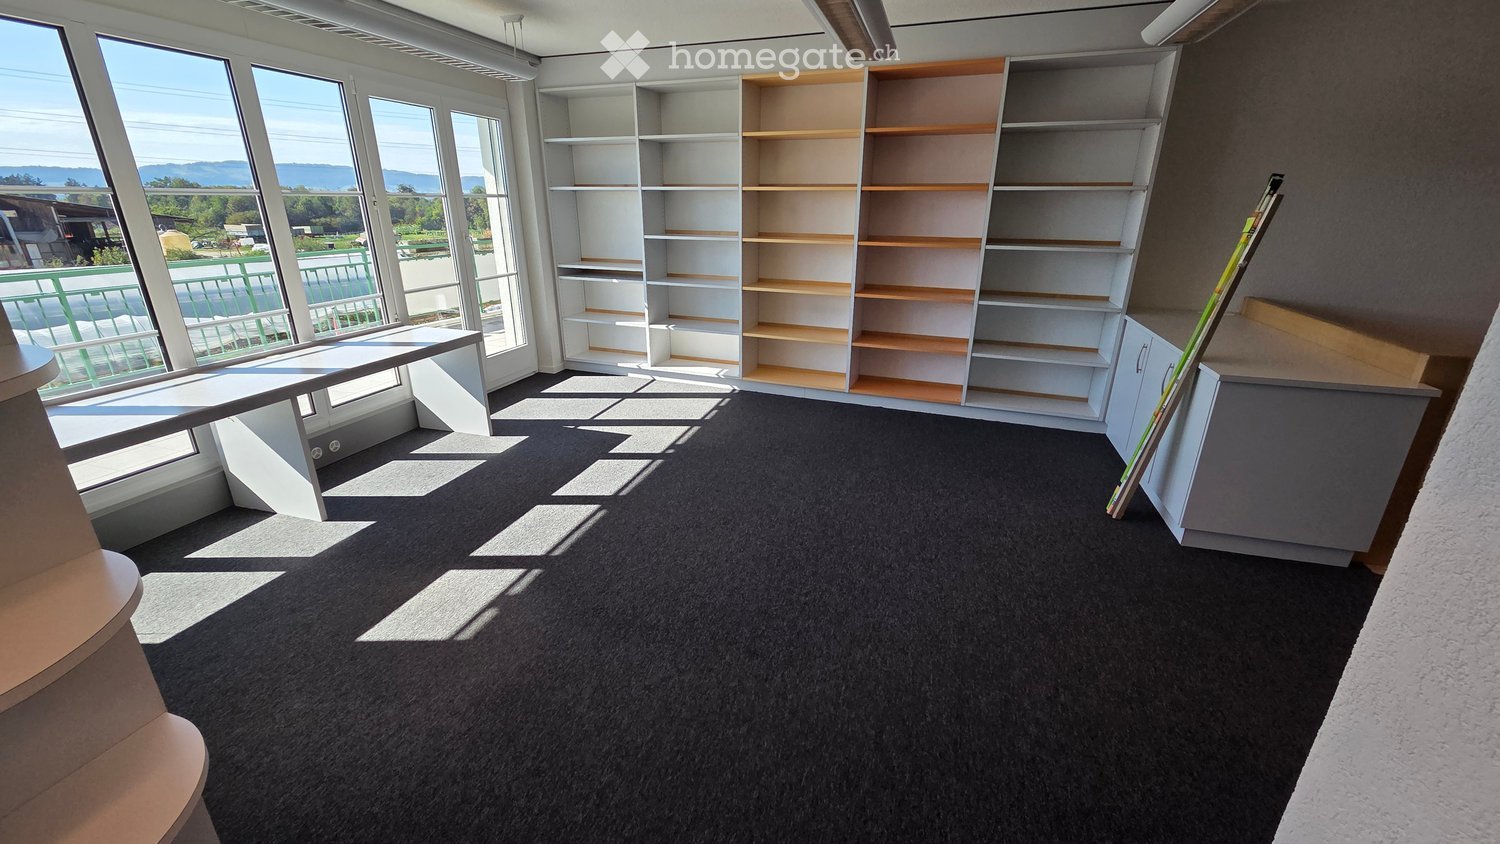
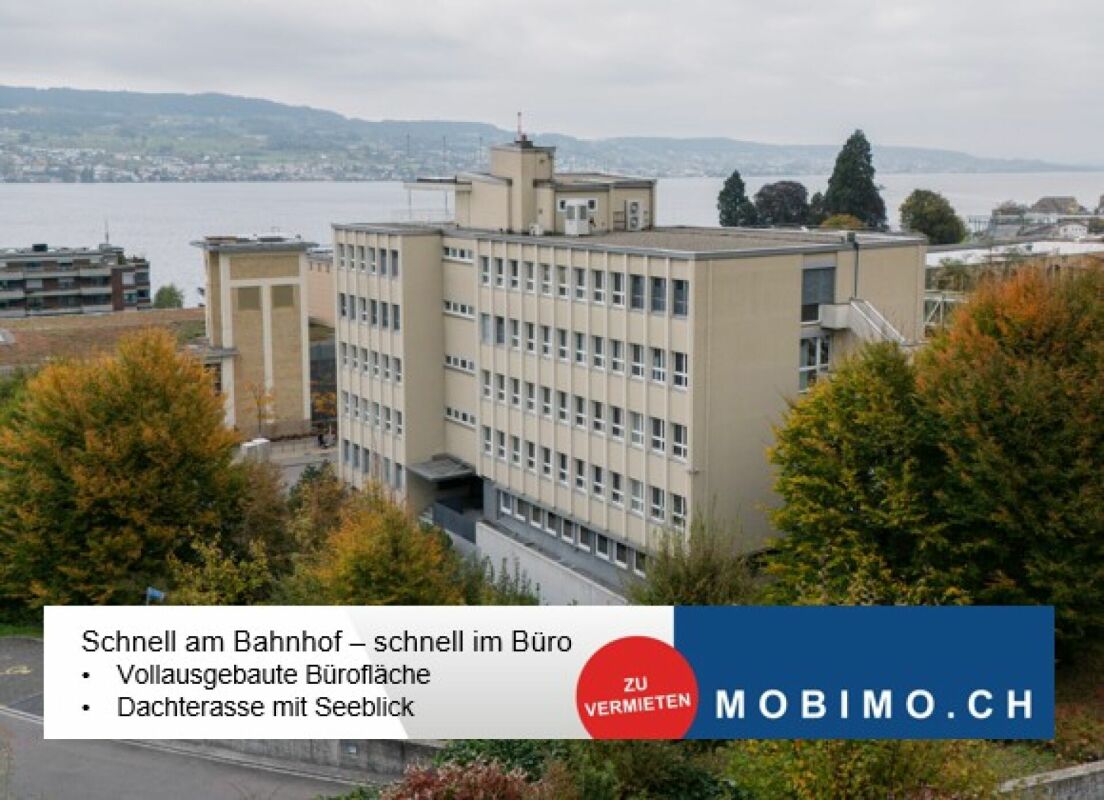
Mönchaltorf - Office for rent

Try expanding your search criteria so we can show you similar properties. Currently, there are no matches.

We suggest you try to:

  • increase the radius
  • change filters, such as price

You can create a search alert with the current criteria and get notified when matching properties are available.

More objects in your automatically expanded search area
201 results - Radius: + 10km

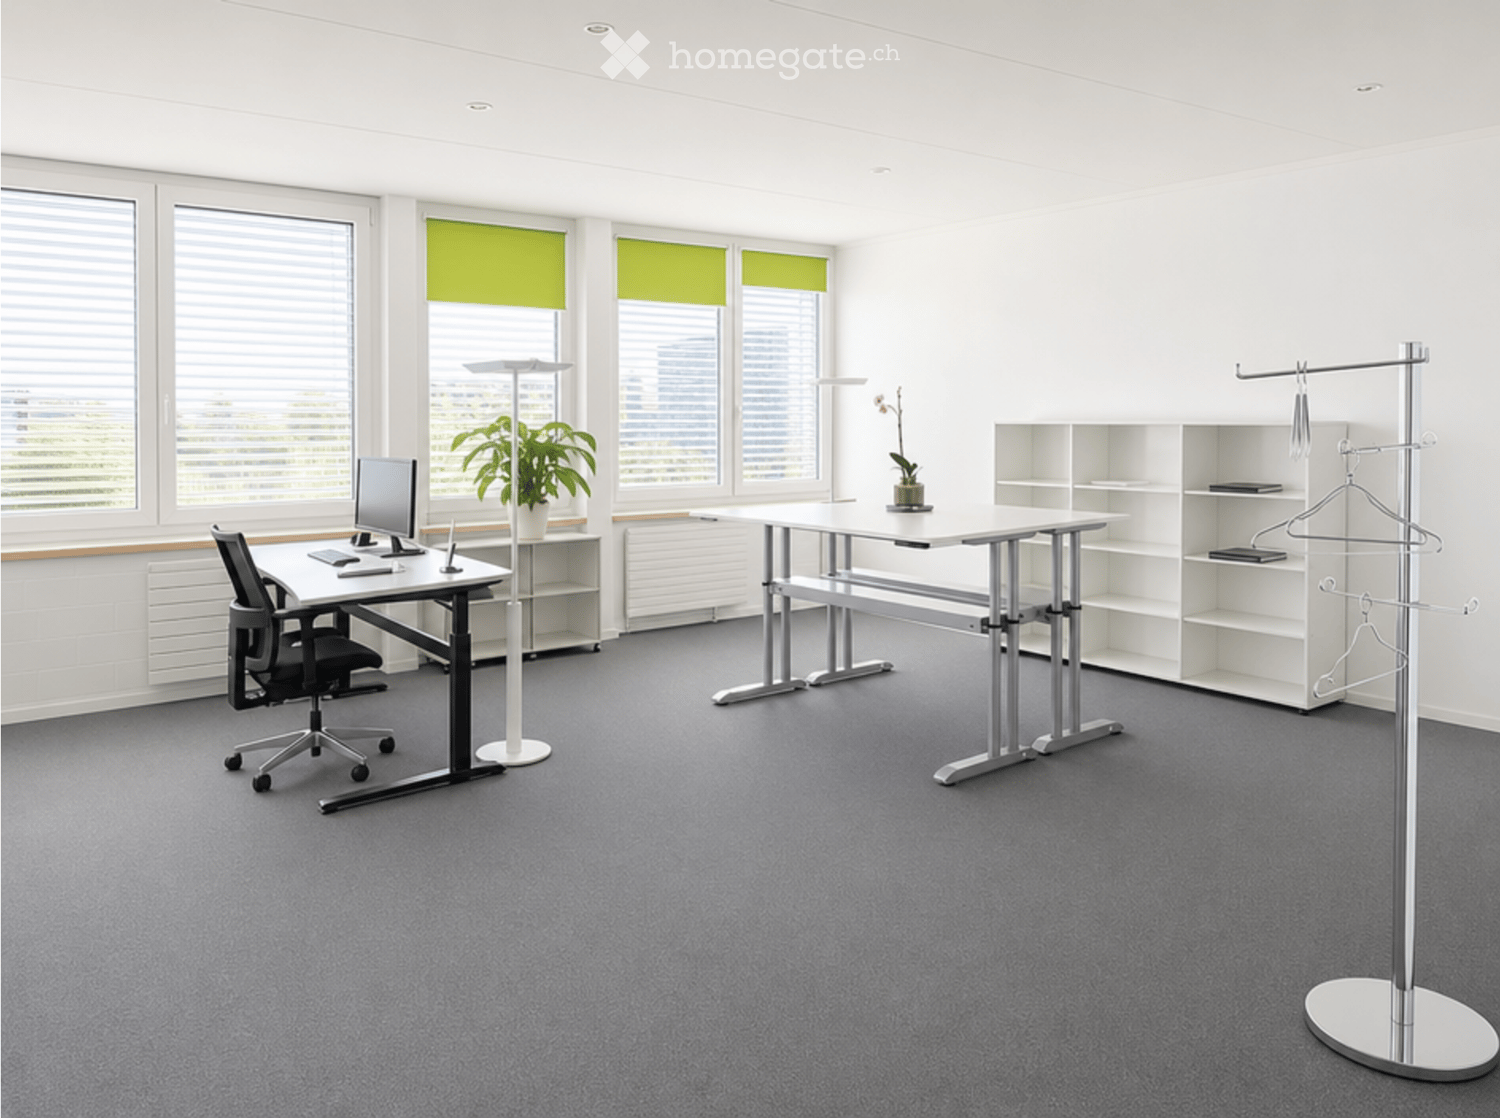
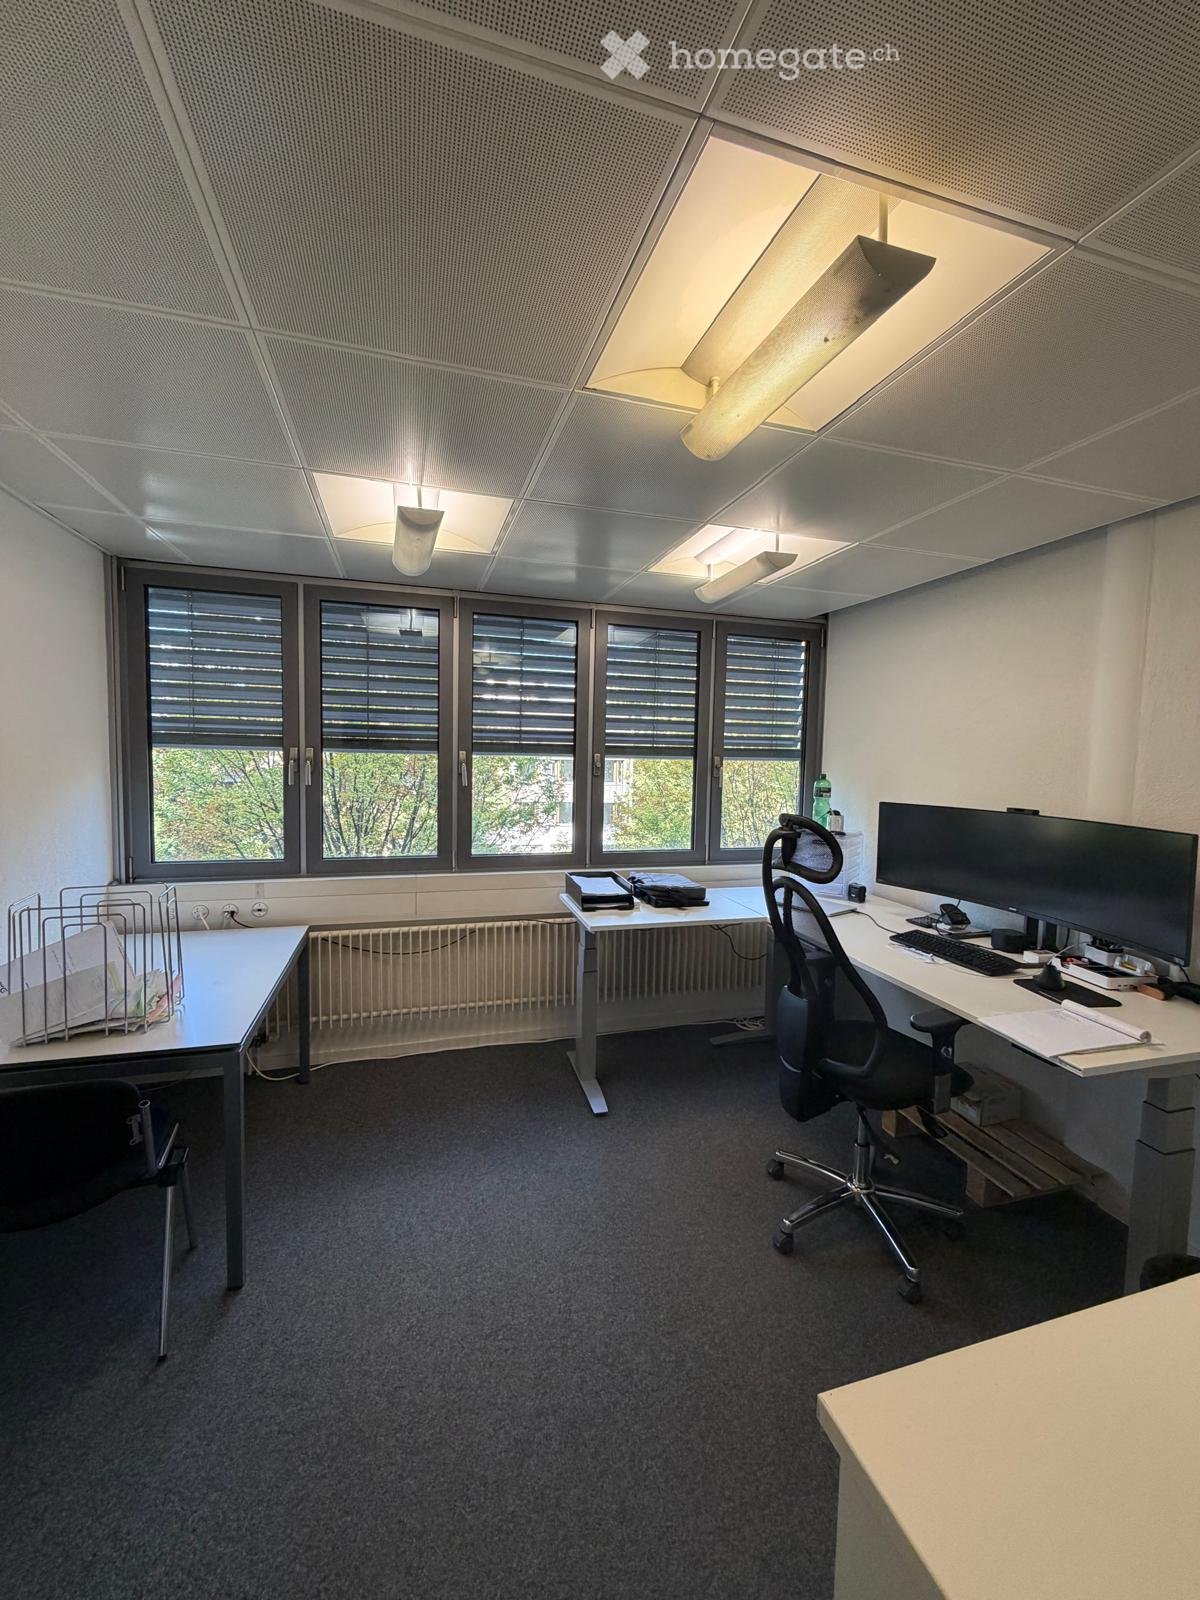
  • Modern office space with grey carpet, white walls, large windows with green blinds, two desks with chairs, a coat rack, and shelves.
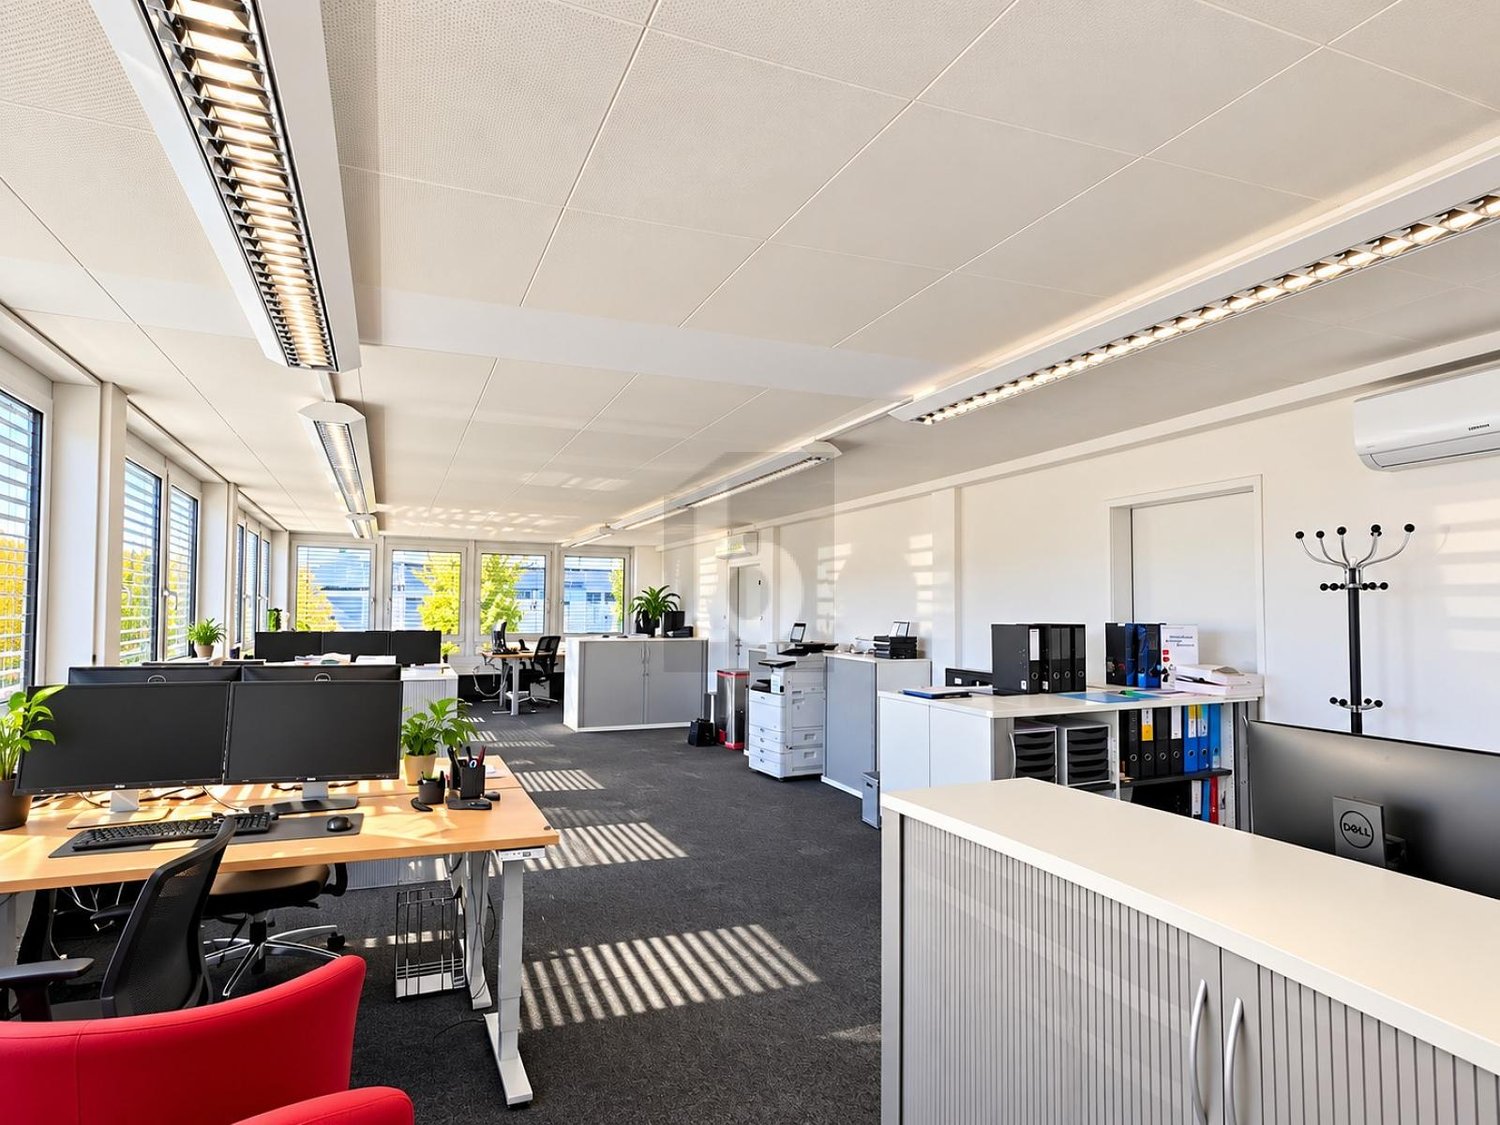
  • Modern office space with desks, chairs, computers, and bookshelves. Large windows with blinds and a potted plant are visible.
  • Modern office space with desks, chairs, computers, and shelves. Large windows with blinds provide natural light.
  • A modern, minimalistic room with white walls, black carpet, and a small kitchenette area featuring a table, chair, and cabinet.

  • Modern break room with white walls, black carpet, round tables, chairs, a TV screen, a cabinet, and small potted plants.
  • Modern office space with white brick walls, black carpet, desks, chairs, and a standing lamp.
  • Modern, minimalist hallway with white walls, black carpet, and a few scattered items including a fan, a chair, and a bulletin board.
  • Modern hallway with white walls, black carpeted floor, and several doors leading to rooms.
  • Modern office space with two desks, office chairs, a laptop, printer, and a cabinet. Large windows with blinds provide natural light.
  • Modern office space with white walls, black flooring, and a large window. Includes a desk with chairs, a screen, a shelf, and a small plant.
  • Modern conference room with a long white table, black chairs, a large screen, a clock, and a glass cabinet with mechanical parts.
  • Modern office space with desks, chairs, computers, cabinets, and a lamp, featuring large windows with blinds and a view of greenery.
  • Modern office space with reception desk, office chairs, tables, and framed pictures on the wall.
  • Modern hallway with white walls, black carpet, glass display case with items, and framed pictures on the wall.
  • Office space with a desk, chair, computer screen, shelves filled with storage bins, and a water bottle on a shelf.
  • A small, organized room with a server rack filled with networking equipment and a large printer on the floor. The walls are white brick, and the floor is carpeted.
  • Storage room with metal shelving units, a fan, a red cart, a vacuum cleaner, and various storage bins.
  • Modern hallway with blue walls, two green elevator doors, two black chairs, and a staircase with yellow accents.
1 / 18
CHF 135.– / m²Top
280m² floor space
Eschenstrasse 10, 8603 Schwerzenbach

Modern office space on the 1st floor in Schwerzenbach – 280 m² with goods lift access

Office space on the first floor of a well-maintained building in Schwerzenbach (postal code 8603). With a total area of 280 m², this office space offers everything a professional working environment needs – and that from July 1, 2027.The rooms were renovated in 2020 and present themselves in a contemporary, minimalist style with white walls, black carpeting, and spacious window fronts with blinds, providing pleasant daylight. The office space is accessible by passenger elevator or goods elevator.The office space includes, among other things: • Several individual offices • Spacious conference room • Reception area/open-plan office • Server room • Break room • Storage/archive room • Modern corridors • Goods elevator in the area • Ventilation system (without cooling) • Air conditioning units (can be retrofitted, not available) • Photovoltaic power (cheap electricity for our meters) • Garage and parking spaces: Available for employees and visitors • Storage: Available, can be rented Location and surroundings: The office space is located in a quiet area – both during the day and at night, it is pleasantly quiet. The location also scores with its proximity to the train station. The Schwerzenbach train station is about a 5-minute walk away. In the immediate vicinity, there is also a VOI supermarket as well as restaurants, a bakery, or Volketswil with a large shopping center.We look forward to your contact!

Travel time
-
1 / 5
  • Parking space
CHF 2,500.– Top
1.5 rooms
8600 Dübendorf

BRIGHT AND MODERN

This 77 m² office space in Dübendorf offers bright rooms with large window fronts and an open, flexibly usable room concept. Ideal for start-ups, agencies, consultancies or practices looking for space for several workstations and a professional atmosphere. Air conditioning units provide comfortable temperatures, while louvred blinds provide comfort and privacy. Ceiling lighting and acoustic ceilings create a quiet working environment. Several parking spaces in front of the house and the good public transport and motorway connections round off the offer.This BETTERHOMES offer is characterized by the following advantages:- 77 m² spacious office space- bright rooms with large window fronts- open and flexibly designable room concept- air conditioning units for a comfortable room temperature- integrated louvred blinds- ceiling lighting and acoustic ceilings- space for several workstations- attractive business location in Dübendorf- several parking spaces in front of the house- good connection to public transport and the motorway- and, and, and ...Interested? Contact us for a non-binding viewing!Not found anything suitable? Over 2,000 more offers at: www.betterhomes.ch - the real estate fair mediatorWant to market a property yourself?Benefit from our know-how: https://www.betterhomes.ch/de/profitierenDo you want to have a property valued?Find out its value now through our free valuation, immediately and without obligation!https://www.betterhomes.ch/de/knowledge/estimationMore detailsLocation: good central location, fast connections to the motorwayCondition: good, well-maintained conditionBathrooms / wet cells: 1 (1x WC / sink / shower)Heating system: oil heatingPublic transport: bus, 300 m / tram, 170 mSchools: primary school, 550 mShops: Migros, 350 m / Lidl, 650 m

  • Parking space
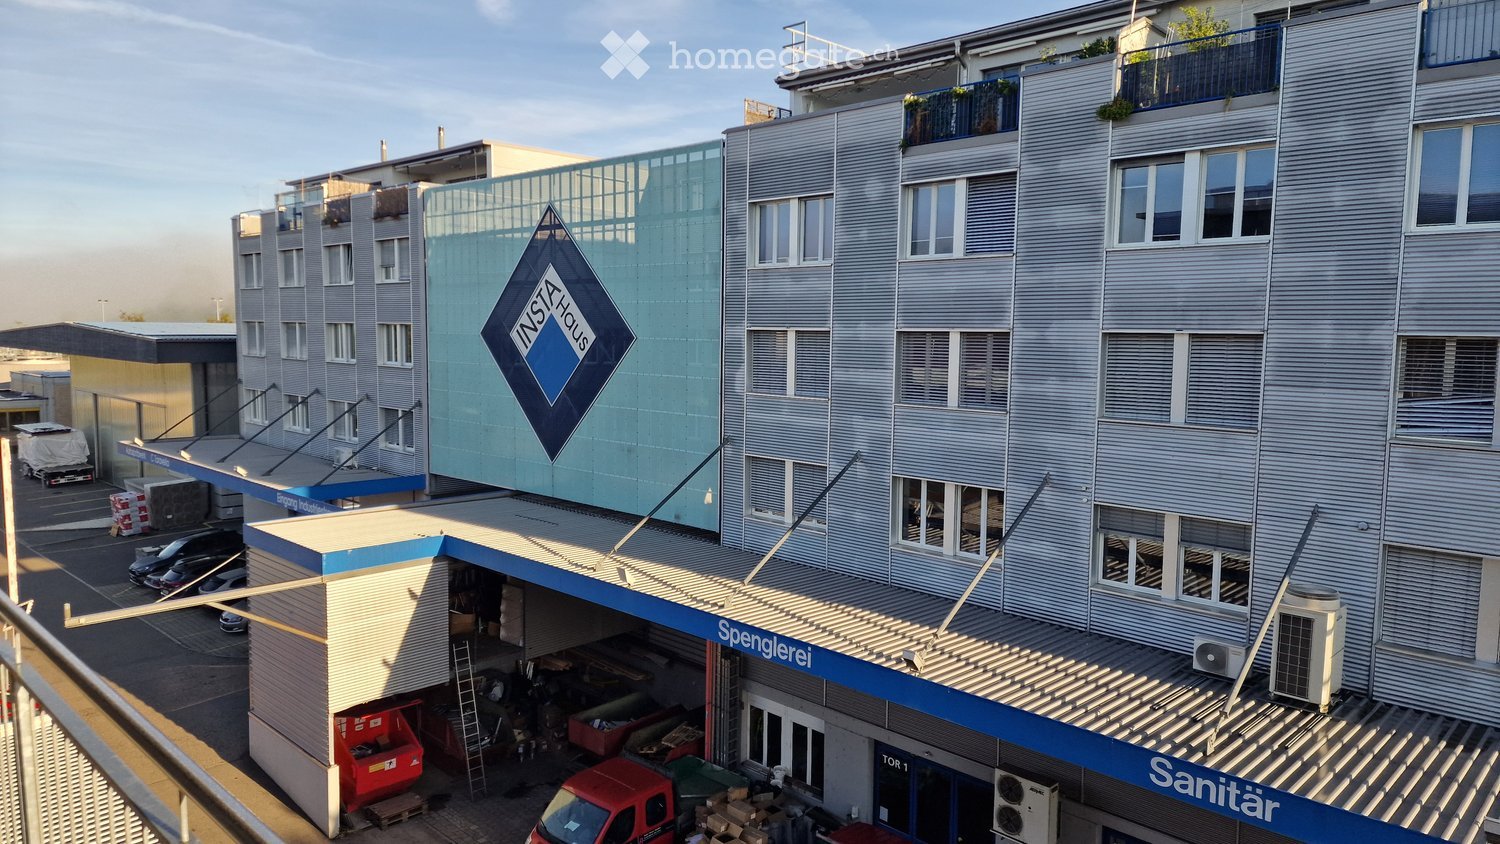
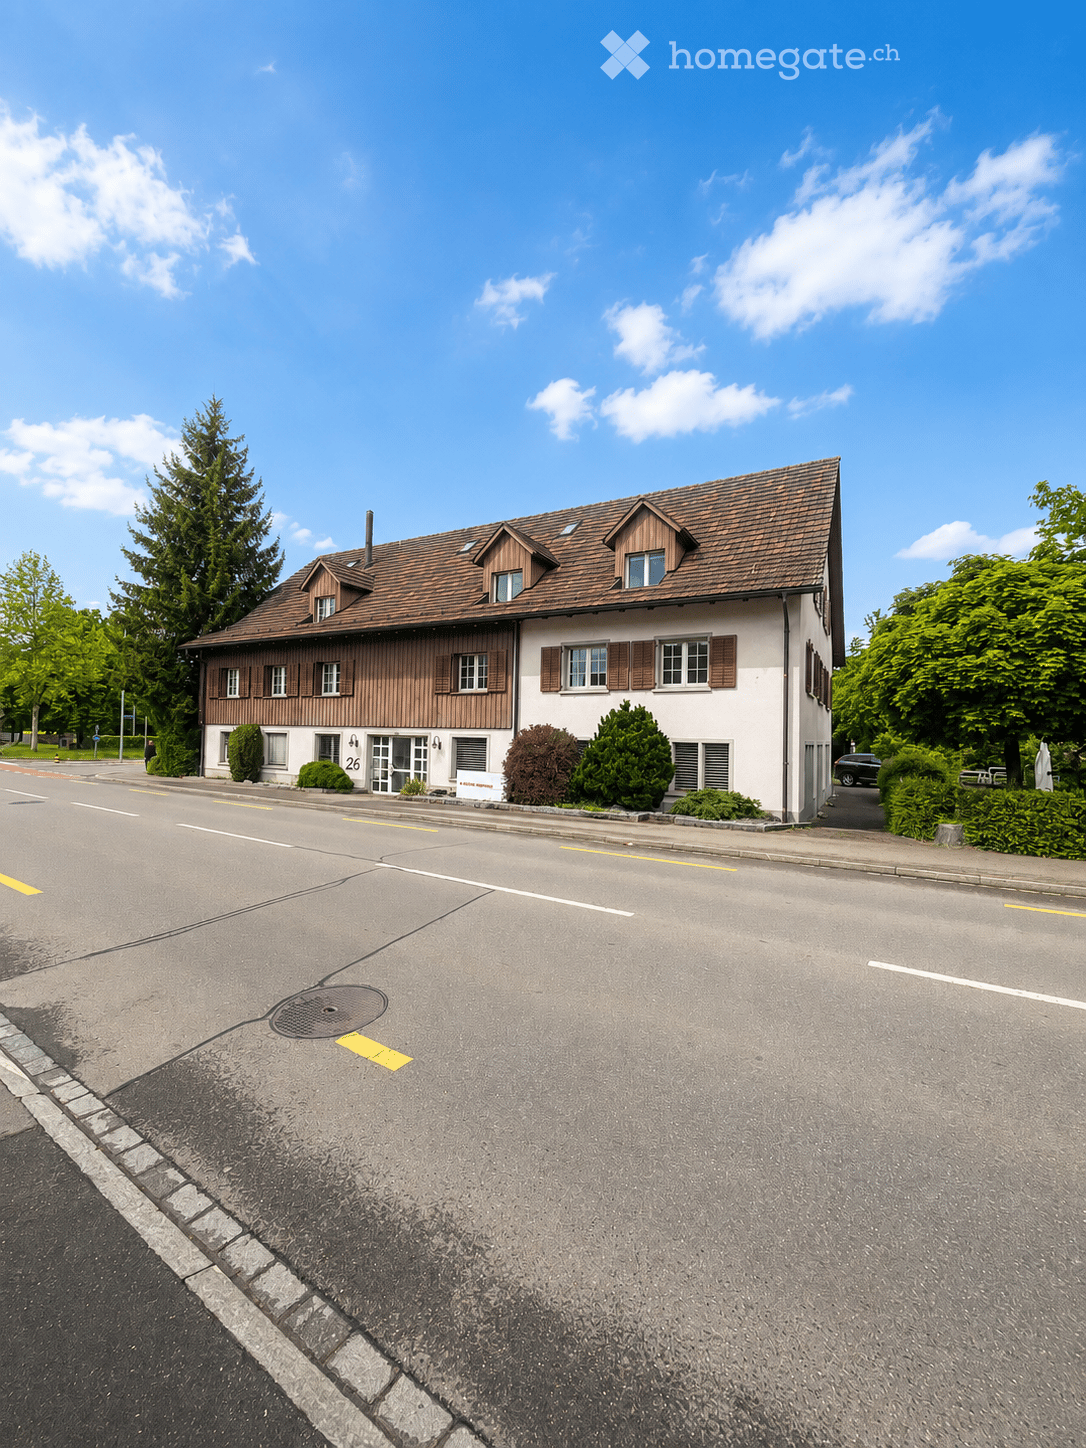
  • Multi-story commercial building with a garage, parking area, and signage for "Spenglerei" and "Sanitär".
  • Floor plan showing a layout with a large office space (57m²), a sitting room (34m²), a WC (1.2m²), a corridor (7m²), a balcony, a lift, and a technical room.
  • Floor plan of a 2nd floor apartment with a living area (87m2), bedroom (22m2), balcony, and technical room.
  • Detailed floor plan of a multi-story building with labeled rooms, dimensions, and technical specifications. Includes areas such as a warehouse, office spaces, and technical rooms.
  • Modern multi-story building with a garage area, several parked vehicles, and a clear blue sky in the background.
  • Modern industrial building with a large sign reading "INSTAHAUS" and a parking area with several vehicles.
  • Modern multi-story building with a blue awning and signage for 'Autosportwerk' and 'C. Taravella'. Several cars are parked in front, and there are various commercial signs visible.
  • Modern multi-story building with grey facade, large windows, and a covered entrance area. Several cars are parked in front, and a few bicycles are near the entrance.
  • Modern building entrance with glass doors, several parked cars, and bicycles near the entrance.
  • Floor plan showing a multi-room layout with labeled areas including a hallway, living room, kitchen, bedrooms, bathrooms, and balconies.
  • A modern, clean entrance area with a red door, mailboxes, and a bicycle leaning against the wall.
  • View of a modern industrial building with a flat roof, surrounded by green fields and trees under a clear blue sky.
  • Balcony with metal railing overlooking a green field and distant mountains under a partly cloudy sky.
  • Balcony overlooking a green field with trees, a road, and distant mountains under a partly cloudy sky.
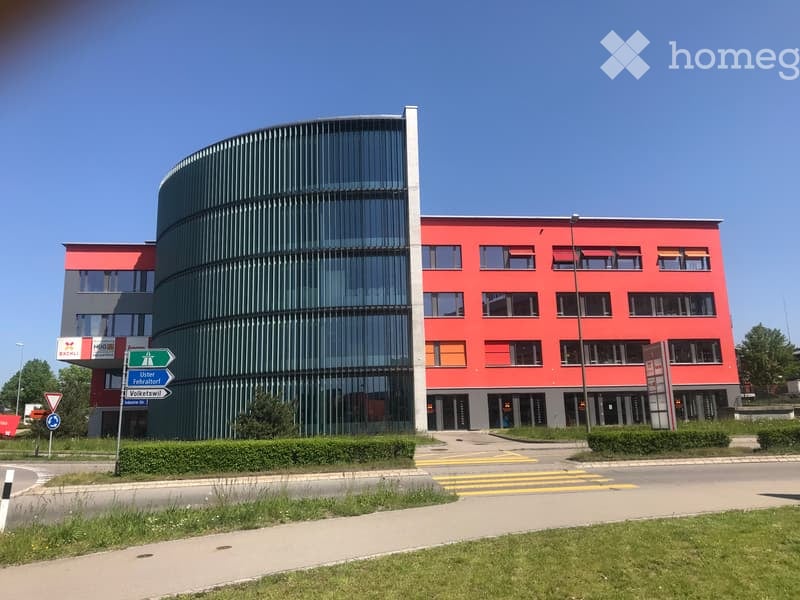
  • Modern multi-story building with red and grey exterior, featuring balconies, signage for "CAR WASCHANLAGE" and "LAOPEN GARAGE", and several parked cars in front.
  • Modern multi-story building with red and grey exterior, featuring balconies and a car wash sign.
  • Modern multi-story building with balconies, red and grey exterior, and a sign reading "CAR WASCHANLAGE" (car wash).
  • Car wash facility with a large red building, garage entrance, and a white car parked nearby.
1 / 18
Price on requestTop
Industriestrasse 35,37,41, 8625 Gossau ZH

Versatile storage, office, and commercial spaces for rent – in Gossau ZH

The right space for your business – flexible, central, and versatile! At Industriestrasse 35, 37, and 41 in Gossau ZH, various storage, office, and commercial spaces are available for rent. Whether you need storage space, an office, a combined office and storage space, or commercial space – you'll find the perfect location for your business needs here. Available rental properties • Storage space: approx. 50 m², CHF 100.00 per m2 excl. ancillary costs • Office/storage space in a hall: approx. 109m², CHF 120.00 per m2 excl. ancillary costs • Office/commercial space: approx. 238 m², CHF 120.00 per m2 excl. ancillary costs • Office space: approx. 126 m², CHF 120.00 per m2 excl. ancillary costs • Outdoor parking spaces around the house All areas are independent rental properties and can be rented independently of each other. Your benefits at a glance • Versatile usage possibilities for commerce, trade, services, and other industries • Personnel lift and freight lift available • Generally accessible toilets • Ancillary costs are flat-rate • Established commercial location with numerous well-known and well-connected companies • Good traffic connection and central location for business activities throughout Switzerland A location with perspective You rent your spaces in an established commercial building where numerous renowned and long-established companies are based. The location in Gossau ZH offers an excellent starting point for customer visits, deliveries, and business activities throughout Switzerland. Interested? We would be happy to inform you about the available spaces and show you the suitable rental properties on site. Contact us for more information or to schedule a viewing.

Travel time
-
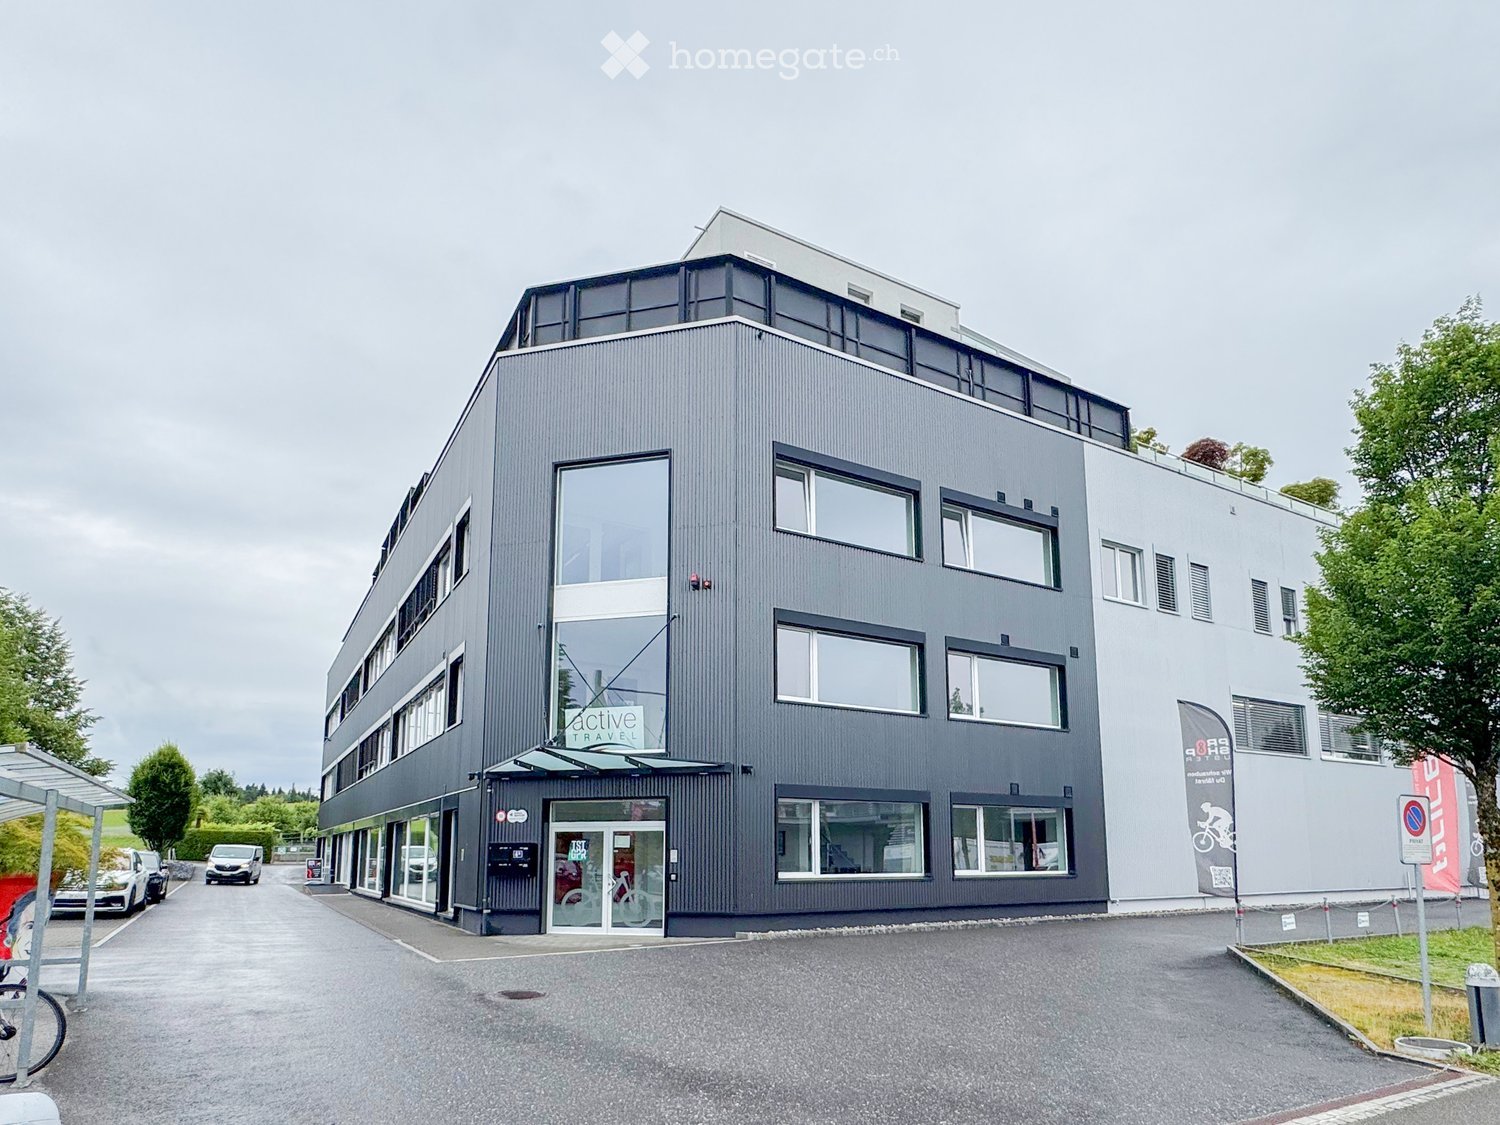
  • Modern two-story building with grey facade, large windows, and a sign reading "Active Travel" on the front. The building has a flat roof and a small awning over the entrance. There are parked cars and a bicycle rack in front of the building.
  • Modern waiting area with white walls, grey floor, red and black chairs, coat rack, and a green moss wall with text.
  • Modern hallway with a reception desk, a blue wall with a sign, and a poster of a cyclist on the wall.
  • Modern, minimalist living room with dark leather sofas, a wooden coffee table, and large wall art depicting outdoor activities.
  • Bright conference room with large windows, a long wooden table surrounded by red chairs, a flat-screen screen mounted on the wall, and a small wooden cabinet.
  • Modern office space with desks, chairs, computer screens, printers, and a potted plant.
  • Modern office space with a standing desk, ergonomic chair, computer setup, and large windows providing natural light.
  • Modern, clean hallway with white walls, grey flooring, and open doors leading to adjacent rooms. Visible elements include a potted plant and a chair in the adjacent room.
  • Floor plan of a two-story building with labeled rooms including offices, a kitchen, a reception area, and a staircase leading to the upper floor.
1 / 9
CHF 220.– / m²Top
Neugrütstrasse 4B, 8610 Uster

Your new company address from January 2027: High-quality office spaces in Uster

Modern, flexible and ready for occupancy from January 2027! At Neugrütstrasse 4b in Uster, you will find a first-class commercial space on the 2nd floor, which offers your company room for development and success. The spacious area of 401m2 impresses with a well-thought-out, flexible floor plan that can be furnished and designed according to your individual wishes and needs. Thanks to the optimal room layout, modern open-space concepts can be implemented just as perfectly as discreet individual workstations.Equipment and highlights: • Spacious total area of 401m2 on the 2nd floor • Well-thought-out room layout: Already existing, individually lockable offices • Conference room: Representative meeting room with large windows • Infrastructure: Break room with equipped kitchen; shower and toilet directly in the area as well as separate toilets in the corridor • Additional storage space: Archive with 14m2 • Versatile use: Ideal for large offices, agencies, practices, training rooms or further Location and infrastructure:The property scores with a first-class, strategic location in the dynamic economic center of Uster – the third-largest city in the canton of Zurich. • Optimal traffic connection: Directly at the Uster-Nord motorway exit and excellently connected to public transport. Your customers and employees benefit from excellent accessibility • Recreation: The proximity to Lake Greifensee and the surrounding recreational areas offers the perfect balance to the working day – a real plus point for employee satisfaction. Contact:Have we sparked your interest? Then take the chance and arrange a viewing appointment.

Travel time
-
1 / 9
CHF 100.– / m²Top
794m² floor space
Javastrasse 2, 8604 Volketswil

Benefit from various advantages with your new company location!

In the 2nd upper floor of the Business Center Volketswil, two bright and versatile office spaces with 514 m² and 794 m² are available.Benefit from an attractive tiered rent: • Year 1: CHF 100.00/m²/a • Year 2: CHF 110.00/m²/a • Year 3: CHF 120.00/m²/a • Year 4: CHF 135.00/m²/a • from Year 5: CHF 155.00/m²/a The ancillary costs are invoiced as a lump sum and amount to CHF 65.00/m²/a. The price includes the electricity consumption of the rental object.Your advantages at a glance: • Bright rooms thanks to generous window fronts • Room height of 3.2 m • Existing individual offices and flexibly usable spaces • Double floor with electrical connections • Suspended ceilings What the property offers: • Toilet facilities for shared use • Personnel and goods lift available • Parking garage with parking possibilities Thanks to the direct motorway connection and the available parking possibilities, the property is easily accessible by car for employees, customers, and suppliers.Additionally, flexibly designable office spaces from 24 m² to 794 m² are available in the property. The spaces can be adapted to the individual requirements of your company and offer room for future growth.For more information on the available spaces, please visit:www.business-center-volketswil.ch.Ms. Stevenson looks forward to your contact.

Travel time
-