1 result - Property for rent in Mönchaltorf

More objects in your automatically expanded search area
20 results - Radius: + 10km
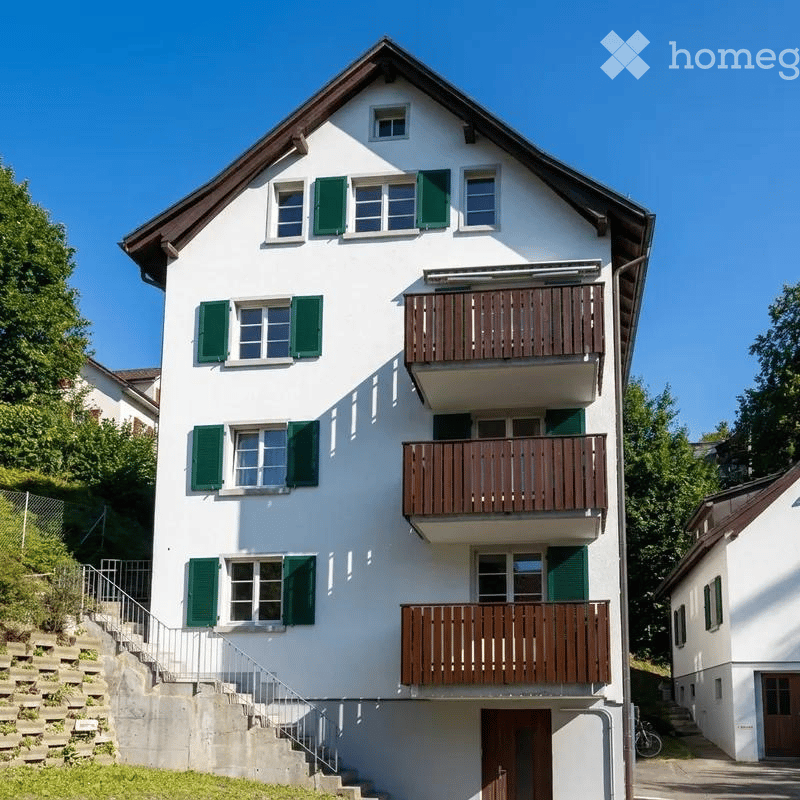
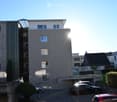
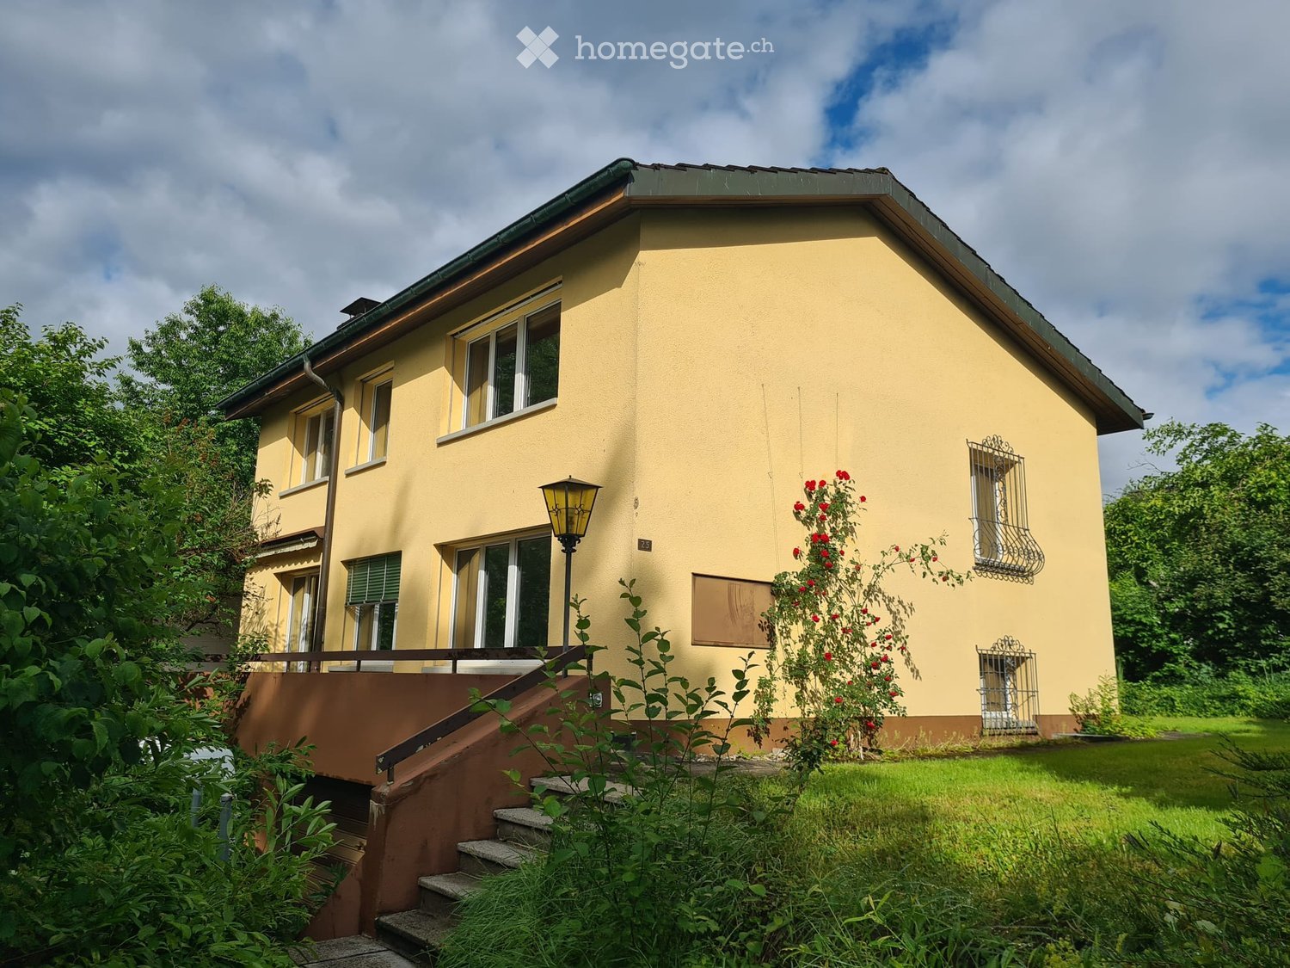
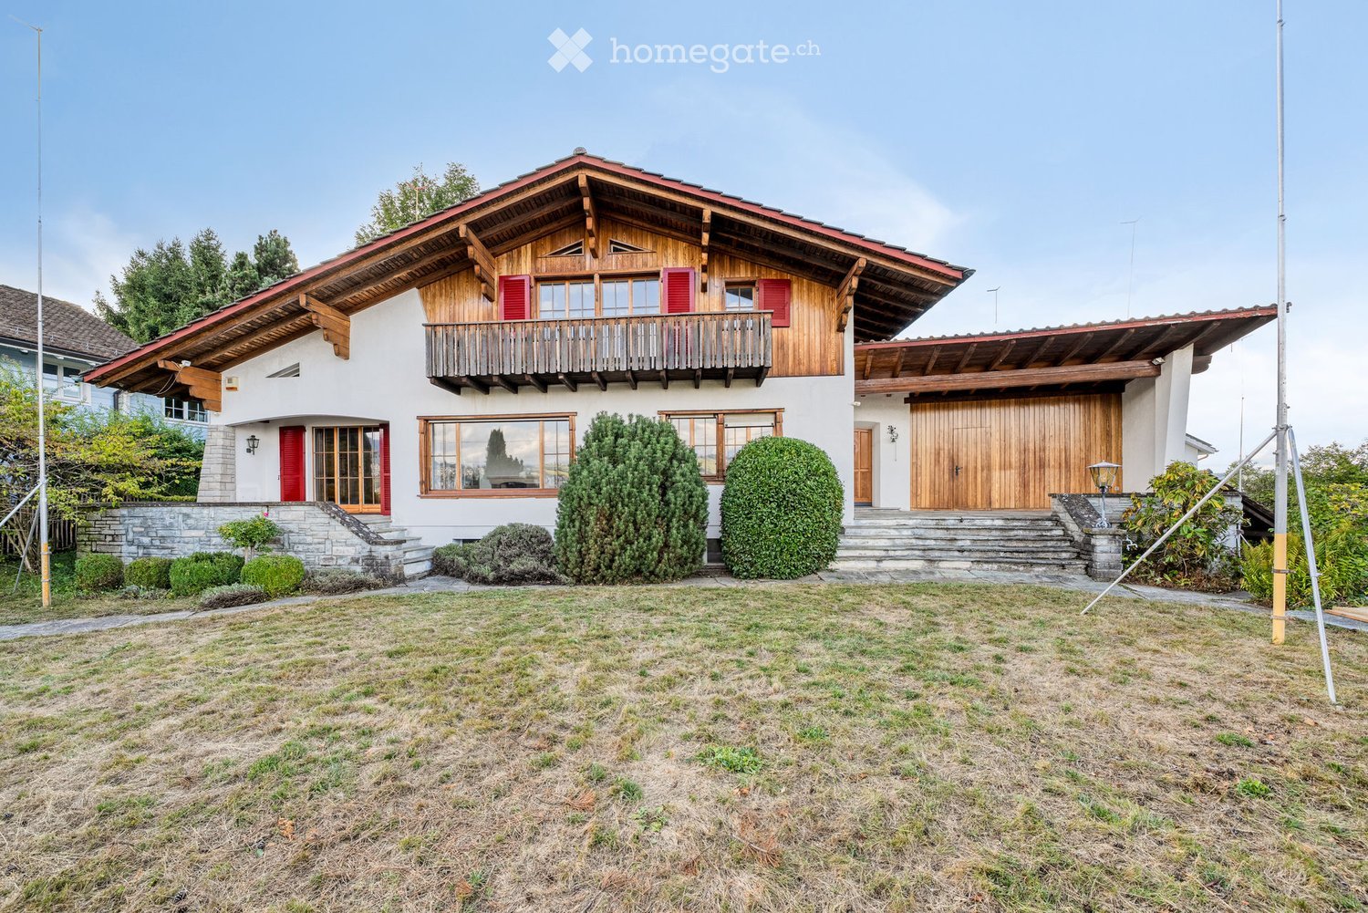
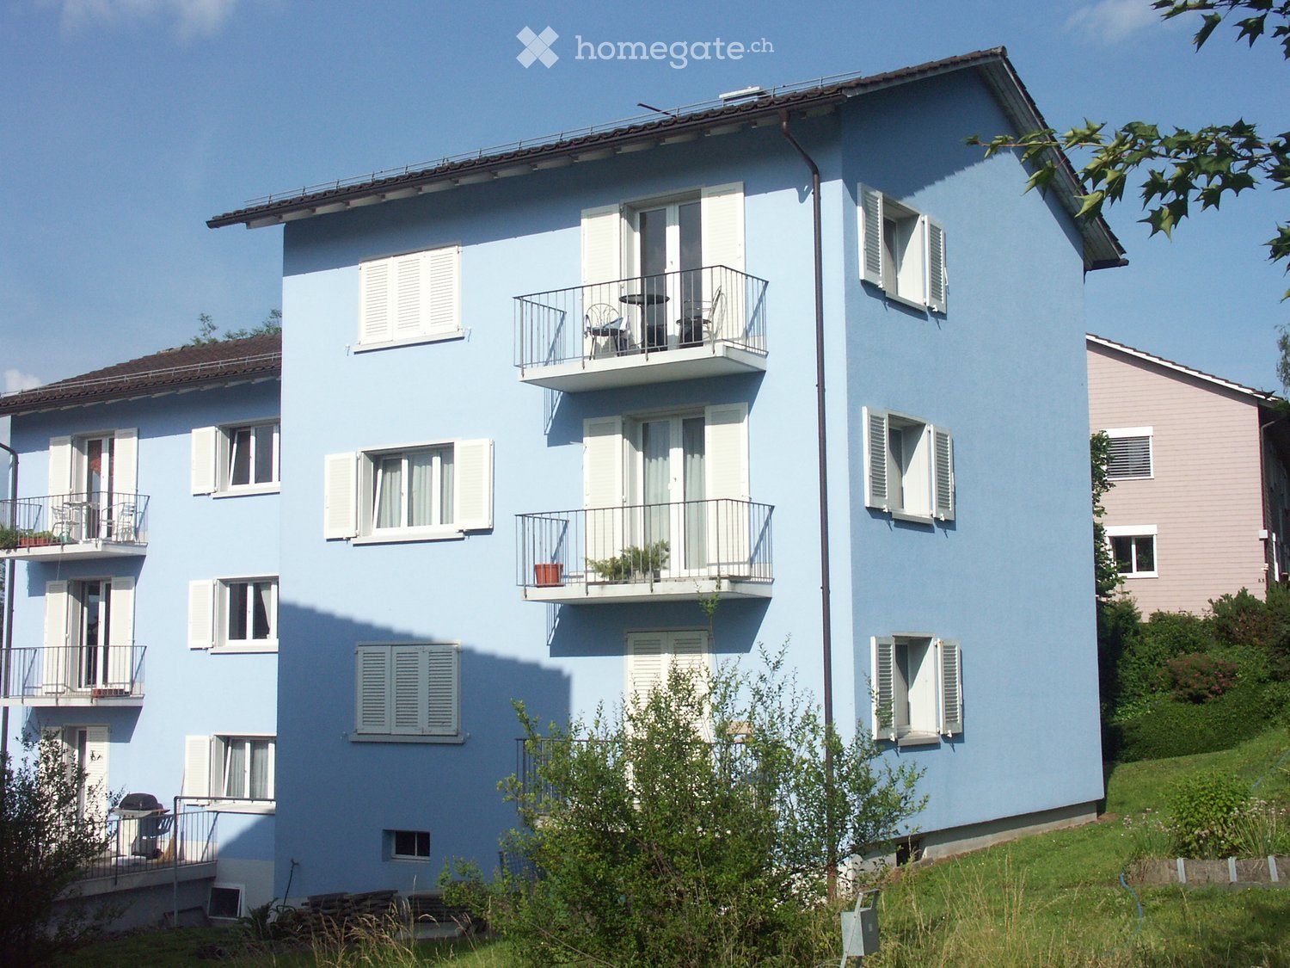
  • Two-story house with a combination of light-colored plaster and wooden siding, multiple windows, and a small garden area in front.
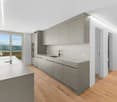
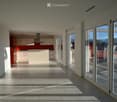
  • Empty room with wooden flooring, white walls, and a door leading to another room. The adjacent room features a kitchen area with cabinets and a window.
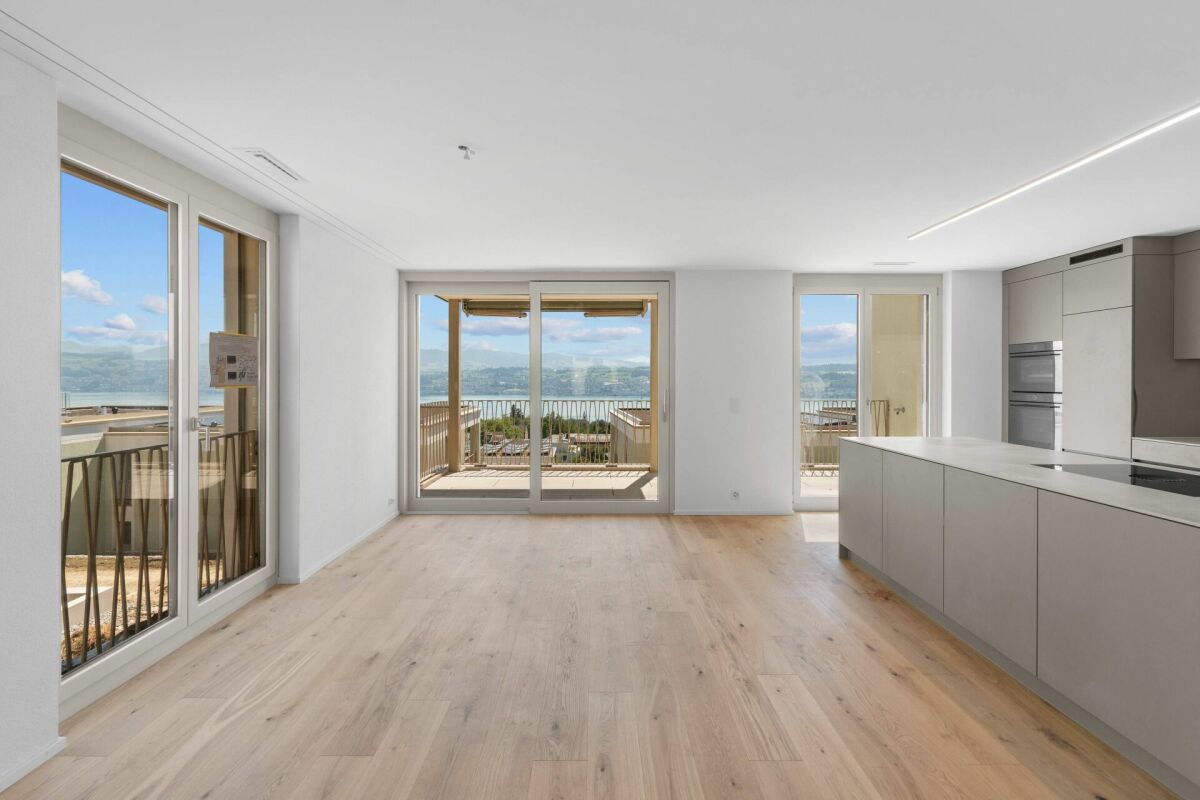
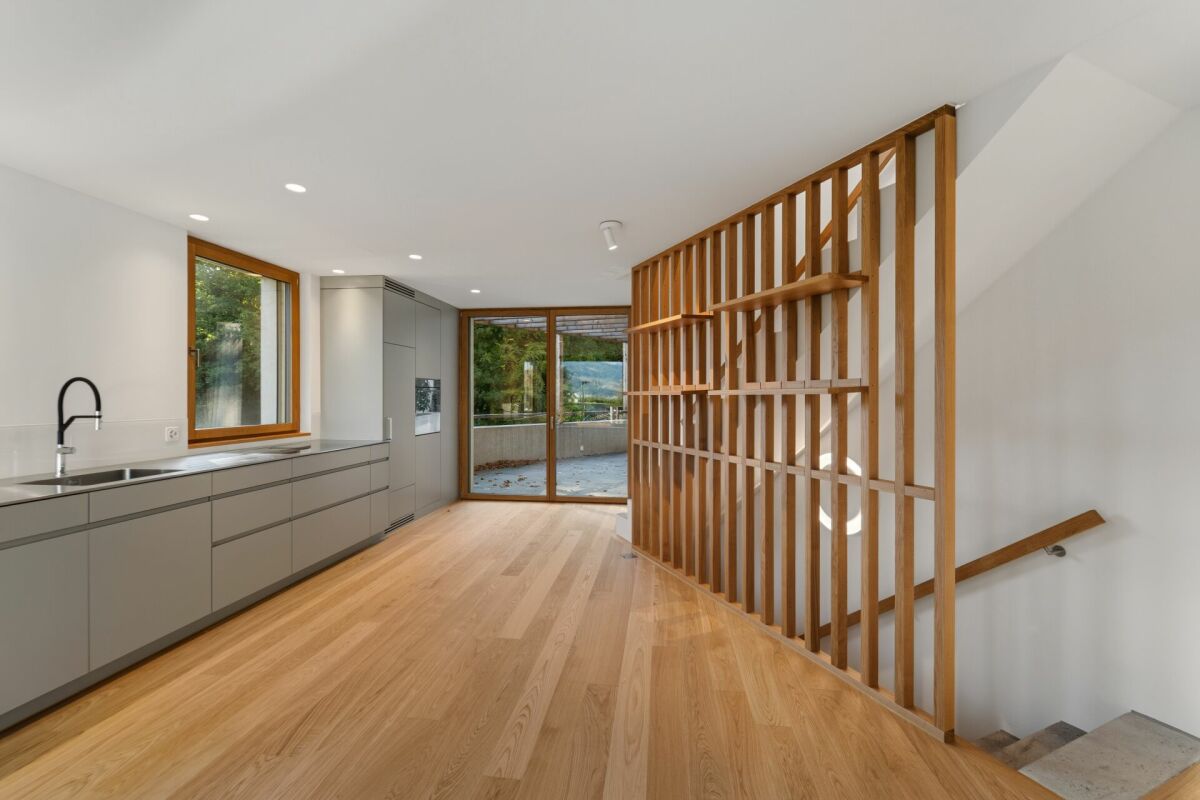
  • Modern kitchen with light-colored cabinets, a stainless steel sink, and wooden flooring. Large windows and sliding glass doors lead to an outdoor area.
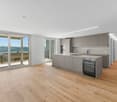
  • Empty room with wooden flooring, white walls, large windows, and sliding glass doors leading to an outdoor area.
  • A narrow hallway with a white washing machine and dryer on the left, leading to an open space with wooden flooring and large glass doors.
  • Empty room with white walls, wooden flooring, and a window with multiple panes. A door leads to another room.
  • Empty room with wooden flooring, white walls, and large windows allowing natural light. No furniture or furnishings are present.
  • Empty room with white walls, wooden floor, single window, and electrical outlets.
  • Empty room with wooden flooring, white walls, and a window showing a street view. No furniture or equipment present.
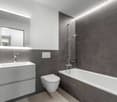
  • Modern bathroom with a bathtub, toilet, sink, large mirror, and built-in cabinet. Light-colored tiles and a window provide natural light.
  • Modern bathroom with a white sink, mirror, toilet, and glass-enclosed shower. Light-colored tiles and sleek fixtures.
  • Well-maintained garden with green lawn, small tree, and surrounding residential buildings.
  • A modern, covered balcony with white tiled flooring, large glass sliding doors leading to an interior space, and a view of a well-maintained garden with green grass, trees, and a small landscaped area.
  • Floor plan showing a residential layout with rooms labeled, including a living/dining/kitchen area, bedroom, office, washroom, and loggia. Outdoor area and garden space are also depicted.
  • Ground floor floor plan of a 5.5-room apartment (124.3 m²) featuring living room, kitchen/dining area, 3 bedrooms, bathroom, shower/WC, hallway, entrance, sitting area, and office/guest space.
1 / 15
Empty room with wooden flooring, white walls, and a door leading to another room. The adjacent room features a kitchen area with cabinets and a window.
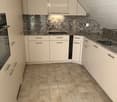
Modern kitchen with light-colored cabinets, a stainless steel sink, and wooden flooring. Large windows and sliding glass doors lead to an outdoor area.
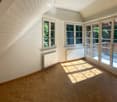
Empty room with wooden flooring, white walls, large windows, and sliding glass doors leading to an outdoor area.
CHF 3,480.– Premium
5.5 rooms124m² living space
Im Gässli 3, 8604 Volketswil

Apartment in Volketswil

In a popular residential area of Volketswil, in a quiet and yet central location, we are renting this beautiful 5.5-room apartment on the ground floor of a high-quality new building as of November 1, 2026.Everything is so close, not just Lake Greifensee and nature. You can also reach Zurich from Schwerzenbach train station with the S9 and S14 in 11 minutes or Uster in 5 minutes. The highway connection is also just a few minutes away. Numerous shopping facilities such as the Volkiland shopping center or the modern Inside Volketswil are easily accessible on foot. Whether schools, supermarkets, boutiques, drugstores, or cozy cafes – everything for daily needs is right outside the front door.The apartment impresses with a well-thought-out floor plan and a bright, inviting living atmosphere. With a living area of around 124 m², this apartment offers everything that modern living is all about: Already when entering the apartment, the spacious entrance area catches the eye. • The modern kitchen with elegant fronts and high-quality appliances (ceramic glass cooktop, oven, steamer, dishwasher, refrigerator, and extractor) offers plenty of workspace and storage space. An ideal place for all who like to cook. You can continue conversations with your guests without interruption while they are at the dining table or have made themselves comfortable on the sofa in the living room. • open design between kitchen/dining and living area • large seating area and very large green space, inviting you to linger and relax • three spacious bedrooms • a study or guest room • a bright, modern bathroom with bathtub, sink, and toilet • a second bright, modern bathroom with shower, sink, toilet, and laundry tower • wardrobe/shoe closet right at the entrance to the apartment as well as a practical storage room next to the entrance • basement room with approximately 13 m² of storage space Thanks to the large or numerous windows, you experience a bright atmosphere with plenty of daylight. The noble parquet floor gives the living room and bedrooms a warm and high-quality appearance.Additionally, a common drying room and bike room are available to all tenants.A parking space in the ground-level garage can be rented for CHF 200.00 per month. Another vehicle can also be parked in front of the garage.Have you become curious? Already virtually furnishing? Contact us. We look forward to your contact.

Travel time
-
  • Modern two-story building with a combination of metal and brick facades, large glass windows, and balconies with white railings.
  • A modern, well-lit room with a round wooden table, black chairs, a small shelf with bottles and a lamp, and a hanging pendant light. The room features white walls, wooden flooring, and a large window allowing natural light to stream in.
  • Modern kitchen with light-colored cabinets, a central island, and a sliding glass door leading to a balcony.
  • Snow-covered balcony with a bench and chairs, overlooking a snowy residential area with trees and houses.
  • Balcony overlooking a residential street with houses, trees, and distant mountains under a clear blue sky.
  • Modern bathroom with grey tiled walls and floor, featuring a shower, sink, and toilet.
  • Modern bathroom with a bathtub and toilet, featuring light-colored tiles and a sleek design.
  • Narrow hallway with a white door on the left and a stacked washer-dryer unit on the right, light wooden flooring.
  • Empty room with wooden herringbone flooring, white walls, and a skylight window.
  • A snow-covered residential house with a garage, surrounded by snow-laden trees and a clear blue sky in the background.
1 / 12
A modern, well-lit room with a round wooden table, black chairs, a small shelf with bottles and a lamp, and a hanging pendant light. The room features white walls, wooden flooring, and a large window allowing natural light to stream in.
Modern kitchen with light-colored cabinets, a central island, and a sliding glass door leading to a balcony.
Snow-covered balcony with a bench and chairs, overlooking a snowy residential area with trees and houses.
CHF 3,590.– Premium
3.5 rooms105m² living space
Turicumstrasse 10, 8610 Uster

3.5 room owner-occupied apartment for rent for design and nature lovers

105 m² living space, two spacious balconies and Lake Greifensee just a five-minute walk away: This nearly new 3.5-room attic apartment at Turicumstrasse 10 in Uster combines high-quality architecture with natural living and good connections to Zurich.The architecture of the renowned Zurich office Zach & Zünd (https://swiss-architects.com/de/zach-and-zund-zurich/project/wohnuberbauung-hohle-gasse-uster) shapes the special living feeling. Room heights of up to 3.60 m and continuous herringbone parquet create generosity and elegance. The two balconies with 11.2 m² and 13.5 m² offer additional space to relax, eat and socialize outdoors. On the south side, you can enjoy a dreamy view of the mountains and Lake Greifensee.The apartment is located in a quiet residential area on a street without through traffic (dead end / 30 km/h zone).The modern, spacious kitchen with wine cooler invites you to cook and enjoy. A built-in THUT folding curtain, stylish VOLA fittings and other carefully selected details underline the high-quality character of the apartment.Two bedrooms offer space to live, work or for guests. The two modern bathrooms have a total of one bathtub and two showers. Practical built-in closets provide storage space, while Natural Cooling ensures pleasant temperatures in the summer months.The apartment at a glance: • 3.5 rooms with two bedrooms and 105 m² living space • Attic with room heights of up to 3.60 m • Two balconies with 11.2 m² and 13.5 m² • Mountain and Lake Greifensee view on the south side • Continuous herringbone parquet (except wet areas) • Modern, spacious kitchen with wine cooler • Two high-quality bathrooms with one bathtub and two showers • VOLA fittings and built-in THUT folding curtain • Built-in closets and Natural Cooling • Lift in the building • One underground parking space included in the rent • Lockable basement compartment with built-in closet • Spacious bicycle room • Drying room including Secomat • Communally usable garden area A home for all who appreciate design, generosity and proximity to nature, lake and city.We look forward to your contact and will show you the apartment during a personal viewing.

Travel time
-
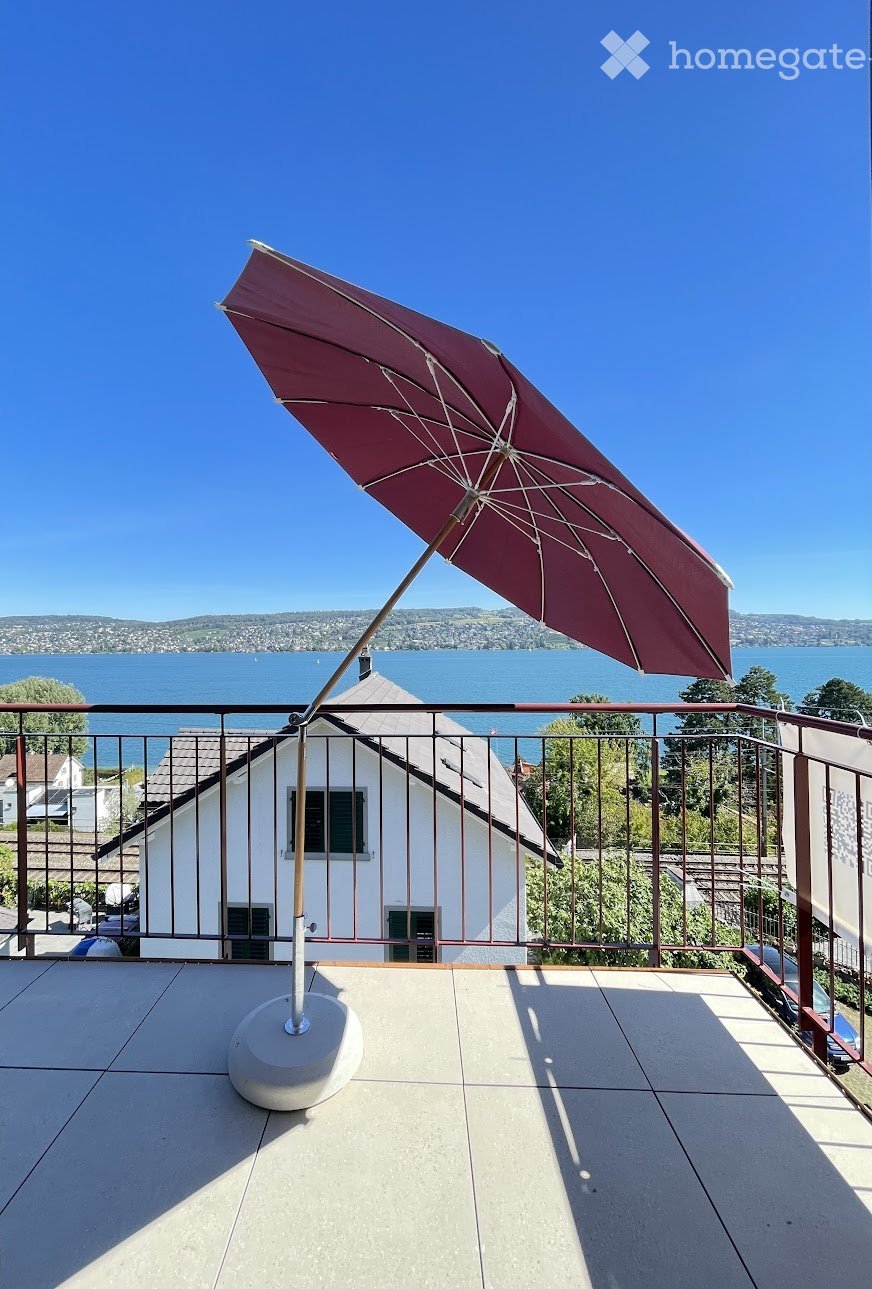
  • Balcony with a large umbrella, overlooking a lake and distant hills under a clear blue sky.
  • Modern kitchen with red cabinets, a sink, and an oven. An open doorway leads to a small bathroom with a toilet and sink.
  • Modern kitchen with red cabinets, a sink, a faucet, and an oven, featuring a large window and a sliding door leading outside.
  • Open-plan room with modern cabinetry, an oven, and large sliding glass doors leading to a balcony.
  • Modern, compact bathroom with a sink and toilet, featuring a skylight window for natural light and a sleek, minimalist design.
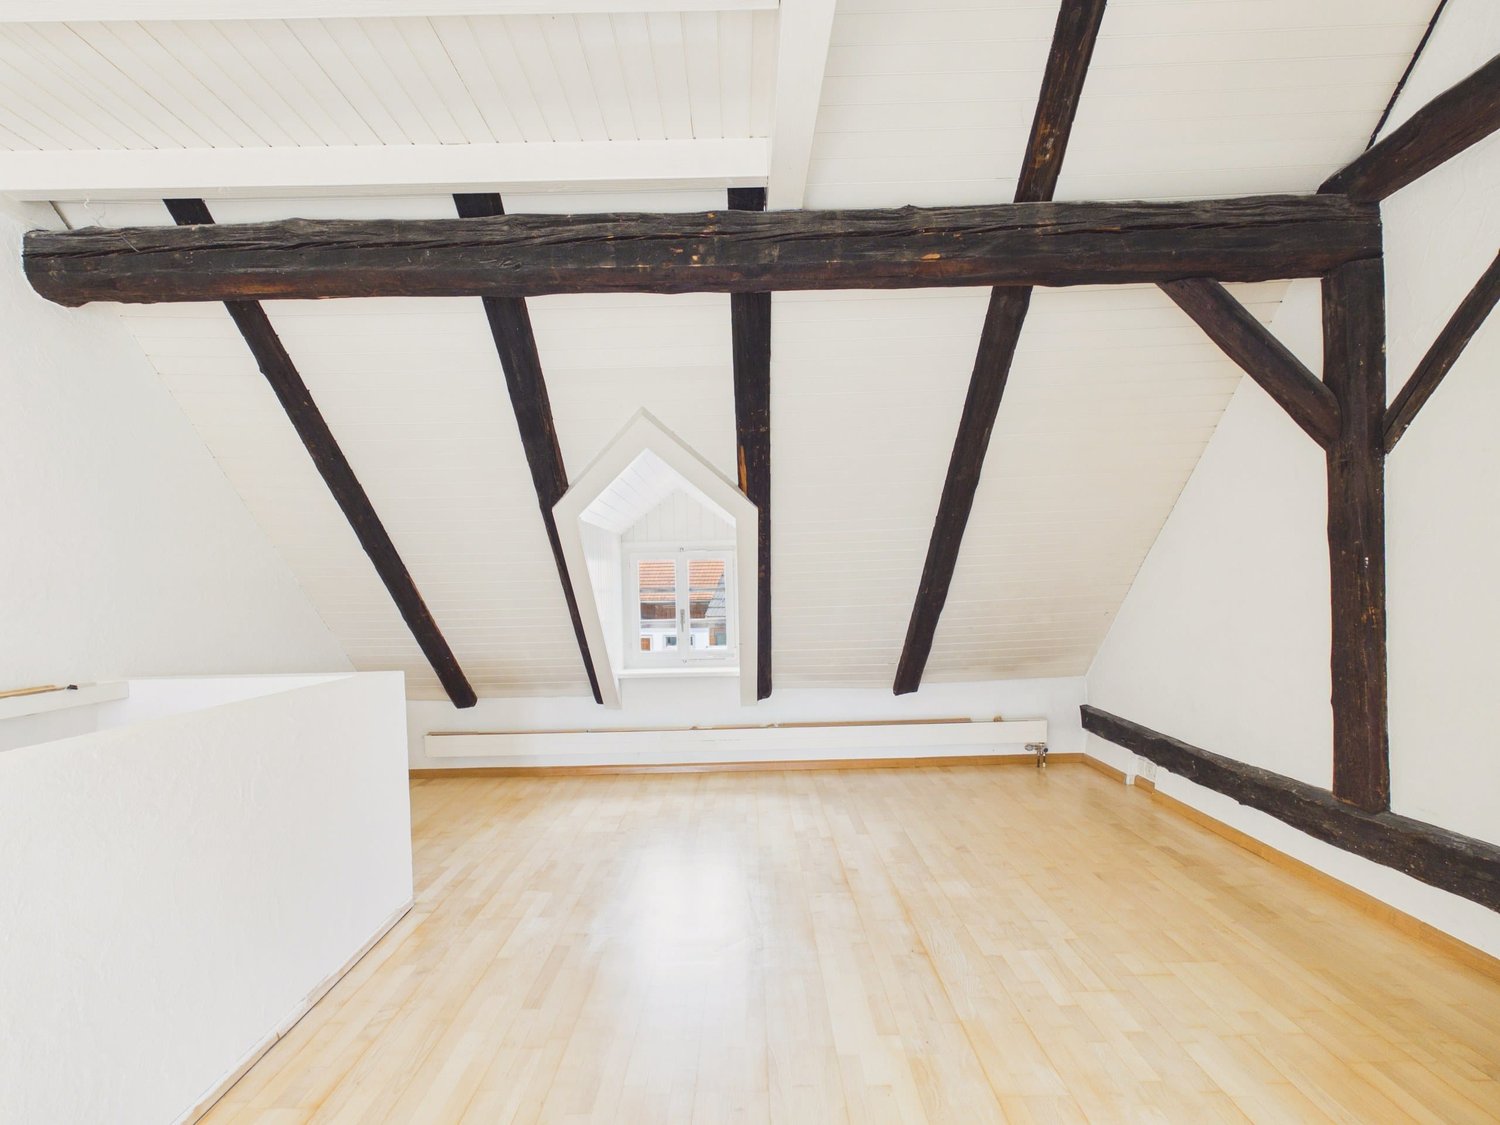
  • Empty attic space with exposed wooden beams, white walls, and a doorway leading to a windowed area.
  • Modern kitchen with red cabinets, a sink, and a faucet, featuring exposed wooden beams on the ceiling and warm lighting.
  • Empty room with wooden flooring, white walls, large window with view, radiator, and electrical outlet.
  • Empty room with wooden flooring, white walls, large windows, radiator, and electrical outlets.
  • A two-story white house with a brown roof, situated near a lake with mountains in the background. The house has multiple windows and a driveway with a parked car. There are trees and greenery surrounding the property.
1 / 10
Modern kitchen with red cabinets, a sink, and an oven. An open doorway leads to a small bathroom with a toilet and sink.
Modern kitchen with red cabinets, a sink, a faucet, and an oven, featuring a large window and a sliding door leading outside.
Open-plan room with modern cabinetry, an oven, and large sliding glass doors leading to a balcony.
CHF 3,909.– Premium
3.5 rooms92m² living space
Eisenbahnstrasse 27, 8800 Thalwil

Exceptional Attic Apartment in Thalwil with 180° Views of Lake Zurich and the Alps

Für die deutsche Version bitte nach unten scrollen.A unique, beautifully renovated attic apartment in Thalwil with spectacular 180° panoramic views over Lake Zurich and the Alps.The apartment combines the charm of a historic building with a carefully considered contemporary renovation. High-quality Swiss and Italian materials, natural finishes, and restrained architectural design create a warm and sophisticated living environment.Approx. 92 m² living space, plus a 7 m² balcony, attic storage, and separate cellar.More images can be found at https://tinyurl.com/bd64uj3y.Highlights • Exceptional 180° views over Lake Zurich and the Alps • Bright 3.5-room attic apartment with distinctive architectural character • Newly and comprehensively renovated • New kitchen with V-ZUG dishwasher, oven, induction hob with downdraft extractor, and fridge • New Catalano sanitary fittings • Natural clay-plastered bedroom walls • High-quality herringbone parquet flooring • Seamless floors in the living room and kitchen • High-quality stoneware balcony flooring • Modern lighting • Generous attic storage and separate cellar • Mobile air conditioner and balcony parasol • Washing machine in the apartment; shared washing machine and dryer in the basement • Parking space available separately Lake Zurich, Thalwil's public bath and harbor are approx. 5 minutes' walk away; restaurants and grocery stores approx. 10 minutes.Thalwil is ideally located between Zurich and Zug with excellent direct rail connections: Zurich HB: from approx. 10 min by IR Zug: approx. 16–18 min by IRWith a municipal tax rate of 78% in 2026, Thalwil is among the ten lowest-tax municipalities in the canton of Zurich.An exceptional home for tenants seeking architectural character, high-quality finishes, outstanding views, and excellent connections rather than a conventional new-build apartment.No pets. Non-smoking.Eine einzigartige, hochwertig renovierte Dachwohnung in Thalwil mit spektakulärem 180°-Panoramablick über den Zürichsee bis zu den Alpen.Die Wohnung verbindet den Charme eines historischen Gebäudes mit einer sorgfältig geplanten, zeitgemässen Renovation. Hochwertige Materialien aus der Schweiz und Italien, natürliche Oberflächen und eine zurückhaltende architektonische Gestaltung schaffen ein warmes und anspruchsvolles Wohnambiente.Ca. 92 m² Wohnfläche, ergänzt durch einen rund 7 m² grossen Balkon, Stauraum im Estrich und ein separates Kellerabteil.Weitere Bilder können Sie unter https://tinyurl.com/bd64uj3y finden.Highlights • Aussergewöhnlicher 180°-Blick auf Zürichsee und Alpen • Helle 3.5-Zimmer-Dachwohnung mit eigenständigem architektonischem Charakter • Neu und umfassend saniert • Neue Küche mit V-ZUG Geschirrspüler, Backofen, Induktionskochfeld mit Muldenlüfter und Kühlschrank • Neue Sanitäranlagen von Catalano • Schlafzimmerwände mit natürlichem Lehmputz • Hochwertiger Fischgrätparkett • Fugenlose Böden in Wohnzimmer und Küche • Hochwertiger Steinzeugboden auf dem Balkon • Moderne Beleuchtung • Grosszügiger Estrich und separates Kellerabteil • Mobile Klimaanlage und Sonnenschirm • Waschmaschine in der Wohnung; Gemeinschafts-Waschmaschine und Tumbler im Keller • Parkplatz separat verfügbar Zürichsee, Freibad, and Hafen are ca. 5 Gehminuten entfernt, Restaurants und Einkaufsmöglichkeiten ca. 10 minutes.Thalwil liegt ideal zwischen Zürich und Zug und bietet ausgezeichnete direkte Bahnverbindungen: Zürich HB: ab ca. 10 Min. mit dem IR Zug: ca. 16–18 Min. mit dem IRMit einem Gemeindesteuerfuss von 78 % im Jahr 2026 gehört Thalwil zu den zehn steuergünstigsten Gemeinden im Kanton Zürich.Ein aussergewöhnliches Zuhause für Mieterinnen und Mieter, die architektonischen Charakter, hochwertige Materialien, eine besondere Aussicht und hervorragende Verkehrsanbindungen einer konventionellen Neubauwohnung vorziehen.Keine Haustiere. Keine Raucher

Travel time
-
New building
1 / 16
CHF 4,300.– Premium
3.5 rooms111m² living space
Lohstrasse 10, 8708 Männedorf

TILIA NEW BUILD | Living with lake view in Männedorf - exclusive 3.5-room new apartment for rent in the middle residential floor with 180° lake view of Lake Zurich

TILIA | Living with lake view in Männedorf - exclusive 3.5-room new apartment for rent in the middle residential floor with 180° lake view of Lake ZurichGolden prospects above the Gold Coast of Lake ZurichOn the sunny south slope of Pfannenstiel, TILIA presents itself as a high-quality, completed new building development above Männedorf. The residential houses, harmoniously embedded in the slope, combine modern architecture with a green, natural environment. Paved paths with small squares, seating areas, and play zones create space for encounters and relaxation.3.5-room apartment on the middle residential floor111 m² net living area | 180° lake view | House E / Apartment E102This attractive 3.5-room apartment combines spacious living with a natural way of life on the sunny slope above Männedorf. The apartment is located in House E and impresses with its location on the middle residential floor, high-quality architecture, and impressive panoramic view of Lake Zurich.The apartment offers a well-thought-out room layout, bright living areas, and a direct connection to the outdoor space. From the living and dining area as well as from the terrace, you can enjoy an impressive 180° lake view of Lake Zurich. The parental bedroom also benefits from this unique panorama and offers a magnificent view of the lake. Spacious window fronts bring the landscape into the interior and create a bright, open living atmosphere with an exceptional panoramic view.On the gently terraced slope, the residential houses rise harmoniously into the landscape. Paved streets with small squares and seating areas create meeting spaces, play zones, and green retreats.The apartment was built in a high-end ownership standard and thus clearly stands out from the pure rental apartments within the development, which are created in the classic rental standard. Two modern bathrooms, an open living and dining area with kitchen, optimally furnished rooms, and a spacious terrace with garden access characterize the high-quality living experience.Oak parquet, ceramic tile, and high-quality materials underline the elegant living experience. An elevator leads comfortably from the underground garage to each floor.Highlights at a glance • 111 m² net living area • Terrace and living area with 180° lake view • Two high-quality bathrooms with shower toilet, glazed shower, under-sink furniture from talsee, recessed mirror cabinets, and large-format ceramic tile • High-quality kitchen with appliances from V-ZUG and BORA, including wine cooler and combi steamer • Smart home system • Freecooling function for pleasant temperatures in summer, via underfloor heating • Elevator from the underground garage • Quiet, sunny location on Pfannenstiel above Männedorf • High-quality new building with move-in from autumn 2026 • Construction in high-end ownership standard • Second parking space currently available for rent Rental conditions • Net rent apartment including cellar compartment: CHF 3,900.- per month • Additional costs advance: CHF 400.- per month • Parking space underground garage: CHF 150.- per month • Gross rent total including 1x parking space: CHF 4,450.- per month A parking space in the underground garage can be rented for CHF 150.- per month. Currently, there is also the possibility of renting a second parking space. This will be invoiced separately. Further information and conditions on request. A cellar compartment is included in the rent.Rent deposit: CHF 8,000.-, via rent deposit accountThis is strictly a non-smoking apartment. Pets are not allowed.Ready for occupancy immediately or by arrangement. The minimum contract period is 1 year.The blooming season of TILIA begins - we look forward to your contact if you want to live above Lake Zurich soon, accompanied by the sweet scent of linden.Immobilitas AG, Thomas GrüningerYour certified real estate expert SMK/SVITDo you want to sell or rent your property and are looking for a reliable and competent partner?We offer you professional advice and support you in determining the current market value of your property. Our experienced team of real estate experts accompanies you through every step of the sales process and ensures that you achieve the best possible price. We place great emphasis on transparent and honest communication and ensure that you are always informed about the current state of affairs.Contact us now and let us successfully complete your property sale or rental together. We look forward to hearing from you.www.immobilitas.ch
Travel time
-
  • Balcony with tiled floor and metal railing, overlooking a cityscape with trees and distant mountains.
  • Balcony with tiled floor, metal railing, and scenic view of trees and distant landscape.
  • Empty room with wooden flooring, white walls, and a large window. A built-in wardrobe is visible on one wall.
  • Empty room with light wooden flooring, white walls, and a small kitchen area with cabinets and a sink visible in the background.
  • Empty room with wooden flooring, white walls, and large windows offering a view of greenery outside.
  • Modern bathroom with a white washing machine and dryer stacked vertically, featuring a sleek digital control panel and a dark blue tiled wall.
  • Modern kitchen with white cabinets, black countertops, a stainless steel sink, and a built-in oven. Features include a pendant light and large windows with blinds.
  • A narrow hallway with tiled flooring and wooden doors on both sides, featuring a partially open door on the right.
  • Empty room with wooden flooring, large windows with blinds, and a hanging light fixture.
  • Empty room with wooden flooring, white walls, large windows with blinds, and a built-in wooden shelving unit.
  • Modern bathroom with dark blue tiles, white toilet, sink, and a window offering a view of the neighborhood.
  • Modern bathroom with a glass-enclosed shower area, dark blue tiles, and white cabinets.
  • Balcony with metal railing, tiled floor, overlooking a cityscape with trees and buildings.
  • Empty room with wooden flooring, white walls, large windows, and a view of the city and mountains.
  • Modern hallway with light-colored walls, marble tile flooring, and a pendant light fixture. Features a wooden door on the left and a mirrored sliding door at the end leading to another room.
  • Modern hallway with wooden stairs, white walls, and large windows showing a view of a garden area with gravel.
  • Balcony with metal railing, tiled floor, overlooking a cityscape with trees, buildings, and distant hills.
1 / 17
Balcony with tiled floor, metal railing, and scenic view of trees and distant landscape.
Empty room with wooden flooring, white walls, and a large window. A built-in wardrobe is visible on one wall.
Empty room with light wooden flooring, white walls, and a small kitchen area with cabinets and a sink visible in the background.
CHF 3,800.– Premium
2.5 rooms70m² living space
Eierbrechtstrasse 24, 8053 Zürich

2.5 rooms with lake & Uetliberg views in Witikon Kreis 7

We are looking to find a subsequent tenant for our apartment:Overview & Key Details: • Type: 2.5 rooms (spacious bedroom, living room, and a semi-separate reading/working space) • Size: ~70 m² indoor living area + 20 m² west-facing terrace • Rent: 3,800 CHF / month (incl. NK) • Availability: October 16, 2026 • Building: Modern new build with only 3 other tenants in the building Highlights & Features: • Views & Setting: Stunning views of Lake Zurich, Uetliberg, and the surrounding forest. 3 mins walking to hiking path in Elefantenbach. Located in a very quiet 30 km/h neighborhood. • Privacy & Layout: Entire floor belongs to the apartment, offering abundant natural light from all directions. Direct elevator access opening straight into the apartment. • Comfort: Underfloor heating throughout and a large 20 m² west-facing terrace ideal for afternoon/evening sun. • Kitchen & Appliances: High-end kitchen equipped with an oven, separate steamer, refrigerator, and separate freezer. • Laundry: In-unit washing machine and tumbler (dryer), plus access to a shared drying room. • Storage & Parking: Private cellar (Keller), dedicated bicycle storage (Veloraum), and an underground garage (Tiefgarage) spot with an EV charging wallbox available (210 CHF / month). • Public Transport: 5 mins to Bus 31, 7 mins to Burgwies (Tram 4). • Shopping: 7 mins to Migros and Denner. Please contact to arrange a viewing.-----Wir suchen einen Nachmieter für unsere Wohnung:Überblick: • Typ: 2,5 Zimmer (geräumiges Schlafzimmer, Wohnzimmer sowie ein teilabgetrennter Lese-/Arbeitsbereich) • Größe: ca. 70 m² Wohnfläche + 20 m² Westterrasse • Miete: 3.800 CHF / Monat (inkl. NK) • Verfügbarkeit: 16. Oktober 2026 • Gebäude: Moderner Neubau mit nur drei weiteren Mietparteien im Haus Highlights: • Aussicht & Lage: Herrlicher Blick auf den Zürichsee, den Uetliberg und den umliegenden Wald. 3 Gehminuten bis zum Wanderweg am Elefantenbach. Gelegen in einer sehr ruhigen Tempo-30-Zone. • Privatsphäre & Grundriss: Die Wohnung erstreckt sich über die gesamte Etage und bietet viel Tageslicht von allen Seiten. Direkter Aufzugszugang, der direkt in die Wohnung führt. • Komfort: Durchgehende Fußbodenheizung und eine große Westterrasse (20 m²), ideal für die Nachmittags- und Abendsonne. • Küche & Geräte: Hochwertige Küche, ausgestattet mit Backofen, separatem Steamer, Kühlschrank und separatem Gefrierschrank. • Wäsche: Eigene Waschmaschine und eigener Wäschetrockner in der Wohnung sowie Zugang zu einem gemeinschaftlichen Trockenraum. • Stauraum & Parken: Privates Kellerabteil, eigener Fahrradraum und Tiefgaragenstellplatz mit Ladestation für Elektrofahrzeuge (210 CHF / Monat). • Öffentlicher Verkehr: 5 Gehminuten bis Bus 31, 7 Gehminuten bis Haltestelle Burgwies (Tram 4). • Einkaufsmöglichkeiten: 7 Gehminuten bis Migros und Denner. Bitte kontaktieren Sie uns, um einen Besichtigungstermin zu vereinbaren.

Travel time
-
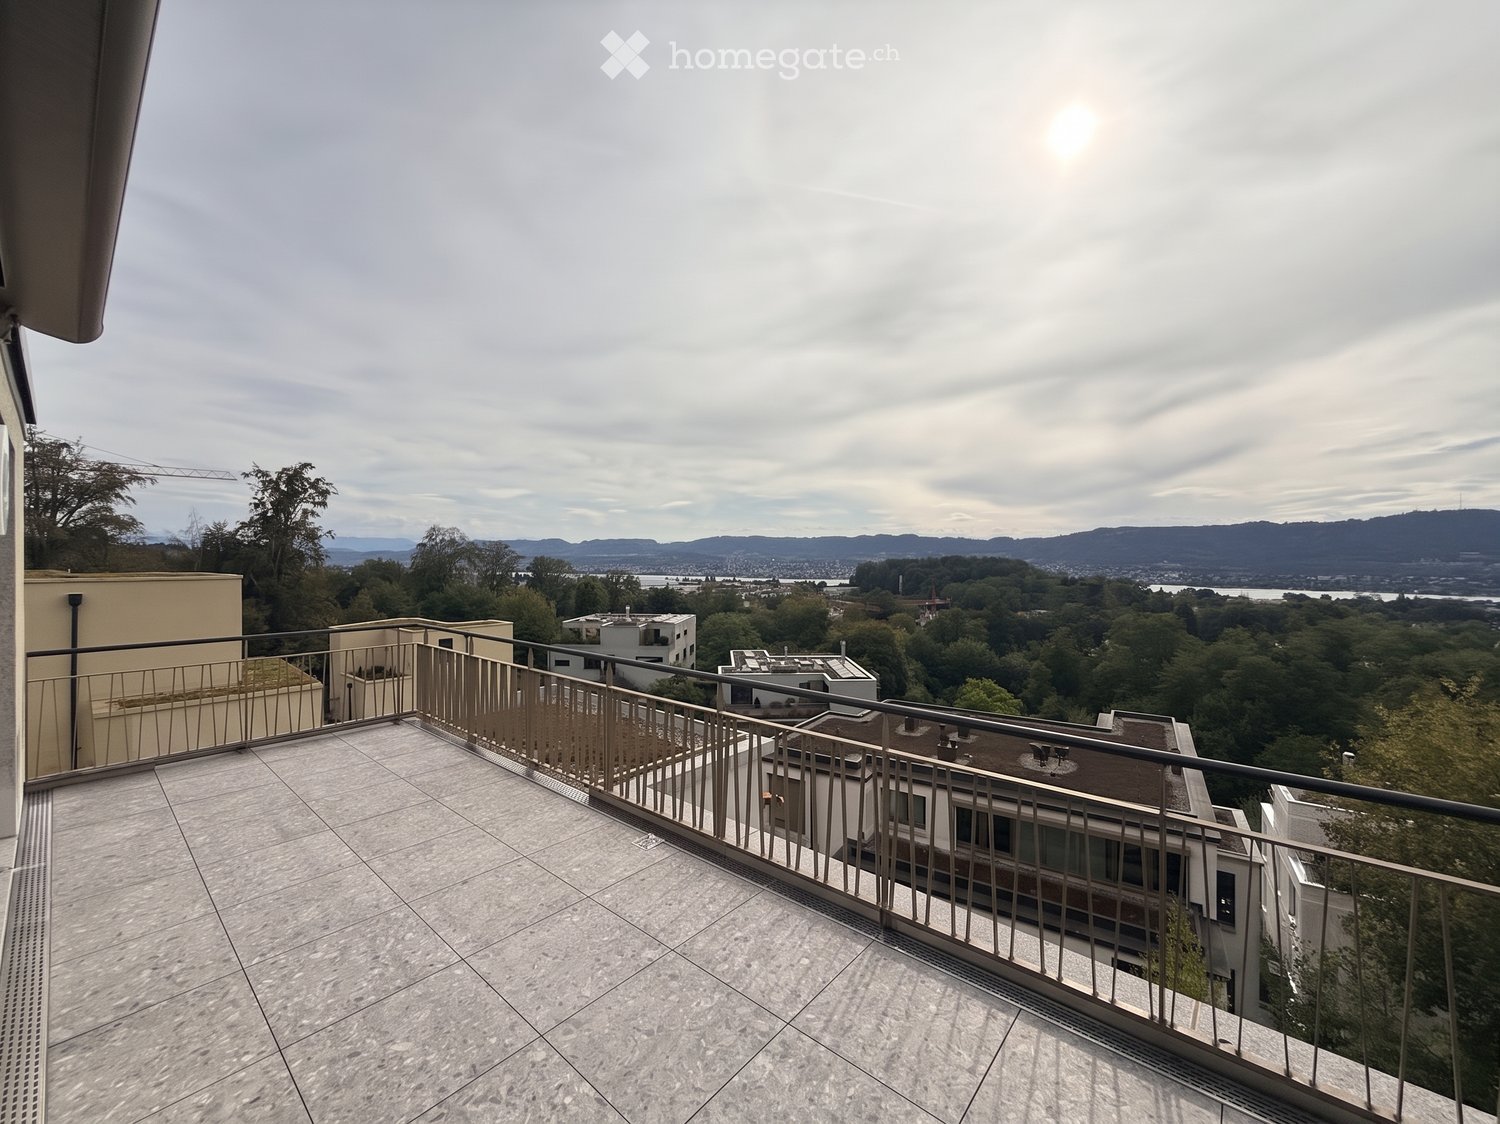
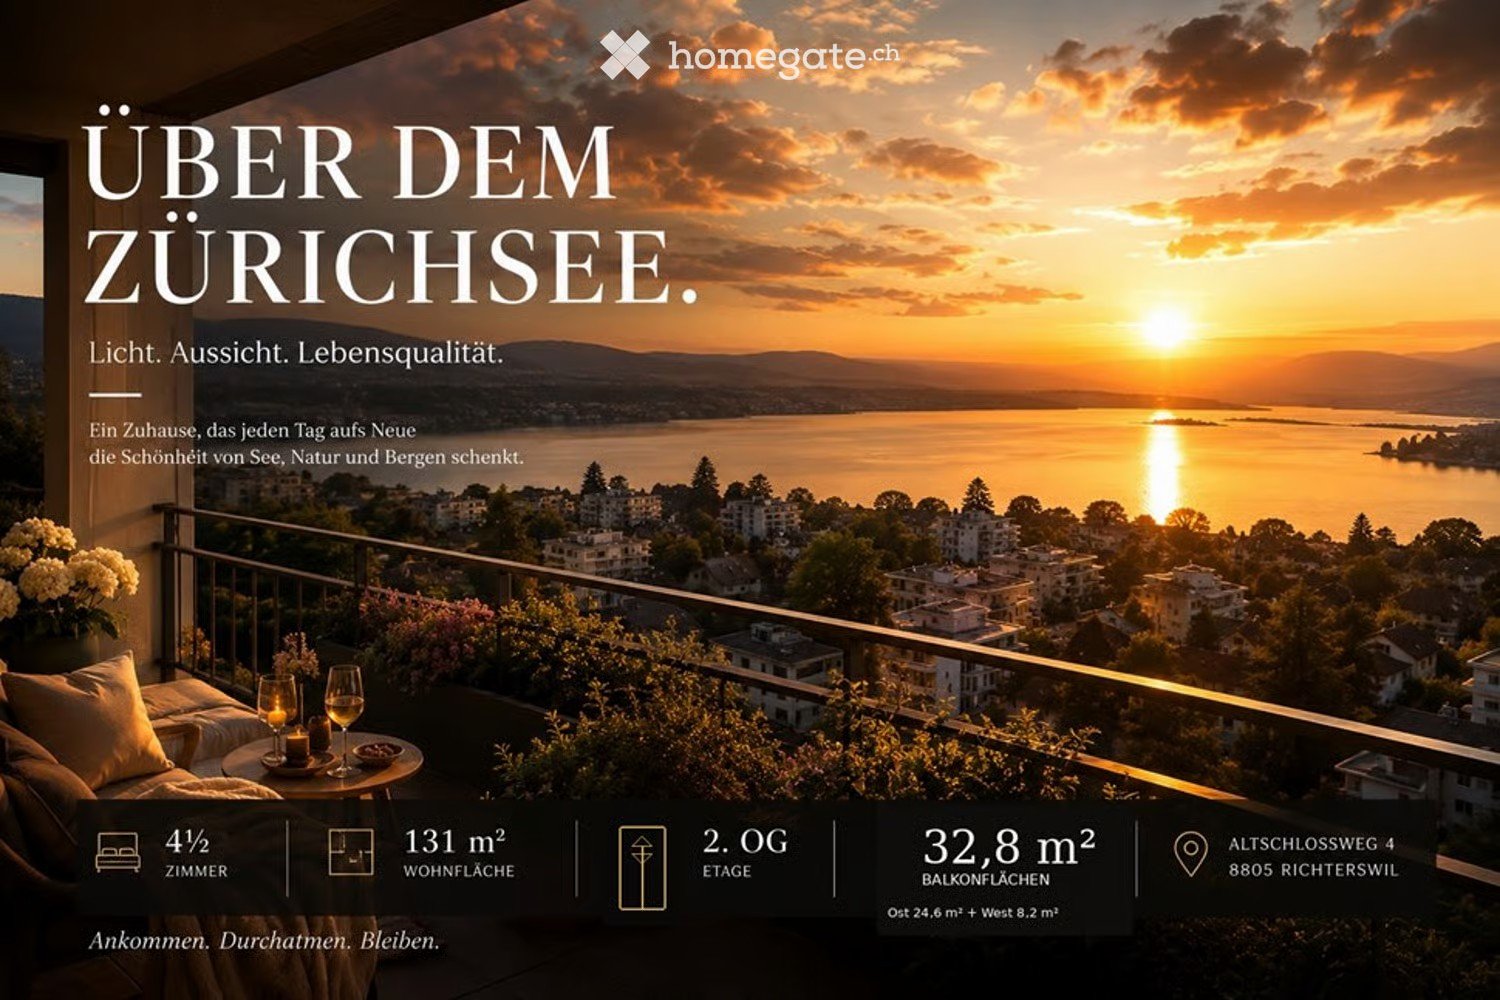
  • Balcony overlooking Lake Zurich at sunset, with a sofa, small table, wine glasses, and candles, surrounded by greenery and cityscape.
  • Panoramic view of a lake surrounded by mountains and a town, with clear blue skies and scattered trees in the foreground.
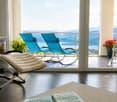
  • Balcony with a scenic view, featuring two blue lounge chairs, a beige lounge chair, a small table, and potted plants.
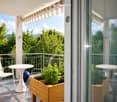
  • Balcony with white chairs, a small table, a wooden planter with greenery, and a blue decorative vase.
  • Balcony with large windows offering scenic mountain views, furnished with a dining table, chairs, and potted plants.
  • Modern kitchen and dining area with white cabinets, black countertops, a dining table with chairs, and large windows offering a view of greenery outside.
  • Balcony with panoramic view of a lake and surrounding mountains, clear blue sky, distant town, and trees on the foreground.
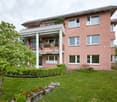
  • Modern white multi-story building with balconies and large windows, surrounded by greenery and trees.
  • Modern bathroom with dark tiled walls, a large bathtub, a mirror, a towel, and a cup on the counter.
  • Floor plan of a 4.5-room apartment with two bedrooms, a living area, kitchen, two bathrooms, two balconies, and a storage area.
  • Modern white house with multiple levels, balconies, and large windows, situated on a grassy hillside surrounded by trees.
1 / 11
Panoramic view of a lake surrounded by mountains and a town, with clear blue skies and scattered trees in the foreground.
Balcony with a scenic view, featuring two blue lounge chairs, a beige lounge chair, a small table, and potted plants.
Balcony with white chairs, a small table, a wooden planter with greenery, and a blue decorative vase.
CHF 4,380.– Premium
4.5 rooms131m² living space
Altschlossweg 4, 8805 Richterswil

This could soon be your view

Here, everyday habits become unique moments with a breathtaking panorama. In front of you lies Lake Zurich. You have a wonderful view of all three islands. Your eyes wander into the mountains: from Säntis to Speer to the Glarner Alps - an incredible all-round view. Plus a play of light with constantly changing natural scenes. This is the wonder of the particularly bright, wheelchair-accessible non-smoking apartment thanks to the large window front.Enjoy your future life (just a few minutes' drive from Zurich) in this beautiful location. Surrounded by a natural meadow, the bright apartment in the owner-occupied standard has a spacious living, dining, and kitchen area, three bedrooms, a retreat, a bathroom with WC, and a separate shower with WC. Integrated into the apartment is a private laundry room with washing machine, tumble dryer, and sink. Included is a lockable cellar. For your car, an open garage space can be rented for CHF 160 and an outdoor parking space for CHF 80.Public transportation (Zurich S-Bahn with Burghalden station) and attractive shopping opportunities are within easy walking distance. The traffic connections (A3 motorway / Greater Zurich / Seedamm center / Inner Switzerland) also offer the best conditions. The offer of nearby leisure and recreation opportunities is large.Nota bene: Currently, another 4.5-room apartment with an identical floor plan is available for rent in the same house at the same price. This apartment also has two ground-level outdoor seating areas in addition to the large terrace.You are welcome to contact us. We look forward to hearing from you.

Travel time
-
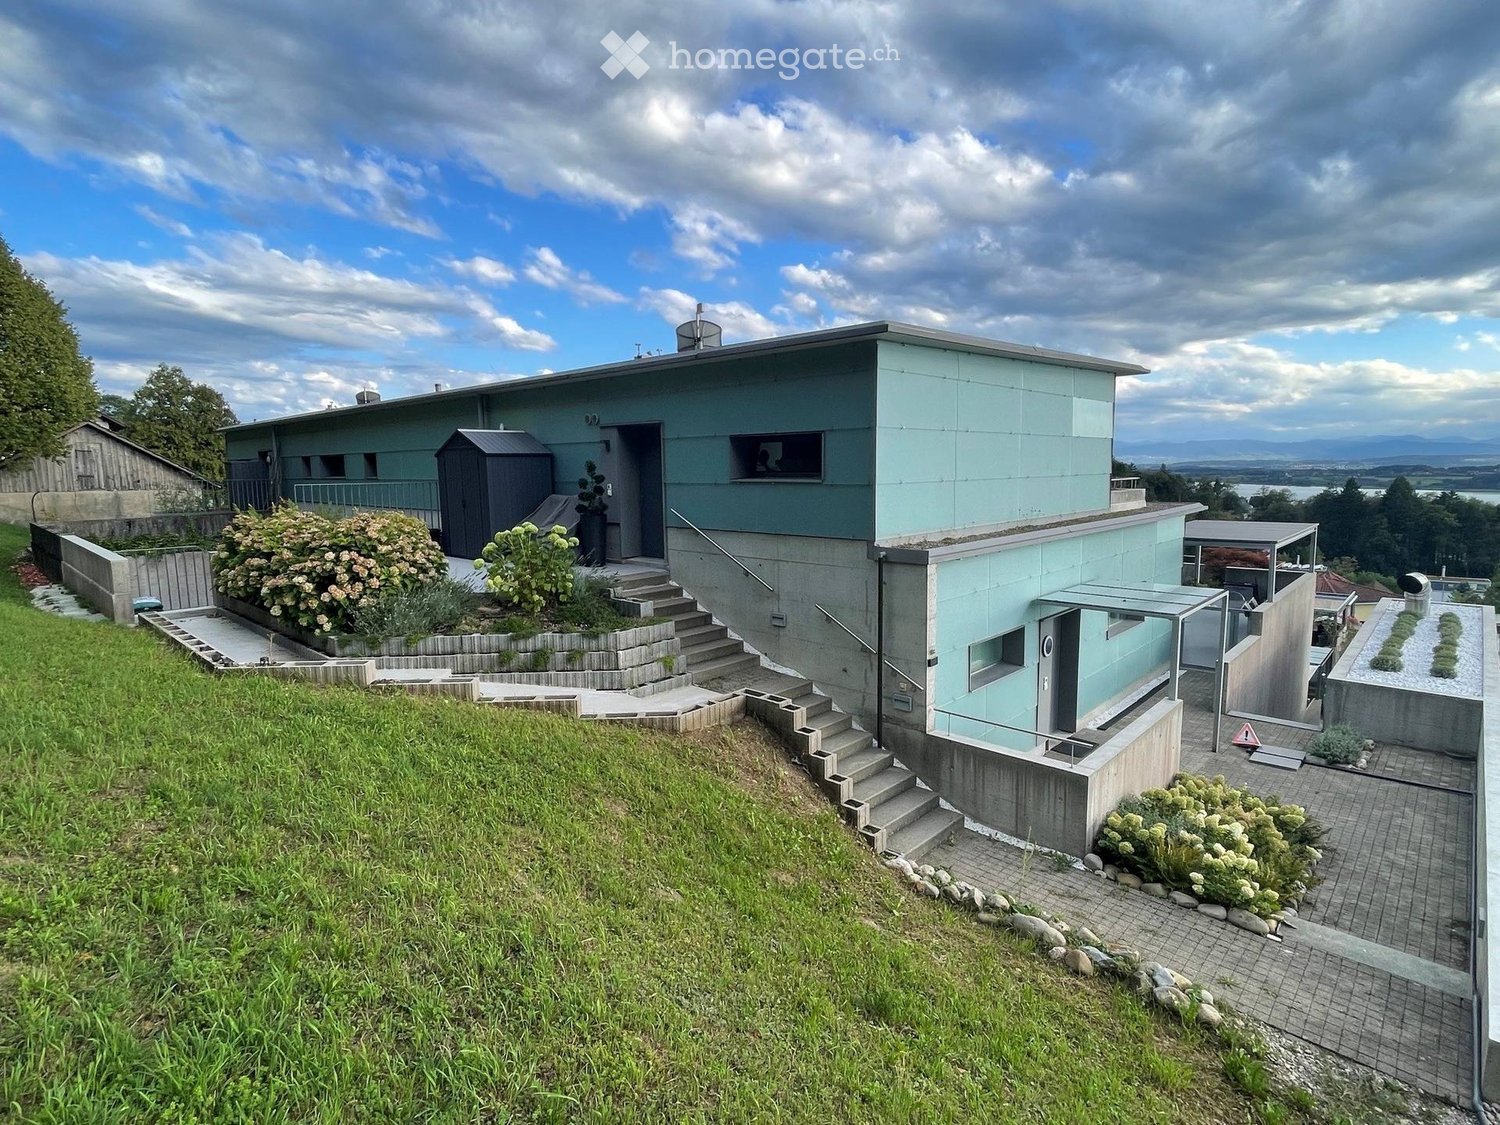
  • Modern, light blue house with a flat roof, situated on a raised ground floor with stone steps leading up to the entrance. The house features large windows and a small garden area with shrubs and a small shed.
  • Modern two-story building with light blue exterior, concrete steps leading to entrance, small garden area with shrubs and rocks, and a view of the landscape.
  • A rooftop terrace with a grassy area, metal railing, and a panoramic view of a cityscape and mountains at sunset.
  • Well-maintained lawn with a metal railing, surrounded by trees and shrubs, with a scenic mountain view in the background.
  • Balcony with tiled floor, covered roof, table and chairs, picnic table, scenic mountain view.
  • Modern house with a well-maintained artificial grass lawn, surrounded by climbing plants and shrubs. The house features large glass windows and sliding doors, with a concrete wall and small trees in the background.
  • Modern two-story house with large windows, balconies, and a well-maintained lawn. Features include a staircase leading to the upper level and outdoor furniture on the deck.
  • Roof terrace with concrete walls, tiled floor, small garden area with white flowers, and a swimming pool visible in the distance.
  • Balcony with wooden decking, metal railing, covered furniture, and a view of a modern building with green walls and concrete base.
  • Modern living room with wooden table, laptop, sofa, television, and decorative vases.
  • Modern kitchen with dark grey cabinets, stainless steel appliances, and a black countertop. Features a sink, faucet, dishwasher, and various kitchen utensils.
  • Modern living room with wooden wall paneling, grey carpet with geometric pattern, white bookshelf filled with books and storage boxes, grey armchair, floor lamp, table lamp, and exercise bike near the window.
  • A modern, well-lit living space with a sofa, a small bed, a play kitchen, a bookshelf, and various toys including a toy horse and a stroller. The room features large windows with a view and a cozy rug.
  • Cozy room with a lofted bed, desk, chair, and shelf. Features a small round chair and a white rug on the floor.
  • Modern living room with a grey sofa, a large screen, a table with books, a floor lamp, and a printer.
  • A modern bedroom with a double bed, nightstand, lamp, laptop, printer, and a large window with dark curtains.
  • Modern bathroom with a double sink, large mirror, wooden shelf with neatly stacked towels, and a glass-enclosed shower area.
  • Modern bathroom with dark grey tiles, white toilet, double sink, large mirror, shower with glass enclosure, and a green bathroom rug.
  • Modern staircase with wooden steps and a sleek black railing, leading up to a door at the end of a tiled hallway.
  • Well-organized utility room with a washing machine, sink, water softener, water filter, water heater, vacuum cleaner, ironing board, and iron.
1 / 20
Modern two-story building with light blue exterior, concrete steps leading to entrance, small garden area with shrubs and rocks, and a view of the landscape.
A rooftop terrace with a grassy area, metal railing, and a panoramic view of a cityscape and mountains at sunset.
Well-maintained lawn with a metal railing, surrounded by trees and shrubs, with a scenic mountain view in the background.
Price on requestPremium
7.5 rooms293m² living space
Bodenackerstrasse 18c, 8330 Pfäffikon ZH

Maisonette on the edge of the forest near Pfäffikon ("Living like in a house")

8330 Pfäffikon ZH – BergThe house stands on a slope. On one side, there's a forest, and on the other, an open view over the valley to the lake and the Alps. It's not an apartment with a balcony, but a maisonette with approximately 290 m² on two floors, with its own terraces, gardens, and a quiet daily routine.Both downstairs and upstairs, you live outdoors. The lower garden is enclosed, with artificial turf and climbing plants on the concrete wall – private, protected, and suitable for children. The upper terrace is wide, partially covered, with a view, a grill, and seating area, until the sun disappears behind the mountains. Behind the house, there's another wooden terrace. The 25 × 6 m large outdoor pool is shared with the neighbors and professionally maintained; the costs are split.Inside: 7.5 rooms, four bathrooms. A staircase connects both floors. Living, dining, and kitchen areas open up to the garden – large glass surfaces, a wooden wall, and a long table. Children's rooms, playrooms, guest rooms, and a home office show how the floor plan accommodates a family with several children. A separate area with its own entrance is suitable for guests or as a permanent home office, without disturbing the daily life in the house. The property includes two cellars.The house and apartment are mostly furnished. The furnishings can be discussed.Parking spaces: two in the garage, one outside. Underfloor heating, heat pump (geothermal probe).A family with children is being sought, who wants peace, space, and a view – not the city center. Rent and move-in date by agreement.

Travel time
-
  • Two-story house with a wooden balcony, red shutters, and a garage. The house features a stone foundation, large windows, and a well-maintained garden with trimmed bushes.
  • Spacious hallway with wooden flooring, exposed wooden beams on the ceiling, and a wooden staircase with a carved railing leading upwards. Several doors open to adjacent rooms, including a kitchen area visible in the background.
  • An empty room with wooden walls, a wooden ceiling, and a wooden floor. The room features built-in wooden cabinets and shelves, with large windows allowing natural light to enter.
  • Wooden balcony with railing overlooking a scenic lake and town, with distant mountains visible.
  • Empty room with white walls, carpeted floor, large windows, and a radiator. No furniture or equipment present.
  • Empty room with white walls, wooden baseboards, carpeted floor, large window with wooden sill, radiator, and built-in closet.
  • Bathroom with mint green tiles, two sinks, a bathtub, a bidet, and a mirror. Features a window and towel racks.
  • A two-story house with a red-tiled roof and white exterior walls, featuring a wooden garage door and a small staircase leading up to the entrance.
  • Modern bathroom with white tiles, a white sink with a chrome faucet, a toilet, a mirror with a wooden frame, and a shelf above the sink.
1 / 9
Spacious hallway with wooden flooring, exposed wooden beams on the ceiling, and a wooden staircase with a carved railing leading upwards. Several doors open to adjacent rooms, including a kitchen area visible in the background.
An empty room with wooden walls, a wooden ceiling, and a wooden floor. The room features built-in wooden cabinets and shelves, with large windows allowing natural light to enter.
Wooden balcony with railing overlooking a scenic lake and town, with distant mountains visible.
CHF 2,500.– Premium
5 rooms140m² living space
Feldstrasse 2, 8805 Richterswil

Befristet bis Juni 2027 – Einfamilienhaus mit Seesicht, grossem Garten & Garage in Richterswil

Mietzins: CHF 2'500.– pro Monat exkl. Nebenkosten Mietdauer: Befristet bis 30. Juni 2027 Verfügbar: Ab sofortWillkommen in diesem charmanten, charaktervollen Einfamilienhaus an der Feldstrasse 2, 8805 Richterswil. Mit ca. 140 m² Wohnfläche auf einem Grundstück von ca. 200 m² bietet dieses besondere Zuhause viel Charme und ein angenehmes Wohngefühl.Die schöne Aussicht auf den Zürichsee, der grosse private Garten sowie die eigene Garage machen diese Liegenschaft zu einem attraktiven Zuhause für Familien, Paare oder alle, die naturnah wohnen und gleichzeitig von einer guten Anbindung an Zürich profitieren möchten.Besonders praktisch für Familien: Die Schule ist nur ca. 2 Gehminuten entfernt.Highlights der Liegenschaft • Schöne Aussicht auf den Zürichsee • Ca. 140 m² Wohnfläche • Ca. 200 m² Grundstück • Grosser privater Garten • Eigene Garage • Charmantes älteres Haus mit viel Charakter • Grosszügige Wohnbereiche • Ruhige und familienfreundliche Wohnlage • Schule nur ca. 2 Gehminuten entfernt • Gute Anbindung an den öffentlichen Verkehr • Einkaufsmöglichkeiten in der Nähe • Zürichsee und Naherholungsgebiete schnell erreichbar • Ab sofort verfügbar Attraktive Lage & gute VerkehrsanbindungRichterswil ist eine attraktive Gemeinde am Zürichsee und verbindet eine hohe Lebensqualität mit Natur, guter Infrastruktur und einer schnellen Verbindung nach Zürich.Viele wichtige Einrichtungen sind bequem zu Fuss erreichbar: • Bahnhof Burghalden: ca. 5 Gehminuten • Bushaltestelle Speerstrasse: ca. 7 Gehminuten • SPAR: ca. 7 Gehminuten • Schule Breitenstrasse: ca. 2 Gehminuten • Paracelsus Apotheke: ca. 12 Gehminuten • Zürich: ca. 25–30 Minuten mit dem Auto, je nach Verkehr Weitere Einkaufsmöglichkeiten wie Migros und Coop befinden sich ebenfalls in Richterswil und der näheren Umgebung.MietkonditionenMietzins: CHF 2'500.– pro Monat exkl. Nebenkosten Mietdauer: Befristet bis 30. Juni 2027 Verfügbarkeit: Ab sofortDieses besondere Einfamilienhaus vereint Charme, viel Platz, einen grossen Garten, Seesicht und eine familienfreundliche Lage.Für weitere Informationen oder zur Vereinbarung eines Besichtigungstermins freuen wir uns auf Ihre Kontaktaufnahme.EnglishCharming Family Home with Lake View, Large Garden & Garage in Richterswil – Available ImmediatelyMonthly rent: CHF 2,500.– excl. utilities Rental period: Fixed-term until 30 June 2027 Availability: ImmediatelyWelcome to this charming character-filled detached house at Feldstrasse 2, 8805 Richterswil. Offering approximately 140 m² of living space on a 200 m² plot, this unique home combines traditional charm with comfortable modern living.With its beautiful views of Lake Zurich, large private garden and private garage, the property offers a wonderful setting for families, couples or anyone looking for a special home close to nature while remaining well connected to Zurich.A particular advantage for families is the school located just a 2-minute walk away.Property Highlights • Beautiful views of Lake Zurich • Approx. 140 m² of living space • Approx. 200 m² plot • Large private garden • Private garage • Charming older property with plenty of character • Spacious living areas • Quiet and family-friendly residential setting • School only 2 minutes away • Excellent public transport connections • Shopping facilities nearby • Lake Zurich and recreational areas within easy reach • Available immediately Excellent Location & ConnectionsRichterswil is a picturesque lakeside community offering an excellent quality of life, combining nature, convenience and easy access to Zurich.Everything you need for everyday life is within easy walking distance: • Burghalden train station: approx. 5 minutes on foot • Speerstrasse bus stop: approx. 7 minutes on foot • SPAR supermarket: approx. 7 minutes on foot • Breitenstrasse School: approx. 2 minutes on foot – ideal for families • Paracelsus Pharmacy: approx. 12 minutes on foot • Zurich: approx. 25–30 minutes by car, depending on traffic Migros, Coop and additional shopping facilities are also available in Richterswil and the surrounding area.

Travel time
-
  • Bright, spacious hallway with wooden flooring, large windows, and a fireplace on the left side.
  • Empty hallway with wooden flooring, white walls, and a fireplace with a stone base.
  • Balcony overlooking a scenic lake and town with a red house in the background.
  • Red two-story house with a tiled roof, situated on a hillside overlooking a lake and distant mountains.
  • A narrow hallway with dark tiled flooring, light-colored walls, and several doors, including one with a frosted glass panel.
  • Modern kitchen with white cabinets, black tiled floor, refrigerator, oven, and radiator near the window.
  • Modern bathroom with two sinks, a glass-enclosed shower, and a large mirror. Features sleek fixtures and contemporary design.
  • Empty room with wooden flooring, large window, radiator, and glass door leading to another room.
  • A two-story white house with multiple balconies, surrounded by greenery and a concrete wall. The house features a red-tiled roof and is situated on a raised ground floor with steps leading up to it.
  • Empty room with wooden herringbone flooring, white walls, large windows, and a fireplace area with a radiator below a window.
1 / 10
Empty hallway with wooden flooring, white walls, and a fireplace with a stone base.
Balcony overlooking a scenic lake and town with a red house in the background.
Red two-story house with a tiled roof, situated on a hillside overlooking a lake and distant mountains.
CHF 3,400.– Premium
3.5 rooms90m² living space
Alte Landstrasse 35, 8700 Küsnacht

Sunny apartment with lake view

We rent in the tax-friendly Küsnacht at an attractive location in the Goldbach district a sunny 3 ½-room apartment on the 1st floor with a lake view.Apartment description • The property was recently renovated and refreshed on the outside. • All rooms have parquet flooring, otherwise granite floors; living/dining room with balcony; cozy tunnel chimney; dining room with pass-through to the kitchen (also with balcony); elegant bathroom (bathtub and separate shower) with separate toilet (with windows); walk-in closet; basement compartment. • Laundry room with tumbler (flexible use). • Optimal public transport connections (city, airport). The bus stop "Goldbacherstrasse" is only one minute away. The forest and the lake are within a few minutes' walk. Further information • The apartment is suitable for 1-2 people. Great importance is attached to a pleasant and considerate tenancy. • The monthly rent is CHF 3,400 net, including ancillary costs. A monthly advance payment of CHF 150 is charged for heating/hot water. The final settlement is made once a year based on the actual consumption. Rent deposit: 3 months' rent. • A garage with direct house access can be rented for an additional CHF 190 per month. • Viewings are carried out by arrangement. Available for occupancy from October 1, 2026, or by arrangement. We look forward to your contact.

Travel time
-
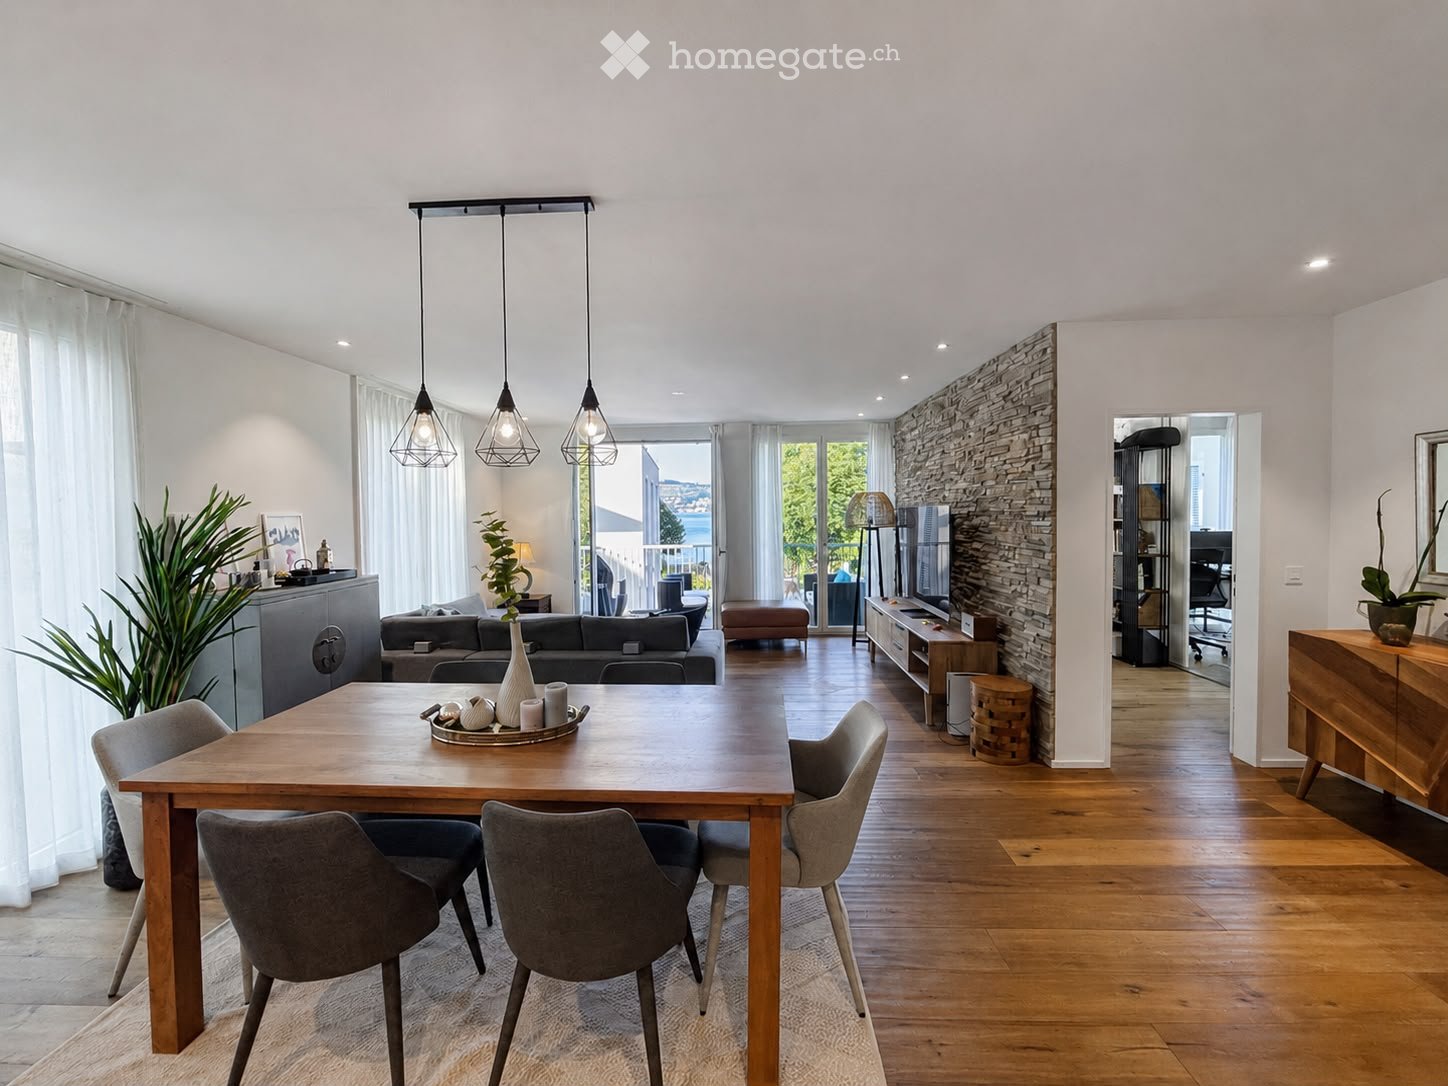
  • Modern open-plan living and dining area with wooden flooring, pendant lights, a dining table with chairs, a sofa, a television, and decorative plants.
  • Well-maintained garden with green lawn, small trees, shrubs, and a view of a lake and surrounding landscape.
  • Modern two-story house with light beige exterior, large windows, and balconies. The front yard features a playground with a slide and wooden play structure, along with benches and greenery.
  • Modern bedroom with wooden flooring, large window with curtains, bed, small wooden cabinet with decorative items, table lamp, and an open door leading to a modern bathroom with a sink, mirror, and cabinet.
  • Modern dining area with a wooden dining table, grey chairs, pendant lights, and a kitchen area with white cabinets and stainless steel appliances.
  • Modern bathroom with beige tiles, a white toilet, a white sink with a cabinet, a mirror, and a glass-enclosed shower area.
  • Modern hallway with wooden flooring, white walls, large abstract artwork, and a view into a living area with a sofa and coffee table.
  • Modern bathroom with black tiled walls and floor, white bathtub, double sink with wooden cabinet, and glass-enclosed shower area.
  • A clean, well-lit hallway with wooden flooring, white built-in shelving units on one side, and an open doorway leading to a bathroom with black tiles and a sink.
  • Floor plan of a 4.5-room apartment on the second floor, including living/dining/kitchen area, three bedrooms, two bathrooms, hallway, and balcony.
1 / 10
Well-maintained garden with green lawn, small trees, shrubs, and a view of a lake and surrounding landscape.
Modern two-story house with light beige exterior, large windows, and balconies. The front yard features a playground with a slide and wooden play structure, along with benches and greenery.
Modern bedroom with wooden flooring, large window with curtains, bed, small wooden cabinet with decorative items, table lamp, and an open door leading to a modern bathroom with a sink, mirror, and cabinet.
CHF 4,570.– Premium
4.5 rooms127m² living space
Dorfgasse 4, 8708 Männedorf

Exclusive 4.5-room apartment with direct lake view in Männedorf

Welcome to this spacious and modern 4.5-room apartment with approximately 127 m² of living space in a attractive location in Männedorf. The apartment, built in 2014, is located on the 2nd floor and impresses with a well-thought-out floor plan, high-quality construction standard, and a beautiful direct view of Lake Zurich and the mountains.Viewings: Tuesdays and Thursdays from 6:00 pm to 7:30 pm, only by prior appointment. Additional dates, especially on Saturdays, are possible by arrangement.The apartment is available from November 1, 2026.The heart of the apartment is the bright and spacious living/dining area with large window fronts. From here, you can directly access the approximately 11 m² large balcony, which offers a magnificent view of Lake Zurich.The open kitchen blends harmoniously into the living area and offers plenty of space for joint cooking and social evenings.The apartment offers● approximately 127 m² of living space● spacious, bright living/dining area● 3 bedrooms● open, modern kitchen● 2 bathrooms● approximately 11 m² balcony with direct lake and mountain view● large window fronts and plenty of daylight● elevator and wheelchair-accessible entrance● Minergie standard● child-friendly residential area● parking spaces availableThe apartment is located in a well-maintained and pleasantly quiet property. At the same time, the lake, shopping facilities, schools, and public transportation are practically at your doorstep.Excellent location● Lake Zurich: approximately 3 minutes' walk● Coop and Beck Steiner: approximately 3 minutes' walk● Männedorf train station: approximately 5 minutes' walk● harbor and boat dock: approximately 5 minutes' walk● further shopping facilities: approximately 10 minutes' walk● SIS Swiss International School and public schools easily accessible on footThe excellent public transportation connection enables a quick connection to Zurich and Rapperswil.This apartment uniquely combines spacious living, direct lake view, tranquility, and an excellent infrastructure – ideal for families or couples who appreciate high-quality living on Lake Zurich.Rental conditionsNet rent: CHF 4,050.– / month Utility costs deposit: CHF 520.– / month Parking space: CHF 160.– / month and spaceAvailable from November 1, 2026We look forward to your contact and would be happy to show you the apartment during a personal viewing.

Travel time
-
  • Modern bedroom with a large bed, a sleek black headboard, a modern chair, a desk with a laptop, and potted plants on the windowsill.
  • Modern kitchen with sleek black cabinets, a central island table, and a sink with a faucet. Large windows with white curtains provide natural light.
  • Modern kitchen with white and black decor, featuring a black shelf unit, a sink, a small table with two chairs, and a bowl of fruit on the counter.
  • Wooden balcony with metal railing, overlooking a town with a church tower and surrounding houses.
  • Wooden balcony with metal railing, overlooking a residential area with traditional houses and greenery.
  • A row of traditional half-timbered houses with pitched roofs and colorful shutters, situated on a quiet street with parked cars and pedestrians.
  • Empty room with unfinished walls, tiled floor, and a window with blinds. Kitchen cabinets are visible on one side.
  • Empty attic space with exposed wooden beams, white tiled floor, large windows, and a staircase leading upwards. Some construction materials and tools are visible.
1 / 8
Modern kitchen with sleek black cabinets, a central island table, and a sink with a faucet. Large windows with white curtains provide natural light.
Modern kitchen with white and black decor, featuring a black shelf unit, a sink, a small table with two chairs, and a bowl of fruit on the counter.
Wooden balcony with metal railing, overlooking a town with a church tower and surrounding houses.
CHF 1,950.– Premium
2.5 rooms42m² living space
Schönenbergstrasse 18, 8820 Wädenswil

Lovingly renovated and modernized residential units with a lot of charm (2.5-3.5 room apartments)

In the heart of Wädenswil's city center, just a short walk from Oberdorfstrasse, we offer several furnished new apartments with 2.5 to 3.5 rooms in a beautifully renovated and historic half-timbered house on Schönenbergstrasse, starting from around October/November 2026. The sizes of the apartments vary between approximately 42 and 95 m2. Divided rental accommodations are also possible. The charming building with gray wooden beams and shutters exudes history and character – a true gem in the heart of the city. The apartments have a modern, built-in kitchen with appliances, a built-in wardrobe, a bed, a table, and a workspace. Additionally, some apartments come with a basement compartment. The apartments are ideal for students, singles, or couples who appreciate the indescribable charm of a historic and listed old building and at the same time value modern living. Many historic elements, such as old stoves and a wooden beam ceiling with ceiling painting, have been preserved (see photos) and have been partially combined with modern installations. Through detailed planning of the installations, including the most important furniture such as beds, tables, wardrobes, kitchen, workspace, curtains, and a bright lighting concept, we increase your living comfort and the space offer by about 30%. This means that 30 m2 become felt 40 m2. Examples: Apartment - 2.5 rooms - 42 m2 - rent 1'950 CHF + ancillary costs 175 CHF Apartment - 3.5 rooms - 84 m2 - rent 3'290 CHF + ancillary costs 200 CHF The largest apartment in the property, with approximately 95m2, divided into two levels, is equipped with a 26 m2 large roof terrace, which offers a fantastic view over the city. (Price around 3'770 CHF.) Connection and location: - public transport connection in the immediate vicinity (bus); S-Bahn in 6 minutes walking distance. - shopping opportunities and health centers around the corner Contact: We are starting a list of applicants immediately. We look forward to your application to the following email address: marketing@eloni.ch As soon as all residential units are completed, we will arrange viewing appointments. We look forward to you! ELONI Group marketing@eloni.ch / Tel.: 077 288 5504
Travel time
-
New building
1 / 13
CHF 4,605.– Premium
3.5 rooms86m² living space
Im Gsteig 2A, 8713 Uerikon

Tiny House of the Extra Class - Architectural Highlight

Located in an elevated, sunny position in Uerikon, this exclusive 3.5-room tiny house awaits you, impressing with modern architecture, high-quality interior design, and a privileged view. Designed with great attention to detail, the detached house convinces with a well-thought-out room concept, bright rooms, and a high-quality finish that meets the highest living standards. High-quality appliances from V-ZUG and Miele, elegant oak parquet, and an energy-efficient heat pump system with ground probes provide first-class living comfort. The sustainable energy concept is rounded off by a photovoltaic system. In addition to the well-planned storage rooms in the house, the property also has a separate basement compartment in the underground of the upper MFH. Optional underground parking spaces can be rented. A special highlight is the wonderful panoramic view of the mountains and parts of Lake Zurich, which can be enjoyed from both the living area and the bedroom. The spacious outdoor area with a custom-made pergola made of solid larch wood invites you to linger and enjoy. A stylishly integrated outdoor chimney with a practical wood storage provides a cozy atmosphere. An idyllic spring fountain sets a special accent and underlines the harmonious ambiance of this exceptional outdoor area. The unique property is embedded in a quiet, wonderfully green environment with a stream. The nearby lake (6 minutes' walk), various playgrounds, and attractive recreational areas invite you to outdoor activities. Kindergartens, primary and secondary schools are located nearby, as well as various shopping facilities for daily needs. The Uerikon train station is within walking distance and offers an excellent connection to Zurich, Rapperswil, and the surrounding regions. Please note that the rental contract is concluded with a minimum term of two years. Have we sparked your interest? We would be happy to provide you with further information or arrange a viewing appointment. We look forward to your contact.

Travel time
-

Suggested properties for you based on search results