178 results - Property for buy in Montagnola

1 / 11
CHF 1,618,000.–
4.5 rooms135m² living space
Via 1, 6926 Montagnola

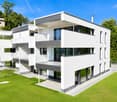
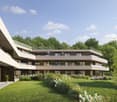
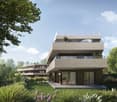
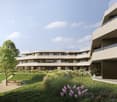
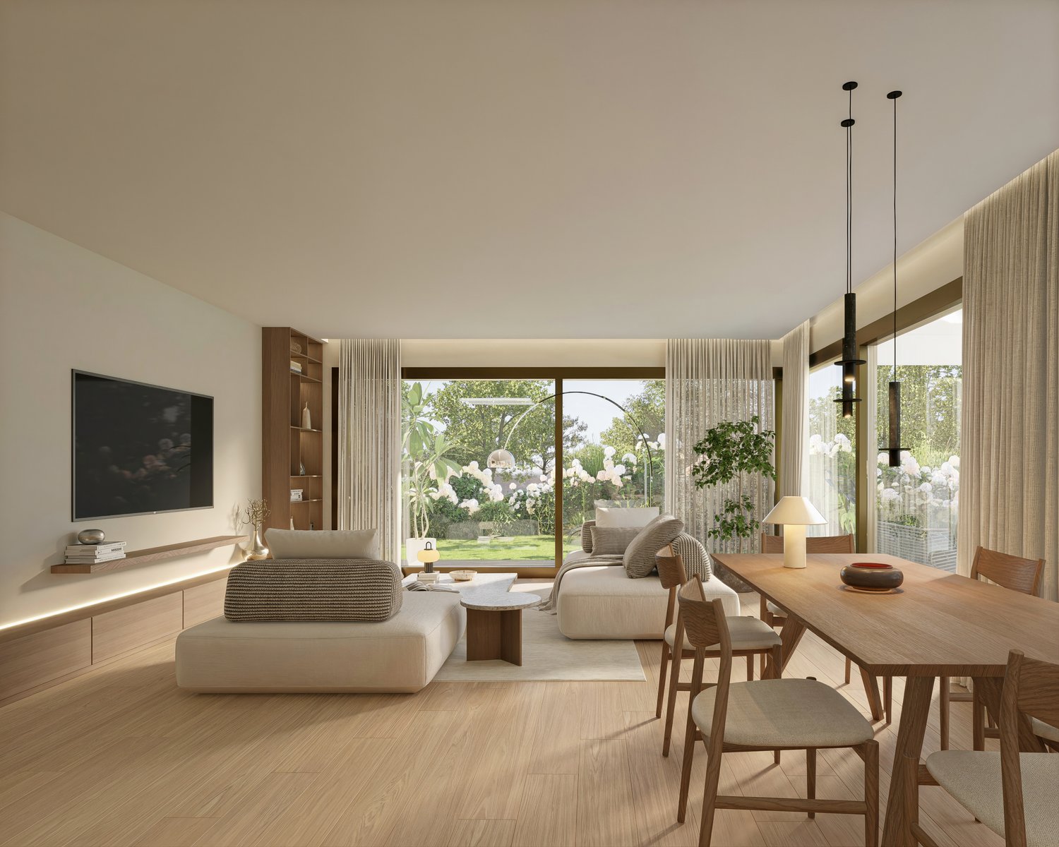
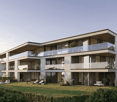
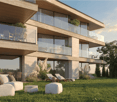
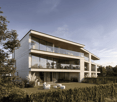
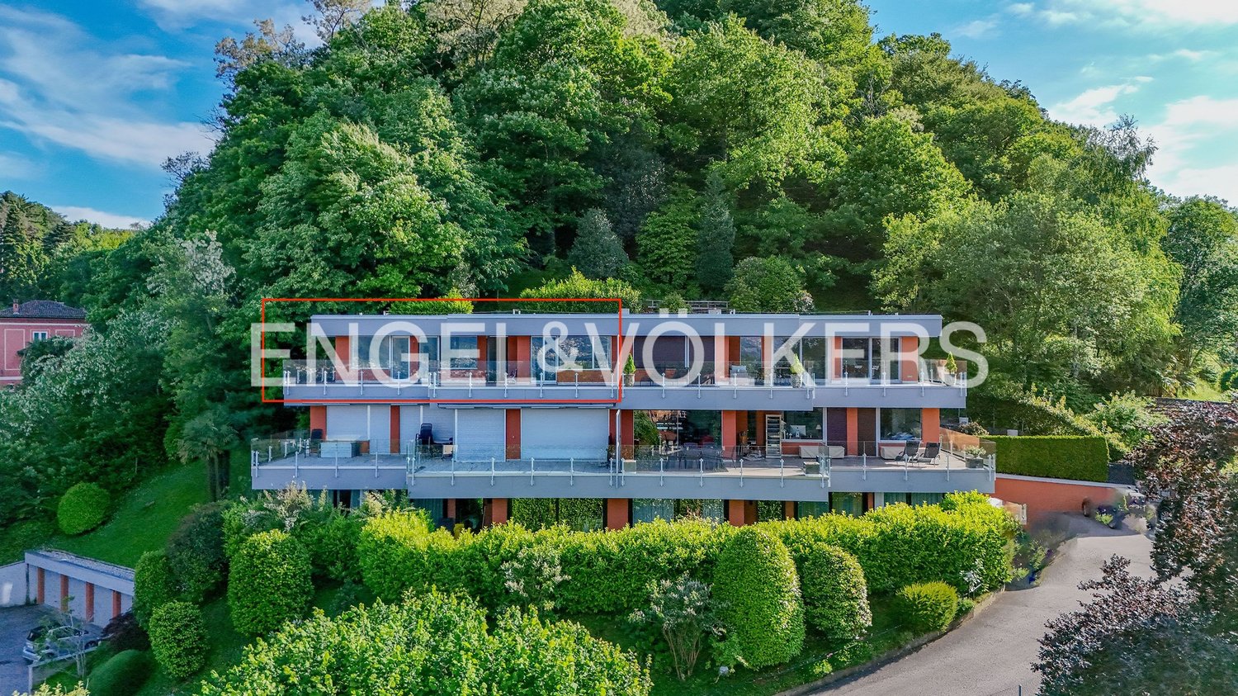
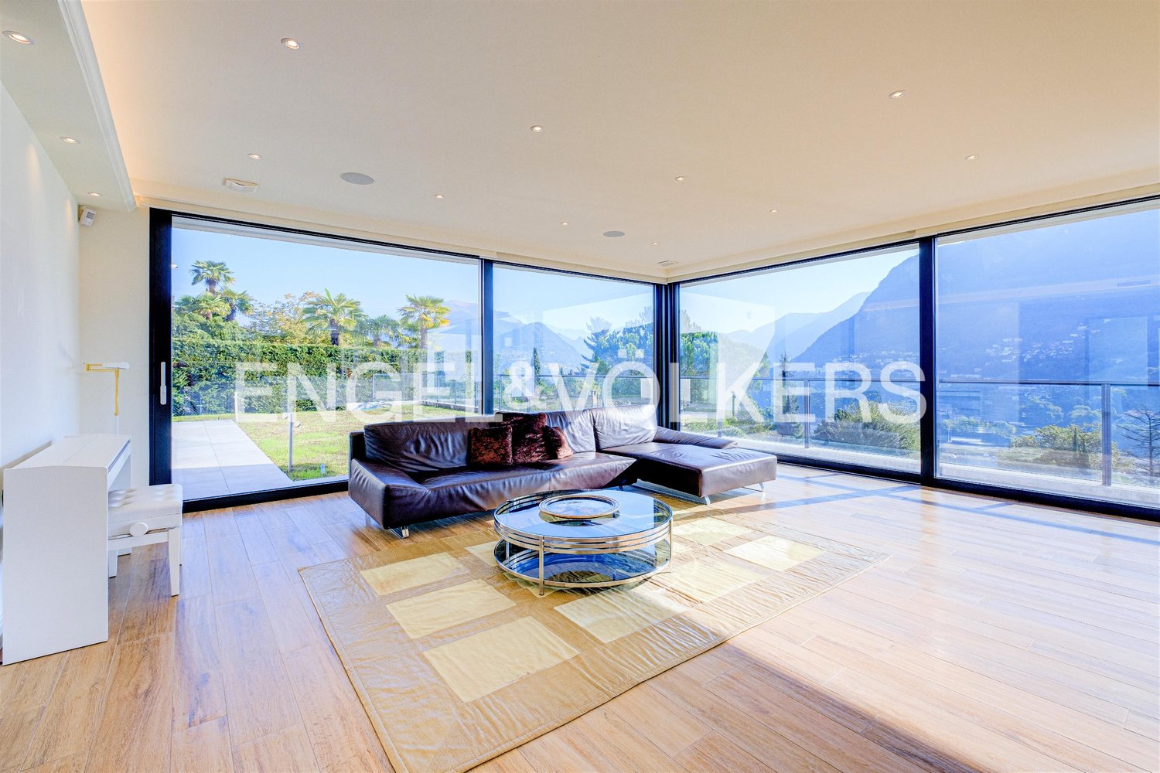
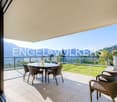
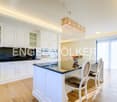
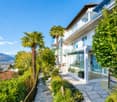
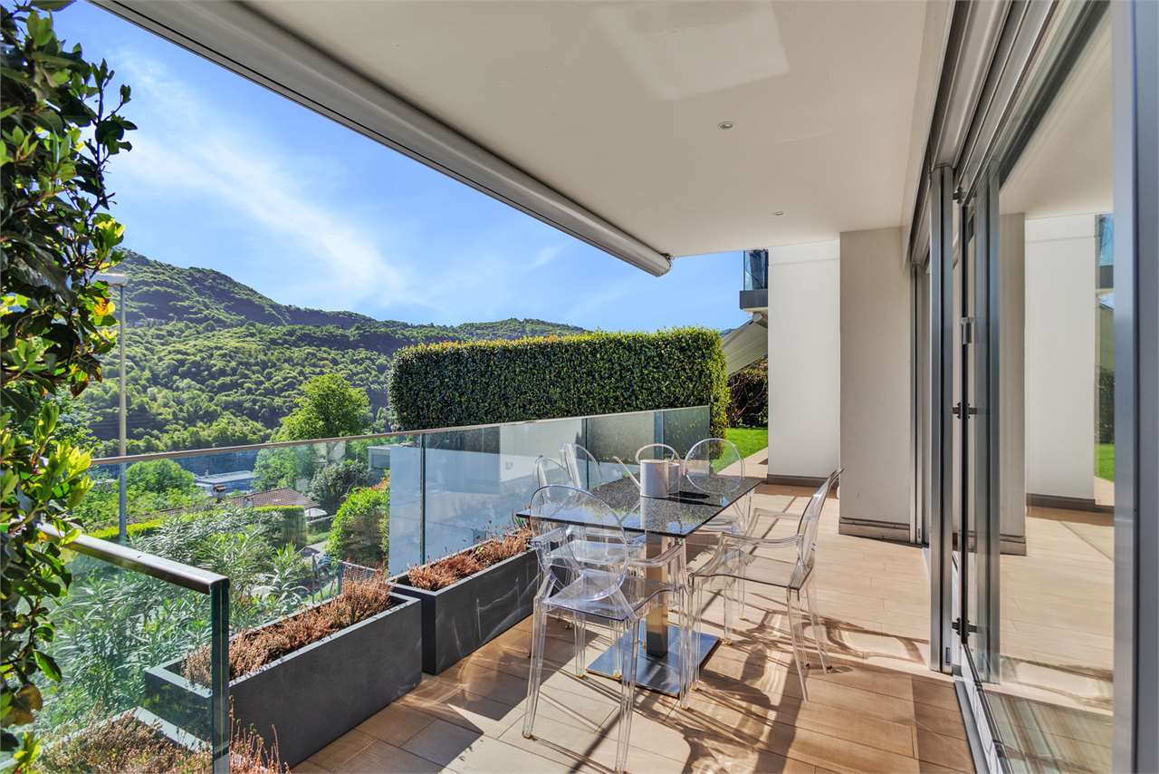
Luminoso appartamento 4,5 locali con terrazza e bel giardino privato

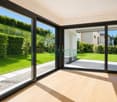
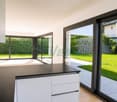
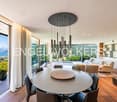
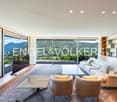
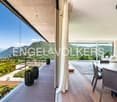
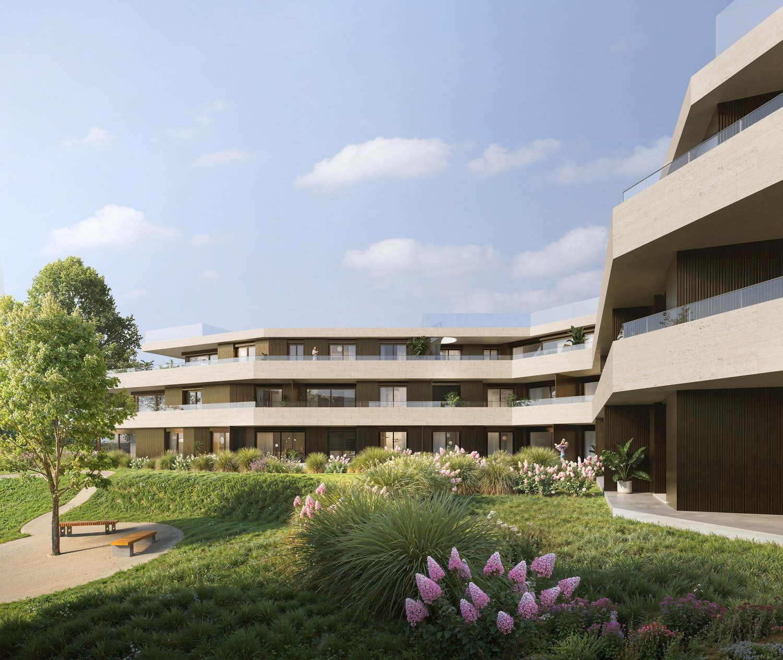
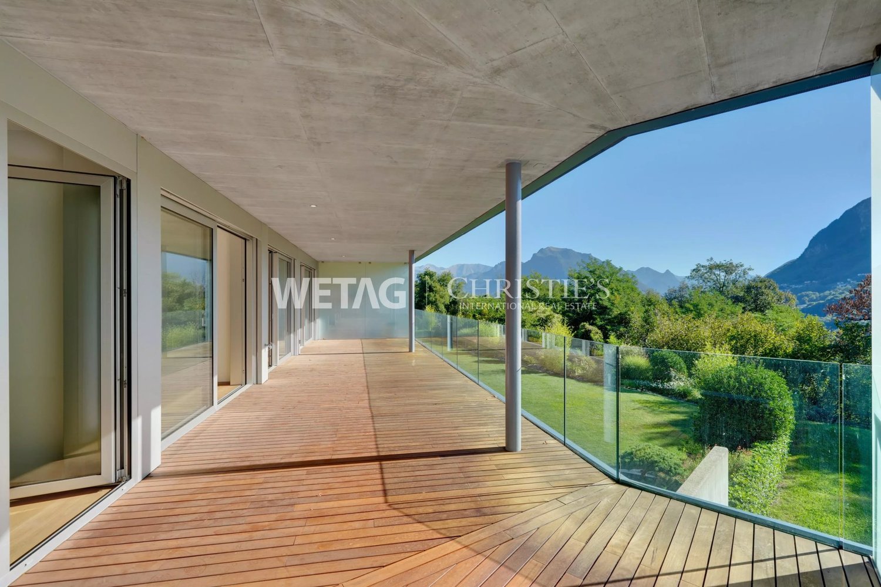
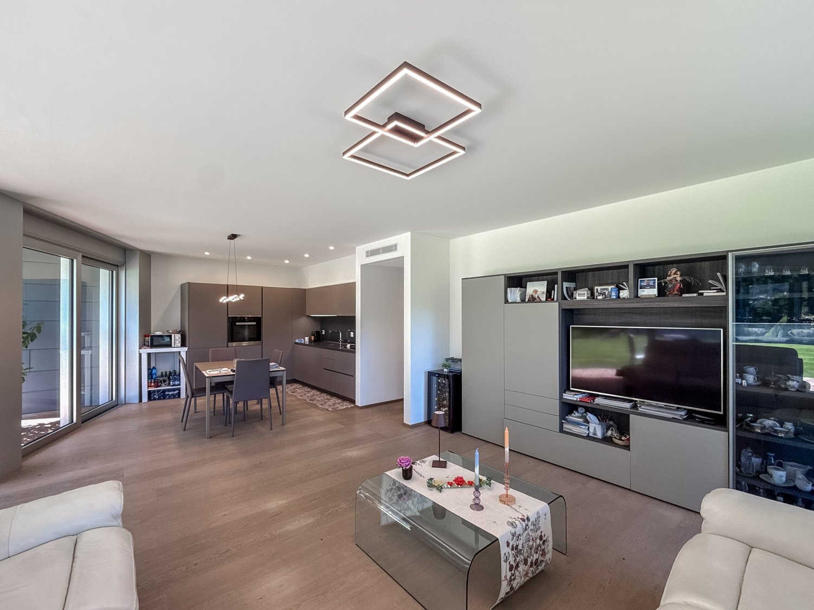
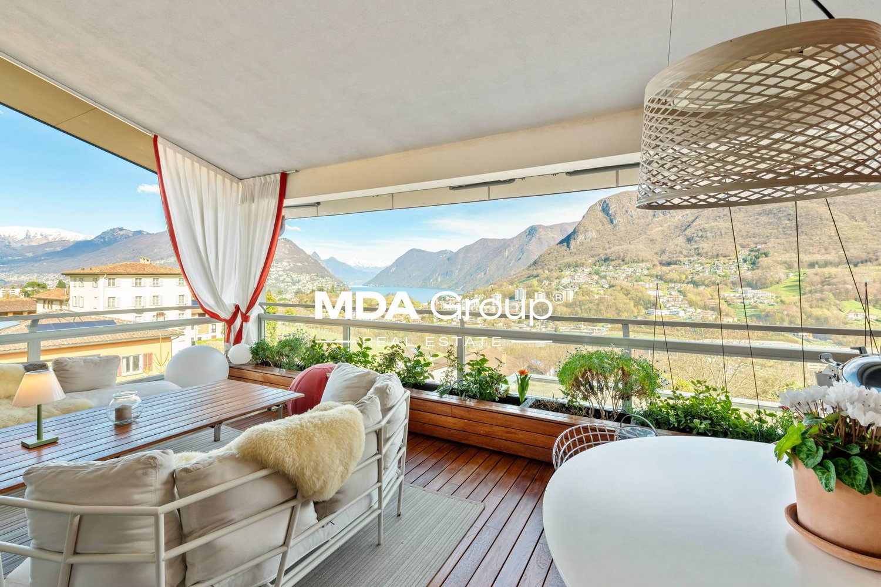
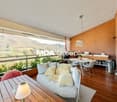
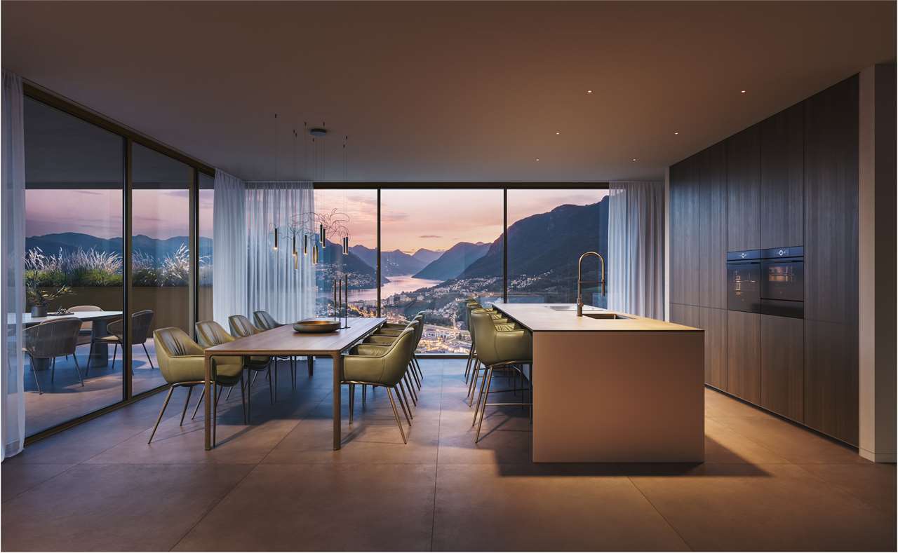
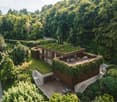
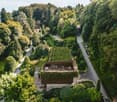
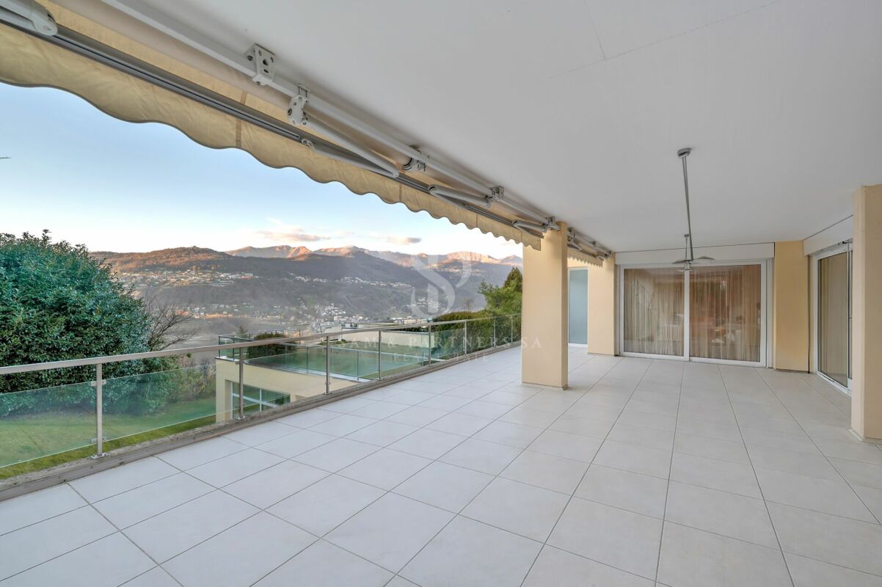
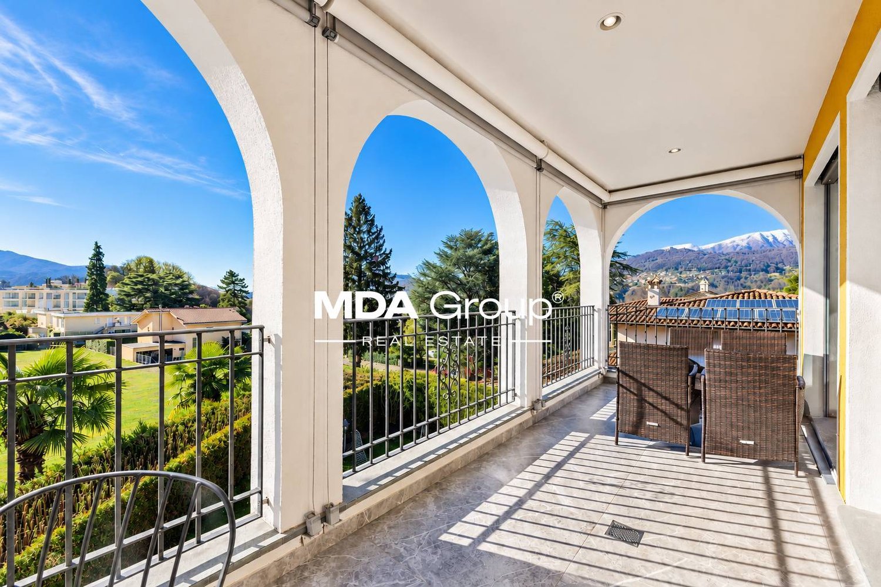
Luminoso appartamento di 4,5 locali con ampio giardino privato, inserito in una piccola residenza di design composta da sole 6 unità, circondata dal verde e caratterizzata da un'elevata qualità costruttiva. L'edificio combina architettura contemporanea, tecnologie energetiche avanzate e finiture di livello superiore, creando un contesto abitativo riservato e moderno.HIGHLIGHTS-Residenza elegante con solo 6 appartamenti-Architettura moderna ed elevata efficienza energetica-Domotica, impianti evoluti e pannelli fotovoltaici-Grande terrazza e giardino privato molto ampio-Ambiente verde, tranquillo e altamente riservatoAPPARTAMENTOSuperficie abitabile ca. 135 m2, terrazza di ca. 31 m2 e giardino privato di ca. 377 m2.Situato al pianterreno, offre una distribuzione funzionale e ariosa: atrio d'ingresso, ampio soggiorno con zona pranzo e cucina open-space, camera padronale con bagno con doccia en-suite, due ulteriori camere da letto, bagno con vasca e servizio ospiti con lavanderia privata. Dalla zona giorno si accede direttamente alla grande terrazza e al generoso giardino, che ampliano lo spazio abitativo verso l'esterno.SPAZI ESTERNI E COMODITÀLa terrazza coperta e il giardino privato di dimensioni particolarmente generose creano una vera area living all'aperto, ideale per momenti di relax. Parcheggi in autorimessa (CHF 70'000 l'uno) e cantina.----------Helle 4,5-Zimmer-Wohnung mit grosszügigem privatem Garten, eingebettet in eine kleine Design-Residenz mit nur 6 Einheiten, umgeben von viel Grün und geprägt von hoher Bauqualität. Das Gebäude vereint zeitgemässe Architektur, fortschrittliche Energietechnologien und hochwertige Ausstattungen und schafft ein modernes und geschütztes Wohnumfeld.HIGHLIGHTS-Elegante Residenz mit nur 6 Wohnungen-Moderne Architektur und hohe Energieeffizienz-Domotik, moderne Haustechnik und Photovoltaikanlage-Grosse Terrasse und sehr grosser privater Garten-Grüne, ruhige und besonders private UmgebungWOHNUNGWohnfläche ca. 135 m2, Terrasse von ca. 31 m2 und privater Garten von ca. 377 m2.Die im Erdgeschoss gelegene Wohnung bietet eine funktionale und grosszügige Raumaufteilung: Eingangsbereich, grosses Wohnzimmer mit Essbereich und offener Küche, Master-Schlafzimmer mit en-suite Bad mit Dusche, zwei weitere Schlafzimmer, Bad mit Badewanne sowie Gäste-WC mit privater Waschküche. Vom Wohnbereich gelangt man direkt auf die grosse Terrasse und in den weitläufigen privaten Garten, der den Wohnraum ideal nach aussen erweitert.AUSSENBEREICH UND KOMFORTDie gedeckte Terrasse und der besonders grosszügige private Garten bilden einen echten Outdoor-Wohnbereich, ideal für entspannte Stunden im Grünen. Garagenparkplätze (CHF 70'000 pro Platz) und Keller.----------Bright 4,5-room apartment with a generous private garden, set within a small design residence with only 6 units, surrounded by greenery and built to a high construction standard. The building combines contemporary architecture, advanced energy technologies and high-quality finishes, creating a modern and private residential environment.HIGHLIGHTS-Elegant residence with only 6 apartments-Modern architecture and high energy efficiency-Home automation, advanced systems and photovoltaic panels-Large terrace and very generous private garden-Green, quiet and highly private settingAPARTMENTLiving area approx. 135 m2, terrace of approx. 31 m2 and private garden of approx. 377 m2.The ground-floor apartment offers a generous layout, comprising an entrance hall, a large living room with dining area and open-plan kitchen, master bedroom with en-suite bathroom with shower, two further bedrooms, a bathroom with bathtub, and a guest WC with private laundry. From the living area there is direct access to the large terrace and the expansive private garden, which extends the living space outdoors.OUTDOORS AND COMFORTThe covered terrace and the particularly generous private garden form a true outdoor living...

Travel time
-
New building
1 / 13
  • Parking space
  • Balcony / Terrace
  • Elevator
  • +3
CHF 1,230,000.–
3.5 rooms120m² living space
6926 Collina d'Oro

Magnificent 3.5 room apartment with garden in Montagnola

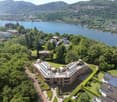
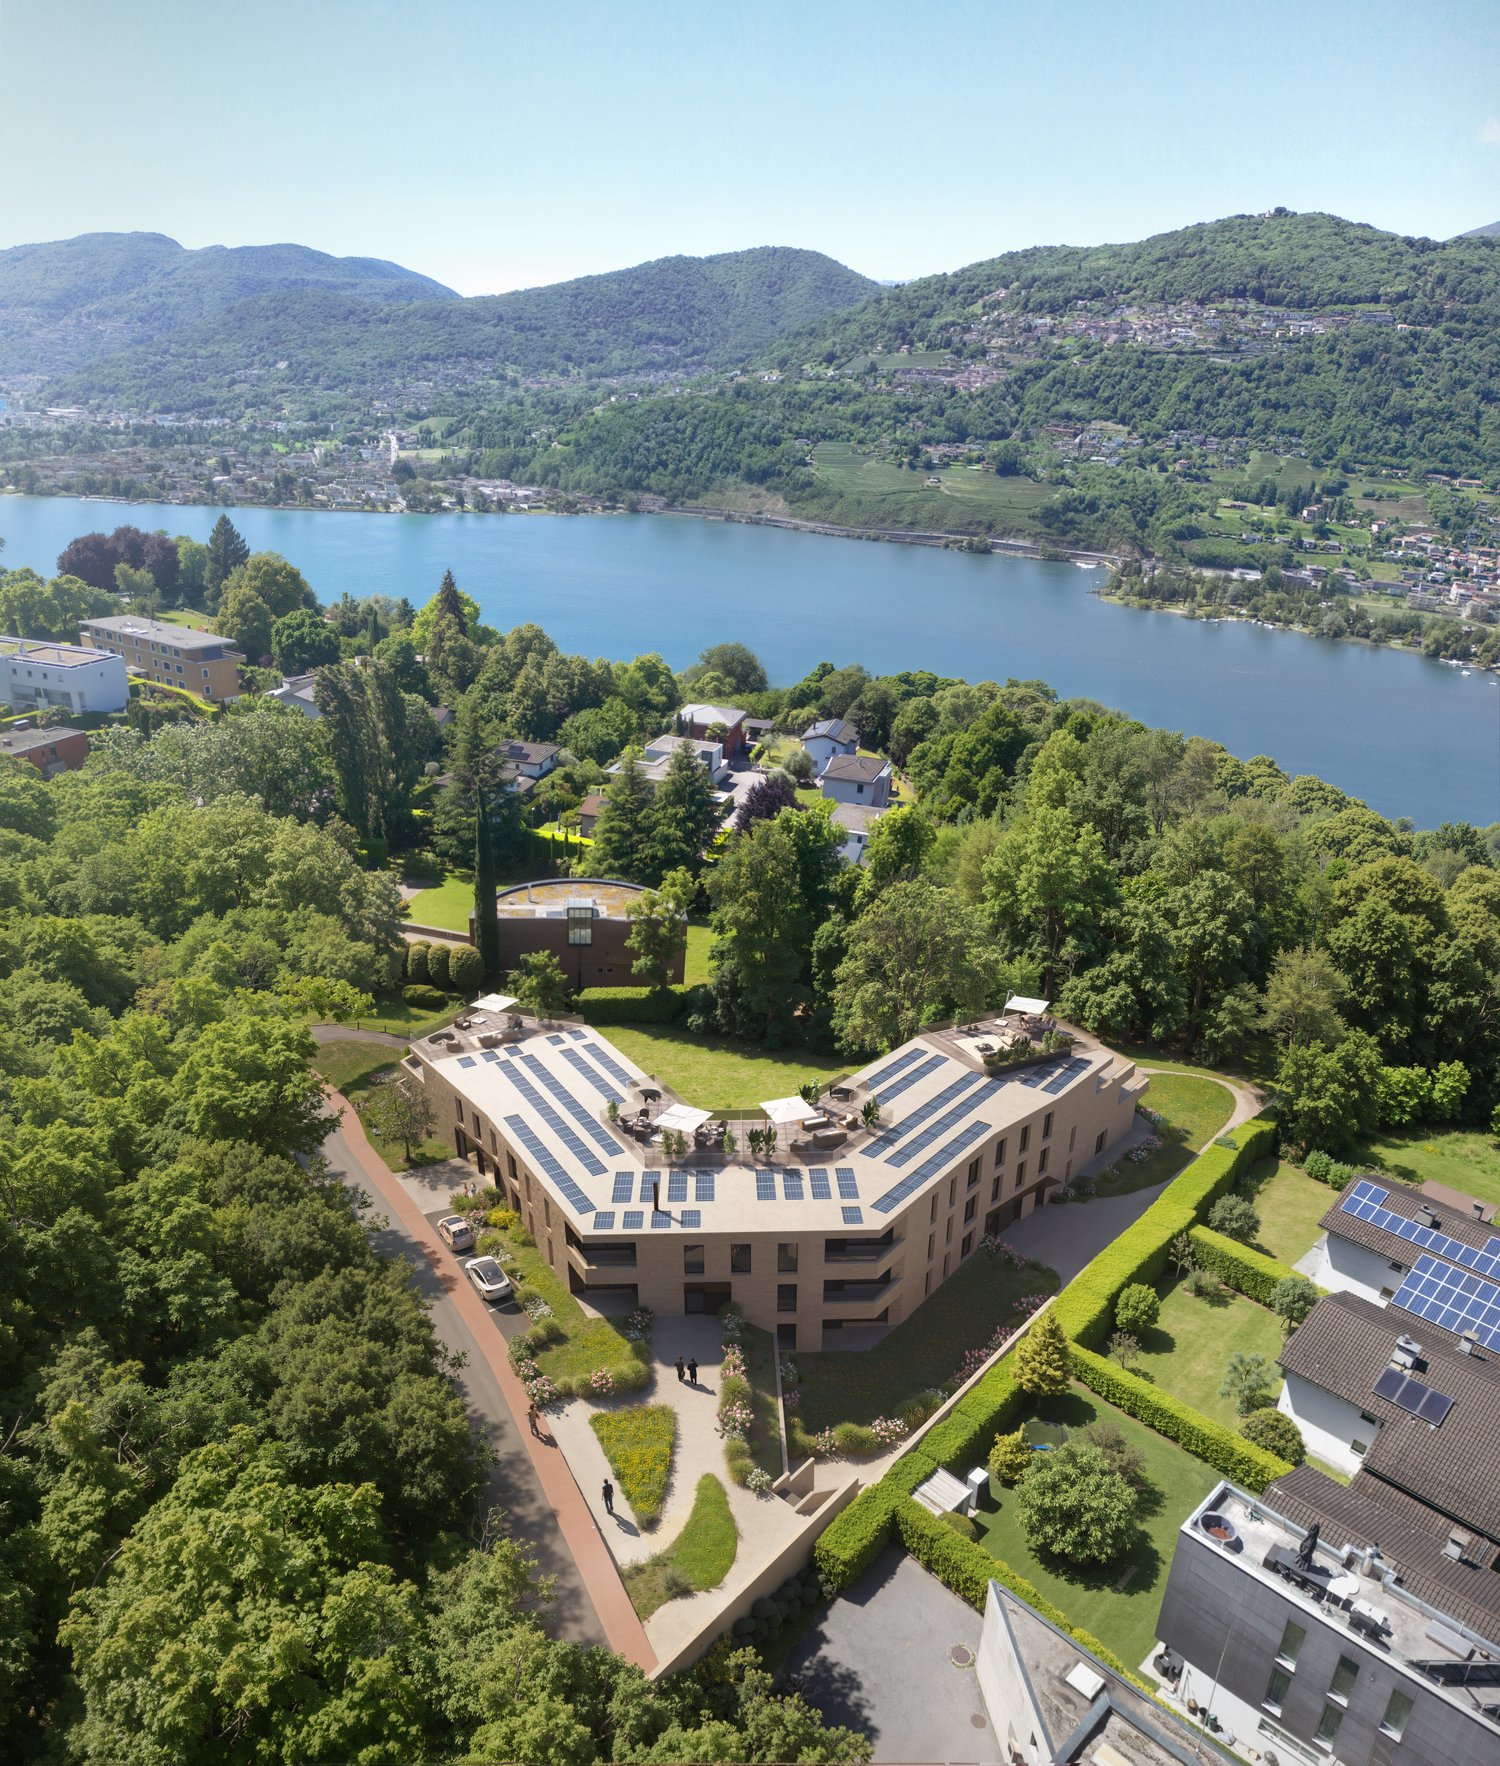
Residenza Vittoria is being built in the heart of Collina d’Oro – Montagnola, one of the most prestigious and sought-after locations in the Luganese region. It is located in Via Valegia 20 and offers a privileged position: surrounded by greenery, in a reserved and quiet environment, but perfectly connected to the center of Lugano, which can be reached in just a few minutes.The residence offers the perfect balance between privacy, comfort, and proximity to the main services, international schools, and strategic connections in the region.The project includes 19 apartments with 2.5, 3.5, and 4.5 rooms, designed to meet different housing needs, with modern, bright, and functional spaces. • Underfloor heating and cooling; • Ventilation and air conditioning system; • Private laundry room; • Domotics system; • High-quality finishes; • Practical built-in wardrobes at the entrance; • Large, habitable balconies for pleasant moments outdoors. Apartment A.0.4 stands out for its spacious rooms and functional room distribution. The bright living area includes an elegant living room with open kitchen and direct access to the outdoor garden, ideal for relaxation and social gatherings outdoors.The sleeping area includes two bedrooms with generous dimensions, with access to the private terrace, as well as two bathrooms and a laundry room, which guarantee maximum living comfort.Planned completion: end of 2028Parking spaces in the underground garage are available at a price of CHF 70,000.– each.

  • Parking space
  • Balcony / Terrace
  • Elevator
  • +3
New building
1 / 13
  • Parking space
  • Balcony / Terrace
  • Garage
  • +5
CHF 650,000.–
2.5 rooms
Via Valegia 20, 6926 Collina d'Oro

Montagnola - New 2.5 rooms on the first floor

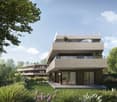
Residenza Vittoria is born in the heart of Collina d’Oro – Montagnola, one of the most prestigious and sought-after locations in the Luganese. Located in Via Valegia 20, it enjoys a privileged position: surrounded by greenery, in a reserved and quiet context, but perfectly connected to the center of Lugano, which can be reached in just a few minutes.The residence offers the perfect balance between privacy, comfort, and proximity to the main services, international schools, and strategic connections of the region.The project includes 19 apartments with 2.5, 3.5, and 4.5 rooms, designed to meet different housing needs, with modern, bright, and functional spaces.All apartments are equipped with: • floor heating and cooling; • ventilation and air conditioning system; • private laundry room; • home automation system; • high-end finishes; • practical wall-mounted closets at the entrance; • large, livable balconies for pleasant moments outdoors. Apartment A.1.6 on the first floor consists of: entrance with comfortable wall-mounted closet, large living room with open kitchen, master bedroom, large bathroom with shower and private laundry room. The property is completed by a beautiful 12.4 sqm terrace.Expected delivery: end of 2028Parking spaces are available in the garage at a price of CHF 70,000.– each.

  • Parking space
  • Balcony / Terrace
  • Garage
  • +5
Travel time
-
New building
1 / 13
  • Parking space
  • Balcony / Terrace
  • Garage
  • +5
CHF 680,000.–
2.5 rooms
Via Valegia 20, 6926 Collina d'Oro

Montagnola - Beautiful 2.5 rooms with garden

Residenza Vittoria is born in the heart of Collina d’Oro – Montagnola, one of the most prestigious and sought-after locations in the Luganese. Located in Via Valegia 20, it enjoys a privileged position: surrounded by greenery, in a reserved and quiet context, but perfectly connected to the center of Lugano, reachable in just a few minutes.The residence offers the perfect balance between privacy, comfort, and proximity to the main services, international schools, and strategic connections of the region.The project includes 19 apartments with 2.5, 3.5, and 4.5 rooms, designed to meet different housing needs, with modern, bright, and functional spaces.All apartments are equipped with: • floor heating and cooling; • ventilation and air conditioning system; • private laundry room; • domestic system; • high-end finishes; • practical wall-mounted closets at the entrance; • large, livable balconies for pleasant moments outdoors. Apartment A.0.5 on the ground floor consists of: entrance with comfortable wall-mounted closet, large living room with open kitchen, master bedroom, large bathroom with shower, and private laundry room. The property is completed by a beautiful terrace and a private garden of 62 m², ideal for pleasant moments outdoors.Expected delivery: end of 2028Parking spaces are available in the underground garage at a price of CHF 70’000.– each.

  • Parking space
  • Balcony / Terrace
  • Garage
  • +5
Travel time
-
New building
1 / 14
Price on request
6.5 rooms396m² living space
Via Nagra, 6926 Montagnola

MONTAGNOLA - LUXURY PENTHOUSE WITH LAKE VIEW AND ROOFTOP

In the heart of the Collina d’Oro, one of the most exclusive and quiet residential areas in Ticino, "Residenza Sidd" is born, a new high-standing residential project located in Montagnola, in a dominant position, in a context of absolute quiet and surrounded by nature.The residential complex includes 8 apartments of different sizes, designed to offer maximum privacy, living comfort, and high architectural quality.The apartments are distributed over three levels, with a spectacular panoramic rooftop on the roof, and will be available from June 2028.Contemporary architecture enhances spacious and bright environments, thanks to large windows and generous outdoor spaces, offering an open view of Lake Lugano and the surrounding landscape. Each unit has spacious terraces and, for some types, private gardens, conceived as a natural extension of the living area, ideal for enjoying the tranquility and contact with the surrounding environment.The apartments are completely customizable in materials and finishes, to meet different housing needs and ensure a tailored solution.Particular attention is paid to sustainability, with high-efficiency energy systems, solutions aimed at reducing consumption and environmental impact, and the use of natural and durable materials. Main features: • Generous interior spaces, from approximately 146 m² to 396 m², with large living areas • Full-height windows for constant brightness and visual continuity with the panorama • Terraces from 30 m² to 96 m² and private gardens, ideal as an extension of the living area • Private rooftops for the apartments on the top floor, of 126 m² and 145 m², perfect as exclusive areas • Dedicated ancillary rooms: laundry room on the ground floor, cellars, and assigned covered parking spaces • High degree of customization in the layout and choice of materials • Possibility of duplex with a garden of 288 m² The 6.5-room apartment on the second floor (penthouse), with a commercial area of approximately 396 m², consists of: • Entrance hall with built-in wardrobes, guest bathroom, separate private laundry room • Living area with open kitchen, large living room with direct access to a large terrace with a lake view of 96 m² • Sleeping area with bedroom with direct access to the balcony, en-suite bathroom, and private dressing room • Second bedroom with direct access to the balcony, en-suite bathroom • Third and fourth bedroom • Study • Direct access to the private rooftop of approximately 145 m² The property is completed by a dedicated cellar and the possibility of purchasing a parking space in the underground garage for CHF 70'000.- each.A secondary residence is allowed upon request.

Travel time
-
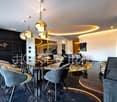
  • Curved white wall, aquarium, leather sofa, yellow carpet, glass table, chairs, TV
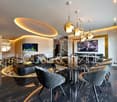
  • modern design dining area with gold chandeliers, black marble floors, large oval glass table, leather chairs, white walls, built-in shelves, and a large painting
  • modern interior, glass table, chairs with leather seats, black sofa, fish tank, tv, lamps
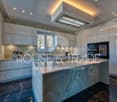
  • kitchen island, white marble countertop, grey tiled backsplash, built-in oven, extractor hood, cabinets, double-paned windows, glossy marble flooring
  • Modern room with a large bed, marble floors, large windows, decorative items, ceiling lamps
  • large bed, pink bedspread, white walls, ceiling lighting, modern decor, small table, desk with TV, shiny table
  • Luxury bed with quilt, patterned headboard, marble floor, textured walls, nightstand with drawer, large mirror, ceiling pendants, open doorway
  • walk-in wardrobe with hanging lights, large mirror, marble flooring, full-length glass wall
  • bedroom with bed, window, marble flooring, wardrobe
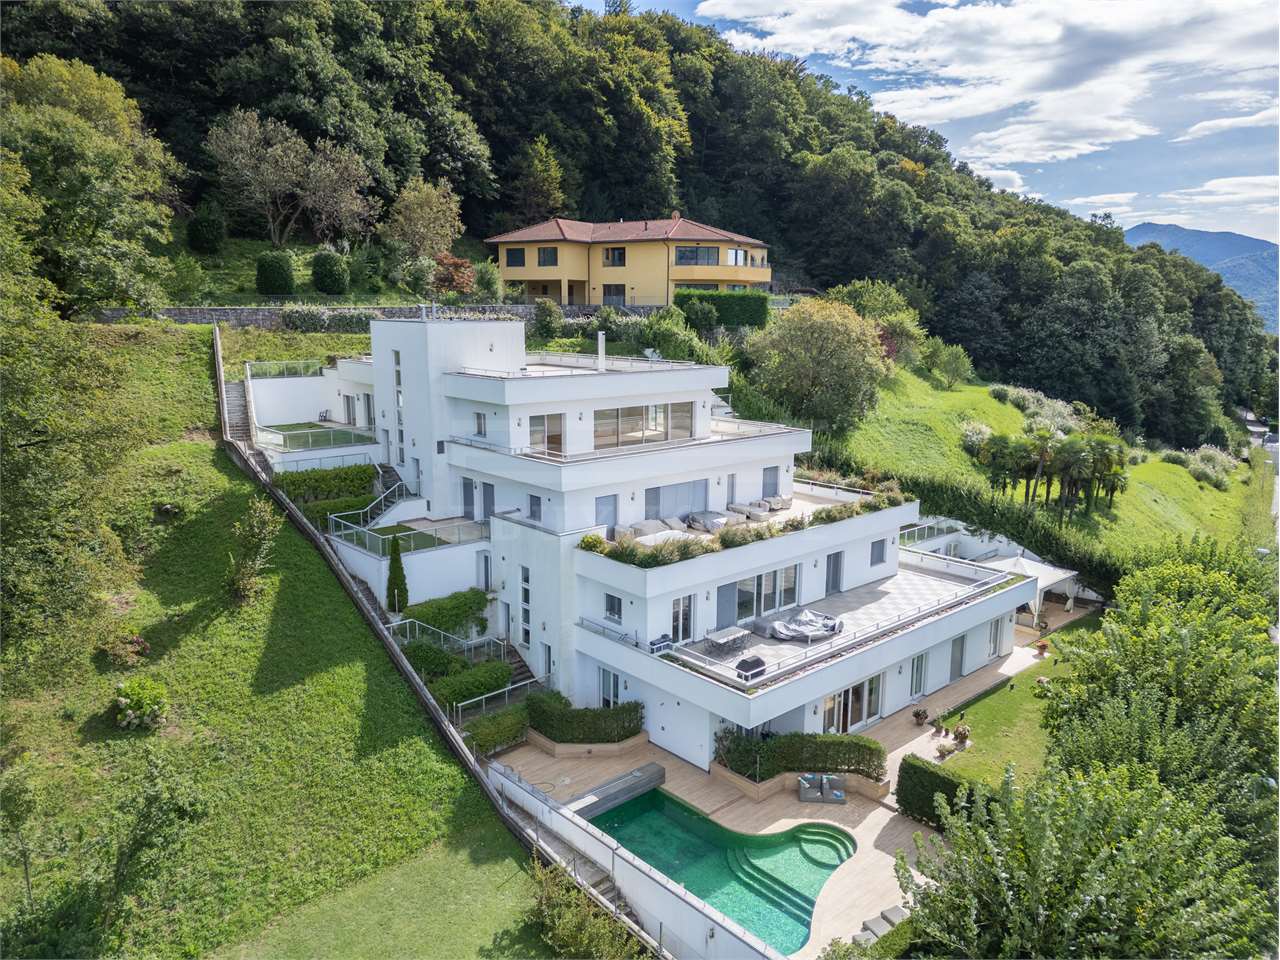
  • 3-story house with a swimming pool, terrace, green roofs, and multiple terraces with outdoor seating.
  • Image of a cellphone with real estate advertisement on screen.
  • Logo of HOUSE & TRADE. Selling, Letting and Projects.
1 / 12
modern design dining area with gold chandeliers, black marble floors, large oval glass table, leather chairs, white walls, built-in shelves, and a large painting
modern interior, glass table, chairs with leather seats, black sofa, fish tank, tv, lamps
kitchen island, white marble countertop, grey tiled backsplash, built-in oven, extractor hood, cabinets, double-paned windows, glossy marble flooring
Price on request
4.5 rooms
Via Marianda, 6926 Montagnola

Super exclusive attic

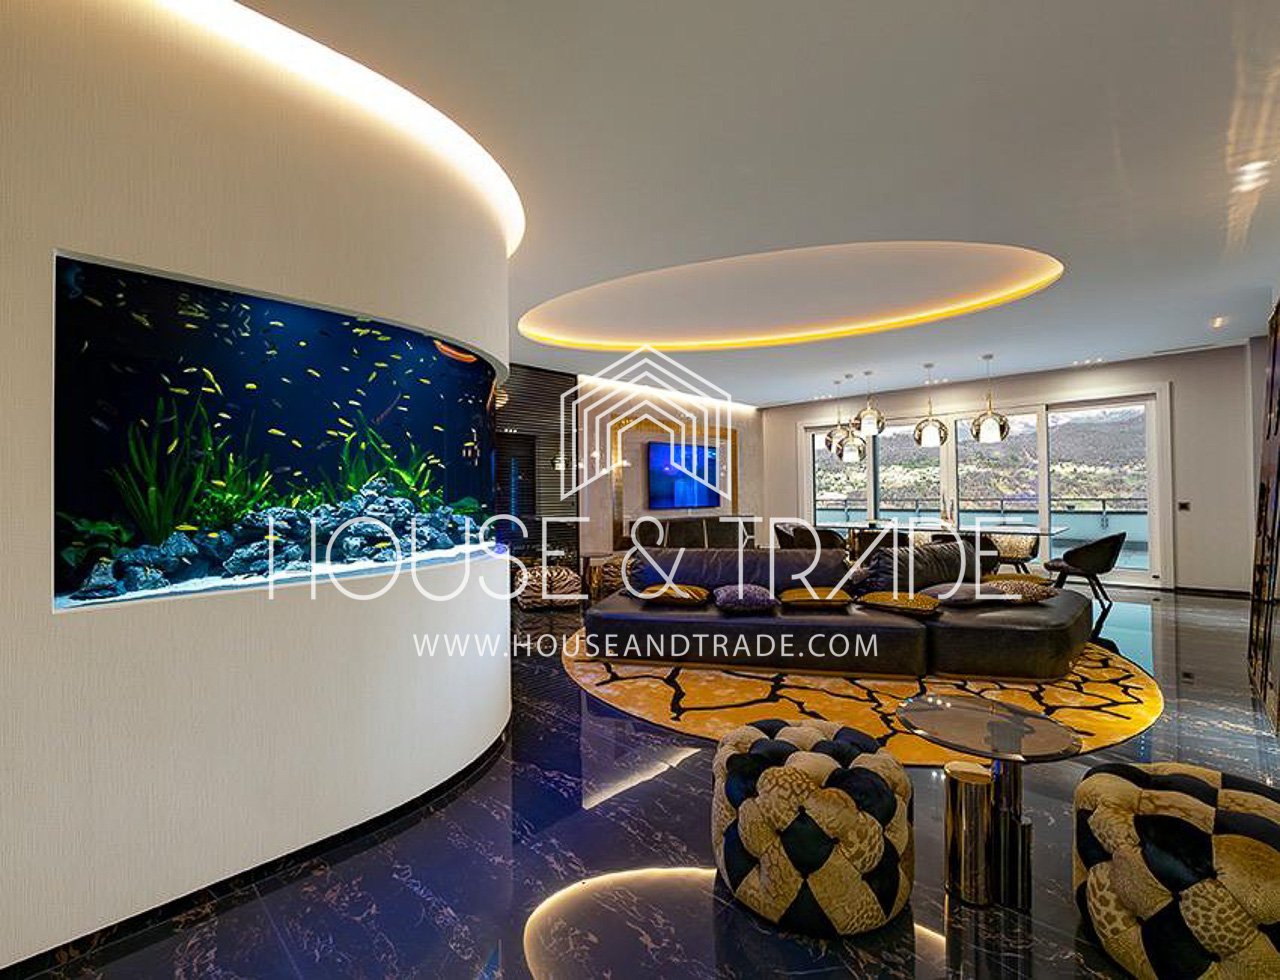
Super exclusive attic with beautiful Roberto Cavalli furnishings, lake view, and luxury finishes.The interior spaces are well divided and functional.The living area consists of a very spacious and bright living room with a wall aquarium, an open-plan kitchen with island, a study, and a room used as a wardrobe. A hallway allows access to the sleeping area, which consists of a master bedroom with walk-in closet and en-suite bathroom with shower and bathtub, another bedroom with bathroom with shower and large walk-in closet, and an additional bathroom with hammam.All bedrooms allow access to the terrace with panoramic views of the lake and garden, where a whirlpool tub is installed.The building is of very high value and consists of only 4 units, each with a separate entrance and direct access via stairs and elevator.The apartment's finishes are of the highest standard: complete Roberto Cavalli interior design, high-quality appliances, sophisticated lighting effects with LED, rear-illuminated walk-in closets, bathroom fixtures with refined Sicis Gold Line mosaics, remotely controlled aquarium, air conditioning, high ceilings, large windows.1 cellar and 3 parking spaces in the underground garage are included in the price.The location of this super exclusive attic is one of the most sought-after in Ticino. Montagnola offers numerous characteristics that make it a true "gem" of the area: residential community, sunny, 10 minutes from the center of Lugano, and close to the renowned American school TASIS.MEASURES:Apartment area: 220 sqmGarden area: 130 sqmTerrace area: 170 sqmCommercial area: 318 sqmRef.: V-MA-MON-MIN-5

Travel time
-
Federico Salvetti

Federico Salvetti

1 / 13
Federico Salvetti

Federico Salvetti

  • Garage
CHF 3,990,000.–
5.5 rooms360m² living space
6926 Montagnola

Luxury Penthouse in Montagnola with Pool and SPA

Located in the picturesque Montagnola, a charming location in the canton of Ticino, this luxury penthouse represents the pinnacle of comfort and style. With a breathtaking view of Lake Lugano and the surrounding mountains, this space is ideal for those seeking an exclusive and refined refuge.The penthouse is characterized by a modern and elegant contemporary design with high-quality finishes. Large windows allow you to enjoy natural light and offer a stunning panoramic view.The property features spacious living areas, a fully equipped professional kitchen, and 4 spacious bedrooms, each with a private bathroom. The rooms are furnished with designer furniture that combines functionality and aesthetics.A distinctive feature of the penthouse is the private pool, perfect for cooling off during the hot summer months or simply relaxing after a long day. The pool is decorated with elegant materials and offers an intimate space for relaxation.SPA and Wellness: For those seeking maximum relaxation, the penthouse includes a SPA area equipped with a sauna, steam bath, and a small fitness area. Here, you can indulge in moments of wellness and personal rejuvenation without leaving the house.A large terrace surrounds the penthouse, perfect for outdoor dining or enjoying stunning sunsets. The outdoor area is elegantly furnished, creating an ideal atmosphere for entertainment.Strategic Location: Montagnola is famous for its tranquility and natural beauty, but also for its proximity to Lugano, which offers a wide range of services, restaurants, and high-class shops. The location of the penthouse guarantees privacy and tranquility, while being just a few minutes from the city center.This luxury penthouse in Montagnola with pool and SPA is not just a home, but a true lifestyle. It is ideal for those seeking an exclusive refuge, but also for those who want to invest in a property that combines elegance, comfort, and wellness. An unmissable opportunity to live in one of the most fascinating places in Switzerland.Parking spaces in the underground garage: CHF 80,000 eachThe penthouse can be purchased as a secondary residence. It's worth a visit For more information or to organize a visit, contactAnna Micali at +41 78 903 20 35 or the EBUYHOUSE office at +41 91 225 69 99.

  • Garage
1 / 10
CHF 425,000.–
1 room44m² living space
Via 1, 6926 Montagnola

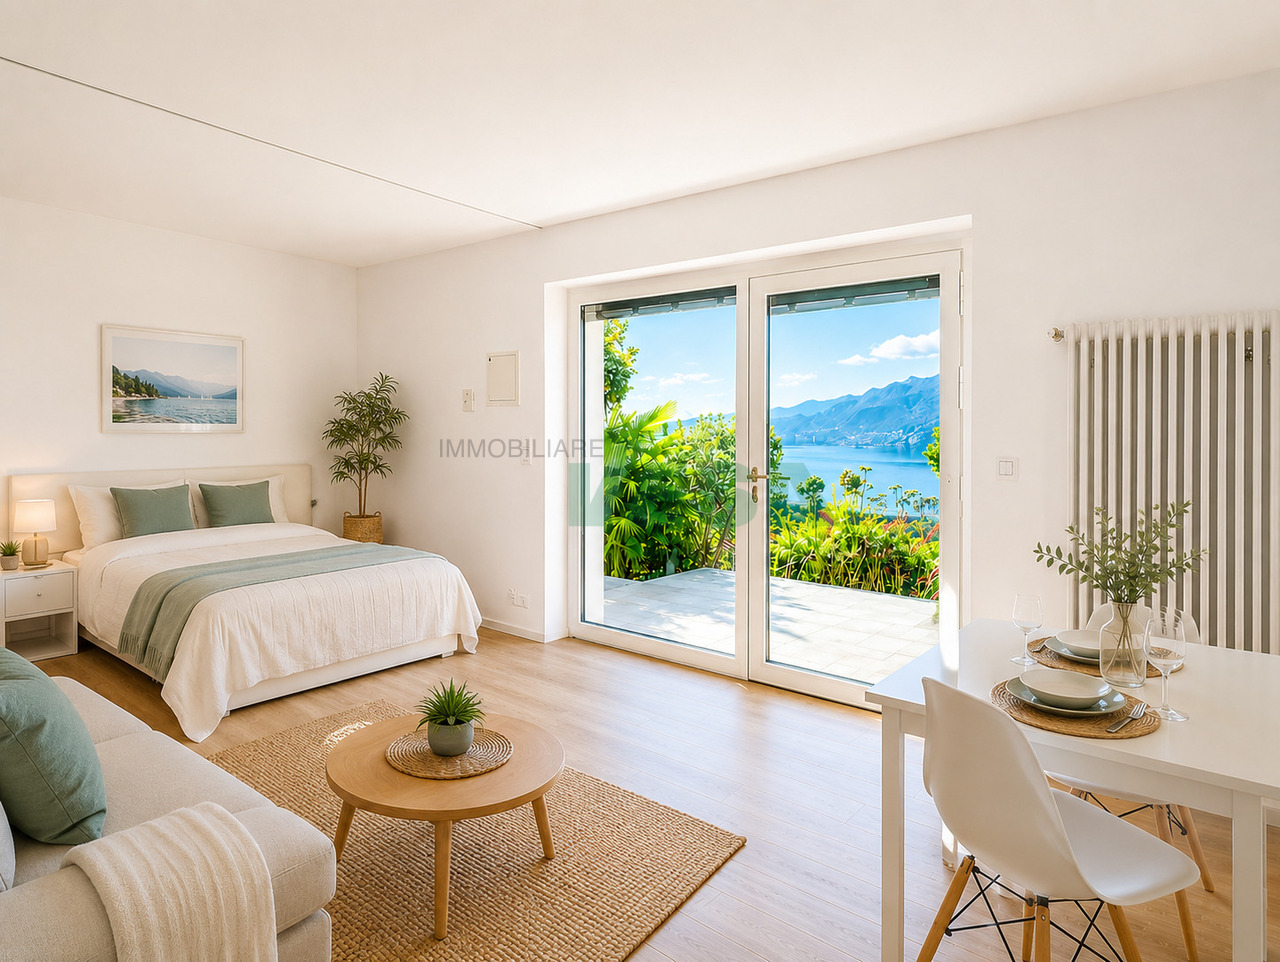
Delizioso appartamento monolocale con vista lago e bella terrazza

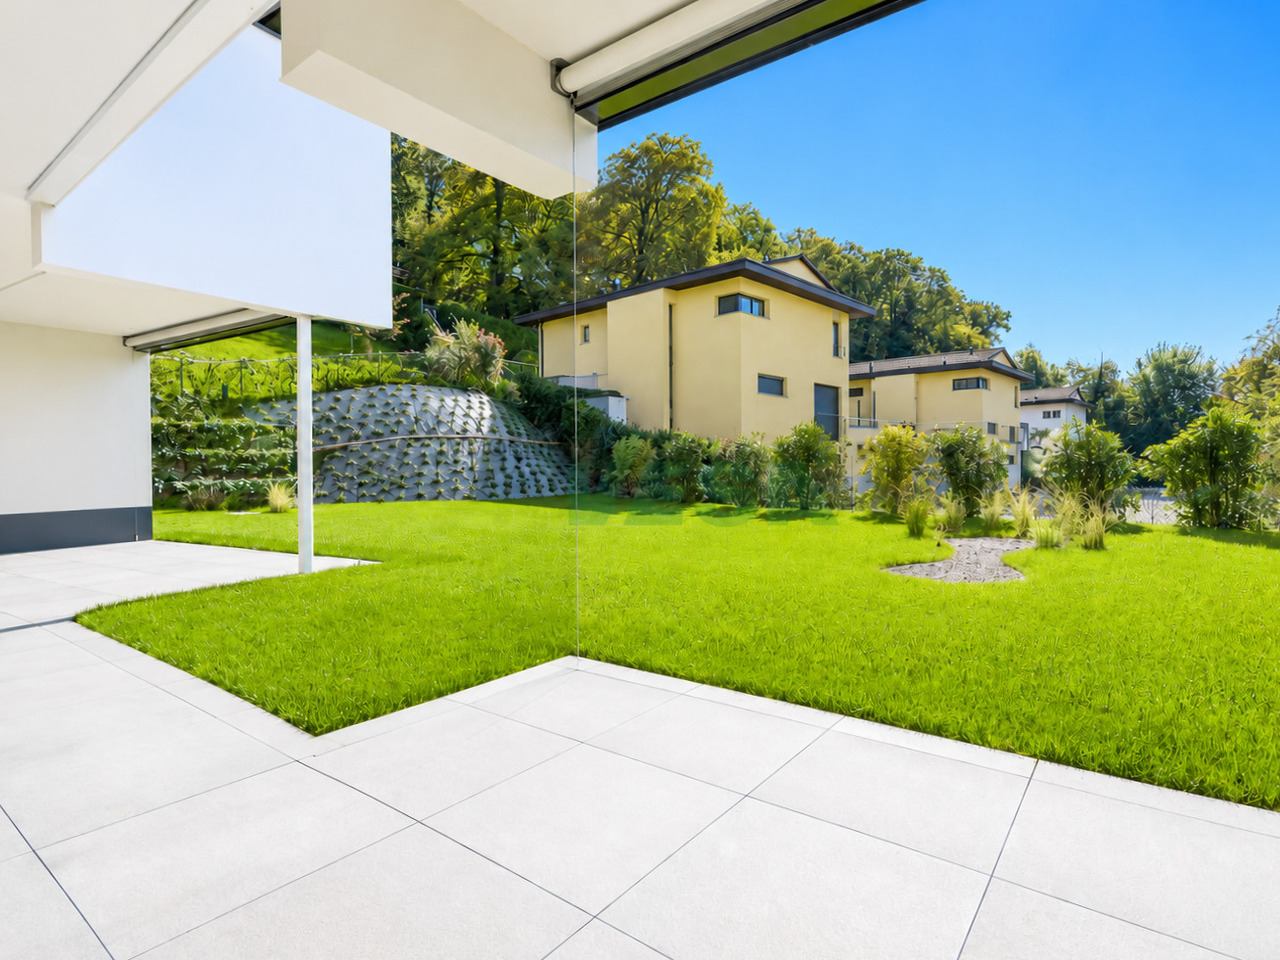
Delizioso appartamento monolocale con vista lago, situato in posizione collinare e panoramica, utilizzabile anche come residenza secondaria. La piccola residenza, immersa nel verde e frutto di una ristrutturazione completa di una villa anni '60, offre un contesto tranquillo e riservato con splendida vista sul golfo di Agno e sul lago. Gli ambienti si distinguono per le finiture moderne, lineari e di ottima qualità, che conferiscono all'appartamento uno stile attuale e curato.HIGHLIGHTS-Residenza ristrutturata in posizione collinare panoramica-Vista aperta sul lago e sulle montagne-Finiture moderne, eleganti e ben curate-Bella terrazza -Accesso a terreno al lago (spiaggia, prato e pontile)APPARTAMENTOSuperficie abitabile ca. 44 m2, con terrazza di ca. 15 m2.Il monolocale si compone di soggiorno/camera con cucina aperta attrezzata, bagno con doccia, ampia terrazza e un grazioso giardinetto privato, ideale per vivere gli spazi esterni in totale relax. Un posteggio è disponibile a CHF 35'000.PLUS UNICOGli appartamenti della residenza beneficiano dell'utilizzo di un piccolo terreno direttamente al lago, condiviso con altri proprietari della zona, con spiaggia, prato e pontile, ideale per nuotare, prendere il sole o praticare stand-up paddle.----------Charmante Studio-Wohnung mit Seesicht in erhöhter, panoramischer Hügellage, auch als Ferienwohnung nutzbar. Die kleine Residenz, eingebettet im Grünen und aus der vollständigen Renovation einer Villa aus den 1960er-Jahren hervorgegangen, bietet ein ruhiges und privates Wohnumfeld mit herrlicher Aussicht auf den Golf von Agno und den See. Die Innenräume zeichnen sich durch moderne, klare und hochwertige Ausstattungen aus, die der Wohnung einen zeitgemässen und gepflegten Charakter verleihen.HIGHLIGHTS-Renovierte Residenz in panoramischer Hügellage-Offene Seesicht und Blick auf die umliegenden Berge-Moderne, elegante und gepflegte Ausstattungen-Schöne Terrasse -Mitbenutzung von einem Seegrundstück (Strand, Wiese und Steg)WOHNUNGWohnfläche ca. 44 m2 mit Terrasse ca. 15 m2.Das Studio besteht aus Wohn-/Schlafbereich mit offener, ausgestatteter Küche, Badezimmer mit Dusche, grosser Terrasse sowie einem hübschen privaten Garten, ideal, um die Aussenbereiche in entspannter Atmosphäre zu geniessen.Ein Parkplatz ist für CHF 35'000 verfügbar.BESONDERES PLUSDie Residenz verfügt über die Mitbenutzung eines kleinen Seegrundstücks, das mit anderen Eigentümern der Umgebung geteilt wird und Strand, Wiese und Steg umfasst - ideal zum Schwimmen, Sonnenbaden oder Stand-up-Paddeln.----------Charming studio apartment with lake view in an elevated, panoramic hillside location, also suitable as secondary residence. The small residence, set in greenery and created through the complete renovation of a 1960s villa, offers a quiet and private living environment with beautiful views over lake Lugano. The interiors feature modern, clean-lined and high-quality finishes, giving the apartment a contemporary and well-maintained feel.HIGHLIGHTS-Renovated residence in a panoramic hillside location-Open views of the lake and surrounding mountains-Modern, elegant and well-kept finishes-Beautiful terrace -Shared access to a lakeside plot (beach, lawn and jetty)APARTMENTLiving area approx. 44 m2, with a 15 m2 terrace.The studio consists of a living/sleeping area with open-plan fitted kitchen, bathroom with shower, large terrace and a charming private garden, ideal for enjoying the outdoor spaces in total relaxation.A parking space is available for CHF 35'000.UNIQUE PLUSThe residence benefits from the shared use of a small lakeside plot, together with other property owners in the area, featuring beach, lawn and small jetty - perfect for swimming, sunbathing or stand-up paddle.
Travel time
-
1 / 11
CHF 1,260,000.–
3.5 rooms114m² living space
Via Vignino, 6926 Collina d'Oro

Apartment with garden, pool, sauna and gym in Montagnola

Apartment with garden in Montagnola, nestled in the renowned Collina d'Oro, within a residential complex featuring a communal pool, gym and sauna.The 3.5-room apartment is located on the ground floor of the Residence du Parc and boasts generous spaces, large outdoor areas and high-quality finishes.The living area unfolds in an open-plan space with living room and kitchen. A practical corridor equipped with wall-to-wall closets leads to the sleeping area, comprising a spacious master bedroom with en-suite bathroom and a second bedroom. The apartment is completed by a guest bathroom with washer-dryer.The rooms extend outdoors thanks to a stunning terrace of almost 60 m², which runs along the entire apartment, and a private garden of over 120 m². The garden features an automatic irrigation system, outdoor lighting and a lawn mower robot.The property includes in the price 1 spacious cellar. It is possible to purchase 2 parking spaces in the underground garage at a price of 120,000 CHF.Built in 2015, the apartment was designed according to modern construction standards and using high-quality materials. The property is perfectly soundproofed. The entire flooring is made of precious parquet, while the bathrooms are finished with modern porcelain stoneware tiles. The windows are equipped with electric shutters and the entire apartment is air-conditioned.The residence offers exclusive communal areas that further enhance the quality of daily life: an outdoor pool surrounded by a teak terrace with comfortable sun loungers and outdoor shower, a fully equipped gym with modern equipment and a brand-new spa with Turkish bath, sauna and relaxation area.Montagnola offers a refined, secure and green context without sacrificing the convenience of services.MEASURESApartment: 114 m² living area (approx. 131 m² gross floor area)Terrace: 58.50 m²Garden: 124.50 m²Cellar: 18.50 m²Sales area: 172 m²Ref.: V-MU-MON-VIG-15

Travel time
-
1 / 13
  • Parking space
  • Garage
CHF 1,850,000.–
6.5 rooms195m² living space
Via Civra, 6926 Montagnola

Bright and prestigious 6.5-room apartment in Montagnola - Collina D'Or

Prestigious and spacious bright apartment for sale in Montagnola, in the renowned Collina d'Oro, one of the most exclusive and reserved areas of Lugano, surrounded by greenery and quiet. The location is particularly privileged, just a few minutes' drive from the center of Lugano and in the immediate vicinity of the renowned international school TASIS, ideal for families seeking comfort and quality of life in a high-level context.The 6.5-room apartment is located on the ground floor of a recent and compact residence, guaranteeing privacy and tranquility.The property is enhanced by a covered terrace of 26 m² and a large private garden of 200 m² surrounding the apartment, offering a pleasant open view of the surrounding greenery and perfectly usable outdoor spaces throughout the beautiful season.The interiors feature a functional and well-studied distribution: the entrance opens onto a corridor leading to the spacious and bright daytime area, composed of a large living room and a modern open-plan kitchen, both with direct access to the terrace and garden. The sleeping area includes a master bedroom with en-suite bathroom, a walk-in closet, a second bedroom with private bathroom, a laundry room, and a guest bathroom. Two additional bedrooms, one with a dedicated bathroom, complete the property. All rooms have direct access to the garden, creating perfect continuity between indoor and outdoor spaces.The property is equipped with heating by serpentine, air conditioning, and a modern heat pump system, ensuring high living comfort in every season. The property can be used as both a main residence and a second home.Asking price: CHF 1'850'000.- (including an external parking space) and two cellars.Two additional parking spaces in the garage at CHF 60'000.- each.For more information and viewings, please contact Hristina at 0041 76 276 07 31

  • Parking space
  • Garage
1 / 13
  • Parking space
  • Elevator
CHF 3,800,000.–
6.5 rooms301m² living space
Via Collina D'Oro, 6926 Montagnola

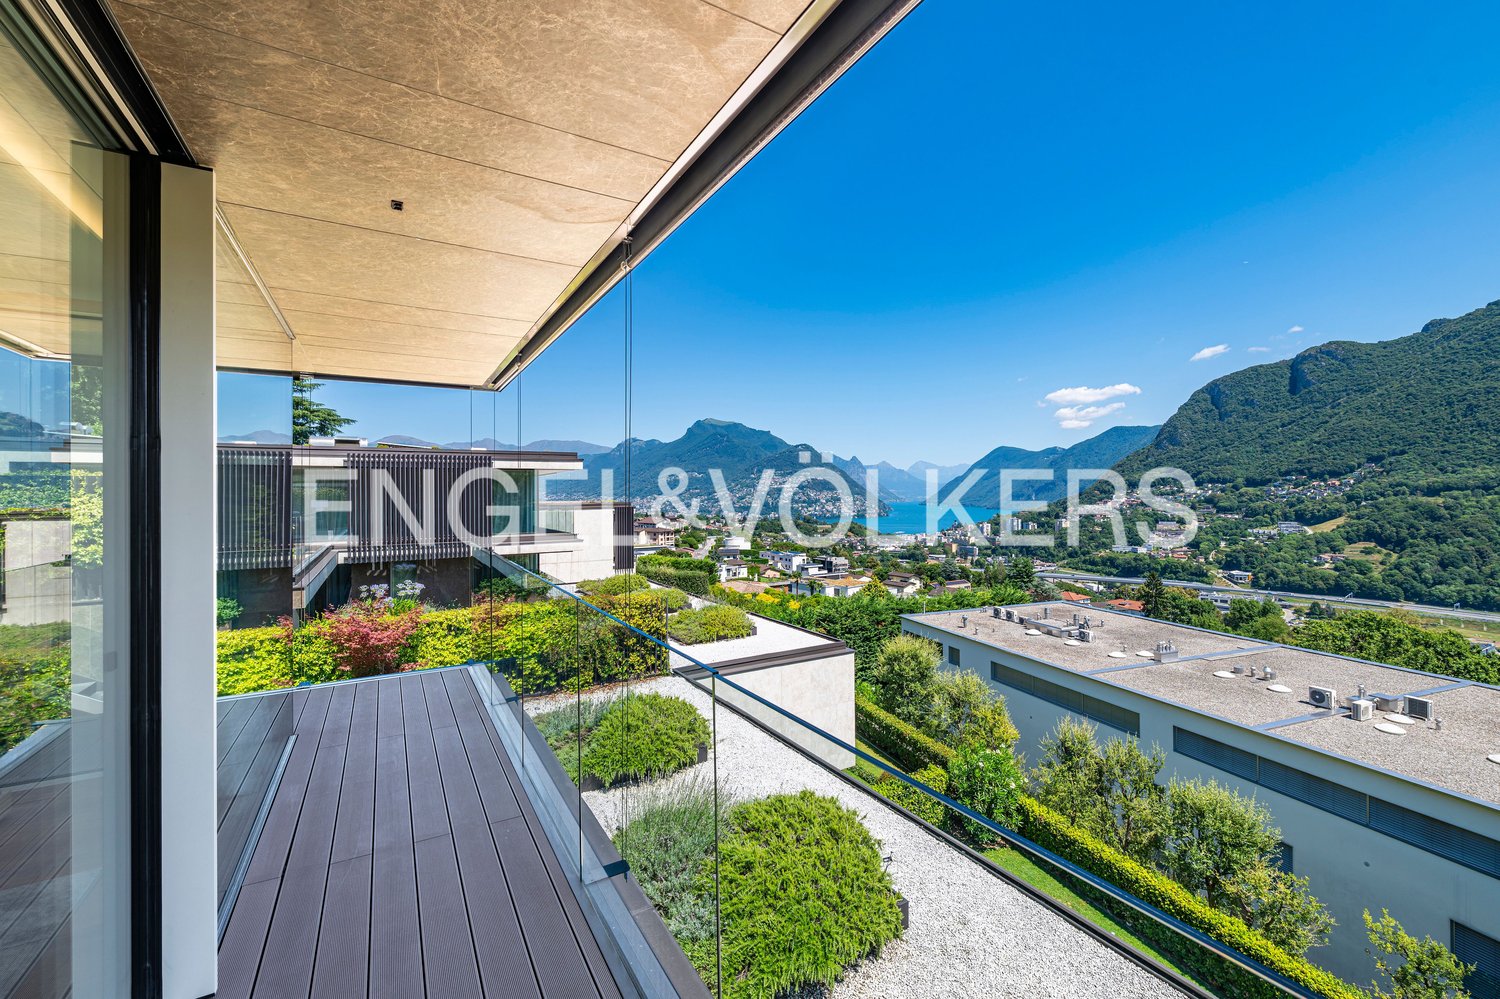
Penthouse - Montagnola

In the heart of the prestigious Collina dOro, immersed in a reserved and noble context, we propose a refined and character-rich apartment for sale, located within a residence consisting of only six units with a garden and parkThis magnificent duplex extends over a generous surface area of 286 m², enriched by a covered terrace of 30 m² with an external Alpes kitchen, perfect for enjoying convivial moments with a lake view and east-facing orientation. The interior spaces, distributed over 6.5 rooms, include a bright living area with a separate Bulthaup kitchen, completely equipped with Gaggenau and Subzero appliances, four bedrooms with four complete en-suite bathrooms, a guest bathroom, and a private laundry room with Miele washing machine and dryer.On the raised floor, there is a generous TV area. The total renovation carried out in 2018 has enhanced every detail, valorizing high-quality materials: natural oak parquet, Agape, Flaminia, Dornbracht, and Gessi bathrooms, a bespoke walk-in closet by Porro with velvet coverings, original antique doors from the 17th and 18th centuries that confer uniqueness and prestige, and custom-made wall units for each room.The apartment has two private parking spaces at a total price of CHF 200,000.- (additional availability upon request).Also included are two cellars and access to the condominium's wellness area, which includes a covered pool, sauna, equipped gym, changing rooms, and a large common garden with a pergola area. The building, constructed in 2004, is served by a modern car elevator recently installed. A room for service staff is available on the ground floor of the building.Currently used as a primary residence, the property already has municipal approval for a possible change of use to a secondary residence. Available immediately.

  • Parking space
  • Elevator
1 / 13
  • Parking space
  • Elevator
  • Swimming pool
CHF 5,500,000.–
12.5 rooms1,064m² living space
Via al maggio, 6926 Montagnola

Villa to be renovated with approved building permit

In the heart of the prestigious Collina d'Oro, in Montagnola, we offer a property of rare elegance: an exclusive villa completely to be renovated with an approved building permit, overlooking an extraordinary panorama that embraces Lake Lugano and the surrounding mountains.A high-profile architectural project, designed to combine contemporary aesthetics, sustainability, and absolute comfort, intended for a demanding clientele looking for an iconic residence.Architecture and interiors:- The villa develops on three levels connected by an internal elevator and offers 12.5 main rooms, plus a wellness and hobby area.- The large panoramic windows enhance every environment, creating a harmonious continuity between interiors and exteriors.- Important living area with direct access to the outdoor area.- Design kitchen with a covered area for outdoor meals.- Three bedrooms of generous dimensions, including a master suite with a walk-in closet and en-suite bathroom.- Private study.- Independent apartment with private entrance, composed of a spacious double room, wardrobe, bathroom, and hallway, plus a large living room with open kitchen. The large window overlooks the private garden, making it ideal for guests or service staff.Wellness and lifestyleThe lower level hosts a refined area dedicated to relaxation:- Private pool immersed in greenery.- Fitness area with sauna, massage area, and dedicated changing room.- Hobby and multi-purpose rooms of large size.Comfort:- Large tavern, perfect for convivial moments.- Functional and spacious laundry room.- Practical and comfortable service bathroom.- Scenic wine cellar.A context that guarantees absolute privacy, silence, and an atmosphere of total serenity.Technology and sustainability:The project includes state-of-the-art technology:- Floor heating and cooling.- High-efficiency heat pump for maximum comfort and sustainability.- Integrated photovoltaic system for efficient energy management.Solutions oriented towards residential comfort, energy efficiency, and long-term value.Exteriors:- Large panoramic garden, ideal for private events.- Covered garage for six cars.- Additional outdoor parking spaces for guests.An absolute prestige real estate opportunity, set in one of the most exclusive locations in Ticino: just a few minutes from the center of Lugano, but in an oasis of quiet and discretion, enriched by one of the most extraordinary lake views in the entire region.The property is currently under construction, so it is possible to personalize the finishes and internal layout.

  • Parking space
  • Elevator
  • Swimming pool
1 / 18
  • Parking space
  • Pets allowed
  • Elevator
  • +8
CHF 2,380,000.–
4.5 rooms176m² living space
Via Valegia, 6926 Montagnola

Pleasant and spacious

Pleasant and spacious Nestled in the exclusive context of Collina d'Oro, in a strategic position close to the American school TASIS, this refined apartment is located in a modern and high-profile residential complex. The unit stands out for the brightness of the rooms, the privacy, and the suggestive view of the lake, as well as for the presence of large external spaces perfectly usable, between terraces and private garden.The apartment, accessible directly via private elevator, presents an internal surface of 176 sqm, for a total commercial surface of 310 sqm. The internal spaces open onto an elegant entrance hall that leads to a fully equipped kitchen with Miele appliances, and a large and bright living room, ideal for moments of conviviality and representation.The sleeping area consists of three bedrooms of generous dimensions. The master bedroom has an en-suite bathroom, complete with Jacuzzi and shower, as well as a walk-in closet. The other two bedrooms are served by a modern bathroom with shower. The unit is completed by a practical storage room and a private laundry room.The external spaces constitute one of the main strengths of the property: a terrace of about 260 sqm, a private garden of 136 sqm, and a covered veranda of 37 sqm offer ideal environments for relaxation and outdoor life, guaranteeing maximum privacy.The apartment is equipped with underfloor heating, air conditioning, videophone, wine cellar, electric sun blinds, and an advanced alarm system with internal and external video surveillance.The condominium offers residents a bright wellness area with an indoor pool and sauna, ensuring a high standard of comfort and well-being.Two parking spaces in the garage, available at a cost of CHF 60,000 each, complete the property.

  • Parking space
  • Pets allowed
  • Elevator
  • +8
Travel time
-
1 / 13
  • Parking space
  • Elevator
CHF 1,250,000.–
3.5 rooms137m² living space
Via Collinetta, 6926 Montagnola

Apartment - Montagnola

STYLISHLY between Tasis and Lugano!In Montagnola (Collina D'Oro) , in a period villa in a residential and quiet context, we propose a refined 3.5-room apartment with a splendid panoramic portico , witness to an ambitious living comfort. Possibility of secondary residence.Privacy, prestige, and a rare southwest exposure for environments flooded with natural light until sunset.The American School "Tasis" and the Collina D'Oro Recreation Center , a splendid sports area for the exclusive use of Collina D'Oro residents , are within walking distance. A few minutes by car are bars, supermarkets, and Lugano city.HIGHLIGHTSperfect condition of the propertydirect access to the apartment with elevatortriple glazing, mosquito nets, sun blindsgas/underfloor heating1 indoor parking space (CHF 50,000) and possibility to rent outdoor parking spaces.In 2020, a fine interior design work gave the apartment a new, modern, and functional style, with an optimal distribution of living spaces. A 18 m² portico with open views of the famous Hermann Hesse promenade and the bright indoor pool with small fitness area, steam bath, and access to the garden complete the superlative lifestyle!Entrance, living-dining room, habitable portico , separate kitchen, 2 bedrooms , master bathroom with bathtub/shower and window, second bathroom with shower and window, anteroom with preparation for washing machine/dryer, private cellar.

  • Parking space
  • Elevator

Suggested properties for you based on search results