73 results - Property for buy in Monthey

Aurélie Dal Pont

Aurélie Dal Pont

1 / 12
Aurélie Dal Pont

Aurélie Dal Pont

  • Parking space
  • Balcony / Terrace
  • Garage
  • +1
CHF 725,000.–
4.5 rooms82m² living space
Rue de Foges 18, 1870 Monthey

Penthouse 4.5 rooms in Monthey

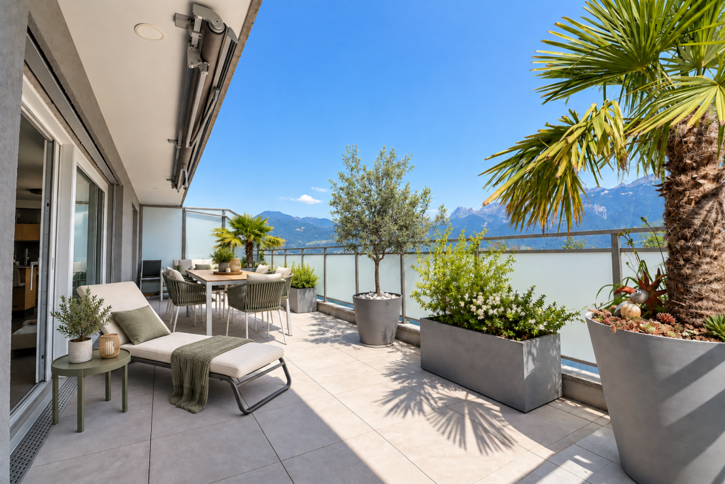
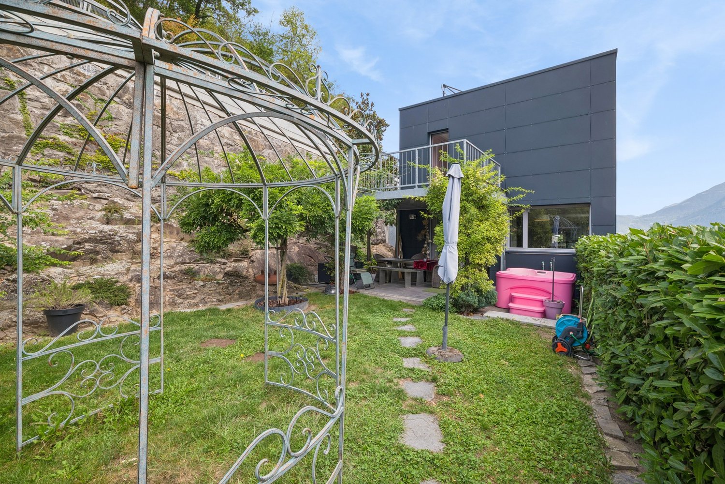
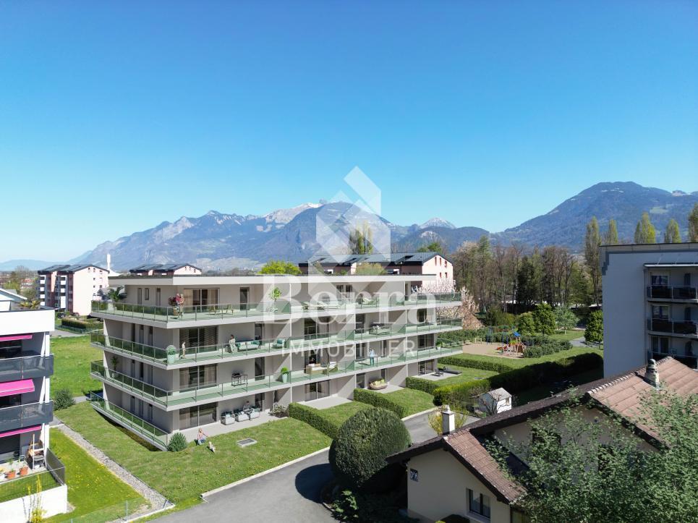
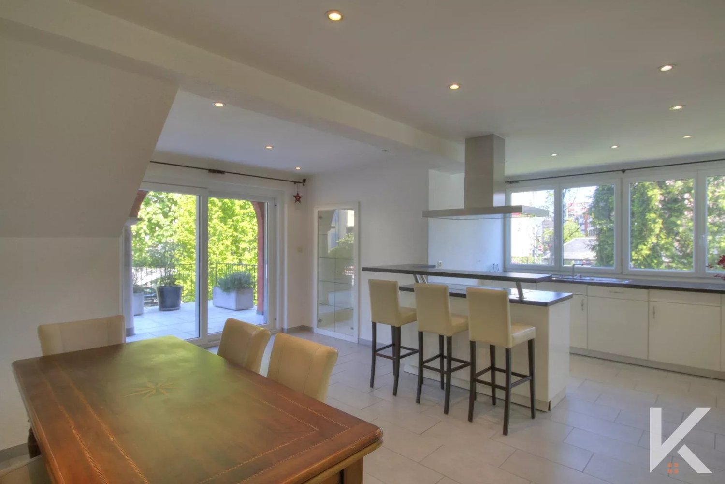
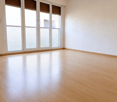
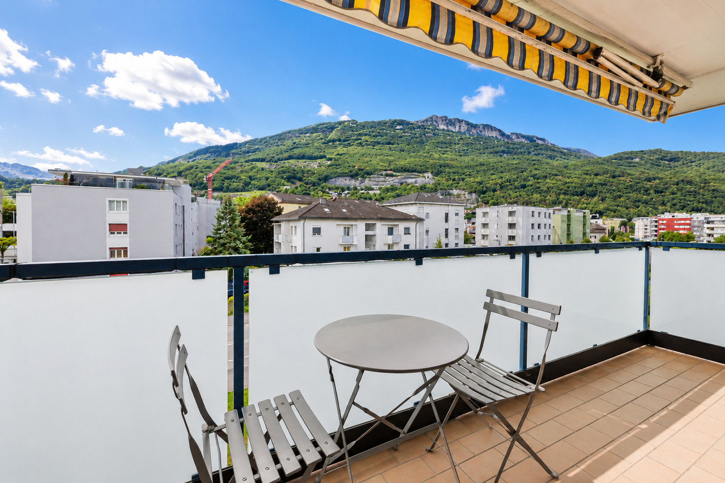
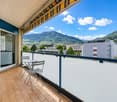
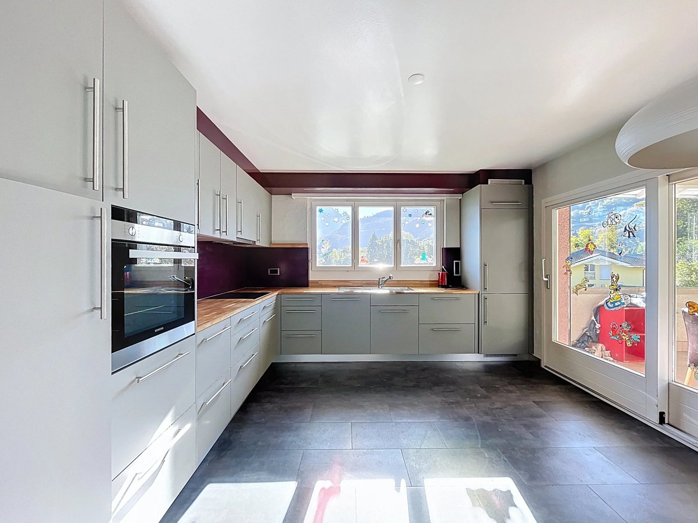
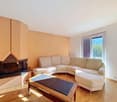
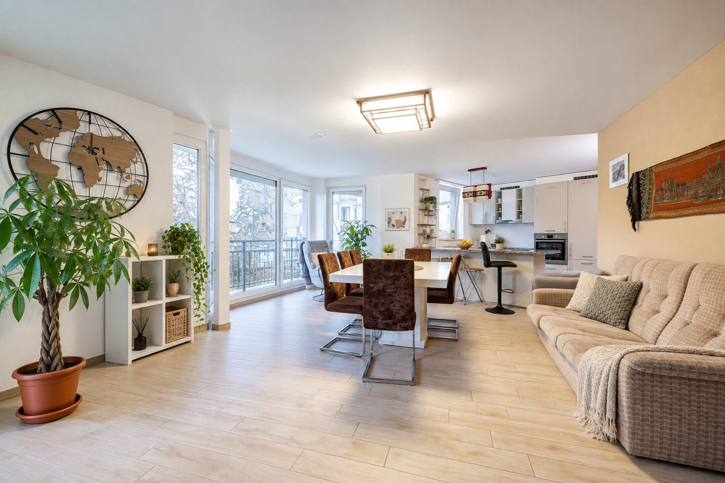
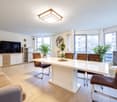
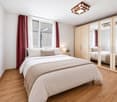
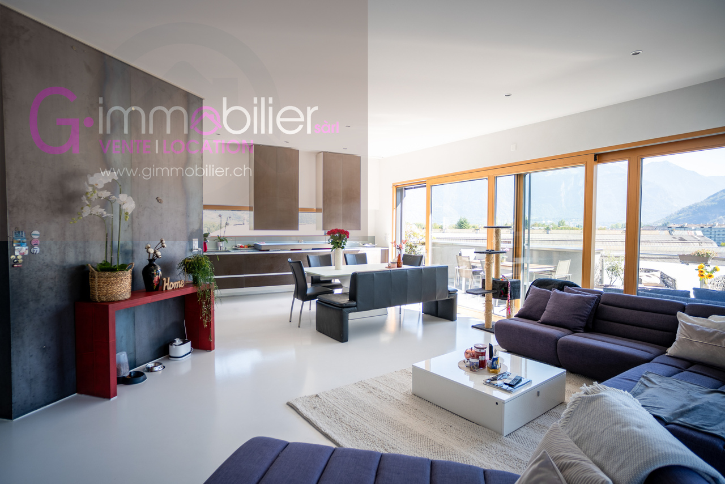
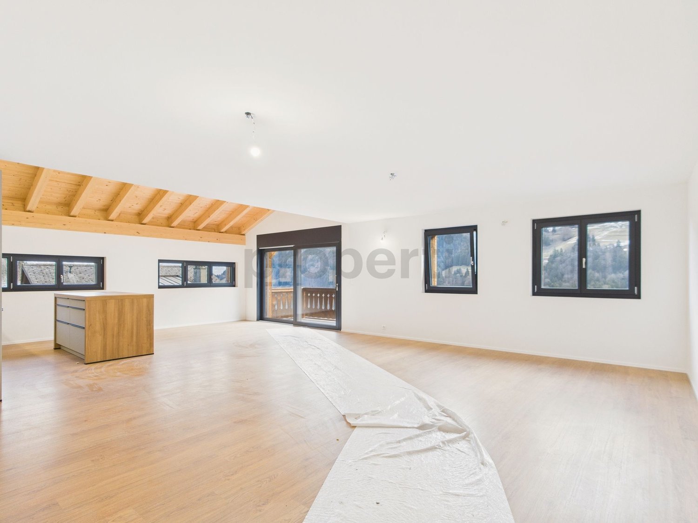
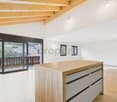
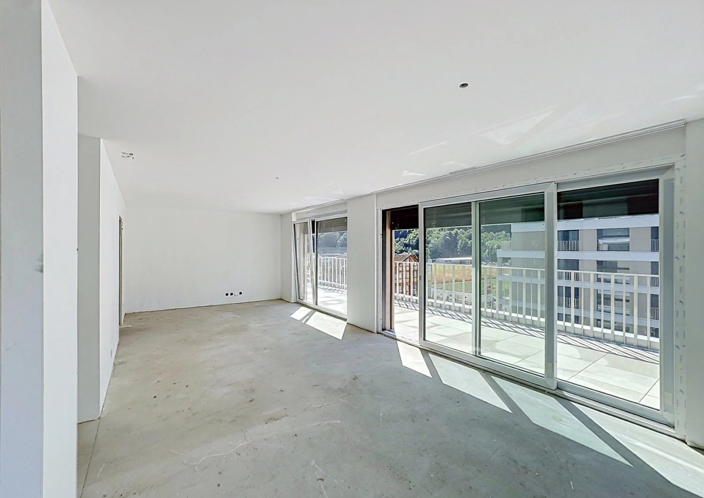
Located on the top floor of a 16-unit building constructed in 2021, this penthouse apartment is a true gem. Designed with meticulous attention to detail, it offers an environment that combines natural comfort and tranquility.With its current 3.5 room layout, it can be easily converted into a 4.5 room apartment, depending on your needs and desires, by simply installing a wall.Upon entering the apartment, you will be greeted by a spacious living/dining area bathed in natural light, thanks to the large bay windows that open onto a vast 76 m² terrace. This large outdoor space offers breathtaking panoramic views of the plain, creating a true haven of peace surrounded by nature. The living room, which already has a fireplace, allows for the installation of a stove, for those wishing to add a warm and welcoming touch to their interior.The kitchen, which opens onto the living/dining area, was designed with high-quality materials. It is fully equipped and in brand new condition. Its modern and functional design allows you to enjoy cooking while staying connected with your guests or family in the dining area.The apartment includes a master suite. This spacious bedroom, approximately 20 m², has a private bathroom with a whirlpool tub, perfect for relaxing after a long day.A second bedroom of approximately 12 m², ideal for a child, an office or a guest room, completes the sleeping area.A second, modern shower room is also available. It includes a space for installing a washing column.This apartment offers you a gross living area of 96 m2 and a superb terrace of 76 m2The finishes of this apartment have been carefully chosen to create a modern and warm atmosphere.In addition to its interior assets, this apartment benefits from an ideal location, just a few minutes from the center of Monthey and all its amenities: shops, schools, public transport, etc.It benefits from the following advantages: • A spacious living/dining area of approximately 45 m2, with terrace access • A modern kitchen with terrace access • A master bedroom with terrace access and private bathroom with whirlpool bath. Approx. 20 m2 • A bedroom of approximately 12 m2 with terrace access • The 3rd bedroom can be easily made • A shower room • A cellar In addition, 1 indoor parking space and 1 outdoor parking space complete with property, for a total price of CHF 45,000.00total price: apartment + 2 parking spaces CHF 770,000.-Possibility of purchasing an additional indoor parking space in the collective garage for an additional fee : CHF 30,000. Technical data • Heat pump for the building in the form of contracting Underfloor heating Amenities NEARBY: (Monthey)Banks - post office - cinema - restaurants - theater - swimming pool - primary and secondary schools - daycare centers - pharmacies - medical care - CFF station - AOMC station - tennis - shopping centers - motorway access Various leisure activities are accessible in 20 minutes (Thermal baths, Aquaparc). The Portes du Soleil located at an altitude of 1,700 meters will allow you to enjoy the largest connected ski area in the world, giving access to 650 km of slopes and 12 resorts across Switzerland and France. Unique and varied activities for mountain lovers, sports enthusiasts, families or simply for visitors looking for rest or an unforgettable stay. Remarks • Possibility of purchasing a 3rd parking space (inside in the collective garage in addition: CHF 30,000.-.) • Mortgage loan at 1.12% until November 2031

  • Parking space
  • Balcony / Terrace
  • Garage
  • +1
Travel time
-
New building
Cyril Bieckens

Cyril Bieckens

1 / 5
Cyril Bieckens

Cyril Bieckens

  • Balcony / Terrace
  • Garage
  • View
  • +2
CHF 985,000.–
4.5 rooms147m² living space
Adresse sur demande 1, 1870 Monthey

ATTIC - 4.5 rooms, southwest facing

An exclusivity from Berra ImmobilierStart of work: August 2026New promotion in Monthey: a contemporary building with 21 apartments from 1.5 to 4.5 rooms, with an underground parking lot with 39 spaces.Each apartment benefits from bright spaces, modern finishes, and generous budgets for kitchen, floor, and bathroom choices.LocationLocated under Hautavy, in the heart of a quiet residential area, the project benefits from excellent orientation and immediate proximity to amenities.Address: Route des Aunaires, 1870 Monthey.Apartment layout- Entrance hall- Open kitchen on the living area- 1 parental bedroom with bathroom, WC, and sink- 2 bedrooms- Shower room with WC and sink + space for washing machine- BalconyParking- 2 indoor parking spaces at CHF 40,000 per space (in addition to the price and mandatory)Highlights- Modern architecture and high-quality finishes- District heating with partially solar hot water (photovoltaic panels)- Elevator serving all levels- Private cellars and bike room- Balconies, terraces, or private gardens depending on the apartment- Children's play areas and landscaped green spaces- Secure underground parking + covered bike parkAmenities- Transport: Bus stops nearby, Monthey train station 5 minutes away- Schools: Nursery, primary and secondary schools accessible in a few minutes- Shops: Supermarkets, bakeries, restaurants, and Collombey shopping center 5 minutes away- Health: Pharmacies, medical offices, and Chablais Hospital in immediate proximity- Access: A9 highway less than 5 minutes by carSales brochure only available upon request!With us, curiosity is a nice flaw, so don't hesitate to call us for more information!Contact: Cyril 079 464 11 35

  • Balcony / Terrace
  • Garage
  • View
  • +2
Travel time
-
Dany Morel

Dany Morel

1 / 10
Dany Morel

Dany Morel

  • Balcony / Terrace
  • Elevator
CHF 360,000.–
3.5 rooms82m² living space
1870 Monthey

Spacieux 3.5 pièces avec balcon en plein centre-ville

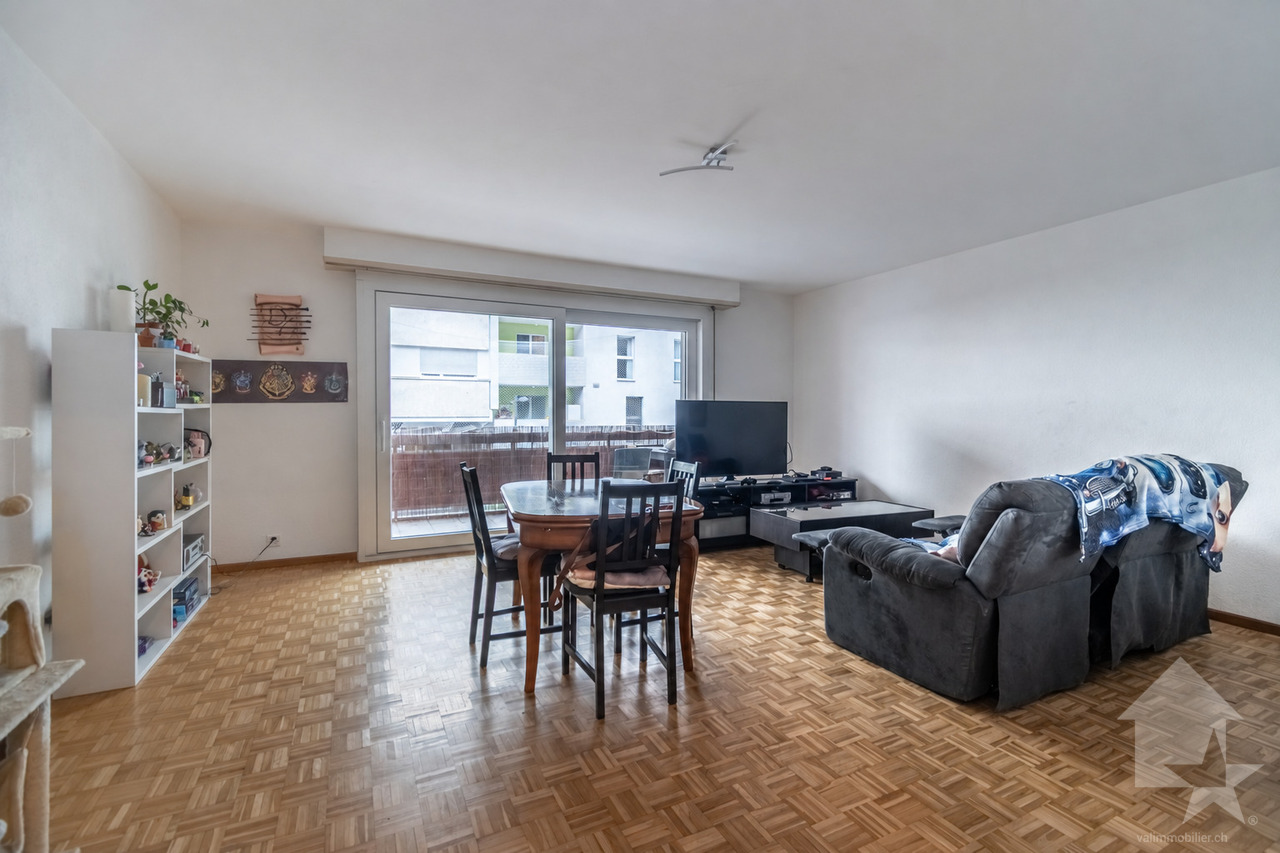
En plein centre-ville de Monthey et à quelques pas de toutes les commodités, découvrez cet appartement de 3.5 pièces offrant de beaux volumes et un intéressant potentiel de rénovation. Cet objet pourrait aussi bien convenir à un investisseur qu'à une personne souhaitant en faire son propre logement.Situé dans un immeuble construit dans les années 1970, cet appartement offre de beaux volumes, une belle luminosité et un balcon de 8 m². Le logement nécessite des travaux de rénovation, principalement au niveau de la cuisine et de la salle d'eau. Il représente ainsi une belle opportunité pour un acquéreur souhaitant aménager un appartement selon ses goûts et ses besoins.Actuellement occupé, il sera disponible dès décembre.La distribution du bien est la suivante : • Hall d'entrée de 11 m² • Cuisine de 9 m² • Séjour de 26 m² • Chambre de 16 m² • Chambre de 9 m² • Salle d'eau avec douche de 4 m² • WC séparé • Balcon de 8 m² Chauffage : raccordement au réseau de chauffage à distance SATOM.Une place de parc couverte extérieure en sus et obligatoires : CHF 15'000.-Prix de vente : CHF 375'000.-Appartement : CHF 360'000.-Pl. parc : CHF 15'000.-Charges PPE : environ CHF 1'195.- par mois, dont environ CHF 302.- de charges courantes et CHF 893.- affectés au fonds de rénovation.Le montant actuel des charges s'explique principalement par un effort d'épargne important décidé par la copropriété en prévision de futurs travaux, notamment le remplacement des conduites et la mise en conformité incendie de l'immeuble.La copropriété poursuit actuellement la constitution de son fonds de rénovation en vue des travaux projetés. Ceux-ci pourraient intervenir en 2027, sous réserve de la validation du calendrier définitif et des décisions de la copropriété.Monthey offre un cadre de vie pratique et dynamique, avec ses commerces, ses établissements scolaires, ses transports publics et son accès rapide à l'autoroute. Sa situation permet également de rejoindre aisément les principales localités de la vallée du Rhône, le lac Léman ainsi que les stations des Portes du Soleil.Vous souhaitez obtenir des précisions ou organiser une visite ? Contactez-moi par téléphone, par courriel ou venez nous rencontrer, sur rendez-vous, dans l'une de nos agences du Chablais à Collombey-Muraz, Torgon ou Aigle. Nous vous renseignerons très volontiers.Retrouvez tous nos biens sur www.valimmobilier.ch - estimation gratuite de votre bien, photographies professionnelles, prises de vues aériennes et mise en valeur optimale de votre propriété.Mitten im Stadtzentrum von Monthey und nur wenige Schritte von allen Annehmlichkeiten entfernt erwartet Sie diese 3,5-Zimmer-Wohnung mit großzügigen Räumlichkeiten und interessantem Renovierungspotenzial. Diese Immobilie eignet sich sowohl für Investoren als auch für Personen, die sie als Eigenheim nutzen möchten.Die Wohnung befindet sich in einem in den 1970er Jahren erbauten Gebäude und bietet großzügige Räume, viel Tageslicht und einen 8 m² großen Balkon. Die Wohnung muss renoviert werden, vor allem in der Küche und im Badezimmer. Sie stellt somit eine schöne Gelegenheit für einen Käufer dar, der eine Wohnung nach seinem Geschmack und seinen Bedürfnissen gestalten möchte.Derzeit ist die Wohnung belegt, wird aber ab Dezember verfügbar sein.Die Aufteilung der Immobilie ist wie folgt: • Eingangsbereich von 11 m² • Küche von 9 m² • Wohnzimmer mit 26 m² • Schlafzimmer mit 16 m² • Schlafzimmer mit 9 m² • Badezimmer mit Dusche, 4 m² • Separates WC • Balkon mit 8 m² Heizung:Anschluss an das SATOM-Fernwärmenetz.Ein überdachter Außenparkplatz zusätzlich und obligatorisch: CHF 15'000.-Verkaufspreis: CHF 375'000.-...

  • Balcony / Terrace
  • Elevator
1 / 13
CHF 1,190,000.–
8 rooms220m² living space
1870 Monthey

House with 2 apartments in Monthey

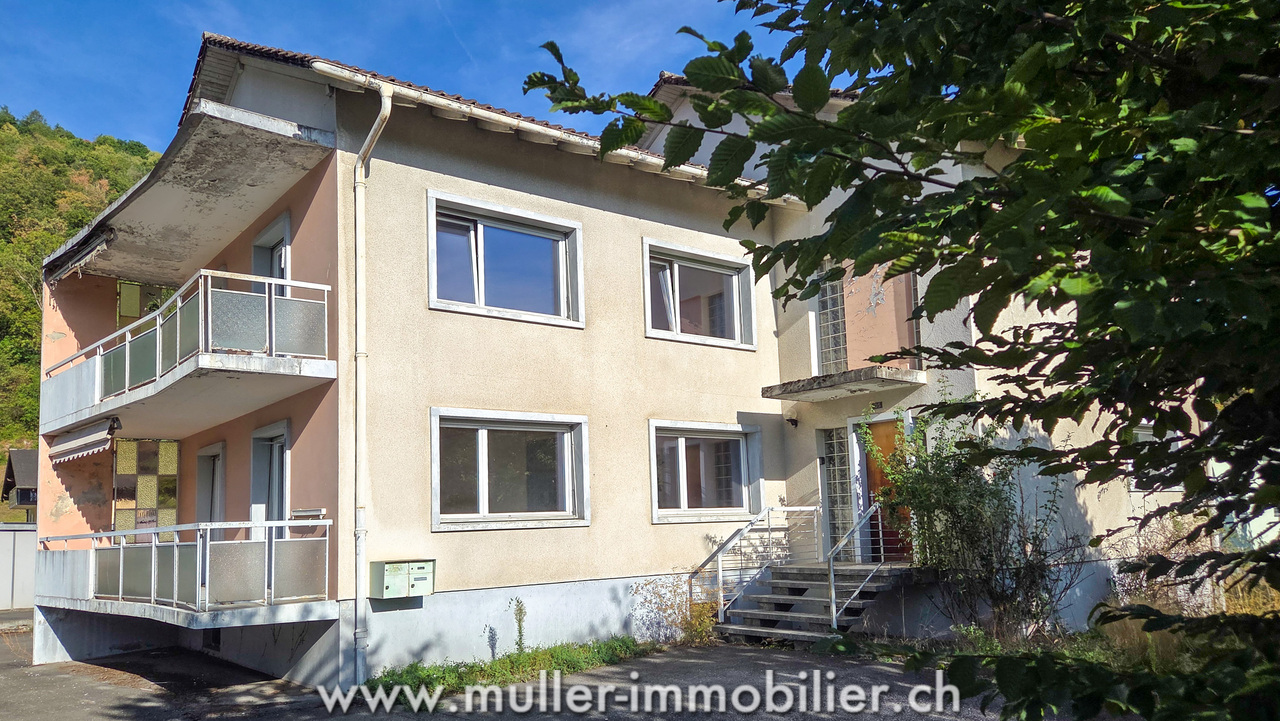
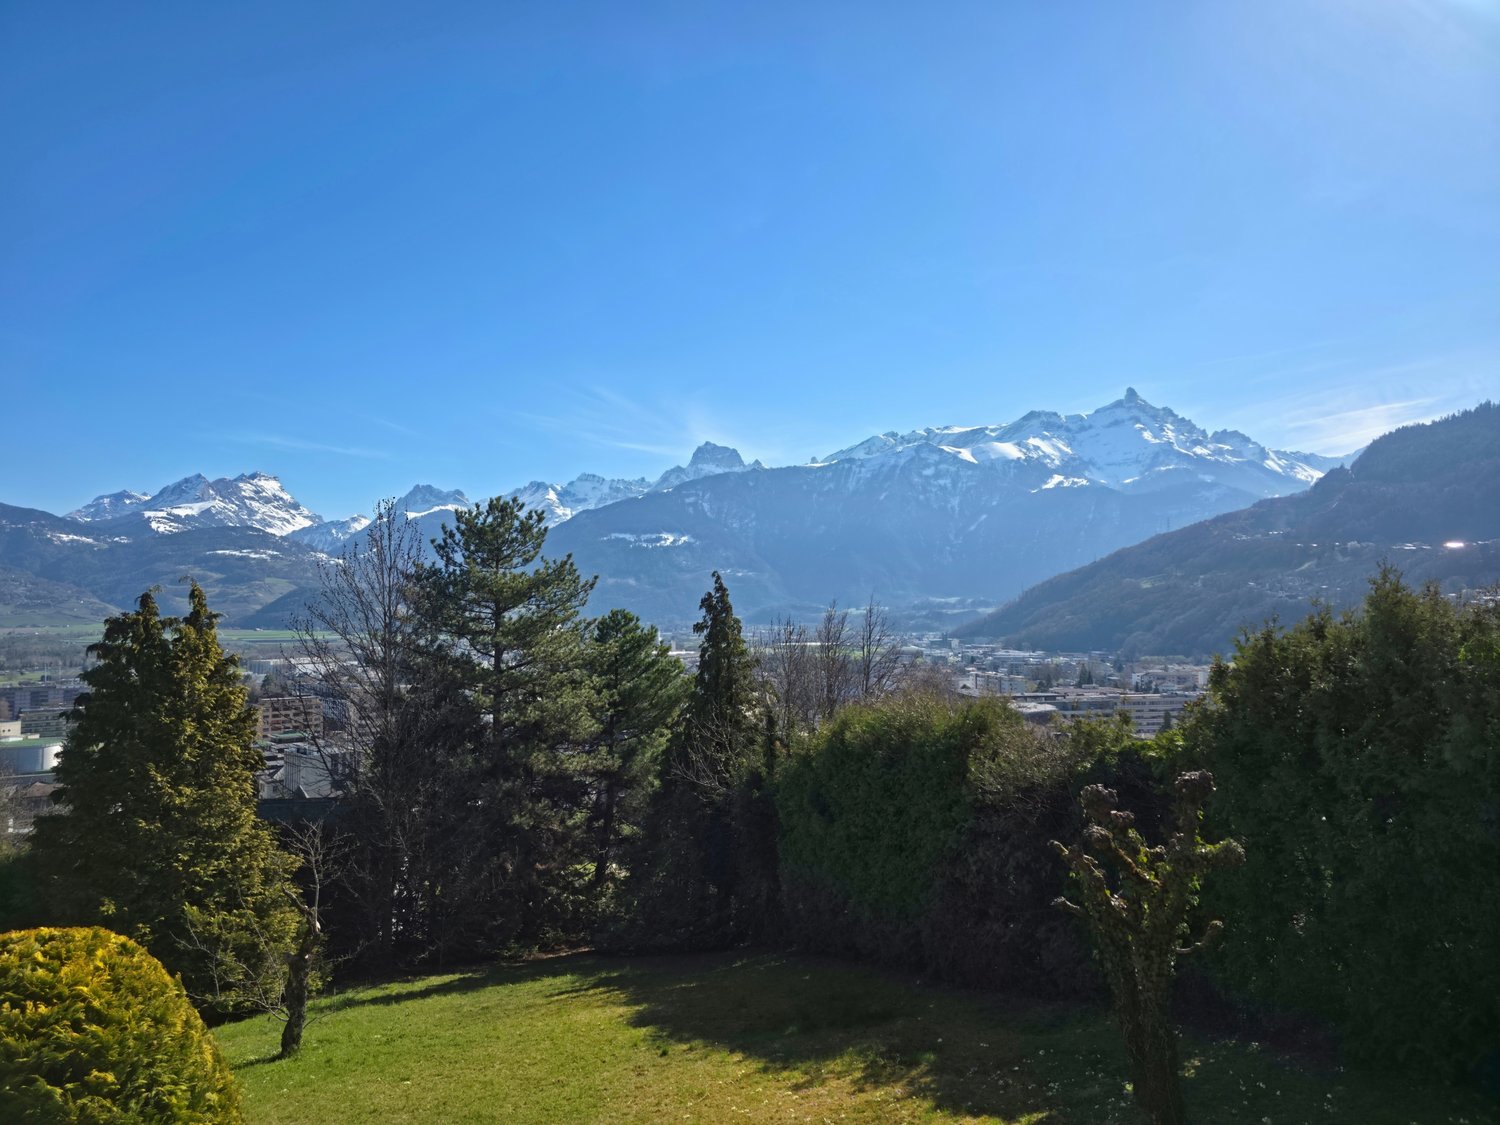
House with 2 apartments of 4 rooms and a habitable kitchen on 110 m2 each, located in a quiet neighborhood and close to amenities in Monthey.Possibility of creating another apartment in the attic. The building, which needs to be renovated, is situated on a plot of 761 m2. Very nice view of the Dents du Midi and the Vaudois Prealps. 5 minutes from the highway! COMFORTSunlight: perfectLocation: southEnvironment: quiet neighborhood4 levelsView: Dent du Midi and PrealpsGarden: woodedBalconies: 4Heating: oil by radiatorsNumber of rooms: 2 apartments of 4 rooms with a habitable kitchenLiving area: 220 m2Plot area: 761 m2Year of construction: 1960Year(s) of renovation: 2010House volume: ~1450 m3Number of levels: 4Number of bathrooms: 4Altitude: 400 m2 closed garages4 outdoor parking spaces Availability: to be agreed ACCESS5 minutes from the highwayAccessible on foot5 minutes from the bus stop10 minutes from the shops15 minutes from the train station17 minutes from the school GROUND FLOOR Large entrance hall, living room with access to the south balcony, 3 bedrooms, separate WC, bathroom, habitable kitchen with balcony. UPPER FLOORLarge entrance hall, living room with access to the south balcony, 3 bedrooms, separate WC, bathroom, habitable kitchen with balcony. ATTICLarge space with electricity, water supply and sewage. BASEMENTCorridor, laundry room, technical room, shelter, two closed garages, a large cellar. OUTSIDE4 parking spaces, wooded garden. Great potential, either for investment or for a large family. Call me for a visit.

Yves Parvex

Yves Parvex

1 / 10
Yves Parvex

Yves Parvex

  • Balcony / Terrace
  • Elevator
  • Child-friendly
  • +1
CHF 966,000.–
4.5 rooms154m² living space
1870 Monthey

Monthey, La Kaazelle 4.5 rooms in an eco-responsible promotion

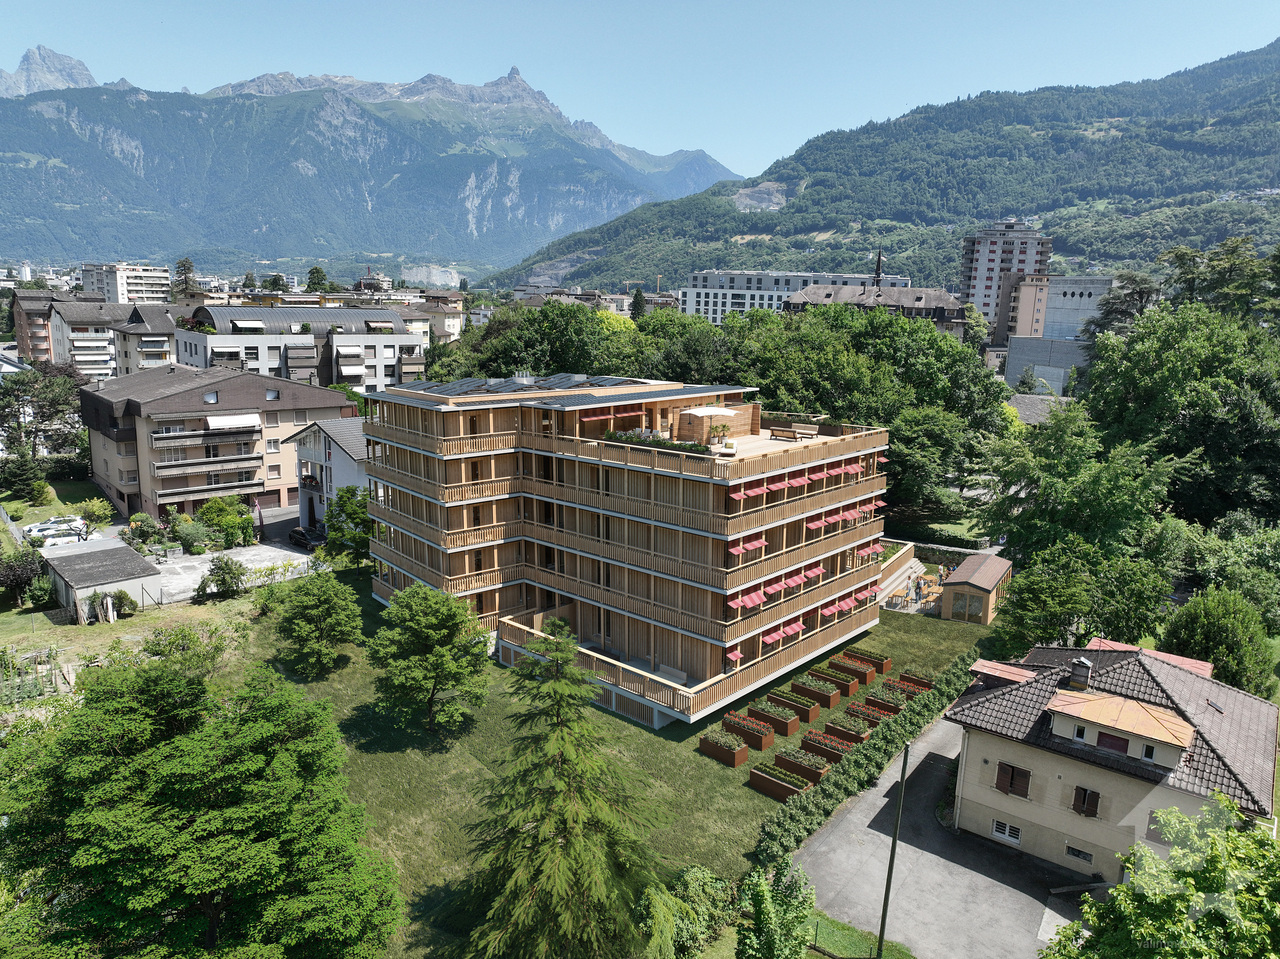
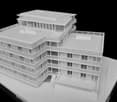
CONSTRUCTION START IN JULY 2026Valimmobilier SA is pleased to present: La Kaazelle - new eco-responsible promotion in the heart of the city of MontheyThis new construction project for a small building with 15 apartments is located just two steps from the city center, shops, and schools, between two parks of the city in a green setting. This new building will be built by recognized entrepreneurs from the region in mixed wood-concrete construction. It benefits from district heating to minimize the costs of the condominium. Each apartment has a loggia or a large terrace as well as a balcony.Ideally located facing a public park, this new promotion offers calm and tranquility as well as optimal sunlight. The living areas are bright and very pleasant with large triple-glazed windows. The building is accessible to people with reduced mobility and offers its future inhabitants a very pleasant living environment. To facilitate the understanding of the project and better project oneself into the spaces, a 3D model of a demountable model is available at the Valimmobilier du Chablais agency in Collombey. It offers a detailed and realistic visualization of the project from different angles, which helps to understand the volumes, spaces, and atmosphere of the future construction.The distribution of the through apartments B0 and B1 is as follows: • Entrance hall of 9.5 m2 with built-in cupboards • Bright living room of 48.7 m2 with open kitchen to the living room and access to the balcony and loggia of 17 m2 • 3 bedrooms of 13.3, 15.7, and 19.1 m2 • Bathroom of 5.3 m2 with space for a washing machine • Distribution hall of 3.4 m2 • Guest toilet of 2.2 m2 and shower with 7.1 m2 accessible from the third bedroom • Balcony-terrace of 42 m2 • Loggia of 15 m2 with storage cupboard (max. 130 cm high) Parking space (additional): • 1 x indoor parking space ~ CHF 37,000.- (obligatory, price varies depending on the size and equipment of the parking space) • 1 x outdoor parking space CHF 15,000.- (not obligatory) Annexes: • Private cellar • Common wine cellar • Common room for bicycles and strollers • Common outdoor annex Characteristics: • Balconies and loggias or terraces • Quality finishes chosen by the buyers (parquet, sanitary, kitchen, walls white or larch, ...) • 2 minutes from the city center • Floor heating by Thermorezo SATOM • Washing machine in the apartment (provided by the builder) • Elevator and access for people with reduced mobility • Close to shops, schools, facilities, and health center Selling price: from CHF 1,003,000Apartment: from CHF 966,000Parking spaces: CHF 37,000 indoor ~ depending on size CHF 15,000 outdoor (not obligatory)Lots of this new promotion (weighted area):Building ALot 30 - apartment A0.1 - ground floor - 3.5 rooms - 109.0 m2 - ReservedLot 31 - apartment A0.2 - ground floor - 2.5 rooms - 76.5 m2 - ReservedLot 34 - apartment A1.1 - 1st floor - 3.5 rooms - 105.7 m2 - ReservedLot 35 - apartment A1.2 - 1st floor - 2.5 rooms - 75.0 m2 - ReservedLot 38 - apartment A2.1 - 2nd floor - 3.5 rooms - 105.7 m2 - ReservedLot 39 - apartment A2.2 - 2nd floor - 2.5 rooms - 75.0 m2 - ReservedLot 42 - apartment A3 - 3rd floor - 5.5 rooms - 206.7 m2 - CHF 1,293,000Lot 44 -...

  • Balcony / Terrace
  • Elevator
  • Child-friendly
  • +1
1 / 10
  • Elevator
  • Child-friendly
CHF 535,000.–
4.5 rooms113m² living space
Rue Pottier, 1870 Monthey

4.5-room apartment for sale in Monthey

Spacious 4.5-room apartment of 113 m² in the center of Monthey - Ideal for investors Located on the 1st floor of a well-maintained PPE on Rue Pottier in Monthey, this beautiful 4.5-room apartment offers a generous gross floor area of 113 m² as well as a cellar and three storage rooms.Its good general condition and existing rental income make it an excellent opportunity for a quality investment.Its assets • Gross floor area of 113 m² • Apartment in PPE • Northeast exposure • District heating SATOM (CAD) • PVC windows with double glazing • Elevator replaced in 2013 • OIBT control carried out on May 28, 2026 • Kitchen completely renovated at the end of 2022 • Dishwasher replaced in May 2026 • Good maintenance condition Distribution • Entrance hall with storage • Bright living room of 18.19 m² • Large bedroom of 19.42 m² with large wall cupboard • Bedroom of 18.06 m² • Bedroom of 8.74 m² • Bathroom of 5.00 m² • Equipped kitchen of 4.08 m² with large wall cupboard • Two interior storage rooms totaling approximately 4 m² • Outdoor storage room • Cellar Additional information • Year of construction: 1947 • Current annual rental income: CHF 18'480.- • Apartment is currently rented • No balcony • No parking space • An ideal opportunity for investors • Currently rented to the canton of Valais Benefiting from already existing rental income, this apartment represents an excellent opportunity for investors looking for a property offering immediate returns.Its central location, close to shops, schools, and public transport, as well as its good maintenance condition, make it a safe and lasting investment.A spacious and profitable apartment in the heart of Monthey, offering immediate returns and strong potential for wealth creation.

  • Elevator
  • Child-friendly
Travel time
-
1 / 13
  • Balcony / Terrace
  • Garage
  • View
CHF 1,450,000.–
6.5 rooms300m² living space
1870 Monthey

Spacious family house in a sought-after neighborhood

Located in one of the most sought-after neighborhoods in Monthey, this superb semi-detached villa seduces with its generous volumes and breathtaking view of the plain and the Vaudois Alps. With over 300 m² of living space, it offers large, bright rooms and a thoughtful layout for comfort and conviviality. The distribution of this property is as follows: Basement: - Double garage with electric door - Cellar and wine cellar - Storage closets Lower floor: - Large entrance hall with wall closets - Laundry room and boiler room - Available space at the entrance - Parental suite of 50 m² with balcony, dressing room, bathroom (bathtub + shower) and sauna area - Bedroom with en-suite bathroom - A large bedroom and an additional bedroom Upper floor (optimized view and relaxation): - Spacious, equipped kitchen - Dining and living area with fireplace, access to balcony - Small bedroom with bathroom - Guest toilet - Large, covered terrace with panoramic view Exterior and plot - Large, tree-lined plot, offering intimacy and a green setting - Remaining building rights - Workshop / shed of 43 m², located in the garden - Several parking spaces in front of the house Highlights - Exceptional room sizes (bedrooms from 20 to 50 m²) - All rooms on the same level as the land - Bright, perfectly designed spaces - Rare location in a sought-after residential area - Opportunity for development thanks to the building rights A unique property, like no other. To visit without delay!

  • Balcony / Terrace
  • Garage
  • View
Afrim Kalimashi

Afrim Kalimashi

1 / 11
Afrim Kalimashi

Afrim Kalimashi

  • Parking space
  • Elevator
  • Child-friendly
  • +1
CHF 595,000.–
4.5 rooms100m² living space
1870 Monthey

A spacious apartment, turnkey, in the heart of Monthey

Ideally located in the center of Monthey, just a few steps from shops, public transport, schools, and all amenities, this beautiful 4.5-room apartment offers a framework for a life that is both comfortable and practical. Here, daily life can truly be organized on foot, without relying on a car.Located on the 3rd floor of a building with an elevator, the apartment has a living area of approximately 100 m². It was completely renovated in 2018 with materials and finishes of very good quality, so it is in an excellent state of maintenance and requires no interior work before moving in. Its functional layout and generous volumes perfectly meet the needs of a family. The apartment includes a spacious living and dining room of approximately 30 m², a perfectly equipped and maintained kitchen, as well as three spacious bedrooms. The master bedroom has its own shower room with WC, offering an intimate and comfortable space. A second bathroom completes the ensemble.The distribution of the apartment fully enhances the generous volumes of the accommodation, while ensuring a pleasant separation between day and night areas. The integrated storage and smooth traffic flow contribute to excellent comfort in everyday life.A private cellar and a parking space in the underground garage complete this property. A real advantage in the city center, even if the location allows for easy walking to most destinations.Soon to be free of any occupation, this apartment constitutes an ideal opportunity for buyers looking for a spacious, renovated, and immediately habitable apartment in a central environment where all amenities are within reach.

  • Parking space
  • Elevator
  • Child-friendly
  • +1
1 / 13
CHF 1,190,000.–
5.5 rooms175m² living space
Ch.des dailles 26, 1870 Monthey

Attic of 5.5 rooms with 233m2 and terrace of 116m2

Exceptional attic of 5.5 rooms, 175 m² habitable, panoramic terrace of 116 m² with stainless steel spaRare on the market, this genuine attic of 2011 occupies the only last floor of the residence. It offers about 175 m² habitable, or a gross floor area of 233.8 m2 extended by an exceptional panoramic terrace of 116 m² making the turn of the apartment.Its privileged orientation and large glass surfaces give it a remarkable brightness throughout the day.From the living room and the terrace oriented full south, the view opens directly onto the majestic Dents-du-Midi, while to the east the Alps of Vaud are outlined.The most generous part of the terrace is deployed southwest, offering an exceptional outdoor space, particularly pleasant at the end of the day.From the entrance, the tone is given: a spacious hall with custom-made wall cabinets and an elegant central island discreetly integrating the guest toilet.The living area constitutes the heart of this attic. With a surface area of about 58 m², it brings together the living room and the kitchen in a superb volume largely open to the outside thanks to large glass surfaces.The kitchen is perfectly equipped and benefits from high-end amenities: oven, steam cooker, heating plate, numerous storage spaces, and particularly well-groomed finishes.A genuine extension of the living space, the peripheral terrace offers different areas and orientations allowing you to enjoy it throughout the day. It accommodates, in particular, a magnificent stainless steel spa directly integrated and embedded in the terrace, for a realization as elegant as it is atypical.The sleeping area includes four bedrooms of 15.4 m², 13.5 m², 11.2 m², and 10.3 m², benefiting from beautiful openings to the outside.The parental suite has been particularly carefully designed. It has custom-made furniture, numerous storage spaces, and an Italian shower room as well as sanitary facilities cleverly arranged on either side of the bed and can be isolated by sliding doors. A 5.5 m² dressing room completes the parental suite and leads to a laundry room/equipment room equipped with a washing machine and a dryer.The three other bedrooms have wall cabinets and benefit from a second, complete bathroom with a bathtub, an Italian shower, and a custom-made sink.The amenities are up to the standard of the property: resin floors, high ceilings, integrated spots in the slab, underfloor heating, remote heating, individual hot water and heating meters, as well as triple-glazed windows.The whole is completed by a double, lockable garage (extra) CHF 70,000.00 with remote control, an outdoor parking space (extra) CHF 10,000.00, a cellar directly connected to the garage, as well as a second, independent cellar. An attic that is decidedly exceptional, offering intimacy, generous volumes, light, and spectacular views, with the Dents-du-Midi and the Alps of Vaud as a backdrop.The environment is calm and residential, within a group of four residences, access is via a road limited to 20 km/h, offering a peaceful living environment.The highway exit is 2 km away, Chablais Riviera hospital 15 km, as well as access to Lake Geneva and the Portes du Soleil ski resorts.Come and visit this exceptional atticVisits only by appointment G-Immobilier Sàrl 079.936 55.35


Géraldine Ecoeur Felli

Géraldine Ecoeur Felli

Travel time
-
Ismaël Thévoz

Ismaël Thévoz

1 / 4
Ismaël Thévoz

Ismaël Thévoz

  • Parking space
  • Balcony / Terrace
  • Garage
  • +2
CHF 3,000,000.–
12 rooms325m² living space
1870 Monthey

Magnificent single-family house with 12 rooms in Monthey

Villa of exceptional quality with a view of MontheyThe property is located in a preferred and particularly quiet residential area in Monthey (1870, Valais) and offers a pleasant living atmosphere with a living area of 325 m², spread over 3 levels, and spacious rooms. The house, built in 1945, has preserved its original character and the nobility of the materials typical of mansions.The property stands on an exceptional plot of 2,159 m² and is located in close proximity to the city center (approx. 300 m), offering great potential for development. The property is available immediately and offers a rare opportunity for discerning customers seeking a high-quality property with great potential.Location and access • City center accessible on foot in five minutes • Supermarkets in three minutes by car • Les Portes du Soleil: 11 km – 17 minutes • Waadt Alps: 18 km – 25 minutes • Geneva Lake: 16 km – 20 minutes Great flexibility in useWith 325 m² of living space and 2,159 m² of land, the property offers various possibilities: • Family home with a workspace or independent activity in the house • Division of the apartment into three apartments • Construction of a second villa or development of the existing one DescriptionThe villa has 12 spacious rooms with four bathrooms, three cellar rooms, and a convertible attic, offering many possibilities for adjustments to needs. A balcony allows you to enjoy the beautiful days and the pleasant view of Monthey and the surrounding mountains. The kitchen is equipped with a dishwasher.A closed garage completes the property: with its generous dimensions (height 3.20 m, width 3.50 m, length 5.90 m), it can easily accommodate a large vehicle or a motorhome. An outdoor parking space completes the parking possibilities.Outside, the tree-lined park ensures absolute calm and a remarkable quality of life, both day and night, with plenty of sunshine in summer and pleasant warmth in winter.Highlights • Characterful property on a 2,159 m² plot with building potential • Spacious rooms and many possibilities for adjustments (living or working) • Strategic location: quiet residential area in close proximity to the center and the Alpine stations A rare property on the market, combining prestige, strategic location, and development potential, for discerning customers seeking a high-quality property with great potential. The plans are available upon request.Virtual tourTo explore this property in detail, visit:https://wehome.ch/property/magnifique-villa-de-maitre-avec-vue-sur-monthey/

  • Parking space
  • Balcony / Terrace
  • Garage
  • +2
1 / 13
CHF 743,000.–
4.5 rooms161m² living space
1870 Val d'illiez

Sold

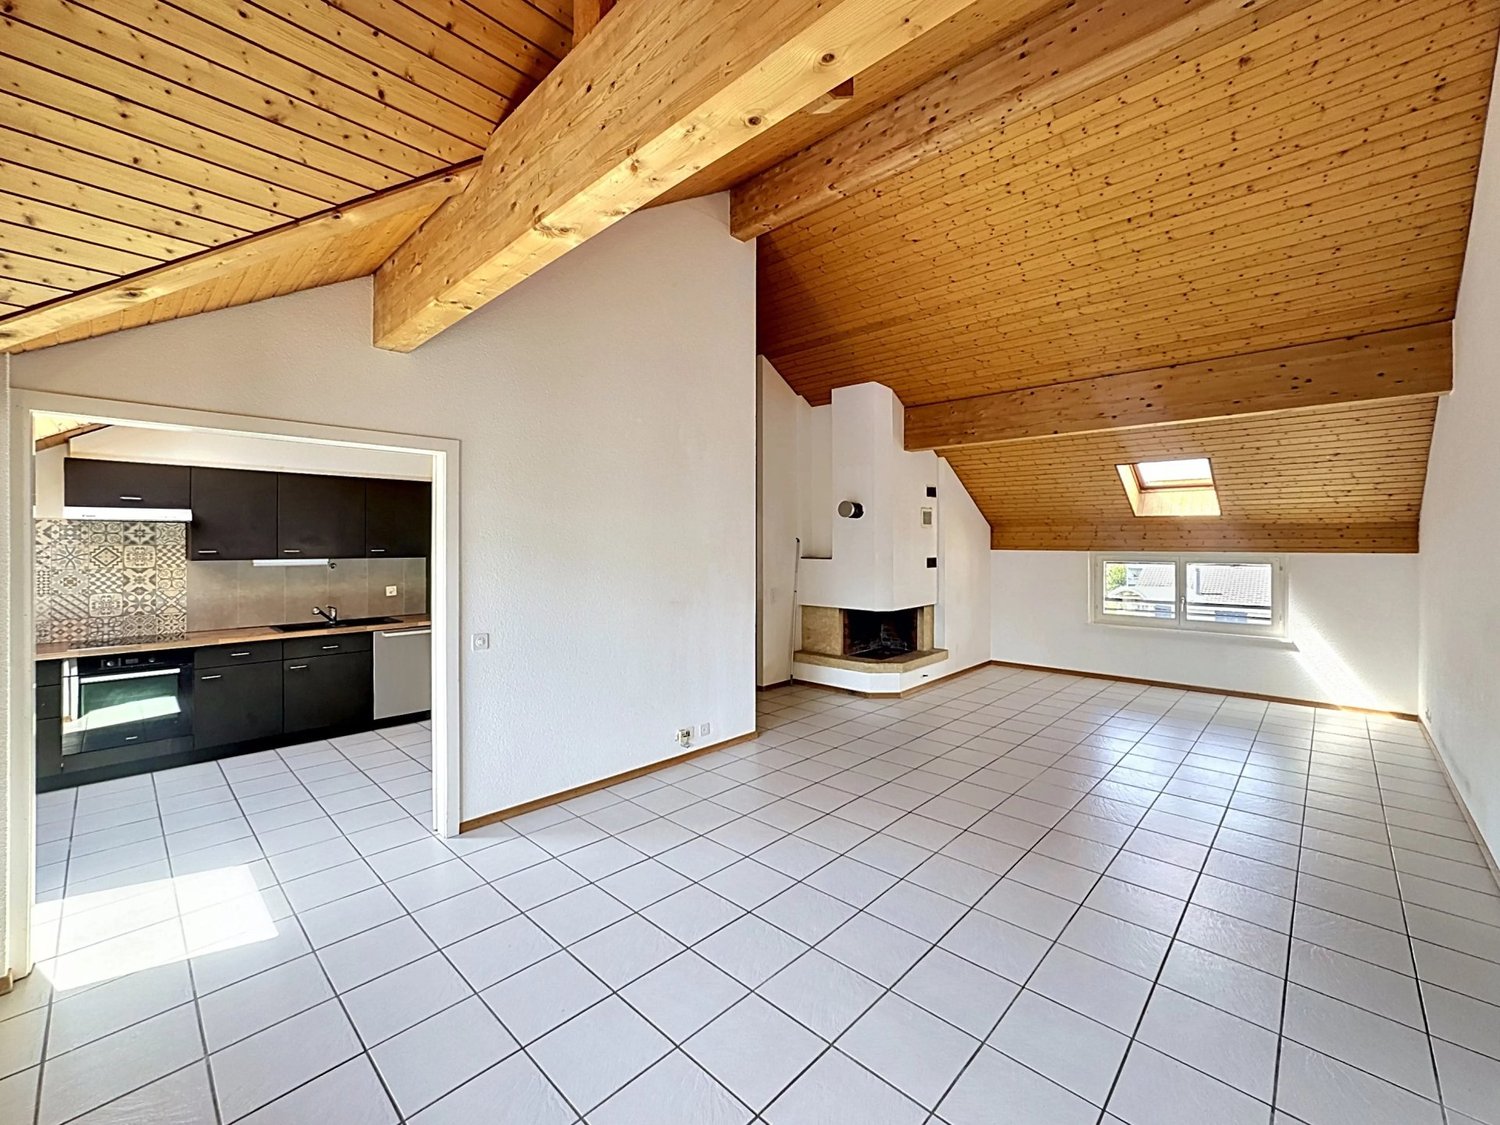
4.5 rooms new under the roof - View of Dents-du-Midi Located within the new La Rocaille residence, this new 4.5-room apartment benefits from a privileged location in the immediate vicinity of the village center, public transport, shops, schools, and medical center.Nestled under the roof, it offers a calm living environment, beautiful brightness, and excellent sunlight. With a living area of approximately 153 m², it features a spacious living room with open kitchen, large windows, and exposed beams, as well as an 11 m² balcony-terrace oriented east with an unobstructed view of the Dents-du-Midi.The apartment includes a parental suite, two additional bedrooms, a bathroom, a guest toilet, and functional storage spaces. The construction, carried out by local renowned companies, prioritizes quality materials and geothermal heating with underfloor heating, ensuring comfort and controlled costs. The building is equipped with an elevator and is accessible to people with reduced mobility.Two parking spaces in the underground garage are mandatory (CHF 26,000.- per space). A cellar, bicycle room, and ski room complete this property.Sale only as a main residence!Just 2 minutes from the tram stop, 5 minutes from the Champéry ski lifts, and less than 15 minutes from Monthey. Ideal environment for year-round living, in a municipality offering a high quality of life and attractive taxation.Total sales price: CHF 795,000.-(The apartment CHF 743,000.- + 2 parking spaces CHF 52,000.-)Interested? Contact us for a non-binding visit!

1 / 13
CHF 990,000.–
6 rooms167m² living space
1870 Monthey

Attic - City Centre - Quiet and Panoramic View - Exclusive

Discover this 6-room attic apartment with a living area of approximately 177 m², ideally located in the heart of Monthey, just a few steps from all amenities.With its ~167 m² of living space and a terrace of approximately 30 m², this apartment offers generous volumes and a rare comfort in the city center. Benefiting from a privileged location on the top floor, this property seduces with its brightness, its panoramic view, and the quality of its immediate environment.Located in a particularly sought-after neighborhood of Monthey, this attic apartment benefits from an exceptional location combining calm and proximity. Located in a 20 km/h limited traffic zone and in direct proximity to pedestrian areas, it allows you to fully enjoy the advantages of the city center while benefiting from a serene and preserved living environment.The apartment is spread over one level and offers a functional distribution perfectly adapted to family life. From the entrance, a welcoming hall with wall cabinets harmoniously serves the different living areas.The spacious living room is the heart of the home. Bathed in natural light, it is enhanced by a wood stove that gives it a warm and convivial atmosphere. The direct access to the terrace allows you to naturally extend the living areas to the outside.The open and convivial kitchen is equipped with a central bar. It is extended by a dining area and a pleasant winter garden. This combination creates a particularly comfortable reception area, ideal for sharing moments with family or friends while enjoying an unobstructed view of the surroundings.The sleeping area includes four bedrooms. The master bedroom has its own shower room/WC, offering comfort and intimacy. The three other bedrooms share a bathroom with WC as well as a second shower room with WC, guaranteeing great functionality in everyday life.The approximately 30 m² terrace is a true extension of the interior spaces. Its excellent exposure and dominant position allow you to fully enjoy an exceptional panoramic view of the surrounding mountains in a privileged setting, protected from noise pollution.Two cellars complement this property advantageously. A storage room is also available as an option, according to the needs of the future buyers, at a price to be agreed upon.Two indoor parking spaces are offered at a price of CHF 30,000.- per unit (in addition to the sale price), bringing the total price to CHF 1,050,000.-.Ideally located, this attic apartment allows you to reach all shops, restaurants, schools, public transportation, and infrastructure of the city on foot. Monthey charms with its dynamism, its quality of life, and its strategic location in the heart of the Chablais, between lake and mountains, offering quick access to the main economic centers as well as the numerous leisure activities of the region.A rare opportunity on the Montheysan market, combining the volumes of a house, the advantages of an apartment, an exceptional location in the city center, and the privilege of an attic apartment with a remarkable panoramic view.CONSTRUCTION+ Type: Traditional masonry+ Windows: Wood and metal with double glazing+ Roof: Flat roof+ Insulation: Traditional+ Exterior shutters: Electrically adjustable slat shutters (living room) and manual+ Heating: District heating (CAD) with underfloor heatingDISTRIBUTIONAttic - 5th floor+ Entrance hall with wall cabinets+ Living room with wood stove and terrace access+ Kitchen with bar, dining room, and winter garden+ Bedroom 1 with en-suite shower room/WC+ Bedroom 2+ Bedroom 3+ Bedroom 4+ Bathroom/WC+ Shower room/WC+ TerraceMISCELLANEOUS+ 2 indoor parking spaces (No. 37 and 42)+ 2 cellars (No. 50 and 59)+ 1 storage room to be discussed (No. 27)

1 / 13
CHF 820,000.–
5 rooms135m² living space
1870 Monthey

APARTMENT WITH TERRACE - PANORAMIC VIEW - BASEMENT - EXCLUSIVE

Discover this rare property in Monthey, halfway between an apartment and a house. This 5-room apartment offers approximately 135 m² of living space, complemented by two terraces totaling around 65 m², as well as a private basement of 42 m² directly accessible from the apartment. The apartment develops a gross living area of approximately 150 m². The gross sales area (weighted area) is approximately 171 m², while the total gross area reaches approximately 200 m². The independent entrance from the outside reinforces the pleasant feeling of living in a house, while benefiting from the advantages of a PPE.The building and the apartment benefit from a quiet situation with an unobstructed view of the surrounding mountains. Close to the city center of Monthey and the Tunnel de la Vallée, this property enjoys a particularly practical location while offering a serene and preserved living environment.The building and the apartment have been particularly well maintained and have notably benefited from the following renovations (non-exhaustive list):2020-2025 - Apartment:+ Bathroom+ Electricity+ Valves+ Appliances (dishwasher, refrigerator, induction hob)+ Interior painting+ Entrance door+ Awnings2020-2025 - Building:+ Facade painting+ Renovation of entrance areas+ Excavation and waterproofing+ Insulation and renovation of terrace surrounds+ Waste water collector+ Varnishing of wooden terrace railings+ Entrance areasOther+ 2016-2021: Pipework+ 2016: Roofing and metalwork+ 1998-2016: Waterproofing of terracesThe apartment is spread over two levels and benefits from a particularly functional layout. The main level accommodates all living and sleeping areas, while the private basement offers additional space directly accessible from the apartment.The independent entrance from the outside leads to a hall with built-in cupboards. The living room, bright and pleasant, has direct access to the main terrace of approximately 50 m². The kitchen with dining area also benefits from an exit to the outside, towards the second terrace.The sleeping area includes three bedrooms. The first bedroom has direct access to the main terrace, while the other two bedrooms offer an ideal configuration for family life. A bathroom with WC as well as a guest toilet complete this level.The two terraces are one of the main assets of this property. The main terrace, approximately 50 m² and east-facing, offers a generous outdoor space with an unobstructed view of the surrounding mountains. A second terrace of approximately 15 m², south-facing, completes the ensemble pleasantly. Totaling around 65 m², these outdoor spaces allow you to enjoy different orientations and create several relaxation or dining areas.The private basement is a real extension of the apartment and represents a particularly rare advantage for an apartment of this type. Directly accessible from the apartment, it includes a hall with storage space, a laundry room/basement as well as a PC hideaway that also serves as a basement. This additional space offers valuable storage and reinforces the particularly complete character of this property.With its layout on two levels, its independent entrance, its private basement directly accessible from the apartment, and its generous outdoor spaces, this property offers a living experience close to that of a house, while preserving the advantages of an apartment.A parking space located above the building completes this property advantageously. This is rented by the PPE to the canton (rent included in PPE charges). Each apartment in the building benefits from a parking space according to this principle.
Suggested properties for you based on search results