87 results - Property for buy in Neuchâtel

Amine CHERCHOURI

Amine CHERCHOURI

1 / 13
Amine CHERCHOURI

Amine CHERCHOURI

Price on request
6.5 rooms358m² living space
2000 Neuchâtel

Spacious family villa with character and large garden (Laténa)

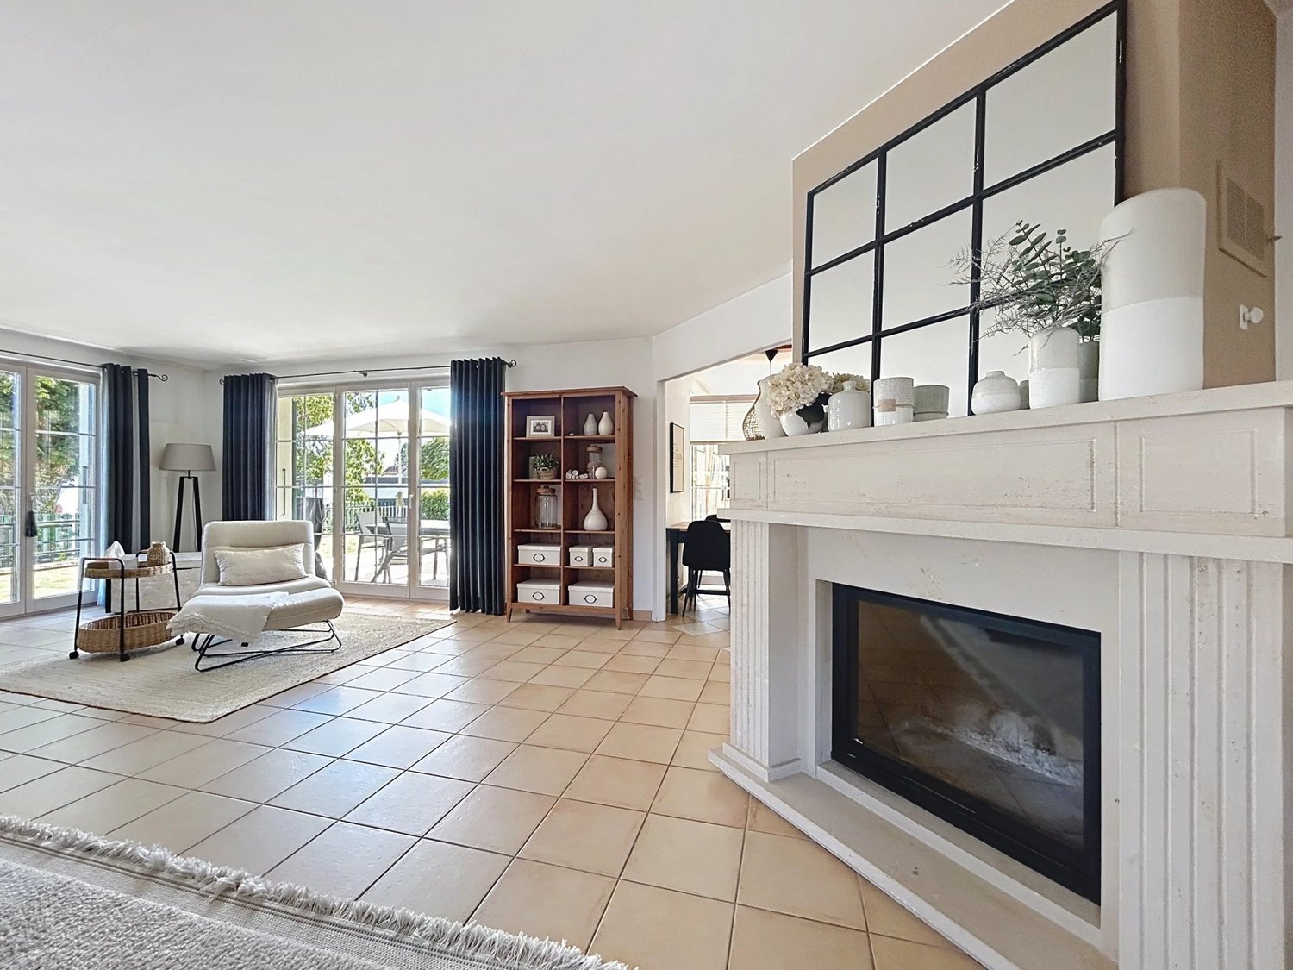
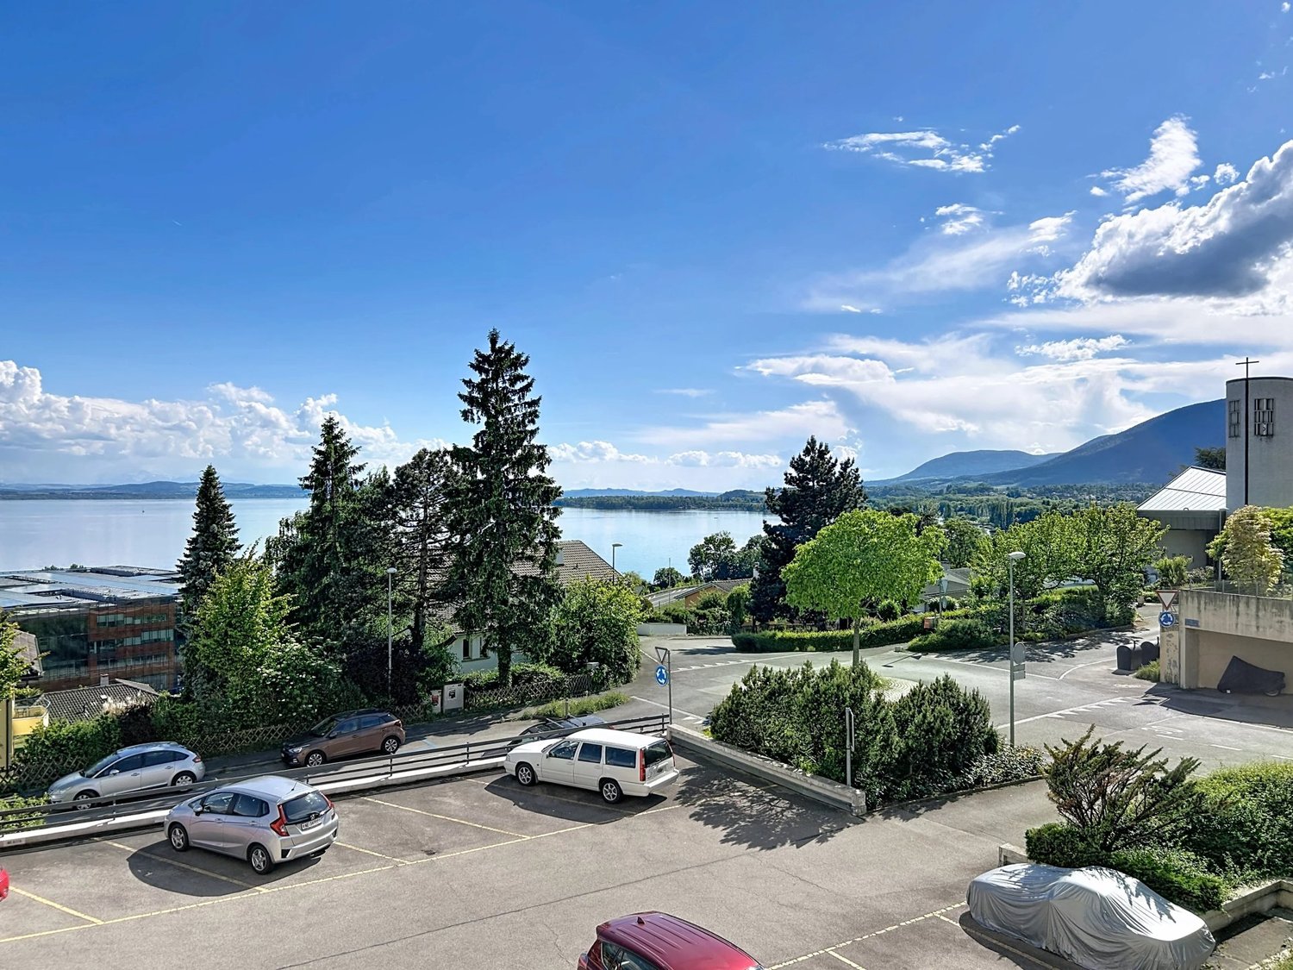
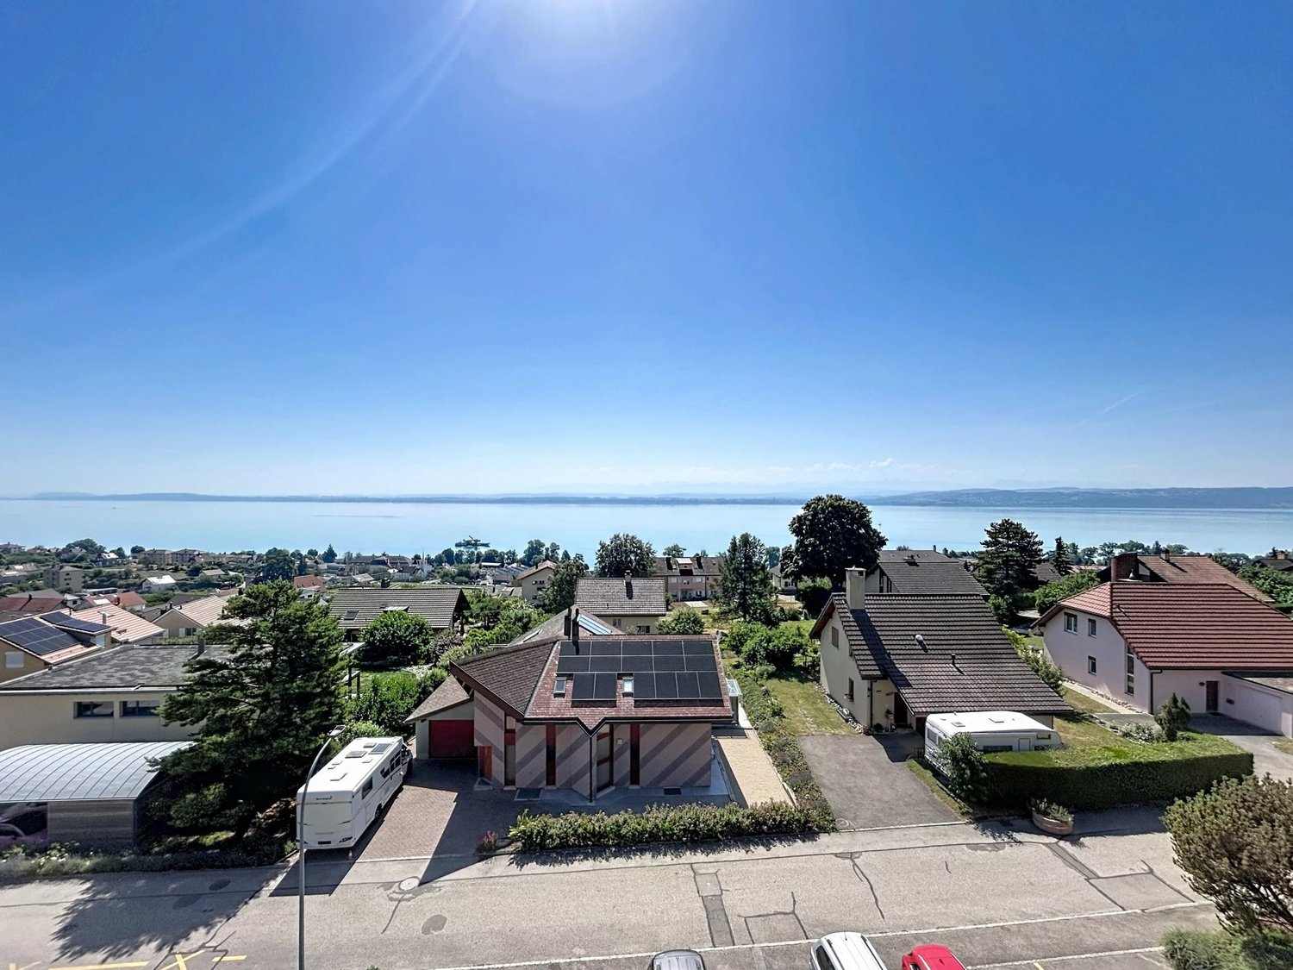
Ideally located in the commune of Laténa, in Thielle, in a quiet and sought-after residential area, this elegant single-family villa with 6.5 rooms offers a privileged living environment between Lake Neuchâtel, the Grande Cariçaie nature reserve, and the main urban centers of the coast. Schools, shops, and highway access are quickly accessible, allowing for a perfect balance between tranquility and mobility. Built on a generous plot, the property develops 236 m² of living space spread over three levels, for a useful area of approximately 358 m². From the entrance, the generous volumes, the omnipresent light, and the quality of the finishes create a warm and convivial atmosphere. The ground floor accommodates a beautiful living room of about 53 m², enhanced with a fireplace, open to a contemporary fully equipped kitchen. Large windows naturally extend the spaces to a covered terrace of 41 m² and a tree-lined garden of nearly 485 m², ideally oriented southwest to fully enjoy the sun. The floor offers four comfortable bedrooms, including a suite with a dressing room, as well as two modern bathrooms equipped with a bathtub and a shower. The exposed beams bring charm and character while reinforcing the feeling of space. The fully developed basement is a real asset. It includes a cellar, a laundry room, a technical room, and a vast multipurpose room of about 49 m², easily adaptable to your needs: game room, fitness room, home cinema, workshop, or independent studio. The villa benefits from an excellent general maintenance condition. It is equipped with oil heating and has recently undergone an OIBT electrical check. Four parking spaces, including two covered ones, complete the services. An ideal property for families looking for space, comfort, and a peaceful environment, while being just a few minutes from Neuchâtel, Biel, and Bern.

1 / 13
Price on request
7 rooms580m² living space
Neuchâtel, 2000 Neuchâtel

Elegance and character in the heart of the old town

Nestled in the heart of a beautifully restored 18th-century building, this exceptional 7-room residence on two levels boasts 580 m² of refinement and absolute comfort. From the first steps, the generous volumes and majestic ceilings envelop the spaces with an atmosphere of grandeur and freedom.The ingenious layout of the apartment allows the upper floor to be dedicated to guests, while preserving the lower floor as a private space, ensuring intimacy and serenity for the owner.The main living room, bathed in natural light and decorated with period moldings, opens onto one of the many terraces. An imposing fireplace adds a warm touch, conducive to elegant and convivial winter evenings.For your receptions, a bar, a dining room, and a home cinema area adorned with an ancient faience stove offer varied possibilities for welcoming your guests. Two bedrooms, each with an en-suite bathroom or shower and WC, ensure optimal comfort for your guests.The kitchen, the true heart of the house, is fully equipped and designed for conviviality, with a spacious pantry that will seduce even the most demanding gourmets.The lower floor, bright thanks to a central atrium, conveys a sense of openness and well-being. Accessible from the main entrance, the upper floor, or directly from the garages via an elevator, it offers a complete and functional living space.The master suite is distinguished by its two bathrooms and two private dressing rooms. A bar-fitness area and a heated counter-current pool complete this floor, a true haven of relaxation and refinement.Every detail of this home combines luxury, comfort, and practicality, with perfectly integrated technical and audiovisual facilities.The parking facilities complete this property: two outdoor spaces, a private garage, and two additional spaces in a collective garage offer security and convenience for all your vehicles.This unique property, combining historic charm and authenticity, invites you to a refined way of life. Contact us to discover its potential and experience the exceptionality of this place.

Amine CHERCHOURI

Amine CHERCHOURI

1 / 9
Amine CHERCHOURI

Amine CHERCHOURI

  • Parking space
  • View
CHF 620,000.–
4.5 rooms147m² living space
2000 Neuchâtel

Apartment with panoramic view of the lake and the Alps

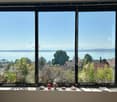
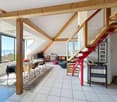
In the heart of a quiet and sought-after environment in Gorgier, this magnificent 147m2 apartment is located on the top floor of a carefully maintained residence with only 8 apartments. From the first moments, the gaze is drawn to the incredible panorama that stretches over Lake Neuchâtel and the Alpine chain. A spectacular view that you can enjoy every day from the generous living spaces bathed in light. The daytime area consists of a large living room with a fireplace, offering a warm atmosphere in every season. The fully glazed extension, built in place of the former balcony, allows today to fully enjoy the landscape all year round, while bringing remarkable brightness to the entire area. The open and functional kitchen integrates harmoniously into this convivial space. The nighttime area welcomes two beautiful bedrooms and two bathrooms, offering comfort and practicality in everyday life. On the upper floor, a superb mezzanine of 31 m² completes this property. A true multifunctional space, it can accommodate an office, a library, a TV lounge, a game room, or a space dedicated to teleworking. A closed storage room of 4m² completes this floor and offers appreciable storage capacity. The apartment also benefits from a cellar. An indoor parking space and an outdoor parking space complete the property (45,000 CHF in addition to the displayed sale price). Its privileged location allows you to quickly reach Neuchâtel and Yverdon-les-Bains while enjoying a peaceful living environment, close to amenities, public transport, and schools.

  • Parking space
  • View
Amine CHERCHOURI

Amine CHERCHOURI

1 / 13
Amine CHERCHOURI

Amine CHERCHOURI

  • View
  • Swimming pool
Price on request
12 rooms600m² living space
2000 Neuchâtel

Contemporary 600 m² property with panoramic lake view

Some properties stand out. Others impose an obviousness. Dominating Lake Neuchâtel from a privileged position, this contemporary 600 m² residence offers a fully unobstructed panoramic view of the lake and the Alpine chain. A wide, deep, and living view that accompanies every sunrise and every end of day. Located in Vaumarcus, on the north shore of Lake Neuchâtel, the property benefits from a confidential residential environment, surrounded by vineyards and preserved natural areas. This sought-after sector seduces with its tranquility, low construction density, and the permanence of its landscape framework. Neuchâtel can be reached in 15 minutes, Lausanne in about 45 minutes, and Geneva in an hour. The motorway axes are quickly accessible, allowing for a balance between quality of life and professional mobility. Built on two plots totaling over 3,400 m², the residence guarantees lasting intimacy, without vis-à-vis, as well as a rare land reserve in this sector. The architecture affirms a strong and timeless identity. The facades in natural stone and wood dialogue with controlled contemporary lines. The interior volumes, generous and structured, are bathed in light thanks to the large windows and integrated light wells. The reception areas open naturally to the outside, creating a fluid continuity between the terraces and the lake landscape. The main kitchen, made with high-end materials and equipped with the latest generation of appliances, combines aesthetic precision and functional demands. The distribution, organized on three levels, includes: 12 rooms with remarkable proportions 6 bedrooms 6 bathrooms A parental suite with dressing room A vast lower level, fully modular, with a large secondary kitchen and home cinema area A wellness area with sauna and onsen bath A heated pool of 8 x 4.5 meters, usable all year round thanks to its motorized cover A closed garage and several covered parking spaces The lower level offers a particularly rare freedom of use: private reception area, projection room, gallery, creation space, or independent area, according to needs. The exteriors, carefully designed and bordered by a natural grove, reinforce the feeling of discretion and serenity. The dominant position and the total absence of vis-à-vis guarantee a lasting and protected view. Vaumarcus constitutes one of the most preserved sectors of the north shore of Lake Neuchâtel. A chosen location for its balance between nature, confidentiality, and accessibility, where properties with such a view remain exceptionally rare. A unique residence, combining panorama, architecture, and construction quality, in a framework whose value lies as much in emotion as in permanence. Here, the view is not only contemplated but lived, day after day.

  • View
  • Swimming pool
New building
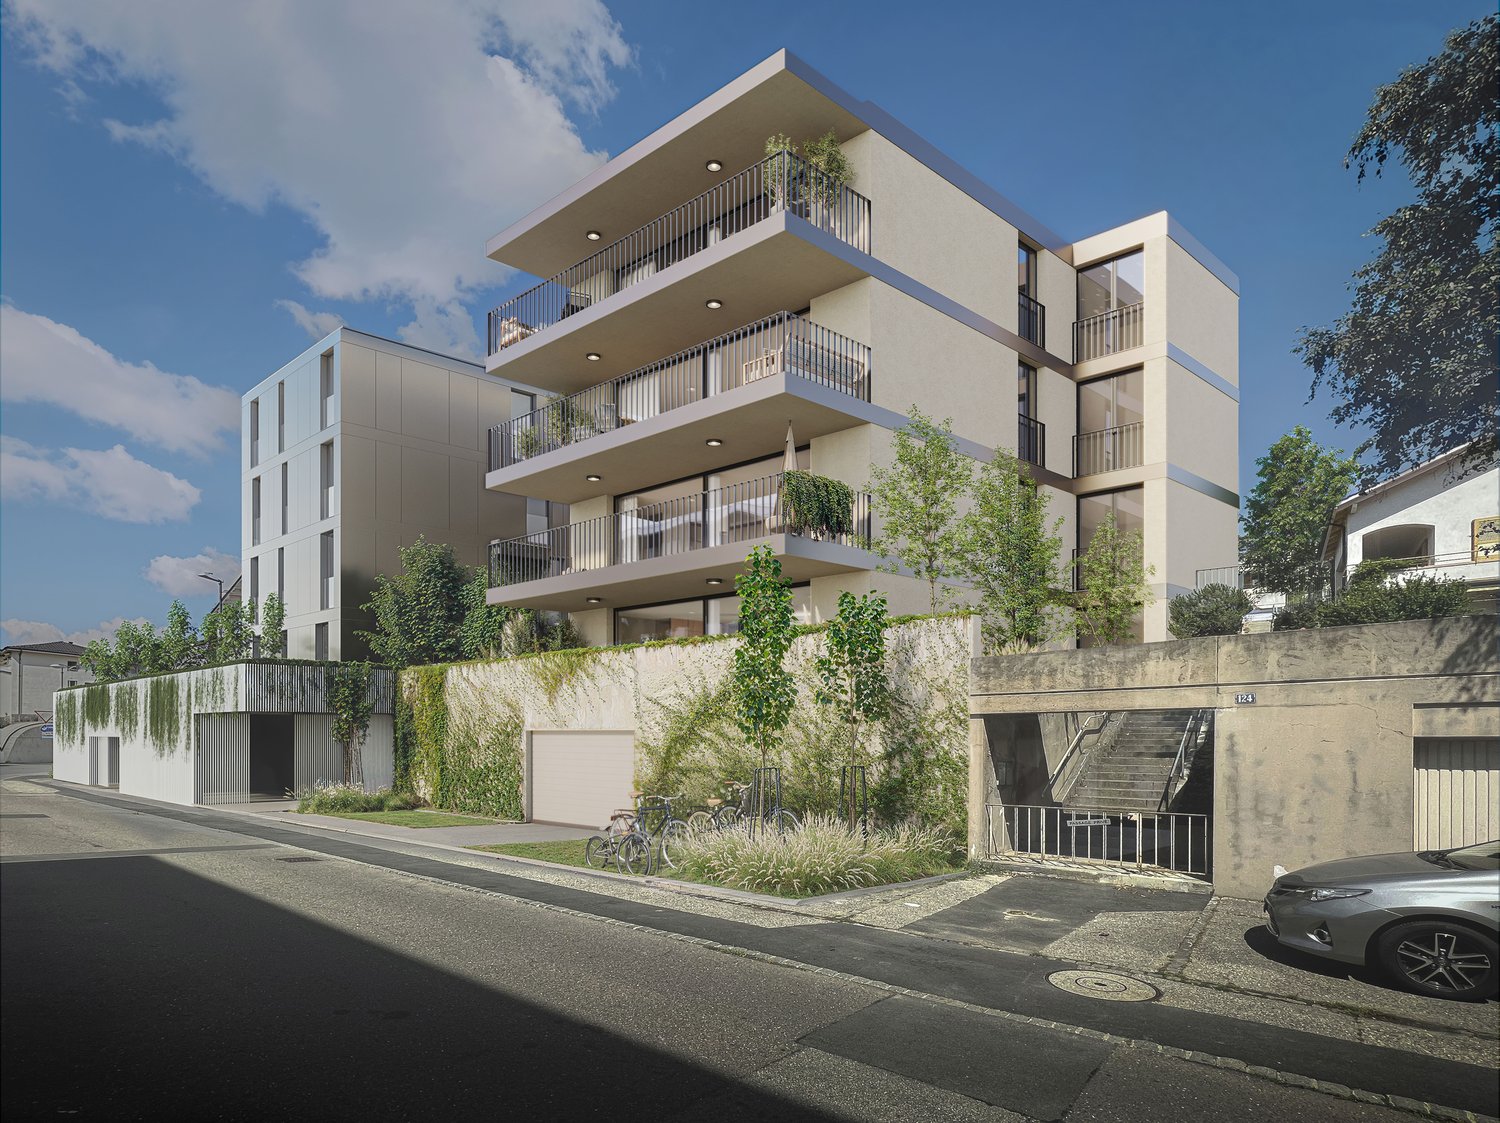
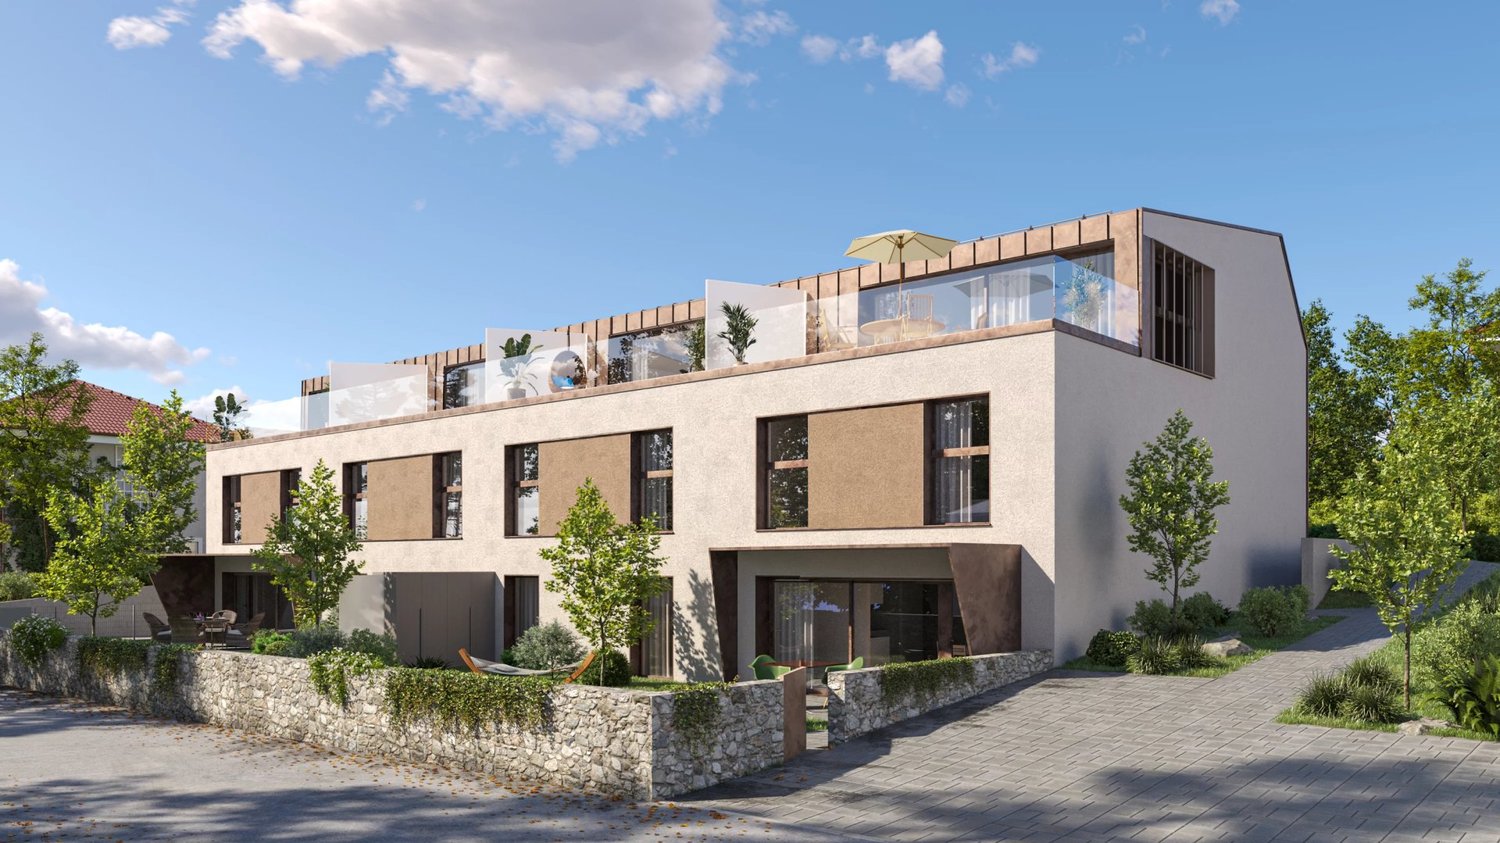
  • Modern multi-story building with balconies, wall greening, and garages.
  • apartment building with several floors, solar panels on the roof, balconies on some floors, surrounding houses and greenery
  • Residential building with multiple balconies, garage, fenced garden, street view
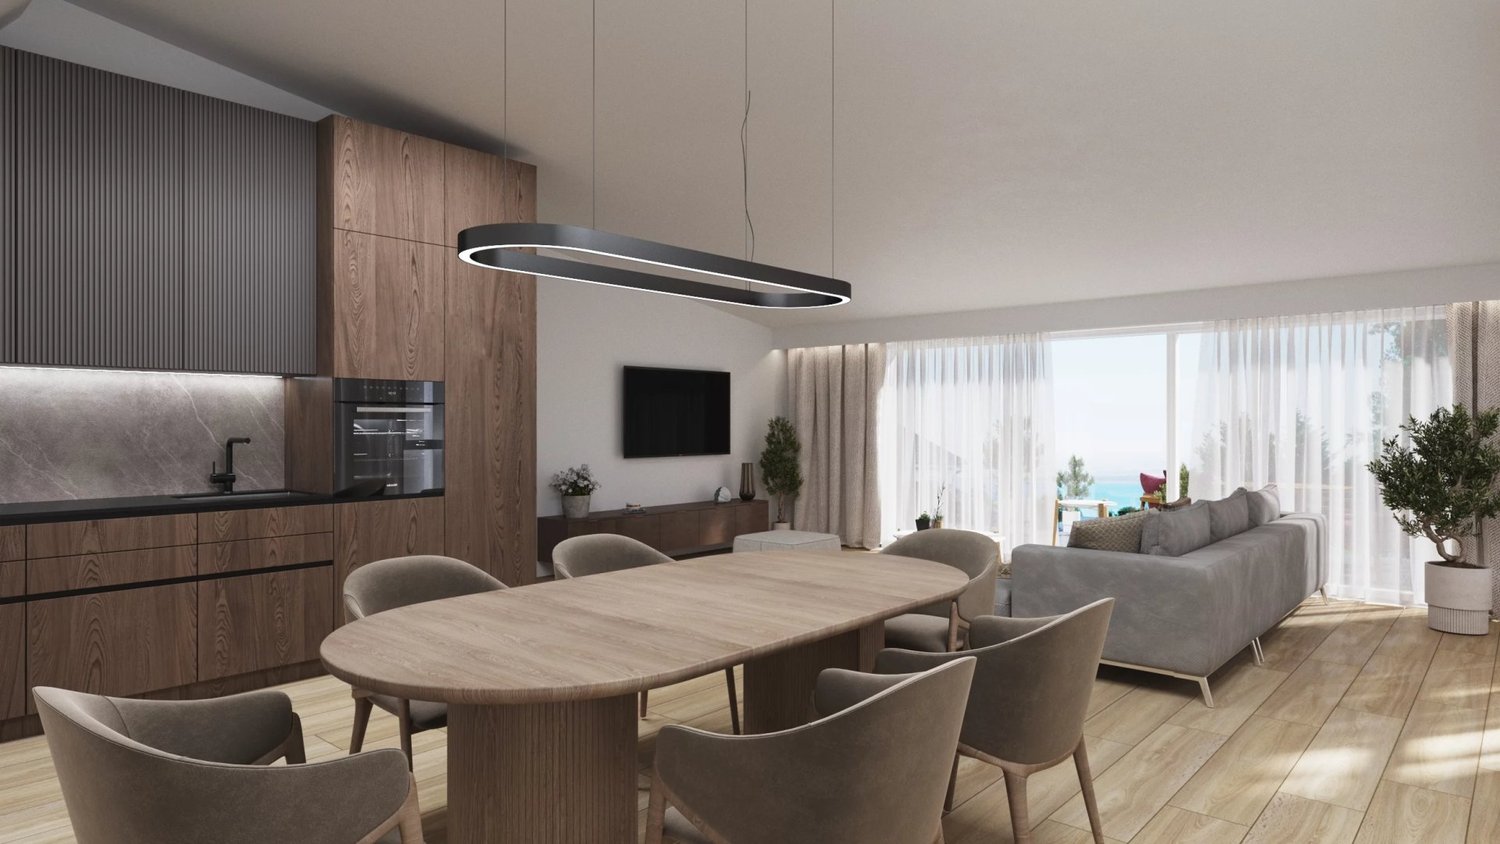
  • Dining room, wooden dining table, chairs, kitchen island, faucet, potted plants, glass wall
  • Bedroom with bed, two nightstands, carpet, plant, glass door, and white wall with decorative elements
  • modern interior with white walls, wooden floor, large glass window with balcony, two round tables, beige chairs, book, white vase
  • New buildings, various modules available, large balcony or garden, choice of finishes, CHF 995'000 or more, peaceful neighborhood, energy-efficient and low consumption, bright living spaces, quality amenities and budgets, nearby bus stop
1 / 7
apartment building with several floors, solar panels on the roof, balconies on some floors, surrounding houses and greenery
Residential building with multiple balconies, garage, fenced garden, street view
Dining room, wooden dining table, chairs, kitchen island, faucet, potted plants, glass wall
CHF 995,000.–
4.5 rooms115m² living space
Rue de la Côte 134, 2000 Neuchâtel

New project in Neuchâtel - 4.5-room apartment on the 1st floor (lot C)
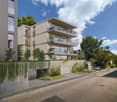
The Adora Residence is a new real estate project in PPE, consisting of only four apartments, located at Rue de la Côte 134 in Neuchâtel.Located on the 1st floor of the building, this 4.5-room apartment offers a spacious, bright living-kitchen area with direct access to a generous balcony, ideal for enjoying the fine days.An ideal property for a family or couple wanting to combine modern comfort and privileged living environment.Nestled in a quiet residential area and close to amenities, this contemporary realization seduces with its purified architecture and harmonious integration into the urban landscape. The modern lines of the building, associated with carefully designed and vegetated exterior amenities, give the ensemble an elegant and sustainable identity.Designed with a future-oriented approach, the residence integrates solar panels on the roof as well as an architectural concept favoring sustainability and quality of life.The small size of the PPE guarantees tranquility and intimacy for its residents, while also benefiting from easy access to amenities, public transport, and the city center.Interior parking spaces are available at a price of CHF 39'000.– in addition to the sale price.The Adora Residence represents a rare opportunity to acquire a new property in a sought-after sector of Neuchâtel, combining modern comfort, architectural quality, and privileged location.

Travel time
-
New building
1 / 7
CHF 925,000.–
3.5 rooms105m² living space
Neuchâtel, 2000 Neuchâtel

Concept B.180 - 3.5-room apartment - Lot A15 -3

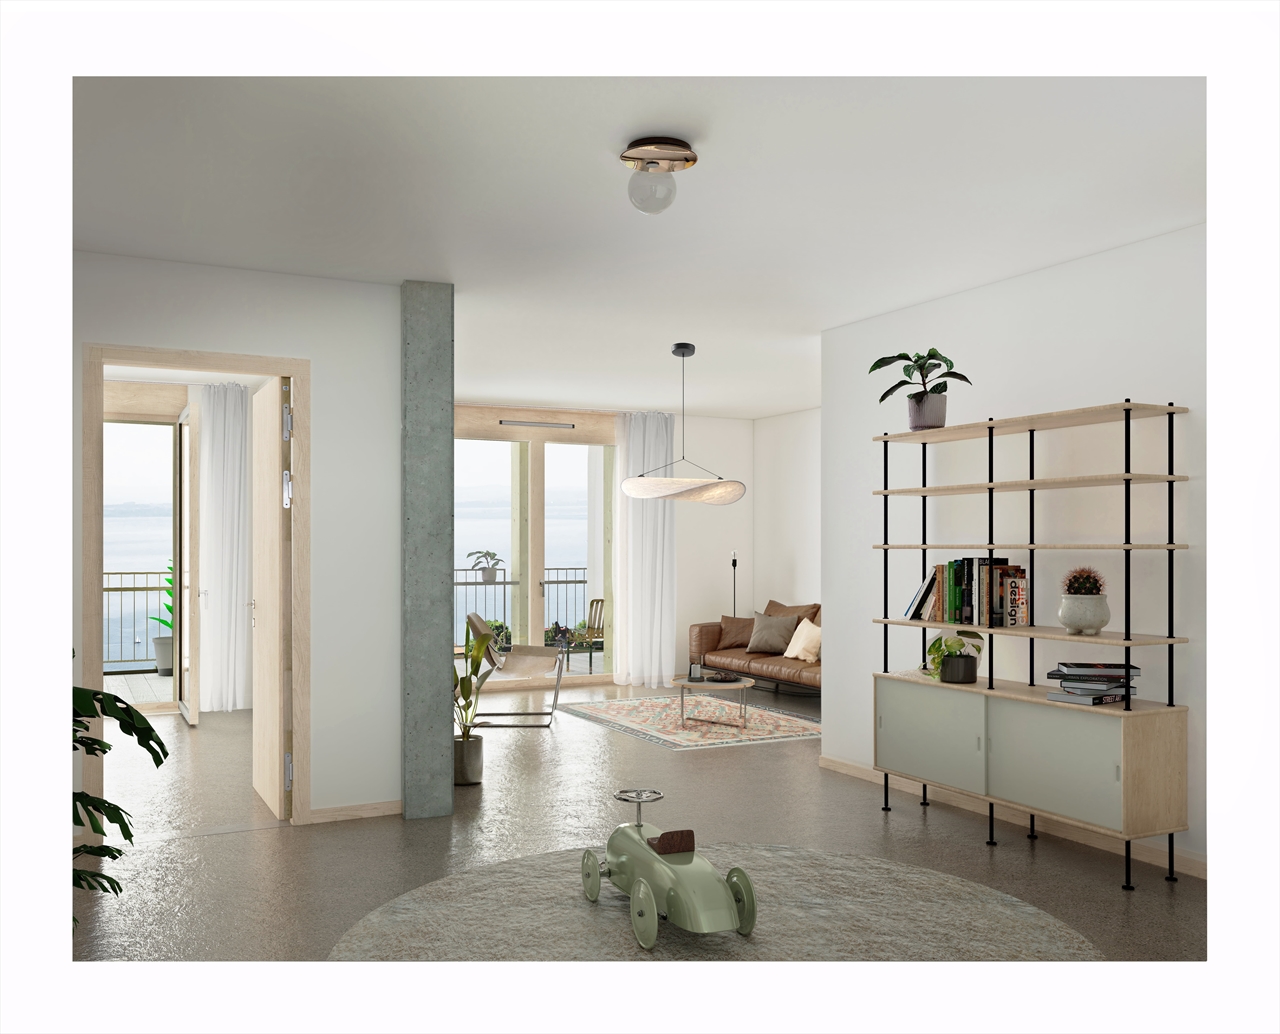
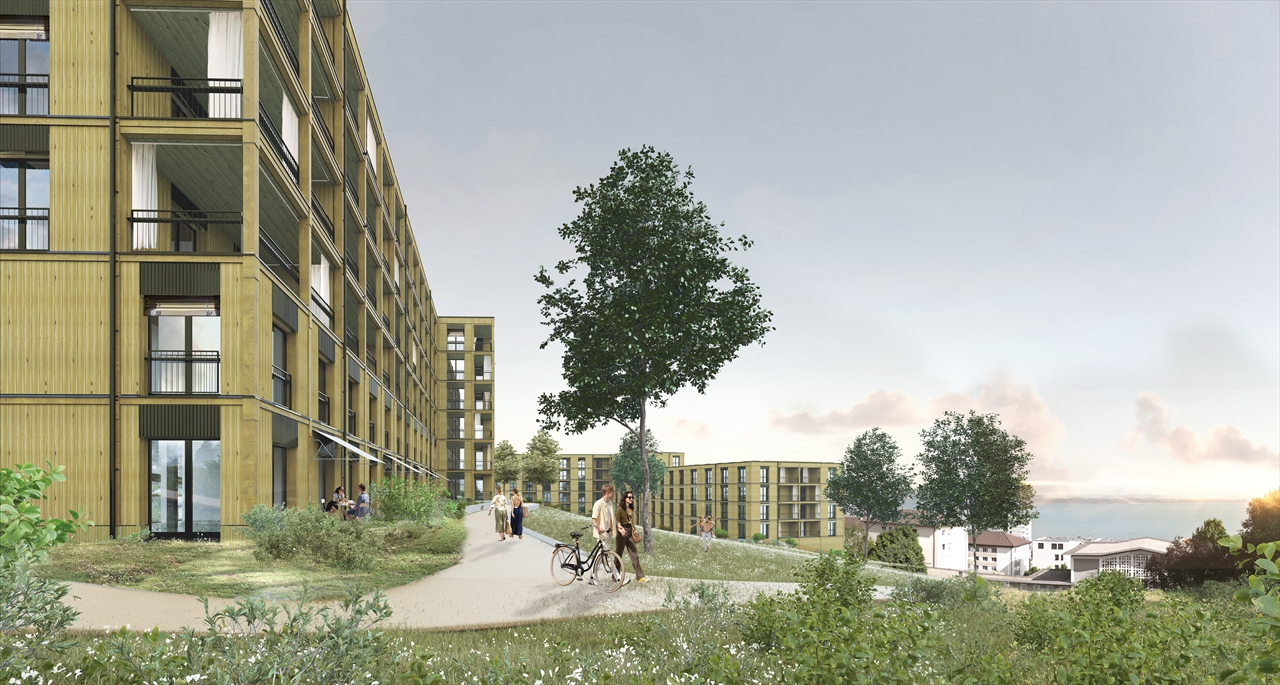
Located on the heights of Neuchâtel, in the residential area of Beauregard, Concept B.180 benefits from a green and open environment, with beautiful views of the lake, the mountains, and the surrounding nature.Designed as a true living space, the project consists of several contemporary buildings organized around a large landscape park. Meadows, groves, pedestrian paths, relaxation areas, and playgrounds contribute to creating a pleasant setting, while remaining in close proximity to amenities and the city center.Building A houses 25 apartments in PPE, from studios to 5.5-room duplexes, with living areas ranging from approximately 34 to 149 m².The apartments are distinguished by bright and largely open spaces to the outside, thanks to large windows. Each apartment benefits, according to its typology, from a balcony, a loggia, a terrace, or a private garden, allowing you to fully enjoy the setting and the views offered by the site.The architecture combines wood and concrete in a contemporary and warm spirit. The interiors have been designed functionally, with open kitchens overlooking the living areas and particular attention paid to natural light and comfort.Concept B.180 also integrates a sustainable energy approach, with a heating and cooling system using lake water, complemented by photovoltaic panels. The parking spaces are grouped in the basement to preserve the outdoor facilities and landscape to the maximum.Despite its calm and green environment, the project remains perfectly connected to the city. Public transportation, shops, and schools are accessible nearby, while the center of Neuchâtel can be reached quickly.Do not hesitate to visit the website: https://concept-b180.ch/

1 / 13
CHF 850,000.–
4 rooms127m² living space
2000 Neuchâtel

Beautiful mansard duplex, charm and character in a master's house

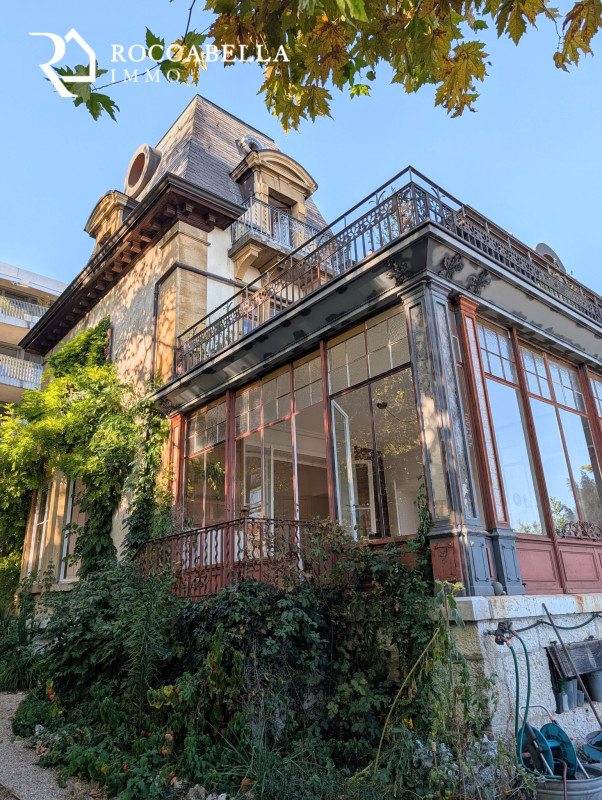
Beautiful mansard duplex, charm and character in a master's house Located in the prized and green neighborhood of Les Rochettes in Neuchâtel, this apartment occupies the last level (2nd and 3rd floors) of a stunning 1900s building. Blending the authentic charm of the attics, exposed beams, and quality wooden floors, this property will seduce lovers of atypical spaces, architecture, and serenity. This charming duplex offers a total indicative floor area of 127 m², intelligently divided as follows: 1. Main level (2nd floor - 109 m²)- Living area: a spacious living room revealing all the particularity of this property- Kitchen and bathroom: a fitted kitchen and a functional bathroom/WC - Sleeping area: two independent bedrooms- Private outdoor area: an adjacent balcony offering a magnificent view of the city, the lake, and the Alps. 2. Upper level (3rd floor - 18 m²)- Attic room: this 3rd bedroom is a true haven of peace, ideal for a parental suite, a child's room, or a home office/workshop. 3. Private annexes included- Basement: a private cellar of 10 m². The advantages that will seduce you:- Privileged location: residential neighborhood of Les Rochettes, both calm and close to Neuchâtel's amenities. - Last floor: preserved intimacy, unobstructed view. - Character and volumes: exposed beams, enveloping slopes, and solid wood floors. Interested? Contact me now to obtain more information or plan a visit !Agence Roccabella Immo SASamantha PhanPlace Numa-Droz 22000 Neuchâtel077.482.85.24samantha@roccabellaimmo.ch

New building
1 / 4
CHF 280,000.–
1.5 rooms34m² living space
Neuchâtel, 2000 Neuchâtel

Concept B.180 - Studio - Lot A27-1

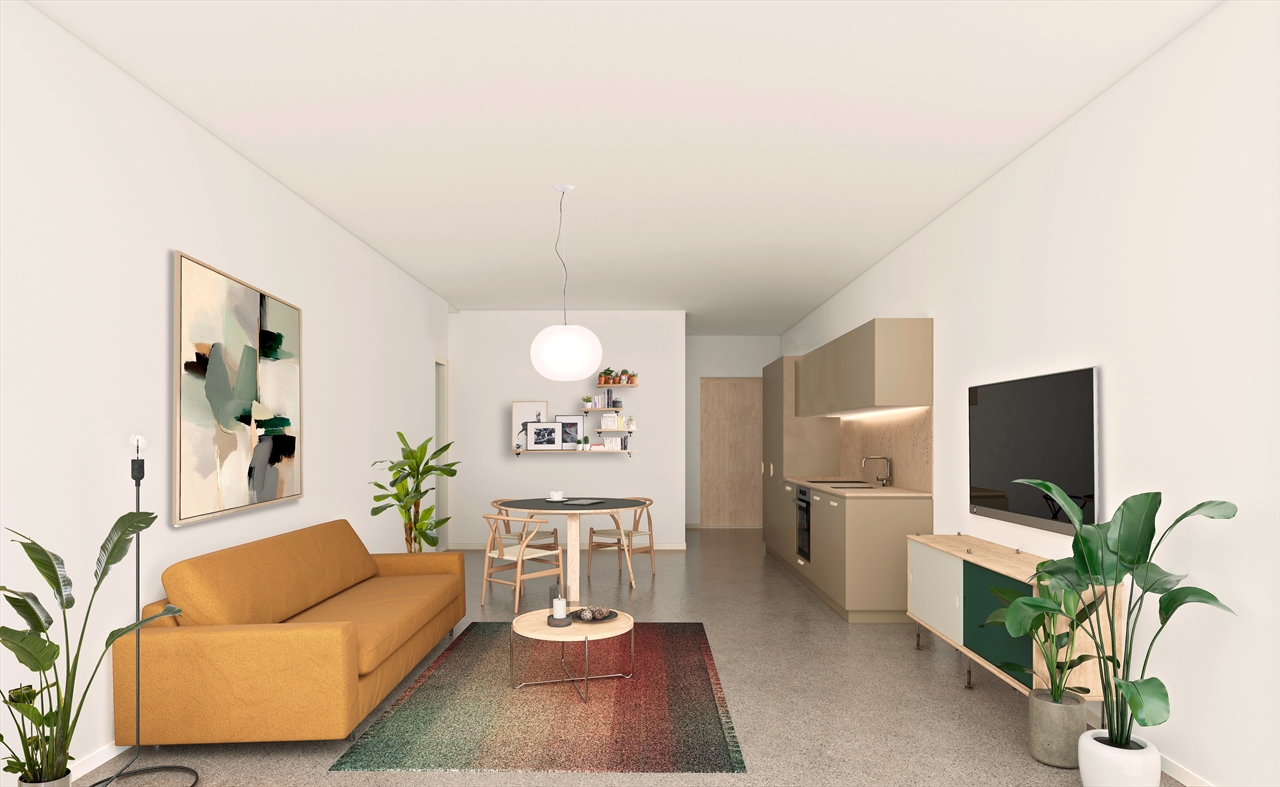
Located on the heights of Neuchâtel, in the residential area of Beauregard, Concept B.180 benefits from a green and open environment, with beautiful views of the lake, the mountains, and the surrounding nature.Designed as a true living space, the project consists of several contemporary buildings organized around a large landscaped park. Meadows, groves, pedestrian paths, relaxation areas, and playgrounds contribute to creating a pleasant setting, while remaining in immediate proximity to amenities and the city center.Building A houses 25 apartments in PPE, from studios to 5.5-room duplexes, with living areas ranging from approximately 34 to 149 m².The apartments are distinguished by bright and largely open spaces to the outside, thanks to large windows. Each apartment benefits, according to its typology, from a balcony, a loggia, a terrace, or a private garden, allowing you to fully enjoy the setting and views offered by the site.The architecture combines wood and concrete in a contemporary and warm spirit. The interiors have been designed functionally, with open kitchens overlooking the living areas and particular attention paid to natural light and comfort.Concept B.180 also integrates a sustainable energy approach, with a heating and cooling system using lake water, complemented by photovoltaic panels. The parking spaces are grouped in the basement to preserve the outdoor facilities and landscaped areas as much as possible.Despite its calm and green environment, the project remains perfectly connected to the city. Public transportation, shops, and schools are accessible nearby, while the center of Neuchâtel can be reached quickly.Do not hesitate to visit the website: https://concept-b180.ch/

New building
1 / 4
CHF 905,000.–
3.5 rooms104m² living space
Neuchâtel, 2000 Neuchâtel

Concept B.180 - 3.5-room apartment - Lot A16-5

Located on the heights of Neuchâtel, in the residential area of Beauregard, Concept B.180 benefits from a green and open environment, with beautiful views of the lake, the mountains, and the surrounding nature.Designed as a true living space, the project consists of several contemporary buildings organized around a large landscape park. Meadows, groves, pedestrian paths, relaxation areas, and playgrounds contribute to creating a pleasant atmosphere, while remaining in immediate proximity to amenities and the city center.Building A accommodates 25 apartments in PPE, from studios to 5.5-room duplexes, with living areas ranging from approximately 34 to 149 m².The apartments are distinguished by bright and largely open spaces to the outside, thanks to large windows. Each apartment benefits, according to its typology, from a balcony, a loggia, a terrace, or a private garden, allowing you to fully enjoy the setting and the views offered by the site.The architecture combines wood and concrete in a contemporary and warm spirit. The interiors have been designed functionally, with open kitchens overlooking the living areas and particular attention paid to natural light and comfort.Concept B.180 also integrates a sustainable energy approach, with a heating and cooling system using lake water, complemented by photovoltaic panels. The parking spaces are grouped in the basement to preserve the outdoor facilities and landscape as much as possible.Despite its calm and green environment, the project remains perfectly connected to the city. Public transportation, shops, and schools are accessible nearby, while the center of Neuchâtel can be reached quickly.Do not hesitate to visit the website: https://concept-b180.ch/

1 / 13
CHF 1,360,000.–
6 rooms198m² living space
2000 Neuchâtel

Spacious semi-detached house with 6 rooms in Neuchâtel – View, calm and family comfort
Discover this beautiful semi-detached house with 6 rooms located at Chemin du Joran 22 in Neuchâtel, built in 2005 and offering a living area of 198 m² on 3 levels. Ideal for families, this property combines modernity, space and quality of life in a calm and sunny environment.The house offers you: • Modern and bright living room: Large windows flood this beautiful living space with light, complemented by a fireplace. • Terrace and balcony: Enjoy a south-facing terrace – perfect for outdoor time and family barbecues. • 3 bathrooms: Optimal comfort for the whole family. • Fireplace: For cozy and convivial evenings. • Equipped kitchen: With dining area. • Parking: A covered parking space for 2 cars plus 2 additional parking spaces in front of the house. • Beautiful view: Enjoy a pleasant panorama from your home. • Bicycle storage: A shared, secure bicycle storage is available. • Thermal panel and heating with geothermal probe Environment and situation: This house benefits from a calm and well-sunny location, both in summer and winter. Ideally connected, it is located just a few minutes' walk from the essential amenities: • Bus stop: 3 minutes on foot • Supermarket: 4 minutes on foot • Pharmacy plus des Cadolles: 6 minutes on foot • Medical center des Cadolles: same • Migros and Denner des Cadolles: same • Primary school: 5 minutes on foot – ideal for families with children With its total living area of 291 m², its volume of 938 m³ and its pleasant amenities, this house represents a rare opportunity on the Neuchâtel real estate market. Don't miss the chance to acquire an exceptional property in a preferred residential area of Neuchâtel.

1 / 12
CHF 1,390,000.–
6 rooms
2000 Neuchâtel

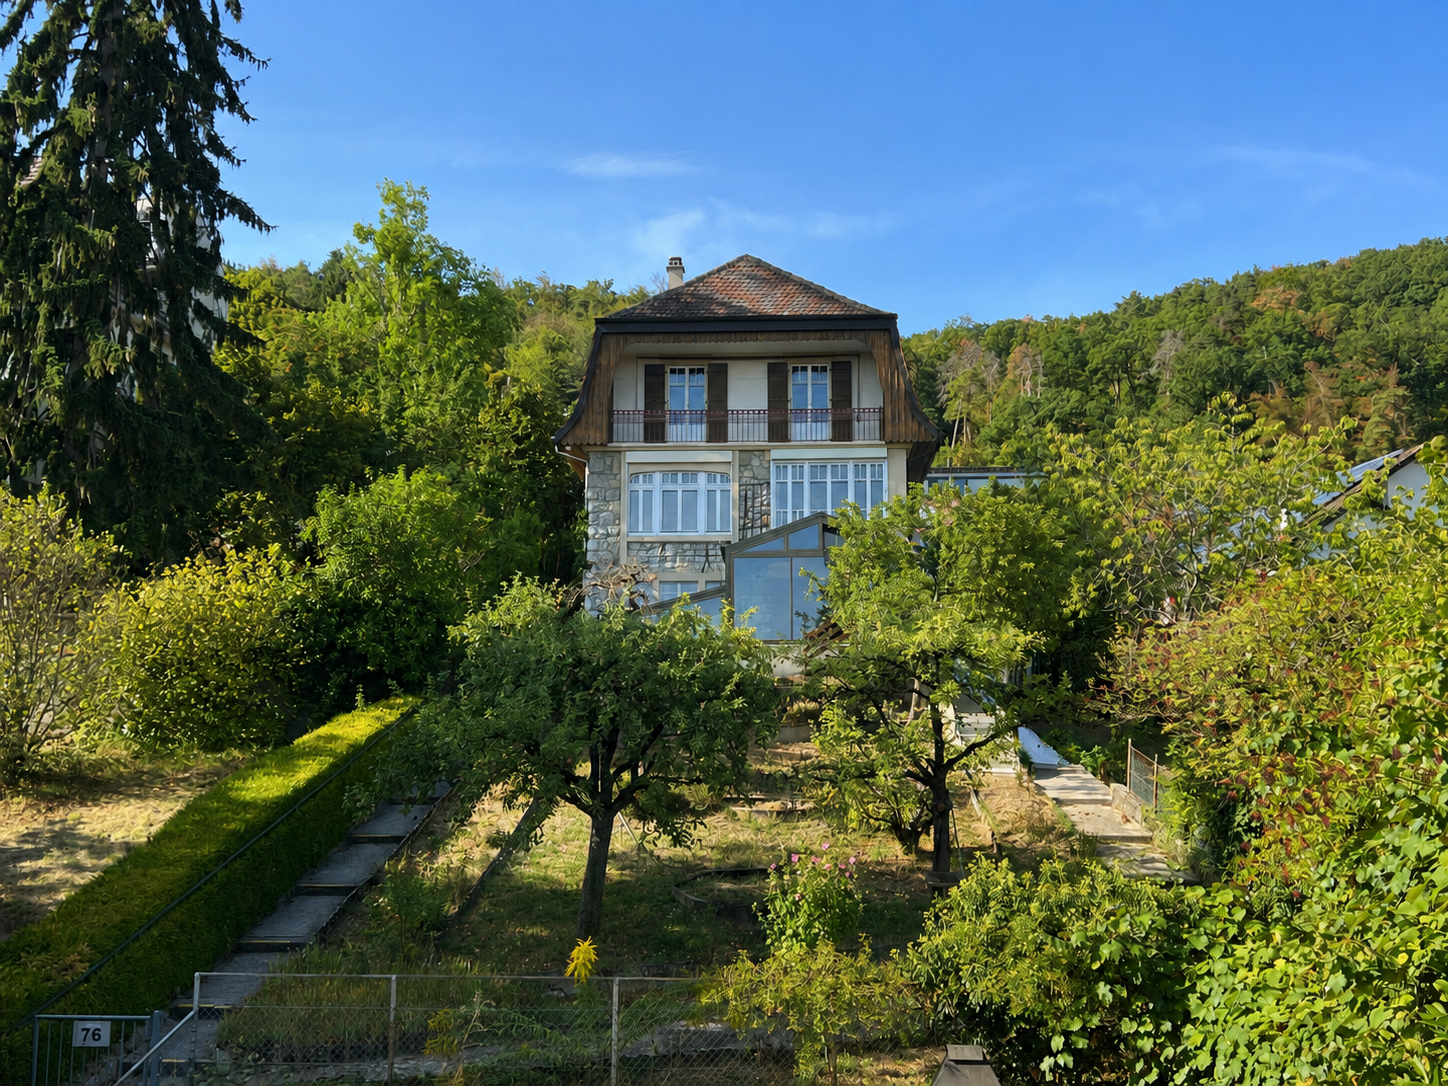
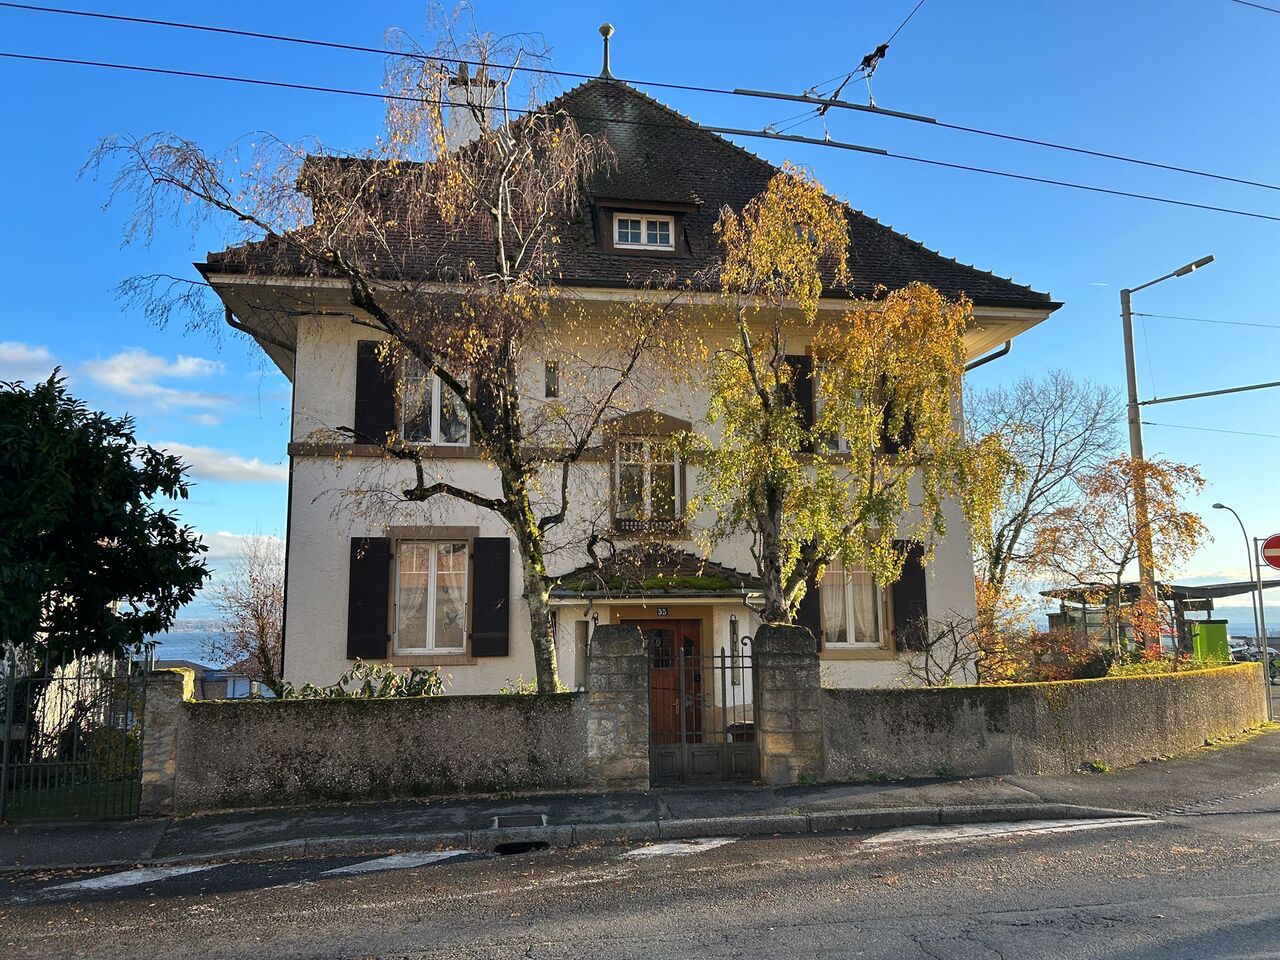
Charming character house

This charming individual house dating from 1920 benefits from a dominant situation in a residential area. It enjoys a partially cleared view of the lake and is close to public transport, shops, and all amenities.The house has preserved all the charm and character of the era, with facades in masonry and natural stone. In 1991, an indoor pool was built on the south side of the building, accompanied by a veranda offering additional space.The pool, located under the floor, is no longer functional today, but could be put back into service subject to the necessary work. This space could also be rethought and arranged as a veranda or living space, according to the wishes of the future owners.A warm and authentic interiorInside, the house has also preserved many original elements that give it a unique atmosphere: old woodwork, solid wood floors, a beautiful wooden staircase, and warm volumes.The rooms benefit from very good light and a pleasant south orientation for the main areas. The whole harmoniously combines character, conviviality, and potential for layout.Room distribution:Upper ground floor? Entrance hall? Living room? Dining room? Fitted kitchen? Closet that can be converted into a toilet1st floor? Distribution hall? Two bedrooms with south-facing balcony and partially cleared view of the lake? One room oriented north? Bathroom with showerAttic? Loft accessible by a hatchLower ground floor? Heated room with direct access to the veranda? Laundry room with direct access to the veranda? Two bathrooms? Technical roomThe building is regularly maintained and has a healthy envelope. Significant work was carried out in 2017.Some equipment and coatings still bear witness to the construction period. The future owners can thus consider a modernization as well as various improvement and customization work.A pleasant and tree-lined garden, parking spacesThe sloping garden extends mainly to the south of the plot. It accommodates fruit trees, shrubs, and flowers and offers good potential for enhancement and development.To the north of the plot, a shaded area allows you to enjoy a fresher and more peaceful environment. The embankment located to the east has just been consolidated, while two parking spaces have recently been created to the north of the plot.The possibility of renting an individual garage located to the south of the plot is an additional advantage.If you like the charm of yesteryear, proximity to amenities, do not hesitate to contact me for a visit.If you wish to sell a property, I am at your disposal to evaluate the value of your property discreetly and without commitment. You also have the possibility to carry out a free evaluation on my website: www.castoldi-immobilier.ch
Suggested properties for you based on search results