5 results - Multi-family house to buy in Neuchâtel

Carlos Tur

Carlos Tur

1 / 13
Carlos Tur

Carlos Tur

  • Balcony / Terrace
CHF 995,000.–
9 rooms245m² living space
2000 Neuchâtel

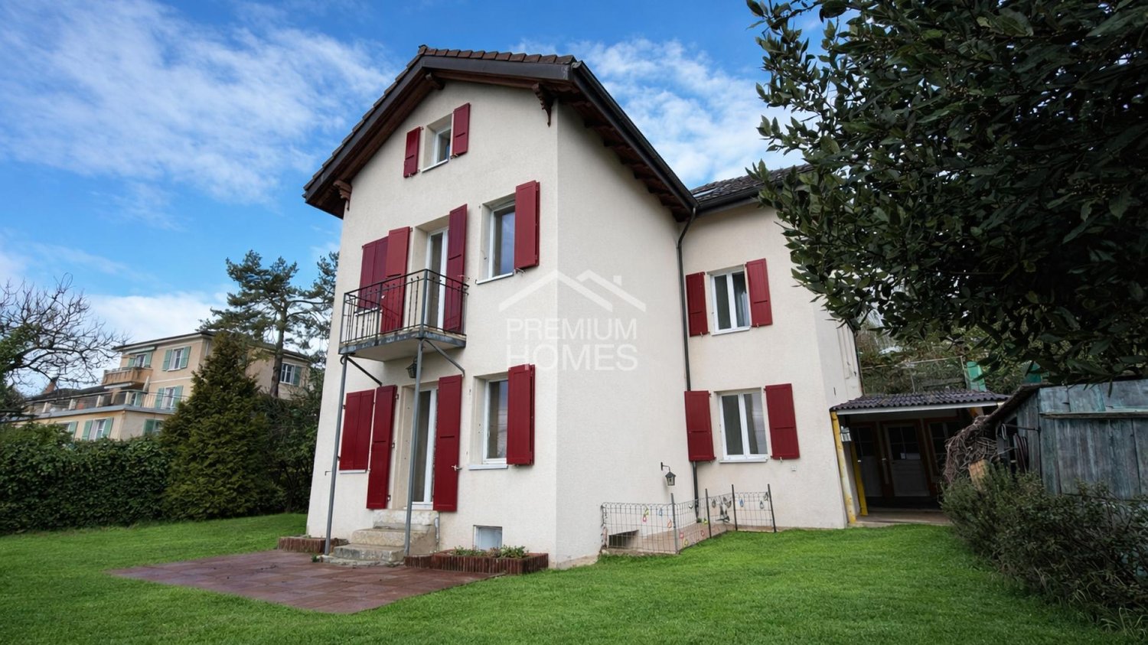
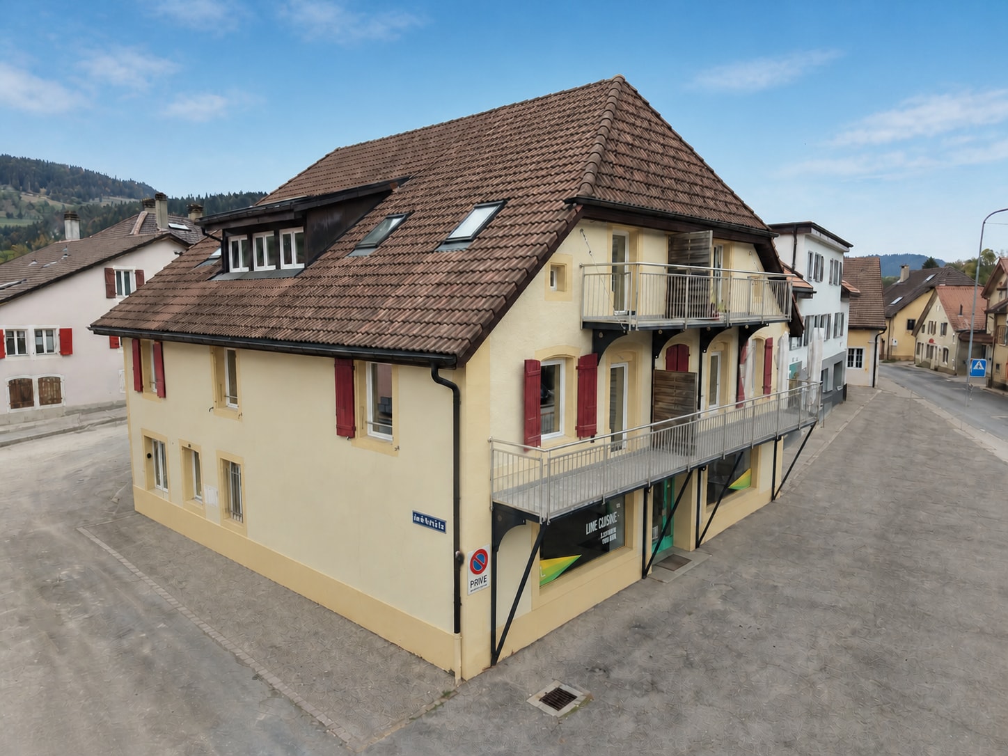
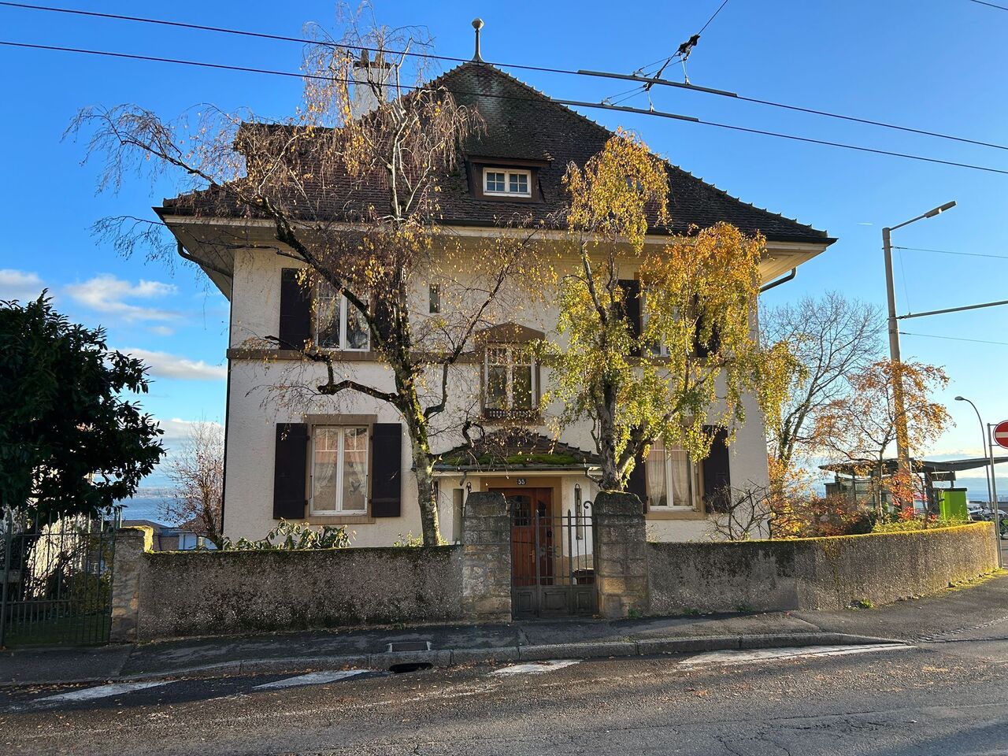
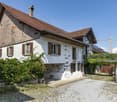
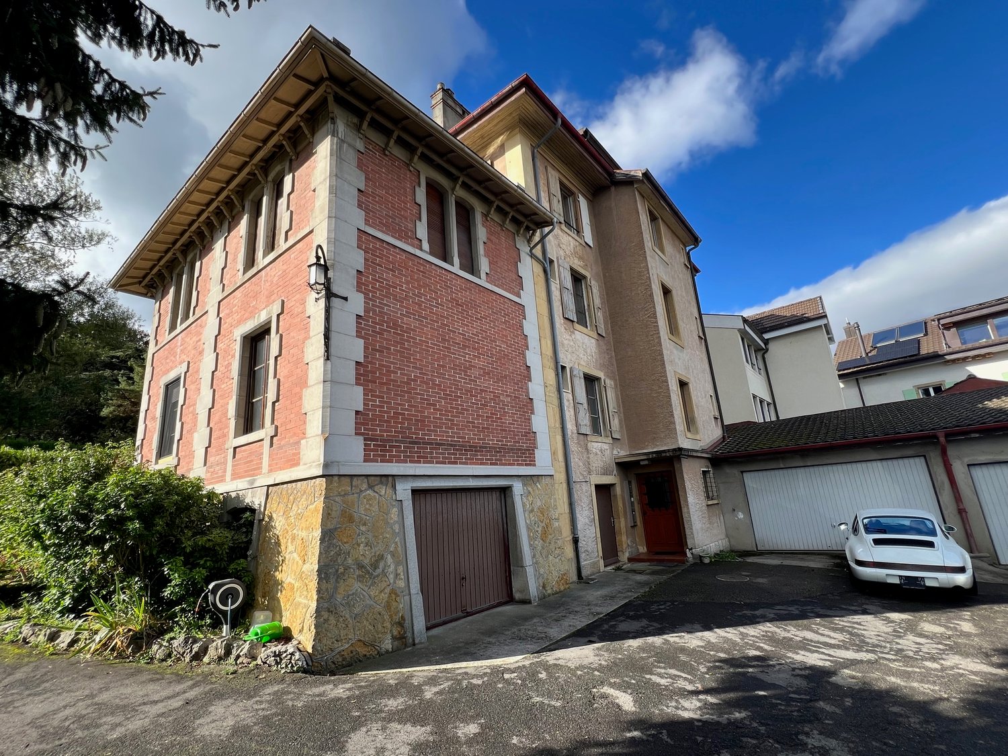
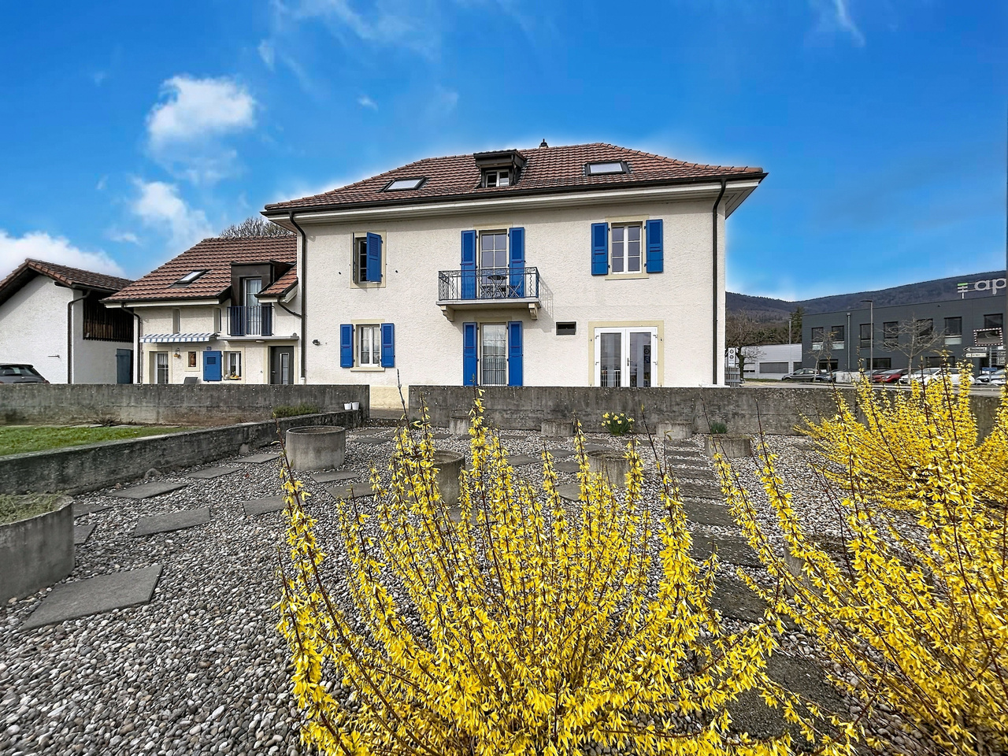
House to transform in a privileged setting

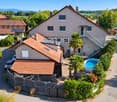
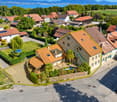
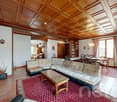
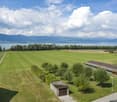
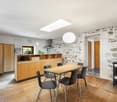
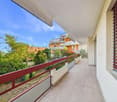
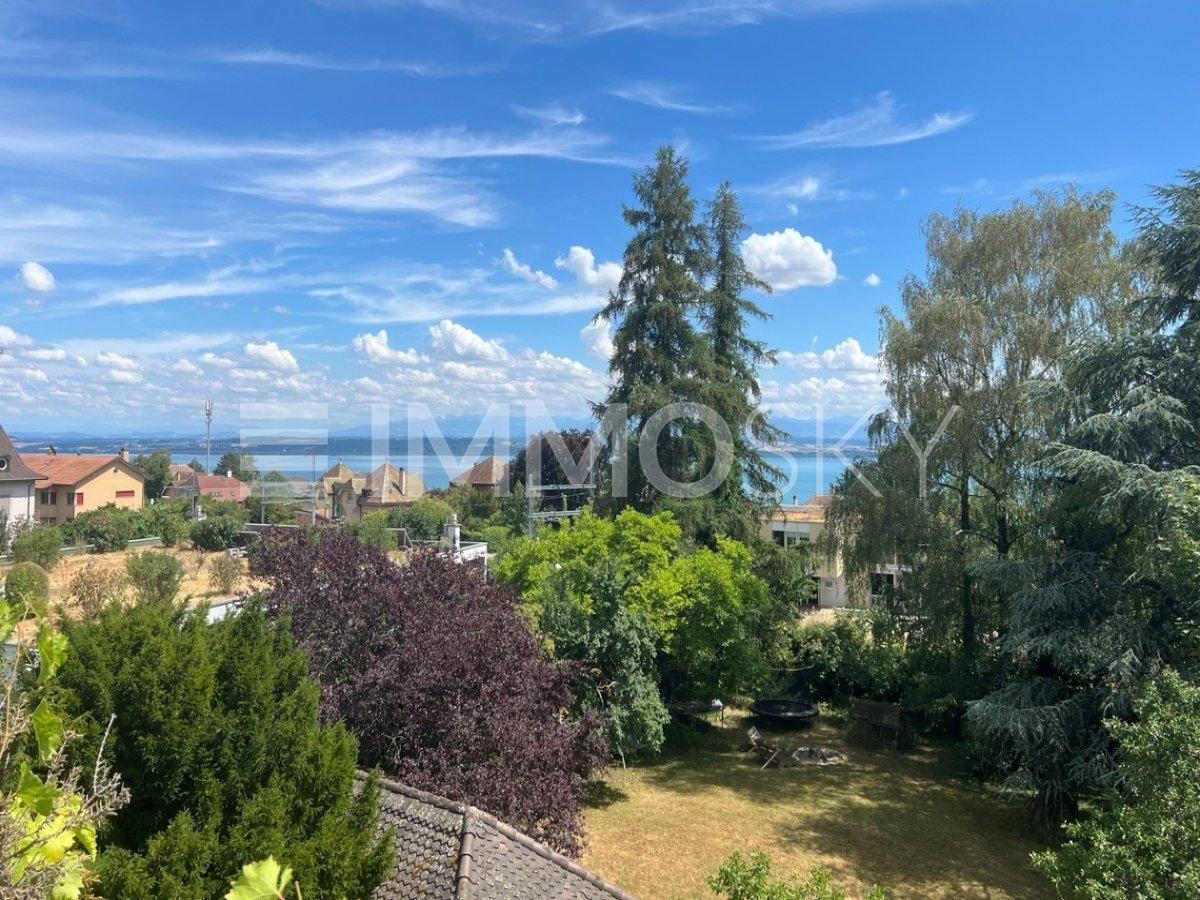
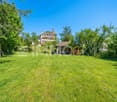
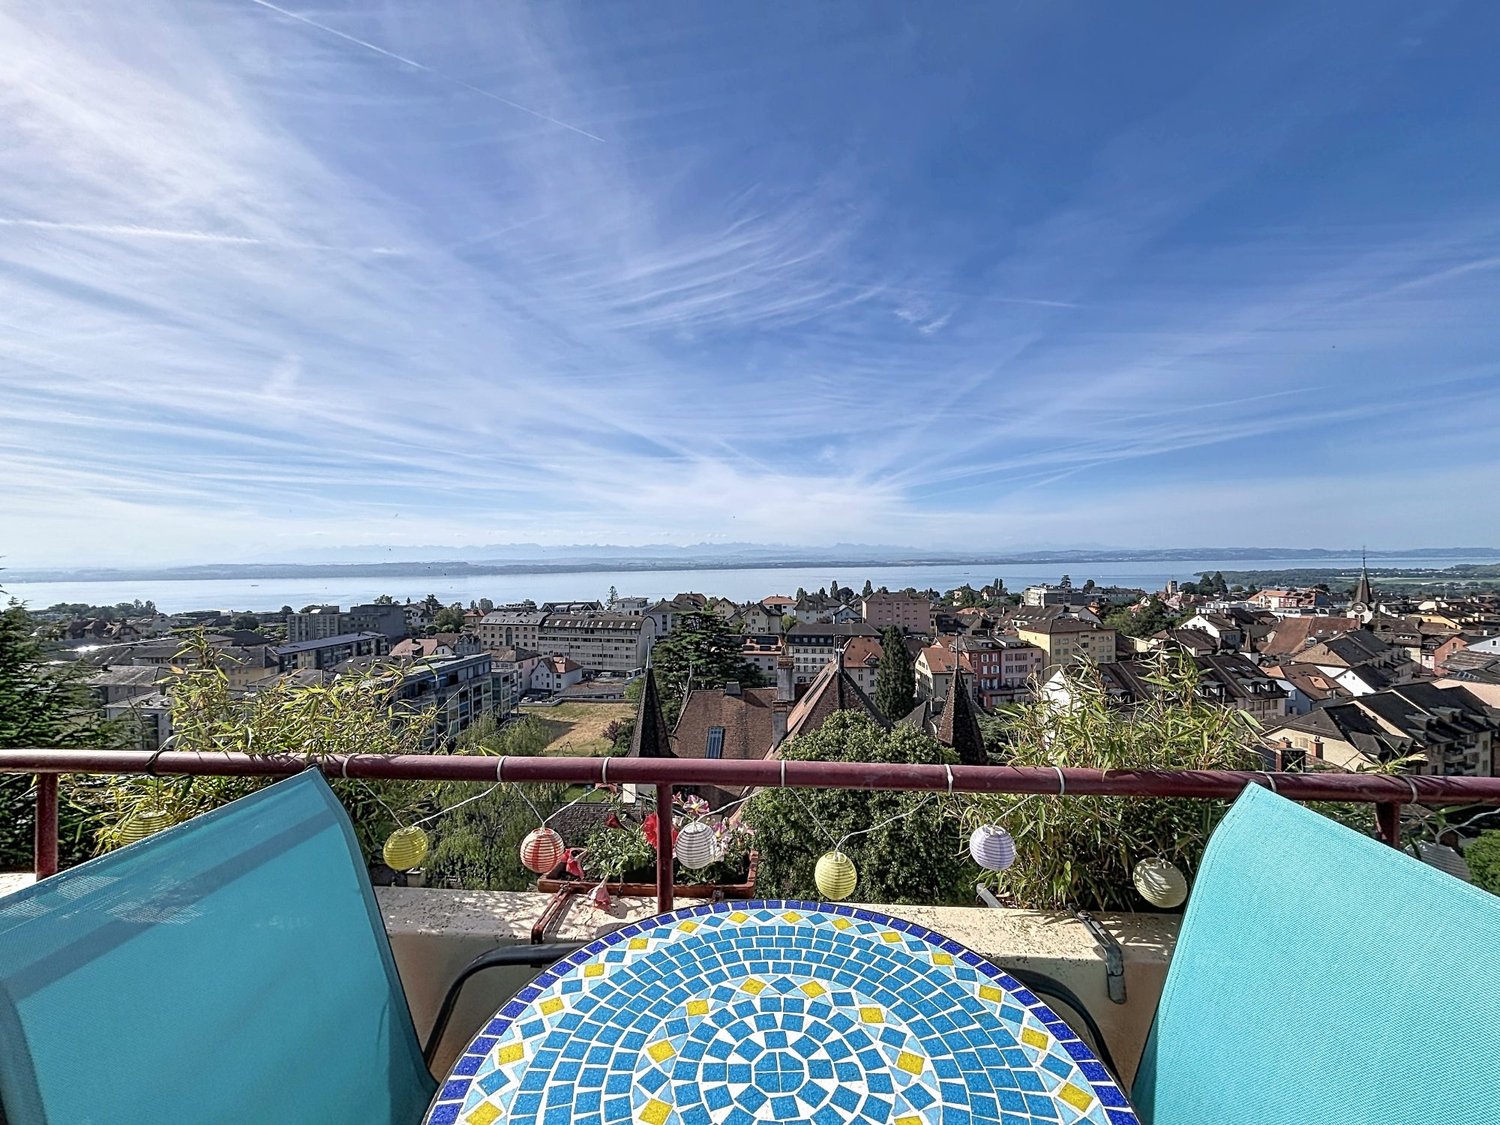
This property benefits from a privileged location offering a view of the lake and proximity to the city center.Its 9 rooms spread over 2 apartments offer multiple possibilities for layout, ideal for a large family, an independent activity, or a renovation project that enhances its strong potential.Located on a beautiful plot of 938 m², it has a pleasant outdoor space suitable for landscaping or creating an exceptional garden.A rare opportunity to become the owner of a property that offers charm, a privileged location, and a view of the lake. Here, no wish remains unfulfilled. Take advantage of it and come convince yourself!This PREMIUM HOMES offer includes: • Unobstructed view of the lake • Privileged location between lake and city center • Quiet and sought-after residential area • Proximity to city center, schools, and amenities • Generous plot of 938 m² • Private garden with development potential • House composed of 2 apartments • Ideal for large family, investment, or independent activity • Strong potential for renovation and appreciation • Roof renovated in 2010 • Perimeter insulation redone in 2024 • Windows on the south side replaced in 2015 • Net living area: 208 m² • Gross living area: 245 m² Interested? We would be pleased to show you the property during a non-binding visit!Do you want to sell your house or apartment with complete peace of mind? We will indicate the current value of your property, discreetly and without obligation!Are you interested in a first, non-binding exchange? Do not hesitate to contact us. We look forward to your contact.

  • Balcony / Terrace
Dylan Freitas

Dylan Freitas

1 / 13
Dylan Freitas

Dylan Freitas

  • Parking space
  • Balcony / Terrace
  • Quiet neighborhood
CHF 1,590,000.–
11 rooms260m² living space
2000 Neuchâtel

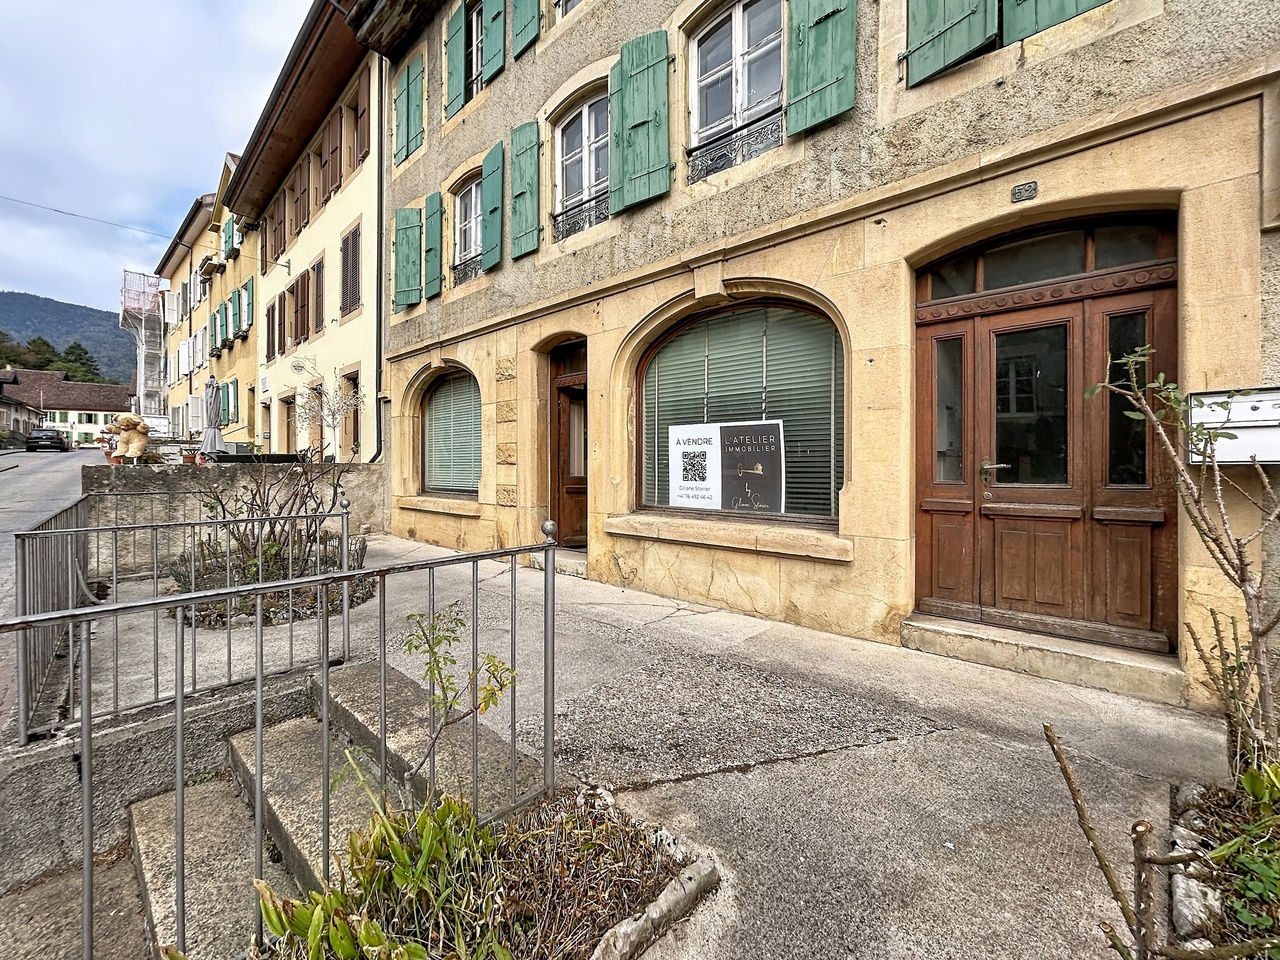
Building fully renovated | 19.3% return on equity | 5 PPE lots

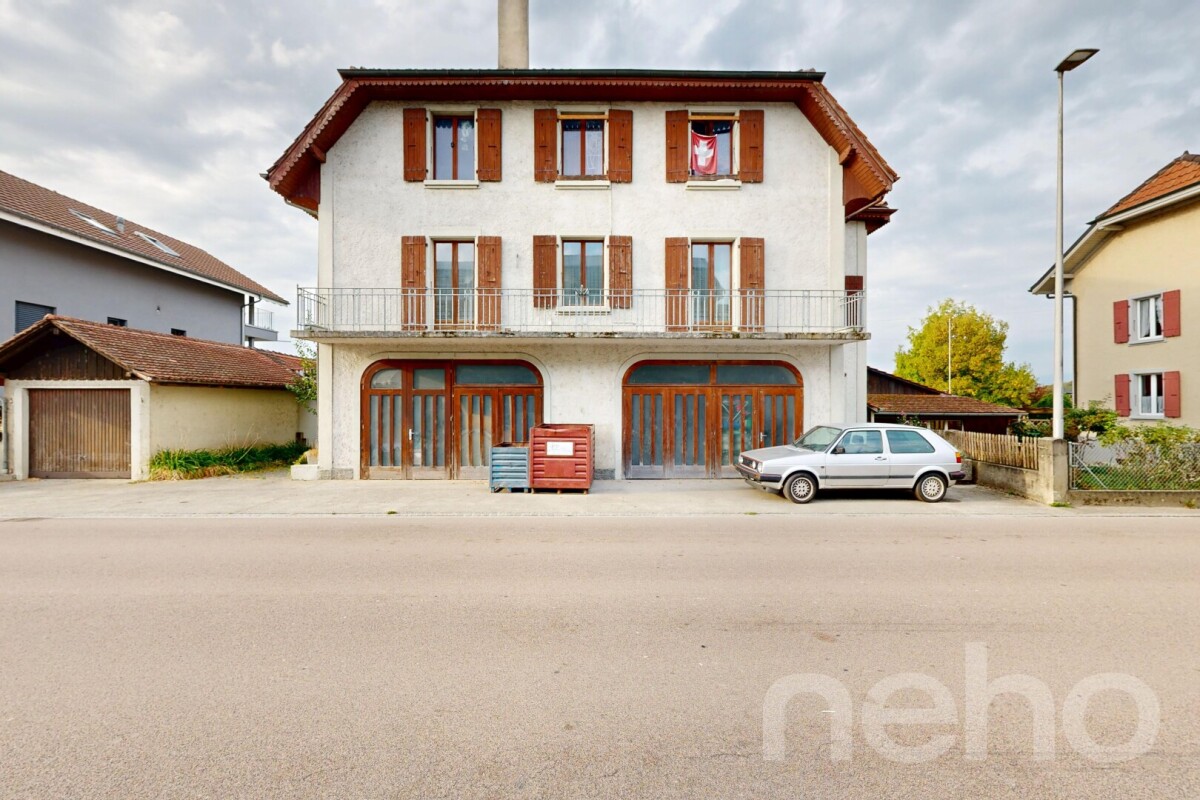
Located in Couvet, in the heart of Val-de-Travers, this mixed building, constructed in 1902 and renovated in 2022, comprises four apartments and a commercial space. The residential area develops approximately 260 m² of living space, spread over three levels.Ground floor • Commercial space of 160 m² according to the lease • Boiler room • Cellars and bike storage • Independent access to the apartments 1st floor • 2.5-room apartment with 71 m² and balcony • 3.5-room apartment with 81 m² and balcony 2nd floor • 2.5-room apartment with 56 m² and balcony and storage space in the mezzanine • 2.5-room apartment with 52 m² and balcony and storage space in the mezzanine Investment potential:The building presents a potential rental state of CHF 76,800 per year, with several levers for optimization still available.Two apartments are currently available, offering the buyer the possibility of quickly reconstituting the full rental income, while the other lots already ensure a basis of income.This configuration offers real flexibility in investment, both in a logic of conservation and in a strategy of resale by lots.The highlights: • 5 PPE lots already formed • 4 apartments + 1 commercial space • Cellars and storage spaces for each apartment • About 260 m² of residential space • Rental income: CHF 76,800/year • Possibility of keeping the entire property or planning a sales strategy by lots Couvet benefits from a practical environment for tenants, with shops, schools, services, public transport, and the CFF station nearby.Sale price of the entire property: CHF 1,590,000.–A complete dossier including the rental agreements, management accounts 2024 and 2025, as well as the architect's plans, is available upon request.

  • Parking space
  • Balcony / Terrace
  • Quiet neighborhood
More objects in your automatically expanded search area
17 results - Radius: + 10km

Rafael Rosa

Rafael Rosa

1 / 12
Rafael Rosa

Rafael Rosa

  • Parking space
  • Garage
  • View
CHF 1,590,000.–
8 rooms
Cudrefin, 1588 Cudrefin

Building: 2x 4.5 rooms + studio + large garage and office space

A home with rare volumes and remarkable potentialLet yourself be seduced by a generous and warm property, designed to offer a soft, functional, and resolutely future-oriented living space. Ideally oriented southeast, the building benefits from natural light throughout the day and offers a charming, unobstructed view, all located near the daily amenities. An intelligent distribution designed for all your projectsDeployed over four intelligently arranged levels, this residence develops an exceptional living area of 328 m². It accommodates two spacious 4.5-room apartments with comfortable proportions, perfect for housing a large family or considering an intergenerational project. An independent studio enriches the ensemble, ideal for accommodating relatives, hosting a teenager seeking autonomy, or generating complementary rental income. To perfect this interior comfort, a dedicated relaxation area with a sauna promises precious moments of well-being at home, complemented by numerous integrated storage spaces and practical outdoor annexes. A generous exterior and unique financial advantagesRising on a beautiful plot of 829 m², the property makes room for green spaces. Its tree-lined garden is a true haven of peace where it is pleasant to relax on beautiful days. In addition, this property has a large garage coupled with an office space, currently rented by a car professional, ensuring you a regular and permanent income from the acquisition. A rare opportunity on the market that will meet the expectations of the most demanding buyers, whether it is a family life project or a wise patrimonial investment. Contact us without delay to plan a visit and discover all the potential of this unique place.Exact address available after registration on neho.ch.DO YOU WANT TO VISIT? PLEASE REGISTER FIRST: https://neho.ch/b/1588-26-3

  • Parking space
  • Garage
  • View
Julien Balmat

Julien Balmat

1 / 9
Julien Balmat

Julien Balmat

  • Parking space
  • Balcony / Terrace
  • Lake view
  • +2
CHF 1,150,000.–
Route De La Condémine 56, 1475 Estavayer-le-Lac

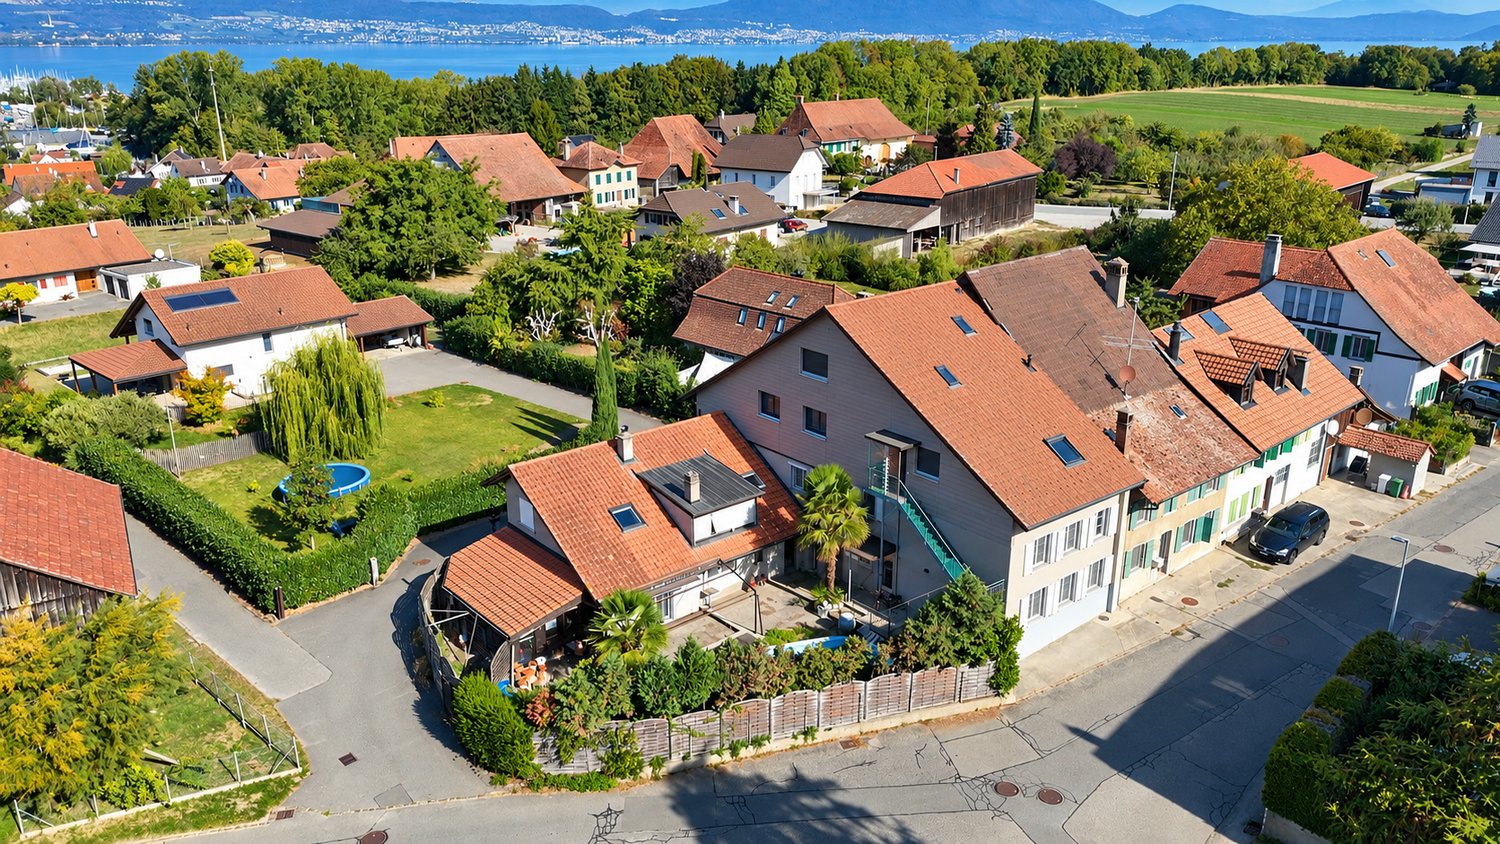
Magnificent building with 3 apartments in Forel

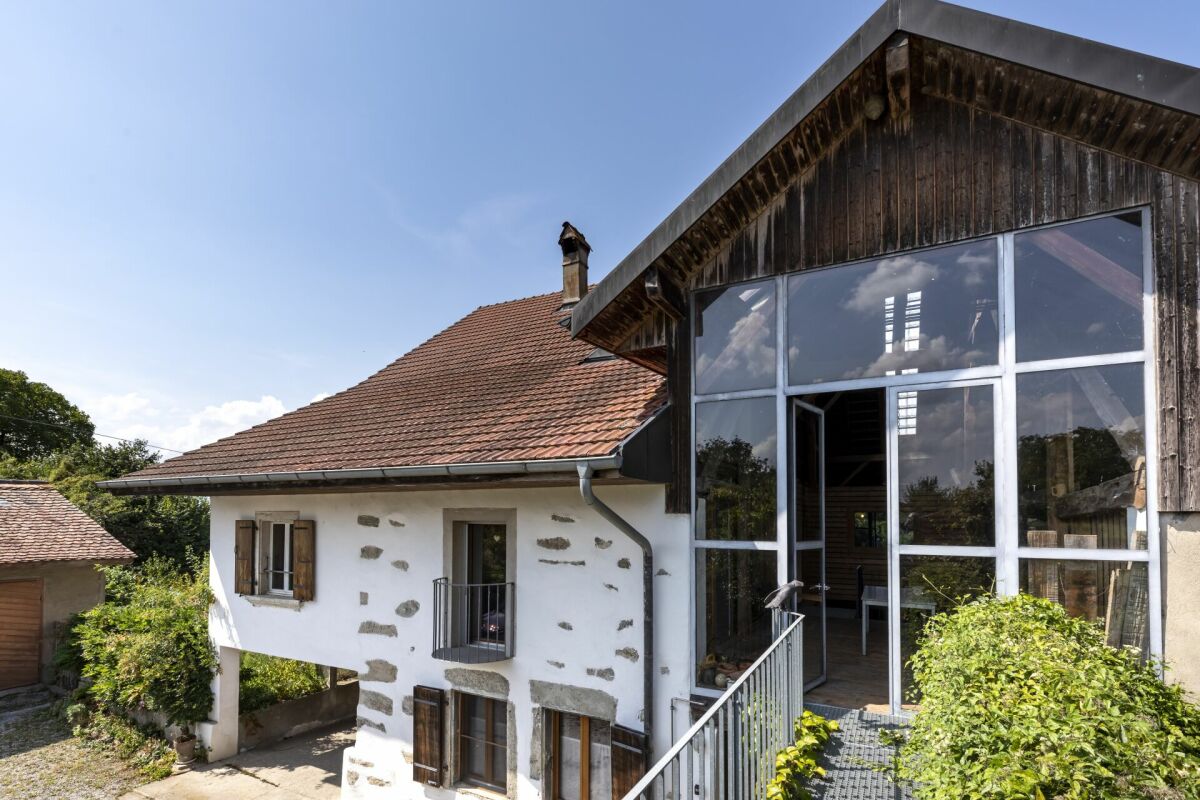
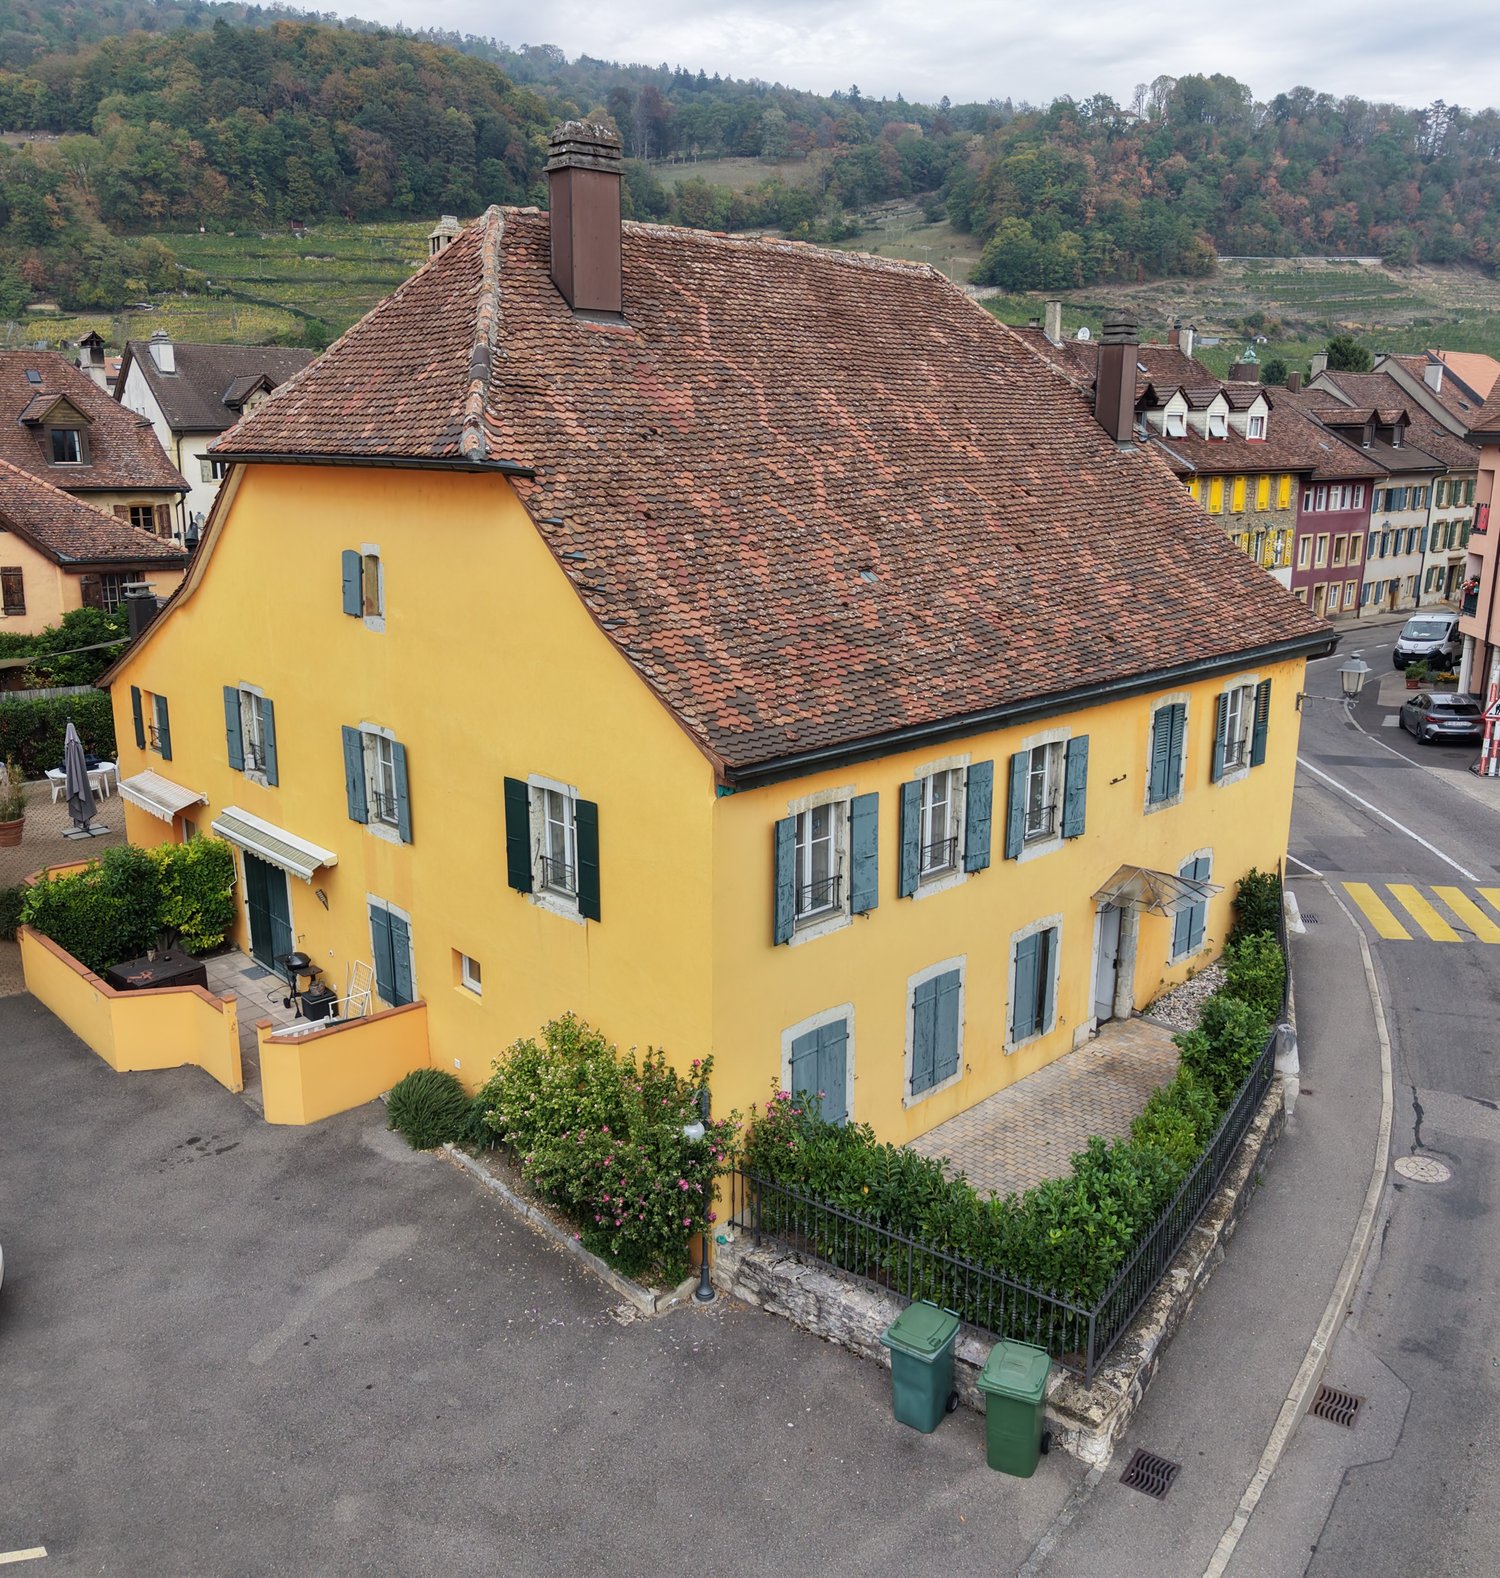
Magnificent building with a yield of 4.5% Located in the heart of the charming village of Forel, in the municipality of Estavayer-le-Lac, this beautiful farm was renovated in 1997 with a plot of 801 m2. The building offers a peaceful living environment and a view of Lake Neuchâtel, while also benefiting from the proximity of the main roads, public transport, and amenities of Estavayer (shops, restaurants, schools, sports facilities, and beach).Currently, the property consists of three independent apartments: To summarize, the areas and estimated rents are as follows:Studio / 1.5 rooms: 26 m2 habitable / net rent 650 CHF / month + charges + 1 outdoor parking space at 80 CHF / month = 730 CHF / month net rent2.5 rooms: 71 m2 habitable / net rent 1'520 CHF / month + charges + 2 outdoor parking spaces at 80 CHF / month = 1'680 CHF / month net rent5.5 rooms: 121 m2 habitable / rent 1'950 CHF/month + charges + 2 indoor parking spaces at 100 CHF / month = 2'150 CHF / month net rentTotal rental income per year = 4'560 CHF / month X 12 = 54'720 CHF. There have never been rental contracts because the owners have always lived in the premises. Therefore, there is the freedom to set the first rent.The building allows for the extension of the studio in the volume and its conversion into 6.5 rooms. The project is currently under investigation.A future building with 12 apartments will be built next to the current building (not for sale).Parking spaces: 3 outdoor parking spaces are included in the price, and 2 indoor parking spaces at 35'000 CHF are planned in the future parking lot of the new building and must be paid extra.Key pointsFarm renovated with care in 1997, ready to be inhabited. The apartments are not rented.Privileged location between lake and plain, just a few minutes from Estavayer-le-Lac.Immediate proximity to nature, lake, and beaches (Forel beach a few minutes away)View of Lake NeuchâtelThis property represents an exceptional opportunity for a family looking for a large living space or the development of a new real estate project.MunicipalityForel (FR) is a charming village located on a plateau overlooking Lake Neuchâtel, between the lake and the La Broye plain, offering a peaceful living environment.The proximity to Lake Neuchâtel, particularly with the shaded beach of Forel, with picnic area and barbecue facilities, the many leisure opportunities, shops, schools, and public transport make Forel (FR) particularly attractive for families, people seeking tranquility, and nature lovers.AccessAlthough Forel is not crossed by major main roads, it benefits from an efficient bus connection to Estavayer-le-Lac and the surrounding area. The journeys to the centers and services are therefore not constraining

  • Parking space
  • Balcony / Terrace
  • Lake view
  • +2
Travel time
-
Dylan Freitas

Dylan Freitas

1 / 13
Dylan Freitas

Dylan Freitas

  • Parking space
  • Balcony / Terrace
  • Quiet neighborhood
CHF 1,700,000.–
16 rooms663m² living space
2088 Cressier

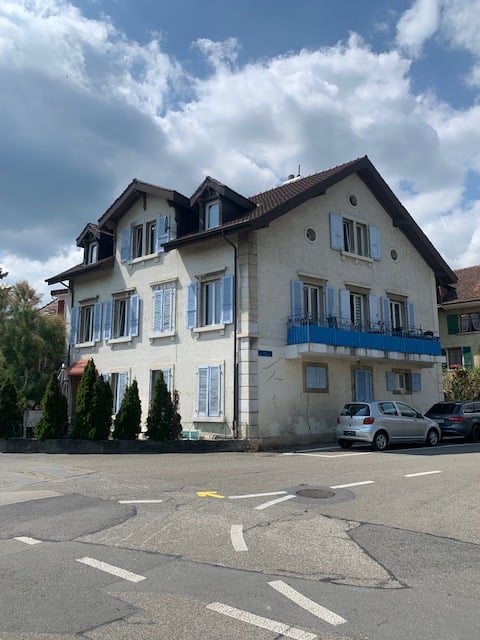
RENTAL PROPERTY – 4.57% GROSS YIELD AND DEVELOPMENT POTENTIAL

Rental property with 6 apartments in Cressier, built in 1902 and spread over 3 levels.Rental income of CHF 77,760/year, which corresponds to a gross yield of approximately 4.57%, with significant potential for value appreciation.Composition: • Ground floor: 1 two-room apartment, 1 three-and-a-half-room apartment, 2 studios, and 1 technical room with laundry facilities. • 1st floor: 1 six-room apartment and 1 two-and-a-half-room apartment. • 2nd floor: The attic space allows for the creation of 2 additional apartments. • Each apartment has its own meter; most have a private terrace (4 in total). The building also includes outdoor parking spaces, a technical room, and a shared laundry room. Corner location with good visibility in the center of the village.Potential for appreciation:The development of the attic space allows for the creation of 2 additional apartments, subject to permits. A direct lever on the rental area and the value of the building.Financial data: • Rental income: CHF 77,760/year • Gross yield: approximately 4.57% • Potential reserve through the development of the attic space Highlights: • Rental income from the date of purchase (apartments already rented) • Mix of apartment sizes, from studio to six-room apartment: diversified rental income that minimizes the risk of vacancy • Raw attic space that can be converted into 2 additional apartments • Optimization possibilities for rents when re-renting • Well-maintained building: renovated entrance areas and staircase in good condition • The connection permits for the district heating have already been obtained and the pre-connection is installed. Cressier offers tenants a practical environment with shops, schools, services, and public transportation nearby. CFF station about 500 m (Neuchâtel, Biel, Yverdon) and CarPostal line 133.Sale price of the entire package: CHF 1,700,000.–A comprehensive dossier with rental agreements and architectural plans is available upon request.

  • Parking space
  • Balcony / Terrace
  • Quiet neighborhood
Déborah Simon

Déborah Simon

1 / 11
Déborah Simon

Déborah Simon

  • Parking space
  • Balcony / Terrace
  • Garage
Price on request
17 rooms
2072 St-Blaise (Laténa)

Investment opportunity near the lake

This interesting rental property in St-Blaise combines an attractive residential location with a solid rental basis. The building includes six apartments of different typologies as well as several garages and outdoor parking spaces, thus meeting a wide demand for rental properties.The property benefits from existing leases and offers investors an excellent opportunity with regular rental income. The oil-fired condensing boiler, replaced in 2016, constitutes a significant investment in building technology, while future energy improvements could further enhance its potential for appreciation.Thanks to its proximity to Lake Neuchâtel, the excellent accessibility of Neuchâtel, and its sought-after residential environment, this building represents an ideal opportunity for investors wishing to invest in a sustainable value and a permanent return. Here, no wish remains unfulfilled. Take advantage of this and come convince yourself!This PREMIUM HOMES offer includes: • St-Blaise, close to Lake Neuchâtel • Between lake and city in St-Blaise • 6 apartments • 1 apartment with 4 rooms • 1 apartment with 3.5 rooms • 1 apartment with 3 rooms • 1 apartment with 2.5 rooms • 2 apartments with 2 rooms • Attractive rental mix • Gross annual rental income of CHF 88,692.- • Net annual rental income of CHF 70,000.- • Ongoing leases • Stable rental situation • 3 garages • 4 outdoor parking spaces • Condensing boiler replaced in 2016 • CECB available • Potential for energy optimization • Potential for long-term appreciation Interested? We would be happy to show you the property during a non-binding visit!Do you want to sell your house or apartment without worrying about the details? We will provide you with a discreet and non-binding estimate of the current value of your property!Are you interested in a first, non-binding conversation? Do not hesitate to contact us. We look forward to your message.

  • Parking space
  • Balcony / Terrace
  • Garage
1 / 13
CHF 2,290,000.–
13.5 rooms300m² living space
Auf Anfrage 1, 2035 Corcelles NE

Beautiful Master House with Lake View

EXCLUSIVE: MASTER HOUSE OF CHARACTER IN THE CENTER OF CORCELLESLocated in the heart of Corcelles on a medium-density plot, this magnificent master house seduces with its timeless charm, architectural elegance, and remarkable volumes. Charged with history and perfectly maintained, it offers a unique living space that combines prestige, comfort, and authenticity.Currently organized into two independent apartments of approximately 150 m² each, the property can easily be reunited to form a vast family home. This configuration allows for great flexibility in use, whether for a large family, an intergenerational project, or for anyone looking for large living spaces.The approximately 1'800 m² plot is on a medium-density zoning plan, which confers the possibility of densification and expansion of the constructions.The ground-floor apartment benefits from direct access to the vast garden as well as a pleasant terrace, ideal for fully enjoying the beautiful days. The second, duplex apartment, has a bright panoramic veranda and a terrace, offering a comfortable relaxation space in all seasons with an unobstructed view of the lake and the Alps.The house has 11 bedrooms and 4 bathrooms, offering optimal comfort and multiple possibilities for layout according to your needs: bedrooms, offices, leisure spaces, library, or reception rooms.The generous volumes, high ceilings, presence of a fireplace, and architectural elements of the era give this home a warm and refined atmosphere. Each room benefits from beautiful natural light, highlighting the unique character of the place. The living areas also offer a pleasant view of the lake, reinforcing the charm and quality of life of the property.Outside, a vast tree-lined garden of approximately 1400 m² surrounds the property and constitutes a true haven of peace. This green oasis, rare in the village center, invites relaxation, family moments, and outdoor receptions. A garage as well as parking spaces complete the ensemble and facilitate parking.This historic house, carefully maintained over the years, represents a rare opportunity for lovers of character properties looking for a prestigious and authentic place to live in the heart of a privileged environment.Contact us today to organize a visit and discover this exceptional master house. Rafael Marialves +41 79 638 77 86

1 / 1
  • Balcony / Terrace
  • Child-friendly
  • Quiet neighborhood
CHF 930,000.–
7 rooms190m² living space
2017 Boudry

Village house with 2 apartments and private terraces

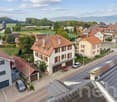
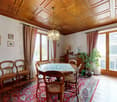
Village house with 2 apartments and private terraces – BoudrySelling price: CHF 930'000.–Located in a quiet area on the heights of the village of Boudry, close to amenities, this charming village house offers a pleasant living space and good investment opportunities.With a total living area of approximately 190 m², it consists of two independent apartments, each with its own entrance and private terrace.Composition of the property4.5-room duplex apartment – 120 m² • High-standard accommodation • Spacious and comfortable rooms • Independent entrance • Private terrace 2.5-room apartment – 70 m² • Recently fully renovated • Rented since June 15, 2026 • Independent entrance • Private terrace A property with multiple possibilitiesThis property is suitable for a family who wants to occupy the duplex while benefiting from the rental income of the second apartment, as well as for an investor looking for a high-yielding property.The rent of the 2.5-room apartment can contribute to the financing of the acquisition, offering an interesting solution to become a homeowner while benefiting from additional income.Main features • Village house with 7 rooms • Total living area: 190 m² • 2 independent apartments • 2 private terraces • Quiet area, close to amenities • Announced return on equity: 12.02 % An opportunity that combines residential comfort, independence of the apartments, and rental potential.To obtain more information, consult the complete dossier or organize a visit, contact Nexium Immobilier.Nexium Immobilier Sàrl Your real estate partner in the Jura Arc.

  • Balcony / Terrace
  • Child-friendly
  • Quiet neighborhood
1 / 18
CHF 2,450,000.–
Rue de la Musinière 15a, 2072 St-Blaise

Saint-Blaise - Large workshop with offices and showroom adjacent to a 2-unit house

Large workshop with offices and showroom adjacent to a 2-unit house Purchase opportunity: workshop with offices and residential houseWe are offering for sale a large workshop, accompanied by functional offices and a residential house with two units, ideally located in St-Blaise.Characteristics of the property:WorkshopWorkshop area: 425 m²Easy access to main transportation routesWorkshop can be modified as desired by new ownersLoading and unloading accessCafeteria, shower, and WC Offices & ShowroomOffice and showroom area: 110 m²Spacious and bright offices for easy management of the workshopMeeting and reception rooms for your teams and clientsWC Residential house with two unitsGround-floor apartment: 94 m² with 3 bedrooms, a living room, an open kitchen with access to the dining room and direct access to the garden, a bathroom with WC.Duplex apartment: 63 m² on the 1st floor with 2 bedrooms, an open kitchen with access to the living room and access to a beautiful terrace, a shower room with WC. Then 59 m² on the 2nd floor with 1 bedroom, an open kitchen with access to the living room, a shower room with WC, and storage spaces.Ideal for personal use or rental to third parties. Infinite investment possibilitiesUse the workshop for your own business or rent it to potential tenantsThe offices are suitable for various professional activitiesThe residential house offers rental potential or a comfortable residence for yourself Don't miss this unique opportunity!This versatile property offers a wide range of investment possibilities. Whether you are an entrepreneur looking to develop your business or a real estate investor looking for a return, this offer meets your needs.For more information or to schedule a visit, contact us today. This exceptional opportunity will not last long on the market!

Travel time
-
1 / 11
CHF 1,750,000.–
20.5 rooms383m² living space
Hohlenrain 4, 3238 Gals

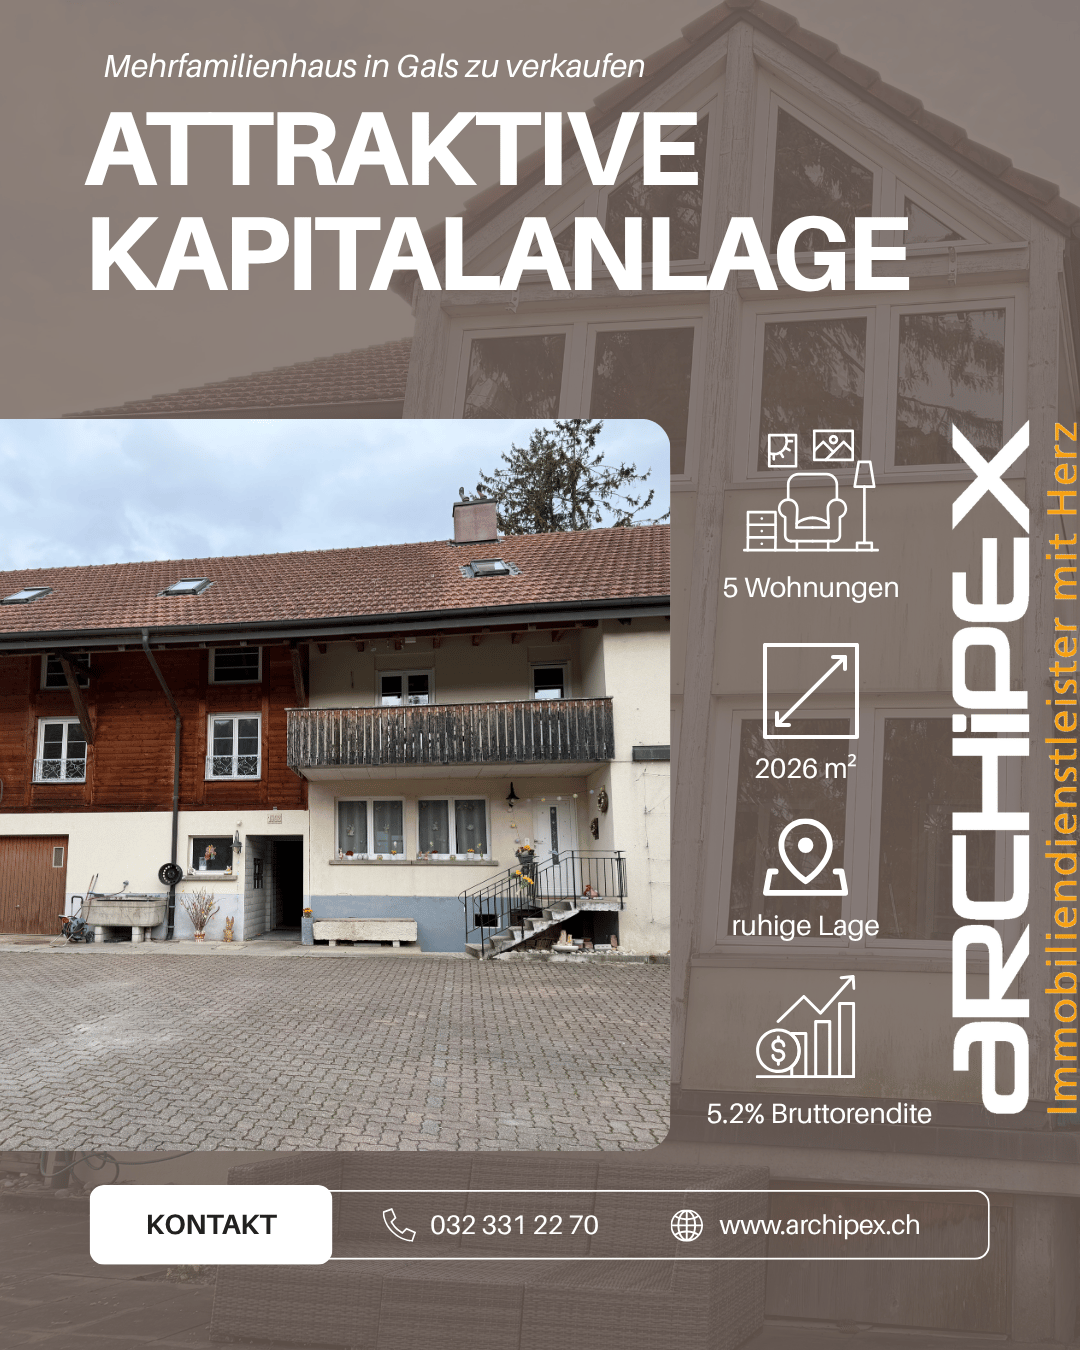
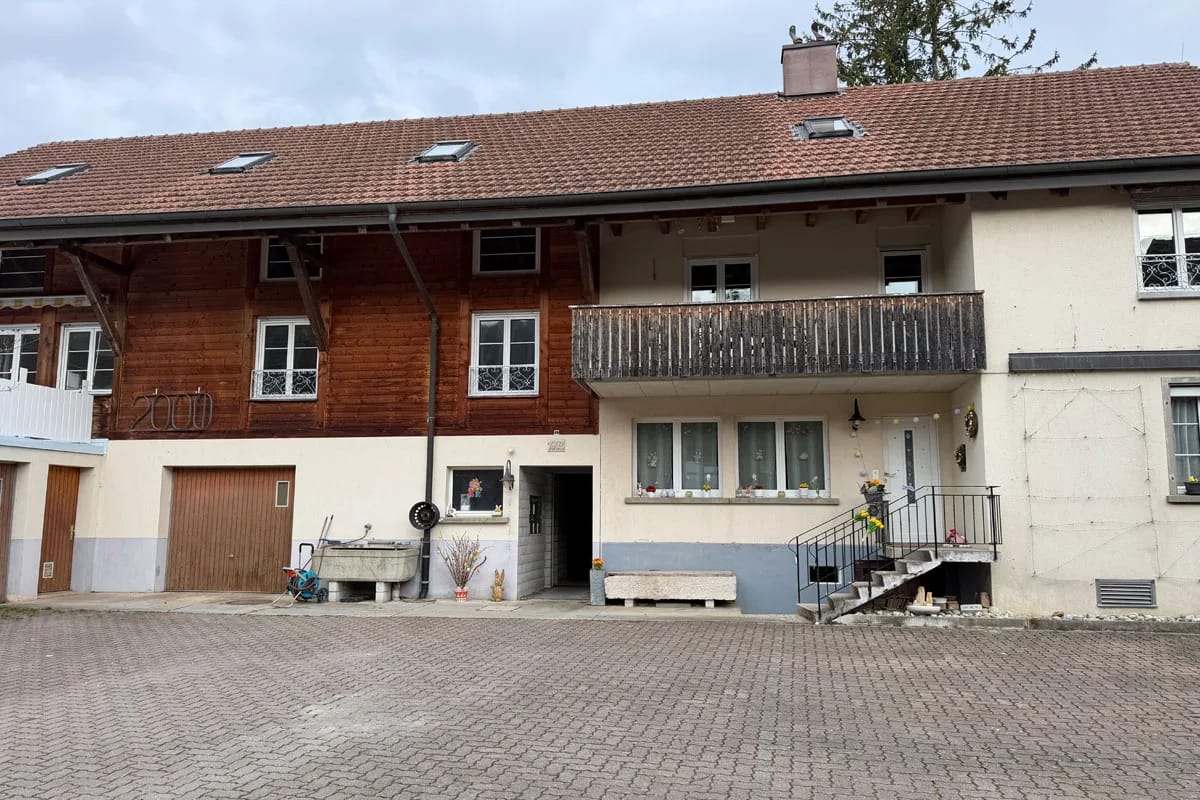
Apartment building with 5 units and a far-reaching view in Gals for sale

In a natural, quiet location in Gals, this characterful apartment building with 5 units stands on a spacious plot of 2,026 m². The view stretches over wide fields to the Jura heights. The property combines a solid rental income with exciting development potential.The building, constructed in 1875, was renovated in 1995 and is spread over three floors: ground floor, upper floor, and attic. It comprises a total of 20.5 rooms on approximately 383 m² of net living space. The current net rent is CHF 91,788 per year, and the purchase price is CHF 1,750,000.The key facts: • 5 residential units, 20.5 rooms • Net living space 383 m², building volume 3,955 m³ • Plot 2,026 m² • Year of construction 1875, renovated 1995 • Oil heating • 2 separate garages The attic impresses with an open living, dining, and kitchen area under visible wooden beams and a covered veranda with a far-reaching view. The kitchen is equipped with a granite countertop, ceramic glass cooktop, built-in oven, and dishwasher. On the upper floor, a terrace and balcony complement the private outdoor areas.Around the house, there are green spaces, garden plots, a seating area, and a barbecue spot. Two separate garages, a bicycle storage room, cellar compartments, as well as a laundry and drying room provide practical comfort in everyday life.Gals is located in the Seeland region near Lake Biel. The S5 suburban train serves the Gampelen and Zihlbrücke stations at hourly intervals, and the PostAuto line 521 connects Gals with Erlach and Ins. Kindergarten and primary school are in the village, and shopping facilities can be found in Ins and Erlach.With its large plot and substantial building volume, the property offers scope for long-term development - a versatile capital investment in a rural setting.

Travel time
-

Suggested properties for you based on search results