372 results - Property for buy in Nyon

1 / 10
CHF 898,500.–
4.5 rooms116m² living space
Chemin de la Colette, 1268 Begnins

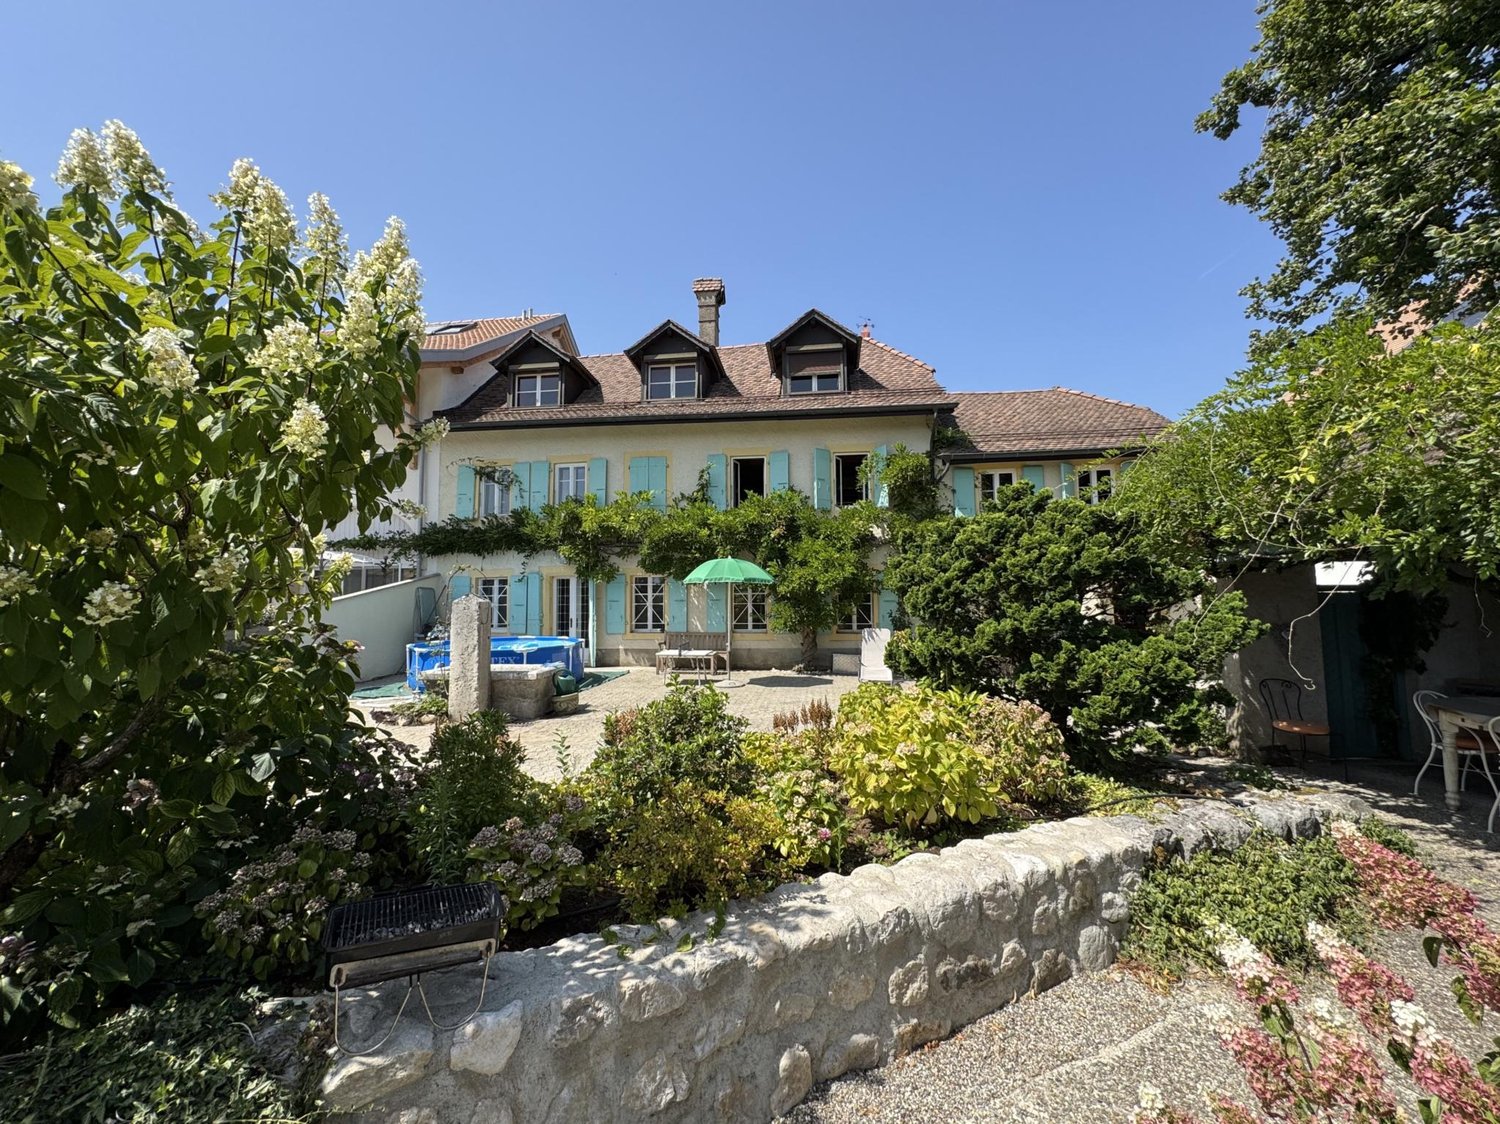
House full of charm with great potential

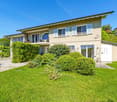
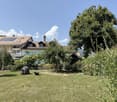
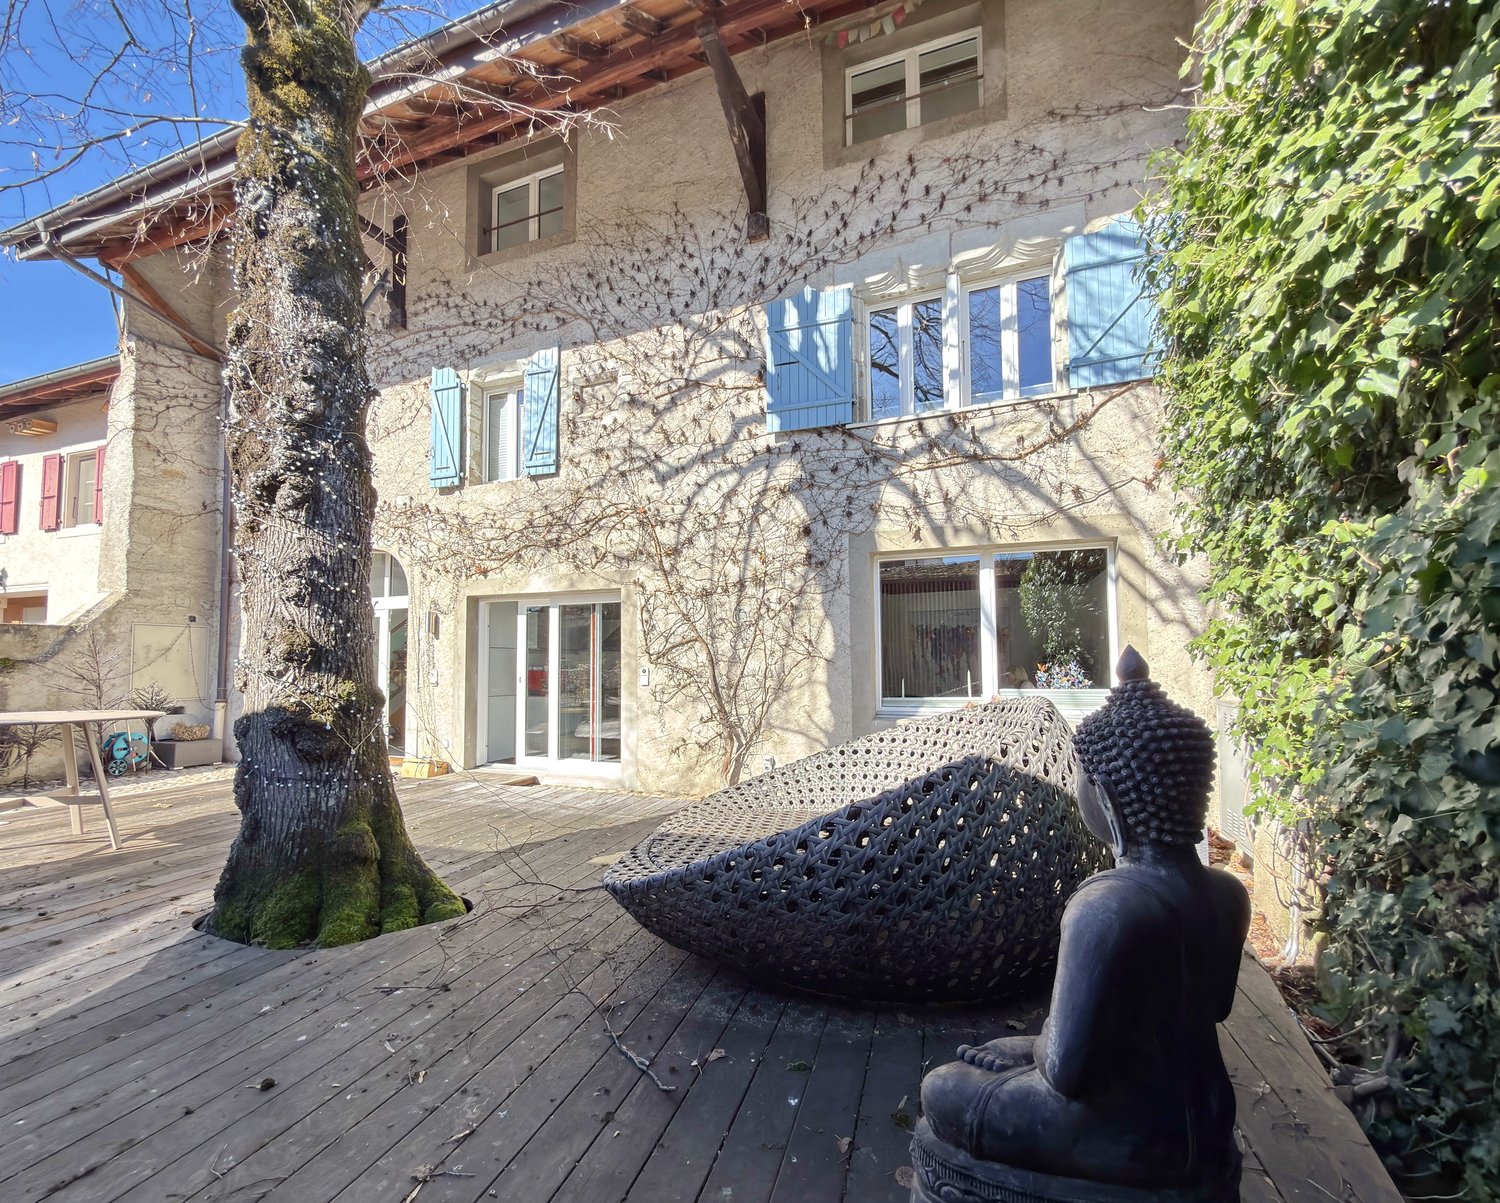
Ideally located in the center of Begnins, in close proximity to shops, transportation, and amenities, this charming character house offers a practical and pleasant living space for everyday life.The former farmhouse, built in 1839 and renovated and raised in 1975, is bright and perfectly functional. It has an atypical layout spread over three levels, with two independent accesses.An exceptional and rare situation in the region, offering a particularly pleasant and practical living space.The house benefits from a privileged location, just 5 minutes from the highway and a shopping center, as well as 1 minute by car from Aldi and Coop. The bus stop is just a few meters away, while many shops and services are accessible in close proximity: post office, grocery-deli, pharmacy, as well as a exceptional bakery-pastry shop run by a former pastry chef who worked with the starred chef Georges Blanc.The school, located just opposite the house, completes this particularly sought-after and perfectly adapted environment for family life.On the ground floor: hall, bedroom, bathroom with double sink and bathtub, technical room and storage space.On the first floor: semi-open kitchen and living room with wood stove.In the attic: two sloping bedrooms, bathroom with shower, WC and storage space.The house also has a pleasant terrace surrounded by hedges, offering a convivial outdoor space protected from prying eyes.Technical details: electric heating by convectors, hot water by boiler and PVC windows with double glazing.Also noteworthy is the interesting potential for the evolution of the heating system: the BeCAD district heating network serves the Chemin de la Colette sector. The possibility of connecting the 1, Chemin de la Colette remains to be confirmed by the network manager, but could constitute a real asset in the long term.The house does not have a private parking space. Blue zone parking spaces are available nearby.A property full of character, ideally located in the heart of Begnins, combining brightness, functionality, and pleasant outdoor space.Contact me to receive the file and organize a visit. Visits are possible quickly, every day of the week.

1 / 13
CHF 1,747,000.–
5.5 rooms207m² living space
1272 Genolier

207 m² habitable space in the center of Genolier, 5.5 rooms

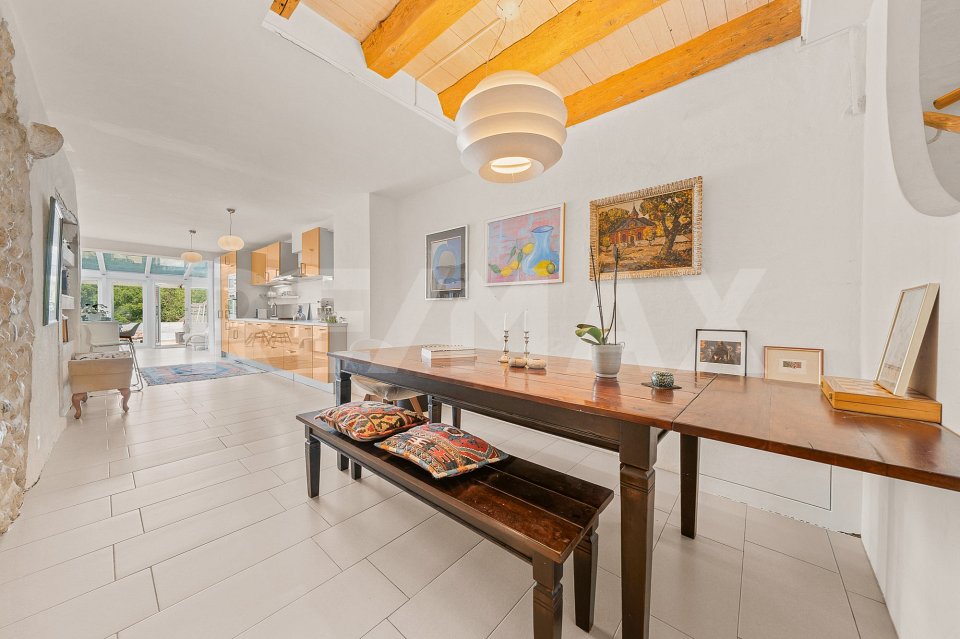
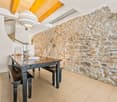
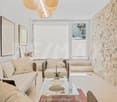
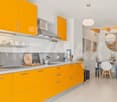
In the center of the village of Genolier, this superb 5.5-room apartment stands out for its rare configuration: spread over 4 levels, with approximately 190 m² of living space, independent access, and beautiful outdoor areas, it truly offers the comfort and feel of a house.More than just a simple apartment, this property seduces with its village house spirit. The generous volumes, distribution over several levels, direct access from the covered parking, and entrance from the road provide real independence in daily life. The whole will perfectly suit a family looking for space, charm, and a good quality of life in a sought-after residential area.The main living area, bright and warm, benefits from visible stone walls that bring a lot of character. The fully equipped kitchen integrates naturally into this convivial space, designed for both everyday life and shared moments.The sleeping area offers 4 bedrooms, 3 bathrooms, and 4 toilets, including a parental suite with a dressing room. The room with a mezzanine brings a real plus: it can accommodate a sleeping area, an office, a reading area, or a play area, depending on needs.The lower floor is also a major asset. Accessible directly from the covered parking, it allows for a practical and independent entrance, with a hall, a guest toilet, and a cellar, useful in daily life.Outside, the large terrace of approximately 42 m² pleasantly extends the living areas. It offers an ideal place to receive guests, enjoy the beautiful days, or savor the calm of the village. The communal garden completes the whole and reinforces the pleasant feeling of living in a house.Genolier seduces with its sought-after residential setting, between countryside, vineyards, and the foot of the Jura. The village offers a good quality of life, with schools, local shops, a pharmacy, restaurants, services, and a station. The Nyon-St-Cergue-La Cure line allows easy access to Nyon, then connections to Geneva and Lausanne.An outdoor parking space and a covered parking space complete this property, each in addition to the sale price.More photos on https://www.remax.ch/en/119791001-344
New building
1 / 8
CHF 2,990,000.–
6 rooms174m² living space
Chemin de Monastier 7, 1260 Nyon

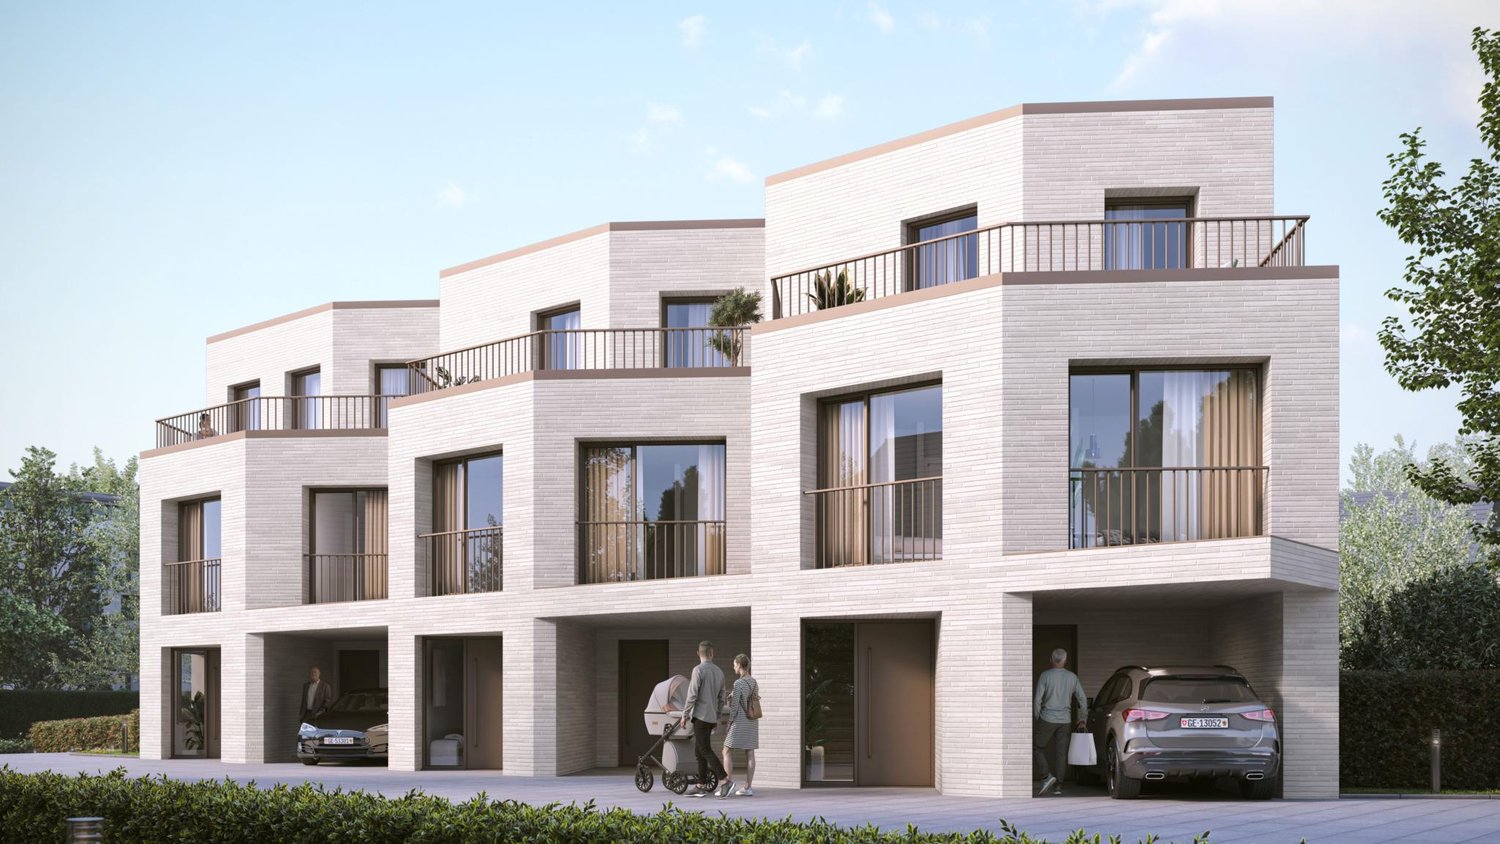
LITHEA 3 - Magnificent 6-room villa in the heart of Nyon!

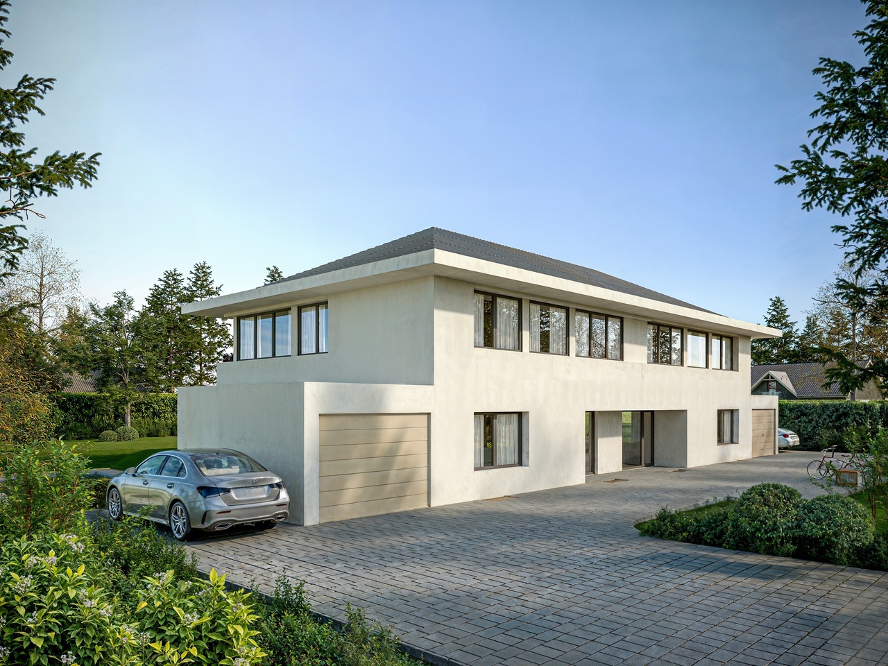
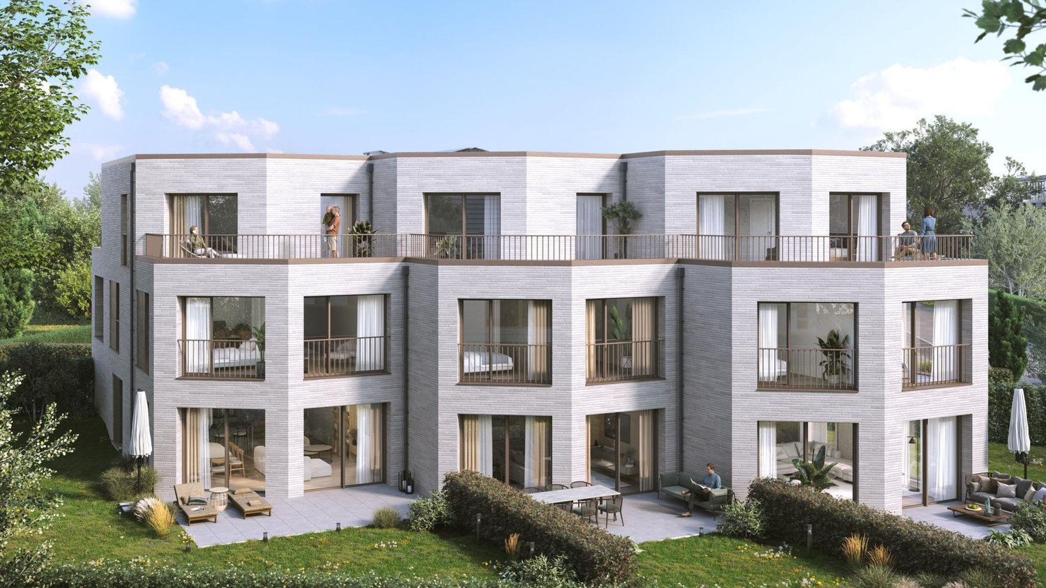
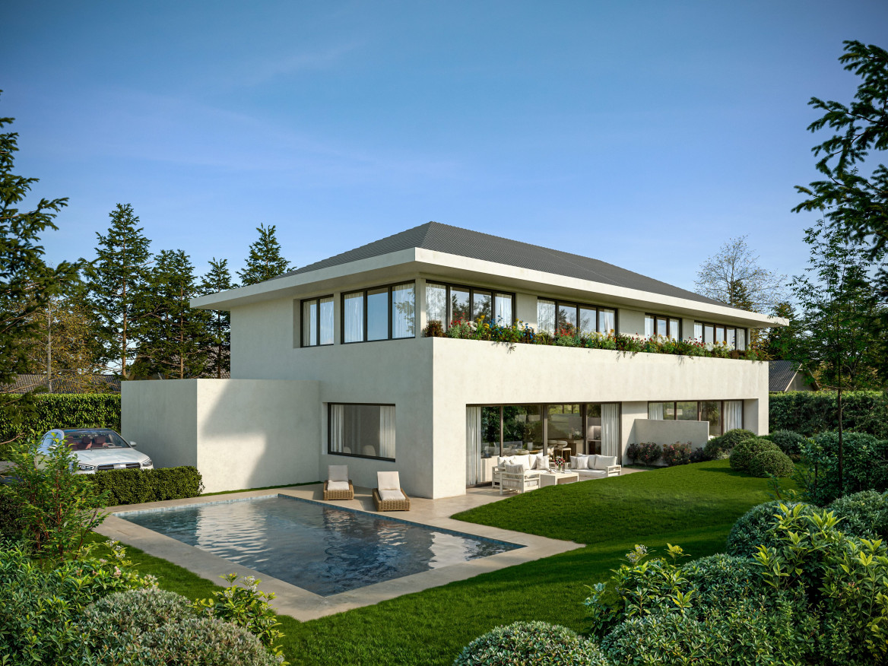
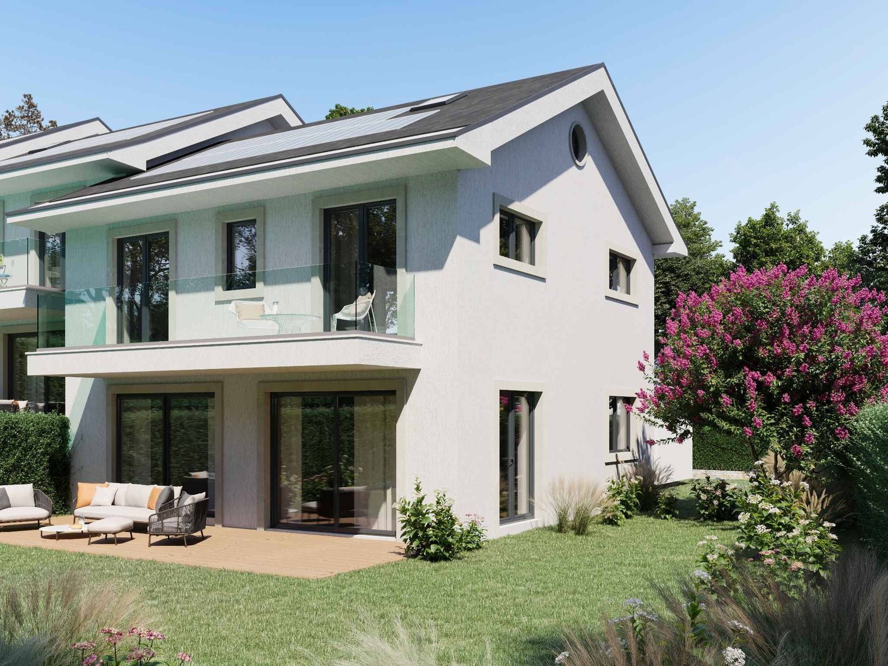
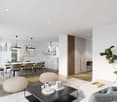
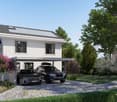
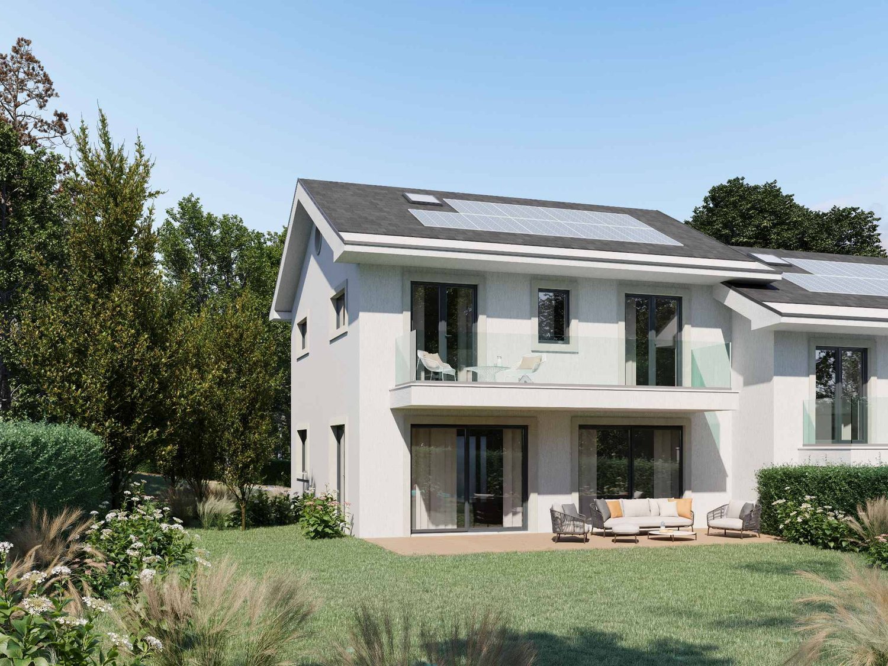
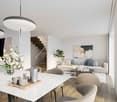
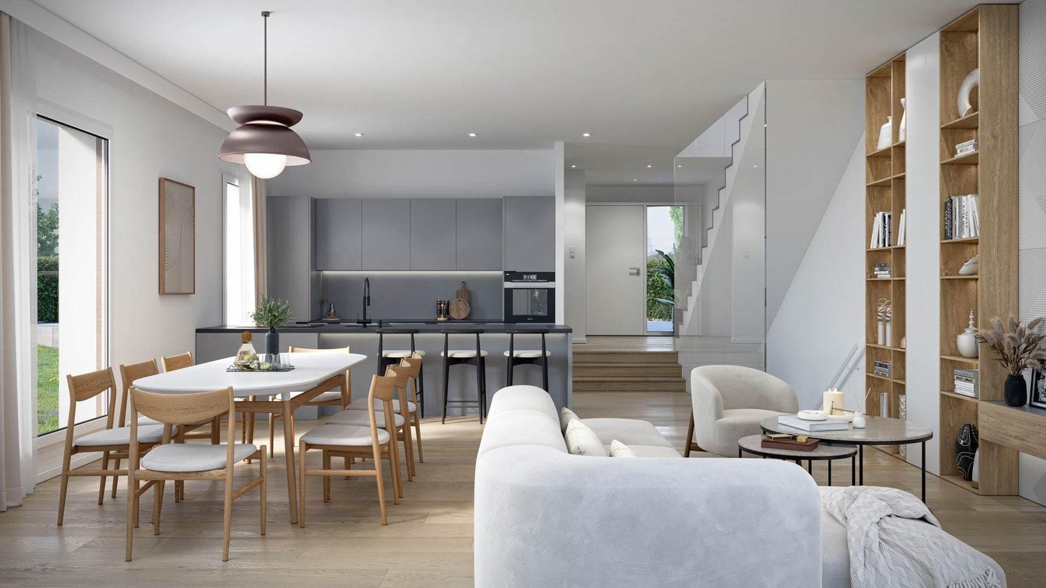
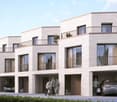
LITHEA is a project of 3 semi-detached houses ideally located to enjoy life in Nyon. Between Avenue Alfred-Cortot and Route de Divonne, Chemin Monastier is a residential and quiet area. Close to the station, hospital, schools, and shops, all services are immediately accessible, ideally located to enjoy life in Nyon. Between Avenue Alfred-Cortot and Route de Divonne, Chemin Monastier is a residential and quiet area. Close to the station, hospital, schools, and shops, all services are immediately accessible. With a contemporary architecture and a high-quality construction, LITHEA is a unique project. Live in elegant and spacious apartments. Certified by the MINERGIE label, which integrates heat pumps with geothermal probes and photovoltaic panels, the villas offer excellent energy performance. Ideal for families, the three villas give you great freedom to enjoy all the spaces. From a generous basement to the parental suite with attic terrace, through children's rooms, organize your home as you see fit. The living area on the ground floor benefits from a generous volume with a ceiling height of about 3 meters. Facing south, the large living rooms and gardens offer beautiful brightness, while maintaining your privacy. On the two upper floors, spacious bedrooms also offer large openings to the outside. Each villa offers 6 rooms, including 4 bedrooms, a large living room, and an office. The LITHEA villas offer a total living area of approximately 230 m2, to which is added a terrace of approximately 18 m2 overlooking a private garden and attic terraces totaling approximately 26 m2. From the rooms to the bathrooms, arrange your interior as you see fit. Create a playroom for the children, install a comfortable office to work from home, or enjoy a room to receive your loved ones. In partnership with the Atelier 94 architecture firm, choose the finishes that suit you. Each villa benefits from a generous budget for floors, kitchens, and sanitary facilities. Each villa also has a basement, a laundry room, and two covered parking spaces. The project also offers a bicycle shed and a visitor parking space. Sale of a share of the land with a general contractor contract. The notary fees and transfer taxes are therefore calculated only on the value of the land.

Travel time
-
1 / 9
  • View
CHF 3,890,000.–
7 rooms250m² living space
1299 Crans VD

Panoramic view near the lake!

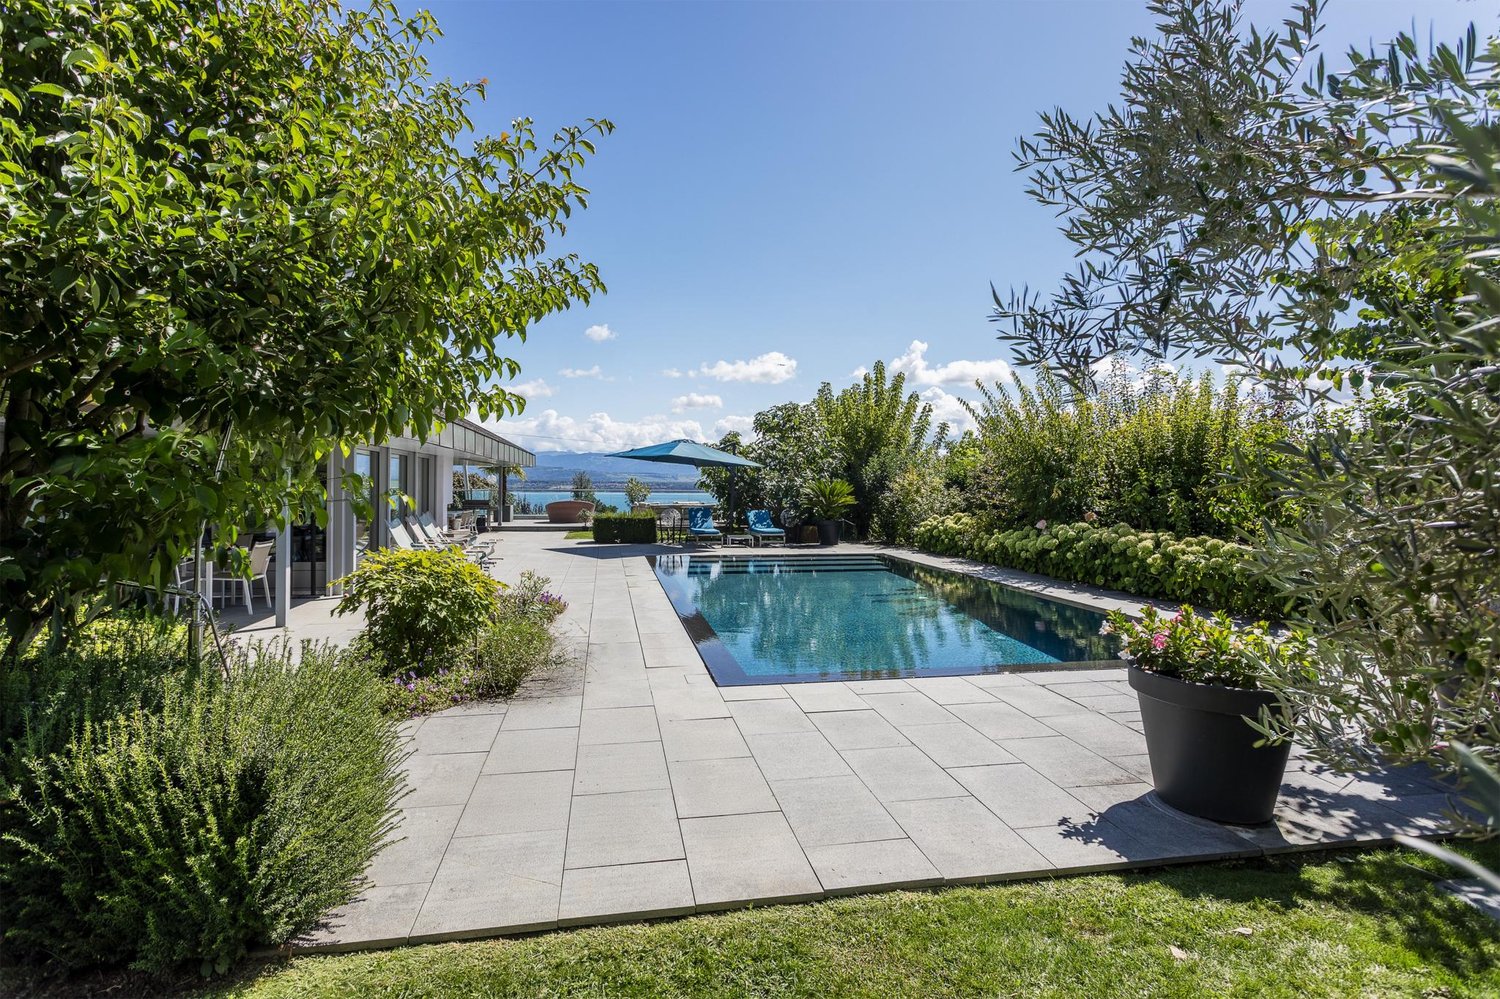
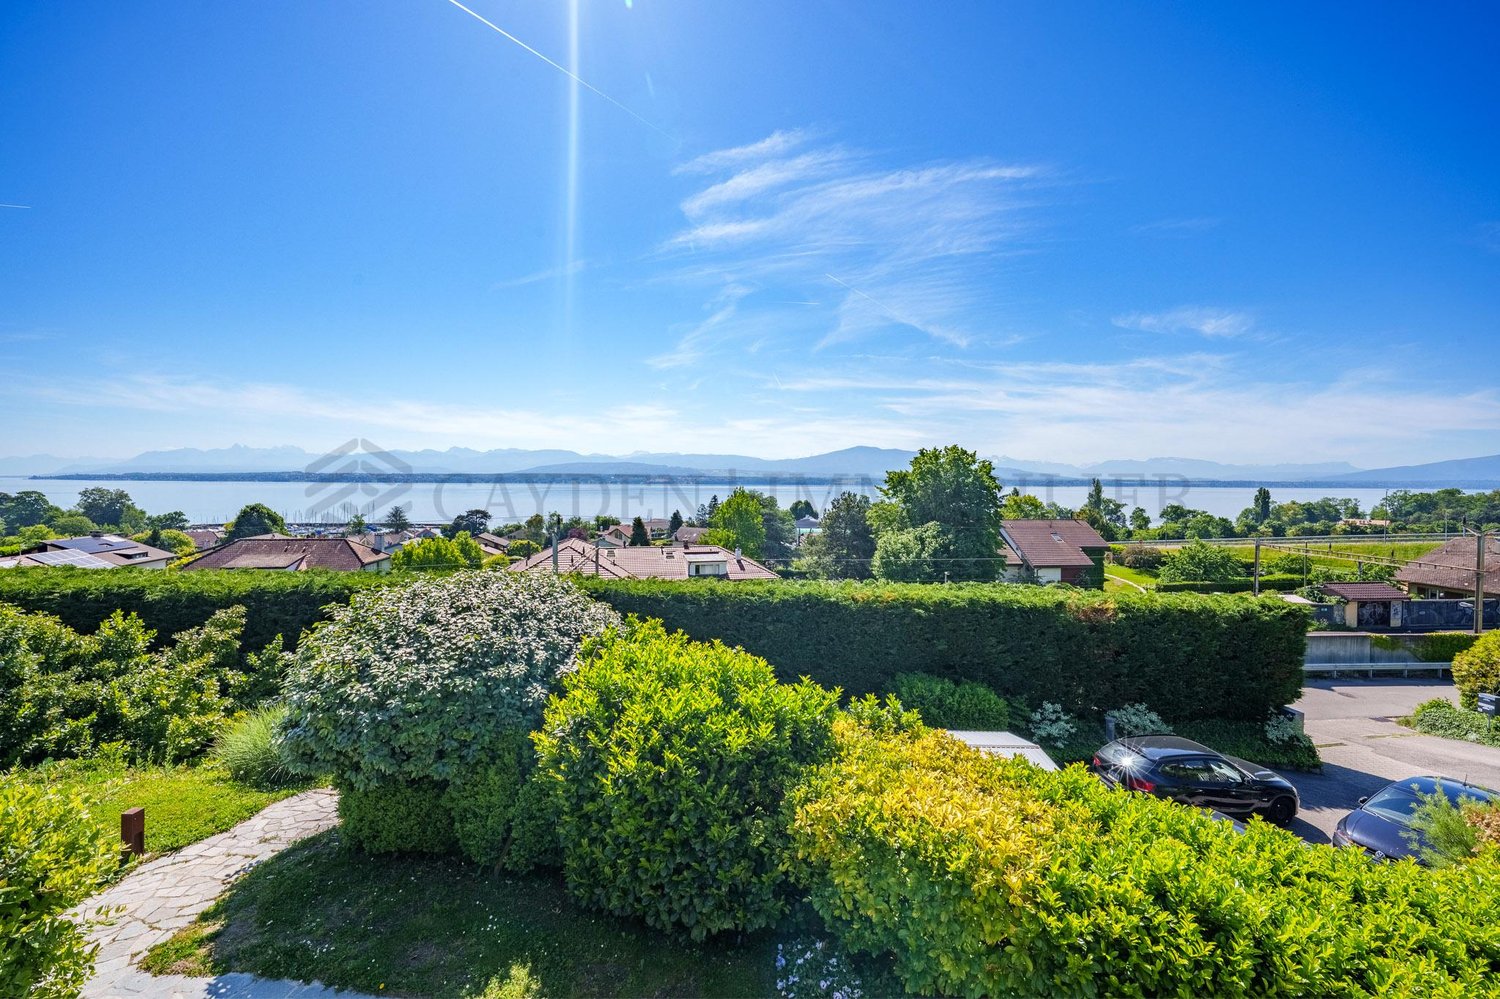
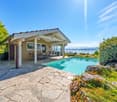
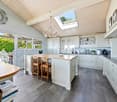
EXCLUSIVE! Beautiful house in Terre SainteNestled in one of the most exclusive residential areas of the Vaudois coast, this elegant individual property benefits from a privileged location on the heights of Crans-près-Céligny, just a few minutes from Nyon and quick access to Geneva. Situated on a magnificent private plot of approximately 1,420 m², the villa enjoys a dominant position offering a spectacular panoramic view of Lake Geneva and the Alps, in a calm, green and perfectly preserved environment.The property also represents a consistent patrimonial logic in a sector where ideally located properties have historically experienced strong natural appreciation over the long term.Excellent patrimonial investment: with an average growth rate of 3% per year, this would theoretically represent an appreciation of over CHF 6 million over a period of 15 years for an initial investment of approximately CHF 1 million (equity).Built in 1970 and carefully renovated in 2007, the property develops approximately 240 m² of living space and nearly 386 m² of usable space, offering generous volumes, remarkable brightness and a rare quality of life on the current market.From the arrival, the property seduces with its confidential atmosphere and secure access via an electric gate opening onto an elegant private courtyard with several outdoor parking spaces. The exterior amenities have been designed as a true extension of the living spaces: natural stone terraces, covered terrace, carefully maintained landscaped garden and a superb natural pool heated by solar panels compose an exceptional living framework turned towards relaxation and the art of receiving.Light-filled reception areasThe interior reveals a warm and functional architecture, sublimated by large openings oriented towards the lake, offering optimal sunlight throughout the day. The vast living room with fireplace constitutes the heart of the house and benefits from a spectacular, unobstructed view. A refined library area as well as an elegant dining room harmoniously prolong the reception areas.The open, fully equipped kitchen with a convivial central island integrates perfectly into the living areas and allows direct access to the outdoor terraces and the panoramic balcony. The ensemble creates a remarkable fluidity between interior and exterior, ideal for a contemporary family life or to receive in a prestigious setting.A night area designed for comfortThe villa has four bedrooms with generous proportions, accompanied by several bathrooms and showers. Some suites benefit from dressing rooms as well as private bathrooms, offering comfort and intimacy to each occupant.The annexes constitute a true additional asset:an independent apartment including living room, bedroom, kitchen and shower, ideal for guests, an au pair or a rental yield;an independent office perfectly adapted to a professional activity, telework or a creative space; several technical rooms and storage spaces optimizing daily comfort.A strategic living area in the heart of the Léman arcLocated in a municipality renowned for its quality of life, low residential density and attractive taxation, the property benefits from an ideal situation between Geneva and Lausanne. Nyon is accessible in less than 10 minutes, Geneva in about 20 minutes and Lausanne in less than 30 minutes, depending on traffic.The shores of Lake Geneva, the port and the lakeside promenades are just a few minutes away, while the CFF station of Coppet as well as the A1 motorway guarantee optimal mobility on a daily basis.The highlightsBreathtaking panoramic view of Lake Geneva and the AlpsPrivate plot of 1,420 m²High-end residential area and preservedNatural pool heated by solar energyGenerous volumes and excellent brightnessIndependent apartmentSeparate office for professional activityMany terraces and landscaped gardenQuick access to Geneva, Nyon and LausanneRare property with high potential for appreciationCombining elegance, intimacy, spectacular views and strategic location, this property represents an exceptional opportunity for a clientele seeking an exclusive living environment on the Vaudois coast.

  • View
1 / 13
CHF 2,340,000.–
6.5 rooms186m² living space
ch des Verney, 1297 Founex

Future sumptuous villa for you!

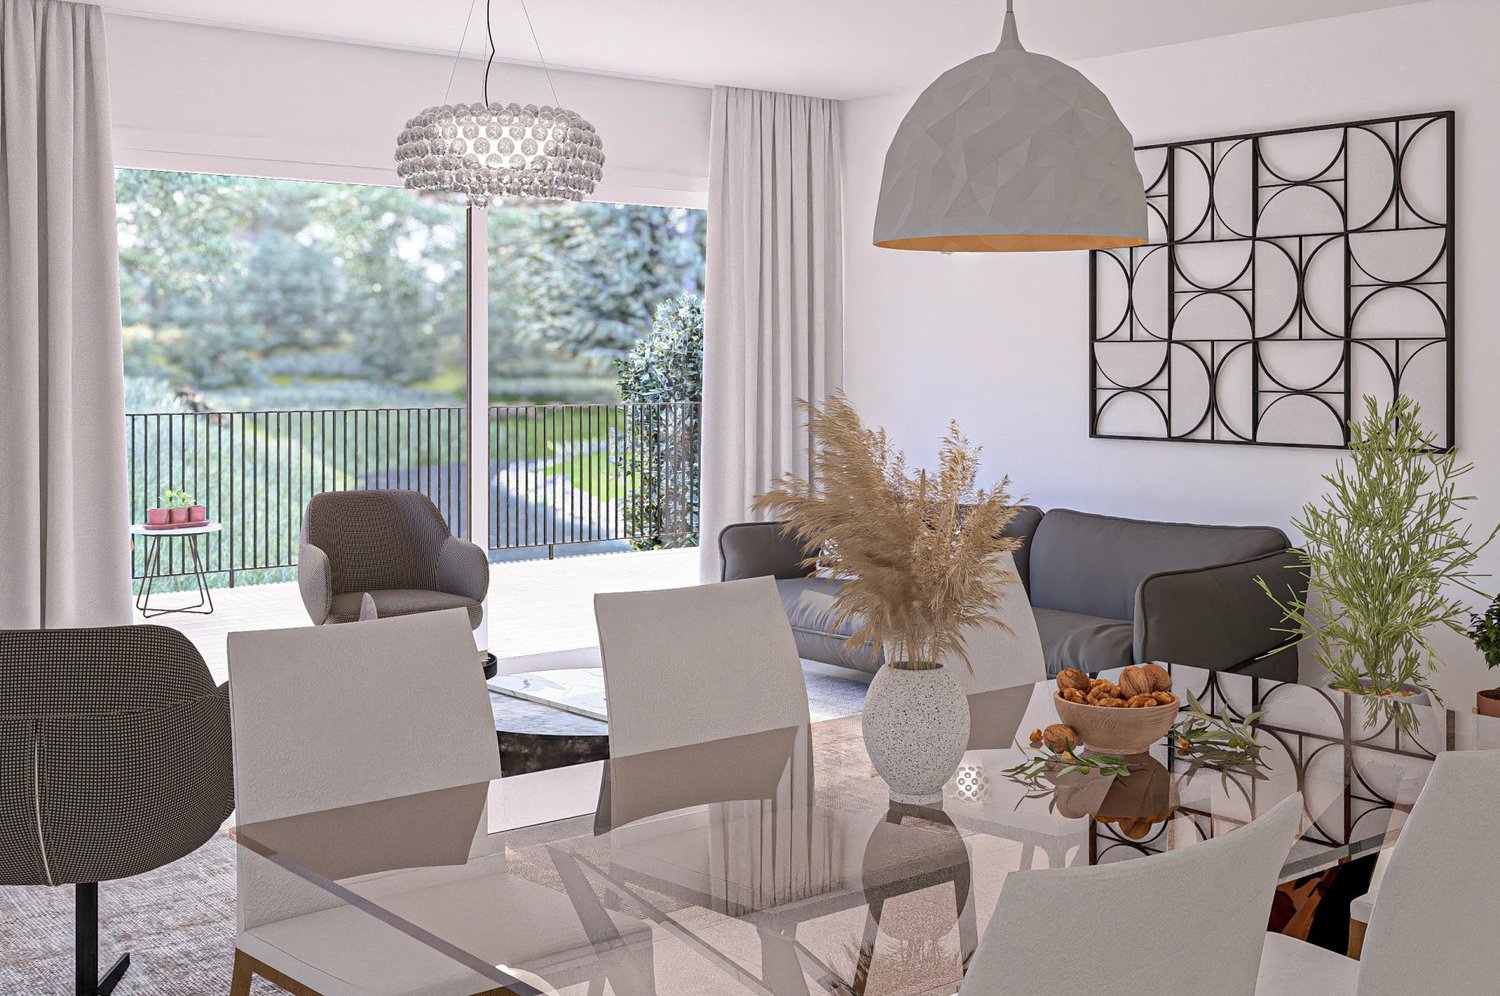
Discover a new real estate project in the heart of the charming commune of Founex, in the canton of Vaud.Ideally located in a peaceful and green environment, these villas will benefit from modern architecture and high-quality materials, meeting the requirements of current standards.The commune of Founex enjoys a privileged location, offering easy access to numerous amenities.The villas are located just 20 minutes from Geneva airport, 5 minutes from the highway, and close to renowned international schools: Châtaigneraie is 5 minutes away, and the Collège du Léman is 10 minutes away.Public transportation is also quickly accessible, with the Céligny train station 3 minutes away by car and the Coppet train station 5 minutes away.The Manor shopping center is just 5 minutes away, offering multiple services and shops within reach.Don't miss this unique opportunity to personalize your future home according to your desires, while enjoying a privileged living environment close to amenities and Lake Geneva.The two contemporary and bright twin villas with 6.5 rooms will offer a generous usable living area of 239 m2, including a basement.These houses will provide a pleasant and comfortable living environment, ideal for families, with beautiful volumes and careful finishes.Here are the main budgets included in the sale price:Sanitary appliances: Fr. 26'000.-Kitchen: Fr. 40'000.-Tiles and ceramics: 80 CHF/m2Terrace tiles: 60 CHF/m2Parquet: 80 CHF/m2Space distribution:Ground floorAs soon as you arrive, a warm and welcoming foyer invites you to explore a light-filled living area. A 11.8 m office, ideally designed for telework or as a study area, integrates elegantly into this floor, complemented by discreet and practical guest toilets.The heart of the house reveals itself through a large living room of 49.15 m2, combining a living room, dining room, and a modern open kitchen. This spacious and comfortable area is perfect for receiving friends and family or sharing precious moments with your loved ones.1st floorOn the first floor, the parental suite of 19 m2, with its private bathroom, transforms into a true haven of serenity. Three other bedrooms, each approximately 12 m2 in size, welcome natural light and offer each family member a cozy space.An additional bathroom with a toilet completes this floor, ensuring optimal comfort in your future living space.The ceiling in the bedrooms will be removed, giving each room an impressive height.BasementThe basement with a surface area of 53 m2 includes a game room of 11.8 m2, ideal for leisure activities, as well as a laundry room and spacious storage areas. A spacious wine cellar of 14.55 m2 expands the storage possibilities, and the technical room is shared between the two villas, featuring a high-quality fire door, providing security and complete privacy.The heating system is designed to optimize the equipment, particularly energy costs, combining efficiency and sustainability.Outside, area, and volume:Outside, a sunny terrace invites you to enjoy the sunny days in complete tranquility.Each villa has a plot of land that allows for the construction of a swimming pool and a landscaped garden, creating a true green oasis.The swimming pool is optional but is part of the approved building permit.Each property also includes a garage with an automatic door, an outdoor parking space, and a shared visitor parking space.The total usable area per villa is 239 m2 gross.Price:Villa A: CHF 2'340'000.- land area 840 m2...

Baltisberger Marion

Baltisberger Marion

1 / 4
Baltisberger Marion

Baltisberger Marion

  • Parking space
  • View
  • Swimming pool
CHF 20,000,000.–
10 rooms500m² living space
A Nyon, 1260 Nyon

An exceptional address with your feet in the water on the Côte!

Certain properties offer more than just a place to live: they embody a true art of living.Ideally located in an exceptional environment, this exclusive property benefits from a rare setting where the lake is part of everyday life. A true haven of peace, it will seduce lovers of discretion, nature, and elegance.The living spaces, bathed in light, have been designed to fully enjoy a spectacular panorama and a unique atmosphere throughout the seasons. The generous volumes and numerous openings create a permanent connection with the outside and its privileged environment.The night area offers all the comfort expected from a residence of this category, while the outdoor spaces invite relaxation in a preserved and intimate setting.A confidential address and a rare property, intended for a clientele looking for a truly exceptional property on the shores of Lake Geneva.Located in the Nyon region, in the heart of the highly sought-after Vaud Côte, this property benefits from a privileged location between Geneva and Lausanne. Bordered by the waters of Lake Geneva and offering breathtaking views of the Alps, the region seduces with its unparalleled quality of life, renowned schools, quality infrastructure, and excellent connections.Between lake, nature, and art of living, the Côte remains one of the most prestigious addresses in the Lémanic arc.

  • Parking space
  • View
  • Swimming pool
Virgile Horber

Virgile Horber

1 / 4
Virgile Horber

Virgile Horber

CHF 3,190,000.–
5 rooms180m² living space
Au calme, 1297 Founex

Charming villa - Founex

Located in the heart of a sought-after residential area, this charming semi-detached house with garage seduces with its charm, its pleasant garden and its beautiful living spaces.The ground floor opens onto an entrance with wardrobe, complemented by a shower room with WC. The open kitchen to the dining room creates a convivial and functional space, while the living room with fireplace brings a warm atmosphere. From here, direct access to the terrace naturally extends the living areas outdoors.The carefully laid out garden welcomes a large outdoor pool as well as a small outdoor shower, offering an ideal setting to fully enjoy the beautiful days in complete privacy.Upstairs, the sleeping area includes three bedrooms as well as a bathroom with WC. Two bedrooms benefit from a door with a pleasant view of the garden and the pool, reinforcing the peaceful charm of the property.The basement, accessible from the living room staircase, offers additional generous volumes. It consists of a laundry room, a heating system with oil tank, several spacious rooms that can meet different needs, a storage space as well as a shower room with WC.In good general condition, this characterful house represents a beautiful opportunity for a family looking for a residential, calm and privileged living environment, close to the region's amenities.Do not hesitate to contact us to obtain more information or to organize a visit!- Rural and family-friendly environment- West orientation- Sunny and bright- Two-story house with basement- Heating system (oil)- Good condition- Garden, terrace and pool- Outdoor pool- 2 uncovered parking spaces- Single garage- Oil heating

New building
1 / 8
CHF 2,940,000.–
6 rooms173m² living space
Chemin du Monastier 7, 1260 Nyon

LITHEA 1 - Magnificent 6-room semi-detached villa in the center of Nyon!

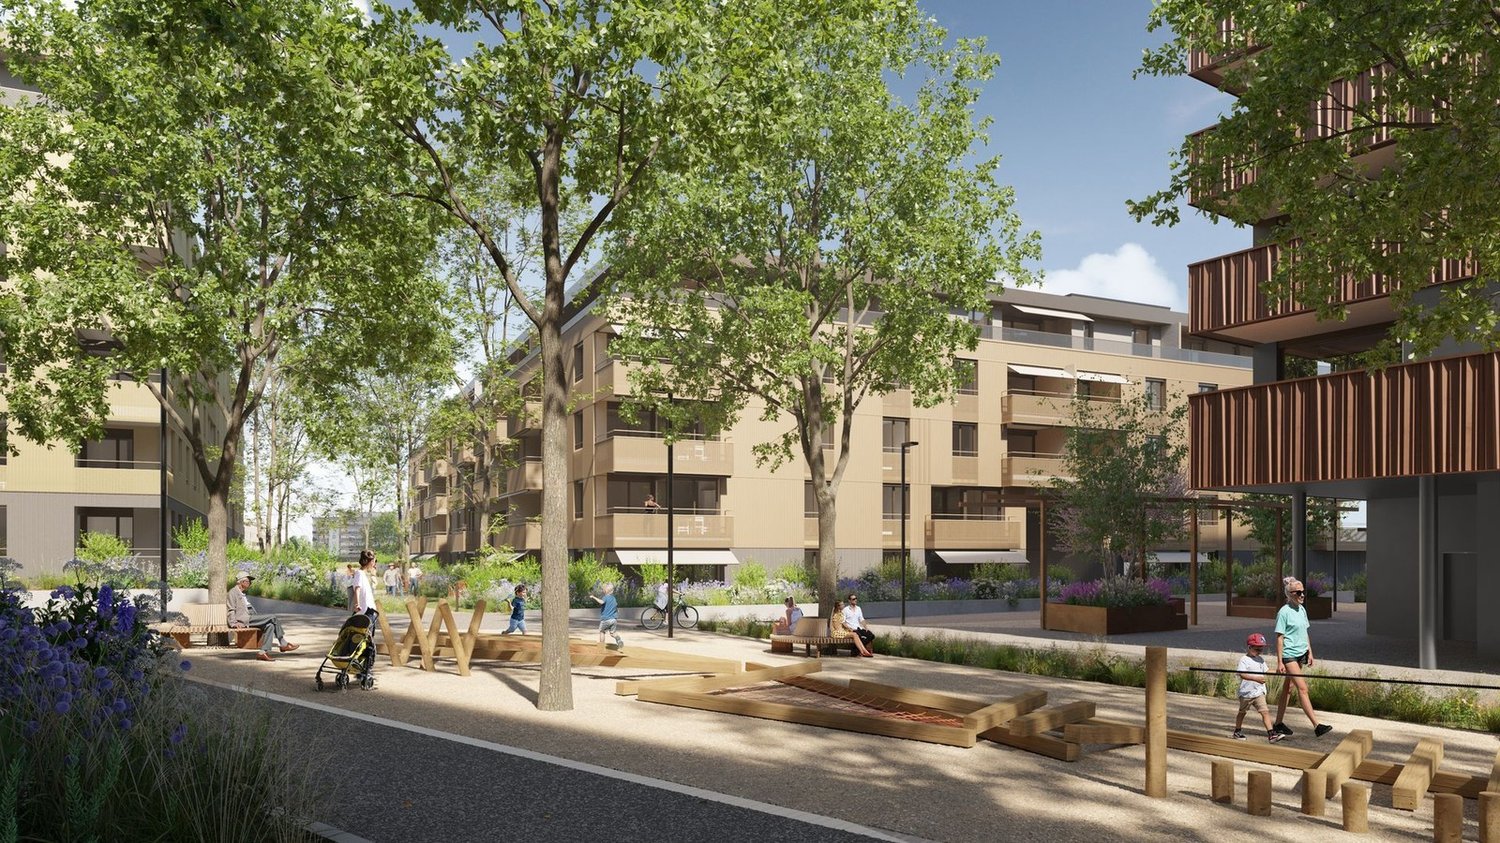
LITHEA is a project of 3 semi-detached houses ideally located to enjoy life in Nyon. Between Avenue Alfred-Cortot and Route de Divonne, Chemin Monastier is a residential and quiet area. Close to the station, hospital, schools, and shops, all services are immediately accessible, ideally located to enjoy life in Nyon. Between Avenue Alfred-Cortot and Route de Divonne, Chemin Monastier is a residential and quiet area. Close to the station, hospital, schools, and shops, all services are immediately accessible.With a contemporary architecture and a quality construction, LITHEA is a unique project. Settle into elegant and spacious apartments. Certified by the MINERGIE label integrating heat pumps with geothermal probes and photovoltaic panels, the villas enjoy excellent energy performance. Ideal for families, the three villas give you great freedom to enjoy all the spaces. From a generous basement to the parental suite with attic terrace, through children's rooms, organize your home as you see fit. The living space on the ground floor benefits from a generous volume with a ceiling height of approximately 3 meters.Oriented towards the south, the large living rooms and gardens offer beautiful brightness, while maintaining your privacy. On the two upper floors, generous bedrooms also offer large openings to the outside.Each villa offers 6 rooms, including 4 bedrooms, a large living room, and an office space. The LITHEA villas offer a total area of approximately 230 m2, to which is added a terrace of approximately 18 m2 overlooking a private garden and attic terraces totaling approximately 26 m2. From the rooms to the bathrooms, arrange your interior as you see fit. Create a playroom for the children, install a comfortable office to work from home, or enjoy a room to receive your loved ones. In partnership with the Atelier 94 architecture firm, choose the finishes that suit you. Each villa benefits from a generous budget for floors, kitchens, and sanitary facilities.Each villa also has a basement, a laundry room, and two covered parking spaces.The project also offers a bike shelter and a visitor parking space.Sale by share of land with general contractor contract. The notary fees and transfer taxes are therefore calculated only on the value of the land.

Travel time
-
1 / 5
  • Parking space
  • View
  • Wheelchair access
CHF 1,440,000.–
4.5 rooms100m² living space
Vaud, 1260 Nyon

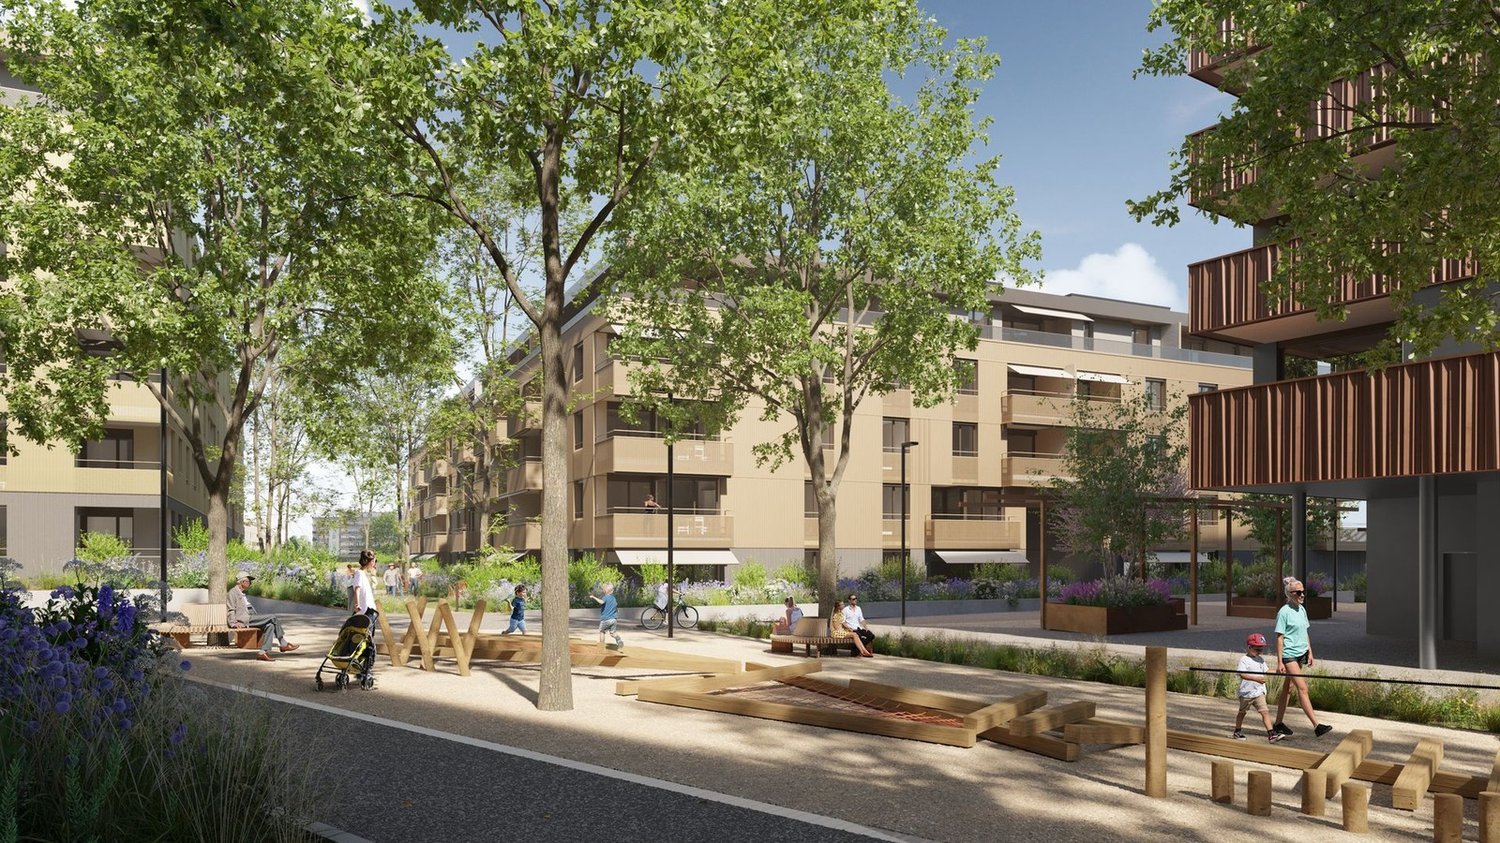
4.5 rooms of 100.40 m² habitable with 2 loggias

Discover your new 4.5-room apartment on the 2nd floor, in the heart of a contemporary neighborhood, where elegance meets sustainability. Modern apartments of high standard nestled in the heart of a green environment and meeting Minergie standards, the perfect balance between comfort and environmental responsibility.The La Suettaz neighborhood is located 12 minutes on foot from the city center and the train station, and enjoys a very pleasant living environment with everything in the immediate vicinity: schools, hospital, shopping centers, and food shops.The apartment benefits from a living area of 100.40 m². It consists of an entrance hall with wall-mounted closets, a beautiful fully equipped kitchen opening onto a spacious living room, three bedrooms, including a parental suite with private shower room, as well as a bathroom.Two loggias, totaling 16 m², complement this property. Each apartment will have an indoor parking space at a price of CHF 45,000.- (in addition to the sale price) and 2 exclusive bicycle parking spaces. The city of Nyon is ideally located between Geneva and Lausanne.It is an attractive city thanks to its rich heritage, its high-quality infrastructure, and its recognized festivals, offering its inhabitants privileged living conditions.More information is available on www.lasuettaz.ch!

  • Parking space
  • View
  • Wheelchair access
Toni Scuderi

Toni Scuderi

1 / 5
Toni Scuderi

Toni Scuderi

  • Parking space
  • Garage
  • Swimming pool
CHF 2,340,000.–
6.5 rooms186m² living space
., 1297 Founex

CONTEMPORARY SEMI-DETACHED VILLA CUSTOMIZABLE IN FOUNEX

Located in the heart of Founex, this contemporary semi-detached villa with 6.5 rooms benefits from a peaceful residential setting, just a few minutes from Lake Geneva and Geneva. Quality construction, careful architecture, and customizable finishes come together to offer durable and elegant comfort.Its location is ideal: 20 minutes from Geneva International Airport, close to Céligny and Coppet train stations, as well as renowned international schools such as the Institut International de Lancy - La Châtaigneraie and the Collège du Léman.The villa develops 186 m² of living space and a 53 m² basement. It has an individual garage, an outdoor parking space, and offers the possibility of arranging a pool (included in the permit). DISTRIBUTION OF SPACES Ground floor: An entrance hall leads to a large living room, dining room, and open kitchen. An office and guest toilets complete this level.1st floor: The parental suite of 19 m² has its own private bathroom. Three additional bedrooms of approximately 12 m² each offer a comfortable space for children or guests. A bathroom with toilet completes the floor.Basement: The 53 m² basement includes a 11.8 m² game room, a laundry room, and a 14.55 m² cellar. The shared technical room between the two villas is separated by a high-quality fire door, guaranteeing security and perfect privacy.Outdoor: A spacious, sunny terrace naturally extends the living space. The private garden allows for the arrangement of a pool (option included in the permit). WHY CHOOSE THEM? • Contemporary architecture with elegant lines • Modular plans according to your needs • Complete customization of finishes • Optimized design for energy performance • High-quality materials PRICE • Villa A: CHF 2'450'000.- plot area 840 m2 • Villa B: CHF 2'550'000.- plot area 681 m2 This project represents an opportunity to acquire a customizable, contemporary property in one of the most sought-after areas of the region, combining quality of life, accessibility, and durable comfort.Let's take the time to discuss it. Simply.

  • Parking space
  • Garage
  • Swimming pool
  • Traditional style building, large windows, wooden deck, Buddha statue, vine-covered facade
  • stone house with multiple windows, brick walls, chimney, wooden garage with canopy, brick paved courtyard, and a tree
  • large kitchen, dining area, wooden ceiling, white tiles, long dining table, gray chairs, countertop island, bar stools, white cabinets, refrigerator, microwave, oven, picture frames, bookshelf, window
  • spacious room with wooden beams, white walls, central dining table with chairs, modern kitchen with sink and faucet, carpeted floor, decorative items, paintings, vintage jukebox, and a window with a view
  • Modern white kitchen with island, undermount sink, central gas stove, built-in microwave, refrigerator, two ovens, and dishwasher.
  • modern white kitchen, gray tile flooring, central island with stools, double oven, refrigerator, large windows, exposed wooden beams
  • Open stairs with glass steps, wooden stairs and railings, skylights, glass panel, wooden floor
  • wooden beams, white walls, large couch, piano, round coffee table, side table, art piece, large window, decorative items
  • large fireplace, view to the outside, couch, table, piano, carpet
  • a L-shaped beige couch, a few cushions, a colorful butterfly art above the couch, a red lamp
  • modern wooden loft style house, sofa, glass coffee table, wooden beams, glass railing, bookshelves, foosball table
  • wooden flooring, exposed wooden beams, white couches, wooden stairs, arched glass handrail, shelves with books, arched mirrors, arched doorway, arched windows
  • Open-plan living area, wooden flooring, high ceiling, stairs to upper level, glass railing, balcony on the upper level, glass balcony railing, mirror on wall, books, speakers
  • A room with wooden floors, white walls, two beds, a small rug, and a wooden chest of drawers.
  • room with wooden floors, white walls, wooden beams, wooden staircase, bookcases, glass handrail, chair, ottoman
  • modern bedroom with large bed, white walls, gray rug, bedside table, decorative pillows, fireplace, arched window, chair, lamp
  • modern bathroom with white tiles, large mirror, two basins, bathtub, and a toilet
  • Cityscape with houses, mountains in the background, lake and sky
  • Building: multi-story, red roof, windows, garden, crane in the distance
  • Stone-walled house with a covered patio and garden. Features include red tiled roof, brown wooden shutters, and an outdoor seating area with tables and chairs.
  • Exterior view of a house with multiple residential properties in the background, a brick driveway, a garage, and a parking area with cars parked in it.
  • Tree, wooden deck, blue chairs, table, house entrance
1 / 22
CHF 4,200,000.–
13 rooms450m² living space
Grand-Rue, 1196 Gland

Beautiful village house in Gland

Built in the 16th century, this vast village house is a rare property, combining authentic charm of old stone and contemporary comfort with great harmony. Entirely renovated with remarkable care and high-quality materials, it presents itself today in an absolutely exceptional state, the result of meticulous maintenance.Located in the heart of the old town of Gland, on the Vaudois Riviera, between Geneva and Lausanne and in immediate proximity to the lake, the property benefits from a privileged location, both central and preserved.Thanks to its harmonious configuration, with generous terraces at the front and side garden, the house offers a permanent relationship with the outside. The reception areas are beautiful and welcoming, the kitchen and dining room, spacious and warm, invite sharing. With six bedrooms and several multipurpose rooms, the house is perfectly suited for the life of a large family or for various uses.The situation is ideal: one minute from the Gland motorway exit, a few steps from the train station, and only twenty minutes from Geneva airport. The internationally renowned schools in the region are located in the immediate vicinity.A beautifully tree-lined garden, a carport, and an independent pavilion complete this high-quality unit.A character property, rare on the market, offering an exceptional living environment.Guaranteed crush.Living area: approx. 450 m2Volume: 2'250m3Plot: 925m2Distribution:Ground floor:· Entrance hall· Spacious living room with beautiful fireplace· Large kitchen with dining room· Technical rooms, wine cellar, laundry room· Access to garden and terrace1st floor:· Master bedroom with fireplace and bathroom· 3 bedrooms· 1 bathroom2nd floor:· 2 large bedrooms· 2 bathrooms· 1 playroomAttic:· Large mezzanine space currently used as office and storageHeating:· City gas, underfloor heating throughout the houseOutdoor areas:· Carport for 2 cars and 3 parking spaces· Beautiful private garden· Beautiful terraces· Pavilion currently used for storageAvailability by agreement

Travel time
-
Coutaz Carole

Coutaz Carole

1 / 4
Coutaz Carole

Coutaz Carole

  • Parking space
  • View
CHF 2,290,000.–
4.5 rooms251m² living space
A Crans (VD), 1299 Crans (VD)

PERMIS EN FORCE I CHARMING SEMI-DETACHED HOUSE IN PEAK STYLE - VILLA C

Designed in a contemporary and sober spirit, the project integrates harmoniously into its environment and is ideal for a family. It is located in a very quiet and residential area of the charming and appreciated commune of Crans.Located at the end of this project of 3 villas, the functional and bright house offers 251 m2 of living space and will benefit from a plot of 554 m2.Bathed in light, Villa C will offer a South/East exposure, and will consist on the ground floor of a spacious and bright living space, composed of an open kitchen, a living/dining room with a beautiful terrace and garden in extension. A guest toilet will also be located in the entrance hall, which is equipped with a closet.The upper floor will be dedicated to the night area, which will consist of a parental suite with closets and a shower room with toilet, as well as 2 other bedrooms that will share a shower room with toilet.Above this level, the fully insulated and habitable attic offers a beautiful, bright space of approximately 30 m2. This natural light will be diffused by 2 skylights and a gable window.A laundry room, a cellar, the technical room, as well as a large room that can be converted into a fitness room or playroom, will make up the basement.A carport for 2 cars will complete this beautiful project.Optional and at an extra cost, a swimming pool could be built in the garden.

  • Parking space
  • View
Coutaz Carole

Coutaz Carole

1 / 4
Coutaz Carole

Coutaz Carole

  • Parking space
  • View
CHF 2,260,000.–
4.5 rooms251m² living space
A Crans (VD), 1299 Crans (VD)

PERMIS EN FORCE I CHARMING SEMI-DETACHED VILLA IN PIGNON - VILLA A

Located in a pleasant neighborhood of the prized village of Crans-près-Céligny, Barnes I La Côte is pleased to offer a new development consisting of 3 semi-detached villas "La résidence des Vignettes 22".Designed in a contemporary and sober spirit, the project integrates harmoniously into its environment and is ideal for a family. It is situated in a very quiet and residential area of the charming and appreciated commune of Crans.Located at the end of this project of 3 villas, the house, functional and bright, will offer 251 m2 of living space and will benefit from a plot of 625 m2.Bathed in light, Villa A will offer a South/West exposure, and will consist on the ground floor of a spacious and bright living area, comprising an open kitchen opening onto the living/dining room with a beautiful terrace and garden. A guest toilet will also be located in the entrance hall with a closet.The floor will be dedicated to the sleeping area, which will consist of a parental suite with closet and shower with toilet, as well as two other rooms that will share a shower with toilet.Above this level, developable attics, fully insulated, offer a beautiful, bright space of approximately 30 m2. This natural light will be distributed by 2 skylights and a gable window.A laundry room, a cellar, the technical room, as well as a large room that can be converted into a fitness room or playroom, will make up the basement.A carport for 2 cars will complete this beautiful project.Optional and at an extra cost, a swimming pool could be built in the garden.

  • Parking space
  • View
New building
Dos Santos Hugo

Dos Santos Hugo

1 / 5
Dos Santos Hugo

Dos Santos Hugo

  • Parking space
  • Balcony / Terrace
  • View
  • +1
CHF 2,260,000.–
4.5 rooms251m² living space
A Crans-près-Céligny, 1299 Crans-près-Céligny

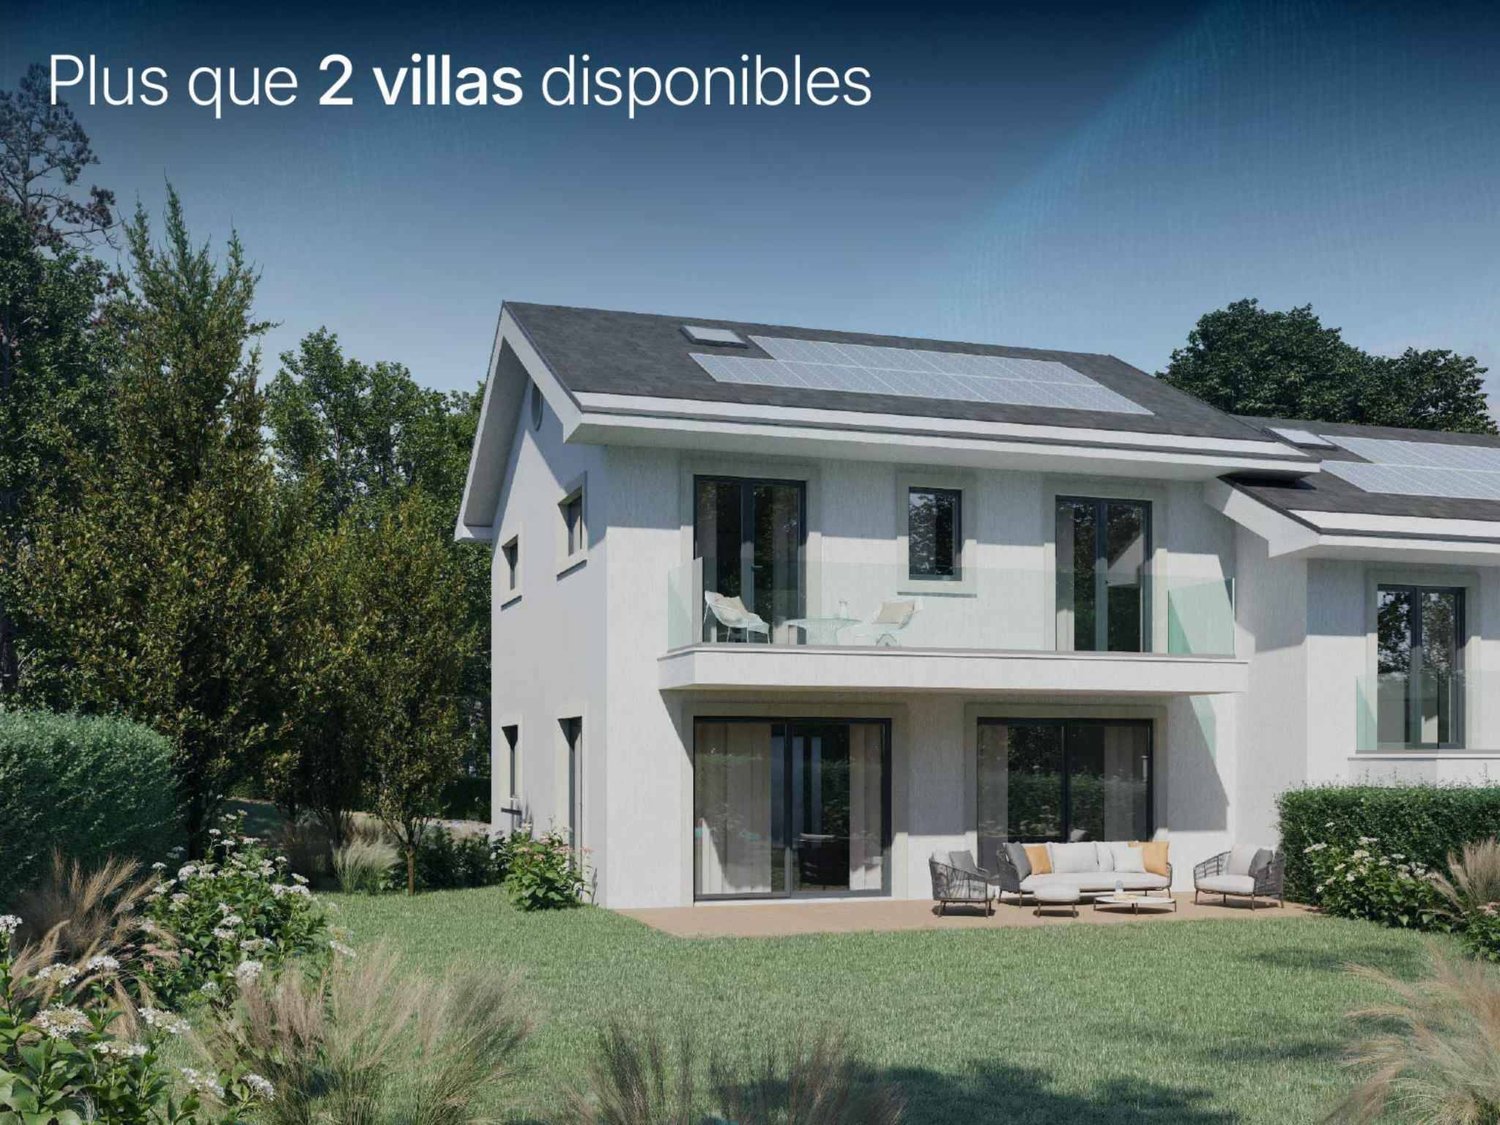
Permit in force | More than 2 villas available

Three new semi-detached houses in a residential and family neighborhood.Located in Crans-près-Céligny, in a green and calm environment, the Résidence Les Vignettes 22 offers three semi-detached houses of high standing, designed for families looking for comfort, modernity, and sustainability. This new project, with a permit in force, still under construction, combines contemporary architecture and quality amenities.Each house benefits from a beautiful living area of 251 m² for houses A and C, and 256 m² for house B, spread over three levels. The basement includes a multipurpose room ideal for a game or sports room, a cellar, a laundry room, and a technical room. The ground floor opens onto a welcoming entrance hall with built-in closets, a guest toilet with separate sink, an open kitchen overlooking a spacious living room, all leading to a paved terrace and a fully fenced garden.On the upper floor, the sleeping areas include a parental suite with shower and toilet, two bedrooms with access to a balcony, an additional bathroom, and convenient access to the attic. The latter can be developed on approximately 30 m², is fully insulated, and has two Velux windows as well as a gable opening.Each house also has a covered area for two cars.Designed according to Minergie P standards, these houses are equipped with underfloor heating powered by an air/water heat pump, a double-flow ventilation system, and 20 photovoltaic panels per house.The project also provides the possibility of adding a swimming pool as an option, to fully enjoy the beautiful days in your private garden.Perfectly integrated into a residential neighborhood, close to schools, amenities, and the lake, the Résidence Les Vignettes 22 offers a peaceful and functional living environment, just a few steps from the main axes and urban centers.

  • Parking space
  • Balcony / Terrace
  • View
  • +1
New building
1 / 8
CHF 2,750,000.–
6 rooms163m² living space
Chemin du Monastier 7, 1260 Nyon

LITHEA - Plot 2 - Magnificent 6-room apartment in the center of Nyon!

LITHEA is a project of 3 contiguous villas ideally located to enjoy life in Nyon. Between Avenue Alfred-Cortot and Route de Divonne, Chemin Monastier is a residential and quiet area. Close to the train station, hospital, schools, and shops, all services are immediately accessible, ideally located to enjoy life in Nyon. Between Avenue Alfred-Cortot and Route de Divonne, Chemin Monastier is a residential and quiet area. Close to the train station, hospital, schools, and shops, all services are immediately accessible.With a contemporary architecture and a quality construction, LITHEA is a unique project. Settle into elegant and spacious apartments. Certified by the MINERGIE label integrating geothermal heat pumps and photovoltaic panels, the villas enjoy excellent energy performance. Ideal for families, the three villas give you great freedom to enjoy all the spaces. From a generous basement to the parental suite with attic terrace, through children's rooms, organize your home as you see fit. The living space on the ground floor benefits from a generous volume with a ceiling height of approximately 3 meters.Oriented towards the south, the large living rooms and gardens offer beautiful brightness, while maintaining your privacy. On the two upper floors, spacious bedrooms also offer large openings to the outside.Each villa offers 6 rooms, including 4 bedrooms, a large living room, and an office space. The LITHEA villas offer a total area of approximately 230 m2, to which is added a terrace of approximately 18 m2 overlooking a private garden and attic terraces totaling approximately 26 m2. From the rooms to the bathrooms, arrange your interior as you see fit. Create a playroom for the children, install a comfortable office to work from home, or enjoy a room to receive your loved ones. In partnership with the Atelier 94 architecture firm, choose the finishes that suit you. Each villa benefits from a generous budget for floors, kitchens, and sanitary facilities.Each villa also has a basement, a laundry room, and two covered parking spaces.The project also offers a bike shelter and a visitor parking space.Sale of the land with a general contractor contract. The notary fees and transfer taxes are therefore calculated only on the value of the land.

Travel time
-

Suggested properties for you based on search results