373 results - Property for buy in Nyon
1 / 13
CHF 2,790,000.–
8.5 rooms250m² living space
1272 Genolier

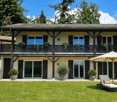
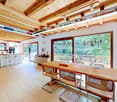
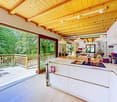
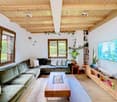
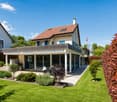
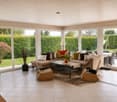
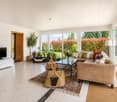
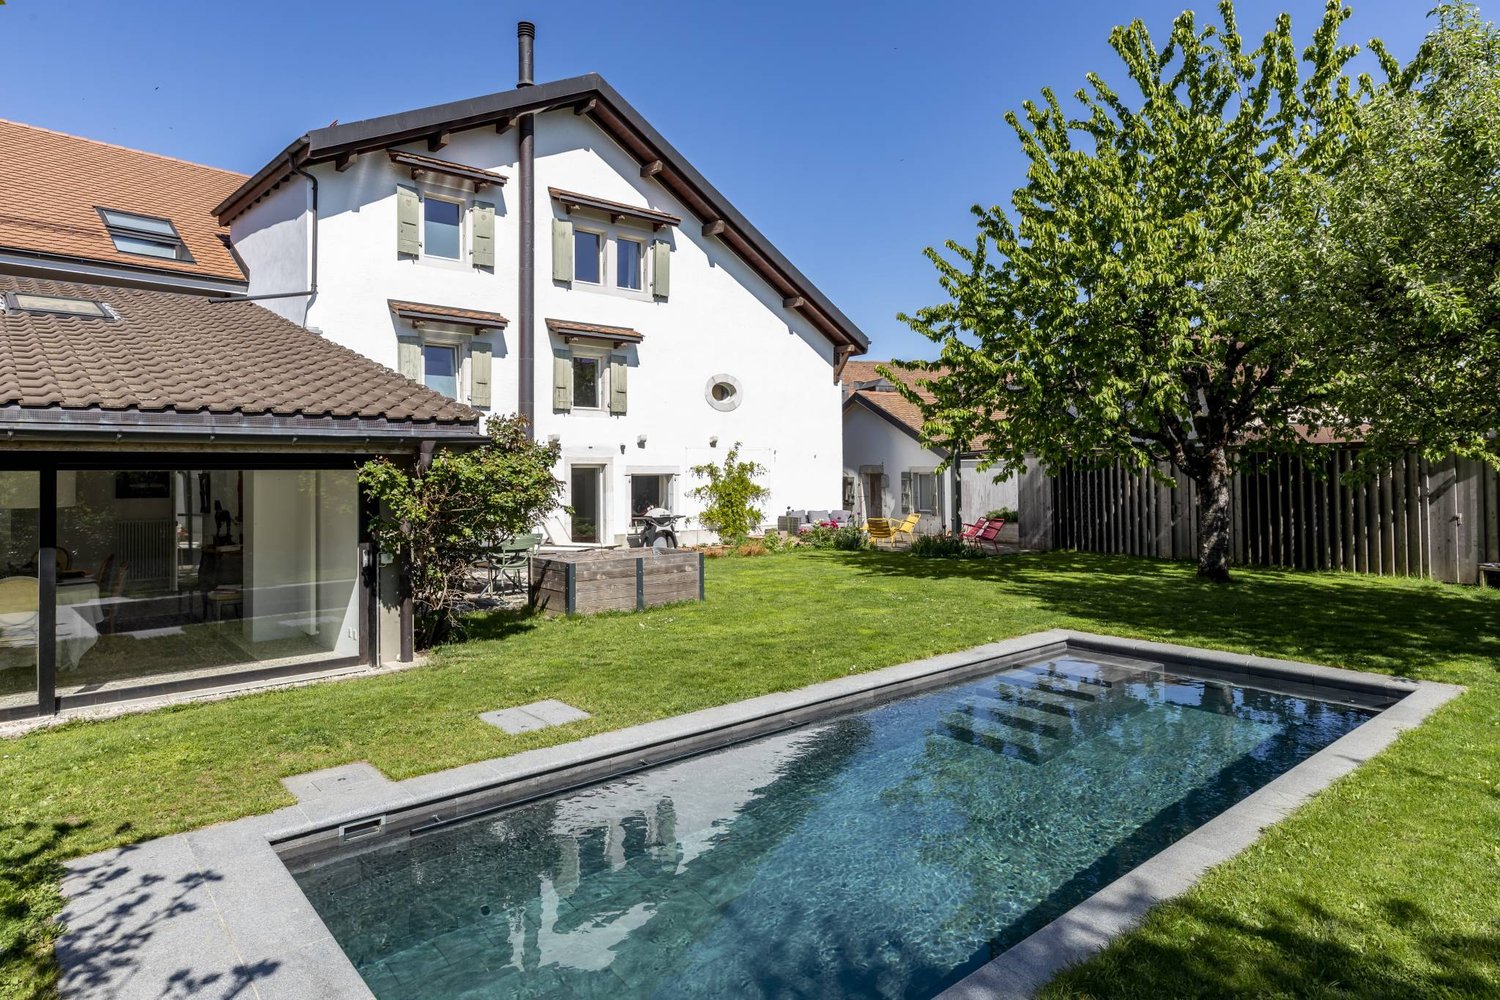
8.5 room pearl, completely renovated

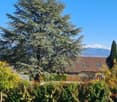
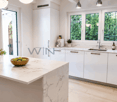
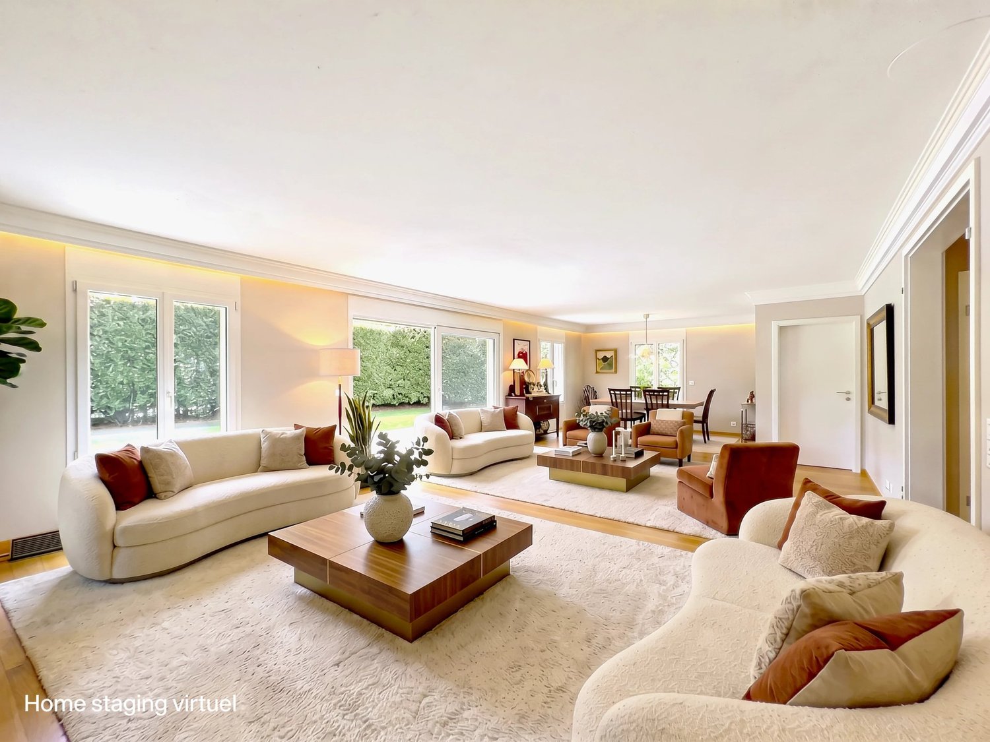
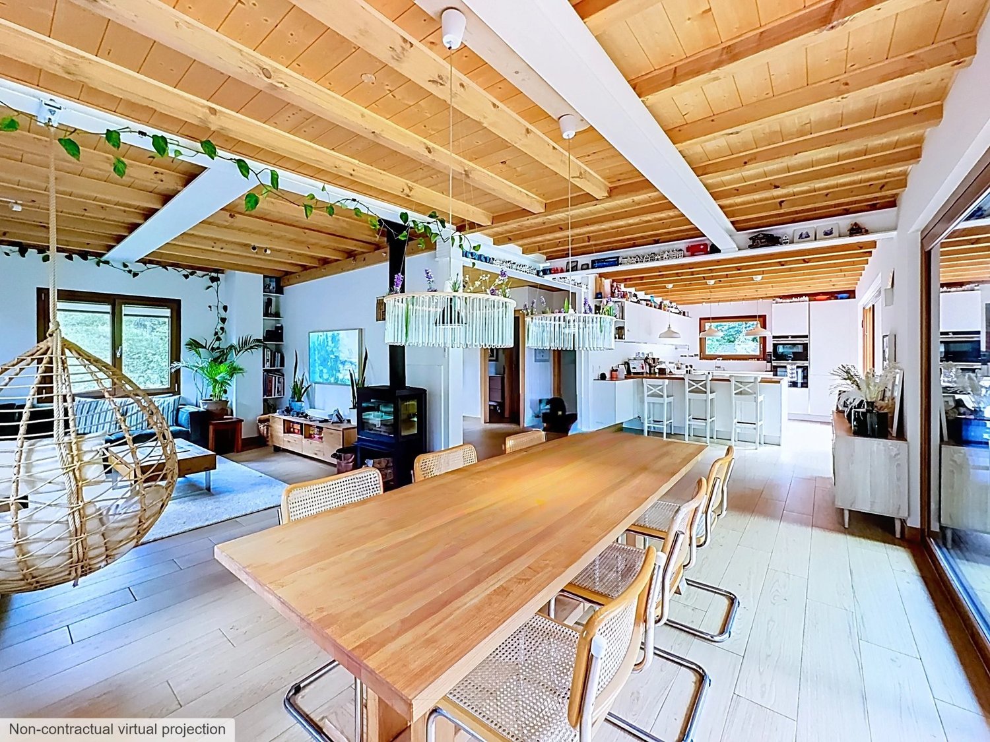
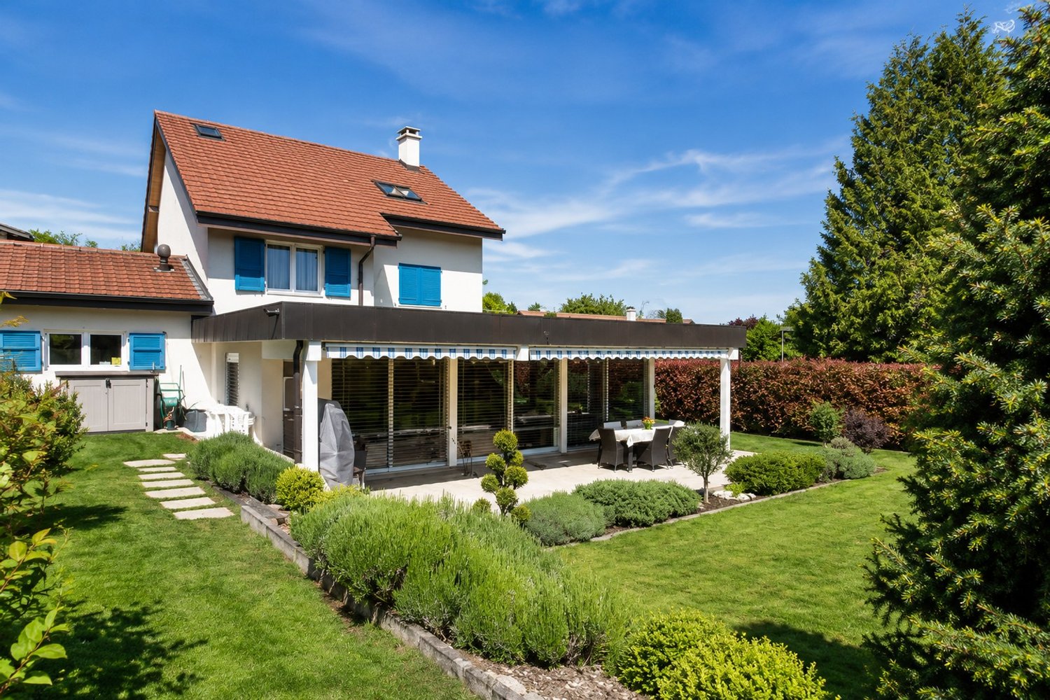
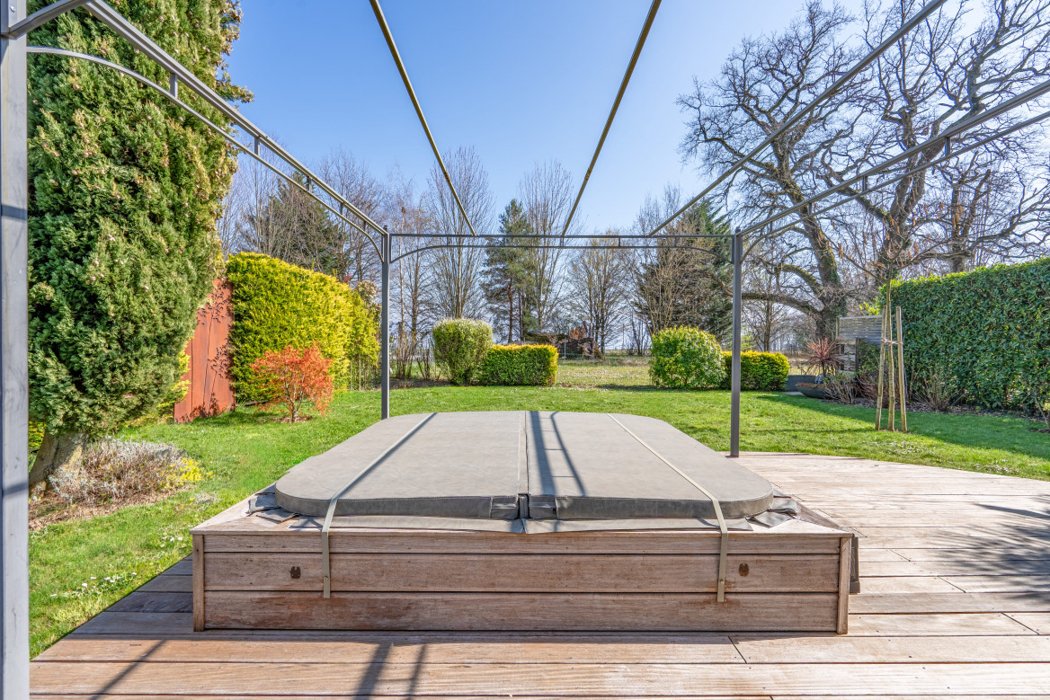
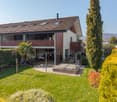
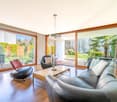
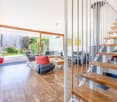
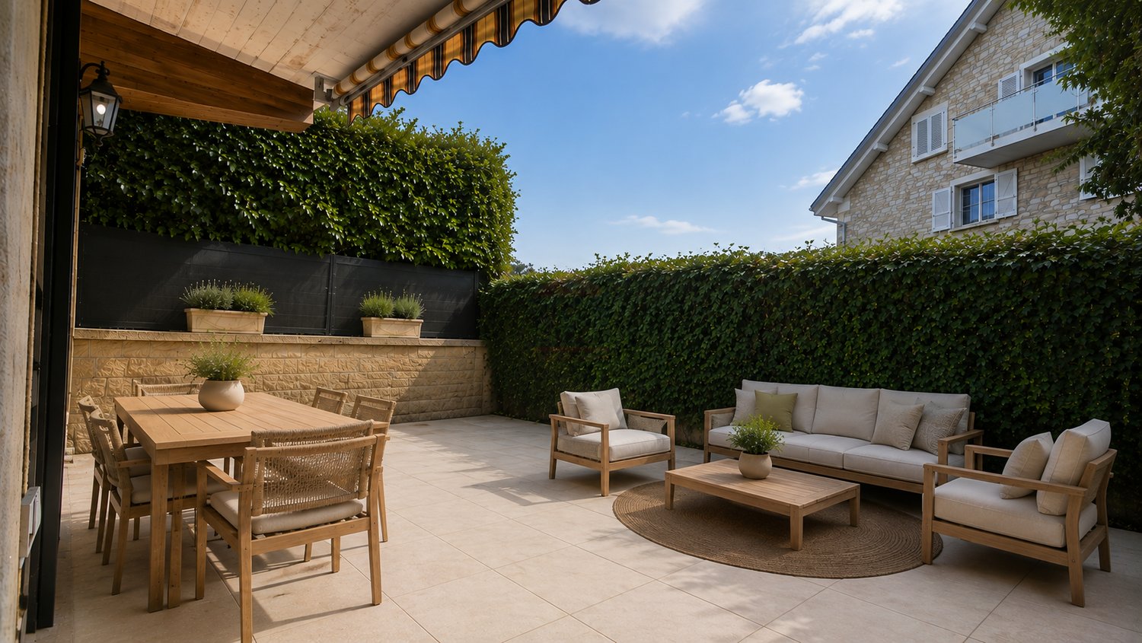
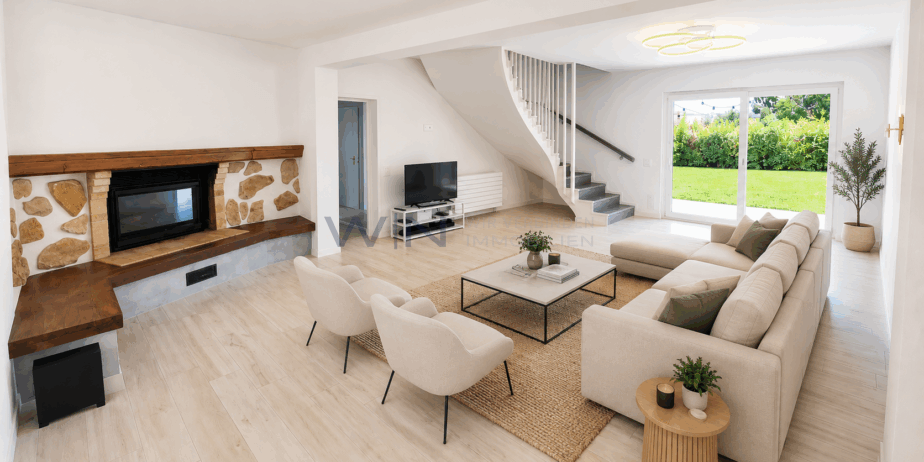
Property Description:Located in the sought-after residential area of Sus-Châtel in Genolier, this beautiful single-family home has been recently renovated by local companies and updated with very high-quality materials. It offers generous volumes in a calm, green, and family-friendly environment.Spread over two main levels, complemented by a large storage space in the attic, it proposes a pleasant and functional interior organization, with several convivial living spaces and large openings to the outside.The main level accommodates a beautiful open kitchen with direct access to the terrace and garden, as well as a parental bedroom with dressing room and large bathroom equipped with a balneotherapy bathtub and an Italian shower, a small office, and a guest toilet.The garden level has three additional bedrooms, a shower room with sauna, a cozy living room with fireplace, a Carnotzet, and a wine cellar.An additional attic level, built out but not habitable, offers a large storage space, ideal for storing seasonal items, equipment, or archives, and remains easily accessible.The house benefits from bright rooms, beautiful volumes, and direct access to the outside from the bedrooms.Outside, the property has a large, flat, and tree-lined garden, ideally suited for a pool (project available), a large terrace with barbecue area, a garage, and two outdoor parking spaces.It offers a pleasant view of the garden and the mountains, particularly Mont Blanc, with glimpses of Lake Geneva.Thanks to the heat pump and photovoltaic panels, the house benefits from very low heating and hot water costs.The Sus-Châtel train station, served by the Nyon - Saint-Cergue train, is within walking distance. The Genolier clinic, schools, shops, and village services are also nearby. Nyon is accessible in less than 15 minutes by car.The Genolier commune also benefits from a communal tax coefficient of 52%, one of the lowest in the Vaud canton.Main features:- Single-family home with 8.5 rooms- Parental bedroom with dressing room- Three additional bedrooms- Small office- Open kitchen with dining room- Large bathroom with balneotherapy bathtub and Italian shower- Shower room with sauna- Guest toilet- Living room with fireplace- Carnotzet- Large terrace with barbecue area- Large, flat, and tree-lined garden- Large storage space in the attic- Garage and two outdoor parking spaces- Economical heating thanks to heat pump and photovoltaic panels- Communal tax coefficient of 52%, one of the lowest in the Vaud canton- Quiet and residential area- Train station within walking distance- Available immediately or by agreementDirect sale by the owners - without real estate agent or commission, guaranteeing a net price without hidden costs.Note: Real estate agencies, brokers, and intermediaries are requested to refrain from contacting us, as no mandate will be signed.
Sandro MEDINA

Sandro MEDINA

1 / 13
Sandro MEDINA

Sandro MEDINA

  • Balcony / Terrace
  • Garage
CHF 3,350,000.–
7.5 rooms245m² living space
1297 Founex

Elegant family villa in Founex

Discover this elegant villa located in Founex, in the heart of the highly sought-after Terre Sainte region. Offering generous volumes and five bedrooms, this property seduces with its privileged residential environment, its intimacy, and its exceptional quality of life, just a few minutes from Geneva and Nyon. Designed to meet the expectations of a family, the villa was built on a plot of over 1,000 m2 and offers bright, perfectly laid-out living spaces. The vast living room with dining area, measuring over 50 m², benefits from large openings that let in abundant natural light throughout the day. This convivial space opens harmoniously onto the gardens, creating a real continuity between inside and outside. The modern, fully equipped kitchen has an adjacent cellar offering a particularly practical storage space for daily use. Designed to combine functionality and conviviality, it constitutes a real living space at the heart of the house. Upstairs, the parental suite offers remarkable comfort with its private dressing room and adjacent bathroom equipped with a bathtub, shower, and double sink. The other bedrooms are spacious and bright, allowing for comfortable accommodation of a family while offering spaces adapted to telework or leisure. Outside, two beautifully maintained private gardens of 665 m2 offer vast spaces for relaxation, play, or outdoor meals. A terrace and a balcony complete the ensemble, allowing you to fully enjoy a peaceful environment with an unobstructed view of the Vaudois countryside. Located in the heart of the La Côte vineyards, the commune of Founex benefits from an exceptional natural setting between Lake Geneva and the Jura. The port of Founex and the lake shores are just a few minutes away, while the many trails, green spaces, and panoramas of the Alps invite you to fully enjoy each season. The villa also benefits from an ideal situation for daily life. Public schools as well as the International School of La Châtaigneraie are located in the immediate vicinity, making this address a preferred choice for local and international families. The numerous sports facilities in the region, the shopping centers of Chavannes-de-Bogis and Signy, as well as the thermal baths of Divonne-les-Bains, complete a particularly attractive range of services. Finally, the excellent connections to Geneva, Nyon, and the international airport, which are quickly accessible by car or public transport, give this property a perfect balance between residential tranquility and mobility. A rare opportunity to settle in one of the most sought-after communes of the Vaudois Riviera.

  • Balcony / Terrace
  • Garage
Dos Santos Hugo

Dos Santos Hugo

1 / 13
Dos Santos Hugo

Dos Santos Hugo

  • Parking space
  • Garage
  • View
  • +2
Price on request
10 rooms500m² living space
A Chéserex, 1275 Chéserex

A confidential lifestyle, between nature and elegance

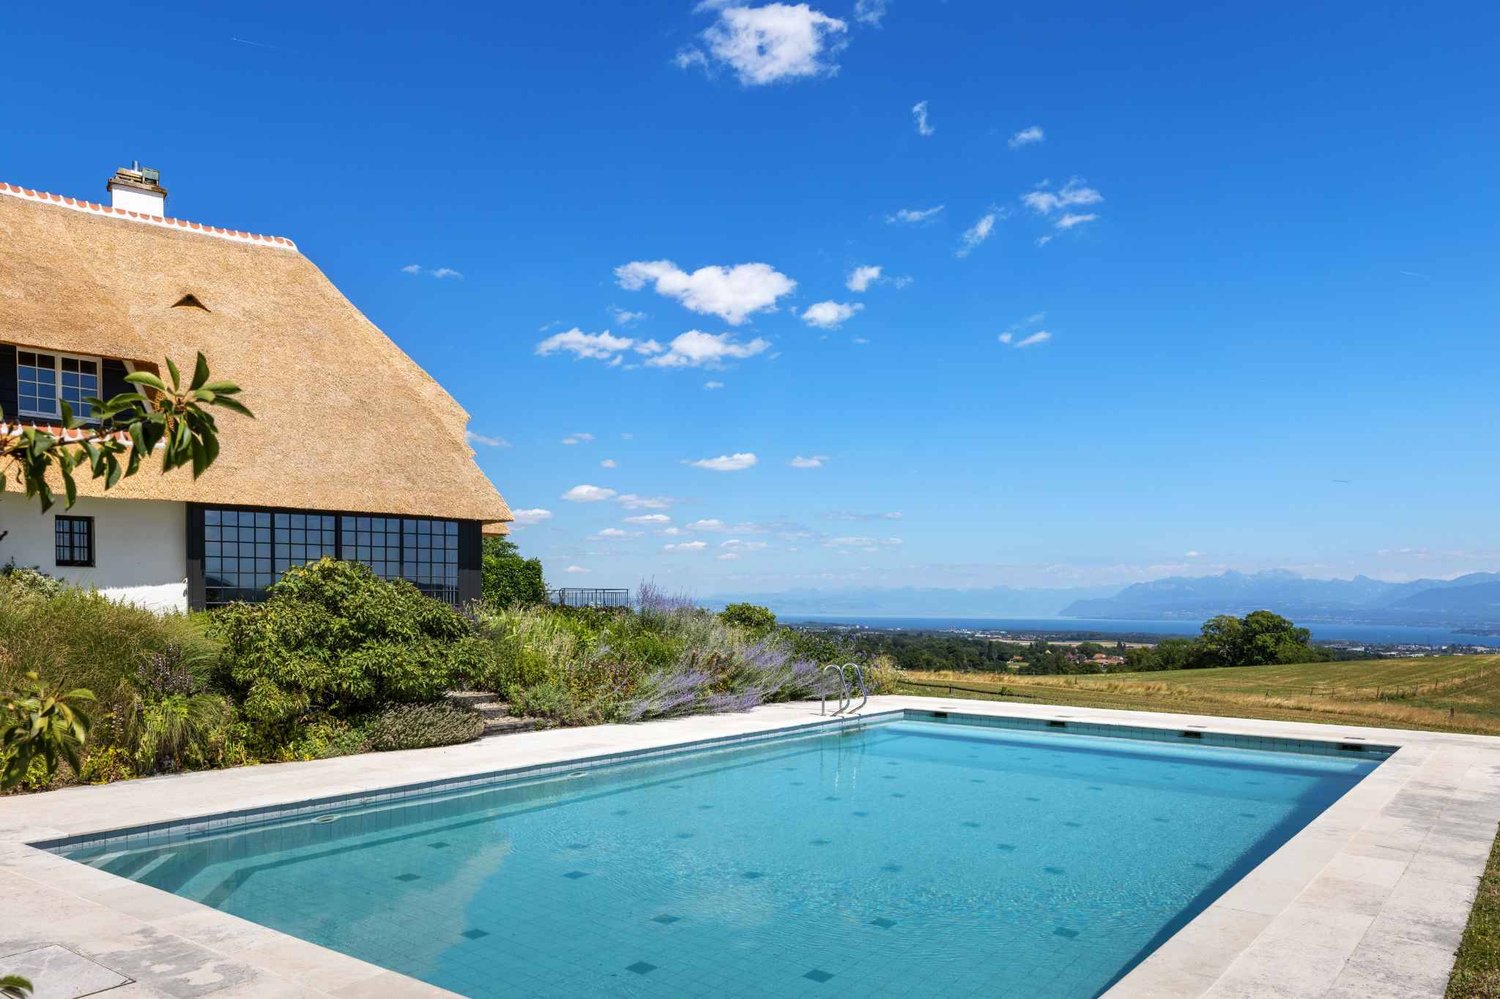
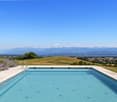
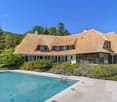
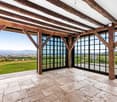
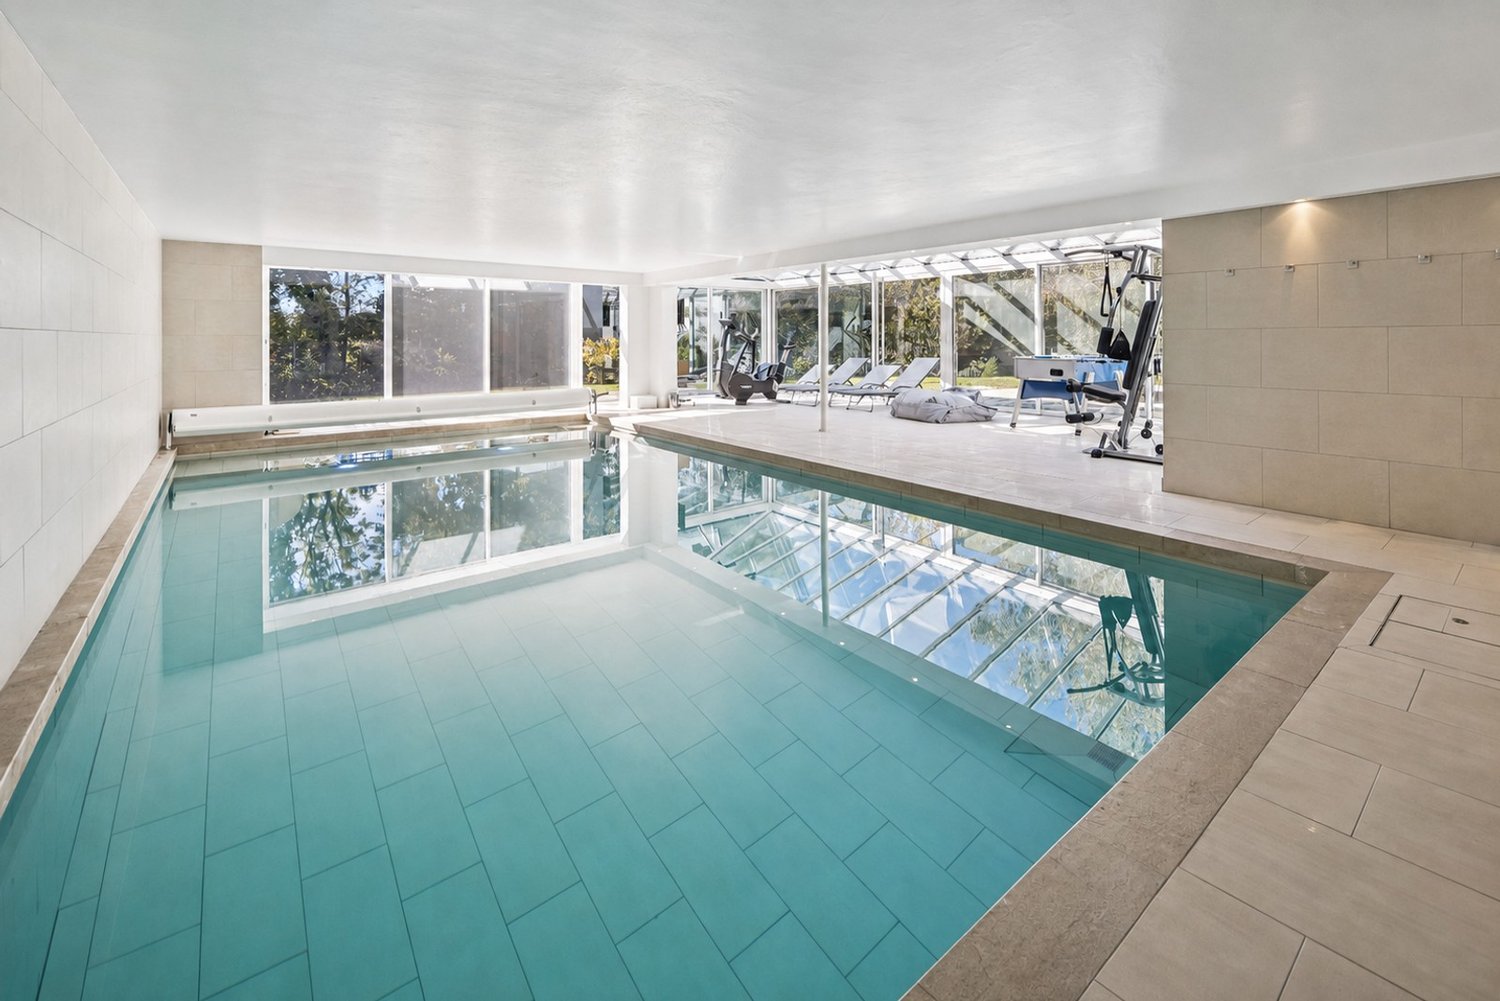
In co-exclusivity | Certain properties transcend real estate to become a true art of living.Sheltered from view, in a natural environment of rare preservation, this private estate unfolds over more than 9,000 m² of parkland bordered by agricultural areas, offering a privilege that has become almost unfindable: absolute intimacy, remarkable silence, and a grandiose panorama of Lake Geneva, the Alps, and Mont Blanc. Here, the landscape accompanies every moment. From the reception areas to each of the bedrooms, the view is revealed without ever tiring, in the rhythm of the seasons and the light.Completely renovated in 2026, the property today combines the charm of a character house with the amenities of a contemporary residence. Each intervention was carried out with absolute exactness, respecting its architectural identity. Everything was thought out to offer irreproachable comfort, allowing its future owners to move in immediately.Developing nearly 500 m² of living space and about 700 m² of total surface area, the house instantly seduces with its exceptional thatched roof, a true architectural signature and a particularly rare element in Switzerland. Noble and timeless, it confers on the property a singular elegance, evoking the most beautiful European country houses in a resolutely contemporary interpretation of "quiet luxury".Inside, the generous volumes, the natural stone floors, the custom-made woodwork, and the refined finishes compose a warm atmosphere where every detail reflects a demanding craftsmanship. The large openings constantly invite the landscape inside, while the spectacular fully glazed veranda extends the reception areas, offering an exceptional place of contemplation, regardless of the season.The vast living room, organized around a majestic fireplace, constitutes the heart of the house. The different reception areas follow each other with great fluidity, offering a perfect balance between conviviality and intimacy. The independent kitchen with its central island meets the expectations of refined family life as well as the most elegant receptions.The floor welcomes the private spaces in a particularly peaceful atmosphere. A superb living room, sublimated by an impressive ceiling height, accommodates a family salon or a playroom, a true extension of the relaxation areas. Three magnificent suites make up this level, each with its own bathroom. The parental suite offers a comfort worthy of the most beautiful private residences, with a custom-designed dressing room, an elegant bathroom, and direct access to the elevator that discreetly serves all levels of the property.Designed to meet the requirements of an international clientele, the villa also has an independent accommodation for the house staff, allowing for discreet service while preserving the owners' intimacy.The lower level reveals equally remarkable amenities with an authentic, air-conditioned carnotzet, large technical areas, a laundry room, numerous storage spaces, and an internal garage that can accommodate up to six vehicles. Two external parking spaces allow for the parking of four additional cars, bringing the reception capacity to nearly ten vehicles.Outside, the terraces integrate naturally into the landscaped park, punctuated by carefully selected tree species. An elegant inner courtyard, a heated pool fed by a recent pellet installation, several relaxation areas, and a playground complete this exceptional living space, where every detail has been thought out to fully enjoy the beauty of the site.Rare in its architecture, exceptional in its environment, and timeless in its elegance, this property addresses a clientele that prefers discretion to ostentation and seeks a place where luxury reveals itself naturally.More than a residence, this estate constitutes a unique heritage, destined to transcend time and generations.

  • Parking space
  • Garage
  • View
  • +2
Sandro MEDINA

Sandro MEDINA

1 / 13
Sandro MEDINA

Sandro MEDINA

  • View
CHF 2,890,000.–
6 rooms193m² living space
1276 Gingins

Magnificent renovated villa with landscaped garden

Discover this superb family villa located in Gingins, offering a living area of approximately 193 m² in the heart of a calm and verdant environment. Erected on a magnificent plot of over 3'100 m², including nearly 2'000 m² of private forest, this property benefits from an exceptional living environment where nature, intimacy, and serenity combine on a daily basis. Entirely renovated in 2018, the house underwent a complete transformation combining aesthetics, comfort, and energy performance. The work notably included the floor coverings, insulation, replacement of all windows with triple glazing, renovation of the fireplace, installation of a contemporary kitchen, and implementation of a heating system with a heat pump complemented by solar panels. The vast living room, bathed in light thanks to large windows, offers ideal brightness throughout the day and opens naturally onto the terraces and garden. The generous openings create a true continuity between indoor and outdoor spaces and create a unique and welcoming atmosphere. The modern and elegant kitchen integrates harmoniously into the living area and offers direct access to the outdoor amenities, favoring a convivial life with family or friends. Outside, the perfectly maintained and carefully landscaped garden constitutes a true green haven. The vast outdoor spaces, extended by the private forest, offer a rare level of intimacy and an unobstructed view of the surrounding nature. This property finally seduces with its excellent energy performance, its impeccable finish, and its privileged location, just a few minutes from Nyon and the main communication axes. A rare opportunity to acquire a turnkey villa in one of the most sought-after villages of La Côte.


  • View
Victorien Gicquel

Victorien Gicquel

1 / 9
Victorien Gicquel

Victorien Gicquel

  • View
  • Swimming pool
CHF 17,700,000.–
10 rooms450m² living space
Pied dans l'eau à Nyon, 1260 Nyon
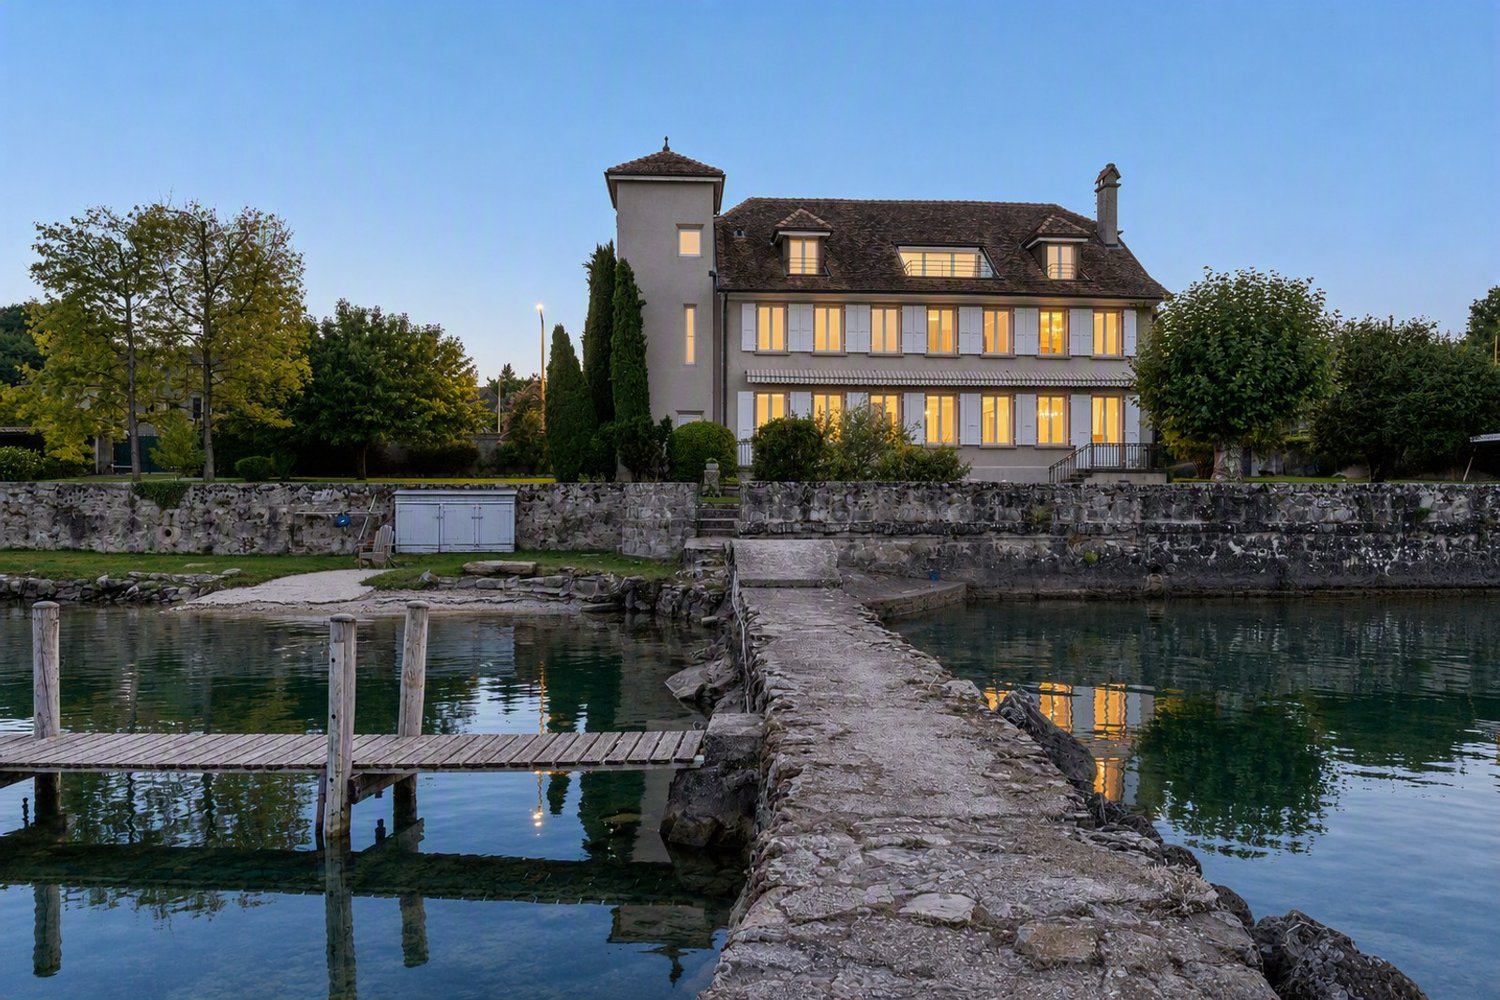
Extraordinary waterfront building

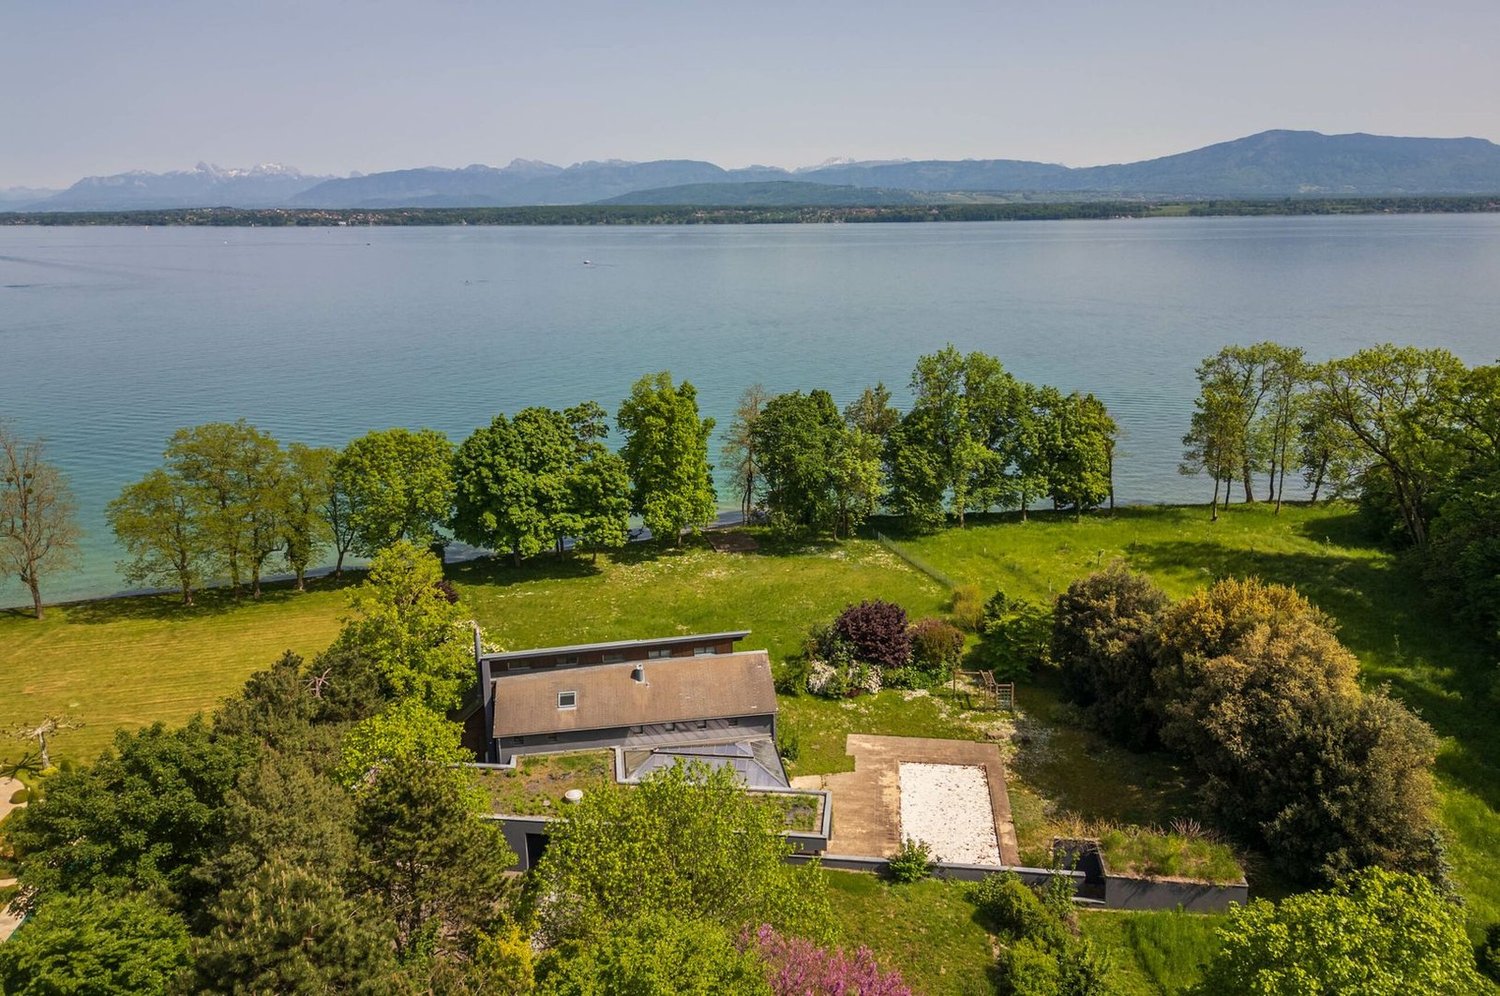
Located on the shores of Lake Geneva, in Nyon, this 1950-built property will seduce nature lovers. Because, although it is just a few steps from the Rive neighborhood, the villa confers a powerful feeling of freedom and escape thanks to its strategic location, turned towards the south, open to the lake and Mont Blanc. Like a landscape painting by Courbet, where it would be enough to jump into it, the impression of being able to caress the mountains in front is striking. A true waterfront property, the 2'133 m² estate offers one of the largest private ports in the region, with several moorings, and a garden that has nothing to envy those bordering Lake Maggiore. Various tree and flower species are carefully maintained throughout the year.The villa, with 400 m² of living space, consists of two apartments, and could offer new variants thanks to renovation and/or refurbishment work. The living area of the first apartment has two large lounges with ornamental fireplace, a small reading room, a dining room with functional fireplace, and a large equipped kitchen. The sleeping area, served by two staircases, offers two bedrooms with shower and WC, as well as a parental suite with bathroom and shower and WC. The second floor constitutes the second apartment, composed of a 3.5-room apartment. Note that the apartment has a rooftop balcony, offering a spectacular view. It is also possible to create a new entrance on the first floor on the side of the elevator, for a second access to the main apartment. All rooms are intelligently situated facing the lake, to benefit from both the view and the optimal lighting, throughout the day.The basement has the traditional cellars and laundry room (the latter benefiting from a genuine stone fountain from the period), as well as numerous storage rooms, a workshop, a sauna, and a technical room. And not to forget the wine cellar. Access to the lake, for bathing at any time, is very pleasant, and not to forget the swimming pool, which allows for a refreshing dip in heated water, alongside an equipped terrace.

  • View
  • Swimming pool
Travel time
-
Justin Favrod

Justin Favrod

1 / 9
Justin Favrod

Justin Favrod

  • Parking space
  • Balcony / Terrace
  • View
CHF 1,990,000.–
7 rooms
., 1260 Nyon

An ideal location between lake and vineyards

Located in a quiet and green residential environment in Bursinel, this property offers a privileged living space between lake and countryside, ideal for a family seeking comfort and serenity.On the ground floor, the living area consists of a bright living room with open kitchen, creating a convivial and modern atmosphere. A large glass front provides direct access to the garden and brings a lot of natural light to the entire area. A wood stove completes this space, offering a warm and pleasant atmosphere during the winter season.The first floor has two comfortable bedrooms, one of which has access to the balcony. The latter could easily be divided into two separate rooms by creating a partition, allowing up to three bedrooms to be set up on this level. A separate toilet and bathroom complete this floor.The second floor offers three additional bedrooms and a bathroom, providing ideal spaces for a large family, an office, or multipurpose rooms.Outside, a beautifully maintained garden of approximately 350 m² constitutes a true extension of the living space. Equipped with a jacuzzi and benefiting from an unobstructed view of the surrounding fields, it invites relaxation and convivial moments.Four parking spaces are available in addition to the sale price, including two closed garages and two outdoor parking spaces. The garages are offered at CHF 35,000 each and the outdoor parking spaces at CHF 15,000 each.The situation is particularly attractive, just a few minutes from Lake Geneva, accessible in about 3 minutes by car or about 20 minutes on foot, allowing you to fully enjoy the shores and activities offered by the region.A rare property in a sought-after municipality on the La Côte, combining volume, functionality, and quality of life.We will be pleased to welcome you by appointment to present this property and answer all your questions.Complete file, additional information, and visits on request, by sending us your complete contact details by email or through the contact form.Justin Favrodjustin@proximmo.ch079 525 17 47PROXIMMOReal Estate Agency SàrlRue de la Morâche 71260 Nyon
  • Parking space
  • Balcony / Terrace
  • View
Dos Santos Hugo

Dos Santos Hugo

1 / 13
Dos Santos Hugo

Dos Santos Hugo

  • View
  • Swimming pool
Price on request
12 rooms700m² living space
A Crans-près-Céligny, 1299 Crans-près-Céligny

Exceptional villa with spectacular views of Lake Geneva

Located in a sought-after residential area in Crans, within the renowned Terre Sainte region, this contemporary property offers a rare quality of life just a few minutes from Geneva. It benefits from a remarkable panorama embracing Lake Geneva, the port of Crans, and the Alpine summits.Renovated with great exigence, the villa seduces with its purified and resolutely modern architectural style. The selected materials, the careful finishes, and the custom-made arrangements testify to a high level of quality. The living spaces, vast and luminous, are designed to offer comfort and conviviality, with large openings letting in abundant natural light.The main rooms open onto spacious terraces overlooking the lake, offering unobstructed views from every space in the house. Deployed over three levels, the property proposes approximately 700 m² of living space, including seven bedrooms and five bathrooms. The parental suite notably features two dressing rooms, a generous bathroom, and direct access to the terrace.Thought out for well-being and leisure, the house also includes a family room, a bar area, a fitness room, and a climate-controlled wine cellar. The fully fenced plot extends over more than 2'700 m² and accommodates a superb landscaped garden, enhanced with a pond and a heated swimming pool.A double garage, a carport, and several outdoor parking spaces complete this rare property, perfectly adapted to an exacting family life.

  • View
  • Swimming pool
1 / 13
  • View
CHF 1,590,000.–
5.5 rooms186m² living space
1262 Eysins

EXCLUSIVITY - 5.5 rooms renovated in EYSINS

In the heart of a particularly sought-after residential area, discover this magnificent 5.5-room duplex offering beautiful spaces, remarkable luminosity, and a privileged living environment just 5 minutes from the center of Nyon.- From the entrance, the apartment seduces with its generous spaces and harmonious layout.- The vast living room, bathed in natural light thanks to its excellent orientation, constitutes a true reception area where the living room, dining room, and open kitchen naturally extend towards the outdoor spaces.- 4 bedrooms with comfortable dimensions, including a parental suite on the upper floor with a study area,- two bathrooms as well as numerous integrated storage spaces.- The two balconies allow you to fully enjoy the beautiful days- A large, tree-lined communal garden offers a true green oasis appreciated by families.This PPE also benefits from practical amenities:- Indoor parking space equipped for electric vehicles,- two cellars,- storage space,- bicycle room- communal laundry room.Located in one of the most appreciated municipalities in the Nyonnaise region (5 minutes away), this address perfectly combines residential tranquility, immediate proximity to schools, shops, transportation, and quick access to Geneva and Lausanne.? Generous volumes and excellent luminosity? Indoor parking space with pre-equipment for electric vehicles? Large, tree-lined communal garden? Well-maintained residence? Privileged location just a few minutes from Nyon? Quick access to Geneva and LausanneAn opportunity for buyers looking for a spacious family apartment in a high-quality environment where it is good to live everyday.

  • View
Naudy Nicolas

Naudy Nicolas

1 / 9
Naudy Nicolas

Naudy Nicolas

  • Parking space
  • Swimming pool
CHF 4,600,000.–
10 rooms400m² living space
A Genolier, 1272 Genolier

Exceptional property in the heart of the village

Barnes I La Côte has the pleasure of offering you this magnificent 17th-century farmhouse nestled in the heart of the village.Entirely renovated in 2007, with high-end materials and quality finishes, this 10-room farmhouse offers over 400 m2 of living space. You will be seduced by its charm and its bright interior, which elegantly combines noble materials such as natural stone and wood. The beautiful ceiling heights inspire a sense of space.On the ground floor, the entrance opens onto a bright living room overlooking the garden, a large fully equipped kitchen with an island and a dining area, as well as a shower room/WC for visitors. A few steps lead to an office with independent access to the outside and a large multi-purpose room.The other wing of the house, accessible through a bright veranda, ideal for enjoying the garden in all seasons, has a charming annex consisting of a large living room, a shower room, and a mezzanine.The sleeping area occupies the two floors of the villa and has been designed to adapt to different family schemes. The first floor benefits from two beautiful bedrooms that share a bathroom and a multipurpose room. A large balcony communicating between the two bedrooms allows you to enjoy the outdoors.The second floor accommodates the superb master bedroom with an en-suite bathroom. The ideal orientation of the property allows for a partial view of the lake and adds to the charm of this room. A second large bedroom occupies the rest of the level.The 845 m2 plot is arranged in a charming, harmoniously treed garden with a pool and a counter-current system, providing a sense of well-being and tranquility, as well as a paved courtyard with 3 parking spaces. A small studio and various storage spaces are also present on the edge of the garden.For buyers looking for a good investment opportunity, the property also has a charming modern loft consisting of a large open living/dining room, an equipped kitchen, two bedrooms with en-suite bathrooms, and a charming loggia. This apartment, currently rented, can be transferred with the villa for CHF 1'350'000.-.A property to visit without delay for a family seeking authenticity, charm, and modern comfort.

  • Parking space
  • Swimming pool
New building
Bénédicte Atallah

Bénédicte Atallah

1 / 10
Bénédicte Atallah

Bénédicte Atallah

CHF 1,920,000.–
6.5 rooms
Emplacement idéal, 1196 Gland

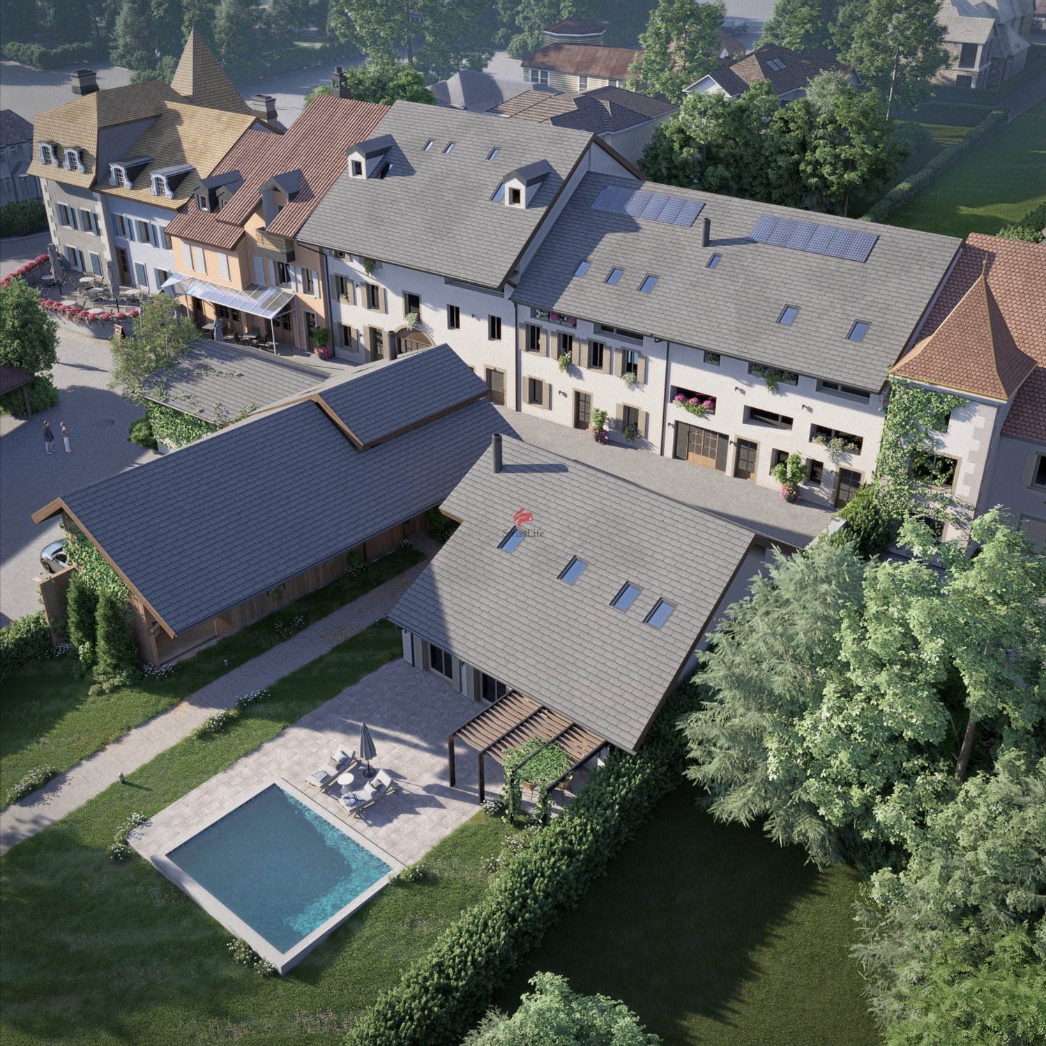
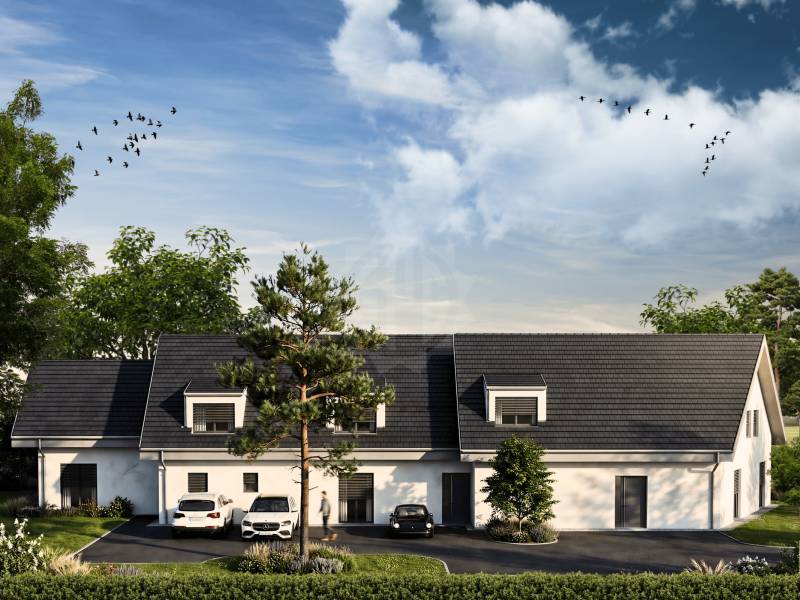
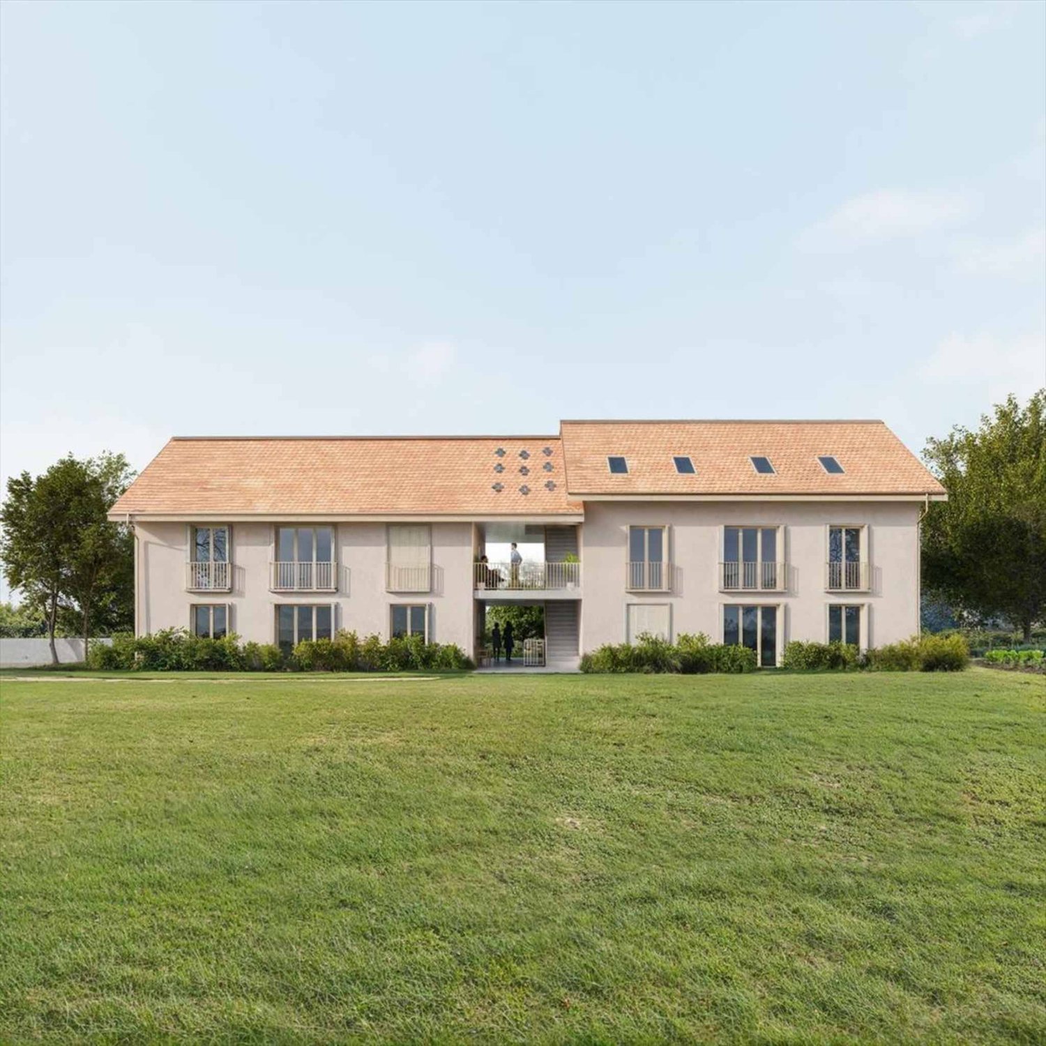
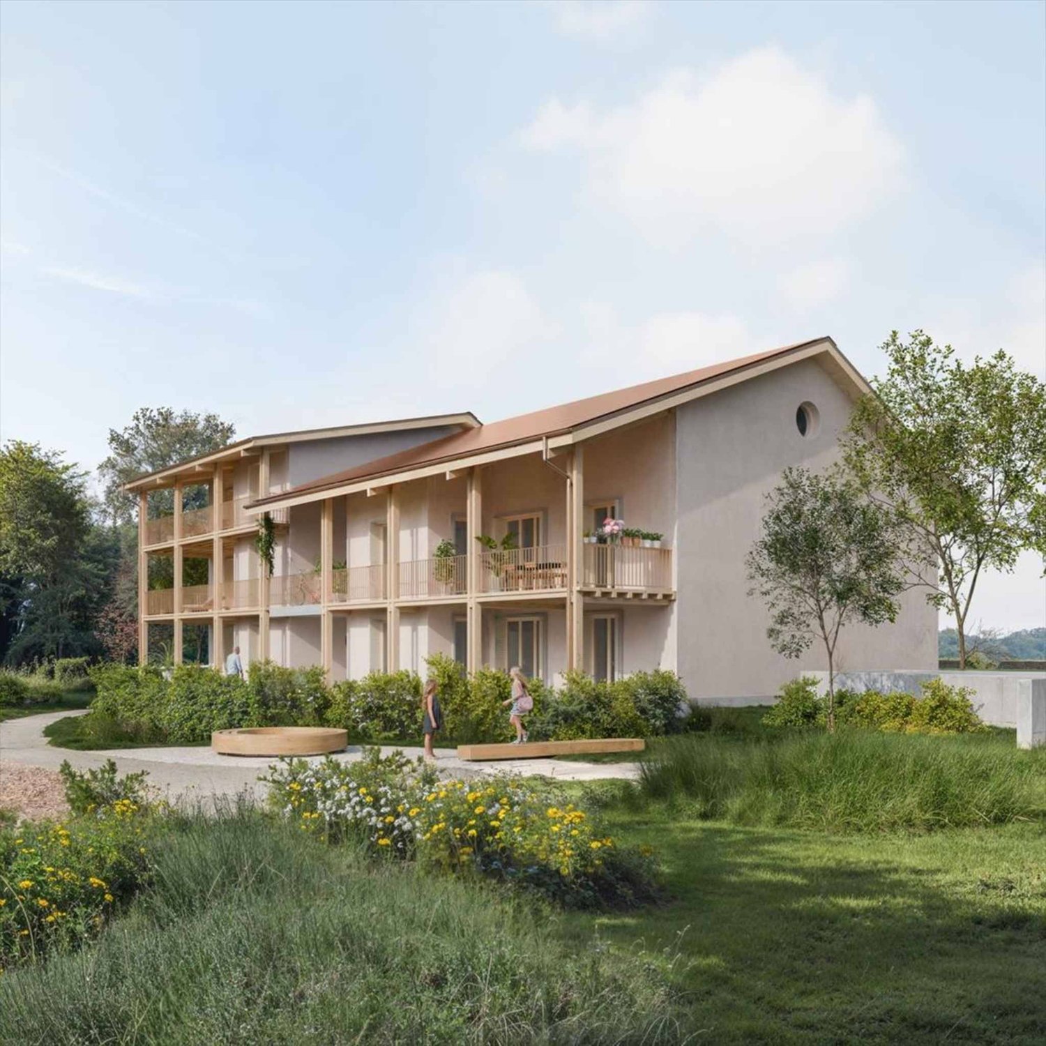
House on plan - plot B

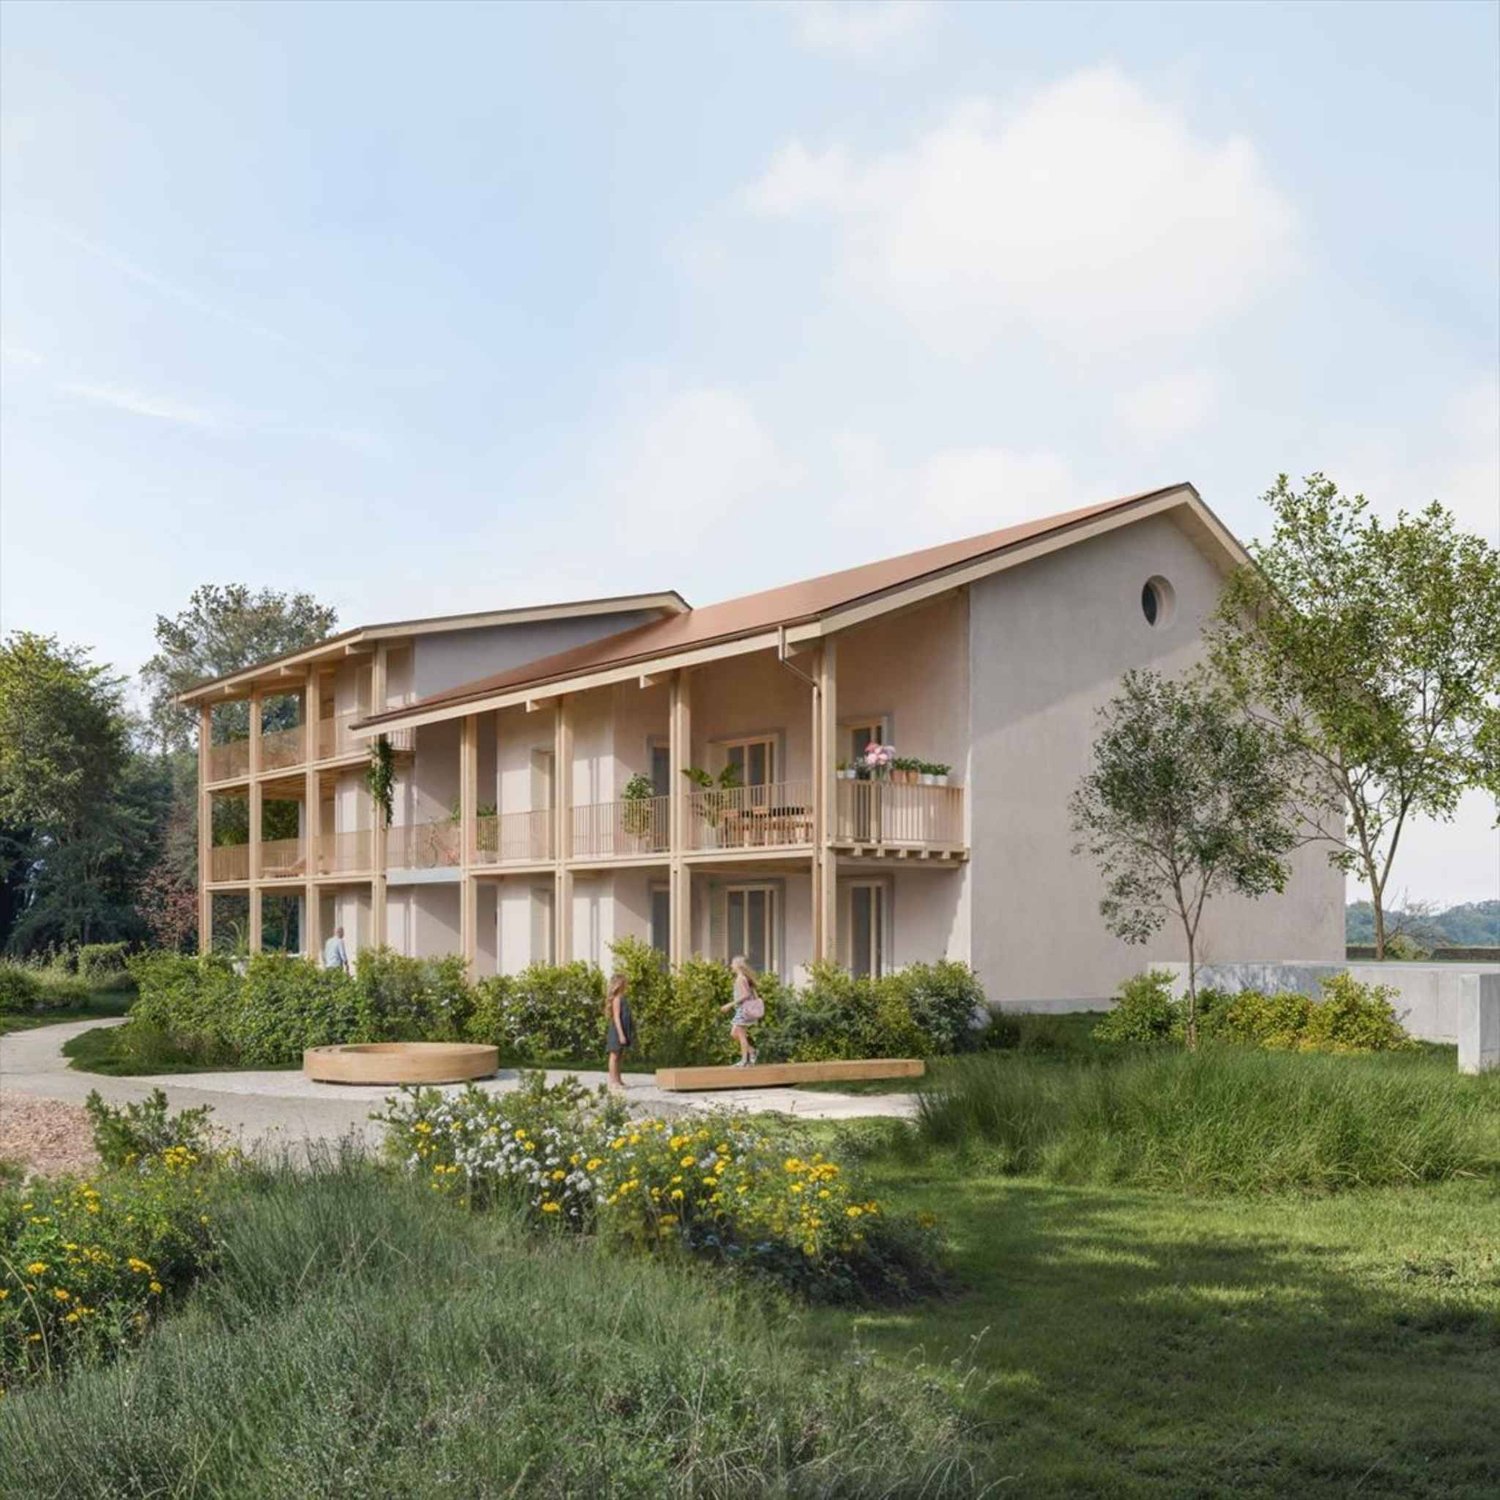
Le Clos des Mésanges is a confidential residential project composed of three semi-detached villas with 5.5 to 6.5 rooms, ideally located on Chemin de la Mésange in Gland, in the heart of an established, quiet and green residential area.Designed to meet the expectations of families seeking comfort, quality and serenity, this Minergie-certified project reinvents the art of living in a privileged environment. Surrounded by single-family homes and greenery, it offers a peaceful and preserved living environment, while remaining perfectly connected to the amenities, services and infrastructure of the city of Gland.Each villa has its own identity while sharing the same standards of excellence. The living areas, ranging from 145 to 147 m², are extended by generous private terraces and real gardens, creating beautiful interior and exterior living spaces to be enjoyed in all seasons.Spread over three levels, the villas have been designed to offer generous, bright and functional volumes. The ground floor accommodates a spacious living room bathed in natural light, open to the kitchen and garden, offering an ideal space for family life. On the upper floor, three spacious bedrooms, including a parental suite with dressing room, guarantee comfort and intimacy for each occupant.With its carefully integrated landscape, contemporary architecture and rare location, Le Clos des Mésanges represents a unique opportunity to live in a harmonious setting, without compromising between residential tranquility and urban proximity.Contact us to receive the complete documentation or to schedule an appointment with one of our brokers in charge of the project!

1 / 11
CHF 1,490,000.–
5 rooms150m² living space
1262 Eysins

Character house in the heart of Eysins ? Charm, volumes and authenticity

In the heart of the highly sought-after village of Eysins, just a few minutes from Nyon, this semi-detached character house (former village pottery) seduces with its unique charm, beautiful volumes, and warm atmosphere.Exposed stones, solid wood, ancient beams, and period architectural elements make up an authentic interior, where the charm of the old is accompanied by spacious and pleasant living areas.An ideal property for lovers of places with true identity, in immediate proximity to all the amenities of the Nyon region.A spectacular living space:The true masterpiece of the house, the living room, impresses from the first moments with its remarkable volumes and beautiful ceiling height.The exposed beams, massive wooden beams, parquet floor, and large stone fireplace give this space a particularly warm atmosphere.The kitchen, open to the dining room and living room, integrates naturally into this convivial ensemble.Overlooking the living area, a wooden mezzanine harmoniously completes the volumes and can accommodate an office or library.Comfortable bedrooms:The sleeping area welcomes several bedrooms with comfortable dimensions, some of which retain beautiful ancient elements that prolong the identity of the house.The parental suite benefits from its own private bathroom.A bathroom equipped with a corner bathtub and a shower room with toilet complete the ensemble.Functional annexes:The basement offers several particularly valuable spaces for daily use:- closed garage;- cellar;- laundry room;- technical rooms and storage spaces.Annexes that bring to this old house all the functionality expected of a current family home.Equipment & energy:The property benefits from 18 photovoltaic panels installed on the roof.Heating is ensured by a central electric system and hot water production by an electric boiler.Located in the heart of Eysins, the property benefits from a sought-after village environment while enjoying excellent proximity to Nyon, schools, shops, and transport.Access to the highway also allows you to quickly reach Geneva and the region's main hubs.A property full of character, intended for those who seek more than a house: an authentic, warm, and uniquely singular place to live.I am at your disposal to transmit the complete file and organize a private visit at your convenience.Note: Non-contractual synthetic images, provided for illustration and projection purposes.

Suggested properties for you based on search results