69 results - Property for buy in Reinach BL

1 / 12
CHF 699,000.–
3.5 rooms74m² living space
4153 Reinach BL

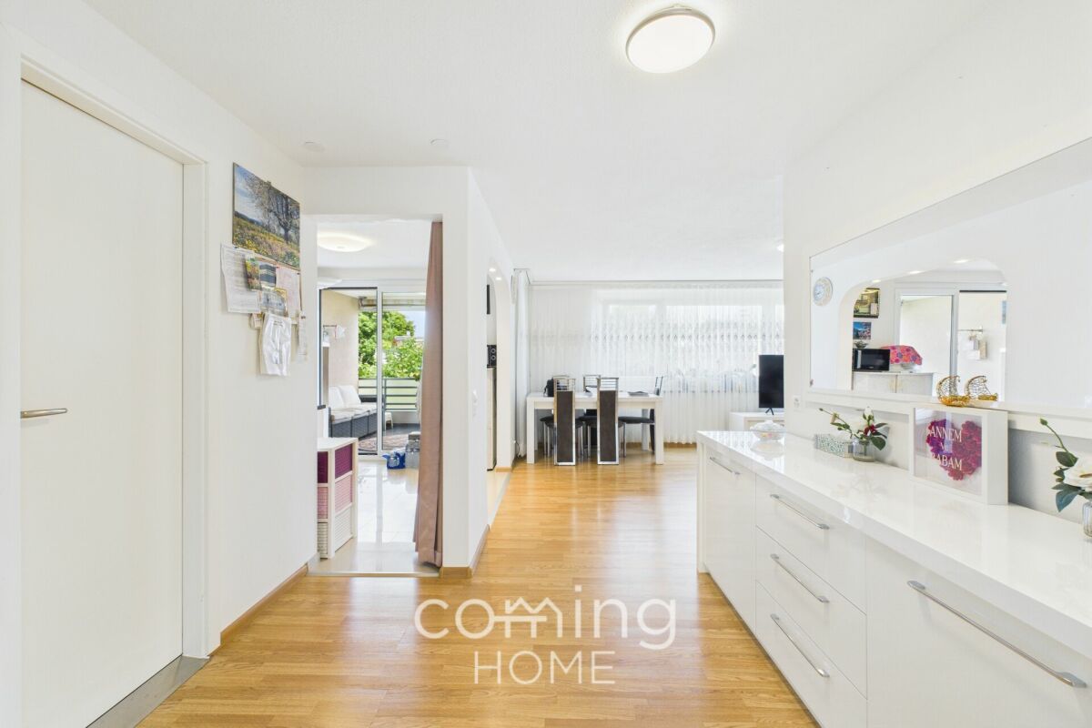
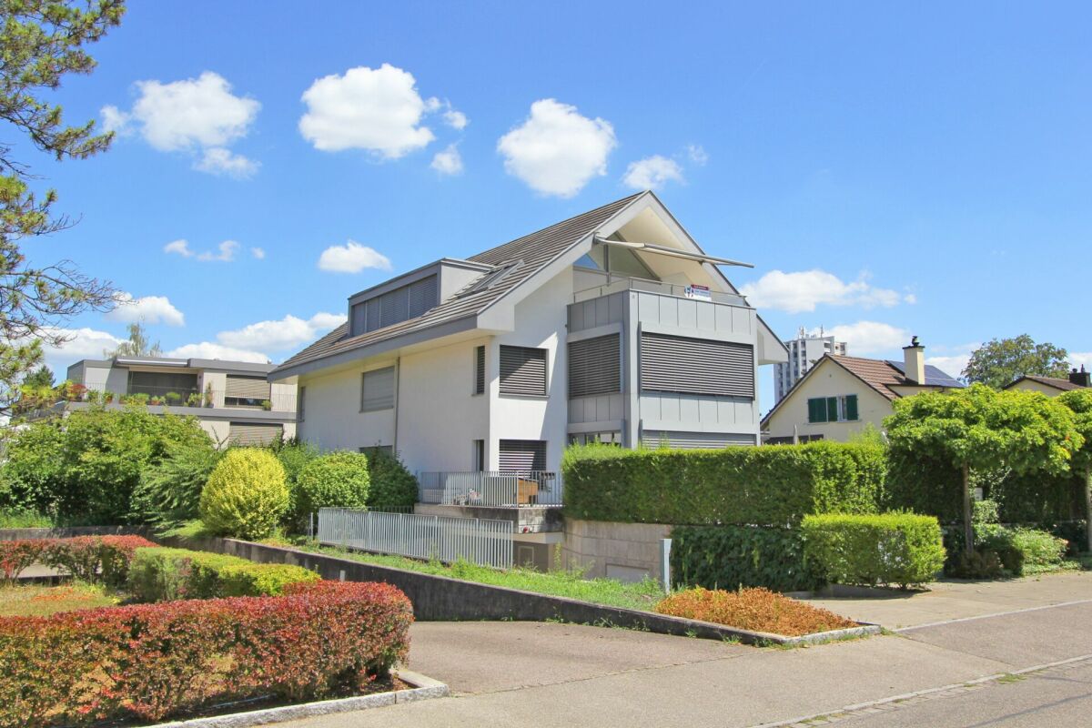
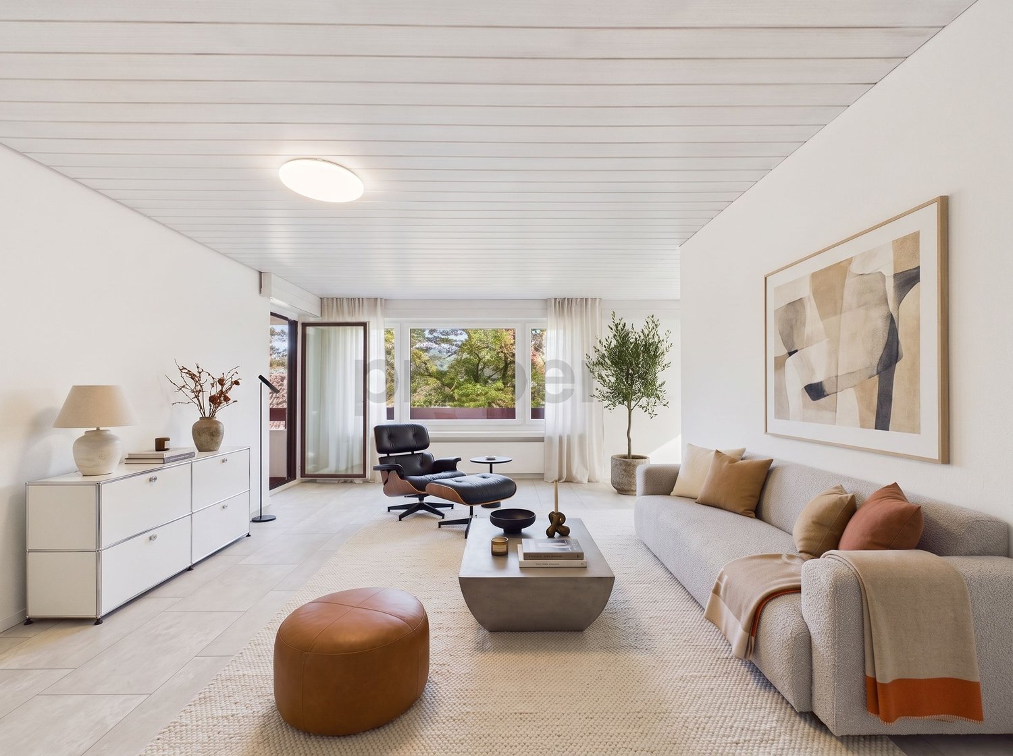
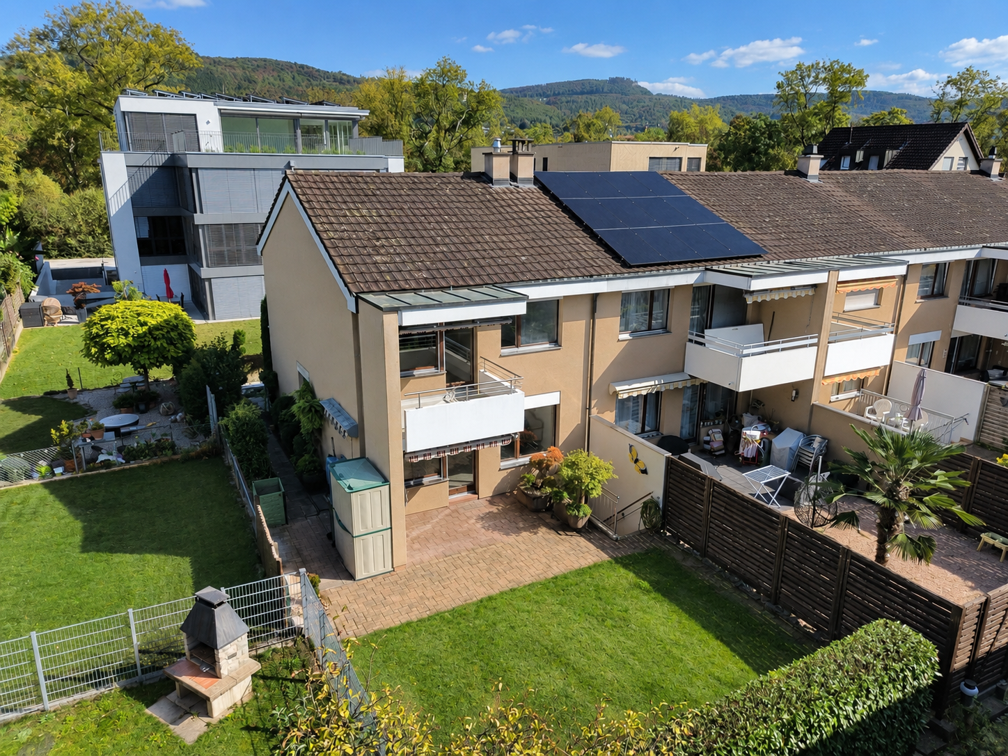
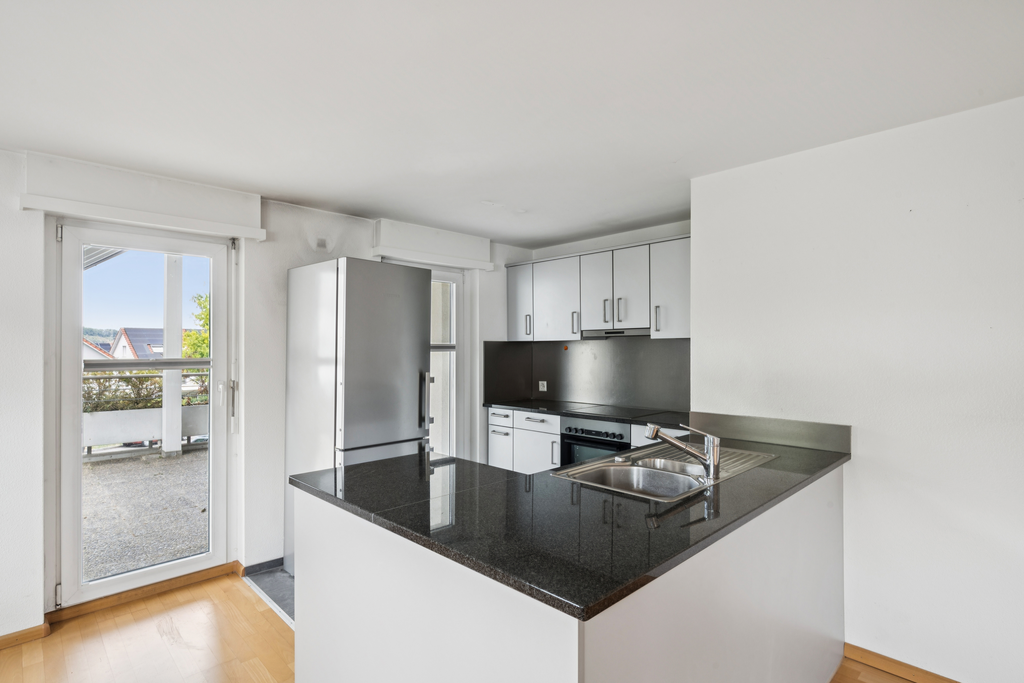
3.5-room flat in Reinach - garage, playground and quiet, family-friendly neighbourhood

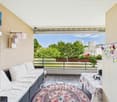
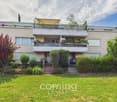
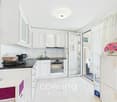
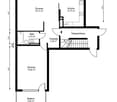
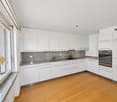
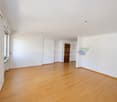
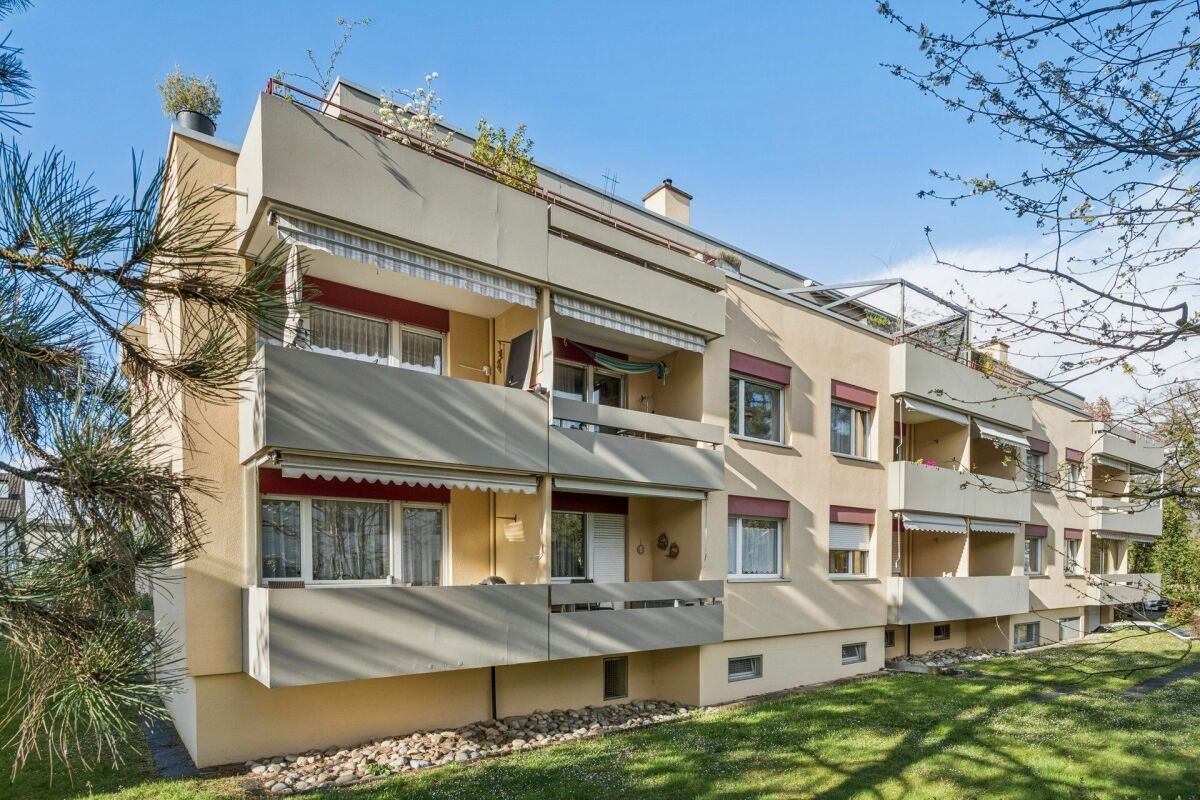
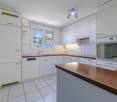
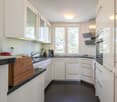
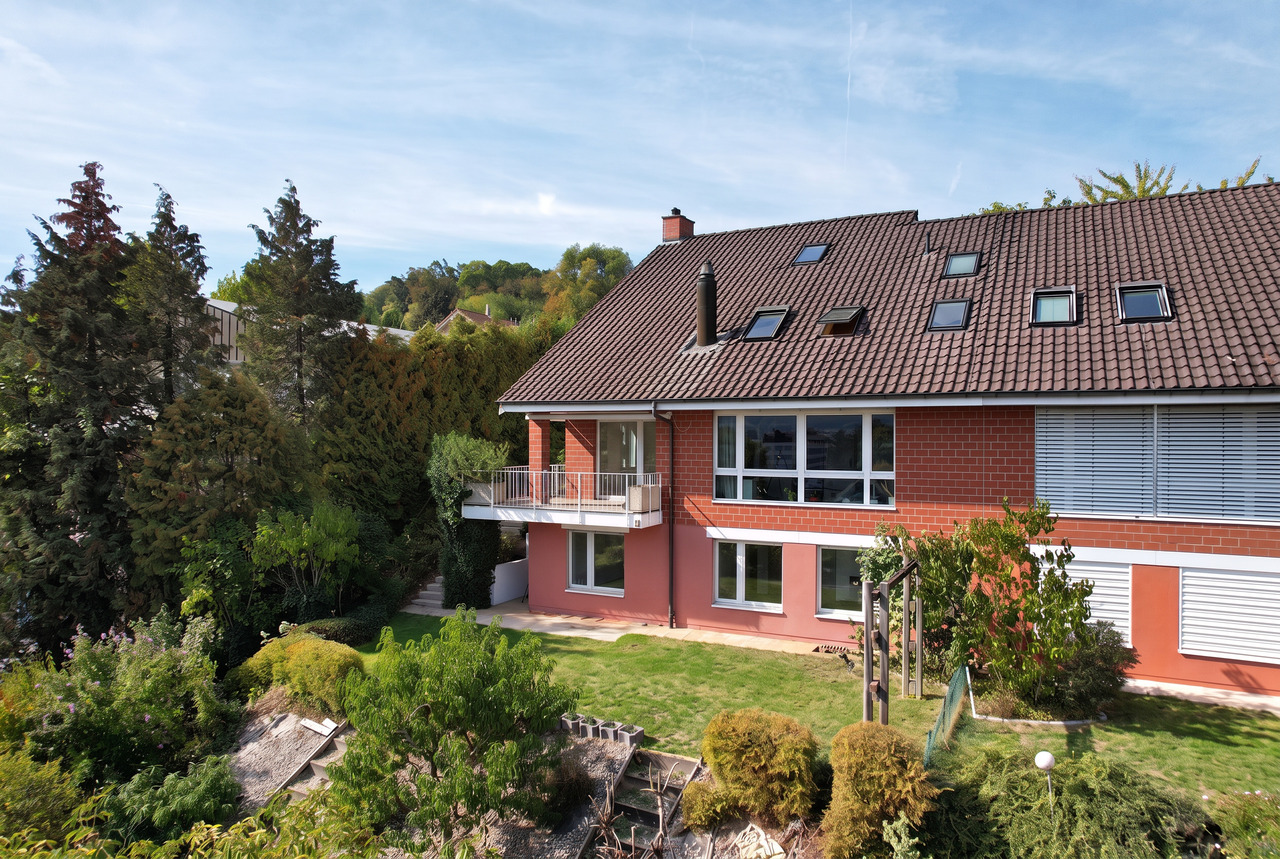
Charming 3.5-room apartment in Reinach - Modernly renovated & ready to move in Welcome to your new home in Reinach! This lovingly renovated 3.5-room apartment combines modern living comfort with cozy charm and an ideal location. Perfect for couples or small families who value quality, brightness, and a quiet, well-connected environment.Living highlights • Modernized in 2021: Extensive renovations with new sanitary facilities, electrical installations, and a modern fitted kitchen - all up to date. • Comfort thanks to underfloor heating: Even heat in all rooms for a comfortable living environment all year round. • Spacious balcony: Plenty of space to relax - ideal for morning coffee or relaxing summer evenings with a view. • Practical storage space: A private basement compartment is included in the purchase price - perfect for supplies or seasonal items. • Versatile hobby room: Separate room measuring approx. 15 m², ideal for hobbies, a workshop or creative projects. • Parking: A garage is included in the purchase price, allowing you to park your car safely and conveniently. SurroundingsThe apartment is located in a family-friendly neighborhood with green surroundings and a playground right in front of the building - ideal for children and families. Shopping, schools, and leisure activities are just a few minutes away. Thanks to the good infrastructure, everyday life, leisure, and relaxation can be perfectly combined here.LocationWith its central location in 4153 Reinach (Basel-Landschaft), the apartment offers excellent accessibility. Public transportation, motorway access, and proximity to Basel make it ideal for commuters. At the same time, you can enjoy peace and quiet, sunshine, and a wonderful view of the countryside - a rare combination of proximity to the city and quality of life.Interested?Contact us for more information or arrange a viewing appointment directly.You can find more attractive properties in Valais and the surrounding region at: www.coming-home.ch

1 / 13
CHF 590,000.–
2.5 rooms68m² living space
Gehrenstrasse 1, 4153 Reinach BL

Charmante Attikawohnung mit grosszügiger Terrasse

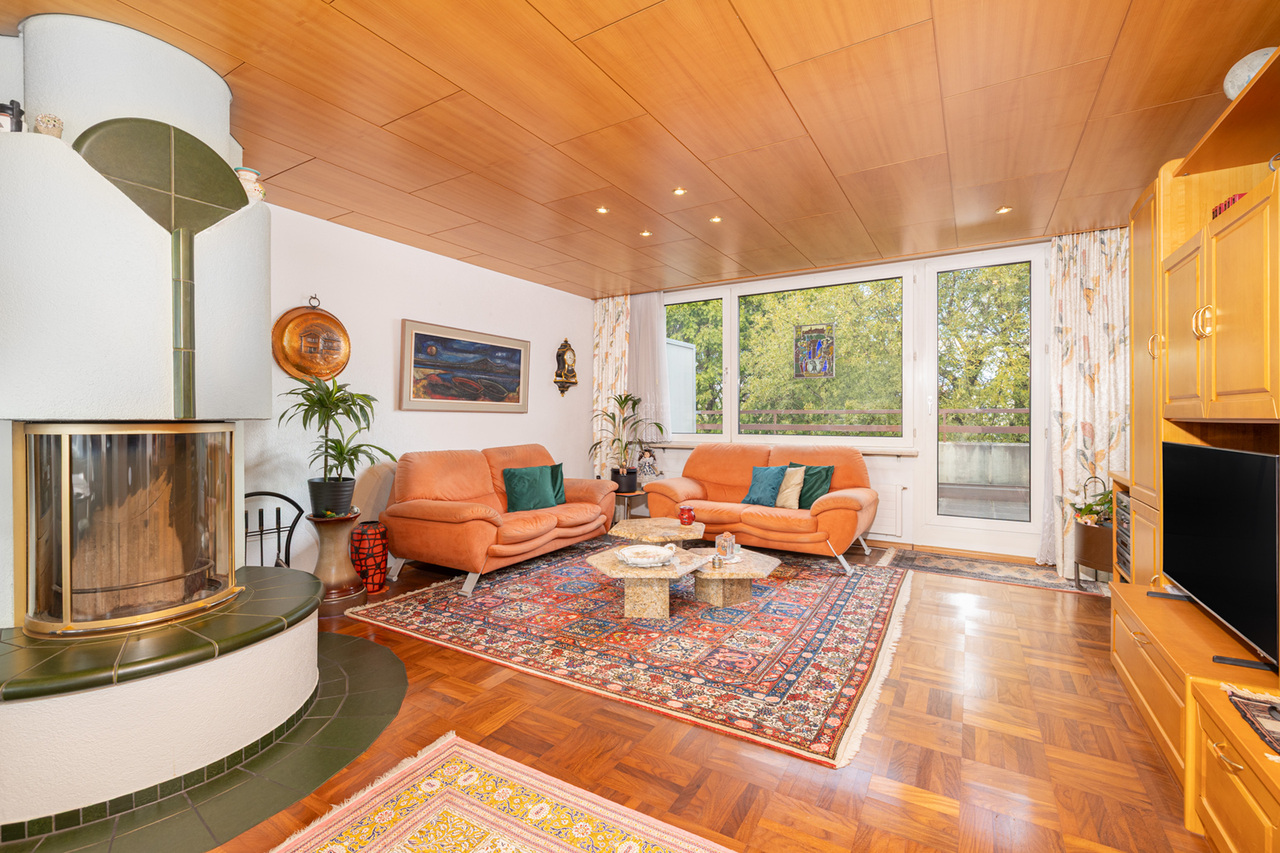
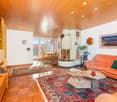
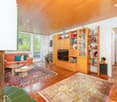
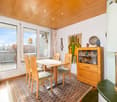
Ihre persönliche Oase der RuheWillkommen in Ihrem neuen Zuhause an der Gehrenstrasse 1 in Reinach. Diese attraktive 2.5-Zimmer-Attikawohnung vereint ein angenehmes Wohnambiente mit viel Privatsphäre. Der durchdachte Grundriss sorgt für eine optimale Raumnutzung und schafft eine einladende Atmosphäre zum Wohlfühlen.Besondere Highlights dieser Liegenschaft: • Grosszügige, rund um die Wohnung verlaufende Terrasse • Helle, lichtdurchflutete Wohnräume und ein gemütliches Cheminée • Lift mit direktem Zugang in die Wohnung • Praktische Nebenräume mit vielseitigen Nutzungsmöglichkeiten • Tiefgaragenplatz im Verkaufspreis inkludiert Haben wir Ihr Interesse geweckt? Bestellen Sie noch heute unsere ausführliche Verkaufsdokumentation mittels Kontaktformular und Sie erhalten weitere spannende Informationen zur Immobilie. Wir freuen uns über Ihre Kontaktaufnahme.Votre oasis de calme personnelleBienvenue dans votre nouveau logement situé au 1, Gehrenstrasse, à Reinach. Ce charmant appartement-terrasse de 2,5 pièces allie une ambiance de vie agréable à une grande intimité. Son agencement bien pensé garantit une utilisation optimale de l'espace et crée une atmosphère accueillante propice au bien-être.Les points forts de ce bien immobilier : • Une terrasse spacieuse faisant le tour de l'appartement • Des pièces à vivre lumineuses et baignées de lumière, ainsi qu'une cheminée chaleureuse • Ascenseur avec accès direct à l'appartement • Pièces annexes pratiques offrant de multiples possibilités d'utilisation • Place de parking souterrain incluse dans le prix de vente Avons-nous éveillé votre intérêt ? Commandez dès aujourd'hui notre dossier de vente détaillé via le formulaire de contact et vous recevrez davantage d'informations intéressantes sur ce bien immobilier. Nous nous réjouissons de votre prise de contact.Your personal oasis of tranquilityWelcome to your new home at Gehrenstrasse 1 in Reinach. This attractive 2.5-room penthouse apartment combines a pleasant living environment with plenty of privacy. The well-thought-out floor plan ensures optimal use of space and creates a welcoming atmosphere where you'll feel right at home.Special highlights of this property: • Spacious terrace wrapping around the apartment • Bright, light-filled living spaces and a cozy fireplace • Elevator with direct access to the apartment • Practical utility rooms with versatile usage options • Underground parking space included in the sale price Have we piqued your interest? Request our detailed sales brochure today using the contact form, and you'll receive more exciting information about the property. We look forward to hearing from you.

Travel time
-
1 / 13
CHF 497,000.–
2.5 rooms64m² living space
Neueneichweg 20, 4153 Reinach

Morning & Evening Sun: Bright 2.5-Room Apartment with Hobby Room

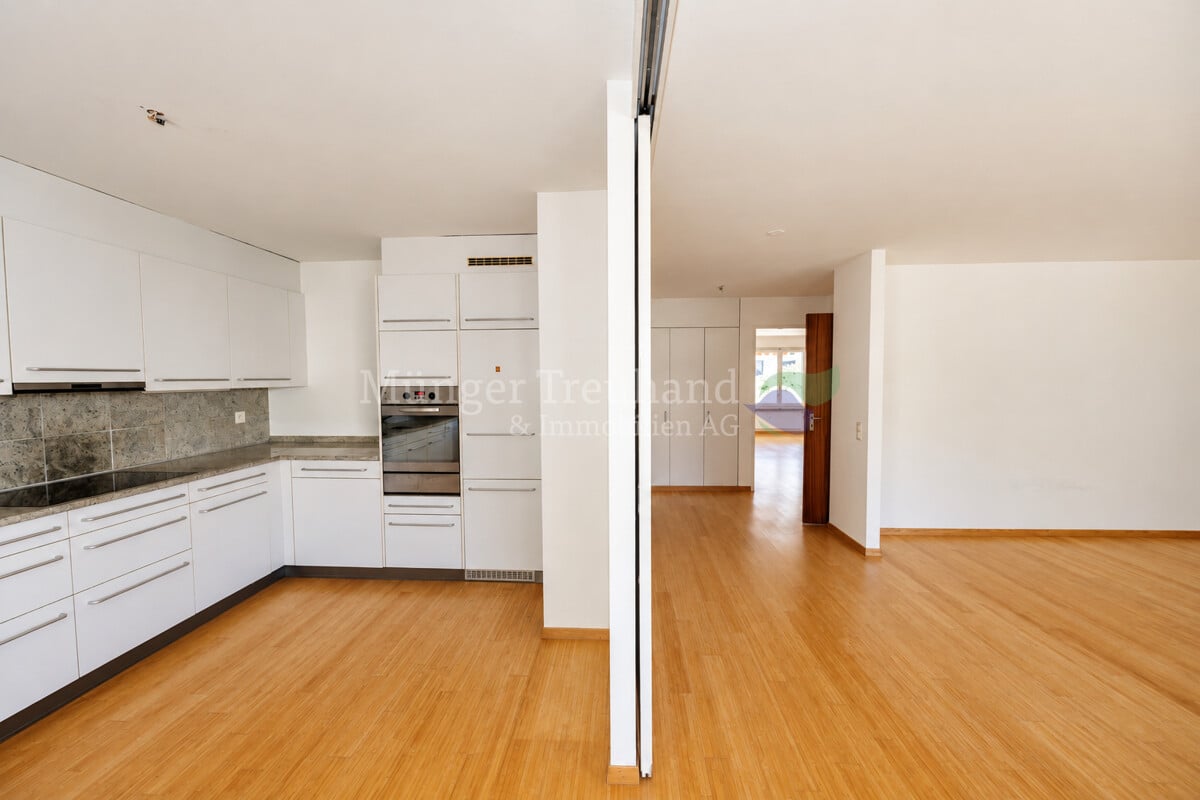
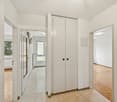
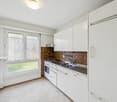
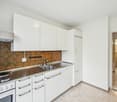
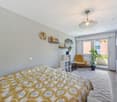
When entering the apartment, a bright, open entrance area opens up, immediately conveying a pleasant feeling of living. A practical wardrobe with a built-in closet ensures that jackets and shoes are elegantly stored and the living room looks tidy. Directly adjacent is the spacious living room with morning sun and a beautiful view outside, giving the room a friendly and inviting atmosphere. The modern, very spacious kitchen offers plenty of space for cooking and lingering and is ideal for cooking enthusiasts. It is equipped with the usual appliances and fits harmoniously into the open living concept. Another room (currently used as a living room) with access to the balcony convinces with evening sun as well as an attractive distant view of the mountain (Blauen) and the adjacent playground. It would also be suitable as a bedroom or quiet retreat. The bathroom is equipped with a bathtub and functionally complements the well-thought-out room concept. In the basement, a heated hobby room is available, which is ideal as an office or versatile utility room. Additionally, a separate cellar compartment belongs to the apartment. The shared laundry and drying room as well as the bike storage room are also located in the basement. Facts: - large spacious kitchen - Large built-in closet in the entrance area and generous storage space in the kitchen and bathroom - Morning and evening sun - heated hobby room - Hot water preparation with solar system Curious? Then we look forward to your inquiry and will show you the apartment with pleasure during a viewing.

Travel time
-
1 / 13
CHF 1,390,000.–
4.5 rooms160m² living space
Austrasse 16, 4153 Reinach BL

Age-friendly living: Spacious 4.5 room attic apartment with elevator and 2 parking spaces

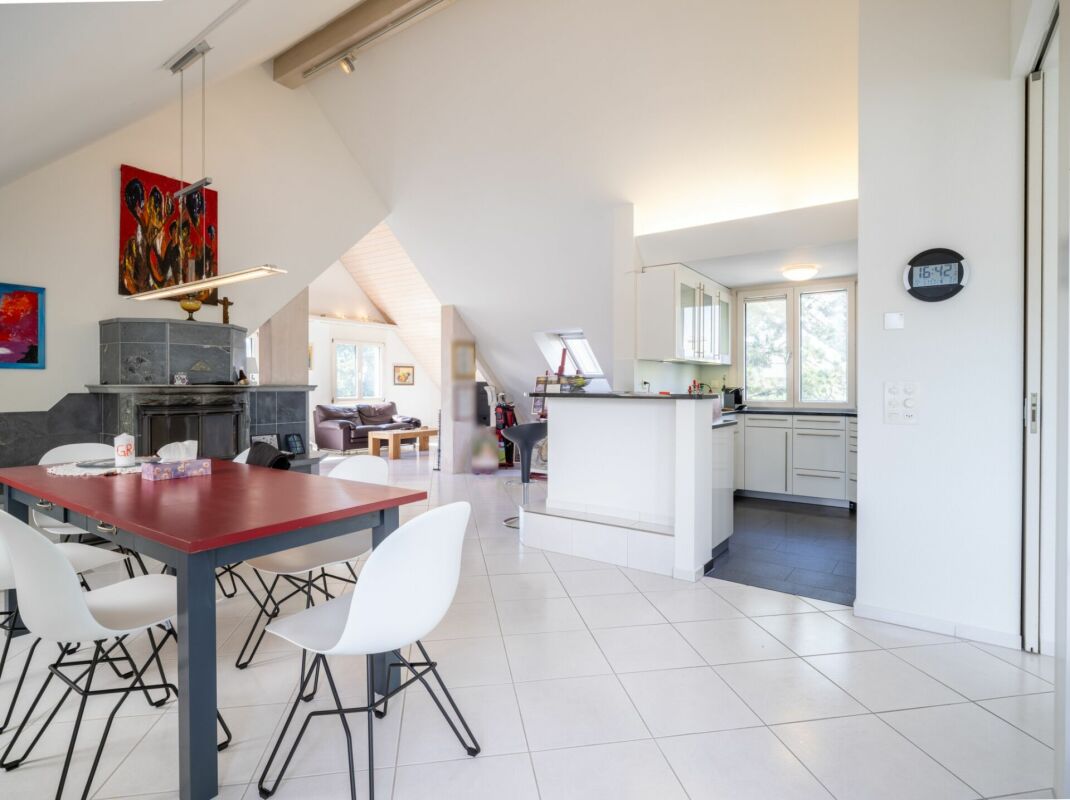
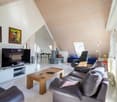
This exclusive attic apartment combines privacy, spaciousness, and living comfort at the highest level.Apartment highlights • Exclusive attic apartment spanning the entire top floor - the only residential unit on this floor • Direct elevator access for maximum comfort and privacy • Spacious, bright living and dining area with open kitchen, bar, and fireplace • Covered balcony with recess and access from several rooms • Two modern bathrooms with shower and bathtub • Ample storage space thanks to built-in closets and attic • Characteristic roof slopes with white-painted ceilings and well-thought-out floor plan • Two parking spaces, private cellar, and private laundry room • Elevator to the basement Various renovations were carried out in 2017, including the installation of new electrical connections and the renovation of the sanitary facilities. In 2025, the entire apartment was newly painted.AreasApartmentEntrance: approx. 17.80 m2 Living/Dining: approx. 64.00 m2 Kitchen: approx. 8.50 m2Bathroom 1: approx. 3.50 m2 Bathroom 2: approx. 4.10 m2 Corridor/Recess: approx. 12.80 m2 Room 1: approx. 14.60 m2Room 2: approx. 15.40 m2 Room 3: approx. 17.60 m2 Balcony: approx. 14.00 m2Recess: approx. 1.70 m2 BasementLaundry room: approx. 6.90 m2Cellar: approx. 5.90 m2Total living area approx. 160 m2Total net usable area approx. 186.80 m2LocationThis property is located in a central and quiet residential area in Reinach. Both the charming village center and the village edge with direct access to the Reinacherheide, a extensive recreational area along the Birs, are within walking distance. The popular Reinach swimming pool is also located in this recreational area and is only a short distance away.Reinach convinces as a place of residence with an excellent infrastructure. Numerous shopping facilities - from large supermarkets to personally managed specialist shops - offer everything for daily needs and are complemented by a diverse range of leisure activities.The connection to public transport is excellent. Tram and bus connections enable convenient access in all directions. The next motorway exit is less than three minutes away by car.Families benefit from an attractive educational offer with schools for all age groups. The renowned International School Basel (ISB) is also located in Reinach. The Rudolf Steiner School in the neighboring communities is also easily accessible.Has the advertisement sparked your interest? For further information, a virtual tour, or to arrange a viewing, we are at your disposal. Renovations/Investments The apartment, which was built in 1993, is in a very well-maintained condition. In 2017, several renovations were carried out with a value of CHF 35,404.50.New granite covering in the bar area of the kitchenCHF 2,500.00Demolition of built-in wardrobe in roomCHF 282.15Apartment newly paintedCHF 4,176.25Various electrical connections dismantled and newly laidCHF 1,217.70Repair of base in bar area of kitchenCHF 810.80New tiles laid in both bathroomsCHF 5,500.00New parquet floor laid in roomCHF 2,000.00New sanitary facilities installedCHF 14,334.25Construction managementCHF 4,583.352025 Entire apartment newly paintedCHF 10,000.00

Travel time
-
1 / 12
CHF 2,850,000.–
8.5 rooms260m² living space
Hubackerweg 22, 4153 Reinach BL

FAMILIENFREUNDLICH. WEITSICHT. INFRASTRUKTUR.

An privilegierter und ausgesprochen familienfreundlicher Wohnlage in Reinach verbindet dieses aussergewöhnliche Einfamilienhaus Ruhe und Privatsphäre mit einer exzellenten Infrastruktur. Kindergarten und Schulen befinden sich in Gehdistanz, die ISB Reinach liegt in unmittelbarer Nähe. Einkaufsmöglichkeiten, der öffentliche Verkehr sowie zahlreiche Naherholungsgebiete sind ebenfalls bequem erreichbar. Besonders eindrucksvoll präsentiert sich die weitläufige Aussicht über die Dächer von Reinach. Die Liegenschaft überzeugt durch eine hochwertige Bauqualität und eine Architektur, die Grosszügigkeit und Funktionalität auf raffinierte Weise miteinander verbindet. Die versetzt angeordneten Wohnebenen schaffen spannende Raumfolgen, klare Rückzugsbereiche und immer wieder neue Sichtbezüge zur Umgebung. Grosszügige Fensterflächen bringen viel Tageslicht ins Innere und machen die beeindruckende Weitsicht zum festen Bestandteil des Wohngefühls. Gleichzeitig eröffnet das durchdachte Raumkonzept ideale Voraussetzungen für eine grosszügige Familiennutzung oder das Wohnen von zwei Generationen unter einem Dach. Im Innern prägen sorgfältig gewählte Materialien und eine solide Ausführungsqualität den Charakter des Hauses. Der grosszügige Wohn- und Essbereich mit Cheminée bildet das atmosphärische Zentrum, während die hochwertig ausgestattete Küche, zwei Badezimmer, ein separates Gäste-WC sowie die Sauna den hohen Wohnkomfort unterstreichen.Die Liegenschaft wurde über die Jahre sukzessive unterhalten und präsentiert sich in einem sehr gepflegten Zustand. Eine Alarmanlage, eine Garage sowie mehrere Aussenabstellplätze komplettieren dieses besondere Wohnangebot.Ein Zuhause für Menschen, die Architektur, Qualität und Grosszügigkeit zu schätzen wissen - verbunden mit einer exzellenten Lage und einer Weitsicht, die jeden Tag aufs Neue begeistert. • Privilegierte und familienfreundliche Wohnlage • Über den Dächern von Reinach • Kindergarten und Schulen in Gehdistanz • Raffinierte Architektur mit versetzten Wohnebenen • Durchdachtes Raumkonzept mit hoher Privatsphäre • Ideal für Familien oder zwei Generationen • Hochwertig ausgestattete Küche • Zwei Badezimmer und separates Gäste-WC • Wellness mit Sauna • Sukzessiv unterhalten und sehr gepflegt • Garage und mehrere Aussenabstellplätze Set in a privileged and exceptionally family-friendly residential location in Reinach, this distinctive detached home combines peace and privacy with excellent infrastructure. Kindergartens and schools are within walking distance, while ISB Reinach is in the immediate vicinity. Shopping facilities, public transport and numerous recreational areas are also within easy reach. Particularly impressive are the far-reaching views across the rooftops of Reinach.The property stands out for its high construction quality and an architectural concept that combines generosity and functionality with remarkable finesse. Split-level living areas create intriguing spatial sequences, clearly defined retreats and ever-changing visual connections with the surroundings. Expansive windows fill the interiors with natural light and make the impressive views an integral part of the living experience. At the same time, the carefully considered layout provides ideal conditions for generous family living or for two generations under one roof. Inside, carefully selected materials and a high standard of craftsmanship define the character of the home. The spacious living and dining area with fireplace forms its atmospheric centre, complemented by a high-quality fitted kitchen, two bathrooms, a separate guest WC and a sauna.The property has been continuously maintained over the years and presents itself in very well-kept condition. An alarm system, a garage and several outdoor parking spaces complete this exceptional residential offering.A home for those who...

Travel time
-
1 / 9
CHF 1,150,000.–
4.5 rooms130m² living space
Schalbergstrasse 13, 4153 Reinach BL

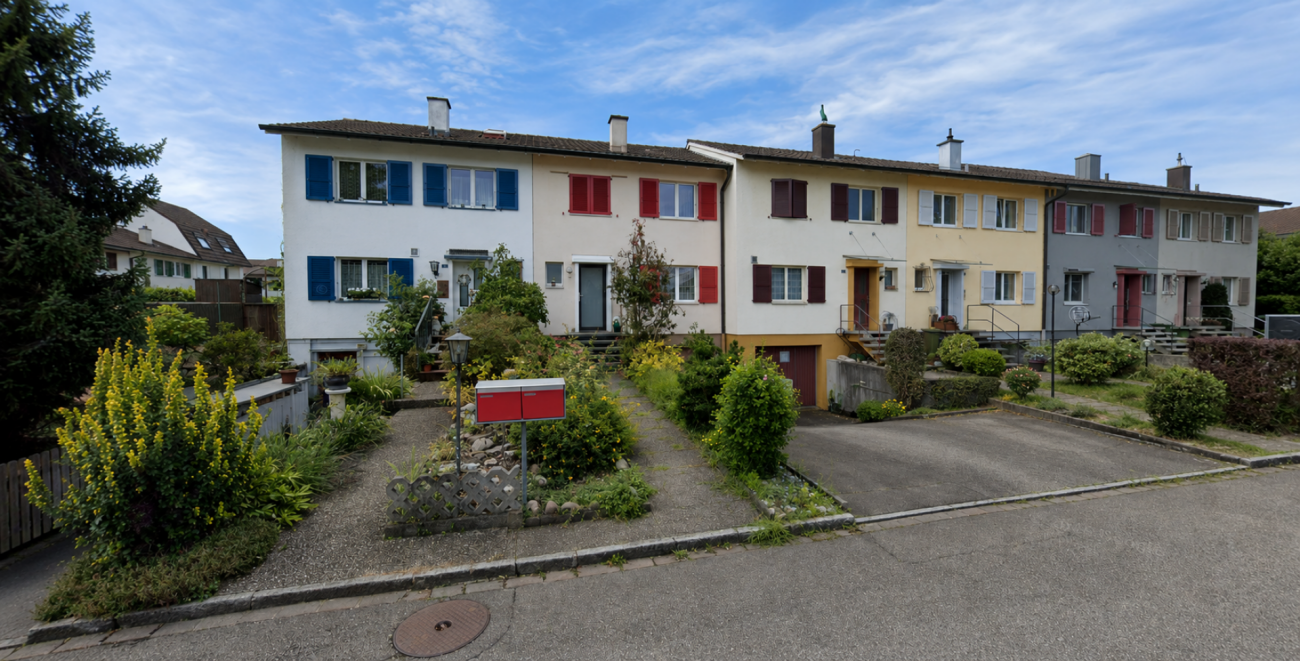
4.5-room semi-detached house with garden and two heated hobby rooms

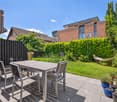
This 4.5-room terraced house on Schalbergstrasse 13 in Reinach offers a versatile home with its own garden, spacious living rooms, and valuable additional space in the basement. The property, built in 1980 and continuously modernized, spans three floors and has a living area of approximately 130 m². The ground floor is the heart of the house, where living, eating, and access to the garden blend harmoniously. The spacious living and dining area provides ample space for family life and shared moments with guests. The adjacent garden with seating area extends the living space outdoors and creates a private retreat for relaxed hours, playing children, or social summer evenings. On the upper floor, there are three bedrooms that can be flexibly used as parent, child, guest, or home office rooms. Two of the rooms face the garden and have access to the shared balcony, offering a pleasant connection to the outdoors on this floor as well. A special added value is the additional room offer in the basement. Two heated hobby rooms provide a variety of uses and are suitable, for example, for a home office, guests, leisure, or hobbies. One of the rooms also has direct access with a staircase leading to the garden. Further utility and ancillary spaces create additional storage space for supplies, household goods, and storage. With 4.5 rooms, approximately 130 m² of living space, two heated hobby rooms, and its own garden, the property offers plenty of space for different living situations. The family-friendly neighborhood rounds off the offer and makes the house an attractive home for couples and families who value spacious rooms and versatile spaces.Schalbergstrasse is located in a quiet residential area of Reinach, combining a pleasant living environment with proximity to the town center. The surroundings are predominantly characterized by residential use, providing good conditions for relaxed living away from heavily frequented main axes. Reinach has a comprehensive infrastructure for daily needs. Shopping facilities, kindergartens, schools, services, and gastronomic offerings are located within the municipality. The public educational offer is supplemented by the International School Basel (ISB), which is also represented in Reinach and offers an established international school option. The good connection to public transport enables comfortable connections within Reinach and in the direction of Basel and the surrounding municipalities. The ISB locations are also connected to the tram network; the school particularly highlights the connection between the locations via tram line 11. In addition to the good infrastructure, Reinach offers various opportunities for recreation and leisure activities. The combination of a quiet living environment, short distances to daily facilities, a diverse educational offer, and good accessibility to the Basel region makes the location particularly attractive for families and working professionals.The house has its own garage box. Directly in front of it, an additional storage space is available, so there are parking facilities for two vehicles in total. The access road to the house and the area at the garage box are located on a common plot. For visitors, there are also additional parking facilities in the blue zone along the street.
Travel time
-
1 / 13
Price on request
6.5 rooms150m² living space
4153 Reinach

Generous plot of land, exclusive hillside location & great design potential!

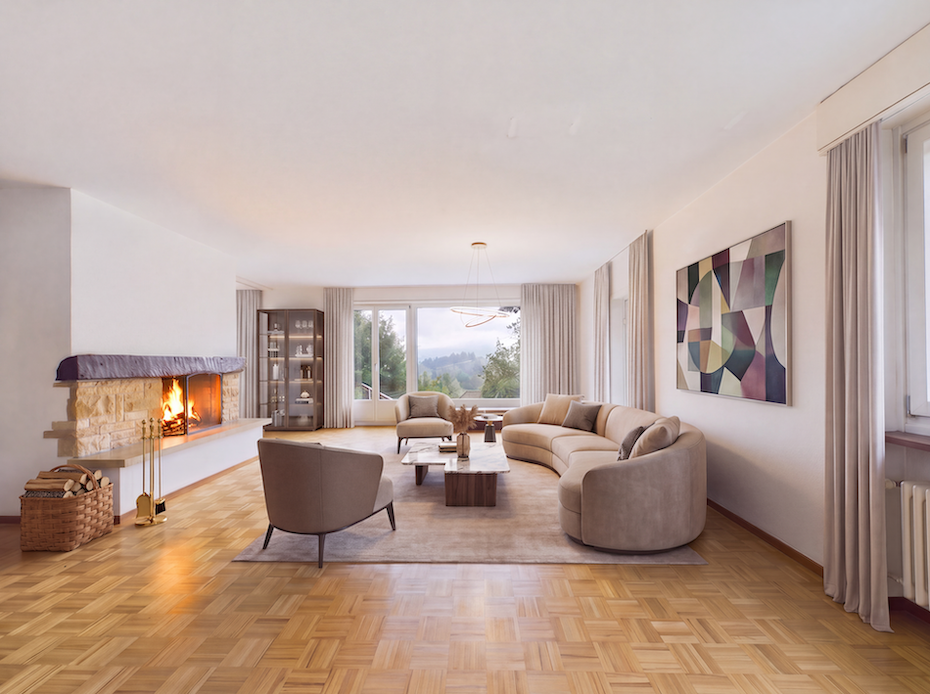
On a generous plot of land of 1,215 m² in a quiet and very exclusive hillside location in Reinach BL, this detached single-family house awaits your discovery. From an elevated position, you can enjoy a wide view of the surrounding hillside landscape, and the large garden with terrace and seating area offers space for family, guests, and your own garden dreams. The solid massive construction forms a reliable basis for the urgently required renovation.On approximately 146 m² of living space, there are four bedrooms, a dining room, two bathrooms on the upper floor, and a separate toilet on the ground floor. The heart of the house is the large living area with 36 m² and a large fireplace - a particularly cozy spot on cool evenings. The fully basement-level floor plan with a separate hobby room/storage room and its own laundry room creates a lot of storage space or room for a hobby. Two indoor and two outdoor parking spaces round out the offer.The house was built in 1971 and last renovated around the turn of the millennium. Today, it is available to all who want to design their home according to their own ideas: the interior, equipment, and garden can be renovated with the necessary additional investment, likely in the mid-six-figure range, according to your taste. The building is constructed in solid massive construction, and renovation or replacement construction within the W2a zone is possible. A private construction restriction and a 106 m² large viewpoint protection zone on the property must be considered. The house is currently heated with an oil heating system via radiators. The excellent location combines tranquility and nature with good accessibility: bus stops and shopping opportunities are within walking distance, and Basel can be reached quickly.The pictures are mostly virtual, prepared using AI, and show what the house and garden could look like after a renovation.This property offer is characterized by: • Detached single-family house with 6.5 rooms and approximately 146 m² of living space in one of the best locations • Generous plot of land with 1,215 m² in a quiet top hillside location • Wide view from an elevated position • Four bedrooms, dining room, two bathrooms, and separate toilet • An additional 36 m² large living area with a large fireplace • Garden with a covered terrace and seating area • Fully basement-level, with an 18 m² large hobby room and its own laundry room • Large garage with space for two large cars and two outdoor parking spaces • Year of construction 1971, last renovation around 2000, ideal for your own design • Preservation building, conversions and expansions with permission possible • Oil heating with radiators Interested? Contact us for a non-binding viewing!

1 / 13
CHF 395,000.–
3.5 rooms85m² living space
4153 Reinach

View into the green, shared roof terrace, underground parking & attractive construction right price!

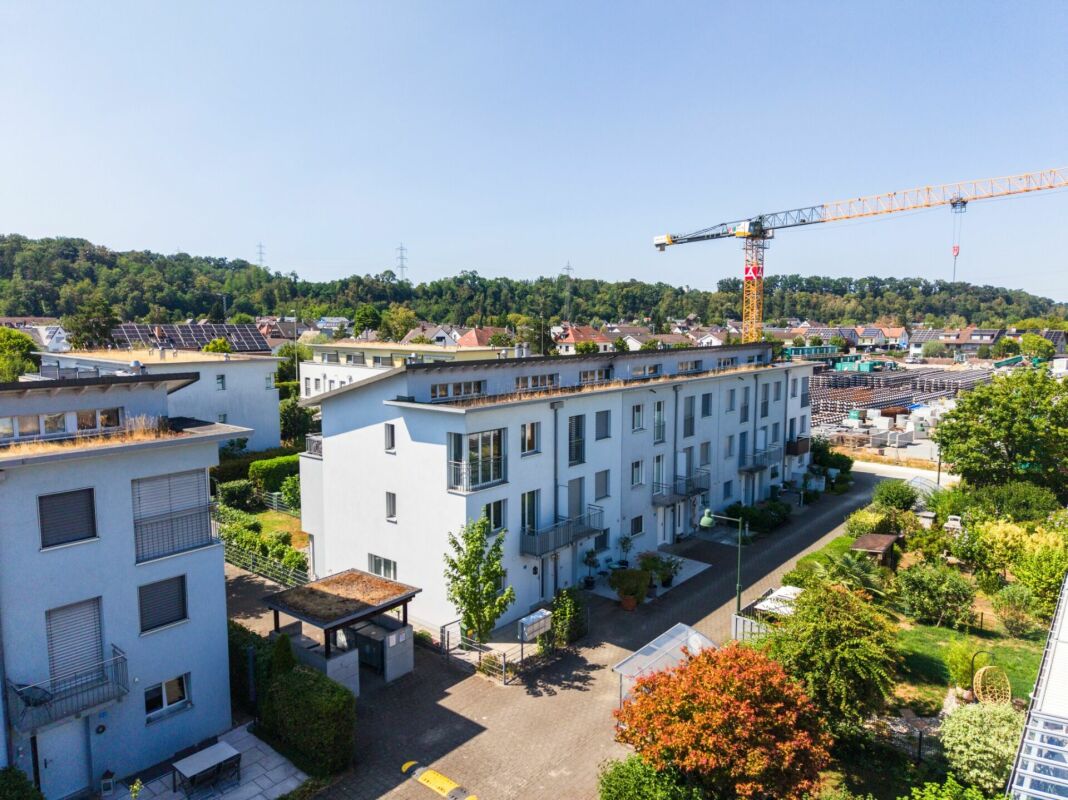
In a friendly and quiet environment, this bright 3.5-room apartment awaits you, ideal for single people or couples. The property impresses with an appealing floor plan and light-filled rooms with pleasant sunlight.The centerpiece is the direct access from the living room and from the main bedroom to the balcony with a relaxing view into the green. Additionally, a common roof terrace is available to all residents. The kitchen is fully equipped. For maximum comfort, there is a passenger elevator from the underground parking to the apartment, a private cellar, a spacious bicycle room, and a parking space including a washing area. Thanks to the attractive construction right of the Christoph Merian Foundation, you benefit from a particularly advantageous purchase price with lower equity requirements. The apartment is available for immediate occupancy.This property offer is characterized by: • Quiet and bright apartment with appealing floor plan • Shared roof terrace • Underground parking space with private vehicle washing area included • Convenient barrier-free access thanks to a passenger elevator from the garage • Spacious bicycle room available • Available immediately and ready for occupancy • Option for a laundry tower in the apartment • Apartment in construction right (Runs until 2072) Interested? Contact us for a non-binding consultation!

1 / 13
CHF 1,595,000.–
4.5 rooms141m² living space
4153 Reinach

Exclusive New-Build Attic 4.5 Rooms

Imagine yourself opening the door to your new attic duplex apartment, light flooding through floor-to-ceiling windows, and the view stretching out over the terrace. This exclusive 4.5-room apartment on two levels combines high-quality construction standards, clear design, and a sense of space that can only be understood by walking through it.In the lower living area, you are greeted by an open-design kitchen with a spacious cooking island - the natural center for family life and hosting pleasures. It flows seamlessly into the bright living and dining area, which opens onto the covered loggia and the extensive terrace: your private retreat for warm summer evenings and Sunday mornings with coffee outdoors.Three spacious bedrooms, two elegant bathrooms, and two practical storage rooms (one with its own washing machine connection) provide comfort in everyday life. Via the gallery, you reach the exclusive master area - a retreat with noticeably more privacy and generosity than in a classic apartment.The quiet, family-friendly residential area with excellent infrastructure makes this attic the ideal choice for families, couples, and discerning owner-occupiers who value quality and lifestyle. An oversized cellar and a garage space round out the offer.This property offer is characterized by: • Exclusive 4.5-room attic duplex apartment with luxurious construction standards • Spacious gallery with private master bedroom • Open-design kitchen with high-quality cooking island • Two stylish bathrooms with modern equipment • Two practical storage rooms, one with its own washing machine • Sunny loggia and extensive terrace with plenty of privacy • Family-friendly and quiet residential area • Garage space and oversized cellar included Interested? Contact us for a non-binding viewing!

1 / 12
CHF 1,350,000.–
4.5 rooms122m² living space
In den Steinreben 4d, 4153 Reinach BL

Exclusive 4.5-room apartment with high-quality furnishings

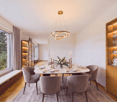
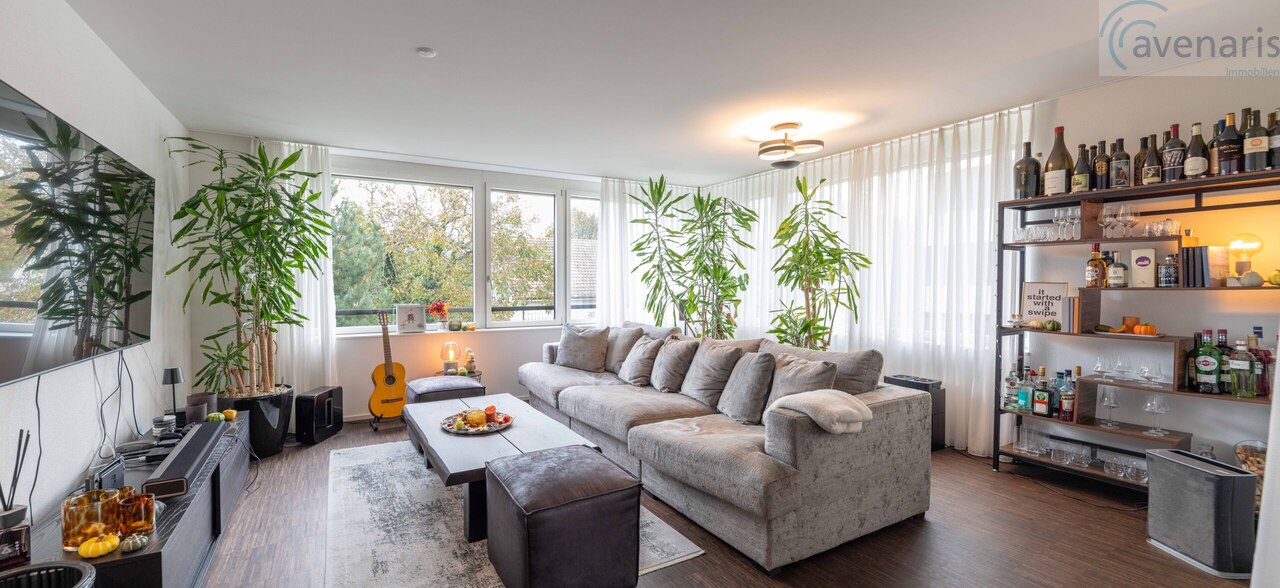
This stylish 4.5-room apartment in the popular Reinach convinces with a high-quality finish, a well-thought-out room layout, and an attractive location in a quiet and yet well-connected residential area.The spacious living and dining area forms the heart of the apartment. Thanks to the open kitchen, a modern, bright living ambiance is created. The kitchen is equipped with exclusive, high-quality built-in appliances and blends harmoniously into the living room.Noble parquet flooring in the living/dining area, kitchen, and bedrooms provides a warm, elegant living feel, while modern tiles give the bathrooms stylish accents.The apartment has three well-cut rooms that are ideal as bedrooms, children's rooms, or home offices.Two modern bathrooms offer high comfort: • One bathroom with bathtub and walk-in shower, double sink, and toilet • Another bathroom with walk-in shower, sink, and toilet The covered terrace extends the living space outdoors and invites you to relax - in any weather.Other features: • Built-in closet • Induction cooktop, Bora steam extractor, VZug CombiSteamer • High-quality parquet flooring • Compartment in the air raid shelter • Basement room • Two underground parking spaces The apartment is located in a quiet and popular residential area with a very good infrastructure. Shopping facilities, schools, public transport, and leisure activities are easily accessible.We would be happy to show you this gem in a personal viewing appointment. For inquiries, we are at your disposal at any time.Your avenaris real estate teamThe information in this exposé is based on information from third parties. We do not assume any warranty for their correctness, completeness, and topicality. This document is intended exclusively for you. Passing it on to third parties requires our consent.

Travel time
-
1 / 15
CHF 1,200,000.–
5.5 rooms156m² living space
Hinterlindenweg 35, 4153 Reinach

Spacious 5.5-room semi-detached house with versatile development potential

This spacious semi-detached house convinces with a well-thought-out room concept, plenty of space, and a net living area of around 156 m², spread over three residential floors. The property offers ideal conditions for families and provides a variety of opportunities to adapt the rooms to individual needs due to the existing floor plan. The house requires comprehensive renovation and thus offers the attractive possibility of designing living quality, equipment, and room layout from scratch according to one's own ideas. Whether a modern family apartment, a spacious home office, or an individual room division – a personal living concept can be realized here.Basement – versatile usableIn the basement, there is a spacious additional room and a wet cell with WC and sink, which can be expanded into a full-fledged bathroom, in addition to the technical and cellar area and laundry room. A special highlight is the separate house entrance to the basement. This allows the additional room to be used in a variety of ways – for example, as an office, workshop, or guest room with its own access or as an additional bedroom. The spatial separation provides ideal conditions for living and working under one roof and creates additional privacy.Ground floor – spacious living and dining areaThe ground floor forms the central hub of the house. The spacious living and dining area is supplied with plenty of daylight through the large window fronts and creates a pleasant and open living atmosphere.The existing chimney gives the living area additional charm and provides cozy hours, especially on colder days. The kitchen is currently located in a separate room. As part of the renovation, there is the possibility of opening the kitchen to the living and dining area, creating a modern, open floor plan. A guest toilet complements the room offer on this floor. The pleasantly sized garden offers space for individual design ideas and borders directly on a currently still undeveloped parcel. This creates a pleasant and open environment.Upper floor – private retreat roomsOn the first upper floor, there are three bedrooms and two wet cells. One wet cell has a shower, WC, and sink, the second is equipped with a bathtub and a double sink. A balcony complements the offer and provides an additional private outdoor area.Spacious garageThe semi-detached house also includes a spacious garage that provides enough space for a vehicle and additional storage.Reinach and surroundingsThe suburban community of Basel, with its 19,000 inhabitants, calls itself an agglomeration community in the green with large recreational areas.With a broadly diversified, high-performance shopping and service offer and a newly designed village center, Reinach has a lot to offer. The modern infrastructure, schools, spacious sports facilities, and the swimming pool make Reinach a popular place to live.With the well-developed traffic connections, with direct access to the H18 highway and the public transport network with tram and bus, the city of Basel and the surrounding communities can be easily reached in a few minutes.The community of Reinach has a relatively low tax rate.Reinach is a community where you want to live and work.Interested?The property is not being sold through a bidding process and is available for occupancy by arrangement.Have we sparked your interest? We look forward to your contact via the contact form and will send you the sales documentation by email. Afterwards, we will be happy to show you the property in person.We look forward to hearing from you!BLKB – What matters tomorrow

Travel time
-
1 / 11
Price on request
5.5 rooms141m² living space
Im Griengarten 12, 4153 Reinach BL

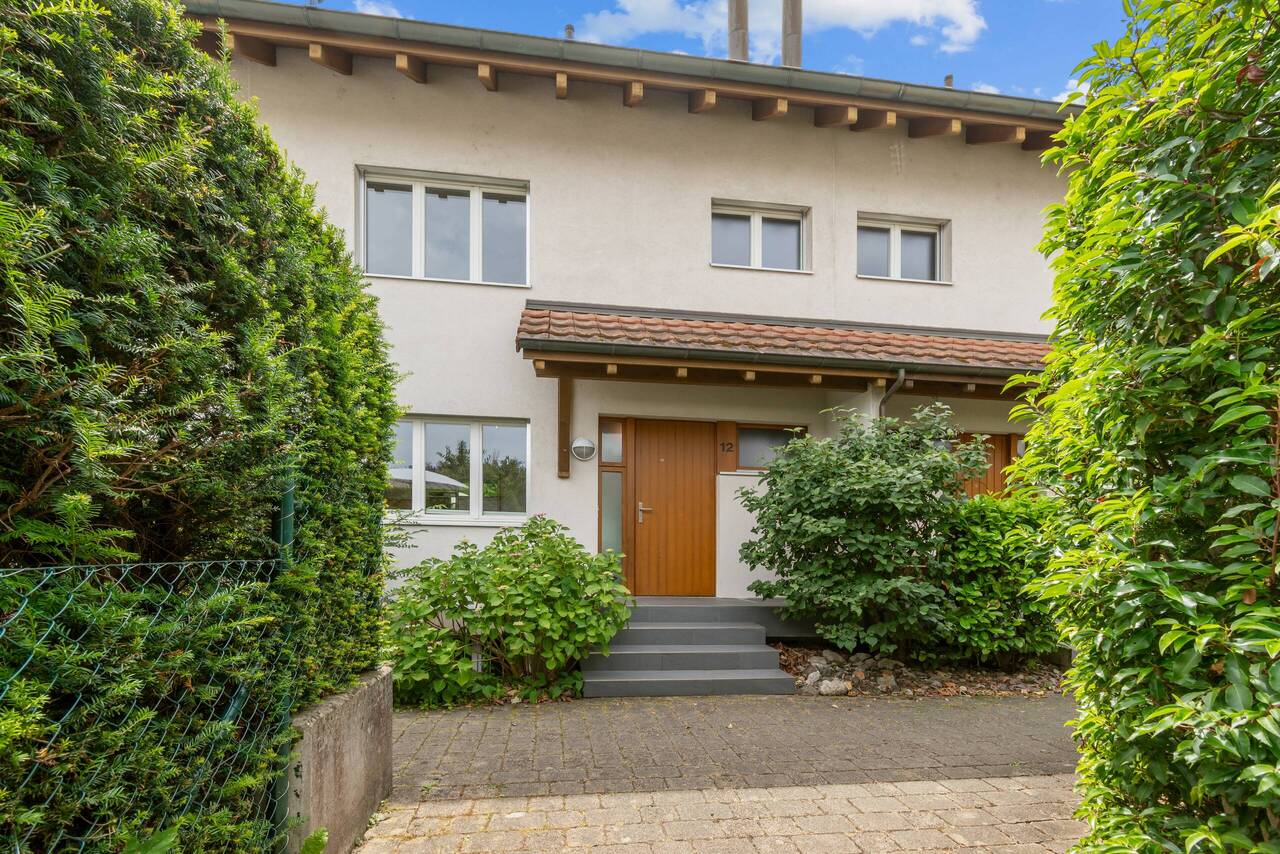
Family-friendly row house in a well-connected location!

Location description:The property Im Griengarten 12 in 4153 Reinach BL is located in a quiet and family-friendly residential area with excellent infrastructure. The tram stop Landhof (line 11) and bus stops are within a few minutes' walk and offer a direct connection to Basel and the surrounding municipalities. Shopping facilities, kindergartens, and schools are in the immediate vicinity and can be easily reached on foot. For relaxation and leisure, the nearby Reinacher Heide and numerous hiking and cycling trails in the green invite you to various activities.House:The well-maintained 5.5-room row house offers a thoughtful room concept over four floors with a living area of 141.8 m2 (including hobby room in the basement). The spacious room layout, versatile areas, and the attractive garden make the property particularly interesting for families and all those who value additional space.The ground floor forms the central living area with the bright living and dining area and the separate kitchen. This floor is complemented by the entrance area and a guest toilet. From the living area, there is direct access to the garden with a covered seating area and another open seating area. Ideal conditions for relaxed hours outdoors.On the upper floor, there are three well-cut bedrooms and a spacious bathroom with a bathtub, shower, sink, and toilet. The attic convinces with a room of almost 30 m2, which can be flexibly used as a parent's area, home office, hobby room, or guest room. The newly installed roof windows provide plenty of daylight and a pleasant living feeling.The basement offers additional storage space and versatile usage possibilities with a hobby room, a craft room, the heating and laundry room, and a classic shelter. Direct access from the basement to the garden complements the practical floor plan and increases comfort.The property combines a functional room offer with attractive outdoor areas and offers ideal conditions for comfortable living in a quiet environment. The house has been carefully maintained and presents itself in a well-kept condition. At the same time, it offers attractive potential for individual renovations, especially in the area of the kitchen and the wet cells, which allows the property to be modernized and upgraded according to your own ideas.We would be happy to show you the row house during a personal viewing on site.We look forward to your contact!

Travel time
-
1 / 6
CHF 2,990,000.–
7.5 rooms353m² living space
Hubackerweg 47, 4153 Reinach BL

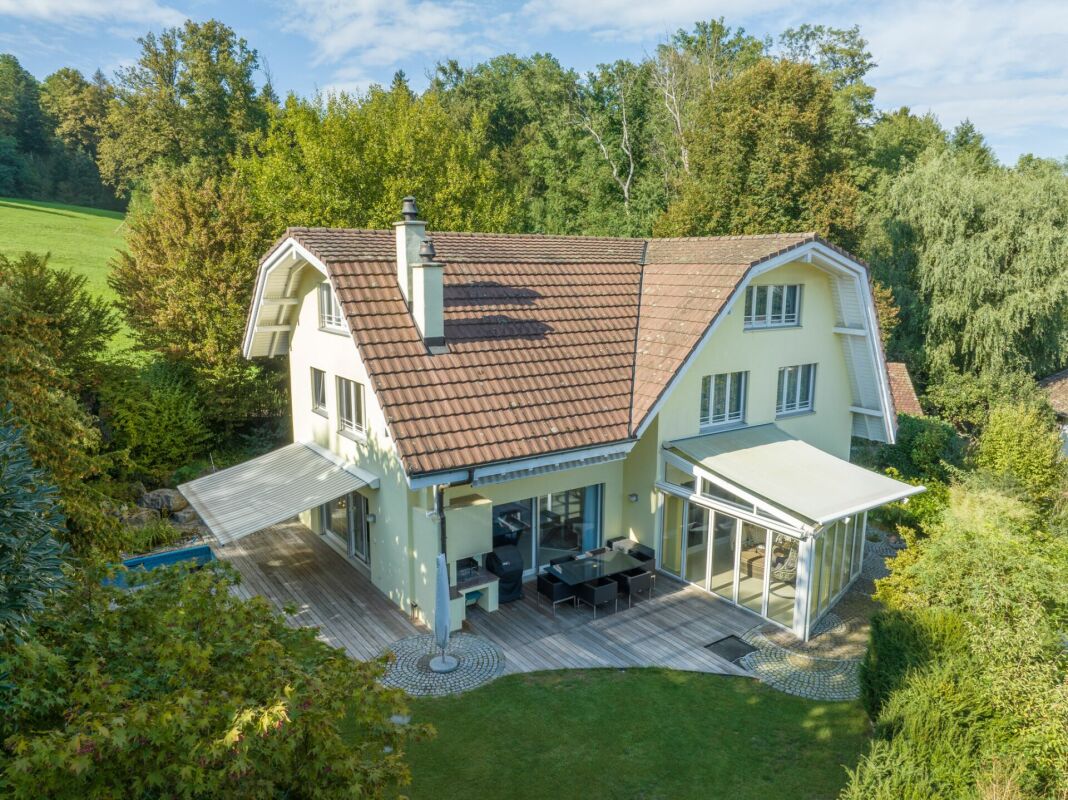
Exclusive and spacious 7.5 room villa on the Rebberg in Reinach

Are you looking for a special property that combines privacy and plenty of space? This villa with 438 m² of usable space and 353 m² of living space offers everything that discerning buyers can expect.Highlights of the villa- spacious living and dining area with floor-to-ceiling windows and a view of the greenery- open, luxurious all-in-one kitchen- winter garden with fantastic views to Arlesheim and Dornach- four floors with a total of 8 versatile rooms- parent's area with bedroom, dressing room and en-suite bathroom- two children's rooms with their own bathroom- guest room with separate bathroom in the basement- sauna for relaxed winter days- double garage with direct access and additional outdoor parking spaces- spacious secondary rooms including cellar, technical area, laundry tower and laundry chuteLocationThe property is located in a preferred residential area at the foot of the Rebberg and borders directly on the agricultural zone. The slightly elevated plot of land offers absolute peace, plenty of privacy and a magnificent view. Schools, shopping and tram stations are within walking distance. The access is via a private road with co-ownership.ConclusionA rare opportunity for all those who are looking for something extraordinary: plenty of space, diverse usage possibilities, high-quality equipment and a location that is hard to find.Has the ad sparked your interest? We are happy to provide you with further information or arrange a viewing appointment.

Travel time
-
1 / 7
CHF 1,300,000.–
5.5 rooms115m² living space
Rosenweg 1, 4153 Reinach

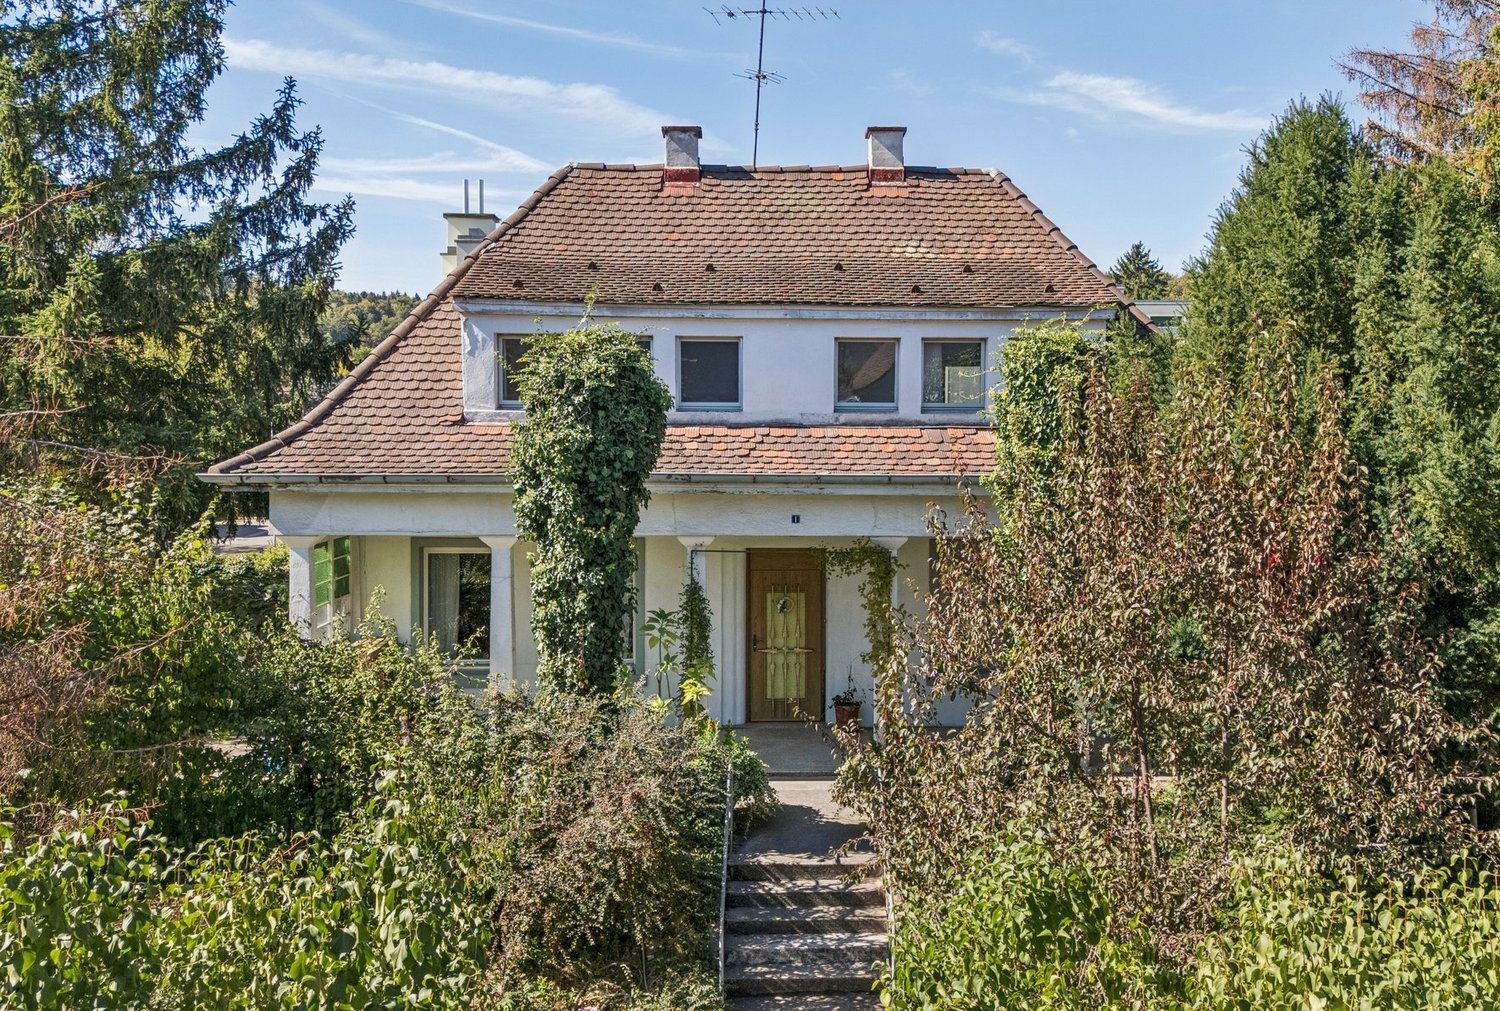
Detached Jewel with Garden Idyll

This detached 5.5-room single-family house impresses with its impressive architecture and a beautifully idyllic garden. The property offers an ideal basis for all those who are looking for a house with potential and want to further develop it according to their own ideas.Through the representative veranda, you enter the central entrance hall. From here, you can access the kitchen, the separate dining room, and a bathroom with a shower. Two flexibly usable rooms on the ground floor delight with stylish stucco ceilings, which give the rooms a special elegance. The large windows skillfully stage the architectural details and create a bright, friendly atmosphere.On the upper floor, you will find a versatile range of rooms with three rooms and a well-thought-out room layout. The largest room has direct access to the bathroom with a bathtub, while two other rooms are connected to each other and offer a variety of uses.The basement complements the range of rooms with the utility room and practical ancillary and storage rooms.A highlight is the lovely surroundings with plenty of space to unfold outdoors: trees, shrubs, and ample green spaces create a charming, unique atmosphere. The attractive offer is completed by a detached garage building with additional usage and storage possibilities.Characterful details, the generous surroundings, and significant development potential give this property its special charm. Here, you have the rare opportunity to create a home with an individual character and realize personal living ideas.Have you become curious? Make a contact inquiry today to receive the exposé and arrange a viewing appointment.

Travel time
-
1 / 13
CHF 1,040,000.–
4.5 rooms110m² living space
Loogweg 27, 4153 Reinach

4.5 room single-family house in a popular residential area

Your new home in Reinach! The corner house on Loogweg stands on a 171 m² large plot and offers around 110 m² of living space, spread over three floors. The well-structured room layout combines functional living with versatile usable spaces and a private outdoor area. On the ground floor, a welcoming entrance area with direct access to the kitchen and the spacious living and dining area with a Swedish stove greets you. This forms the central living area of the house and offers direct access to the garden. This creates a pleasant connection between indoors and outdoors. A guest toilet complements the room offer. The upper floor includes two children's rooms and the parents' room with direct access to the balcony. The family bathroom completes the floor. The balcony offers additional private outdoor space and creates a pleasant retreat. The existing attic floor also offers the possibility of being built out and extended to an additional floor. In the basement, further flexibly usable rooms are available. These include a heated hobby room with a view to the outside, a cellar room, a shelter, and the heating and laundry room. The additional areas offer a variety of possibilities for hobbies, work, or storage space. The private garden with lawn and seating area extends the living area outdoors and offers space for relaxed hours in the fresh air. A garage space outside the property complements the offer. Let yourself be convinced of this property on site! Room program Ground floor • Entrance hall • Guest toilet • Kitchen • Living and dining room with Swedish stove Upper floor • Entrance hall • Family bathroom • Children's room 1 • Children's room 2 • Parents' room with balcony Basement • Entrance hall • Heated hobby room • Cellar • Shelter • Heating and laundry room Reinach and surroundings The suburban community of Basel calls itself an agglomeration community in the green with large recreational areas, with its 19,000 inhabitants. With a broadly diversified, high-performance shopping and service offer and a newly designed village center, Reinach has a lot to offer. The modern infrastructure, schools, spacious sports facilities, and the swimming pool make Reinach a popular place to live. With the well-developed traffic connections, with direct access to the H18 highway and to the public transport network with tram and bus, the city of Basel and the surrounding communities can be easily reached in a few minutes. The community of Reinach has a rather low tax rate. Reinach is a community where you want to live and work. Have we aroused your interest? We look forward to your contact via the contact form and will send you the sales documentation by email. Afterwards, we will be happy to show you the property personally. The property is not sold in a bidding process and is available for occupancy by arrangement. We look forward to you! BLKB – What matters tomorrow

Travel time
-

Suggested properties for you based on search results