"4.5 room single-family house in a popular residential area"
Location
Loogweg 27, 4153 ReinachTravel time
- 5 min.Station: Surbaum
Surrounding information
School
8 min.ISB ReinachSupermarket
7 min.CoopPharmacy
14 min.TopPharmPublic Transport
4 min.Surbaum
Times refer to the route on foot.
Costs
- Purchase price:
- CHF 1,040,000.–
- Notify on price drop
Main information
- Available from:
- By agreement
- Type:
- Single house
- No. of rooms:
- 4.5
- Number of bathrooms:
- 2
- Number of floors:
- 3
- Surface living:
- 110 m2
- Land area:
- 171 m2
- Volume:
- 512 m3
- Last refurbishment:
- 2024
- Year built:
- 1980
Features and furnishings
Balcony / Terrace
Fireplace
Quiet neighborhood
Child-friendly
Parking space
Garage
Documents (0)
Description
Your new home in Reinach!
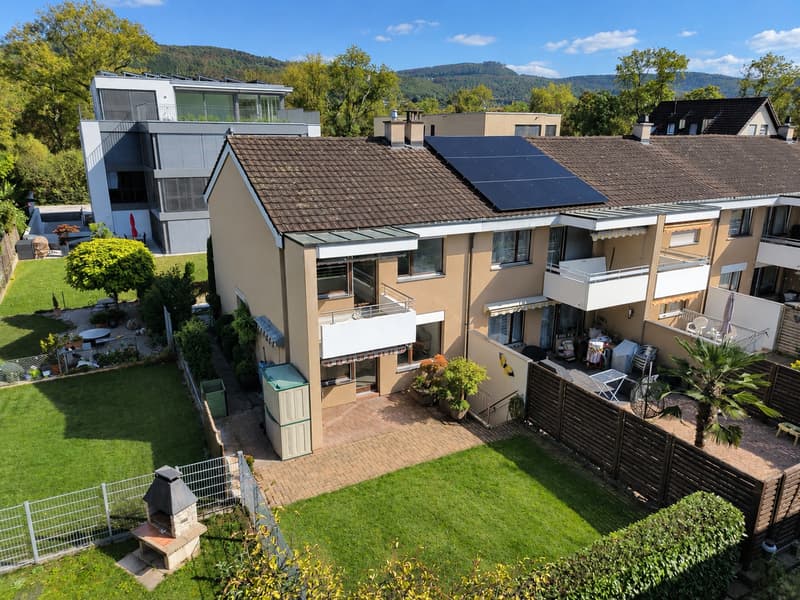
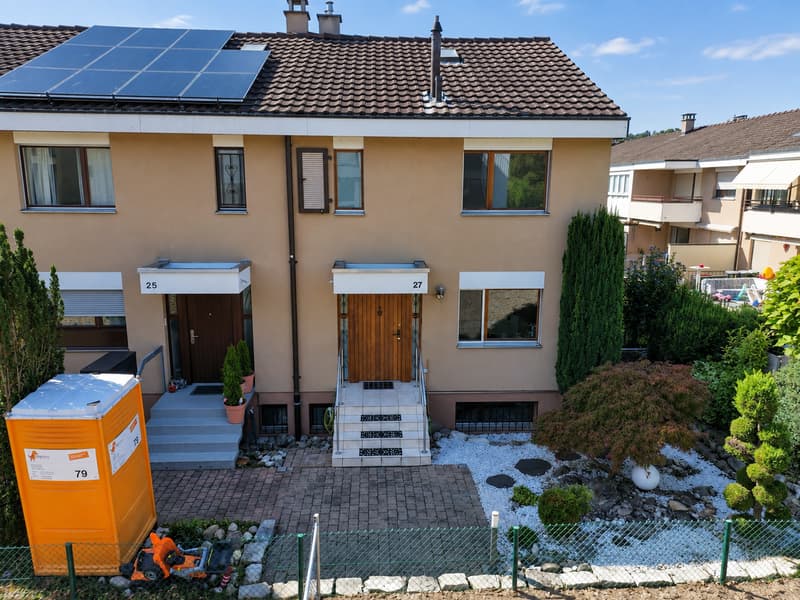
The corner house on Loogweg stands on a 171 m² large plot and offers around 110 m² of living space, spread over three floors. The well-structured room layout combines functional living with versatile usable spaces and a private outdoor area.
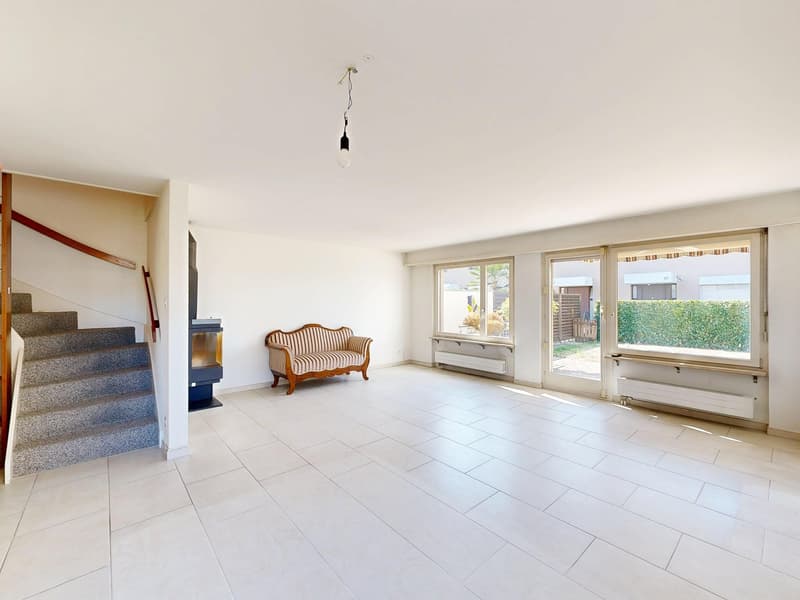
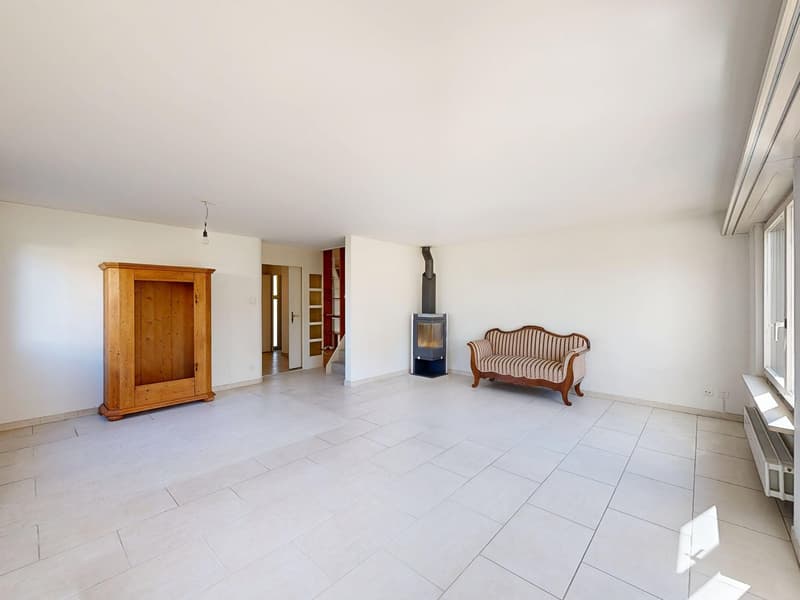
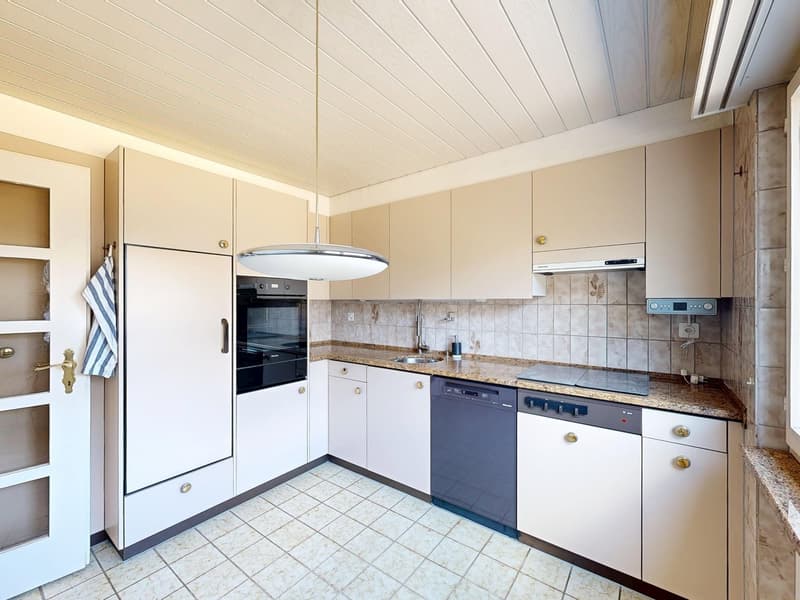
On the ground floor, a welcoming entrance area with direct access to the kitchen and the spacious living and dining area with a Swedish stove greets you. This forms the central living area of the house and offers direct access to the garden. This creates a pleasant connection between indoors and outdoors. A guest toilet complements the room offer.
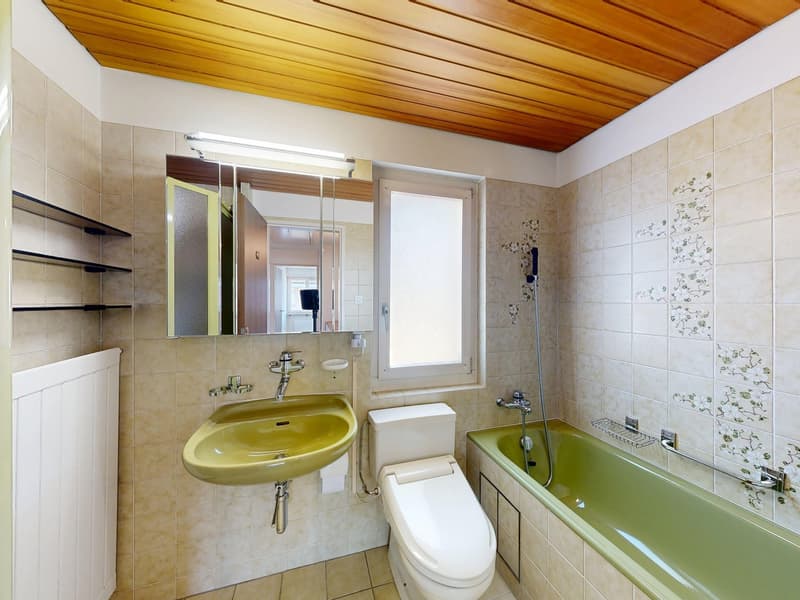
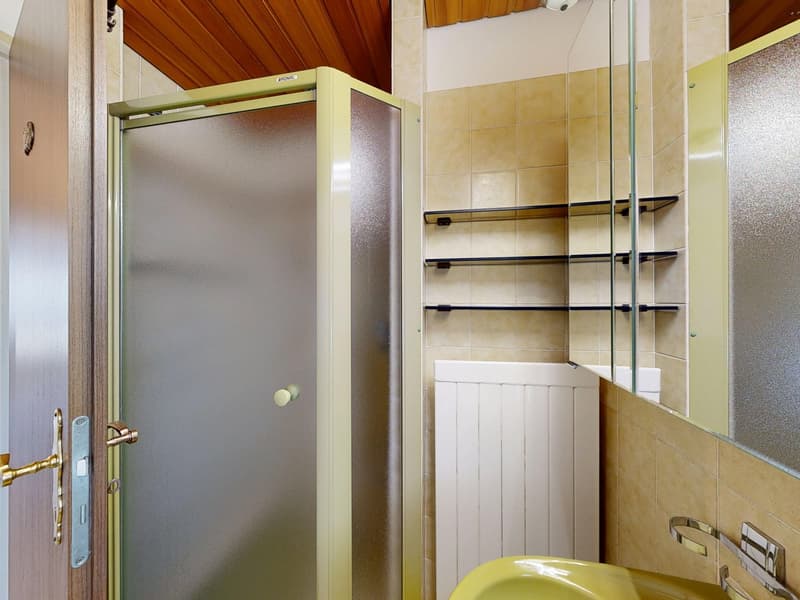
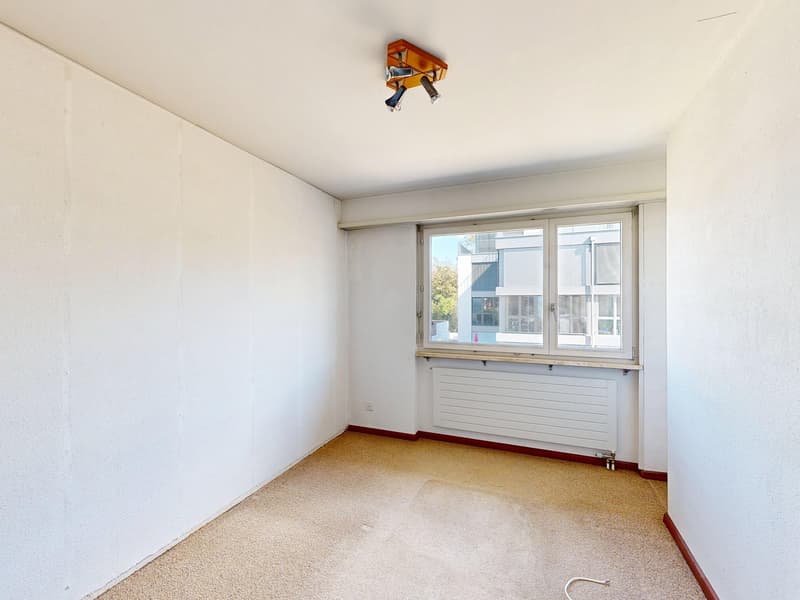
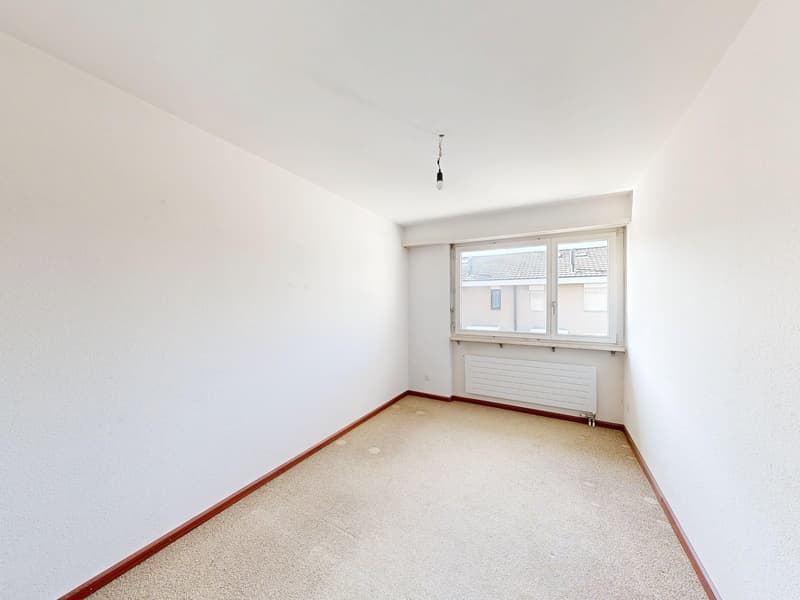
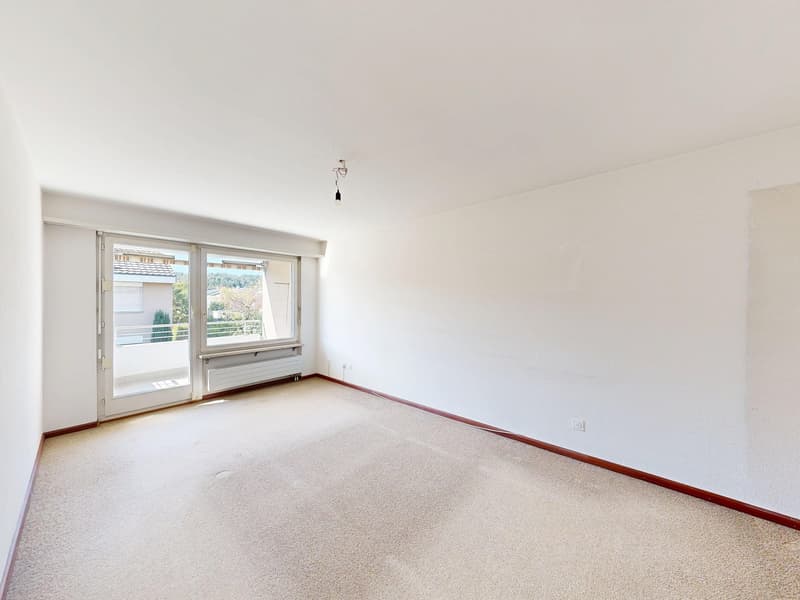
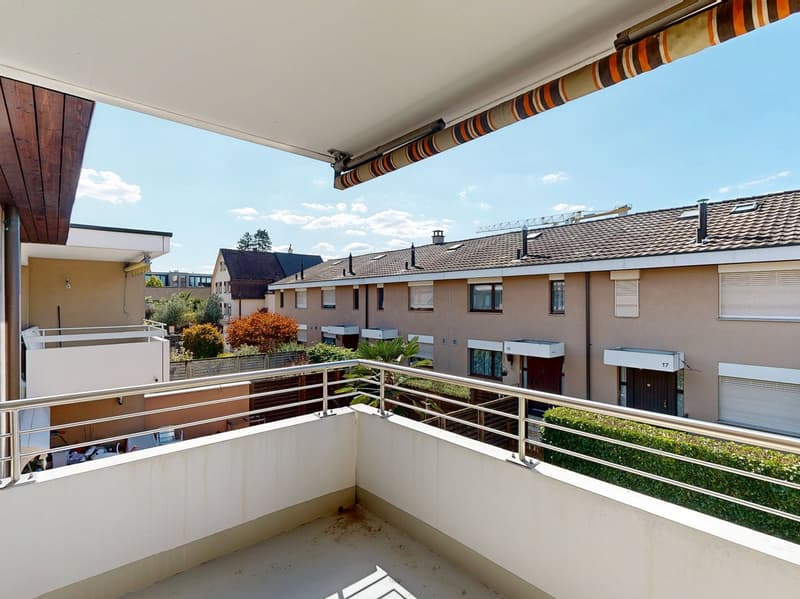
The upper floor includes two children's rooms and the parents' room with direct access to the balcony. The family bathroom completes the floor. The balcony offers additional private outdoor space and creates a pleasant retreat. The existing attic floor also offers the possibility of being built out and extended to an additional floor.
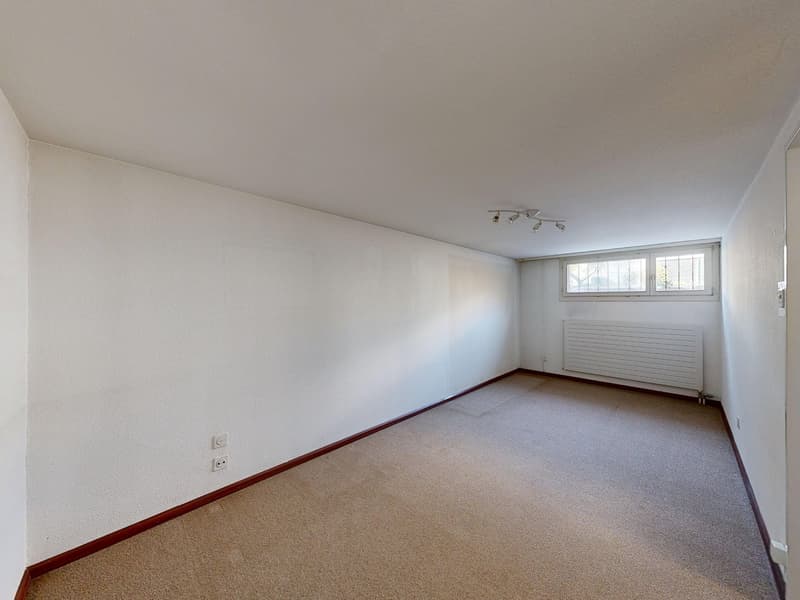
In the basement, further flexibly usable rooms are available. These include a heated hobby room with a view to the outside, a cellar room, a shelter, and the heating and laundry room. The additional areas offer a variety of possibilities for hobbies, work, or storage space.
The private garden with lawn and seating area extends the living area outdoors and offers space for relaxed hours in the fresh air. A garage space outside the property complements the offer.
Let yourself be convinced of this property on site!
Room program
Ground floor
Entrance hall
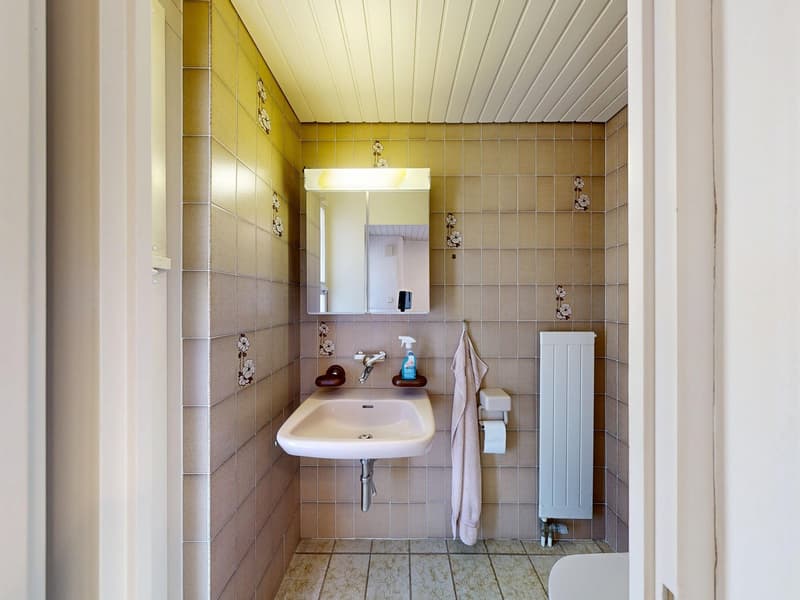
Guest toilet
Kitchen
Living and dining room with Swedish stove
Upper floor
Entrance hall
Family bathroom
Children's room 1
Children's room 2
Parents' room with balcony
Basement
Entrance hall
Heated hobby room
Cellar
Shelter
Heating and laundry room
Reinach and surroundings
The suburban community of Basel calls itself an agglomeration community in the green with large recreational areas, with its 19,000 inhabitants.
With a broadly diversified, high-performance shopping and service offer and a newly designed village center, Reinach has a lot to offer. The modern infrastructure, schools, spacious sports facilities, and the swimming pool make Reinach a popular place to live.
With the well-developed traffic connections, with direct access to the H18 highway and to the public transport network with tram and bus, the city of Basel and the surrounding communities can be easily reached in a few minutes.
The community of Reinach has a rather low tax rate.
Reinach is a community where you want to live and work.
Have we aroused your interest?
We look forward to your contact via the contact form and will send you the sales documentation by email. Afterwards, we will be happy to show you the property personally.
The property is not sold in a bidding process and is available for occupancy by arrangement.
We look forward to you!
BLKB – What matters tomorrow
Mortgage Calculator
From dream house to home ownership: the mortgage calculator can help you estimate the affordability of this property.

Unlock the full experience
Sync your favourites, manage search alerts, and access all your important services seamlessly across devices. Create your free account for a personalized home search!
Advertiser

Contact
- Listing ID
- 4003520473
- Object ref.
- l3yom.1s3ei