14 results - Property for buy in Remetschwil

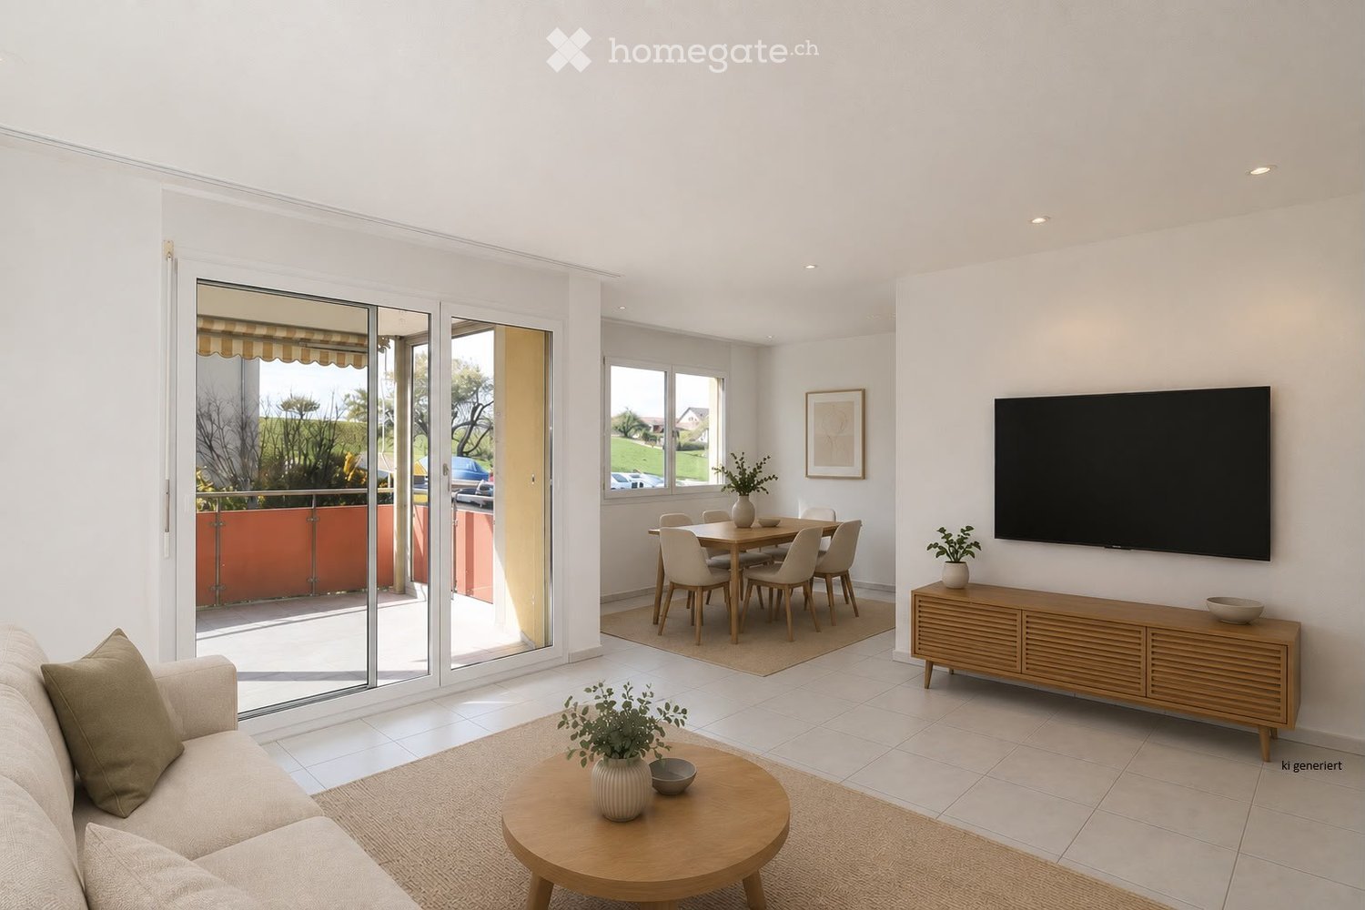
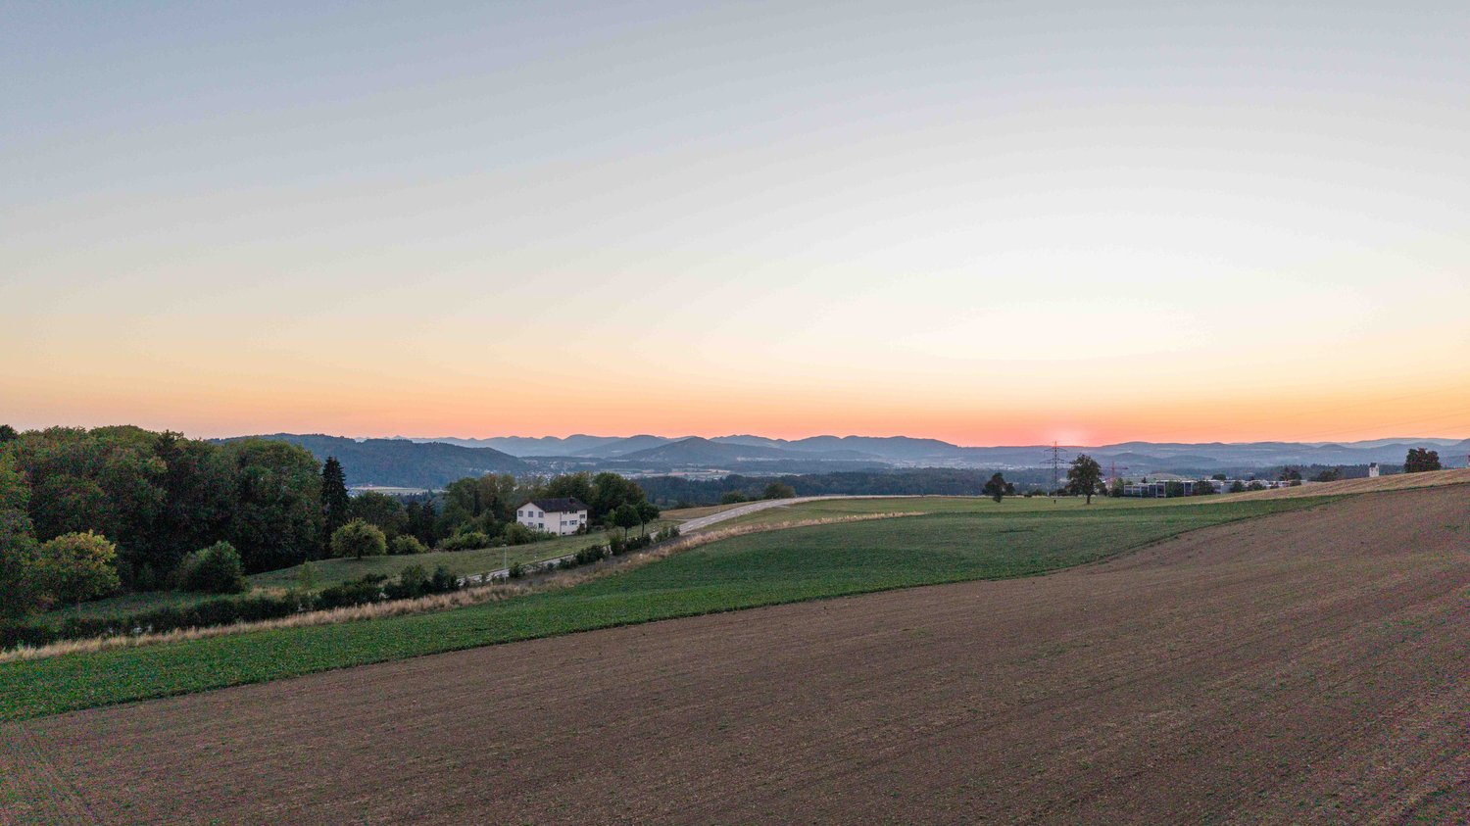
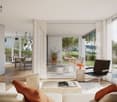
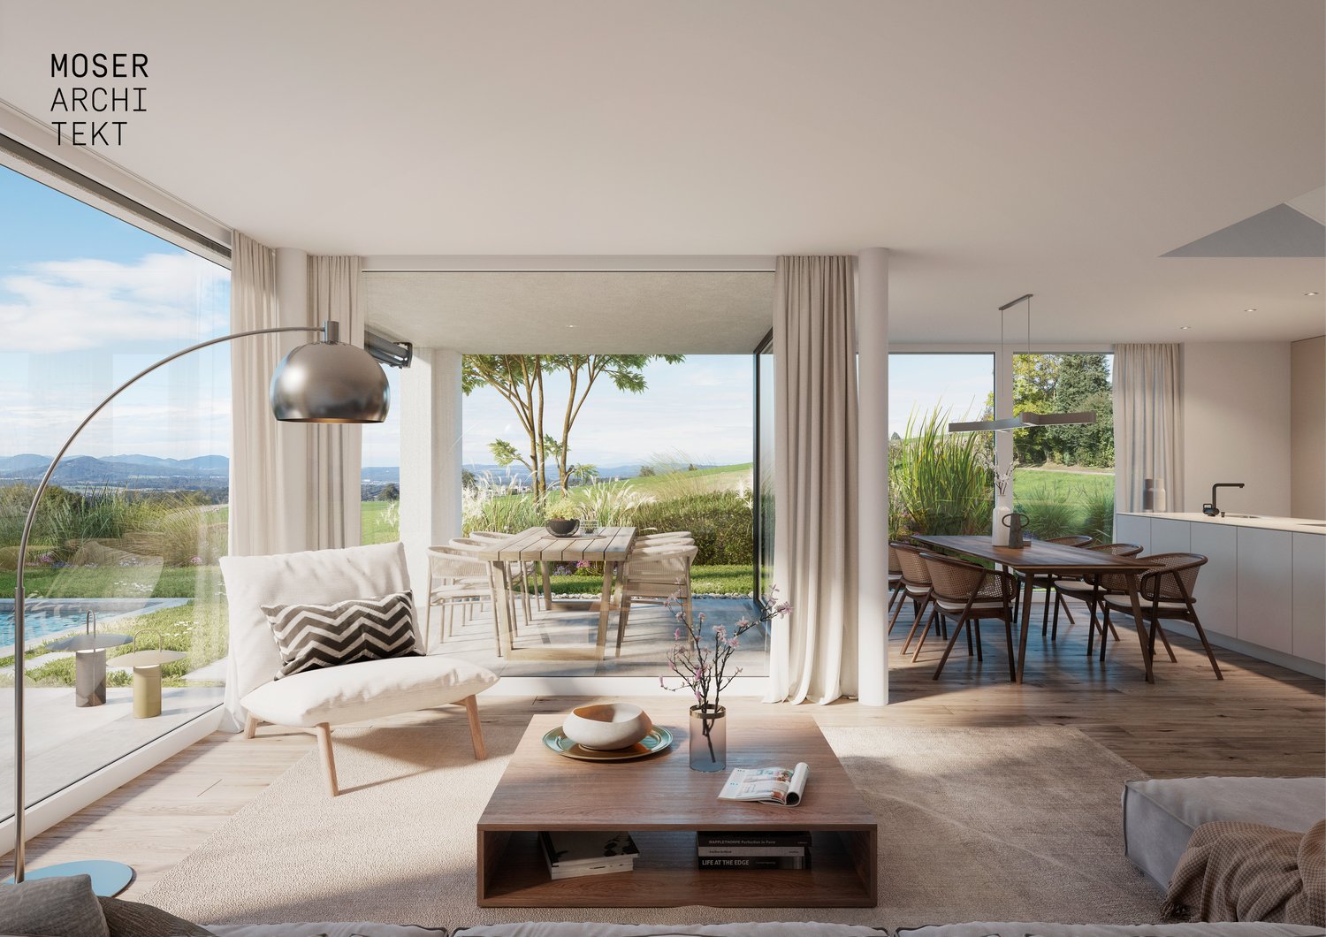
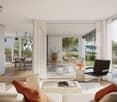
  • Bright, modern living and dining area with white walls, tiled floors, large sliding glass doors leading to a balcony, a sofa, coffee table, TV, dining table, and chairs.
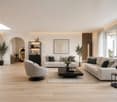
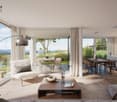
  • Modern living room with a large L-shaped sofa, coffee table, ottoman, and decorative items including a picture frame and plant.
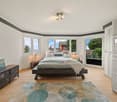
  • Modern bedroom with a large bed, nightstands, lamps, a plant, and a picture frame on the wall. The room features large windows with curtains and a chandelier hanging from the ceiling.
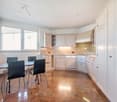
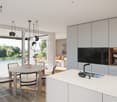
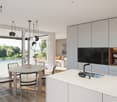
  • Modern kitchen with white cabinets, grey countertops, and stainless steel appliances. Includes a coffee maker, cutting board, bowl, oven, microwave, and decorative items on the counter.
  • Modern bathroom with a white sink, bathtub, toilet, and large mirror. Shelves hold plants, towels, and decorative items.
  • Balcony with a white sofa, wooden coffee table, potted plants, and a striped awning. The balcony features a modern design with a metal railing and a view of a residential area.
  • Compact bathroom with a washing machine, dishwasher, and a small sink.
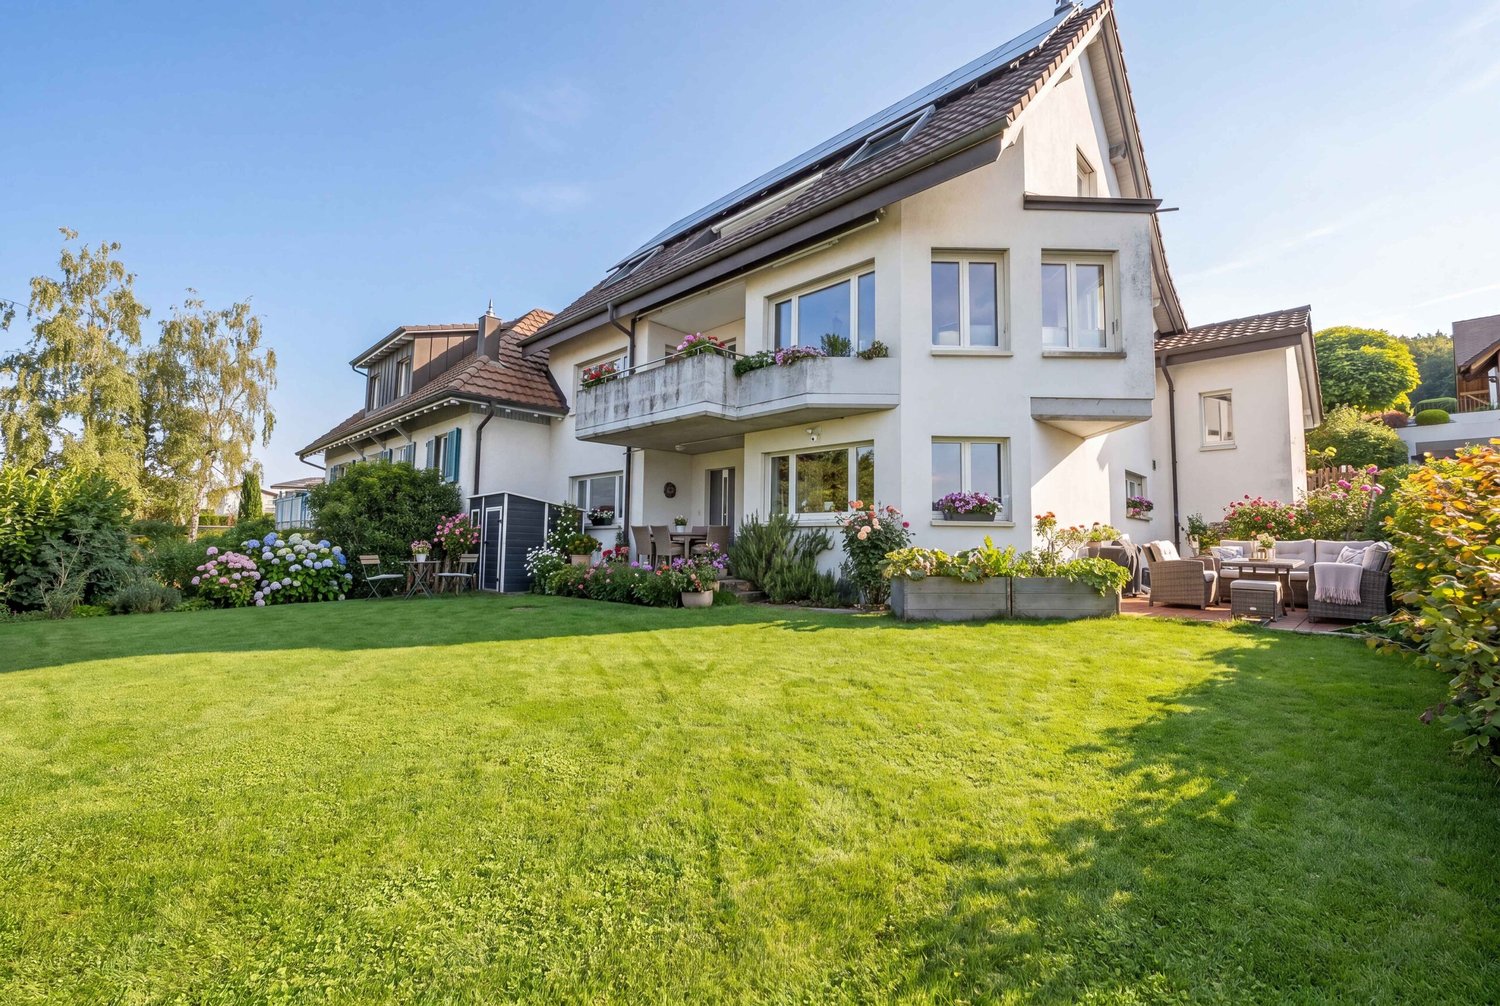
  • A three-story yellow building with multiple balconies, surrounded by greenery and a small patio area with outdoor furniture.
  • Well-maintained garden with lawn, shrubs, potted plants, patio furniture, and umbrellas.
  • Modern multi-story residential building with beige facade, balcony, and well-maintained garden area with red flowers and shrubs.
1 / 10
CHF 660,000.– Top
3.5 rooms83m² living space
Bolismattstrasse 1, 5453 Remetschwil

Charming 3.5-room apartment in Remetschwil

This beautiful and well-maintained 3.5-room apartment is located in a sunny and quiet area in Remetschwil. The apartment is on the 1st floor and can be easily reached by lift.The living area is approximately 83 m². The bright living and dining area with open kitchen offers plenty of space to live and feel comfortable. From the living room, you can directly access the spacious, southwest-facing balcony. There, you can enjoy plenty of sunshine and a beautiful view of the surrounding greenery. Shading is also available.The apartment has two bedrooms, two bathrooms, and a practical entrance with a wardrobe. One of the bedrooms also has access to a separate balcony. One bathroom is equipped with a bathtub, toilet, and sink, and the second with a shower, toilet, and sink.The apartment has been freshly painted and presents itself in a well-maintained condition. The floor coverings in the living and dining area, as well as in the bedrooms, will be completely renewed before handing over. The buyer is allowed to participate in the selection of the new floor coverings and can design the apartment according to their own ideas.The apartment also includes a basement compartment and a private laundry room with a washing tower in the basement.The property will be heated with a modern heat pump in the near future. The heat distribution is comfortable via underfloor heating.An underground parking space can be purchased for CHF 25,000.Virtual images with furniture.

Travel time
-
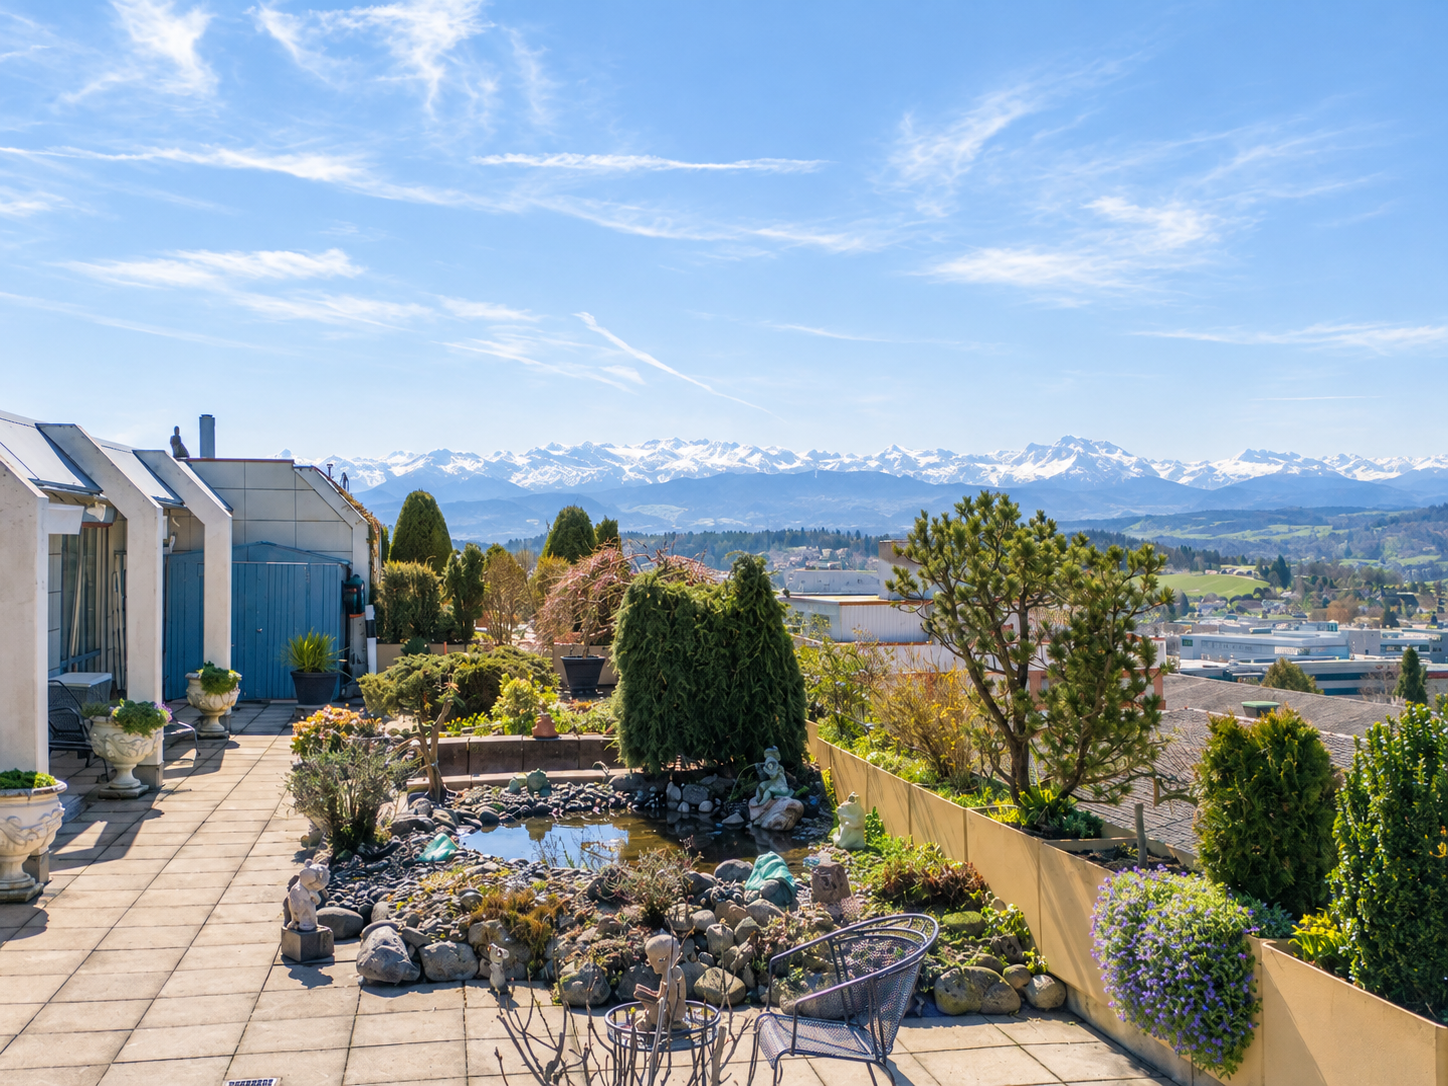
  • Balcony with table and chairs, sofa, potted plant, glass railing, view of the landscape
  • modern house, raised ground floor, large windows, illuminated at night
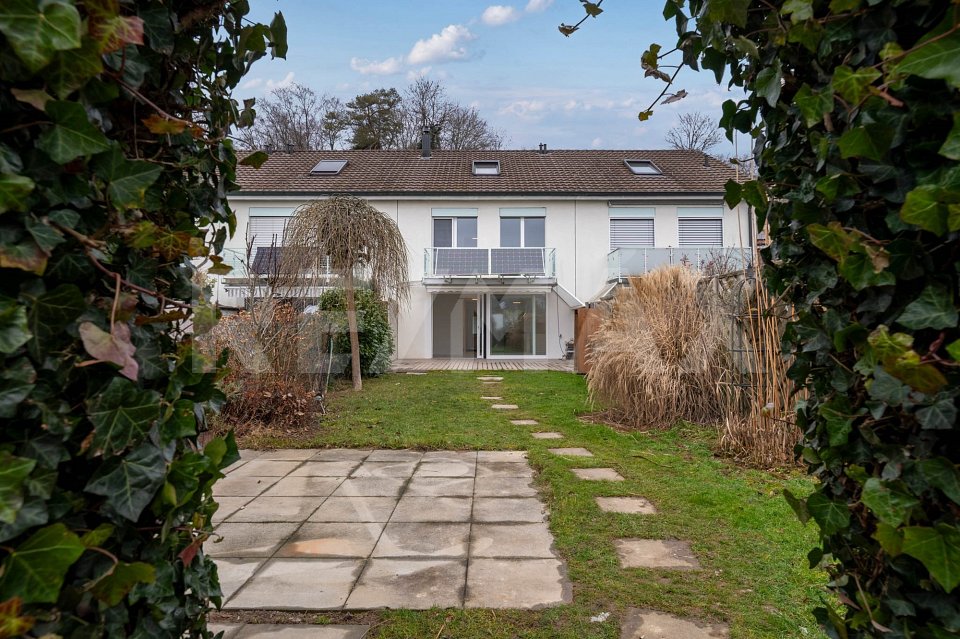
  • 2 story house, white exterior, brown roof, balcony, surrounded by trees and shrubs
  • living room with fireplace, large windows, balcony, red chairs, table, plants
  • wooden ceiling, black tiles, fireplace, two chairs, round table, lamp, round rug
  • Garden with a tree, a stone lantern, and a stone path
  • An empty swimming pool with a lifebuoy on the side
1 / 7
CHF 2,150,000.– Top
6.5 rooms270m² living space
Schürmattstrasse 3, 5453 Remetschwil

Detached single-family house with a dreamy view - 20 km from Zurich

The property impresses with its characteristic architectural language, generous space and higher living location on the southwest slope of Remetschwil. The house has been continuously maintained, renovated and modernized. Technically, the house is up to date as of 2015.Today, it presents itself in a well-kept condition with various usage possibilities.The entrance is located on the ground floor with a cloakroom and guest toilet. This is followed by the open dining area with kitchen, which was renewed in 2014. The adjacent living room with fireplace and access to the terrace opens up with its size to a wide view of the Jura, Reusstal and the Alps. Two individually usable rooms complete the range of rooms on this floor.On the upper floor, a gallery (loggia) with fireplace offers many possibilities for use. From here you can access two bedrooms. Both have their own terraces. The bathroom with bathtub, sink and toilet can be reached both via the corridor and via one of the rooms through a dressing room. Additional connections for another wet cell are available.The special feature of the basement is the indoor pool. A heated indoor pool invites you to swim all year round. Other uses are possible (offers are available), e.g. as a separate apartment, spacious practice room or office.Due to the slope location, the surroundings are divided into different levels. The spacious garden offers plenty of space to linger and enjoy. The planting around the property also provides a lot of privacy.In front of the double garage, there are two additional parking spaces available.EXPOSUREA detailed exposé will be provided to you upon request.

Travel time
-
1 / 13
CHF 885,000.–
5.5 rooms120m² living space
Hintere Gasse 17, 5453 Remetschwil

Family oasis in attractive residential area with two extra rooms

When your children play outside in the green and you spend the evening with a glass of wine on the sunny seating area, you have arrived in this family oasis. The cozy entrance area with the small fountain already sets the tone for a feel-good home. On the ground floor, a spacious living and dining area welcomes you, whose noble Botticino marble floor gives the room a warm, elegant note. On cooler evenings, the fireplace crackles, while large windows open up the view into the green and allow you to step directly into the garden. Right next door, the spacious kitchen with a cozy dining area invites you to cook and linger together - the place where family everyday life comes together. A guest toilet practically rounds off this level. Facing south, the low-maintenance garden seating area spoils you with sun from morning to evening. All around, a green, family-friendly neighborhood spreads out, where children can play carefree and neighbors become friends. One floor higher are three spacious bedrooms that offer space for the whole family. The large parental bedroom opens onto its own balcony - your private retreat for the first coffee in the morning light. The bathroom with shower and bathtub invites you to relax at the end of the day. Under the roof, a extensively developed room awaits you, which, thanks to visible wooden elements and skylights, exudes a lot of charm. Currently not heated, but already prepared for it, it gives you every freedom to design. In the basement, the heated hobby room with its own sauna provides private wellness moments after a long day. A large, open room that also serves as a laundry and drying room with a shower offers additional space. Another cellar and the technical room ensure order and comfort in everyday life. Your vehicles will find a safe place in the garage box with an electric gate and on the covered parking space in front of it. Here, everything comes together to create a home where families and couples feel comfortable from the first minute. You can also expect: - Good tax base of 92% - Lots of green in the neighborhood - Family-friendly neighborhood - Low-maintenance garden with garden seating area - Cozy entrance area with small fountain - Balcony - Living-dining room with direct access to the garden - Fireplace - Spacious kitchen with dining area - Developed attic room (not heated) - Bathroom with shower and bathtub - Guest toilet - Heated hobby room with sauna - Shower in the basement - Spacious laundry and drying room with shower - Technical room - Garage box with electric gate - Covered parking space in front of the garage The property has been valued by various financial institutions as market-conform. Take the opportunity and call us to convince yourself! Do you want to sell your house or apartment and need an appraisal? As a certified member of the Swiss Real Estate Association SMK, we guarantee you a market-based assessment and a free initial consultation for the marketing of your property. Visit us at www.nobilimmo.ch

Travel time
-
1 / 11
CHF 2,020,000.–
6.5 rooms199m² living space
Langacher 5, 5453 Remetschwil

Nature. Far-reaching views. Home - LIORA in Remetschwil

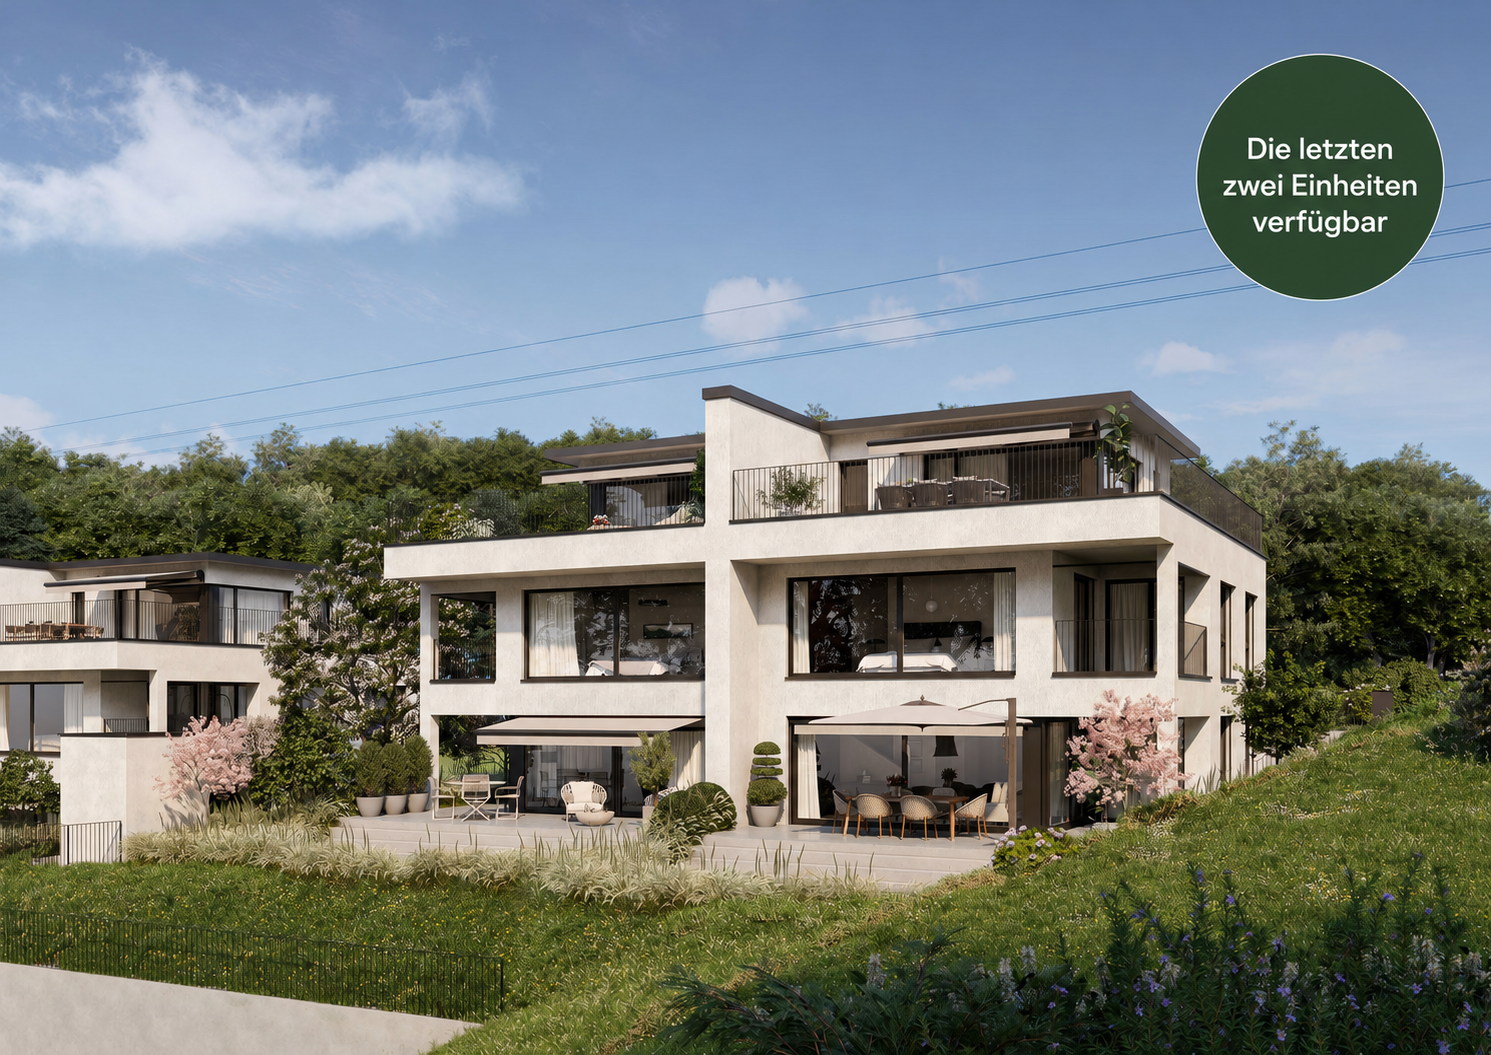
Are you looking for an exclusive, modern, and detached single-family home with wonderful far-reaching views? In Remetschwil, in an idyllic and natural location - directly adjacent to the agricultural zone - a modern development with six elegant single-family homes is being built, inviting you to linger.The project:- Construction has started!- 6.5-room detached single-family homes- Elegant, high-quality materials for co-design- Bright, airy living/dining area with open kitchen- Light-filled, airy rooms with large window fronts- Inviting loggia, terrace, and garden area with plenty of privacy- Extensive basement with laundry room, hobby room, cellar, and utility room- Hot water and heat generation with ecological heat pump system (ground probe)The location:- In a quiet, exclusive location with a view of the greenery - directly adjacent to the agricultural zone- Shopping facilities for daily needs within a few minutes' reach- Kindergarten and primary school in Remetschwil, secondary school in the neighboring municipality- Diverse leisure activities and idyllic recreational areas- Good transport links (car and public transport)For more information, visit our project website: www.liora-remetschwil.chContact us, ask us your questions.We look forward to your call at 056 203 50 13.We would be happy to provide you with the detailed brochure for this project and look forward to explaining further details to you in a conversation.

Travel time
-
1 / 9
CHF 790,000.–
4.5 rooms100m² living space
Sonnenrain 11, 5453 Remetschwil

Simply cozy and quiet living

Sun-kissed and in a quiet location, this charming, somewhat aged 4.5-room semi-detached house unfolds its special potential. Particularly practical: public transportation is easily accessible on foot.This interesting house offers enough space for the whole family thanks to the hobby room in the basement, which can be used as an office. But one thing at a time: through the covered entrance, you reach the inviting entrance hall. From here, you can already see the large living/dining room. It delights with the stylish Swedish stove and the exit to the wonderful, partially covered seating area with adjacent lawn and a garden house. The closed kitchen offers plenty of storage space and immediately inspires cooking and baking. The guest toilet complements the ground floor in an ideal way.On the upper floor, you will find the sleeping area with three bedrooms - one of them with a balcony and a wonderful view of the greenery - as well as the bathroom.In the basement, you will find, in addition to the already mentioned hobby room, the laundry room, a cellar, and a tank room, which will offer additional storage space after the replacement of the oil heating. A garage with two outdoor parking spaces in front of it, as well as another one on the street and two garden houses, round off this attractive offer.Nota bene: The partially AI-processed pictures shown here may differ from the original condition.Convince yourself with a non-binding viewing. I look forward to your contact.
Travel time
-
1 / 6
CHF 850,000.–
4.5 rooms116m² living space
Dorfstrasse 1b, 5453 Remetschwil

A home with light, space, and charm

This attractive, well-maintained 4.5-room ownership apartment is a stylish home, embedded in a green environment. It is located on the second upper floor of the 2006 built residential building and is easily accessible by lift. The building is heated by a wood pellet heating system. Public transport, kindergarten, and primary school, as well as the town center, are within walking distance.Your new home convinces with a bright, aesthetic interior design and generous floor plan. The beautiful parquet floor, together with the white wooden ceilings, creates a unique living experience. The intelligent room layout and custom-made built-in cabinets make the apartment a true space wonder.From the entrance area with wardrobe, you enter the living and dining room. The well-equipped open kitchen with adjacent Reduit is also cleverly designed. Here you will find additional storage space and a washing machine/tumbler. The three bedrooms and both bathrooms shine in modern design.From the living and dining area, you can access the covered south terrace, which impresses with a lot of privacy.The apartment includes a heated hobby room and a cellar compartment in the basement. This attractive offer is rounded off by a parking space in the underground garage.The apartment is rented. The rental agreement will be taken over when purchased.Have you become curious? Simply request the exposé using the contact form.

Travel time
-
1 / 12
CHF 1,450,000.–
6.5 rooms177m² living space
5453 Remetschwil

Single-family house - privileged hillside location with separate apartment

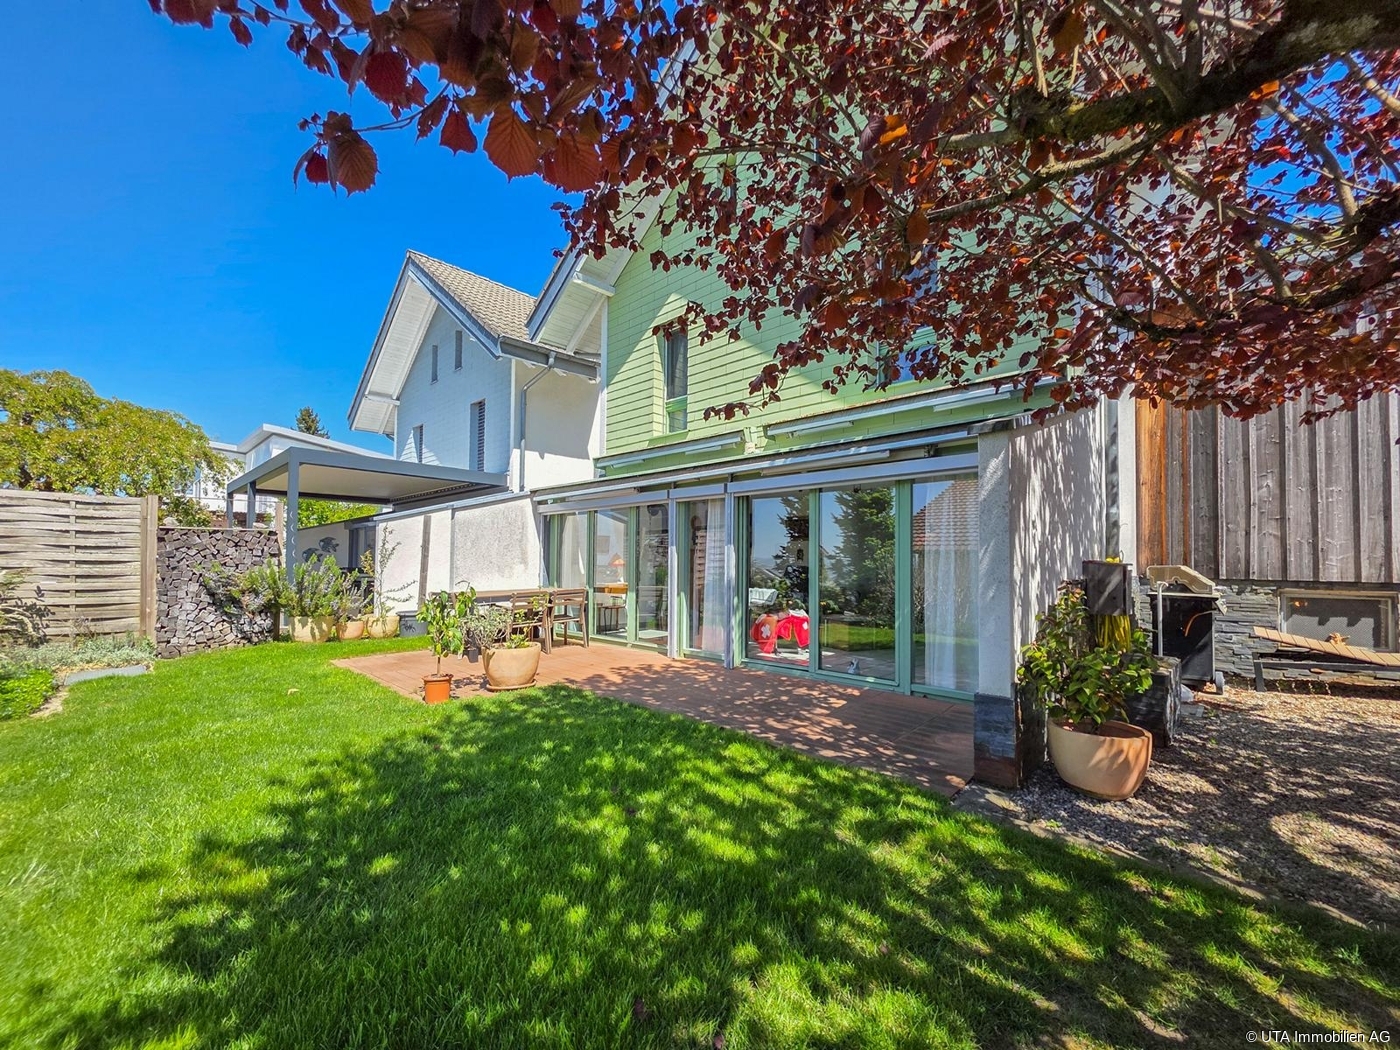
Charming single-family house with separate studio and versatile room layout In a sunny location in a quiet neighborhood street, this well-maintained property presents itself with plenty of space, thoughtful architecture, and flexible usage possibilities. With 6.5 rooms, approximately 177 m² of living space, and a separate studio apartment, the property is ideal for families or the combination of living and working. Highlights at a glance: Quiet, sunny location in a 30 km/h zone 6.5 rooms / approx. 177 m² living space Studio apartment with separate access Offset half-stories with exciting architecture 5 bedrooms, 3 bathrooms, 2 WCs Wellness area with sauna & freestanding bathtub Wine cellar & separate wine cellar High-quality kitchen with V-Zug appliances & Tiba stove Historic oven & tile stove with bench Well-maintained garden with seating area Heat pump & underfloor heating Photovoltaic system will be installed by autumn Garage + 2 outdoor parking spaces This home is far more than just a place to live - it's a retreat with soul, a place for special moments, and a framework for a life with style and quality. The harmonious combination of generosity, charm, and thoughtful architecture creates an atmosphere that is both inspiring and relaxing. Whether as a lively hub for the family, a place to receive guests, or a personal retreat - this property meets the highest standards of living comfort and individuality. Order our detailed sales documents today and let yourself be impressed by the unique charm of this house. We look forward to introducing you to this special home.More information and pictures can be found on our website at the following link: https://www.uta.ch/uta-immobilien/kaufen/kaufobjekte/objekt/einfamilienhaus-privilegierte-hanglage-mit-einliegerwohnung-5453-remetschwil-3771/

1 / 8
  • Parking space
  • Balcony / Terrace
  • Garage
  • +2
CHF 1,800,000.–
6.5 rooms197m² living space
5453 Remetschwil

LIVING QUALITY AT THE HIGHEST LEVEL

In tax-efficient Remetschwil, just half an hour from Zurich we are selling in a sunny residential area on a hillside an attractive 6.5-room detached house in ready-to-move-in condition.With a generous living space of 197 m² the house impresses with a well thought-out room concept, that satisfies families, space lovers and home office fans equally well.In the bright living room a stylish Swedish stove ensures cozy hours - ideal for the colder seasons. The room layout is cleverly designed, offering plenty of privacy and at the same time spacious communal areas.The house is in a modern, well-maintained condition, thanks to numerous renovations and renewals in the last years. • Condition: Modern and well-maintained condition thanks to numerous renovations and modernizations. In the last 10 years these renovations were among others carried out: • New floor coverings • 2018/19 New air-to-water heat pump with combi cylinder, water softening system • 2021 New kitchen with Miele and Bora appliances incl. Wok field • 2022/23 new electric slat blinds, front doors and garage door, new Swedish stove • 2024 new triple glazed windows with electric slat blinds • 2025 installation Photovoltaic system ~25Kwh, car charging station , new bathrooms • Details can be found in Documentation Three bathrooms - one of which en suite - offer high comfort. Especially the large bedroom with direct garden access impresses with spaciousness and tranquillity.The kitchen is another highlight: large, modern and with plenty of workspace, storage space and direct access to the sunny balcony with magnificent views.The outdoor area is low-maintenance and offers with garden seating area and lawn plenty of space to relax.The house is also technically impressive: An air-to-water heat pump with underfloor heating provides efficient heat, while the photovoltaic system on the sunny south-facing slope supplies environmentally friendly electricity .For vehicles there is a garage and an outdoor parking space available - convenient and practical.This house combines space, style, energy efficiency and an excellent location - an ideal home for everyone, who wants to live close to nature and yet close to the city .In the tax-friendly Remetschwil, just half an hour from Zurich, we are selling an attractive 6.5-room single-family house in move-in ready condition in a sunny residential area on the hillside.With a generous living space of 197 m², the house impresses with a well-thought-out room concept that caters equally to families, space lovers, and home office fans.The bright living room features a stylish Swedish stove that provides cozy hours – ideal for the colder season. The layout is cleverly designed, offering plenty of privacy while also providing spacious communal areas.The house is in a modern, well-maintained condition, thanks to numerous renovations and updates in recent years. These include: • • New flooring • 2018/19 New air-water heat pump with combined storage, softening system • 2021 New kitchen with Miele and Bora appliances including wok field • 2022/23 new electric slatted shutters, front doors, and garage door, new Swedish stove • 2024 new triple-glazed windows with electric slatted shutters • 2025 installation of photovoltaic system ~25Kwh, car charging station, new bathrooms • Details can be found in the documentation Three bathrooms – one of which is en suite – offer high comfort. Especially the large bedroom with direct garden access impresses with its spaciousness and tranquility.The kitchen is another highlight: large, modern, and with plenty of workspace, storage, and direct access to the sunny balcony with a magnificent view.The outdoor area is designed to be low-maintenance and offers plenty of space to relax with a garden seating area and lawn.The house also impresses technically: An air/water heat pump with underfloor heating provides efficient warmth, while the photovoltaic system in the sunny southern hillside location delivers environmentally friendly electricity.For vehicles, a garage and an outdoor parking space are available – comfortable and practical.This house combines space, style, energy efficiency, and an excellent location – an ideal home for anyone who wants to live close to nature yet near the city.Interested? For more information, pictures, and a virtual tour as well as viewing options, please visit: propertyowner.ch/de/immobilien/25-12274 Get a free property valuation. See exclusive listings first. As a member of the Property Owners Association Switzerland, you benefit from a free property valuation and gain access to exclusive listings on propertyowner.ch before they are publicly published.

  • Parking space
  • Balcony / Terrace
  • Garage
  • +2
1 / 4
  • Balcony / Terrace
  • Elevator
CHF 915,000.–
3.5 rooms114m² living space
5453 Remetschwil

PRICE HIT! NEW BUILD - DESIGN THE INTERIOR WITH!

This modern 3.5-room attic in Remetschwil offers a successful combination of rural tranquility and modern living comfort on 114 m² of living space. The open kitchen is the heart of the apartment and invites you to enjoy and linger. Thanks to individual design options for kitchen, bathrooms, and floors, your personal dream home is created. The loggia and gallery give the living space an additional character, while practical details such as a wardrobe, laundry room with connection for washing machine and tumble dryer, and electric shutters comfortably round off everyday life. Ideal for couples or small families who appreciate modern living in the countryside.This BETTERHOMES offer is characterized by the following advantages:- Design options for kitchen, bathrooms, and floors- Modern architecture in a rural environment- Open kitchen as a central meeting point- Loggia with additional outdoor space- Stylish gallery- Laundry room with space for washing machine and tumble dryer- Electric shutters- Practical wardrobe- Parking space for an additional CHF 35,000.-- and, and, and ...Interested? Contact us for a non-binding viewing!Not found anything suitable? Over 2,000 more offers at: www.betterhomes.ch - the real estate fair mediatorWant to market a property yourself?Benefit from our know-how: https://www.betterhomes.ch/de/profitierenDo you want to have a property valued?Find out its value now through our free valuation, immediately and without obligation!https://www.betterhomes.ch/de/knowledge/estimationMore detailsLocation: rural between Baden and BremgartenCondition: new buildingBathrooms / wet cells: 2 (1 x bathtub / WC / sink, 1 x shower / WC / sink)Heating system: heat pumpPublic transport: bus, 230 mSchools: primary school, 1.1 kmShops: Coop, 2 km

  • Balcony / Terrace
  • Elevator

Suggested properties for you based on search results