1 result - Commercial & industry for rent in Remetschwil

More objects in your automatically expanded search area
20 results - Radius: + 10km
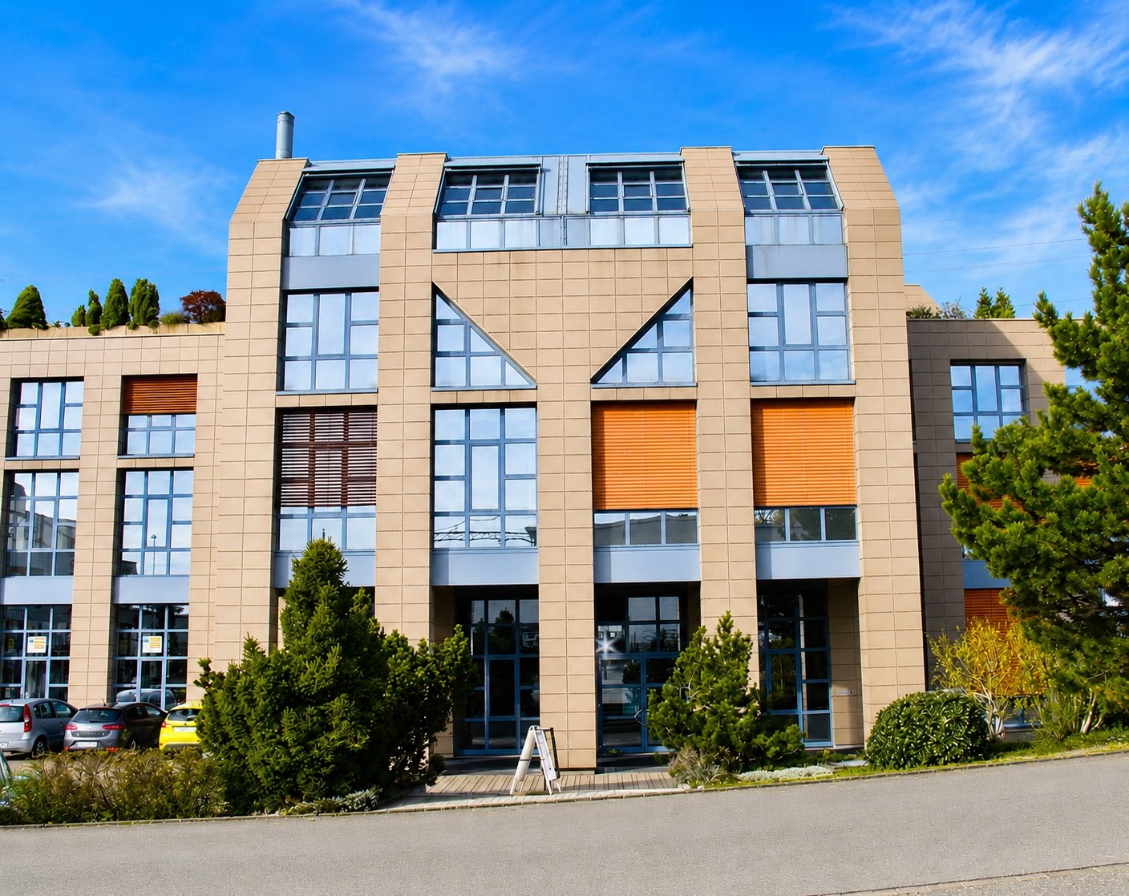
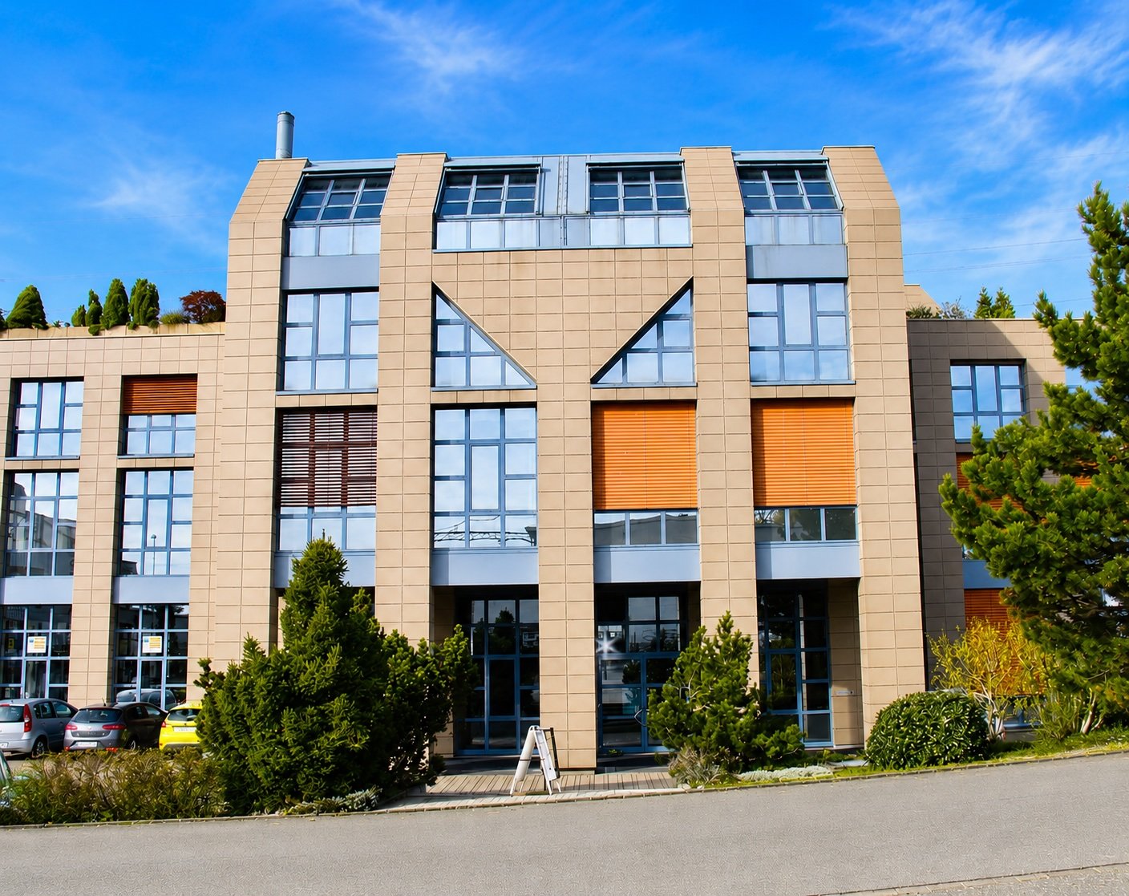
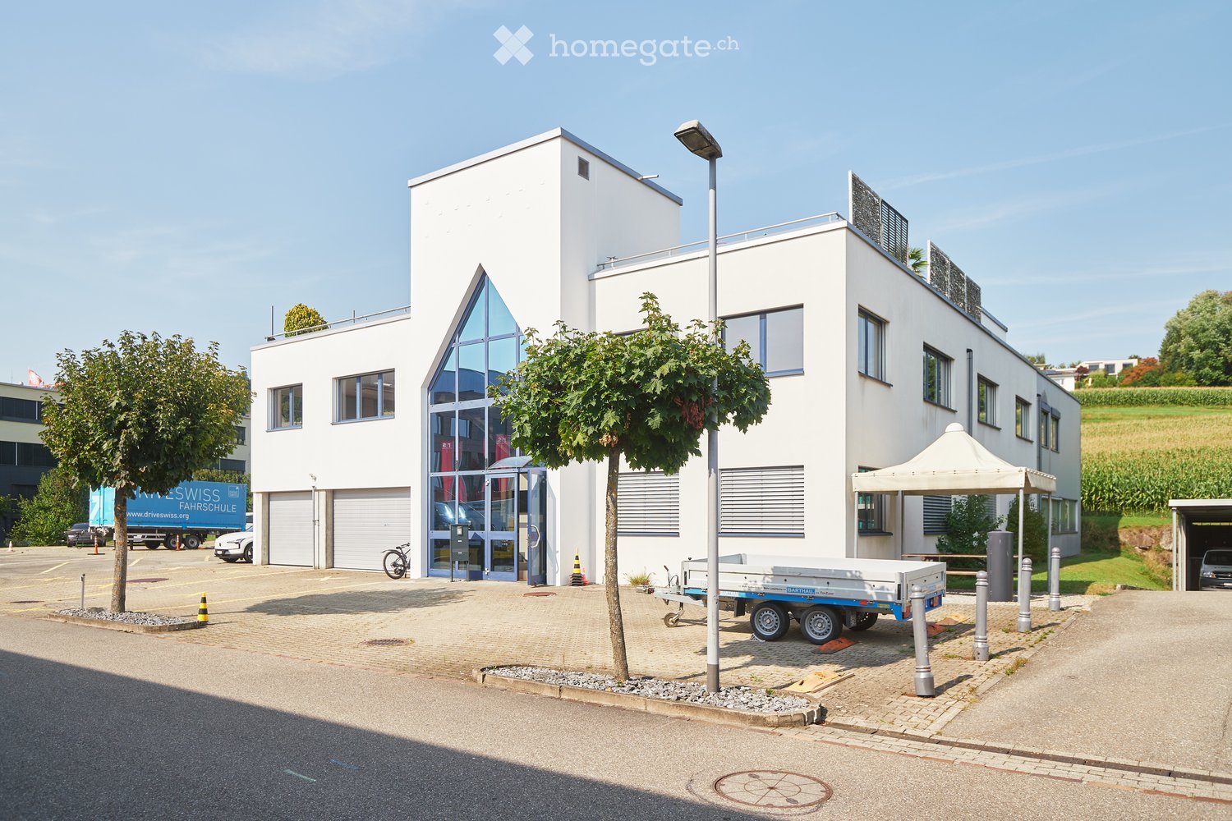
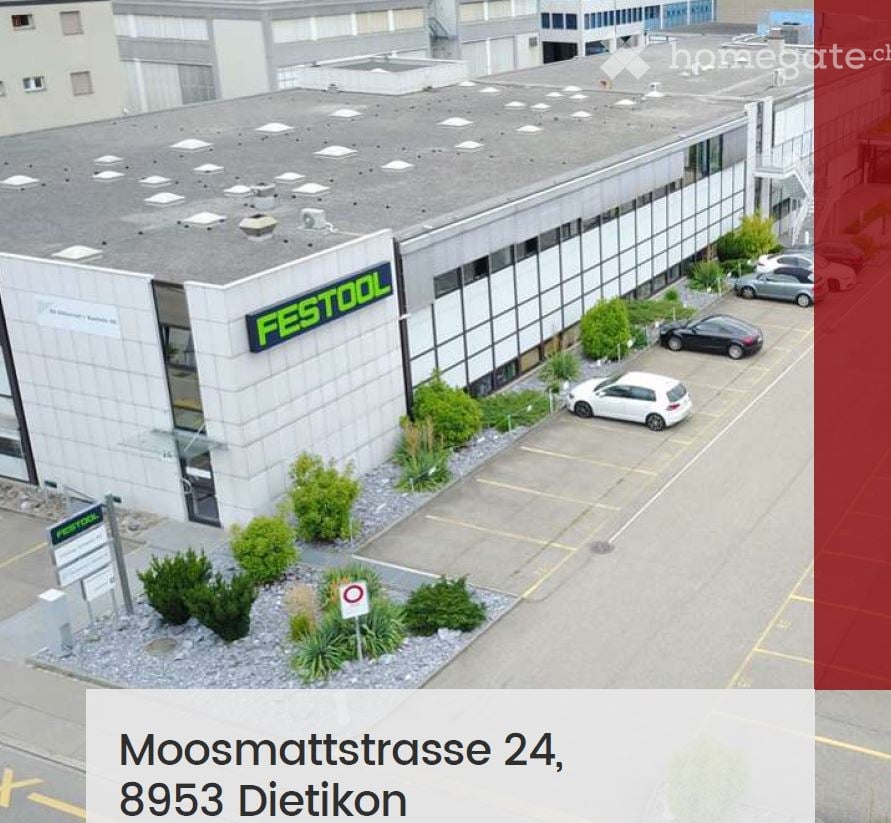
  • Building. A modern industrial building with a flat roof, large windows, and a parking lot with several cars. The building has a sign reading "FESTOOL" on its facade.
  • Furnished Room. Modern office space with desks, chairs, computers, and plants. The room features a clean, organized layout with large windows providing natural light.
  • Furnished Room. Modern living room with grey sofa, red throw pillow, grey armchair, coffee table, bookshelf, and a small plant. Light wood flooring and white walls.
  • Kitchen. Modern kitchen with red cabinets, a sink, a faucet, and a coffee maker on the counter.
  • Furnished Room. A modern, minimalist reception area with a wooden counter, red cabinets, and a coffee maker on the counter. The space features white walls, light-colored flooring, and a glass door leading to a hallway.
  • Corridor / Hallway. Modern, well-lit hallway with white walls, light-colored flooring, and several office partitions and storage units visible along the sides.
  • Furnished Room. Open-plan office space with individual workstations, desks, laptops, monitors, keyboards, mice, and plants. Each workstation has a laptop, monitor, and various office supplies.
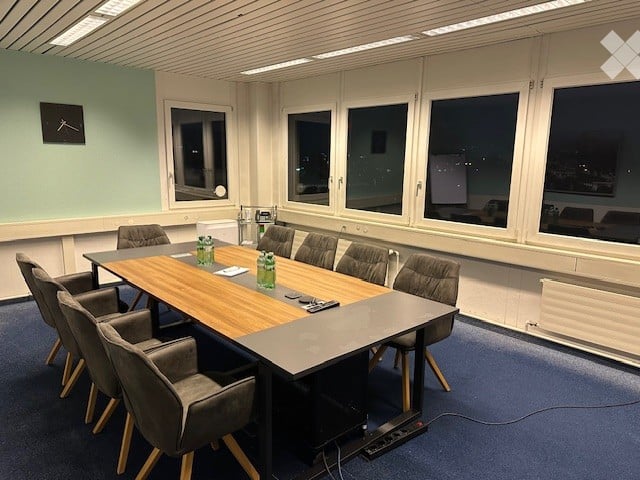
  • Furnished Room. Bright, modern conference room with a long wooden table, black chairs, a large window with blinds, and a small plant on the windowsill.
  • Furnished Room. A modern, well-lit meeting room with a large wooden table surrounded by black office chairs, a whiteboard, and a projector on the table.
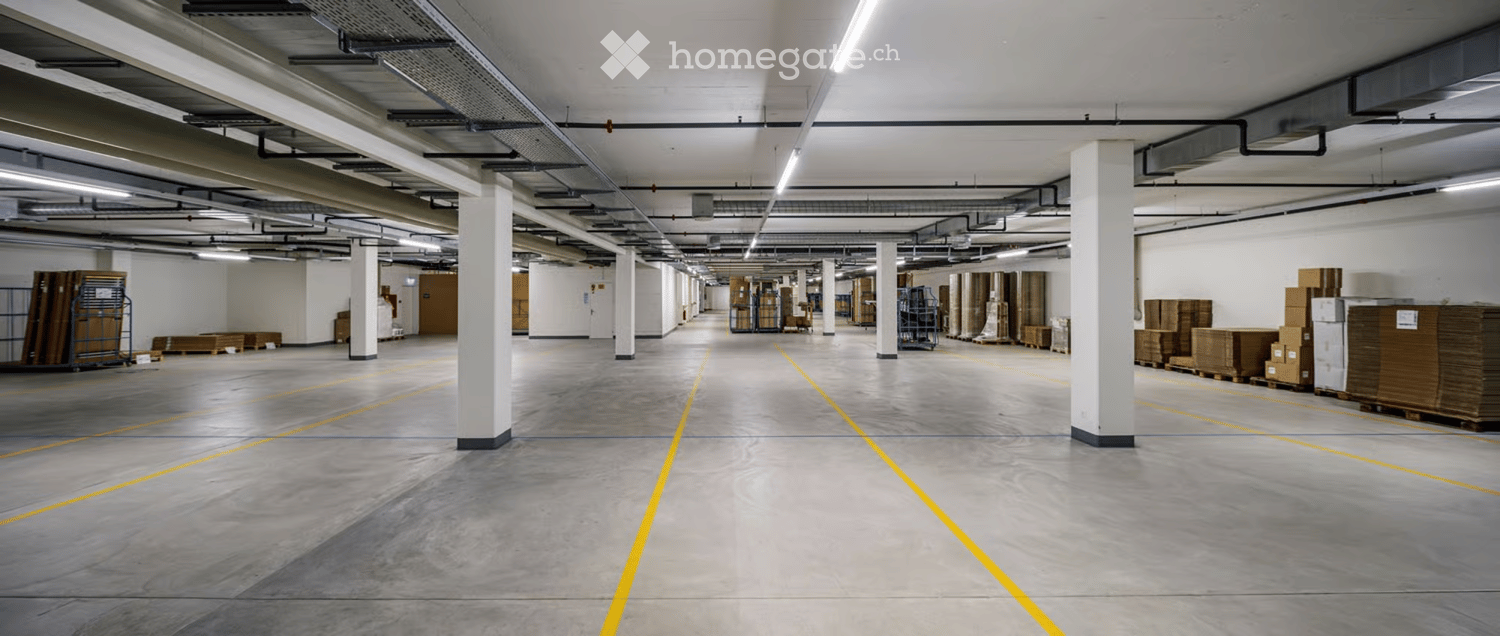
  • Furnished Room. A spacious, well-lit storage or office area with metal shelving units filled with storage bins, several pallets with boxes, a rolling cart, and a small desk with a computer monitor. The ceiling has exposed beams and fluorescent lighting.
  • Unfurnished Room. Empty warehouse or storage space with wooden flooring, white walls, and storage shelves. Various cardboard boxes and pallets are scattered throughout the area.
  • Unfurnished Room. Empty warehouse or storage space with shelving units, cardboard boxes, and pallets. No furniture or personal items present.
  • Corridor / Hallway. Clean, modern hallway with white walls, light-colored tiled floor, and storage units with red bins on the left side. Fluorescent lighting and a visible restroom area on the right.
  • Furnished Room. A storage room with multiple metal shelving units filled with boxes, storage bins, and miscellaneous items. A small stool is placed near the shelves.
  • Corridor / Hallway. Clean, well-lit hallway with white walls, tiled floor, and storage shelves on both sides. The hallway features a grey partition, a small table, and red storage bins.
  • Furnished Room. A small, organized room with a table, chair, sink, shelves, ladder, and storage boxes. The room has white walls, a light fixture, and a wooden floor.
  • Corridor / Hallway. Clean, well-lit hallway with white walls, tiled floor, and storage shelves on both sides. Red storage bins and metal shelving units are visible.
  • Furnished Room. A well-organized workshop or studio space with white walls, wooden flooring, and large windows. Shelves on the left hold green storage bins and other supplies, while a worktop on the right has tools and a machine. The room is clean and fun
  • Unfurnished Room. Empty warehouse or storage space with a smooth black floor, white walls, and industrial shelving units filled with boxes and supplies. The area is well-lit with fluorescent lighting, and there are some storage carts and a yellow dolly vi
  • Furnished Room. A storage area with metal shelving units filled with boxes, a hand truck, and a desk with office supplies.
  • Unfurnished Room. Empty room with metal shelving units and large windows, no furniture or personal items present.
  • Furnished Room. Open doorway leads to a furnished room with a table, chairs, a printer, and storage cabinets.
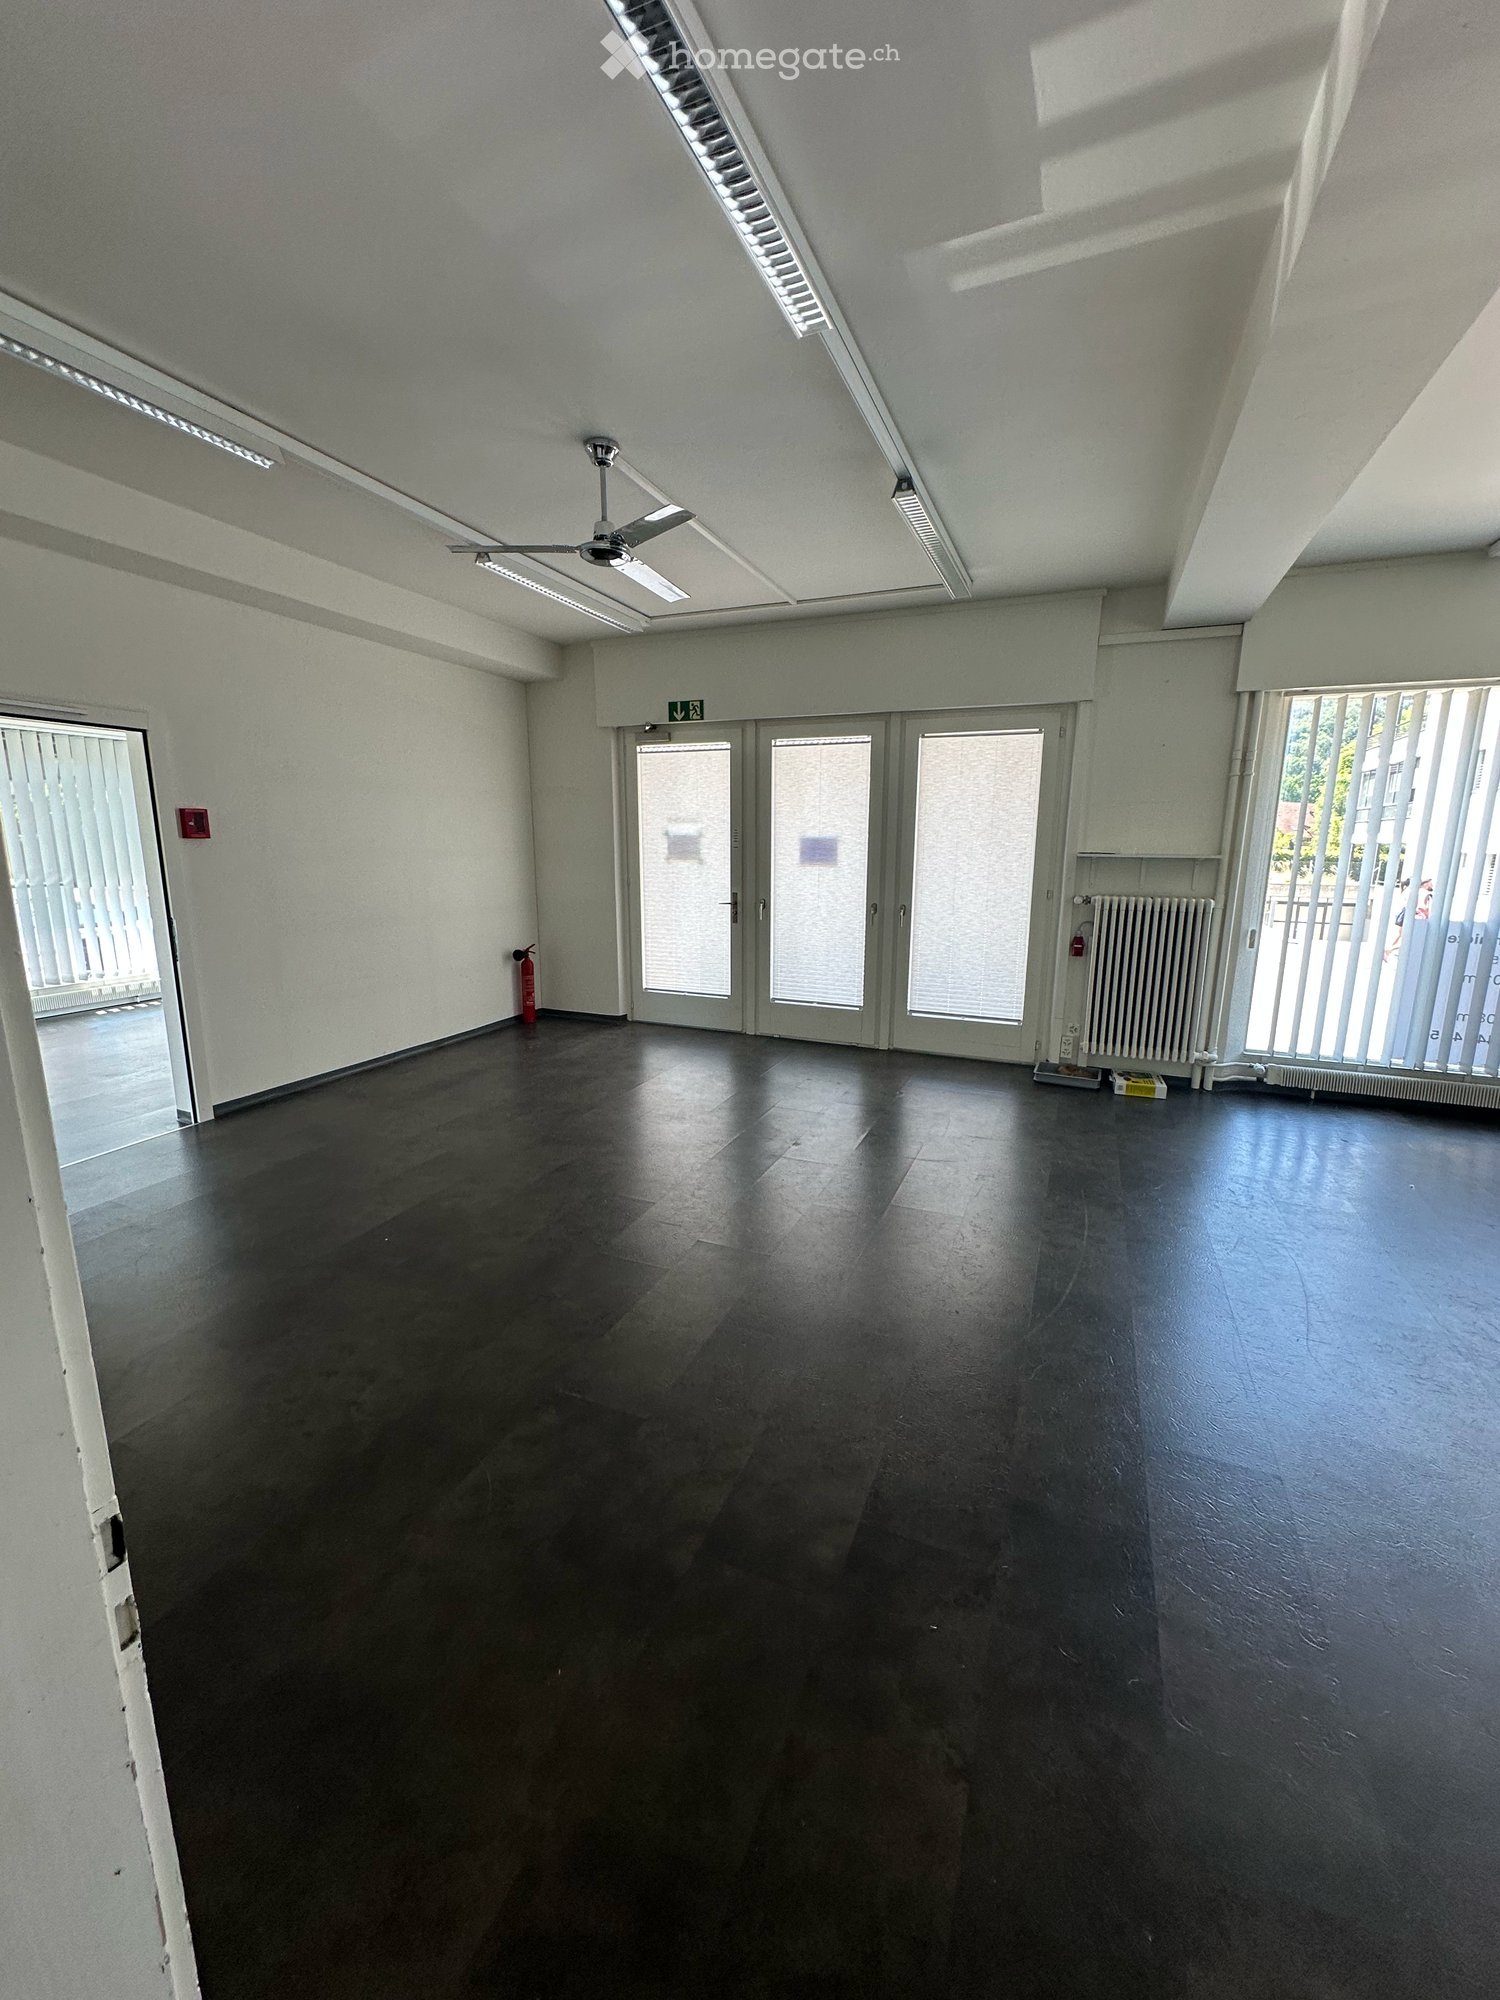
  • Unfurnished Room. Empty room with white walls, grey floor, and a large door with a window showing an outdoor view.
  • Corridor / Hallway. Empty hallway with wooden flooring, white walls, and wooden handrails on both sides. A single light fixture is mounted on the ceiling, and a closed door is visible at the far end.
  • Other. {"visible_features": ["Garage"], "type": "Garage", "objects": [], "description": "Empty garage with white brick walls, large overhead door, and industrial shelving. Contains a few storage items like a ladder, hand truck, and pallet jack.", "localiz
  • Furnished Room. A spacious, industrial-style room with a concrete floor, white walls, and a large garage door. Visible items include a wooden shelf, a small cabinet, a chair, a pallet jack, and a storage unit.
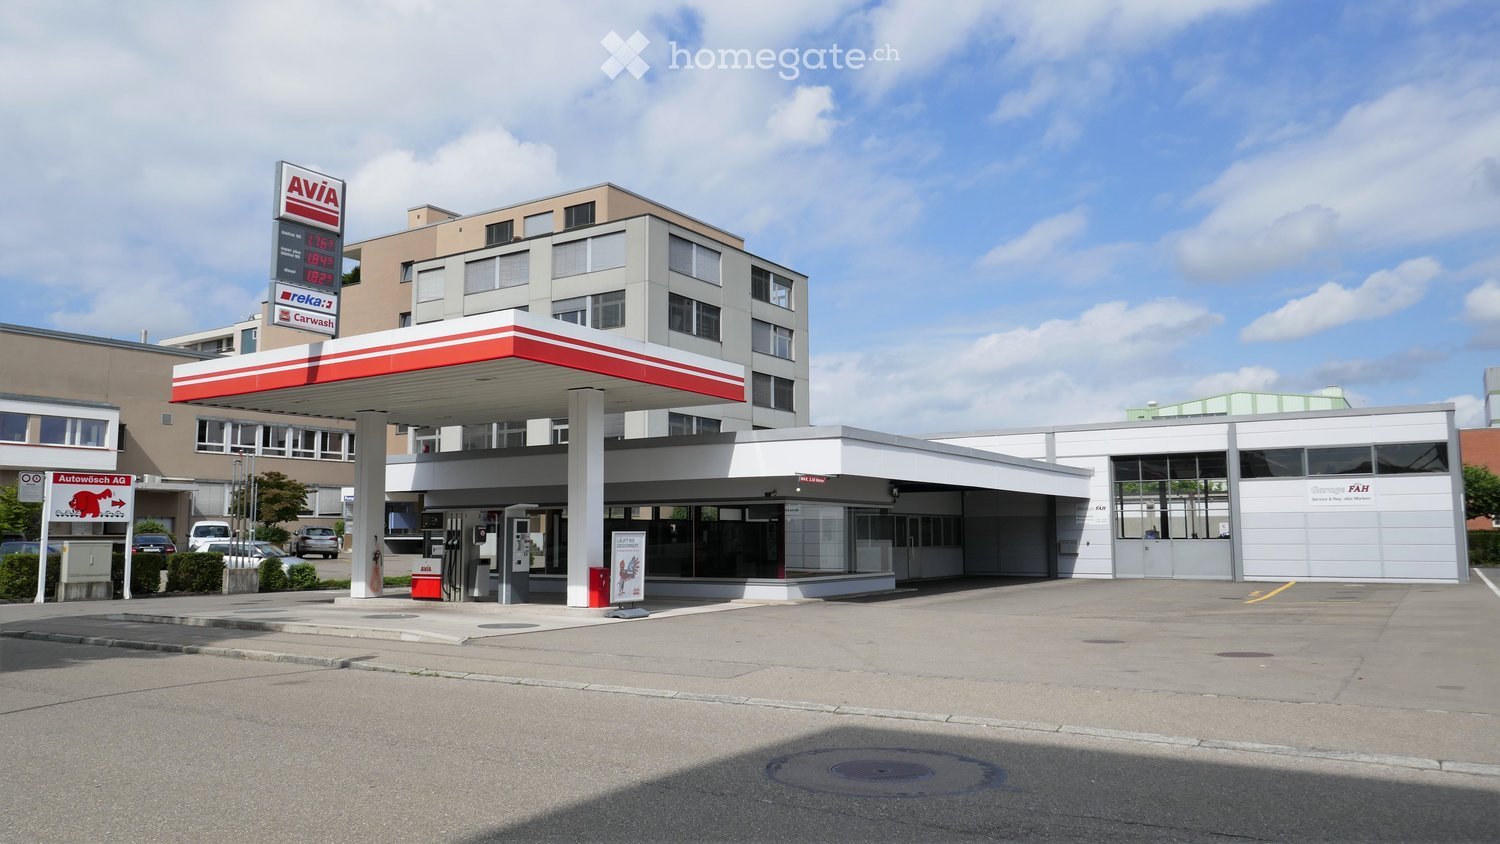
  • Building. Exterior view of a modern industrial-style building with a large garage entrance, concrete walls, and a raised ground floor.
  • Building. Industrial-style building with a large garage door, concrete walls, and a small staircase leading up to the entrance.
  • Building. Modern building entrance with glass doors, brick pavement, and a covered walkway.
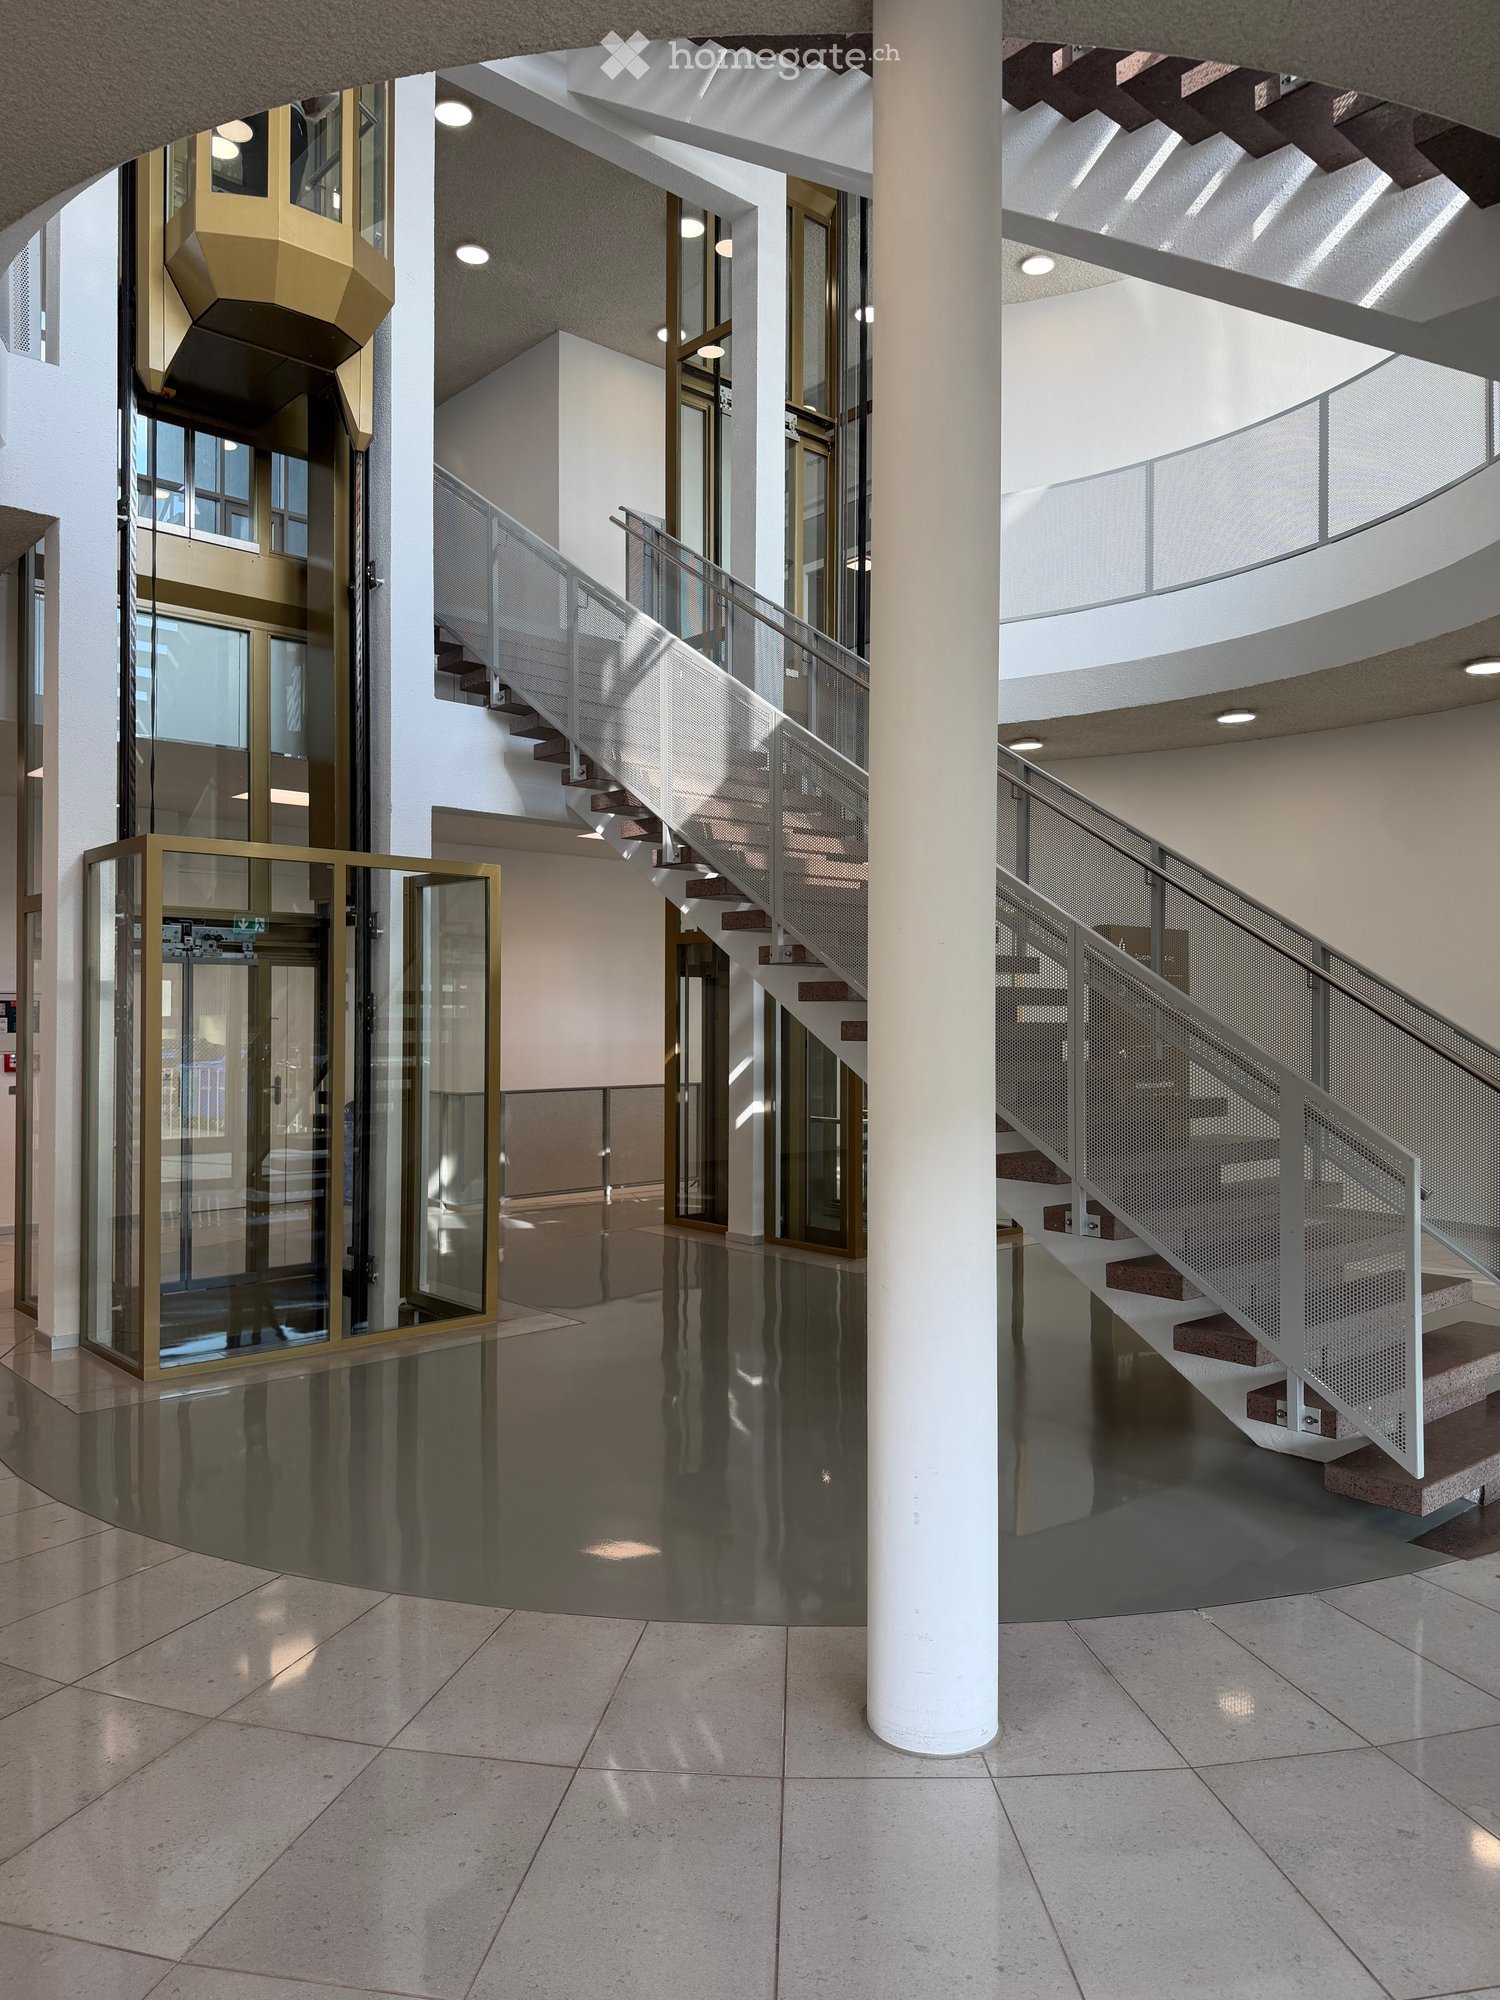
  • Corridor / Hallway. Modern interior staircase with metal railings and glass ceiling panels, leading to an upper level. The walls are white, and the floor is dark with a textured finish.
  • Corridor / Hallway. A modern hallway with white walls, black flooring, and two doors labeled 'Objekt: 1218' and 'Objekt: 1219'. The hallway has a clean, minimalist design with a visible ceiling light fixture.
1 / 31
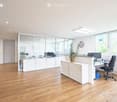
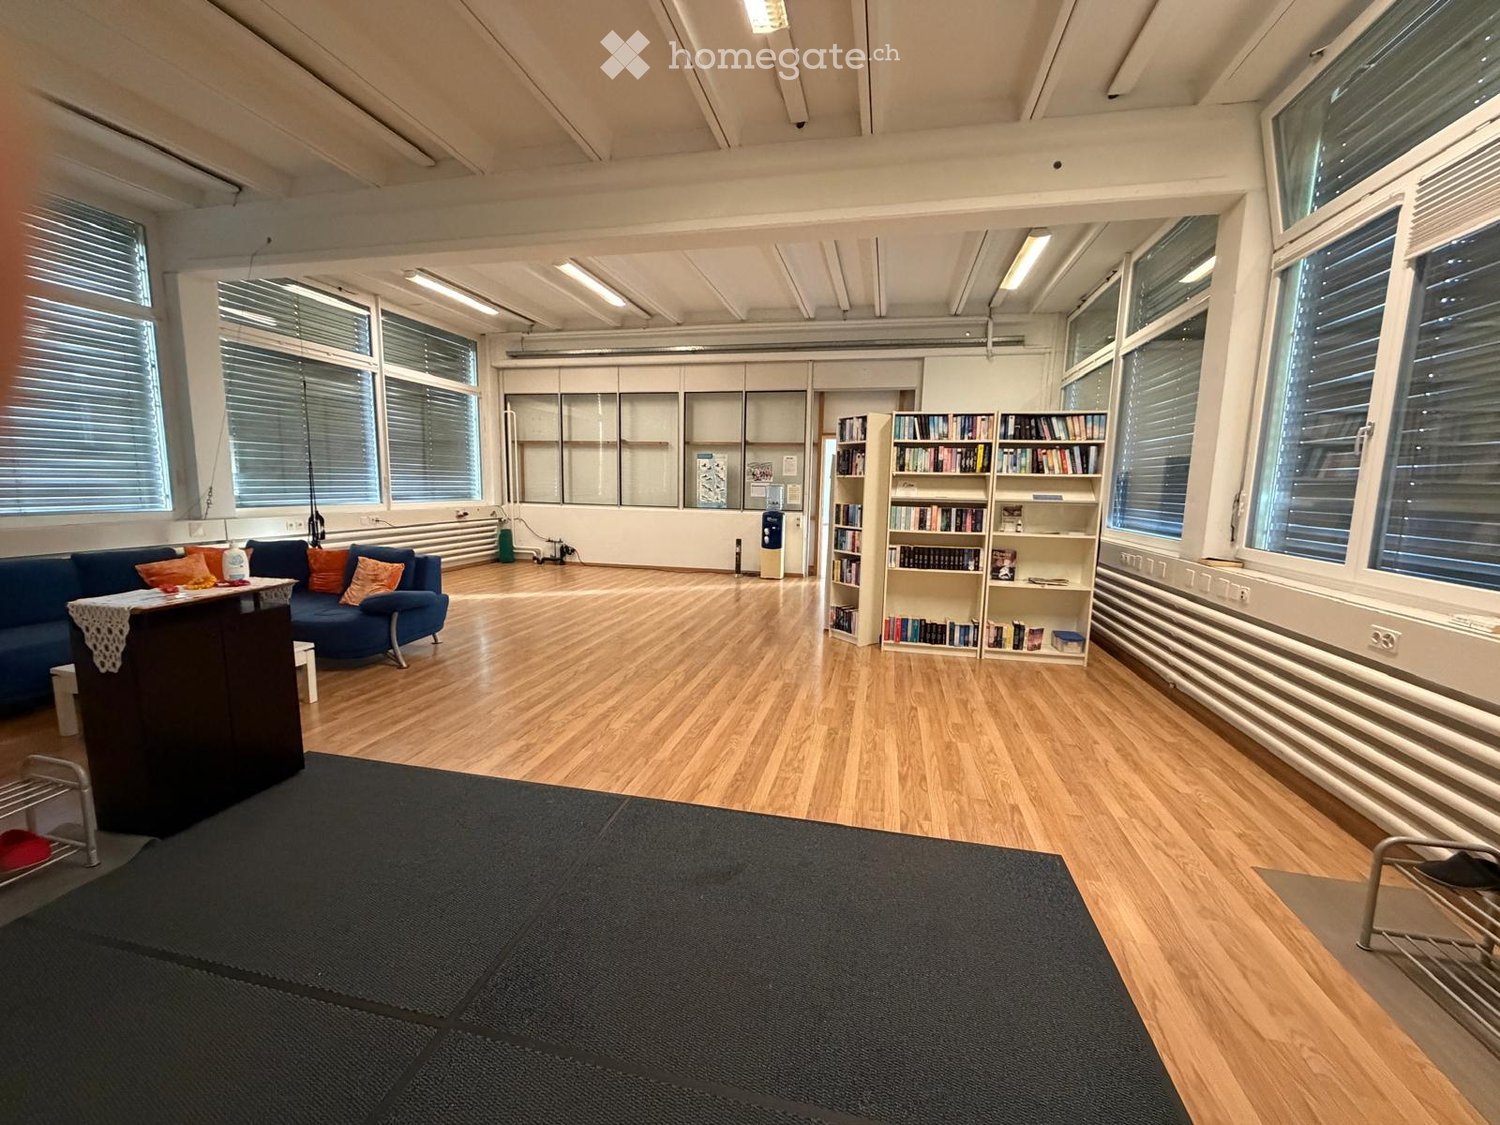
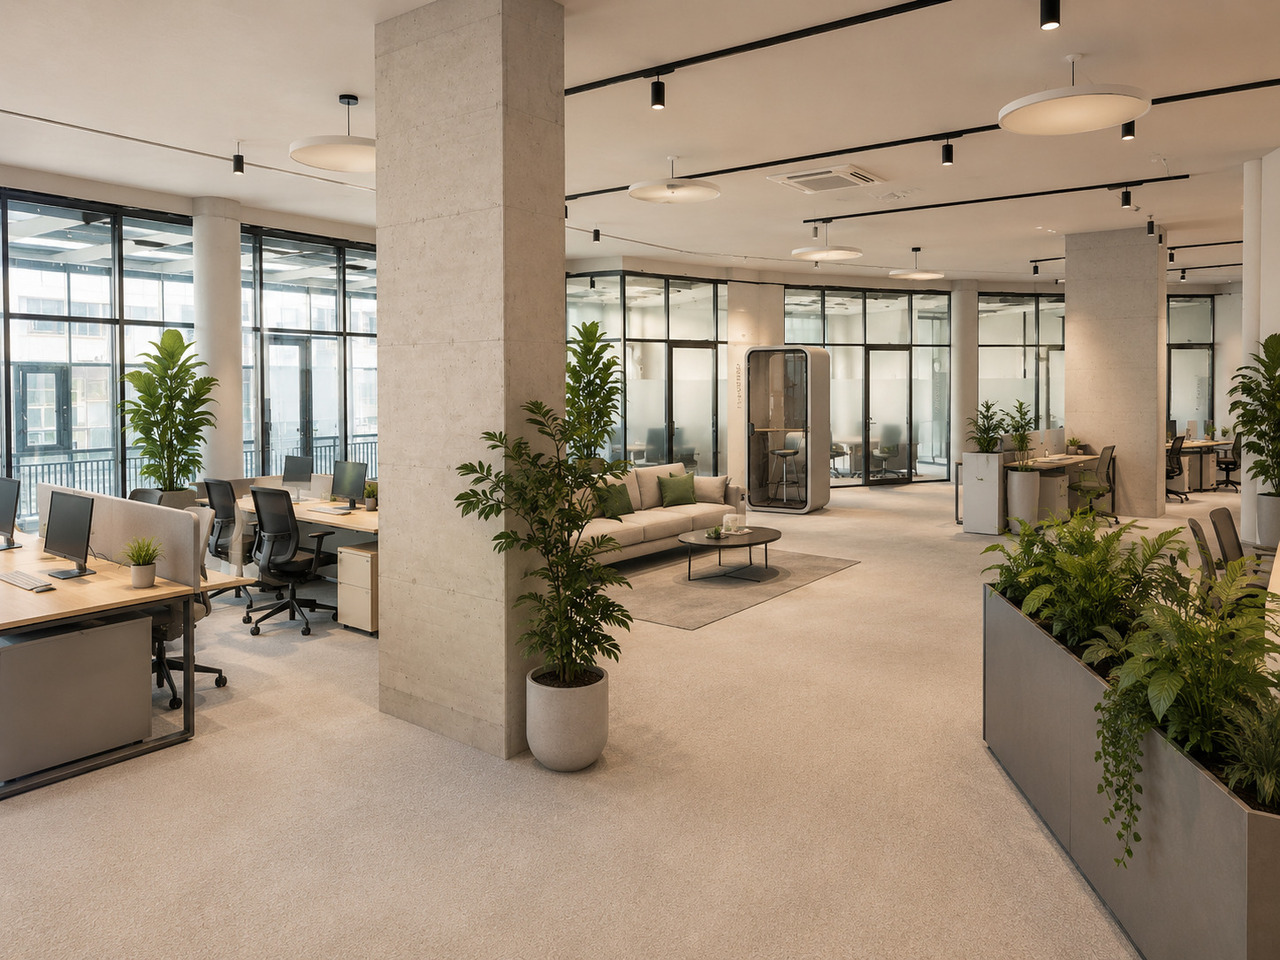
Furnished Room. Modern office space with desks, chairs, computers, and plants. The room features a clean, organized layout with large windows providing natural light.
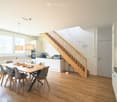
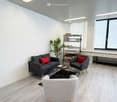
Furnished Room. Modern living room with grey sofa, red throw pillow, grey armchair, coffee table, bookshelf, and a small plant. Light wood flooring and white walls.
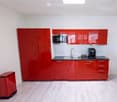
Kitchen. Modern kitchen with red cabinets, a sink, a faucet, and a coffee maker on the counter.
Price on requestPremium
560m² floor space
Moosmattstrasse 24, 8953 Dietikon

Commercial and office property at Moosmattstrasse 24 in Dietikon

Discover this versatile commercial and office property on the 1st floor at Moosmattstrasse 24 in Dietikon. With a total area of 560 m² and 7 rooms, this modern property offers optimal conditions for companies looking for office, storage, and workshop space under one roof.The property impresses with the following features: • Modern office areas: Bright, well-lit offices with spacious windows, individual workstations, and modern conference and meeting rooms – equipped with wooden tables, projectors, and whiteboards. • Spacious storage areas: Roomy storage halls with industrial metal shelves, pallets, and storage containers, as well as a smooth concrete floor – ideal for logistics and warehousing. • Garage and loading area: Large garage door with direct access, suitable for delivery vehicles and pallet trucks. • Workshop and work areas: Well-organized workshop rooms with white walls, wooden floors, and large windows. • Reception area: Modern, minimalist reception with wooden counter and stylish furniture. • Kitchen and sanitary facilities: Modern kitchen with red cabinets, coffee machine, and clean sanitary facilities in the building. • Lift and parking: The property has a lift, as well as garage and outdoor parking spaces. Equipment overview: • Total area: 560 m² • 7 rooms on one floor • Lift available • Garage and parking • Available from: September 1, 2026

Travel time
-
1 / 1
CHF 1,450.– / monthTop
60m² floor space
Poststrasse 2, 8903 Birmensdorf ZH

Commercial space in our new building Lettenmatt in Birmensdorf

Discover this 60 m² business space on the ground floor of a brand-new building in Birmensdorf ZH. This versatile retail and shop space offers optimal conditions for your business project and will be available from spring 2027.The business space impresses with: • Room layout: The commercial space has an attached storage room and a lockable toilet. It is possible to divide the room and install two entrances. • New building standard: Contemporary infrastructure in a 2027 completed building • Barrier-free access: Wheelchair-accessible design for optimal customer friendliness • Ground floor location: Ideal location for foot traffic and easy accessibility • Flexible use: Perfectly suitable for retail, services, or other commercial purposes • Window front: The space has floor-to-ceiling windows on the street side • Prime location: The business space benefits from the excellent connection to Birmensdorf train station, which is only about 5 minutes' walk away. Please note that there are apartments above the commercial space. In the same building, a restaurant will also be created. This modern business space offers ideal conditions for entrepreneurs who value optimal accessibility and a central location. Take the chance to establish your business in this attractive new building. You can also find information about the development at www.lettenmatt.ch

Travel time
-
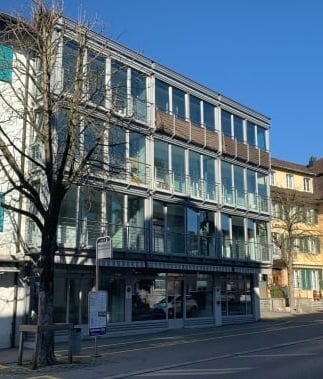
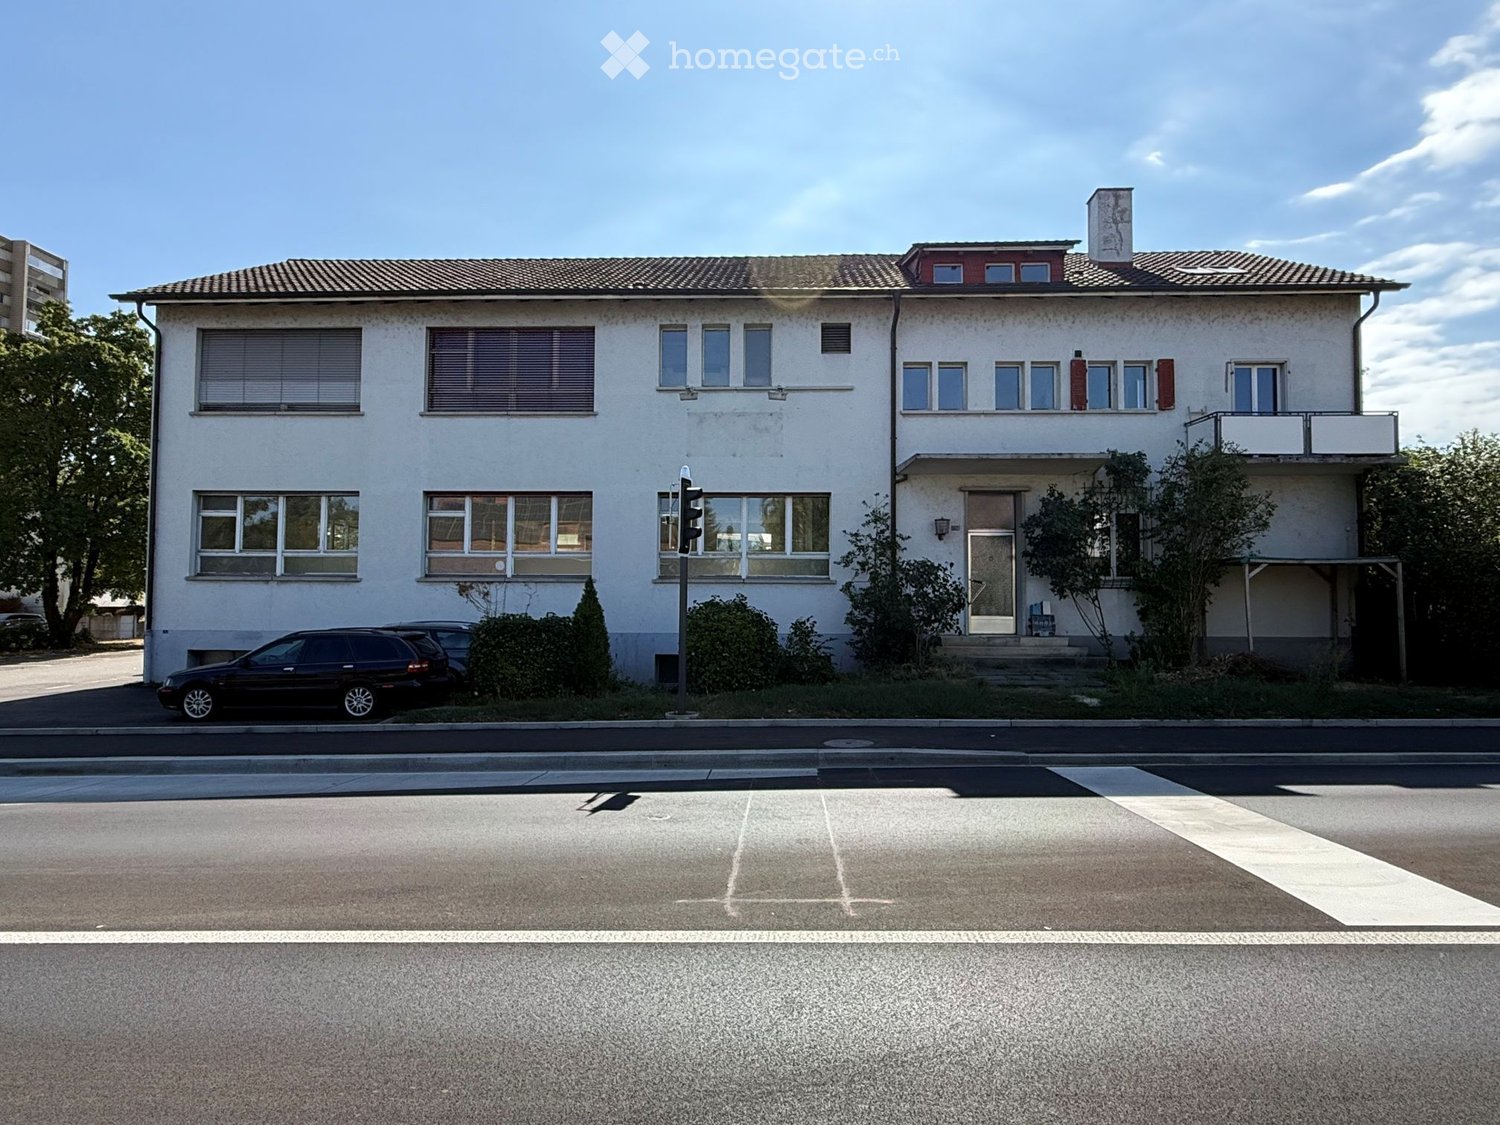
  • Modern multi-story building with large glass windows and balconies, located on a street with a clear blue sky.
  • Empty room with white walls, grey tiled floor, and a small staircase leading to another area. There is a window with blinds on the left side.
  • Empty room with tiled floor, large glass doors leading to a street, and a bicycle leaning against a pillar.
  • Empty room with tiled floor, white walls, large glass sliding door leading to an outdoor area, and natural light streaming in.
  • Empty room with tiled floor, large windows, and a small stand with a sign. No furniture or equipment present.
  • Empty room with tiled floor, white walls, and large glass doors leading to the outside. No furniture or equipment present.
  • Empty room with tiled floor, glass doors, and natural light from windows. No furniture or equipment present.
  • Empty hallway with dark tiled flooring, white walls, and a door leading to an outdoor area with blinds.
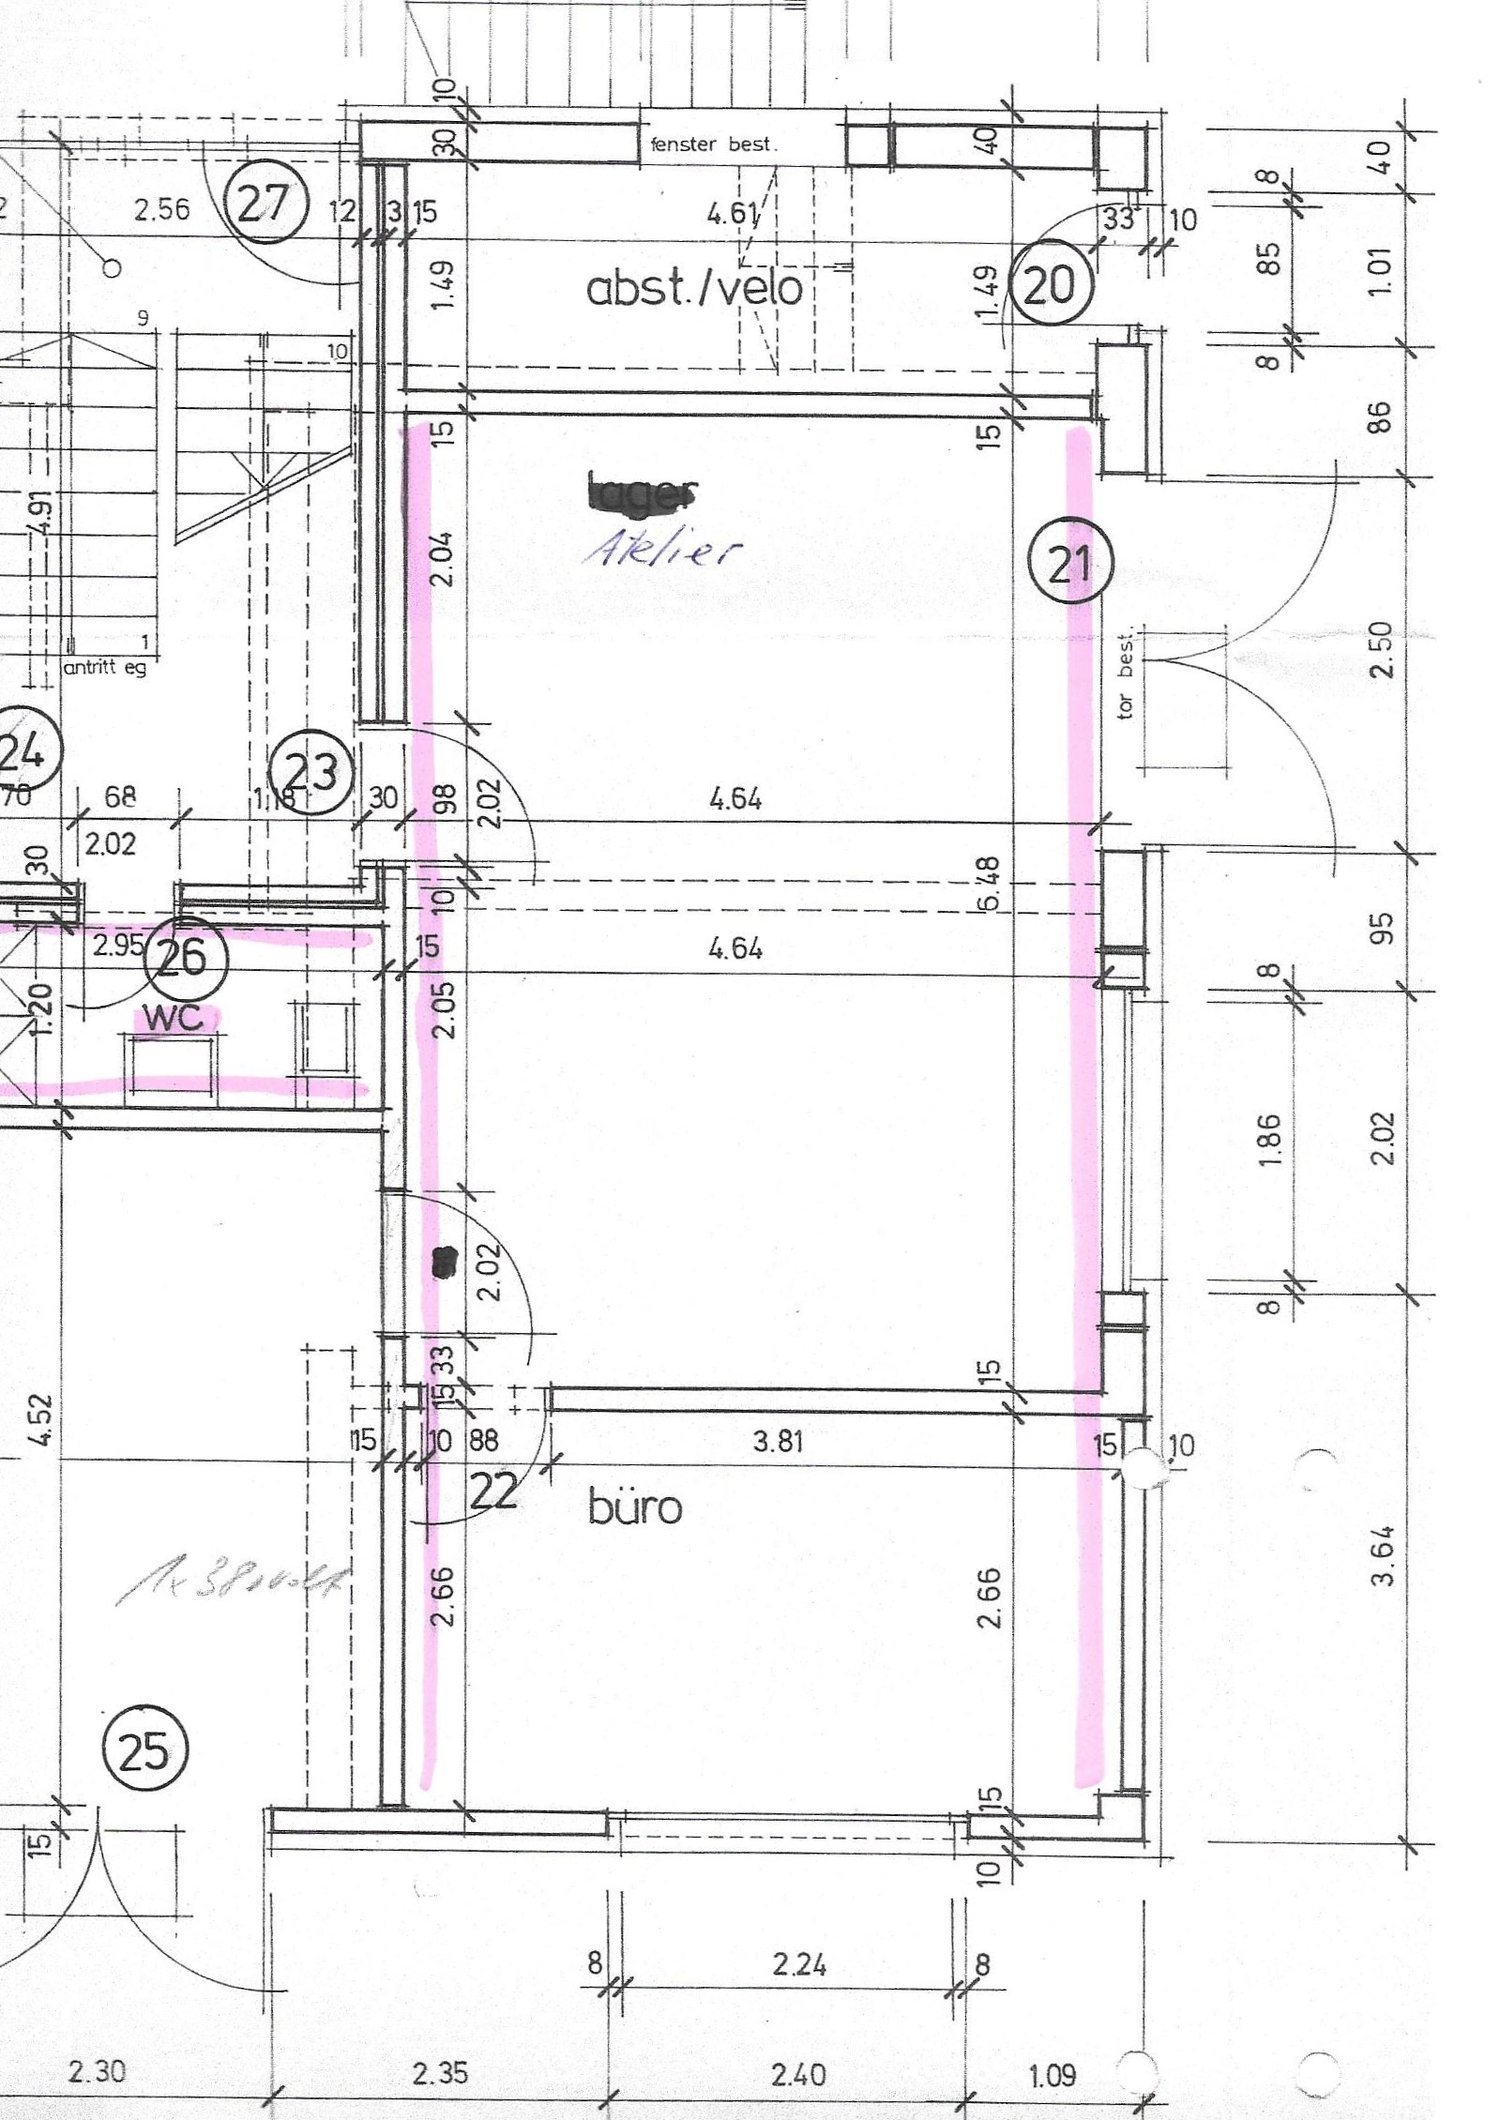
  • Floor plan showing multiple rooms including a Vorplatz (entrance area), Atelier (studio), Laden1 and Laden 2 (stores), Treppe (stairs), and WC (restroom). Dimensions and labels are provided for each space.
  • Floor plan showing two rooms labeled "TREPPE" (staircase) and "LAGER" (storage). Dimensions and measurements are indicated throughout the layout.
1 / 10
CHF 2,850.– / monthTop
Aavorstadt 28, 5600 Lenzburg

Attractive commercial space in a central location in Lenzburg with storage in the basement

Welcome to Aavorstadt 28 in 5600 Lenzburg. This versatile commercial space on the ground floor impresses with its central and easily accessible location, offering ideal conditions for a retail store, office, or other business concept. Your advantages at a glance • Ground floor location: Good visibility and direct, customer-friendly access from the street. • Parking available: Convenient parking directly in front of the business. • Small tea kitchen: Practical equipment for everyday work. • Spacious storage in the basement: Additional storage space for goods, materials, or operating resources. Attractive location and good accessibility The commercial space is located in a central area of Lenzburg and is easily accessible by public transport and on foot. • Public transport: The Bachstrasse bus stop is only about a 1-minute walk away. Lenzburg train station is approximately 11 minutes' walk. • School: The Angelrain school is about a 4-minute walk away. • Environment: A river and the railway line are in the immediate vicinity. Your new business location in Lenzburg Whether retail, service business, studio, or another commercial concept – this space offers flexible usage possibilities at an attractive location. Convince yourself of the advantages of this commercial space and create the perfect location for your company here. We look forward to your contact and will be happy to show you the premises in person.
Travel time
-
  • Commercial kitchen with stainless steel appliances, mixer, bowls, cutting board, potted plants, and a clock on the wall.
  • Commercial kitchen with stainless steel appliances, refrigerator, shelves, and a counter.
  • Commercial kitchen with stainless steel appliances, refrigerator, counter, sink, and cart.
1 / 3
CHF 9,000.– / monthTop
3 rooms
Steinackerstrasse 43, 8902 Urdorf

Production Kitchen / Commercial Kitchen for Rent in Urdorf (ZH) – Fully Equipped

Production Kitchen | Commercial Kitchen | Catering Kitchen | Shared Kitchen Are you looking for a production kitchen for rent in the Zurich area? Our fully equipped commercial kitchen in Urdorf is ideal for catering companies, food start-ups, manufacturers, meal prep providers, bakeries, patisseries, or other food production businesses. The kitchen can be used daily or for longer periods and offers maximum flexibility – ideal as a production location, supplement to your existing infrastructure, or for seasonal production peaks. Equipment • Several combination steamers • Dough kneading machines • Blast freezers • Industrial dishwashing systems (conveyor and black dishware) • Vacuum machine • Cooling cells by arrangement • Movable stainless steel worktables • Extensive small appliances • GN containers in various sizes Facilities • Fully equipped production kitchen • Storage space (by arrangement) • Changing room • Toilet facilities Your Benefits • Flexible rental period: individual days or longer periods • Ideal as a rental kitchen, shared kitchen, or production kitchen • Professional infrastructure for food production • Pallet jack-accessible entrances • Goods lift and truck ramp for comfortable delivery • Price upon request Take advantage of a modern production kitchen with professional infrastructure in a easily accessible location in Urdorf (Canton of Zurich). Viewing & Contact: carsten@dine-shine.ch

Travel time
-
1 / 1
CHF 353.– / m²/ yearTop
394m² floor space
Sandäckerstrasse 10, 8957 Spreitenbach

Modern and centrally located sales area in Spreitenbach

As of 01.04.2027 or by agreement, we are renting a modern and centrally located sales area in the center of Spreitenbach. The approximately 393.8m2 large sales area is located in the Limmatspot development, which was newly built in 2019. The rental property offers you, in addition to the spacious floor plan, the following amenities:- Bright and modernly designed sales areas- Parquet floors (tenant-side - can be taken over)- Modern lighting concept (tenant-side - can be taken over)- Flexibly designable room subdivision- Various entry possibilities- Practical and modern sanitary facilities- Controlled ventilation- Electric lamella shutters- Lift access to and from the entrance hall- Parking spaces in the underground garage The photos are sample images that show the current construction standard. The exact room layout can be found in the floor plan. This also offers you room for your own design possibilities.If required, up to twelve parking spaces can be rented separately for net CHF 157.00 per month and space, as well as a storage room with approximately 21.18 m2 in the 1st basement floor. Furthermore, the Limmatspot development offers the following highlights:You can expect an in-house cinema with 10 screens (Pathe Kino Spreitenbach) as well as three gastronomic establishments and a medical practice, a branch of the Aargauische Kantonalbank, and a hair salon.In the nearby area, there are various schools, kindergartens, and children's crèches. Shopping opportunities such as the Shoppi Tivoli, the Ikea furniture store, restaurants, and bars, as well as many other service providers for daily needs, can be reached in just a few minutes.The "IKEA" stop of the Limmattalbahn is practically located at the front door, from where you can reach Zurich-Altstetten in just 25 minutes. Look forward to diverse short commuter routes in different directions (Zurich, Aarau, and Baden). Have we sparked your interest?We look forward to your contact.

Travel time
-
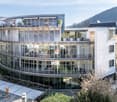
  • Aerial view of a modern multi-story residential building with colorful facades, surrounded by greenery, roads, and other structures in an urban setting.
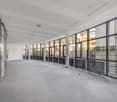
  • Empty, spacious room with polished concrete floors, large glass walls, and skylights allowing natural light to flood the space.
  • Empty, unfinished room with exposed concrete floor, large windows, and some construction materials visible.
  • Bright, open office space with white walls, large windows, and skylights. Includes desks, chairs, and shelving units.
  • Modern, open-concept living and office space with large windows and skylights. Features a grey sectional sofa, wooden coffee table, leather armchairs, office desks, and multiple potted plants.
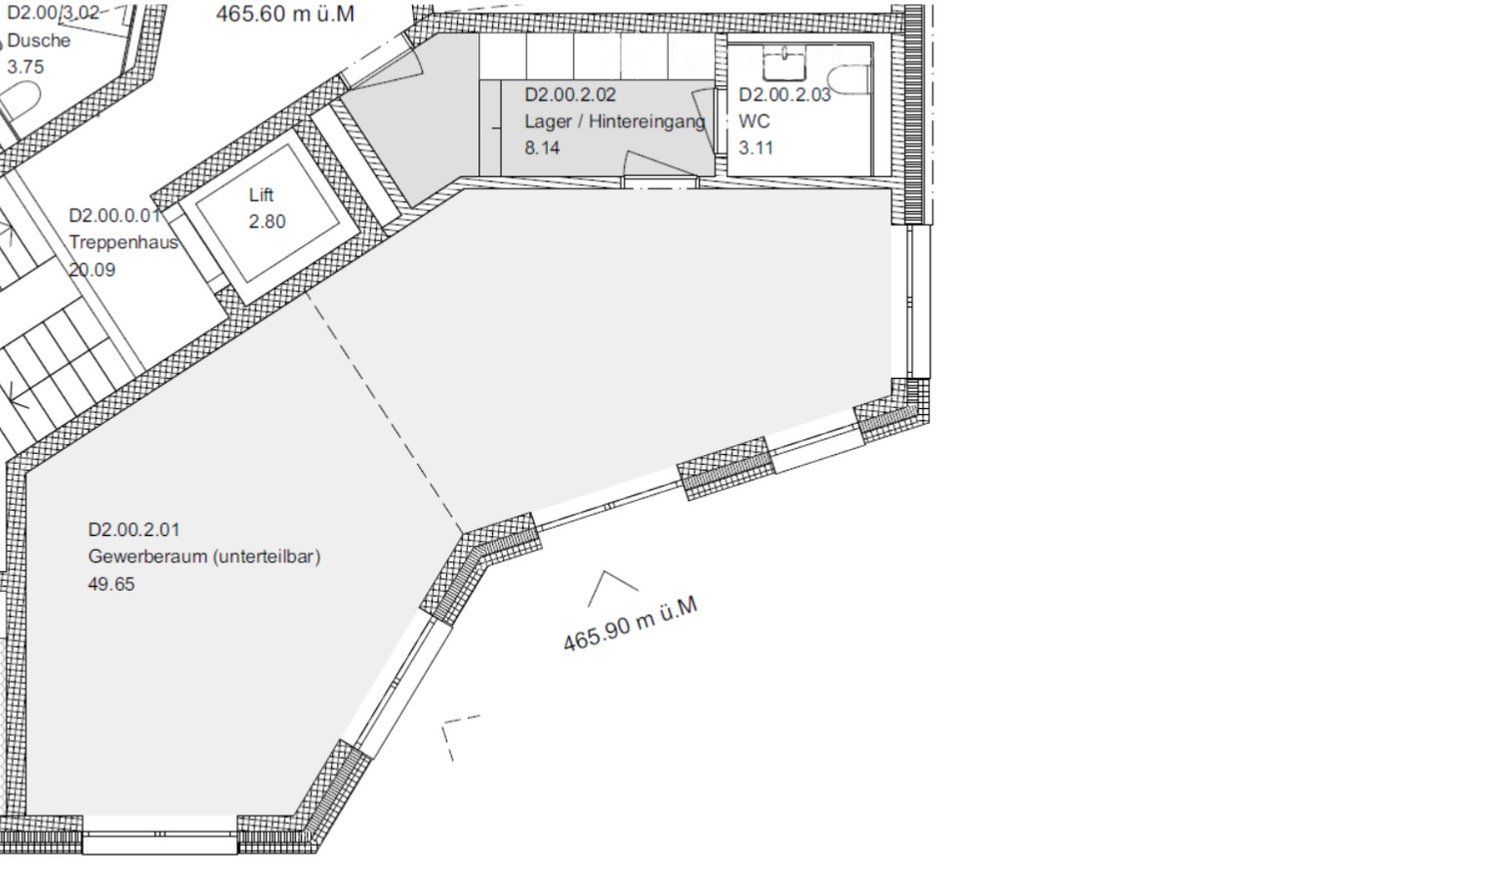
  • Floor plan showing multiple residential units with labeled areas and dimensions, including living spaces, bedrooms, and bathrooms.
  • Floor plan of a multi-unit building with labeled rooms and areas, including living spaces, bedrooms, and bathrooms.
1 / 7
CHF 240.– / m²/ yearTop
100m² floor space
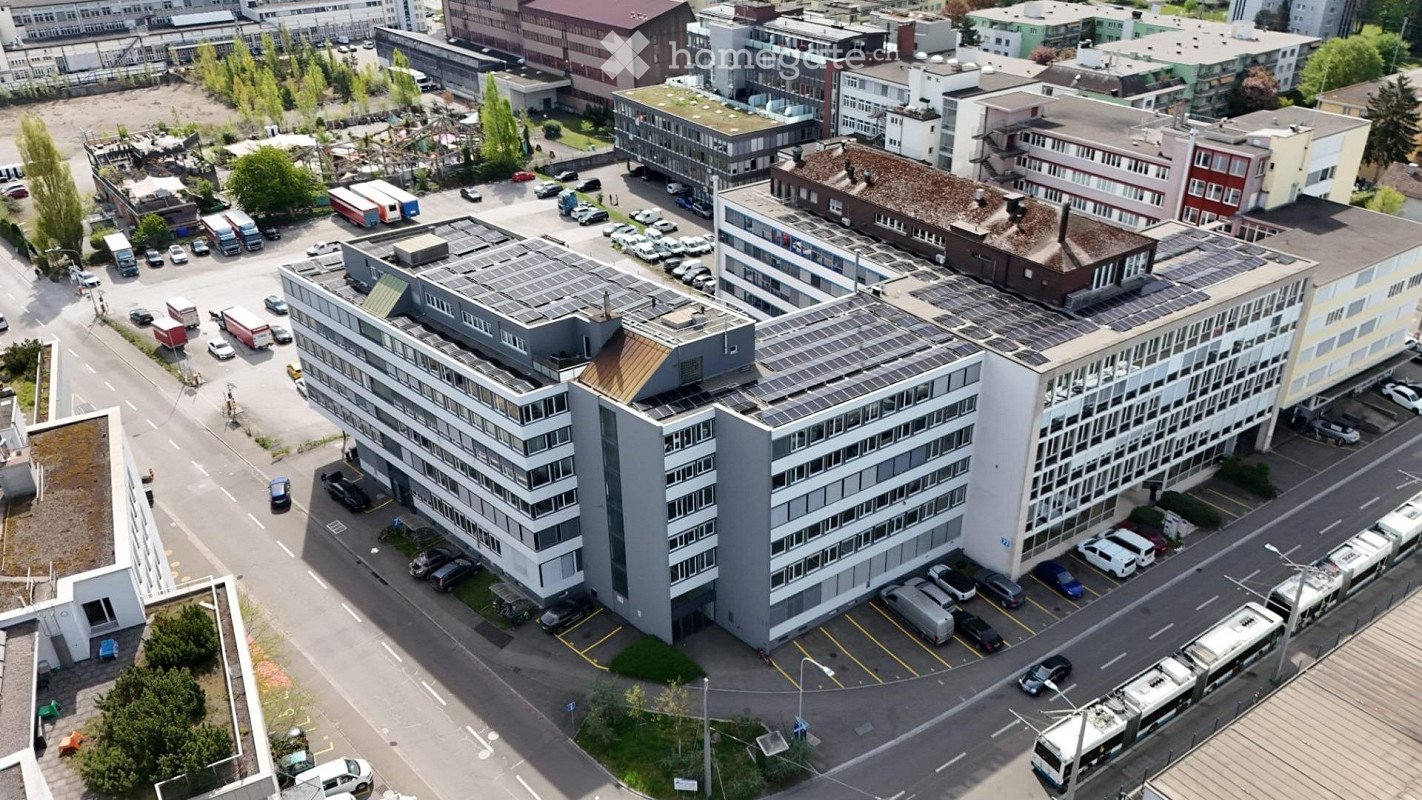
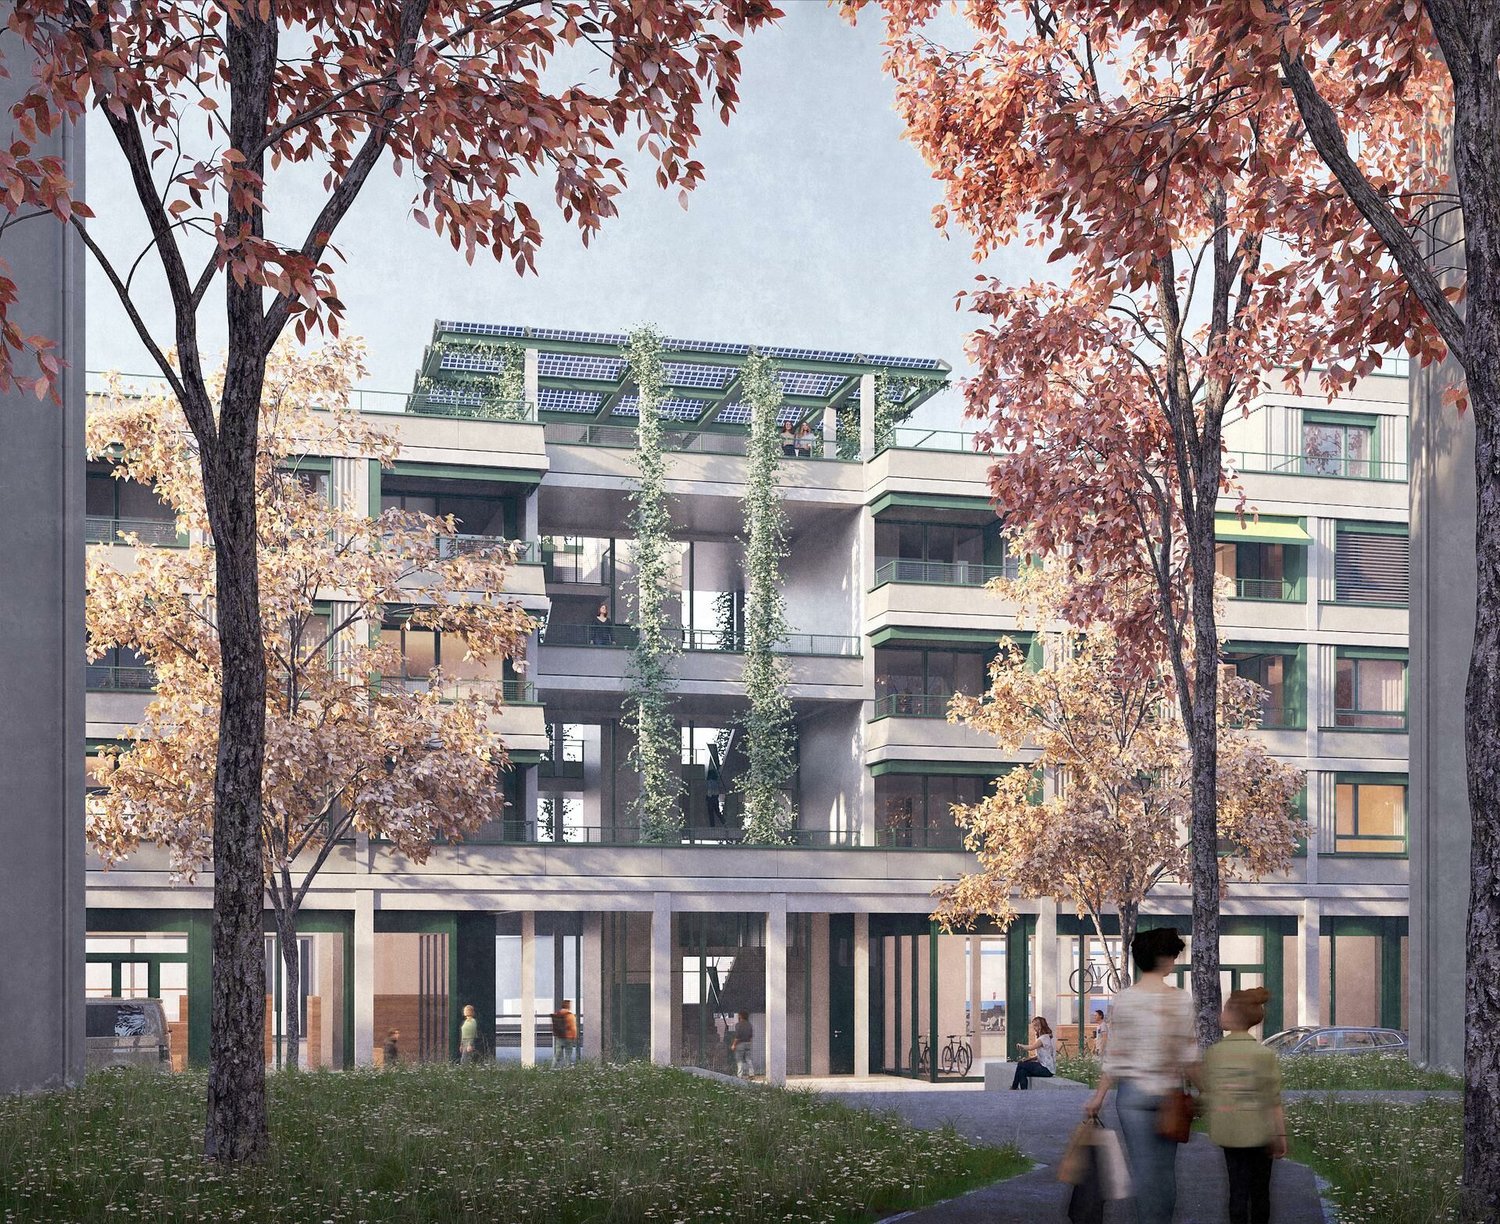
8048 Zürich

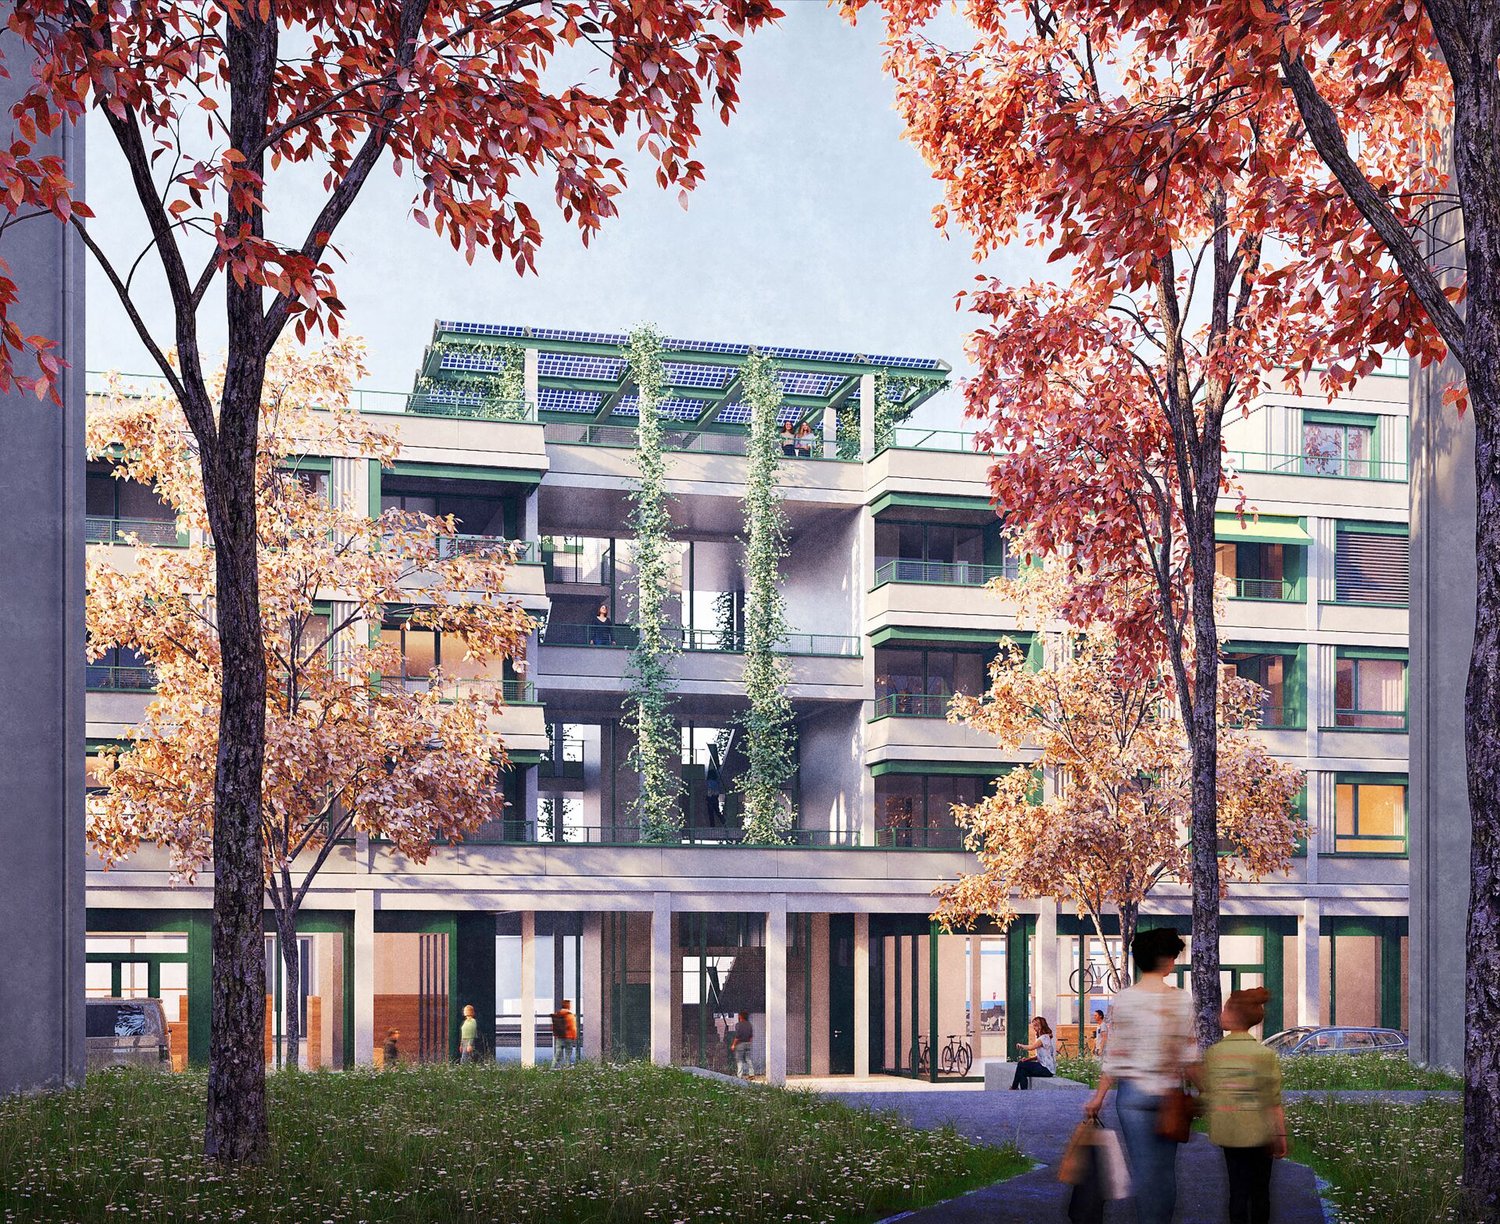
Office/Industrial/Sales Space for Rent on the Ground Floor, Quartierzentrum Grünau, ZH-Altstetten

Welcome to this attractive office, industrial and sales space on the ground floor of a well-maintained building in the Zürcher Stadtkreis. With a total area of around 770 m², this property at Meierwiesenstrasse 56 in 8064 Zürich offers optimal conditions for your company – available from January 1, 2027 or by agreement and ready for your move-in.The rental object offers the following amenities: • Spacious areas: Between 100-256 m² on one level on the ground floor – flexible and adaptable. • Modern equipment: Bright rooms with white walls, concrete floor and large windows for a modern appearance. • Elevator available: Barrier-free access for employees and customers. • Garage: Practical parking possibility directly on site. • Sanitary facilities • Quiet environment: The property is located in a quiet environment – ideal for concentrated work or a pleasant shopping experience. • On the project website https://www.vision-gruenau.ch you will find further details about the project. Location and connection: The property benefits from an excellent infrastructure. The Werdhölzli tram stop is just a 6-minute walk away, as is the Werdhölzli platform. The Bändliweg bus station is a 9-minute walk away. For daily catering, a VOI supermarket is available within a 10-minute walk. Additionally, the property is close to the train station and river, which further increases its accessibility.This versatile commercial space is ideal for offices, practices, studios or retail stores. Take the opportunity to establish your company in a modern and well-connected environment in Zurich.For further information, please contact Peter Halter AG, Mr. Daniel Stutz at phone number 044 437 87 94.

Suggested properties for you based on search results