343 results - Property for buy in Rolle

1 / 13
CHF 850,000.–
4 rooms120m² living space
1170 Aubonne

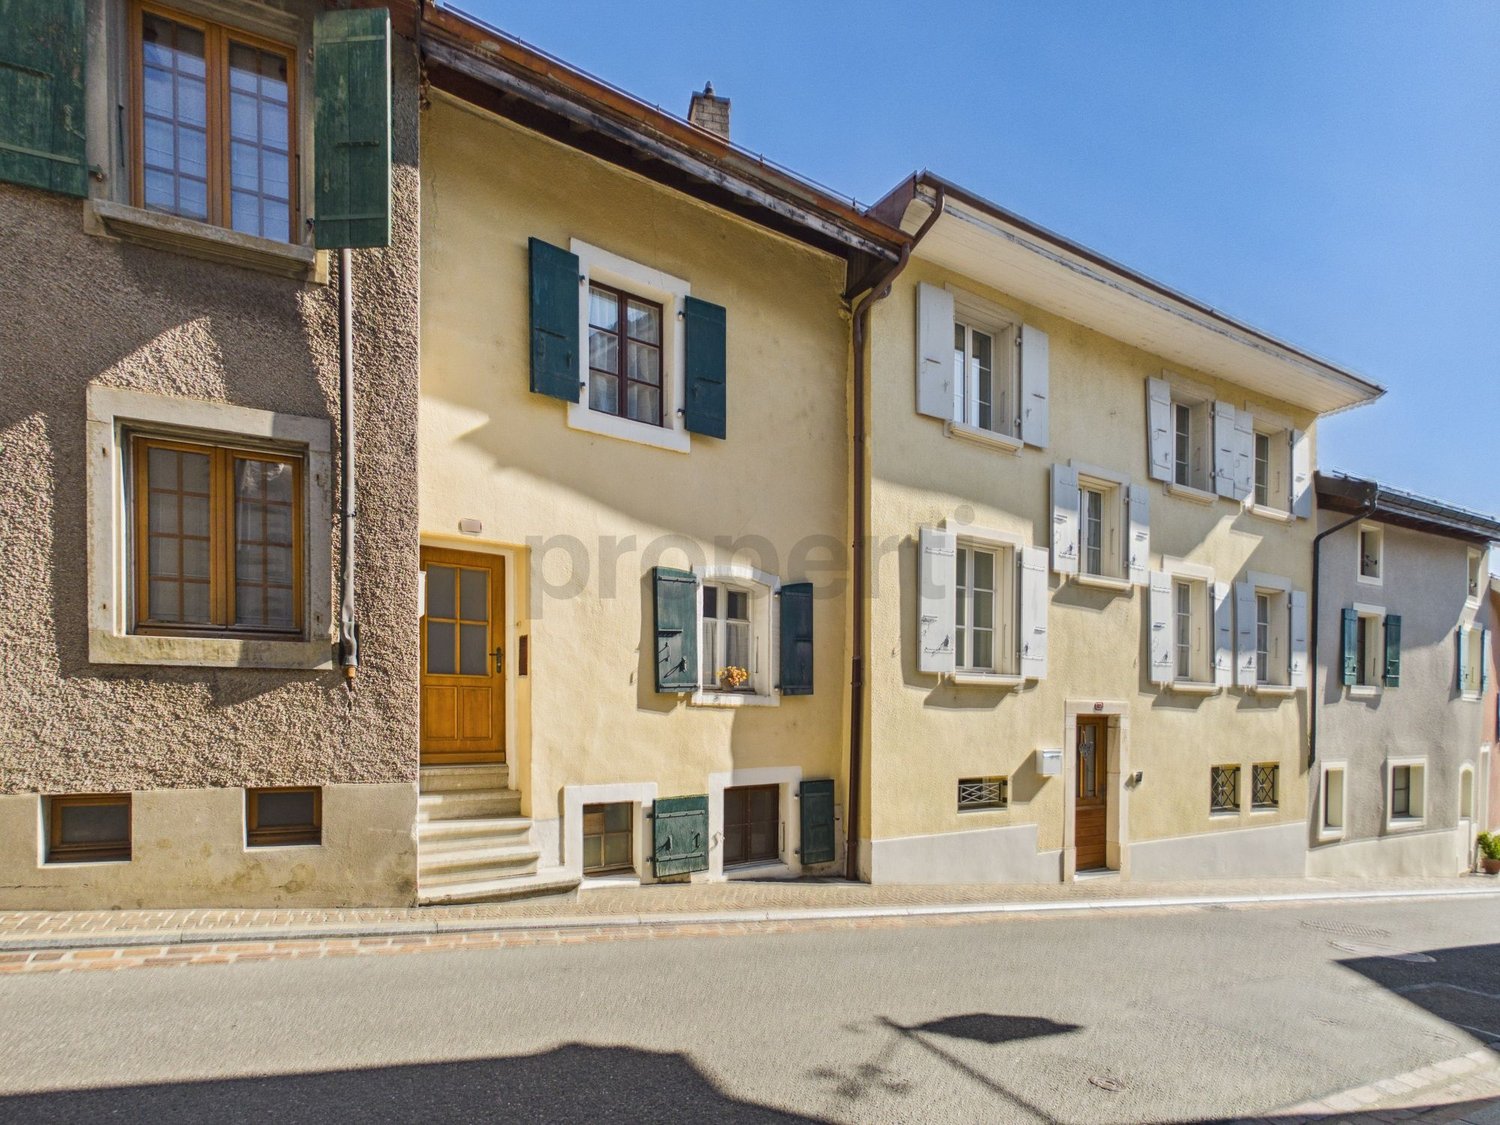
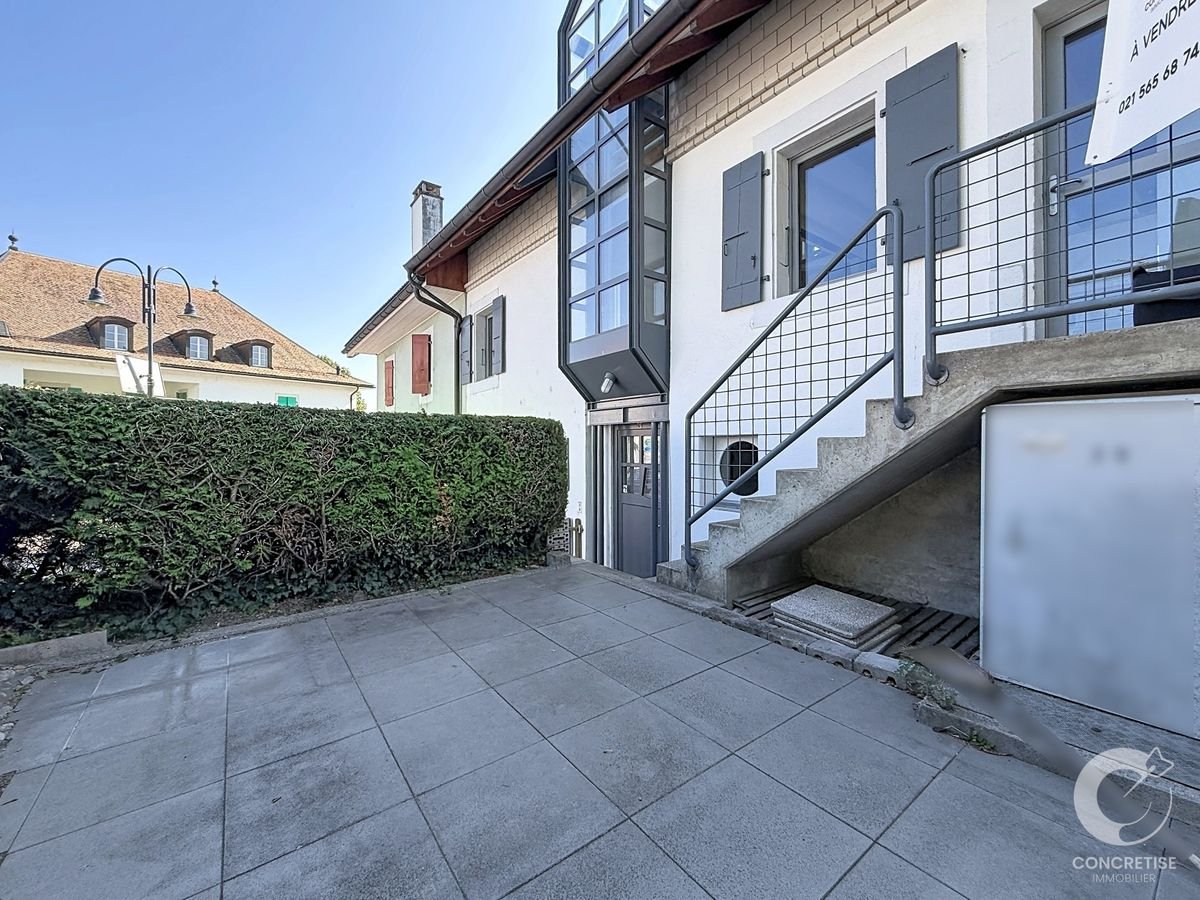
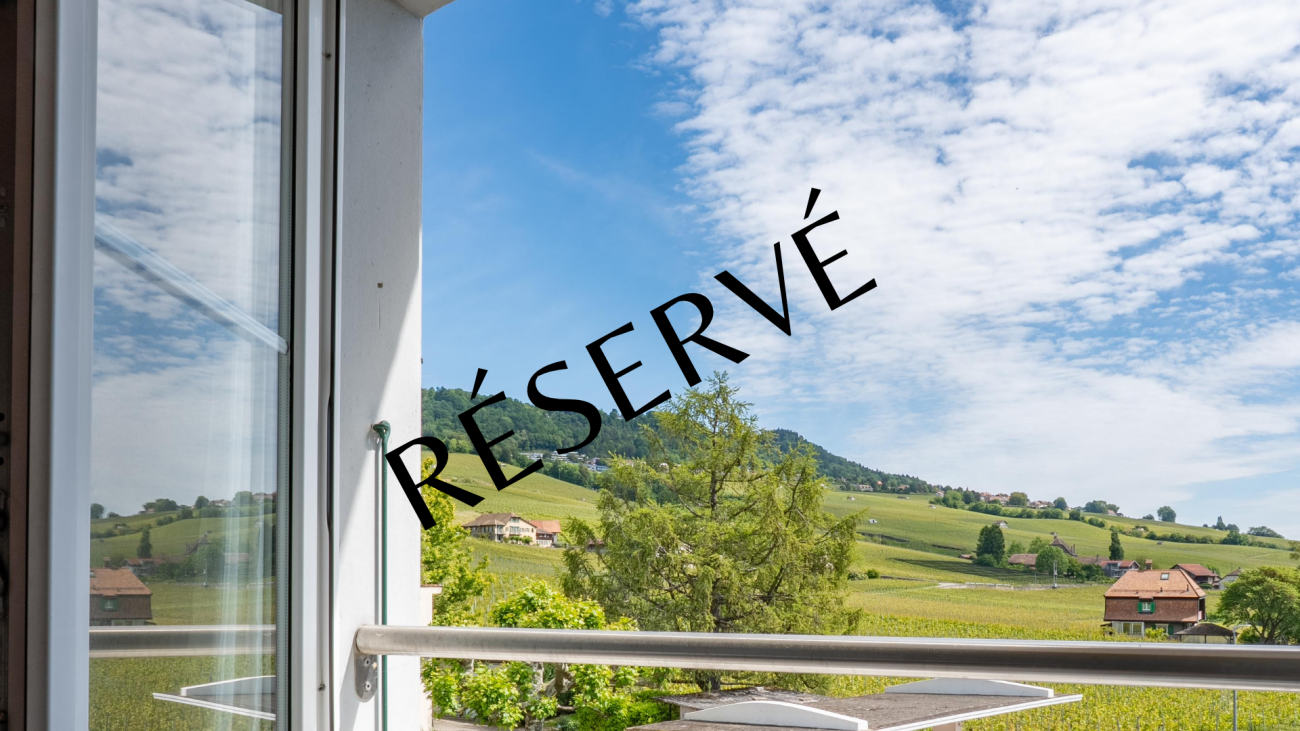
Elegantly renovated house in the heart of Aubonne

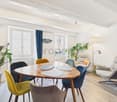
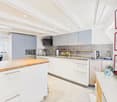
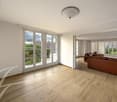
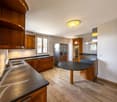
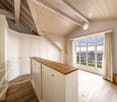
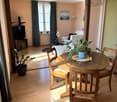
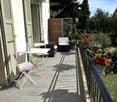
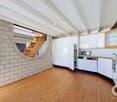
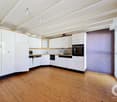
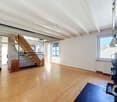
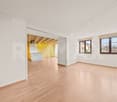
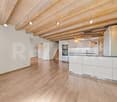
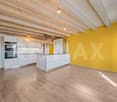
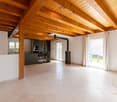
Welcome to a home where history meets modern comfort. Located in the center of the charming town of Aubonne, this magnificent townhouse offers an exceptional quality of life, combining the charm of century-old architecture with a renovation carried out in recent years. Spread over four levels and featuring two independent entrances, this property of approximately 120 m² usable space seduces with its generous volumes and natural light.The upper ground floor welcomes you with a modern, fully equipped kitchen, opening onto an elegant dining room and a living room, perfect for your moments of relaxation. The upper floors are dedicated to rest, with a parental bedroom and a child's bedroom completed by a contemporary bathroom. The pièce de résistance is on the top floor: renovated attic spaces bathed in light, offering a view of the castle. The lower ground floor, practical and functional, houses an equipped laundry room, a cellar, and an additional bathroom.The location is simply ideal: just a stone's throw from shops, schools, and public transportation, yet less than 5 minutes from the highway. For your comfort, parking solutions are available just a 2-minute walk away. Whether you are a family looking for a warm home or an informed investor, this house represents a unique opportunity in one of the most sought-after regions of the Côte.This Properti offer is characterized by: • Renovation combining charm and modernity • Usable surface area of approximately 120 m² spread over 4 levels • Renovated attic spaces with a view of the castle • Fully equipped modern kitchen • Three bright and spacious bedrooms • Two bathrooms • Lower ground floor with laundry room and cellar • Privileged central location in Aubonne, close to all amenities • Gas heating and ECA volume of 410 m • Quick access to the highway and communal parking in the immediate vicinity Interested? Contact us for a consultation without commitment!

1 / 10
CHF 529,000.–
4.5 rooms100m² living space
Route de la Repentance, 1188 Gimel

House to transform - a beautiful opportunity in Gimel

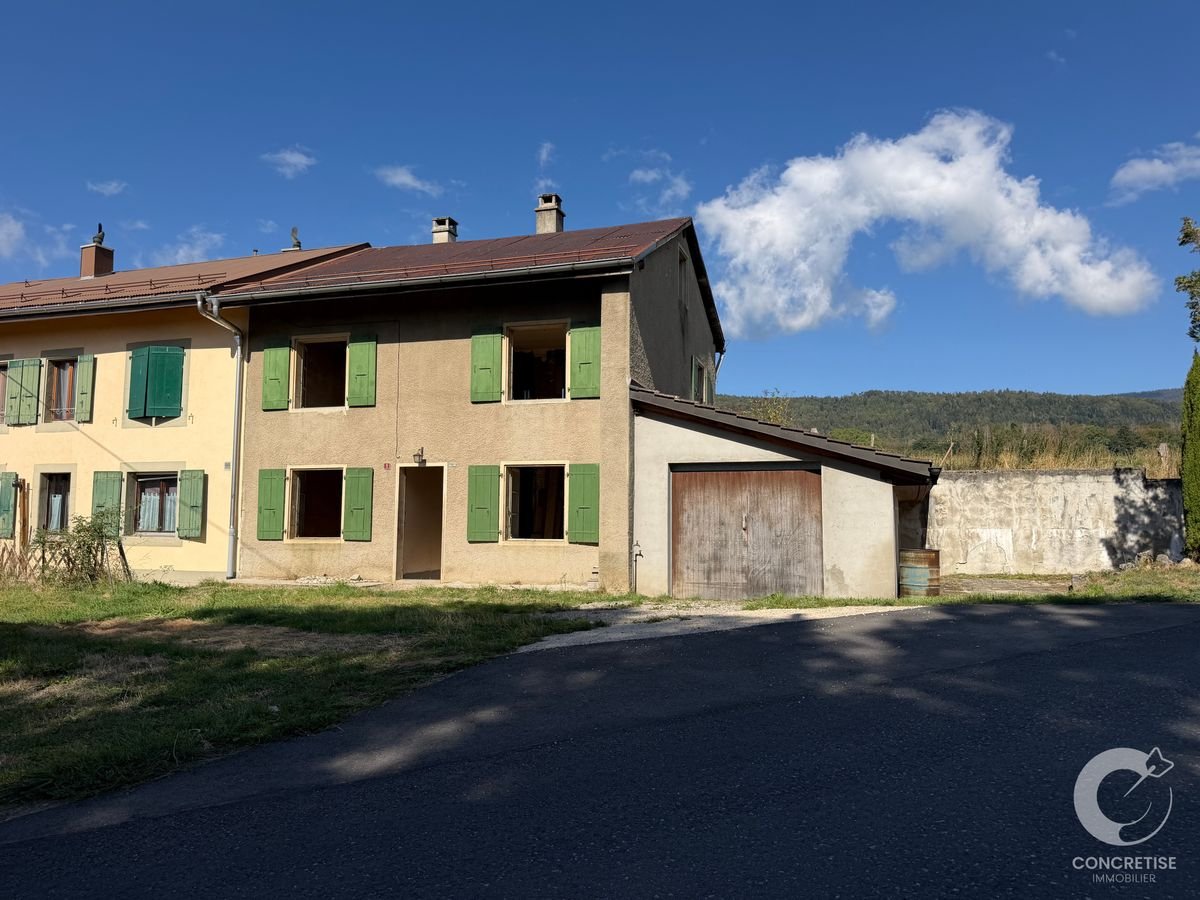
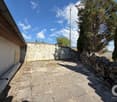
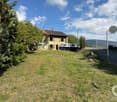
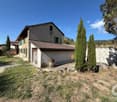
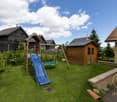
Located in Gimel, in a beautiful residential environment surrounded by countryside and with reliefs and mountains in the background, this property offers an interesting opportunity for those who want to create their home according to their wishes.Situated on a beautiful, flat plot of 504 m², the property benefits from a pleasant exterior with garden, terrace, and closed garage. The building also presents a volume of 527 m, offering a particularly interesting basis for imagining a family home.Today, the interior is completely raw and must be taken over in its entirety. It is precisely this that makes the property interesting: you have a genuine blank page to design your future interior.The potential allows for envisioning around 100 m² of living space spread over three levels, including attic, with an organization that can notably accommodate: • 2 to 3 bedrooms • A beautiful open kitchen onto the living room • A convivial living room • 2 bathrooms • A guest toilet • A study or playroom • A closed garage • An outdoor terrace • A flat garden of about 500 m² subject to the necessary authorizations to raise the roof..Several technical elements are already present: connection to clear water and wastewater, separation of wastewater realized, gas arrival, as well as the necessary connections for creating a bathroom.The construction also conserves stone walls, which can bring character to the future interior.A complete renovation is however to be foreseen, with notably a roof to be completely retaken, insulation to be carried out, and the entirety of the interior arrangements to be created: floors, walls, ceilings, technical installations, sanitation, heating, and finishes.The environment constitutes another genuine advantage: a calm and family-friendly sector, without nuisance, with the countryside nearby and a clear view of the surrounding landscapes.An ideal project for a buyer who does not simply seek a house to renovate, but a genuine basis to create the house of their dreams, with a beautiful, flat plot, a generous volume, a closed garage, and the freedom to rethink the spaces entirely.


Delphine Balocco

Delphine Balocco

1 / 9
Delphine Balocco

Delphine Balocco

  • Parking space
  • Balcony / Terrace
  • Elevator
CHF 1,550,000.–
6.5 rooms160m² living space
1196 Gland

Very beautiful 6.5-room duplex family home

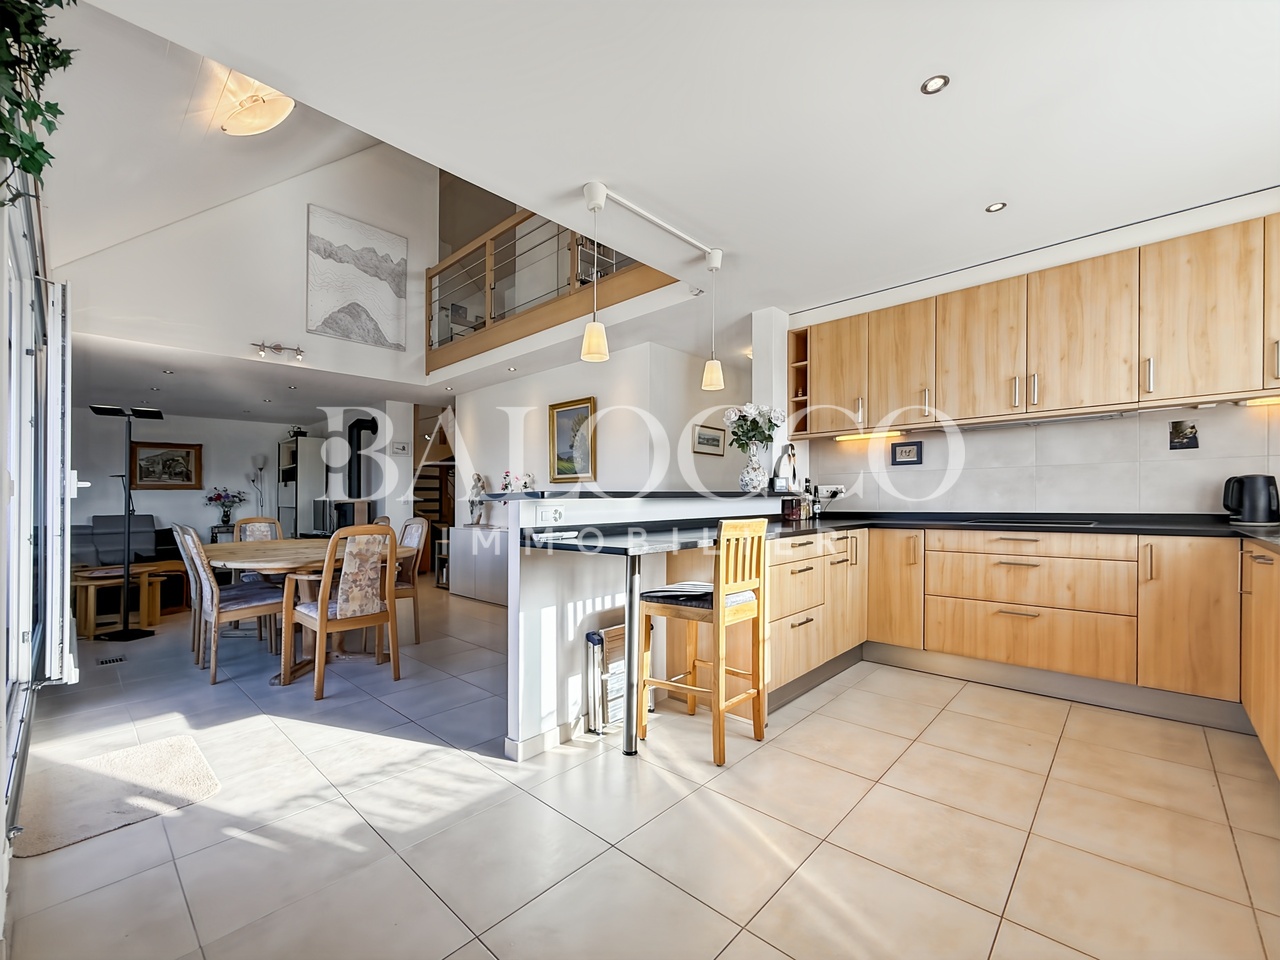
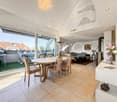
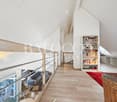
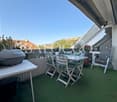
Balocco Immobilier has the pleasure of presenting to you, exclusively, this superb duplex of approx. 160m², on the top floor of a small, recent and perfectly maintained PPE, in a quiet environment in Gland.Close to shops, public transport, the train station and motorway axes, it benefits from an ideal location while offering a peaceful living environment.This apartment seduces with its beautiful volumes, its brightness and its ideal configuration for family life.On the ground floor, the living area benefits from pleasant natural light throughout the day thanks to its orientation and openings onto a lovely terrace. The living room, spacious and warm, is enhanced by a stove that reinforces the convivial atmosphere of the place. The kitchen is spacious, open and extends into a pleasant dining area.This level also accommodates 3 bedrooms and two bathrooms.Upstairs, the mezzanine offers an additional volume that is particularly appreciated. It can be arranged according to your desires and needs: office, relaxation area, reading corner. It also serves a fourth large bedroom and a beautiful bathroom.A cellar, an indoor parking space (CHF 35,000 extra) and an outdoor parking space (CHF 25,000 extra) complete this property.Total price of the apartment and the two parking spaces: CHF 1,600,000.-
  • Parking space
  • Balcony / Terrace
  • Elevator
1 / 10
CHF 898,500.–
4.5 rooms116m² living space
Chemin de la Colette, 1268 Begnins

House full of charm with great potential

Ideally located in the center of Begnins, in close proximity to shops, transportation, and amenities, this charming character house offers a practical and pleasant living space for everyday life.The former farmhouse, built in 1839 and renovated and raised in 1975, is bright and perfectly functional. It has an atypical layout spread over three levels, with two independent accesses.An exceptional and rare situation in the region, offering a particularly pleasant and practical living space.The house benefits from a privileged location, just 5 minutes from the highway and a shopping center, as well as 1 minute by car from Aldi and Coop. The bus stop is just a few meters away, while many shops and services are accessible in close proximity: post office, grocery-deli, pharmacy, as well as a exceptional bakery-pastry shop run by a former pastry chef who worked with the starred chef Georges Blanc.The school, located just opposite the house, completes this particularly sought-after and perfectly adapted environment for family life.On the ground floor: hall, bedroom, bathroom with double sink and bathtub, technical room and storage space.On the first floor: semi-open kitchen and living room with wood stove.In the attic: two sloping bedrooms, bathroom with shower, WC and storage space.The house also has a pleasant terrace surrounded by hedges, offering a convivial outdoor space protected from prying eyes.Technical details: electric heating by convectors, hot water by boiler and PVC windows with double glazing.Also noteworthy is the interesting potential for the evolution of the heating system: the BeCAD district heating network serves the Chemin de la Colette sector. The possibility of connecting the 1, Chemin de la Colette remains to be confirmed by the network manager, but could constitute a real asset in the long term.The house does not have a private parking space. Blue zone parking spaces are available nearby.A property full of character, ideally located in the heart of Begnins, combining brightness, functionality, and pleasant outdoor space.Contact me to receive the file and organize a visit. Visits are possible quickly, every day of the week.

1 / 13
CHF 2,300,000.–
7 rooms175m² living space
1172 Bougy-Villars

Beautiful view of Lake Geneva and the vineyards: 160 m² family house

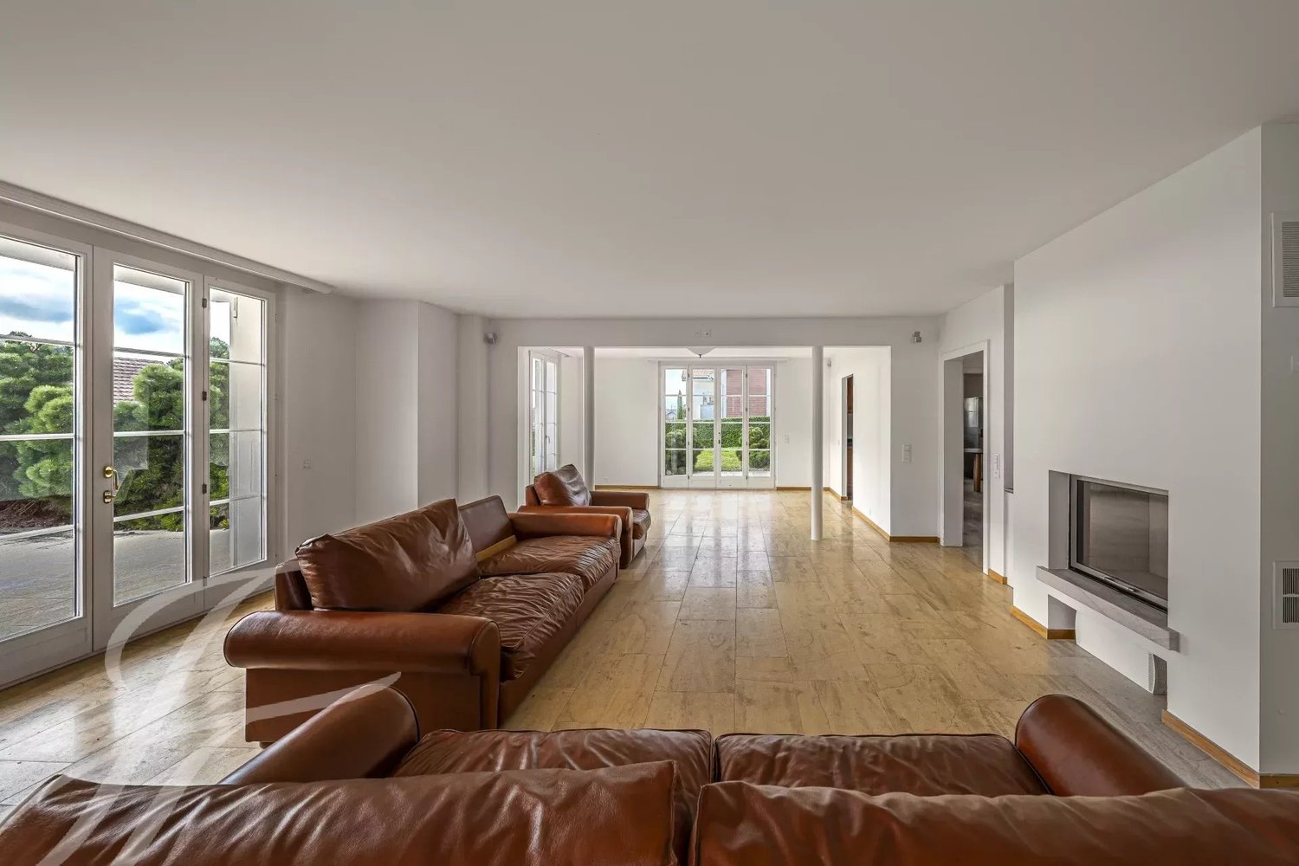
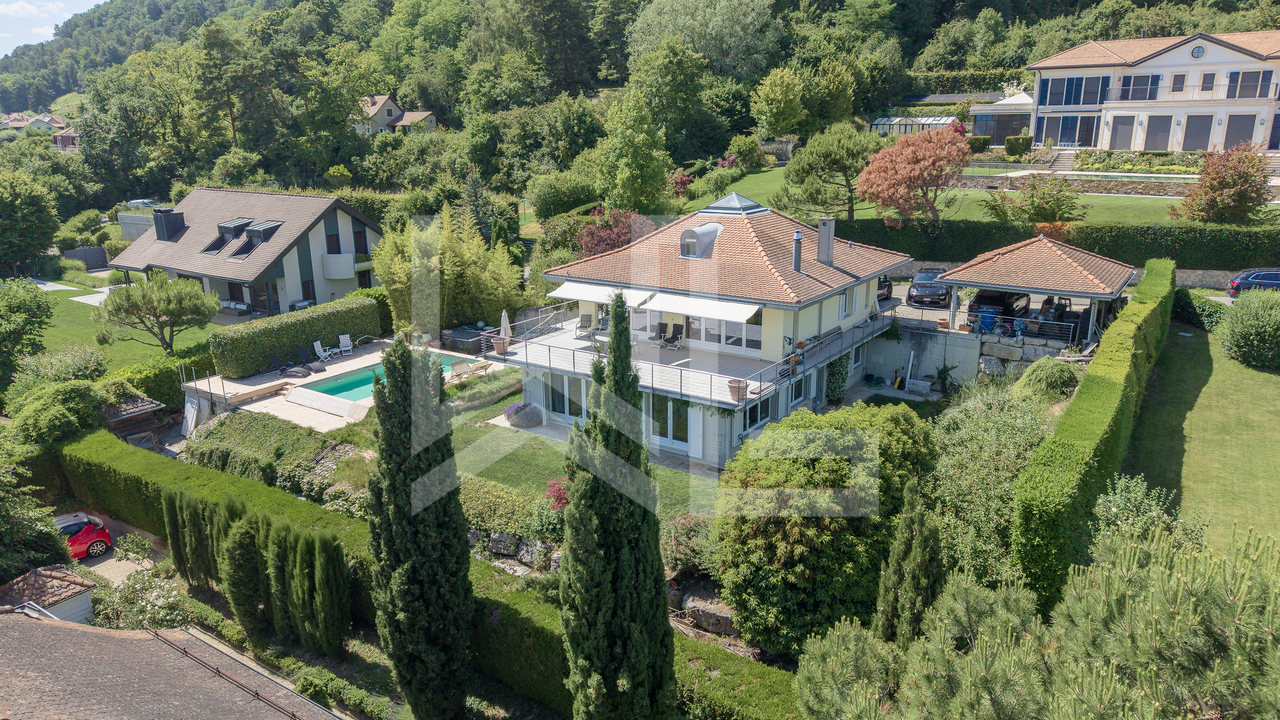
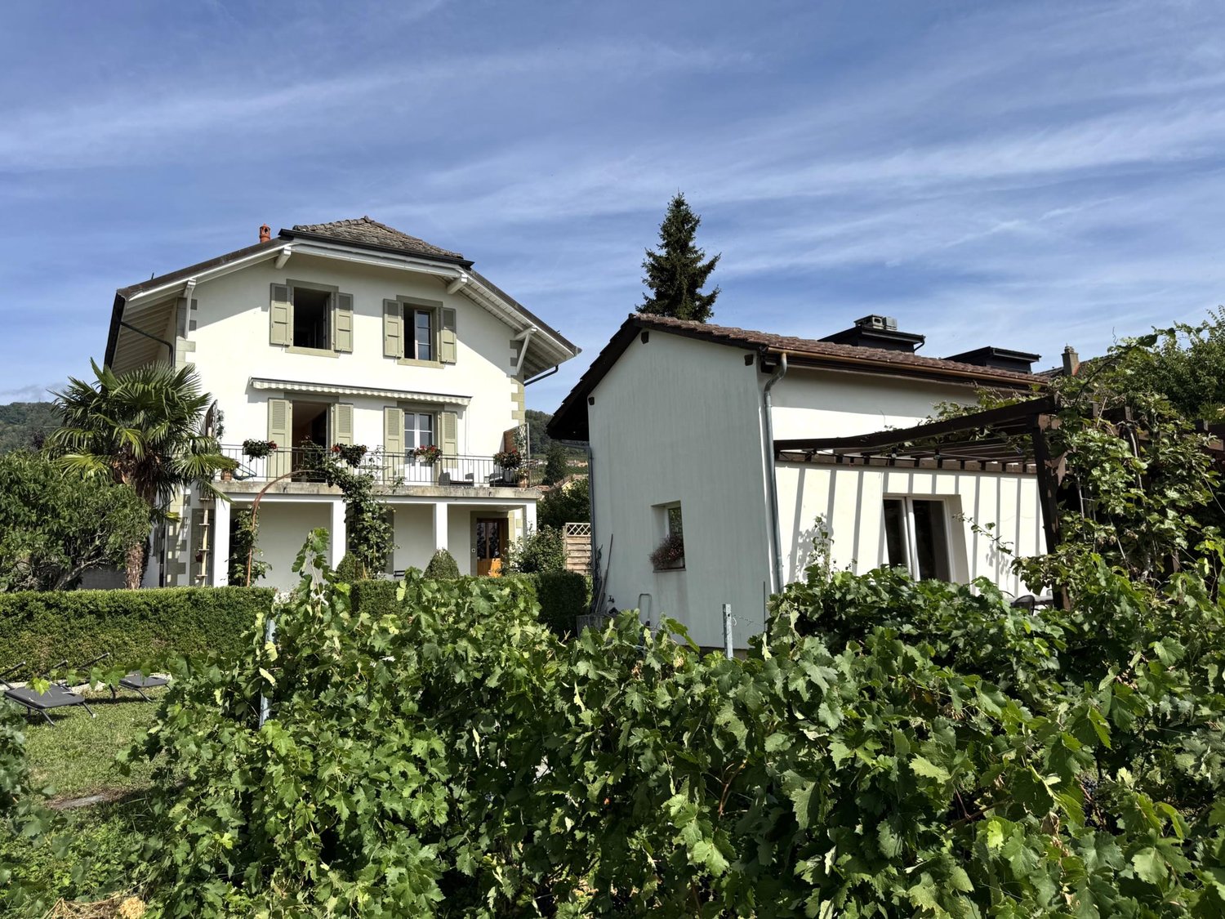
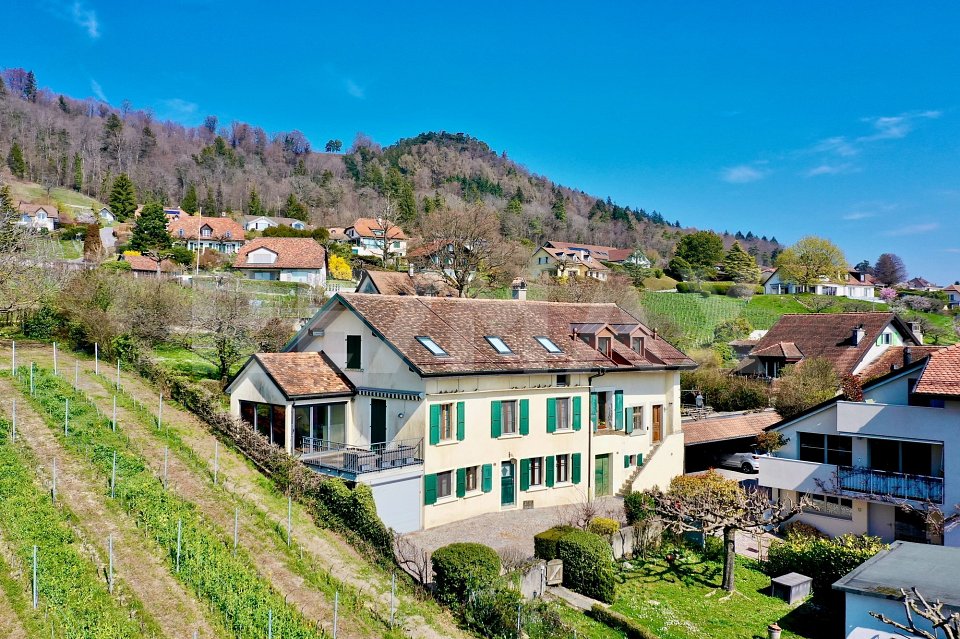
Located in the heart of the village of Bougy-Villars, in a sought-after environment between vineyards and nature, this village house of 6.5 rooms seduces with its authentic charm, its generous volumes, and its ideal configuration for family life.Built in 1888 and renovated in 2006, it develops approximately 157 m² of living space (273 m² of usable space) on a plot of approximately 761 m², offering a spacious and pleasant living environment.Spread over several levels, the house offers warm and bright living spaces, including a large living room, an open kitchen with dining area, as well as several exterior accesses allowing you to fully enjoy the terraces and the garden.The floor offers a particularly appreciable distribution with a parental suite, an additional room, a second modular living room, as well as a bright winter garden giving access to a terrace and the garden.The attics, already developed, welcome two beautiful rooms with comfortable volumes, ideal for bedrooms, an office, or a leisure space, with a recess that can be transformed into a dressing room.The exteriors integrate harmoniously into a calm and green environment.Two outdoor parking spaces complete this property.A property full of character, ideal for lovers of authenticity looking for a privileged living environment on the Vaud coast.More photos on https://www.remax.ch/en/119791001-349

Dimitri Courvoisier

Dimitri Courvoisier

1 / 10
Dimitri Courvoisier

Dimitri Courvoisier

  • Parking space
  • Balcony / Terrace
  • View
  • +3
CHF 2,100,000.–
4.5 rooms
1180 Tartegnin

Magnificent apartment 4.5 to 5 minutes from Tartegnin

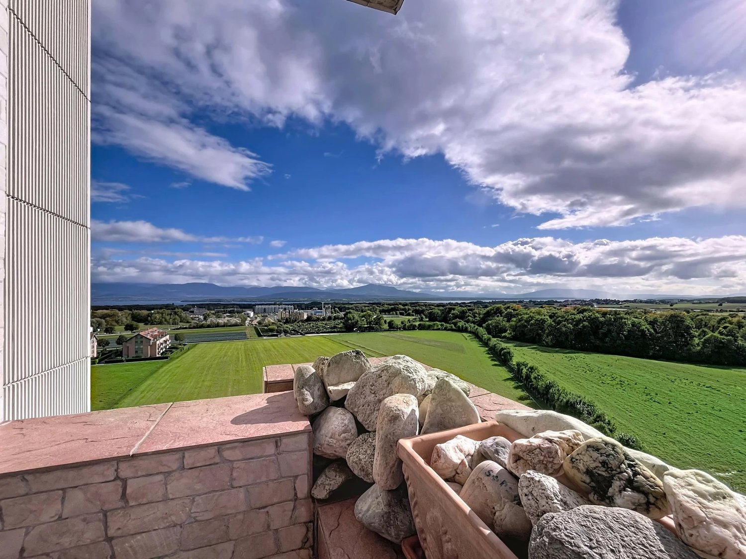
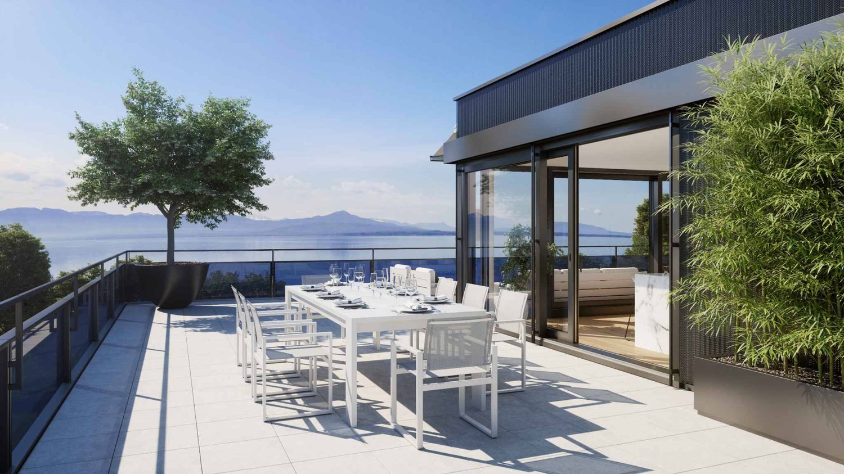
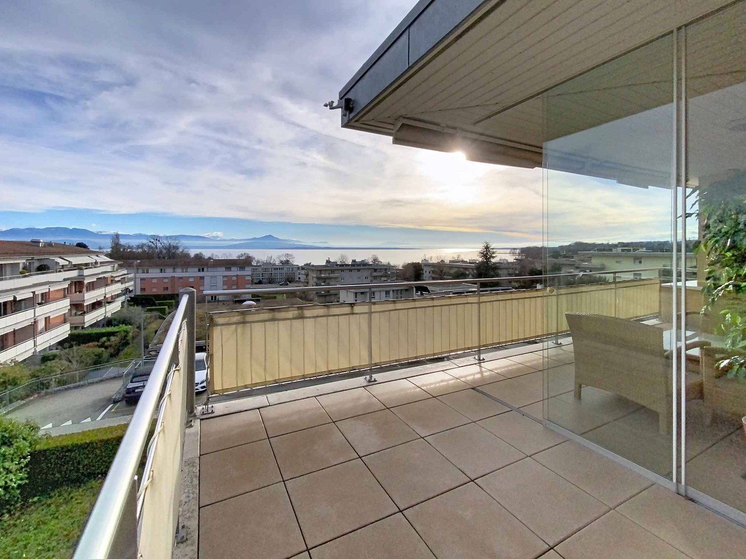
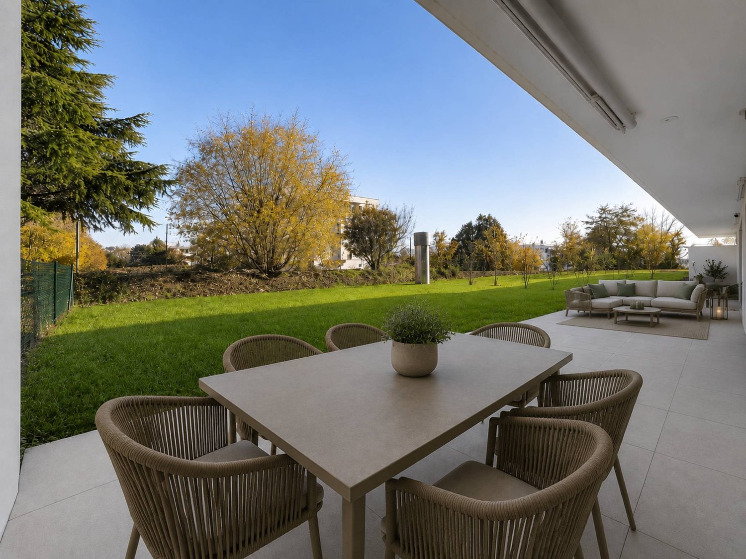
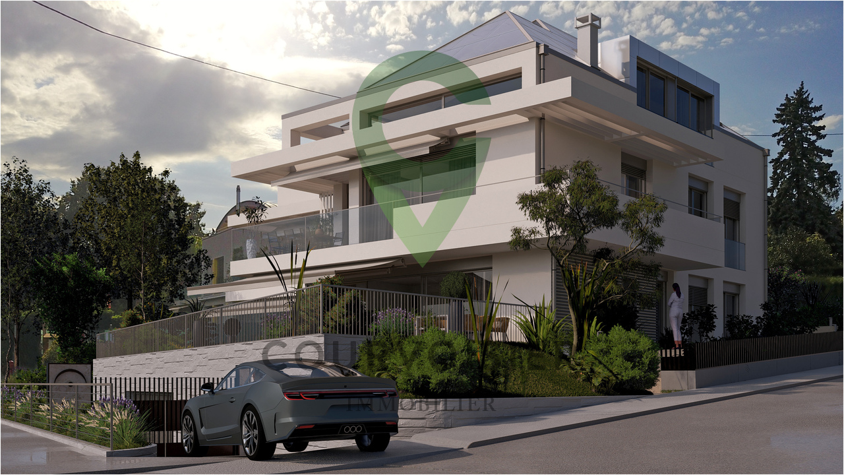
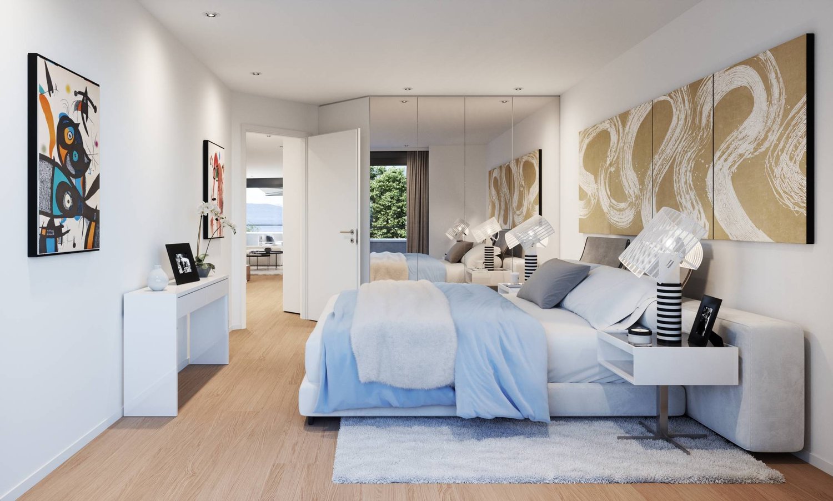
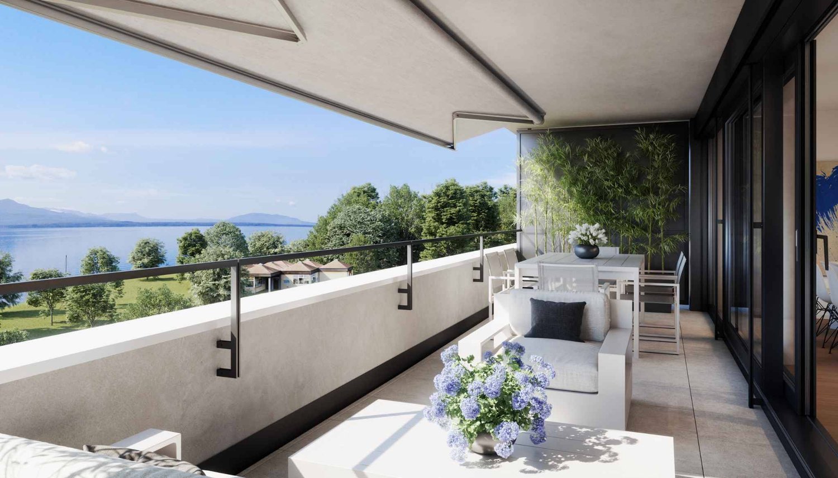
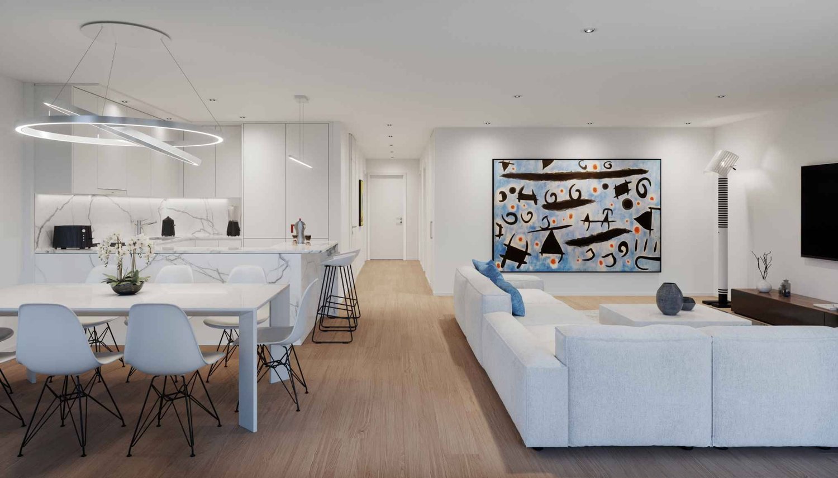
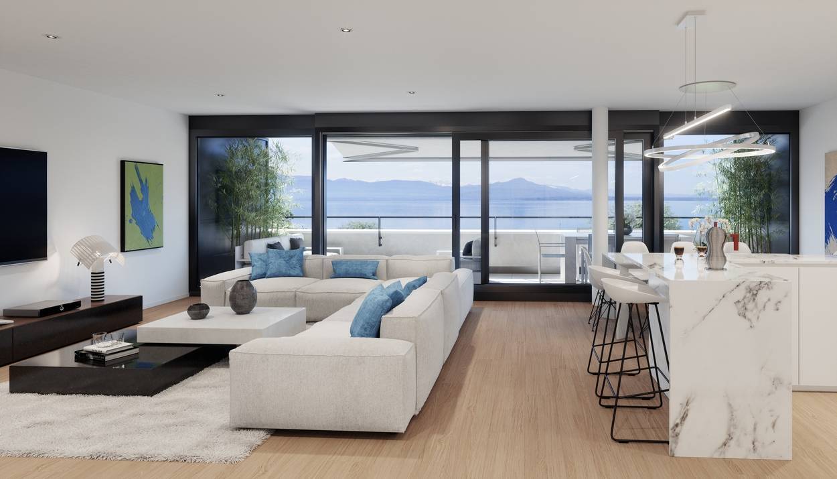
Located in the heart of the charming town of Rolle, in a residential area, this promotion offers an exceptional quality of life to its inhabitants, who enjoy a calm and green environment while being just a few steps from the city center, all amenities, and the shores of Lake Geneva.It has been developed to meet the expectations of a demanding clientele who value high-quality materials and careful finishes. It meets high standards of quality, comfort, and efficiency, particularly in terms of energy.Without vis-à-vis, this 4.5-room duplex apartment benefits from intimacy thanks to its individual entrance and direct, private access by elevator (on both floors).Ideally exposed to the southwest, it offers optimal brightness, beautiful volumes, and comfort. It can be personalized and is distributed over a PPE area of 162.1 m2 as follows:On the first floor • a bright and spacious living room open to the outside, including a fully equipped open kitchen, a dining area, and a cozy living room, from which you access the pleasant balcony • a parental suite with an adjacent bathroom and its own balcony In the attic • two beautiful bedrooms, one of which leads to a balcony with storage space (reduced) • a bathroom and a laundry room Two balconies, a charming small terrace, a cellar, spaces for bicycles and motorcycles, and two indoor parking spaces in the underground parking garage (in addition) complete the services offered.Personalization: A great deal of freedom is left to the buyers. The internal composition of the unit can be modified (except for load-bearing exterior walls, walls surrounding the staircase, and central wall) and the finishes are at the discretion of the buyer.Availability: Delivery is planned for summer 2026.The location and architecture of the DEFNE residence, as well as the volumes, pure lines, or finishes of the apartments, are just a few of the advantages that make this development unique and guarantee a safe investment.The DEFNE residence invites you to a sweet life and is the ideal place for people looking for an urban life while enjoying a peaceful atmosphere in an intimate, high-end environment that suits them.

  • Parking space
  • Balcony / Terrace
  • View
  • +3

Suggested properties for you based on search results