"House to transform - a beautiful opportunity in Gimel"
Purchase price
CHF 529,000.–
Notify on price drop
Rooms
4.5
Living space
100 m2
Location
Route de la Repentance, 1188 GimelCosts
- Purchase price:
- CHF 529,000.–
- Notify on price drop
Main information
- Available from:
- Immediately
- Type:
- Row house
- No. of rooms:
- 4.5
- Number of floors:
- 2
- Surface living:
- 100 m2
- Land area:
- 504 m2
- Volume:
- 527 m3
- Year built:
- 1908
Features and furnishings
Fireplace
View
Parking space
Garage
Corner house
Documents (0)
Description
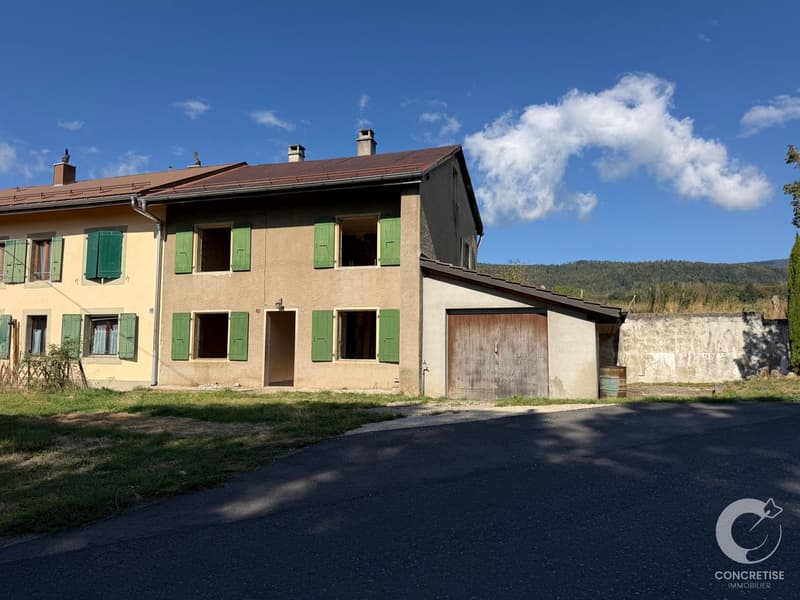
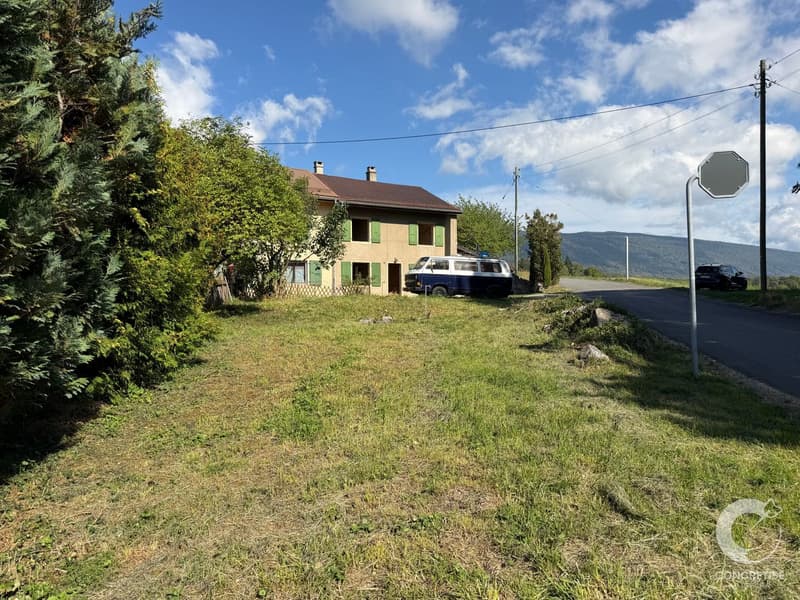
Located in Gimel, in a beautiful residential environment surrounded by countryside and with reliefs and mountains in the background, this property offers an interesting opportunity for those who want to create their home according to their wishes.
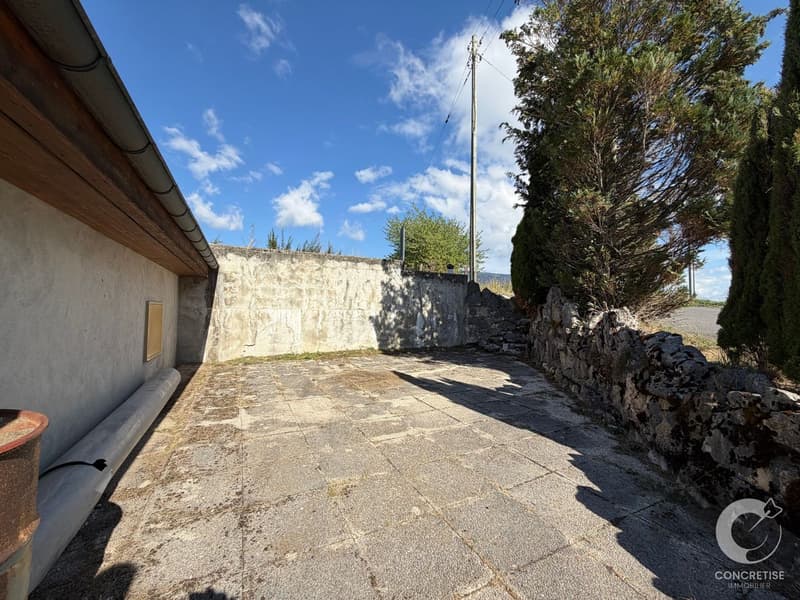
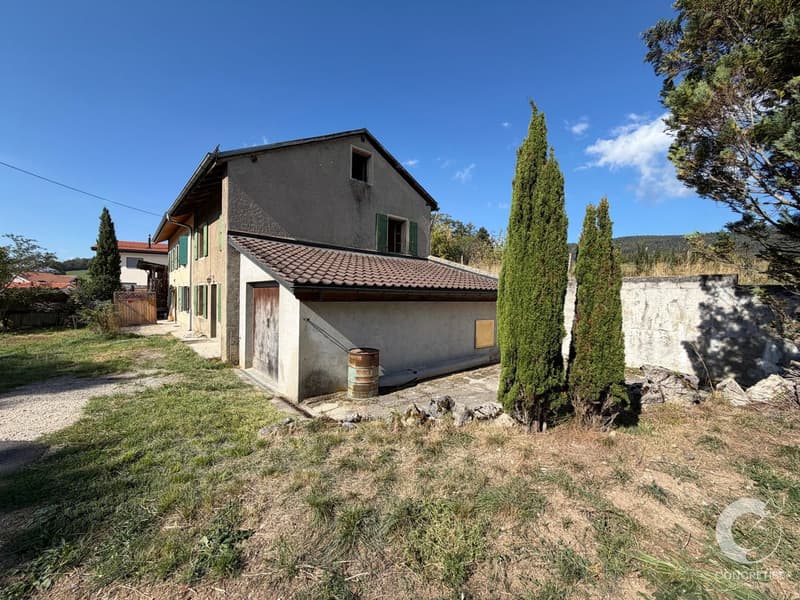
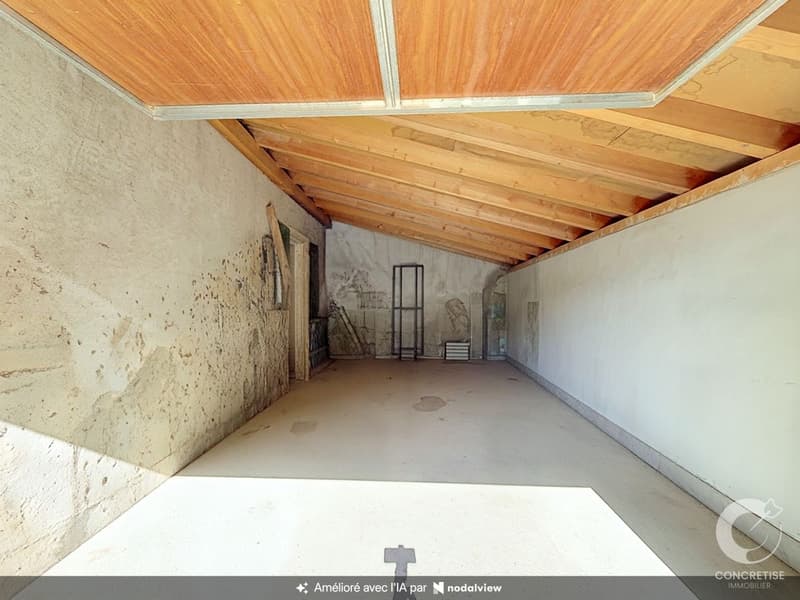
Situated on a beautiful, flat plot of 504 m², the property benefits from a pleasant exterior with garden, terrace, and closed garage. The building also presents a volume of 527 m, offering a particularly interesting basis for imagining a family home.
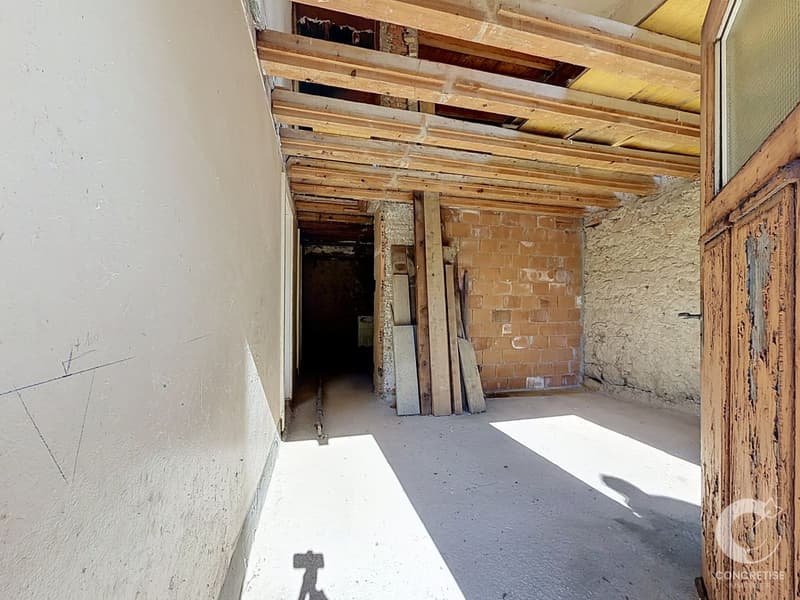
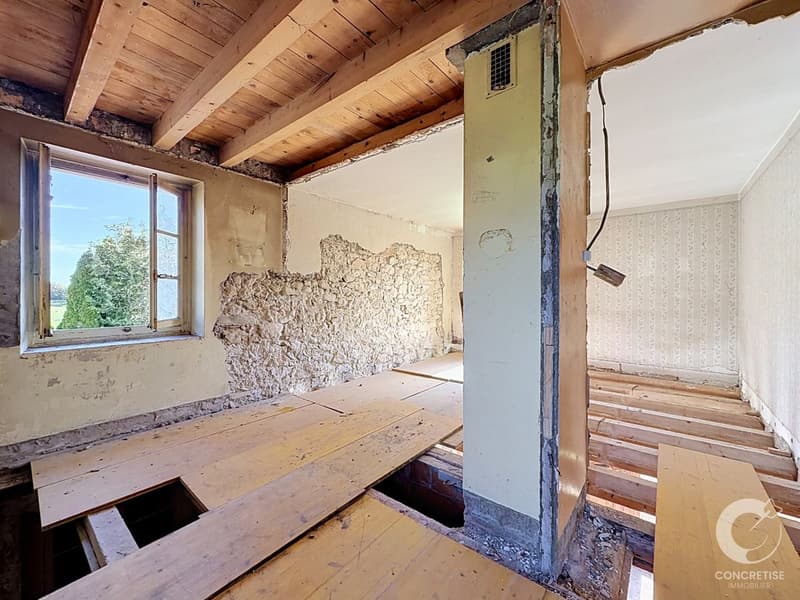
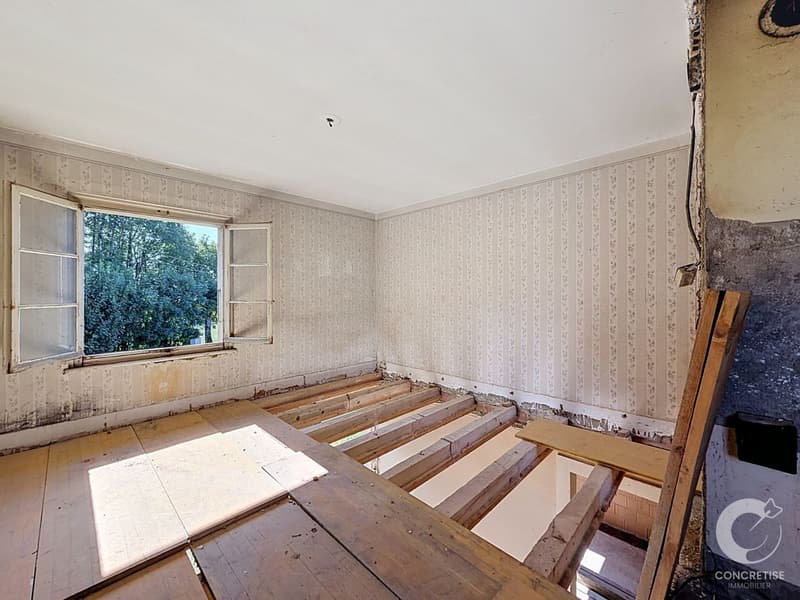
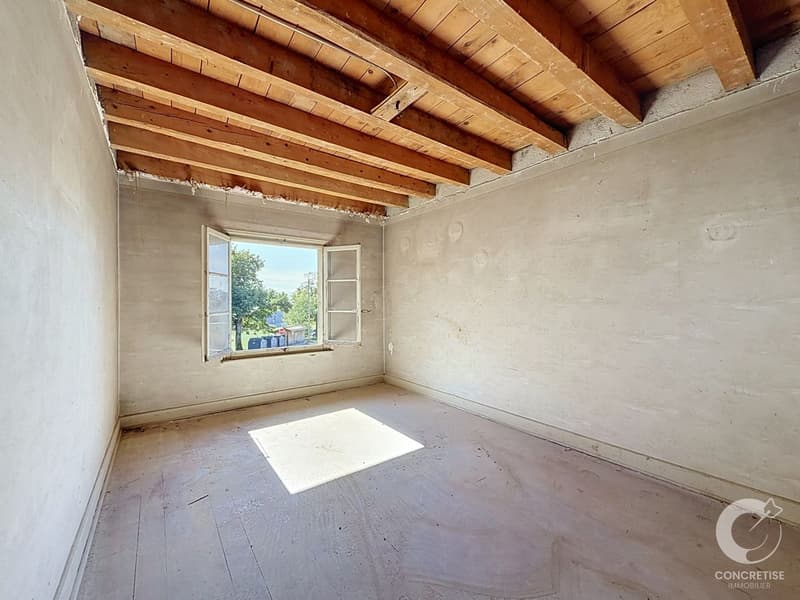
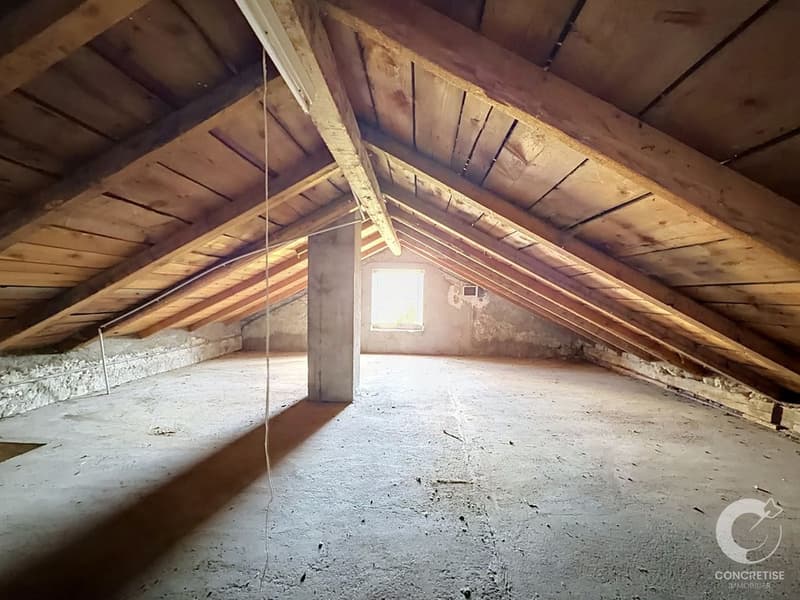
Today, the interior is completely raw and must be taken over in its entirety. It is precisely this that makes the property interesting: you have a genuine blank page to design your future interior.
The potential allows for envisioning around 100 m² of living space spread over three levels, including attic, with an organization that can notably accommodate:
subject to the necessary authorizations to raise the roof..
Several technical elements are already present: connection to clear water and wastewater, separation of wastewater realized, gas arrival, as well as the necessary connections for creating a bathroom.
The construction also conserves stone walls, which can bring character to the future interior.
A complete renovation is however to be foreseen, with notably a roof to be completely retaken, insulation to be carried out, and the entirety of the interior arrangements to be created: floors, walls, ceilings, technical installations, sanitation, heating, and finishes.
The environment constitutes another genuine advantage: a calm and family-friendly sector, without nuisance, with the countryside nearby and a clear view of the surrounding landscapes.
An ideal project for a buyer who does not simply seek a house to renovate, but a genuine basis to create the house of their dreams, with a beautiful, flat plot, a generous volume, a closed garage, and the freedom to rethink the spaces entirely.
Situated on a beautiful, flat plot of 504 m², the property benefits from a pleasant exterior with garden, terrace, and closed garage. The building also presents a volume of 527 m, offering a particularly interesting basis for imagining a family home.
Today, the interior is completely raw and must be taken over in its entirety. It is precisely this that makes the property interesting: you have a genuine blank page to design your future interior.
The potential allows for envisioning around 100 m² of living space spread over three levels, including attic, with an organization that can notably accommodate:
- 2 to 3 bedrooms
- A beautiful open kitchen onto the living room
- A convivial living room
- 2 bathrooms
- A guest toilet
- A study or playroom
- A closed garage
- An outdoor terrace
- A flat garden of about 500 m²
subject to the necessary authorizations to raise the roof..
Several technical elements are already present: connection to clear water and wastewater, separation of wastewater realized, gas arrival, as well as the necessary connections for creating a bathroom.
The construction also conserves stone walls, which can bring character to the future interior.
A complete renovation is however to be foreseen, with notably a roof to be completely retaken, insulation to be carried out, and the entirety of the interior arrangements to be created: floors, walls, ceilings, technical installations, sanitation, heating, and finishes.
The environment constitutes another genuine advantage: a calm and family-friendly sector, without nuisance, with the countryside nearby and a clear view of the surrounding landscapes.
An ideal project for a buyer who does not simply seek a house to renovate, but a genuine basis to create the house of their dreams, with a beautiful, flat plot, a generous volume, a closed garage, and the freedom to rethink the spaces entirely.
Mortgage Calculator
From dream house to home ownership: the mortgage calculator can help you estimate the affordability of this property.

Free
Unlock the full experience
Sync your favourites, manage search alerts, and access all your important services seamlessly across devices. Create your free account for a personalized home search!


Zinedine BenchaabaneAssistant de la direction des ventes
- Listing ID
- 4003472451
- Object ref.
- NYBB-GV6Y-153