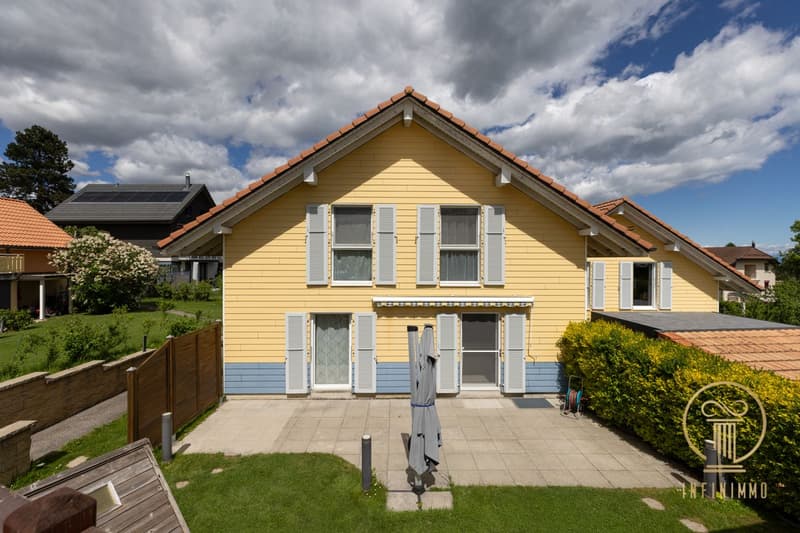
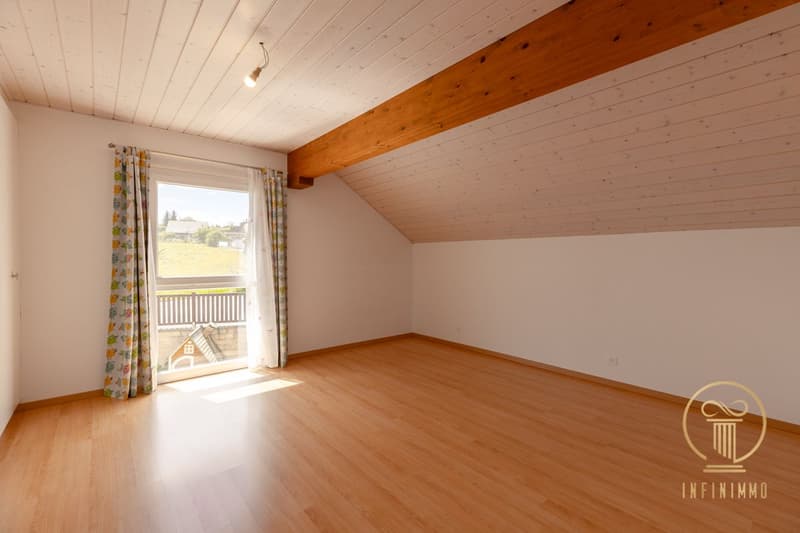
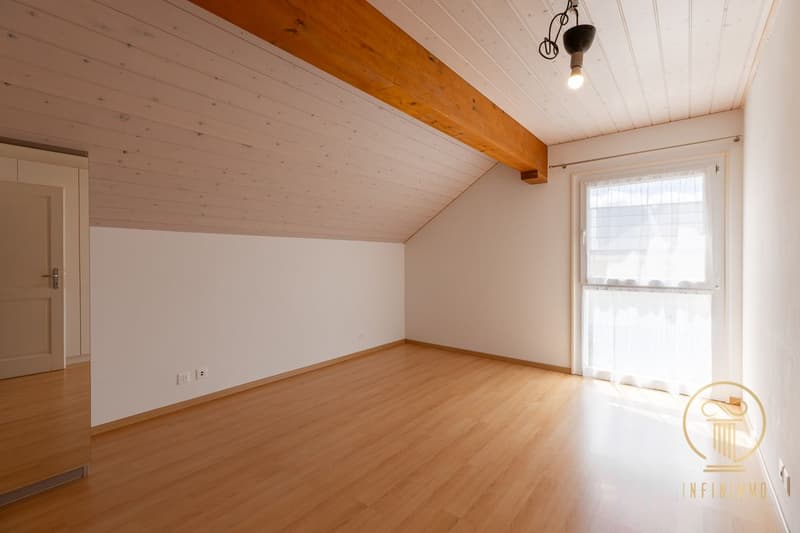
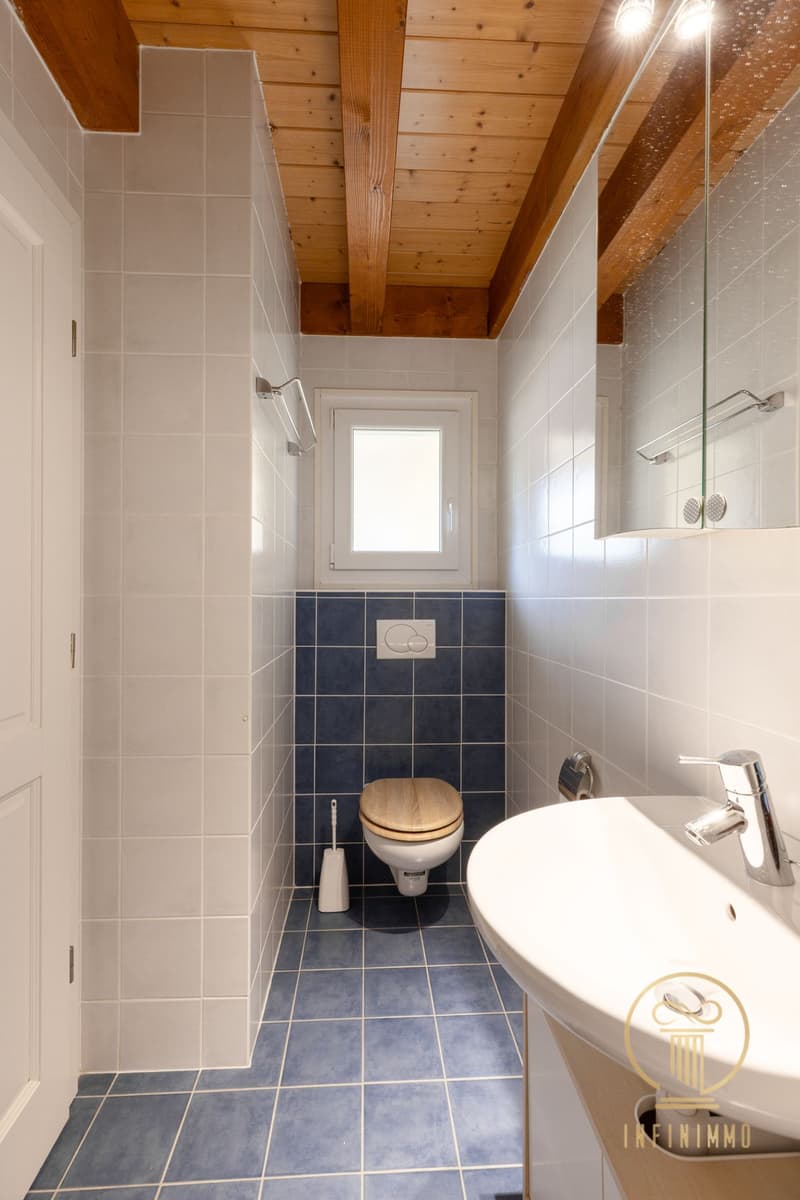
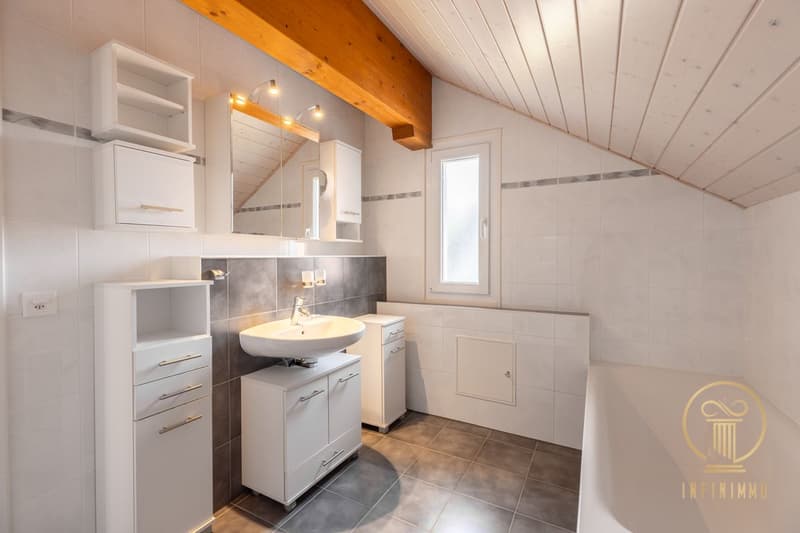
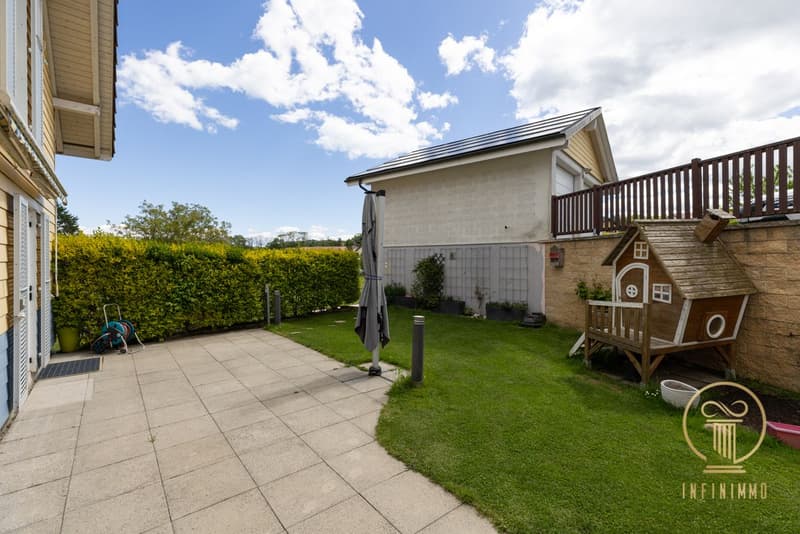
"ST-OYENS - lovely semi-detached villa with 5.5 rooms in a quiet and very pleasant neighborhood."
Purchase price
CHF 1,195,000.–
Notify on price drop
Rooms
5.5
Living space
162 m2
Location
1187 St-OyensCosts
- Purchase price:
- CHF 1,195,000.–
- Notify on price drop
Main information
- Available from:
- By agreement
- Type:
- Bifamiliar house
- No. of rooms:
- 5.5
- Number of floors:
- 3
- Surface living:
- 162 m2
- Volume:
- 705 m3
- Last refurbishment:
- 2021
- Year built:
- 2006
Features and furnishings
Child-friendly
Parking space
Garage
Documents (0)
Description
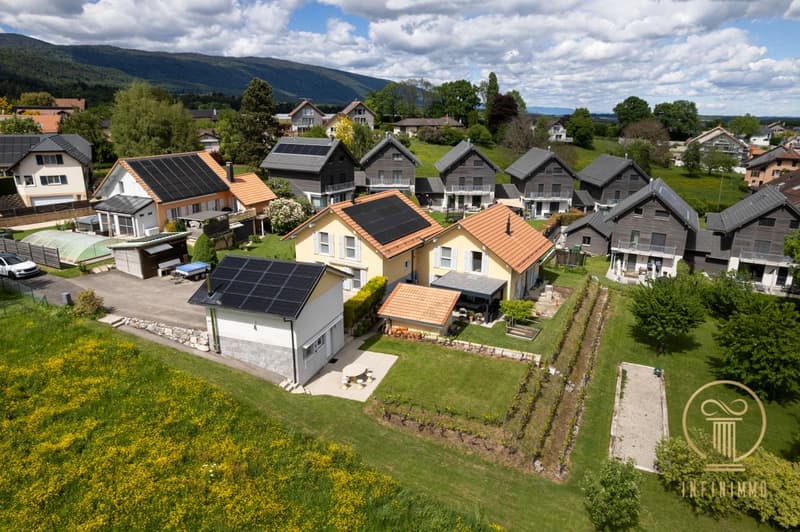
This semi-detached villa from 2006 offers low energy consumption thanks to the geothermal heat pump heating system with photovoltaic panels.
Panels are installed on the garage to power the two semi-detached houses, and additional panels are installed on the villa for its own consumption.
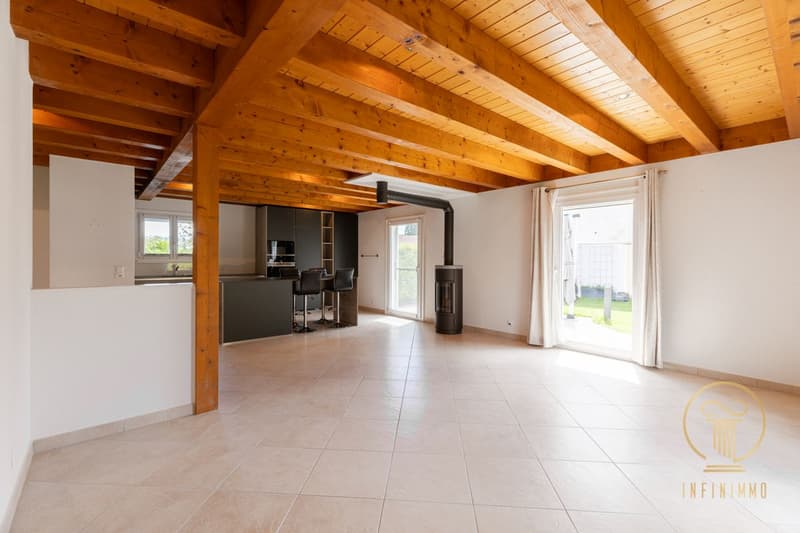
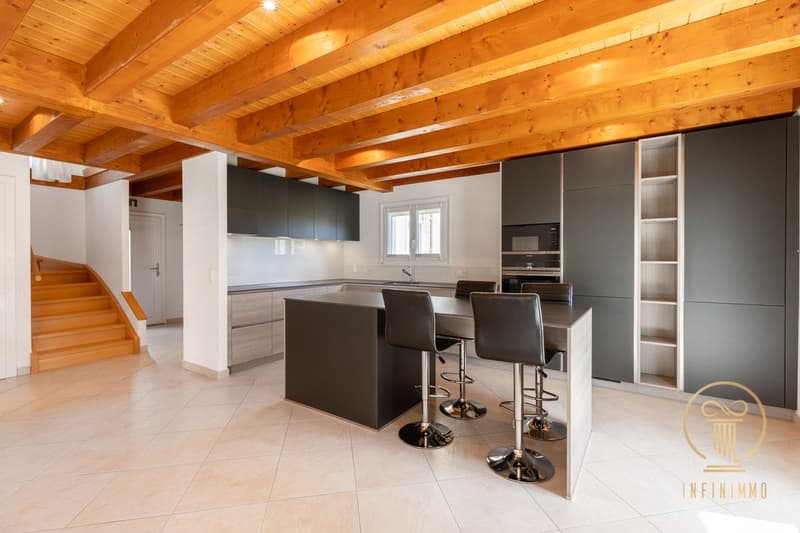
The kitchen was renovated in 2020, as well as the flooring, painting, and plastering in 2019. The dressing room was created in 2021. The bathrooms are original.
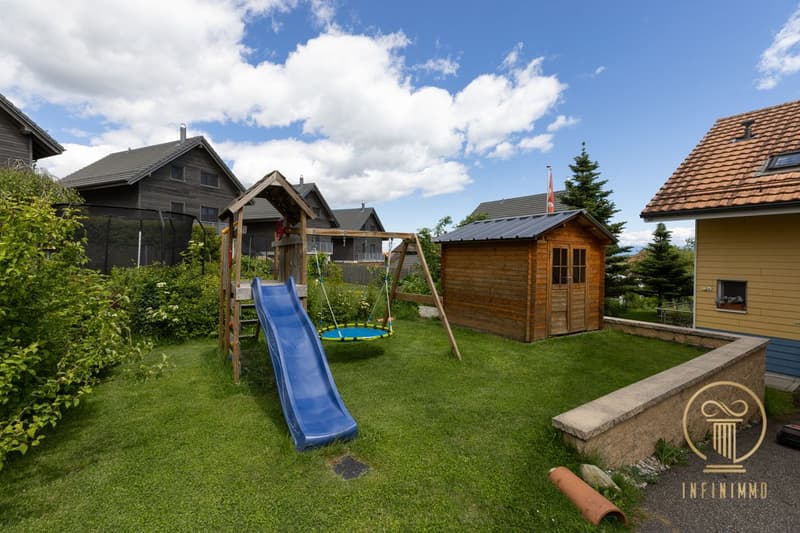
The plot of approximately 562m2 - total plot: 1125m2 - offers pleasant privatization without constraining maintenance. Playground available for your children.
The distribution of its 162m2 is as follows:
Ground floor:
Entrance hall
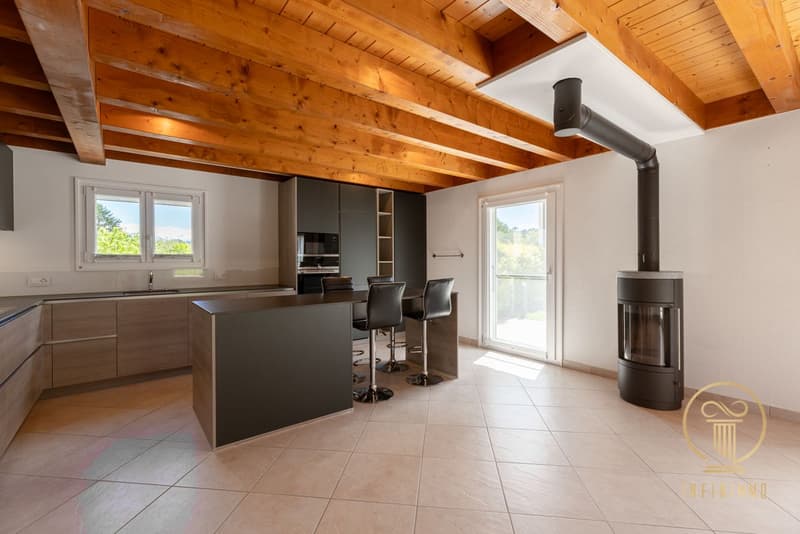
Large, bright living/dining room with stove. Access to the garden and open, fully equipped kitchen

1 bedroom
Bathroom with WC and shower
First floor:
Distribution hall
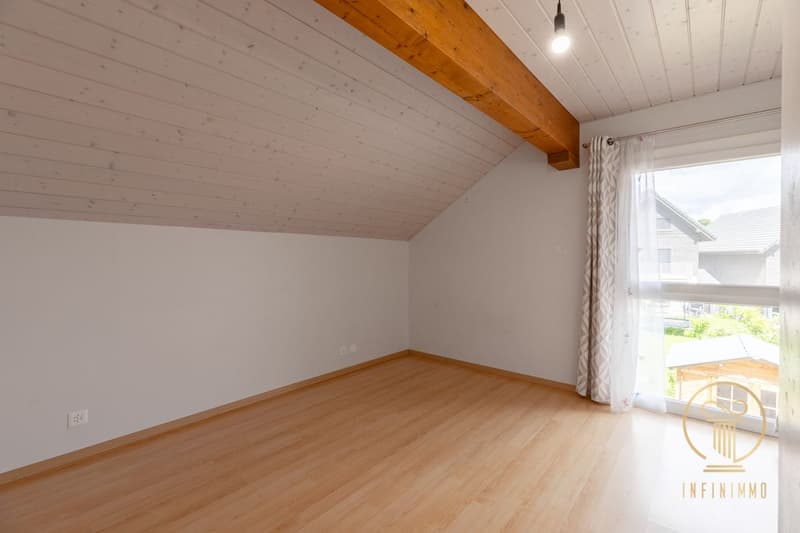
3 bedrooms
Bathroom with bathtub
Basement:
Cellar
Laundry room with technical room
Playroom
Garage and 1 outdoor parking space
Energy certificate (CECB) with notes A and B available
Panels are installed on the garage to power the two semi-detached houses, and additional panels are installed on the villa for its own consumption.
The kitchen was renovated in 2020, as well as the flooring, painting, and plastering in 2019. The dressing room was created in 2021. The bathrooms are original.
The plot of approximately 562m2 - total plot: 1125m2 - offers pleasant privatization without constraining maintenance. Playground available for your children.
The distribution of its 162m2 is as follows:
Ground floor:
Entrance hall
Large, bright living/dining room with stove. Access to the garden and open, fully equipped kitchen
1 bedroom
Bathroom with WC and shower
First floor:
Distribution hall
3 bedrooms
Bathroom with bathtub
Basement:
Cellar
Laundry room with technical room
Playroom
Garage and 1 outdoor parking space
Energy certificate (CECB) with notes A and B available
Mortgage Calculator
From dream house to home ownership: the mortgage calculator can help you estimate the affordability of this property.

Free
Unlock the full experience
Sync your favourites, manage search alerts, and access all your important services seamlessly across devices. Create your free account for a personalized home search!
Viewing
Contact for viewing
Joëlle Gaberell

Contact
- Listing ID
- 4003373399
- Object ref.
- WKR6-JMO8-1457