343 results - Property for buy in Rolle

Julie PASCHE

Julie PASCHE

1 / 13
Julie PASCHE

Julie PASCHE

  • View
  • Swimming pool
Price on request
12 rooms415m² living space
1268 Begnins

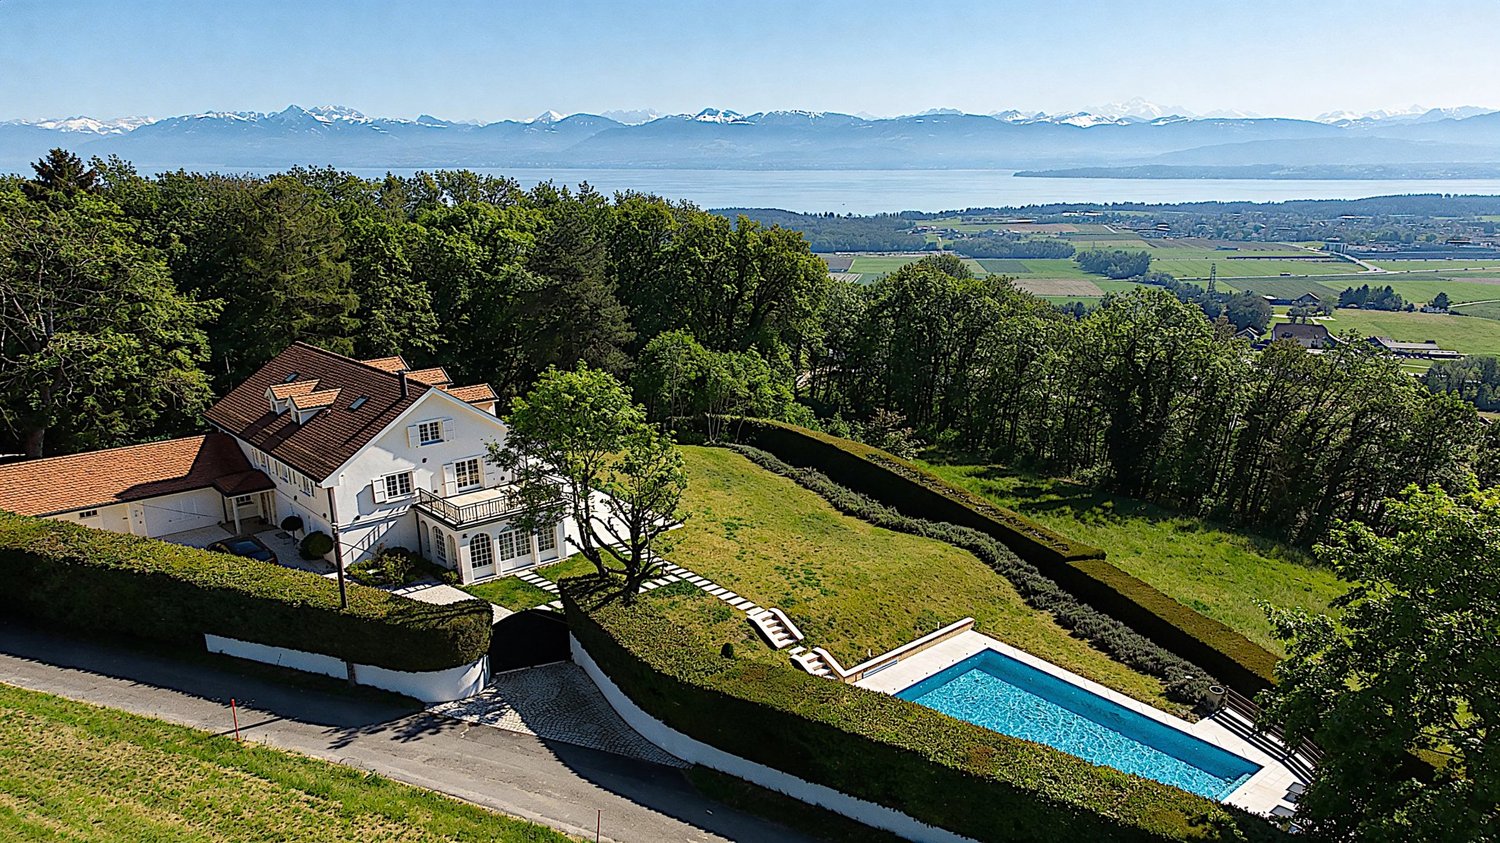
A haven of serenity facing the Lake

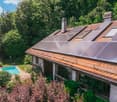
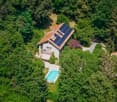
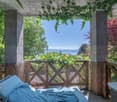
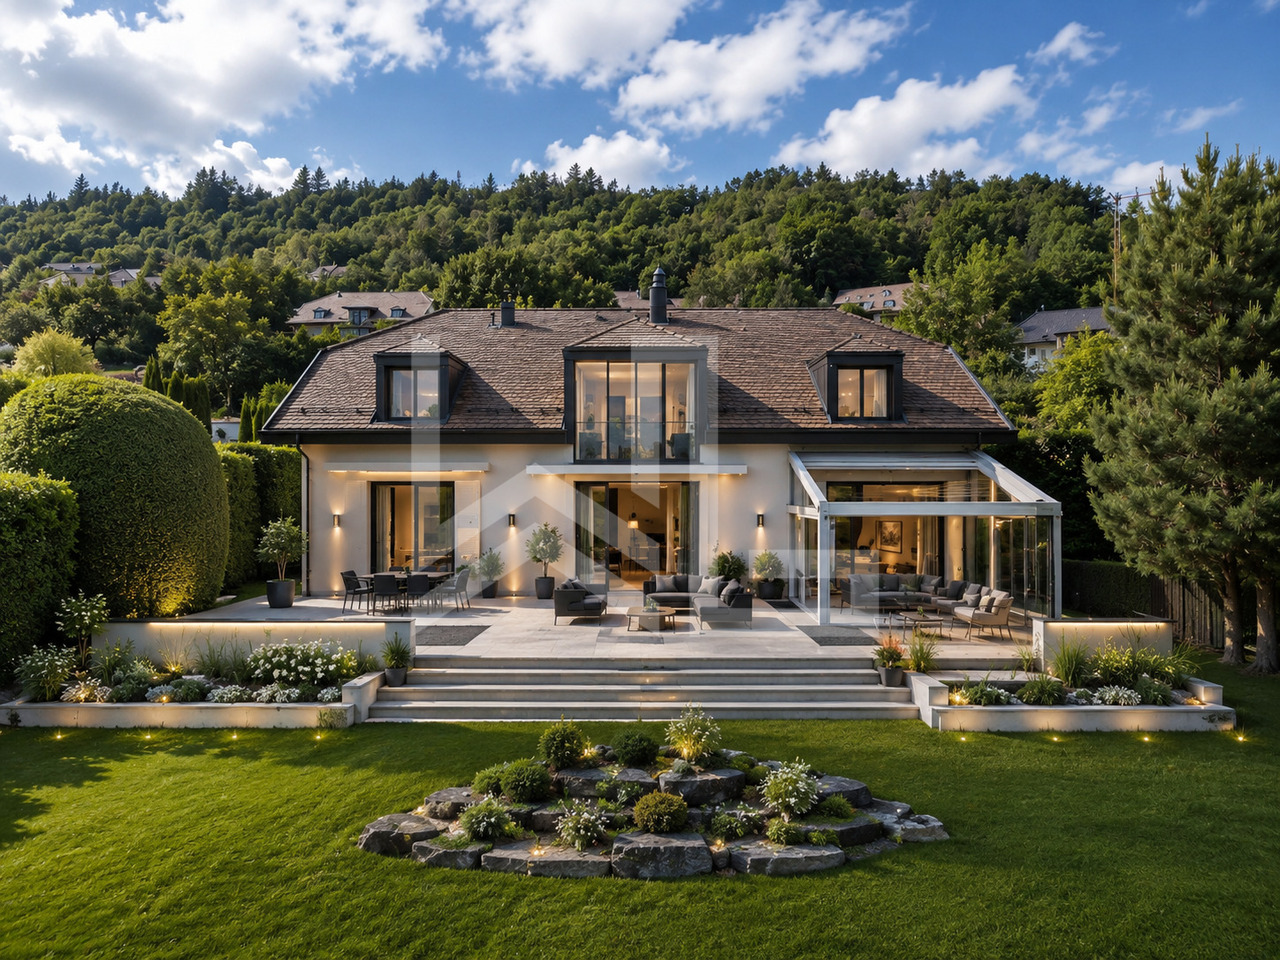
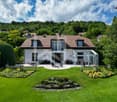
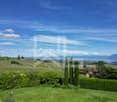
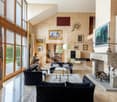
Dominating the region with an open view of Lake Geneva and the Alps, this exceptional property offers a rare living environment, where elegance and volumes are expressed with fairness. Located on a 3'681 m² plot without any immediate neighbors, it benefits from absolute intimacy in a preserved environment, just a few minutes from amenities. The reception areas, bathed in light, are distinguished by their generous volumes and fluidity, offering an atmosphere that is both warm and refined. The property has seven bedrooms, including a parental suite with remarkable proportions, with an adjacent bathroom and private terrace offering a panoramic view of the lake and mountains. A complete wellness area with sauna, jacuzzi and relaxation facilities completes the set. The carefully designed exteriors open onto an exceptional panorama, with garden, sunny terraces and a perfectly integrated pool. A spacious garage as well as a large access court complete this property. The property also benefits from high-performance technical equipment, including a geothermal heat pump, solar panels and double-flow ventilation ensuring optimal thermal comfort throughout the year. A rare property, intended for a demanding clientele looking for a unique and privileged property. For more information about the villa: https://collection.omnia.ch/begnins

  • View
  • Swimming pool
Dimitri Courvoisier

Dimitri Courvoisier

1 / 10
Dimitri Courvoisier

Dimitri Courvoisier

  • Parking space
  • Balcony / Terrace
  • View
  • +3
CHF 2,100,000.–
4.5 rooms
1180 Rolle

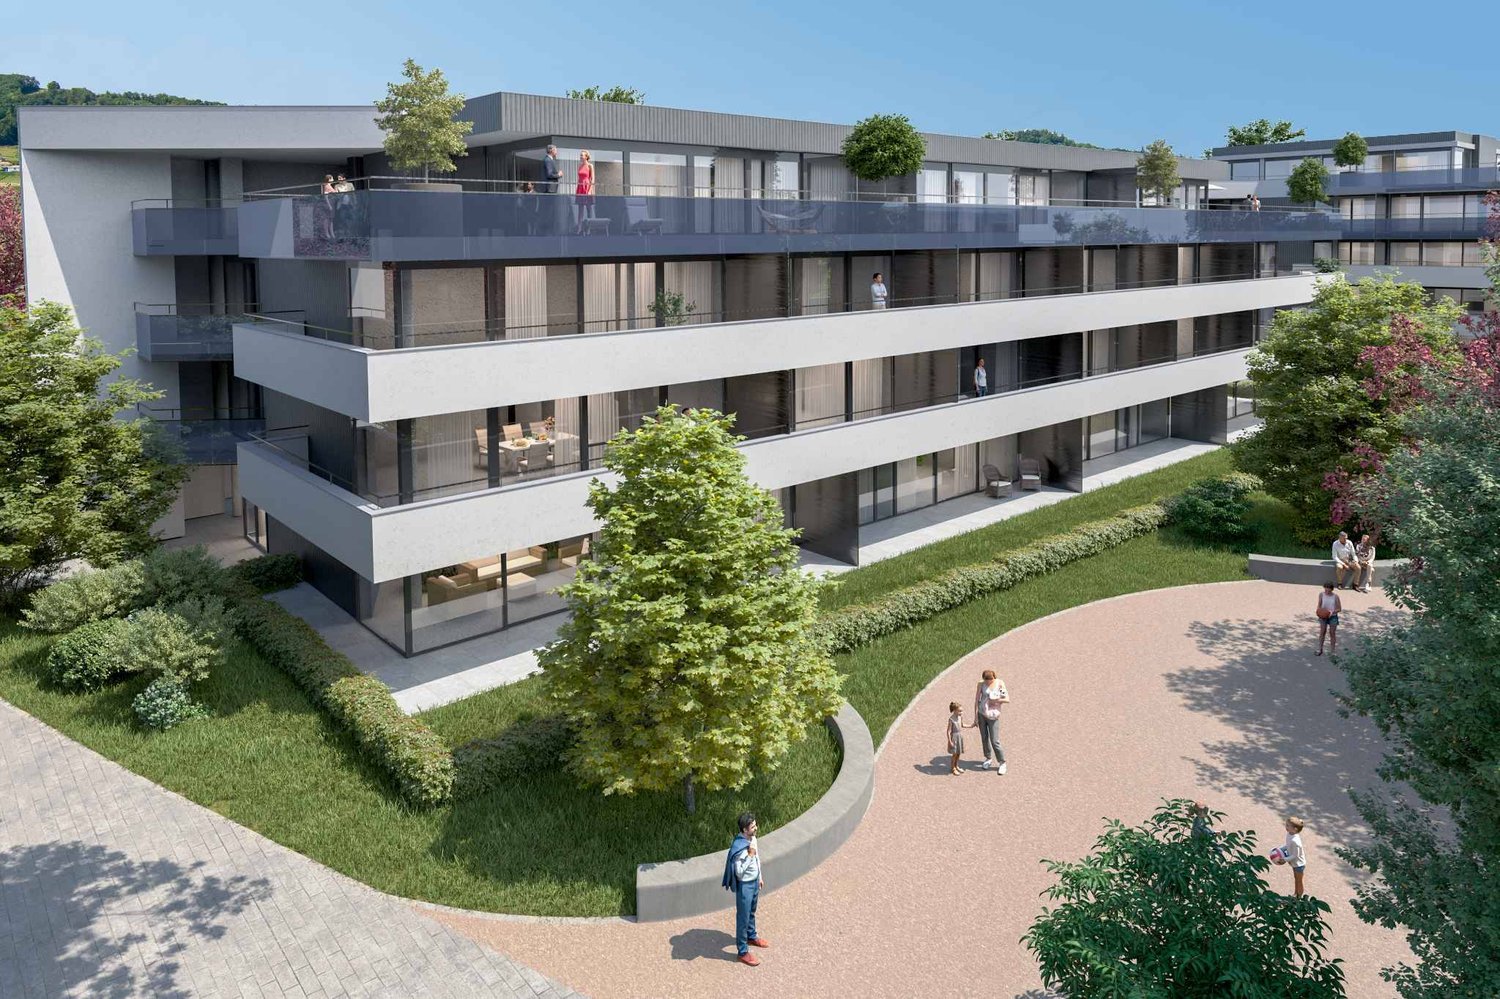
The perfect alliance of contemporary design and well-being

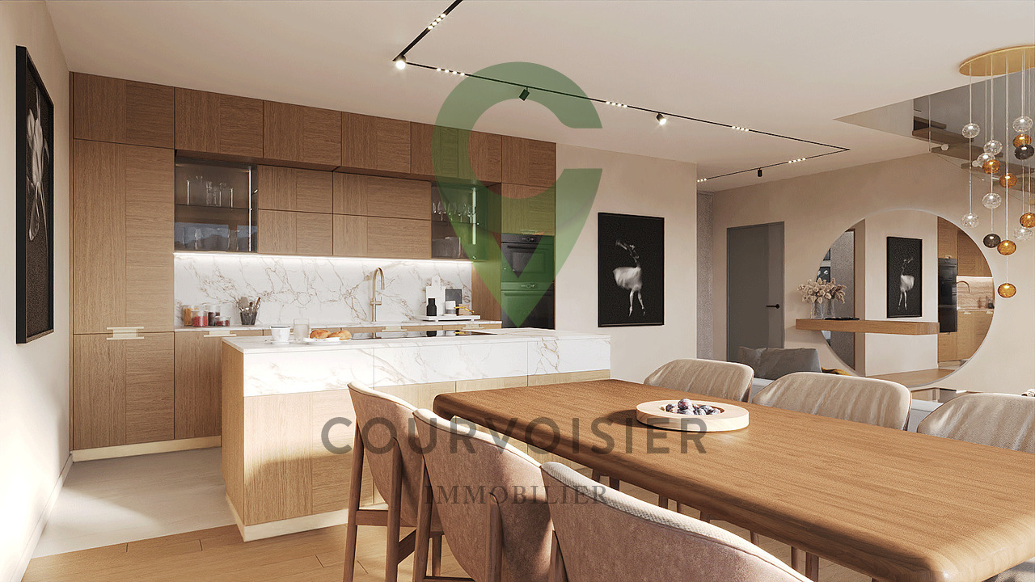
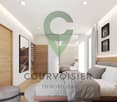
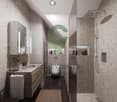
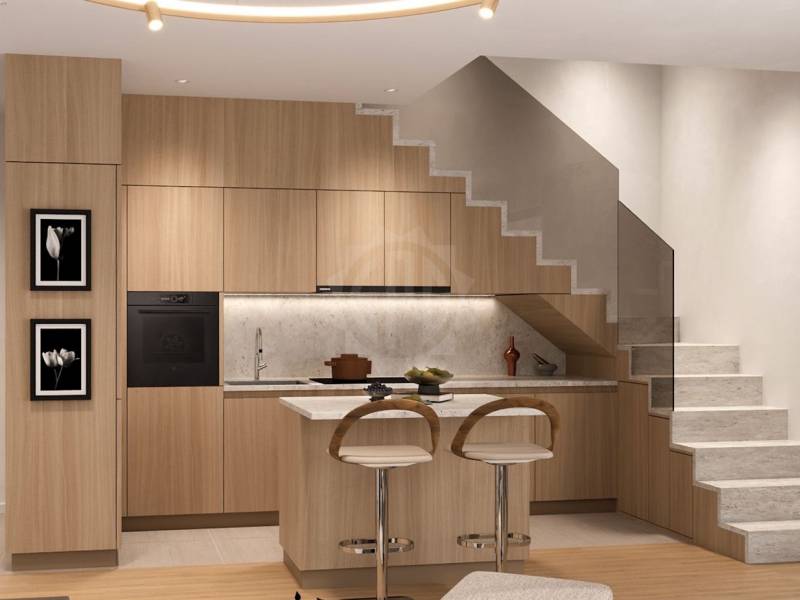
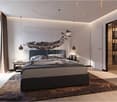
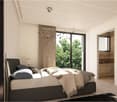
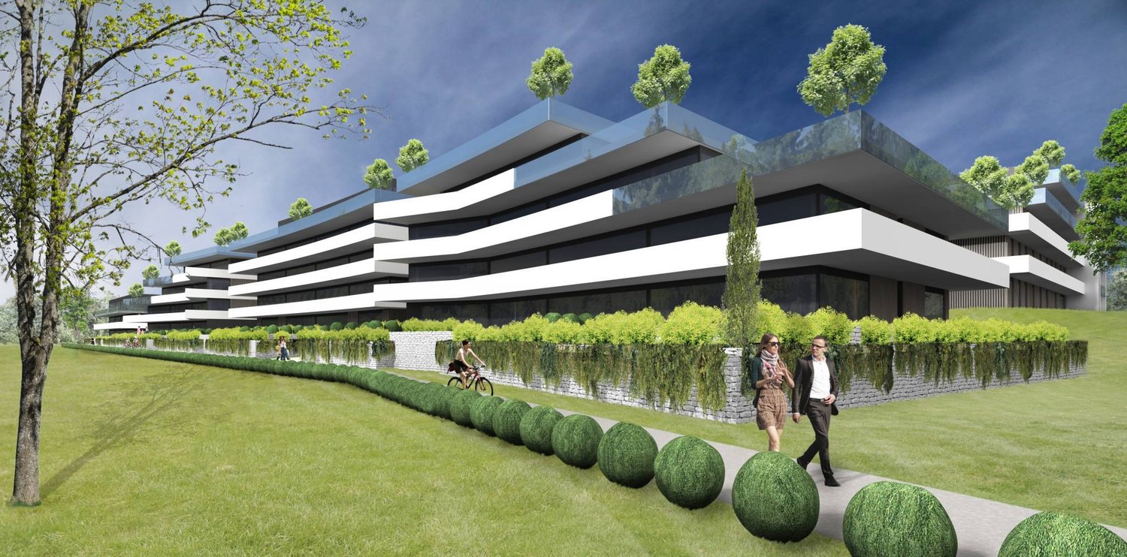
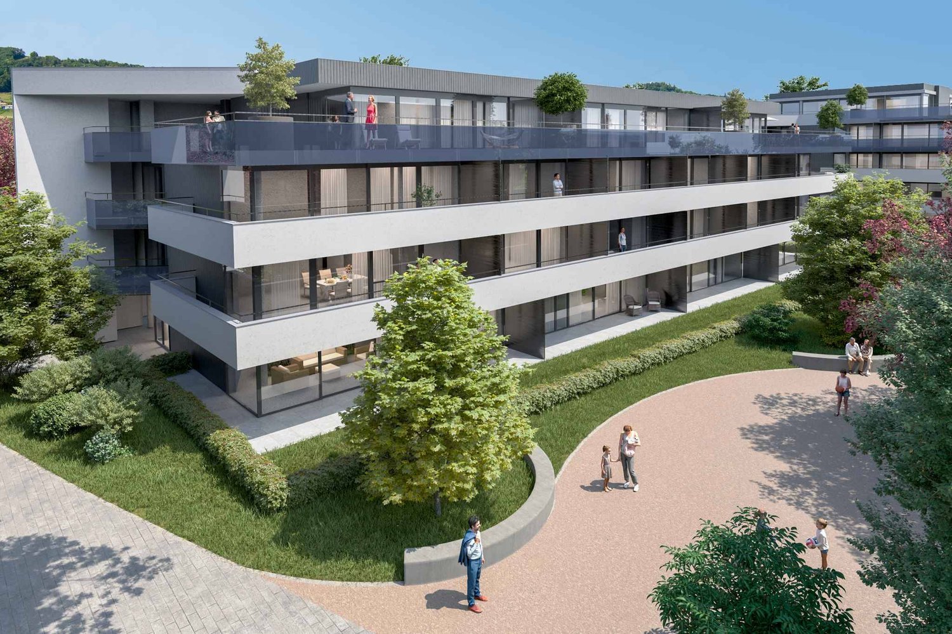
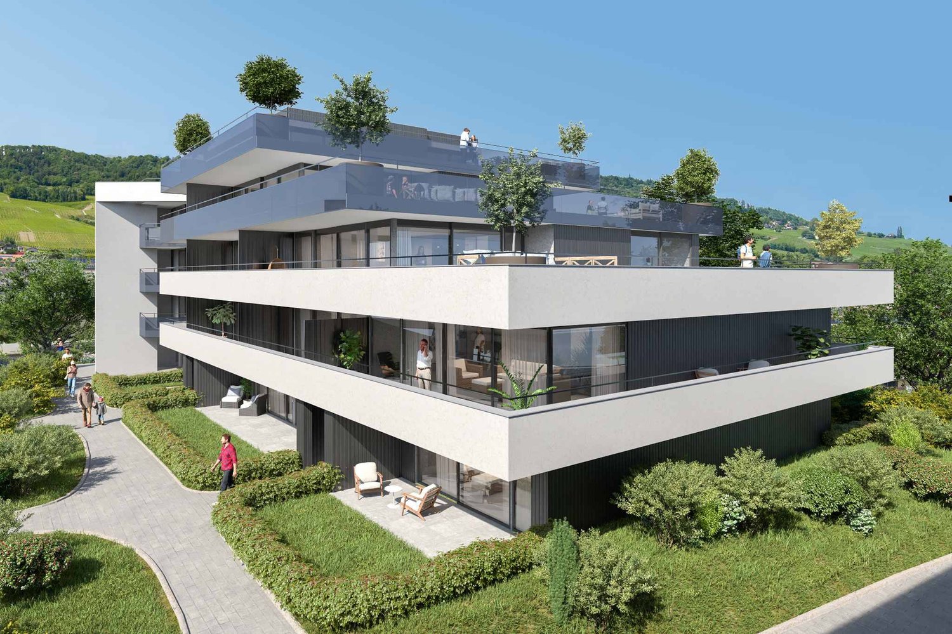
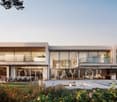
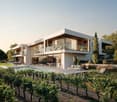
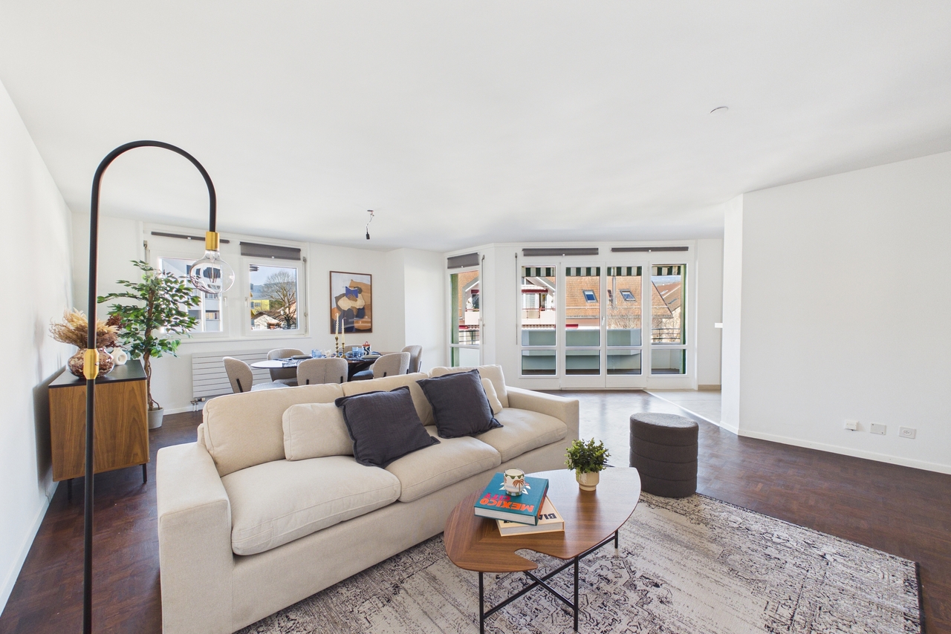
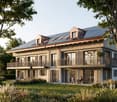
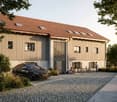
Located in the heart of the charming town of Rolle, in a residential area, this promotion offers an exceptional living environment for its inhabitants, benefiting from a calm and green environment while being just a stone's throw from the city center, all amenities, and the shores of Lake Geneva.It has been developed to meet the expectations of a demanding clientele giving value to high-end materials and finishes. It meets high standards of quality, comfort, and efficiency, particularly in terms of energy.Without vis-à-vis, this 4.5-room duplex apartment benefits from intimacy thanks to its individual entrance and direct, private access by elevator (on both floors).Ideally exposed southwest, it offers optimal brightness, beautiful volumes, and comfort. Personalizable, it is distributed over a weighted PPE area of 162.1 m2 as follows:On the first floor • a bright and spacious living room open to the outside, including a fully equipped open kitchen, a dining area, and a cozy living room from which you access the pleasant balcony • a parental suite with an adjacent bathroom and its own balcony In the attic • two beautiful bedrooms, one of which gives onto a balcony with storage space (reduced) • a bathroom and a laundry room Two balconies, a charming small terrace, a cellar, spaces for bicycles and motorcycles, and two indoor parking spaces in the underground parking (in addition) complete the proposed services.Personalization: a great freedom of choice is left to the buyers. The interior composition of the lot is modifiable (except for exterior load-bearing walls, surrounding walls of the staircase, and central wall) and the finishes are at the discretion of the buyer.Availability: delivery is planned for summer 2026.The location and architecture of the DEFNE residence, as well as the volumes, the purified lines, or the finishes of the apartments, are all advantages that make this promotion unique and guarantee a safe investment.

  • Parking space
  • Balcony / Terrace
  • View
  • +3
1 / 13
CHF 3,900,000.–
9 rooms248m² living space
1170 Aubonne

Élégance & Nature : Villa Familiale de Charme au Coeur d'un Écrin Bucolique

En exclusivité, charmante Propriété Familiale d'Exception au Coeur de la Nature, avec Vue LacNichée dans un écrin de verdure de plus de 3'160 m², cette propriété exclusive vous invite à découvrir un art de vivre rare, alliant confort, espace et sérénité absolue.Offrant 6 chambres, dont un studio indépendant idéal pour vos invités ou le personnel, cette demeure se distingue par ses volumes généreux, ses finitions soignées et ses prestations haut de gamme.Profitez de 4 salles de bains élégantes, d'une vaste cuisine entièrement équipée, d'un salon de réception lumineux, d'un salon TV cosy, d'une salle à manger raffinée, ainsi que d'une cave et cave à vins pour les amateurs d'oenologie.Pensée pour le bien-être et la détente, la villa propose également une salle de fitness, un jacuzzi, une piscine intérieure chauffée, ainsi qu'un bassin extérieur naturel, le tout dans un cadre bucolique d'une tranquillité absolue.À l'extérieur, un magnifique jardin paysager orné d'arbres matures encadre la propriété, avec une vue imprenable sur le lac en toile de fond. Le grand garage fermé et les nombreuses places de stationnement extérieures complètent ce bien d'exception.Un lieu rare, où le luxe discret rencontre la nature.Exclusive - Exceptional Charming Family Estate Nestled in Nature, with Lake ViewSet in a lush green haven of over 3,160 sqm, this exclusive property invites you to discover a rare lifestyle that combines comfort, generous space, and absolute serenity.With 6 bedrooms, including a self-contained studio ideal for guests or staff, the residence stands out for its generous volumes, refined finishes, and high-end amenities.Enjoy 4 elegant bathrooms, a spacious fully-equipped kitchen, a bright reception lounge, a cozy TV room, a refined dining room, as well as a wine cellar and storage cellar, perfect for wine enthusiasts.Designed with wellness and relaxation in mind, the villa also features a fitness room, a jacuzzi, a heated indoor swimming pool, and a natural outdoor pond, all nestled in a bucolic setting of total tranquility.Outside, a beautifully landscaped garden adorned with mature trees surrounds the property, offering a breathtaking lake view as a stunning backdrop. A large enclosed garage and numerous outdoor parking spaces complete this exceptional estate.A truly rare opportunity, where discreet luxury meets unspoiled nature.

  • Traditional style building, large windows, wooden deck, Buddha statue, vine-covered facade
  • stone house with multiple windows, brick walls, chimney, wooden garage with canopy, brick paved courtyard, and a tree
  • large kitchen, dining area, wooden ceiling, white tiles, long dining table, gray chairs, countertop island, bar stools, white cabinets, refrigerator, microwave, oven, picture frames, bookshelf, window
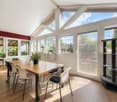
  • spacious room with wooden beams, white walls, central dining table with chairs, modern kitchen with sink and faucet, carpeted floor, decorative items, paintings, vintage jukebox, and a window with a view
  • Modern white kitchen with island, undermount sink, central gas stove, built-in microwave, refrigerator, two ovens, and dishwasher.
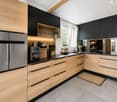
  • modern white kitchen, gray tile flooring, central island with stools, double oven, refrigerator, large windows, exposed wooden beams
  • Open stairs with glass steps, wooden stairs and railings, skylights, glass panel, wooden floor
  • wooden beams, white walls, large couch, piano, round coffee table, side table, art piece, large window, decorative items
  • large fireplace, view to the outside, couch, table, piano, carpet
  • a L-shaped beige couch, a few cushions, a colorful butterfly art above the couch, a red lamp
  • modern wooden loft style house, sofa, glass coffee table, wooden beams, glass railing, bookshelves, foosball table
  • wooden flooring, exposed wooden beams, white couches, wooden stairs, arched glass handrail, shelves with books, arched mirrors, arched doorway, arched windows
  • Open-plan living area, wooden flooring, high ceiling, stairs to upper level, glass railing, balcony on the upper level, glass balcony railing, mirror on wall, books, speakers
  • A room with wooden floors, white walls, two beds, a small rug, and a wooden chest of drawers.
  • room with wooden floors, white walls, wooden beams, wooden staircase, bookcases, glass handrail, chair, ottoman
  • modern bedroom with large bed, white walls, gray rug, bedside table, decorative pillows, fireplace, arched window, chair, lamp
  • modern bathroom with white tiles, large mirror, two basins, bathtub, and a toilet
  • Cityscape with houses, mountains in the background, lake and sky
  • Building: multi-story, red roof, windows, garden, crane in the distance
  • Stone-walled house with a covered patio and garden. Features include red tiled roof, brown wooden shutters, and an outdoor seating area with tables and chairs.
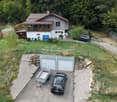
  • Exterior view of a house with multiple residential properties in the background, a brick driveway, a garage, and a parking area with cars parked in it.
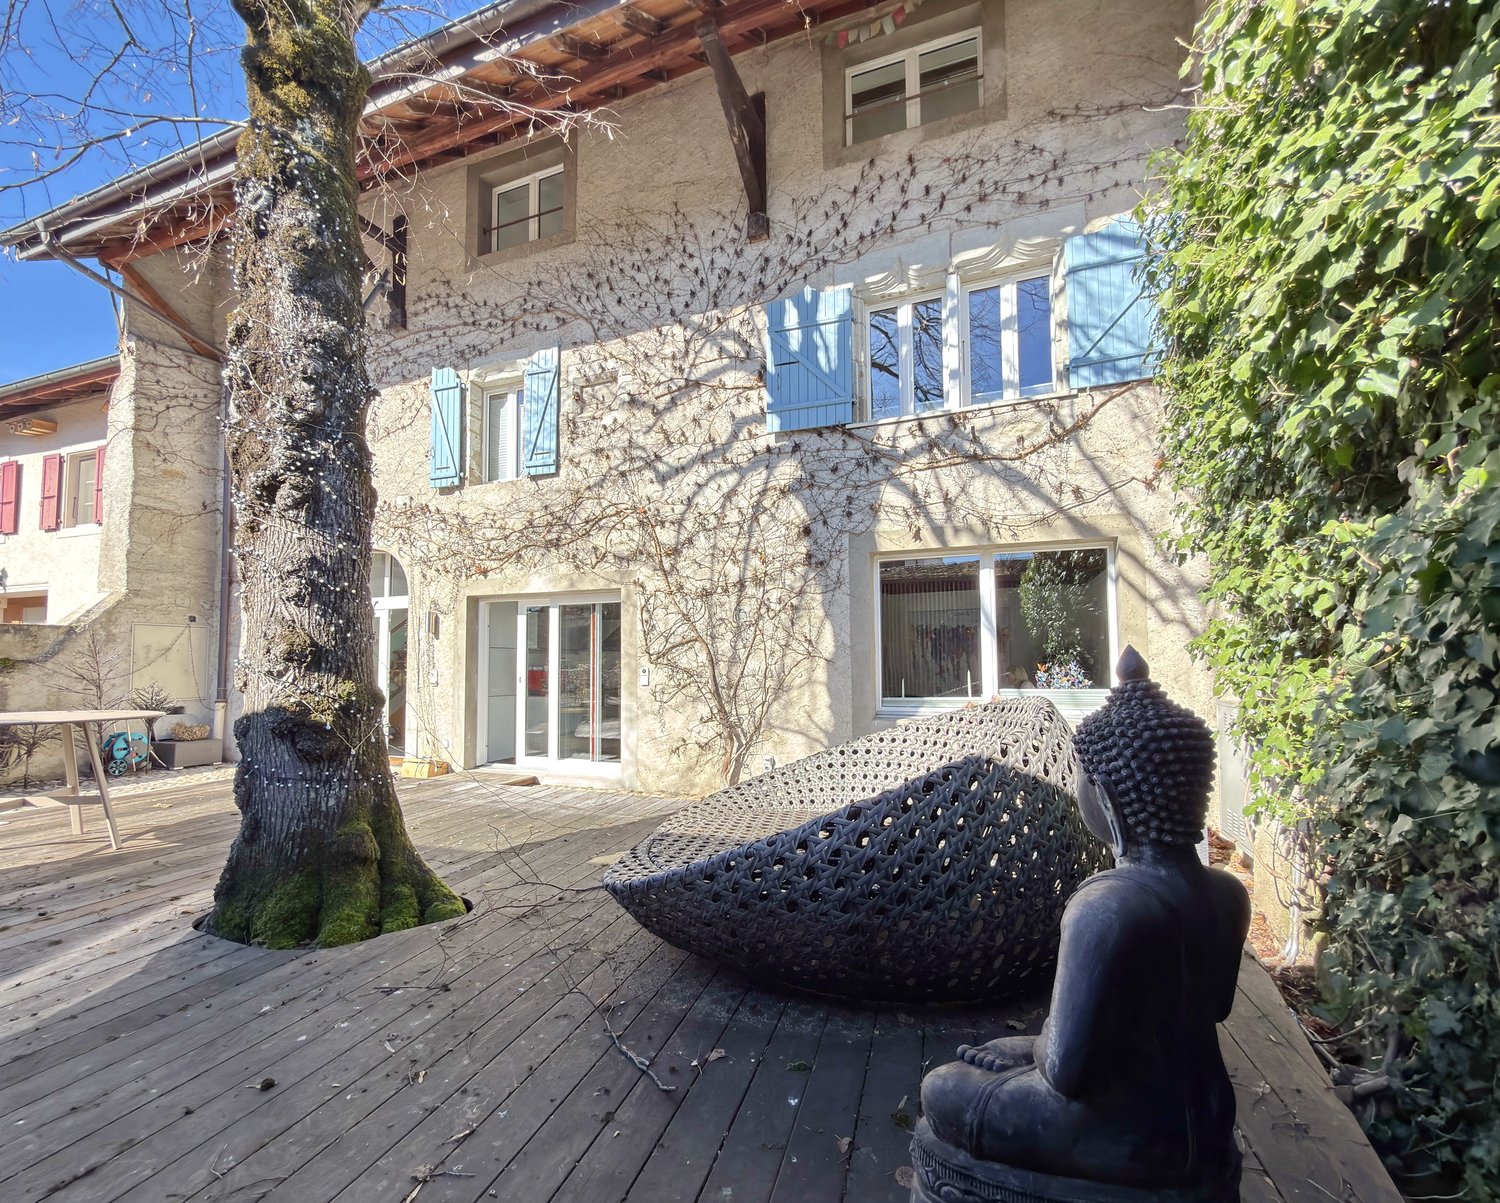
  • Tree, wooden deck, blue chairs, table, house entrance
1 / 22
CHF 4,200,000.–
13 rooms450m² living space
Grand-Rue, 1196 Gland

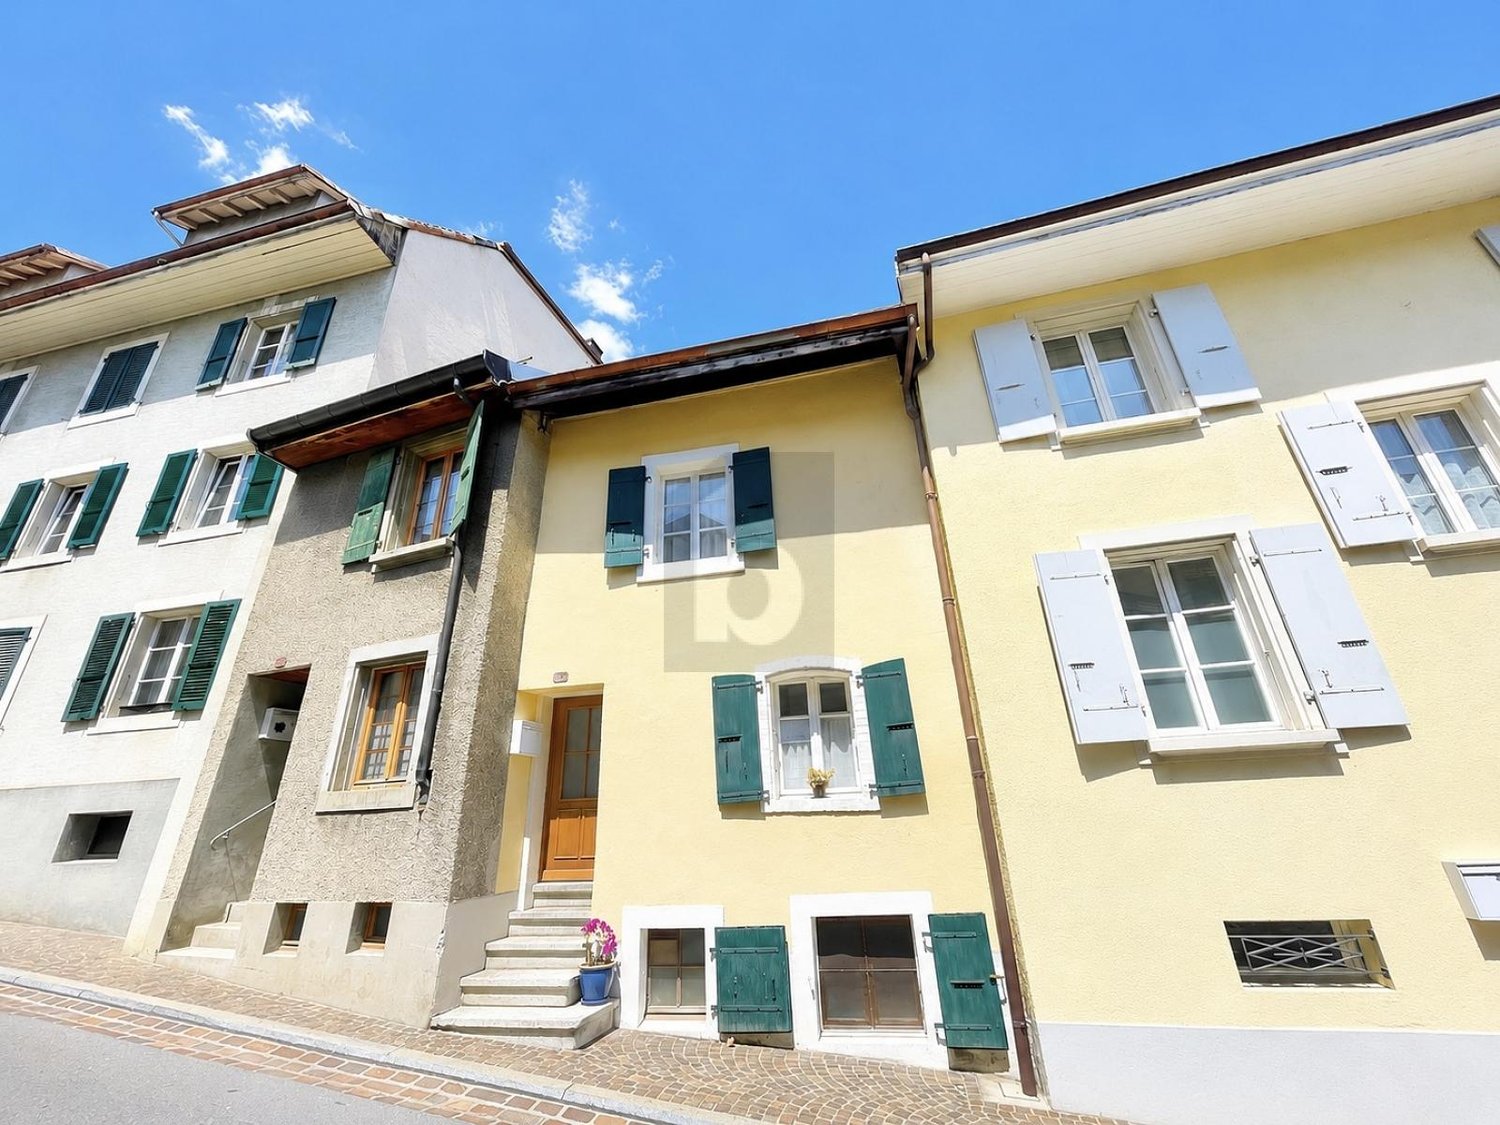
Beautiful village house in Gland

Built in the 16th century, this vast village house is a rare property, combining authentic charm of old stone and contemporary comfort with great harmony. Entirely renovated with remarkable care and high-quality materials, it presents itself today in an absolutely exceptional state, the result of meticulous maintenance.Located in the heart of the old town of Gland, on the Vaudois Riviera, between Geneva and Lausanne and in immediate proximity to the lake, the property benefits from a privileged location, both central and preserved.Thanks to its harmonious configuration, with generous terraces at the front and side garden, the house offers a permanent relationship with the outside. The reception areas are beautiful and welcoming, the kitchen and dining room, spacious and warm, invite sharing. With six bedrooms and several multipurpose rooms, the house is perfectly suited for the life of a large family or for various uses.The situation is ideal: one minute from the Gland motorway exit, a few steps from the train station, and only twenty minutes from Geneva airport. The internationally renowned schools in the region are located in the immediate vicinity.A beautifully tree-lined garden, a carport, and an independent pavilion complete this high-quality unit.A character property, rare on the market, offering an exceptional living environment.Guaranteed crush.Living area: approx. 450 m2Volume: 2'250m3Plot: 925m2Distribution:Ground floor:· Entrance hall· Spacious living room with beautiful fireplace· Large kitchen with dining room· Technical rooms, wine cellar, laundry room· Access to garden and terrace1st floor:· Master bedroom with fireplace and bathroom· 3 bedrooms· 1 bathroom2nd floor:· 2 large bedrooms· 2 bathrooms· 1 playroomAttic:· Large mezzanine space currently used as office and storageHeating:· City gas, underfloor heating throughout the houseOutdoor areas:· Carport for 2 cars and 3 parking spaces· Beautiful private garden· Beautiful terraces· Pavilion currently used for storageAvailability by agreement

Travel time
-
1 / 13
CHF 2,990,000.–
10.5 rooms330m² living space
1180 Rolle

Singular architecture and panoramic views of Lake Geneva.

Introducing an architect-designed home of singular charm, poised above Rolle where panorama, elegance and serenity strike a perfect balance. Tucked away in a verdant setting, it enjoys a sought-after residential environment, out of sight yet close to amenities and major road links. Partially renovated in 2019, it sits within a discreet, leafy backdrop. Offering approx. 330 m² of living space over three levels, this rare property combines light-filled volumes, clean lines and everyday comfort. From the entrance, a generous hall leads to a vast, bright living room, a convivial dining area and a semi-open kitchen. These spaces flow out to the landscaped garden, a south-facing terrace and the pool, creating a true haven of peace. Also on the ground floor, a bedroom with dressing room and balcony enjoys open lake views, complemented by a bathroom and a guest WC. Upstairs, three airy bedrooms?each with a balcony?afford privileged vistas of Lake Geneva and Mont Blanc. Two shower rooms and a cosy garden-facing lounge?ideal for reading or relaxing?complete this level. The attic hosts an additional bedroom and an adjoining room that can serve as an office, playroom or studio as needed. The lower ground floor comprises an independent 2.5-room apartment, perfect for guests or rental income. A sauna and a spacious cellar further enhance the offering. With energy efficiency in mind, the house is equipped with photovoltaic panels paired with a battery system, covering around 60% of consumption and reducing its environmental footprint. Its prime location between Geneva and Lausanne?immediately close to international schools, transport, shops, the lakeside and the Signal de Bougy golf course?promises an exceptional lifestyle where comfort, tranquillity and accessibility come together.

New building
Virgile Horber

Virgile Horber

1 / 5
Virgile Horber

Virgile Horber

CHF 2,100,000.–
4.5 rooms162m² living space
Petit quartier résidentiel idéalement connecté, 1180 Rolle

Last available plot - Splendid new 4.5-room duplex

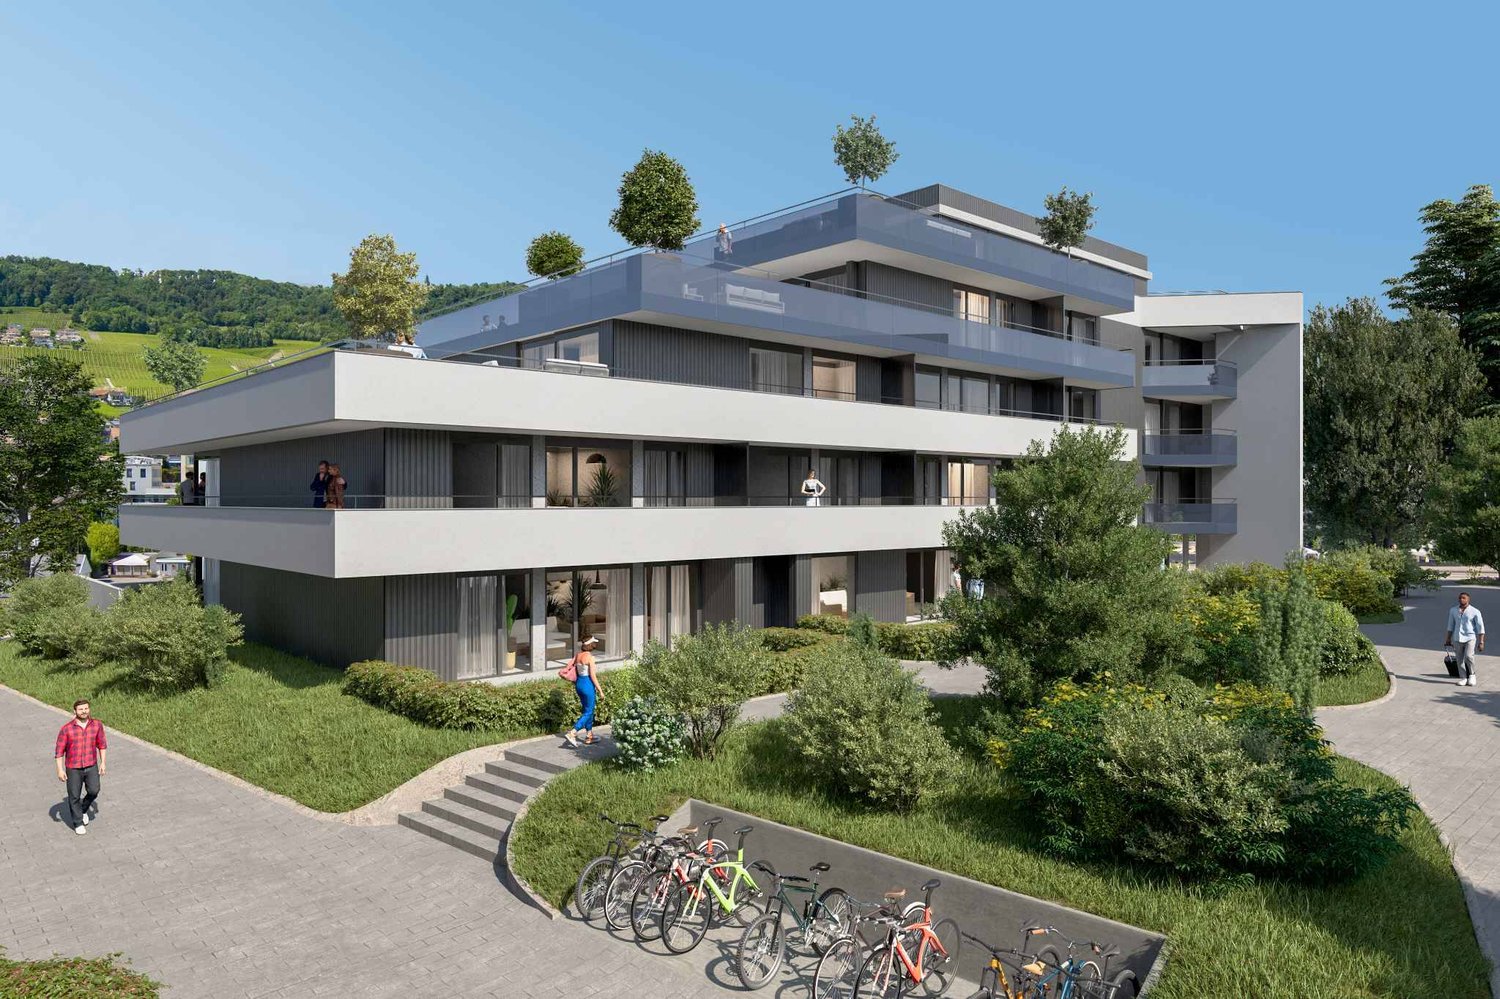
Last available plot of the Defne project:In a peaceful neighborhood and ideally located, in close proximity to the city center of Rolle and its train station, discover this magnificent 4.5-room duplex apartment, nestled on the 1st floor and attic of a contemporary high-end residence, signed by renowned architect Gabriele Rossi. With a generous surface area of 162.10 m² PPE, this rare property seduces with its generous volumes, careful layout, and ideal southwest exposure ensuring unparalleled natural light throughout the day.The first level consists of a living room with open kitchen, opening onto a beautiful 21.2 m² terrace, ideal for your relaxation moments, and a comfortable suite with its own bathroom and private balcony. On the upper floor are 2 additional bedrooms, one with a private balcony, a shower room, and a laundry room.Comfort, quality, and high-end servicesDesigned to meet the expectations of a demanding clientele, each buyer will benefit from personalized support by the famous interior architects Iconia.This property stands out in particular for: • High-end materials and careful finishes • Minergie design • Direct access by elevator • High level of intimacy and personalization The apartment also has a private 15 m² cellar, two indoor parking spaces in the underground parking garage (CHF 100,000.- extra, in addition to the sale price) and spaces for bicycles and motorcycles.Exceptional living environment in RolleThe DEFNE residence, contemporary and intimate, consists of only 4 apartments. It is located 400 meters from Lake Geneva, Rolle Castle, and its beautiful green spaces. You benefit from a unique living environment, between lakeside sweetness and urban amenities: • Shops, post office, pharmacy, schools, and nurseries within walking distance • Migros shopping center at 200 m • CFF train station at 2 minutes on foot • Quick access to the lake shore and city center Visit the dedicated website: https://defne-rolle.ch/ and contact us without delay to receive the complete dossier!

1 / 11
CHF 1,490,000.–
4.5 rooms109m² living space
1188 Gimel

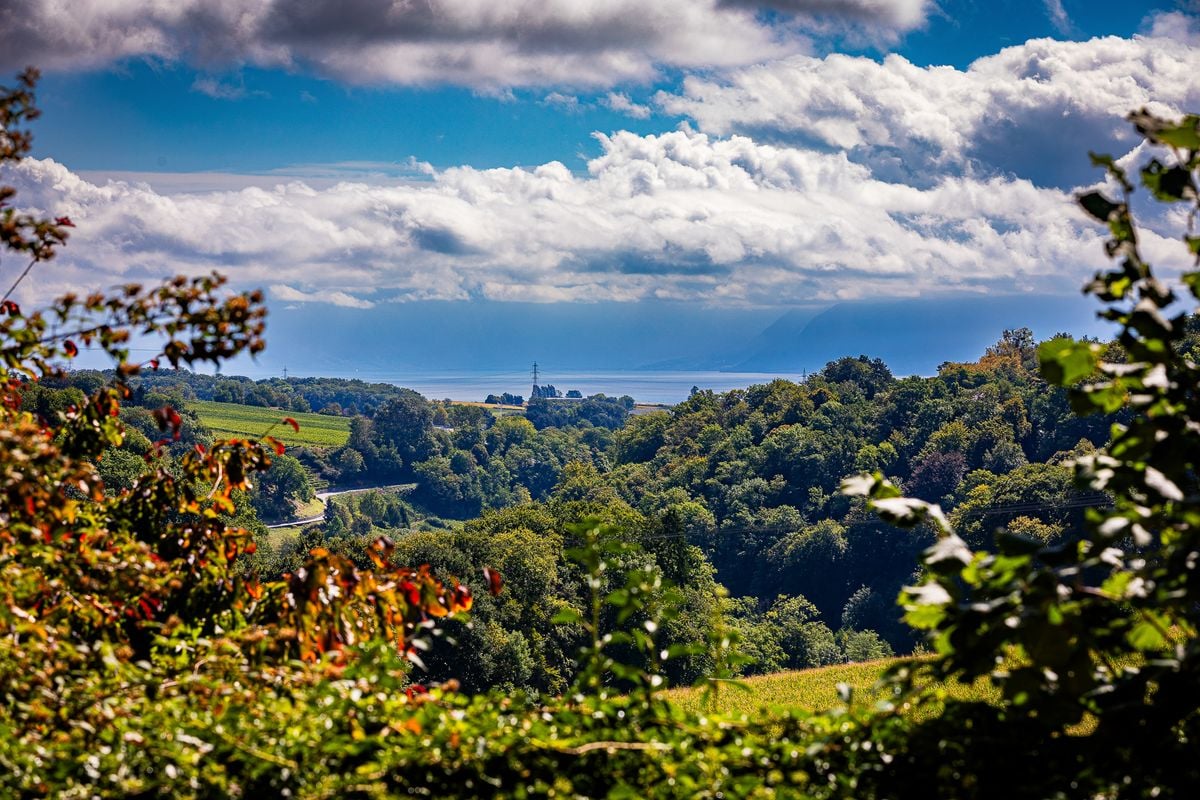
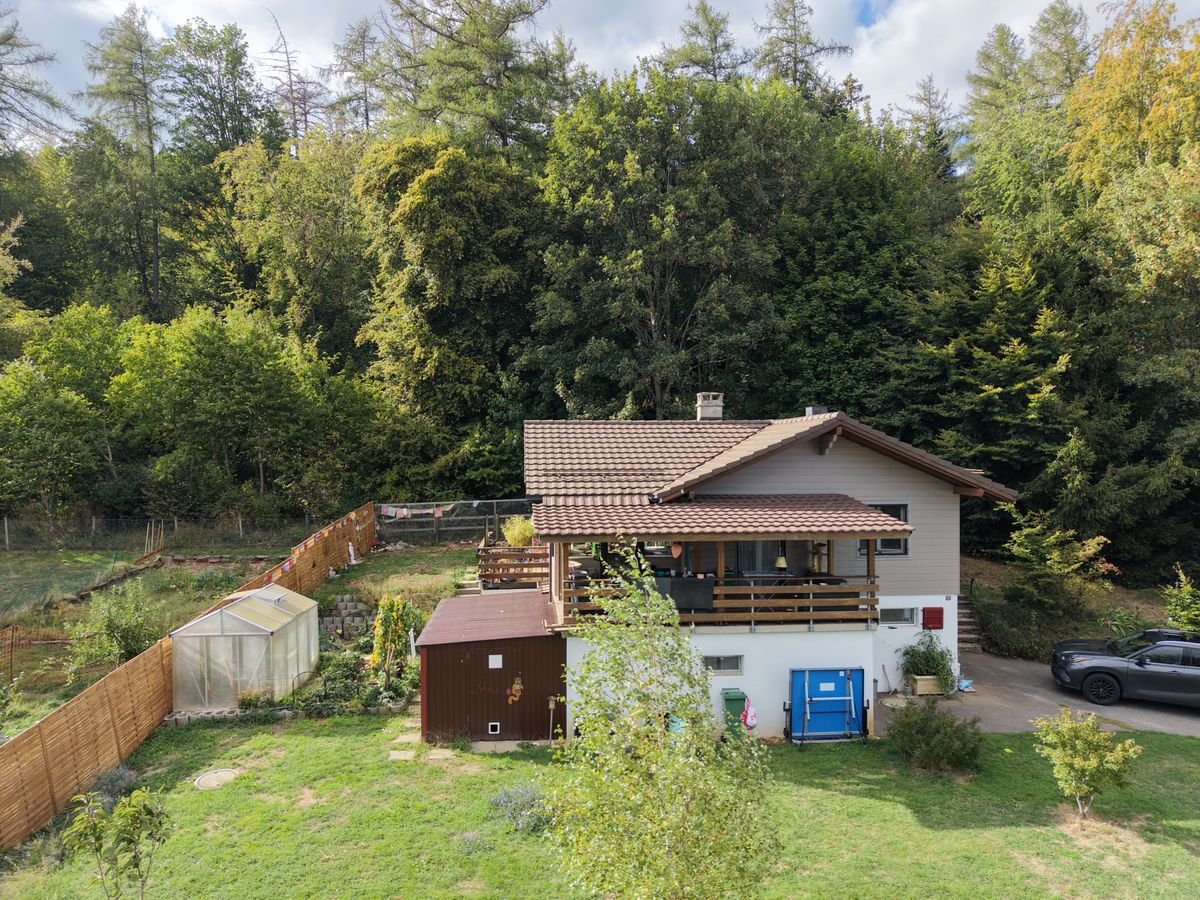
A small corner of paradise on the edge of the forest - calm, nature and panoramic view

An exceptional setting in the midst of natureJust 3 minutes from the center of Gimel, this single-family house is located directly on the edge of the forest, in a quiet and green environment.From the property, a gate provides direct access to the forest. Walks, dog walking, or mushroom picking: Here, nature is truly at your doorstep.An ideal place for those seeking peace and loving nature.A breathtaking view of the lake and the AlpsThe property also benefits from an unobstructed and panoramic view of the lake and the Alps.The approximately 20 m² terrace allows you to fully enjoy this beautiful panorama and the tranquility of the place.A largely renovated houseBuilt in 1965, the house underwent significant renovation and improvement work in 2024-2025, including external peripheral insulation to improve energy efficiency, as well as a complete check of the roof, for approximately CHF 400,000.-.The kitchen and bathrooms were also renovated in 2020.The house offers approximately 109 m² of living space, with 3 bedrooms and 2 bathrooms.Quiet, yet close to everythingThe center of Gimel is just 3 minutes away by car and offers many amenities: shops, restaurants, pharmacy, post office, bank, school, and various services.The highway entrance is about 15 minutes away.You thus benefit from the peace and nature while being close to everything that makes daily life easier.The main advantages- Direct access to the forest from the property- Panoramic view of the lake and the Alps- Very quiet and green environment- Plot of 1,081 m²- Approximately 109 m² of living space- 4.5 rooms, 3 bedrooms, and 2 bathrooms- Terrace of approximately 20 m²- Approximately CHF 400,000.- of renovation and improvement work- 2 indoor parking spaces and many outdoor parking spaces- Center of Gimel about 3 minutes away- Highway entrance about 15 minutes awayA small corner of paradiseThe directly accessible forest, the breathtaking view of the lake and the Alps, the peace, and all amenities within a few minutes: A rare property for nature lovers.To organize a visit: Line Hug - 077 423 69 01

1 / 11
CHF 1,590,000.–
7.5 rooms158m² living space
1189 Saubraz

SAUBRAZ - Individual house with 7.5 rooms in exclusivity!

House on a plot (industrial zone) of 1,500 m² - SaubrazLocated in the center of the charming village of Saubraz, in the industrial zone and directly adjacent to the agricultural zone, this property is situated on a plot of approximately 1,500 m² and offers a rare configuration, combining residential space, professional area, and large craft spaces.Main data: • Plot: approx. 1,500 m² • Living area: approx. 158 m² • 5 bedrooms • Adjacent commercial space, finished and heated: approx. 20 m² • Basement: approx. 15 m² • Garage/depot: approx. 100 m² • Adjacent craft depot: approx. 255 m² • Depot volume: approx. 2,000 m • Depot height: approx. 7 meters • Rental income from the depot: CHF 2,000.-/month, i.e. CHF 24,000.-/year • 3 outdoor parking spaces • Year of construction: 2007 • Use: industrial zone Minergie house with solar panels on the roof.Renovation fund: 190,000.00 Fr.The residential area:The house has approximately 158 m² of living space on two levels and was built in 2007. It is in good general condition and does not require any major renovations. On the ground floor, there is an entrance with a technical room, a basement of approximately 15 m², and a first bathroom with a shower.From there, you can access a large, bright living area consisting of a living room and an open kitchen, with direct access to the terrace and garden. The kitchen, which was renovated about six years ago, is equipped with induction cooktops, among other things. On the upper floor, there are four bedrooms, a bathroom with a bathtub, and an open area that can be used as an office, reading corner, or family area.The heating is gas-powered, with underfloor heating on the ground floor and radiators on the upper floor. The windows are PVC on the ground floor and wood on the upper floor.A directly adjacent professional area:A commercial space of approximately 20 m² complements the residential area and offers a real advantage for independents who want to have their workplace or professional area directly on site, while maintaining a separation from the private area.The property also has a large garage/depot of approximately 100 m², offering additional space for professional activities.Craft depot of approximately 255 m² and 2,000 m:One of the main advantages of the property is its large, adjacent craft depot of approximately 255 m², which has a volume of approximately 2,000 m and a height of approximately 7 meters. It is currently rented for CHF 2,000.- per month, i.e. CHF 24,000.- per year. The tenants would ideally like to continue their rental, allowing the future owner to benefit from additional rental income from the outset, subject to the maintenance of the lease. Its dimensions and large volume offer great potential for craft activities, storage, or professional equipment, depending on the applicable uses and authorizations.The property has a plot of approximately 1,500 m², with a tree-lined and well-exposed garden, offering a pleasant and private outdoor area. It is also equipped with a lawn mower robot.The situation is a real plus point: it is located in the center of the beautiful village of Saubraz, directly adjacent to the agricultural zone, offering a pleasant and open environment. A property particularly suited to independents.The combination of the different areas makes this property particularly unique: approximately 1,500 m² of land, 158 m² of living space, 20 m² of commercial space, 100 m² of garage/depot, and approximately 255 m² of craft depot, representing about 2,000 m.All this in the industrial zone, with a private garden and a depot generating CHF 24,000.- in annual rental income.A property particularly interesting for craftsmen, entrepreneurs, or independents who want to combine living, office, storage, and professional activities on a single site, while benefiting from existing rental income.

1 / 11
CHF 1,590,000.–
6.5 rooms220m² living space
Closel, 1186 Essertines-sur-Rolle

Spacious 220m2 duplex in a renovated old farm in Essertines sur Rolle

Magnificent accommodation with 6.5 rooms and approximately 220m2 of living space in a renovated old farm in Essertines-sur-Rolle. Green setting and away from all nuisances (about 7 minutes from Rolle and the highway). Large 55m2 terrace, with a 26 m2 bioclimatic pergola with a stone BBQ and an Italian pizza ovenVery beautiful vaulted entrance and spacious hall with large storage closet. Comfortable living room with windows to the terrace Magnificent open kitchen with central island, pantry and dining area. Reading/TV area on the floor, 3 bedrooms and 1 parental bedroom with private bathroom (Italian shower) and dressing room.Steamer/heating plates, ZUG appliances, granite countertop, fireplace in the living room. Centralized system with remote control (domotics) for music distribution (in most rooms), for shutters and lighting intensity, large laundry room on the ground floor, underfloor heating, 1 parking space in front of the door and 1 other at the back (covered), a cellar. With its remote-controlled pellet heating (regulation thermostat in all rooms) and good insulation, the charges are very reasonable. Layout: Ground floor:- Large hall with cloakroom- Large living room with terrace access- Open, fully equipped kitchen (ZUG)- Pantry (6m2)- Dining room with terrace access- Guest toilet- Laundry room First floor: - Reading/TV area- Parental bedroom with shower, toilet and dressing room- 3 bedrooms- One bathroom with toiletTerrace: - Bioclimatic pergola- Tiled floor- Stone BBQ 2 parking spaces, including 1 covered and cellar. Charges PPE / approx. 490.- per month

Suggested properties for you based on search results