343 results - Property for buy in Rolle

1 / 23
CHF 1,490,000.–
4.5 rooms122m² living space
1173 Féchy

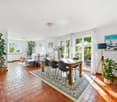
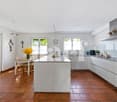
RENOVATED CHARACTER DUPLEX IN THE HEART OF FÉCHY-DESSUS

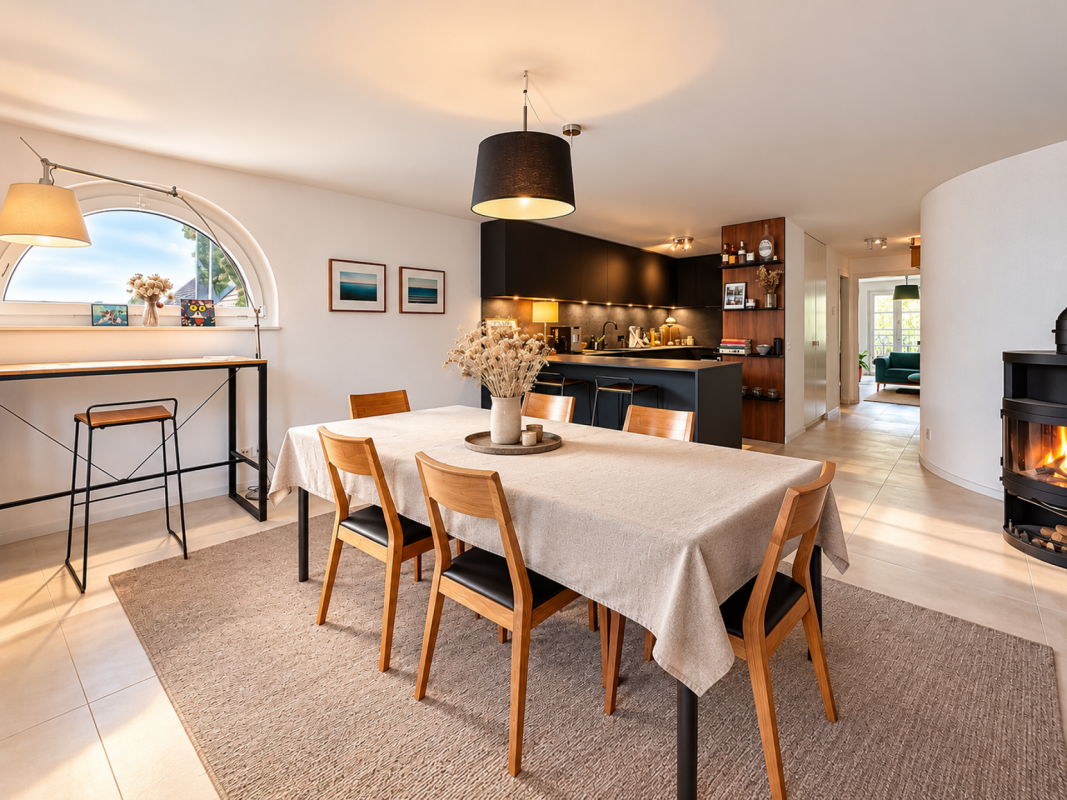
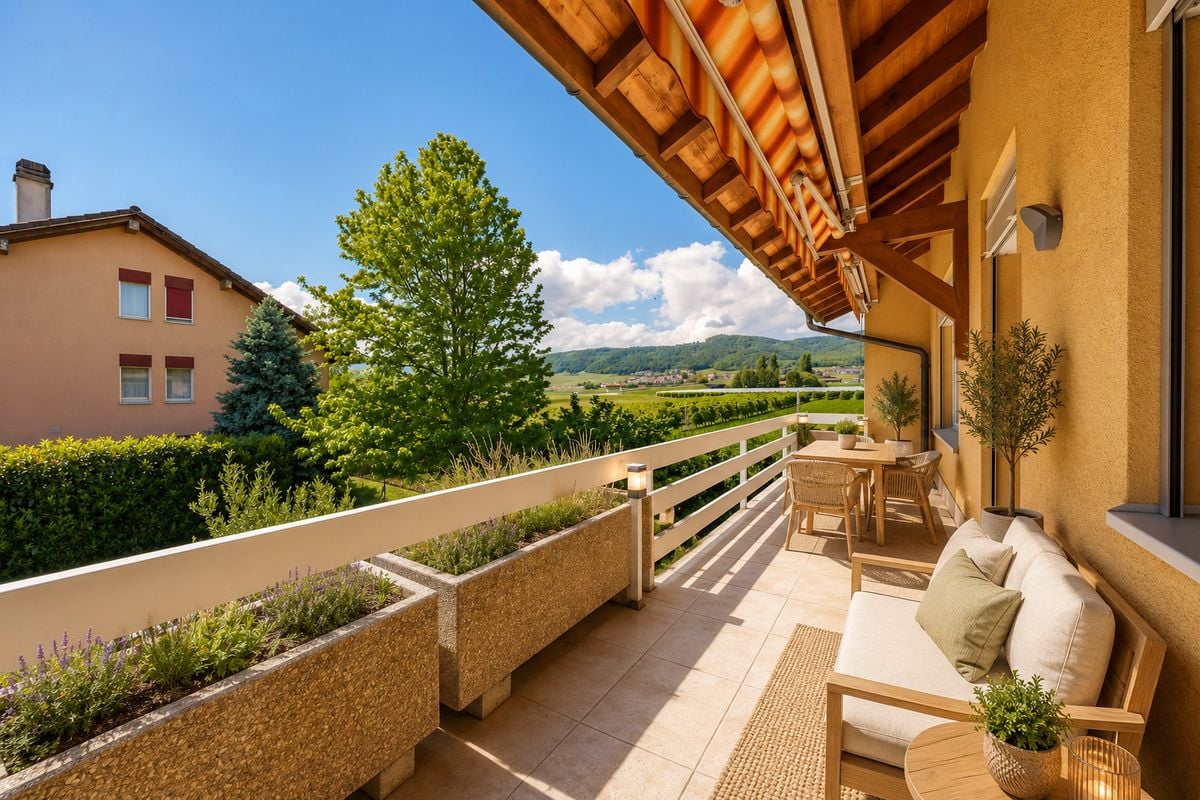
A duplex of character in the heart of Féchy's vineyards In the charming wine-growing village of Féchy-Dessus, this 4.5-room duplex offers a rare living environment, between authenticity, calmness, and views of the surrounding landscape.Completely renovated in 2023, the apartment develops over two levels with approximately 127 m² of living space and seduces with its beautiful volumes, brightness, and warm atmosphere.The living area includes a contemporary open kitchen, a generous dining room with a wood stove, and a living room benefiting from access to the balcony. The latter, built in 2024, pleasantly extends the interior spaces and allows you to fully enjoy the surrounding vineyards.On the upper floor, the attic spaces and exposed beams give the property a particular charm. Two bedrooms, a second bathroom, and an office on the mezzanine complete this level.With only three units in the building, this property constitutes a particularly interesting alternative for buyers looking for the character and volumes of a house, with the advantages of a small co-ownership. Layout and surfaces 1st level • Entrance • Distribution hall • Open kitchen with bar • Dining room with wood stove • Bathroom with WC and sink • Living room or bedroom with balcony Upper floor: • Hall with storage • Bathroom with WC and sink • Two bedrooms • Office on the mezzanine with storage underneath Surfaces: • 1st level: approximately 67.80 m² • Attic: approximately 54.30 m² • Basement: approximately 4.70 m² • Balcony*: approximately 9.5 m² • Weighted co-ownership surface: approximately 127 m² (basement calculated at 10%) * The balcony was added in 2024 after the constitution of the co-ownership and with the commune's authorizations.Ground floor (building entrance): • Basement • Bicycle room • Laundry room • Boiler room Additional information • No elevator • One basement unit is included • One outdoor parking space is included in the sale price of CHF 20,000.- • The charges include a contribution to the renovation fund. The latter is fed by the three units with CHF 7,500.-/year. • The gas boiler will be replaced this autumn. The necessary funds for its replacement are already available.

1 / 15
CHF 1,900,000.–
5 rooms206m² living space
1170 Aubonne

Résidence "Rural de la Couronne"

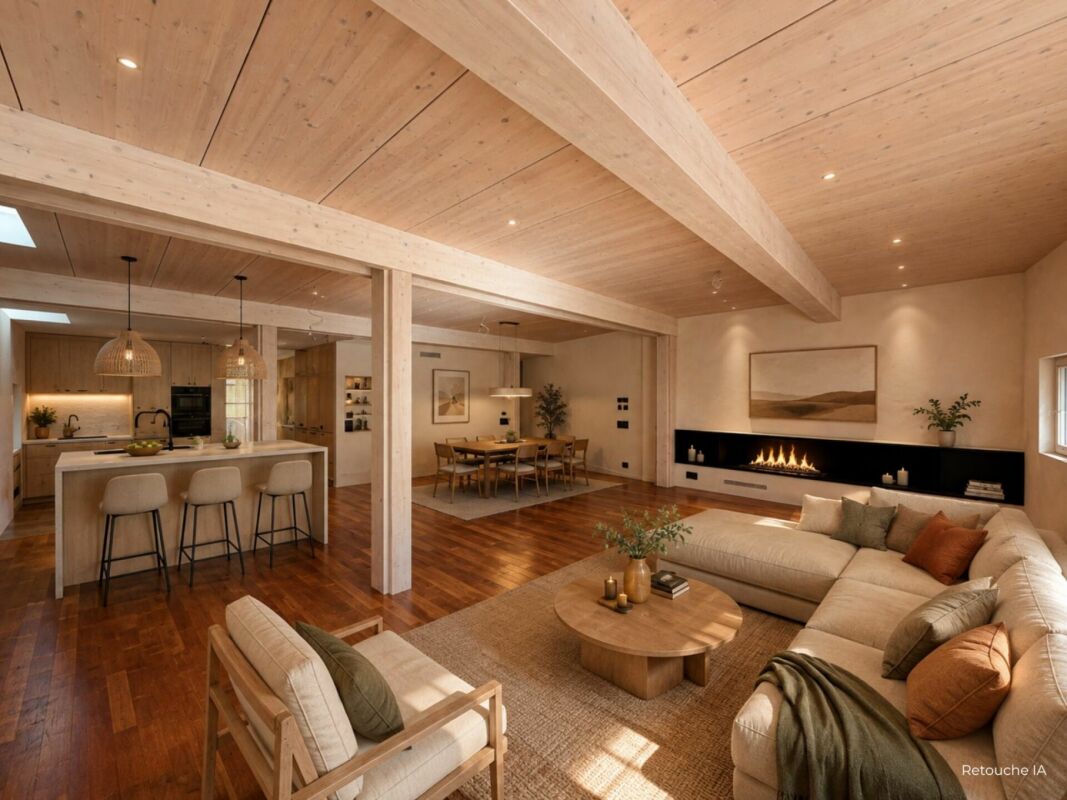
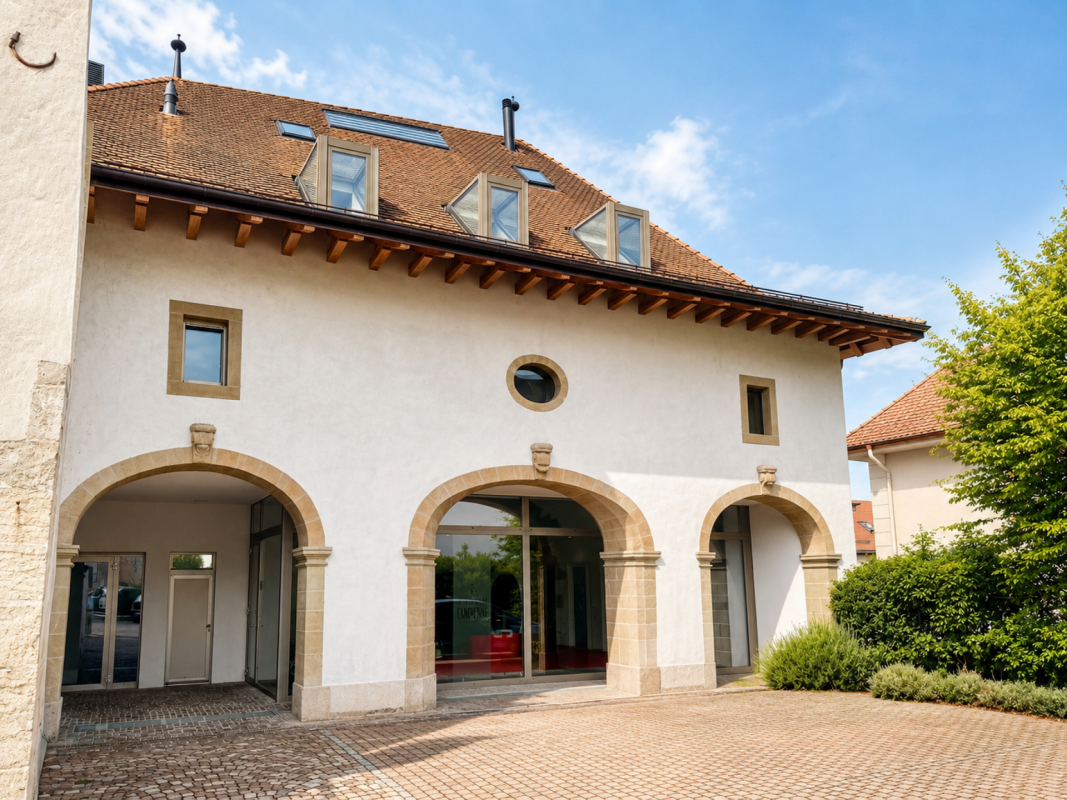
An interior designed for your comfort With a generous surface area of 206 m² PPE, this magnificent 5-room apartment seduces with its volumes, brightness, and harmonious layout.Accessible directly from the landing, the entrance opens onto a vast living space where the living room, dining room, and kitchen are integrated into an open room of beautiful dimensions, ideal for receiving and enjoying a convivial living space. The numerous openings bring pleasant natural light throughout the day. The kitchen is planned according to the expectations of future buyers and is not included in the sale price.The night area, judiciously separated from the living rooms, includes three bedrooms, including a parental suite benefiting from its own dressing room and private bathroom. A second bathroom, a private laundry room, a guest toilet, and several storage spaces complete this level and offer optimal living comfort on a daily basis.Combining the charm of the old with contemporary amenities, this apartment constitutes a rare property, ideal for people looking for large spaces in the heart of Aubonne A kitchen to your image In order to leave each buyer complete freedom of layout, the kitchen is deliberately not installed. A true living space, it constitutes a very personal element that deserves to be designed according to your desires, habits, and style.You will thus have the opportunity to realize the kitchen of your dreams, by freely choosing the materials, equipment, and layout that correspond to you.All technical infrastructures are already in place: the electrical connections, water supplies, and drainage have been carried out, allowing for simple and rapid installation.The kitchen is not included in the sale price.The visuals presented in this file have been created using artificial intelligence and are proposed for illustrative purposes. The apartment is currently delivered empty, offering you the freedom to arrange and personalize it according to your desires, notably with your kitchen and furniture.

1 / 15
CHF 2,000,000.–
4.5 rooms206m² living space
1170 Aubonne

Résidence "Rural de la Couronne"

An interior designed for your comfort With a generous area of 210 m², this magnificent 4.5-room apartment seduces with its remarkable volumes, beautiful brightness, and carefully thought-out layout.Accessible directly from the landing and the elevator, the entrance opens onto an elegant hall that leads to the living areas. The dining room, living room, and kitchen form a large ensemble, both convivial and bright, ideal for receiving and fully enjoying each space. The numerous openings bathe the rooms in natural light throughout the day.The kitchen will be designed according to the wishes of the future buyers and will be the subject of a personalized customization. It is not included in the sale price.The sleeping area, judiciously separated from the reception rooms, offers two bedrooms, each with its own bathroom. On the upper floor, the parental suite benefits from a more intimate and privileged setting, with its dressing room and private bathroom.Harmoniously combining the charm of the old with the quality of contemporary services, this apartment offers particularly generous volumes and a rare configuration on the market.An exceptional property in the heart of Aubonne, intended for buyers looking for space, character, and a privileged living environment. A kitchen in your image In order to give each buyer complete freedom of layout, the kitchen is deliberately not installed. A true living space, it constitutes a very personal element that deserves to be designed according to your desires, habits, and style.You will thus have the opportunity to realize the kitchen of your dreams, by freely choosing the materials, equipment, and layout that correspond to you.All technical infrastructures are already in place: the electrical connections, water supplies, and drainage have been carried out, allowing for a simple and rapid installation.The kitchen is not included in the sale price.The visuals presented in this file were created using artificial intelligence and are proposed for illustrative purposes. The apartment is currently delivered empty, offering you the freedom to arrange and personalize it according to your desires, notably with your kitchen and furniture.

1 / 3
CHF 5,950,000.–
10 rooms554m² living space
Vaud, 1166 Perroy

Splendid property with panoramic views of the lake and Mont Blanc

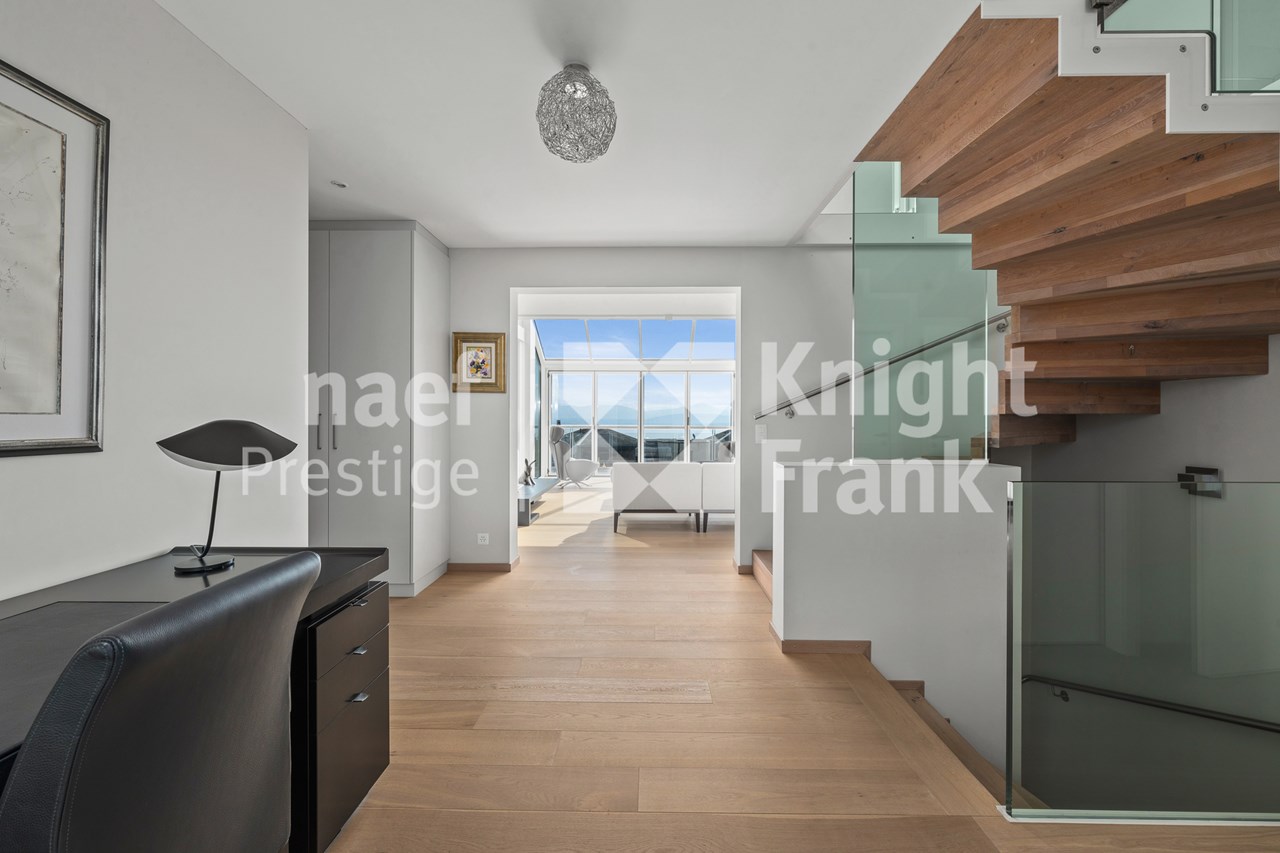
Located in the heart of the highly sought-after Les Perrailles district in Perroy, this sumptuous property of over 700 m² of living space offers an exceptional living environment, close to renowned international schools such as the Institut Le Rosey and La Côte International School.Recently renovated in 2023 with luxurious finishes and high-end equipment, this contemporary villa combines elegance, comfort, and modern technology. The charm operates from the threshold: an immense living area bathed in light opens before you, sublimated by large windows that frame a breathtaking panoramic view of Lake Geneva and Mont Blanc. The feeling of space and serenity is immediate, carried by a purified architecture and finishes of impeccable quality. The space, designed to magnify light and landscape, accommodates a warm living room, an elegant dining room, and an open, fully equipped kitchen with Gaggenau appliances. The transition between inside and outside is natural thanks to a superb terrace that encircles the floor, offering a 180-degree panorama.At the same level, a first bedroom with dressing room and adjacent bathroom/shower also benefits from this light shell and direct access to the terrace. A guest toilet and access to the mezzanine in the attic, fitted out as a refined office/library, complete this floor.Going down to the lower ground floor, the impression of comfort and prestige continues with a majestic master suite equipped with a dressing room, private shower room, and access to the garden. Three other bedrooms, all with adjacent shower rooms, prolong this intimate and refined atmosphere. A large multipurpose space that can serve as an additional bedroom, a laundry room, and a double garage complete this level. The basement houses a beautifully air-conditioned wine cellar, several versatile storage spaces, as well as a modern heating system, the house being heated by an underfloor system using pellet fuel.Outside, the beautifully landscaped garden invites quietness. A true private oasis, it houses an 8-meter heated pool as well as a large terrace.This unique villa, both elegant and functional, seduces with its idyllic setting and prestige amenities. A rare and exclusive address for demanding clients.

1 / 13
CHF 11,000,000.–
4.5 rooms200m² living space
1180 Rolle

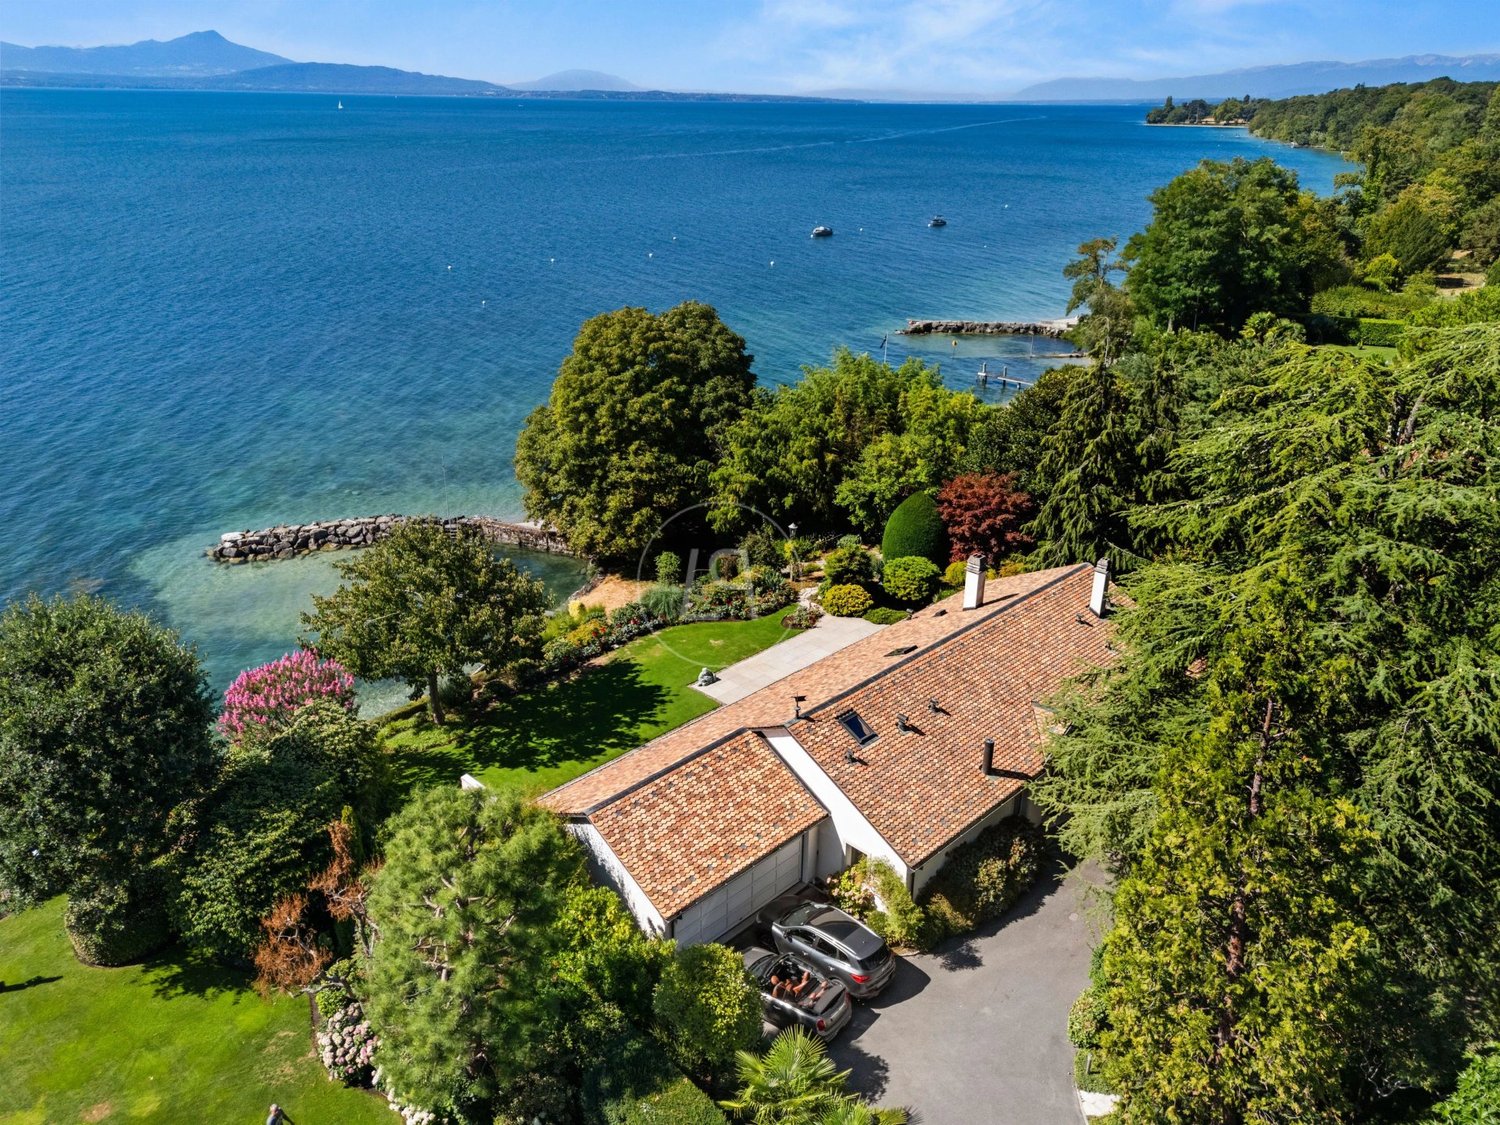
Elegant waterfront property with private harbor and beach

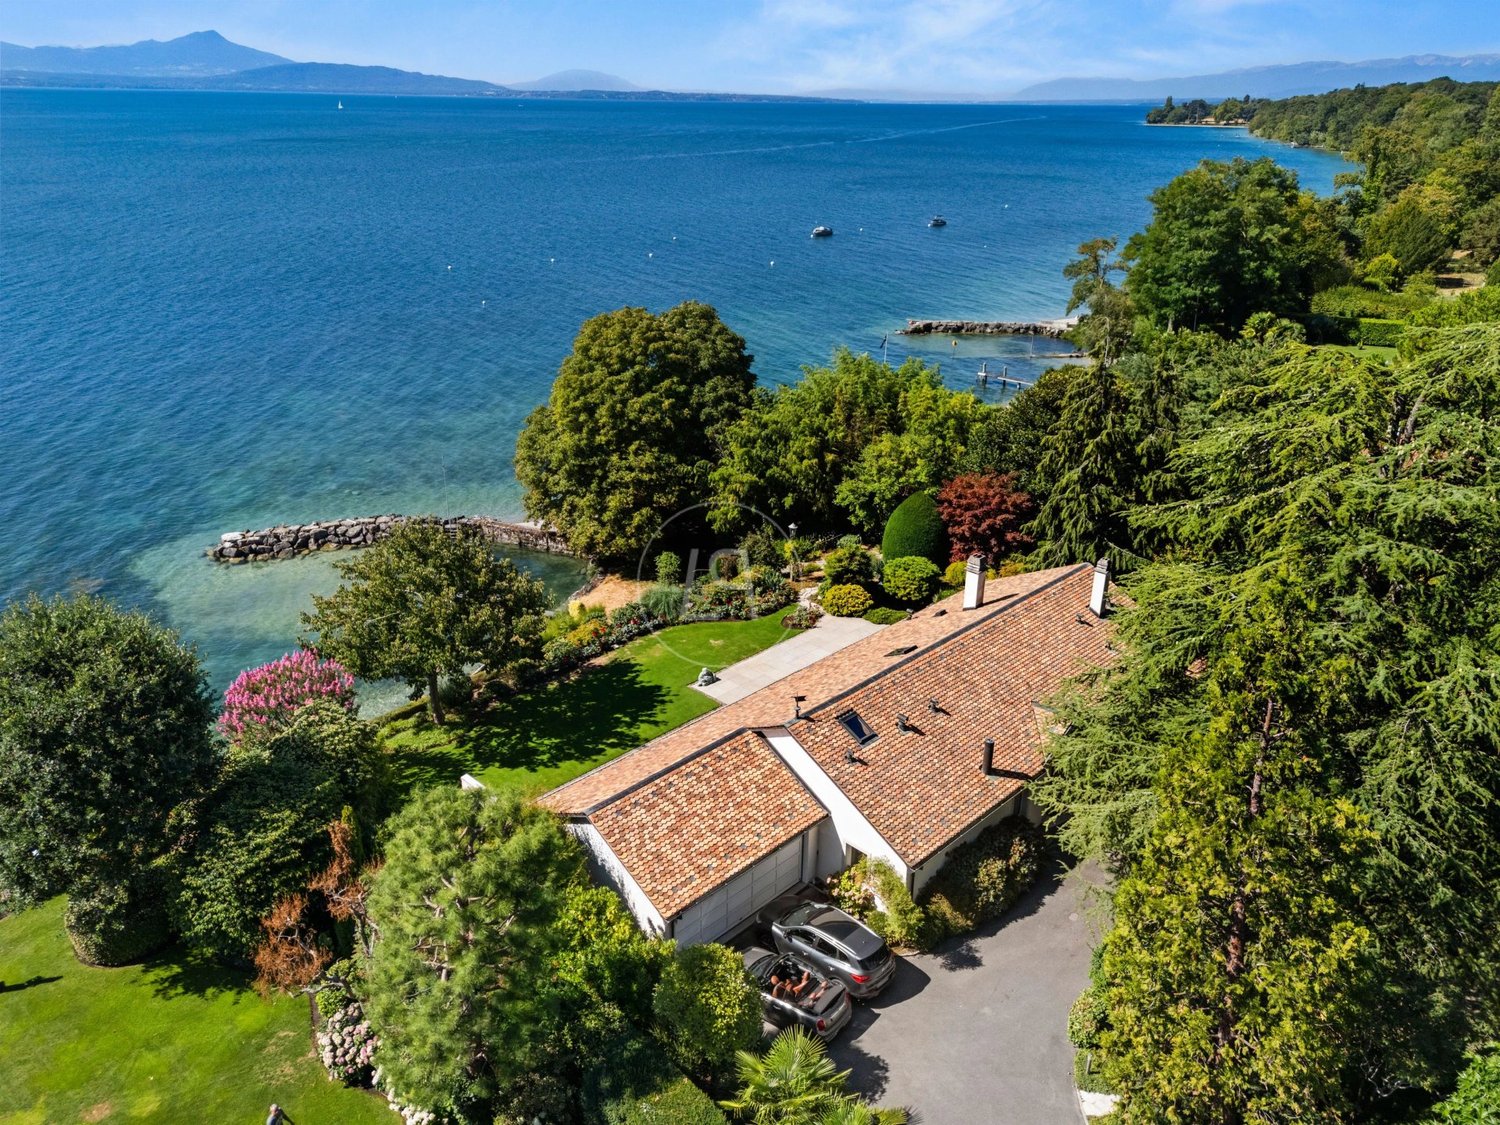
Located in the heart of the Vaud coastline, this elegant property offers an idyllic living environment by the water's edge. It benefits from a very privileged environment, between vineyards and lake, without any nuisance. A true "pied dans l'eau", it enjoys the most sought-after advantages for this type of property, with its panoramic view of the lake and the Alps, its magnificent lakefront, its private harbor, and its private beach. The villa is situated in the heart of a magnificent, ultra-private plot of over 2,000 m2, with a tree-lined and landscaped garden. Entirely on one level, the villa is distinguished by a perfect continuity between indoor and outdoor spaces, as well as by its omnipresent view of the lake. All rooms have large windows opening onto a very beautiful terrace, offering remarkable brightness and allowing you to fully enjoy the panorama. The house has approximately 200 m² of living space and currently accommodates a vast parental suite with dressing room and adjacent bathroom, as well as a study. Entirely excavated, it benefits from a furnished basement offering beautiful complementary spaces, including a bedroom with bathroom, a study, a magnificent vaulted wine cellar, and numerous storage spaces. Sheltered from prying eyes, the outdoors constitute a true haven of peace. The carefully landscaped garden is adorned with a greenhouse as well as an ornamental pond and its fish. A superb terrace extends the living spaces and dominates the most remarkable elements of the property: a private harbor that can accommodate up to three boats and a private sandy beach. A furnished outbuilding used as a fitness area, as well as a double garage, complete the amenities of this unique property on the market.

1 / 13
CHF 11,000,000.–
4.5 rooms200m² living space
1180 Rolle

Elegant waterfront property with private harbor and beach

Located in the heart of the Vaud coastline, this elegant property offers an idyllic living environment by the water. It benefits from a very privileged environment, between vineyards and lake, without any nuisance. A true "pied dans l'eau", it benefits from the most sought-after advantages for this type of property with its panoramic view of the lake and the Alps, its beautiful lakefront, its private harbor, and its private beach. The villa is situated in the heart of a magnificent, ultra-private plot of over 2,000 m2 with a tree-lined and landscaped garden. Entirely on one level, the villa is distinguished by a perfect continuity between indoor and outdoor spaces, as well as by its omnipresent view of the lake. All rooms have large windows opening onto a very beautiful terrace, offering remarkable brightness and allowing you to fully enjoy the panorama. The house develops approximately 200 m² of living space and currently accommodates a vast parental suite with dressing room and adjacent bathroom, as well as a study. Entirely excavated, it benefits from a furnished basement offering beautiful complementary spaces, including a bedroom with bathroom, a study, a magnificent vaulted wine cellar, as well as numerous storage spaces. Sheltered from prying eyes, the outdoors constitute a true haven of peace. The carefully landscaped garden is adorned with a greenhouse as well as an ornamental pond and its fish. A superb terrace extends the living spaces and dominates the most remarkable elements of the property: a private harbor that can accommodate up to three boats and a private sandy beach. A furnished outbuilding as a fitness space, as well as a double garage, complete the amenities of this unique property on the market.

1 / 13
CHF 1,280,000.–
5.5 rooms156m² living space
1195 Bursinel

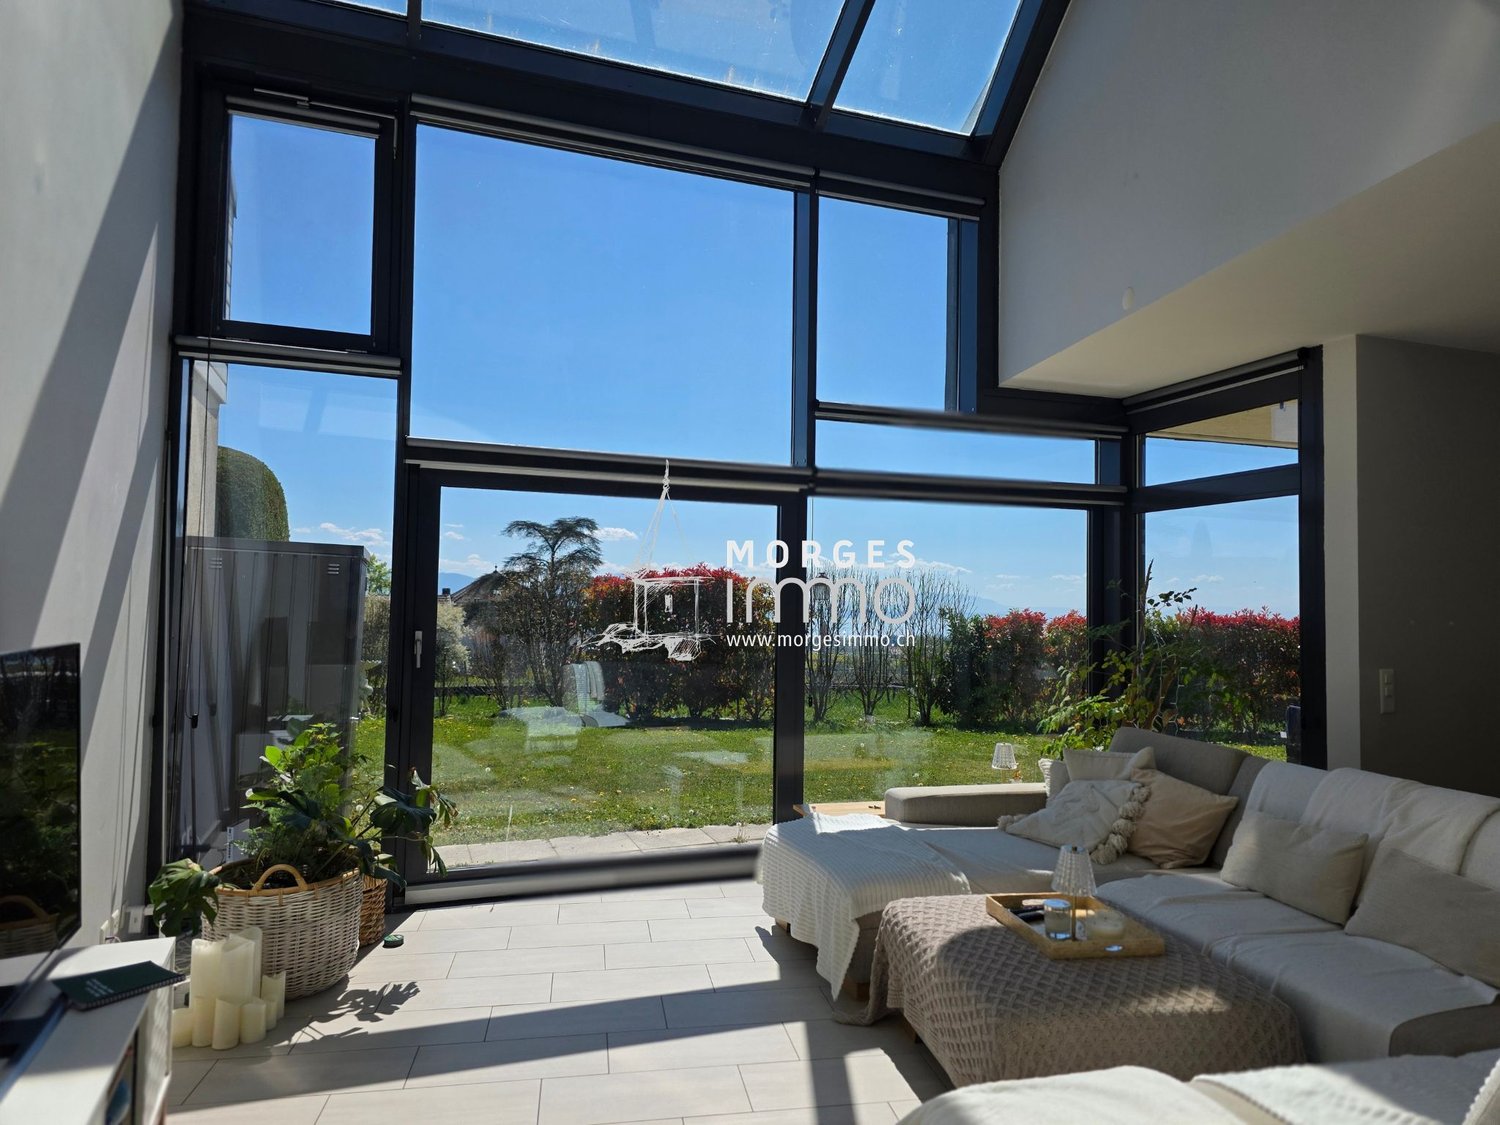
A duplex attic with unique charm!

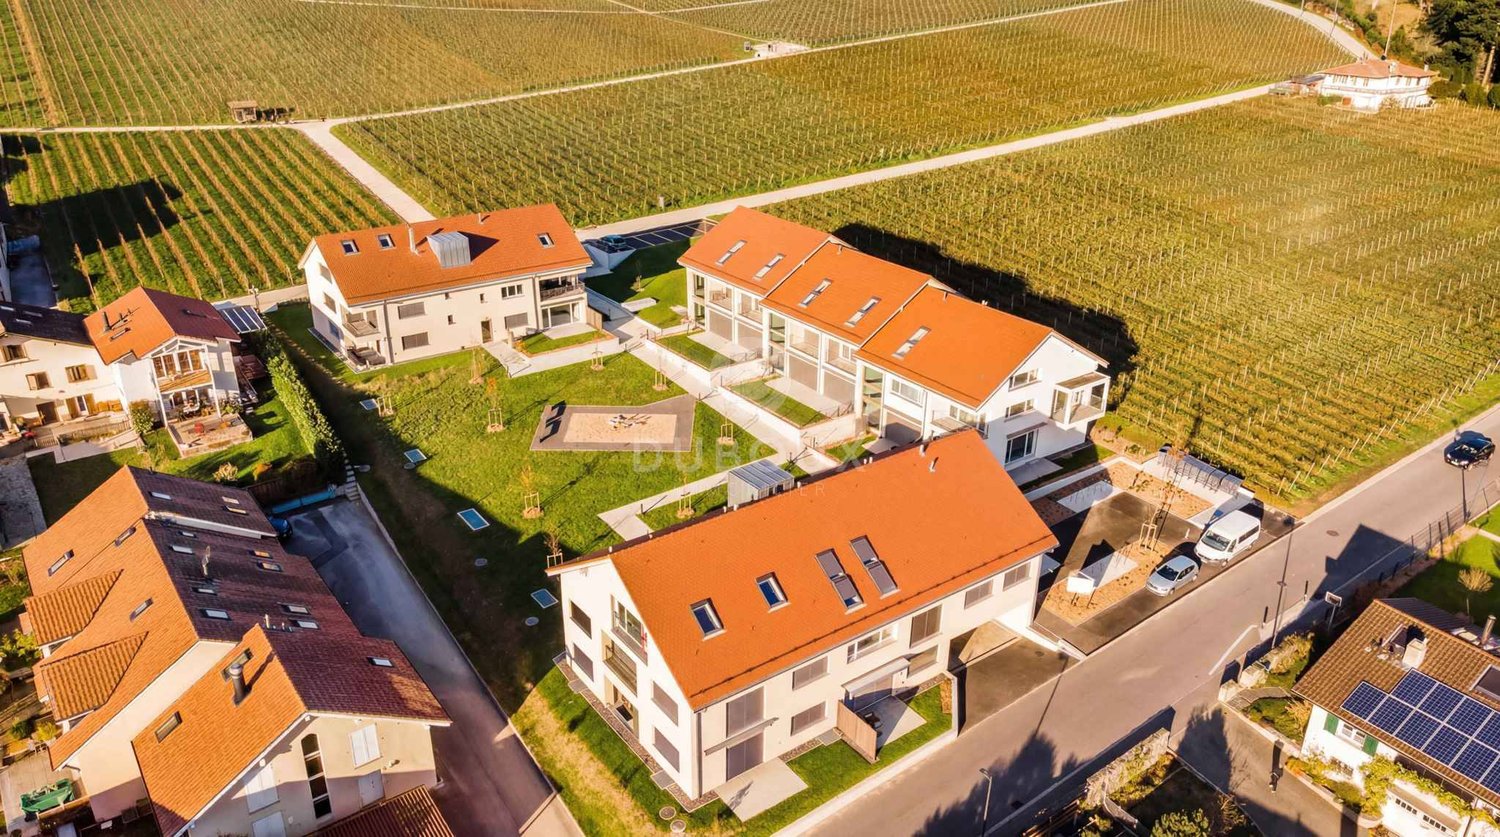
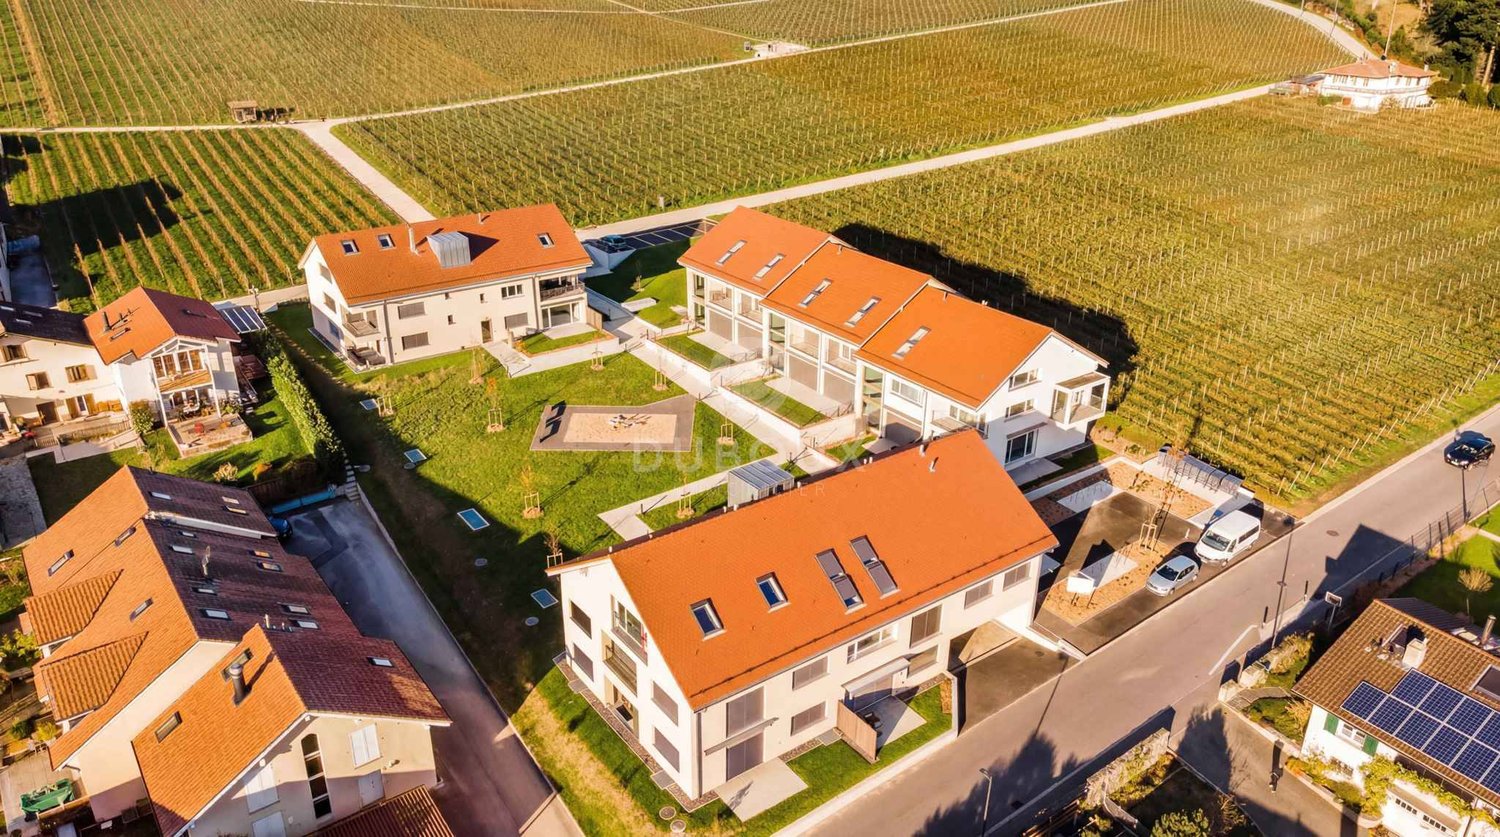
A duplex attic with unique charm, between light, space and natureIn a quiet and green residential area in Bursinel, this superb duplex attic of 5.5 rooms offers a rare quality of life, between contemporary comfort, architectural charm and warm atmosphere.With approximately 156 m² of living space, this property immediately seduces with its generous volumes, omnipresent light and thoughtful layout for a pleasant and fluid family life.A spectacular living areaFrom the entrance, perfectly arranged with integrated cupboards, the apartment reveals a particularly pleasant sense of space.The living room, bathed in light, impresses with its high ceiling and magnificent cathedral volume opening onto the gallery. The fireplace emphasizes the convivial character of the place, while the balcony naturally extends the living areas to the outside and the surrounding countryside.The fully renovated kitchen offers contemporary lines, beautiful storage volumes and quality equipment, in a spirit that is both elegant and functional. A true living space designed for daily life and for receiving guests.A comfortable and functional first floorThe main level also accommodates: • A beautiful master bedroom with an unobstructed view of the surrounding nature • A tastefully renovated shower room in 2020, equipped with an Italian shower • An additional room that can accommodate, according to needs, a private laundry room, a guest toilet or additional storage A common laundry room with free access via a card system completes the building's amenities.A gallery full of charm and versatile spacesFrom the living room, the staircase leads to a superb open gallery, ideal for setting up an office, a reading corner, a TV room or a play area.The floor also offers: • Two additional charming bedrooms • A second shower room • A study The opening onto the living room and the attic spaces give the entire area a unique, bright and particularly warm atmosphere.Annexes and daily comfortThis property also benefits from highly appreciated amenities: • A large private cellar with electricity • A spacious, locked garage with a water point, also perfect for storage or a DIY space • An outdoor parking space The co-owners also benefit from: • A playground • A common room for bicycles and storage • Beautiful green spaces surrounding the residence An ideal situation between nature and accessibilityNestled in a peaceful setting surrounded by fields and greenery, the property benefits from a bus stop less than 200 meters away, allowing easy access to Rolle and its CFF train station.A rare property, combining character, space and quality of life, ideal for buyers looking for a family-friendly apartment with genuine personality in a privileged environment on the Côte.

1 / 13
CHF 3,150,000.–
384m² living space
1170 Aubonne

Master house, charm and comfort in the heart of the village

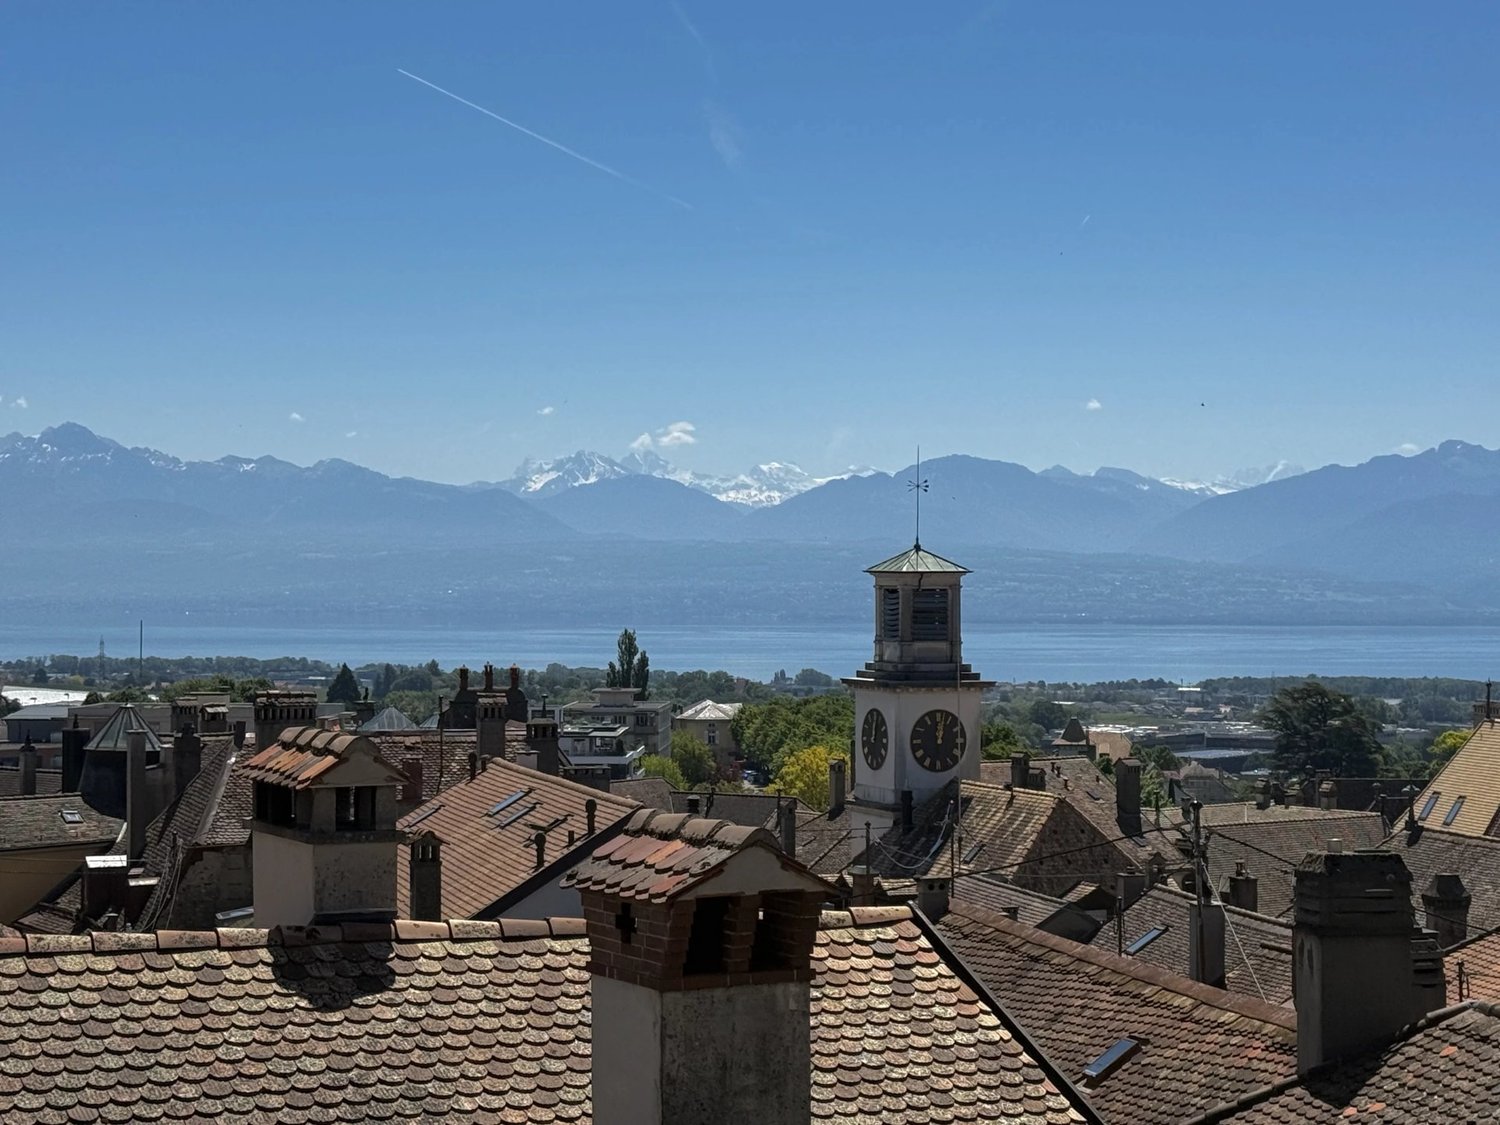
Halfway between Geneva and Lausanne, facing Lake Geneva and the Mont Blanc massif, stands the magnificent medieval village of Aubonne. The village offers various small shops, a cinema, a large swimming pool, public and international schools, restaurants... The large shopping centers (Littoral Centre, Ikea, Aubonne Outlet, etc.) are just a few minutes away by car and the train station is only 2 km away. This beautiful master house, former annex of the Aubonne castle, is located in the center of the village, adjacent to the castle. It was built in 1860 and was completely renovated and decorated with great taste by the owners in 2004. Since the house is decorated by the owner, an architect, it can also be sold furnished (to be discussed). Its 384 m² of living space are distributed as follows: Lower ground floor - Large reception area / carnotzet nicely arranged, can accommodate up to 50 guests - Kitchen - Wine cellar - Guest toilet 1st floor - Entrance hall - Large master bedroom with wardrobes, dressing room and en-suite bathroom - Room or office - Small room or dressing room - Bathroom with many storage spaces 2nd floor - Double classic living room, sunny and very pleasant with many large windows - Bright, habitable and equipped kitchen - Large dining room with beautiful old fireplace - Bathroom with WC 3rd floor - Two bright, tastefully decorated rooms with good sunlight - The central room is used as a private living room, reading corner and cinema (equipped) - Small shower room with WC The mezzanine floor offers a useful space (bedrooms, office or reading corner) Exterior - Laundry room and separate technical room - The garden is south-facing and benefits from optimal sunlight. It is sheltered from view and easy to maintain - Garden shed - New gate - There are two parking spaces in front of the house and 50m away, offering many spaces, as well as a public parking lot with over 100 cars in the center of the village - A large underground public parking lot is also available just a few minutes from the house We are at your disposal for any additional information or for a visit at your convenience.

1 / 13
CHF 2,150,000.–
5.5 rooms220m² living space
1170 Aubonne

Family villa with private garden and view of Lake Geneva

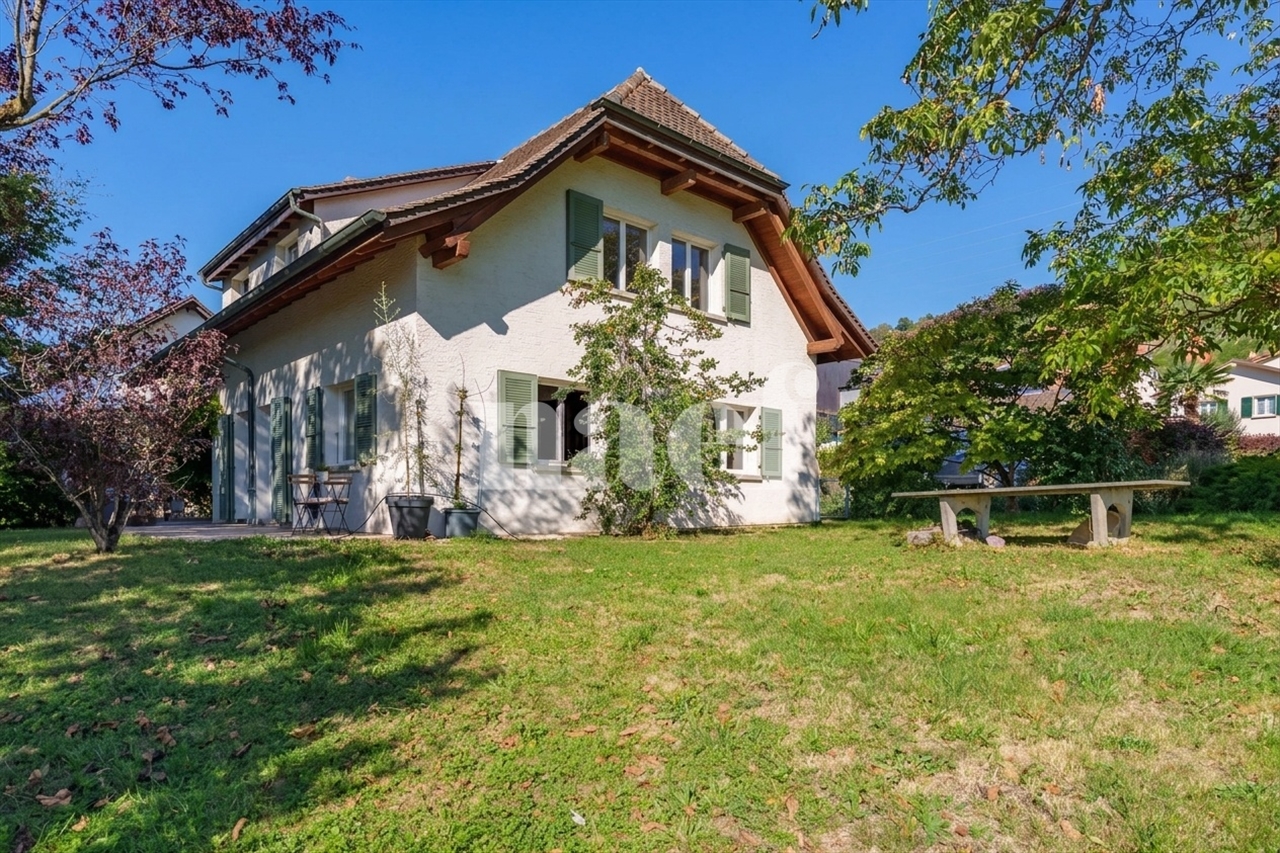
In the heart of Aubonne's vineyard, this elegant semi-detached villa benefits from a privileged residential environment, calm, while enjoying a magnificent opening onto Lake Geneva and the Alps. Bathed in light thanks to its ideal orientation, it offers a carefully landscaped private garden as well as several terraces inviting you to fully enjoy the outdoors throughout the day.Built in 2009 with quality materials, this property develops a living area of approximately 220 m² spread over several half-levels. Its generous volumes, its bright spaces, and its opening onto the outdoors create a warm atmosphere, perfectly adapted to family life.The villa benefits from a global CECB C energy rating, attesting to good energy performance. Heating is provided by a gas boiler with underfloor heating, ensuring excellent daily comfort.A large basement complements the whole and offers numerous possibilities for layout.The main advantages: Quiet and sought-after residential locationBeautiful view of Lake Geneva and the AlpsApproximately 220 m² of living spaceOriginal distribution in half-levelsFully fenced private garden of approximately 375 m²Several paved terraces, including one partially coveredParental suite with private bathroom and dressing roomLarge room of approximately 35.5 m²Good energy performance (CECB C)Gas heating with underfloor heating1 covered parking space and 2 outdoor parking spacesDistribution: -Basement (accessible from inside and outside)-Entrance hall-Storage space under the stairs-Technical room / laundry room-Wine cellar-Storage room-Wine storage-Large room of approximately 35.5 m²Ground floor-Large entrance hall with built-in cupboards-Bathroom with shower, WC, and sink-Room or office of approximately 10.8 m²-Fully equipped kitchen with direct access to the west terrace and garden-Spacious living / dining room on a half-level with access to the terraces and gardenFirst floor-Distribution hall with built-in cupboards-Open gallery to the living room-Room of approximately 16 m² with access to a west-facing loggia and bathroom with bathtub and double sink-Room of approximately 13 m² with access to a west-facing loggia and bathroom with bathtub and double sink-Separate WC-Parental suite-Room-Private bathroom with Italian shower, WC, and double sink-Direct access to the converted attic as a dressing roomExterior-Fully fenced private garden of approximately 375 m²-Paved terraces, partially covered-1 covered parking space-2 outdoor parking spacesAVAILABLE IMMEDIATELY OR BY AGREEMENT

1 / 13
CHF 1,100,000.–
5.5 rooms172m² living space
1188 Gimel

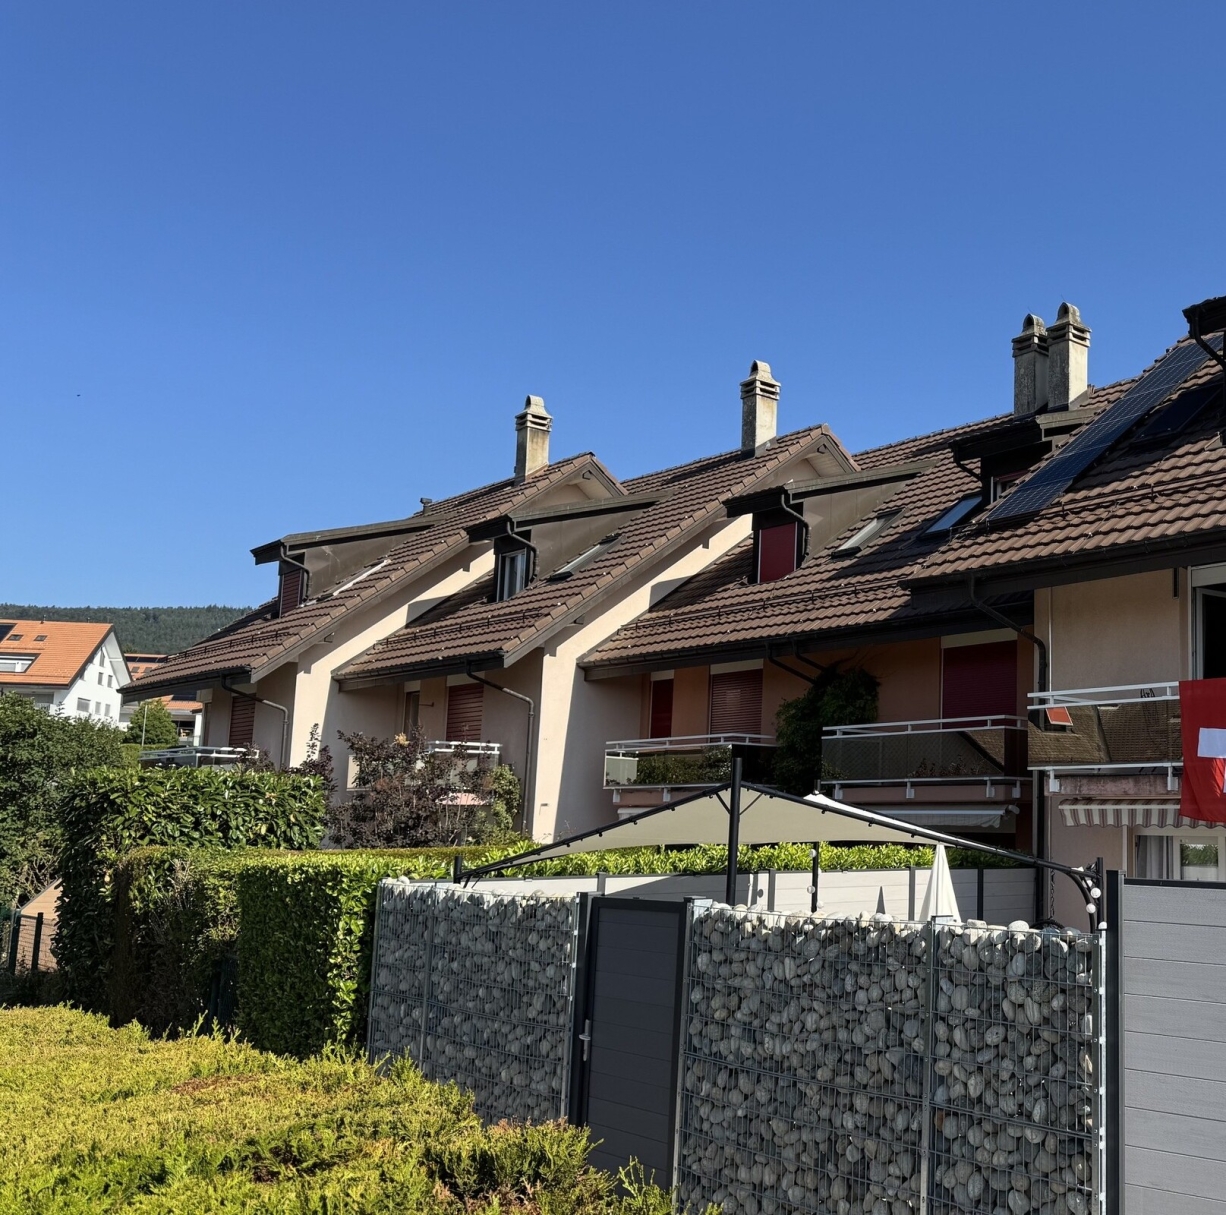
Semi-detached villa / 5.5 rooms / Gimel VD / ref. 20262600 / EXCLUSIVITY

Exclusivity Residential neighborhood with green surroundings, peaceful and sunny (south-facing) A few steps from all the amenities of the village and public transportation (connections to Allaman and Rolle Nord train stations, as well as neighboring towns) 10 minutes from the Lausanne - Geneva highway Intimate terrace and garden Outdoor parking with private electric charging station The semi-detached villa is located in Gimel, in the district of Morges, at the foot of the Jura massif. This location is part of the Jura vaudois Regional Nature Park. This municipality, where it is good to live, offers its citizens all the amenities as well as an important bus network connecting it to the neighboring villages. Furthermore, it is located between exits 13 (Rolle) and 14 (Aubonne) of the A1 highway (directions Geneva and Lausanne), about 10 minutes away. This villa is situated in a residential neighborhood with green surroundings and peaceful. With a south-facing orientation, it benefits from generous sunlight. The center of the village and all its amenities are within a 5-minute walk. The public transportation stop (connections to Allaman and Rolle Nord train stations, St-George village, Gimel La Vernette) is just a few steps away. With its numerous rooms and garden, this accommodation is ideal for a family. The daytime area (kitchen and living room) opens onto a terrace and a lawn inviting relaxation. The bedrooms occupy the two upper floors. Each living level has a bathroom. The storage spaces are sufficient, especially in the basement. Distribution of the propertyBasement: Central hallway Large room with skylight, which can be arranged according to desires (game room, storage, etc.) Laundry room / storage Two cellars Ground floor: Entrance hall / hallway Open kitchen / bar Dining area Spacious living room with fireplace, leading to the terrace Bathroom 1st floor: Central hallway Master bedroom with bathroom / bath (private), leading to the balcony Bedroom Bathroom / shower Balcony (South) 2nd floor: Central hallway Two bedrooms Bathroom / bath AmenitiesTerrace with lighting, awning, water connection, and tile flooring Intimate, tree-lined garden and door leading to the outside Small, private plot with paving stones in front of the villa's entrance Outdoor parking with private electric charging station PPE parking spaces ParticularitiesFlooring made of tiles and parquet Electric heating, floor / radiator distribution Fireplace in the living room Availability: to be agreed RemarksComplete PDF file and location plan available upon request Visit only in the presence and with the prior agreement of Swiss-Immobilier.ch No document may be transmitted to third parties without authorization www.swiss-immobilier.ch - Ref. 20262600 Copyright 2026. All rights reserved.

1 / 13
CHF 3,300,000.–
14 rooms205m² living space
1186 Essertines-sur-Rolle

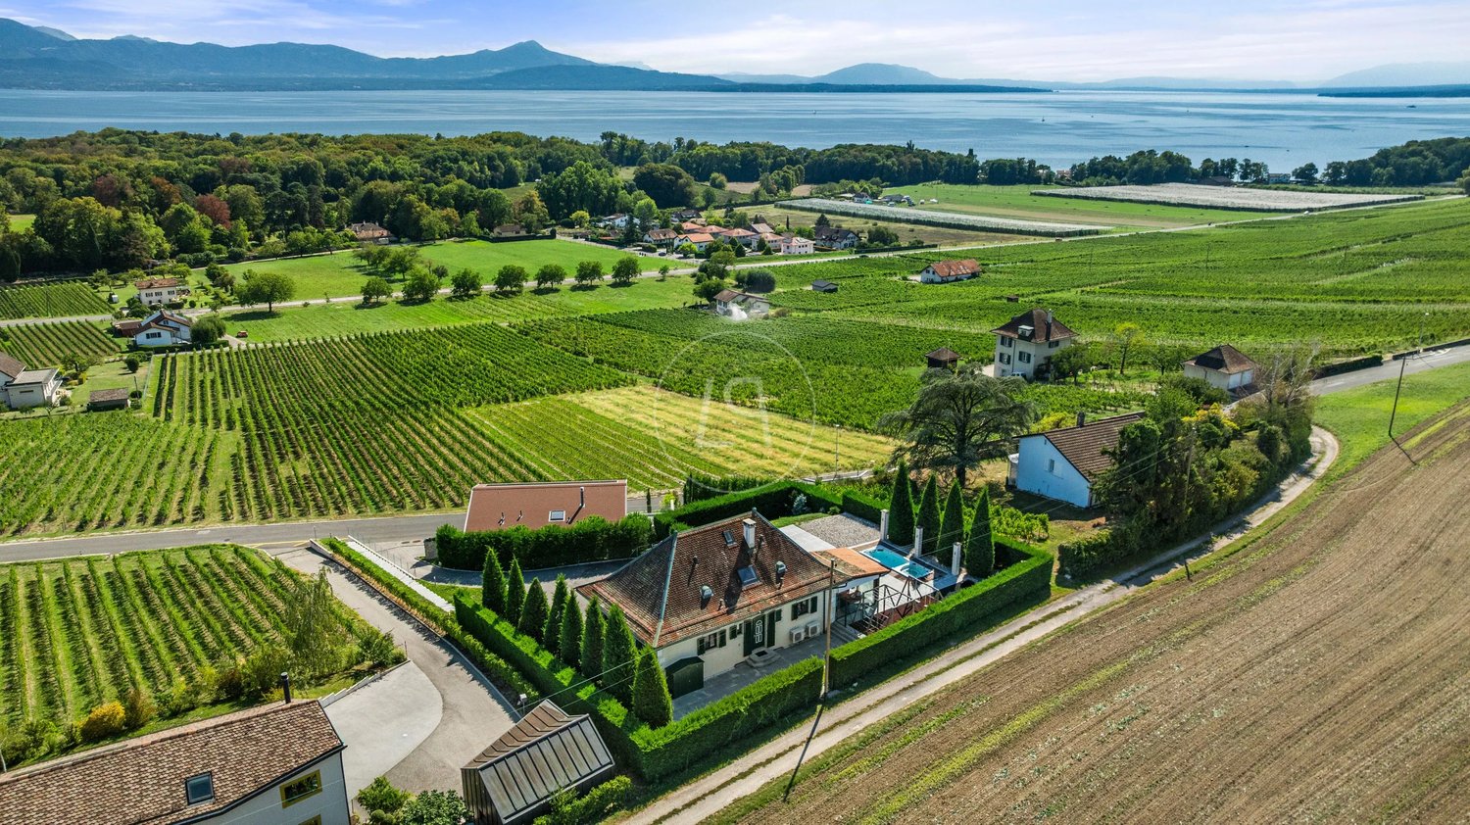
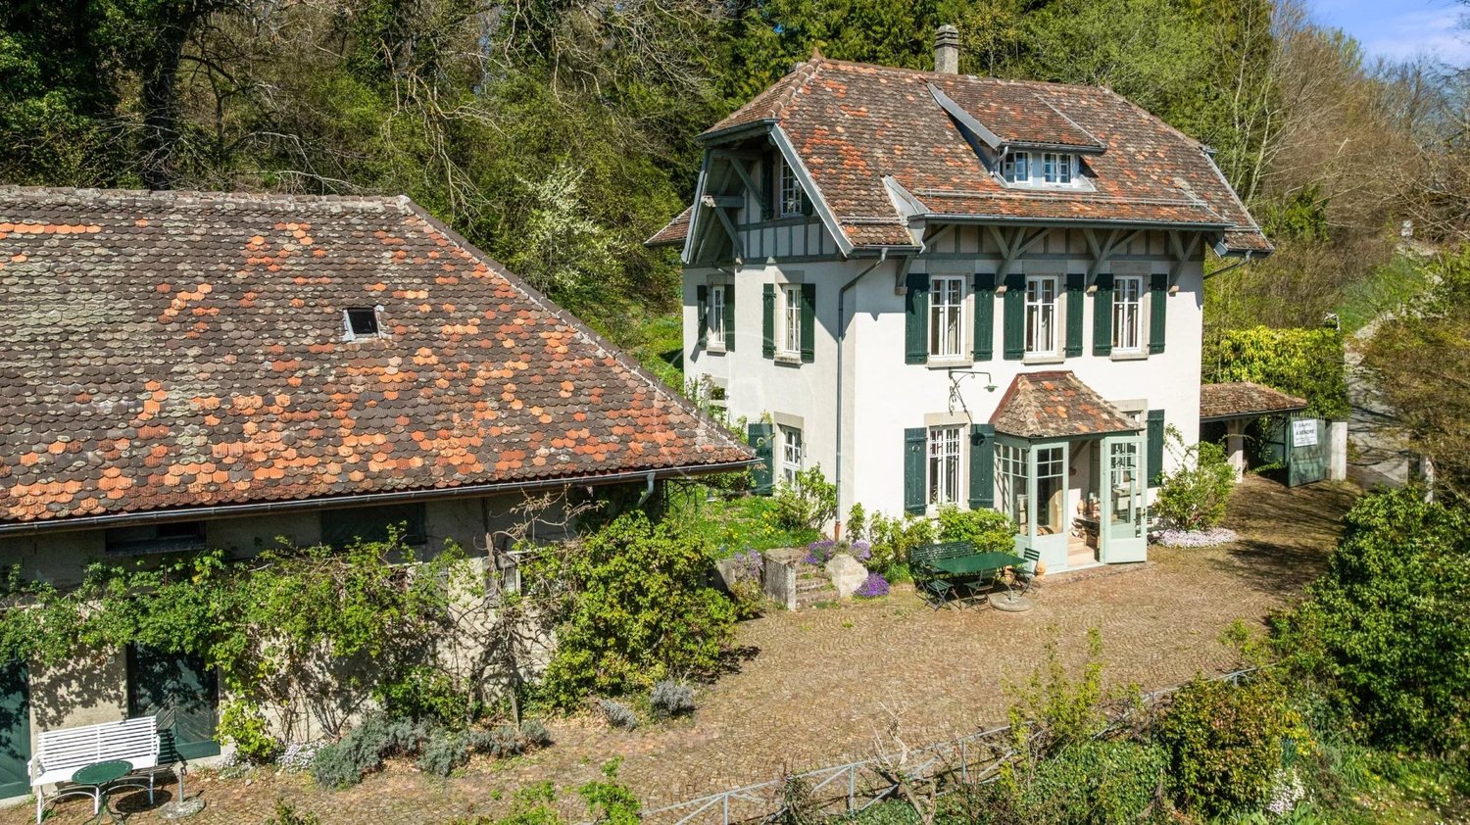
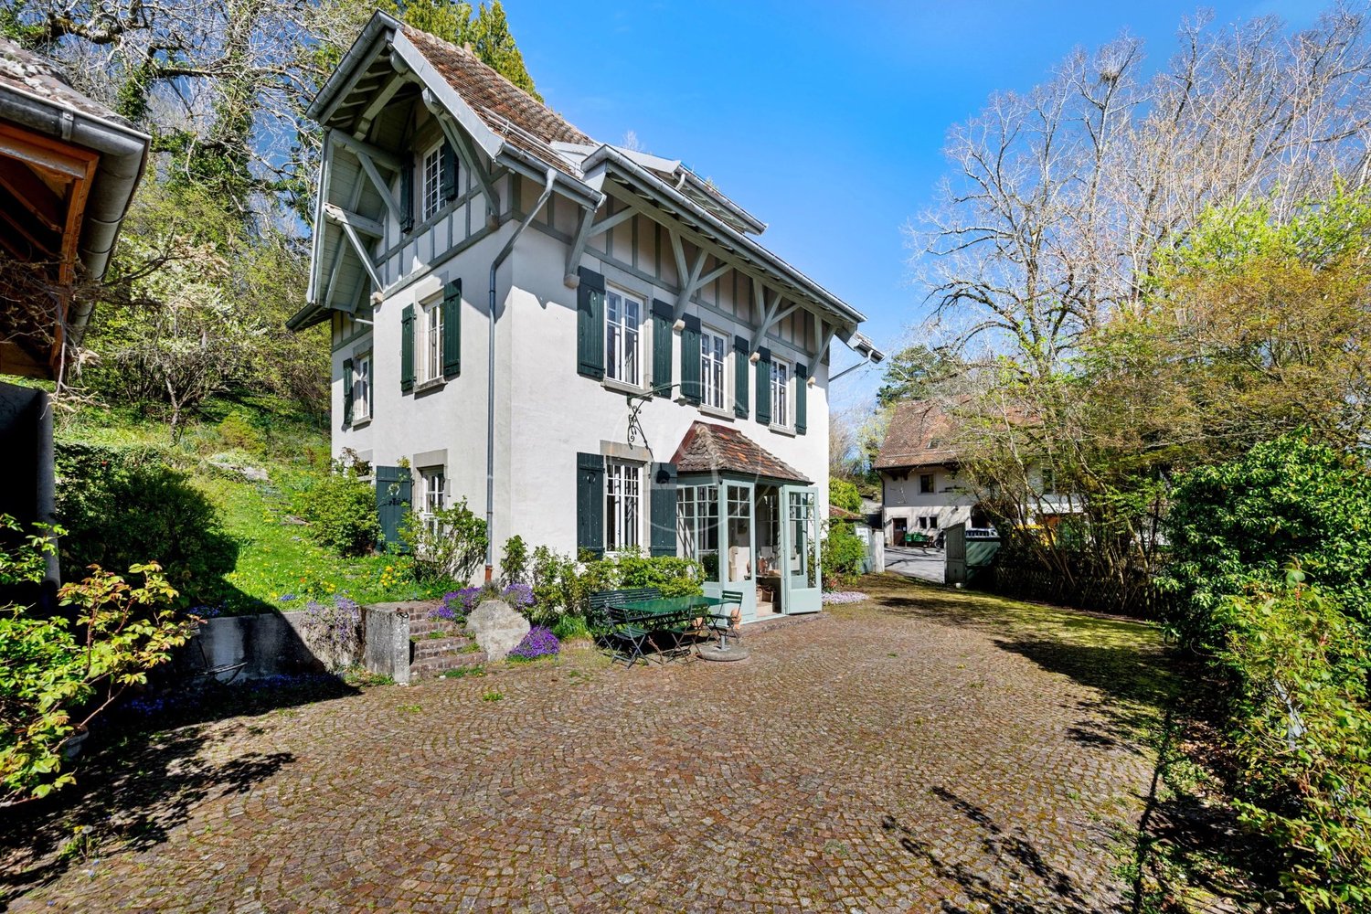
Character mansion with outbuildings and lake view at the gates of Rolle

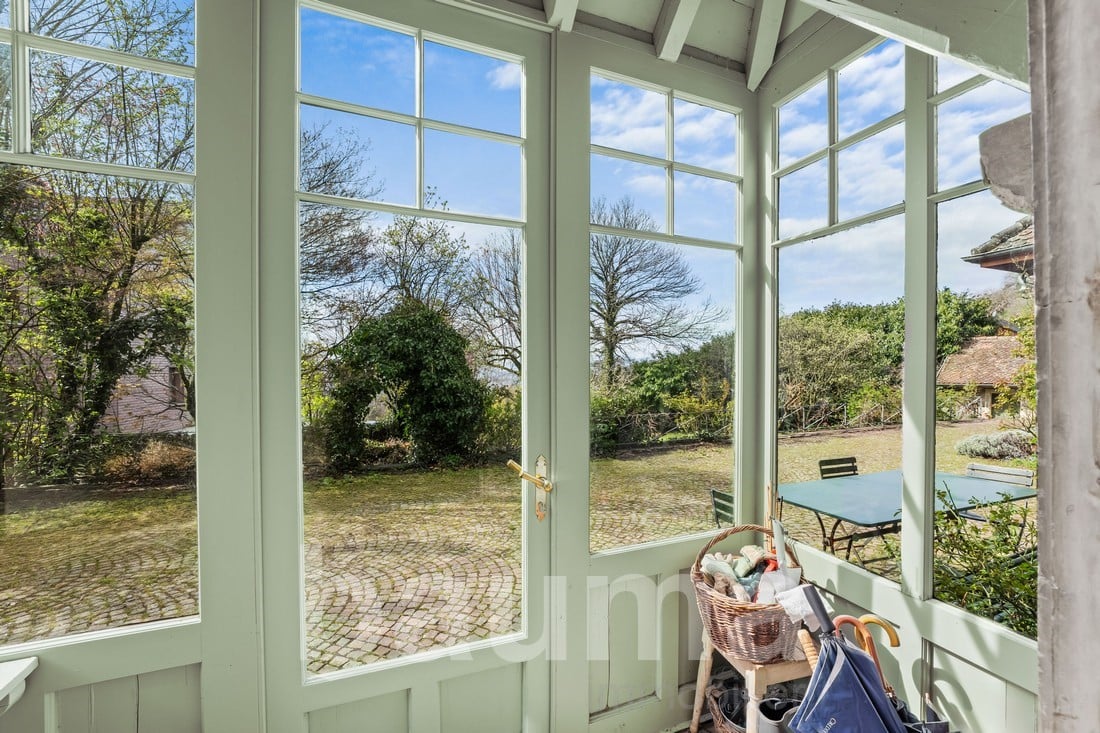
In the heart of a preserved environment, between vineyards, nature, and an Alpine panorama, this elegant 19th-century property offers a rare way of life, just a few minutes from Rolle. Built around 1830 on a plot of over 2,000 m², this estate immediately seduces with its authenticity. Its paved courtyard, its fountain fed by a natural spring, its orchard, and its outbuildings form a harmonious whole where the charm of yesteryear has been carefully preserved. The main house, spread over three levels, develops approximately 155 m² of living space. The reception rooms benefit from a warm atmosphere, with a living room with a fireplace, an open kitchen to the dining room, and several spaces dedicated to family life. The floors accommodate four bedrooms, including a suite on the top floor, as well as several bathrooms and a bright living room offering beautiful perspectives on the surrounding landscapes. The property also includes a vast annex with multiple possibilities for layout. This houses, in particular, an independent duplex apartment of approximately 55 m² of living space, ideal for receiving family and friends, housing staff, or considering rental income. An old shed with its period bread oven, as well as a boiler room, complete this unique ensemble. Outside, the tree-lined garden, the orchard, and the various relaxation areas invite you to fully enjoy the peace and beauty of the place. An underground double garage perfects the services. Located in a sought-after residential area, this property combines the charm of old houses, the proximity to Rolle's amenities, and an exceptional quality of life. A rare property intended for lovers of authenticity, space, and nature.
Suggested properties for you based on search results