343 results - Property for buy in Rolle

Julie Odermatt

Julie Odermatt

1 / 12
Julie Odermatt

Julie Odermatt

  • Parking space
  • View
CHF 2,150,000.–
6.5 rooms250m² living space
Aubonne, 1170 Aubonne

Contemporary house with exceptional volumes and lake and Alpine views

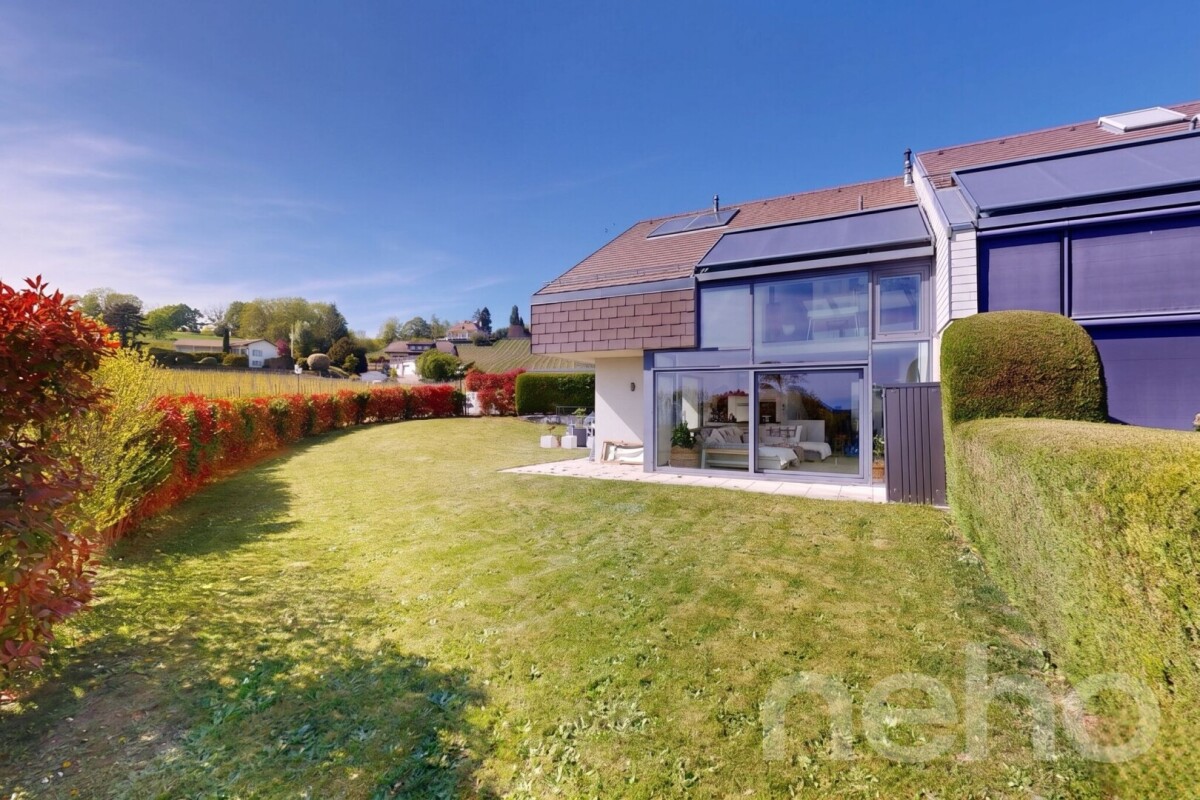
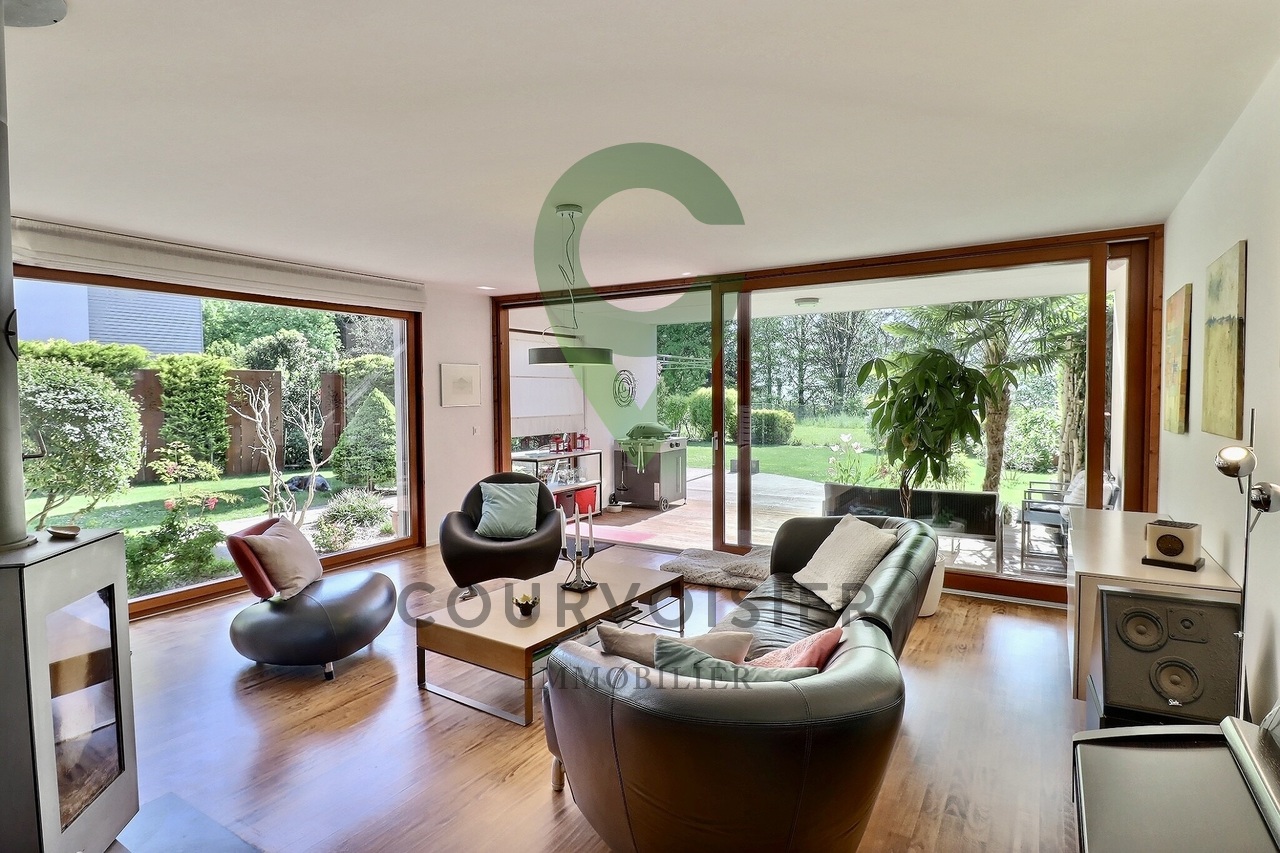
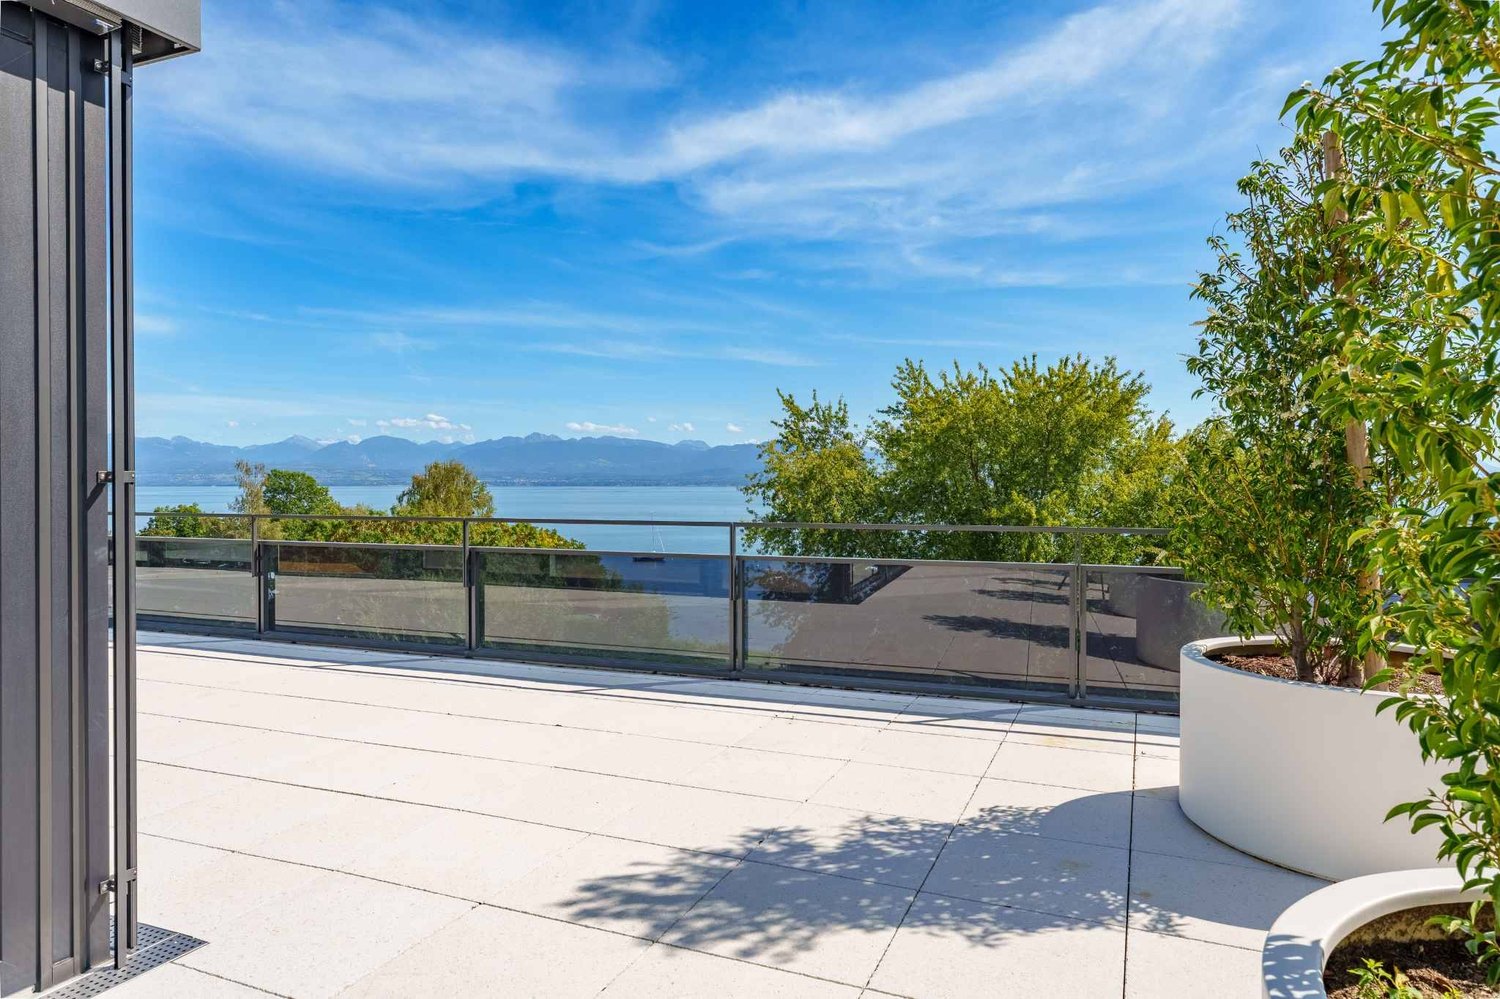
On the heights of Aubonne, in the residential and confidential district of Sous-Bougy, this contemporary house with marked architectural character reveals an unobstructed view of Lake Geneva and the Alps. South-west facing, it benefits from generous sunshine all day and enjoys the calm of a sought-after area, just a few minutes from the historic center of the village and its shops. On the ground floor, the double-height living room impresses from the first glance. Its immense glass bays flood the room with natural light from morning to evening. The feeling of space is striking, carried by generous volumes and exceptional brightness. The open kitchen, carefully equipped, opens onto a terrace and onto the large, perfectly maintained garden. At this level, there is also a bedroom with its own shower room. The floor serves three bright bedrooms, including a parental suite with mezzanine and private bathroom. The other two bedrooms share access to a balcony, a valuable outdoor space to enjoy the view and the morning light. A second bathroom completes this level and guarantees optimal comfort in everyday life. Everywhere, the generous ceiling heights, the quality of the materials, and the work on light give each room a true character. The basement, fully heated, houses a very large, versatile room, ideal for a games room, a home cinema, or a fitness area, as well as a laundry room, a cellar, and a technical room. An independent access from the outside allows direct access to this level, practical in everyday life as well as for autonomous use of the space. The house also has two outdoor parking spaces, one of which is covered.Exact address available after registration on neho.ch.DO YOU WANT TO VISIT? PLEASE REGISTER FIRST: https://neho.ch/b/1170-26-4

  • Parking space
  • View
Julie Odermatt

Julie Odermatt

1 / 12
Julie Odermatt

Julie Odermatt

  • Parking space
  • Balcony / Terrace
  • Garage
  • +1
CHF 1,790,000.–
5.5 rooms208m² living space
Rolle, 1180 Rolle

5 minutes from Rolle and Gland, family house, lake and Alpine view

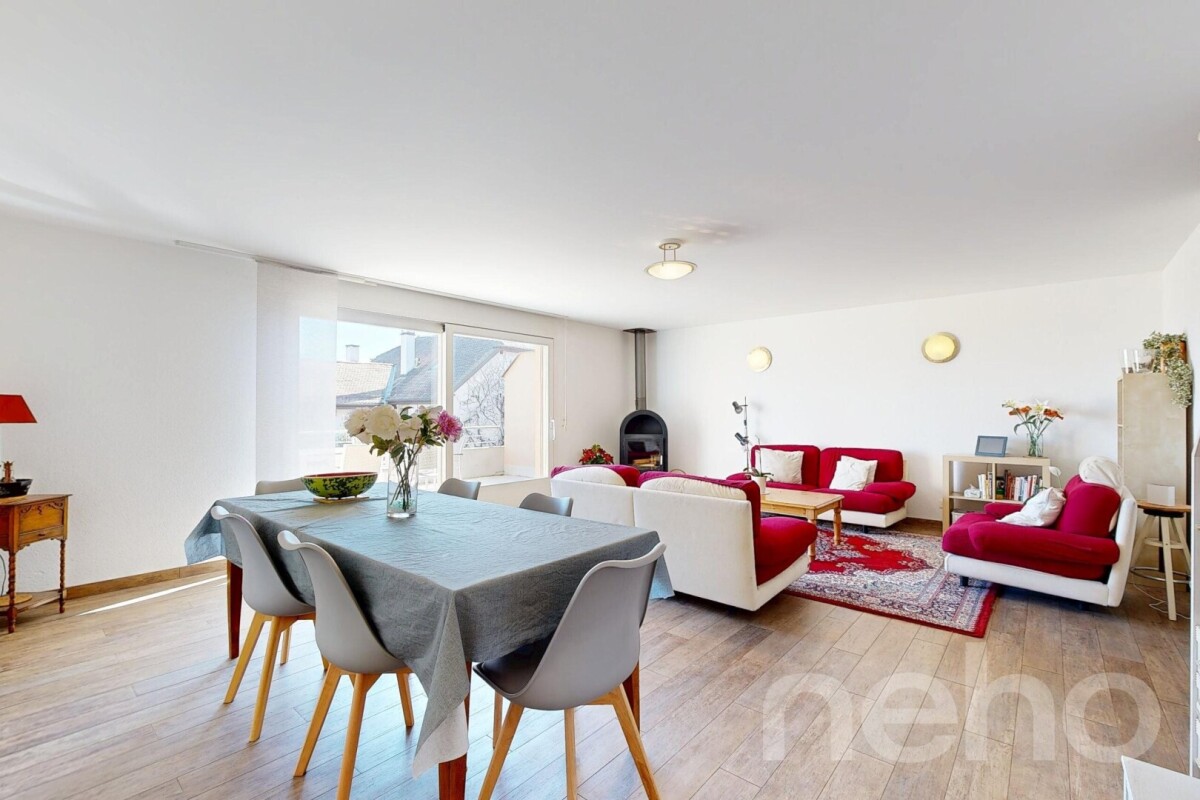
A practical family life in the heart of La CôteLocated in a residential area in Bursins, between Rolle and Gland, this house offers a village environment in close proximity to services. Shops are two minutes away on foot, primary school five minutes, and the bus stop is nearby. Children can thus reach part of their daily places on foot and gain progressive autonomy. Rolle and its CFF station are about 4 km away, and access to the A1 motorway is about 3.2 km, making it easy to travel to Nyon, Geneva, and Lausanne. Spaces designed for family lifeBuilt in 2005 and organized on four levels, the house offers a clear separation of spaces: living areas on the ground floor, three bedrooms on the first floor, a parental suite on the top floor, and additional space in the basement for work or reception. The ground floor includes a living and dining room of 36 m² with a wood stove, opening onto a balcony of approximately 20 m² facing the lake and the Alps. The separate, fully equipped kitchen provides direct access to the garden on the entrance side. A guest toilet completes this level. Bedrooms and additional spacesThe first floor accommodates three bedrooms of 16.2 m², 16.3 m², and 12.8 m², as well as two bathrooms. The top floor is reserved for the parental suite, with a bedroom of 19 m², a dressing room, and a private shower room. Children have their own floor, while parents have their own space. In the basement, a heated room of 15 m² can serve as an office, guest bedroom, or multipurpose room. Two storage rooms and a laundry room complete this level, with direct access to the double garage of 39 m². Two outdoor parking spaces and visitor parking spaces complete the parking. Garden and viewOn the entrance side, the enclosed garden of approximately 70 m², grassed and bordered by a hedge, offers an easy-to-maintain space for children and family meals. On the vineyard side, the elevated position and southwest orientation offer an unobstructed view of Lake Geneva, the Alps, and Mont Blanc, without vis-à-vis. A CECB certificate established in April 2026 classifies the building in category C, with an energy consumption of 65 kWh/m²a. Exact address available after registration on neho.ch.DO YOU WANT TO VISIT? PLEASE REGISTER FIRST: https://neho.ch/b/1180-26-1

  • Parking space
  • Balcony / Terrace
  • Garage
  • +1
Alexis Del Sale

Alexis Del Sale

1 / 12
Alexis Del Sale

Alexis Del Sale

  • Balcony / Terrace
CHF 1,180,000.–
5.5 rooms150m² living space
Aubonne, 1170 Aubonne

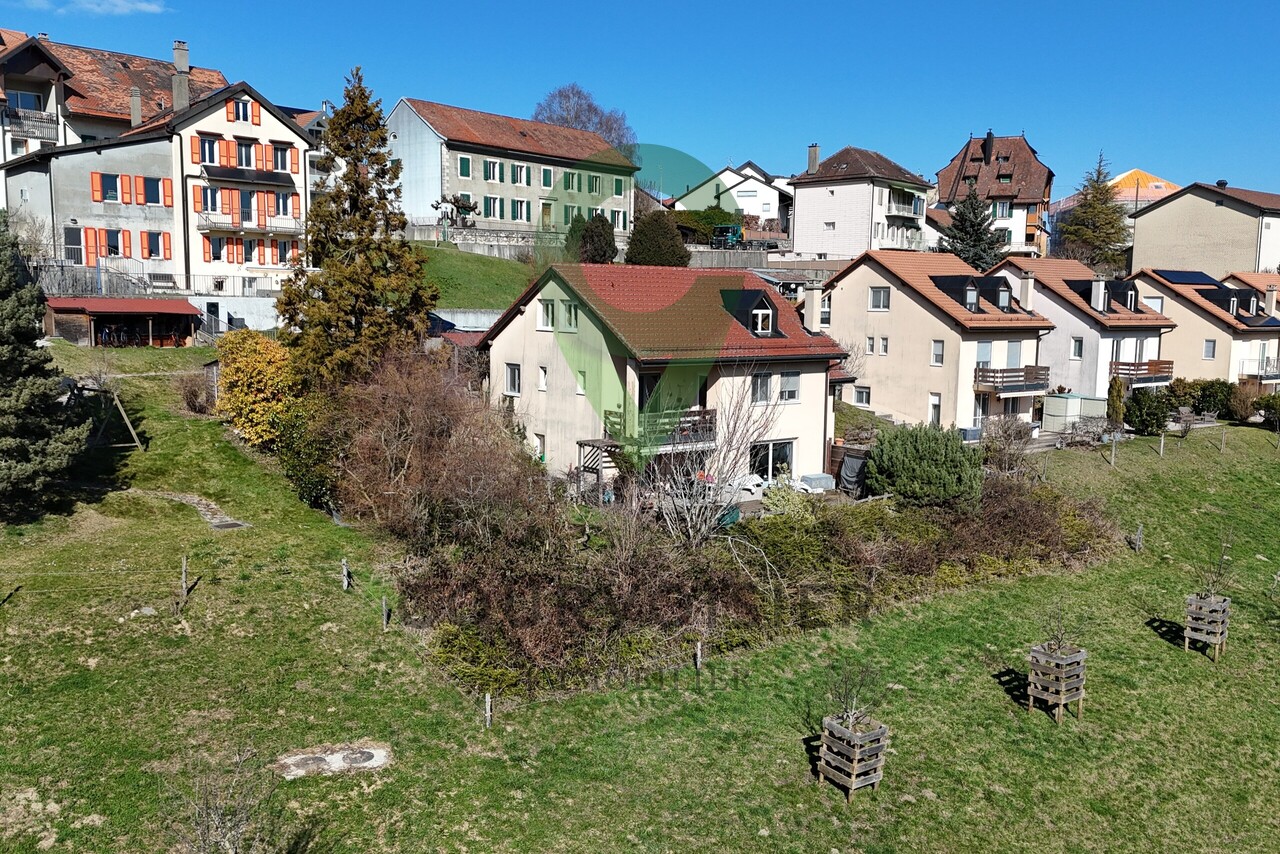
Triplex de 4.5p + Studio loué : Idéal à Aubonne

Découvrez une propriété d'exception idéalement située, offrant une exposition Sud-Ouest pour un ensoleillement maximal. Ce bien unique se compose d'un magnifique Triplex de 4.5 pièces avec de beaux volumes ainsi qu'un studio indépendant. C'est une opportunité rare pour un investissement immobilier à fort rendement ou pour une famille cherchant un revenu locatif complémentaire. Les points forts de cette maison: • Espace et Volume : Une surface habitable nette d'environ 150 m² répartie intelligemment sur 5 niveaux. • Configuration flexible : 5.5 pièces au total, incluant 3 salles de bains modernes pour un confort optimal. • État irréprochable : Maison parfaitement entretenue, aucun travaux à prévoir. • Emplacement stratégique : Proche de toutes les commodités (écoles, commerces, transports), facilitant la vie quotidienne. Que vous soyez investisseur ou à la recherche de votre futur foyer, cette maison lumineuse saura vous séduire par son optimisation d'espace et son cadre de vie fonctionnel. Ne laissez pas passer ce bien rare sur le marché. Contactez-nous dès aujourd'hui pour organiser une visite et découvrir tout le potentiel de cette adresse exclusive.Adresse exacte disponible après inscription sur neho.ch.VOUS SOUHAITEZ VISITER ? MERCI DE BIEN VOULOIR VOUS INSCRIRE D'ABORD : https://neho.ch/b/1170-26-5Discover an exceptional property in an ideal location, featuring a southwest-facing orientation for maximum sunlight. This unique property consists of a magnificent 4.5-room triplex with spacious rooms, as well as a separate studio. It's a rare opportunity for a high-yield real estate investment or for a family seeking supplemental rental income. Highlights of this home:Space and Volume: A net living area of approximately 150 m² intelligently distributed across 5 levels.Flexible Layout: 5.5 rooms in total, including 3 modern bathrooms for optimal comfort.Impeccable Condition: The home is perfectly maintained; no repairs are needed.Strategic Location: Close to all amenities (schools, shops, public transportation), making daily life easier.Whether you're an investor or looking for your future home, this bright house will charm you with its efficient use of space and functional living environment. Don't miss out on this rare find on the market. Contact us today to schedule a tour and discover the full potential of this exclusive property.Exact address available upon registration on neho.ch.INTERESTED IN VISITING THE PROPERTY? PLEASE REGISTER FIRST : https://neho.ch/b/1170-26-5Entdecken Sie eine aussergewöhnliche Immobilie in idealer Lage mit Südwestausrichtung für maximale Sonneneinstrahlung. Diese einzigartige Immobilie besteht aus einem herrlichen 4,5-Zimmer-Triplex mit grosszügigen Räumlichkeiten sowie einem separaten Studio. Es handelt sich um eine seltene Gelegenheit für eine renditestarke Immobilieninvestition oder für eine Familie, die nach zusätzlichen Mieteinnahmen sucht. Die High...

  • Balcony / Terrace
Claudio Betti

Claudio Betti

1 / 10
Claudio Betti

Claudio Betti

  • Parking space
  • Balcony / Terrace
CHF 970,000.–
3.5 rooms118m² living space
Grand Rue 7, 1188 Gimel

Elegance and comfort in the heart of Gimel - 3.5 rooms renovated

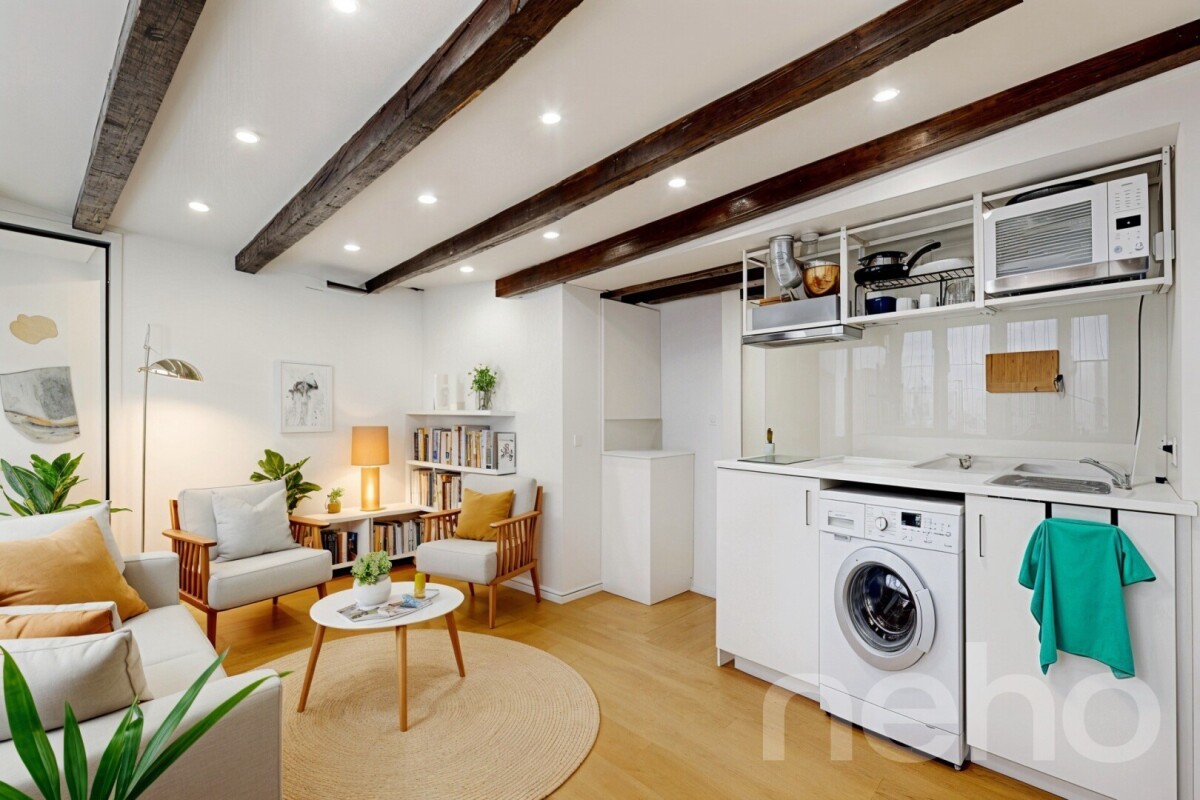
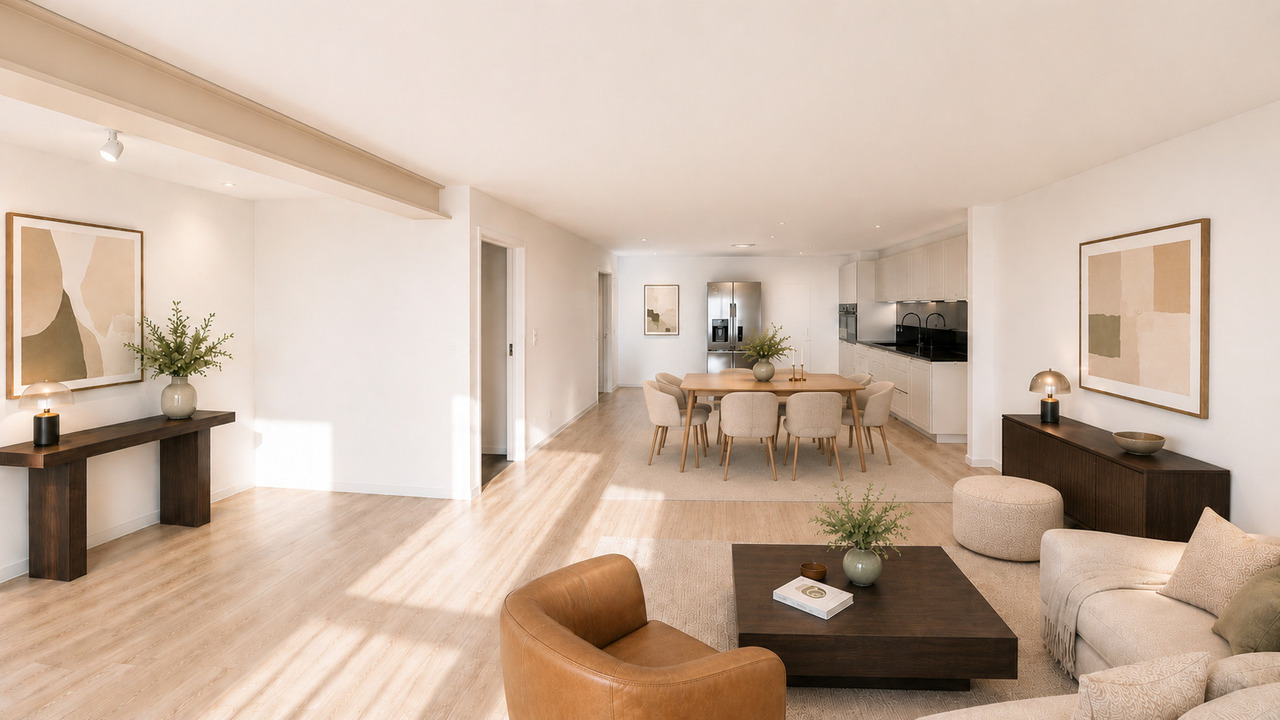
In the heart of the village of Gimel, on the Grand Rue, discover this 3.5-room apartment on the ground floor, entirely renovated in 2025 with particular care given to the finishes and choice of materials.As soon as you enter, the charm operates immediately. The generous volumes and natural light give the whole a warm and contemporary atmosphere. The day area, with an exceptional surface area of 47 m², offers a spacious living room opening onto a modern kitchen. This convivial space is ideal for receiving family and friends, while enjoying optimal comfort on a daily basis.The materials selected during the renovation reflect a high standard: quality coatings, careful finishes, contemporary equipment, and harmonious layout. The apartment benefits from a fluid organization of spaces, designed to optimize every square meter.The night area consists of two comfortable bedrooms: • A first bedroom of 13.8 m² • A second bedroom of 11 m² Each has its own private bathroom, offering intimacy and practicality, a rare and particularly sought-after asset. This configuration is ideal for a couple, a small family, or to accommodate guests in absolute comfort.With its 122 m² of living space, this apartment stands out for its volumes, recent renovation, and privileged location in the village center. It perfectly combines the charm of the old village setting with modern amenities that meet current requirements.A parking space in the inner courtyard and a beautiful 11 m² terrace complete the property.This unique property is offered to you by Rissim Immobilier.To organize a visit and discover all its potential, contact Claudio: cb@rissim.ch +41 79 8390555Property LocationLocated in the center of Gimel, this apartment benefits from a strategic and sought-after location. You enjoy an authentic, quiet, and green village atmosphere, while remaining close to essential amenities.Local shops, restaurants, and services are just a few steps away. The commune offers a peaceful environment, surrounded by nature, ideal for those who appreciate tranquility and quality of life.The city of Rolle is accessible in just 10 minutes by car or bus, allowing easy access to the shores of Lake Geneva and its numerous facilities.Some images and rooms have been designed or furnished with the help of artificial intelligence and are presented for illustrative purposes.

  • Parking space
  • Balcony / Terrace
Travel time
-
1 / 13
CHF 890,000.–
3.5 rooms95m² living space
1196 Gland

Apartment for sale in Gland - 3.5 rooms, 95 m², balcony and tranquility

Just a few minutes' walk from the train station, town center, and schools, located in a sought-after neighborhood, on the edge of the agricultural area, this superb 3.5-room apartment offers an exceptional living environment.Bathed in natural light throughout the day, it perfectly combines the tranquility of the countryside and the immediate proximity to the city.An interior designed for your well-being: • Convivial living space: A spacious, bright living room opening onto an inviting balcony with an unobstructed view and a nice glimpse of the lake. • Pleasant kitchen: A perfectly laid out and equipped kitchen with its own dining area. • Intimate sleeping area: Two comfortable bedrooms, ideally separated from the living space to guarantee each person's intimacy. • Optimized storage: A welcoming entrance hall with several built-in cupboards. • Sanitary facilities: A bathroom (with space for a washing machine) and a separate toilet. • Outdoor area: 1 outdoor parking space Unique amenities in the condominium:Enjoy an exceptional relaxation area with a panoramic terrace and a sauna available to residents.An ideal location for daily needs:Everything is accessible within a few minutes on foot or by public transport: • Train station and city center: Just a few minutes' walk away. • Schools: Primary and secondary schools just a stone's throw away. • Shops: Shops about 10 minutes' walk away. • Public transport: Bus lines 831 and 836, and direct trains to Lausanne or Geneva. • Highways: Major highways can be reached in just a few minutes by car. Description1 entrance hall1 living/dining room1 kitchen2 bedrooms1 separate toilet1 bathroom with possibility of installing a washing machine1 cellarVisits and informationDalila Lugrin - 076 530 93 74Some photos have been retouched or modified by AI.The information contained in this description is indicative and not contractual. Visit our website for all our offers: www.nideal.chAre you planning to sell your property?Contact us for a free and non-binding evaluation, or visit our website foran online evaluation: https://www.nideal.ch/estimer-bien-immobilier/

New building
1 / 9
  • Parking space
  • Balcony / Terrace
  • View
  • +2
CHF 1,910,000.–
5.5 rooms156m² living space
Chemin des Magnenets 13, 1196 Gland

New Row Villa - 5.5 Rooms with Garden

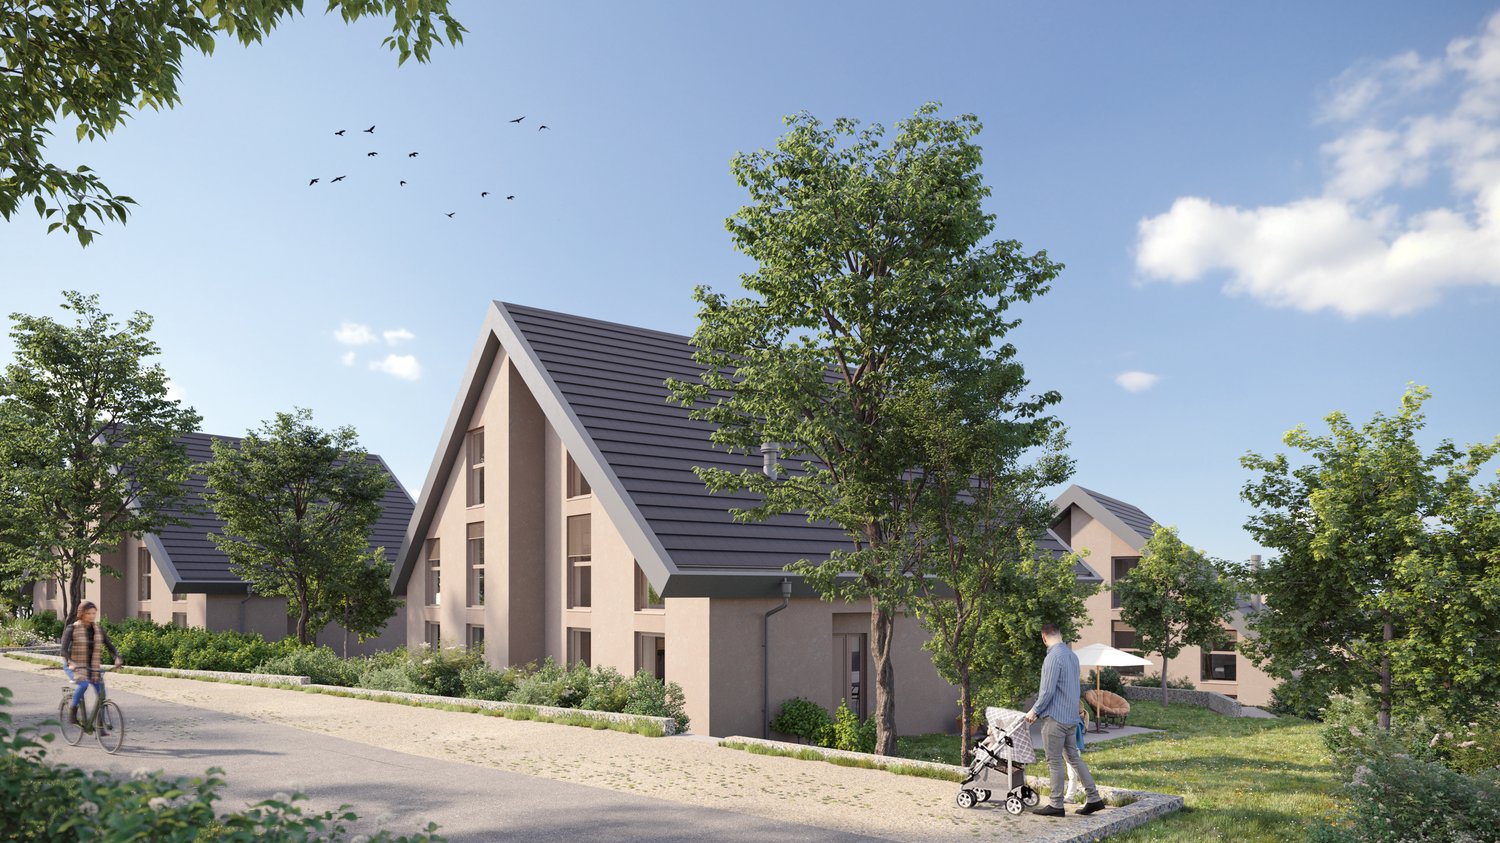
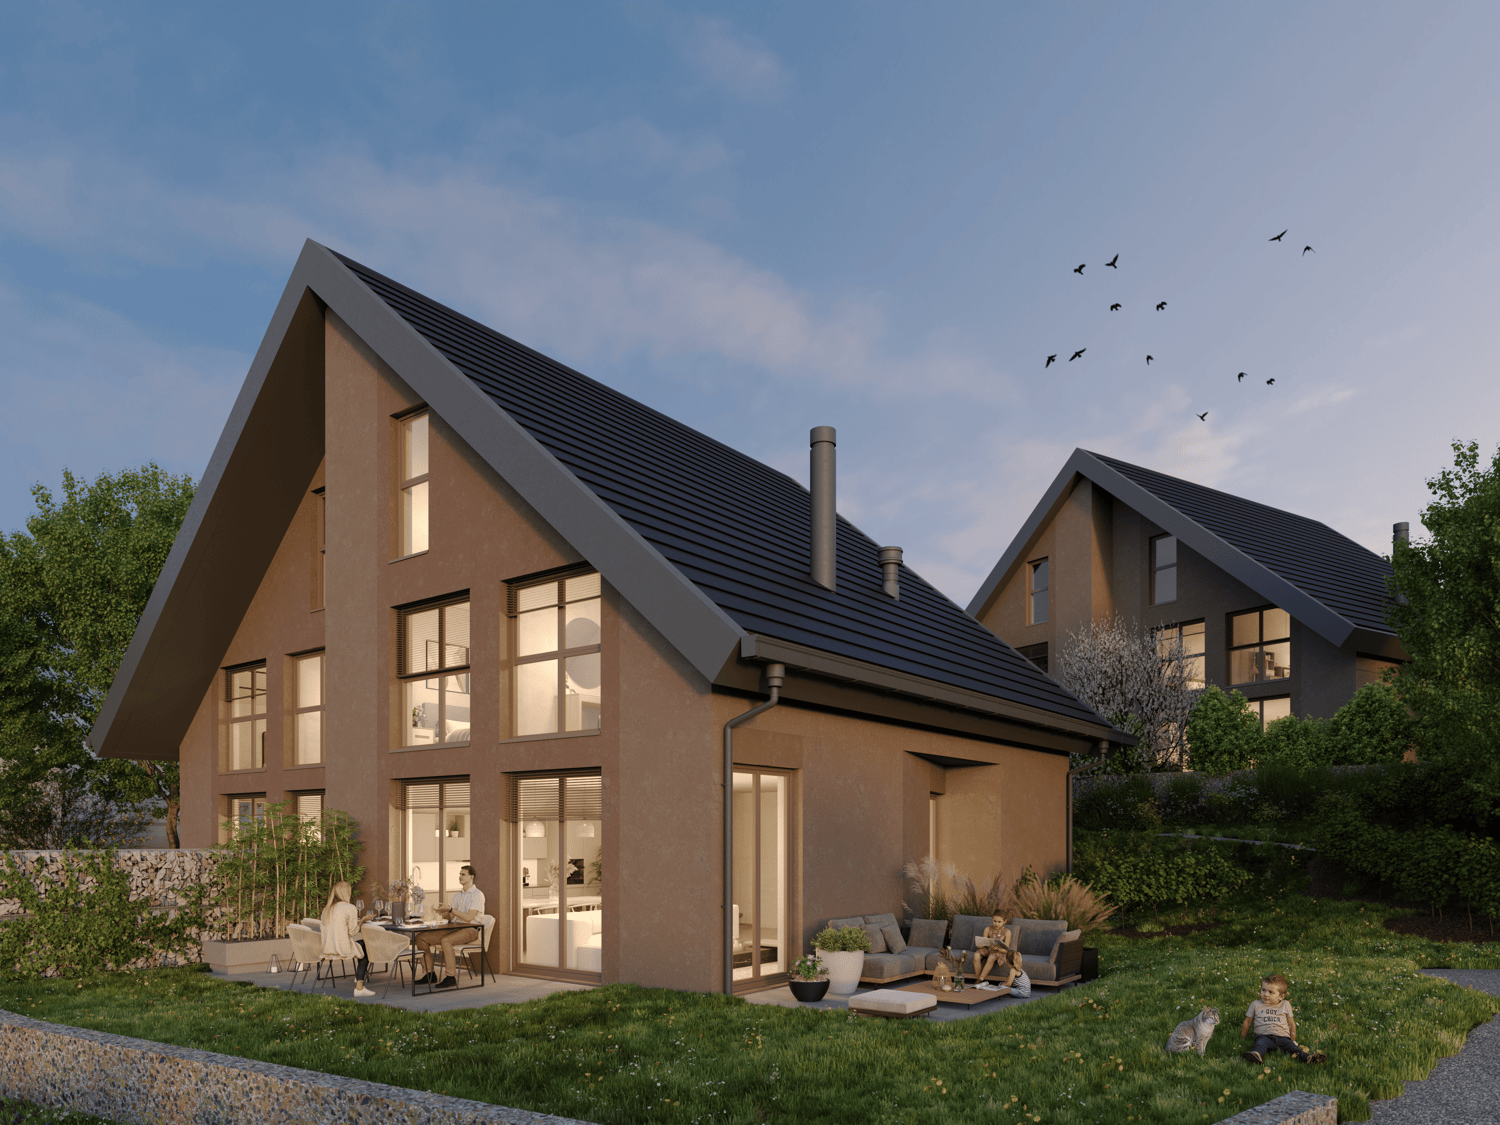
In the heart of Gland, in a residential area, close to schools, shops, and the train station, discover our Les Vignes villas. The project currently under construction offers 30 modern family homes that combine comfort, brightness, and quality of life.⭐ Highlights • New 5.5-room villas • Possibility to create an additional room (evolvable configuration) • Approx. 156 m² living space • Construction project - planned completion early 2028 • Quiet and pedestrian-friendly neighborhood, ideal for families • Large windows and wide openings for optimal brightness 🏡 Living Areas • Spacious, bright living area • Open, cozy kitchen • Direct access to the outside 🌿 Private Outdoor Areas • Gardens between 150 and 200 m² • Terrace of approx. 16 m² 🛏️ Room Distribution • 1 parental bedroom on the ground floor with bathroom • 3 bedrooms on the upper floor • 2 of which are bedrooms on the top floor with a gallery (ideal for office or multipurpose room) • Possibility to add an additional room to meet needs • 1 bathroom 🔧 Basement & Outbuildings • Basement of approx. 45 m² • Laundry room + basement 🚗 Parking • 2 indoor parking spaces for CHF 40'000.-/parking space • Pre-equipped / possible electrical connection 🌍 Energy & Equipment • District heating • Photovoltaic panels 📍 Ideal location in Gland📩 Complete documents and plans are available on the constructor's website.

  • Parking space
  • Balcony / Terrace
  • View
  • +2
Travel time
-
New building
1 / 9
  • Parking space
  • Balcony / Terrace
  • View
  • +2
CHF 2,085,000.–
6.5 rooms173m² living space
Chemin des Magnenets 13, 1196 Gland

New house with 6.5 rooms in Gland – Chemin des Magnenets

In the heart of Gland, in a residential area, close to schools, shops, and train station, discover our Les Vignes villas. The project currently under construction offers 30 modern family homes that combine comfort, brightness, and quality of life.⭐ Highlights • New villas with 6.5 rooms • Approx. 173 m² living area • Construction project – expected completion early 2028 • Quiet and pedestrian-friendly neighborhood, ideal for families • Large windows and wide openings for optimal brightness 🏡 Living areas • Bright living room • Open and cozy kitchen • Direct access to the outdoor area 🌿 Private outdoor areas • Gardens between 162 and 224 m² • Terrace of approx. 16 m² 🛏️ Room distribution • 1 parental bedroom on the ground floor with bathroom • 4 bedrooms on the upper floor • 2 of which are bedrooms on the top floor with a gallery (ideal office or multipurpose room) • 1 bathroom 🔧 Basement & facilities • Basement of approx. 40 m² • Laundry room + basement 🚗 Parking • 2 indoor parking spaces for CHF 40'000.-/space(Access to the neighborhood and the villas via an elevator) • Preliminary installation / possibility of electrical connection • Bicycle storage room 🌍 Energy & equipment • District heating • Photovoltaic panels 📍 Ideal location in Gland📩 Complete documents and plans are available on the constructor's website.

  • Parking space
  • Balcony / Terrace
  • View
  • +2
Travel time
-
Alain Durrer

Alain Durrer

1 / 13
Alain Durrer

Alain Durrer

  • Parking space
  • Balcony / Terrace
  • Child-friendly
CHF 1,990,000.–
7 rooms
1195 Bursinel

Splendid 7-room triplex with private outdoor space

Let yourself be seduced by this superb 7-room property of 248 m² PPE, bathed in light and equipped with generous volumes. Designed as a true alternative to a villa, this property perfectly combines comfort, intimacy, and quality amenities. Nestled in a calm and green setting, it remains in immediate proximity to schools, shops, and transportation. A fluid and tailored layout, ideal for a harmonious family life where each person finds their own space.Ground floor - living areaThe ground floor welcomes an entrance hall with integrated cupboards to optimize daily storage.The main living room is arranged around a modern, fully equipped kitchen, open to the dining room and the large living room. This area, both warm and functional, benefits from a very beautiful luminosity thanks to large windows. These naturally extend the space towards the outdoors, offering a harmonious continuity between interior and garden, perfect for receiving or enjoying family moments.The living room is also enhanced with a Swedish stove, providing a warm and convivial atmosphere, ideal for warming up winter evenings.1st floor - parental area and relaxationThe first floor is dedicated to the comfort and tranquility of parents. It includes a beautiful parental suite with a private bathroom equipped with a shower in the bathtub, a double sink, and a toilet.A vast complementary space, currently arranged as an office and relaxation area, can easily be transformed according to needs: additional bedrooms, playroom, or reading corner. This space benefits from two direct accesses to a balcony with a veranda of about 20 m², a true additional living room in every season.A separate toilet with a connection for a washing machine completes this floor.2nd floor - children's areaThe last level is perfectly adapted to children or guests. It offers three large, bright rooms with comfortable spaces and a peaceful atmosphere.A bathroom with a shower in the bathtub, a sink (large basin with 2 separate faucets), and a toilet completes this floor, offering practicality and comfort for the entire family.ExteriorOutside, this triplex stands out with a magnificent garden of about 350 m², carefully maintained and equipped with 2 terraces and a pergola that allow you to enjoy the sun at any time of day, in an intimate and green setting.A Jacuzzi completes this outdoor space, offering a true place of relaxation and well-being.Parking and annexesTwo outdoor parking spaces and two closed garages complete this property, ensuring optimal and secure parking, a particularly sought-after advantage.Environment and living environmentLocated in a quiet residential area, this triplex benefits from a privileged living environment, surrounded by greenery, and yet in immediate proximity to essential infrastructure. You thus enjoy an ideal balance between tranquility and accessibility.In summaryA rare, spacious, and perfectly designed property for family life, offering the comfort of a house, generous outdoor spaces, and a calm, green environment with a very nice view of the lake, just a few steps from all amenities.Do not miss this unique opportunity: contact us today to organize a visit and discover the full potential of this exceptional property.Video link of...

  • Parking space
  • Balcony / Terrace
  • Child-friendly
Sébastien Huguet

Sébastien Huguet

1 / 13
Sébastien Huguet

Sébastien Huguet

  • Balcony / Terrace
  • View
CHF 1,690,000.–
9 rooms191m² living space
1188 Gimel

Maison spacieuse avec appartement séparé

Découvrez ce bien aux multiples atouts, niché au pied du Jura, alliant cadre de vie exceptionnel et rendement immédiat. Cette superbe maison offre une double opportunité : un équilibre idéal entre nature et investissement rentable à Gimel.Cette maison se présente sur 3 niveaux qui se composent comme suit:Au rez supérieur : l'entrée suivi d'un joli hall donnant accès à la maison et l'appartementUne grande chambre parentale avec sa salle de bains privée et balcon attenantTrois jolies chambres à coucher Une salle de bains avec baignoireAu rez inférieur : Un grand séjour baigné de lumière grâce à sa magnifique baie vitrée qui s'ouvre sur la terrasse et le beau jardin arboré.Sa cuisine ouverte sur la salle à mangerUn WC visiteursSon espace buanderie et coin de rangementUn atout majeur pour réduire vos charges mensuelles ou booster votre dossier bancaire se trouve dans les combles.Un beau 3,5 pièces qui se compose comme suit:Un séjourUne cuisine - coin à mangerDeux chambresUne salle de douche avec WCLe bien est complété par deux places de parc couvertes, un confort qui facilite le quotidien. Une opportunité à ne pas manquer pour une vie de famille sans contraintesLien vidéo de présentation : InstagramNote : Afin de vous projeter au mieux et de révéler tout le potentiel des espaces, certaines photos ont fait l'objet d'un aménagement virtuel par intelligence artificielle.Entdecken Sie diese Immobilie mit zahlreichen Vorzügen, die am Fuße des Jura liegt und ein außergewöhnliches Wohnambiente mit sofortiger Rendite verbindet. Dieses wunderschöne Haus bietet eine doppelte Chance: eine ideale Balance zwischen Natur und rentabler Investition in Gimel.Dieses Haus erstreckt sich über 3 Ebenen, die sich wie folgt zusammensetzen:Im Obergeschoss: Der Eingangsbereich, gefolgt von einem schönen Flur, der Zugang zum Haus und zur Wohnung bietetEin großes Elternschlafzimmer mit eigenem Bad und angrenzendem BalkonDrei hübsche Schlafzimmer Ein Badezimmer mit BadewanneIm Untergeschoss: Ein großes, lichtdurchflutetes Wohnzimmer dank seiner herrlichen Fensterfront, die sich zur Terrasse und zum schönen, baumbestandenen Garten hin öffnet.Die zum Esszimmer hin offene KücheEin Gäste-WCEin Waschraum und StauraumEin großer Vorteil zur Senkung Ihrer monatlichen Nebenkosten oder zur Verbesserung Ihrer Bonität liegt im Dachgeschoss.Eine schöne 3,5-Zimmer-Wohnung, die sich wie folgt zusammensetzt:Ein WohnzimmerEine Küche mit EssbereichZwei SchlafzimmerEin Duschbad mit WCDie Immobilie wird durch zwei überdachte Parkplätze ergänzt - ein Komfort, der den Alltag erleichtert. Eine Gelegenheit, die Sie sich für ein unbeschwertes Familienleben nicht entgehen lassen solltenLink zum Präsentationsvideo: InstagramHinweis: Um Ihnen einen bestmöglichen Eindruck zu vermitteln und das volle Potenzial der Räume zu verdeutlichen, wurden einige Fotos mithilfe künstlicher Intelligenz virtuell gestaltet.Discover this property with many advantages, nestled at the foot of the Jura Mountains, combining an exceptional living environment with immediate returns. This superb home offers a dual opportunity: an ideal balance between nature and a profitable investment in Gimel.This house is spread over 3 levels, arranged as follows:On the upper ground floor: the entryway leading to a lovely foyer providing access to the house and the apartmentA large master bedroom with a private bathroom and adjoining balconyThree lovely bedrooms A bathroom with a bathtubOn the lower level: A large, light-filled living room thanks to its magnificent floor-to-ceiling window that opens onto the terrace and the beautiful garden with trees.A kitchen that opens onto the dining roomA guest restroomA laundry area and storage spaceA major asset for...

  • Balcony / Terrace
  • View
1 / 13
CHF 3,700,000.–
12 rooms460m² living space
Auf Anfrage 1, 1185 Mont sur Rolle

In the heart of Mont-sur-Rolle: Exceptional House

Welcome to Mont-sur-Rolle, where luxury meets elegance! Enter a world of sophistication and comfort with this exceptional residence, nestled in a quiet and sought-after residential area. Built in 2008, with 460m² of living space, this architectural masterpiece boasts expansive interiors on three levels, offering the epitome of refined living.Upon entering, you are greeted by an atmosphere of grace and grandeur. The ground floor welcomes you with generously proportioned living spaces, including a living room and dining room adorned with a comfortable fireplace, perfect for gathering with loved ones. The adjacent, independent kitchen, with access to a charming terrace, is a culinary haven for discerning chefs. This area is complemented by a private office, a library, a guest toilet, and three garages, offering ample parking space for residents and guests.Then, ascend to the first floor, where tranquility awaits in the form of four sumptuous bedrooms. Indulge in the luxury of the master suite, which features an opulent, en-suite bathroom with shower, bathtub, and toilet, as well as access to the balcony, providing an opportunity to admire the magnificent view of the lake. Two bathrooms have been designed on this floor to enhance these beautiful rooms. The lower level of the house is a sanctuary of relaxation and leisure, equipped with a heated indoor pool powered by solar panels, a hammam/whirlpool, a practical laundry room, and a wine cellar for connoisseurs. The dedicated beauty and wellness room, with independent access to the outside, allows you to pamper yourself. An independent apartment with private entrance, two bedrooms, and wine cellar offers versatility and comfort for multigenerational living or to welcome guests with style. The apartment has been designed in continuity with the house and offers beautiful features, including a fully equipped kitchen with granite countertops and the omnipresent brightness that confers a certain charm to the apartment.A technical room ensures the smooth operation of all aspects of this extraordinary property.Outside, the appeal continues with a generously proportioned garden, a courtyard, and numerous parking spaces. Three terraces invite you to relax and dine al fresco, offering an breathtaking view of the surrounding landscape.Discover the ultimate in luxury living with this magnificent residence in Mont-sur-Rolle. Plan your visit today and make your dream of owning an exceptional property a reality. Christelle Jaquier +41 76 562 98 17


1 / 13
CHF 750,000.–
3.5 rooms65m² living space
Auf Anfrage 1, 1170 Aubonne

Single-family house to renovate on agricultural plot in Aubonne

**PROJECTION HOME STAGING**Nestled in an exceptional environment, within the Aubonne region and close to the Arboretum du Vallon de l'Aubonne, this small residence offers a rare living environment, surrounded by nature, calm and greenery.Built in 1967 and renovated in 1996, the property is now entirely to be renovated, offering a beautiful opportunity to rethink the spaces according to your desires and create a tailor-made living space.Located on a vast plot of approximately 2600 m² in an agricultural area, this property benefits from a preserved environment and a south-east exposure, ideal for benefiting from excellent sunlight throughout the day. The land includes a garden of approximately 1312 m², offering a privileged setting for relaxation and outdoor activities.The house has a living area of approximately 65 m² and consists of 3.5 functional rooms. An independent annex of approximately 30 m², also registered in the cadastre, completes the property and offers multiple possibilities for development: workshop, office, storage space or space dedicated to an independent project.A terrace of approximately 15 m², located between the main house and the annex, completes the outdoor spaces pleasantly. Comfort is ensured by a pellet heating system.The property also has several outdoor parking spaces.A property with great potential, ideal for a complete renovation project, in a bright, peaceful and green environment, in the heart of the Vaud countryside.To organize a visit or obtain more information, we invite you to contact Simon Spasov at +41 76 209 80 64 or by email at simon.spasov@immosky.com.

1 / 12
CHF 1,890,000.–
6.5 rooms198m² living space
Auf Anfrage 1, 1188 St George

Charm, view and authenticity, individual house of approx. 200 m²

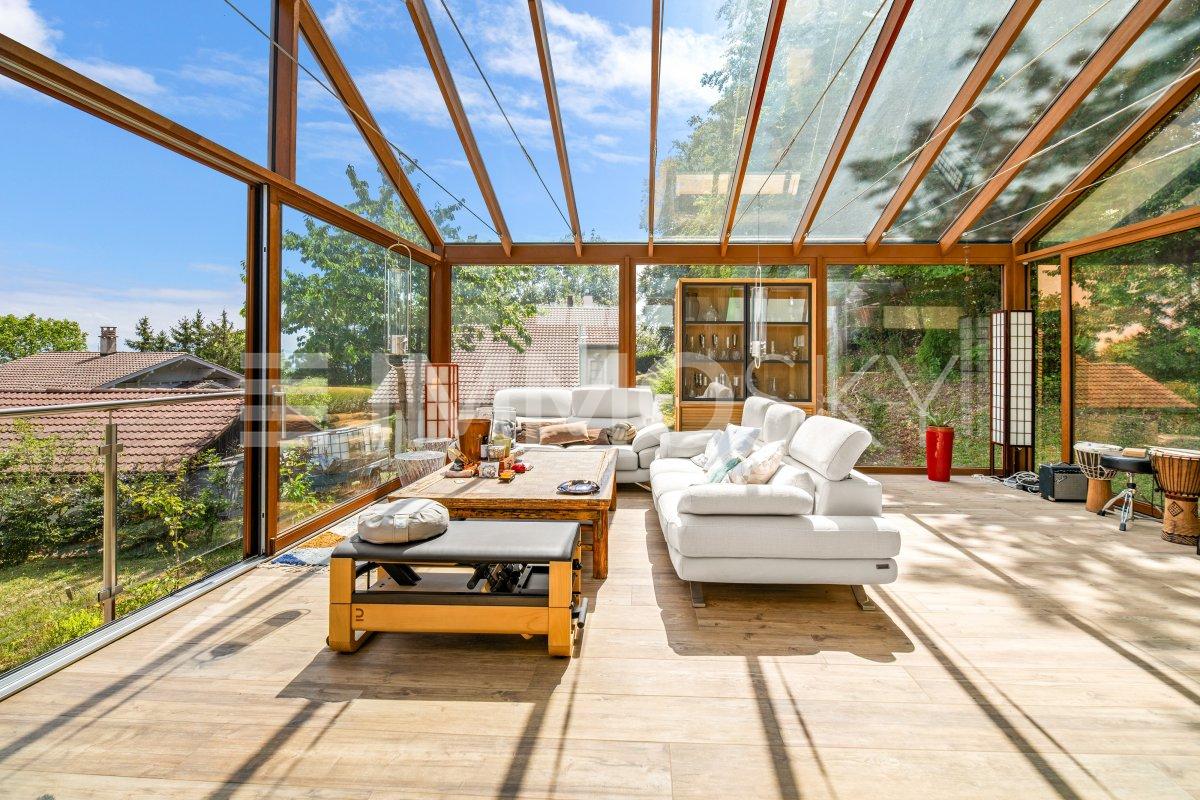
Elegant individual villa with panoramic view of the lake and the Alps in Saint-GeorgeLocated in the charming village of St-George, in the heart of a green and preserved environment, this elegant villa benefits from a privileged location combining calm, nature and proximity to the main axes of La Côte. The forest located at the back invites to walks, while the house opens onto a spectacular view of Lake Geneva and the Alps.Spread over three levels, the house seduces with its volumes, its luminosity and its pleasant distribution. It has undergone several renovations and extensions over the years, including a nearly complete renovation since 2023, during the creation of the exceptional veranda.The lower ground floor accommodates a large entrance hall with dressing room, two bedrooms, as well as the laundry room, the cellar and the technical room.A staircase leads to the upper ground floor, the true heart of the house. A vast living room bathed in light brings together open kitchen, dining room and living room, with access to the terrace and an exceptional veranda of nearly 40 m². This glassed-in room, with a beautiful height and a unique character, offers an ideal space for conviviality or sharing family moments. Open on both sides, it creates an exceptional atmosphere between the forest at the back and the panorama on the lake and mountains at the front. Equipped with underfloor heating and a stove, it constitutes a true extension of the living space.This same level accommodates a parental suite with dressing room and private shower room with Italian shower, WC and sink, as well as a bathroom with WC. The former main entrance, still in use, is currently arranged as a cellar and storage space.The top floor comprises two bedrooms with storage, an additional storage space and a bathroom.This exclusive Immosky offer stands out in particular for its:+ Panoramic view of Lake Geneva and the Alps+ Five bedrooms spread over three levels+ Parental suite with dressing room and private shower room+ Exceptional veranda of nearly 40 m², glazed and full of character+ Significant renovations and extensions, including a nearly complete renovation since 2023+ Direct access to forest walks+ Closed Carnotzet, ideal for barbecues, raclettes and convivial moments+ Two covered parking spacesThis property combines space, light, nature and panorama. Its family-friendly layout, its generous living areas and its veranda make it a particularly pleasant home in a privileged environment in St-George.Contact me for a visit: Christelle Jaquier | +41 76 562 98 17
Patrik Ostrini

Patrik Ostrini

1 / 13
Patrik Ostrini

Patrik Ostrini

  • Parking space
  • Balcony / Terrace
  • Garage
  • +3
CHF 1,095,000.–
4.5 rooms111m² living space
1183 Bursins

BEL APPARTEMENT DE 4,5 PCES, VUE LAC ET ALPES PROCHE DES COMMODITES

À l'entrée du charmant village de Bursins, entre vignobles, campagne et commodités, découvrez ce lumineux appartement traversant de 111,6 m² habitables, offrant un cadre de vie agréable et une magnifique vue dégagée sur le lac Léman et les Alpes.Situé au 1er étage d'une copropriété soignée construite en 2001-2002 et desservie par un ascenseur, ce bien séduit par ses volumes généreux, sa belle luminosité naturelle et sa distribution idéale pour une famille.Le vaste séjour et salle à manger, baignés de lumière grâce à de larges baies vitrées, s'ouvrent sur un agréable balcon de 9,6 m². Véritable prolongement de l'espace de vie, il permet de profiter pleinement du calme environnant ainsi que d'un panorama dégagé sur la campagne, le lac et les montagnes.L'appartement se compose également de : • Un hall d'entrée avec penderie intégrée • Une cuisine habitable séparée d'environ 14 m² • Trois chambres à coucher • Une salle de bains avec douche à l'italienne, lavabo et WC • Un WC visiteurs avec connexion pour colonne de lavage. Une place de parc intérieure (en sus) ainsi qu'une cave privative d'environ 5 m² complètent avantageusement ce bien.Entretenu avec soin au fil des années, l'appartement offre aujourd'hui un excellent potentiel de valorisation grâce à quelques travaux de rafraîchissement et de modernisation qui permettront à ses futurs propriétaires de le personnaliser selon leurs goûts.Réunissant espace, fonctionnalité, tranquillité et vue imprenable, cette opportunité séduira tant les familles que les personnes à la recherche d'un cadre de vie privilégié au coeur de la Côte.Les points forts : • Vue dégagée sur le lac Léman et les Alpes • Appartement traversant très lumineux • Vaste séjour avec accès au balcon • Trois chambres et deux salles d'eau • Ascenseur • Porte palière sécurisée • Place de parc intérieure • Environnement verdoyant et paisible • Potentiel de mise au goût du jour. Un appartement aux volumes généreux bénéficiant d'un emplacement recherché, où la qualité de vie est au rendez-vous.Si vous souhaitez de plus amples informations ou organiser une visite, n'hésitez pas à nous contacter.Note : Afin de vous projeter au mieux et de révéler tout le potentiel des espaces, certaines photos ont fait l'objet d'un aménagement virtuel par intelligence artificielle.Am Ortseingang des charmanten Dorfes Bursins, zwischen Weinbergen, ländlicher Idylle und allen Annehmlichkeiten, erwartet Sie diese helle Durchgangswohnung mit 111,6 m² Wohnfläche, die ein angenehmes Wohnambiente und einen herrlichen, freien Blick auf den Genfer See und die Alpen bietet.Die Wohnung befindet sich im 1. Stock einer gepflegten Wohnanlage aus den Jahren 2001-2002, die über einen Aufzug verfügt, und besticht durch ihre großzügigen Räumlichkeiten, die schöne natürliche Helligkeit und die ideale Raumaufteilung für eine Familie.Das großzügige Wohn- und Esszimmer, das dank großer Fensterfronten in Tageslicht getaucht ist, öffnet sich zu einem schönen, 9,6 m² großen Balkon. Als echte Erweiterung des Wohnbereichs ermöglicht er es, die Ruhe der Umgebung sowie einen freien Ausblick auf die Landschaft, den See und die Berge in vollen Zügen zu genießen.Die Wohnung umfasst außerdem: • Einen Eingangsbereich mit integrierter Garderobe • Eine separate Wohnküche von ca. 14 m² • Drei Schlafzimmer • Ein Badezimmer mit ebenerdiger Dusche, Waschbecken und WC • Ein Gäste-WC mit Anschluss für eine Waschmaschine. Ein Innenparkplatz (gegen Aufpreis) sowie ein eigener Keller von ca. 5 m² runden diese Immobilie vorteilhaft ab.Die Wohnung wurde über die Jahre hinweg sorgfältig gepflegt und bietet heute ein hervorragendes Wertsteigerungspotenzial dank einiger Auffrischungs- und Modernisierungsarbeiten, die es den zukünftigen Eigentümern...

  • Parking space
  • Balcony / Terrace
  • Garage
  • +3
Sabrina Tarchini

Sabrina Tarchini

1 / 13
Sabrina Tarchini

Sabrina Tarchini

  • Parking space
  • Balcony / Terrace
  • Child-friendly
CHF 1,490,000.–
6 rooms204m² living space
1182 Gilly

Charming character house ideally located in the heart of Gilly

In the heart of Gilly village, the charm of a character house to make your ownIdeally located in the center of Gilly village, this 1930s village house seduces with its authenticity and warm atmosphere. Situated on a green plot of nearly 460 m², it benefits from an environment that is both peaceful and comfortable, in close proximity to amenities and less than 4 kilometers from Rolle, offering a sought-after balance between village life and urban dynamism.Developing over 200 m² of living space, this 6-room house offers beautiful volumes and a generous layout, characteristic of constructions of its time. It presents itself today in good condition and has been carefully maintained over the years. If it deserves some refreshments or renovations according to current tastes and standards, its structure, surfaces, and charm constitute a solid base, full of potential. It thus offers a real opportunity to create a living space in one's own image, by enhancing the existing without denaturing its soul.It is distributed as follows: • The ground floor includes a welcoming entrance, a large fully equipped kitchen dining area giving onto a warm living/dining room, a guest toilet, and a laundry room with a technical area • The first floor consists of three beautiful rooms, an office giving access to a spacious terrace, and a large bathroom (bathtub, shower, toilet, and double sink) • The second floor houses, under the roofs, a space that can be arranged according to your wishes: additional room, large dressing room, office, or leisure space (cinema, sports, games, etc.) • In the basement is a carnotzet and storage spaces (cellars) The outdoors are a real asset for a village house. The carefully maintained garden, nearly 315 m², offers several distinct spaces conducive to relaxation and shared moments. A garden pavilion, currently arranged as a carnotzet with a fireplace, allows for convivial gatherings.An open but covered space with storage and woodshed, as well as a pleasant vegetable garden, complete this green and harmonious set.Another appreciated advantage lies in the presence of a separate room, currently used as a workshop. Bright and modular, it allows for the creation of an independent office, a creative studio, or a home office, while maintaining a real separation from the living area. An ideal configuration to reconcile private life and professional activity.Between village and countryside, this property offers an authentic and sought-after living framework. Thanks to its volumes, preserved charm, and possibilities of modernization, this is a house to make your own, where everyone can reveal the character of the property and create a warm, personalized, and durable living space.

  • Parking space
  • Balcony / Terrace
  • Child-friendly

Suggested properties for you based on search results