343 results - Property for buy in Rolle

Graham Alexandre

Graham Alexandre

1 / 11
Graham Alexandre

Graham Alexandre

  • Garage
  • View
  • Swimming pool
CHF 5,950,000.–
10 rooms554m² living space
A Perroy, 1166 Perroy

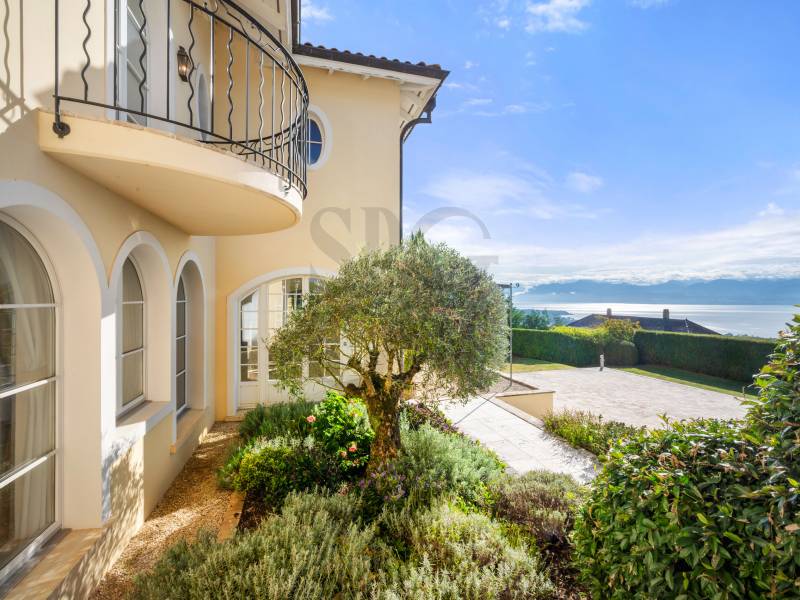
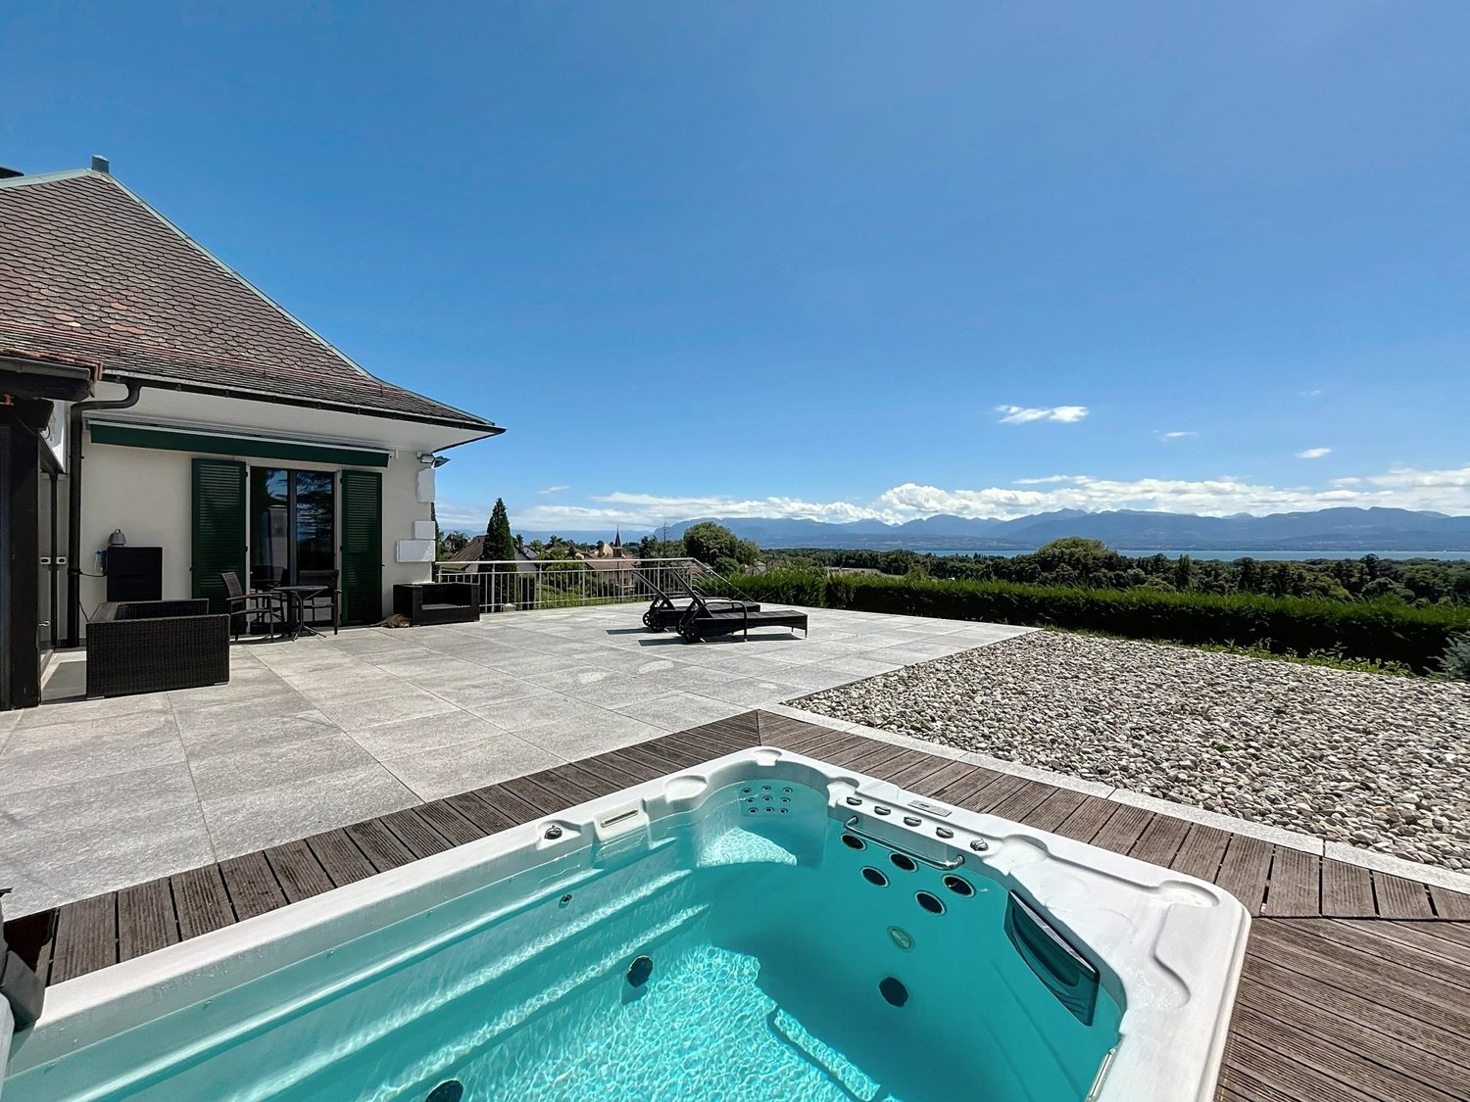
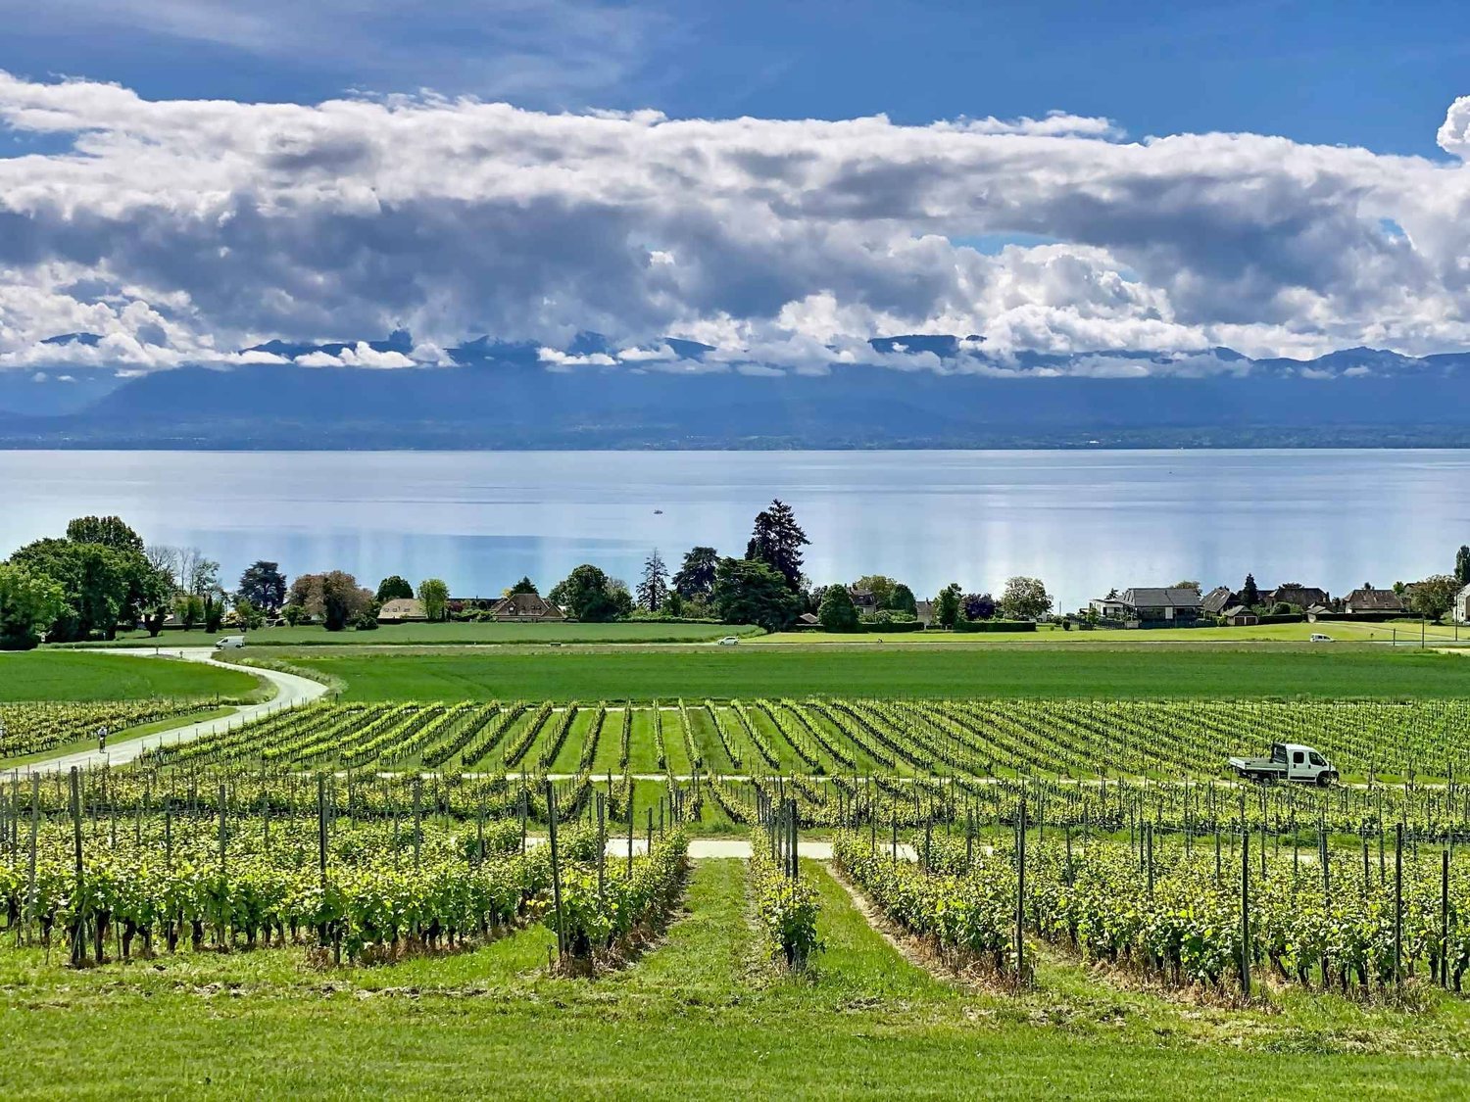
Exceptional property with panoramic views of the lake and Mont Blanc

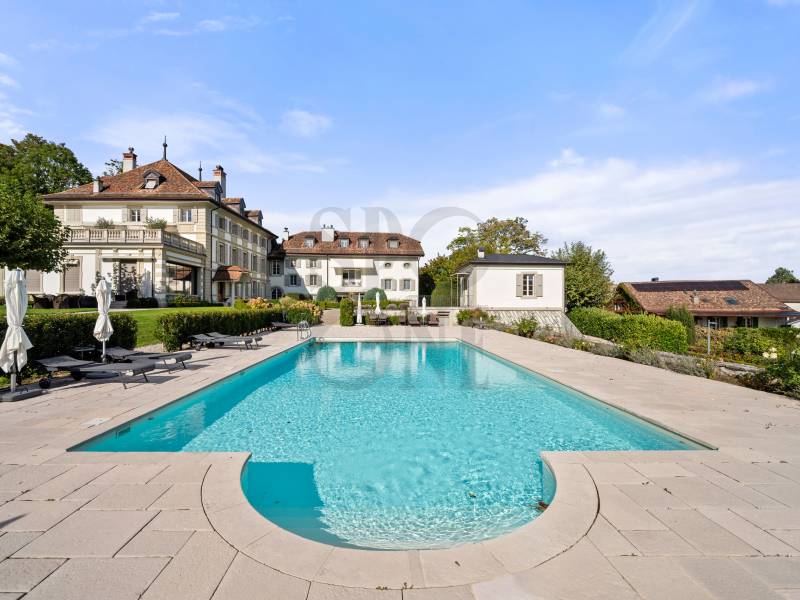
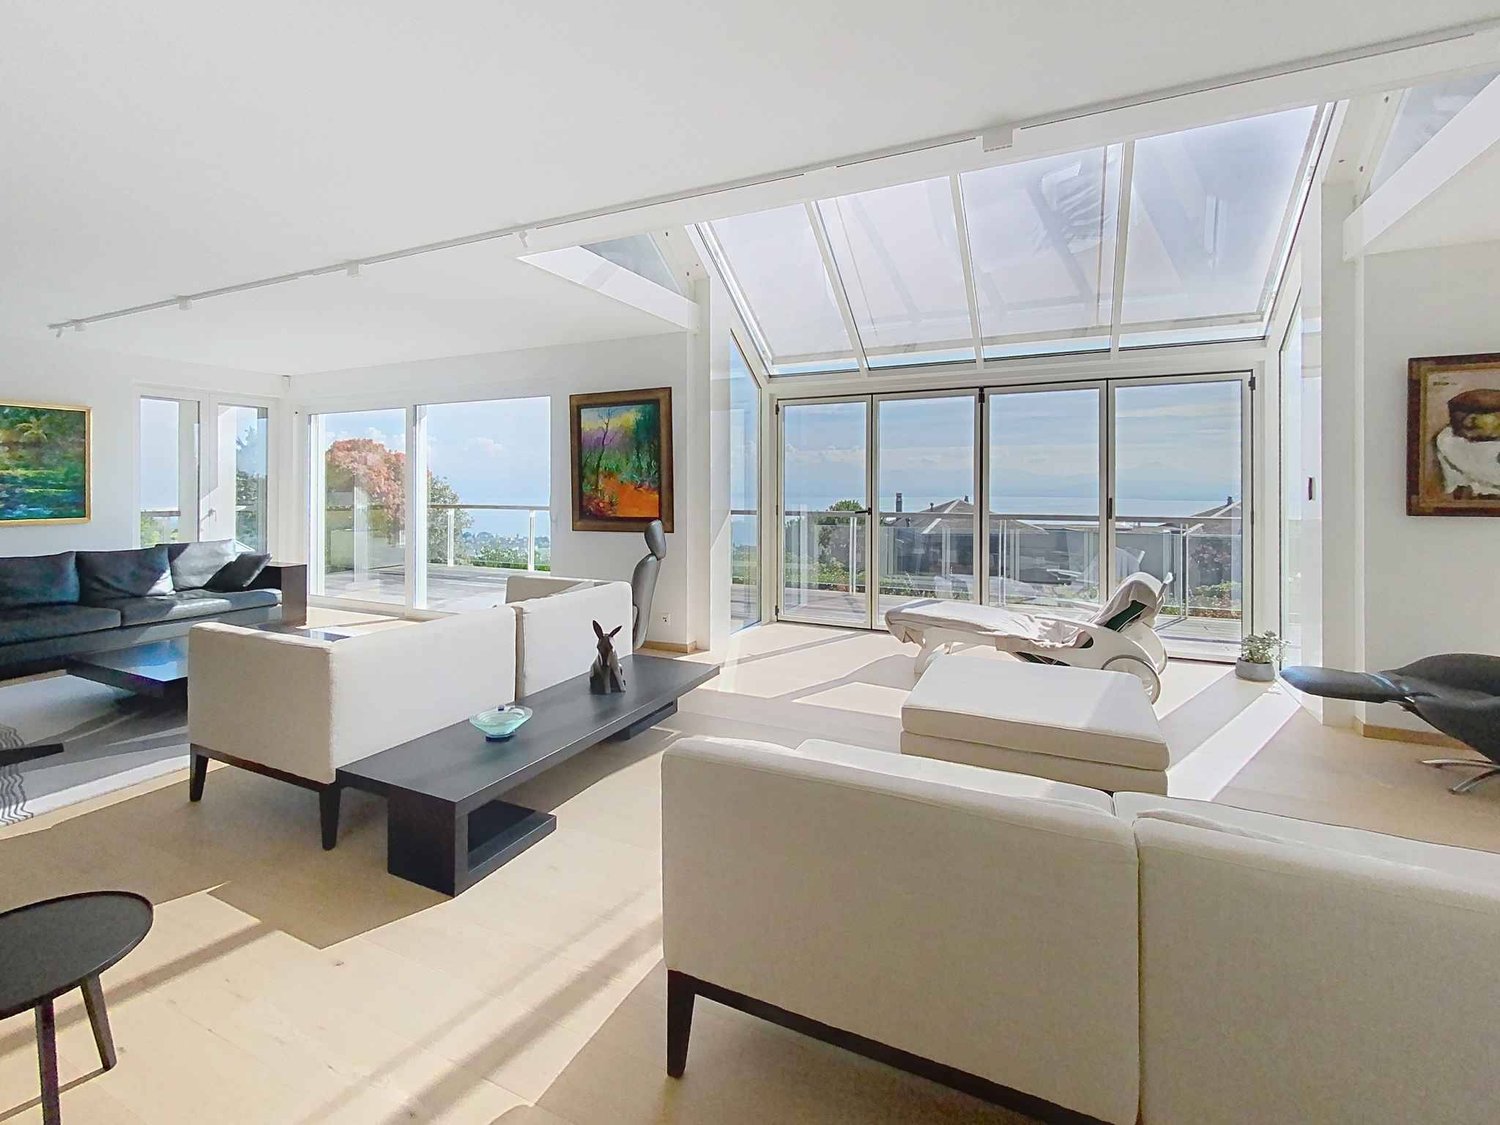
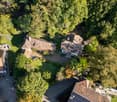
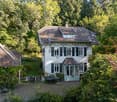
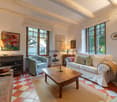
Ideally located in the heart of the highly sought-after Perrailles district in Perroy, this exceptional residence offers over 700 m² of usable space and a rare living environment, in close proximity to renowned international schools such as the Institut Le Rosey and La Côte International School.Renovated in 2023 with noble materials and high-end equipment, this contemporary villa combines elegance, comfort, and cutting-edge technology. From the entrance, a vast living area bathed in light seduces with its bay windows that open onto a unique 180-degree panorama embracing Lake Geneva and Mont Blanc. The generous volumes, purified architecture, and meticulous finishes create an atmosphere that is both refined and soothing.The main space accommodates a warm living room, an elegant dining room, and a fully equipped open kitchen with Gaggenau appliances. The terrace, which surrounds the entire floor, harmoniously extends the interior space and invites you to fully enjoy the view. A bedroom with dressing room and en-suite bathroom completes this level, as well as a guest toilet and an elegant mezzanine converted into a office-library.On the garden level, the parental suite seduces with its dressing room, private shower, and direct access to the garden. Three other bedrooms, each with an en-suite shower, prolong this intimate and refined atmosphere. This level also includes an additional multipurpose room, a laundry room, and a double garage.The basement houses a climate-controlled wine cellar, numerous storage spaces, and a modern heating system with underfloor heating by pellets.Outside, the landscaped garden, a true haven of peace, accommodates an 8-meter heated pool and a large terrace.Unique in its kind, this villa combines aesthetics, comfort, and functionality in an idyllic setting. A rare and exclusive address, intended for a demanding clientele.

  • Garage
  • View
  • Swimming pool
1 / 13
CHF 2,290,000.–
6.5 rooms177m² living space
1268 Begnins

Village house of 6.5 rooms in the heart of Begnins ? Garden, terrace and two garages

Located in the heart of the charming village of Begnins, this 6.5-room village house, entirely renovated in 2007, offers a privileged living environment combining space, comfort, and proximity to amenities.Developing a living area of approximately 180 m², the property seduces with its beautiful volumes, functional distribution, and numerous annexes. It has two closed garages, a courtyard allowing easy parking of several vehicles, as well as a pleasant garden and a terrace, perfect for enjoying the beautiful days.A privileged location in the heart of Begnins:The house benefits from a central situation, close to shops, schools, and public transport. Its location allows you to fully enjoy village life while maintaining quick access to the main centers of La Côte.Gland is accessible in about 10 minutes by car and Nyon in about 15 minutes, offering an excellent connection with the region's infrastructure, stations, and amenities.Distribution of the house:Ground floor:- Entrance hall with integrated storage- Office or extra bedroom with storage/dressing room- Laundry room- Temperature-controlled cellar- Two closed garages- Courtyard allowing easy parking of several vehiclesFirst floor:- Spacious living room, bright and offering beautiful volumes- Balcony extending the living room- Fully equipped kitchen with convivial workspace- One comfortable bedroom- Guest toiletSecond floor:- Master bedroom with dressing room and private shower room with toilet- Two additional bedrooms- Bathroom with toilet- Storage room offering additional storage spaceAn ideal property for a family looking for a spacious village house offering beautiful living spaces, pleasant outdoor areas, and particularly comfortable parking in a sought-after location in the heart of Begnins.

1 / 13
  • Balcony / Terrace
  • View
CHF 1,785,000.–
5.5 rooms147m² living space
1196 Gland

Magnificent 5.5 rooms with panoramic view of the Alps

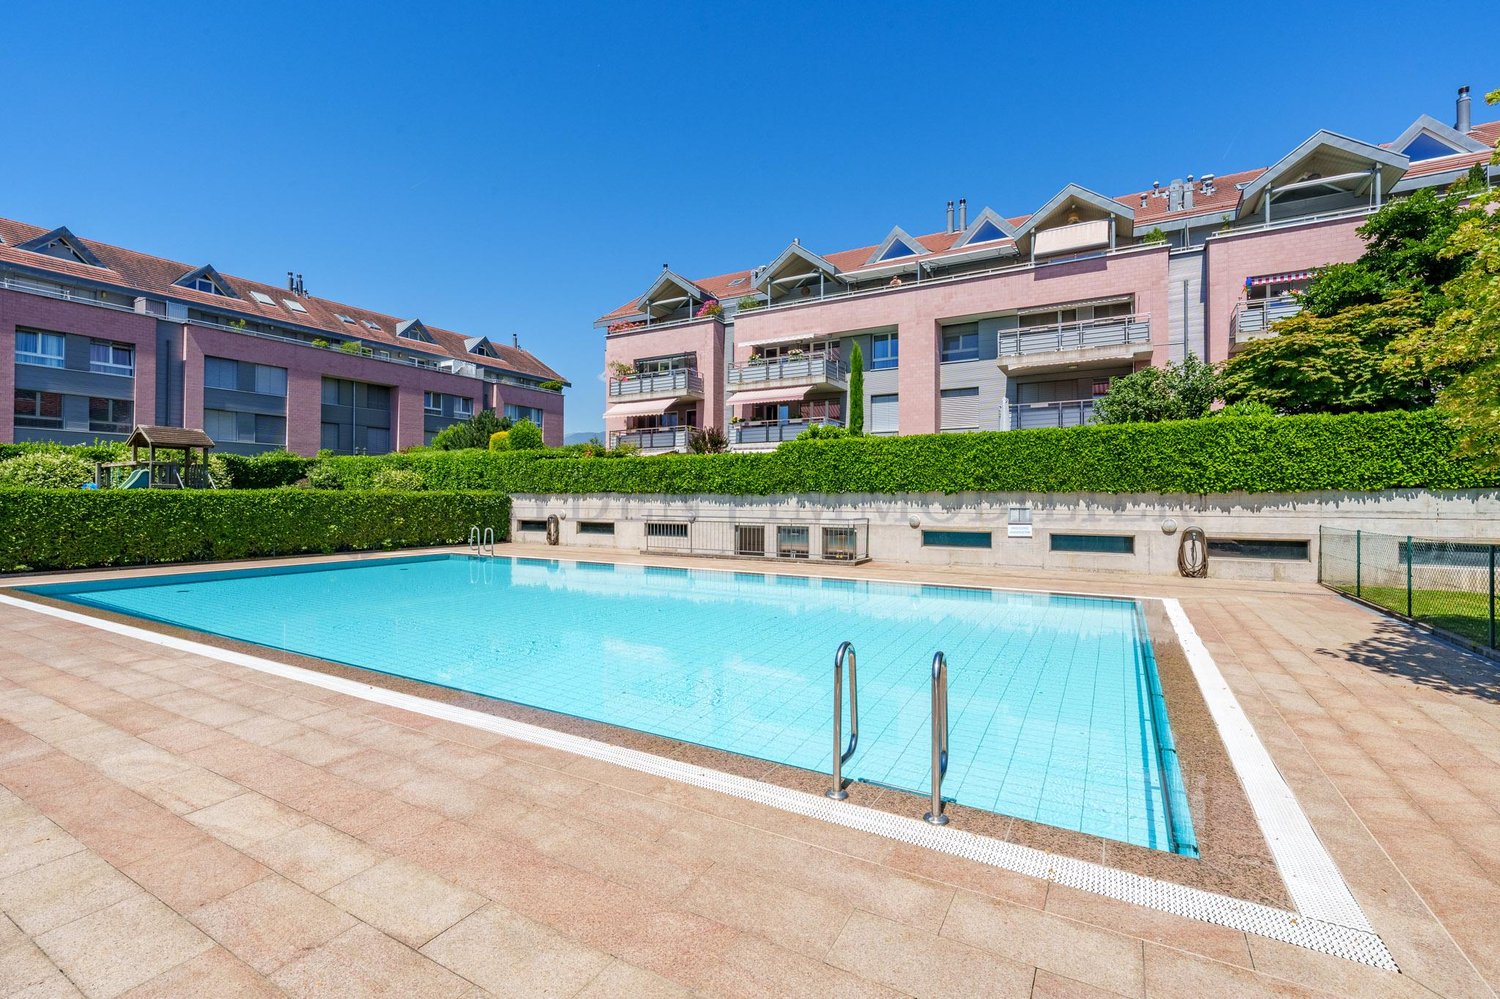
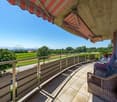
Located in a quiet and sought-after residential area of Gland, this superb 147 m² PPE apartment offers a privileged living environment combining comfort, brightness, and tranquility.On the 2nd floor of a 2002-built residence of high standing, it benefits from an exceptional view of the Alps, the Jura, and the forest.Spacious and modular spaces:- PPE area: 147 m²- Living area: 126 m²- Two large balconies totaling 36 m²- The apartment is currently arranged as a 4.5-room apartment, with the possibility of easily returning to its original 5.5-room configuration, offering 4 bedrooms.Distribution:- Entrance hall with storage space- Spacious living room bathed in light with access to the balconies- Open and convivial kitchen- Master suite with private bathroom- Two bright bedrooms- Shower room with WC and laundry column- Numerous storage spacesAnnexes:- Private cellar of 7 m²- In addition and mandatory: two indoor parking spaces, including a closed box with an independent room, ideal for a workshop, storage space, or bicycles, at a price of CHF 50'000.- for both.A residence where it is good to liveThe condominium consists of three buildings surrounding a magnificent private swimming pool, exclusively reserved for residents. Families will also appreciate the secure playground for children located in the heart of the residence.A new boiler was installed in 2025, ensuring excellent maintenance of the infrastructure.In immediate proximity to all amenities:- CFF train station- Bus stops- Schools and nurseries- Shops, supermarkets, and restaurants- Pharmacies and medical centers- Quick access to the A1 highway- Many green spaces and walksSpacious, bright, and perfectly maintained, this apartment seduces with its volumes, large balconies, unobstructed view, private pool, and green surroundings. The possibility of returning to its original configuration with 4 bedrooms makes it an ideal property for a family or anyone looking for a high-quality living environment on the Côte.

  • Balcony / Terrace
  • View
1 / 13
CHF 16,000,000.–
15 rooms1,000m² living space
1173 Féchy

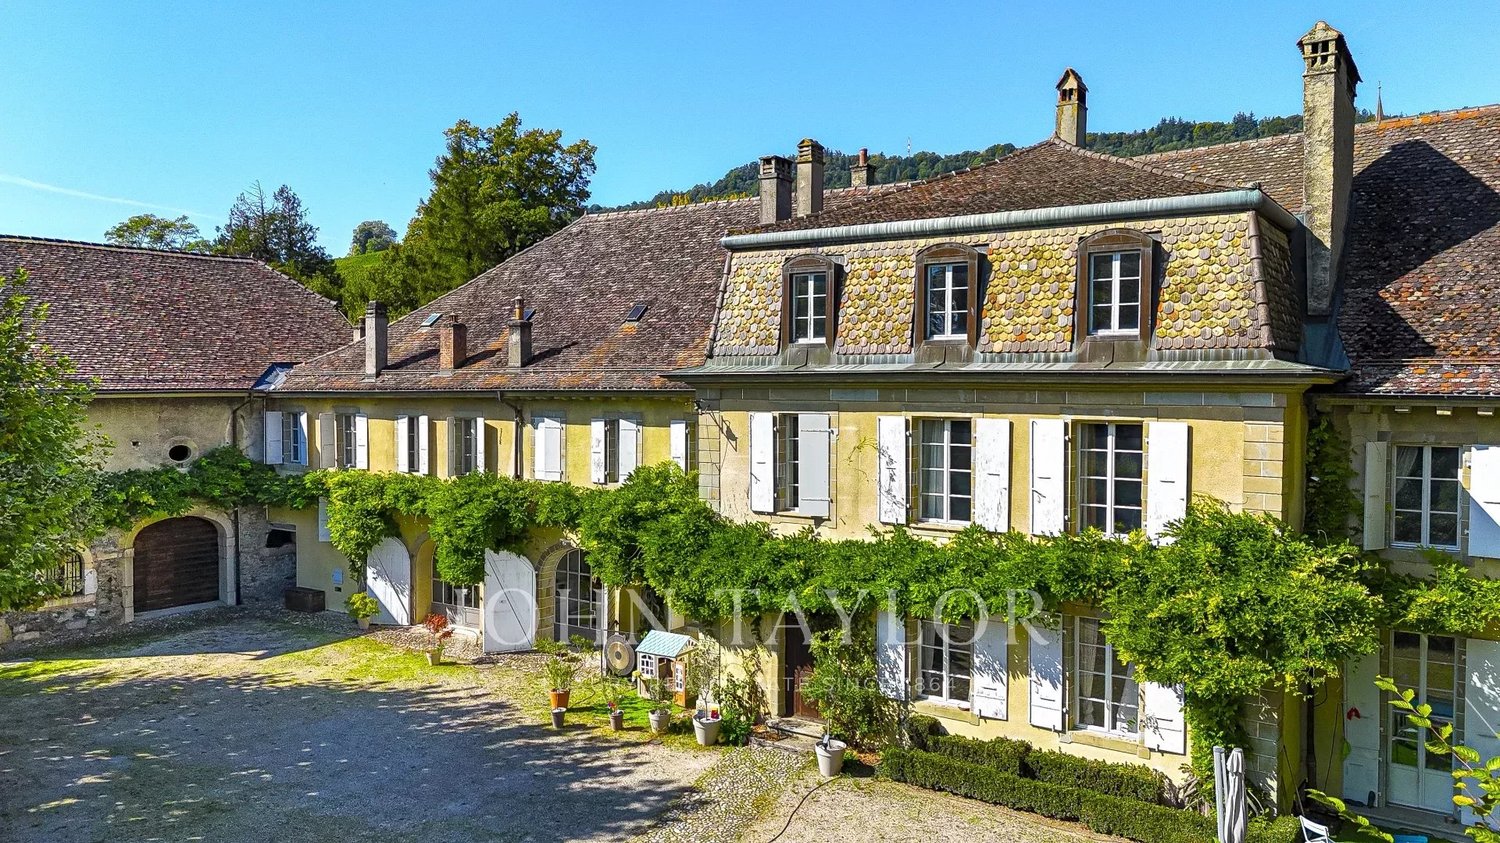
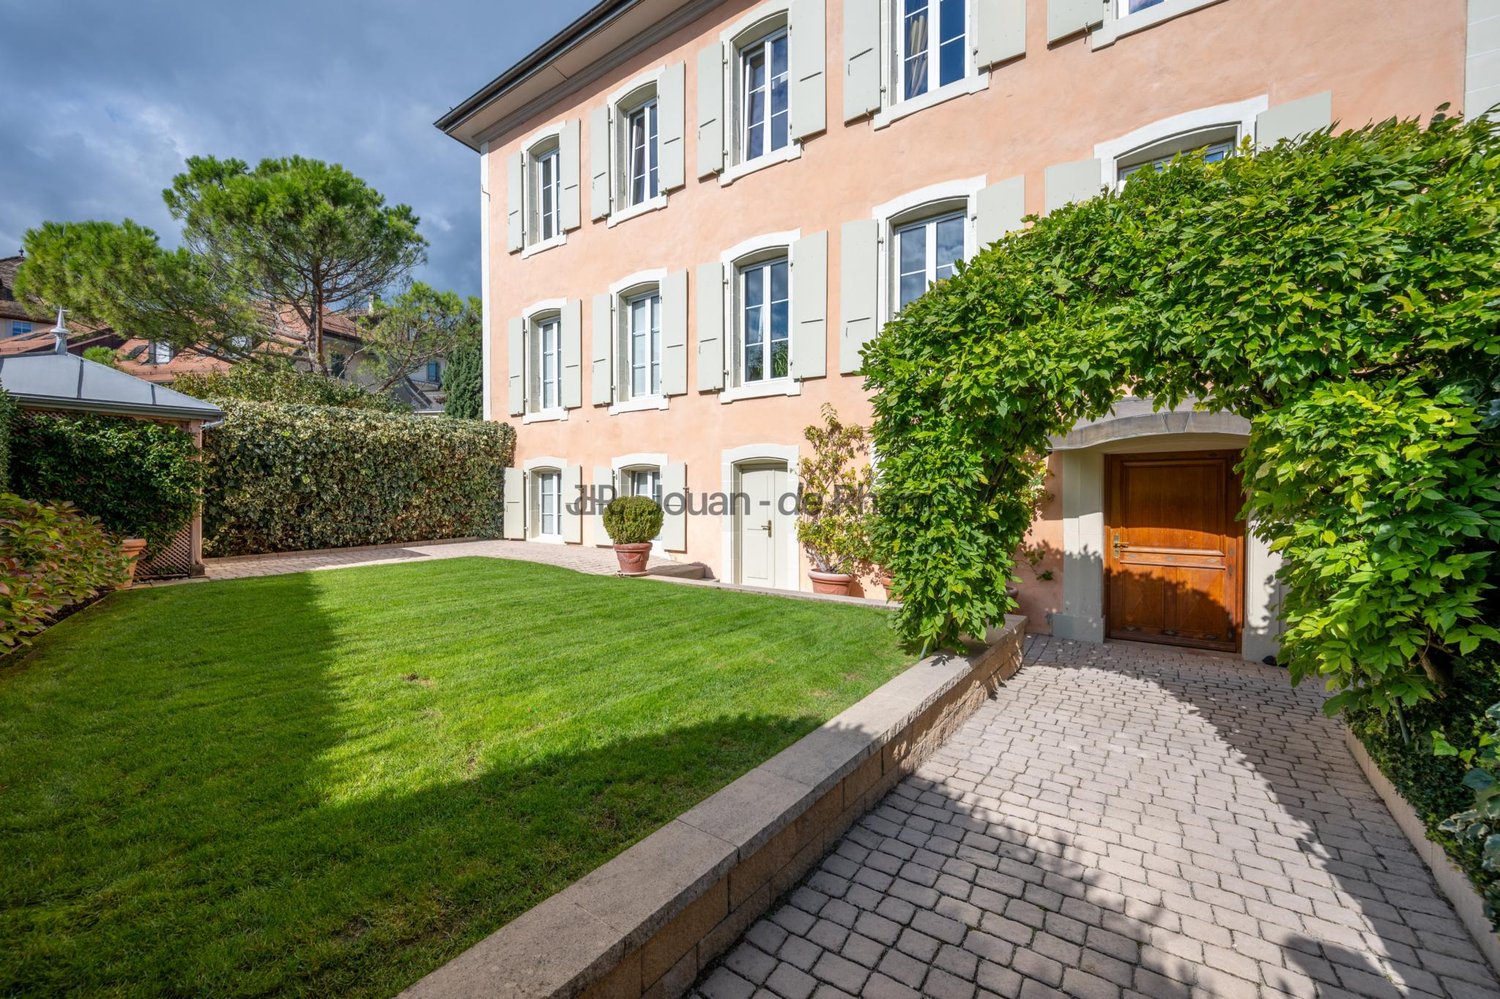
Magnificent estate with 18th century manor house

-Exceptional situation: Nestled in the heart of a charming wine village on the Côte, this rare property benefits from a peaceful and green environment. -Generous terrain: Over 16,000 m² of land with full south exposure, guaranteeing light, intimacy, and multiple possibilities for outdoor layout. -Historic residence: Beautiful 18th-century manor house offering approximately 1,000 m² of living space, spread over 15 rooms. The soul of the place is intact thanks to carefully preserved period elements, hidden passages, and authentic details. -Complete equestrian infrastructure: Annex building equipped with 6 spacious boxes, tack room, large horse enclosure, and a separate 4.5-room apartment with garden, on three levels. -Annexe with high potential: Barn of over 500 m² offering multiple possibilities for transformation, whether for reception spaces, a workshop, or additional housing. -Creation of high-end infrastructure possible, according to the buyer's wishes. -Dedicated automotive space: Possibility of arranging a vast garage capable of accommodating 7 to 8 cars, including a private cleaning area. -Private wellness center: Project for a luxury spa of approximately 150 m², ideal for creating an exclusive relaxation area. Cultural or artistic hall: Possible arrangement of a 150 m² space with high ceiling height, perfect for hosting a music salon, a projection room, or a creation workshop. A mezzanine could integrate a library or a reading space.

1 / 13
CHF 3,300,000.–
8 rooms202m² living space
1186 Essertines-sur-Rolle

Authentic property with outbuilding, orchard and fountain

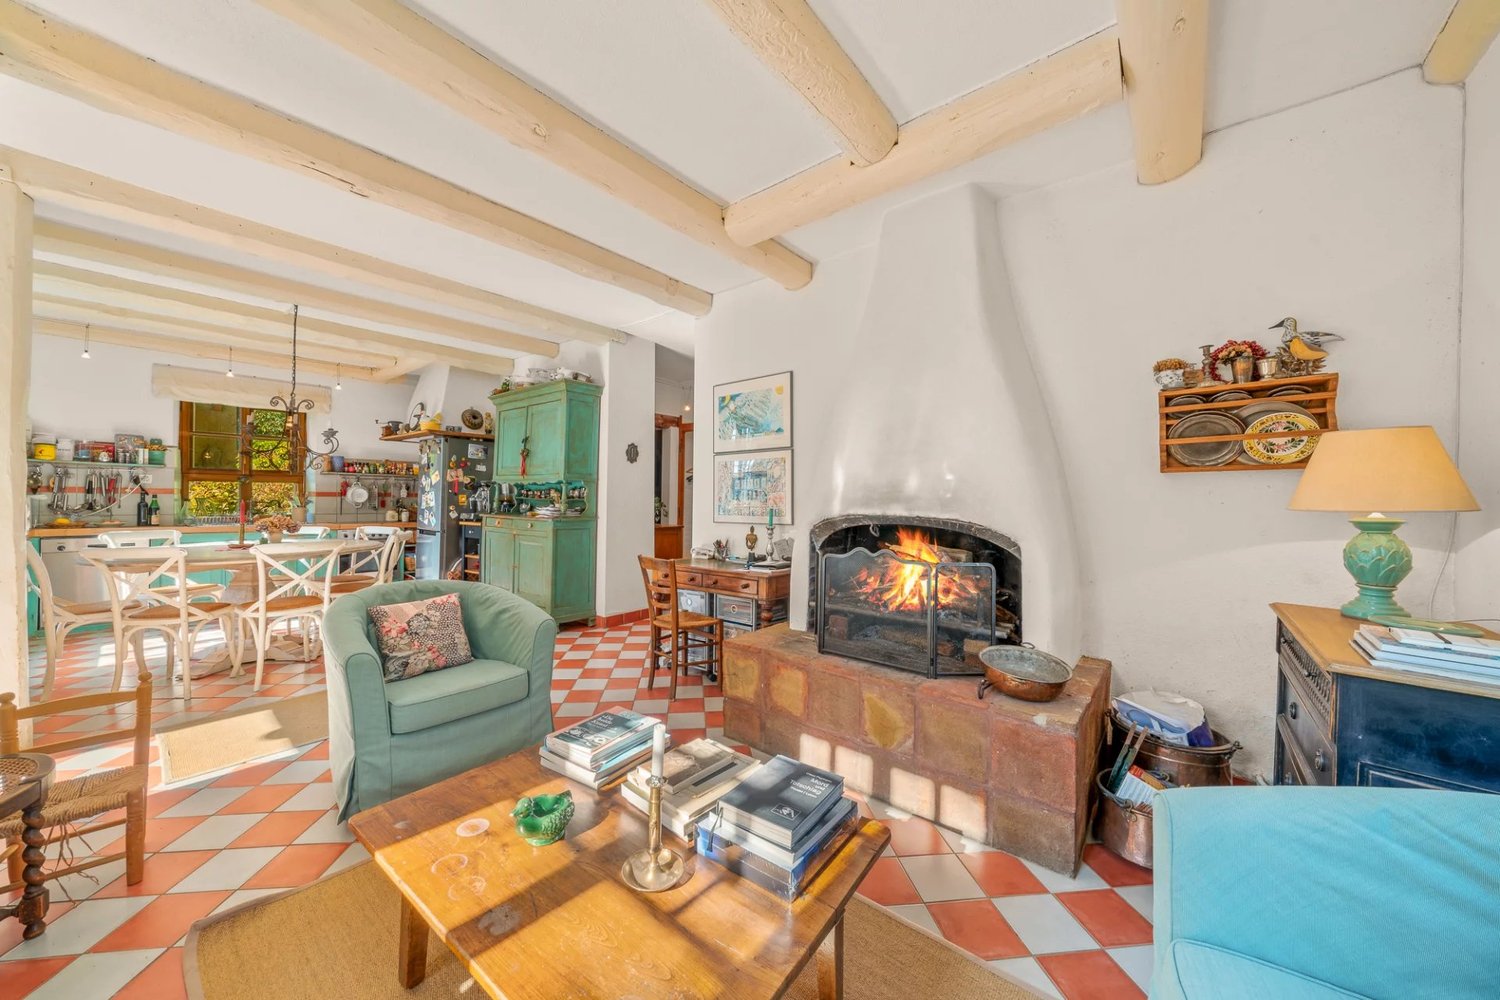
Main house 5-6 rooms - Annex with apartment - Plot of 2'074 m² There are properties that you visit, and others that you feel. This character house, built around 1860, is part of the second category. As soon as you enter the paved courtyard, time seems to stand still: the fountain fed by a spring, the orchard, the old facade and its annex full of history compose a rare, authentic, and deeply soothing picture. Located on a plot of over 2'000 m², the ensemble offers a freedom of use that is rarely granted: a main house with 5-6 rooms and almost 150 m² of living space, an independent annex of 155 m² with a duplex apartment of about 50 m², a shed with the original bread oven, and a double underground garage. A true estate, just a few minutes from amenities. The main house is spread over three levels: on the ground floor, a living room with a fireplace, an open kitchen to the dining room, a guest toilet, a vestibule, and a cellar. On the first floor, a bright, large living room, a bedroom, and a bathroom. In the attic, three bedrooms, one of which is en suite, and a shower. The annex, with its independent duplex apartment of about 50 m², opens up beautiful perspectives: hosting relatives, guest room, or additional rental income. The shed preserves its old bread oven, a detail that says everything about the care taken to preserve the soul of the place. A heating system completes this functional space. Outside, the spring-fed, covered fountain, the orchard, the paved courtyard, and the double underground garage complete the picture of this exceptional property, which is rare on the market, ideal for those looking for authenticity, space, and serenity. Technical data Construction: around 1860 Living area: 152 m² + 50 m² Plot: 2'074 m² ECA volume: 753 m + 879 m Heating: oil (2004) Electricity renewed in 1996 Roof and drainage checked in 2023

Graham Alexandre

Graham Alexandre

1 / 10
Graham Alexandre

Graham Alexandre

  • Parking space
  • View
CHF 2,350,000.–
3.5 rooms174m² living space
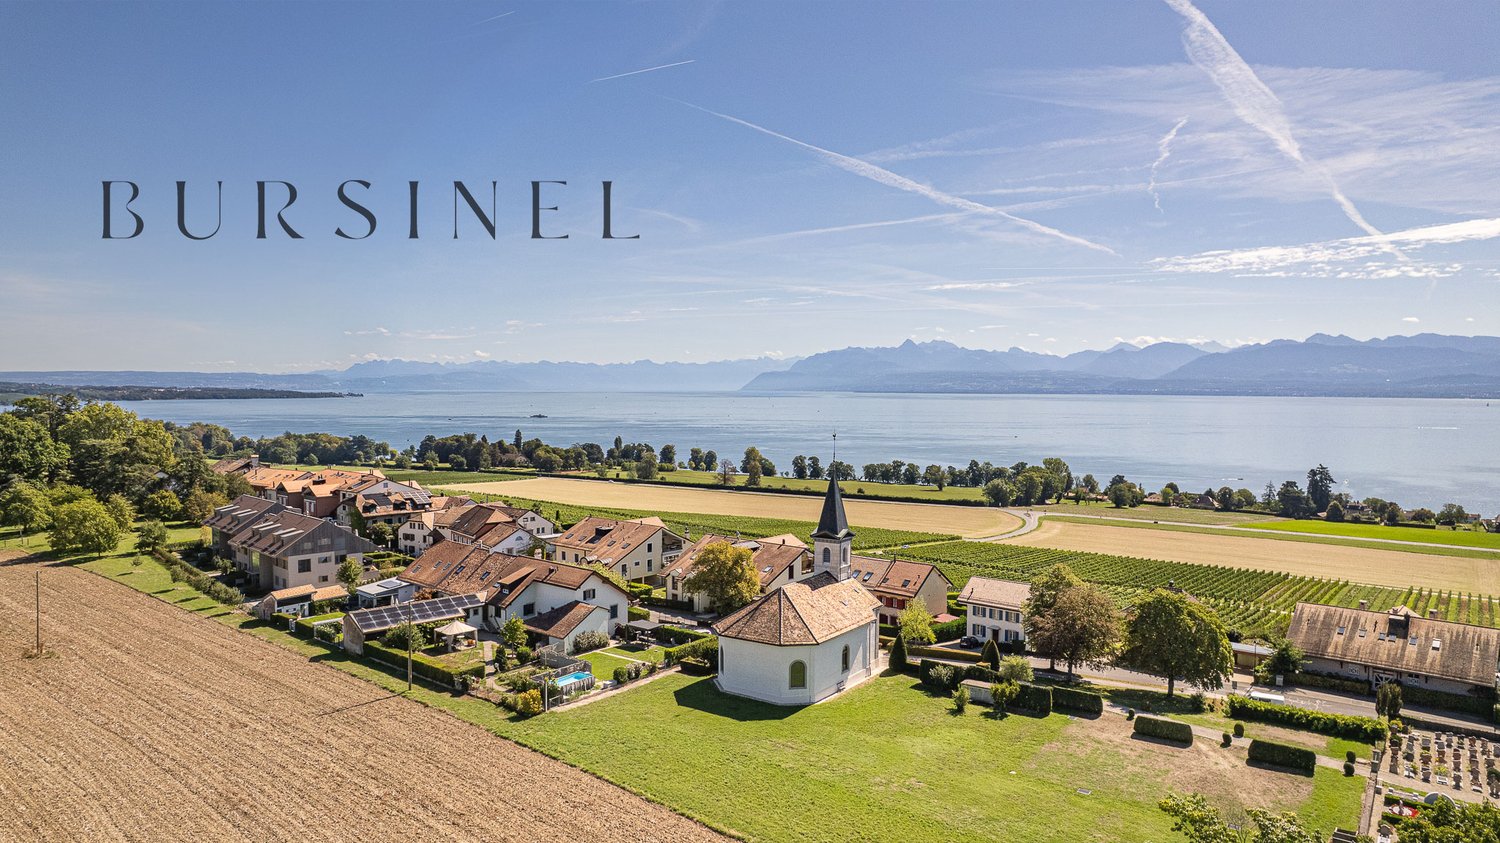
A Bursinel, 1195 Bursinel

EXCEPTIONAL QUALITY OF LIFE

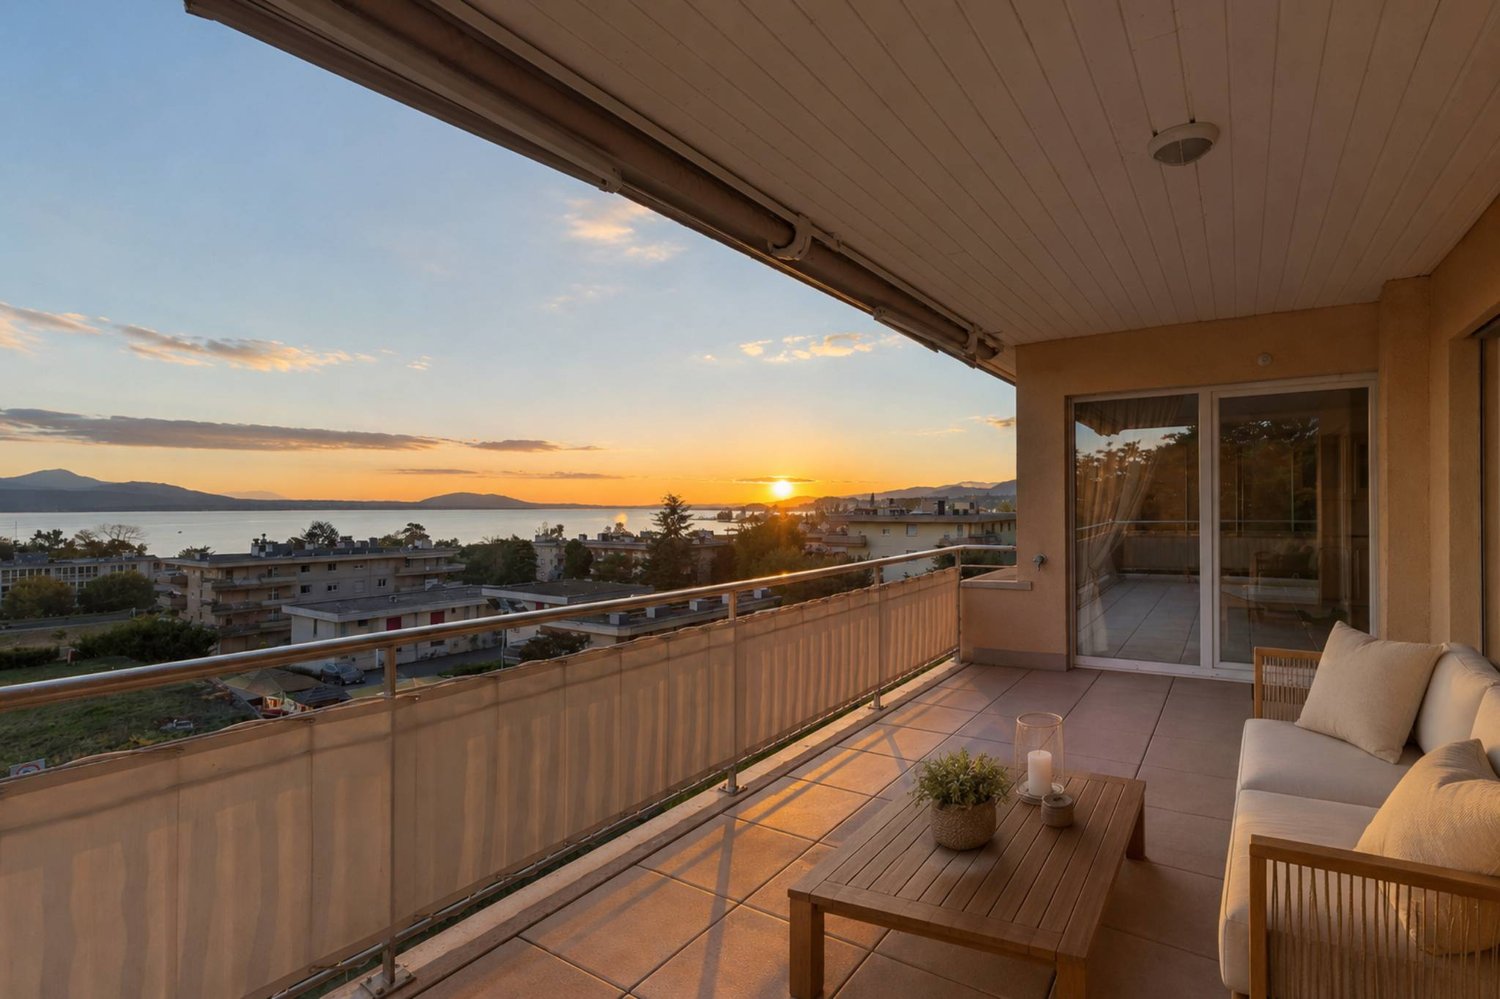
Located between Rolle and Gland, just a few steps from Lake Geneva, the village of Bursinel perfectly embodies the art of living in La Côte. Nestled in the heart of the vineyards, in a peaceful and preserved environment, it offers an enchanting setting, both intimate and close to all amenities.It is in this postcard-worthy setting that the Xanadu residence is located, a small, upscale condominium built in 2002, comprising only four apartments.From the entrance, the charm operates. Occupying the entire width of the building on the ground floor, this apartment seduces with its brightness and constant opening onto the outside. Each living space benefits from an exceptional panorama. It indeed offers one of the most beautiful views of Lake Geneva in the entire La Côte region, providing a living spectacle throughout the seasons, between sparkling waters and majestic reliefs.Developing approximately 135 m² of living space, the property naturally extends to a large terrace and an elegant esplanade of 116 m², punctuated with vegetal touches. A true haven of peace, ideal for savoring moments of relaxation or receiving in a unique setting.The night space, designed for comfort, includes a suite with dressing room and private bathroom, creating an intimate and refined cocoon.A cellar and two parking spaces complete this property.A rare property, where every detail invites relaxation and where the view becomes a true emotion in everyday life.

  • Parking space
  • View
Rémi Désert

Rémi Désert

1 / 13
Rémi Désert

Rémi Désert

  • Balcony / Terrace
  • View
  • Elevator
  • +2
CHF 1,650,000.–
5.5 rooms171m² living space
1196 Gland

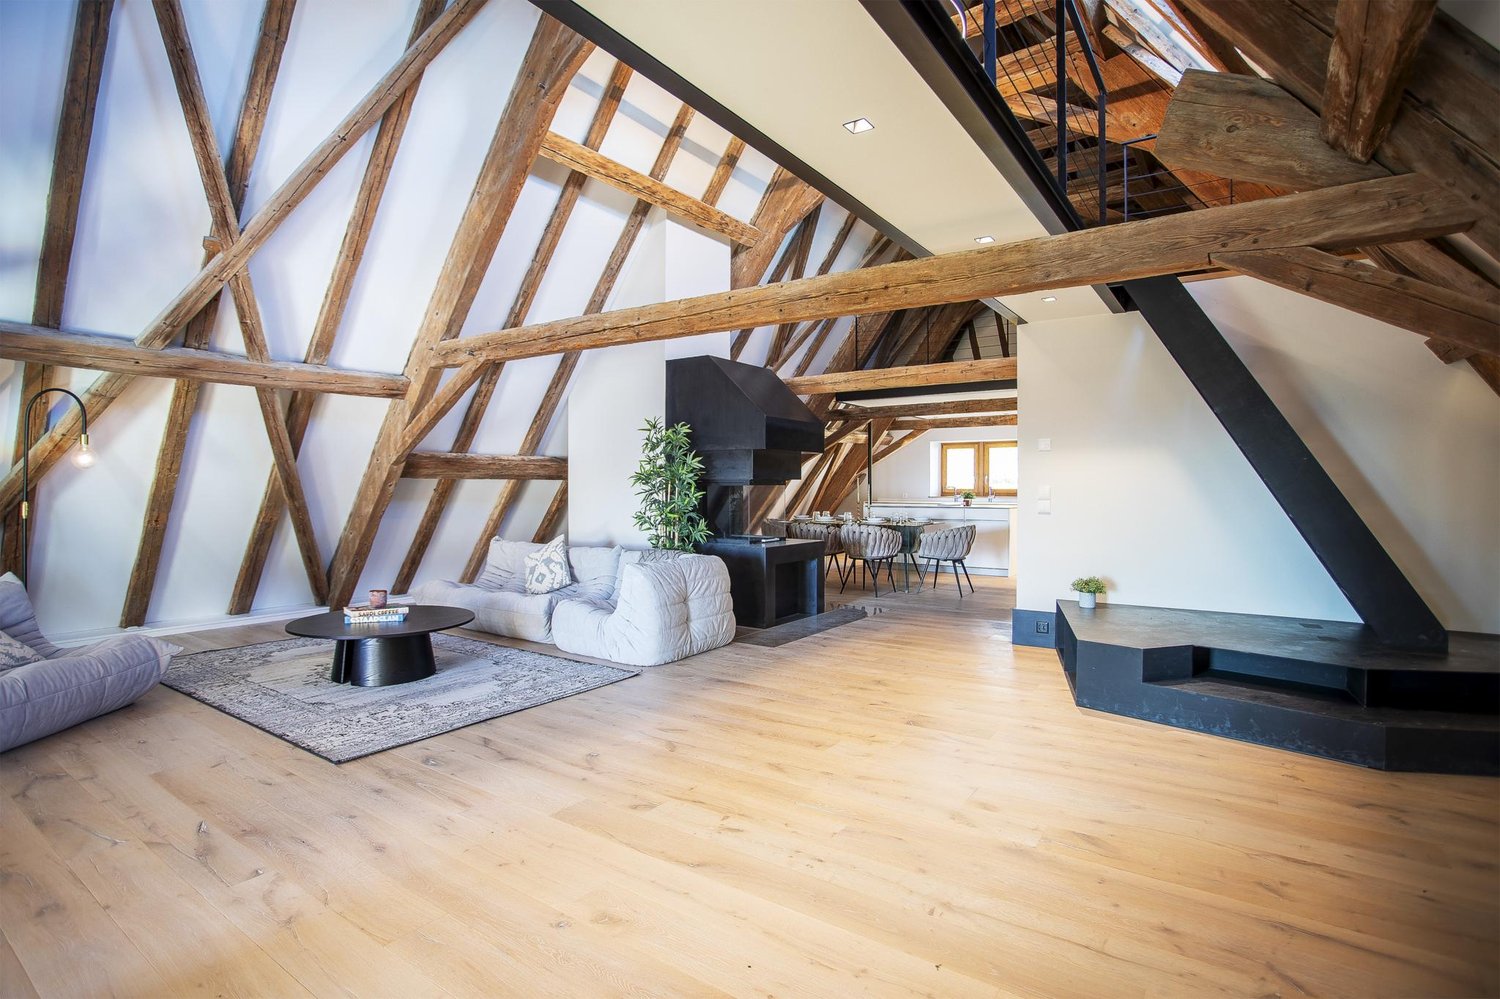
Séjour en double hauteur, 3 chambres de 17 à 18 m² et loft de 51 m²

On entre, et c'est la hauteur qui frappe d'abord. Le séjour s'ouvre sur deux niveaux, sous une charpente lambrissée, et la lumière y circule sans obstacle.La cuisine, moderne et entièrement équipée, ouvre directement sur la pièce de vie. On y prépare le repas sans quitter la conversation, et la grande table trouve naturellement sa place entre les deux. En fin de journée, le soleil bascule au sud-ouest : le balcon devient l'endroit où l'on s'attarde, un verre à la main, jusqu'au coucher.La cheminée à foyer vitré change tout l'hiver. Adossée au mur du séjour, sa souche maçonnée monte jusqu'en haut du volume et donne à la pièce le caractère qu'aucune surface ne remplace.Les trois chambres sont groupées côté nuit, et elles sont généreuses : 18, 17 et 17 m² au sol, chacune éclairée par sa lucarne. Ce sont trois vraies chambres doubles, où un lit, des armoires et un bureau tiennent sans se gêner. L'une d'elles est isolée du couloir par une porte et dispose de son dressing et de sa salle de bains : c'est une suite parentale complète. Les deux autres se partagent la seconde salle d'eau.À l'étage, la galerie a l'esprit d'un loft. Cinquante et un mètres carrés sous charpente, avec sa douche et son WC séparés et une ligne d'armoires sur toute la longueur. Aménagée en chambre, elle forme une seconde suite parentale et laisse encore la place d'un vrai bureau, à l'écart du reste de l'appartement.L'immeuble est récent, l'appartement en très bon état, et les charges restent contenues au regard de la surface.Les surfacesSurface PPE 175 m², dont 171 m² intérieurs. Niveau principal 120 m², galerie 51 m². Balcon de 8 m² orienté sud-ouest. Cave de 5 m² au sous-sol. Troisième étage avec ascenseur.Les prestationsParquet chêne large lame. Cuisine ouverte entièrement équipée. Cheminée à foyer vitré. Deux salles de bains, une douche séparée et trois WC. Chauffage au sol. Certificat énergétique cantonal en classe B. Deux places de parc intérieures, indissociables de la vente.La copropriétéPPE de neuf lots, gérée par une régie professionnelle. Charges mensuelles de CHF 779, attribution au fonds de rénovation comprise. Ascenseur, conciergerie, jardin commun et piscine.L'emplacementAu centre de Gland, tout se fait à pied. Commerces et boucherie à 100 m, supermarché à 250 m, école primaire à 350 m, piscine couverte et collège entre 450 et 650 m, gare à 650 m avec une desserte en transports publics classée A. Autoroute A1 à 1,3 km, Nyon à 8 km, Genève à 30 km.PrixCHF 1'650'000, plus CHF 70'000 pour les deux places de parc intérieures. Disponible immédiatement.Visites sur rendez-vous individuel. Le dossier complet, plans, règlement de copropriété, procès-verbaux, budgets et certificat énergétique, est remis avant la visite.Beim Betreten fällt einem als Erstes die Raumhöhe ins Auge. Der Wohnbereich erstreckt sich über zwei Ebenen unter einem mit Holz vertäfelten Dachstuhl, und das Licht strömt ungehindert herein.Die moderne und voll ausgestattete Küche geht direkt in den Wohnbereich über. Dort bereitet man das Essen zu, ohne das Gespräch zu unterbrechen, und der große Tisch findet ganz natürlich seinen Platz zwischen den beiden Räumen. Am Ende des Tages wandert die Sonne nach Südwesten: Der Balkon wird zum Ort, an dem man mit einem Glas in der Hand bis zum Sonnenuntergang verweilt.Der Kamin mit verglaster Feuerstelle verändert den ganzen Winter über die Atmosphäre. An die Wohnzimmerwand gelehnt, reicht sein gemauerter Schornstein bis unter die Decke und verleiht dem Raum einen Charakter, den keine Oberfläche ersetzen kann.Die drei Schlafzimmer sind im Schlafbereich zusammengefasst und großzügig geschnitten: 18, 17 und 17 m² Grundfläche, jedes durch ein Dachfenster...

  • Balcony / Terrace
  • View
  • Elevator
  • +2
1 / 12
CHF 1,665,000.–
5.5 rooms176m² living space
1185 Mont-sur-Rolle

MONT-SUR-ROLLE - Semi-detached house with lake view

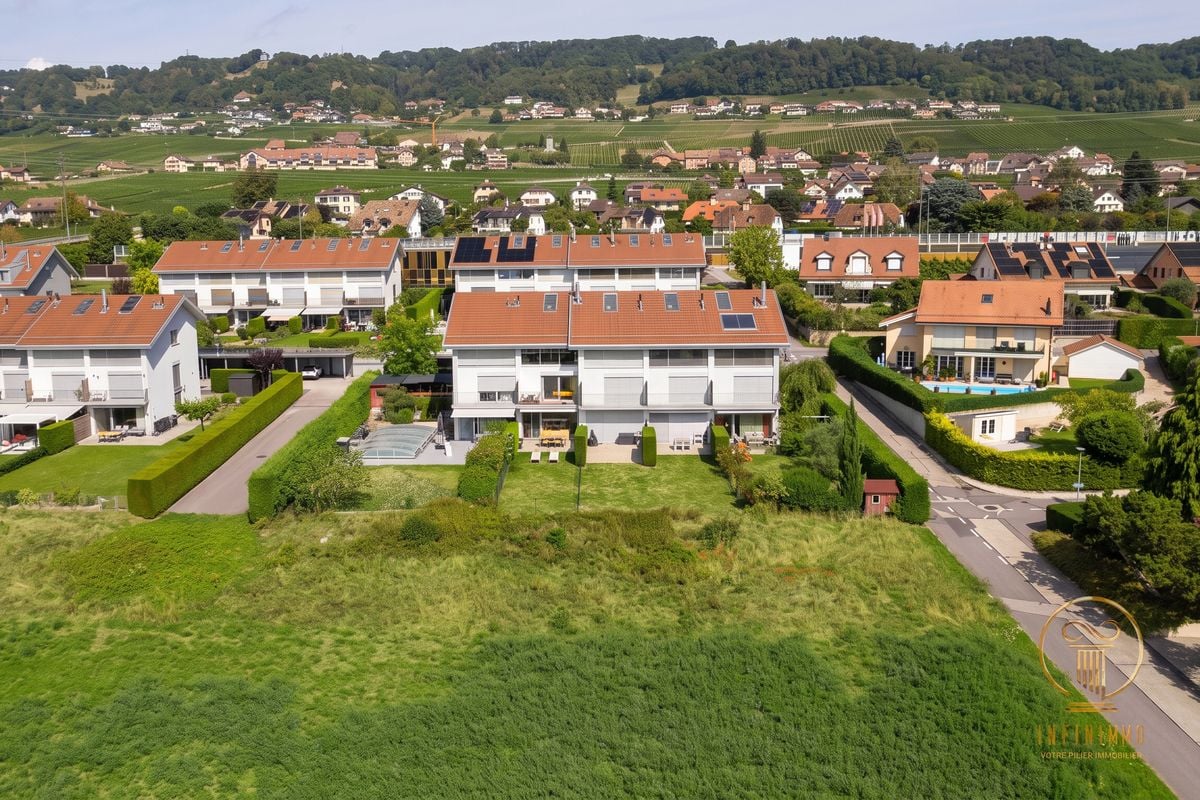
NEW PRICE! 5.5 room family house with panoramic view of the lake and the AlpsLocated in a quiet and green residential area, this charming house offers a particularly sought-after living space on the Côte. From the different levels of the property, the unobstructed view of Lake Geneva and the Alps constitutes a real guiding thread and brings a beautiful brightness to the living spaces.The house, which is perfectly maintained, seduces with its volumes, its layout on several half-levels, and its outdoor spaces. A terrace and a carefully landscaped small garden pleasantly extend the living spaces, while a balcony allows you to fully enjoy the view from the floor. A house designed for family lifeGround floor • Entrance hall • Fully equipped kitchen • Dining room • Bright living room with fireplace • Direct access to the terrace and garden • Beautiful view of the lake and mountains First half-level • Parental bedroom with private bathroom • Balcony with lake view Second half-level • Large bedroom • Bathroom Third half-level • Large bedroom with dressing room Last floor • Spacious bedroom • Mezzanine offering a multipurpose space, ideal as an office, playroom or relaxation area Additional spaces in the basementThe basement offers a large heated room of approximately 20 m², which can be arranged according to needs: guest room, TV room, office or leisure room.This level also includes: • Guest toilet • Cellar • Technical room • Laundry room Comfort and amenities • Gas underfloor heating • House in very good general condition • No renovation work required • Terrace and garden • Balcony with lake view • 2 covered outdoor parking spaces A sought-after location. Mont-sur-Rolle offers a particularly pleasant balance between peace, nature, and proximity to amenities. Schools, shops, and main highway axes are easily accessible, while enjoying a peaceful residential area.This house constitutes a beautiful opportunity for a family wishing to benefit from a privileged living space, generous spaces, and a remarkable view of Lake Geneva and the Alps.


Suggested properties for you based on search results