"Spacious semi-detached villa, beautiful view, sunny and quiet"
Purchase price
CHF 930,000.–
Notify on price drop
Living space
178 m2
Location
1965 SavièseCosts
- Purchase price:
- CHF 930,000.–
- Notify on price drop
Main information
- Available from:
- By agreement
- Type:
- Row house
- Surface living:
- 178 m2
- Land area:
- 357 m2
- Last refurbishment:
- 2020
- Year built:
- 1991
Features and furnishings
Balcony / Terrace
Cable TV
View
Child-friendly
Mid-terrace house
Documents (1)
Description
EXCLUSIVE!
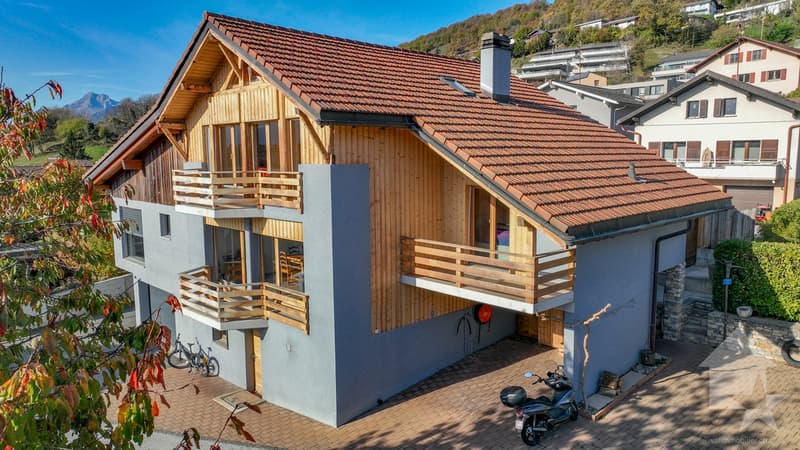
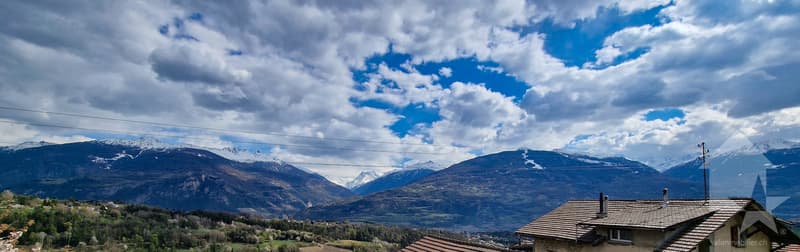
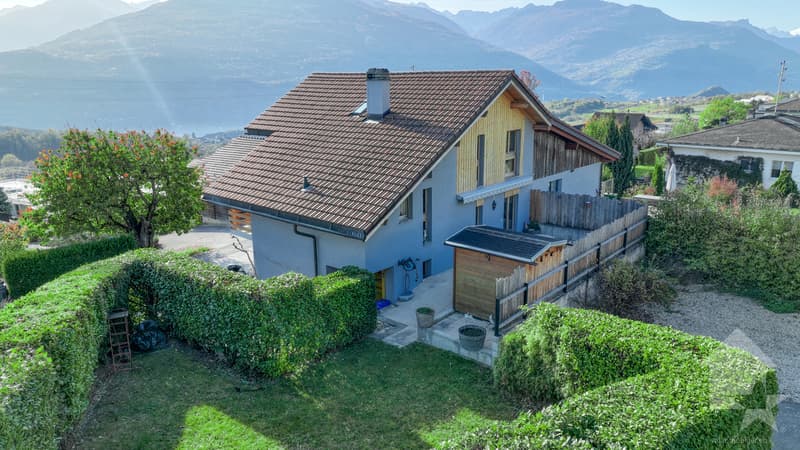
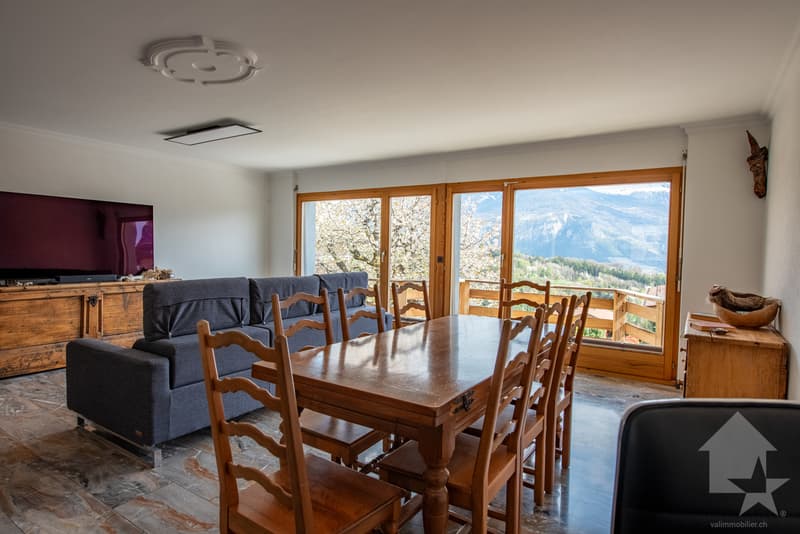
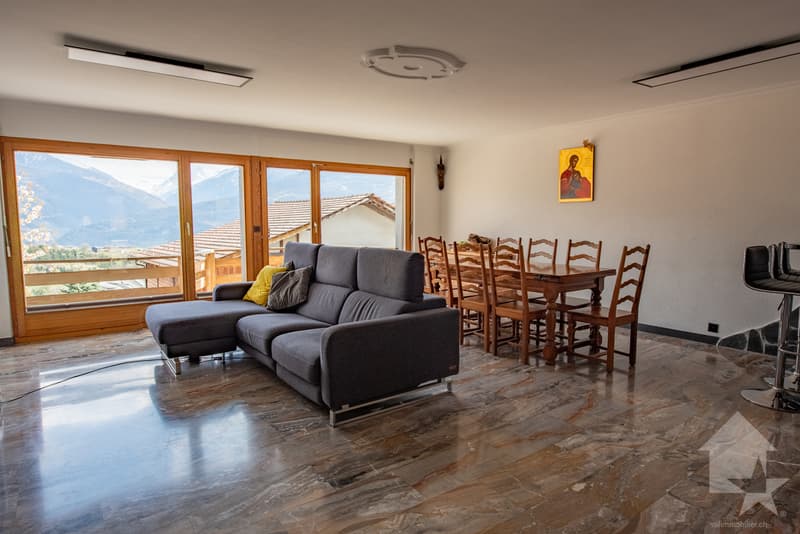
This charming and spacious semi-detached villa with 5.5 rooms is located in Savièse. Its dominant position offers a beautiful view of the Alpine arc, including the Dent Blanche. Its south-facing location provides optimal sunlight all year round, from morning to evening in a quiet environment.
HIGHLIGHTS :
All the amenities of a large municipality like Savièse are nearby. The bus stop/school bus is 50 meters away, the amenities (shopping centers, medical center, dentists, schools, post office, etc.) of the municipal center are less than 1.5 km away. The drive to Sion train station (4.5 km) takes 9 minutes and to the highway junction (4.8 km) 7 minutes.
All ski resorts and golf courses in the central Valais are accessible in about 30 minutes or less.
The quality of life in the Savièse agglomeration is no longer to be proven and it has all the necessary amenities. Its very developed social life and numerous sports and cultural activities delight young and old.
It consists of the following:
Upper ground floor (89.16 m2):
First floor (67.55 m2):
Lower ground floor (78.54 m2):
Miscellaneous :
This semi-detached villa has a gross living area of 178 m2 and a usable area (including technical room, cellars, workshop, storage room, etc.) of 235 m2.
This charming and spacious semi-detached villa with 5.5 rooms is located in Savièse. Its dominant position offers a beautiful view of the Alpine arc, including the Dent Blanche. Its south-facing location provides optimal sunlight all year round, from morning to evening in a quiet environment.
HIGHLIGHTS :
- Savièse has all the necessary amenities
- Near all amenities and Sion
- Beautiful view of the mountains
- Optimal sunlight all year round from morning to evening
- Sale as a secondary residence allowed
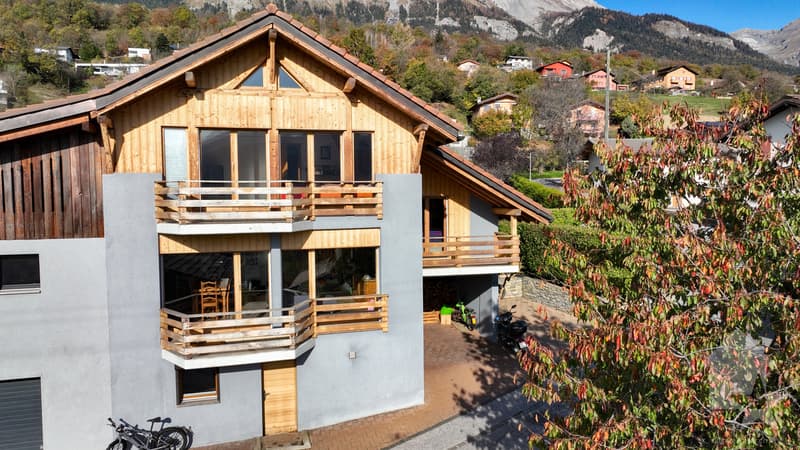
- Very well-maintained villa and high-quality materials
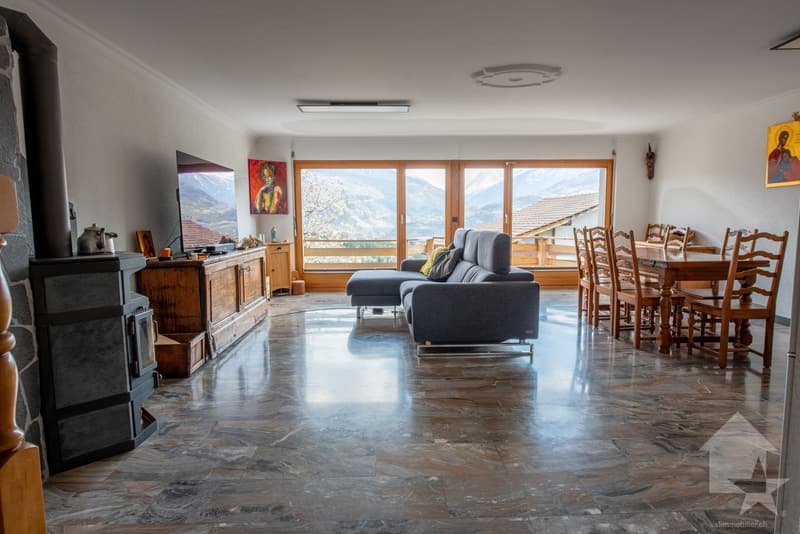
- Large windows
- Air layer between the two apartments + sound insulation
- Possibility to convert it into 6.5 rooms (see plan)
- Visible interior beams that give a certain charm
- Very bright and spacious
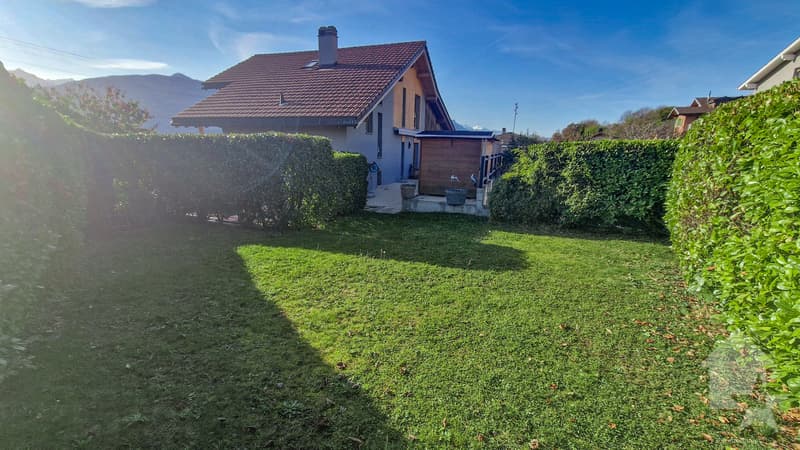
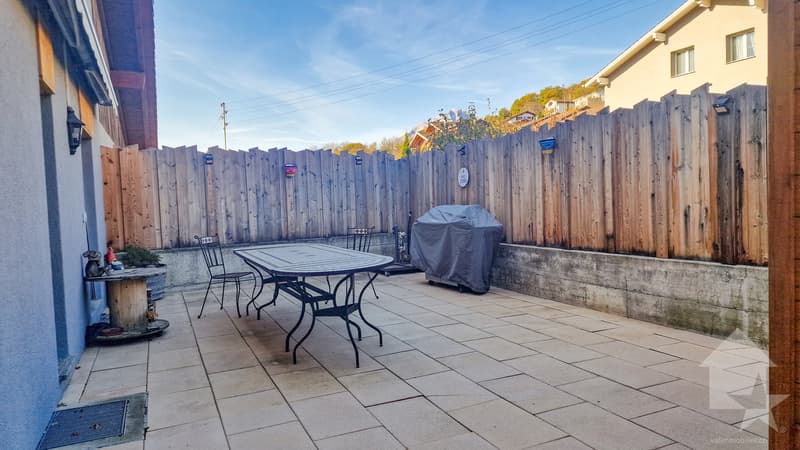
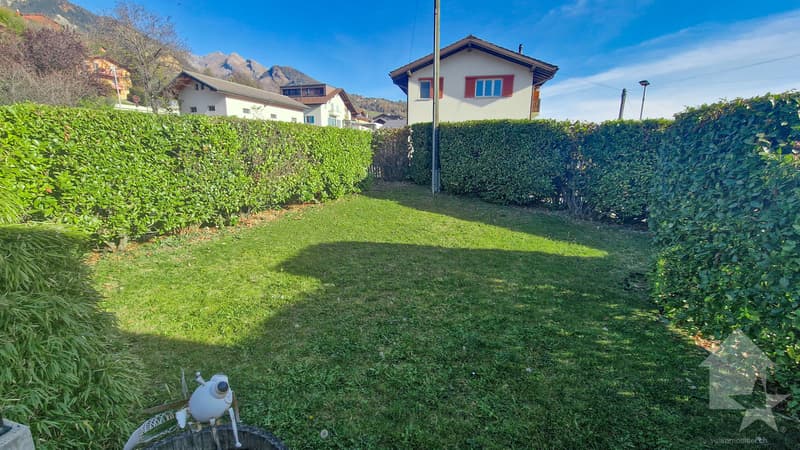
- Beautiful outdoor areas with large terrace and lawn
- Large storage spaces
- Very easy outdoor maintenance
All the amenities of a large municipality like Savièse are nearby. The bus stop/school bus is 50 meters away, the amenities (shopping centers, medical center, dentists, schools, post office, etc.) of the municipal center are less than 1.5 km away. The drive to Sion train station (4.5 km) takes 9 minutes and to the highway junction (4.8 km) 7 minutes.
All ski resorts and golf courses in the central Valais are accessible in about 30 minutes or less.
The quality of life in the Savièse agglomeration is no longer to be proven and it has all the necessary amenities. Its very developed social life and numerous sports and cultural activities delight young and old.
It consists of the following:
Upper ground floor (89.16 m2):
- Main entrance with two fixed wardrobes
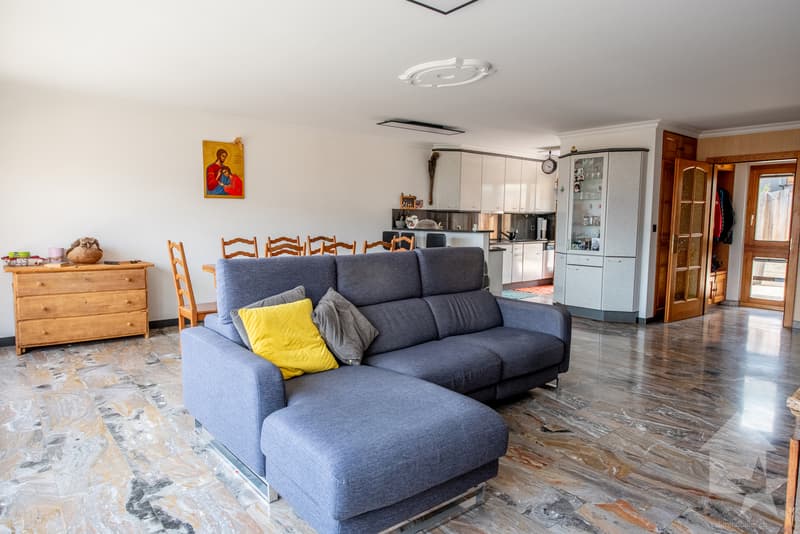
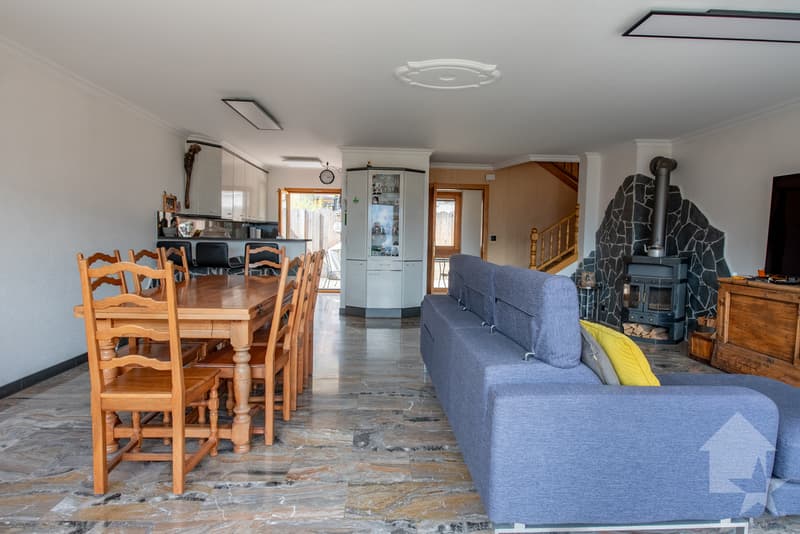
- Spacious living room (48.5 m2, with kitchen) with dining area, fireplace, and large windows leading to the balcony
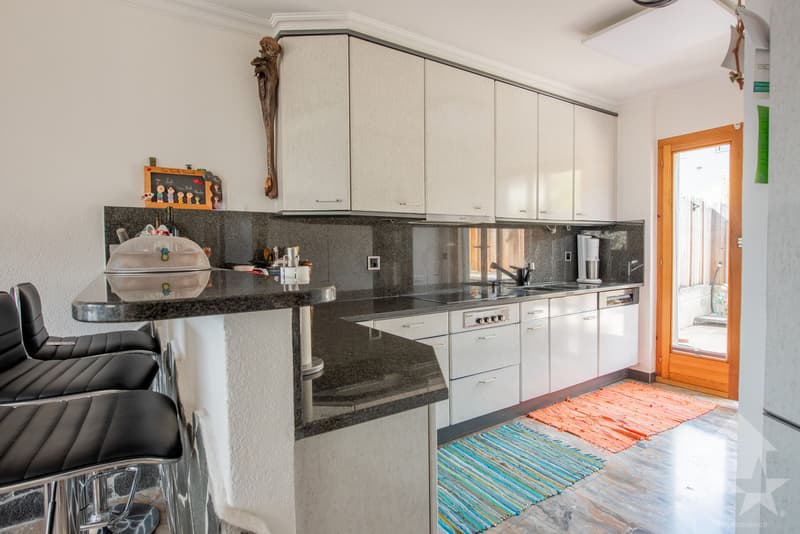
- Large, fully equipped kitchen with window door leading to the terrace
- Bedroom with built-in wardrobe and window door leading to the balcony
- Bathroom with shower, sink, and toilet
First floor (67.55 m2):
- Extremely spacious master bedroom (27.94 m2) with large volume and large window leading to the balcony, possibility to create two bedrooms (see plan)
- Bedroom with mezzanine for the bed
- Bathroom with bathtub, sink, and toilet
- Open space that can serve as a play area, office, etc.
Lower ground floor (78.54 m2):
- Secondary entrance
- Bedroom
- Bathroom with shower, sink, toilet, and adjacent dressing room
- Workshop and cisterns
- Technical room with laundry room
- Cellar
- Storage room
- Spacious cellar (30.45 m2) without floor
Miscellaneous :
- Burner and expansion vessel replaced in 2013
- Sanding of wooden facades + facade painting 2020
- 3 balconies on the south side
- Large terrace (58 m2) with north-east-west exposure
- Wooden shed
- Lawn area (145 m2)
- 1 covered parking space
- 2 outdoor parking spaces
This semi-detached villa has a gross living area of 178 m2 and a usable area (including technical room, cellars, workshop, storage room, etc.) of 235 m2.
Mortgage Calculator
From dream house to home ownership: the mortgage calculator can help you estimate the affordability of this property.

Free
Unlock the full experience
Sync your favourites, manage search alerts, and access all your important services seamlessly across devices. Create your free account for a personalized home search!
Viewing
Contact for viewing
Marc Bachmann


Marc BachmannCourtier agréé et responsable de l'agence de Savièse
- Listing ID
- 4002156386
- Object ref.
- 5355823