133 results - Property for buy in Savièse

1 / 8
CHF 745,000.–
3.5 rooms98m² living space
Route de la Combettaz, 1965 Savièse

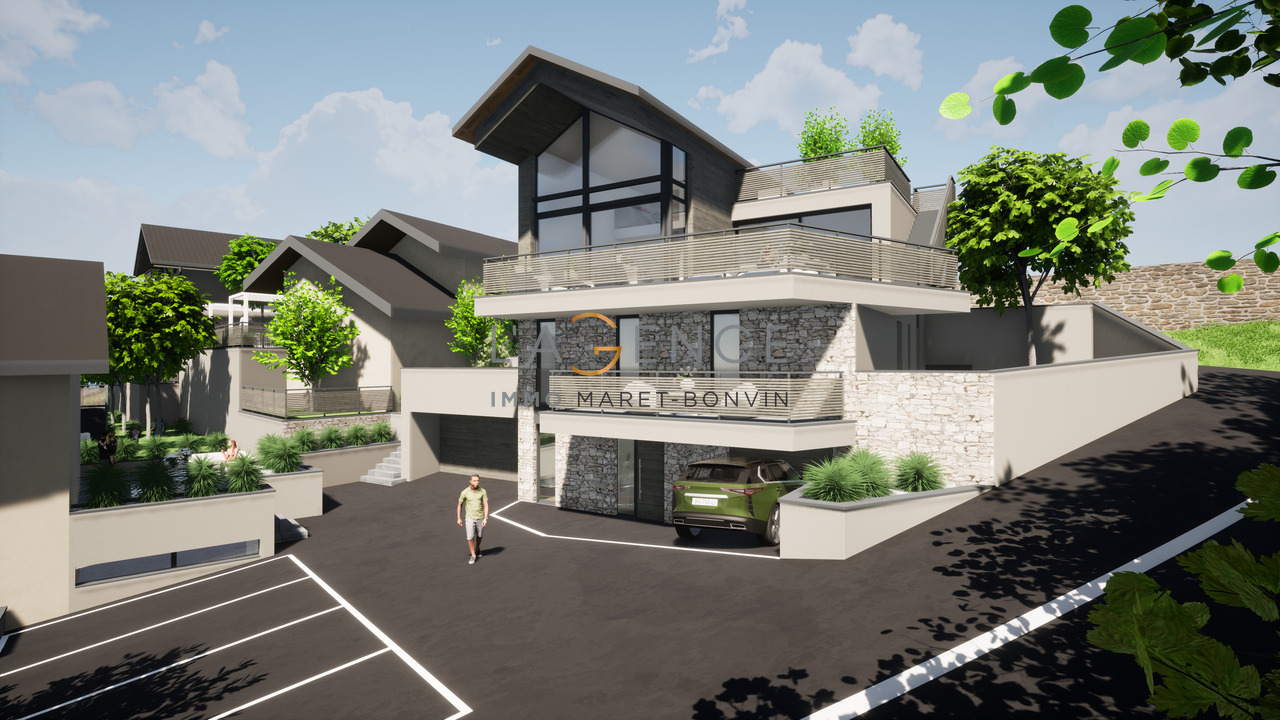
Lot 4 - 3.5 rooms new

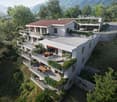
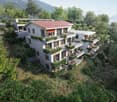
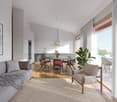
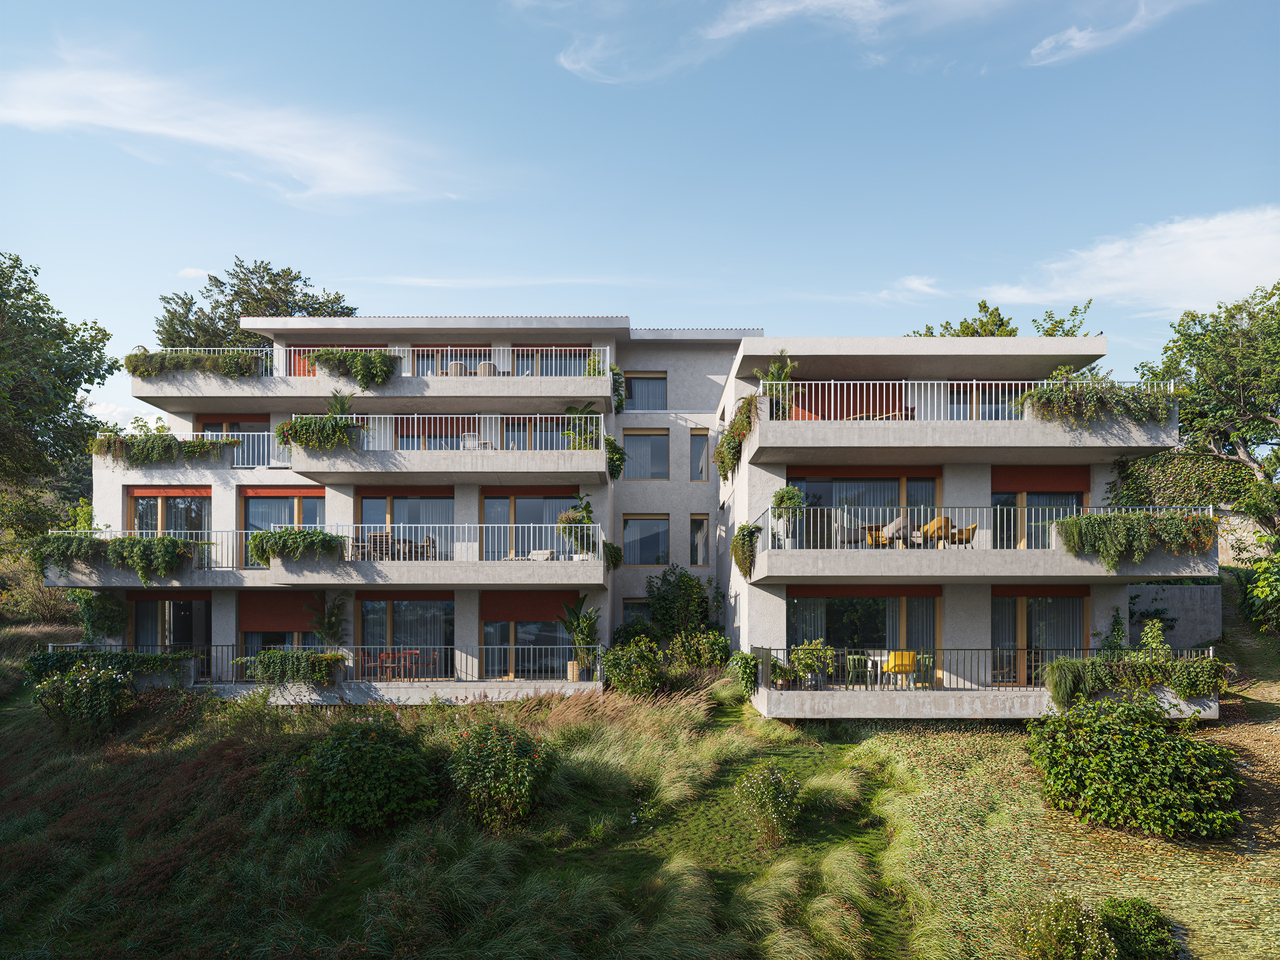
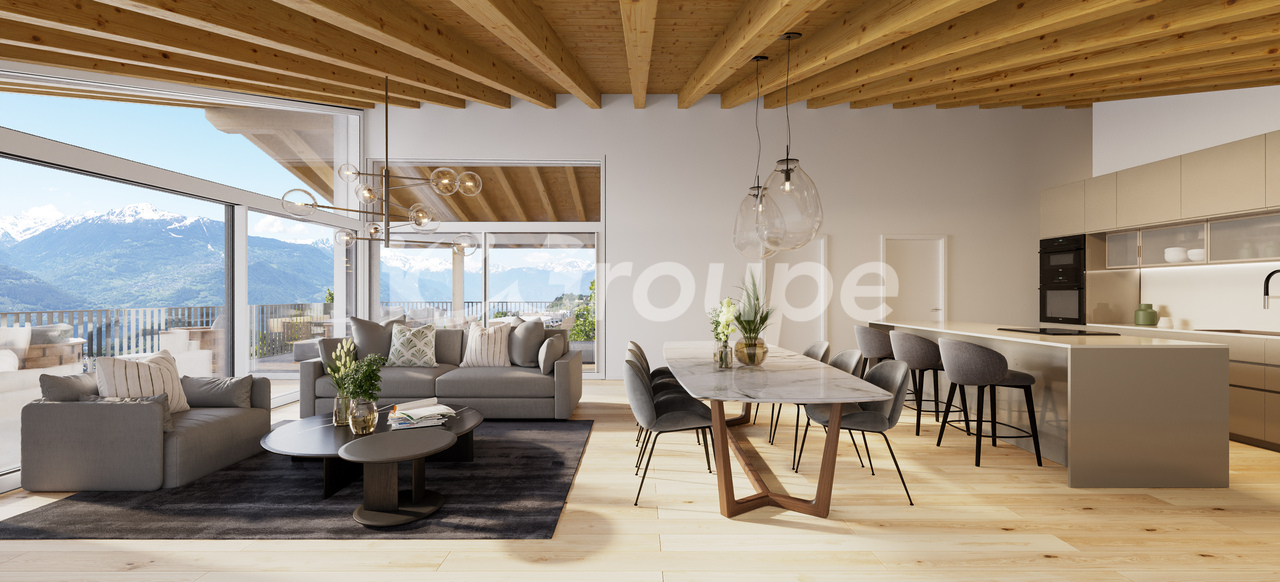
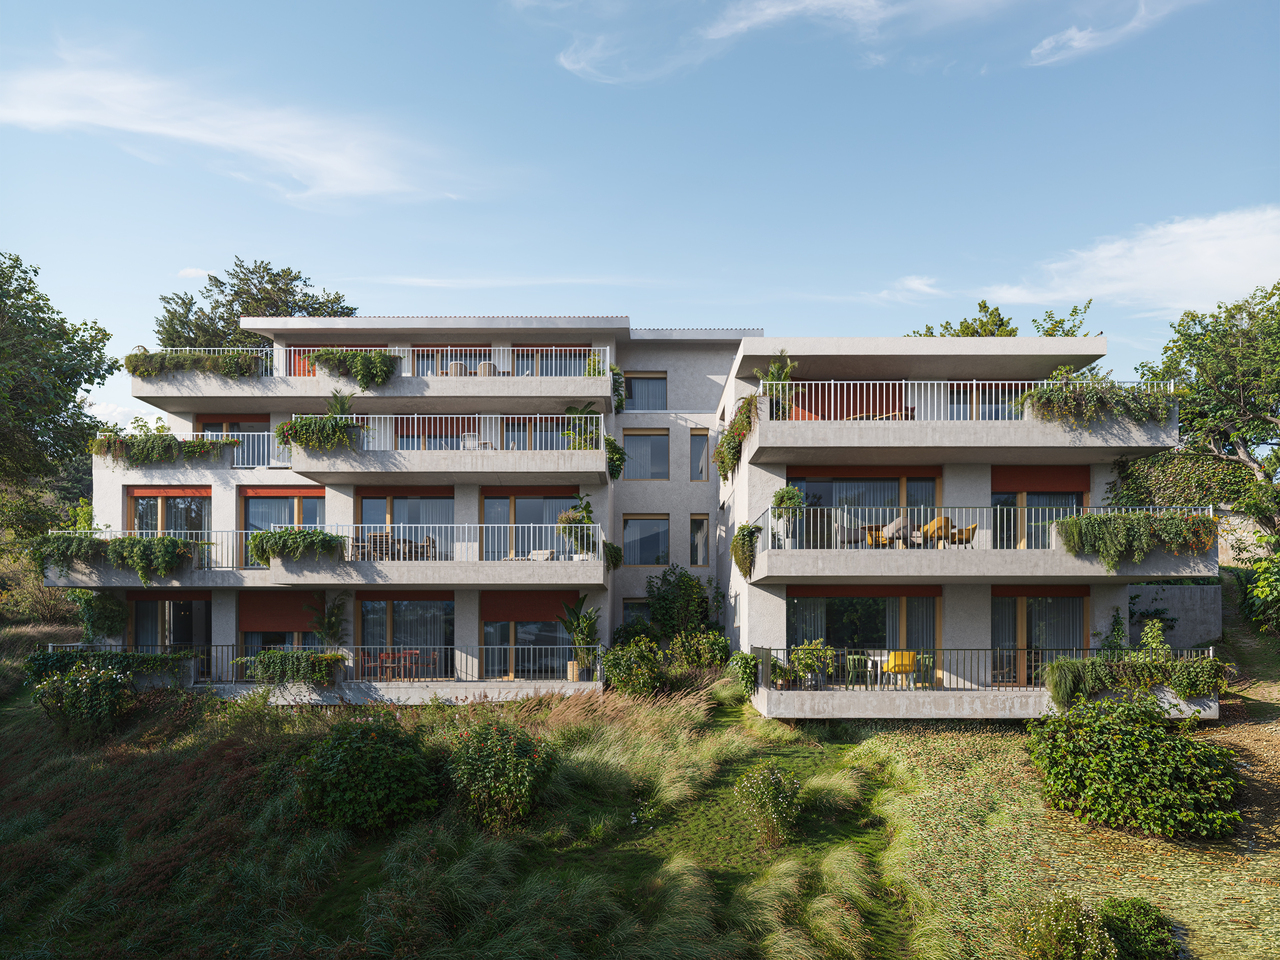
New exclusive promotion of 7 high-end apartments - Availability Autumn 2028.Discover the Résidence Tsablos, an exceptional new real estate project ideally located on the Route de la Combettaz, in the charming village of Drône, in the highly sought-after municipality of Savièse. This intimate realization of only 7 apartments (3.5 and 4.5 rooms) offers a calm, dominant, and naturally lit environment throughout the year.An architecture in terraces for a unique panoramaDesigned to integrate perfectly into the Savièse hillside, the residence stands out for its terraced configuration. Each apartment has a large private outdoor space, a true extension of the living room, ideal for admiring the view.High-end interior finishesThe project prioritizes space, modern comfort, and material quality: • Generous volumes: Spacious and intelligently distributed living areas. • Maximum luminosity: Large windows for total immersion in the landscape. • Finishes to the tenant's taste: Personalize your future interior entirely according to your tastes and the budgets of the promotion. Apartment composition: • Entrance hall of 4 m2 • Spacious living room of 38.25 m2 with open kitchen • Two bedrooms of 12.5 m2 and 15 m2 • Bathroom of 4.5 m2 • Guest toilet + laundry room of 5.75 m2 • Terrace of 19.5 m2 Parking options (extra): • Outdoor parking space: CHF 15,000.- • Covered parking space: CHF 20,000.- • Underground parking space: CHF 30,000.- Buy off-plan and design your dream property.Contact us today to obtain the complete sales brochure, detailed plans, or for a personalized interview.

Travel time
-
1 / 8
CHF 895,000.–
4.5 rooms116m² living space
Route de la Combettaz, 1965 Savièse

Lot 3 - 4.5 rooms new build with large terrace

New exclusive promotion of 7 high-end apartments - Availability Autumn 2028.Discover the Résidence Tsablos, an exceptional new real estate project ideally located on the Route de la Combettaz, in the charming village of Drône, in the highly sought-after commune of Savièse. This intimate realization of only 7 apartments (3.5 and 4.5 rooms) offers a calm, dominant, and naturally lit environment all year round.Architecture in terraces for a unique panoramaThe residence is designed to fit perfectly into the saviésan hillside and stands out for its terraced configuration. Each apartment has a large private outdoor space, ideal for admiring the view.High-end interior finishesThe project prioritizes space, modern comfort, and material quality: • Spacious rooms: Large and intelligently distributed living areas. • Maximum brightness: Wide windows for total immersion in the landscape. • Custom finishes: Personalize your future interior entirely according to your tastes and the budgets of the promotion. Apartment composition: • Entrance hall of 2.75 m2 • Spacious living room of 43.75 m2 with open kitchen • Two bedrooms of 13 m2 • Parental bedroom of 15.75 m2 • Bathroom of 5 m2 • Guest toilet + laundry room of 4.75 m2 • Terrace of 24.75 m2 Parking options (extra): • Outdoor parking space: CHF 15,000.- • Covered parking space: CHF 20,000.- • Underground parking space: CHF 30,000.- Buy off-plan and design your dream property.Contact us today to obtain the complete sales brochure, detailed plans, or for a personalized meeting.

Travel time
-
1 / 13
CHF 890,000.–
7 rooms
Chemin de la Pouéa 4, 1965 Ormône (Savièse

Luxurious renovated barn with 2 apartments in Savièse

EXCLUSIVITY - gross rental yield 4-4.5% - secondary residenceAre you looking for an interesting investment or to live with your family in the sought-after municipality of Savièse? Then this bright barn is made for you!Located in a calm and authentic setting in the heart of Savièse, this property entirely renovated combines the charm of traditional Valaisan architecture and today's comfort.Spread over several levels, the property has been transformed into 2 independent duplex apartments (one of which is rented) offering a beautiful opportunity for rental investment or housing (main or secondary) with a return.Main characteristics: • Quality renovation • Charm with beautiful beams and high ceilings • Bright and well-arranged spaces • Calm and sunny environment • Unobstructed view of the mountains • Large cellars and storage rooms Garage for 2 cars + 2 outdoor parking spaces (CHF 40,000 extra)Distribution (identical for the 2 apartments): • 1st floor: entrance with built-in cupboards + 2 bedrooms + 1 bathroom • 2nd floor: spacious living room with living room, dining room and open kitchen with island Location • In one of the most sought-after villages of Savièse • A few minutes from Sion and the motorway • Near shops, schools and public transport • Exceptional sunshine and quality of lifeAdditional advantages • Rare property and authentic charm • Potential for rental income • Privileged living environmentGarage for 2 cars + 2 outdoor parking spaces (CHF 40,000 extra) • File on requestA visit is a must to discover all the charm of this unique property...

Travel time
-
1 / 13
CHF 950,000.–
4.5 rooms135m² living space
Route du Belvédère 26, 1965 Savièse

Superb 4.5-room attic in Savièse

Located in Savièse, this 4.5-room attic offers a privileged living environment with an exceptional panoramic view of the Rhône plain. With an area of approximately 135 m², this exceptional property stands out for its high-end finishes and complete home automation system, combining modern comfort and construction quality. It consists of the following: - Entrance hall with built-in cupboards - Fully equipped corner kitchen, open to the living room - Spacious and bright living room with access to the outside - Parental suite with fitted dressing room and private shower room - 2 Bedrooms - Bathroom/shower room with WC and connections for washing column - Balcony accessible from the living room and the two bedrooms - Paved terrace with barbecue area ADDITIONAL OUTDOOR SPACE - Direct access from the terrace to an agricultural land of approximately 1,400 m² offering numerous possibilities for additional amenities - Currently maintained by a farmer PARTICULARITIES - Quiet and sought-after residential area - Unobstructed and breathtaking view of the plain - Integrated high-end home automation - Generous volumes and fluid circulation - High-end finishes - 2 Indoor parking spaces in addition to the sale price: CHF 60,000.- AN OPPORTUNITY TO SEIZE This rare property on the market combines the advantages of a modern attic, exceptional outdoor space, and a dominant position on the Rhône plain. VIRTUAL VISIT AVAILABLE Explore this property from the comfort of your own home thanks to our immersive visit. Contact us to get the link! SAVIESE Nestled on the right bank of the river, in the immediate vicinity of the town of Sion, Savièse consists of 6 villages grouping more than 8,000 inhabitants. Its geographical location and favorable sunshine make it an ideal place to live. The particular brightness of Savièse has even led painters to develop their artistic activities there, forming the Savièse School. Moreover, the cultural and associative life is very rich. Savièse will also delight hikers and other athletes who will enjoy both the bisse of the hillside and the alpine space extending to the Bernese Oberland via the Sanetsch pass. Savièse has all the useful infrastructures.

Travel time
-
1 / 10
CHF 855,000.–
4.5 rooms105m² living space
1965 Savièse

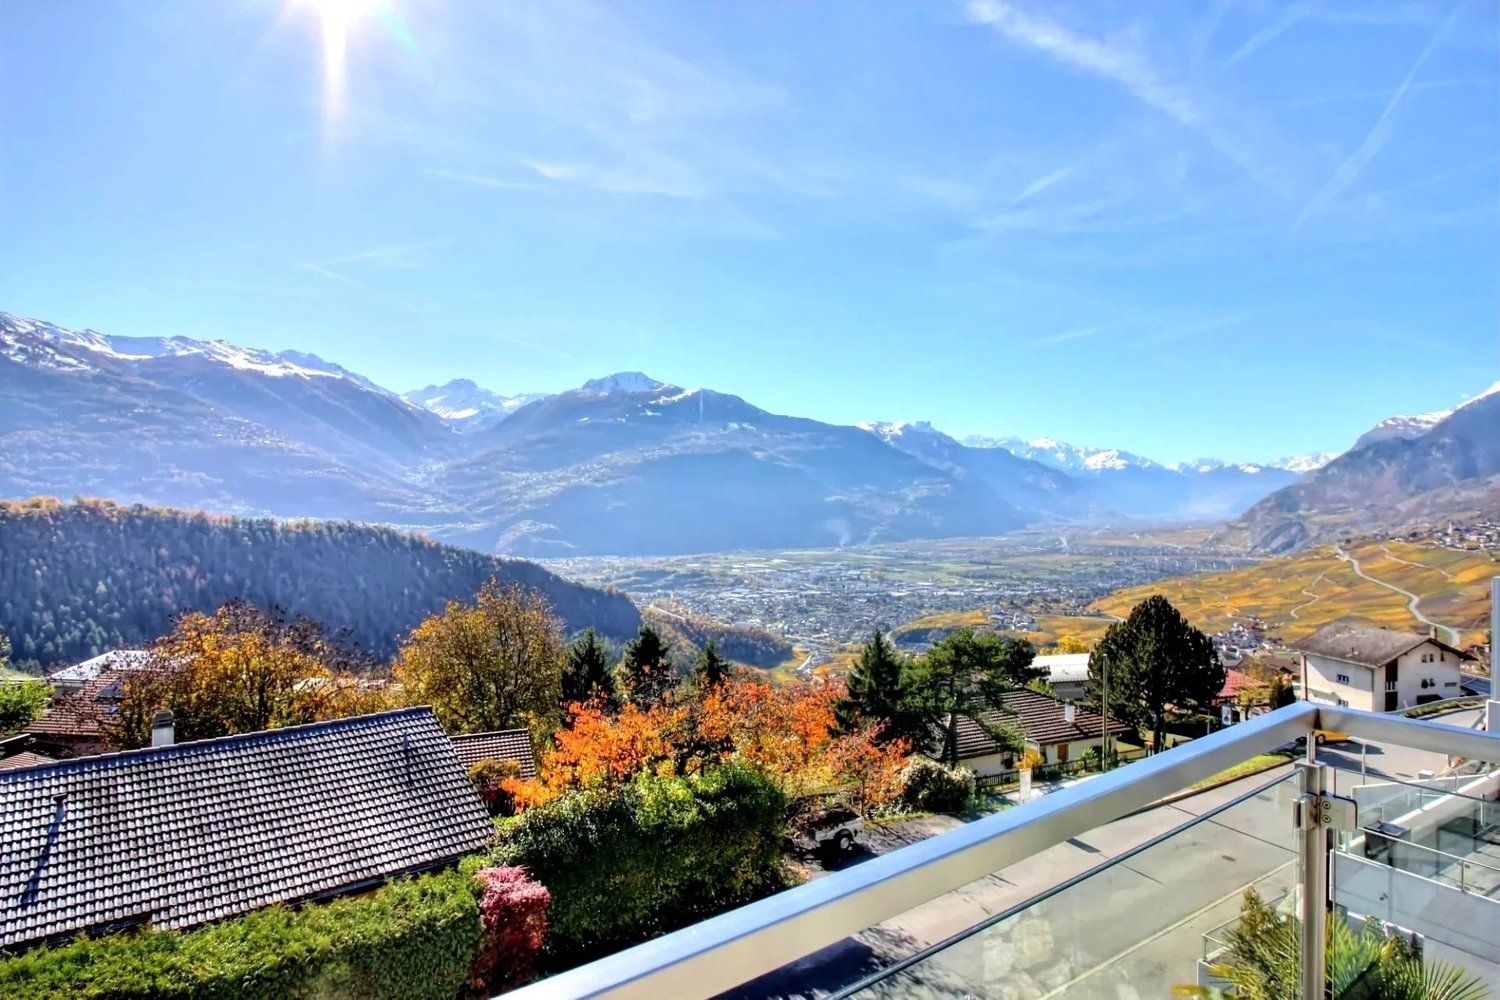
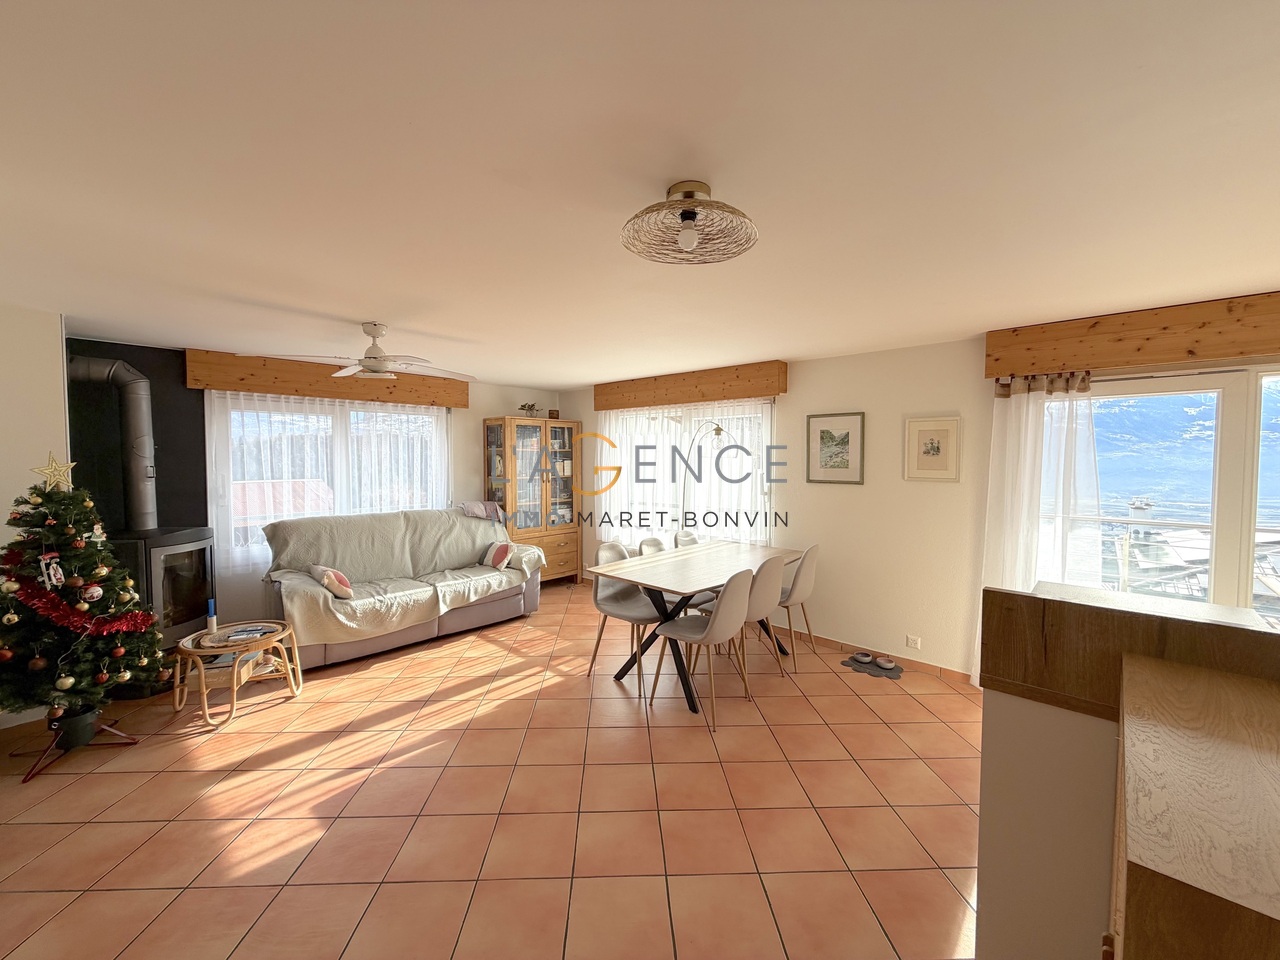
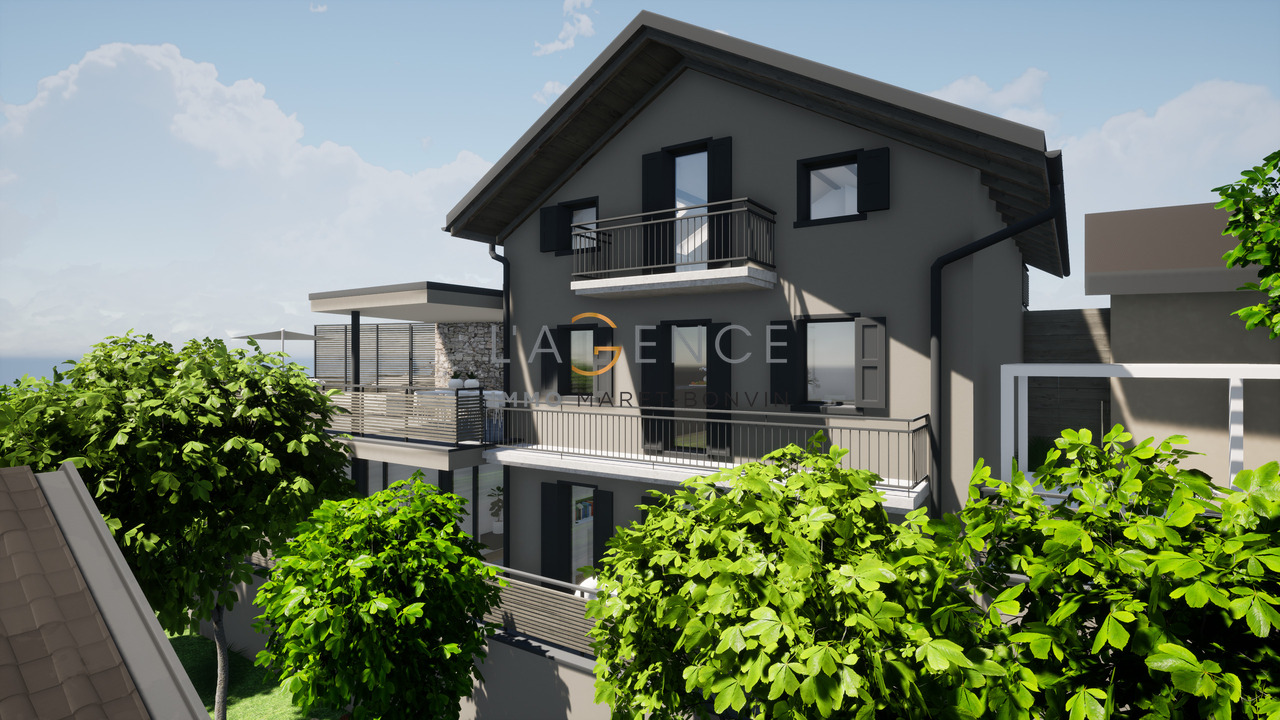
APARTMENT OF 4.5 ROOMS WITH LARGE TERRACE OF 21 M2

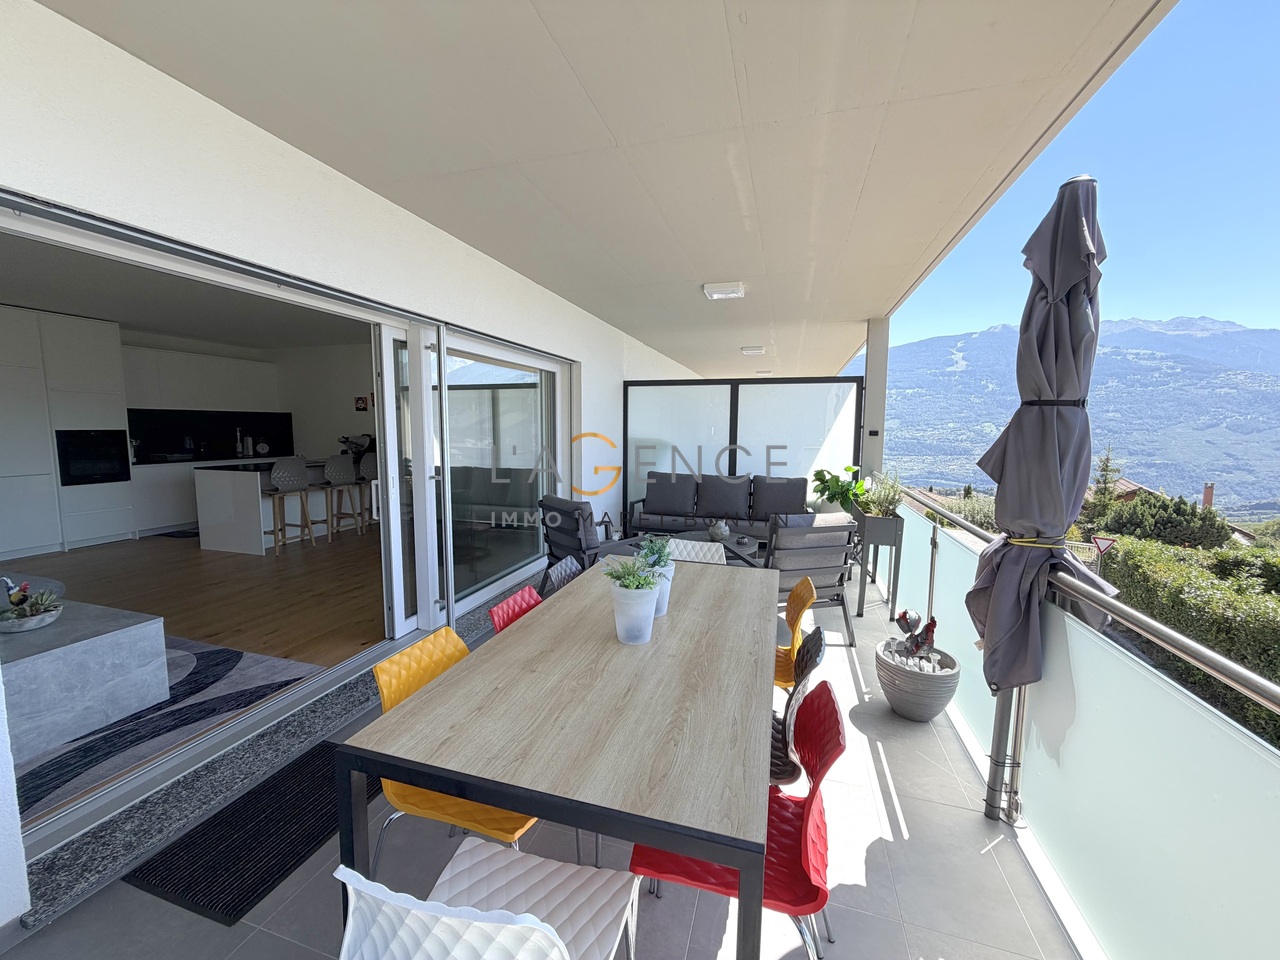
The Maret-Bonvin real estate agency offers you:An exceptional property, like new, in the heart of the Savièse commune.Built in 2024, this superb 4.5-room apartment of 105 m² immediately seduces with its generous volumes, exceptional brightness, and the quality of its finishes.The pièce de résistance of the property is undoubtedly its vast living room bathed in light, harmoniously open to a modern and elegant kitchen, fully equipped with high-quality amenities.In the extension of the living room, a magnificent 21 m² terrace offers a true outdoor living space. It benefits from a very beautiful unobstructed view of the valley and the mountains, ideal for fully enjoying the beautiful days and evenings with family or friends.The sleeping area consists of three beautiful rooms, each with built-in closets. The master bedroom has a private dressing room and its own bathroom with an Italian shower.A second bathroom, also equipped with an elegant Italian shower, completes the sleeping area perfectly.The advantages at a glance:- 4.5-room apartment built in 2024- 105 m² living area- 3 bedrooms- Built-in closets in all bedrooms- Master bedroom with dressing room and private bathroom- 2 bathrooms with Italian showers- Large, particularly bright living room- Modern kitchen of high quality- 21 m² terrace- Beautiful view of the valley and the mountains- Covered parking space with electric charging station (in addition to the sale price 25'000.- Frs)- Direct access to the basement from the covered parking space- 1 outdoor parking space (in addition to the sale price 15'000.- Frs)- Property like new, without foreseeable renovation workA rare apartment on the market, which wonderfully combines modernity, comfort, brightness, and quality of life in a privileged setting of the Savièse commune.A visit is essential to fully discover the volumes, the quality of the amenities, and the magnificent view offered by this property.www.lagenceimmo.ch

1 / 11
CHF 750,000.–
3.5 rooms120m² living space
Chemin Du Bouédejo, 1965 Savièse

Beautiful 3.5-room apartment with a separate 2.5-room apartment below / Gardens and terrace

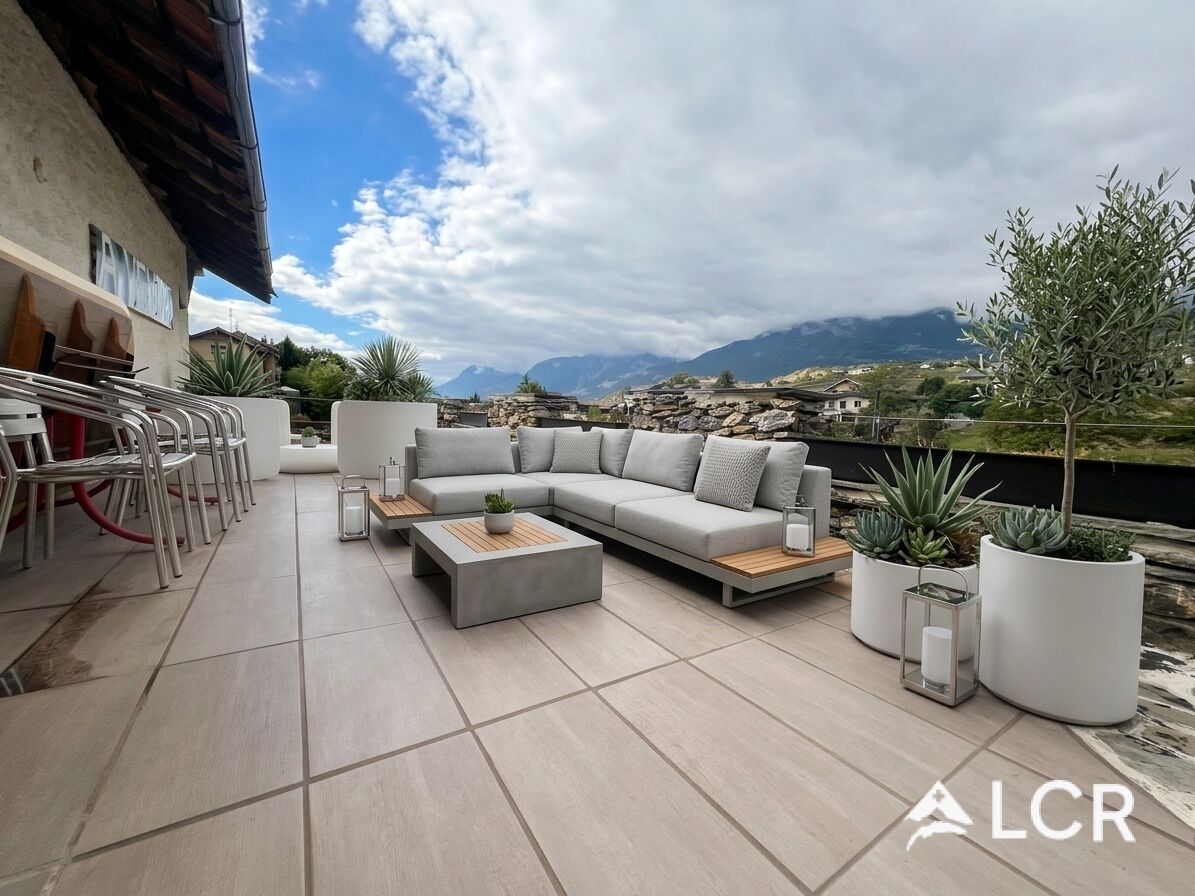
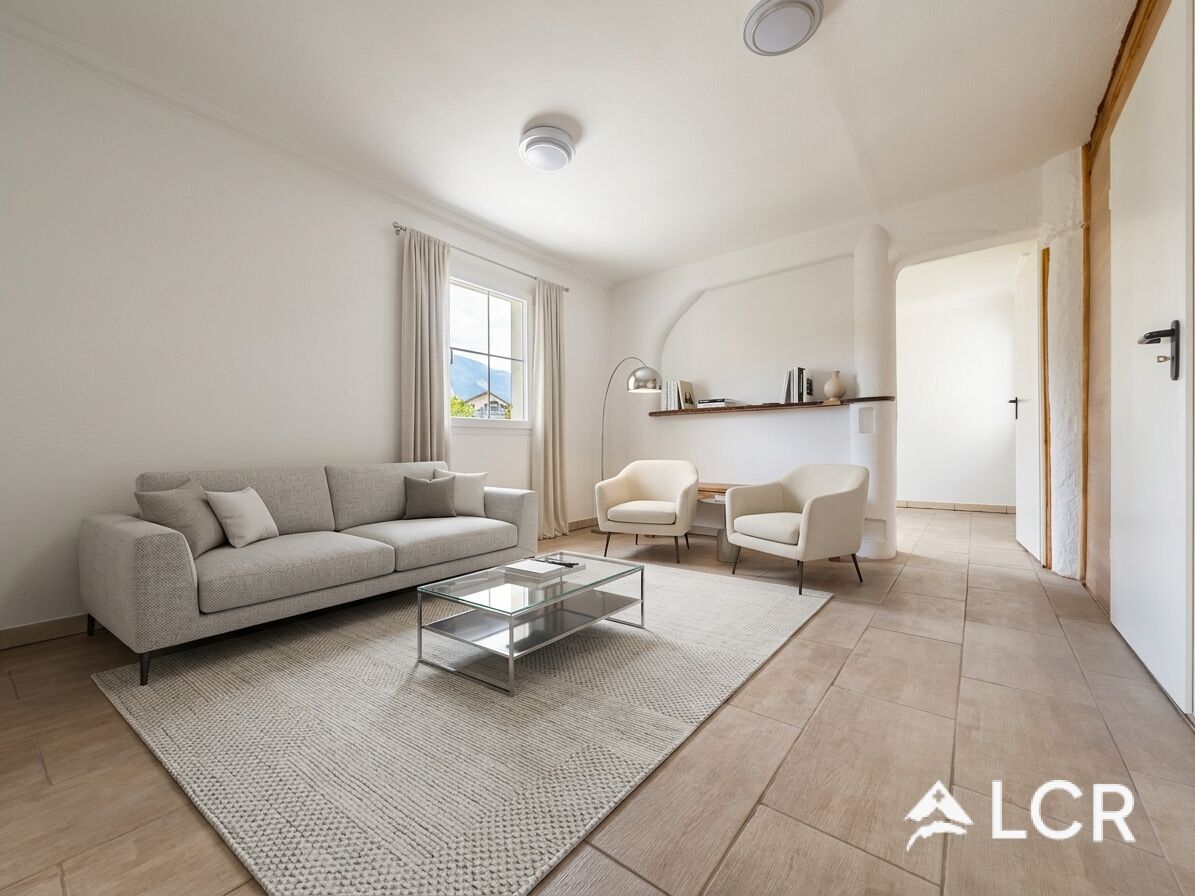
LCR immo presents this apartment located in the heart of the beautiful commune of Savièse,Chemin de Bouédéjo, with a living area of 120m² (40m² additional space on the lower level, which is not currently communicating)This lower level is currently a separate 2.5-room apartment to be renovated.There is a possibility to join the two levels through the interior.There is a kitchen and a WC per level,The property has a private garden on 3 small, separate plots (total 105m²)And a terrace of 36m².Amenities :Close to the highway entrance and the city center, everything is served nearby.Parking spaces: 3 outdoor spaces.Heating type: floor heating and heat pump. (two compressors)Selling price : chf 750,000.-For any information request, please contact Sebastien Tasca at 078 629 42 28, or by email:sebastien.tasca@lcr-immo.chNestled on a sunny plateau overlooking Sion, Savièse offers an idyllic living environment combining exceptional Alpine panorama and immediate proximity to the Valaisan capital. The commune is distinguished by a particularly attractive tax policy (moderate communal coefficient and tax relief for families), which alleviates the tax bill compared to other cantons. Its dynamic transport network, modern infrastructure, and famous bisses (such as the Bisse du Torrent-Neuf) make it a highly sought-after address to combine sweetness of life, local dynamism, and financial serenity.

1 / 13
CHF 1,195,000.–
5 rooms177m² living space
1965 Ormône

Beautiful family villa for sale in Savièse (Ormône)

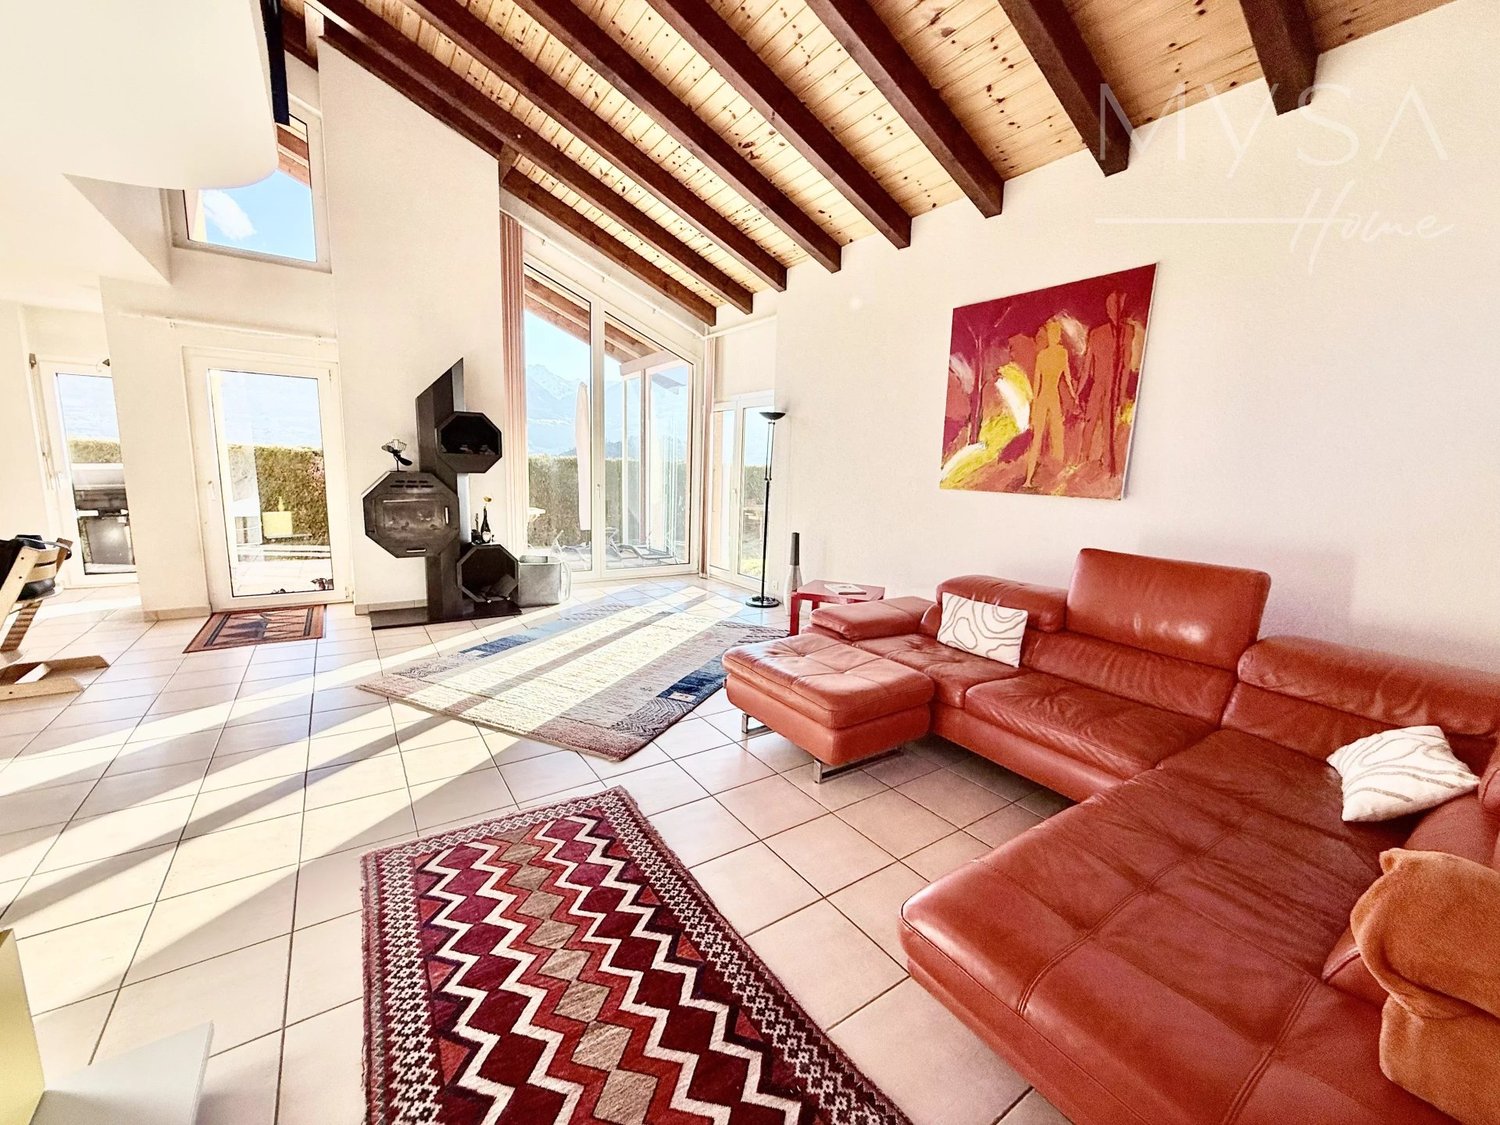
Located just a few minutes from Sion, this charming family house benefits from a privileged location in a calm and pleasant environment on the right bank of the Rhone valley. South-facing, it enjoys optimal sunlight throughout the year as well as a fully unobstructed panoramic view of 180° over the surrounding landscapes. Situated on a dominant plot, the property offers a bright and peaceful living space, ideal for a family looking for comfort and tranquility while remaining close to amenities. Its situation allows for quick access to the city of Sion and its infrastructure. The villa is located in the immediate vicinity of the bus stop as well as the new Coop at the entrance of the village, making the daily life of its inhabitants easier, also thanks to a centralized vacuum cleaner. Combining strategic location, generous sunlight, and breathtaking views, this property represents a rare opportunity to enjoy a privileged living environment in the heart of Valais. Distribution: Ground floor: - Entrance hall - Closet space - Guest toilet - Large and bright living room with stove - Large equipped kitchen with pantry - Access to the south-facing terrace, sheltered from the wind, and to the garden with barbecue area First floor: - 2 children's bedrooms - 1 parental bedroom - 2 bathrooms - 1 room that can be converted into a mezzanine Basement: - Garage - Laundry room - Cellar - Office/fitness room Outbuildings: - Several outdoor parking spaces

1 / 18
CHF 850,000.–
4.5 rooms100m² living space
1965 Diolly (Savièse)

authentic chalet in the heart of nature in Mayens-de-la-Zour (Savièse)

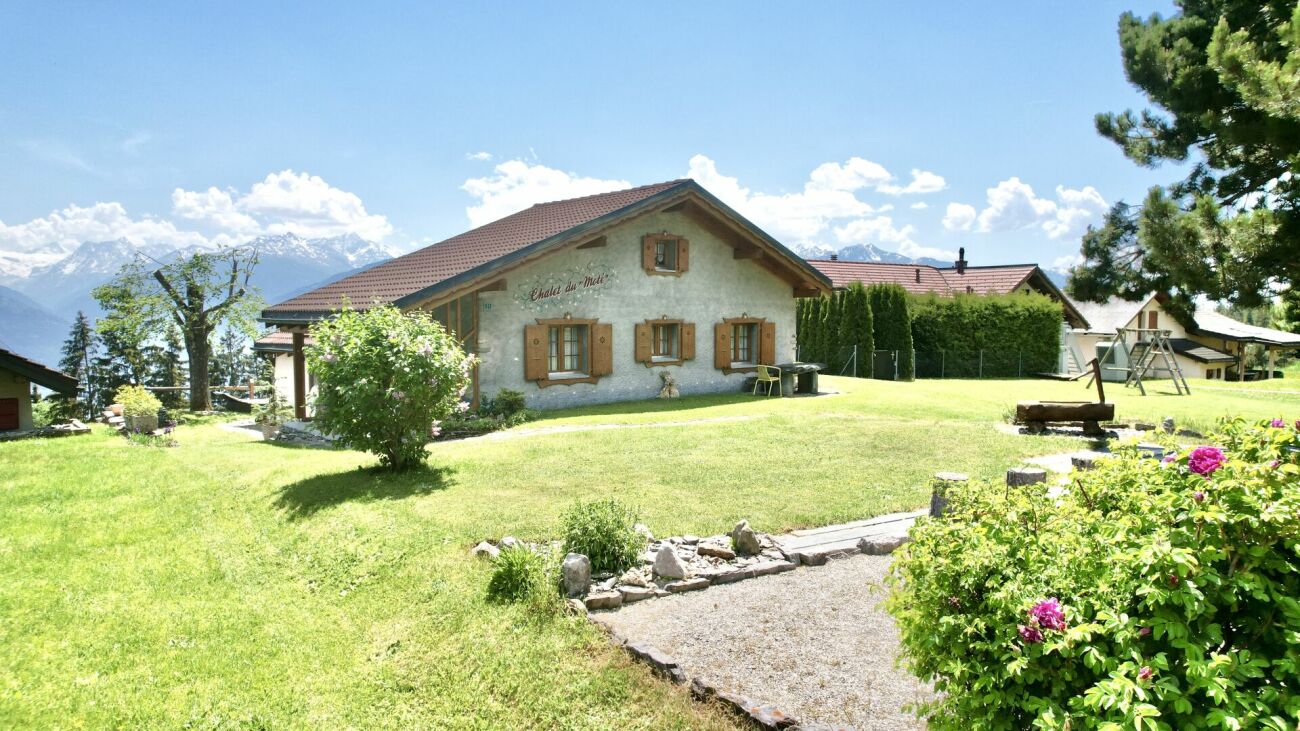
Chalet aux Mayens-de-la-Zour (Savièse) An authentic chalet in the heart of nature - Les Mayens-de-la-Zour (Savièse)Just 15 minutes from Sion, discover this true haven of peace nestled in a green environment, where calm and nature set the pace of everyday life.Located on a beautiful plot of 1'065 m², this 4.5-room chalet offers approximately 100 m² of living space (weighted area of approximately 200 m²) and will seduce both a family looking for space and a couple wishing to enjoy a peaceful living environment.Its vast terrain bordered by forest invites relaxation in all seasons: meals on the terrace, convivial moments around the fireplace, petanque games, children's games or simply contemplating an unobstructed view of the Valais mountains. The chalet consists of:3 comfortable bedroomsA warm living room with dining area and fireplaceA bathroomTwo guest toiletsA storage roomA terrace of approximately 15 m²4 outdoor parking spacesRenovated in 1999, the chalet is electrically heated by radiators and offers all the necessary comfort to fully enjoy the mountains all year round. A rare property, ideal as a main residence, secondary residence or investment, for those seeking an authentic living environment, close to Sion while being far from the hustle and bustle. Contact us today to organize a visit and let yourself be seduced by the unique charm of this chalet. Availability: to be agreed Bellis Immo SAwww.bellis-immo.ch

1 / 34
CHF 1,380,000.–
10.5 rooms287m² living space
1965 Diolly (Savièse)

Multi-apartment house 10.5 rooms in Savièse

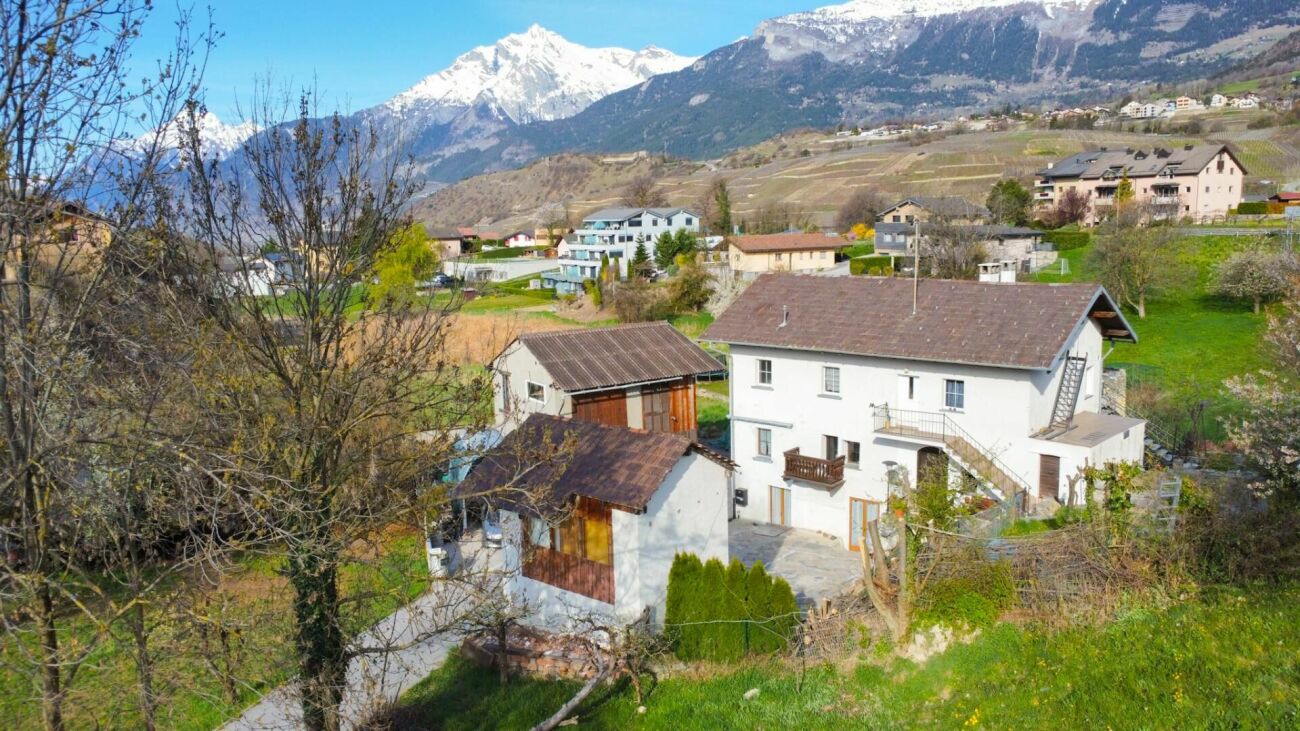
Charming village house in Savièse with its adjoining barnMagnificent panorama, exceptional sunshineMeticulously maintained, very good conditionVillage house located in Ormône (Savièse), approximately 10 minutes from the town of Sion and the motorway entrance. Located on the right bank of the Rhône, Savièse enjoys excellent access to the Valais capital. This highly sought-after town offers its residents modern infrastructure and a vibrant, well-established community and social life.In a quiet residential area, this property is just minutes from the village center and amenities such as shops, schools, transport and public services.This property with timeless charm was renovated in 2018 with noble and sustainable materials, this house breathes history, know-how, and love of authentic materialsIt offers beautiful, bright spaces on 3 levels consisting of a 3.5 room apartment on the 1st floor, a 4 room apartment on the upper ground floor and a lower ground floor that can easily be converted into 2.5 rooms. Outside, a courtyard paved with natural stone accommodates several garden spaces on different levels.Distribution :Lower ground floorA bedroomLiving roomKitchenShower toiletUpper ground floor (rented as an rbnb)Entrance hall / hallwayLarge, fully equipped closed kitchenShower cabinAn unusual toiletBright living roomMaster suite with bathroom/bathtubA child's bedroom1st floorEntrance hallOpen kitchenBathroom with bathtubStayA bedroomAn officeA separate dining roomAtticRaw space that can be converted as desired (see photos)Amenities:Attached barn on two levels (currently rented for 200.- /month)Upper ground floor apartment rented as a rbnb (2024 ? 25,000.-)Technical room with storage cellar4 balconies + 4 garden spacesFive parking spacesSpecial features:Double-glazed PVC windowsFloor covering tiles and natural stonesPAC heating, floor distributionYear of renovation 2018287m2 living space476m2 usable area589m2 plotAvailability: to be agreedBroker responsible for the property:Musliu Sevdaimsevdaim.m@bellis-immo.ch079 232 23 21

1 / 13
CHF 2,250,000.–
7.5 rooms286m² living space
1965 Savièse

Exceptional villa with panoramic terrace near Sion

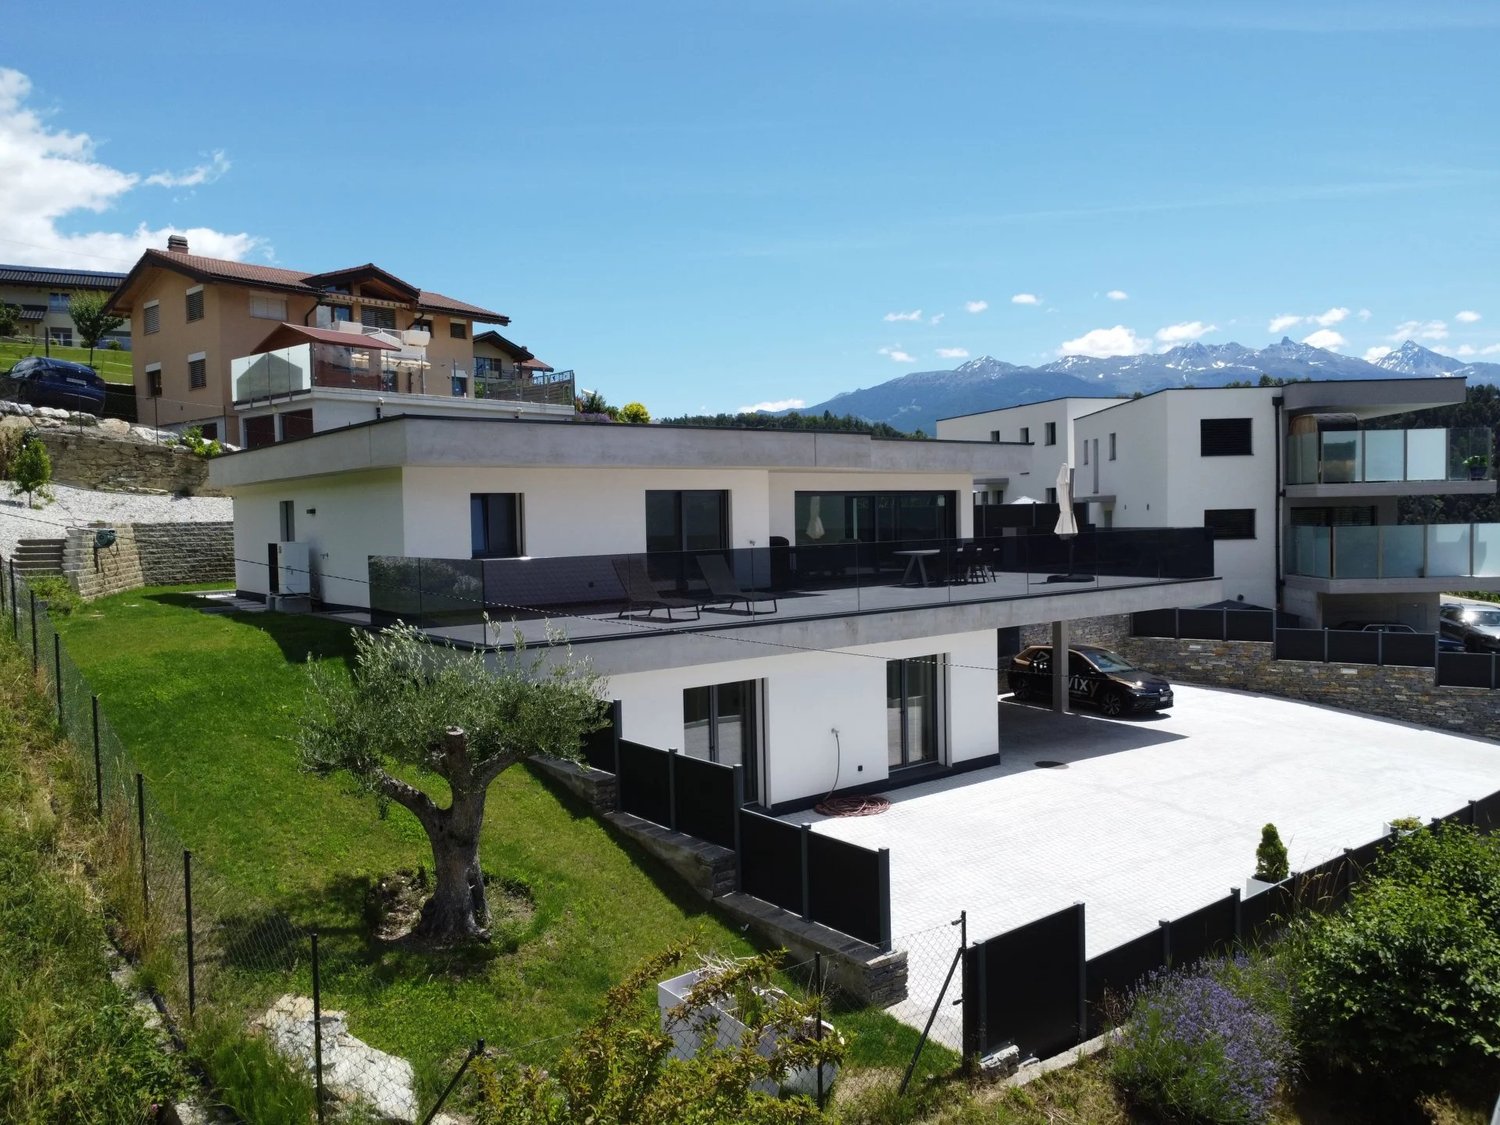
Nestled in a calm and sunny environment of Chandolin-près-Savièse, this exceptional contemporary villa offers a pleasant living space combining high-end amenities, modern technology, and impeccable finishes. Conceived with care, this property seduces with its generous volumes, natural light, unobstructed view, and large panoramic terrace. From the entrance, the Sapinhaut stone façade and granite slabs set the tone: a carefully crafted architectural signature that confers on the villa an timeless elegance and a rare quality of construction. Built in 2022, this villa spans two carefully designed levels, offering on each floor spaces designed for comfort and functionality of daily life. LOWER LEVEL (GROUND FLOOR) - Main entrance with closet - Hallway and central passage - 2 bright rooms with access to a shared terrace - Bathroom with bathtub and shower - Fitness room - Technical room and laundry room - Cellar - Double garage UPPER LEVEL (UPPER FLOOR) - Day hall with closet - Equipped and functional kitchen with adjacent pantry - Spacious living room bathed in natural light - Direct access to the approximately 110m2 large terrace, benefiting from an unobstructed panoramic view of the Alps and the Rhone valley - Master suite with large private dressing room and adjacent bathroom giving access to the terrace - Room with attractive volumes and integrated wardrobe, as well as access to the outside - Bathroom EQUIPMENT & TECHNOLOGY - Integrated domotics for complete management of lighting, heating, and blinds - Photovoltaic panels - Reversible heat pump (free cooling for the summer period) - Fiber optic connection - Charging station for electric vehicles - Central vacuum system - First-class materials and finishes at every level A complete construction description is available, testifying to the impeccable quality of the materials and the care taken in every detail of this exceptional realization. SOME KEY FIGURES The villa develops a weighted surface area of approximately 350m2, spread over two levels, for a SIA cube of over 1,030m3, on a plot of approximately 860m2. The approximately 110m2 large terrace offers an exceptional outdoor space turned towards the Alpine panorama. PARTICULARITIES - Possible main and secondary residence - Unobstructed view of the Alps and the Rhone valley, without vis-à-vis - Generous volumes and natural light on every level This exceptional property combines, in balance, a carefully designed architecture, generous volumes, and high-end amenities in a preserved natural setting. It offers a harmonious lifestyle where comfort, serenity, and modernity respond to each other at every level. CHANDOLIN-PRÈS-SAVIÈSE Perched on the heights of the Savièse commune, Chandolin benefits from remarkable sunshine and an unobstructed view of the Rhone valley and the Valaisan summits. A few minutes from Sion and its infrastructure, this preserved hamlet combines village serenity and daily accessibility. The region offers a sought-after living environment, between hiking trails, preserved natural landscapes, and immediate proximity to the Crans-Montana and 4 Vallées ski resorts. !!! MORE DETAILS AND SIMILAR PROPERTIES DIRECTLY ON TWIXY.CH
1 / 19
CHF 795,000.–
6.5 rooms138m² living space
1965 Diolly (Savièse)

6.5 room chalet in Prafirmin, Savièse municipality

Chalet 6.5 rooms in Prafirmin, Savièse municipality Superb chalet in a green setting in PrafirminChalet of 137.5m2 and 6.5 rooms in Savièse This chalet is located in the prized hamlet of Prafirmin, a privileged place in the heart of central Valais. It is ideal for a family looking for a harmonious living environment, calm and in nature, while being just a few minutes from the amenities of Savièse.Combining alpine authenticity and modern comfort, renovated in 2021, it offers a living area of approximately 137.5m2 on a plot of 701m2.It also benefits from a beautiful exterior with an unobstructed view of the Valaisan Alps as well as a balcony. Access to the chalet is via a staircase from the upper road where the three parking spaces are locatedThe layout is as follows:Ground floor:Entrance hall Guest toilet Kitchen with open dining area to living roomLaundry roomBathroom with toilet2 bedrooms, one with external access 1st floor:Mezzanine with living or office space BalconyHall2 bedrooms Bathroom with shower, bathtub and toilet Characteristics and peculiarities: Large exterior with superb view of the mountains BalconyThree parking spacesWood heating with tubed chimney, according to standards Electric auxiliary heating by radiator2 bathrooms 1 separate toilet Renovations :2012 : Replacement of windows2015 : Chimney brought up to standard and OIBT control2019 : New kitchen and appliances2020 : Bathrooms completely renovated2020 : Pipework2021 : Replacement of the boiler Availability: to be agreed Responsible broker for the property:Sevdaim MusliuTel. +41 79 232 23 21 Email sevdaim.m@bellis-immo.ch Bellis Immo SAwww.bellis-immo.ch

Suggested properties for you based on search results