5 results - Property for buy in Schmerikon
1 / 12
CHF 895,000.–
3.5 rooms84m² living space
Schlattgasse 4, 8716 Schmerikon

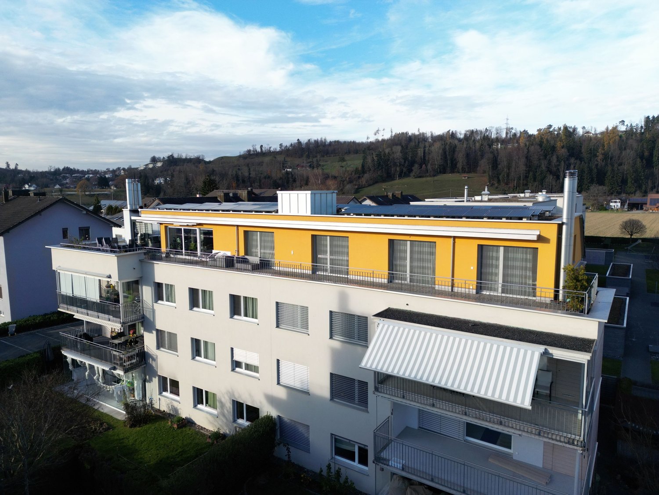
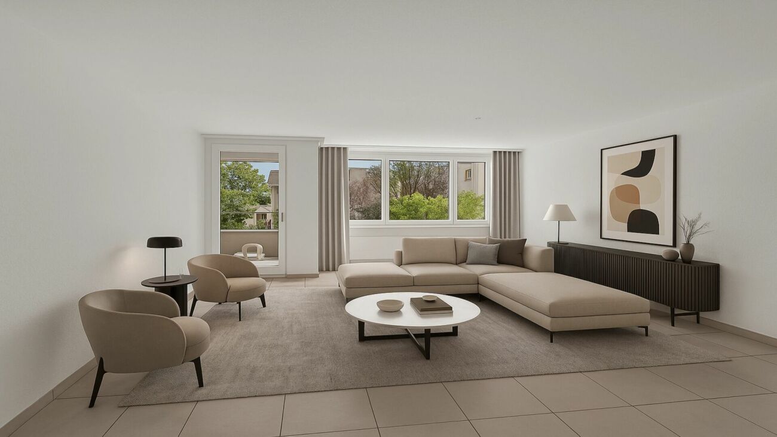
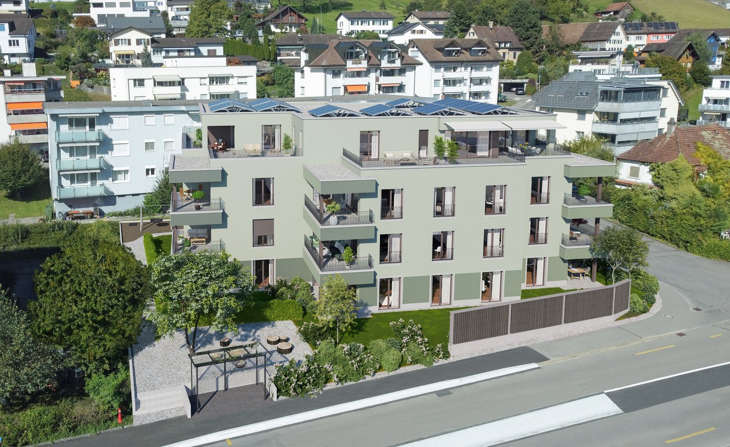
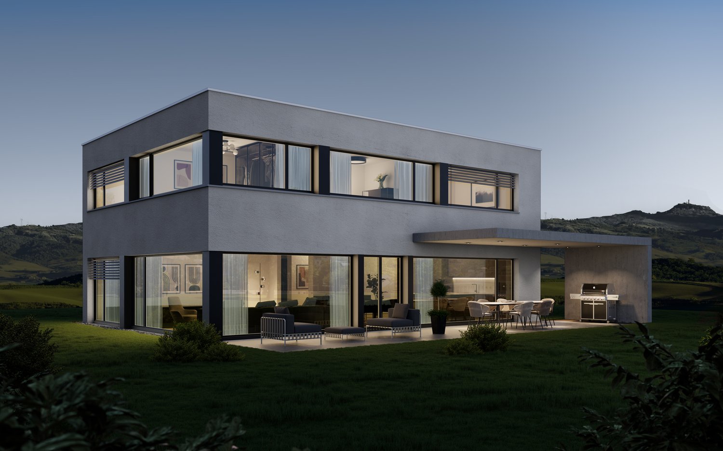
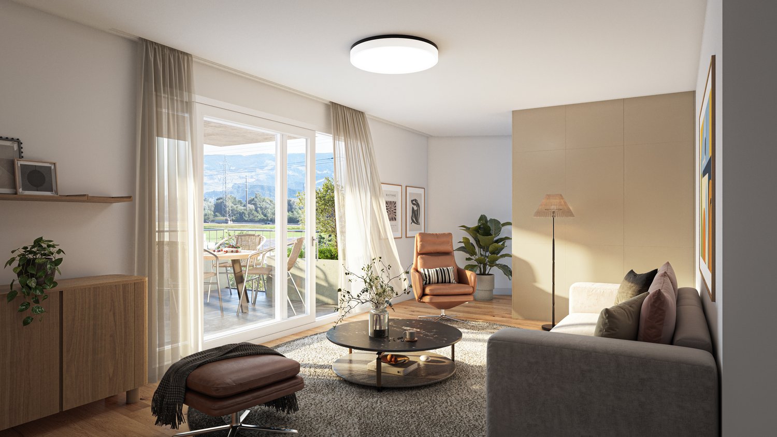
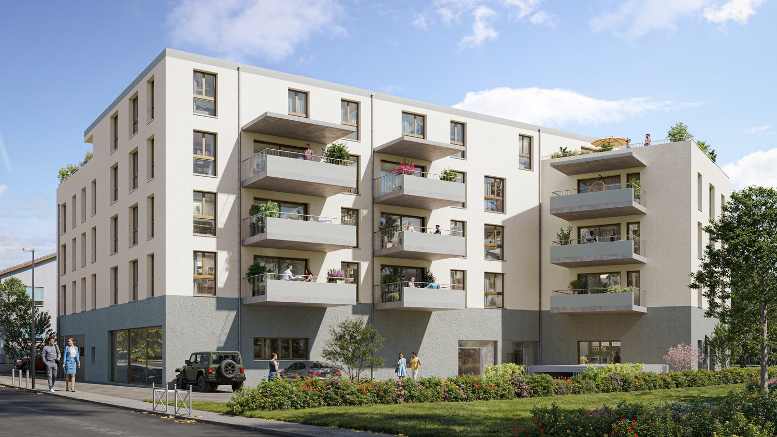
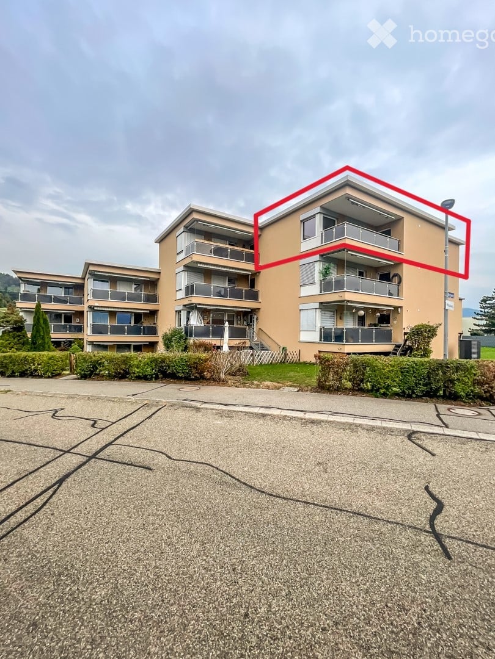
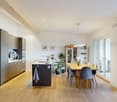
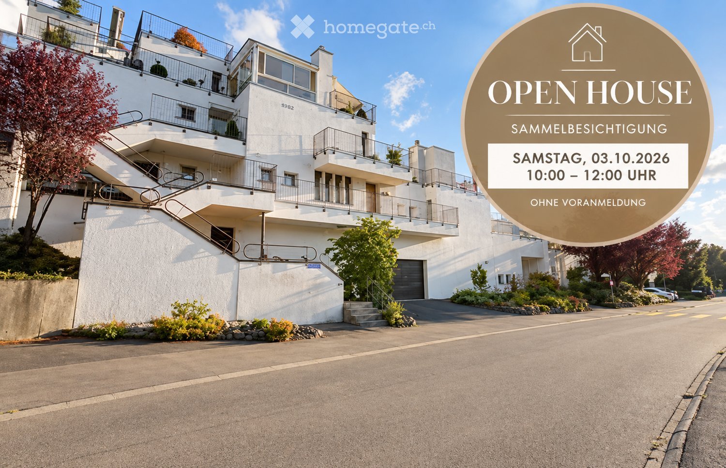
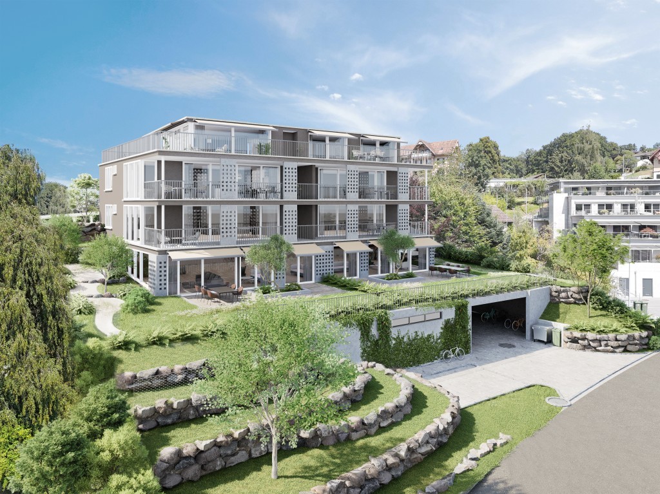
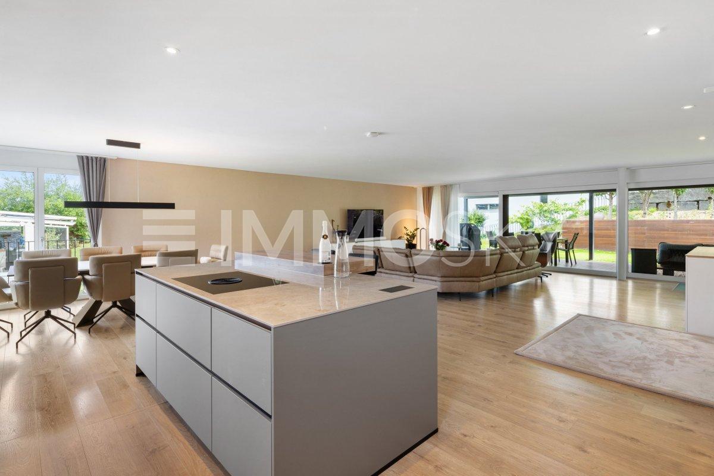
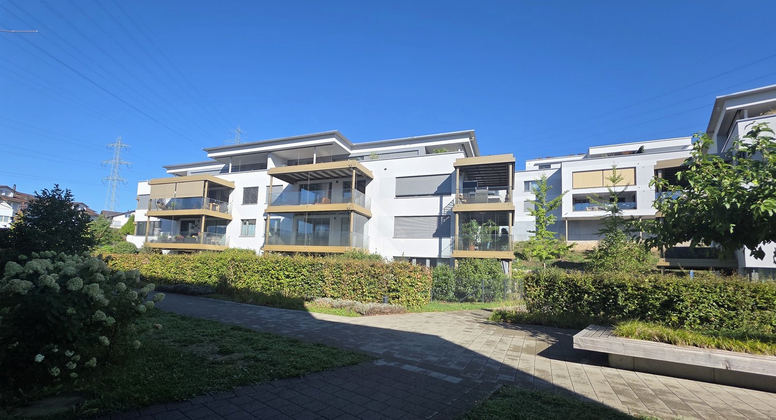
Moderne 3.5-Zimmer-Wohnung mit Wintergarten-Balkon in Schmerikon

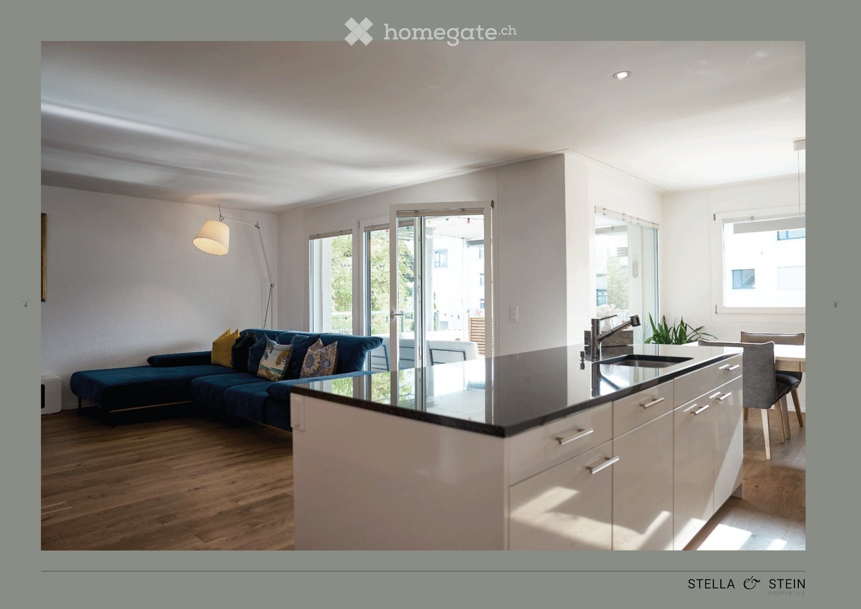
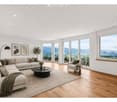
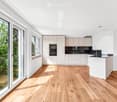
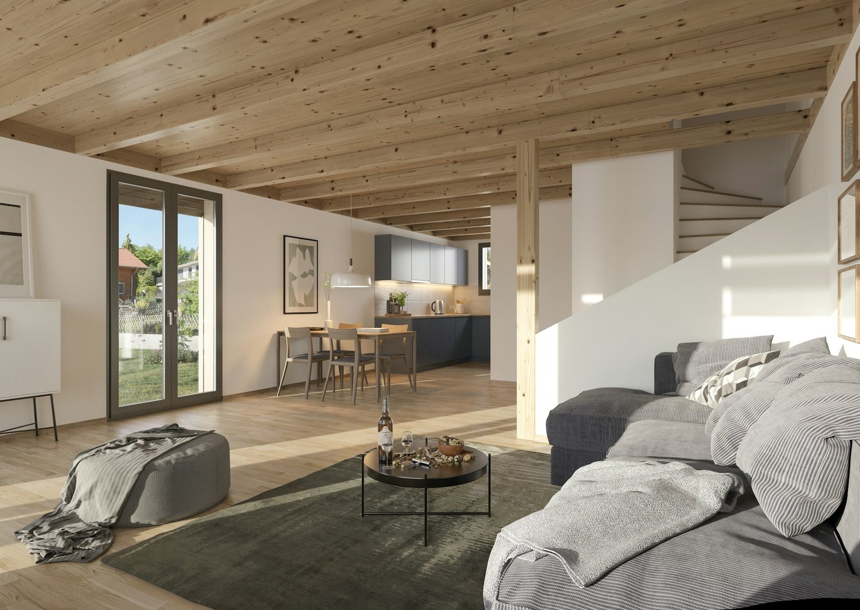
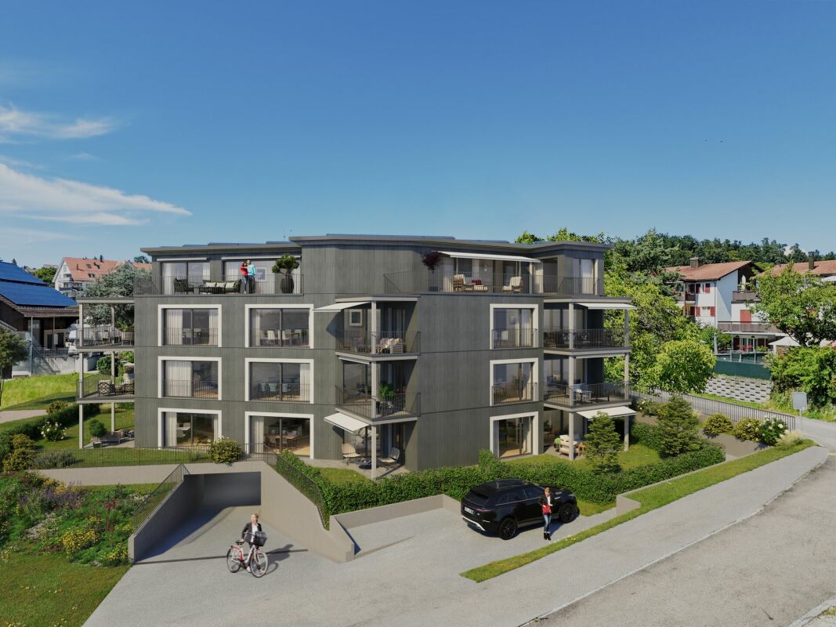
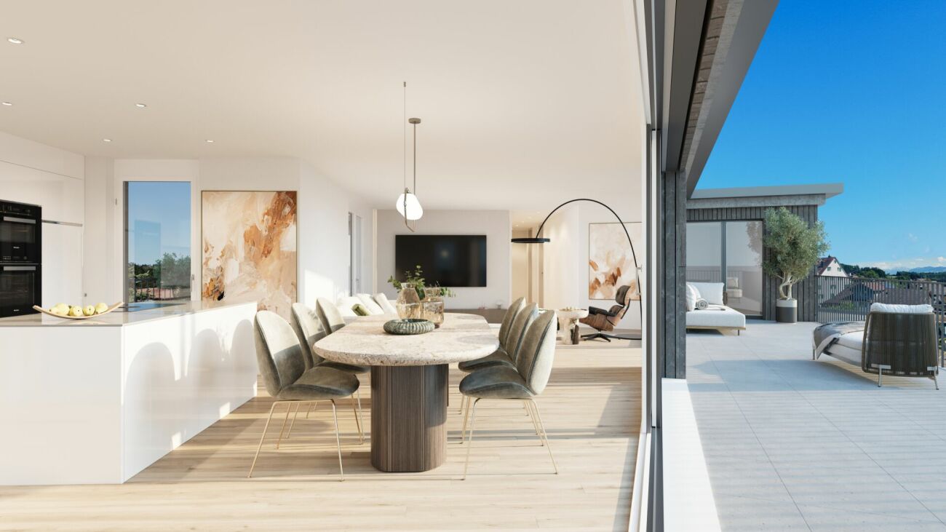
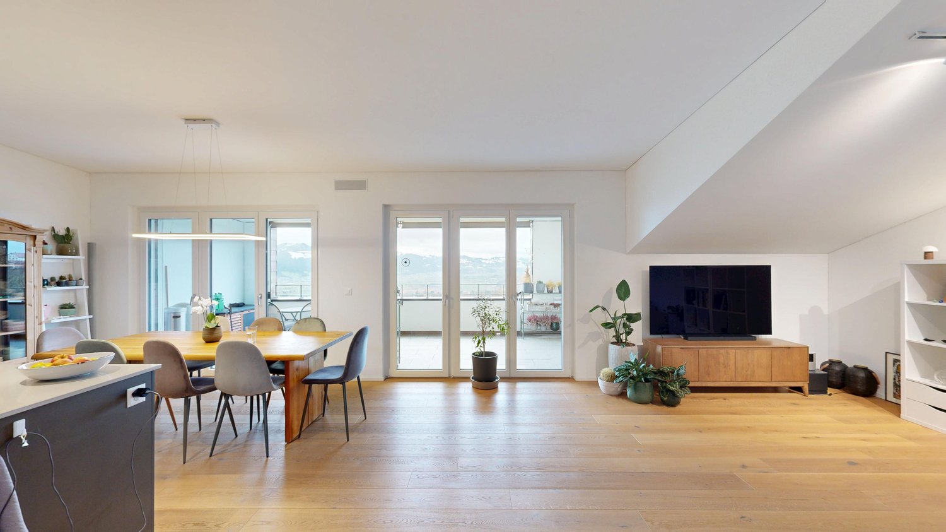
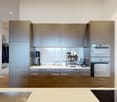
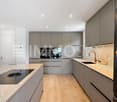
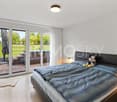
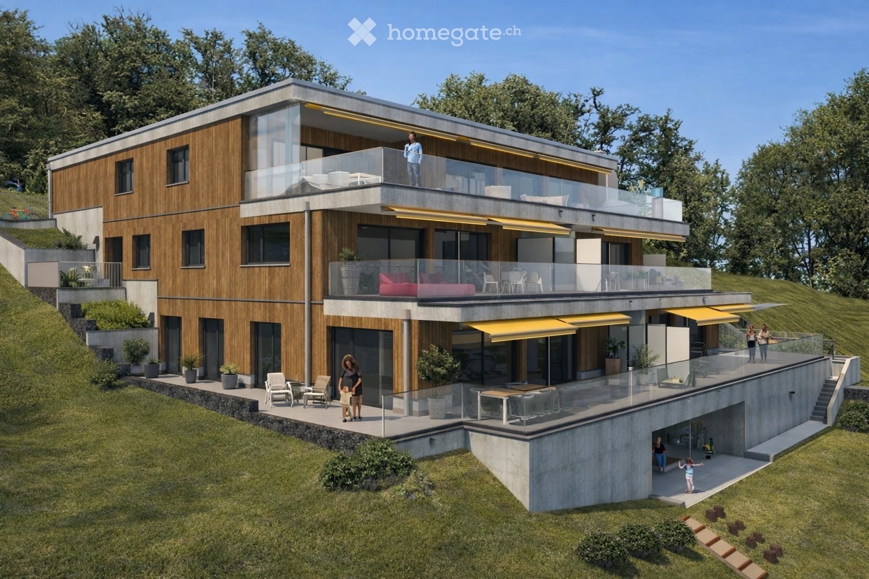
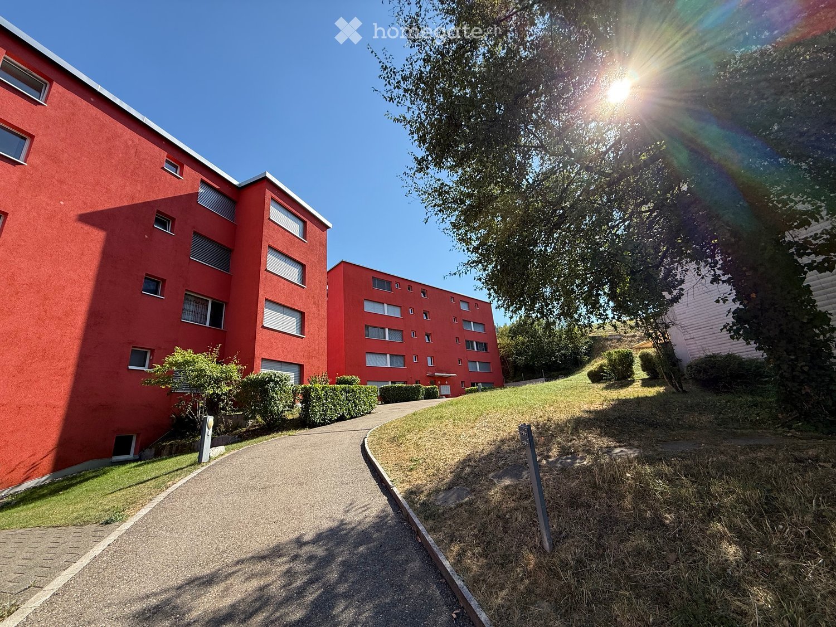
Diese moderne 3.5-Zimmer-Wohnung im 1. Obergeschoss überzeugt durch ihre ruhige, sonnige Lage im beliebten, östlichen Dorfteil von Schmerikon, in Gehdistanz vom Zürichsee entfernt.Der durchdachte Grundriss mit rund 84m² Wohnfläche bietet helle, gut proportionierte Räume und einen hohen Wohnkomfort. Der offene Wohn-und Essbereich mit grosser Fensterfront führt direkt auf den 19m² grossen Süd-Balkon, der dank Verglasung und Senkrecht-Markisen als geschützter Wintergarten genutzt werden kann - perfekt zum Entspannen bei jedem Wetter. Der Innenausbau ist hochwertig und zeitlos: Eichenparkett mit breiten Riemen, eine grifflose, elegante Küche mit Induktionskochfeld und zwei Kombibacköfen (Steamer und Mikrowelle-Backofen) sowie die energieeffizienten Erdsonden-Heizung (Sole-Wasser-Wärme-pumpe) mit Bodenheizung und aktivem Kühlmodus sorgen das ganze Jahr über für ein angenehmes Raumklima.Ein Lift verbindet alle Etagen mit der Tiefgarage, was den Zugang schwellenfrei und komfortabel macht - ideal auch für die ältere Generation. Zur Wohnung gehört ein Einstellplatz in der Tiefgarage sowie ein separates Kellerabteil. Schmerikon bietet eine attraktive Kombination aus naturnaher Lage, guter Erreichbarkeit und hoher Lebensqualität. Der See, Einkaufsmöglichkeiten, Restaurants, Schulen und der Bahnhof liegen alle in bequemer Gehdistanz. Lassen Sie sich vor Ort vom angenehmen Wohngefühl und der ruhigen Lage überzeugen. Wir freuen uns auf Ihre Anfrage. **********************************************This modern 3.5-room apartment on the first floor enjoys a quiet and sunny location in the eastern part of Schmerikon, within walking distance of Lake Zurich and the village centre.The well-thought-out floor plan with around 84 m² of living space offers bright, well-proportioned rooms and a high level of living comfort. The open-plan living and dining area with large floor-to-ceiling windows leads directly onto the approximately 19 m² south-facing balcony. Thanks to its glazing and vertical awnings, it can be used as a sheltered conservatory - perfect for relaxing in any weather.The interior finish is high-quality and timeless: oak parquet flooring with wide planks, a handleless, elegant kitchen with an induction hob and two combination ovens (steamer and microwave-oven), as well as the energy-efficient geothermal probe heating (brine-to-water heat pump) with underfloor heating and active cooling mode, ensure a pleasant indoor climate all year round.A lift connects all floors to the underground garage, making access step-free and convenient - ideal for the older generation as well.The apartment includes a parking space in the underground garage and a separate cellar compartment.Schmerikon offers an attractive combination of a nature-oriented location, good accessibility, and a high quality of life. The lake, shopping facilities, restaurants, schools, and the train station are all within a comfortable walking distance.Come and see for yourself the pleasant living atmosphere and quiet location. We look forward to your inquiry.

Travel time
-
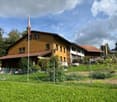
  • Concrete building with multiple windows and green shutters, street entrance, paved street.
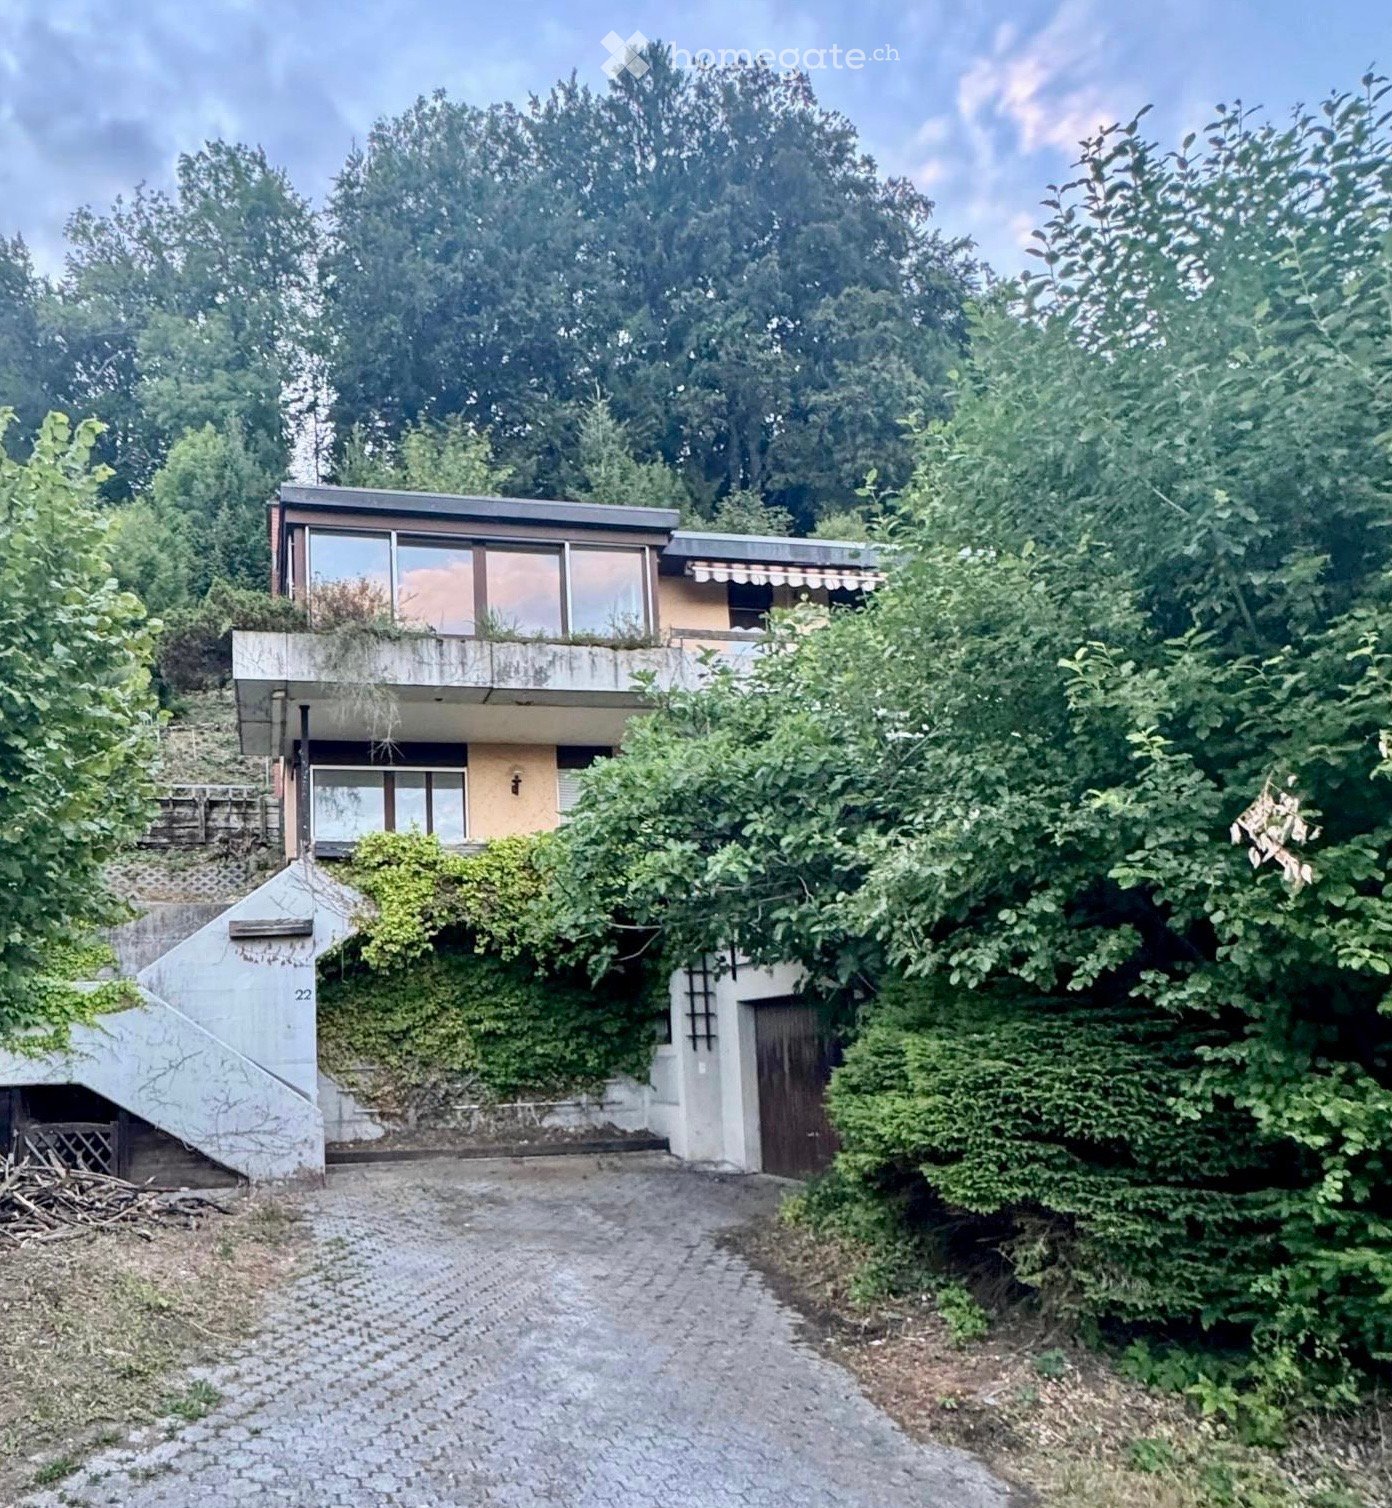
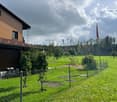
  • 3 story house, white walls, green balconies, chain link fence in the front
  • Two-story house, concrete wall, glass balcony railing, windows, entrance door, plants, sidewalk
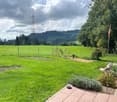
  • View of a lake and a building from the train track
  • Two story house, balcony, brick walls, yard, and garden.
  • a concrete corridor with two steps leading up to a doorway, white walls, orange hose on the floor
  • Storage room, white walls, ceiling lamp, wooden radiator, white window with bars and curtains, dirty floor, storage box and plastic bag on the floor
  • Old hallway with exposed wooden ceiling and concrete floor leading to stairs
  • empty room, stone walls, bare concrete floor, two windows, exposed wooden beams, weathered wooden column
  • Modern bathroom, walk-in shower, toilet, sink, white tiled floor, gray couch in the background, wooden floor.
  • wooden floor, three windows, wooden ceiling
  • A large empty room with wooden floor, visible wood beams on the ceiling, stone walls, windows with shutters
  • empty room with wooden beams, concrete floor, small windows, damaged walls
  • exposed wooden beams, stone walls, concrete floor, windows
  • room under construction, wooden beams, walls made of bricks, windows, empty floor
  • Unfinished basement room, stone walls, wooden beams, exposed piping, concrete floor
  • modern kitchen, wooden cabinets, tiled floor, oven, stove, wooden dining table and chair, window with view to outside
  • empty room with wooden ceiling, fireplace, concrete floor, 3 windows
  • wooden beams, stone walls, wooden floor, fireplace, windows
  • Empty room with unfinished walls and exposed wooden beams, several large windows, one window has a metal protective bar.
  • Inside stairs leading to upper floors
  • Old room with stone walls, exposed wooden ceiling, wires, and some damages on the wall
  • narrow hallway, brick walls, wooden staircase, white door, unfinished floor
  • Outdoor space with green fence, house and greenery in background, paved ground
  • interior staircase, stone walls, wooden handrail, concrete steps, under renovation
  • exposed stone walls, wooden beams, entrance, large windows
  • unfinished basement, wooden ceiling, bare walls, old floors, pipes
  • empty room with stone walls, wooden ceiling, windows, trolley, sunlight
  • House with brown roof, green windows, surrounded by other houses and mountains in the distance.
  • empty room, stone and brick walls, large windows, wooden beams on ceiling
  • Stairs leading to raised ground floor, wooden structure, stone walls, unfinished construction.
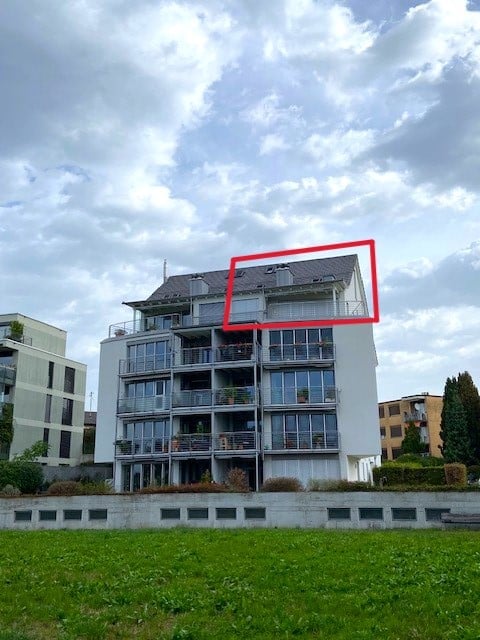
  • Apartment building, overlooking the lake and mountains, clear blue sky
  • high ceiling, wooden beams, exposed brick wall, skylight, sofa, table, chair, lamp, plant
  • attic room, wooden ceiling beams, wooden floor, ladder to other floor
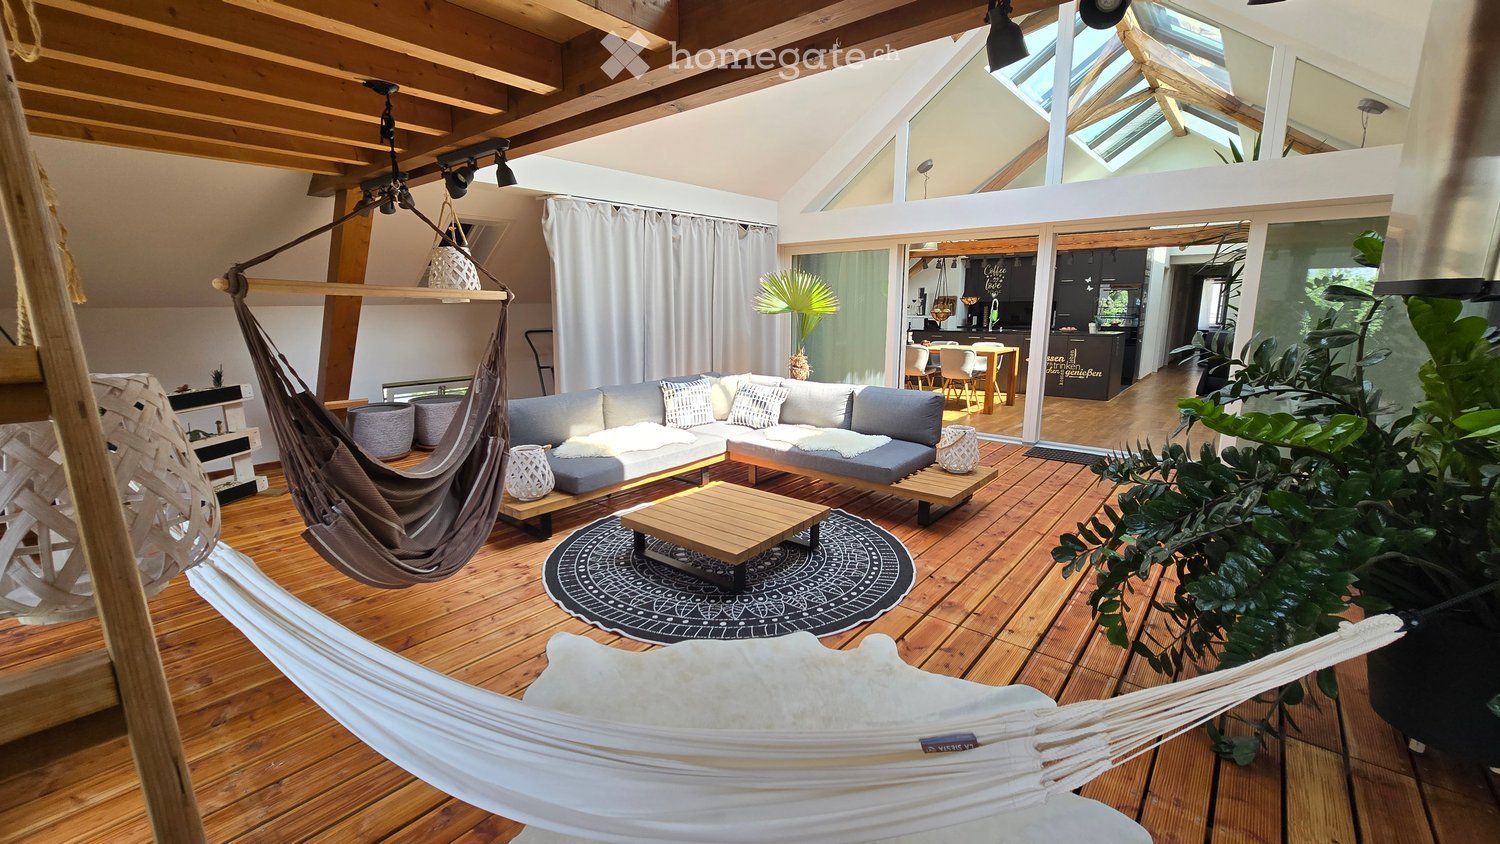
  • Exposed wooden beams, stone walls, wooden floor, coffee table, sofa, chair, potted plant, side table, ladder, window with view to outside, skylight
  • Single storage room with wooden door and window
  • A concrete wall, wooden stairs, and a wooden door.
  • Basement with a concrete floor, wooden staircase, electrical box, bags, wires
  • Basement with stone walls, white items, wires, shelves, stairs, table
1 / 44
3 story house, white walls, green balconies, chain link fence in the front
Two-story house, concrete wall, glass balcony railing, windows, entrance door, plants, sidewalk
View of a lake and a building from the train track
CHF 795,000.–
9.5 rooms188m² living space
Kirchgasse 9, 8716 Schmerikon

Charming multi-family house with lake view in Schmerikon

Discover this unique multi-family house from 1919 at Kirchgasse 9 in Schmerikon. The historic building with its characteristic charm offers a total of 3 residential units and a spacious living area of approximately 188 m² on 4 floors. The property impresses with: • Authentic building substance: Visible wooden beams, stone walls, and historical details give the house a special character • Spacious room layout: 9.5 rooms with 2 bathrooms offer a variety of usage possibilities • Beautiful view: Dreamy view of the lake and the surrounding mountains • Balcony: Private outdoor area for relaxation and enjoyment • Own garden: 110 m² plot with paved outdoor area and approximately 50 m² garden area • Renovation potential: Ideal opportunity for individual design • Rough construction: The entire multi-family house is hollowed out and thus ready for interior renovation immediately. • Visualizations: Photos edited so that you can get an idea of the beauty and charm of this house. Perfect location: The house is located in a quiet, child-friendly environment and is yet optimally connected. Schmerikon train station is only 3 minutes' walk away, as is the ship's landing stage on the lake (simplified to rent a boat slip by buying a property). Shopping opportunities at Denner (4 minutes) and the Oberstufe Süd (3 minutes) are easily accessible on foot. The location is very quiet and offers a lot of sunshine. This special property is ideal for lovers of historic properties who are looking for a project with a lot of potential. Whether as a multi-generational house, capital investment, or for personal use - the possibilities are diverse. The proximity to the lake, the mountains, and the excellent infrastructure make this property a rare opportunity in Schmerikon.

Travel time
-
1 / 6
CHF 1,840,000.–
4.5 rooms
Alte Eschenbacherstrasse 13, 8716 Schmerikon

Spacious apartment with lake view and well-thought-out room concept

Generally, this attractive apartment impresses with around 166 m² of floor space, bright rooms, and an impressive view of the lake and the mountains. The spacious living, dining, and kitchen area forms the heart of the apartment and offers plenty of space for everyday life, family, and guests. The large kitchen with modern fittings, dark worktop, and practical bar solution blends harmoniously into the living area and creates a pleasant, contemporary living atmosphere. Large window fronts provide plenty of daylight and open up the view to the surrounding landscape. From the living area as well as from several rooms, there is direct access to the covered balcony or seating area. These protected outdoor areas extend the living space outdoors and offer ideal conditions for relaxed hours with a wonderful view. The room offer is generous and family-friendly. In addition to the open living and dining area, three well-cut rooms are available, including a spacious master bedroom and two other rooms that can be ideally used as children's, guest, or home offices. The master bathroom with bathtub, double sink, and modern equipment offers high comfort. Additionally, a second wet cell with a large shower is available. Practical secondary rooms such as a storage room and a laundry/utility room provide additional comfort in everyday life. The apartment combines generosity, functionality, and a beautiful living atmosphere with a special reference to the outdoor space. A home for buyers who appreciate a lot of space, a clear room layout, modern equipment, and a quiet location with an impressive view. Purchase price4.5-room apartment 1st floor: CHF 1'840'0001x garage parking space CHF 35'0001-2 outdoor parking spaces à CHF 15'000 each Viewings Have we sparked your interest? We would be happy to answer any further questions or arrange a non-binding viewing. We look forward to your contact.

Travel time
-
More objects in your automatically expanded search area
20 results - Radius: + 10km
  • Modern outdoor area with a swimming pool, patio furniture, and ambient lighting, featuring a contemporary house in the background.
  • Modern outdoor area with a swimming pool, patio furniture, and a covered seating area adjacent to a contemporary house.
  • Well-maintained garden with a swimming pool, patio seating, and lush greenery.
  • Modern outdoor area with a swimming pool, patio furniture, and a covered seating area with a pergola.
  • Well-lit outdoor area with a swimming pool, patio furniture, decorative lanterns, and a covered seating area.
  • Modern dining area with a long black dining table surrounded by grey leather chairs, a sleek kitchen island with bar stools, pendant lights, and a large plant near the kitchen.
  • Modern living and dining area with a black leather sofa, dark wooden dining table, pendant lights, a large floor lamp, and a staircase leading to an upper level.
  • Modern living room with a black leather sofa, armchair, fireplace, floor lamp, and abstract painting on the wall. Large windows with curtains lead to a view of greenery outside.
  • Modern kitchen with dark grey cabinets, a central wooden island, and a dining area with chairs and a table. Large windows with curtains provide natural light.
  • Modern kitchen with a wooden island, sink, and pendant lights, open to a dining area with a table and chairs, large windows overlooking a pool.
  • Modern kitchen with white and grey cabinets, a wooden island, stainless steel appliances, and a large window providing natural light.
  • Modern kitchen with black granite countertops, stainless steel sink, induction cooktop, and a sleek faucet.
  • A well-lit room with wooden flooring, a bunk bed, a desk with a green chair, guitars, a colorful rug, and a bookshelf.
  • Modern bedroom with a large bed, nightstands, lamps, a TV on a wooden dresser, and large windows with curtains.
  • Modern living room with a grey sectional sofa, multiple pillows, a side table with built-in lighting, a projector mounted on the wall, and speakers. The room features large windows and a grey carpeted floor.
  • Home theater room with a large screen displaying a movie, a sectional sofa, a speaker, and a window with blinds.
  • Modern hallway with grey tiled floor, white walls, glass door, staircase with metal railing, and a small red accent wall.
  • Modern hallway with a staircase featuring a metal railing, a white cabinet, a bench, and a mirror on the wall.
  • A modern hallway with a staircase, metal railing, a potted plant, and a decorative shelf with a statue on top.
  • Modern bathroom with white tiles, a glass-enclosed shower, a sink with a mirror, and a toilet. The shower has a sleek, contemporary design with a handheld showerhead and a fixed showerhead. The bathroom features a large window that allows natural light to
  • Modern bathroom with a large bathtub, double sink, mirror, and modern cabinetry.
  • Aerial view of a residential neighborhood with multiple houses, solar panels on roofs, and a swimming pool visible in one of the yards.
  • Aerial view of a residential neighborhood with multiple houses, solar panels, and a swimming pool.
  • Aerial view of a picturesque village nestled in a lush green valley surrounded by snow-capped mountains. The village features numerous houses with varied roof styles, surrounded by fields and trees, under a clear blue sky with the sun shining brightly.
  • Floor plan of a multi-story building showing various rooms, including living areas, bedrooms, bathrooms, and a garage. Dimensions and labels are provided for each room and structural element.
  • Floor plan of a residential building showing multiple rooms, including living areas, bedrooms, bathrooms, and a staircase. Dimensions and room labels are indicated.
  • Floor plan of a residential building showing multiple rooms, including a bathroom, living room, and several bedrooms, with labeled dimensions and room numbers.
1 / 27
Modern outdoor area with a swimming pool, patio furniture, and a covered seating area adjacent to a contemporary house.
Well-maintained garden with a swimming pool, patio seating, and lush greenery.
Modern outdoor area with a swimming pool, patio furniture, and a covered seating area with a pergola.
CHF 2,100,000.– Premium
7.5 rooms236m² living space
Lindenstrasse 17, 8738 Uetliburg

Family Paradise: 7.5 Room Single-Family House with Heated Pool, Garden, and Photovoltaics

Object description: Are you looking for the perfect home for your family, combining modern architecture, comfort, and sustainability? This modern 7.5-room single-family house spans three generously designed floors and offers everything your heart desires. Located in an extremely quiet, child-friendly residential area, you can enjoy maximum sunlight, plenty of privacy, and an idyllic landscape.The highlights at a glance: • Modern architecture: The stylish flat-roof house with large window fronts provides a contemporary living feel: A continuous underfloor heating system on all three floors ensures maximum comfort, while modern smart home technology guarantees flexible control of shutters, heating, pool filter system, and cameras at the parking lot and front door – even from a distance. • Space for the whole family: 7.5 bright rooms distributed over 3 floors offer great flexibility for children's rooms, home office, guests, and leisure activities. 4 large bedrooms, 3 wet cells, kitchen with built-in teppanyaki and wok stove, separate reduit, open living-dining room with modern steel chimney with wooden bench and integrated chamotte stone, heated basement with window, heated TV hobby room with window, and more. • Your private oasis: The low-maintenance garden with a large heated pool, including lighting and counter-current system, promises unforgettable summer evenings and bathing fun from March to October with family and friends. • Soak up the sun: A large, inviting terrace with pergola offers the ideal spot for barbecue evenings or relaxed hours outdoors. • Living with a view: Enjoy the wide view of the surroundings from the living rooms and outdoor areas. • Entertainment pure: A heated cinema and hobby room with integrated storage and separate wet cell (WC with shower) on the ground floor invites you to cozy movie nights or as a playground for the kids. • Sustainable & forward-looking: Thanks to your own photovoltaic system (13.6 kW peak power / average annual production of 13 MWh / 13.8 kWh storage battery / load management system), you produce your electricity in an environmentally friendly way for the house, pool, and electric cars, thus reducing your ancillary costs. The house has a large boiler for hot water and a brine-water heat pump with ground probes for underfloor heating and the pool. • Parking with a future character: Three covered garage spaces with two integrated charging stations (mains power or photovoltaics) for electric cars and an oversized entrance, e.g., for your future motorhome. Plenty of space in front of the garage entrance for up to five additional cars. • Environment for children: The kindergarten and the high-quality primary school Gommiswald are within walking distance and lead with little traffic directly to the schoolhouse and into the village. The classrooms are state-of-the-art with computers and electronic blackboards. The teaching quality is officially rated as high. Location: The house is located in a sought-after, extremely quiet location in Uetliburg, above Gommiswald. With little through traffic, your children can still play outside without a care. Just 200 meters away is a well-maintained public playground and a barbecue area directly on an idyllic stream. On free afternoons and weekends, the children meet in the summer at the five-minute walk away Badi in Gommiswald and in the winter at the also five-minute walk away ski lift Bildhuus. Here, your child can still experience a lot of exercise in the fresh air, freedom, and adventure in a safe environment.This house is the perfect place for your family to grow and create memories for life.Convince yourself of this dream object.We look forward to your contact for a personal viewing!

Travel time
-
  • Panoramic view of a lush green valley with snow-capped mountains in the background, a lake, and scattered houses.
  • Modern living room with large windows offering a scenic mountain view, featuring a sectional sofa, coffee table, armchair, floor lamp, and decorative plants.
  • Modern kitchen with light-colored cabinets, wooden flooring, and large windows offering a view of greenery.
  • Modern bedroom with a large bed, nightstand, lamps, potted plants, and a side table near the window. The room features wooden flooring, white walls, and large windows with sheer curtains.
  • Modern bathroom with white sink, chrome faucet, toilet, and a large oval mirror. Grey tiled backsplash and wooden flooring.
  • Modern two-story house with white exterior, dark grey roof, multiple balconies, and a raised ground floor. Surrounded by lush green trees and a scenic view.
  • Panoramic view of a cityscape at sunset, with a body of water in the foreground and distant mountains.
1 / 7
Modern living room with large windows offering a scenic mountain view, featuring a sectional sofa, coffee table, armchair, floor lamp, and decorative plants.
Modern kitchen with light-colored cabinets, wooden flooring, and large windows offering a view of greenery.
Modern bedroom with a large bed, nightstand, lamps, potted plants, and a side table near the window. The room features wooden flooring, white walls, and large windows with sheer curtains.
CHF 1,550,000.– Premium
4.5 rooms142m² living space
Stöckenweidstrasse 9, 8738 Uetliburg SG

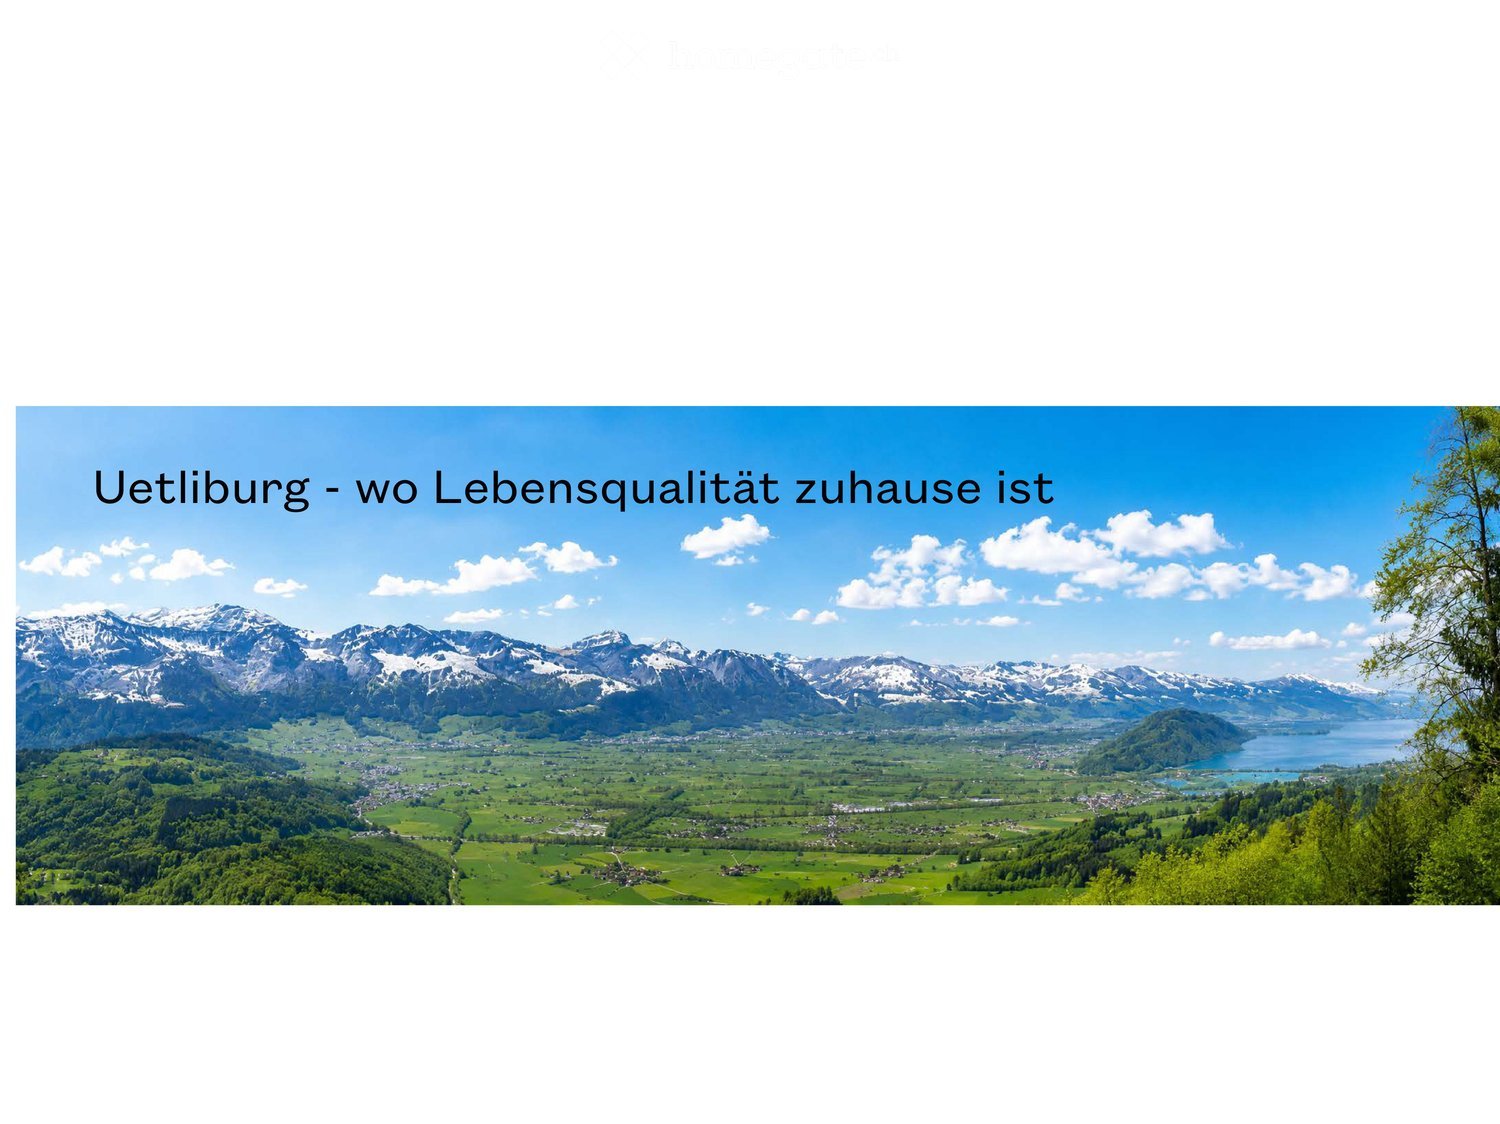
Uetliburg - where quality of life is at home - 4.5 room new apartment

See and Alps in sight, nature at the front door and a climate that invites you to feel good.Peace, privacy and at the same time a reachability that gives freedom.Where others seek relaxation, your everyday life begins.A life in harmony with nature, characterized by peace, movement and quality of life - the best prerequisites for vitality into old age.The apartment is available immediately.The apartment offers: • Spacious living area: 142 m² of thoughtfully designed living space for the highest demands. • Modern living room: Bright, inviting living room with floor-to-ceiling windows that offer a spectacular view of the Glarner Alps, Lake Zurich and the Linthebene. • Balcony: Enjoy maximum privacy near the stream, surrounded by shade-providing trees. • Wheelchair accessibility & elevator: The apartment is fully wheelchair accessible and has an elevator - ideal for barrier-free living. • Parking & garage: Comfortable parking thanks to your own garage space and parking directly on site. • New building standard: Modern equipment and high-quality materials at the current state of the art. Location & surroundings:The apartment is located at the end of a quiet street and convinces with a breathtaking panoramic view of the Linthebene, Lake Zurich and the impressive mountain scenery. You benefit from plenty of sunshine all year round. Hiking trails right outside the door, yet perfect connection: about 20 minutes to Rapperswil, an hour to the center of Zurich.This exclusive new apartment combines modern living, nature and comfort in a unique way. Ideal for couples looking for something special - in the midst of the idyllic landscape of the canton of St. Gallen.

Travel time
-
New building
1 / 7
CHF 1,300,000.– Premium
4.5 rooms107m² living space
Zelgacherstrasse 5, 8340 Hinwil

Family oasis with spacious garden and plenty of privacy

More freedom. More green. More home.This spacious 4.5-room garden apartment combines modern living with a special plus: 97 m² private garden and a 20 m² large seating area – your personal space to relax, enjoy and live. The heart of the apartment is the over 40 m² large, openly designed living, dining and kitchen area. Thanks to the direct access to the seating area and garden, the living space is naturally extended outdoors. Three versatile rooms and two bathrooms offer additional comfort for couples and families. What makes this garden apartment special: • 97 m² private garden – plenty of space for relaxation, play and personal design • 20 m² seating area – perfect for cozy hours outdoors • Over 40 m² living/dining/kitchen area – spacious and openly designed • Direct access to your own garden – living and nature flow into each other • Own high bed – for flowers, herbs or vegetables • Three versatile rooms – ideal for sleeping, working or family • Two bathrooms – bathroom/WC and shower/WC • Four covered bicycle parking spaces with e-bike charging station • Parking spaces in the underground garage optional • Storage rooms in the basement optional • Quiet, family-friendly environment with plenty of greenery and attractive meeting zones A garden apartment for all those who want to combine spacious living, privacy and quality of life – supplemented by sustainable and forward-looking construction.Curious? We would be happy to send you the detailed sales documentation or show you the apartment and the project in a personal conversation. Get in touch with us – we look forward to your inquiry. Contact: Pascale Braun at 044 802 20 38 Note: The interior visualizations as well as the illustrations of the high bed and the e-charging station serve as examples and convey a possible impression of the design. The detailed actual implementation remains reserved.

Travel time
-
  • Modern kitchen with white cabinets, a central island, and a dark countertop. Features include a sink with a modern faucet and an integrated oven.
  • Modern balcony with large glass sliding doors, wooden ceiling, tiled floor, and a view of the surrounding landscape.
  • Bright, empty room with large sliding glass doors leading to a balcony, wooden flooring, and white walls.
  • Bright, empty room with light wooden flooring and large sliding glass doors leading to a balcony with a view of the neighborhood.
  • Modern, minimalist kitchen with white cabinets, a black countertop, and a central island. Features include a sink with a modern faucet, an oven, and ample storage space.
  • Modern kitchen with white cabinets, dark countertops, and a stainless steel sink and faucet.
  • Empty room with light wooden flooring, white walls, and a large window showing a green outdoor view. A doorway leads to another room.
  • A clean, minimalist hallway with white walls, grey tiled floor, and a small built-in cabinet on the right side.
  • Modern bathroom with a white bathtub, double sink, and sleek chrome faucets. Dark grey tiles on walls and floor, white cabinetry, and a large mirror with integrated lighting.
  • Modern bathroom with grey tiled walls, white sink, toilet, and glass-enclosed shower. Features built-in cabinets and a large window offering a view of the outside.
  • Modern bathroom with a white sink, chrome faucet, toilet, bathtub, and showerhead. Features a large mirror, white cabinets, and dark tiled flooring.
  • Empty room with white walls, light wooden flooring, built-in closet with shelves, and a large window with a view of the outdoors.
  • Modern multi-story residential building with balconies, large windows, and a garage. The structure is light-colored with green accents and is surrounded by greenery and a paved driveway.
  • Modern balcony with tiled floor, wooden ceiling, glass railing, and scenic view of the neighborhood.
1 / 14
CHF 990,000.– Top
3.5 rooms95m² living space
Bürgstrasse 2a, 8732 Neuhaus SG

Modern 3.5-room terrace apartment in a new building – Bürgstrasse 2a, Neuhaus SG

Living with a view – modern terrace apartment with evening sunIn a sunny location in Neuhaus near Eschenbach, this high-quality 3.5-room terrace apartment awaits you with plenty of light, modern amenities, and a special highlight: the 42.5 m² large terrace with evening sun and a view of the Alps and the valley.The large window fronts and sliding doors open the living and dining area to the terrace, creating a spacious and bright living atmosphere. The open kitchen with a large cooking island and high-quality appliances from V-ZUG and BORA forms the heart of the apartment.On 94.5 m² of living space, the apartment offers a well-thought-out floor plan with two bedrooms, two bathrooms, and a practical storage room. High-quality oak parquet, underfloor heating with individual room control, and modern interior design create a stylish and comfortable living environment.The new building also impresses in terms of energy efficiency: ground-source heat pump and photovoltaic system provide modern and efficient energy supply. The apartment is easily accessible by elevator and is wheelchair accessible.Despite its natural and quiet location, Neuhaus is well connected. Rapperswil-Jona and Rüti are easily accessible by bus, and the highway exit is only about 700 meters away. Nature and leisure areas such as Ricken and Atzmännig are also nearby.The entire sales documentation can be found below for download.Highlights at a glance • 3.5-room terrace apartment • 94.5 m² of living space • 42.5 m² large, partially covered terrace • South-facing with evening sun and Alpine view • Spacious living/dining area with direct access to the terrace • Open kitchen with large cooking island, V-ZUG & BORA • Two bedrooms and two bathrooms • Storage room • Oak parquet and underfloor heating • Ground-source heat pump & photovoltaic system • Elevator and wheelchair-accessible entrance • Basement compartment included • Underground parking space optional Purchase price: CHF 990,000.– Underground parking space: CHF 35,000.– Availability: from 01.12.2026 (or by agreement)The entire sales documentation can be found below for download.An apartment for all those who want to combine modern living, plenty of outdoor space, and a special view – and prefer to end the day with evening sun on their own terrace.We would be happy to show you the apartment in person. We look forward to your contact.

Travel time
-
  • Open-plan living and dining area with a sectional sofa, ottoman, dining table, chairs, and decorative vase with dried plants.
  • Modern kitchen and dining area with wooden flooring, white cabinets, a stone accent wall, and a wooden dining table with chairs.
  • Modern kitchen with white cabinets, black countertops, and a central island. Features include a vase with dried plants, a wooden cutting board, and various appliances.
  • Modern kitchen with white cabinets, stainless steel appliances, and a black countertop. Features include an oven, coffee maker, sink, and a small wooden table.
  • A narrow, well-lit hallway with white walls, gray tiled floor, built-in storage units, and a closed door at the end.
  • A long, clean hallway with tiled flooring and white walls, featuring recessed lighting and several doors along the sides.
  • Spacious bedroom with wooden flooring, two beds with red and pink bedding, large mirrored wardrobe, and ample natural light from windows.
  • Modern bedroom with wooden flooring, large windows, a neatly made bed with a red and white striped duvet, and built-in white wardrobes.
  • Bright, airy bedroom with wooden flooring, loft bed, desk, and large window with curtain. Features decorative wall decals and a hanging mobile.
  • Modern bathroom with double sink, large mirror, toilet, and grey tiled floor.
  • Modern bathroom with dark grey tiles, a bathtub, toilet, sink, and a mirror. The space is well-lit with recessed ceiling lights.
  • A small, well-lit laundry area with a washing machine, dishwasher, shelves, and various stored items.
  • Modern white multi-story apartment building with multiple balconies and large windows, surrounded by greenery and trees.
1 / 13
CHF 1,430,000.– Top
5.5 rooms141m² living space
Felsenhofstrasse 20, 8340 Hinwil

Spacious 5.5-room apartment in Hinwil – Modern, comfortable, and family-friendly

This attractive 5.5-room apartment combines spacious living with modern comfort and a family-friendly location. Kindergarten, schools, and shopping facilities are within comfortable walking distance. The 2011-built and Minergie-certified property also stands for energy-efficient living and a pleasant room climate. The apartment features a high-quality interior, bright rooms, and a well-thought-out floor plan. The spacious entrance with a practical wardrobe offers a welcoming reception and leads to the brightly designed corridor, from which all rooms are easily accessible. In the center of the apartment is the extensive living and dining area. Generous window surfaces provide plenty of natural light and emphasize the open spatial feel. Directly adjacent, the covered balcony invites you to enjoy relaxed hours outdoors. The open kitchen with a cooking island blends harmoniously into the living area. A high-quality equipment and generous workspaces and storage space offer ideal conditions for daily use and joint cooking evenings. Four bright and well-dimensioned bedrooms allow for versatile use – whether as parents' and children's rooms, guest rooms, or home offices. The room offer is complemented by two comfortable bathrooms. One bathroom has a shower and toilet. The second bathroom has a bathtub and toilet. The laundry room is equipped with its own washing tower and offers additional storage space. The apartment also includes a separate basement compartment and two parking spaces in the underground garage. One parking space is equipped with its own e-charging station. An elevator connects the residential floors directly to the underground garage and enables convenient and comfortable access to the apartment. The combination of a spacious floor plan, high-quality construction standard, energy-efficient construction, and attractive location makes this apartment an ideal home for families, couples, and all those who appreciate modern living with plenty of space. Have we sparked your interest? We are happy to provide you with further information or arrange a viewing appointment by phone or via the contact form. Location & Environment: In the summer, you benefit from plenty of sunlight. The surroundings offer an excellent infrastructure: • Felsenhof school and Breite kindergarten: Only 2 walking minutes away – ideal for families with school-age children. • Hinwil Friedhof bus stop: right in front of the house • Hinwil train station: reachable in 11 walking minutes for a good connection to public transport. • Migros: reachable in only 7 walking minutes for your daily shopping. • APODRO pharmacy: also reachable in 7 walking minutes on foot.

Travel time
-
  • A two-story house with a red-tiled roof, surrounded by a well-maintained garden and outdoor seating area. The house features multiple windows, a satellite dish, and a small patio with furniture.
  • Modern kitchen with white and black cabinets, stainless steel appliances, dark countertops, and a central island.
  • Open-plan living and dining area with a grey sectional sofa, coffee table, kitchen island, and dining table with chairs. The space features a mix of tiled and wooden flooring, large windows, and built-in cabinets.
  • Wooden staircase with a handrail leading to an open area with a dining table and chairs in the background.
  • Empty hallway with wooden flooring, white walls, and a partially open wooden door leading to another room.
  • Wooden staircase with a rustic wooden post and handrail, leading upwards with a modern recessed ceiling light.
  • Empty room with wooden flooring, white walls, exposed wooden beams on the ceiling, and built-in shelving unit. Two windows with white frames and a radiator under one window.
  • Empty room with wooden flooring, white walls, exposed wooden beams on the ceiling, a window with wooden sill, and a built-in wooden shelf unit with a radiator below.
  • Modern bathroom with a white bathtub, wooden vanity with sink, mirrored cabinet, and tiled walls.
  • Modern shower area with a glass enclosure, grey tiles, and a built-in bench. Features a handheld showerhead and a fixed overhead showerhead.
  • Wooden staircase with a glass railing leads up from a hallway with light wooden flooring and white walls.
  • Modern kitchen with white cabinets, stainless steel sink, and oven, featuring exposed wooden beams and wooden flooring.
  • Modern bathroom with white tiles, glass shower enclosure, sink, mirror, and built-in shelves. Features exposed wooden beams on the ceiling.
  • Empty attic room with wooden beams, wooden flooring, white walls, and skylight windows.
  • Two-story house with a red-tiled roof, multiple windows, and a small patio area with outdoor furniture.
  • A wooden deck in the foreground leads to a grassy yard with a playground area, including a swing set and slide, surrounded by trees and a house in the background.
  • Utility room with water tanks, cylinders, pipes, and valves.
1 / 17
CHF 1,190,000.– Top
5.5 rooms160m² living space
Kellerlochstrasse 1, 8635 Dürnten

Charming cozy 5.5-room Flarzhaus in Dürnten

Discover this charming and well-maintained 5.5-room Flarzhaus in the attractive municipality of Dürnten in the Zurich Oberland. The historic house from 1845 was lovingly renovated in 2016 and uniquely combines the charm of bygone times with modern living comfort. The house offers the following highlights: • Spacious cozy living area: On 160 m² of living space, with bright walls, partially with old and lovingly restored beams and natural wood walls, as well as a total usable area of 189 m², distributed over two floors and attic, you will experience cozy and pleasant living. • Bright entrance area: An inviting entrance area with a view into the living room, up to the garden, welcomes you when entering the house. The separate wardrobe room (passage room) offers the possibility to store shoes, coats, and other clothes for you as the inhabitant and your guests, optimally in summer and winter. • Garden seating area: Enjoy the sunny summer days in your own garden and design them according to your own needs. • Parking space: A parking space is available in front of the entrance and ensures convenient access. • Modern and contemporary home technology: The entire house is equipped with modern home technology and has a solar system shared with the neighbor, as well as a rainwater tank with a total volume of 22,000 liters. • Plot: The house has its own plot of 173 m². Location and surroundings: The house is located in a quiet and child-friendly environment – ideal for families. In the summer, you benefit from plenty of sunshine, and in the winter, the sun's radiation is pleasant. The Rothus bus stop is just a 4-minute walk away, so you are well connected to public transportation (S5 and S15 Bubikon train station). The Volg supermarket for daily needs is a 6-minute walk, the kindergarten also 6 minutes, and the Schule Schuepis 10 minutes away. This historic and lovingly renovated Flarzhaus offers a rare opportunity to live in a quiet and natural environment without having to forego modern amenities. Let yourself be impressed by this unique home in Dürnten! We would be happy to share more details with you personally over the phone or during a viewing. The detailed sales documentation can be found on our website griesser-immobilien.ch and can be downloaded there. Viewing appointments after prior telephone registration on: Wednesday, 2nd Sept. from 15:00 to 18:00 Tuesday, 8th Sept. from 11:00 to 15:00 We look forward to your contact. Griesser Treuhand, Immobilien & Beratungen AG

Travel time
-
  • 2 story house, brown roof, wooden balconies, garden, patio, awnings
  • Empty room with white walls, tiled floor, two doors, staircase, fireplace, and a fire extinguisher.
  • Empty room with tiled floor, white walls, arched entrance, staircase, windows, and doors.
  • Modern kitchen with light-colored cabinets, a central island, and a sink area. Features include a dishwasher, a wooden countertop, and a tiled backsplash.
  • white cabinets, tiled floor, double oven, dishwasher, sink, faucet, windows
  • A small garden with a blooming cherry tree, green grass, and a wooden fence.
  • Bathroom with white tiles, white toilet, white sink, towel rack, small window with curtain
  • Bathroom with shower, sink, mirror, and tiled walls
  • empty room, white walls, white ceiling, two windows, beige carpet, power outlet
  • empty room, white walls, white ceiling, glass door, carpeted floor, power outlets
  • Balcony with wooden railing, tiled floor, view of trees and plants
  • empty room, white walls, white ceiling, carpeted floor, window, power outlet
  • Bathroom with white tiles, white sink, silver faucet, glass shower enclosure, white cabinets, mirror, wooden door
  • Bathroom with bathtub, shower, toilet, sink, and white tiles
  • empty room, white walls, white ceiling, white floor, window, power outlet
  • Empty room with exposed wooden beams, a staircase, and a small table with a cabinet.
  • An empty attic space with exposed wooden beams and a single hanging light fixture. The room features a small staircase leading up, a workbench, and a small window letting in natural light.
  • white washing machine, white dryer, sink, pipes, electrical outlets, tiled floor
  • A room with two workbenches, a cabinet, a shelf, and a door.
  • Real estate agency GRIESSER with contact information and an invitation to contact for selling real estate
1 / 20
CHF 1,150,000.– Top
5.5 rooms165m² living space
Tödistrasse 20, 8633 Wolfhausen

Charming 5.5-room two-family house in Wolfhausen

Welcome to this well-maintained and family-friendly single-family house at Tödistrasse 20 in Wolfhausen (8633). The house, built in 1987, impresses with its spacious living area, very quiet location, and sunny orientation – a true home for discerning buyers.The house offers the following highlights: • Spacious living area: With 5.5 rooms, a living area of 165 m², and a total usable area of 250 m², the house offers plenty of space for the whole family. • Fireplace: Cozy evenings are guaranteed thanks to the existing tile stove. • Garden and balcony with beautiful views: Enjoy the magnificent views from your garden or balcony. • Garage and parking: Comfortable parking for your vehicles is ensured with the existing garage and outdoor parking space. • Plot: The house stands on a plot of 161 m² with a volume value of 691 m³. • 2 full floors and attic: Generously divided over three floors for maximum flexibility. Quiet and sunny location: The property is located in a very quiet environment, both during the day and at night. In the summer, you benefit from plenty of sunlight, and even in winter, the sun's radiation is pleasant.Location and infrastructure: The property is ideally located for families. The Oberwolfhausen bus stop is just a 6-minute walk away. The Volg supermarket for daily needs is about a 14-minute walk away, and the Wolfhausen school is about a 15-minute walk – ideal for families with children.This charming two-family house combines living comfort, peace, and a family-friendly neighborhood in an ideal way. Take the opportunity and secure this attractive property in beautiful Wolfhausen.We would be happy to provide you with further details personally by phone or during a viewing. The detailed sales documentation can be found on our website griesser-immobilien.ch.Viewing appointments after prior telephone registration on:Tuesday, 25 Aug. from 15:30 to 17:30Monday, 31 Aug. from 17:00 to 19:00We look forward to your contactGriesser Treuhand, Immobilien & Beratungen AG

Travel time
-
  • Roof terrace with stone tiles, low walls, and expansive view of the ocean and cityscape at sunset.
  • A garden with red and purple flowers in the foreground, with a scenic mountain view in the background.
  • Balcony with a view of mountains and greenery, featuring a metal railing and a clear blue sky.
  • Roof terrace with concrete floor, low wall, and scenic view of city, lake, and mountains.
  • Covered patio with a table, chairs, and a lounge chair, surrounded by large windows and a view of the garden.
  • Floor plan showing a 4-bedroom house with two bathrooms, a kitchen, a living room, a garden seating area, and a terrace.
1 / 8
CHF 2,000,000.– Top
5.5 rooms158m² living space
Frohbergstrasse 11, 8645 Rapperswil-Jona

Well-maintained 5.5-room terraced house with a magnificent panoramic view in Rapperswil-Jona

Welcome to Frohbergstrasse 11 in Rapperswil-Jona!This attractive 5.5-room terraced house (on the second floor) is located in a sunny and sought-after residential area in the "Frohberg" quarter, northwest of the city. The unobstructed location offers an impressive view of Lake Zurich and the surrounding mountains, as well as the city with Rapperswil Castle. The south-facing room concept includes 5.5 rooms and additional ancillary rooms on one living level. The apartment has a spacious terrace and a garden with a seating area and lawn. Additionally, there is a single garage and a parking space.Highlights • Spacious room layout: 4 bedrooms, two bathrooms, a kitchen, a large bright living room, and a spacious spare area provide ample space for the whole family. The exact room sizes can be found in the attached PDF document. • Terrace & garden seating area with lawn: Enjoy the terrace with a magnificent panoramic view of the city, lake, and mountains. The garden seating area with a view of the surrounding greenery and mountains offers another cozy outdoor area and invites you to linger and relax. • Garage & outdoor parking space: Convenient parking for your vehicle is possible directly at the house. • Child-friendly: Ideal also for families with children due to the natural location and family-friendly environment without through traffic. Location & surroundings:The property is located in a natural residential area in Rapperswil-Jona. The Schönau bus stop is just a 2-minute walk away, so you are well connected to public transport. The nearest train station is also nearby. The next highway exit towards Zurich and Chur can be reached in one minute. Families appreciate the proximity to the Paradies Lenggis school, which can be reached in about 13 minutes on foot and with little traffic.This well-maintained terraced house combines living comfort, a dreamy view, and a family-friendly environment – a rare opportunity in Rapperswil-Jona.If you are interested, we will show you the 5.5-room terraced house in Frohberg personally and in detail.

Travel time
-
  • Modern two-story house with balconies, large windows, and a patio with outdoor seating.
  • Modern two-story house with a garage, outdoor seating area, and a balcony with a large umbrella.
  • Modern kitchen with marble countertops, stainless steel appliances, and a view of the mountains.
  • Modern living room with a large sofa, coffee table, dining table, and a view of the outside.
  • Furnished Room. Modern bedroom with a bed, nightstand, and a balcony with a view of the mountains.
  • Modern bathroom with marble walls, large mirror, white vanity, and a glass shower enclosure.
  • Floor plan with living room, kitchen, 3 bedrooms, 2 bathrooms, dining area, and outdoor space.
1 / 7
CHF 2,220,000.– Top
4.5 rooms150m² living space
Meienhaldenstrasse 35, 8645 Jona

-PAPILLON- exclusive living in Jona

DESCRIPTIONIn a prime, natural location at the foot of the Meienberg, the new construction project "PAPILLON" is being built. With only three exclusive residential units (garden, upper floor, and attic apartment), this project offers a maximum of privacy, modern architecture, and individual interior design according to your wishes.The apartments on the ground floor and 1st upper floor impress with an exceptionally spacious living area of 150 m², which is bathed in warm, natural light thanks to the almost 3 meters of room height and floor-to-ceiling windows. The open-space concept conveys a feeling of width, calmness, and timeless elegance. The approximately 113 m² large, surrounding terrace extends the living space outdoors and offers a private retreat for relaxation, development, and enjoyable hours in the fresh air. Every area of the apartment is consistently oriented towards the highest living comfort, generosity, and quality.Highlights & Equipment Standard: • Individual finishing: Determine the floor coverings, kitchen, and sanitary appliances yourself. • Sustainability: Ground probe heat pump with FreeCooling function (cooling in summer) and preparation for e-mobility. • Comfort: Own laundry room per apartment, basement compartments between 16 m² and 20 m². • Parking: Single garage boxes with forecourt available. Location: Quiet and yet central. The Meienhaldenstrasse 35 is located in a preferred quarter in Jona. In a few minutes' walk, you can reach the center, schools, and public transport. The proximity to Lake Zurich and recreational areas makes the location perfect.PAPILLON - 3 exclusive residential units at a glance:4.5-room terrace apartment (ground floor): A private paradise for garden lovers. Enjoy approximately 150 m² of living space and a extensive surrounding area of around 440 m² (terrace and garden) that surrounds the apartment. • Price: Reserved 4.5-room apartment (upper floor): Bright and airy living on approximately 150 m². The spacious terrace (approximately 113 m²) offers plenty of space for relaxation and a beautiful view of the surrounding countryside. • Price: CHF 2'220'000.– 3.5-room attic apartment: Pure exclusivity with direct lift access to the apartment. Approximately 120 m² of living space supplemented by a surrounding terrace of approximately 90 m² with a magnificent panoramic view. • Price: Reserved Interested?Have we sparked your interest in this unique new construction project? All detailed information, visualizations, and complete sales documents can be found directly on our homepage: www.gundm.ch or info@gundm.chWe look forward to hearing from you!

Travel time
-
1 / 8
  • Parking space
  • Balcony / Terrace
  • Garage
  • +3
CHF 1,490,000.– Top
5.5 rooms182m² living space
Sonnenbergstrasse, 8725 Gebertingen

Single-family house with winter garden, large workshop and hobby room as well as a wonderful panoramic view

This charming and extensively modernized single-family house in Gebertingen combines alpine charm with modern living comfort and is located in a sunny, slightly elevated position with a beautiful view of the mountains.In 2025, the facade and roof were extensively renovated with high quality standards. In 2014/2015, a comprehensive interior renovation was also carried out. The new owners benefit from a completely renewed home, without any pending work - move in and enjoy. Through the side entrance, you enter the open living and dining area, which, with its beautiful wooden ceiling and visible beams, conveys a cozy and inviting atmosphere. The modern kitchen with a generous peninsula blends harmoniously into the living room and offers plenty of space for cooking and lingering. The bright dining area delights with a beautiful view of the surrounding mountain landscape.A special highlight is the spacious winter garden with its large window surfaces. It creates additional living space and invites you to cozy hours at any time of the year. From here, you can directly access the adjacent seating area and the well-kept garden with a lawn - ideal for relaxing, enjoying, and lingering outdoors.The living room with a Swedish stove presents itself as a comfortable retreat and offers plenty of space for relaxed hours with the family. The ground floor is complemented by a room and a stylish wet cell.On the upper floor, you will find two spacious bedrooms, a bright office, and two bathrooms, including a comfortable en-suite bathroom. The sloping ceilings give the rooms a particularly cozy living atmosphere. Additional storage space is offered by the attic.The basement also convinces with versatile usage possibilities. In addition to a garage, there is a large, heated hobby room, a workshop where vehicles can also be accommodated, as well as a laundry room and a cellar.Gebertingen stands for natural and high-quality living. Shopping facilities, schools, and leisure activities are located in the nearby Ernetschwil and Gommiswald. Further shopping facilities are available in Wattwil and Eschenbach. The motorway access in Neuhaus SG can be reached in a few minutes and provides a good connection to Rapperswil, Zurich, or Chur.More information about the property can be found in the sales brochure, which you can request via the contact form.The property is marketed by Keller ImmoVermarktung. If you are interested, we would be happy to show you the attractive property in person.

  • Parking space
  • Balcony / Terrace
  • Garage
  • +3
  • Dining room with light colored walls, tiled floor, a table with chairs, white cabinets, a flower vase on the table, a photo hanging on the wall, kitchen island with a sink and a faucet, granite countertop
  • Wohn/Essensküche, Gang, Bad/Dusche/WC, 2 Bedrooms, Dispo/TV, Treppenhaus, Aufzug, Ausstellraum, Wohnen/Essen/Küchen, Gang, Zimmer 1, Vordach, Garage 3 PP, Garage 2 PP, Velos, Terrace, teilw.gedeckt
  • Main entrance, living room, 2 bedrooms, bathroom, kitchen, utility room, garage, terrace
  • ground floor with two rooms, first floor with 2 bedrooms, living room, kitchen, 2 bathrooms, terrace
1 / 13
CHF 2,245,000.– Top
4.5 rooms183m² living space
Säntisstrasse, 8733 Eschenbach

Newly built project above the roofs of Eschenbach

In a privileged location, this exclusive new building project with only five condominiums is being built. The expected move-in date is autumn 2026. The condominiums, designed with a view of the whole and a love of detail, convince with refined architecture and a holistically thought-out floor plan, which, in combination with the high-quality construction standard, offers optimal conditions for the best living and living quality. The spacious outdoor areas (between 38m2 and 113m2) perfectly stage the view into the distance. Apartments: The apartments are equipped with high-quality multi-front kitchens with a Granit Shiva Black countertop. The kitchens also feature V-ZUG brand appliances, including a glass ceramic induction cooktop, a convection extractor, and a CombiAir and CombiSteamer oven. The wet cells have a Geberit shower toilet, timeless Feinsteinzeug plates, and a washing machine and dryer from the Schulthess brand. Location and surroundings: The quiet, sunny, and unique location offers an ideal combination of nature, privacy, and good accessibility to the surrounding infrastructure. Here you live in an exclusive environment with a high quality of life and an unparalleled panorama. These new apartments are ideal for families or couples looking for modern living comfort in a peaceful environment. Enjoy the best of both worlds: the tranquility of nature and the amenities of a well-connected community. More details at: www.wohnung-mit-fernsicht.ch We would be happy to provide you with the sales documentation upon request. We are just a phone call away.

Travel time
-
1 / 12
CHF 2,350,000.– Top
Altweid 3, 8637 Laupen

Well-maintained, fully rented three-family house in Laupen

The property offers a well-thought-out room layout and a practical living concept with two spacious 4.5-room apartments and a 2.5-room attic apartment. The fully rented object is suitable as a small investment object, as a well-designed multi-generation house, or as an owner-occupied apartment with a secondary apartment. The 4.5-room apartments with 119 m² of living space each have a high-quality residential standard. The bright and airy living and dining area with an open kitchen and the spacious balconies create an attractive living ambiance. The spacious entrance hall has a built-in wardrobe and storage cabinets. Two bathrooms, one with a laundry tower, demonstrate the high level of comfort. The 2.5-room attic apartment with 65 m² of living space has a spacious bathroom with a shower/WC and a laundry tower, as well as an impressive roof terrace with a beautiful view of the Alps.In addition to the access roads and parking spaces with interlocking stone paving, the property includes a meadow and a wooded area. The location is quiet and sunny, and the upper floors offer a beautiful view of the mountains. · High-quality construction in the residential standard· Spacious bathrooms with bath and shower as well as a separate laundry tower· Ground-source heat pump for sustainable heat generation· Three separate garages, each with its own interior access, and parking spaces· Comprehensive room offer including secondary rooms The object is rented to three different parties. The rents are reasonably low. The object would also be very suitable as a multi-generation house or as owner-occupied housing with a secondary apartment. The establishment of condominium ownership and the use with owner-occupied apartments would also be possible. LocationLaupen is the largest outer ward of the municipality of Wald. The municipality is nestled in a charming hill landscape, surrounded by forests and characterized by the Jona. It offers a variety of natural and recreational spaces, as well as a solid infrastructure, and thus combines natural living with a high quality of life. The nearby Atzmännig offers attractive leisure activities in summer and winter, such as a toboggan run or a rope park.MicrolocationThe multi-family house is located in a sunny, quiet location, north of the main road, 400 meters as the crow flies southeast of the turnoff to Goldingen. The nearest bus stop is about 600 meters away, and the A15 Neuhaus motorway access is 4.8 km away.This well-maintained property in the municipality of Wald in the Zurich Oberland is available immediately.
Travel time
-
  • Two-story house with white walls, green shutters, and a dark tiled roof. The house has a covered entrance and is surrounded by greenery and a paved driveway.
  • Garden area with a wooden deck, outdoor seating, plants, and a white cat.
  • Well-maintained garden with a small pond, stepping stones, lush greenery, and colorful flowers.
  • Cozy living and dining area with exposed wooden beams, tiled floor, dining table with chairs, bench seating, wicker hanging chair, fireplace, wooden shelf, potted plants, and a rug.
  • {"type": "Furnished Room", "objects": ["sofa", "coffee table", "stool", "stool", "stool", "stool", "stool", "stool", "stool", "stool", "stool", "stool", "stool", "stool", "stool", "stool", "stool", "stool", "stool", "stool", "stool", "stool", "stool", "st
  • Modern bathroom with a bathtub, toilet, radiator, and a window with a plant. Features include a pink towel, a pink rug, and a decorative plant in a vase.
  • Modern kitchen with wooden cabinets, stainless steel appliances, and a bar area with stools. Features a large window, a small table with a vase, and a staircase leading to another level.
1 / 7
CHF 1,650,000.– Top
5.5 rooms175m² living space
Sunnenbergstrasse 14, 8633 Wolfhausen

Charming single-family house in a quiet location in Wolfhausen (attached to a Riegel semi-detached house)

Discover this charming, historic single-family house from 1923 on Sunnenbergstrasse 14 in Wolfhausen. The well-maintained old building gem convinces with its timeless character, white walls, green window shutters, and a dark tile roof - embedded in a very quiet and green environment with a paved driveway and covered entrance.The house at a glance: • Living/usable area: generously approx. 175m² on 3 floors with 5.5 rooms (separated by attic 6.5) • Plot: 405 m² plot area with an idyllic garden, pergola - various, cozy seating areas • Terrace/balcony: large, private outdoor area with beautiful views (access from the living room) • Wood stove: for cozy warmth in the living room and throughout the house • Parking: three private parking spaces available • Child-friendly: ideal for families with children • Sun location: sunny location (all day) • Renovation: different stages/standards Quiet location with good infrastructure: The house is located in a pleasantly quiet environment both during the day and at night - a dead-end street (only local traffic). The bus stop Oberwolfhausen can be reached in just 4 minutes on foot. The local Volg supermarket is within a 10-minute walk, and the Schule Wolfhausen is only 5 minutes away on foot – ideal for families.This unique old building jewel combines historic charm with modern living comfort and offers a rare opportunity to find a home in one of the quietest and greenest corners of the Zürcher Oberland. Available from April 1, 2027, or by agreement.Sales documentation available upon request - NO REAL ESTATE AGENT CONTACTS! Thank you.

Travel time
-
  • Balcony with a glass table, wicker chairs, and potted plants, offering a view of the city and greenery.
  • Modern bathroom with a white toilet, glass-enclosed shower, and black and white tiled walls.
  • Bright bedroom with wooden flooring, large windows, a bed with dark bedding, a nightstand, a chair, and a lamp.
  • Modern living room with dark wooden flooring, a large sofa, coffee table, pendant lights, and a dining area with chairs and a table.
  • Modern bathroom with white tiles, black accents, a toilet, two sinks, a shower, and a mirror above the sink.
  • Modern kitchen with white cabinets, stainless steel appliances, and a large window overlooking a cityscape. The countertop features a sink, faucet, and various kitchen items.
1 / 6
CHF 620,000.– Top
4 rooms
Steinstrasse 19, 8630 Rüti ZH

Apartment in Rüti ZH

Apartment price Fr. 620000 Double garage Fr. 50000Welcome to this well-maintained and freshly renovated 4-room apartment on the 2nd floor of a well-kept multi-family house on Steinstrasse 19 in Rüti ZH. The apartment convinces with its quiet location, beautiful view and practical infrastructure – ideal for families, couples or anyone who appreciates comfortable living.The apartment offers: • Spacious living area: 88 m² spread over 4 rooms – plenty of space for every need. • Balcony with beautiful view: Enjoy sunny hours on your private balcony with attractive views. • Freshly renovated: The building was renovated in 2023 and offers modern living comfort in a house from 1974. • Lift and garage space: Comfortable access via the lift and a private garage space. • Wheelchair accessible: The apartment is barrier-free. • Child-friendly: Ideal for families with children. Location and surroundings:The apartment is located in a quiet environment – both during the day and at night it is pleasantly quiet. In summer, you benefit from plenty of sunlight. The public transport connection is excellent: • Bus stop Gubel: only 5 minutes' walk away • Rüti ZH train station: reachable in about 12-13 minutes on foot • Se-De Market (supermarket): within 11 minutes' walk • Altorfer pharmacy: reachable in 13 minutes on foot • Schlossbergstrasse school: within 14 minutes' walk This attractive apartment is available immediately and offers an ideal combination of peace, comfort and good accessibility. Take the opportunity and make this apartment your new home.

Travel time
-
1 / 8
  • Balcony / Terrace
  • Child-friendly
Price on requestTop
4.5 rooms117m² living space
Bachweg, 8635 Dürnten

Charm and Modernity - Completely Renovated Flarzhaus with Cozy Seating Area in the Heart of Dürnten

This Flarzhaus combines historic charm with modern living comfort in a harmonious way. The property was renovated with great attention to detail and now shines as a stylish combination of existing building fabric and contemporary architecture.The inviting entrance of the ground floor forms a harmonious reception area. Adjacent to it is the dining area and the ultra-modern kitchen, which impresses with high-quality appliances and plenty of workspace. The spacious living area opens up, inviting you to linger with its bright, friendly atmosphere and the flowing transition between cooking, eating, and relaxing. A beautiful seating area with a wooden terrace, lawn, and raised bed expands the living space outdoors and provides additional comfort.Via the elegant staircase, you reach the upper floor of the house, which accommodates two bright bedrooms. Additionally, the upper floor features a stylishly designed designer bathroom, equipped with a shower, toilet, and sink. The attic impresses with restored roof beams, which bring out the historic character of the house. The sloping ceilings create a cozy atmosphere, immediately inviting you to feel at home. The open attic space leaves room for creative design ideas and can be used in various ways depending on your needs.A special plus: The water connection for a free-standing bathtub is already prepared – so you can create an exclusive retreat here. An additional bathroom with toilet, shower, and sink convinces with selected materials and modern, stylish design. A basement and a laundry room in the basement provide ample storage space.For more information about the property, please refer to the sales brochure, which you can request via the contact form.The property is marketed by Keller ImmoVermarktung. If you are interested, the ownership will be happy to show you the attractive property personally.

  • Balcony / Terrace
  • Child-friendly
  • Two-story house with light beige walls, multiple windows, and a small front porch with potted plants.
  • Empty hallway with grey tiled floor, white walls, and a white door with glass panels on the left side.
  • Modern bathroom with white tiles, a toilet, a sink, a mirror, and a window with frosted glass.
  • Shower area with grey tiled walls and floor, chrome faucet and shower handle, small window above.
  • Empty room with light wooden flooring, white walls, and a radiator along one wall. Large windows with white frames are visible on one side.
  • Empty room with grey tiled floor, white walls, large windows, and a door with a golden handle.
  • Empty room with wooden flooring, white walls, large windows, radiator, and a glass door leading to a balcony.
  • Modern bathroom with white tiles, a toilet, a sink with a chrome faucet, and a dark wooden cabinet.
  • Modern bathroom with a bathtub, glass shower enclosure, and a chrome faucet.
  • Modern kitchen with white cabinets, granite countertop, built-in oven, and stainless steel sink.
  • Modern kitchen with granite countertop and built-in induction cooktop.
1 / 11
CHF 2,540,000.– Top
8.5 rooms175m² living space
8855 Wangen SZ

Well-maintained single-family house in Wangen SZ – Idyllic living with plenty of space

Welcome to this two-story single-family house in the center of the quiet community of Wangen SZ. The house, built in 1970 and renovated in 2010, impresses with a generous living area of 175 m² on a 600 m² large plot with a generous garden and large terrace. The basement house is suitable for families as well as for living and working, as there are 2 separate entrances and 5 parking spaces. Additionally, there are various utility rooms and a natural stone cellar in the basement.Since the property is located in the core zone, there is the potential to build a multi-family house or a business center on the plot.The house offers the following highlights: • 8.5 rooms with a total usable area of 260 m² – plenty of space for individual design • Terrace with a beautiful view – ideal for relaxation • Garage and parking for comfortable parking of your vehicles • Two floors with a ceiling height of 2.3 m • Sunny location – the house benefits from plenty of sunlight, especially in summer Location and surroundings: The house is located in a quiet residential area. Both public transport and shops are in the immediate vicinity. Families appreciate the proximity to the school, which can be reached in just 8 minutes on foot.This well-maintained single-family house combines living comfort, peace and quiet, and practical infrastructure, as well as the possibility of combining living and working.

Suggested properties for you based on search results