4 results - Property for buy in Siselen BE

Manuel Bleuer

Manuel Bleuer

1 / 13
Manuel Bleuer

Manuel Bleuer

  • Balcony / Terrace
  • Garage
  • View
  • +1
CHF 1,445,000.–
7.5 rooms306m² living space
Längjuchweg 1, 2577 Siselen BE

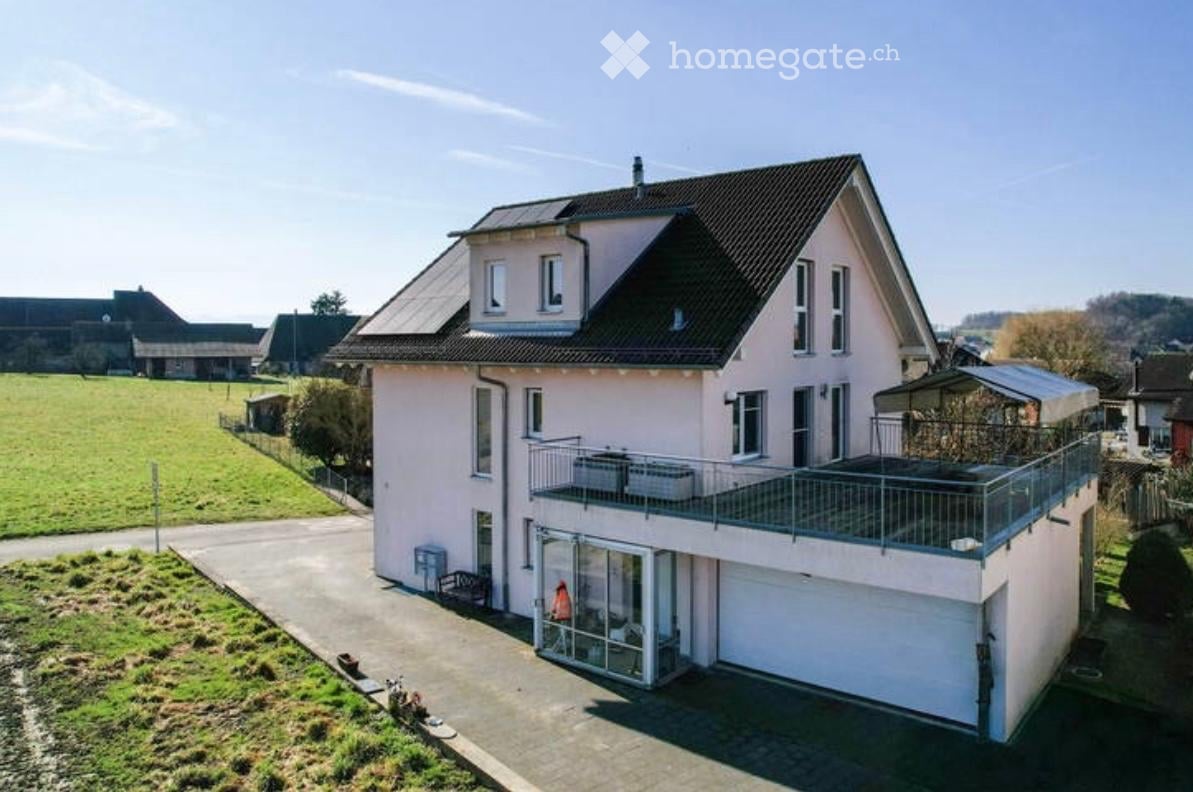
Spacious 7.5-room single-family house with garden and plenty of space

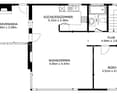
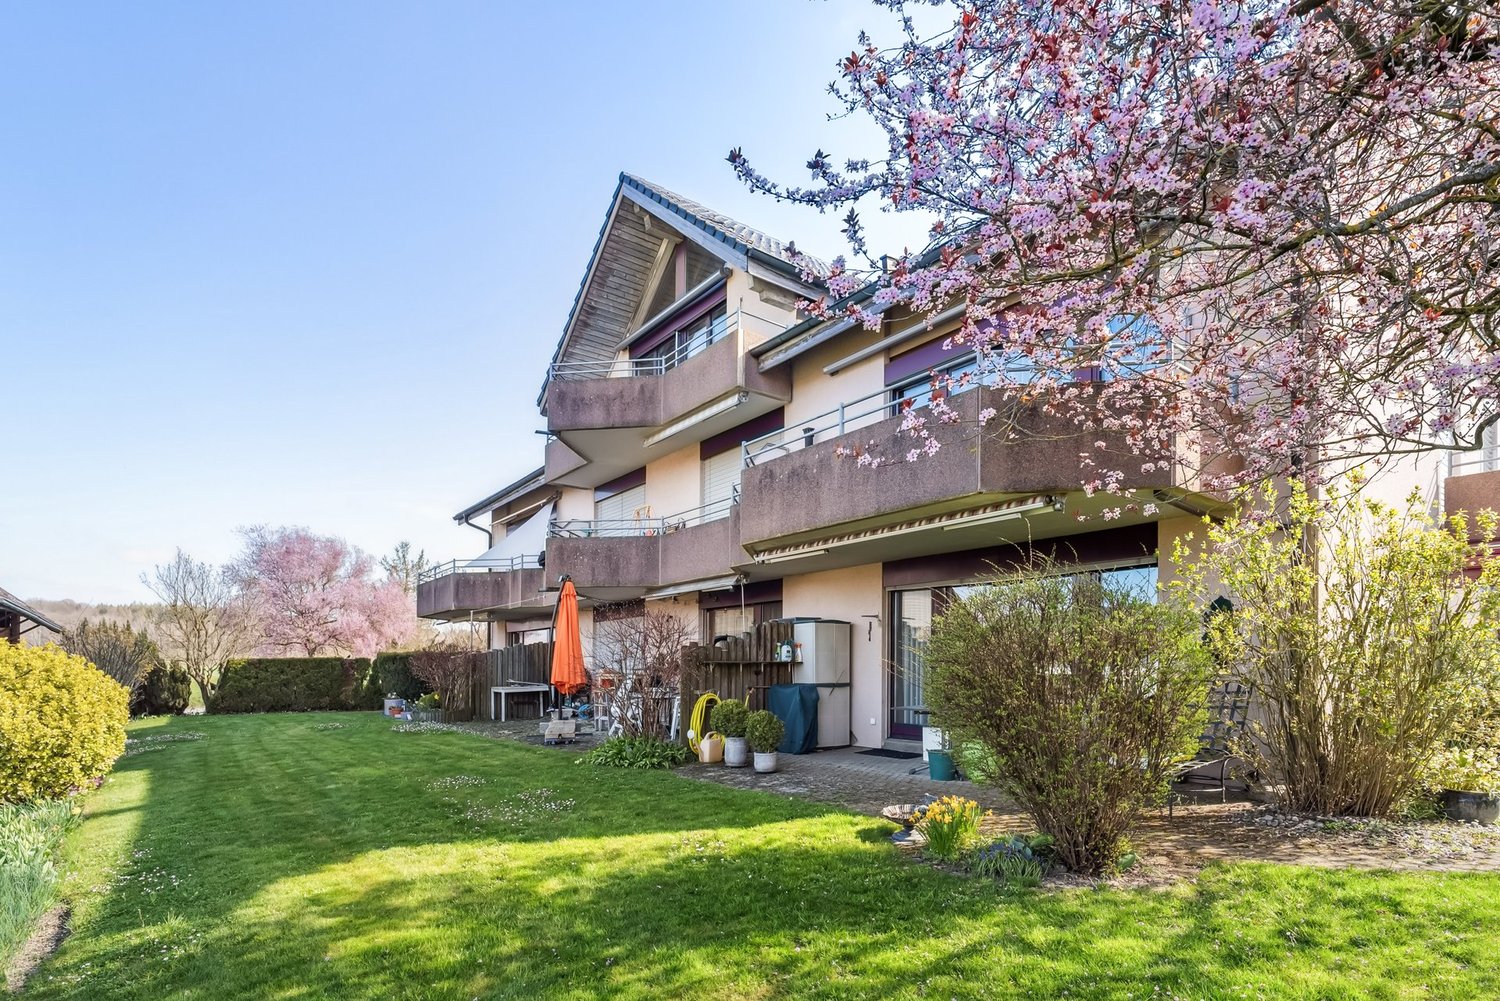
This well-maintained 7.5-room single-family house in Siselen convinces with its quiet and family-friendly location at the end of a cul-de-sac in a 30 km/h zone. The property offers a lot of privacy, spacious room proportions, and several attractive outdoor areas with a garden and covered seating areas - ideal for families or anyone who values peace and space.The house has a well-thought-out room layout with versatile rooms and a developed attic that can be used almost like a separate living unit.Basement • Four spacious storage rooms, two of which are heated • Heating and technical room • Washing machine and dryer • Storage room under the garage with pulley (payload up to 1 ton) Ground floor • Windbreak in front of the house entrance • Spacious entrance area with plenty of space for a wardrobe • Bright living room with wood-burning stove • Direct access to the covered seating area and into the garden • Well-equipped kitchen with dining area • Practical pantry / storage room • Bedroom or office • Bathroom with shower • Double garage with wallbox for electric cars (16A / 400V) First floor • Three spacious bedrooms • Two bedrooms with direct access to the adjacent walk-in closet and to the balcony • Spacious hallway • Access to the large terrace of 56 m² • Two bathrooms with shower • One larger bathroom with double sink and connections / preparation for a bathtub Attic • Developed area similar to a separate living unit (without its own entrance) • Well-equipped kitchen including washing machine • Open living and dining area • Large additional room with various uses • Bathroom with shower • Practical storage room Technology & equipment • Electric sunshades throughout the house (except attic) • Photovoltaic system on the roof • Electricity is currently fed into the KEV system and could be taken over after consultation • Rainwater tank with 7,000 liter capacity for toilet flushing Outdoor area • Spacious garden with several seating areas • Quiet and child-friendly location at the end of a cul-de-sac • 30 km/h zone with little traffic This single-family house combines spacious living, sustainable house technology, and versatile usage options - ideal for families, multi-generational living, or for anyone who values a lot of space and peace in a natural environment.Convince yourself and arrange your viewing appointment today.We look forward to your contact!

  • Balcony / Terrace
  • Garage
  • View
  • +1
Travel time
-
1 / 13
CHF 950,000.–
5 rooms219m² living space
Hollermattenweg 13, 2577 Siselen

Freistehendes Zwei-Generationenhaus

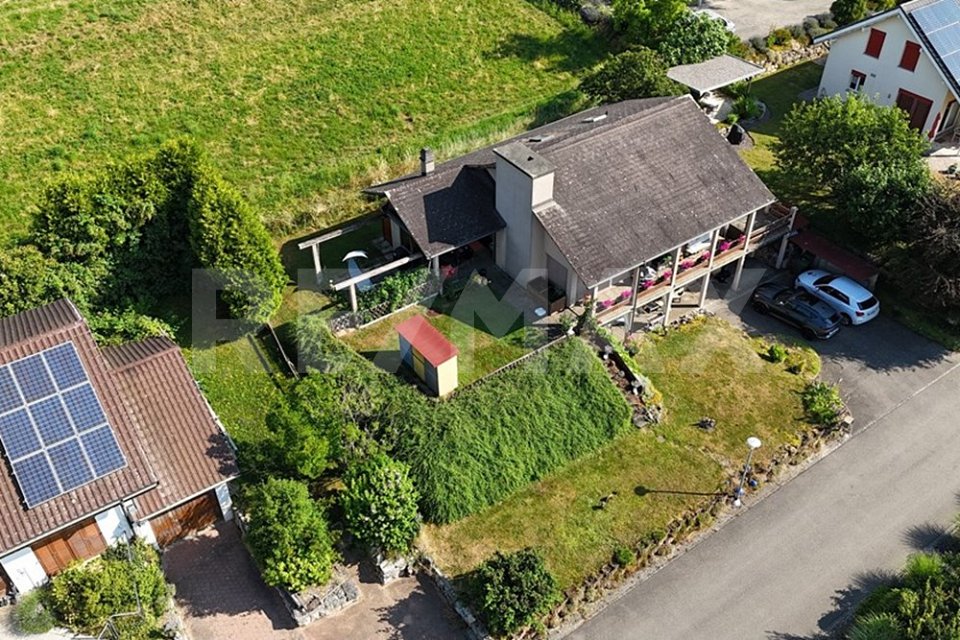
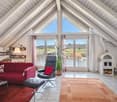
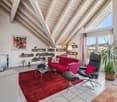
Charmante Liegenschaft mit zwei Wohneinheiten, ausgebautem Dachgeschoss und herrlichem GartenDiese gepflegte Liegenschaft, erbaut im Jahr 1980, überzeugt mit einem beeindruckenden Bauvolumen von 1'007 m, einer flexiblen Raumaufteilung, viel Licht und einer wunderbaren Aussicht auf die Alpen. Ursprünglich als 5.5-Zimmer-Einfamilienhaus konzipiert, wurde die Immobilie in zwei separate Wohneinheiten mit ausgebautem Dachgeschoss umgestaltet ideal für Mehrgenerationenwohnen, Teilvermietung oder einfach großzügiges Wohnen mit viel Privatsphäre.________________________________________Raumaufteilung im Überblick: Untergeschoss: Großzügiger Eingangsbereich mit eingebauter Garderobe Heller Korridor mit praktischen Einbauschränken Zugang zum Technikraum und Luftschutzkeller Einliegerwohnung mit lichtdurchflutetem Wohn-/Essbereich, integrierter Küchenecke Helles Schlafzimmer Neues Badezimmer mit DuscheErdgeschoss: Großzügiges, helles Wohnzimmer mit Dachschräge, Cheminée und gemütlicher Essecke Moderne Küche mit direktem Ausgang zum gedeckten Sitzplatz mit Cheminée und Pergola Alpensicht und Besonnung von morgens bis abends. Renoviertes Badezimmer mit Dusche Geräumiges Zimmer Dachgeschoss: Offene Galerie mit Tageslicht Neues, großzügiges Schlafzimmer Abstellkammer mit Anschlüssen für ein weiteres Badezimmer________________________________________Weitere Highlights: Gepflegter Garten mit Blumen, Beeren und Sträuchern Neue Wärmepumpe für nachhaltiges Heizen Garage mit großem Hobbybereich 2 -3 Aussenparkplätze________________________________________Diese Liegenschaft bietet zahlreiche Nutzungsmöglichkeiten und überzeugt durch ihren liebevoll gepflegten Zustand, die ruhige Lage und das enorme Platzangebot. Hier fühlen sich Familien / Paare mit Platzbedarf sofort zu Hause.-Charmante propriété avec deux unités d'habitation, des combles aménagés et un magnifique jardin.Cette propriété bien entretenue, construite en 1980, convainc par son impressionnant volume de construction de 1'007 m, une répartition flexible des pièces, beaucoup de lumière et une vue magnifique sur les Alpes. Conçue à l'origine comme une maison individuelle de 5,5 pièces, la propriété a été transformée en deux unités d'habitation séparées avec des combles aménagés, idéales pour une habitation intergénérationnelle, une location partielle ou tout simplement un habitat spacieux avec beaucoup d'intimité.________________________________________Aperçu de la répartition des pièces : Sous-sol :Entrée spacieuse avec vestiaire intégréCouloir lumineux avec placards pratiquesAccès au local technique et à la cave anti-aérienneAppartement indépendant avec salon/salle à manger baigné de lumière, coin cuisine intégréChambre lumineuse Nouvelle salle de bains avec doucheRez-de-chaussée : Spacieux et lumineux séjour mansardé avec cheminée et coin repas confortableCuisine moderne avec accès direct au coin salon couvert avec cheminée et pergolaVue sur les Alpes et ensoleillement toute la journée du matin à l'après-midiSalle de bains rénovée avec douche Chambre à coucher spacieuse Etage mansardé :Galerie ouverte avec lumière du jourNouvelle chambre à coucher spacieuseDébarras avec raccordements pour une autre salle de bains________________________________________Autres points forts : Jardin bien entretenu avec fleurs, baies et arbustesNouvelle pompe à chaleur pour un chauffage durableGarage avec grand espace pour les loisirs2 -3 places de parc extérieures________________________________________Cette propriété offre de nombreuses possibilités d'utilisation et convainc par son état amoureusement entretenu, sa situation calme et son énorme espace. Les familles, les couples ayant besoin d'espace s'y sentiront à l'aise.

Travel time
-
More objects in your automatically expanded search area
20 results - Radius: + 10km
New building
1 / 5
CHF 1,250,000.– Premium
5.5 rooms169m² living space
2525 Le Landeron

Harmony - Semi-detached house with 5.5 rooms - D.15

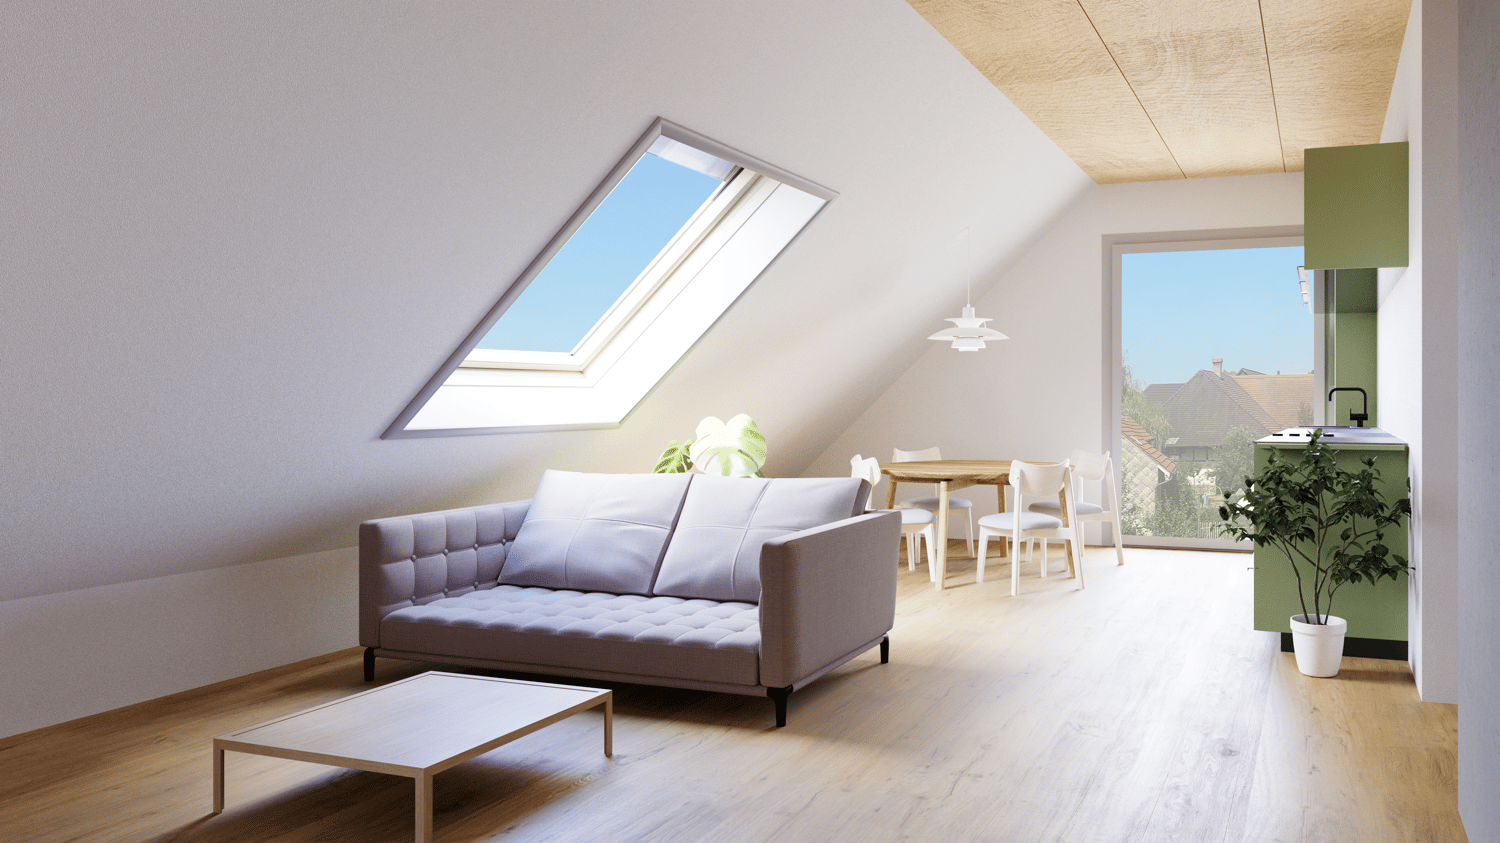
LOCATION Ideally situated in the heart of Landeron, in a quiet and sought-after residential area, the Harmony project benefits from a privileged living environment combining serenity and immediate proximity to amenities. Here, the expression "close to all amenities" takes on its full meaning. In just 5 minutes on foot, you can reach schools, shops, public transport, and various relaxation areas such as the lake shores or the communal pool. THE PROJECT Composed of 4 villas with contemporary and elegant architecture, Harmony offers bright living spaces, largely open to the outside thanks to generous terraces and private gardens that can reach over 470 m². The volumes have been carefully studied to offer a functional, comfortable, and modern family life organization. Each villa benefits from the intimacy and independence sought in a single-family home, while intelligently taking advantage of the neighboring area's infrastructure, notably a vast playground accessible in a secure and traffic-free environment. THE VILLAS Labeled Minergie, the villas are built with the latest generation materials and meet current standards in terms of comfort, energy efficiency, and quality of life. The living areas range from 153 m² to 171 m² and offer generous spaces for the whole family. Each house has 4 bedrooms, including a superb parental suite on the top floor. Two indoor parking spaces (included in the price) with direct access to the basement provide appreciable daily comfort. The owners also benefit from large storage spaces in the basement. Completely independent in terms of energy, the villas are equipped with their own heat pump heating system as well as solar panels installed on the roof. DELIVERY Currently under construction, the villas will be delivered from December 2026. We are pleased to welcome you on site, by appointment, to present the project and its many advantages. Buyers still have the opportunity to personalize the elements of their future interior, notably the floor coverings, the kitchen, and the sanitary facilities. PRICE: From CHF 1'250'000.? For more information, visit the dedicated website: https://villas-harmony.ch/

New building
1 / 17
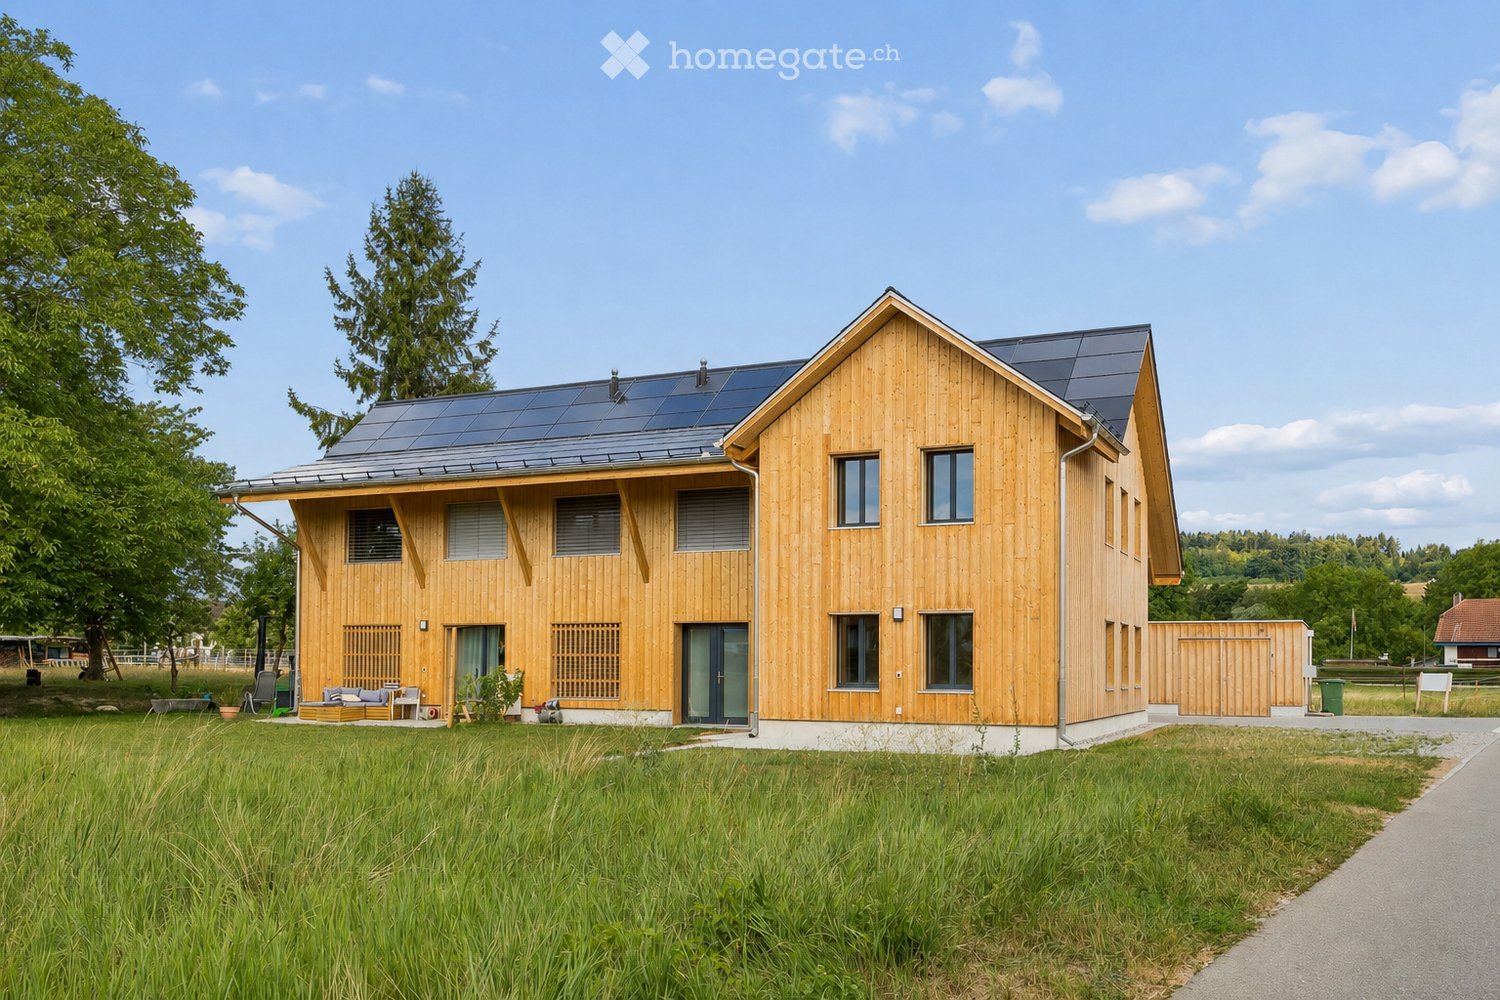
CHF 990,000.– Top
4.5 rooms
Gewerbestrasse 4, 2558 Aegerten

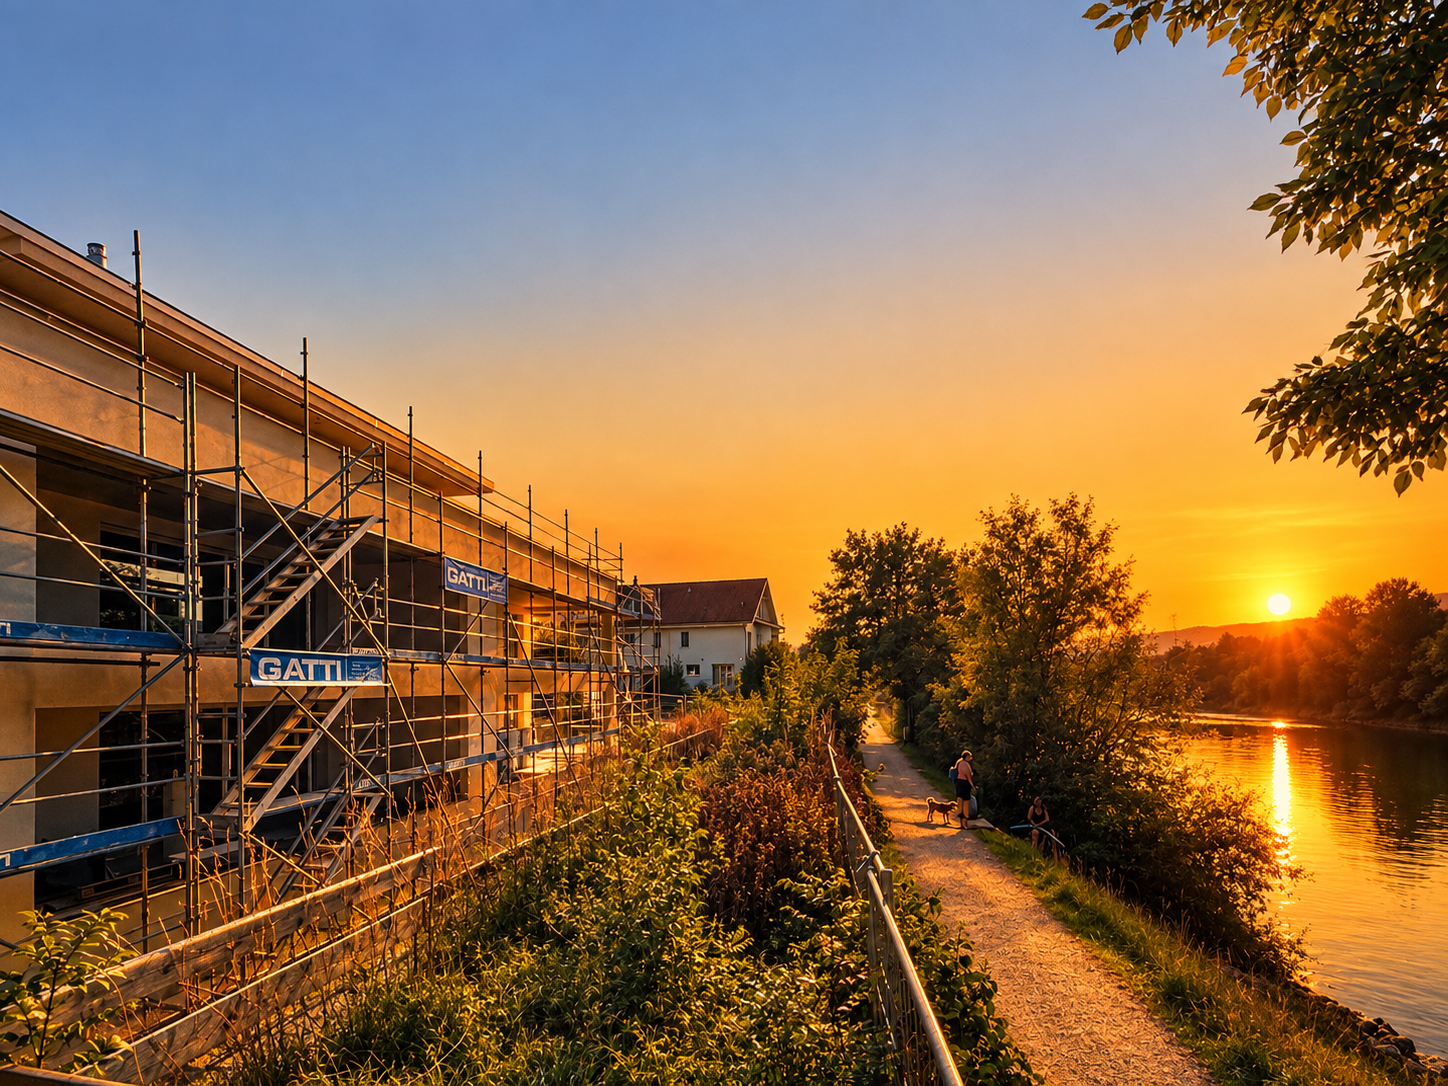
LaRIVA – Die exklusivste Adresse an der Aare

LaRIVA - EXKLUSIVES WOHNEN AM WASSERWillkommen zum exklusiven Wohnprojekt mit Blick auf die beruhigende Aare und einem Ambiente, das seinesgleichen suchtMit diesem Bauprojekt möchten möglichst vielen Wohnungen den Luxus bieten, den Blick auf die wunderschöne Aare zu geniessen, während wir gleichzeitig ein Ambiente schaffen, das die südlich gelegenen Wohnungen perfekt ergänzt.Die Erdgeschosswohnungen sind mit grosszügigen, eigenen Gärten ausgestattet, die zum Entspannen und Geniessen einladen. Die Wohnungen im Obergeschoss bieten alle grosszügigen, überdachten Aussenbereiche, die flexibel genutzt werden können, um den Bedürfnissen der Bewohner gerecht zu werden. Die beiden Attikawohnungen sind das absolute Highlight, mit einem eingebauten Aussenpool und einer riesigen Terrasse, die einen atemberaubenden Blick auf die Aare bietet.Diese exklusiven Eigentumswohnungen gewähren Ihnen eine nachhaltige und zukunftsorientierte Energieversorgung durch eine moderne Photovoltaikanlage mit eigener Stromproduktion, eine effiziente Wärmepumpe sowie eine vorbereitete Grundinstallation für Elektroautos.Der gehobene Innenausbau, die üppig bewachsene Umgebung und die modern gestalteten Grundrisse sprechen für sich. Die 4 ½ Zimmerwohnungen sind mit erstklassigen Materialien ausgestattet und überzeugen durch ihr modernes und wohnfreundliches Design. Zusätzlich bieten wir eine hindernisfreie Erschliessung über einen Lift sowie eine zentrale Einstellhalle für alle Einheiten, um höchsten Komfort und Bequemlichkeit zu gewährleisten.Geniessen Sie jeden Tag das Gefühl von Urlaubsstimmung, während Sie in Ihrem neuen Zuhause am Wasser entspannen. Erleben Sie die Schönheit der Natur und lassen Sie sich von der Magie des Wassers verzaubern.Sichern Sie sich jetzt Ihre Traumwohnung und tauchen Sie ein in ein Leben voller Ruhe, Komfort und Naturschönheit direkt am Wasser.----------------------------------------------------------------------------------------------------------------Bienvenue dans ce projet résidentiel exclusif avec vue sur l'apaisante Aare et une ambiance inégalée.Avec ce projet de construction, nous souhaitons offrir à un maximum d'appartements le luxe de profiter de la magnifique vue sur l'Aare, tout en créant une atmosphère qui complète parfaitement les appartements situés au sud.Les appartements au rez-de-chaussée disposent de jardins privés et généreux, invitant à la détente et au plaisir. Les appartements à l'étage offrent tous des espaces extérieurs couverts et spacieux, qui peuvent être utilisés de manière flexible pour répondre aux besoins des résidents. Les deux penthouses sont le summum, avec une piscine extérieure intégrée et une immense terrasse offrant une vue imprenable sur l'Aare.Les finitions intérieures haut de gamme, l'environnement luxuriant et les plans modernes parlent d'eux-mêmes. Les appartements de 4 ½ pièces sont équipés de matériaux de première qualité et séduisent par leur design moderne et convivial. De plus, nous offrons un accès sans obstacle via un ascenseur ainsi qu'un parking souterrain central pour toutes les unités, garantissant un confort et une commodité de premier ordre.Profitez chaque jour d'une sensation de vacances en vous relaxant dans votre nouveau chez-vous au bord de l'eau. Découvrez la beauté de la nature et laissez-vous envoûter par la magie de l'eau.Réservez dès maintenant votre appartement de rêve et plongez dans une vie pleine de tranquillité, de confort et de beauté naturelle au bord de l'eau.

Travel time
-
1 / 11
CHF 690,000.– Top
4.5 rooms92m² living space
Chemin de la Raisse 12, 2520 La Neuveville

4.5-room apartment with balcony and lake view

Key features • Breathtaking view of Lake Biel • Complete renovation in 2016 • Bright living room with direct access to the balcony • Functional and pleasant room distribution • Comfortable and convivial living environment A pleasant and functional living space for the whole family This bright and perfectly laid out apartment seduces with its comfortable living spaces and welcoming atmosphere. From the entrance, you discover a functional distribution leading to an independent kitchen, ideal for cooking enthusiasts, as well as a convivial dining room allowing to share pleasant moments with family or friends. The vast living room offers a beautiful relaxation space bathed in natural light and opens onto a pleasant balcony, perfect for enjoying the beautiful days.The night area includes three bedrooms, offering multiple possibilities for layout, whether for a family, a home office or a guest room. A complete bathroom as well as well-thought-out circulation spaces ensure optimal daily comfort.Thanks to its harmonious layout, its brightness and its generous spaces, this property constitutes an ideal opportunity for people looking for a home that combines comfort, functionality and quality of life.The environment of the building is also a real asset, with a playground located about 150 meters away, ideal for families with children. Additionally, free parking spaces are available in the street below the building, offering a practical solution for visitors and residents.

Travel time
-
Gaschen Patrick

Gaschen Patrick

1 / 13
Gaschen Patrick

Gaschen Patrick

  • Parking space
  • View
CHF 1,980,000.– Top
5.5 rooms190m² living space
A Twann, 2513 Twann

Exceptional apartment with panoramic terrace and lake view

In a privileged setting on the shores of Lake Biel, this sumptuous prestige apartment offers an exclusive living environment where contemporary elegance, comfort, and serenity meet in harmony.Thought out in every detail, the property benefits from particularly meticulous interior design, enhanced by furniture and designer pieces selected with taste. The apartment can be taken over partially or fully furnished, offering the possibility of immediately enjoying this refined universe.From the entrance, the generous volumes and natural light give the spaces a warm and sophisticated atmosphere. The vast living area, fitted with large sliding glass doors, opens directly onto a remarkable terrace benefiting from a panoramic view of Lake Biel and great intimacy.A true extension of the living room, this outdoor space has been designed as a separate living area. It accommodates a jacuzzi facing the lake, a dining area, and a pleasant lounge corner. A vegetated area brings a Mediterranean and peaceful touch to the whole. From the terrace, an external staircase also allows access to a private garden with olive trees.At the heart of the apartment, the high-end kitchen seduces with its contemporary lines and the quality of its finishes. The impressive central granite island, the matching credence, and the latest-generation equipment offer a successful balance between aesthetics, functionality, and conviviality.The sleeping area consists of several comfortable bedrooms, each with direct access to the terrace. The parental suite has a generous custom-made dressing room. Two modern bathrooms, designed with quality materials and finishes, complete this space harmoniously.An independent and fully equipped laundry room provides additional daily comfort and allows for practical and discreet organization.An indoor parking space is available at an additional cost of CHF 30,000. A second indoor parking space can also be purchased or rented.

  • Parking space
  • View
  • Modern two-story wooden house with solar panels on the roof, large windows, and a spacious front yard with a small seating area.
  • Aerial view of a modern, two-story house with a dark roof and solar panels, surrounded by a rural landscape with fields, trees, and neighboring houses.
  • Modern bedroom with a large bed, nightstands, table lamps, a comfortable armchair, side table, and a vase with flowers. Large windows with curtains and a wooden ceiling.
  • Open-plan living and dining area with a blue sofa, armchair, coffee table, dining table with chairs, kitchen area with cabinets and oven, and decorative elements like framed pictures, plants, and candles.
  • A well-maintained garden with a wooden table and chairs on a patio, surrounded by green grass, shrubs, and trees, with a modern wooden house in the background.
  • Cozy attic bedroom with wooden floors, slanted ceilings, large windows, a bed with green bedding, a desk with a chair, a beanie chair, a toy train set, and decorative plants.
  • Open-plan living and dining area with a white sofa, coffee table, dining table with chairs, modern kitchen, pendant lights, and large windows leading to a garden.
  • Well-maintained garden with a seating area featuring a sofa, armchair, coffee table, and potted plants. The garden includes a lawn, flower beds, and a wooden house in the background.
  • Modern bedroom with a large bed, nightstand, lamp, mirror wardrobe, television, and decorative vases.
  • Modern wooden house with large windows and a sloped roof, two parked cars in front, surrounded by greenery and a rural landscape.
1 / 10
Price on requestTop
3.5 rooms100m² living space
Mühlestrasse 14, 3252 Worben

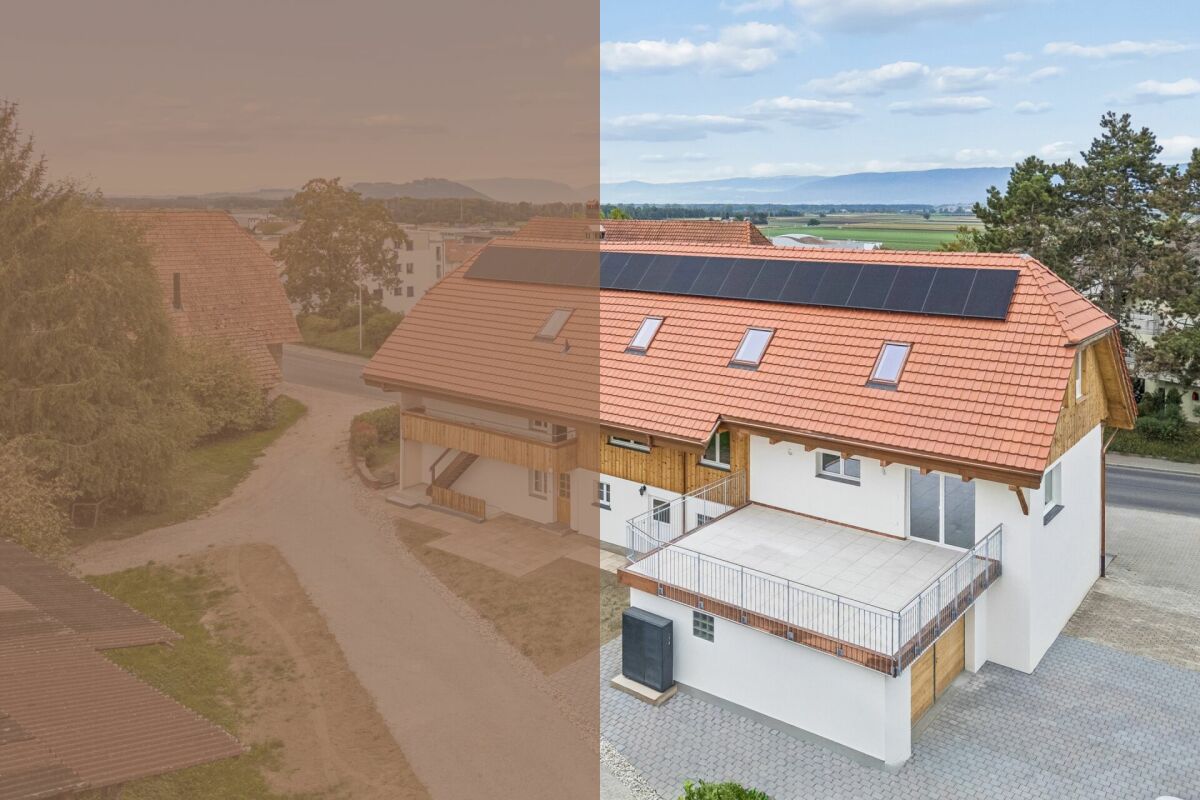
2x Modern 3.5-Room Maisonette Apartment in Worben – New Build 2025

We would be happy to invite you to download the sales documentation in the appendix. There you will find all the information in detail.Welcome to these 2 exclusive 3.5-room maisonette apartments in the new building on Mühlestrasse 14 in Worben. The modern, two-story farmhouse with solar power plant and inviting outdoor area convinces at first glance. The apartments are available immediately and offer the highest living comfort on 100 m² of living space in a quiet, rural environment.The 2 apartments offer: • Maisonette floor plan: Generous room layout on two levels. • Seating area with beautiful views: Enjoy the sunny and quiet location and the view into the rural, unbuildable surroundings with meadows and trees. • Minergie standard: Built sustainably and energy-efficiently - including self-sufficiency with solar power. • Parking spaces: Two parking spaces per apartment are included in the offer. • Child-friendly: Ideal for families with children. • New build 2025: Modern, high-quality construction and contemporary equipment. Location and surroundings:The apartments are located in a quiet and sunny environment, thanks to the local protection unbuildable and adjacent to the recreational area. • Public and private transport: Bus stop and S-Bahn station within walking distance. Highway access to Biel and Lyss-Bern in 2 minutes. • Shopping: Several shopping options in Worben and Studen within walking distance. • School: The Busswilstrasse school is accessible on foot in about 14 minutes via secondary roads. These modern maisonette apartments combine sustainable building, contemporary comfort, and an idyllic location in the Bernese Seeland. A rare opportunity for discerning buyers looking for the best of nature and modern living.

Travel time
-
Antonella Lüscher

Antonella Lüscher

1 / 13
Antonella Lüscher

Antonella Lüscher

  • Balcony / Terrace
CHF 995,000.– Top
5.5 rooms180m² living space
2562 Port

Charming row house with great potential

Charming 5-room row house with winter garden, terrace, and garden This well-maintained 5.5-room row house in Port combines spacious living areas, a versatile room concept, and a pleasant living atmosphere in an ideal way. The property, built in 1993, extends over several levels and offers approximately 180 m² of living space on a 167 m² plot of land. Thanks to the well-thought-out room layout, the bright living areas, and the harmonious interplay of indoor and outdoor spaces, the house is ideal for families, couples with space requirements, or anyone looking for a well-maintained home in a quiet environment. Upon entering, the property conveys a cozy and inviting feeling. The heart of the house is the spacious living and dining area with a fireplace, which gains additional living quality through the adjacent winter garden. The open kitchen is functionally designed and offers generous workspaces, plenty of storage space, and two ovens, providing the best conditions for everyday life. On the upper floor, there are three bedrooms, two bathrooms, and a spacious terrace. The attic complements the room offer with versatile usable space and gives the house additional charm. Highlights of the property: - 5.5-room row house with approximately 180 m² of living space - Plot size of 167 m² - Year of construction 1993 - Spacious living and dining area with fireplace - Winter garden as an attractive extension of the living space - Open kitchen with plenty of storage space, generous workspaces, and two ovens - Three bedrooms on the upper floor - Two bathrooms with shower or bathtub and double sink - Spacious terrace with direct access from two rooms - Versatile usable attic with a special room feeling - Garden with seating area for relaxed hours outdoors - Practical secondary rooms in the basement - Quiet and family-friendly living location in Port - Good accessibility to Biel/Bienne and the surrounding recreational areas An attractive opportunity for all those who value spacious living, a harmonious room offer, and a quiet living location in the Biel region. ALUAG, your real estate agency, is your specialist for wonderful properties in the best locations. We are pleased to accompany you on your way to your dream.

  • Balcony / Terrace
Gaschen Patrick

Gaschen Patrick

1 / 13
Gaschen Patrick

Gaschen Patrick

  • Parking space
  • Garage
  • View
Price on requestTop
7 rooms350m² living space
A Lignières, 2523 Lignières

A historic address in the heart of Lignières

In the heart of the charming village of Lignières, a property of exception reveals itself, as rare by its history as by its amenities. A true witness to the local heritage, this remarkable building has traversed the ages by reinventing itself successively as a church, then as a communal school, before being transformed into an elegant private residence. Behind its magnificent facade with warm hues, a unique place of life hides today, where the charm of the old is expressed through each detail and where the history of the building continues to be felt in its generous volumes and its singular atmosphere.Over the years, the owners have paid constant attention to the maintenance and evolution of the property. Improvements and modernizations have been carried out progressively with the permanent concern of preserving the identity of the place while bringing it the comfort expected of a contemporary residence. This respectful approach has allowed the authenticity and exceptional character of the building to be preserved, while ensuring an excellent level of maintenance. Today, the property presents itself in a remarkable state, testifying to the care brought to its conservation over time.The main entrance of the house is through an independent access located on the main facade. From the first steps, the volumes, the brightness, and the noble materials immediately seduce. The natural stone walls, the exposed beams, and the numerous openings create a warm and refined atmosphere. The ground floor accommodates a large living space where the living room, kitchen, and dining area harmoniously coexist. The heart of the house, the kitchen, offers beautiful volumes and is organized around a superb fireplace that gives the whole a unique and convivial character. Designed for daily life as well as for receptions, this space benefits from a fluid circulation and a pleasant opening onto the outdoors.Spread over several levels, the residential part proposes four bedrooms with comfortable dimensions. The first floor accommodates two bedrooms, a shower room equipped with a double sink, a separate toilet, and a laundry space. The second floor offers a more intimate atmosphere with an additional bedroom, an elegant parental bedroom with a dressing room, a bathroom including a bathtub, shower, and toilet, as well as a large lounge. This particularly warm space benefits from a second fireplace and a perfectly integrated home cinema, creating a privileged place for moments of relaxation with family or friends.Under the roofs, a mezzanine completes the ensemble. The beautifully exposed structure, carefully highlighted, elegantly recalls the history of the building and fully participates in its unique character.One of the most interesting features of this property lies in the presence of independent professional spaces. Accessible through a distinct entrance located in the center of the facade, a commercial area develops over two levels. It currently includes storage spaces as well as an office and offers numerous possibilities for exploitation for an independent, artisanal, administrative, or liberal activity. A second independent room, today used as a deposit, already has all the necessary sanitary connections. Formerly used as the sanitary facilities of the gym when the building served as a communal school, this space could easily be rearranged according to the future needs of its owner.The basement completes the ensemble harmoniously with a large technical room also serving as a workshop, as well as a charming, semi-buried wine cellar, offering functional and storage spaces particularly appreciated.Outside, the property pursues its promise of exclusivity. A beautiful wooden terrace naturally prolongs the living spaces and invites you to fully enjoy the beautiful days. A pleasant outdoor dining area, a jacuzzi, and a carefully maintained garden create a setting conducive to relaxation and conviviality. The ensemble benefits from a beautiful intimacy while conserving a privileged situation in the heart of the village.A closed garage as well as six outdoor parking spaces complete the property's amenities. In addition, a plot located on the west facade of the building offers a particularly interesting potential. This area would notably allow the creation of a large, additional garage or an outbuilding, subject to the usual authorizations.Rarely does a property manage to combine history, architectural character, generous volumes, and versatility of use with such elegance. Carefully maintained and valued over the years, this unique property today offers the exceptional opportunity to acquire an emblematic place of Lignières' heritage, where the authenticity of the places harmoniously marries contemporary comfort. A rare address destined for a clientele sensitive to character properties and seeking a truly exceptional living environment.

  • Parking space
  • Garage
  • View
1 / 6
  • Elevator
  • Wheelchair access
CHF 699,000.– Top
3.5 rooms86m² living space
3273 Kappelen

Modern with large garden and seating area

This charming 3.5-room ground floor apartment in Kappelen (3273) offers plenty of space to arrive on approximately 90 m². The well-thought-out floor plan, the open living and dining area, and the modern kitchen with plenty of storage space create a pleasant living feeling. The modern bathrooms round off the home. The highlight is the large garden with a seating area (130m²) - ideal for families, couples, or anyone who likes to live outdoors. The quiet location and the pleasant neighborhood provide a thoroughly livable ambiance. An elevator offers additional comfort in everyday life and enables convenient access to the basement. A private laundry room and a spacious basement offer plenty of practical storage space. Two indoor parking spaces exclusive CHF 60,000.This BETTERHOMES offer is characterized by the following advantages:- large garden with seating area (130m²)- well-thought-out floor plan- two modern bathrooms- open living and dining area- high-quality kitchen with plenty of storage space- quiet and rural location- nice neighborhood- private laundry room with spacious basement- elevator provides additional comfort- two indoor parking spaces exclusive (CHF 60,000.-)- and, and, and ...Interested? Contact us for a non-binding viewing!Not found anything suitable? Over 1,900 more offers at: www.betterhomes.ch - the real estate fair mediatorWant to market a property yourself?Take advantage of our know-how: https://www.betterhomes.ch/de/profitierenYou want to have a property valued?Find out its value now through our free valuation, immediately and non-binding!https://www.betterhomes.ch/de/knowledge/estimationMore detailsLocation: very quiet and ruralCondition: modern and high-quality interior constructionBathrooms / wet cells: 2 (1x WC / sink / bathtub, 1x WC / sink / shower)Heating system: heat pumpPublic transport: bus stop Kirche, 250 mSchools: primary school, 300 mShops: Coop, 2.6 km

  • Elevator
  • Wheelchair access
1 / 6
  • Parking space
CHF 860,000.– Top
4.5 rooms130m² living space
3046 Wahlendorf

Living like in your own house - with a lot of light & garden

This 4.5-room terrace apartment in Wahlendorf delights with 130 m² of living space and a spacious, brightly lit living room. Bright window fronts open up the view to the beautiful garden. The private, large terrace with garden seating invites you to relax in the greenery. A large kitchen with plenty of storage space and a modern, open bathroom round out the home. High-quality plank flooring in all rooms. Sustainable pellet heating and solar collectors ensure low ancillary costs. Ideal for couples and families who love peace and nature. Two parking spaces and a large workshop can be purchased separately.This BETTERHOMES offer is characterized by the following advantages:- spacious, brightly lit living room- bright window fronts with a view of the beautiful garden- private, large terrace with garden seating- modern, open bathroom- large kitchen with plenty of storage space- high-quality plank flooring in all rooms- sustainable pellet heating and solar collectors- two parking spaces can be purchased separately in a special right- a large workshop can also be purchased separately- and, and, and ...Interested? Contact us for a non-binding viewing!Didn't find anything suitable? Over 1,900 more offers at: www.betterhomes.ch - the real estate fair mediatorWant to market your own property?Benefit from our know-how: https://www.betterhomes.ch/de/profitierenDo you want to have a property valued?Find out its value now through our free valuation, immediately and non-binding!https://www.betterhomes.ch/de/knowledge/estimationMore detailsLocation: quiet location in the green and yet only 14 km from the city of BernCondition: the apartment has always been well maintained and is in a very good conditionBathrooms / wet cells: 2 (1x shower / sink / toilet, 1x bathtub / sink / toilet)Heating system: pellet heatingPublic transport: bus stop, 550 mSchools: primary school, 550 mShops: village shop, 100 m / Volg, 2.8 km

  • Parking space
1 / 6
  • Parking space
  • Balcony / Terrace
CHF 630,000.– Top
5.5 rooms133m² living space
3046 Wahlendorf

LIVING IN THE GREEN - CLOSE TO THE CITY

This 5.5-room apartment in the idyllic Wahlendorf delights with 133 m² of living space and spacious rooms. The modern, bright kitchen invites you to cook together. On the large terrace, you can enjoy relaxed hours with a view of the green surroundings. Thanks to sustainable pellet heating and solar collectors, you benefit from low ancillary costs. Ideal for families or couples with space requirements. Two parking spaces and a large hobby room can be purchased separately.This BETTERHOMES offer is characterized by the following advantages:- spacious rooms- modern, bright kitchen- large terrace with a view of the green surroundings- washing machine in the apartment- sustainable pellet heating and solar collectors for low ancillary costs- two parking spaces can be bought separately- a large hobby room can also be purchased separately- and, and, and ...Interested? Contact us for a non-binding viewing!Didn't find anything suitable? Over 1,900 more offers at: www.betterhomes.ch - the real estate fair mediatorWant to market your own property?Benefit from our know-how: https://www.betterhomes.ch/de/profitierenDo you want to have a property valued?Find out its value now with our free valuation, immediately and without obligation!https://www.betterhomes.ch/de/knowledge/estimationMore detailsLocation: quiet location in the green and yet only 14km from the city of BernCondition: the apartment has been continuously maintained and is in good conditionBathrooms / wet cells: 2 (1x shower / sink / toilet, 1x bathtub / sink / toilet)Heating system: pellet heatingPublic transport: bus stop, 550 mSchools: primary school, 550 mShops: village shop, 100 m / Volg, 2.8 km

  • Parking space
  • Balcony / Terrace
  • Modern two-story building with dark wooden facade, large windows, and a raised ground floor. Features a balcony and a covered entrance area.
  • Modern two-story house with dark wooden exterior, large balcony on the upper floor, and a raised ground floor.
  • Modern kitchen with grey cabinets, black countertop, built-in oven, and open shelving unit. Exposed wooden beams on the ceiling and large windows provide natural light.
  • Modern bathroom with a bathtub, sink, and shower area. Features wooden paneling on the walls and ceiling, black tiles in the shower area, and a sleek, minimalist design.
  • Floor Plan. Floor plan showing a staircase, technical room, and a cellar.
  • Floor Plan. Floor plan showing ground floor layout with carport, entrance, living room, kitchen, dining area, hallway, bathroom, and terrace.
  • Floor Plan. Floor plan of the upper floor of Haus 33a, including a bathroom, a staircase, a study, a hallway, a corridor, a bedroom, a bedroom, a bedroom, and a hallway.
  • Floor Plan. Architectural floor plan showing four elevations of a modern house with dark grey siding, large windows, and a garage. Includes views from the north, south, east, and west sides.
1 / 8
CHF 1,650,000.– Top
6.5 rooms165m² living space
Buchstrasse 33, 3205 Gümmenen

Single-family house with spacious surroundings / Buchstrasse 33, 3205 Gümmenen (Mühleberg municipality)

For sale is a modern, newly built single-family house in an attractive, rural, and quiet environment, which at the same time offers comfortable accessibility (10 minutes from Westside/Bern) to the nearby infrastructure (kindergarten, primary to secondary school, and Allenlüften sports center). The high-quality wooden element construction convinces with contemporary architecture, carefully selected materials, and energy-efficient construction. A well-thought-out room concept with bright living areas ensures a pleasant living feeling and high comfort – ideal for families who want to combine natural and modern living.In the basement, there is a cellar/hobby room and the technical room. On the ground floor, there is the entrance area with a separate toilet, a spacious living area, an intermediate room for an optional fireplace or library, a practical housekeeping room, as well as an open kitchen and dining area with direct access to the terrace. On the upper floor, you will find a stylishly designed bathroom and two spacious rooms, a quiet study, and another bedroom with a dressing room.The outdoor area includes a carport for two parking spaces with an outdoor storage room, the aforementioned terrace, and a well-maintained garden.The house is being sold exclusively privately (no broker mediation desired), turnkey, with a high-quality finish, and in a clean condition.Contact us for further information and/or a viewing appointment.

Travel time
-
1 / 5
CHF 2,420,000.– Top
6.5 rooms205m² living space
Poststrasse 29, 2572 Sutz-Lattrigen

New building SESTETTO - Living between forest and lake.

Recharge in the forest.Cool off in the lake.In between: SESTETTO.Located on Poststrasse in Sutz-Lattrigen on the southern shore of Lake Biel, SESTETTO is being built. Six single-family homes made of wood. For people who appreciate architecture, live naturally, and consciously choose their home.The houses combine a clear formal language with an ecological construction method. Made from carefully selected Swiss wood, a living feeling is created that can be seen, felt, and experienced every day. Wood brings warmth to the rooms. It creates atmosphere, regulates air humidity in a natural way, and turns architecture into a home.Generous window areas bring a lot of daylight into the house and open up the view to the outside. Terrace, lawn, and forecourt extend the home to the outside. Carport, bike room, and various ancillary rooms provide additional space for everything that belongs to everyday life.Technically, SESTETTO is also designed for longevity. The energy-efficient construction, high-quality insulation technology, geothermal heating, and integrated photovoltaic system reduce energy requirements and keep operating costs low in the long term.Sutz-Lattrigen is located on the southern shore of Lake Biel. Between Seeland and Jura. Between forest and water. School, kindergarten, three swimming areas, and public transportation are nearby. Biel can be reached in about ten minutes. For the commute. For appointments. For city moments. For the next connection.Build consciously.Live naturally.Arrive at SESTETTO.Have we piqued your interest? Feel free to contact us. We will be happy to provide you with further information and provide you with the detailed sales documentation.

Dominique Andreas Waser

Dominique Andreas Waser

Travel time
-
Simon Schweizerhof

Simon Schweizerhof

1 / 13
Simon Schweizerhof

Simon Schweizerhof

  • Balcony / Terrace
  • View
  • Elevator
  • +2
CHF 1,345,000.–
4.5 rooms160m² living space
Dr. Schneider-Strasse 101, 2560 Nidau

Spacious living on 160 m² - modern, sunny, and central

Welcome to Dr. Schneider-Strasse 101 in NidauSpacious, modern, and centrally located - in Nidau, you can enjoy the proximity to the city of Biel and at the same time, an attractive living environment with high quality of life. The Dr. Schneider-Strasse forms an important connection towards Biel and the train station and is at the same time part of the foot and bike network of the region. Shopping facilities, schools, and public transport are easily accessible in Nidau.Let me introduce myself: a modern and extremely spacious 4.5-room apartment on the 1st floor, built in 2016. With impressive 160 m² of living space, high-quality equipment, and bright rooms, I offer a living experience that goes far beyond the usual standard.My arrival is already something special: the elevator leads directly to the apartment and thus provides a high level of comfort and privacy. My entrance area forms the beginning of an open and spacious home.My highlight is the impressive 69.4 m² large living, dining, and kitchen area. The open, modern kitchen convinces with a high-end equipment and fits harmoniously into the spacious room. Here, there is plenty of space for joint cooking, enjoying, and lingering. Large window areas let in plenty of daylight and underline the open living experience.From the living area, you can directly access my lovely balcony. Thanks to the very sunny orientation, the outdoor space can be thoroughly enjoyed. The view towards the surrounding mountain world is particularly beautiful - an attractive setting for relaxed hours outdoors.My three bright rooms offer spacious space for different lifestyles. Whether bedroom, children's room, guest room, or home office - the area can be flexibly adapted to personal needs.My bathroom also presents itself as high-quality and comfortable. It has a spacious shower and an integrated laundry tower with washing machine and dryer. This makes it easy to do laundry within your own four walls. A separate guest toilet complements the room offer.My interior design is characterized by high-quality materials and a modern, timeless design. Easy-to-maintain tile floors underline the clear appearance. Triple-glazed windows and a comfortable underfloor heating provide pleasant living comfort. I am heated by a gas heating system.In addition to this, I have a private basement compartment and a covered parking space. This combines my spacious room offer with the practical amenities that make modern living particularly comfortable in everyday life.My highlights at a glance • Modern 4.5-room apartment, built in 2016 • Exceptional 160 m² of living space • Elevator with direct access to the apartment • Impressive living, dining, and kitchen area with 69.4 m² • Open kitchen with high-end equipment • Three bright and versatile rooms • Lovely, sunny balcony • Beautiful view towards the mountain world • Exclusive bathroom with spacious shower • Private laundry tower with washing machine and dryer • Separate guest toilet • High-quality materials and well-maintained condition • Triple glazing and underfloor heating • Private basement compartment • Covered parking space • Central location in Nidau with good connection to Biel I am a home for people who love spaciousness and do not want to compromise on modern architecture, high-quality equipment, and a...

  • Balcony / Terrace
  • View
  • Elevator
  • +2
Travel time
-
Manuel Bleuer

Manuel Bleuer

1 / 13
Manuel Bleuer

Manuel Bleuer

  • Balcony / Terrace
  • View
  • Child-friendly
CHF 985,000.–
4.5 rooms132m² living space
Jensstrasse 9, 2557 Studen BE

Completely renovated 4.5-room single-family house with natural garden

Welcome to Jensstrasse 9 in Studen - a quiet and family-friendly residential community in the Bernese Seeland. Surrounded by nature, fields, and recreational areas, you can enjoy a relaxed living atmosphere with plenty of privacy and yet good connections to Biel, Lyss, and the surrounding centers. Shopping facilities, schools, and public transport are within a few minutes' reach, making Studen the perfect balance between tranquility and everyday practicality.Let me introduce myself: a new, modern 4.5-room single-family house, which was completely renovated and rebuilt on the solid foundation walls of the original building from 1961 in 2025/2026. Today, I present myself in top condition and combine modern living comfort with charm, warmth, and a natural way of life on a 491 m² large plot with 132 m² living space.You can already feel my special atmosphere when you arrive. My entrance area leads you directly into the open, bright living area, which impresses with its generosity immediately.On the ground floor, you'll find my heart: a modern, openly designed kitchen with high-quality granite countertops, induction cooking field, steamer, and oven. The adjacent living and dining area offers plenty of space for shared hours and opens directly onto the sunny terrace and into the garden. An additional bright room and a guest toilet complement this floor perfectly.My outdoor area is a real highlight: the large terrace leads into an idyllic garden with plenty of privacy. Here, you can enjoy peace, nature, and a special quality of life - surrounded by a grown tree population with apple, pear, plum, and kiwi trees. At the end of the garden, a small stream also flows, giving the property a unique, natural atmosphere.On the upper floor, you'll find two bright bedrooms and a modern bathroom with shower and bathtub. Additionally, there's a separate toilet with integrated laundry room - practical and comfortable at the same time.I'm also up-to-date technologically: a modern air heat pump ensures a pleasant living climate in combination with underfloor heating on the ground floor and radiators on the upper floor. Triple-glazed windows, high-quality materials, and careful renovation underline my modern standard.My highlights at a glance • Completely renovated 4.5-room single-family house (2025/2026) • 491 m² plot with 132 m² living space • Sunny and quiet location in Studen • Spacious living and dining area with direct garden access • Modern kitchen with granite, induction, steamer, and oven • Three bright bedrooms • Bathroom with shower and bathtub + separate toilet with laundry room • High-quality materials: oak parquet and granite • Air heat pump, underfloor heating, and radiators • Triple glazing for optimal living comfort • Large garden with plenty of privacy and fruit trees • Idyllic stream at the property • 1 covered parking space + 4 outdoor parking spaces • Very family-friendly and natural living environment • Practical all-purpose room (approx. 10 m²) with direct access from the terrace - ideal as a hobby, work, or fitness room I'm a home for people who want to combine modern living, nature, and coziness - a place to arrive and feel good.I look forward to getting to know you and maybe soon becoming your new home.Convince yourself and arrange your viewing appointment today.We look forward to your contact!

  • Balcony / Terrace
  • View
  • Child-friendly
Travel time
-

Suggested properties for you based on search results