16 results - Property for buy in Steckborn

Francesco Arena

Francesco Arena

1 / 7
Francesco Arena

Francesco Arena

  • Balcony / Terrace
CHF 1,490,000.– Top
470m² living space
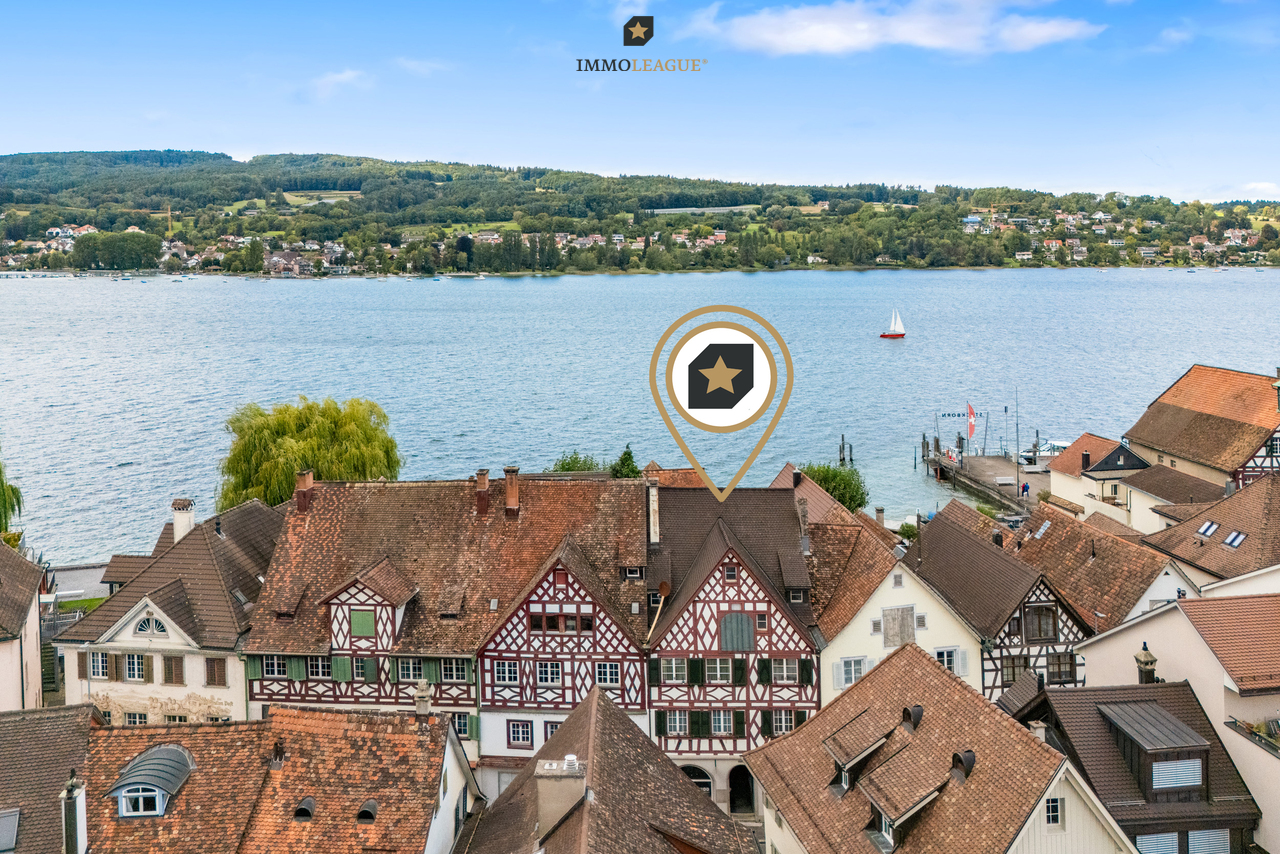
Spiegelgasse 2, 8266 Steckborn

Vollvermietet in Seenähe - attraktive Rendite von 4,38 %

Dieses gepflegte Mehrfamilienhaus mit vier Einheiten besticht durch seine zentrale Lage im charmanten Städtchen Steckborn und bietet attraktives Potenzial für Investoren sowie private Käufer.Aufteilung der Einheiten:Erdgeschoss: Gewerbeeinheit (italienisches Vereinshaus)Erdgeschoss/Obergeschoss: 3½-Zimmer-MaisonettewohnungObergeschoss: 4½-Zimmer-Wohnung mit TerrasseDachgeschoss: 4½-Zimmer-Wohnung mit DachterrasseDas Gebäude vereint traditionellen Charme mit zeitgemässen Annehmlichkeiten. In begehrter Seenähe gelegen, überzeugt es durch seine gepflegte Substanz.Die Bruttorendite beträgt aktuell 4.38 %, was das Objekt zu einem soliden Investment in gefragter Lage macht.Einige Besonderheiten:+ Zentrale Lage im Herzen von Steckborn - kurze Wege zu Einkauf, Restaurants und öffentlichen Verkehrsmitteln+ Ruhige Seitenstrasse mit guter Nachbarschaft+ Seenähe - ideal für Freizeit, Sport und Erholung+ Gepflegtes Mehrfamilienhaus mit solider Bausubstanz+ Gebäude mit Charme+ Dachgeschosswohnung mit sichtbaren Dachbalken, Cheminée und Dachterrasse+ Gute Mieterstruktur - aktuell voll vermietet+ Spannend für Investoren, Generalunternehmer, Projektentwickler und private Käufer+ Bestehende Mietverträge werden übernommen.+ Attraktive Hypothek zur Übernahme bei der Raiffeisenbank inbegriffen. HINWEIS: Es besteht zudem die Möglichkeit, auch die Liegenschaften an der Seestrasse 110 in Steckborn zu erwerben. Beide Immobilien gehören der gleichen Eigentümerschaft.Zudem besteht die Möglichkeit, ein bis zwei Tiefgaragenplätze in unmittelbarer Nähe für je CHF 40'000 zu erwerben. Diese sind in nur drei Gehminuten erreichbar.Nutzen Sie diese einmalige Gelegenheit in Steckborn.Steckborn, ein malerisches Städtchen am Bodensee, verzaubert mit seinem historischen Charme und der idyllischen Seepromenade. Umgeben von sanften Hügeln und klarem Wasser, lädt es zum Verweilen, Spazieren und Geniessen ein. Besonders reizvoll sind die Fachwerkhäuser, das Schloss Glarisegg und die atemberaubenden Sonnenuntergänge über dem See. Ein perfekter Ort für Erholung und Inspiration.Sie sind an dieser einmaligen Gelegenheit interessiert und wünschen weitere Informationen für Ihre Entscheidungsgrundlage? Dann melden Sie sich gerne bei uns. Wir sind für Sie da. Ihr ImmoLeague TeamSie kennen jemanden, der sich für diese Immobilie interessieren könnte oder benötigen selbst Unterstützung beim Verkauf Ihrer Immobilie?Als zertifizierte und mehrfach ausgezeichnete ImmobilienExperten stehen wir Ihnen mit unserem leistungsstarken Angebot für Ihre Fragen und Anliegen gerne zur Seite. Cet immeuble bien entretenu, composé de quatre logements, séduit par son emplacement central dans la charmante petite ville de Steckborn et offre un potentiel intéressant tant pour les investisseurs que pour les particuliers.Répartition des logements :Rez-de-chaussée : local commercial (salle des fêtes italienne)Rez-de-chaussée/étage : appartement en duplex de 3½ piècesÉtage : appartement de 4½ pièces avec terrasseDernier étage : appartement de 4½ pièces avec terrasse sur le toitLe bâtiment allie charme traditionnel et confort moderne. Situé à proximité du lac, un emplacement très prisé, il séduit par son état soigné.Le rendement brut s'élève actuellement à 4,38 %, ce qui fait de ce bien un investissement solide dans un emplacement très recherché.Quelques points forts : Situation centrale au coeur de Steckborn - à deux pas des commerces, des restaurants et des transports en commun Rue latérale calme avec un voisinage agréable Proximité du lac - idéale pour les loisirs, le sport et la détente Immeuble collectif bien entretenu avec une structure solide Immeuble de charme Appartement mansardé avec poutres apparentes, cheminée et terrasse sur le toit Bonne composition des locataires - actuellement entièrement loué Opportunité intéressante pour les investisseurs, les entrepreneurs généraux, les promoteurs immobiliers et les acheteurs...

  • Balcony / Terrace
Travel time
-
Markus Spiegel

Markus Spiegel

1 / 12
Markus Spiegel

Markus Spiegel

  • Garage
  • View
CHF 1,790,000.– Top
7.5 rooms210m² living space
Steckborn, 8266 Steckborn

Modern 7.5-room Minergie single-family home with separate studio and garden

This very well-maintained and spacious single-family home combines modern living, thoughtful architecture, and versatile usage possibilities in an attractive location in Steckborn. The proximity to the beautiful Lake Constance gives this residential area a particularly high quality of life. Whether it's relaxed walks along the lake shore, cozy hours by the water, or diverse leisure and water sports opportunities - life near the lake can be fully enjoyed here. Built in 2011 in solid massive construction and in the Minergie standard, the property convinces with its high-quality construction, comfortable living comfort, and a special room climate. The indirect ventilation ensures a always pleasant and balanced living feeling. On approximately 210 m² of living space, there are a total of 7.5 rooms, which offer plenty of space for families, individual living needs, and personal retreat possibilities. A special highlight is the separate studio built above the garage in 2018, with its own bathroom and separate entrance. This additional unit opens up numerous possibilities: whether as a home office, studio, practice, guest room, or for combining living and working under one roof - here, living and profession can be excellently connected. The outdoor area also impresses. The 610 m² large plot offers plenty of space to relax, enjoy, and for social hours outdoors. Whether cozy barbecue evenings by the fireplace, relaxed hours in the whirlpool, or simply enjoying the peace in your own garden - everyone finds their personal favorite spot here. Two bathrooms, one of which is in the separate studio, and a practical guest toilet provide additional comfort. A garage, a covered parking space, and further outdoor parking spaces round off this attractive offer. The highlights at a glance: • Attractive location in Steckborn with proximity to Lake Constance • Spacious 7.5-room single-family home • Approx. 210 m² living space • 610 m² plot size • Year of construction 2011 in solid massive construction • Minergie standard • Indirect ventilation for a pleasant room climate • Separate studio with own bathroom and separate entrance • Ideal for home office, studio, practice, or guest room • Two bathrooms and additional guest toilet • Beautiful garden with fireplace and whirlpool • Garage and covered parking space • Further outdoor parking spaces available A home with many possibilities!This property offers spacious living space, modern comfort, and exceptional flexibility thanks to the separate studio. The attractive location near Lake Constance makes this offer particularly special. An ideal home for families, self-employed individuals, or anyone who wants to combine living, working, and relaxing in one of the most beautiful regions of Thurgau. Exact address available after registration on neho.ch. INTERESTED IN A VIEWING? PLEASE REGISTER: https://neho.ch/b/8266-26-2

  • Garage
  • View
1 / 13
  • Parking space
  • Balcony / Terrace
  • Pets allowed
  • +2
CHF 1,250,000.–
8 rooms267m² living space
Frauenfelderstrasse 60, 8266 Steckborn

Multi-generation house with 2'065 m² surroundings

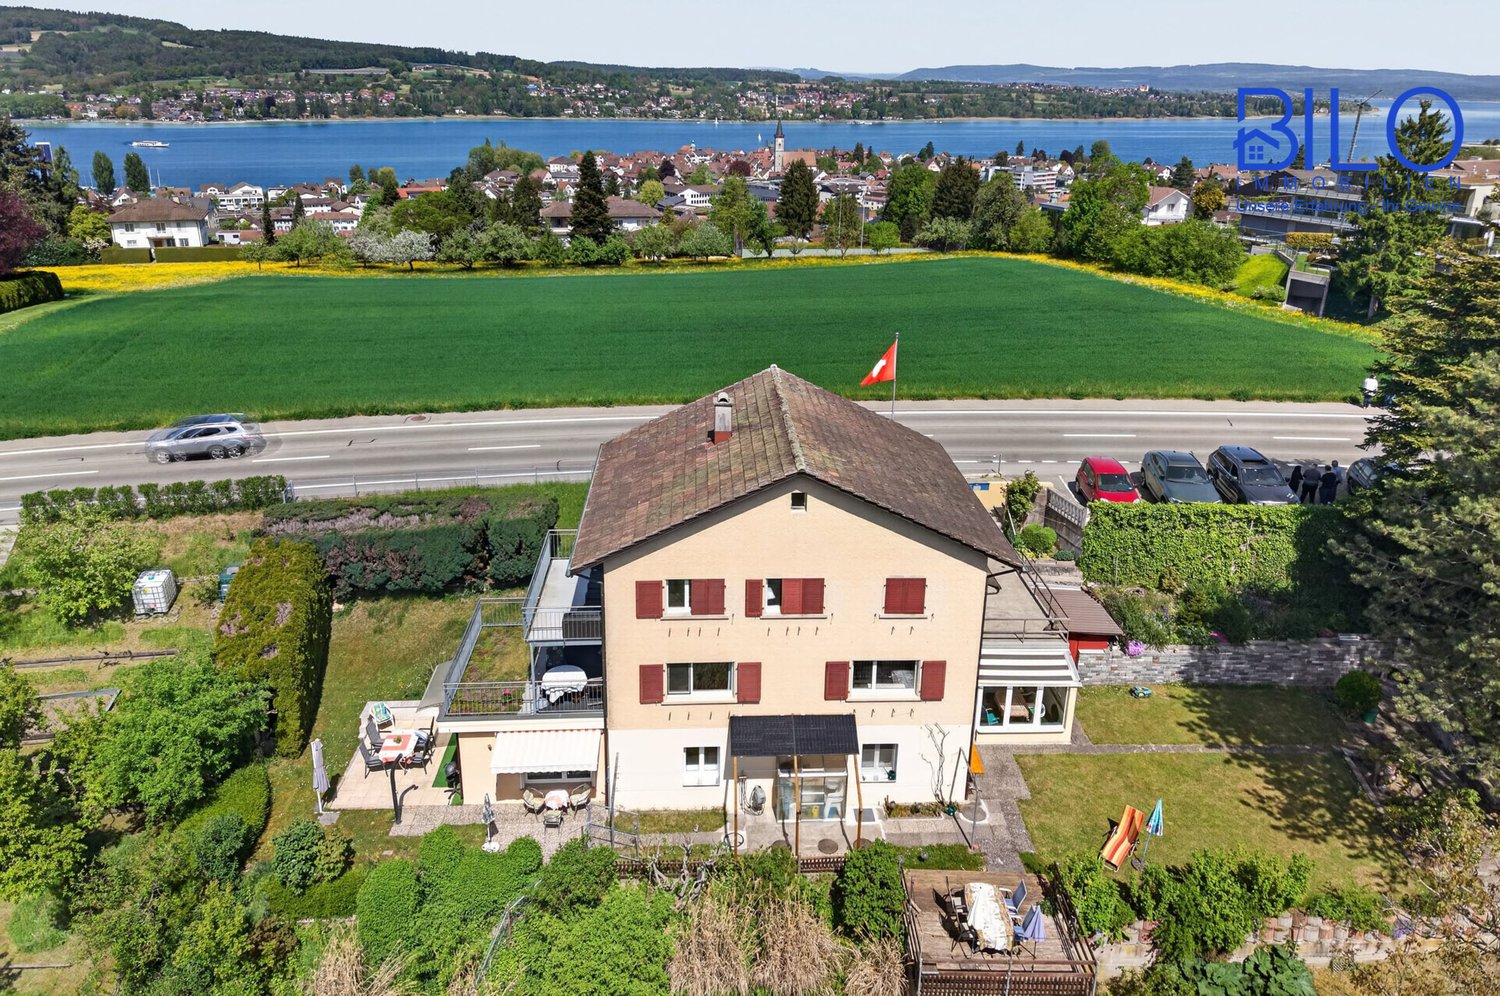
Multi-generation house with 2'065 m² surroundings This well-maintained single-family house with an apartment in Steckborn convinces with its spacious layout, living situation, and beautiful distant and lake view. The house, built in 1954, presents itself in a continuously maintained condition and was last modernized in 2020. On three floors, the property offers a living area of around 268 m² and thus ideal conditions for large families, multi-generation living, or the combination of living and working. Virtual tour Link to virtual tour: https://my.matterport.com/show/?m=RX8WZykJ9NJ More about the property In total, 9 rooms are available, including currently 5 bedrooms, 3 living rooms, and 1 room that serves as an office, workshop, or study, as well as 3 kitchens and 3 bathrooms. The room offer is complemented by a separate large garden house with its own toilet, which further increases the living comfort. The room layout is functional and suitable for everyday use, with a variety of uses from retreat areas to spacious community zones. The built-in kitchens are practically equipped and fit harmoniously into the living concept. Two balconies extend the living space outdoors and invite you to enjoy the view and the surroundings. In total, 9 rooms are available, including currently 5 bedrooms, 3 living rooms, and 1 room that serves as an office, workshop, or study, as well as 3 kitchens and 3 bathrooms. The room offer is complemented by a separate large garden house with its own toilet, which further increases the living comfort. The room layout is functional and suitable for everyday use, with a variety of uses from retreat areas to spacious community zones. The built-in kitchens are practically equipped and fit harmoniously into the living concept. Two balconies extend the living space outdoors and invite you to enjoy the view and the surroundings. Room program The room program includes the following rooms: Upper floor: living room with approx. 19.90m² kitchen with approx. 12.00 m² bedroom with approx. 13.90 m² room with approx. 6.00 m² bathroom with approx. 3.75 m² hallway with approx. 6.00 m² balcony with approx. 9.70 m² entrance stairway with approx. 8.60 m² Ground floor: living room with approx. 17.00 m² kitchen with approx. 12.30 m² bedroom with approx. 16.50 m² room with approx. 6.00 m² bathroom with approx. 3.75 m² hallway with approx. 6.00 m² balcony-terrace with approx. 18.00 m² entrance stairway with approx. 8.60 m² Basement: living room with approx. 14.80 m² kitchen/dining room with approx. 12.90 m² bedroom with approx. 13.30 m² office/workshop with approx. 12.30 m² bathroom/laundry room with approx. 9.60 m² hallway with approx. 5.60 m² entrance stairway with approx. 11.00 m² winter garden with approx. 9.85 m² seating area and garden with approx. 89 m² Equipment Other rooms: attic terrace seating area small cellar tank room outdoor parking spaces 5 Contact us today to arrange a viewing and secure your new home in Steckborn. You can reach us via: E-Mail: info@bilo-gmbh.ch Telephone: +41 76 567 11 45 Web: www.bilo-gmbh.ch Your contact person Rolando Lombardi looks forward to meeting you in person. - All texts and photos at BILO GmbH, Stockenerstrasse 13A, 9220 Bischofszell - Do you want to sell your house or apartment worry-free, but don't know what price you can sell it for? Free valuation of your property in just 3 minutes on: www.bilo-gmbh.ch/wie-viel-ist-mein-haus-wert/ We will give you the current market value of your property, discreetly and without obligation, in a first, free information conversation.

  • Parking space
  • Balcony / Terrace
  • Pets allowed
  • +2
Travel time
-
1 / 13
  • Parking space
  • Balcony / Terrace
  • Garage
CHF 2,600,000.–
Seestrasse 79, 8266 Steckborn

Versatile ensemble with old town flair on Lake Untersee

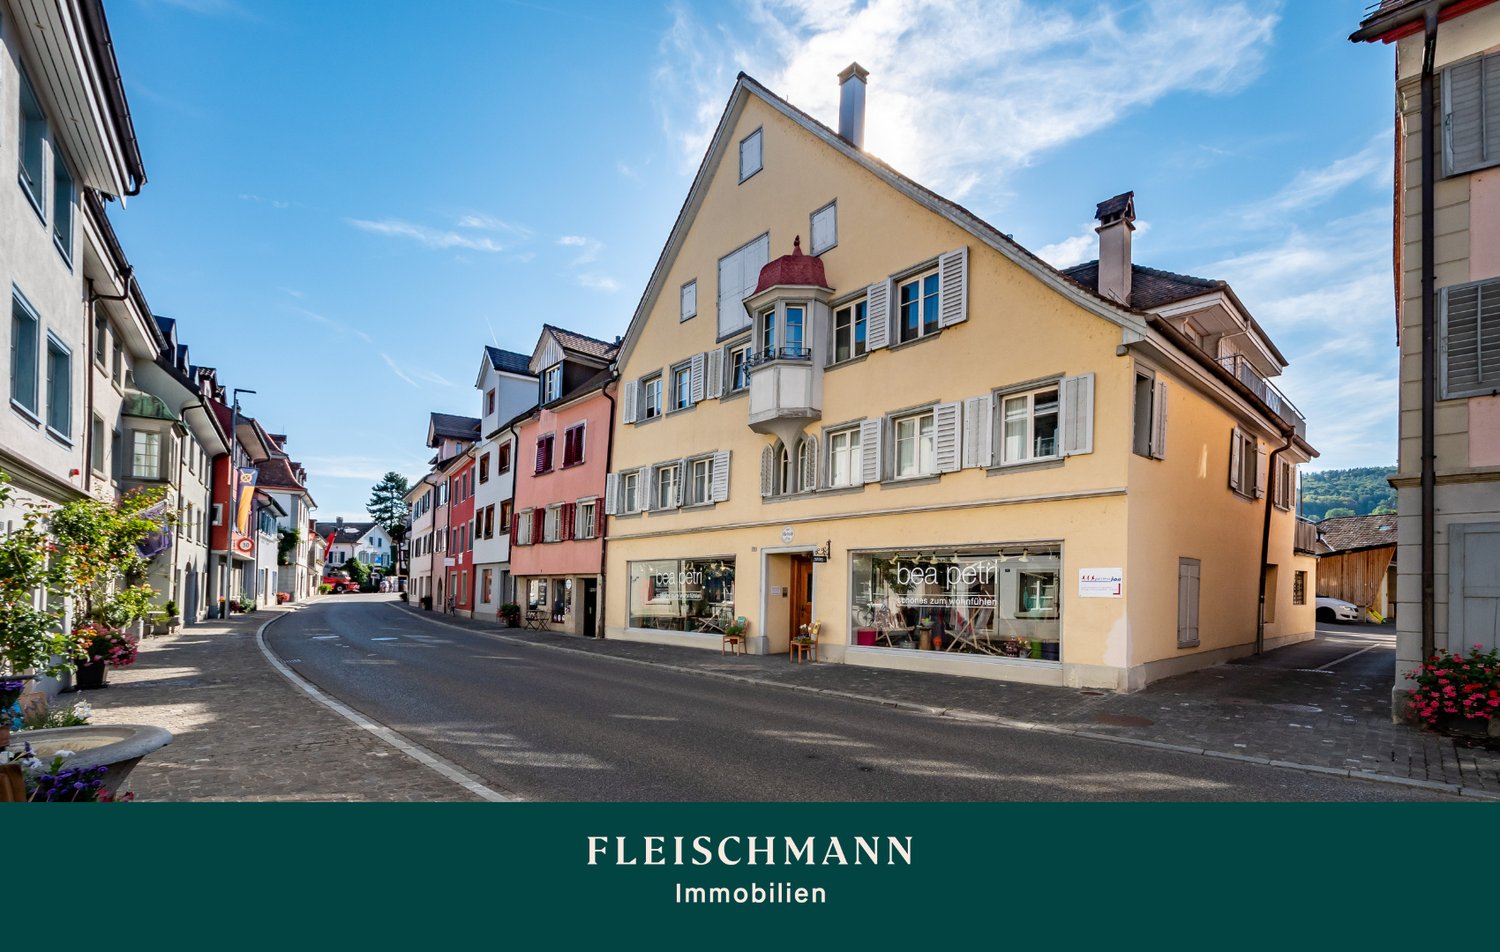
Steckborn, in the heart of the historic old town and directly on the town promenade, presents this versatile property. The special location combines urban old town life and historic character with the immediate proximity to the picturesque Lake Untersee. The spacious main building includes two retail stores and a workshop on the ground floor, as well as three apartments and various secondary rooms distributed across the ground and 1st upper floors. The massive roof structure can be expanded in compliance with historic preservation regulations, offering additional potential. The ensemble is complemented by a fully basement-equipped outbuilding, which offers a workshop with storage rooms and an apartment above, as well as by another workshop building with a former carpentry shop. A covered garden seat with grill and pizza oven and a beautiful pond creates a cozy outdoor area with a feel-good character. Four garages and various outdoor parking spaces in the courtyard complement the extensive offer. The property offers a variety of possibilities for living, working, and commerce under one roof. The different building parts enable different forms of use and also open up additional development potential. Are you looking for your dream property? With a personal search profile on www.fleischmann.ch, you will find it faster.

  • Parking space
  • Balcony / Terrace
  • Garage
Travel time
-
Francesco Arena

Francesco Arena

1 / 10
Francesco Arena

Francesco Arena

  • Balcony / Terrace
  • View
Price on request
338m² living space
Seestrasse 110, 8266 Steckborn

Well-Maintained Multi-Family Home Near the Lake - 50 Meters from the Lake

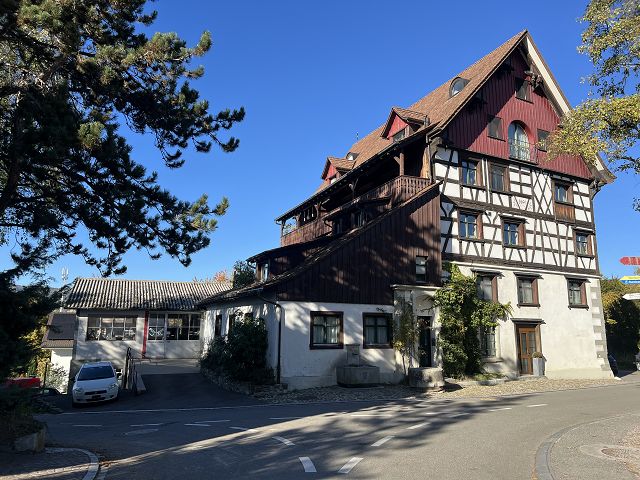
Attractive investment opportunity near the lake - charming multi-family home with history.This well-maintained and well-looked-after multi-family home with five units offers a rare opportunity in the sought-after lake location of Steckborn.The property impresses with its central, highly frequented location and the potential for an additional apartment in the attic - ideal for investors, owner-occupiers, or a combination of both.The hypothetical gross return is 4.59%. The rental prices are calculated inclusively of ancillary costs. The self-used spaces were included in the calculation of rental income with a market-average price for comparability.On the ground floor, there are several flexibly usable commercial spaces that are suitable for both self-use and commercial rental. The upper floors house two spacious apartments with a lot of charm. Particularly noteworthy is the apartment on the second upper floor - a true gem from the late 18th century: The protected tile stove not only heats the living room but can also be operated from the kitchen. A cozy dining area with balcony access invites you to linger; the balcony was renewed in August 2025 and offers a magnificent view of the lake - perfect for enjoying the fresh breeze while eating. This apartment is currently occupied by the ownership. The attic has a lot of potential for expansion into an inviting attic apartment with a view of the lake.The historic Riegelhaus from the 16th century is one of the oldest buildings in Steckborn and skillfully combines tradition with contemporary use. Once a saddlery, café, and restaurant - today it houses a tattoo studio, an insurance company, a beauty salon, and living spaces.A house with character, history, and future prospects - ideal for buyers who want to combine living and returns or are looking for a value-stable capital investment near the lake.Some special features:+ Continuously well maintained+ Historic house in the core zone+ Central location+ Lake proximity and lake view+ Valuable Riegelhaus+ Attractive capital investment with returns+ Exciting for investors, general contractors, project developers, and private buyers+ Rented condition with self-use+ Expansion potential for an attic apartment with a lake view+ Existing rental agreements will be taken over.+ Attractive mortgage for takeover included at Raiffeisenbank.NOTE:There is also the possibility of acquiring the properties at Kirchgasse 15 and Spiegelgasse 2 in Steckborn. Both properties belong to the same ownership.Additionally, there is the possibility of purchasing one or two underground parking spaces in the immediate vicinity for CHF 40,000 each. These can be reached in just three minutes on foot.Take advantage of this unique opportunity in Steckborn.Steckborn, a picturesque town on Lake Constance, enchants with its historic charm and idyllic lake promenade. Surrounded by gentle hills and clear water, it invites you to linger, stroll, and enjoy. The half-timbered houses, Glarisegg Castle, and the breathtaking sunsets over the lake are particularly charming. A perfect place for relaxation and inspiration.Are you interested in this unique opportunity and would like more information for your decision-making basis? Then feel free to contact us. We are here for you. Your ImmoLeague TeamDo you know someone who might be interested in this property or do you need support in selling your property?As certified and multi-award-winning real estate experts, we are at your side with our powerful offer for your questions and concerns.

  • Balcony / Terrace
  • View
Travel time
-
1 / 2
  • View
  • Swimming pool
CHF 1,620,000.–
6.5 rooms175m² living space
8266 Steckborn

Detached single-family house in a prime location with a view of Steckborn

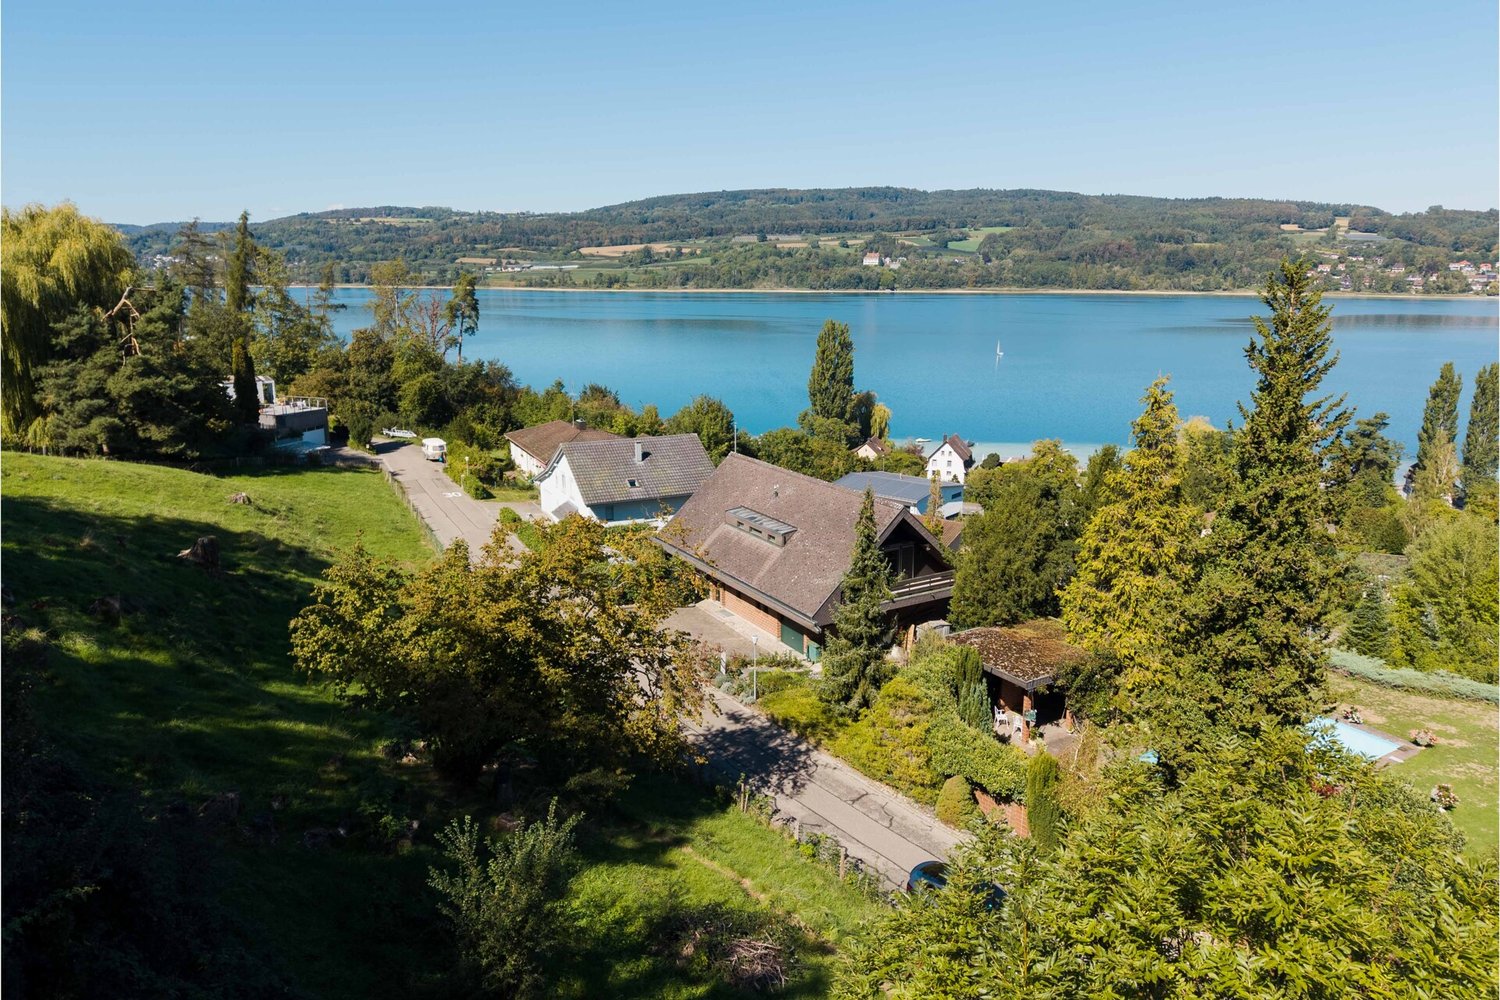
This detached single-family house from the 1970s combines spacious rooms with an impressive view of Lake Untersee. On the 707 m² large property, you can expect a characteristic property with independent architecture and remarkably well-preserved details from its time of origin. The heart of the ground floor is the extensive living area with dining space and chimney. Large window surfaces open up the view to the lake and connect the interior with the adjacent terrace. Exposed masonry, dark floor slabs, and warm wooden ceilings characterize the special ambiance. The separate kitchen with a pass-through to the dining area, a versatile guest room or office, and a guest toilet complement this level. A curved staircase leads to the attic. Four rooms are available here, one of which is intended as a dressing room. Wood paneling, partially visible beams, and high ceiling sections give the rooms a cozy atmosphere. A bathroom, an additional shower room, and two balconies complement the room offer. In the basement, there is a spacious cellar room with its own outdoor access, another cellar room, the laundry room, and the technical room. Many original carpentry work and built-in units have been carefully preserved. Nevertheless, there is a comprehensive need for modernization, especially in the kitchen, wet cells, and other age-related components. With the air-water heat pump, a significant part of the house technology was already renewed in 2025. Whether you want to carefully continue the special character of the 1970s or comprehensively modernize the house: the lake view, the spacious room offer, and the quiet location provide an attractive basis for your living ideas.The property on Riethaldenstrasse 36 is located in a quiet residential area on the western outskirts of Steckborn. The elevated slope location opens up an impressive view of Lake Untersee. Mature gardens and the nearby forest characterize the green surroundings. Steckborn combines the charm of a historic small town with a versatile offer for everyday life. Shopping opportunities, restaurants, and the old town complement the infrastructure. Kindergarten, primary school, and secondary school are located in the town. For families, the primary school also offers a lunchtable and afternoon care. Lake Untersee, the beach, and the Feldbach park invite you to relax. Walks, bike tours, and water sports offer varied leisure activities. The active club life, including a gymnastics club, town music, and sailing club, creates encounters for different age groups. Thus, the location combines quiet living with a lively environment and high leisure value.HOUSE AND OUTDOOR AREA Terrace with sun awning Two covered balconies Garden with covered pool LIVING ROOMS Living area with chimney Separate kitchen with pass-through Bathroom, shower room, and guest toilet BASEMENT AND TECHNOLOGY Two cellar rooms, one with outdoor access Laundry room and technical room Air-water heat pump from 2025 MATERIALS AND CONDITION Exposed masonry and wooden ceilings Built-in cabinets, plates, and carpets Well-kept expansion with renovation needsGood to know: The purchase of this property is commission-free for buyers. The notary and land registry costs are shared equally by the buyer and seller. Best regards, your Bocelli team Are you a property owner yourself? Are you considering selling your property? Start with our online valuer and receive a first assessment in just a few steps: https://www.bocelli-immobilien.ch/fuer-eigentuemer/wertermittlung With Bocelli Immobilien AG, you opt for tailored support, transparency, professionalism, and fair conditions. Down-to-earth. Personal.

  • View
  • Swimming pool
Francesco Arena

Francesco Arena

1 / 12
Francesco Arena

Francesco Arena

  • Balcony / Terrace
  • Garage
Price on request
8.5 rooms373m² living space
8266 Steckborn

Architect's villa with atrium, pool, and panoramic lake view.

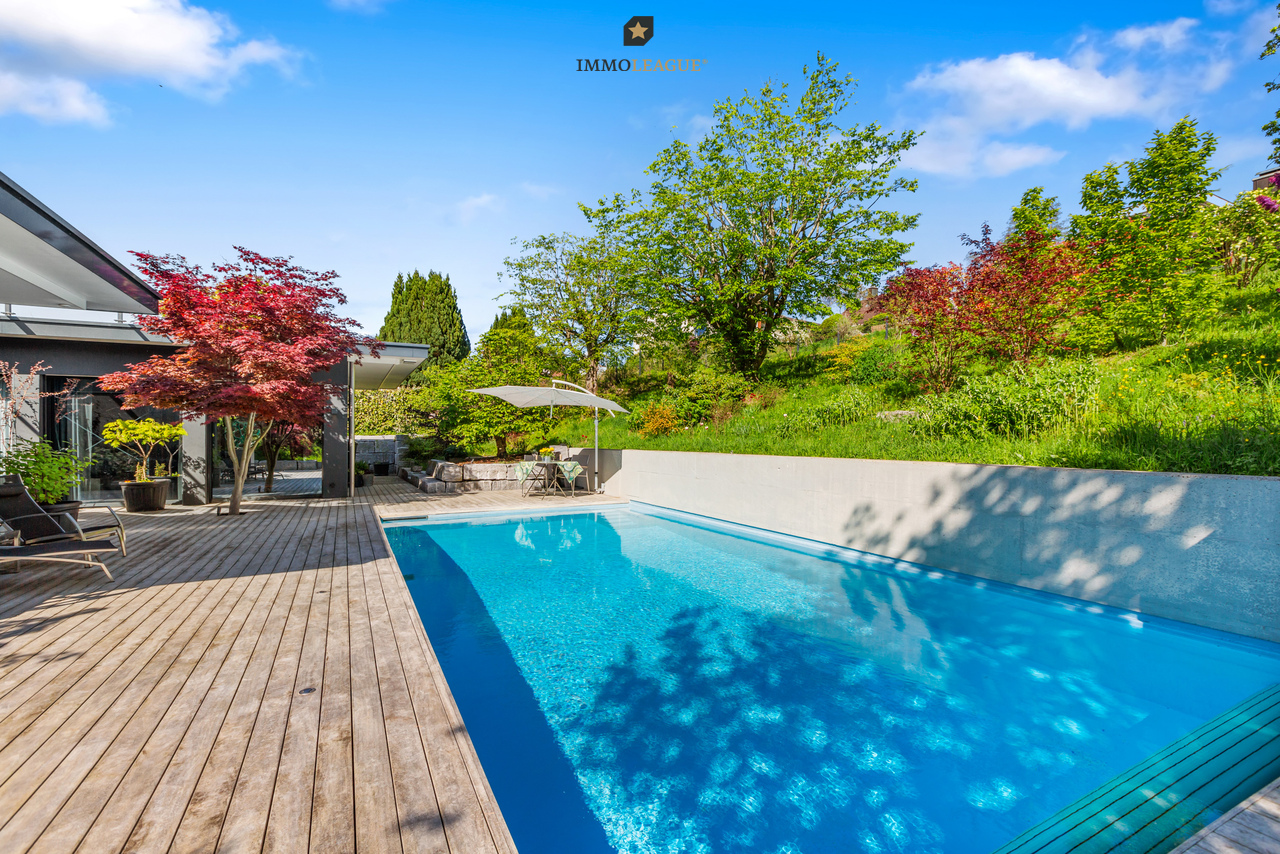
Unique villa with exceptional architecture, high-quality furnishings, spacious plot, and plenty of privacy in an elevated location with an annex area.A one-of-a-kind home in a privileged hillside location - for people who want to combine inspiring architecture with peace, nature, and urban proximity.Take advantage of this unique opportunity on the hill above Steckborn. Enjoy the free panoramic view over the lake, the sunny, quiet location in the greenery, and the proximity to the center and the shore - all just a few minutes away.Steckborn, a picturesque town on Lake Constance, enchants with its historic charm and idyllic lakeside promenade. Surrounded by gentle hills and clear water, it invites you to linger, stroll, and enjoy. The half-timbered houses, the Feldbach area, Glarisegg Castle, and the breathtaking sunsets over the lake are particularly charming. A perfect place for relaxation and inspiration.This exceptional property convinces with the following special features:+ Sunny, very rare hillside location with panoramic lake view (from Eschenz to Höri to Allensbach and the old town)+ Generous room heights up to 4.30m, panoramic windows & atrium with glass roof and shading+ High-quality security windows (UV protection, mirrored, partially darkened) with insect screens+ Several wind- and view-protected seating areas (atrium, pool terrace, lake terrace, west seating area with sun sail)+ Sauna with relaxation area, view of and direct access to the pool, terraces, and outdoor shower+ Heated outdoor pool (salt hydrolysis, own heat pump)+ Valuable housekeeping room with full equipment and all amenities, including an additional refrigerator and freezer+ Annex area 63sqm with shower/WC, (conversion to 2.5-room apartment with separate access possible)+ Outdoor elevator & large double garage 10x6m with e-charging station+ Smart home, alarm system & security gates+ Home network with LAN in all rooms+ Smooth plaster without baseboards, continuous Feinsteinzeug floors (Valser granite design)+ PV system 22 kWp, 62% energy self-sufficient with battery storage+ Frameless floor-to-ceiling glass & wood doors+ Skylights (5 pieces, illuminated, electric, openable)+ Acoustic ceilings in the living area, hall, kitchen, and dining area+ Dimmable LED lighting concept (wall & wood beams)+ Special manufacture steel staircase in industrial style+ SwissCube design chimney (3-sided, with particle filter system)+ Generous dining area for more than 10 people+ Design kitchen Next125 in Fenix Alpin white, matte+ Generous cooking island (extra deep, 94 cm working height, bar finish, base lighting)+ Butcher block oak solid, integrated+ Gaggenau induction field with Twistpad & Berbel Skyline extractor hood (height-adjustable, with effect lighting)+ Liebherr XXL refrigerator+ Master bedroom & dressing room, air-conditioned with separate heat pump+ Direct pool access, terrace door & window with security gates+ En-suite bathroom: flooded with light, floor-to-ceiling windows to the atrium, into the greenery+ Schmidlin bathtub & walk-in shower with glass cover+ Geberit AquaClean Sela, bidet from Catalan+ Master dressing room with floor-to-ceiling built-in wardrobes and 2 x 2 dressers+ Wellness area: bio-sauna in old wood design with dimmable lighting+ Walk-in shower with shower headNote on confidentiality and further information:For reasons of discretion, we ask for your understanding that we can only provide further information in the context of a personal conversation or by phone.Thank you for your understanding. We are at your disposal at any time for further questions.Are you interested in this unique opportunity and would like more information for your decision-making basis? Then feel free to contact us. We are here for you. Your ImmoLeague teamDo you know someone who might be interested in this property or do you need support yourself in...

  • Balcony / Terrace
  • Garage
1 / 21
CHF 1,700,000.–
6.5 rooms200m² living space
Eichhölzlistrasse 10, 8266 Steckborn

Detached 6.5-room single-family house with lake view

Your new home This extremely well-maintained and excellently preserved single-family house is located in a quiet, family-friendly cul-de-sac without through traffic and offers a charming lake view from the upper floor as well as from the terrace. The Minergie-certified residential building extends over two spacious living floors and a basement, combining generous space with modern living comfort. A ground-source heat pump and controlled comfort ventilation provide energy-efficient and modern house technology.Ground floorThe bright and spacious, openly designed living area forms the heart of the house on the ground floor. The generous window front lets in plenty of natural daylight and creates a pleasant and inviting living atmosphere. A cozy storage oven also provides comfort.The open Forster kitchen (Swiss Made) with kitchen island and granite countertop is equipped with a glass ceramic cooktop, steamer, oven, refrigerator with separate freezer, and dishwasher.An additional room on the ground floor offers versatile usage possibilities and is ideal as an office, guest room, or additional bedroom. A wet cell with shower, sink, toilet, and window complements the room offer on this floor.Upper floorOn the upper floor, there are three spacious bedrooms with pleasant space conditions. Two of the bedrooms have direct access to the spacious terrace, one of which also has a separate balcony. Both the terrace and the balcony offer a beautiful lake view.The spacious wet cell is equipped with a bathtub, separate shower, double sink with under-counter furniture, and additional side furniture. A window provides natural daylight and pleasant ventilation.BasementThe basement offers, in addition to the classic cellar and ancillary rooms, a approximately 37 m² fully developed room with heating, windows, parquet floor, and direct access to the seating area.Thanks to the already existing two doors, this room can be divided into two separate rooms with manageable effort. This allows the room offer to be expanded from 6.5 to 7.5 rooms and flexibly adapted to different living needs.The property impresses with numerous other advantages.The special highlights have been summarized for you: • Quiet, family-friendly location in a cul-de-sac without through traffic • Spacious living and dining area with elegant storage oven and open kitchen • High-quality Forster kitchen with kitchen island, granite countertop, and brand-name appliances • Cozy, partially covered seating area with electric sun blinds and light and water connection • Spacious terrace on the upper floor with lake view and elegant glass railing, accessible from two bedrooms • Additional balcony with lake view • Two modernly equipped wet cells with windows • Entrance with practical built-in closets • Minergie certification with ground-source heat pump and controlled comfort ventilation in all rooms • Spacious garage with electric gate drive and generous forecourt with parking possibility for visitors • Network/LAN connection in all rooms - ideal for home office and modern living needs Further key data: • Masonry construction with exterior insulation • Pitched roof with generous dormer over two rooms • Central ground-source heat pump with underfloor heating and room thermostat in each room, boiler over heating as well as electrically heatable • Controlled comfort ventilation in all rooms • Double-glazed wooden windows • Electric and partially manually operated slat blinds • Wooden parquet in living and bedrooms as well as in the forecourt - walnut in the ground floor, oak in the upper and lower floors. • Plate floors in wet cells • Walls in abrasion-optical design • Ridge beams with white-glazed battens • Laundry room with washing machine, tumble dryer, clothesline, and room air dryer • Garage 4.75 meters wide Sales price: CHF 1,700,000.-

Travel time
-
1 / 26
Price on request
4.5 rooms159m² living space
Haldenstrasse 15, 8266 Steckborn

Exclusive 4.5-room garden apartment with plenty of space, greenery, light, and privacy

Are you looking for a modern 4.5-room apartment in a prime location with a lateral lake view and high-quality furnishings? A stylish home that combines comfort, generosity, and quality of life? Then, at Haldenstrasse 15 in 8266 Steckborn in the canton of Thurgau, you will find a home that leaves hardly any wishes unfulfilled.The well-maintained multi-family house from 2011 presents itself as extremely appealing from the outside. The apartment was comprehensively renovated in 2024/2025. The apartment convinces with a lot of light, generous room proportions, and modern furnishings.Already the entrance area welcomes you openly and friendly. The high rooms give the entire apartment a pleasant and generous living feeling. On 159 m² of living space, it offers plenty of space for couples and families.The living and dining area forms the heart of the apartment. Large window fronts provide plenty of daylight and open up the view of the idyllic garden. The spacious terrace invites you to enjoy the special location and the view to the fullest. New stone slabs give the outdoor area a well-maintained appearance, while a newly planted hedge of Portuguese cherry laurel provides a pleasant atmosphere.The three bedrooms are equipped with noble oak parquet floors and offer versatile usage possibilities. The room offer is complemented by two spacious bathrooms with shower or bathtub/WC. The master bathroom was modernized in 2025 with a seamless Naturofloor coating. The entire apartment also received a new paint job.The kitchen also convinces with a high-quality standard and high-quality appliances, including a modern, two-door Food Center. Easy-to-maintain stone floors in the bathroom complement the noble parquet floors in the corridor and the other living areas, creating a harmonious connection between comfort and functionality.Additional living comfort is provided by the integrated laundry tower with high-quality Electrolux appliances. A heat pump and underfloor heating ensure a pleasant room climate. Practical additions such as insect screens, privacy screens, picture rails, and an alarm system offer additional comfort and security.The offer also includes a very large cellar compartment with over 23 m² as well as an underground garage for your cars. This ensures that the practical needs of everyday life are also well taken care of.This very well-maintained apartment combines generous living, high-quality materials, and modern furnishings with an attractive location in Steckborn. Convince yourself of the advantages of this special property.We look forward to showing you the apartment in person. Arrange a viewing appointment today - we look forward to seeing you!

Travel time
-
1 / 12
CHF 2,200,000.–
11 rooms
Morgenstrasse 6, 8266 Steckborn

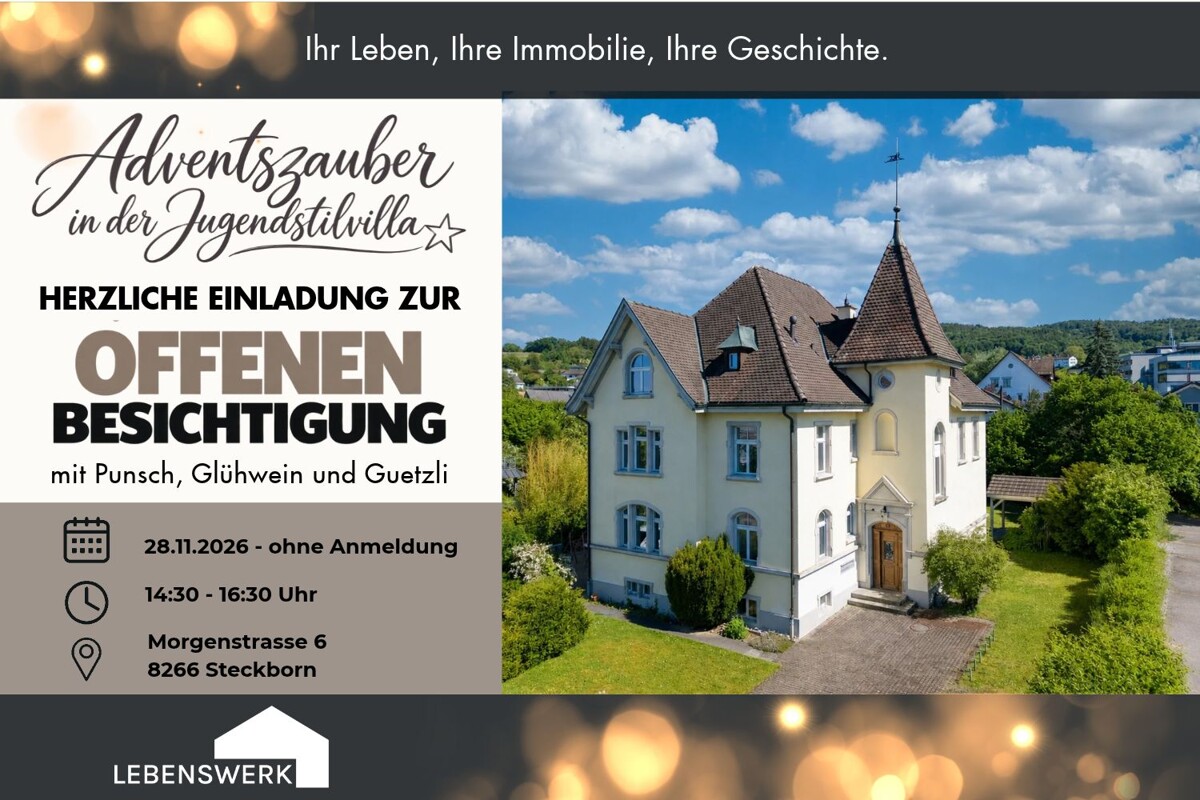
Open House Inspection | Saturday 28 November | 14:30 - 16:30 | Steckborn

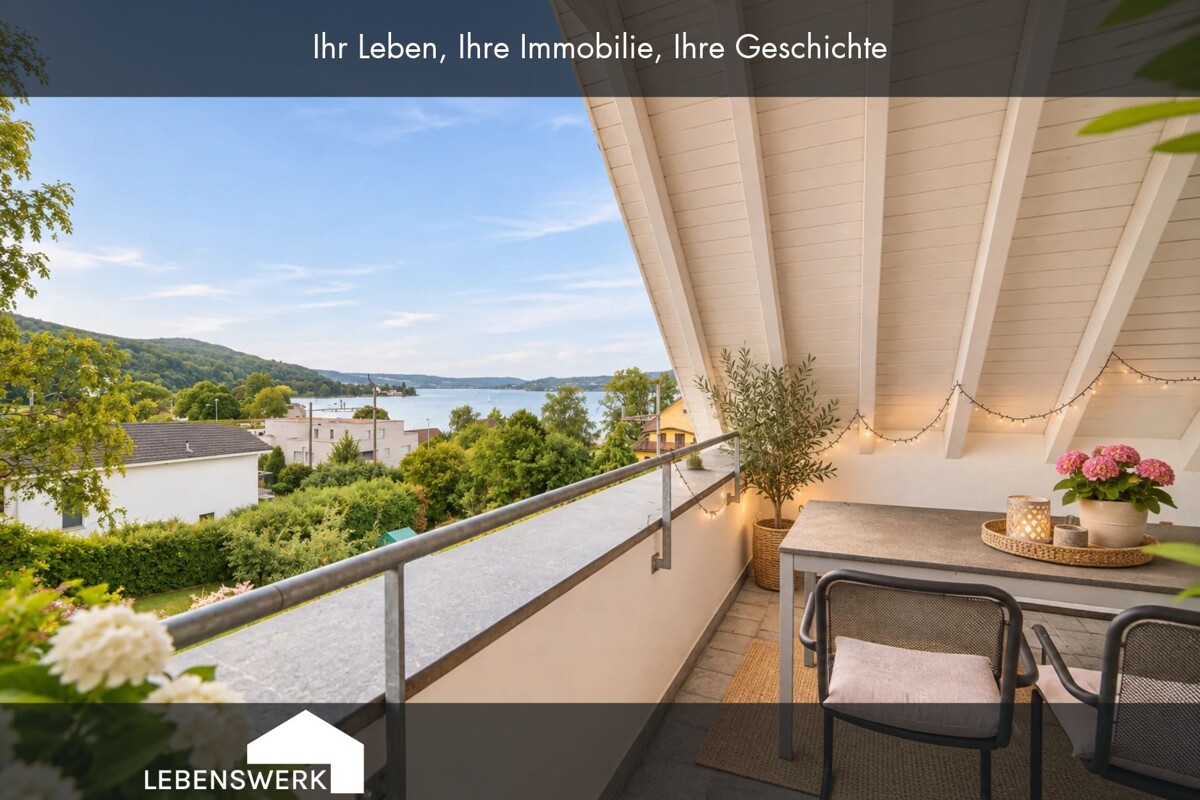
Advent magic in the Art Nouveau villa. Open house inspection on Saturday, 28 November from 14:30 to 16:30 No registration required. We look forward to seeing you! Imagine the air smells like summer, Lake Untersee sparkles in the evening sun, and in front of you stands a villa that looks like a small castle - a house that can only be found rarely today. Built in 1903 as a former rectory, the impressive Art Nouveau villa delights with its turret, bay windows, curved roof lines, and lovingly preserved architectural details. A place full of history, character, and soul. The villa has been carefully maintained and continuously renovated over the years. Three independent living units, spacious rooms, and an idyllic garden combine historic charm with modern living comfort. The proximity to Lake Untersee, the old town, and the train station rounds off the special quality of this location. An exceptional opportunity for people who appreciate historic architecture and special living quality. The flexible layout offers ideal conditions for large families, multi-generational living, or individual living and housing concepts. Particularly interesting for: Multi-generational living with separate living areas Combination of own use and rental Additional income through partial rental or guest accommodation (the house is currently not rented) Living with guest or au-pair apartment Home office, studio, or creative work under one roof Patchwork families with a desire for privacy and proximity at the same time Self-employed with increased space requirements Lovers of historic architecture and special living culture Living and working in a characterful environment Buyers who want to flexibly adapt living space to changing life situations Steckborn is located directly on Lake Untersee in the canton of Thurgau and belongs to the Frauenfeld district. The charming small town combines natural living by the water with good infrastructure and short distances to the surrounding centers. Schools, shopping facilities, restaurants, harbor, and lake shore are easily accessible. Steckborn train station offers direct connections along Lake Untersee to Kreuzlingen/Konstanz and Schaffhausen, supplemented by regional bus lines. Well-connected: The Müllheim/Wigoltingen (A7) motorway junction is just a few minutes away and quickly connects the region to Winterthur, Zurich, and St. Gallen. Continuously renovated and maintained apartments Historic architecture with stylish details Partially above-average room heights High-quality floor coverings made of natural materials, linoleum, and concrete Bright and spacious living rooms Charming roof construction with visible wooden beams in the loft Well-maintained garden with high privacy Three independent living units: Ground floor: 4.5-room garden apartment Upper floor: 5.5-room apartment Top floor: Loft apartment Have you become curious? Then take the chance and secure your new home in Steckborn. I would be happy to send you the detailed exposé and am available for further information and a non-binding viewing appointment. I look forward to your contact! Do you have a property yourself and want to know what it's worth? Get a free and non-binding price estimate in just a few minutes - conveniently online at: www.lebenswerk.immo/kostenlose-bewertung Fast, easy, and completely without obligation.

Travel time
-
1 / 11
CHF 575,000.–
3.5 rooms100m² living space
Bächlistrasse 5, 8266 Steckborn

Life between green and Untersee

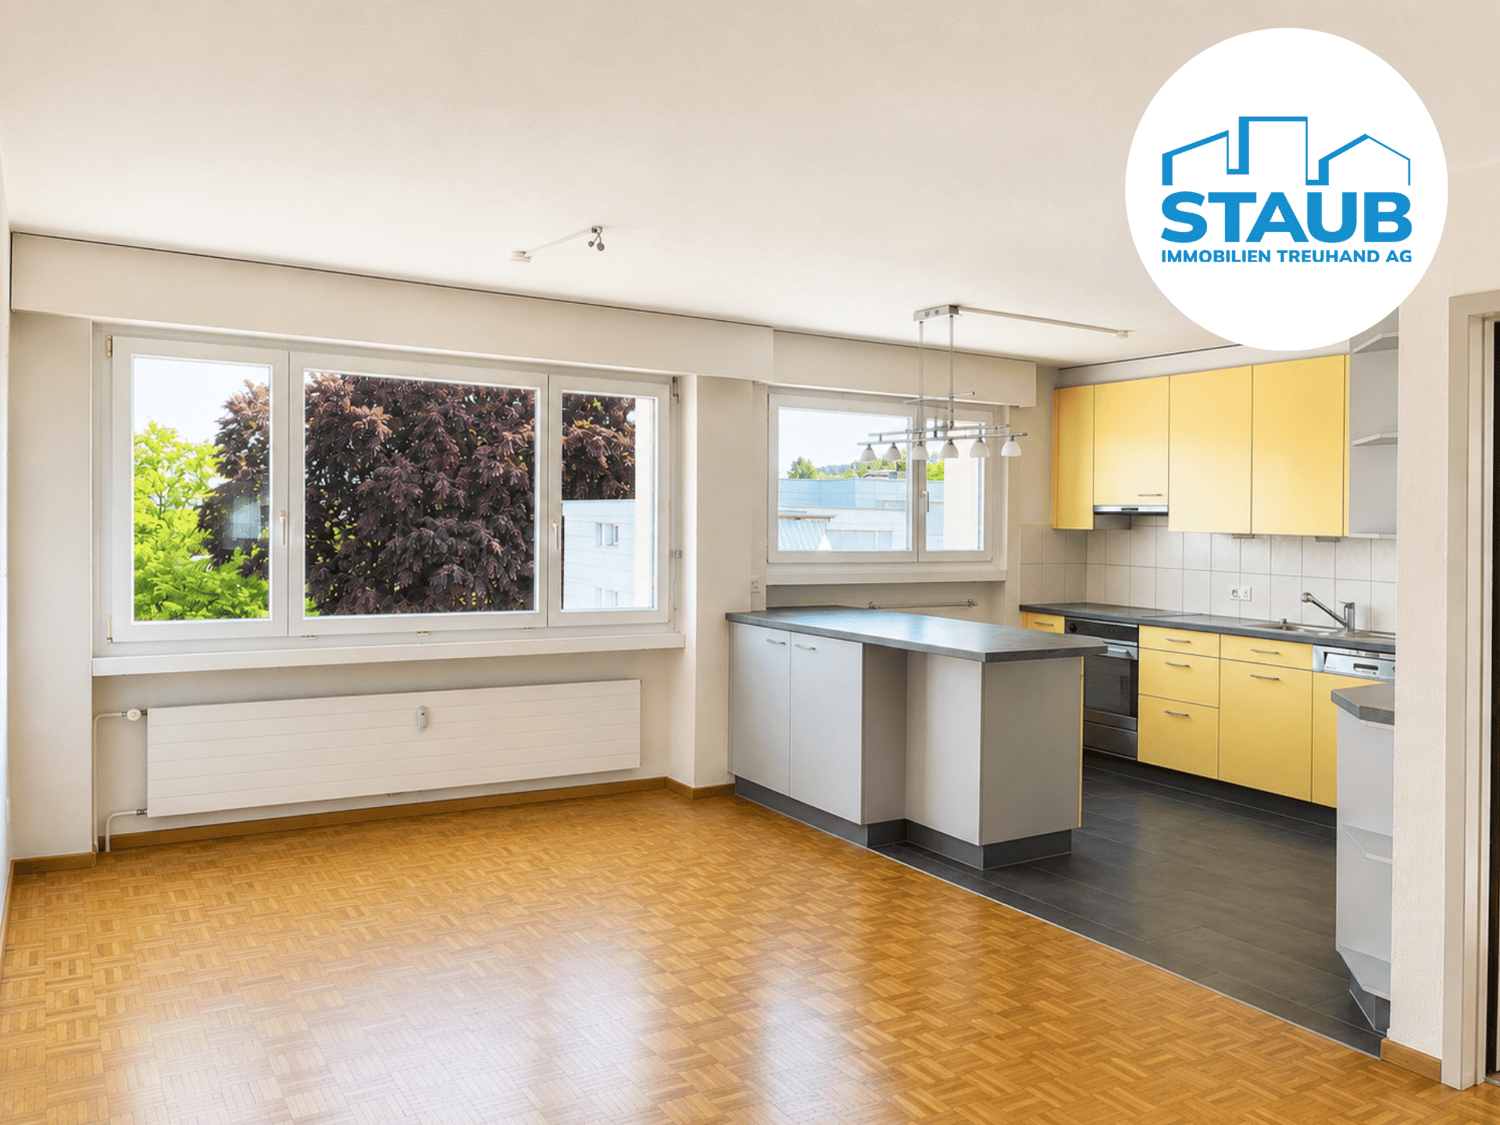
Life between green and UnterseeIn a quiet and green residential area, just about 10 minutes' walk from Untersee, this bright 4.5-room apartment is located on the 2nd floor of a well-maintained multi-family house. The attractive development impresses with a spacious green area and a communal playground.The apartment has a functional floor plan with three rooms, a spacious living area with balcony access, a bright dining area with an open kitchen, as well as a bathroom and separate toilet. The apartment is in a largely intact condition and offers potential for modernization with targeted renovation measures according to your own ideas.A cellar compartment, communal auxiliary rooms, and bicycle rooms also offer sufficient flexibility. An underground parking space can be purchased additionally.Note: The published pictures have been partially digitally edited and may differ from the actual condition of the apartment.Interested? Request the detailed sales documents now and arrange a personal viewing appointment with us. We look forward to presenting the property to you on site!Do you have a property yourself and want to sell it under the best conditions within a reasonable time frame?Don't hesitate to contact us without obligation. We will take the time to show you free of charge, on site or in our consulting and sales office, how you can successfully sell your property at the "best price": www.staub-immo.ch.Since 1962 – personal, networked, committed

Travel time
-
1 / 8
CHF 4,800,000.–
Weierstrasse 18, 8266 Steckborn

A property with history, attractive investment opportunity in Steckborn

A property with character. A home. A story. A new perspective.In an attractive location in Steckborn, not far from Lake Constance, this historic multi-family house presents itself with its impressive Riegel construction and a very special charm.The historic property, whose origins date back to before 1899, combines traditional architecture with individual living spaces and offers an interesting investment opportunity for buyers who appreciate the special.The multi-family house comprises a total of nine apartments with different floor plans, living areas, and standards of construction. No apartment is like the other - visible wooden beams, spacious rooms, and the characteristic construction give the building a unique atmosphere.The property was extensively renovated and partially renovated between 1990 and 1995. Since then, further renovations have been carried out.The most important key figures: • 9 apartments with 2 to 7 rooms and living areas of approximately 50 to 180 m² • 1 workshop, attached to the multi-family house on one side • 11 outdoor parking spaces, including one visitor parking space • Plot area: 1,718 m² • Annual target rent: CHF 167,880 • Year of construction: before 1899 • Sales price: CHF 4,800,000 The apartments and the workshop are fully rented out. This offers the opportunity to acquire an existing rental property with ongoing rental income.Spacious garden and versatile roomsAnother highlight is the beautiful, spacious garden with various seating areas, which provides the residents with a pleasant retreat outdoors.The range of rooms is complemented by cellar compartments, a communal laundry room, a bicycle room, and a fitness room with sauna.Attractive location in SteckbornSteckborn is located on the southern shore of Lake Constance and impresses with its historic old town, proximity to the water, and charming surroundings.Shopping facilities, schools, restaurants, and numerous leisure and recreational activities are located in the surrounding area. The good rail connection and regional road connections enable convenient access to the surrounding cities.The combination of historic charm, natural living, and good infrastructure makes Steckborn an attractive place to live.A special investment opportunityThis property is more than just a ordinary multi-family house. It combines history, individual architecture, and existing rental income with interesting possibilities for long-term development.Have we sparked your interest?We would be happy to provide you with the detailed sales documentation with further information, floor plans, and tenant mirror.We look forward to your contact and to presenting this special property to you in person.Sales and viewings:WICK Liegenschaftentreuhand AGCarola IselinPhone: 071 969 30 10E-Mail: info@wick-immo.chwww.wick-immo.ch

Travel time
-
1 / 13
CHF 1,330,000.–
6.5 rooms
8266 Steckborn

Lots of space for family life, just a few steps from Lake Untersee

In an attractive location in Steckborn, this detached single-family house presents itself as a spacious home for families who value space, privacy, and proximity to Lake Untersee. The ground floor is already focused on communal living. The open living and dining area with parquet flooring forms the center of family life. Large window areas provide plenty of daylight and open up the living space to the outside. The Swedish stove creates a cozy atmosphere, especially in the cooler season. The open kitchen with adjacent bar blends harmoniously into the living area. On sunny days, life moves outside. The garden offers space to play, relax, and socialize. The generous seating area with glass roofing is particularly beautiful. Two electric sunshades with wind and rain sensors make this area a protected second living room outdoors. The roofing and shading were renewed in 2024. The spacious room offer continues on the upper floors. Several bedrooms provide sufficient retreat options for parents, children, and guests. On the upper floor, high ceilings create a special sense of space. From here, the view opens up towards Lake Untersee. A wonderful place to let the day come to a close with a view of the water and the sunset. The basement complements the living offer with valuable utility and storage spaces. In addition to a spacious cellar, there is a laundry room with technology and a separate wine or storage room. A single garage with an additional outdoor parking space rounds off the offer. The garage has an electric gate, storage space, and practical wall mounts, providing space for bicycles, tires, or a small workshop. The single-family house, built in 2005, was taken over by the current owners in 2012 and has been continuously maintained and partially modernized since then. A home for people who want to combine family life, plenty of space, and immediate proximity to Lake Untersee. The property at Bollanderstrasse 5b in 8266 Steckborn is located in a quiet and family-friendly residential area. Access is via a cul-de-sac or private road, making the immediate living environment pleasantly traffic-free. At the same time, you benefit from short distances and good infrastructure. A particular plus point is the immediate proximity to Lake Untersee. Only about 160 meters as the crow flies separate the home from the water, and the Badi is reachable in about three walking minutes. So, a spontaneous jump into the water, a walk along the lake, or relaxed summer evenings by the water's edge become a natural part of everyday life. Steckborn is also well-equipped for daily shopping. Coop, Migros, and Denner offer various shopping options directly in the village. For families, Steckborn also convinces with a good infrastructure: kindergarten, primary and secondary school are located on site. The location is also attractive without a car. Steckborn train station is reachable on foot in about ten minutes and provides a good connection to the surrounding region. Steckborn itself delights with its special location directly on Lake Untersee. Water, nature, and the attractive surroundings shape the sense of life and make the place particularly attractive for families, nature lovers, and everyone who likes to spend their free time in the green or by the lake. Another highlight can be enjoyed directly from home: from the upper areas and especially from the spacious balcony, a wonderful view of Lake Untersee opens up. In the evening, the sunset can be enjoyed here. A small piece of vacation feeling in your own home.


Suggested properties for you based on search results