"Multi-generation house with 2'065 m² surroundings"
Purchase price
CHF 1,250,000.–
Notify on price drop
Rooms
8
Living space
267 m2
Location
Frauenfelderstrasse 60, 8266 SteckbornTravel time
- 12 min.Station: Steckborn
Surrounding information
School
9 min.HubschuleSupermarket
12 min.CoopPharmacy
13 min.Apotheke Zur Rose SteckbornPublic Transport
< 1 min.Sportplatz Emmig
Times refer to the route on foot.
Costs
- Purchase price:
- CHF 1,250,000.–
- Notify on price drop
Main information
- Available from:
- By agreement
- Type:
- Single house
- No. of rooms:
- 8
- Number of apartments:
- 3
- Number of floors:
- 3
- Surface living:
- 267 m2
- Land area:
- 2065 m2
- Volume:
- 974 m3
- Last refurbishment:
- 2020
- Year built:
- 1954
Features and furnishings
Pets allowed
Balcony / Terrace
With a summer house
View
Child-friendly
Parking space
Documents (0)
Description
Multi-generation house with 2'065 m² surroundings
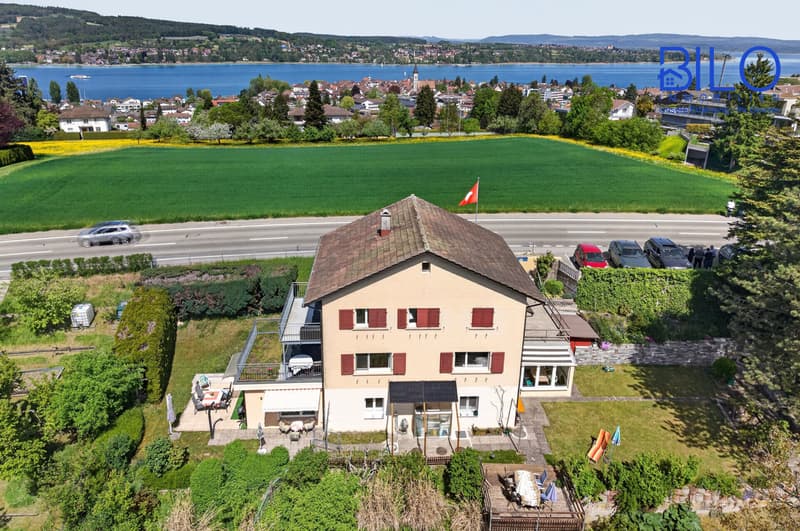
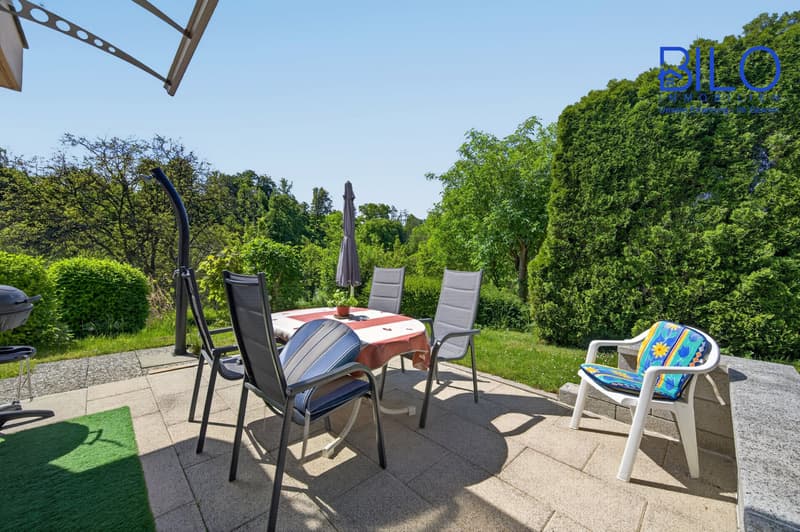
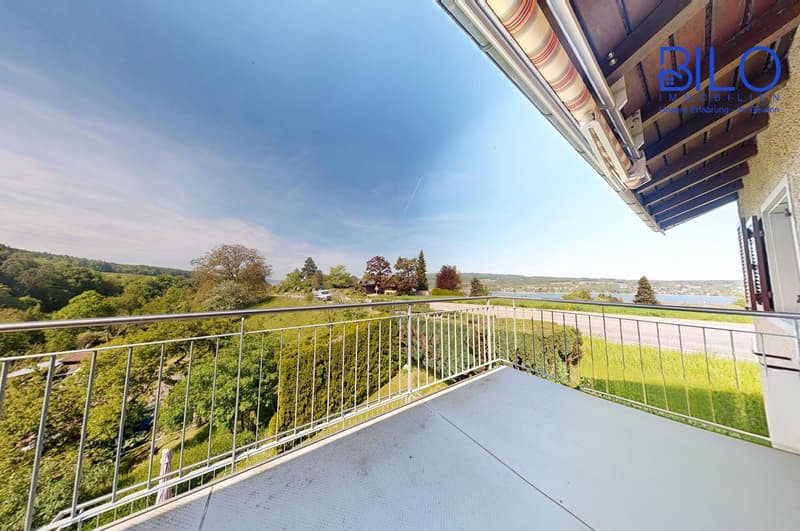
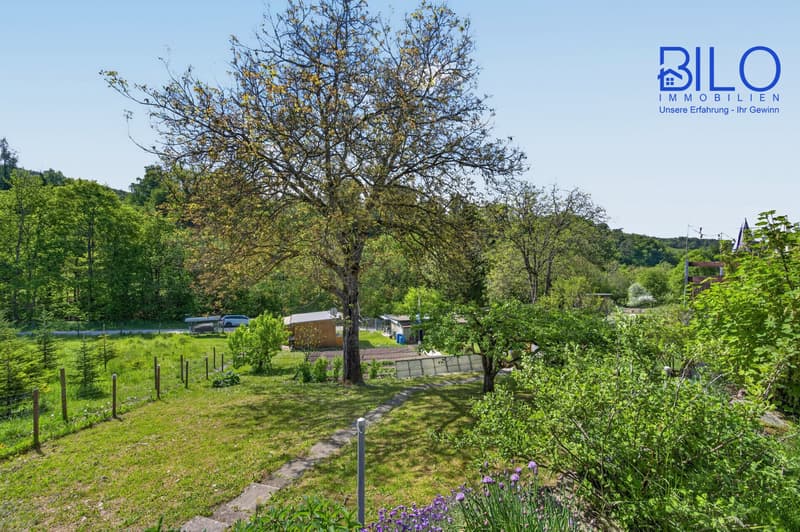
This well-maintained single-family house with an apartment in Steckborn convinces with its spacious layout, living situation, and beautiful distant and lake view.
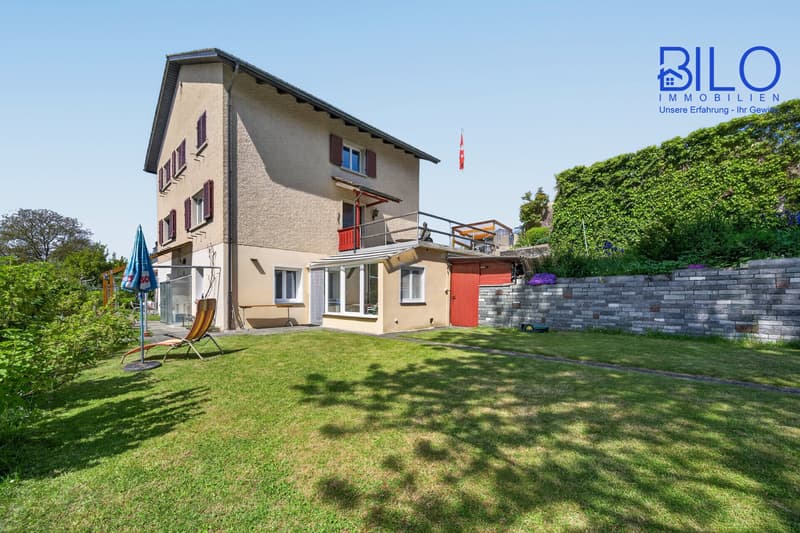
The house, built in 1954, presents itself in a continuously maintained condition and was last modernized in 2020.
On three floors, the property offers a living area of around 268 m² and thus ideal conditions for large families, multi-generation living, or the combination of living and working.
Virtual tour
Link to virtual tour: https://my.matterport.com/show/?m=RX8WZykJ9NJ
More about the property
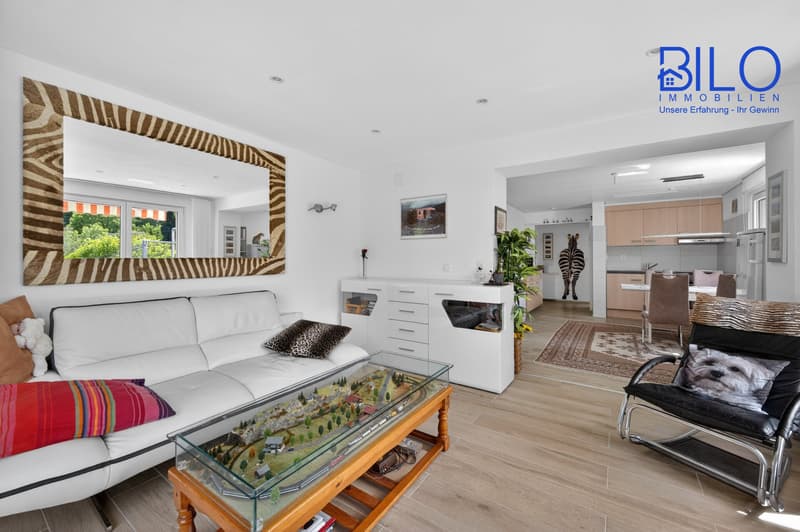
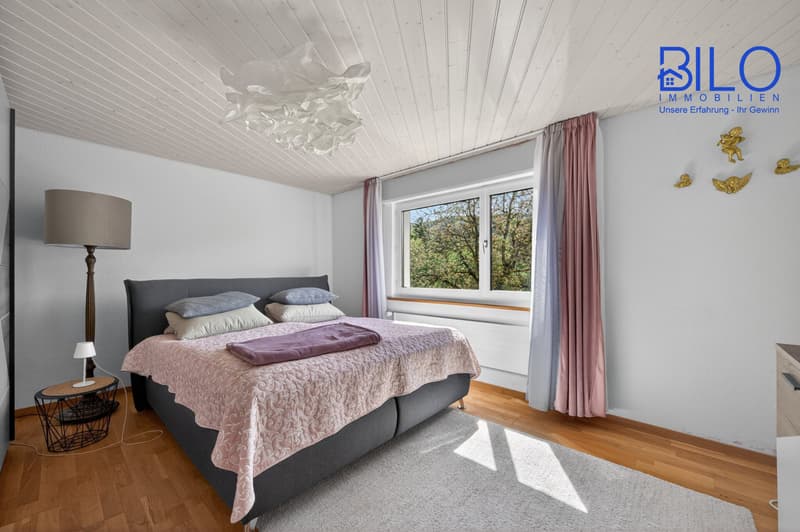
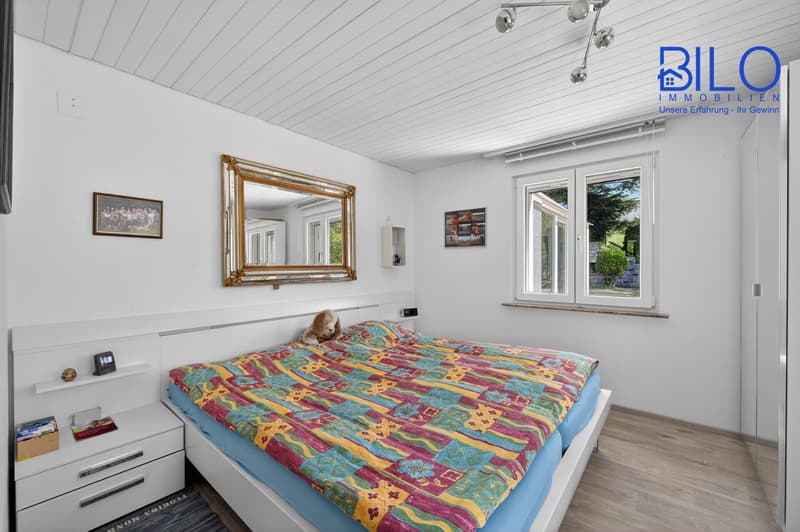
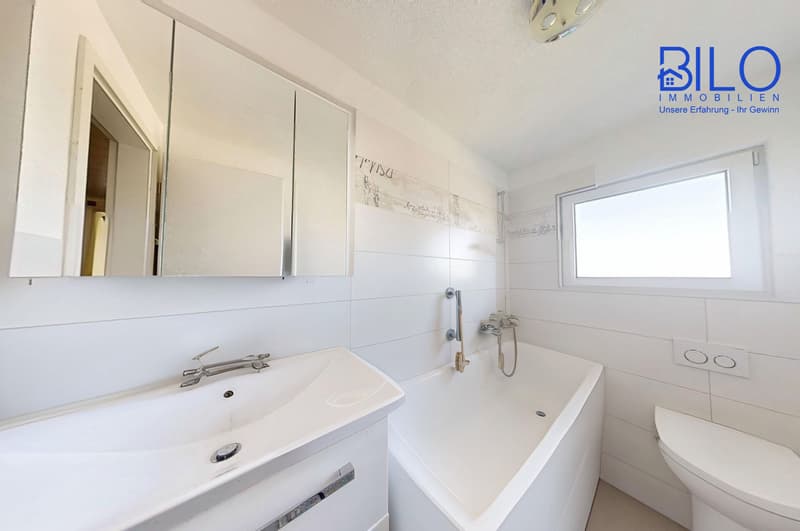
In total, 9 rooms are available, including currently 5 bedrooms, 3 living rooms, and 1 room that serves as an office, workshop, or study, as well as 3 kitchens and 3 bathrooms.
The room offer is complemented by a separate large garden house with its own toilet, which further increases the living comfort. The room layout is functional and suitable for everyday use, with a variety of uses from retreat areas to spacious community zones.
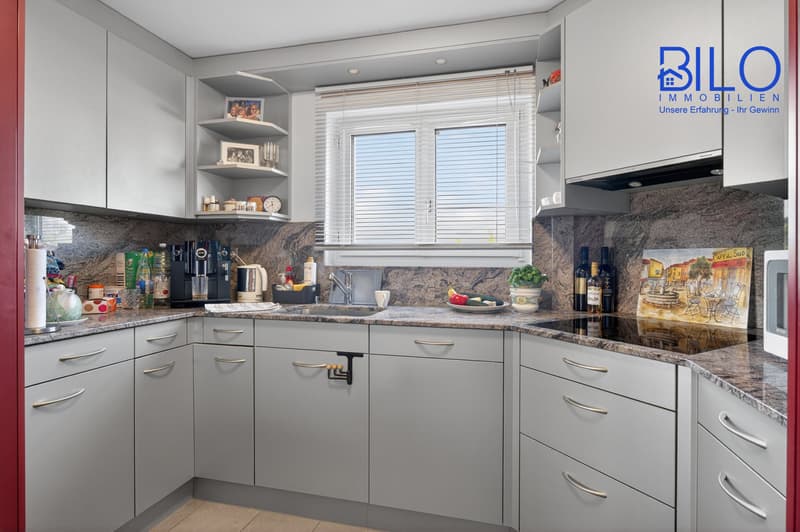
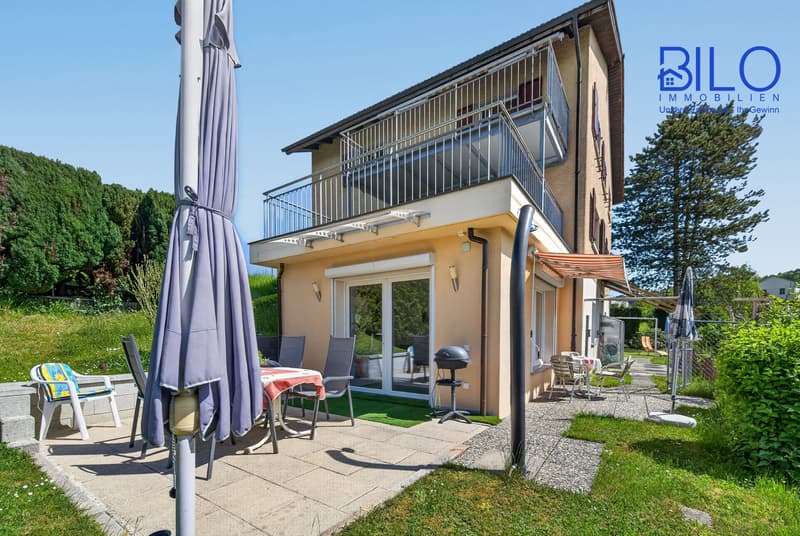
The built-in kitchens are practically equipped and fit harmoniously into the living concept. Two balconies extend the living space outdoors and invite you to enjoy the view and the surroundings.
In total, 9 rooms are available, including currently 5 bedrooms, 3 living rooms, and 1 room that serves as an office, workshop, or study, as well as 3 kitchens and 3 bathrooms.
The room offer is complemented by a separate large garden house with its own toilet, which further increases the living comfort. The room layout is functional and suitable for everyday use, with a variety of uses from retreat areas to spacious community zones.
The built-in kitchens are practically equipped and fit harmoniously into the living concept. Two balconies extend the living space outdoors and invite you to enjoy the view and the surroundings.
Room program
The room program includes the following rooms:
Upper floor:
living room with approx. 19.90m²
kitchen with approx. 12.00 m²
bedroom with approx. 13.90 m²
room with approx. 6.00 m²
bathroom with approx. 3.75 m²
hallway with approx. 6.00 m²
balcony with approx. 9.70 m²
entrance stairway with approx. 8.60 m²
Ground floor:
living room with approx. 17.00 m²
kitchen with approx. 12.30 m²
bedroom with approx. 16.50 m²
room with approx. 6.00 m²
bathroom with approx. 3.75 m²
hallway with approx. 6.00 m²
balcony-terrace with approx. 18.00 m²
entrance stairway with approx. 8.60 m²
Basement:
living room with approx. 14.80 m²
kitchen/dining room with approx. 12.90 m²
bedroom with approx. 13.30 m²
office/workshop with approx. 12.30 m²
bathroom/laundry room with approx. 9.60 m²
hallway with approx. 5.60 m²
entrance stairway with approx. 11.00 m²
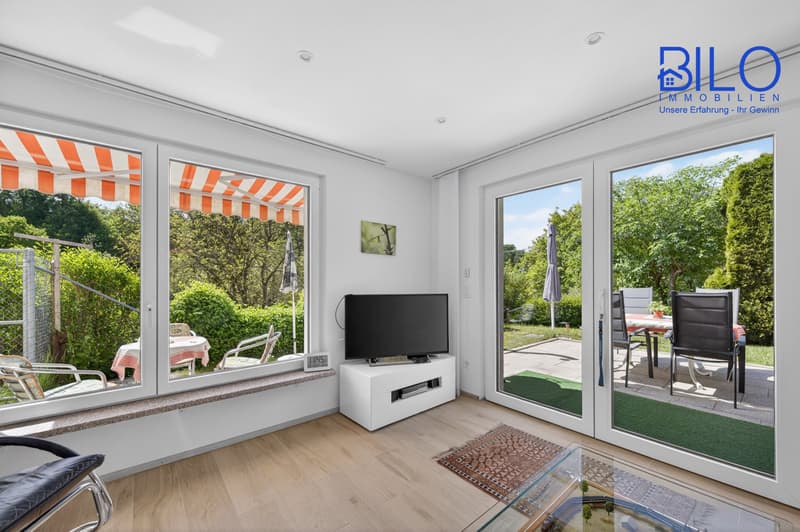
winter garden with approx. 9.85 m²
seating area and garden with approx. 89 m²
Equipment Other rooms:
attic
terrace
seating area
small cellar
tank room
outdoor parking spaces 5
Contact us today to arrange a viewing and secure your new home in Steckborn.
You can reach us via:
E-Mail: info@bilo-gmbh.ch
Telephone: +41 76 567 11 45
Web: www.bilo-gmbh.ch
Your contact person Rolando Lombardi looks forward to meeting you in person.
-
All texts and photos at BILO GmbH, Stockenerstrasse 13A, 9220 Bischofszell
-
Do you want to sell your house or apartment worry-free, but don't know what price you can sell it for?
Free valuation of your property in just 3 minutes on:
www.bilo-gmbh.ch/wie-viel-ist-mein-haus-wert/
We will give you the current market value of your property, discreetly and without obligation, in a first, free information conversation.
This well-maintained single-family house with an apartment in Steckborn convinces with its spacious layout, living situation, and beautiful distant and lake view.
The house, built in 1954, presents itself in a continuously maintained condition and was last modernized in 2020.
On three floors, the property offers a living area of around 268 m² and thus ideal conditions for large families, multi-generation living, or the combination of living and working.
Virtual tour
Link to virtual tour: https://my.matterport.com/show/?m=RX8WZykJ9NJ
More about the property
In total, 9 rooms are available, including currently 5 bedrooms, 3 living rooms, and 1 room that serves as an office, workshop, or study, as well as 3 kitchens and 3 bathrooms.
The room offer is complemented by a separate large garden house with its own toilet, which further increases the living comfort. The room layout is functional and suitable for everyday use, with a variety of uses from retreat areas to spacious community zones.
The built-in kitchens are practically equipped and fit harmoniously into the living concept. Two balconies extend the living space outdoors and invite you to enjoy the view and the surroundings.
In total, 9 rooms are available, including currently 5 bedrooms, 3 living rooms, and 1 room that serves as an office, workshop, or study, as well as 3 kitchens and 3 bathrooms.
The room offer is complemented by a separate large garden house with its own toilet, which further increases the living comfort. The room layout is functional and suitable for everyday use, with a variety of uses from retreat areas to spacious community zones.
The built-in kitchens are practically equipped and fit harmoniously into the living concept. Two balconies extend the living space outdoors and invite you to enjoy the view and the surroundings.
Room program
The room program includes the following rooms:
Upper floor:
living room with approx. 19.90m²
kitchen with approx. 12.00 m²
bedroom with approx. 13.90 m²
room with approx. 6.00 m²
bathroom with approx. 3.75 m²
hallway with approx. 6.00 m²
balcony with approx. 9.70 m²
entrance stairway with approx. 8.60 m²
Ground floor:
living room with approx. 17.00 m²
kitchen with approx. 12.30 m²
bedroom with approx. 16.50 m²
room with approx. 6.00 m²
bathroom with approx. 3.75 m²
hallway with approx. 6.00 m²
balcony-terrace with approx. 18.00 m²
entrance stairway with approx. 8.60 m²
Basement:
living room with approx. 14.80 m²
kitchen/dining room with approx. 12.90 m²
bedroom with approx. 13.30 m²
office/workshop with approx. 12.30 m²
bathroom/laundry room with approx. 9.60 m²
hallway with approx. 5.60 m²
entrance stairway with approx. 11.00 m²
winter garden with approx. 9.85 m²
seating area and garden with approx. 89 m²
Equipment Other rooms:
attic
terrace
seating area
small cellar
tank room
outdoor parking spaces 5
Contact us today to arrange a viewing and secure your new home in Steckborn.
You can reach us via:
E-Mail: info@bilo-gmbh.ch
Telephone: +41 76 567 11 45
Web: www.bilo-gmbh.ch
Your contact person Rolando Lombardi looks forward to meeting you in person.
-
All texts and photos at BILO GmbH, Stockenerstrasse 13A, 9220 Bischofszell
-
Do you want to sell your house or apartment worry-free, but don't know what price you can sell it for?
Free valuation of your property in just 3 minutes on:
www.bilo-gmbh.ch/wie-viel-ist-mein-haus-wert/
We will give you the current market value of your property, discreetly and without obligation, in a first, free information conversation.
Mortgage Calculator
From dream house to home ownership: the mortgage calculator can help you estimate the affordability of this property.
Viewing
Contact for viewing
Rolando Lombardi


Contact
Rolando Lombardi
- Listing ID
- 4003616773
- Object ref.
- BILO-00208