37 results - Property for buy in Thun

New building
1 / 6
CHF 1,420,000.– Premium
4.5 rooms192m² living space
Langestrasse, 3603 Thun

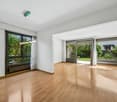
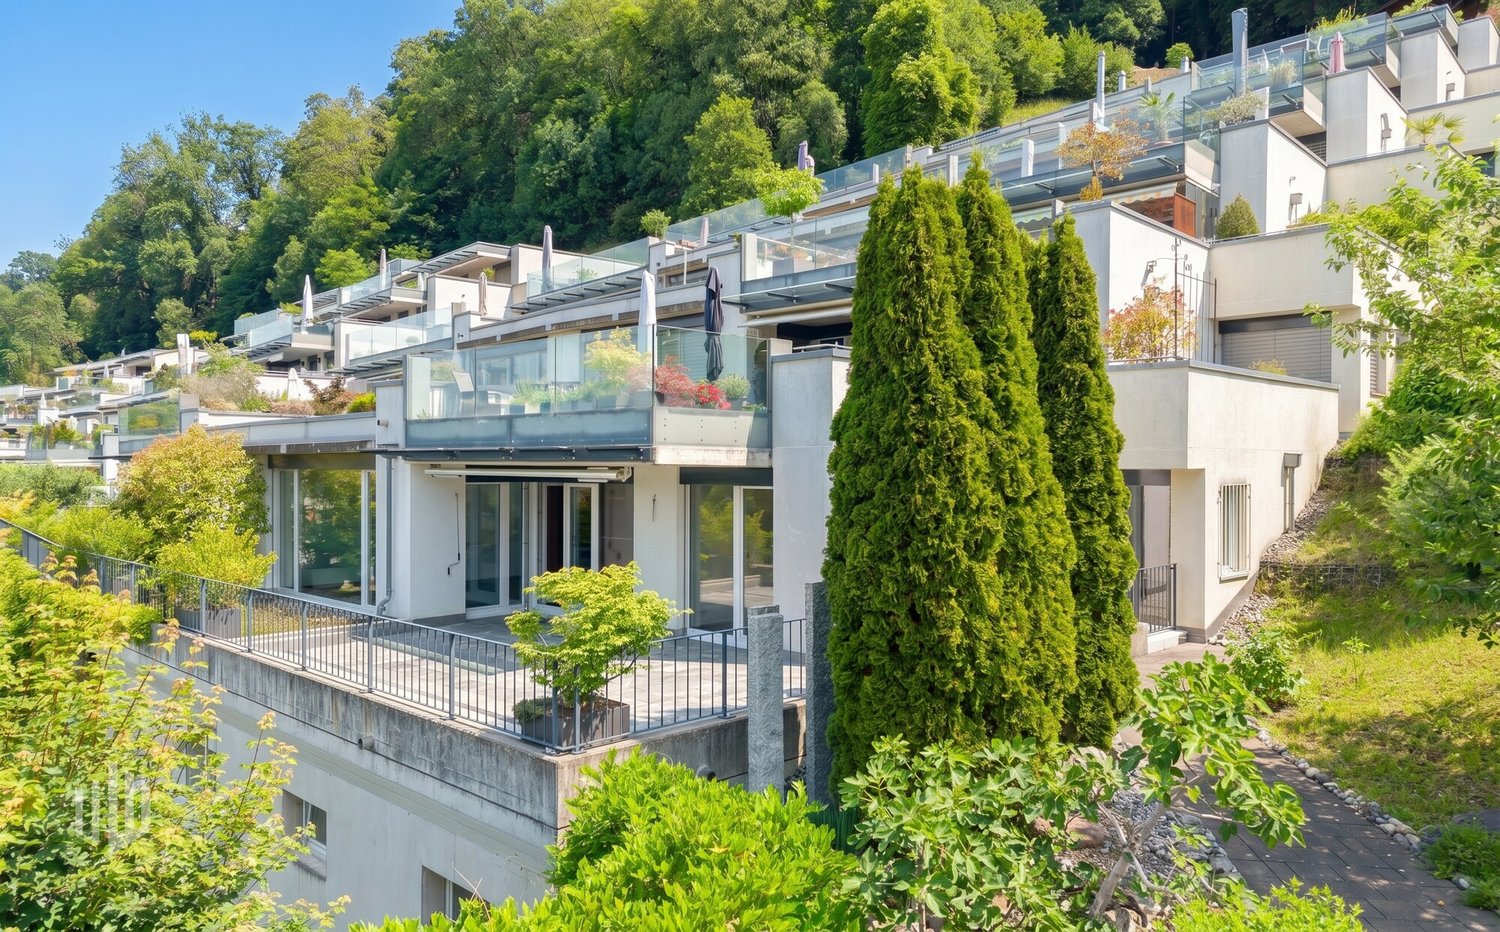
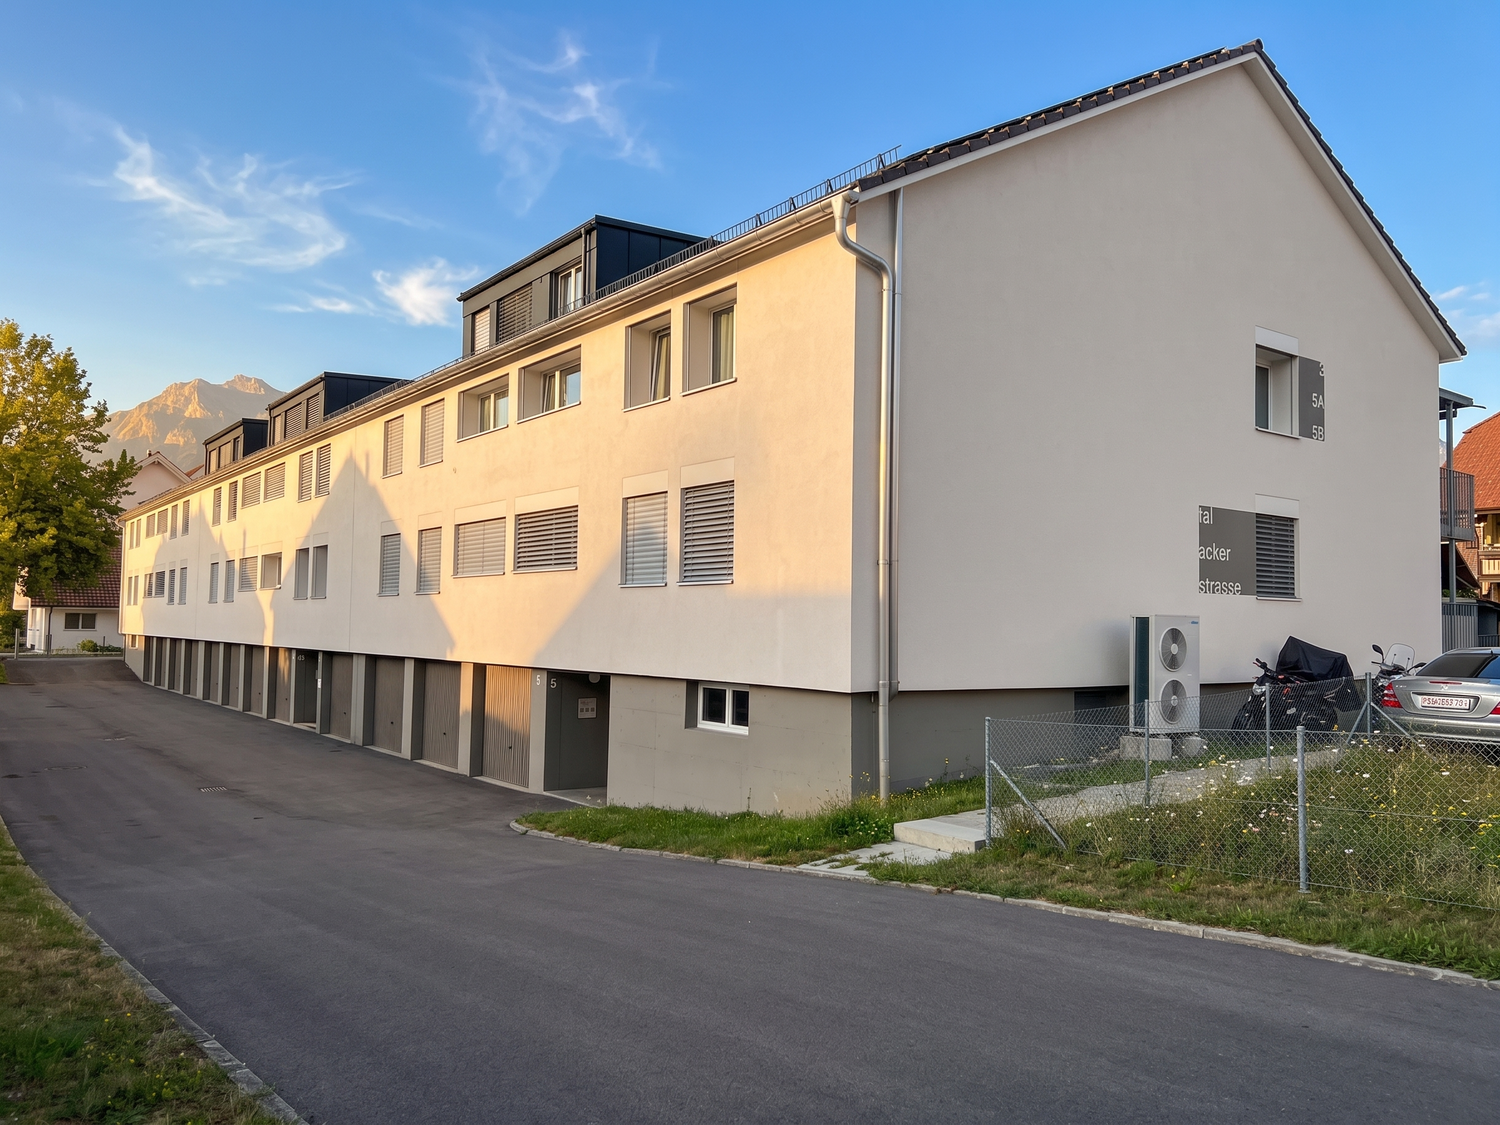
Living close to nature and enjoying quality of life - Your new home in Lerchenfeld

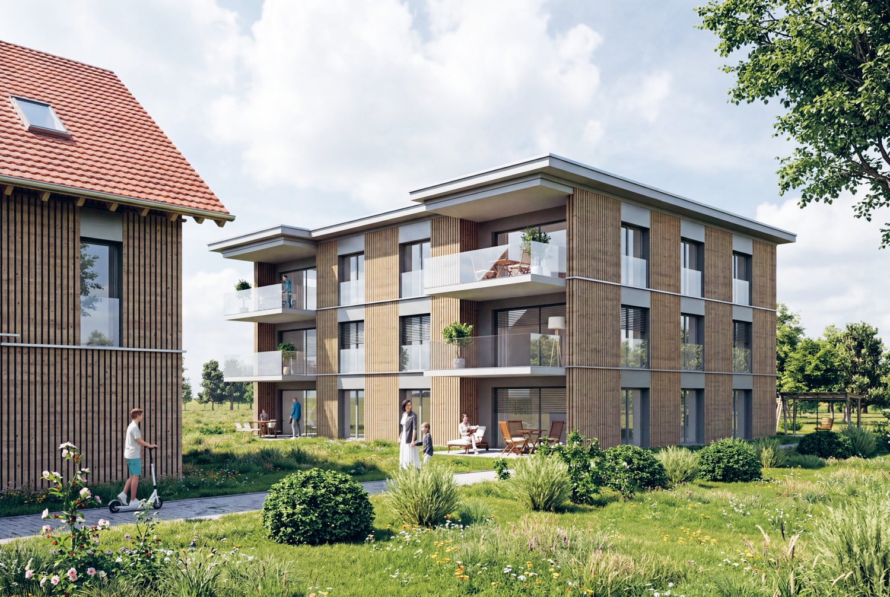
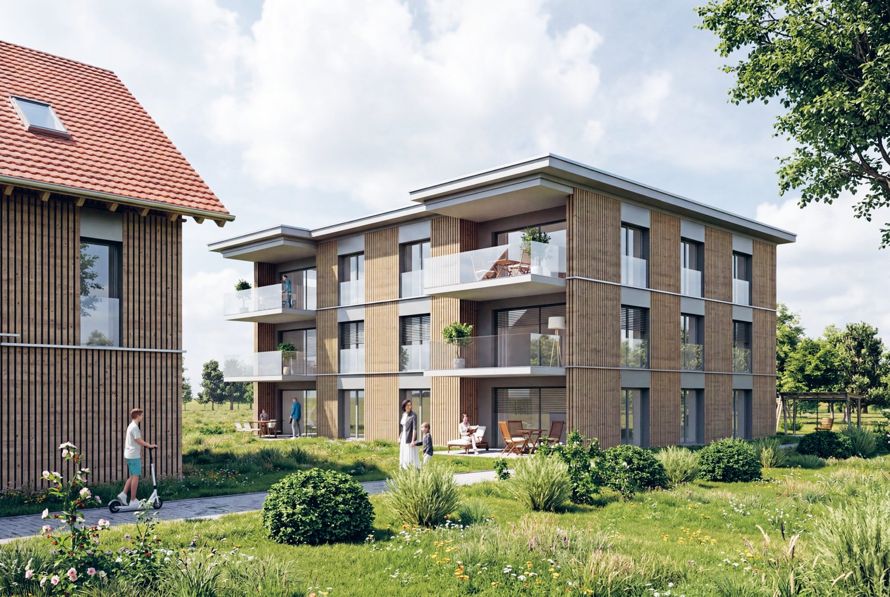
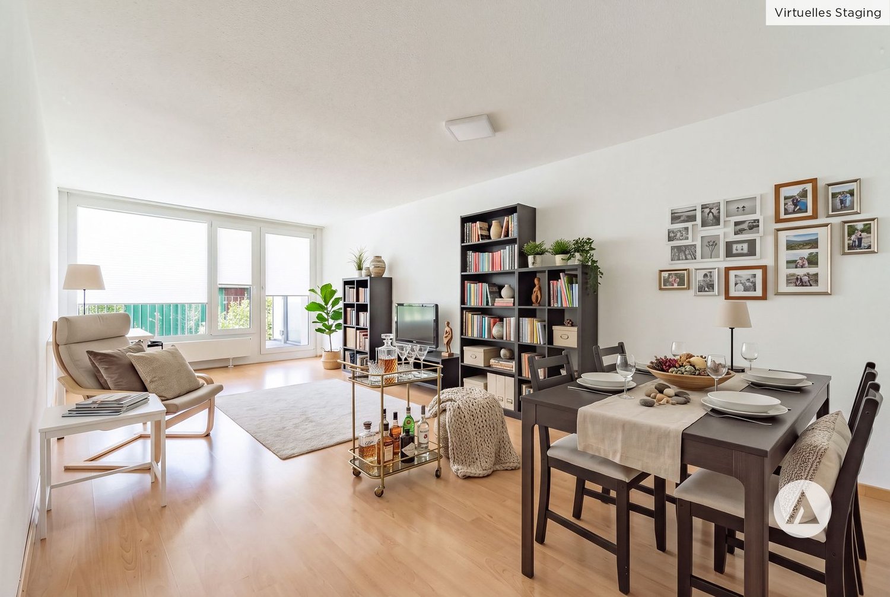
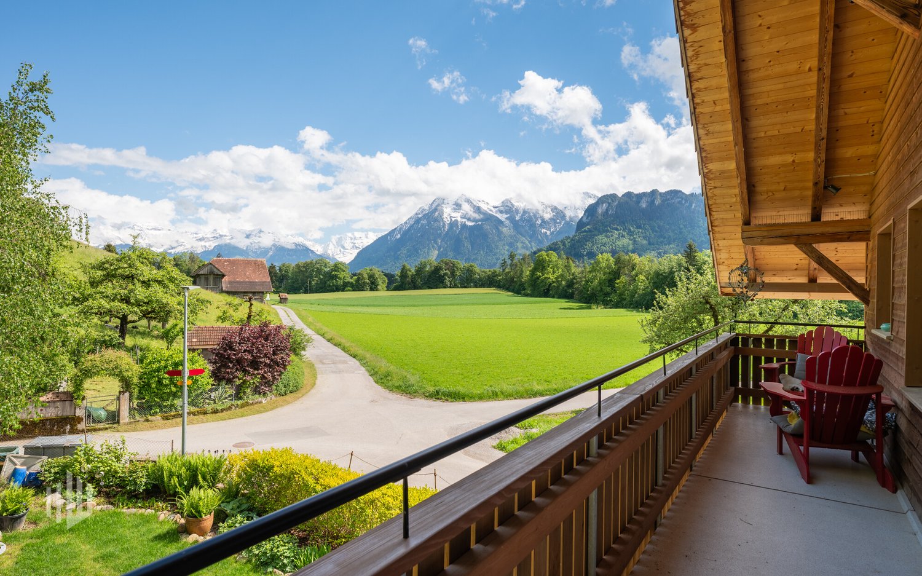
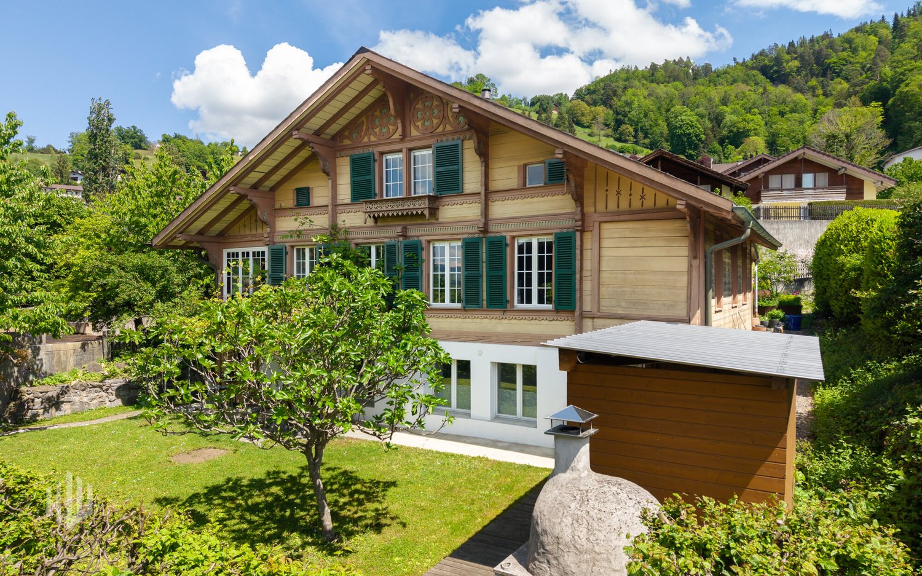
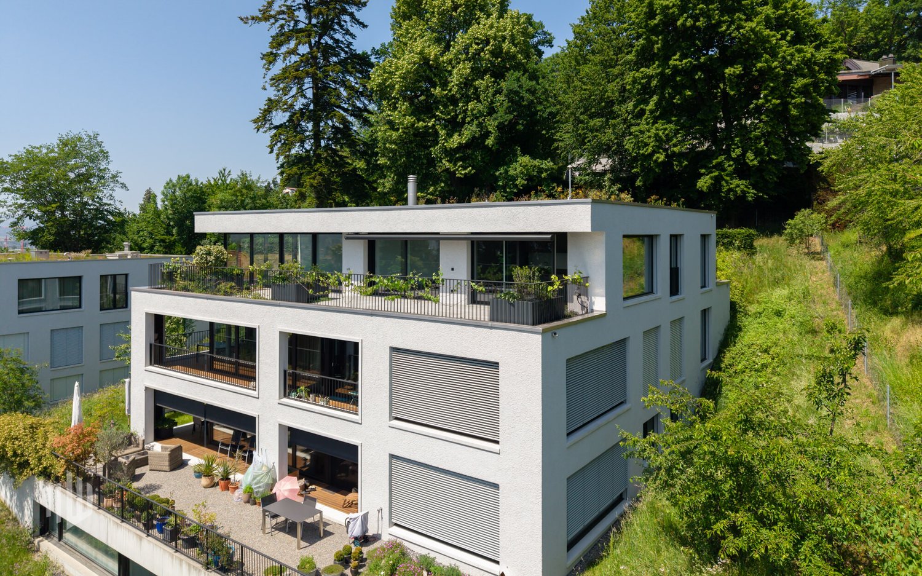
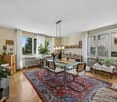
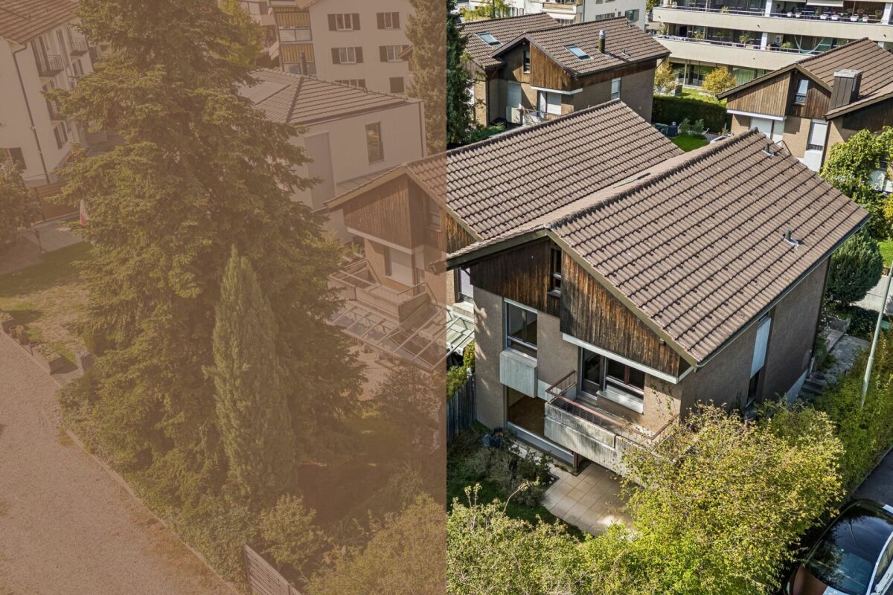
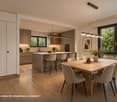
The entire range of apartments can be found on our website www.ruchtipartner.chModern new apartments and spacious semi-detached houses in an attractive location in ThunWelcome to Lerchenfeld – where natural, peaceful living, and urban comfort come together in a unique way. A modern, carefully planned development with two spacious 5.5-room semi-detached houses and six attractive 4.5-room apartments is being built on Langestrasse.A home for people who value architecture, comfort, privacy, and short distances – and at the same time appreciate the proximity to nature.Living where city and nature meetThe development is located in the popular Lerchenfeld, an attractive outer district of Thun. The quiet residential area offers a lot of privacy and is at the same time excellently connected to the Thun city center and the regional transport network.Forests and the Aare are in the immediate vicinity and invite you to take walks, engage in sports activities, or spend relaxing hours in the green. Shopping facilities for daily needs, as well as kindergarten and schools, are within walking distance. The bus stops and the good connection to the road network also ensure short and uncomplicated journeys.A residential area is being created here that combines a connection to nature with urban proximity.Architecture with a sense of qualityThe new building project was developed in cooperation with the specialist committee for building and outdoor design of the city of Thun and blends harmoniously into the existing environment.The two buildings convince with a contemporary, high-quality design featuring wooden facades, spacious floor plans, and a carefully conceived environment. Native trees and shrubs, as well as a planned playground, create a pleasant and family-friendly living environment.In terms of energy, the development relies on a contemporary solution: both buildings have a photovoltaic system, while modern air-water heat pumps and underfloor heating provide efficient and comfortable warmth.Two spacious semi-detached housesThe two 5.5-room semi-detached houses offer an extraordinary amount of space for individual living needs on three floors.With approximately 191.8 m² of net living space, the houses have a spacious living and dining area with an open kitchen and direct access to the garden. Three rooms, two bathrooms, and an additional, very spacious room in the attic provide versatile space – whether as a parents' area, office, guest room, hobby room, or additional retreat.The basement has cellar and laundry rooms. Depending on the unit, a private plot with 275 m² or 330 m² of land is also available. A garden seating area extends the living space outdoors and makes the home a personal retreat in the summer as well.Six modern 4.5-room apartmentsIn the multi-family house, six attractive 4.5-room apartments are available. The apartments have approximately 105 m² of net living space and feature well-thought-out floor plans, three rooms, and two bathrooms.The open living and dining area with a modern kitchen forms the heart of the apartment. A spacious 13.6 m² large balcony extends the living space outdoors. The ground-floor apartments also have direct access to the garden.A private cellar area of approximately 13 m² provides practical storage space. The building also has a wheelchair-accessible passenger lift that goes from the basement or the entrance hall to the 2nd upper floor.High-quality equipment for modern living comfortWhen it comes to equipment, quality, comfort, and practicality for everyday life are the focus. The apartments receive modern kitchens with ceramic glass cooktops, ovens, microwaves, dishwashers, and natural stone granite countertops.Parkett or high-quality plate flooring is used in the living and dining areas as well as in the rooms. The sanitary rooms are equipped with ceramic tiles; the floor-level showers have a glass partition.Wood-metal windows with 3-fold insulating glazing, contemporary sun protection, and controlled individual room regulation of the underfloor heating underline the high living comfort.For the electromobility of the future, the entrance hall is already equipped with basic infrastructure for car charging stations. The charging infrastructure can be individually supplemented or retrofitted later.A home with a perspectiveWhether as a stylish single-family home for the family or as a modern condominium with a lot of comfort: the Langestrasse development offers different forms of living for different life situations – connected by an attractive location, careful architecture, and a well-thought-out overall concept.Nature right outside the front door. The city within reach. Quality that lasts.Let yourself be impressed by this special new building project and discover your personal home in Lerchenfeld.We look forward to presenting the available units to you in person and providing you with further information about the project, the floor plans, and the individual equipment.Consulting and salesRuchti Partner AG – Immobilien-Dienstleistungen, Kasernenstrasse 17a, 3600 Thun. Telephone 033 222 20 22 or www.ruchtipartner.ch


Travel time
-
New building
1 / 5
CHF 1,020,000.– Premium
4.5 rooms104m² living space
Langestrasse, 3603 Thun

Living close to nature and enjoying quality of life - Your new home in Lerchenfeld

The entire range of apartments can be found on our website www.ruchtipartner.chModern new apartments and spacious semi-detached houses in an attractive location in ThunWelcome to Lerchenfeld – where natural living quality, peace, and urban comfort come together in a special way. A modern, carefully planned development with two spacious 5.5-room semi-detached houses and six attractive 4.5-room apartments is being built on Langestrasse.A home for people who value architecture, comfort, privacy, and short distances – and at the same time appreciate the proximity to nature.Living where city and nature meetThe development is located in the popular Lerchenfeld, an attractive outer district of Thun. The quiet residential area offers a lot of privacy and is at the same time excellently connected to the Thun city center and the regional transport network.Forests and the Aare river are in the immediate vicinity and invite you to take walks, engage in sports activities, or relax in the greenery. Shopping facilities for daily needs, as well as kindergarten and schools, are within walking distance. The bus stops and the good connection to the road network also ensure short and uncomplicated journeys.A residential area is being created here that combines a connection to nature with urban proximity.Architecture with a sense of qualityThe new building project was developed in cooperation with the specialist committee for building and outdoor design of the city of Thun and blends harmoniously into the existing environment.The two buildings convince with a contemporary, high-quality design with wooden facades, spacious floor plans, and a carefully designed environment. Native trees and shrubs, as well as a planned playground, create a pleasant and family-friendly living environment.In terms of energy, the development relies on a contemporary solution: both buildings have a photovoltaic system, while modern air-water heat pumps and underfloor heating provide efficient and comfortable warmth.Six modern 4.5-room apartmentsIn the multi-family house, six attractive 4.5-room apartments are available. The apartments have approximately 105 m² of net living space and convince with well-thought-out floor plans, three rooms, and two bathrooms.The open living and dining area with a modern kitchen forms the heart of the apartment. A spacious 13.6 m² balcony extends the living space outdoors. The ground-floor apartments also have direct access to the garden.A private basement area of approximately 13 m² provides practical storage space. The building also has a wheelchair-accessible elevator that goes from the basement or the parking garage to the 2nd floor.High-quality equipment for modern living comfortWhen it comes to equipment, quality, comfort, and practicality for everyday life are emphasized. The apartments receive modern kitchens with ceramic glass cooktops, ovens, microwaves, dishwashers, and natural stone granite countertops.In the living and dining areas, as well as in the rooms, parquet or high-quality plate flooring is used. The sanitary rooms are equipped with ceramic tiles; the floor-level showers have a glass partition.Two spacious semi-detached housesThe two 5.5-room semi-detached houses offer an extraordinary amount of space for individual living needs on three floors.With approximately 191.8 m² of net living space, the houses have a spacious living and dining area with an open kitchen and direct access to the garden. Three rooms, two bathrooms, and an additional, very spacious room in the attic provide versatile usable space – whether as a parental area, office, guest room, hobby room, or additional retreat.The basement has cellar and laundry rooms. Depending on the unit, a private plot with 275 m² or 330 m² of land is also available. A garden seating area extends the living space outdoors and makes the home a personal retreat in the summer as well.Wood-metal windows with 3-fold insulating glazing, contemporary sun protection, and controlled individual room regulation of the underfloor heating underline the high living comfort.For the electromobility of the future, the parking garage is already equipped with basic infrastructure for charging stations. The charging infrastructure can be individually supplemented or retrofitted later.A home with perspectiveWhether as a stylish single-family home for the family or as a modern condominium with a lot of comfort: the Langestrasse development offers different forms of living for different life situations – connected by an attractive location, careful architecture, and a well-thought-out overall concept.Nature right outside the front door. The city within reach. Quality that lasts.Let yourself be impressed by this special new building project and discover your personal home in Lerchenfeld.We look forward to presenting the available units to you in person and providing you with further information about the project, the floor plans, and the individual equipment.Consulting and salesRuchti Partner AG – Immobilien-Dienstleistungen, Kasernenstrasse 17a, 3600 Thun. Telephone 033 222 20 22 or www.ruchtipartner.ch

Travel time
-
New building
1 / 5
CHF 940,000.– Premium
4.5 rooms104m² living space
Langestrasse, 3603 Thun

Living close to nature and enjoying quality of life - Your new home in Lerchenfeld

The entire range of apartments can be found on our website www.ruchtipartner.chModern new apartments and spacious semi-detached houses in an attractive location in ThunWelcome to Lerchenfeld – where natural living quality, tranquility, and urban comfort come together in a special way. A modern, carefully planned development with two spacious 5.5-room semi-detached houses and six attractive 4.5-room apartments is being built on Langestrasse.A home for people who value architecture, comfort, privacy, and short distances – and at the same time appreciate the proximity to nature.Living where city and nature meetThe development is located in the popular Lerchenfeld, an attractive outer district of Thun. The quiet residential area offers a lot of privacy and is at the same time excellently connected to the Thun city center and the regional transport network.Forests and the Aare are in the immediate vicinity and invite you to take walks, engage in sports activities, or spend relaxing hours in the green. Shopping facilities for daily needs, as well as kindergarten and schools, are within walking distance. The bus stops and the good connection to the road network also ensure short and uncomplicated journeys.A residential area is being created here that combines a connection to nature with urban proximity.Architecture with a sense of qualityThe new building project was developed in cooperation with the specialist committee for building and outdoor design of the city of Thun and blends harmoniously into the existing environment.The two buildings convince with a contemporary, high-quality design featuring wooden facades, spacious floor plans, and a carefully designed environment. Native trees and shrubs, as well as a planned playground, create a pleasant and family-friendly living environment.In terms of energy, the development relies on a contemporary solution: both buildings have a photovoltaic system, while modern air-water heat pumps and underfloor heating provide efficient and comfortable warmth.Six modern 4.5-room apartmentsIn the multi-family house, six attractive 4.5-room apartments are available for selection. The apartments have approximately 105 m² of net living space and feature well-thought-out floor plans, three rooms, and two bathrooms.The open living and dining area with a modern kitchen forms the heart of the apartment. A spacious 13.6 m² balcony extends the living space outdoors. The ground-floor apartments also offer direct garden access.A private basement area of approximately 13 m² provides practical storage space. The building also has a wheelchair-accessible passenger lift that connects the basement or parking garage to the 2nd floor.High-quality equipment for modern living comfortGreat importance was attached to quality, comfort, and practicality in the equipment. The apartments receive modern kitchens with ceramic glass cooktops, ovens, microwaves, dishwashers, and natural stone granite countertops.Parkett or high-quality plate flooring is used in the living and dining areas, as well as in the rooms. The sanitary rooms are equipped with ceramic tiles; the floor-level showers have a glass partition.Two spacious semi-detached housesThe two 5.5-room semi-detached houses offer an exceptional amount of space for individual living needs on three floors.With approximately 191.8 m² of net living space, the houses have a spacious living and dining area with an open kitchen and direct access to the garden. Three rooms, two bathrooms, and an additional, very spacious room in the attic provide versatile space – whether as a parental area, office, guest room, hobby room, or additional retreat.The basement has cellar and laundry rooms. Depending on the unit, a private plot with 275 m² or 330 m² of land is also available. A garden seating area extends the living space outdoors and makes the home a personal retreat in the summer as well.Wood-metal windows with 3-fold insulating glazing, contemporary sun protection, and controlled individual room regulation of the underfloor heating underline the high living comfort.For the electromobility of the future, the parking garage is already equipped with basic infrastructure for charging stations. The charging infrastructure can be individually supplemented or retrofitted later.A home with a futureWhether as a stylish single-family home for the family or as a modern condominium with a lot of comfort: the Langestrasse development offers different types of living for different life situations – connected by an attractive location, careful architecture, and a well-thought-out overall concept.Nature right outside the front door. The city within reach. Quality that lasts.Let yourself be impressed by this special new building project and discover your personal home in Lerchenfeld.We look forward to presenting the available units to you in person and providing you with further information about the project, floor plans, and individual equipment.Consulting and salesRuchti Partner AG – Immobilien-Dienstleistungen, Kasernenstrasse 17a, 3600 Thun. Telephone 033 222 20 22 or www.ruchtipartner.ch

Travel time
-
Samuel Bleuer

Samuel Bleuer

1 / 13
Samuel Bleuer

Samuel Bleuer

  • Balcony / Terrace
CHF 570,000.– Top
3.5 rooms72m² living space
Talackerstrasse 5a, 3604 Thun

Modernized property in a good location

The sales documentation can be found on our website www.casa-immo.chA cozy apartment, a sunny balcony, and a freshly modernized building: This 3½-room apartment on the high ground floor at Talackerstrasse 5A offers a lot of potential for people who want to design their dream home according to their own ideas.In 2023, the property from 1970 was extensively renovated. All windows, shutters, and entrance doors were replaced, and the building shell, including thermal insulation, was renewed. Additionally, roof and sheet metal work were carried out with the installation of a photovoltaic system. The balconies were completely replaced and redesigned to be more spacious, creating an outdoor space with high quality of stay. The apartment is in intact condition inside.The apartment impresses with a simple floor plan and bright rooms. A basement compartment in the basement and an attic compartment in the attic provide additional storage space. The communal laundry room is available to all residents. Visitor parking spaces are located directly in front of the property. A parking space can be rented.The multi-family house is located in the middle of the popular Dürrenast and Hohmad quarters - a quiet and yet well-connected residential area. Shopping facilities, public transportation, and recreational areas are easily accessible on foot.One apartment is in the building right and is suitable for couples, single people, as well as an investment in a central location.Didn't find the right property? We support you in your search: With our personalized newsletter, you will stay up to date. The search query is non-binding and free of charge. Your details will be treated confidentially and not passed on to third parties. www.casa-immo.ch/suchkunden

  • Balcony / Terrace
Travel time
-
Nadia Balmer

Nadia Balmer

1 / 13
Nadia Balmer

Nadia Balmer

  • Balcony / Terrace
CHF 3,200,000.–
6 rooms184m² living space
Gwattegg 18, 3600 Thun

ImmoWyss - Dream Home with Charm and Versatile In-Law Apartment

We intentionally only publish a selection of our offers on real estate portals. You can find a complete overview of all current properties at any time on www.immowyss.ch. Detailed information about this property with additional pictures, floor plans, and complete sales documentation can be found at https://www.immowyss.ch/immobilien/?objekt-id=SE391. This exceptional farmhouse from 1900 impressively combines the charm of bygone eras with modern living comfort. During the loving overall renovation in 2020, particular emphasis was placed on preserving the original soul of the house and harmoniously connecting it with contemporary architecture. Visible wooden beams, historic structures, and natural materials tell the story of the house and blend elegantly with clear lines and stylish expansions. Upon entering, you are greeted by a spacious entrance area with a practical built-in closet, perfectly combining functionality and aesthetics. The two-sided staircase leads to the upper floor, where two cozy rooms are located, ideal as bedrooms, children's or guest rooms. This floor is complemented by a modern bathroom with shower and toilet, as well as additional storage space. The second upper floor opens up to an impressive living area with an open-plan kitchen and stylish bar counter. The adjacent dining area with access to the balcony and garden invites you to social hours with family and friends. An elegantly integrated fireplace creates a natural separation between the kitchen and living room and simultaneously provides a warm, cozy atmosphere. From the living room, you can access the terrace with wonderful evening sun - a place to arrive, breathe, and enjoy. Another room on this level is wonderfully suited as a library, office, or creative retreat. A few steps higher, a charming room with a skylight and a spacious bathroom with shower, bathtub, toilet, and private washing machine/tumble dryer combination await you. In the gallery floor, there is another practical room with a very special character. The separate 2.5-room in-law apartment was developed with a lot of style and attention to detail and offers the highest living comfort. It has its own washing machine and tumble dryer, as well as a private seating area - ideal for guests, family members, or for rent. If you are not a horse lover, but love nature and the oasis of peace? Then convert the two stables into garages, and the outdoor area delights in limitless creativity. The most important advantages speak for themselves: - A home with history and character - THE home for horse lovers - Freecooling, photovoltaics, rainwater tank - Modern, character-rich renovation in 2020 - In the midst of our untouched nature Have we piqued your interest? Arrange a viewing appointment today and take a look at the interesting ImmoWyss property offer on site. *** SALES DOCUMENTATION *** Download the sales documentation, including address, floor plans, and many pictures, at www.immowyss.ch. Simply fill out the contact form, and you will receive the documents immediately and around the clock by email.

  • Balcony / Terrace
Travel time
-
Nadia Balmer

Nadia Balmer

1 / 13
Nadia Balmer

Nadia Balmer

  • Balcony / Terrace
CHF 1,470,000.–
5.5 rooms173m² living space
Goldiwilstrasse 26, 3600 Thun

ImmoWyss - Characterful single-family house with annex

We intentionally only publish a selection of our offers on real estate portals. You can find a complete overview of all current properties at any time on www.immowyss.ch. Detailed information about this property with additional pictures, floor plans, and complete sales documentation can be found at https://www.immowyss.ch/immobilien/?objekt-id=CW45. This single-family house with an annex on the ground floor is a place where generosity and coziness form a quiet connection. From the covered carport, the path leads over a few steps up to the protected entrance area - a gentle transition from everyday life to a world of arrival. Inside, a spacious reception opens up, which delights with its width and thoughtful room layout. A day toilet complements this area in an elegant way. Two more rooms offer flexible usage options: as a stylish dining room, cozy living room, or a combination of both - always accompanied by light and atmosphere. Adjacent to this, the modern kitchen unfolds, which harmoniously blends into the character of the house. The kitchen island becomes the lively center where cooking is a pleasure and encounters arise. From here, you can enter the closed veranda - a versatile room that can serve as an additional entrance with a wardrobe or offer space for new ideas. The staircase leads up to the attic, where two bright rooms invite you to dream and retreat. The spacious bathroom with a shower, two sinks, and numerous built-in cabinets combines comfort with thoughtful elegance. The annex on the ground floor forms its own small world: a large room for living and sleeping, a cozy fireplace, a kitchen, and a bathroom with a shower - ideal for guests, family, or as a retreat with privacy. The garden embraces the house with its natural beauty. Fruit trees provide shade and fruit, a pizza oven invites you to long evenings outdoors, and the spacious area offers room for life, laughter, and quiet moments. The main advantages speak for themselves: - Cozy house with a lot of history - Carport for 2 cars and additional storage options - Annex - Exciting surroundings - Central location and close to public transport Have we sparked your interest? Arrange a viewing appointment today and take a look at the interesting Immo Wyss offer on site. *** SALES DOCUMENTATION *** Download the sales documentation including address, floor plans, and many pictures at www.immowyss.ch. Simply fill out the contact form and you will receive the documents immediately and around the clock by email.The city of Thun is the gateway to the Bernese Oberland. It is located directly on Lake Thun, against the impressive backdrop of the Eiger, Mönch, and Jungfrau mountains. Thun is known for its wonderfully sunny and pleasant climate. Furthermore, the city of the Alps offers complete infrastructure, which can be easily reached on foot from the future place of residence within a short distance. Locals and guests are offered a lot here. numerous events are held every year, such as the Thun Lake Festival, the traditional Thun Festival, the Carnival, or the historic Fulehung. For an extensive shopping spree, the city offers many different specialty stores and department stores. In the partially car-free Bälliz, you can enjoy a break from shopping with a glass of wine or a refreshing drink and something fine to eat. The public transport stop Lauenen is only 2 minutes' walk from the house. You can also reach the city or the highway within a few minutes by private car.

  • Balcony / Terrace
Travel time
-
Nadia Balmer

Nadia Balmer

1 / 13
Nadia Balmer

Nadia Balmer

  • Balcony / Terrace
  • Elevator
CHF 2,480,000.–
3.5 rooms181m² living space
Riedstrasse 13, 3600 Thun

ImmoWyss - Stylish attic apartment with lake view in Park Schönegg Thun

We publish only a selection of our offerings on real estate portals. You can find a complete overview of all current objects at any time on www.immowyss.ch. Detailed information about this property with additional images, floor plans, and complete sales documentation can be found at https://www.immowyss.ch/immobilien/?objekt-id=BE318. Living above the roofs of Thun: Exclusive attic apartment in the sought-after Park Schönegg. The arrival already conveys a feeling of privacy and exclusivity: From the entrance hall, you can easily reach your attic apartment with the lift - a living comfort that delights in everyday life and gives guests a special feeling of living already when entering. The entrance area welcomes you with a custom-made built-in wardrobe, whose noble materials and harmonious design stylishly underline the high-quality character of the apartment. Here, elegance and functionality combine to form a harmonious whole. The heart of the apartment is the spacious living, dining, and kitchen area. Light-flooded rooms, flowing transitions, and thoughtful room design create an ambiance of width and coziness at the same time. The large sliding doors open the living room to the terrace and allow the interior and exterior areas to merge seamlessly. Whether during a relaxed breakfast in the morning sun or a glass of wine in the evening - the terrace becomes an extended living room under the open sky. The view speaks for itself: Unique to the city of Thun, Lake Thun, and the popular Niesen. The modern kitchen delights with a spacious work island, plenty of storage space, and a clear formal language. High-quality built-in appliances and all common devices such as oven and dishwasher offer the best conditions for culinary pleasure moments and social hours with family and friends. Directly behind the kitchen is a practical retreat with a washing tower, trough, and custom-made built-in cabinets. This thoughtful secondary room ensures order and additional storage space without affecting the elegant living area. A special highlight is the additional room, which is currently used as a private wellness oasis. The integrated sauna invites you to relax after a long day and is perfectly complemented by an additional shower. A retreat that pampered body and mind and gives the home an extraordinary note. Another special feature is located one floor down. The area at the access via the staircase has been developed into a living space and can be used flexibly as an additional room. Whether as a home office, guest room, hobby room, or personal retreat - this room offers a variety of uses and ideally expands the attractive room offer of the apartment. The most important advantages speak for themselves: - Dreamlike living situation in the park with lake and mountain view - Peace and sun all day - Attic apartment at the highest level - Large, sun-kissed terrace with garden - Access from the entrance hall with the lift directly into your own apartment - A total of 3 separate outdoor areas - 2 parking spaces in the entrance hall are allocated in the regulations - Spacious basement/storage room of approx. 20 m2 Have we sparked your interest? Arrange a viewing appointment today and take a look at the interesting Immo Wyss offer on site. *** SALES DOCUMENTATION *** Download the sales documentation including address, floor plans, and many pictures at www.immowyss.ch. Simply fill out the contact form and you will receive the documents immediately and around the clock by email.

  • Balcony / Terrace
  • Elevator
Travel time
-
Marc Wyss

Marc Wyss

1 / 13
Marc Wyss

Marc Wyss

  • Balcony / Terrace
CHF 4,000,000.–
13 rooms390m² living space
Scheibenstrasse 4, 3600 Thun

ImmoWyss - Former Director's Villa Zur Schützenlinde on the Aare

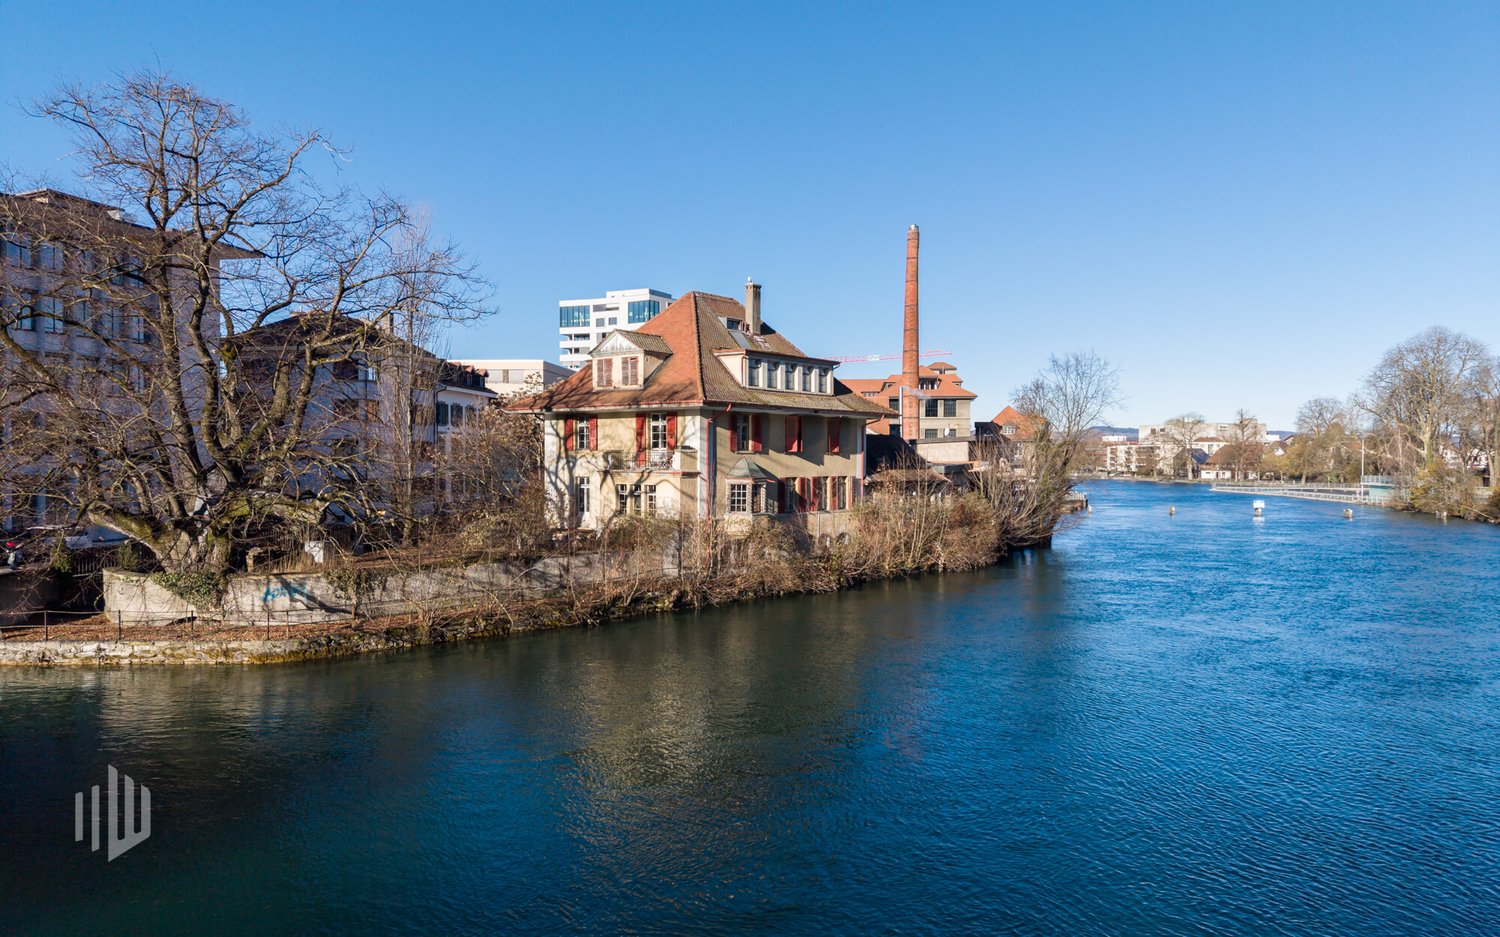
We intentionally only publish a selection of our offers on real estate portals. You can find a complete overview of all current objects at any time on www.immowyss.ch. Detailed information about this property with additional images, floor plans, and complete sales documentation can be found at https://www.immowyss.ch/immobilien/?objekt-id=EG760 In an exceptional location directly on the banks of the Aare, the Villa Zur Schützenlinde unfolds its special quality. The immediate water location characterizes the ambiance with peace, width, and a rare connection between urban centrality and natural atmosphere. It is one of the most significant advantages of this property. Why should you take a closer look at this offer: - Unique location directly on the banks of the Aare with unobstructed proximity to the water - Spacious, private garden in the midst of the city with a striking, centuries-old lime tree - Central, yet quiet and sunny micro-location in Thun - Historic director's villa with architectural substance and representative character - Expressive reform architecture with a striking roof and high-quality details - Versatile, spacious floor plan with development potential - Potential for a demanding renovation according to individual ideas - Suitable as an exclusive residential house, multi-generational home, or representative company headquarters Have we piqued your interest? Arrange a viewing appointment today and take a look at the interesting Immo Wyss offer on site. *** SALES DOCUMENTATION *** Download the sales documentation including address, floor plans, and many pictures at www.immowyss.ch. Simply fill out the contact form and you will receive the documents immediately and around the clock by email. Thun combines urban infrastructure with an exceptional landscape embedding between Lake Thun and the Alpine region. The city has a grown economic structure, a diverse range of education and culture, and an excellent transport connection to Bern and Zurich. As the gateway to the Bernese Oberland, Thun enjoys a high quality of life and sustainable location attractiveness. The villa is located in a privileged position directly on the Aare river, just a few minutes from the city center. The immediate proximity to the water, combined with a spacious garden and old tree population, creates a remarkable peace and privacy. Shopping facilities, schools, gastronomy, and public transport are easily accessible, while the residential environment convinces with its discreet, upscale structure. *** FREE MARKET VALUE APPRAISAL & INITIAL CONSULTATION *** Real estate instant valuation at www.immowyss.ch/online-immobilienbewertung/ Our consultation is non-binding and free of charge for owners, Tel. 033 221 77 33 *** REAL ESTATE WANTED - SALE WITH GUARANTEE *** For our pre-registered customers, we are constantly looking for houses, apartments, rental properties, and building land parcels. We sell your property with a guarantee. Call us for a non-binding conversation today or fill out the form. www.immowyss.ch/kontakt/ ALL REAL ESTATE OFFERS www.immowyss.ch/immobilien-thun/

  • Balcony / Terrace
Travel time
-
1 / 13
CHF 989,500.–
2.5 rooms70m² living space
Bellevuestrasse 9, 3600 Thun

Exclusive living for young luxury lovers - ALL DIFFERENT FROM 08/15

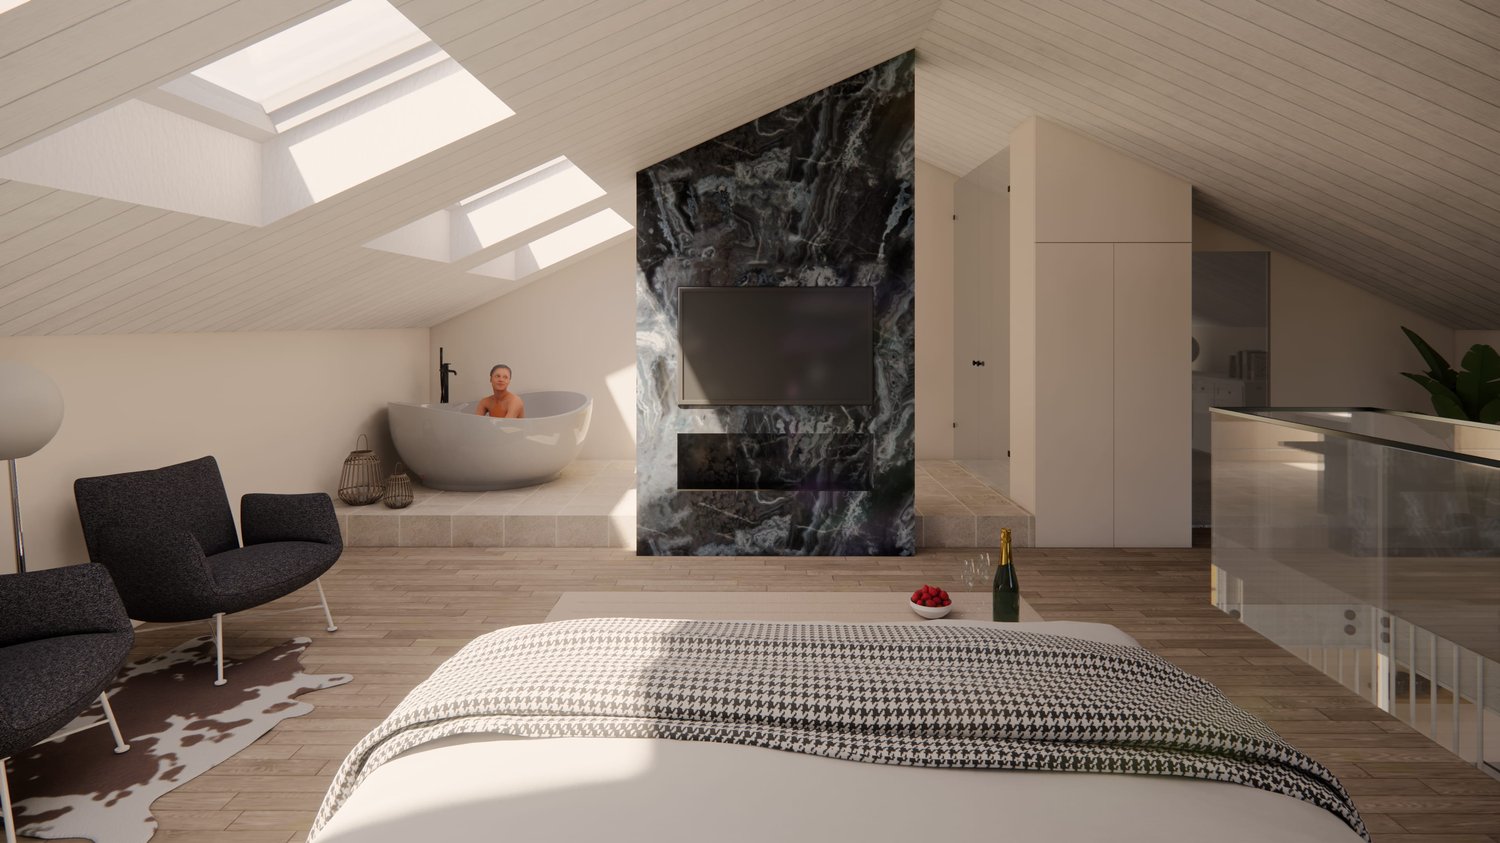
Exclusive living for young luxury lovers - More than just a homeThis 2.5-room maisonette in a sought-after location in Thun combines timeless design, high-quality materials, and urban lifestyle over two levels. Downstairs, you'll find an open living/dining/kitchen area with an elegant shower bathroom/WC and a lateral panoramic balcony; upstairs, the private wellness roof suite with a freestanding bathtub, steam shower, separate WC, and open home office. Six large panoramic roof windows flood the rooms with light and offer views of the Aare, city, and mountains.Highlights • Net living area: 113.7 m²; optionally expandable to a 3.5-room maisonette • New building 2026, first occupancy from 01.12.2026 • 2 wet cells: shower bathroom/WC downstairs; wellness steam shower, freestanding bathtub & separate WC upstairs • Lateral panoramic balcony approx. 3 m²; basement/redoubt approx. 6 m² • Minergie standard, air-water heat pump, floor heating; energy class shell B / total B • Elevator in the house, barrier-free access • Bellevuestrasse 9, 3600 Thun; train station approx. 600 m; A6 connection approx. 2.8 km • Panoramic view over Thun, Aare, and mountains - urban, central, inspiring • Sales price: CHF 929,500; ancillary costs account approx. CHF 390/month • Ideal for self-use, capital investment, or exclusive holiday residence ConclusionAll except 08/15: Secure your personal viewing appointment and experience your new lifestyle in Thun.

Travel time
-
1 / 13
  • Balcony / Terrace
  • Garage
  • Mountain view
  • +1
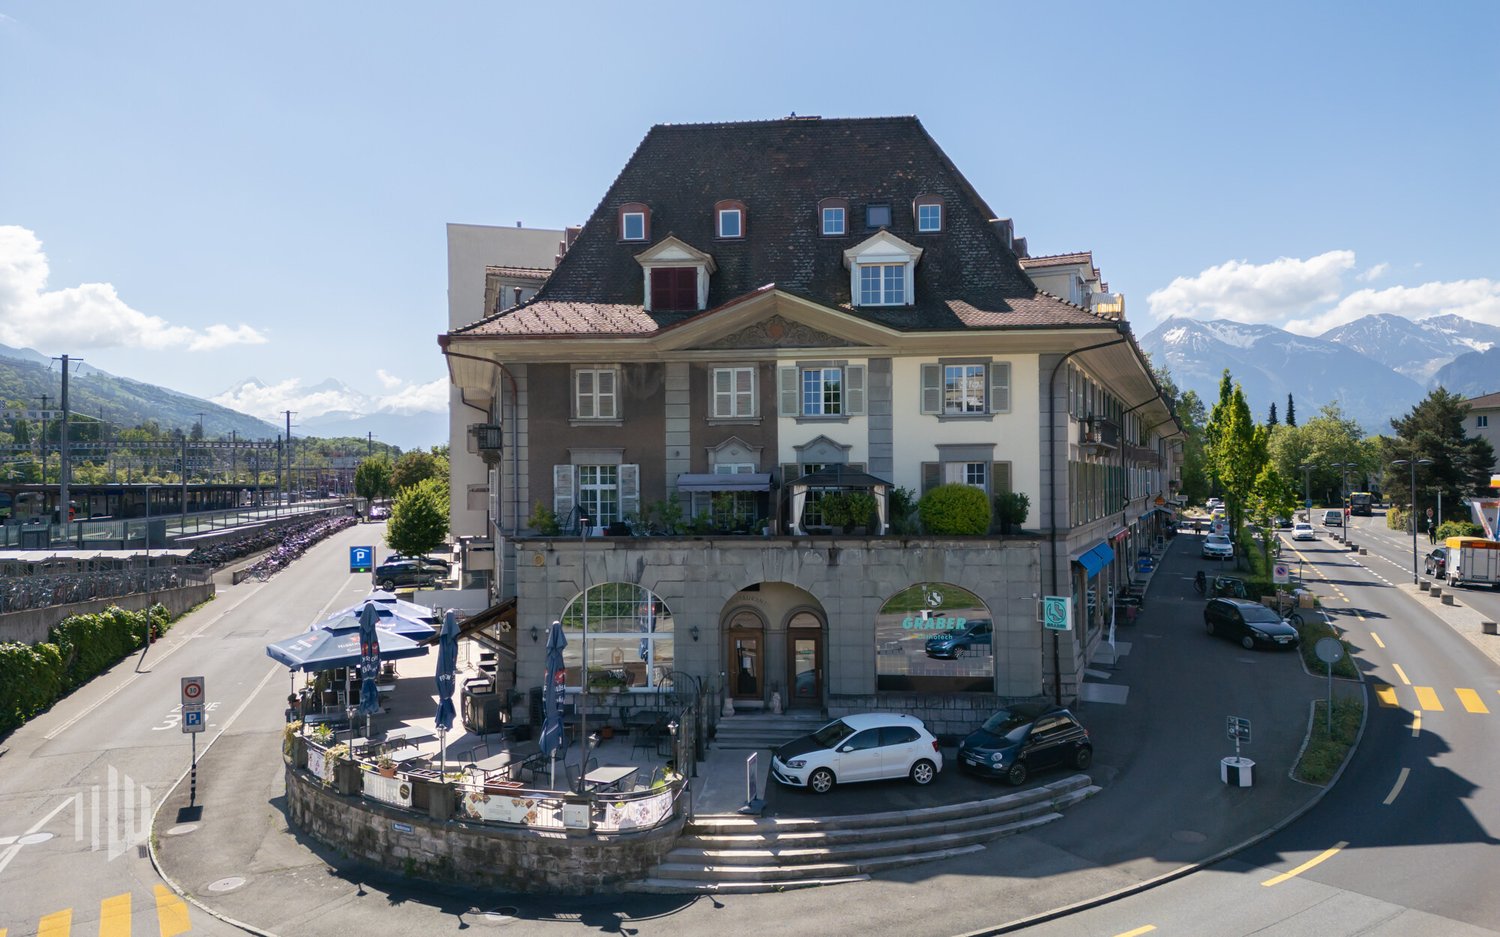
CHF 430,000.–
2.5 rooms50m² living space
Kisslingweg 14, 3604 Thun

Practical apartment with perspectives

In a pleasantly quiet residential area in Thun, this charming ownership apartment presents itself as an interesting home with a lot of potential and a special view of the surrounding mountain world. The apartment is ideal for people who are looking for a well-located property with a solid basic structure and want to further develop it according to their own ideas.The living area convinces with its pleasant size, the beautiful parquet floor, and the generous window front, which brings a lot of daylight into the room. From here, access to the balcony opens up, which ideally extends the living space outward and offers an attractive view of the mountains and surroundings. Especially on sunny days, a beautiful retreat with a far-reaching view is created here.The separate bedroom offers enough space for individual furniture and creates a clearly separated private area. The kitchen and bathroom are functionally usable and at the same time offer an attractive starting point for a contemporary renovation according to individual ideas. This creates the opportunity to modernize the apartment step by step and bring in your own style of living. The existing rooms provide a solid basis for this.Another advantage is the practical addition of the garage parking space. Additionally, commonly usable auxiliary rooms are available in the building, which comfortably complement everyday life. The apartment can also be used as a second home, thus also offering interesting perspectives for buyers with a corresponding usage idea.Particularly attractive is the combination of a quiet neighborhood location, good accessibility, and the existing development potential within the apartment. Those who are looking for a home with a view, a good basis, and individual design options will find an attractive opportunity here in Thun.Request our detailed sales documentation for further interesting information.Haven't found the right thing yet? The IMMOSEEKER team is happy to help.

  • Balcony / Terrace
  • Garage
  • Mountain view
  • +1
Travel time
-
Nadia Balmer

Nadia Balmer

1 / 13
Nadia Balmer

Nadia Balmer

CHF 830,000.–
4.5 rooms154m² living space
Länggasse 51, 3600 Thun

ImmoWyss - Charming 4.5-room maisonette apartment in Länggasse

We intentionally only publish a selection of our offers on real estate portals. You can find a complete overview of all current objects at any time on www.immowyss.ch. Detailed information about this property with additional pictures, floor plans, and complete sales documentation can be found at https://www.immowyss.ch/immobilien/?objekt-id=II405. This charming 4.5-room maisonette apartment combines spacious living with a cozy atmosphere and a magnificent view of the impressive mountain world around Stockhorn and Niesen. On two living levels, a home with a lot of character, warmth, and space for personal living ideas unfolds. Already on the upper floor, where the entrance to the apartment is located, you will find a well-thought-out floor plan. Here are the kitchen, a bathroom, and a versatile room that can be wonderfully used as a bedroom, guest room, or home office. The heart of this floor is the open living and dining area. Generously designed and characterized by a pleasant living atmosphere, it invites you to cozy hours with family and friends. The fireplace provides special comfort, spreading warm warmth on cooler days and giving the room its own unique charm. From the living area, you can directly access the covered balcony - a wonderful place to leave the daily routine behind. Whether with the first coffee in the morning, a cozy dinner, or a glass of wine at the end of the day: the view of Stockhorn and Niesen gives this protected outdoor area a very special backdrop. Via the internal staircase, the way leads up to the attic. Here, two more rooms await you, whose romantic sloping ceilings create a warm and cozy atmosphere. These rooms offer a lot of charm and are ideal as bedrooms, children's rooms, offices, or personal retreats. The attic is complemented by a comfortable bathroom with a bathtub, shower, and toilet - perfect for a relaxed start to the day or a soothing bath in the evening. Another balcony extends the living feeling outside. The most important advantages speak for themselves: - Maisonette apartment with a grandiose view of Niesen and Stockhorn - Attractive location in the center - 2 outdoor areas, one of which is covered and has a glass front - 2 spacious, bright bathrooms - Own washing machine in the apartment - 2 attic compartments, 1 reduction and 1 cellar - 1 parking space, visitor parking in front of the house Have we sparked your interest? Arrange a viewing appointment today and take a look at the interesting Immobilien Wyss offer on site. *** SALES DOCUMENTATION *** Download the sales documentation including address, floor plans, and many pictures at www.immowyss.ch. Simply fill out the contact form and you will receive the documents immediately and around the clock by email.*** FREE MARKET VALUE ASSESSMENT & FIRST CONSULTATION *** Real estate instant valuation at www.immowyss.ch/online-immobilienbewertung/ Our consultation is non-binding and free for owners, Tel. 033 221 77 33 *** IMMOBILIEN GESUCHT - VERKAUF MIT GARANTIE *** For our registered customers, we are constantly looking for houses, apartments, rental properties, and building land. We sell your property with a guarantee. Call us for a non-binding conversation today or fill out the form. www.immowyss.ch/kontakt/ ALL REAL ESTATE OFFERS www.immowyss.ch/immobilien-thun/

Travel time
-
Natalie Rohrbach

Natalie Rohrbach

1 / 13
Natalie Rohrbach

Natalie Rohrbach

  • Parking space
  • Balcony / Terrace
  • Garage
  • +3
CHF 1,700,000.–
6.5 rooms195m² living space
Scheffelweg 14, 3600 Thun

Home with character and perspective

In a sought-after and pleasantly quiet residential area in Thun, this detached 6.5-room single-family house presents itself as a property with a lot of character, spacious room proportions, and exciting possibilities for the future. The residential building, which was built in 1943, stands on a plot of land of around 717 m² and impresses with plenty of space for different living needs. The sales object also includes the cadastre no. 942.1/5158, which is a narrow strip of land.Already the ground floor impresses with its spacious room layout. The extensive living room forms the heart of the house and provides sufficient space for various living and stay areas. The chimney underlines the cozy atmosphere. Directly adjacent, the brightly lit winter garden expands the living area and creates a harmonious transition to the garden. The floor is complemented by the separate kitchen, another spacious room, and the entrance hall.On the upper floor, there are three more rooms, a dressing room, and the bathroom with a bathtub and separate shower. A special plus is the spacious balcony. From here, the view opens up over the surrounding residential area to the impressive mountain world. The rooms can be flexibly used as bedrooms, children's rooms, guest rooms, or workrooms and are therefore ideal for different life situations.The basement also creates valuable additional usable space with several cellar and storage rooms, a laundry room, and the technical room. There is enough space here for supplies, hobbies, workshops, or other individual usage ideas.Another highlight is the spacious garden. The extensive green area provides a lot of privacy and invites you to relax, play, or socialize. A separate garden house perfectly complements the outdoor area. The house also includes a garage parking space and an additional outdoor parking space.The property has been continuously maintained and partially renewed over the years. Among other things, the kitchen, bathrooms, and floors were renewed in 2010, the oil heating system was replaced in 2018, and the winter garden and electrical panel were modernized in 2020. The house presents itself in a well-maintained condition and at the same time offers interesting possibilities for further development and adaptation to personal living ideas.This single-family house combines a privileged residential location with a spacious plot of land, versatile room proportions, and a flexible floor plan. An attractive opportunity for people who are looking for a home with character and at the same time appreciate the development potential of a grown property.Request our detailed sales documentation for more interesting information.Haven't found the right thing yet? The IMMOSEEKER team is happy to help.

  • Parking space
  • Balcony / Terrace
  • Garage
  • +3
Travel time
-
Lukas Bart

Lukas Bart

1 / 18
Lukas Bart

Lukas Bart

  • Parking space
  • Balcony / Terrace
  • Garage
  • +2
CHF 975,000.–
5.5 rooms111m² living space
Schorenstrasse 2F, 3604 Thun

5.5-room semi-detached house with garden and great potential

This semi-detached house from 1977 offers 5.5 rooms, approximately 111 m² of living space and almost 227 m² of usable space on a plot of 364 m². On the ground floor, the kitchen, dining and living areas flow openly into one another. Large window fronts open up the living space to the covered terrace and private garden. The upper floor comprises four flexibly usable rooms, one with its own balcony, as well as a bathroom with a bathtub and double sink. The 63 m² large attic and the hobby room in the basement offer plenty of space for expansion, hobbies or storage. The house is available immediately and is ideal for all those who want to modernize their home according to their own ideas.Highlights • 5.5 rooms, approx. 111 m² living space, almost 227 m² usable space • Plot of 364 m² with private garden • Covered terrace with sunshade • Open living and dining area with approximately 24 m² living space and large window fronts • Four flexibly usable rooms, one with its own balcony • Bathroom with bathtub and double sink, separate toilet on the ground floor • Attic with 63 m², visible wooden construction and development potential • Large hobby room, drying room and air raid shelter in the basement • Garage parking and outdoor parking • Planned conversion from oil to district heating • Quiet location near the lake, available immediately Request our detailed sales documentation for more interesting information.Haven't found the right thing yet? The IMMOSEEKER team is happy to help.

  • Parking space
  • Balcony / Terrace
  • Garage
  • +2
Travel time
-
Nadia Balmer

Nadia Balmer

1 / 13
Nadia Balmer

Nadia Balmer

  • Balcony / Terrace
  • Elevator
CHF 1,390,000.–
3.5 rooms112m² living space
Höheweg 24, 3600 Thun

ImmoWyss - Terrace house with a view of the castle, city and Stockhorn

We deliberately only publish a selection of our offers on real estate portals. You can find a complete overview of all current objects at any time on www.immowyss.ch. Detailed information about this property with additional pictures, floor plans and the complete sales documentation can be found at https://www.immowyss.ch/immobilien/?objekt-id=CB340. Living above the roofs of Thun: peace, view and urban proximity in perfect harmony. In a sought-after location on Höheweg in Thun, this exceptional 3.5-room terrace apartment awaits you, which impresses with its unique view, thoughtful room layout and quiet surroundings. Here, natural living and urban comfort combine in an ideal way. The arrival is already something special: from the parking garage, you can easily reach the apartment via the inclined elevator. In the entrance area, a practical built-in wardrobe with generous storage space welcomes you. The heart of the apartment is the bright, openly designed living and dining area with a modern kitchen island. The kitchen offers plenty of storage space and invites you to cook and enjoy together. The view of Thun Castle is particularly impressive, which you can already enjoy while preparing your meals. The two bedrooms have direct access to the terrace and create a harmonious connection between indoors and outdoors. Two bathrooms, one with a bathtub and the other with a shower, offer high living comfort and flexibility. The spacious laundry room with a washing tower provides additional space for use as a utility room. The room offer is complemented by a separate technical room with a ventilation system. The extensive terrace with an adjacent garden area will quickly become your personal favorite spot. From here, you can enjoy an impressive view of Thun Castle and the striking mountain peaks of Niesen and Stockhorn. The elevated location conveys a sense of privacy and peace, while the city center of Thun is easily accessible on foot. The most important advantages speak for themselves: - Terrace apartment with a lot of privacy - Inclined elevator with direct access from the parking garage to the apartment - Unobstructed view of Thun Castle and the majestic mountains Niesen and Stockhorn - 2 spacious bathrooms - Attractive location, close to the city and public transportation - Own laundry room in the apartment - Bright rooms - Additional basement in the parking garage, 1 parking space Have we sparked your interest? Arrange a viewing appointment today and take a look at the interesting Immo Wyss offer on site. *** SALES DOCUMENTATION *** Download the sales documentation including address, floor plans and many pictures at www.immowyss.ch. Simply fill out the contact form and you will receive the documents immediately and around the clock by email.The property at Höheweg 24 is located in a privileged position above the city of Thun, characterized by an open and attractive environment. The nearest public transportation stop, Thun, Lauenne, is within walking distance and offers a direct connection to the city center and the train station. Shopping facilities such as Coop and Migros in the center of Thun are easily accessible and cover daily needs. Within walking distance are also facilities such as the Göttibach kindergarten and the Göttibach school (cycle 1 and 2), while secondary schools in the city are well connected. The proximity to the lake, to walking paths along the Aare and to cultural offers gives this location a special quality in everyday life.

  • Balcony / Terrace
  • Elevator
Travel time
-
Nadia Balmer

Nadia Balmer

1 / 13
Nadia Balmer

Nadia Balmer

  • Elevator
CHF 3,200,000.–
500m² living space
Frutigenstrasse 17, 3600 Thun

ImmoWyss - Attractive Multi-Family House with Commercial Space

We intentionally only publish a selection of our offers on real estate portals. You can find all current properties on our website www.immowyss.ch Detailed information about this property with additional pictures, floor plans, and complete documentation can be found at http://www.immowyss.ch/immobilien/?objekt-id=OQ842 This attractive multi-party property is located in a central location in the city of Thun and convinces with its stable revenue structure and healthy building condition. The property includes four fully rented residential units and a rented shop on the ground floor. All units have a current standard of construction and were comprehensively renovated in recent years. As part of the modernization, the water and power lines were completely renewed, which sustainably secures the technical condition of the property. Each residential unit has a basement compartment in the basement, while the commercial part has a separate storage room. Two outdoor parking spaces complement the offer and increase the attractiveness for tenants. The property presents itself as a low-risk investment with long-term secured rental agreements. By combining residential and commercial use, a stable revenue base is created, which offers both diversification and inflation protection. Have we sparked your interest? Arrange a viewing appointment today and take a look at the interesting Immo Wyss offer on site. *** SALES DOCUMENTATION *** Download the sales documentation including address, floor plans, and many pictures at www.immowyss.ch. Simply fill out the contact form and you will receive the documents immediately and around the clock by email. The city of Thun is the gateway to the Bernese Oberland. It is located directly on Lake Thun, against the impressive backdrop of the Eiger, Mönch, and Jungfrau. Thun is known for its wonderfully sunny and pleasant climate. Furthermore, the city of the Alps offers complete infrastructure, which can be easily reached on foot from the future place of residence within a short distance. A lot is offered to locals and guests. Numerous events are held every year, such as the Thun Lake Festival, the traditional Thun Festival, the Carnival, or the historic Fulehung. For an extensive shopping spree, the city offers many different specialty stores and department stores. In the partially car-free Bälliz, you can enjoy a break from shopping with a glass of wine or a refreshing drink and something fine to eat. A top central location, opposite shopping opportunities, train station, city, bus stop. *** FREE MARKET VALUE APPRAISAL & INITIAL CONSULTATION *** Real estate instant valuation at www.immowyss.ch/online-immobilienbewertung/ Our consultation is non-binding and free of charge for owners, Tel. 033 221 77 33 *** REAL ESTATE WANTED - SALE WITH GUARANTEE *** For our pre-registered customers, we are constantly looking for houses, apartments, rental properties, and building land parcels. We sell your property with a guarantee. Call us for a non-binding conversation today or fill out the form. www.immowyss.ch/kontakt/ ALL REAL ESTATE OFFERS www.immowyss.ch/immobilien-thun/

  • Elevator
Travel time
-
Nadia Balmer

Nadia Balmer

1 / 13
Nadia Balmer

Nadia Balmer

  • Elevator
CHF 3,200,000.–
Frutigenstrasse 1, 3600 Thun

ImmoWyss - Multi-family house with gastronomy - completely rented

We only publish a selection of our offers on real estate portals. You can find all current properties on our website www.immowyss.ch Detailed information about this property with additional pictures, floor plans, and complete documentation can be found at http://www.immowyss.ch/immobilien/?objekt-id=IY107 Attractive rental property with development potential in the center of Thun. For sale is a multi-family house with four residential units and a restaurant business in a central location. The property impresses with an attractive return and complete rental of both the apartments and the restaurant, which are long-term rented. The building presents itself as partially renovated: some apartments are already somewhat modern, while others are still in an older condition and thus offer additional potential for enhancement. The existing gastronomy business on the ground floor provides a stable source of income and further enhances the property. The highlights are stable returns, development potential, and the location with a solid tenant structure. This property is ideal for investors who focus on sustainable returns and potential for value appreciation. Have we sparked your interest? Arrange a viewing appointment today and take a look at the interesting Immo Wyss offer on site. *** SALES DOCUMENTATION *** Download the sales documentation including address, floor plans, and many pictures at www.immowyss.ch. Simply fill out the contact form and you will receive the documents immediately and around the clock by email. The city of Thun is the gateway to the Bernese Oberland. It is located directly on Lake Thun, against the impressive backdrop of the Eiger, Mönch, and Jungfrau. Thun is known for its wonderfully sunny and pleasant climate. Furthermore, the city of the Alps offers complete infrastructure, which can be easily reached on foot from the future place of residence within a short distance. A lot is offered to locals and guests alike. Numerous events are held every year, such as the Thun Lake Festival, the traditional Thun Festival, the Carnival, or the historic Fulehung. For an extensive shopping spree, the city offers many different specialty stores and department stores. In the partially car-free Bälliz, you can enjoy a break from shopping with a glass of wine or a refreshing drink and something fine to eat. A top central location, opposite shopping opportunities, train station, city, bus stop. *** FREE MARKET VALUE APPRAISAL & INITIAL CONSULTATION *** Real estate instant valuation at www.immowyss.ch/online-immobilienbewertung/ Our consultation is non-binding and free of charge for owners, Tel. 033 221 77 33 *** REAL ESTATE WANTED - SALE WITH GUARANTEE *** For our pre-registered customers, we are constantly looking for houses, apartments, rental properties, and building plots. We sell your property with a guarantee. Call us for a non-binding conversation today or fill out the form. www.immowyss.ch/kontakt/ ALL REAL ESTATE OFFERS www.immowyss.ch/immobilien-thun/

  • Elevator
Travel time
-
1 / 13
CHF 1,500,000.–
6.5 rooms
Blumenweg 8, 3604 Thun

6.5-room single-family house in a central location in Thun with mountain views and

Welcome to your new single-family house in a central location in Thun. This property offers you a unique combination of generous space, central location, modern building shell and technology, as well as attractive garden design and mountain views. The excellent location of this property is an absolute privilege: In just 2 minutes on foot, you can reach the next public transport stop, while shopping facilities, schools (kindergarten and primary school) and idyllic recreational areas are within easy reach in 5 to 10 minutes on foot or by public transport. Here, you benefit from the urban comfort of the city of Thun and at the same time enjoy optimal sunlight. The single-family house, originally built in 1930 in solid construction and significantly expanded in 2001, has been far-sightededly maintained. Thanks to major investments in 2019 and 2020 in the building shell and ecological house technology, this home offers you a fundamentally solid and energetically forward-looking foundation. The highlights of the property at a glance: - Excellent infrastructure and location: Top connection to public transport (2 minutes on foot) and short distances (5 to 10 minutes) to shopping, kindergarten, primary school, and attractive recreational areas. - Generous space program: The living area offers you 6.5 rooms, supplemented by practical secondary rooms in the basement and an additional developed, heated workshop with a bathroom on the ground floor. - State-of-the-art house technology: Ecological, forward-looking heating system thanks to a modern heat pump and a photovoltaic system (both installed in 2020). - Excellent building shell: Uncompromising energetic renovation (2019) with 12 cm thick mineral fiber insulation, new windows, and complete roof and cellar ceiling insulation. - Rainwater collection system for toilet flushing. - Absolute quiet inside: Excellent sound insulation completely eliminates the BLS railway line inside the building. - Attractive outdoor area: Flat property (539 m²) with an upgraded garden design, optimal sunlight, and mountain views. - Parking: A separate single garage with a spacious forecourt for additional vehicles and an additional outdoor parking space offer sufficient parking possibilities. Have we sparked your interest? Don't hesitate to contact us for the sales dossier or a personal viewing on site.The location convinces with an excellent infrastructure: Shopping facilities, schools (kindergarten to primary school), and recreational areas are within 5 to 10 minutes on foot or by public transport. The next public transport stops are only 2 to 3 minutes away on foot (line 5 - Schorenfriedhof - Dürrenast - Thun station and line 1 - Steffisburg Flühli - Thun - Spiez). Even the Thun beach is only 10 minutes away on foot. The optimally developed location brings with it a proximity to the BLS railway line, which, however, is at a comfortable distance due to an intervening property. Thanks to the uncompromisingly renovated building shell and the fulfillment of strict sound insulation requirements, you enjoy absolute quiet in the interior spaces. The train noise is simply not perceived in the building. In the outdoor area, you also benefit from the natural distance due to the neighboring parcel and a noise protection wall directly on the railway line, which contains the immissions in the garden.

Travel time
-
1 / 22
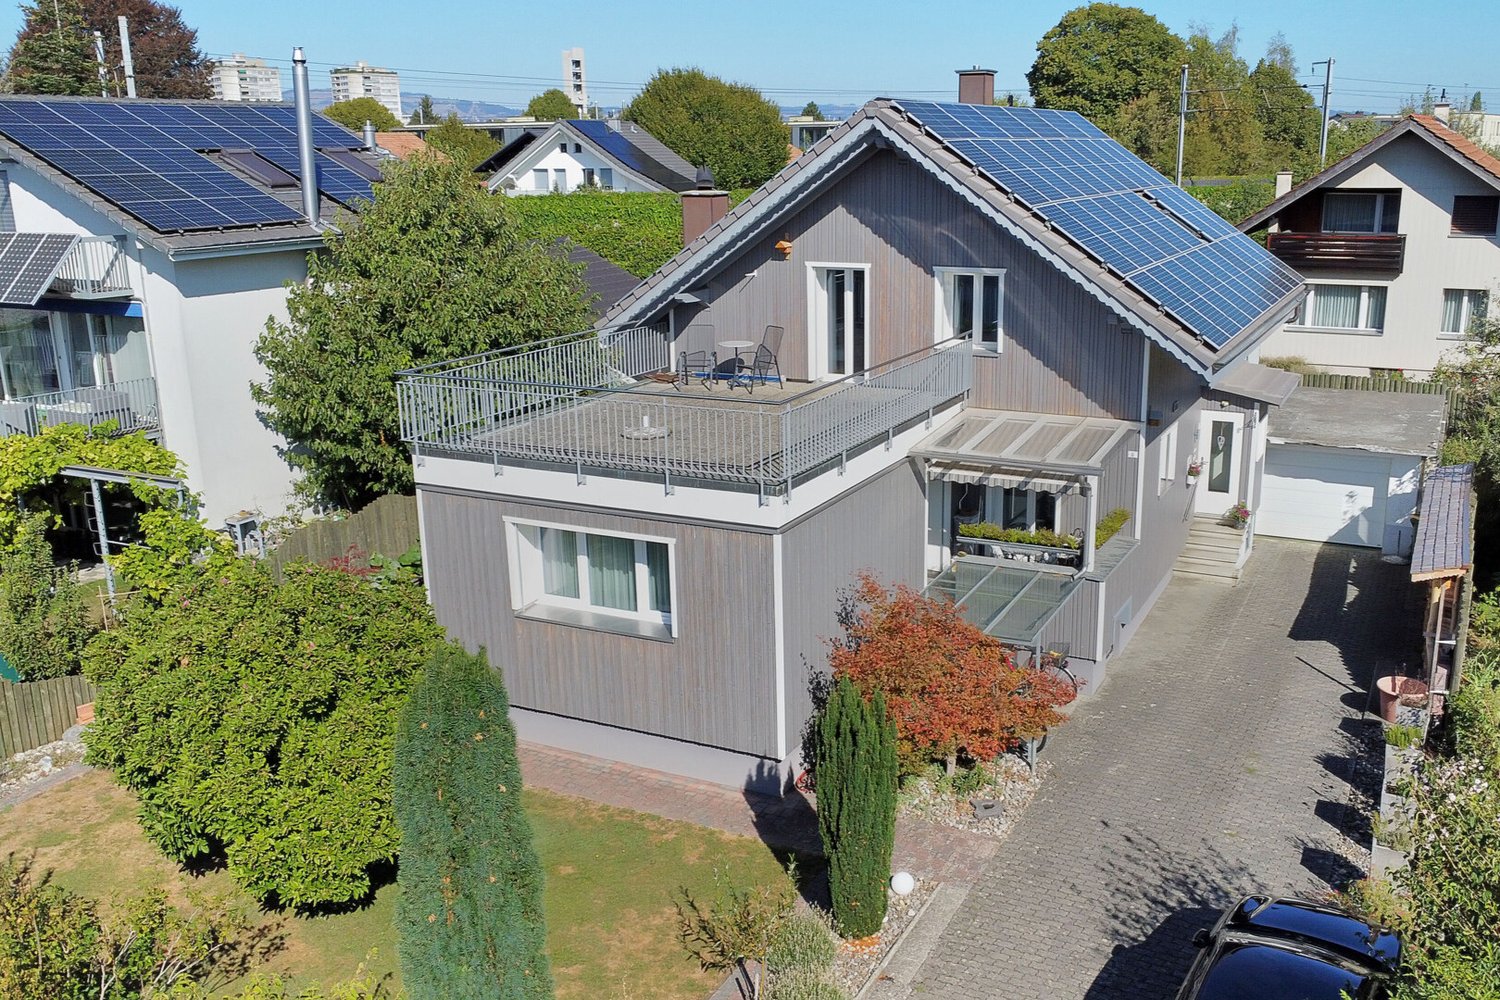
CHF 920,000.–
6.5 rooms150m² living space
Postgässli 25A, 3604 Thun

CURRENTLY NO MORE VIEWINGS POSSIBLE: Stylish semi-detached house with high-quality construction

Stylishly modernized semi-detached house with high-quality construction, sunny garden and plenty of living qualityThis lovingly renovated property combines the charm of a solid house from the 1950s with modern living comfort. Since 2009, the property has been continuously renovated, maintained and modernized with great care. The result is a high-quality home with a well-thought-out room concept, approximately 150m2 of living space, spacious living areas and a beautiful garden. The heart of the house is the bright living and dining area with direct access to the spacious wooden terrace and the approximately 200m2 large, idyllic garden. Thanks to the large window areas, a pleasant living atmosphere is created with plenty of daylight and a smooth transition between indoors and outdoors. The high-quality kitchen was completely renewed in 2018 and impresses with its clear, handle-less architecture, modern appliances and plenty of workspace and storage space. A special highlight is the south-facing extension realized in 2018 in modern wood construction. Whether as an office, studio or bedroom - this room offers versatile uses. On the upper floor, there are three bright rooms. The bathroom was modernized and features timeless mosaic tiles and high-quality equipment. The balcony on the south side complements the room offer. The cleverly integrated internal staircase connects the two living floors directly with each other. Additionally, access via the existing staircase is still available. Highlights at a glance: · Very good location in a quiet residential area· Stylishly modernized and continuously maintained· Open kitchen with high-quality appliances· Bright living area with direct garden access· Architecturally high-quality wooden extension· Idyllic garden with large terrace· Thermal solar system· 2 outdoor parking spaces directly at the house· Two basement/storage rooms with plenty of storage space Have we sparked your interest?We would be happy to show you this special property in person. Sale by bidding process:Starting price: CHF 920,000.00The sale is carried out in a total of three bidding rounds.

Travel time
-
1 / 11
CHF 640,000.–
3.5 rooms87m² living space
Bubenbergstrasse 55, 3604 Thun

Charming 3.5-room apartment with balcony and beautiful view in Thun

Welcome to this well-maintained and bright 3.5-room apartment on the 1st floor of a distinctive multi-family house on Bubenbergstrasse 55 in Thun.The apartment is located in a popular residential area and convinces with a quiet location and excellent infrastructure. Shopping facilities, schools, public transport, and diverse leisure and recreational activities are easily accessible.With its generous room layout, timeless equipment, and pleasant living atmosphere, this apartment offers ideal conditions for both owner-occupiers and investors who want to invest in a value-stable property.The heart of the apartment is the bright living and dining area with direct access to the spacious, covered balcony. The large windows provide plenty of daylight and create a friendly and inviting atmosphere.A special highlight is the kitchen, which was completely renovated in 2022. It impresses with its modern design, thoughtful workspaces, and generous storage space.Two spacious bedrooms offer versatile usage possibilities and can be individually designed. The apartment presents itself in a well-maintained condition and is currently rented.Highlights at a glance • 3.5-room apartment on the 1st floor • Modern kitchen, completely renovated in 2022 • Bright and spacious living and dining area • Two spacious bedrooms • Large, covered balcony with Reduit • Attractive and practical room layout • Separate basement compartment • Separate laundry room with washing machine & dryer in the basement • Currently rented • The apartment includes a parking space in the garage, which can be purchased for an additional CHF 35,000. This apartment combines living comfort, an attractive location, and sustainable value retention.We would be happy to show you this interesting property during a personal viewing.

Travel time
-

Suggested properties for you based on search results