3 results - Property for buy in Vattiz

1 / 15
Price on request
6.5 rooms198m² living space
7146 Vattiz

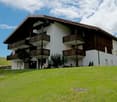
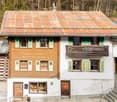
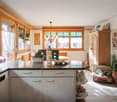
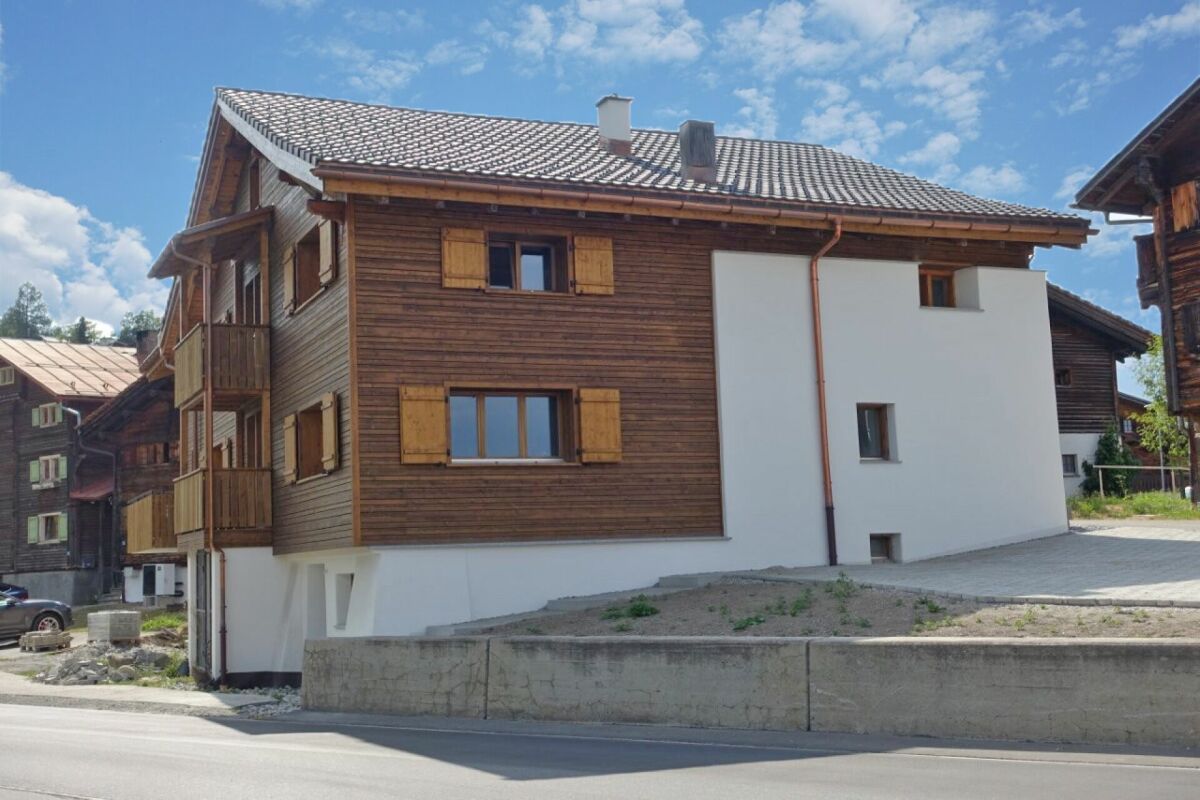
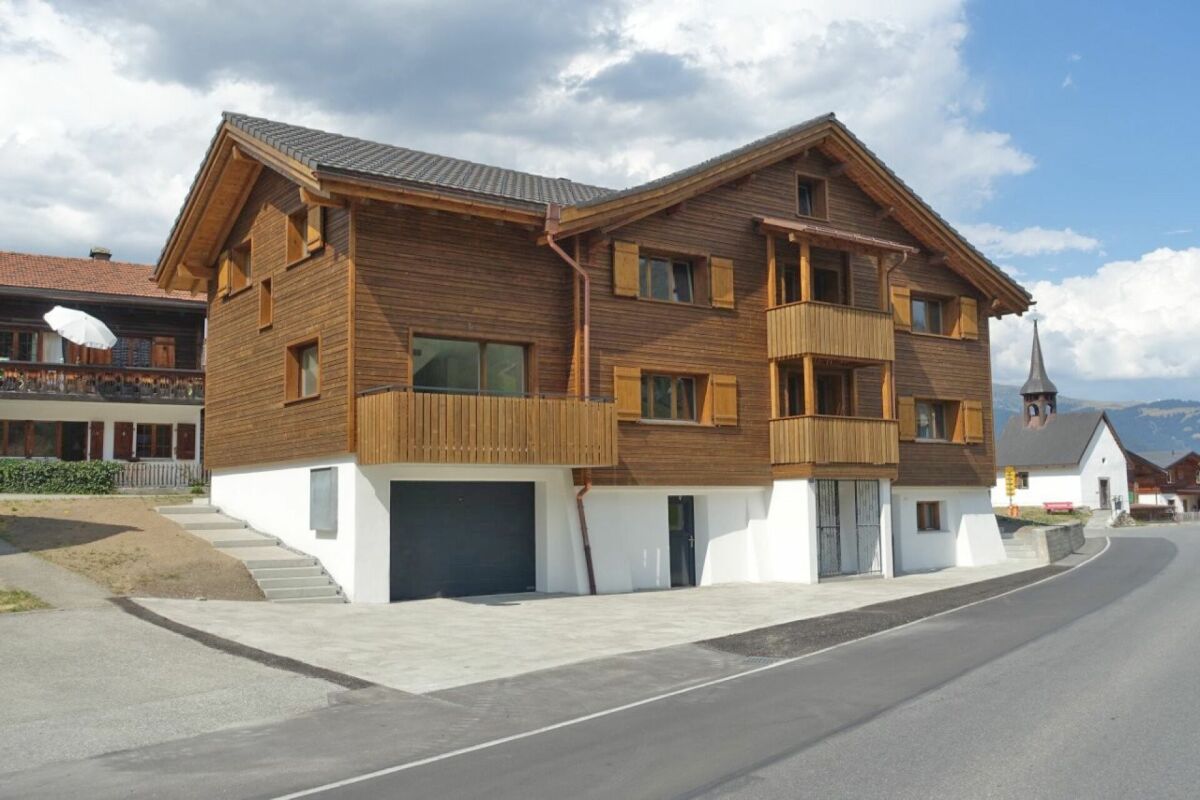
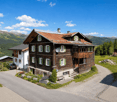
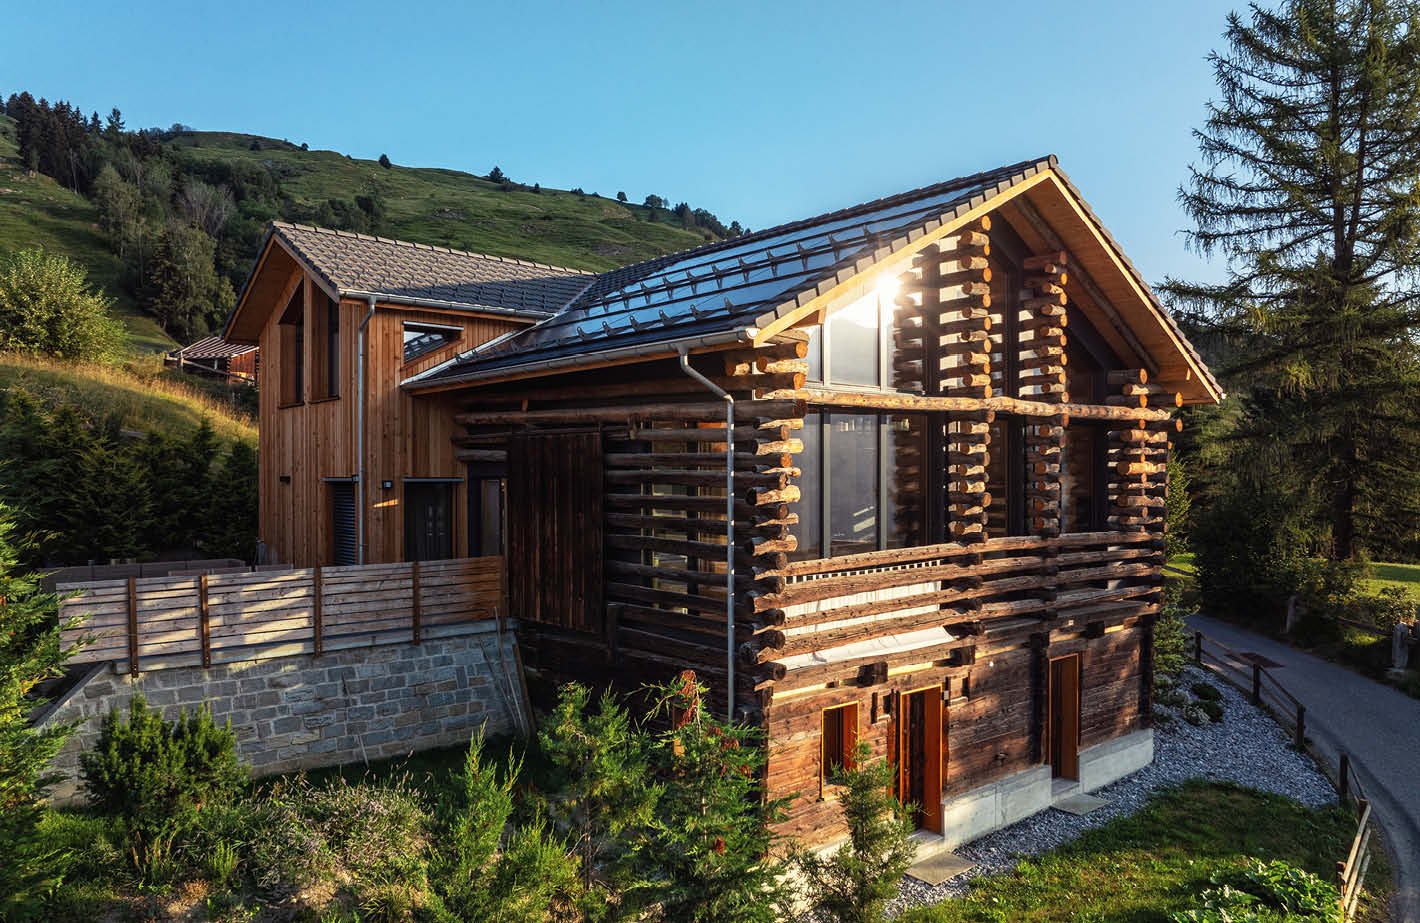
Exclusive Mountain Lodge with breathtaking mountain views

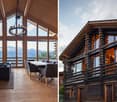
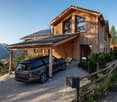
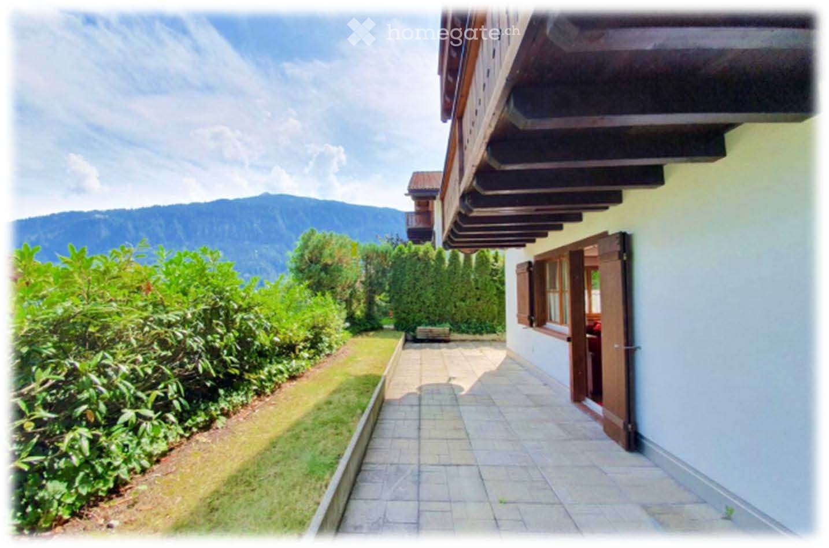
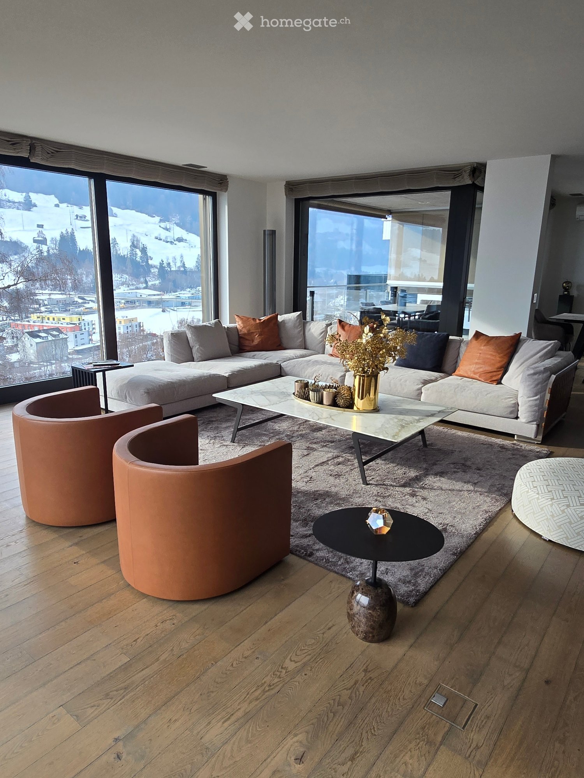
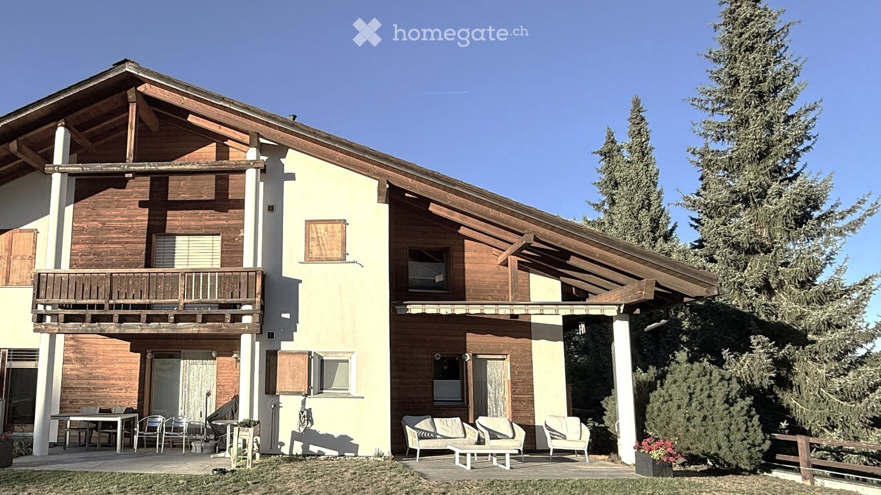
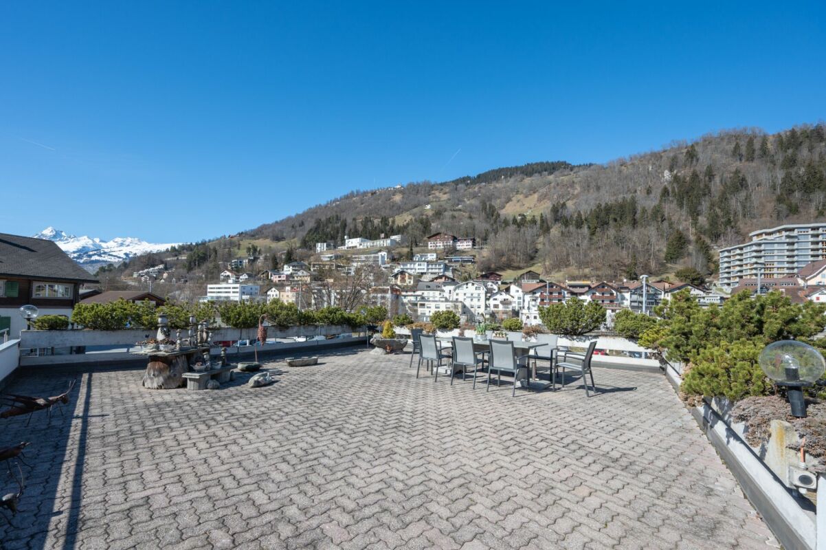
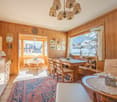
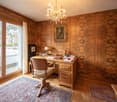
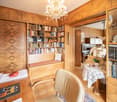
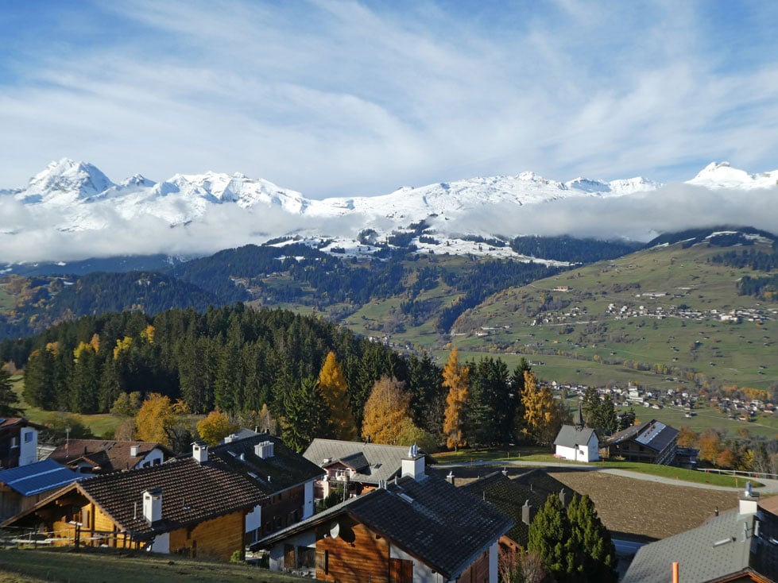
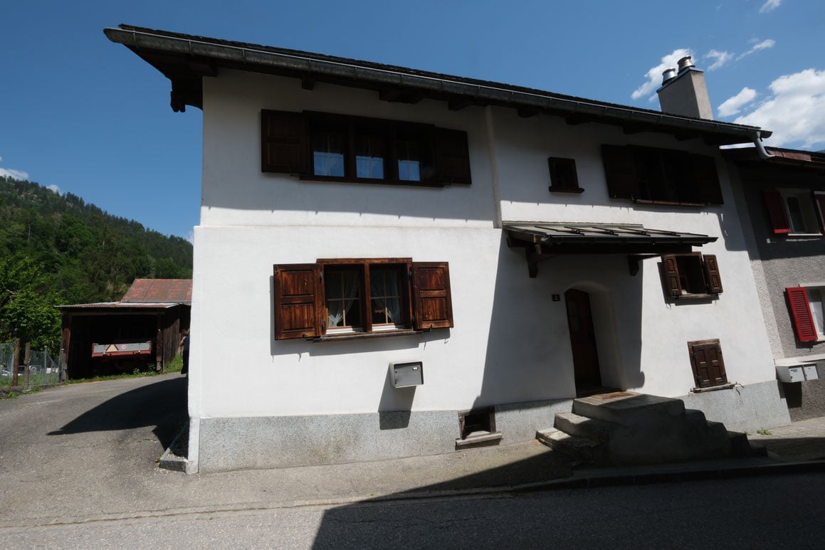
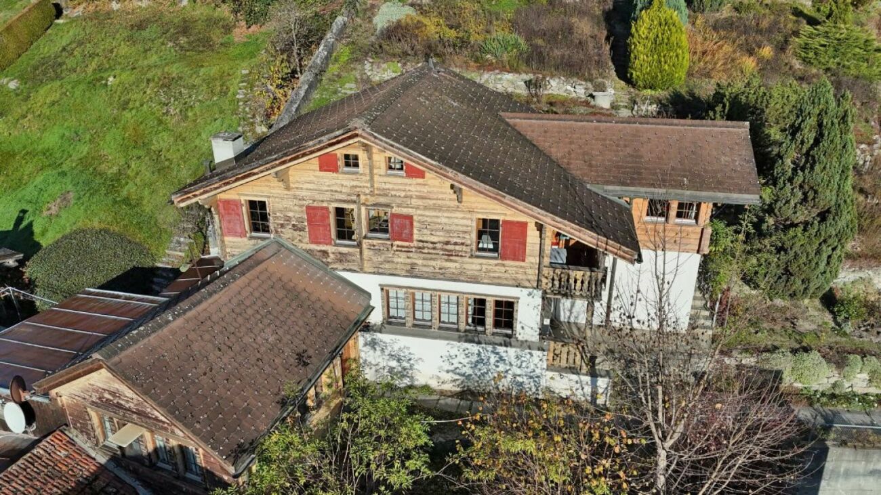
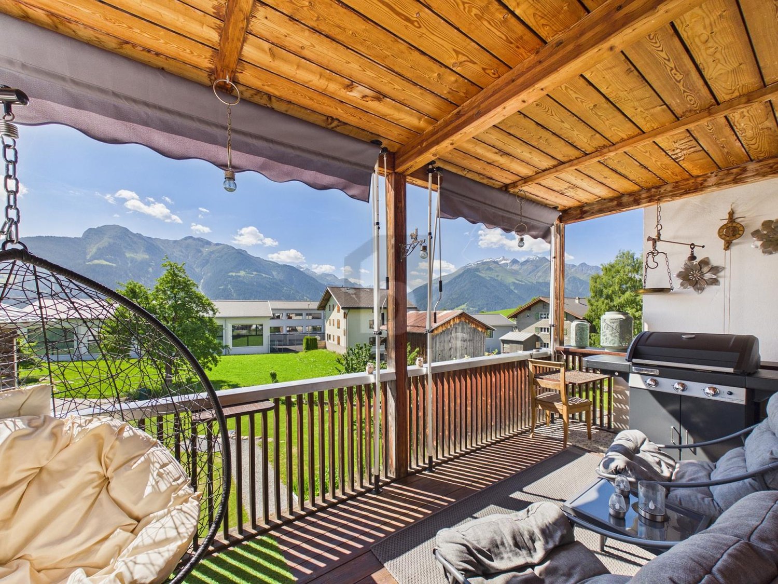
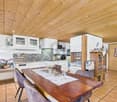
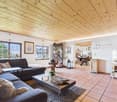
In the idyllic Val Lumnezia, the well-known "Valley of Light", this 2024 totally renovated Mountain Lodge awaits you in a sunny and quiet location. Nestled in the impressive Bündner mountain landscape, the chalet combines authentic charm with high-quality, modern interior design and offers an exceptional living experience for the highest standards.On approximately 198 m² of living space, 6.5 spacious rooms, three stylish bathrooms, and bright living areas with a fireplace and noble Arven wood paneling are distributed. Several spacious outdoor terraces and the garden offer an unobstructed dream view of the surrounding mountain world and invite you to relax at any time of the year.The valley station of the Obersaxen Mundaun ski and hiking area is easily accessible on foot, and after a day of skiing, the slope leads directly back to the Mountain Lodge. In summer, hiking and biking trails as well as the nearby Davos Munts swimming lake offer varied leisure activities. Shopping facilities, restaurants, and further infrastructure are located in the neighboring Vella.Special features: • Spacious floor plan • Dream view of the mountains • Quiet location • Spacious outdoor terraces • High-quality, modern interior design • Three bathrooms • Fireplace • Arven wood paneling • 2 car and parking spaces in the carport • Heating type: Air heat pump We would be happy to provide you with further information on request and look forward to your contact.

1 / 5
CHF 1,150,000.–
4.5 rooms110m² living space
Vattiz 6, 7146 Vattiz

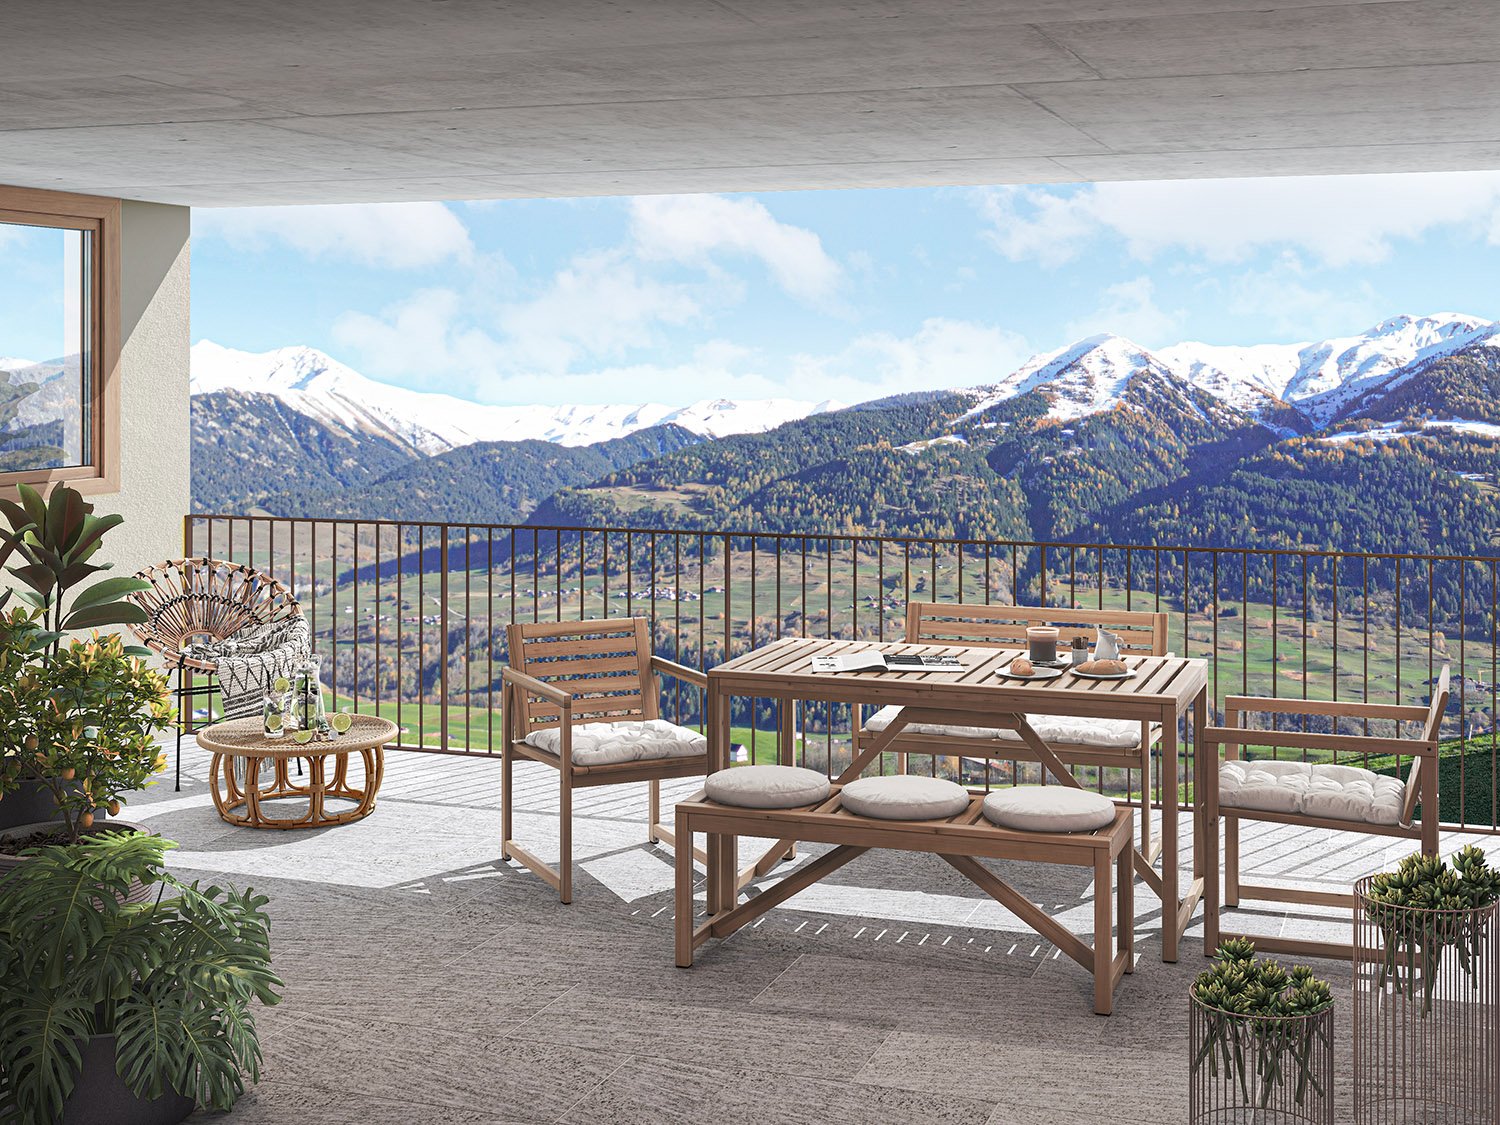
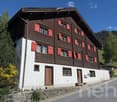
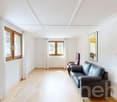
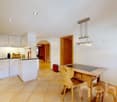
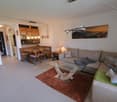
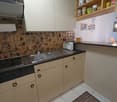
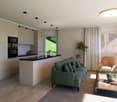
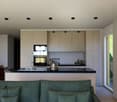
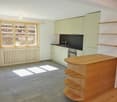
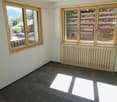
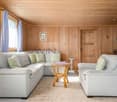
Renovation: 4.5-room apartment with beautiful views, seating area, and garden

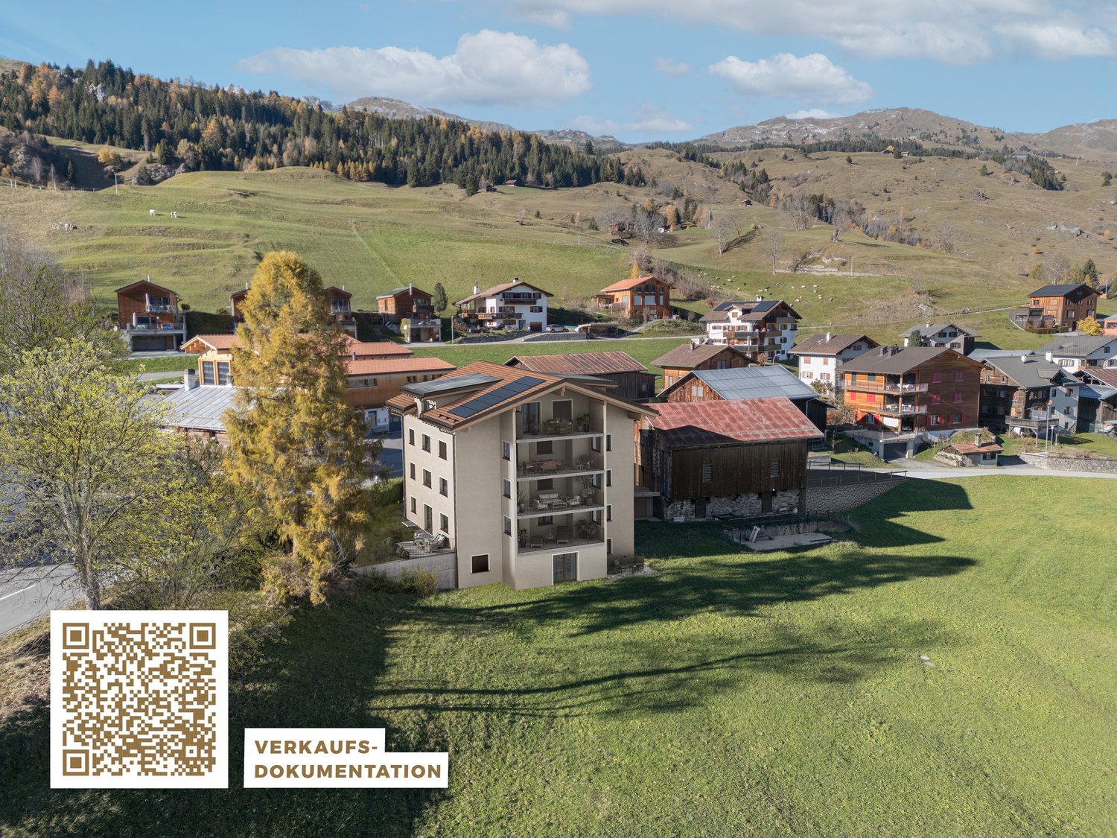
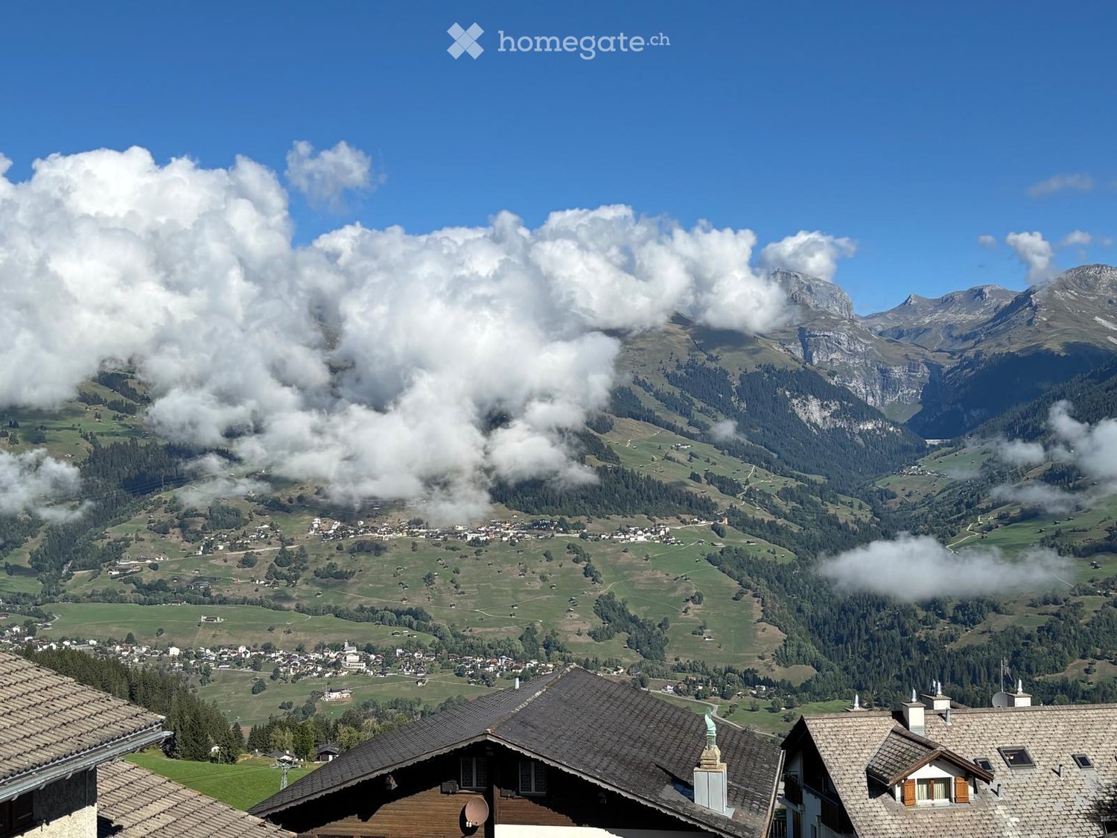
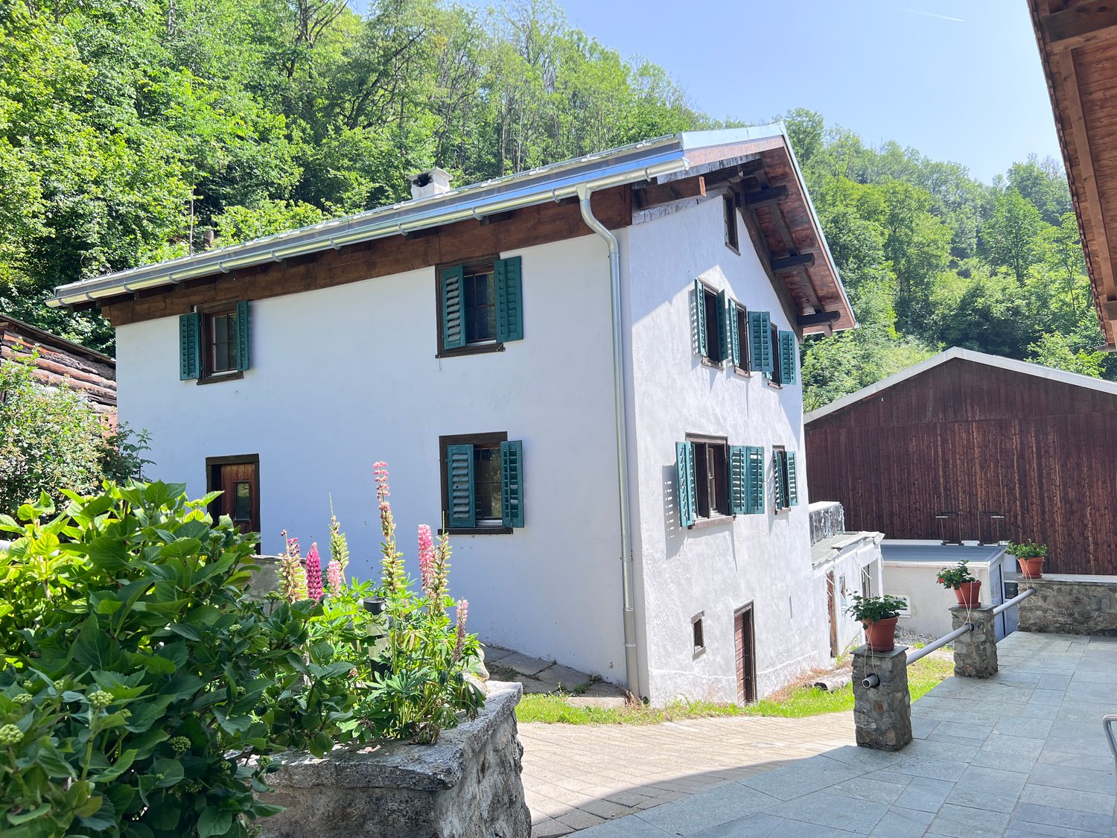
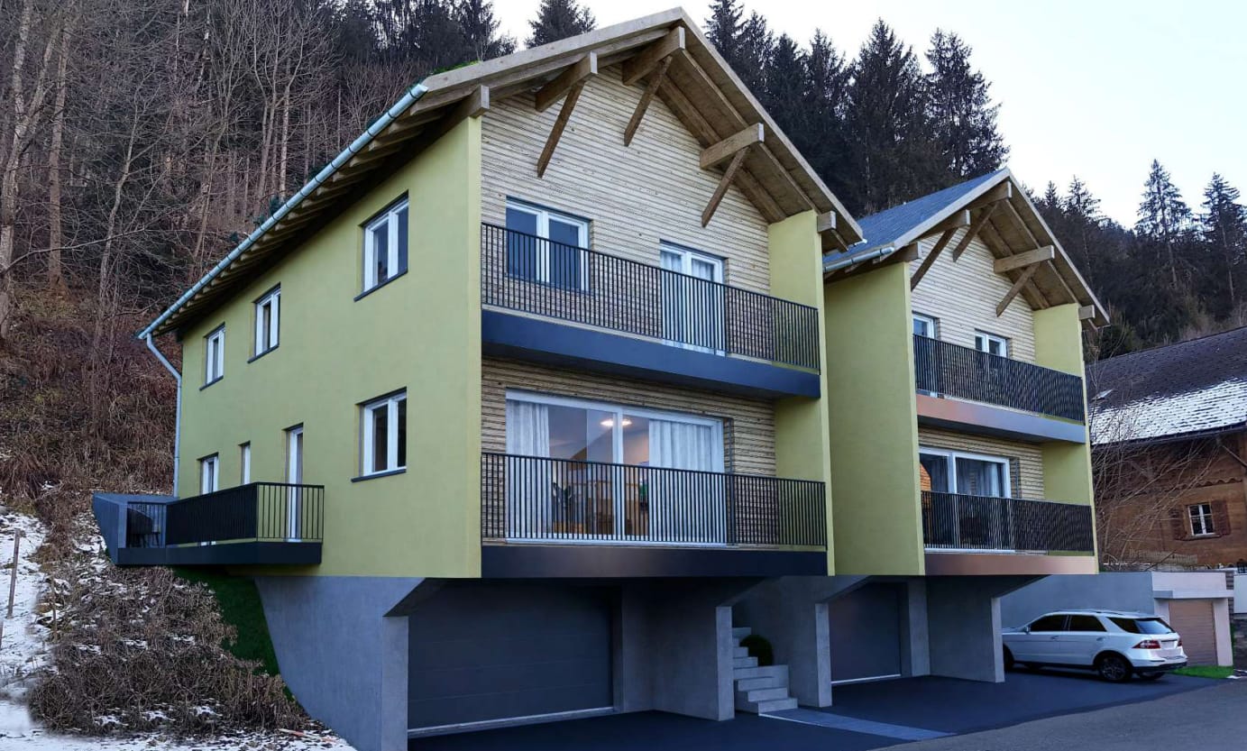
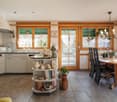
YOUR HOME The Survesta development in Vattiz offers five freshly renovated apartments with 3½ to 4½ rooms – ideal as a first or second home. Each apartment impresses with bright rooms, open kitchens, and living areas with plenty of wood and stone, creating a warm, modern atmosphere. From the living area, residents enjoy an unobstructed view of the surrounding mountain world. Each apartment includes a basement compartment and a private laundry tower in the apartment. For vehicles, there are five garage spaces and three outdoor parking spaces available. Additionally, there is a ski and bike room as well as three storage rooms in the garage tract. Completion is planned for December 2026, and the renovation will begin in spring 2026. PROPERTY LOCATION Vattiz is located in the heart of the Surselva, nestled between the surrounding mountains, and impresses with a quiet, natural location. Directly above the quarter, which belongs to the large municipality of Lumnezia, is Lake Davos Munts, which offers relaxation and swimming opportunities in the summer and a peaceful, frozen lake with a snowy mountain panorama in the winter. A restaurant by the lake is also open in the cold season. Vattiz is conveniently located on the road from Ilanz to Vrin and is surrounded by charming farm villages, which together create a livable, idyllic environment. The location makes Vattiz particularly attractive as both a first and second home.

Travel time
-
1 / 5
CHF 960,000.–
3.5 rooms101m² living space
Vattiz 6, 7146 Vattiz

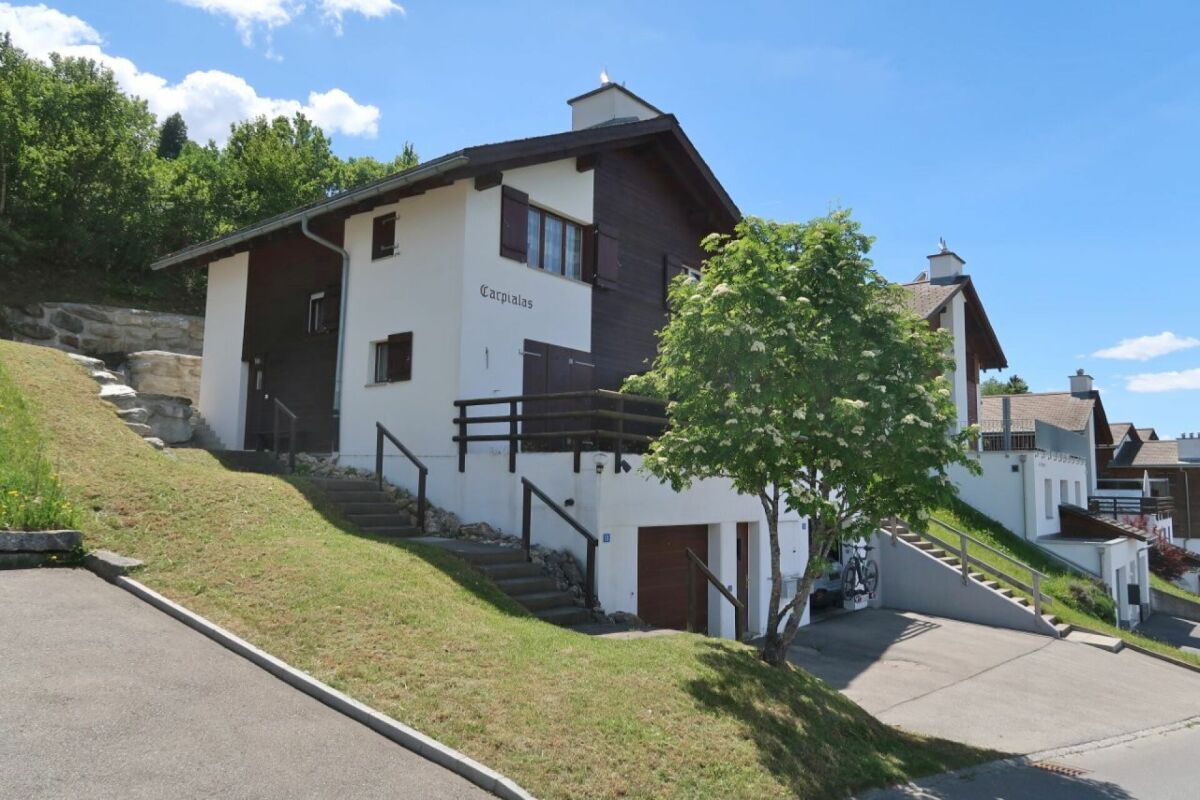
Renovation: 3.5-room apartment with beautiful views, seating area, and garden

YOUR HOME The Survesta development in Vattiz offers five freshly renovated apartments with 3½ to 4½ rooms – ideal as a first or second home. Each apartment impresses with bright rooms, open kitchens, and living areas with plenty of wood and stone, creating a warm, modern atmosphere. From the living area, residents enjoy an unobstructed view of the surrounding mountain world. Each apartment includes a basement compartment and a private laundry room in the apartment. Five garage parking spaces and three outdoor parking spaces are available for vehicles. Additionally, there is a ski and bike room as well as three storage rooms in the garage tract. Completion is planned for December 2026, and the renovation will begin in spring 2026. PROPERTY LOCATION Vattiz is located in the heart of the Surselva, nestled between the surrounding mountains, and impresses with a quiet, natural location. Directly above the quarter, which belongs to the large municipality of Lumnezia, is Lake Davos Munts, which offers relaxation and swimming opportunities in the summer and a peaceful, frozen lake with a snowy mountain panorama in the winter. A restaurant by the lake is also open in the cold season. Vattiz is conveniently located on the road from Ilanz to Vrin and is surrounded by charming farm villages, which together create a livable, idyllic environment. The location makes Vattiz particularly attractive as both a first and second home.

Travel time
-
More objects in your automatically expanded search area
20 results - Radius: + 10km
  • Open layout, couch, two side chairs, coffee table, decorative items, wood flooring
  • Mountain village in winter with snowy mountains, houses, and a clear sky
  • Modern living room with large windows offering a scenic view, featuring a sectional sofa, coffee table, armchairs, ottoman, floor lamp, television, and decorative items.
  • modern kitchen with dining area, wooden floor, black countertops, central island, white walls, full height cabinets
  • modern dining room with large marble table, six chairs, fireplace on the wall, long lamp
  • Black kitchen island, modern design, three bar stools, wooden floor, built-in microwave, under-cabinet lighting, kitchen area with sink and faucet
  • large balcony, dining table, chairs, view of the mountains
  • modern bathroom, bathtub, walk-in shower, vanity, mirrors, large windows, wooden floor
  • bedroom with bed, lamp, rug, view of mountains, large windows
  • {"visible_features": ["Balcony / Terrace", "View"],    "type": "Room",    "description": "Large bedroom with balcony, large bed, lamp, carpet, large windows, city and mountain view",    "localized_descriptions":        {        "EN": "Large bedroom w
  • large bathtub, outdoor balcony, glass window, faucet, decorative tiles
  • Corridor, wooden floor, mirrors, benches, plant, cabinets
  • wooden deck, gravel path, lounge chairs, umbrella, potted plants, fenced railing, view of mountains
  • glass railing, wooden floor, green plant in a pot, panoramic view of mountains and town
  • modern interior design, white walls, hardwood floors, large bed, desk with computer, tub, artwork
  • bedroom with wooden floor, bed, white walls, lamp, bathtub, flat screen TV, flowers in vase, entrance door
  • Large windows, couch, center table, rug, bed with blanket, side table, footrest
  • spacious room with large windows, modern decor, comfortable seating, wooden floors, scenic view
  • The interior of a room with an orange couch and a gray couch, an orange pillow and a white lamp on a table, white walls, picture frames, and a white cabinet with a sink
  • Modern outdoor patio with wooden decking, grey sectional sofa, black chairs, small tables, and large umbrella providing shade.
  • Mountain range, snow-capped peaks, town with buildings, green valley, trees, cloudy sky
  • Modern bathroom with dark grey tiles, a white sink, toilet, illuminated mirror, and a towel hanging on the wall.
  • Modern hallway with light wooden flooring, white walls, and a dark door at the end. A small shelf with a decorative vase is visible on the right side.
  • Wooden staircase with glass railing, small round tables, framed pictures on walls, and an elevator control panel.
  • building with glass window and glass balcony, view of mountain in the distance
  • Modern house, gray exterior, windows, sloping roof, surrounded by greenery, valley view
  • Building with a garage, mountain in the background, and an open area in front
1 / 27
CHF 2,200,000.– Top
4.5 rooms330m² living space
Via Quinclas Sut 3, 7130 Ilanz

Luxurious Oasis with Panoramic View near Flims-Laax Ski Resort

Luxurious oasis with panoramic view near Flims Laax Unique living experience above the roofs of Ilanz - Flexible use as a spacious main residence or as an exclusive second home Located on a sunny slope, this architectural masterpiece awaits you. With an exceptional living area of 330 m2, this property offers an unparalleled feeling of spaciousness, privacy, and modern luxury. The property can be used as a first or second home and offers immediate proximity to nature and the winter sports facilities of Laax, Flims, and Obersaxen. The highlights at a glance: Living on the next level: The heart of the house is the middle floor with a spectacular, 110 m2 large living, dining, and kitchen area, as well as a year-round usable loggia. Master suite on the upper floor: The entire floor serves as a private oasis - including a freestanding bathtub, private dressing room, and a huge terrace with unobstructed panoramic views of Ilanz and the Val Lumnezia. A connection for a whirlpool on the terrace is already available. Flexible room concept: The basement has two extremely spacious rooms with a great view (one also with a freestanding bathtub) and a separate guest room. A prepared room also offers the perfect opportunity for the quick installation of a private sauna. If required, the room layout can be flexibly changed with minimal construction effort. This allows you to easily separate additional rooms and convert the object into a 5.5 or 6.5 room house in no time. High-tech & comfort: A fully integrated smart home system, controlled living room ventilation, and air conditioning (in the ground and top floor) ensure the perfect room climate at any time of the year. The high-quality 3-fold window glazing in the house guarantees maximum energy efficiency, excellent heat protection, and absolute quiet. Outdoor area: Spectacular master terrace (upper floor): The huge master terrace, which offers an unobstructed, majestic panoramic view of the entire Ilanz and Val Lumnezia, serves as a private deck of the extra class. A whirlpool can be easily installed. Second panoramic terrace (basement): This floor shines with a second, extensive terrace, which is directly accessible from one of the rooms and offers ideal space for a lounge or a playground in the green. The property offers two garage and two outdoor parking spaces and a beautiful terraced garden.

Travel time
-
  • A scenic view of a village nestled in a lush green valley surrounded by towering mountains under a clear blue sky.
  • Aerial view of a rural village nestled in a green valley surrounded by mountains. Multiple houses with pitched roofs are visible, along with roads, trees, and distant mountain ranges.
  • Cozy living room with wooden ceiling beams, tiled floor, grey sofa with pillows, wooden coffee table, armchairs, dining area with table and chairs, television cabinet, and decorative items.
  • Living room with exposed wooden ceiling beams, large windows offering a mountain view, a fireplace, a sofa, armchairs, a coffee table, and a grandfather clock.
  • Modern kitchen with white cabinets, granite countertops, stainless steel sink, microwave, oven, and dishwasher. Features a window with blue curtains and a wooden frame.
  • Modern bathroom with white tiles, a toilet, a sink with a mirror above, a small shelf, and a window with light blue curtains.
  • Cozy bedroom with wooden bed, nightstand, lamps, and blue curtains on windows. Exposed wooden ceiling beams and tiled floor.
  • A narrow wooden hallway with tiled flooring, leading to a bunk bed room. The hallway features wooden doors and a slanted wooden ceiling with exposed beams.
  • Cozy bedroom with wooden beams, a bed with a patterned quilt, a nightstand with a lamp, a wooden chair, and large windows with curtains.
  • Cozy bathroom with wooden ceiling beams, tiled walls, bathtub, toilet, sink, and a mirror above the sink.
  • Cozy wooden bedroom with a large bed, nightstands, lamps, and a scenic mountain view through large windows.
  • Two-story wooden house with white walls, multiple windows with shutters, a balcony, and a staircase leading up to the house.
  • A panoramic view of a lush green valley surrounded by snow-capped mountains, with scattered houses and trees dotting the landscape.
  • A picturesque village nestled in a snowy mountain valley, featuring numerous houses and buildings surrounded by dense forests and snow-covered slopes.
  • Nighttime view of a snow-covered village with traditional wooden houses and illuminated windows, surrounded by snow-capped mountains.
1 / 15
CHF 785,000.– Top
5 rooms98m² living space
Via Platengia 19, 7138 Surcuolm

Chalet in Obersaxen

A holiday home to enjoy – 5-room maisonette apartment in chalet style Surcuolm belongs to the municipality of Obersaxen Mundaun in the Surselva holiday region and can be easily reached from Chur by train/post bus or car. The sunny mountain village offers direct access to the Obersaxen–Mundaun–Val Lumnezia ski and hiking area, as well as a variety of leisure activities. Shopping facilities, restaurants, and the regional hospital in Ilanz ensure good basic supplies. This 5-room maisonette apartment (formerly 4½ rooms) in a semi-detached house in condominium ownership offers everything you need for relaxing holidays or permanent living in the mountains. The property, built in 1991, spans three levels and has a living area of approximately 98 m². The apartment presents itself in a good structural condition, with age-related signs of wear. The roof was freshly insulated and re-covered in the summer of 2026 – a clear added value for future owners. The layout over the ground floor, 1st and 2nd floor is well thought out and very comfortably designed: • cozy living/dining room with fireplace • four bedrooms • two seating areas and two balconies on different levels The house in typical chalet style exudes alpine charm and conveys a warm, cozy atmosphere from the very first moment. The apartment scores with a wonderful location and a magnificent view of the surrounding mountain world: • Ski in, Ski out: Direct access to the ski slope – perfect for winter sports enthusiasts • Near chairlift: Short walks to the ski area, conveniently accessible with skis or the free sports bus • Dreamlike view: Extensive panoramic view of the mountain scenery • Quiet and sunny: Located on the edge of the village, yet only a few minutes' walk to the village center with restaurants, sports field, and ice rink (in winter) • Nature at your doorstep: Picturesque hiking trails and walking routes start practically right at the house The apartment includes a parking space with charging station for a price of CHF 35,000. This combination of tranquility, location, and proximity to the slope, lift, and village life makes the apartment an ideal holiday home or permanent residence for mountain lovers.

Travel time
-
  • Modern living and dining area with wooden flooring, large windows, and a scenic view. Features a grey sofa, dining table with chairs, pendant lights, and decorative items.
  • {"type": "Kitchen", "objects": ["dining table", "chair", "cupboard", "sink", "faucet", "blender", "vase", "bowl", "cup", "bottle", "faucet", "cupboard", "cupboard", "cupboard", "cupboard", "cupboard", "cupboard", "cupboard", "cupboard", "cupboard", "cupbo
  • Modern kitchen with dark grey cabinets, wooden countertops, and pendant lights. Includes a dining table with chairs, a vase with flowers, and various kitchen appliances.
  • Modern hallway with wooden flooring, white walls, large mirror, and open doors leading to adjacent rooms.
  • Bright bedroom with wooden flooring, a large bed with plaid bedding, a small stool, a vase, and a picture frame on the wall. A small seating area with a stool and a bathtub is visible through an open doorway.
  • Modern bathroom with a white sink, large mirror, toilet, bathtub, and vanity. The walls feature a textured, speckled tile design, and the floor is covered with a light-colored rug.
  • Modern bedroom with a wooden bed, nightstand, lamp, and framed artwork on the walls. The room features light-colored walls and wooden flooring.
  • Modern bathroom with white walls, a floating sink, a round mirror, a toilet, and a towel rack holding neatly folded towels.
  • A modern dining area with a wooden table, grey chairs, a vase with flowers, and a bowl on the table. Pendant lights hang above.
  • Modern living room with a sleek black fireplace, white chair, wooden coffee table, and decorative plant.
  • Aerial view of a village with traditional houses, a church tower, and surrounding mountains.
  • Modern building with a large garage entrance, several parked cars inside, and a sleek, contemporary design featuring vertical wooden slats on the facade.
  • Aerial view of a village with houses, parking areas, and surrounding mountains.
  • A panoramic view of snow-capped mountains and a village nestled in a valley, with a clear blue sky above.
  • A serene mountain landscape at sunset, featuring snow-covered peaks, a forested valley, and scattered houses nestled among trees.
  • Floor plan of a building showing multiple rooms including a garage, living area, bedrooms, and bathrooms. Dimensions and labels are provided for each space.
1 / 16
CHF 885,000.– Top
3.5 rooms84m² living space
Under der Gassa 2, 7134 Obersaxen

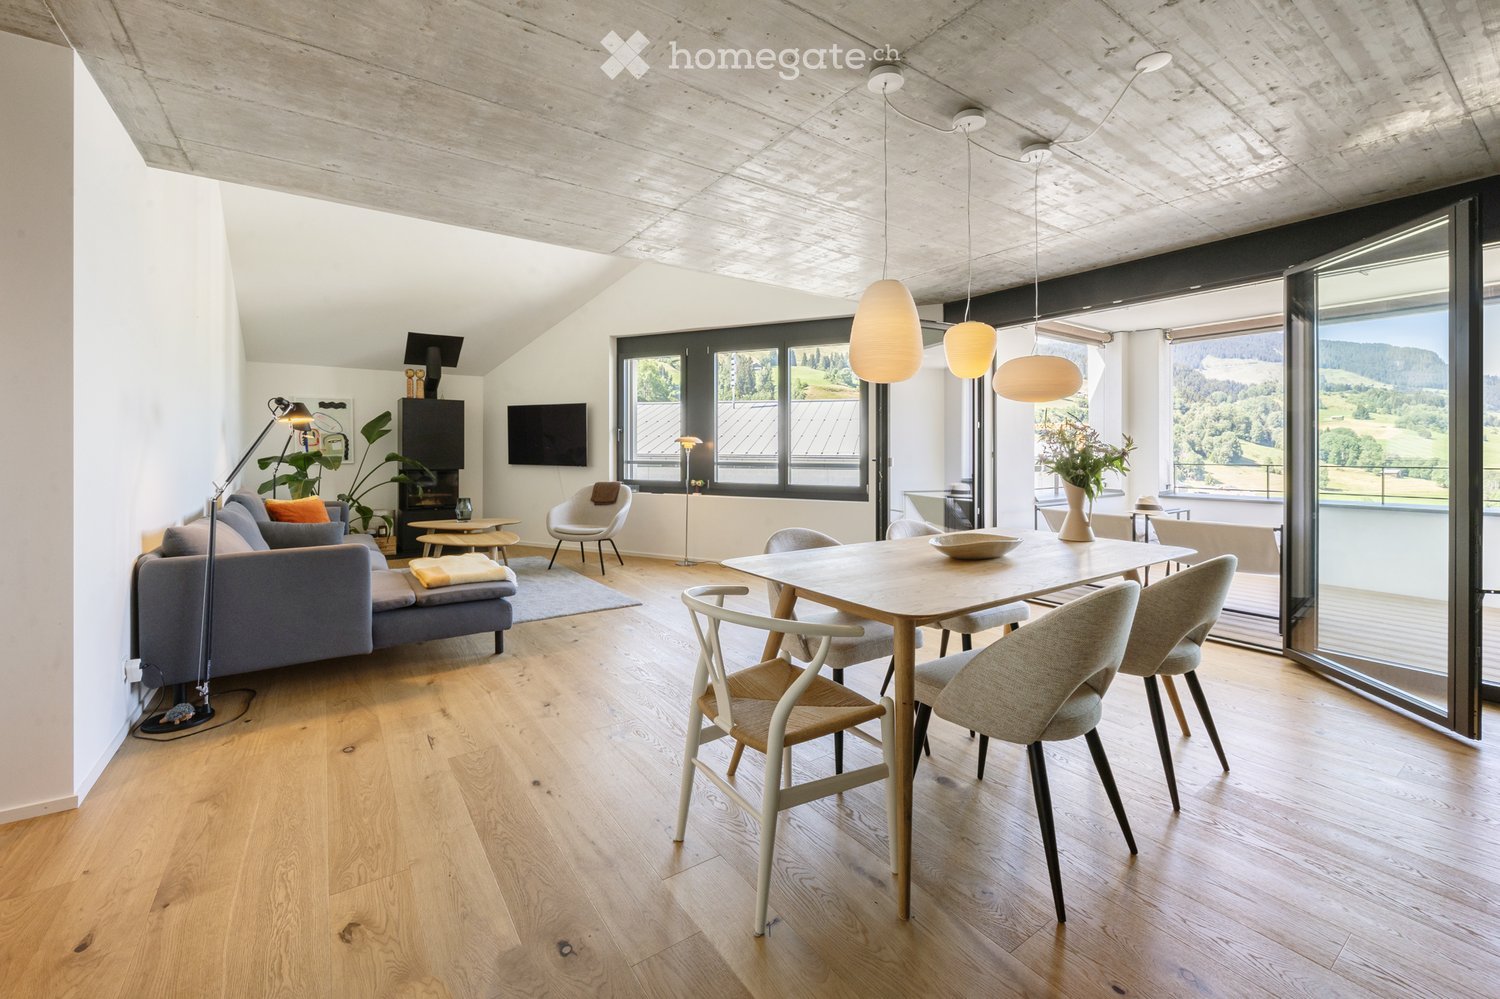
Exclusive 3½-room apartment in Scandinavian style in Obersaxen

The municipality of Obersaxen Mundaun belongs to the Surselva region of Graubünden. The Obersaxen Mundaun ski and hiking area invites you to wonderful hikes, leisurely or challenging bike tours in the summer, and in the winter, to skiing, snowboarding, cross-country skiing, sledding, and ski hiking. Nestled in the impressive mountain world of Obersaxen, this extraordinary 3½-room apartment is located. The apartment, completed in 2024, combines alpine quality of life with modern design and Scandinavian living aesthetics. The apartment was designed with great care and attention to detail. The floor plan creates an open, spacious, and harmonious living feeling in Scandinavian style. At the same time, the apartment was designed to be wheelchair accessible and offers a high level of comfort and everyday usability thanks to generous movement areas and well-thought-out room transitions. The heart of the apartment is the impressive living and dining area of around 50 m². Partially high room heights give the rooms a sense of spaciousness and width, while visible concrete ceilings set a modern architectural accent. The large window areas provide plenty of daylight and create a flowing connection to the approximately 10 m² large terrace. A stylish chimney forms the centerpiece of the living area and provides a cozy atmosphere, especially in the winter months. High-quality, oiled oak parquet was laid throughout the living area. The open-design kitchen impresses with a noble worktop made of black granite and high-quality Bora appliances, combining aesthetics and functionality at the highest level. Further highlights: • Completion and first occupancy 2024 • Individually newly designed floor plan in Scandinavian style • Wheelchair accessible • Partially high ceilings with visible concrete elements • High-quality oiled oak parquet • Chimney • Bathroom with rain shower and bathtub • Bathroom with rain shower • Design kitchen with black granite countertop • High-quality Bora appliances • Own washing machine and dryer in the apartment • Terrace of approximately 10 m² • Parking space in a separate building for CHF 35,000 (sold with the apartment) This apartment combines modern architecture, high-quality materials, and Nordic simplicity to create a home with a special character. A place that connects design, comfort, functionality, and timeless elegance in a unique way – embedded in the peace and beauty of the Grisons mountain world. A home for people who are looking for something special and value quality, aesthetics, and well-being.
Travel time
-
Rexhail Jahiu

Rexhail Jahiu

1 / 12
Rexhail Jahiu

Rexhail Jahiu

  • Parking space
  • Garage
  • View
CHF 540,000.–
5.5 rooms122m² living space
Uors (Lumnezia), 7114 Uors (Lumnezia)

Spacious 5.5 room apartment with Grisons charm in Uors

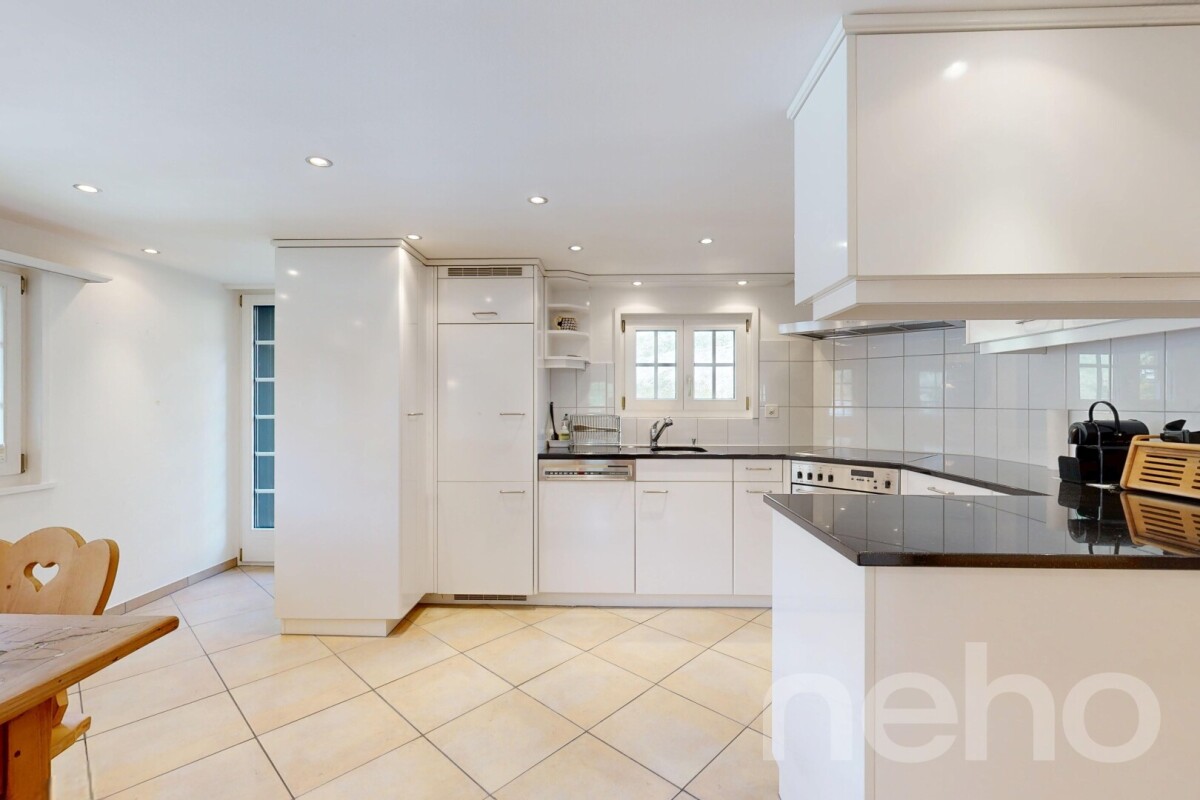
In the midst of the impressive mountain landscape of the Val Lumnezia, in a quiet and sunny location in Uors, this well-maintained apartment presents itself with authentic character and pleasant spaciousness. The natural surroundings and the free view of the surrounding mountains create a living feeling that convinces both in everyday life and in leisure time. The apartment is located on the second upper floor of a house with only two residential units, offering a high level of privacy and tranquility. With a living area of around 122 square meters, it convinces with a clearly structured and well-thought-out floor plan. In total, five rooms are available, which can be flexibly used as bedrooms, guest rooms, or work areas. The living area is separately arranged and appears bright and inviting thanks to the window areas. A special eye-catcher is the historic storage oven from 1942, which gives the apartment a characteristic note and provides a pleasant, cozy warmth. The kitchen with dining area is independently designed and offers sufficient space for daily use as well as for social moments. The spacious bathroom has a bathtub and a separate shower, providing high comfort in everyday life. The apartment was comprehensively renovated in 2015. In this process, the kitchen, bathroom, floors, and various installations were renewed, so that the property presents itself today in a well-maintained condition and combines traditional charm with modern living comfort. The heating is provided by infrared heating, electric underfloor heating, and additionally by the oven. The apartment includes a garage parking space and an outdoor parking space, ensuring a comfortable parking situation. The Val Lumnezia is one of the most beautiful valleys in Graubünden and offers a variety of leisure activities throughout the year. The Obersaxen Mundaun ski area is easily accessible, while in summer numerous hiking trails and the Davos Munts swimming lake invite you to relax. We would be happy to show you this special apartment in person and look forward to your contact.Exact address available after registration on neho.ch.INTERESTED IN A VIEWING? PLEASE REGISTER: https://neho.ch/b/7114-26-1

  • Parking space
  • Garage
  • View
1 / 14
  • Balcony / Terrace
  • Mountain view
CHF 2,900,000.–
4.5 rooms123m² living space
Plazza Cumin 4, 7130 Ilanz

A unique property in the heart of Ilanz

A unique property in the heart of Ilanz Are you looking for something unique? Then this property might be just what you're looking for. In the midst of the picturesque town of Ilanz, you'll find a meticulously maintained, historically charming residential house with plenty of charm and substance.The house has been continuously maintained and impresses with its solid condition. On the ground floor, there are several practical cellar and storage rooms. On the upper floor, the true highlight of this property awaits: A jewel par excellence - with noble wood paneling, masterful craftsmanship, and a breathtaking panoramic view of the surrounding mountain landscape. The living rooms are in very good condition and exude a warm, inviting atmosphere. The property is suitable as both a primary and secondary residence.A special added value is the charming annex with a spacious sun terrace - a wonderful place to linger and enjoy. Directly below it is a separate 2.5-room apartment with its own entrance, which is ideal for rental or as a guest apartment.The property also includes four underground parking spaces, which in this location is a rare and extremely comfortable plus.Fulfill your dream of living in one of the most beautiful regions of Graubünden - this house is a true gem with great potential.

  • Balcony / Terrace
  • Mountain view
Travel time
-
1 / 11
  • Parking space
  • Balcony / Terrace
  • Garage
  • +4
CHF 295,000.–
1.5 rooms37m² living space
Valata, 7134 Obersaxen

Living and enjoying in Valata/Obersaxen Mundaun, with ski-in and ski-out

Object This cozy and pretty 1.5-room apartment is located in Valata, directly at the valley station of the Obersaxen-Mundaun ski area. The "Valata" development with its four houses, outdoor swimming pool, and underground parking was realized in 1983.The "Valata" development with its four houses A, B, C, and D, outdoor swimming pool, and underground parking was realized in 1983. It is situated on a gentle slope, is very well maintained, and has a well-kept appearance. In recent years, the entire roofs have been renovated and the outdoor pool has been renewed.The apartment for sale is located in house "B" with a total of 14 apartments. It is a spacious 1.5-room apartment with a total of approximately 37 m2 of living space on one level. It is located on the 1st floor, is sunny and quietly situated, and offers a wonderful view.On the ground floor, there is a ski room. On the 1st floor, there are a laundry room, technical room, oil heating system, and the exclusively assigned cellar. Also, exclusively assigned to the apartment is parking space No. 32 in the underground parking garage. LocationThe municipality of Obersaxen Mundaun is located at 1200 to 1400 m above sea level. Surcuolm belongs to the Obersaxen-Piz Mundaun-Val Lumnezia ski region. Skiers and snowboarders will find everything they need in this ski area. The extensive ski region offers 120 km of slopes of all difficulty levels, as well as beautiful cross-country ski trails, a natural ice rink, and various toboggan runs. But also in summer, Obersaxen Mundaun offers countless opportunities for experiences, beautiful hiking trails, exciting bike tours, and quiet mountain lakes.Another highlight of the region is the Rufalipark in Misanenga with its diverse offer. The ice rink with the ice stock track, the playground for young and old, the bathing lake, and a diverse culinary offer will make you enthusiastic visitors to the park.Surcuolm/Valata can be reached by public transport from Zurich or St. Gallen within 2½ hours, and by car from the Reichenau motorway exit in about 30 minutes. The nearest major towns, such as the White Arena in Flims/Laax, the Valsertal with the famous rock thermal bath, Disentis, or the cantonal capital Chur, can be reached within 20 to 30 minutes.Due to the immediate proximity of the apartment to the Valata valley station, it gains additional charm. In the morning, you can walk a few meters directly to the chairlift with your skis, and in the evening, you can ski from the slope to the front of the house. Sales price CHF 295,000Parking space in underground garage Sfr. 25,000Additional costs approximately Sfr. 4,820 per year, including renovation fundWe are happy to provide further information and viewings.

  • Parking space
  • Balcony / Terrace
  • Garage
  • +4
Travel time
-
1 / 10
  • Parking space
  • Garage
CHF 1,170,000.–
6.5 rooms162m² living space
Strada 44, 7130 Ilanz

Cozy 6.5-room house with annex in Ilanz/Glion

This cozy 6.5-room house with an annex on Strada 44 in Ilanz/Glion impresses with its original charm, plenty of space, and a quiet location. The property was built in 1900 and extensively renovated in 1999; in 2024, the joints in the masonry were also renewed. It presents itself in a well-maintained condition and combines traditional construction with a cozy atmosphere.The house extends over two floors and offers a versatile room layout. In the main part, there is an inviting living and dining area with laminate floors. The kitchen is equipped with V-Zug appliances such as a dishwasher, oven, and stove. In total, three bathrooms with tile coverings are available, which also offers high comfort for larger families or multi-generation households.The annex opens up attractive usage possibilities - whether for rental, as a separate guest apartment, or for an independent family member. Thanks to underfloor heating and radiators, operated with an oil heating system, a pleasant room climate is ensured.In the outdoor area, you will find several stalls and shelters that offer additional storage space or usage possibilities for hobbies and small animal keeping. A garage space and two outdoor parking spaces round off the offer.An ideal home for people who appreciate country life and at the same time want to take advantage of the opportunity for additional rental income.

  • Parking space
  • Garage
Travel time
-
1 / 11
  • Parking space
  • View
  • Child-friendly
  • +1
Price on request
4.5 rooms91m² living space
Via Vitg Sut, 7151 Schluein

The large residential house with stable in Schluein near Ilanz/Glion

Location The large and traditional residential house is located in the heart of the village of Schluein Schluein is a Romansh-speaking village with old Walser and patrician houses, traditional farms, and a baroque village church. It is only 5 minutes away from Ilanz, the so-called "first city on the Rhine", and close to the well-known holiday region of Flims – Laax - Falera. Schluein is a small and still original village with a restaurant and a village shop, approximately 530 inhabitants, and is located at 762 m above sea level. The kindergarten and primary school are attended in Schluein and Sagogn, the upper school in the nearby Laax. The proximity to Ilanz with its diverse shopping opportunities, the extensive sports offers of the region, and the golf course Sagogn located directly next to it make the location of Schluein particularly attractive. The world-famous ski resort of Flims – Laax – Falera can be reached in a few minutes by the free ski bus. The attractive cross-country ski trail, the beautiful hiking and biking trails, are right outside the door. Schluein is easily accessible by public transport. By car, you can reach the motorway towards Chur, Zurich, or Ticino in 20 minutes Object description The spacious and impressive residential house is over 100 years old and was renovated in 1997. It is two-story and consists of 4.5 rooms. It includes various natural cellars, a stable with extensions, three outdoor parking spaces, and a lot of surrounding land. The total land area is approximately 834 m2, the living area is approximately 91 m2, and the stable with extensions is approximately 87 m2. The house was renovated in 1997 and is heated with wood and electric heaters. The building substance is good but partially in need of renovation The house is also suitable as a multi-generation house. Due to the large surrounding land, which can be used as building land, the house is also an exciting investment object Sales price: CHF 850,000 including stable/extensions and surrounding land/building land We would be happy to inform you in detail and look forward to showing you this residential house.

  • Parking space
  • View
  • Child-friendly
  • +1
Travel time
-
1 / 6
  • Parking space
  • Balcony / Terrace
CHF 1,480,000.–
5.5 rooms164m² living space
7144 Vella

SPACIOUS LIVING WITH GRISONS CHARM

This beautiful 5.5-room apartment in the historic Casa De Mont in Vella combines traditional Grisons charm with modern living comfort. The lovingly renovated 18th-century house impresses with natural stone and wooden beams. The apartment on the 1st floor offers approximately 170 m² of living space in a secondary residence. Heating is sustainable via geothermal energy and solar thermal energy, supplemented by an oil heating system as a backup. A laundry room, ski room, bicycle room, and cellar are available for shared use, as well as a communal garden. The location offers direct access to the Obersaxen/Mundaun ski area and numerous summer and leisure activities in the Val Lumnezia.This BETTERHOMES offer is characterized by the following advantages:- beautiful panoramic view from the balcony into the mountains- garden share with fruit trees and additional seating/grill area in the garden area- very good owner community- renovations: 2021-2023 new roof, facade, and new oil heating- the historic charm has been preserved to this day- and, and, and ...Interested? Contact us for a non-binding viewing, also online viewing possible!Not found anything suitable? Over 2,000 more offers at: www.betterhomes.ch - the real estate fair mediatorDo you want to market a property yourself?Take advantage of our know-how: https://www.betterhomes.ch/de/profitierenDo you want to have a property valued?Find out its value now through our free valuation, immediately and non-binding!https://www.betterhomes.ch/de/knowledge/estimationMore detailsLocation: centralCondition: the apartment is in a very well-maintained conditionBathrooms / wet cells: 2 (1x bathtub / WC / sink, 1x shower / WC / sink) Heating system: geothermal energy and solar thermal energy for hot water, new oil heating for partial heatingPublic transport: bus, 80 mSchools: kindergarten, primary school, and upper school, 100 mShops: Volg, 200 m

  • Parking space
  • Balcony / Terrace

Suggested properties for you based on search results