42 results - Property for buy in Villars-sur-Glâne

1 / 13
CHF 850,000.–
3.5 rooms82m² living space
Pérolles-d'En-Haut 2, 1752 Villars-sur-Glâne

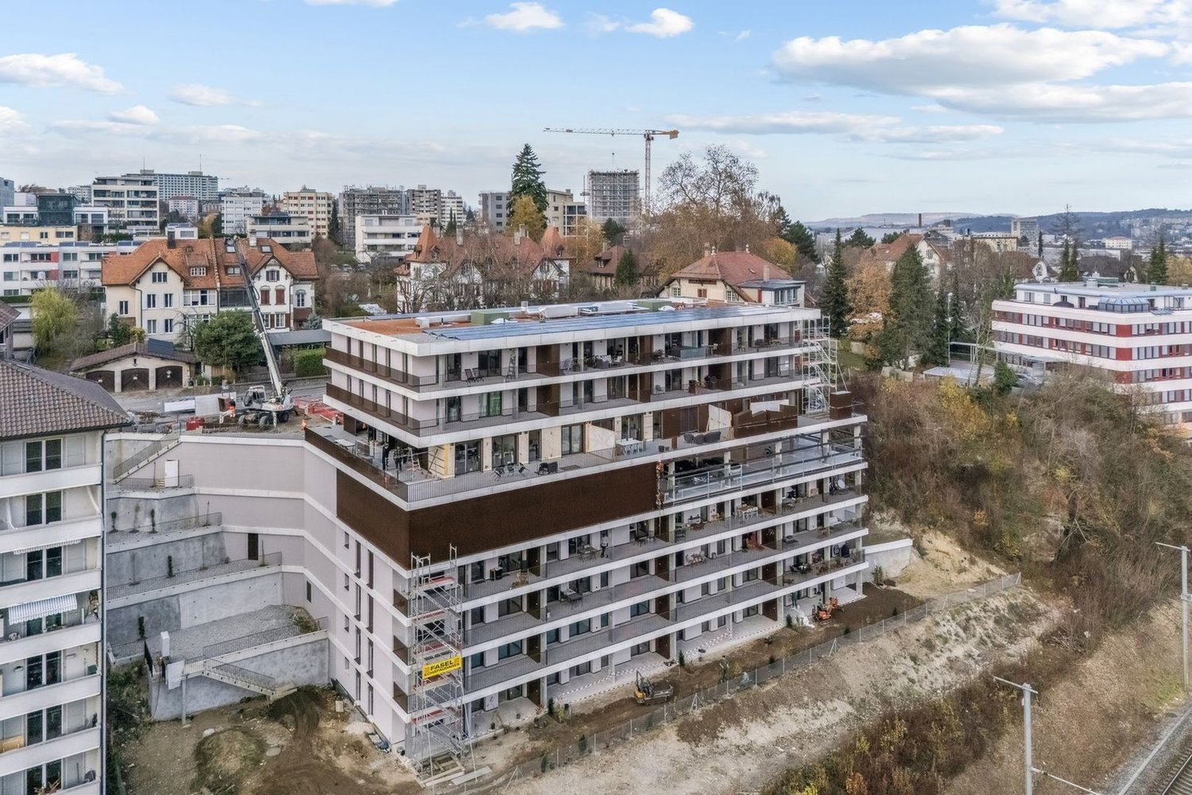
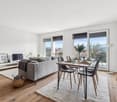

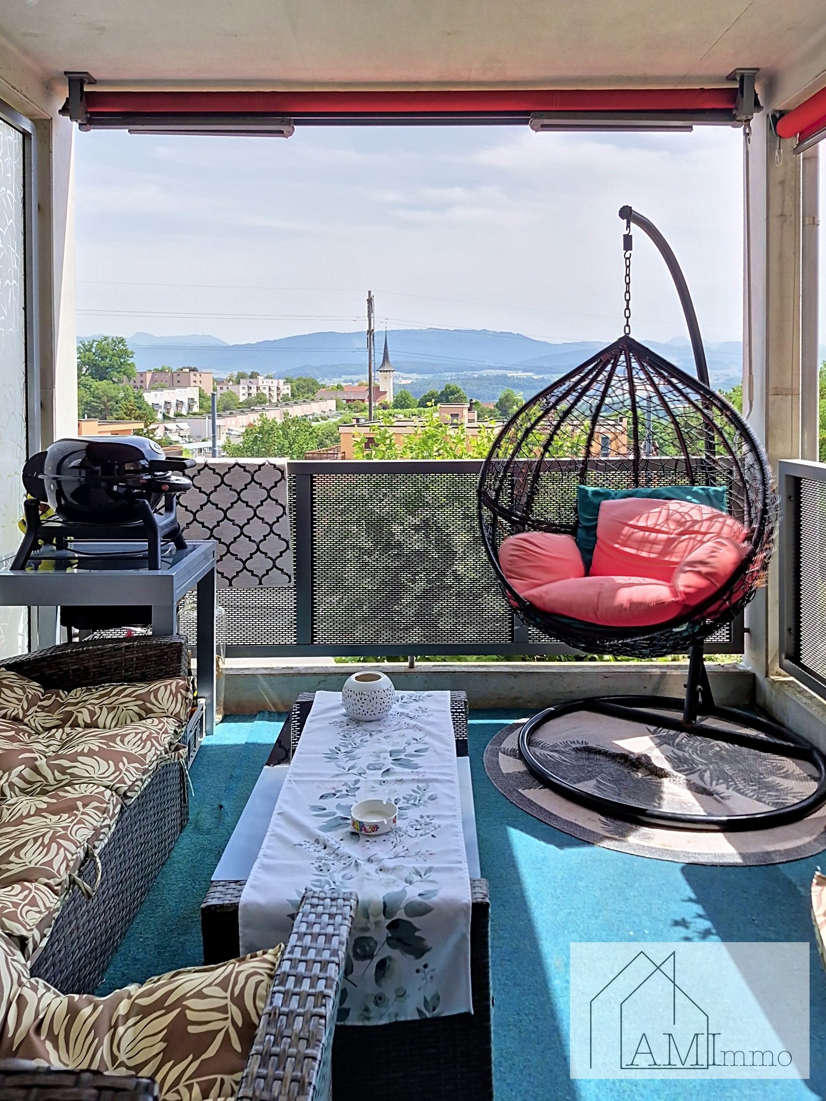
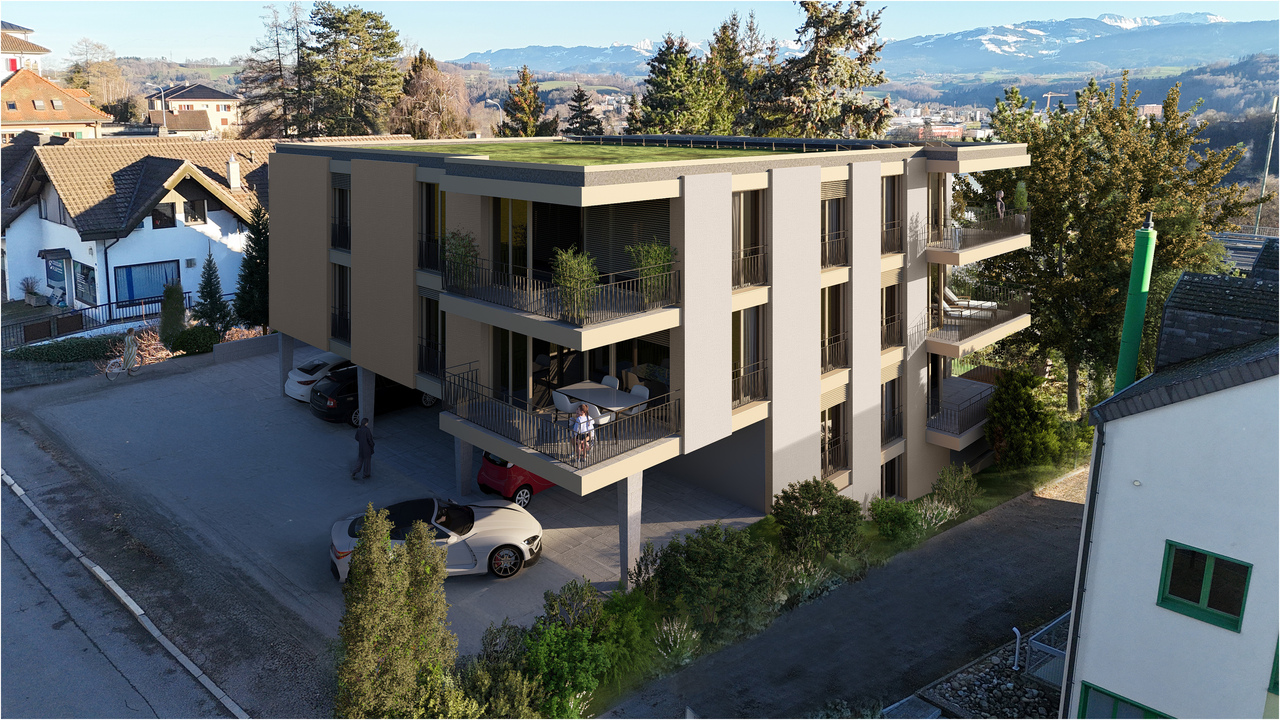
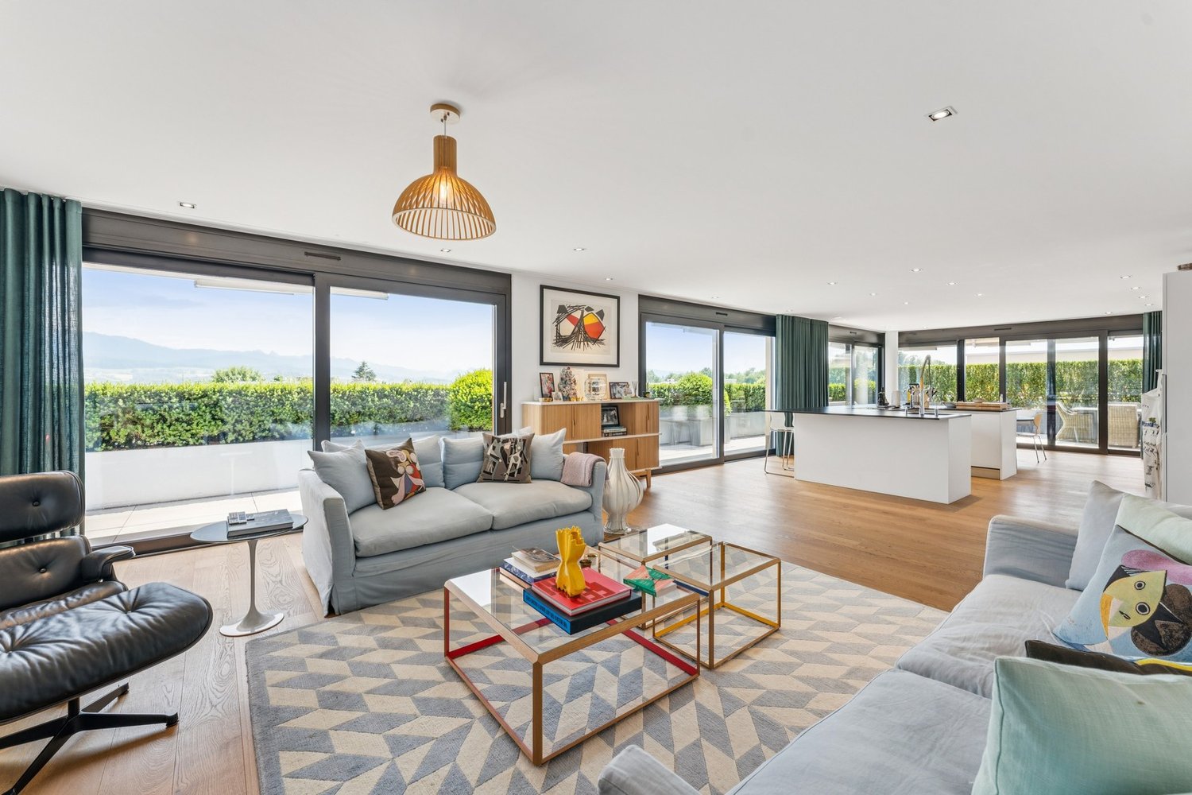
Rare 3½ rooms attic apartment in exceptional location in Villars-sur-Glâne

Offer yourself a true haven of peace in a green environment, while enjoying the immediate proximity to all amenities.This apartment seduces from the first moments by its exceptional location. Nestled in a sought-after neighborhood of Villars-sur-Glâne, it benefits from a magnificent unobstructed view of the mountains and the surrounding countryside, offering a panorama that never tires.Its spacious terrace of over 40m2 is a true extension of the living space. Whether you share a meal with friends, savor a coffee in the sun or simply admire the sunset, it promises privileged moments of relaxation throughout the year.Inside, the bright and harmoniously arranged spaces offer a comfortable and convivial living environment, designed for daily well-being.Highlights:- Privileged location in a calm and green environment- Magnificent unobstructed view of the mountains and nature- Large terrace ideal for enjoying the beautiful days- Generous luminosity thanks to excellent orientation and light wells- Functional and pleasant distribution of spaces- Residential neighborhood appreciated and sought after - Unparalleled quality of lifeEverything is accessible in just a few minutes: bus stops, shops, pharmacy, doctors, restaurants, fitness center, schools as well as the main road axes. You thus benefit from a peaceful living environment without renouncing the comfort of a practical daily life.A rare property that harmoniously combines nature, exceptional view and proximity to services, just a few minutes from the center of Fribourg.Do not hesitate to contact us to organize a visit and discover the full potential of this exceptional property.

Travel time
-
1 / 13
CHF 1,490,000.–
5.5 rooms204m² living space
Route de Payerne 3, 1752 Villars-sur-Glâne

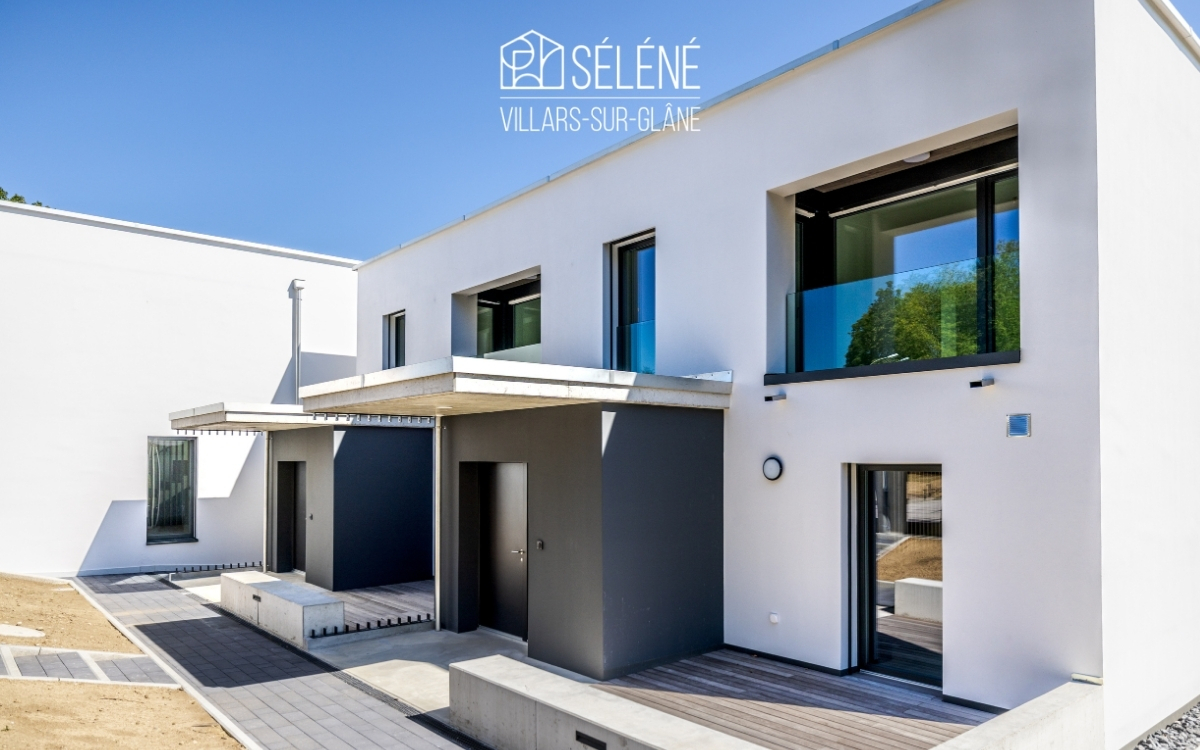
Contemporary Villas in Villars-sur-Glâne - 5.5 and 6.5 rooms

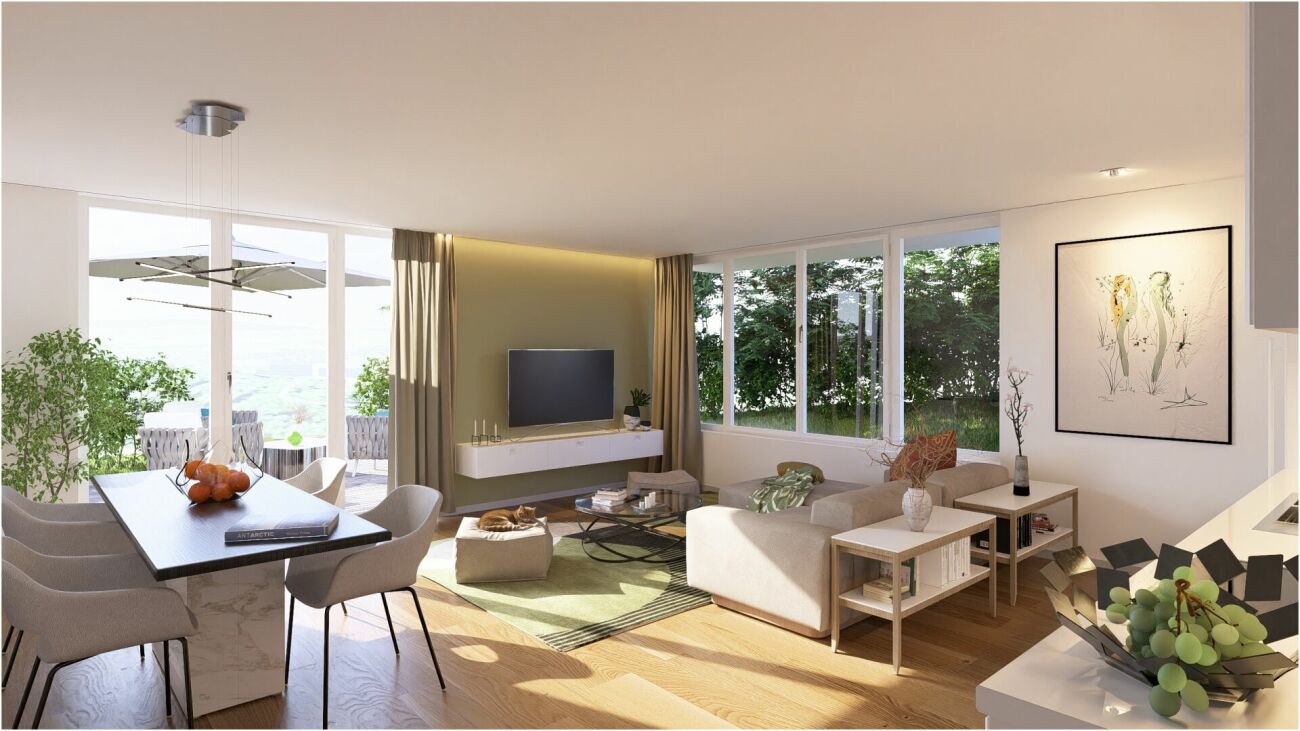
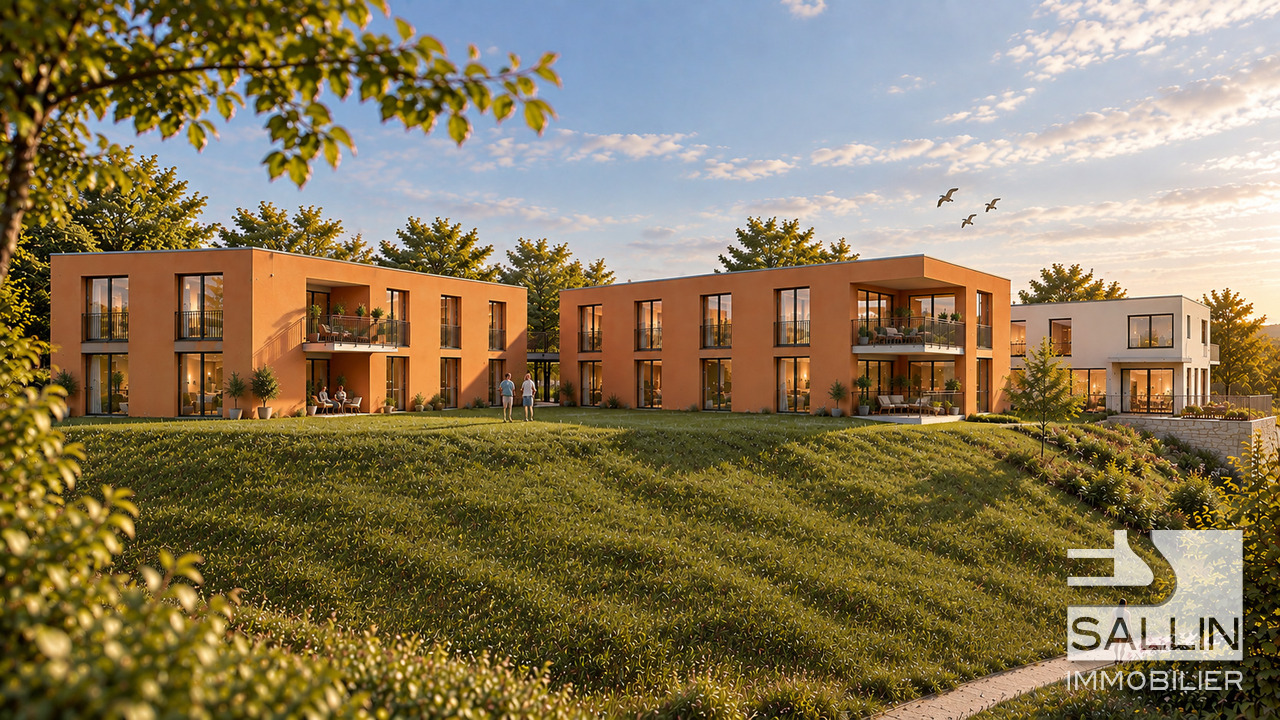
Over 200 m², four bedrooms and a private garden at the gates of Fribourg.In the heart of the Les Dailles residential area, the Villas Séléné offer modern houses designed for those seeking space, comfort, and a pleasant living environment.Soon available for move-in, date to be determined. A model house can be visited by appointment.At a glance • Villas with 5.5 and 6.5 rooms • Approx. 201 to 220 m² of living space • 4 bedrooms, including a parental suite • 3 bathrooms • Bright, south-facing living room • Open kitchen • Private terrace and garden • Geothermal heat pump • Photovoltaic panels • 2 covered parking spaces per villa • Soon available for move-in, date to be determined • Model house can be visited by appointment Space to live, receive and evolveThe Villas Séléné offer spacious areas where every family member can find their place.The south-facing living room extends directly to the terrace and lawn. The open kitchen integrates seamlessly into the living area, creating a functional and convivial atmosphere.The four bedrooms allow for easy organization of spaces for parents, children, office or guest room. The parental suite and three bathrooms provide additional comfort when several people share the house.Depending on the villa, an additional room in the basement offers even more flexibility.Outside, the terrace and garden extend the living area, allowing you to fully enjoy the beautiful days.A house designed to lastSéléné combines contemporary comfort with energy-efficient systems: • Heating by geothermal heat pump; • Photovoltaic panels on each villa; • Perfect thermal and acoustic insulation; • Durable materials; • Energy-efficient design. Villars-sur-Glâne, at the gates of FribourgThe project is located in the Les Dailles residential area in Villars-sur-Glâne.Schools, shops, public transport, and leisure facilities are nearby, while quick access to the A12 motorway facilitates travel to Fribourg and the main regional axes.A location that allows you to combine a residential environment with proximity to daily amenities.Prices of the villasPrice including covered parking spaces:Villas A1 / A2: from CHF 1'550'000.- to CHF 1'630'000.-Villa B2: CHF 1'490'000.-Villas C1 / C2 / C3: from CHF 1'690'000.- to CHF 1'790'000.-Villa D1: CHF 1'700'000.-B1 and B3 rented - D2 sold.Soon available for move-in - date to be determined.Discover the spaces on siteThe model house now allows you to project yourself into the spaces, atmosphere, and environment offered by Séléné.Contact us to receive the brochure and plans, find out about the available villas, or schedule a visit.Tel. +41 79 604 85 19Email: bienvenue@vsg-selene.chwww.vsg-selene.ch

Travel time
-
1 / 15
CHF 1,200,000.–
7 rooms154m² living space
1752 Villars-sur-Glâne

Attic 7.5 rooms – 154 m² living space – South-facing terrace 110 m² and panoramic view

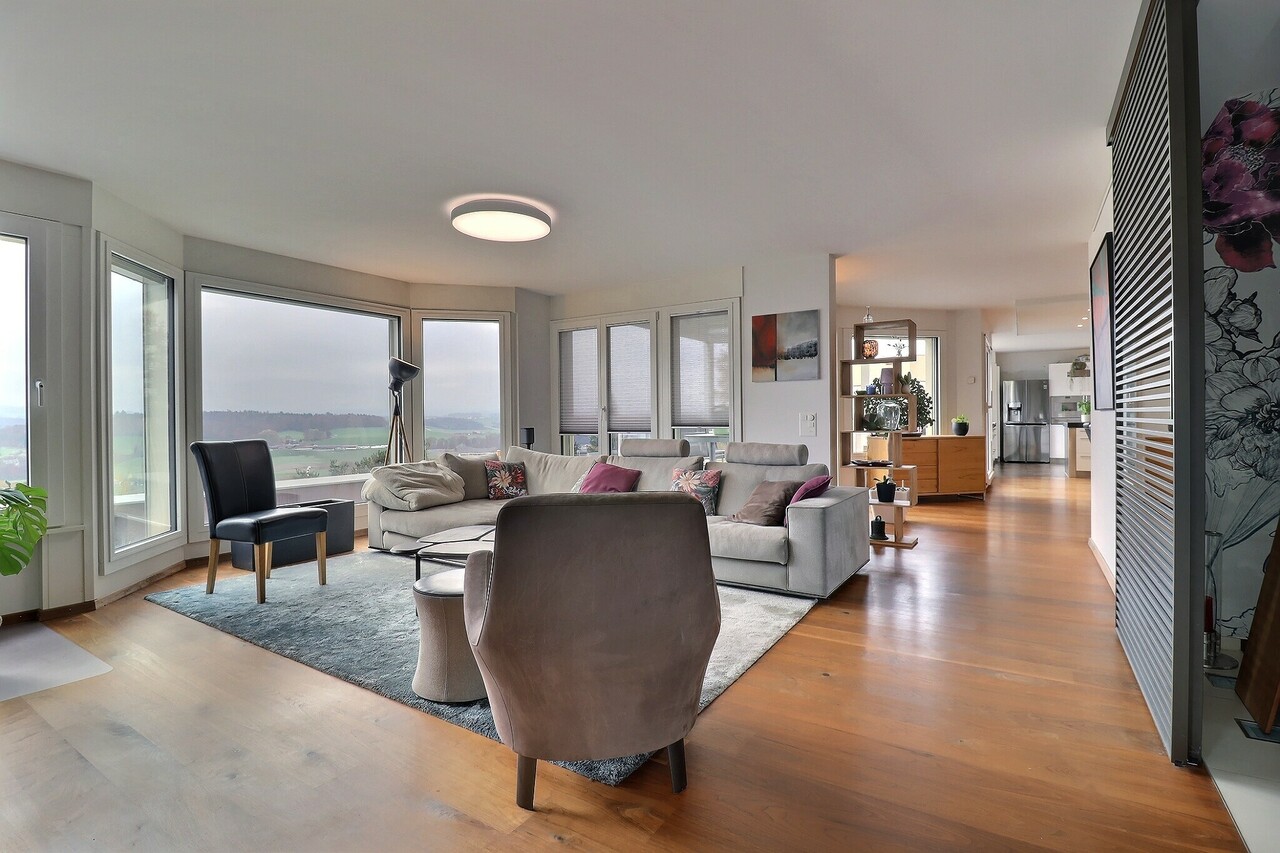
Located in the residential area of Dailles, in Villars-sur-Glâne, this spacious attic apartment benefits from a privileged location at the gates of Fribourg, with immediate proximity to shops, schools, and public transport.Occupying the top floor of a residential building constructed in 1985 and carefully maintained, this 7.5-room property offers 154 m² of net living space for a PPE surface area of 190 m². Its south-facing orientation ensures beautiful brightness throughout the day.One of its main assets is undoubtedly its vast 110 m² terrace, which surrounds the apartment and offers a clear view of the Pre-Alps and the Moléson. A true outdoor living space allowing you to fully enjoy the beautiful days and sunny exposure.The apartment opens onto an entrance hall equipped with wall cabinets. It has a fully fitted and habitable kitchen, as well as a generous living room with a dining area and a fireplace.The night area consists of five bedrooms, including a parental bedroom with its own adjacent bathroom. A second shower room with WC and a guest WC complete the set. One of the bedrooms can also be perfectly used as an office.The elevator provides direct access to the apartment, bringing particularly appreciable comfort to daily life. A very large cellar of approximately 54 m² also completes the property.The environment combines residential calm and proximity to amenities: a public transport stop is about 100 meters away, shops are about 180 meters away, while primary schools are accessible within a few minutes' walk.An outdoor parking space and a box/parking space in the underground parking are offered in addition to the sale price.This attic will seduce buyers looking for large spaces, a vast terrace, beautiful brightness, and a practical location in close proximity to Fribourg.Two parking spaces, one interior and one exterior, are available in addition and complete this property.Information to be filled in on the platforms • Location: Villars-sur-Glâne, Dailles district • Type: attic apartment • Floor: 3rd floor / top floor • Number of rooms: 7.5 • Bedrooms: 5 • Net living area: 154 m² • PPE surface area: 190 m² • Terrace: approx. 110 m², south-facing • View: clear view of the Pre-Alps and the Moléson • Bathrooms: 2 • Guest WC: 1 • Fireplace: yes • Elevator: yes, direct and private access to the apartment • Cellar: approx. 54 m² • Construction: 1985 • Heating: electric • PPE charges: CHF 809.–/month • Outdoor parking space: CHF 15'000.– • Underground parking: CHF 35'000.– • PPE renovation fund: CHF 134'000.– as of 29.07.2025, of which CHF 30'000.– allocated to the lot • Financial particularity: announced possibility of taking over the existing mortgage financing at 1.11% until 2031, subject to the bank's conditions.

1 / 12
CHF 1,190,000.–
4.5 rooms122m² living space
Route de Matran 42, 1752 Villars-sur-Glâne

Duplex of 4.5 rooms in Villars-sur-Glâne, with free-cooling

This duplex of 4.5 rooms benefits from generous living spaces, a 22 m² loggia and a private terrace. Located in a new promotion of only 4 lots, it offers a peaceful residential setting close to amenities.With a surface area of 134 m² PPE, the accommodation is spread over two levels.The main level accommodates the entrance, two bedrooms, a bathroom and a spacious living room of over 57 m². This extends to a 22 m² loggia.On the lower level, a parental suite with private bathroom benefits from access to a terrace.The construction prioritizes comfort and energy performance, with high-performance thermal insulation, triple glazing and a geothermal heat pump with a free-cooling system. Comfortable finishing budgets allow for the personalization of interior fittings.The situation offers quick access to main roads and public transport. The motorway is about 3 minutes away and public transport is accessible a few steps away.Highlightsnew promotion of only 4 lotssurface area of 134 m² PPEliving room of over 57 m²loggia of 22 m²private terraceparental suite with private bathroomcontemporary architecturephotovoltaic panelshigh-performance thermal insulationtriple glazinggeothermal heat pump with free-coolinghigh standard of sound insulationcovered parking spaces with possible future connection to electric charging stationsregional craftsmenwashing columnproximity to motorway and public transportother lots available in the PPEPractical informationThe property is part of a new promotion in Villars-sur-Glâne. Information regarding availability, parking spaces and any elements included in the price are to be confirmed according to the technical data sheet of the lot.For more information or to organize a visit to the construction site, we invite you to contact our agency.

Travel time
-
1 / 10
CHF 825,000.–
3.5 rooms87m² living space
Route de Matran 42, 1752 Villars-sur-Glâne

3.5 rooms in Villars-sur-Glâne, with private garden

This 3.5-room apartment on the ground floor benefits from a large terrace and a private garden. Located in a new development of only 4 units, it offers a peaceful living environment close to amenities.The accommodation consists of an entrance with built-in storage, two beautiful bedrooms, a large bathroom, and a spacious living room with kitchen and pantry.The living area opens onto a large, ideally oriented terrace accompanied by a private garden.The project offers modern comfort, contemporary architecture, and quality materials. Comfortable finishing budgets are provided to allow you to personalize your interior and create a space that suits you.The construction meets the most demanding energy standards. It benefits from photovoltaic panels, high-performance thermal insulation, triple glazing, and a geothermal heat pump with a free-cooling system. A high standard of sound insulation is also provided.The situation, in a green environment, allows you to enjoy a peaceful residential setting while remaining close to amenities. The highway is about 3 minutes away, and public transportation is accessible within a few steps.Highlightsnew development of only 4 units3.5-room apartment on the ground floorprivate gardenlarge, ideally oriented terraceliving room with kitchen and pantryentrance with built-in storagecomfortable finishing budgetsgreen environmentcontemporary architecturephotovoltaic panelshigh-performance thermal insulationtriple glazinggeothermal heat pump with free-cooling systemhigh standard of sound insulationcovered parking spaces with possible future connection to electric charging stationsregional craftsmenwashing machine connectionproximity to highway and public transportationother units available in the developmentPractical InformationThe covered parking spaces are equipped to allow for future connection to electric charging stations.Other units are also available in this development.The internal synthesis images may also represent another unit in the development.The tax system in Villars-sur-Glâne is an element to be considered for future owners.For more information or to organize a visit to the construction site, we invite you to contact our agency.

Travel time
-
1 / 9
CHF 690,000.–
4.5 rooms100m² living space
Route du Bugnon 34, 1752 Villars-sur-Glâne

Pleasant 4.5-room apartment with balcony in Villars-sur-Glâne

Villars-sur-Glâne - 4.5-room apartment with 102 m² and balcony Quiet and green environment The apartment is located on the 2nd floor of an 11-unit building and offers a living area of 102 m² as well as an 8 m² large balcony with south/southeast orientation. The apartment consists of: • Large entrance hall with built-in wardrobes • Spacious living/dining area • Separate kitchen • Three bedrooms • Bathroom with shower and toilet • Bathroom with bathtub, double sink and toilet • 8 m² large balcony with south/southeast orientation The property also includes: • A cellar • A parking space The building has an elevator and is located in a quiet and green environment, offering a pleasant living situation and good access to infrastructure. The apartment is currently rented and thus offers an interesting opportunity for investors looking for a property with good returns. It is also suitable for buyers who want to occupy the apartment in the long term. Main features: • 4.5-room apartment • Living area: 102 m² • Balcony: 8 m² • Orientation: south/southeast • 2nd floor • 11-unit building • Elevator • Cellar • Parking space • Quiet and green environment • Currently rented • Availability: to be agreed Environment: The apartment benefits from generous sunlight in summer and a particularly quiet location, protected from noise pollution. The environment is ideally connected: a bus stop is 1 minute walk away, a supermarket Denner and the Pharmacie des Dailles SA are 4 minutes walk away, and the Villars-sur-Glâne train station is 11 minutes walk away. Built in 1983 and ideally located in the dynamic municipality of Villars-sur-Glâne, this apartment represents a great opportunity to acquire a property in a green and peaceful residential area. Not to be missed! Villars-sur-Glâne : Located at the gates of Fribourg, Villars-sur-Glâne offers a good balance between urban and natural life. You will appreciate its residential atmosphere, its numerous green spaces, its schools, its shops, and its high-quality infrastructure. It is a dynamic municipality where everything is within reach, offering a pleasant living environment for families as well as for people looking for comfort in everyday life.

Travel time
-
1 / 13
CHF 2,290,000.–
8 rooms225m² living space
1752 Villars-sur-Glâne

Propriété de 2 appartements de 4.5 pièces avec grand jardin et piscine

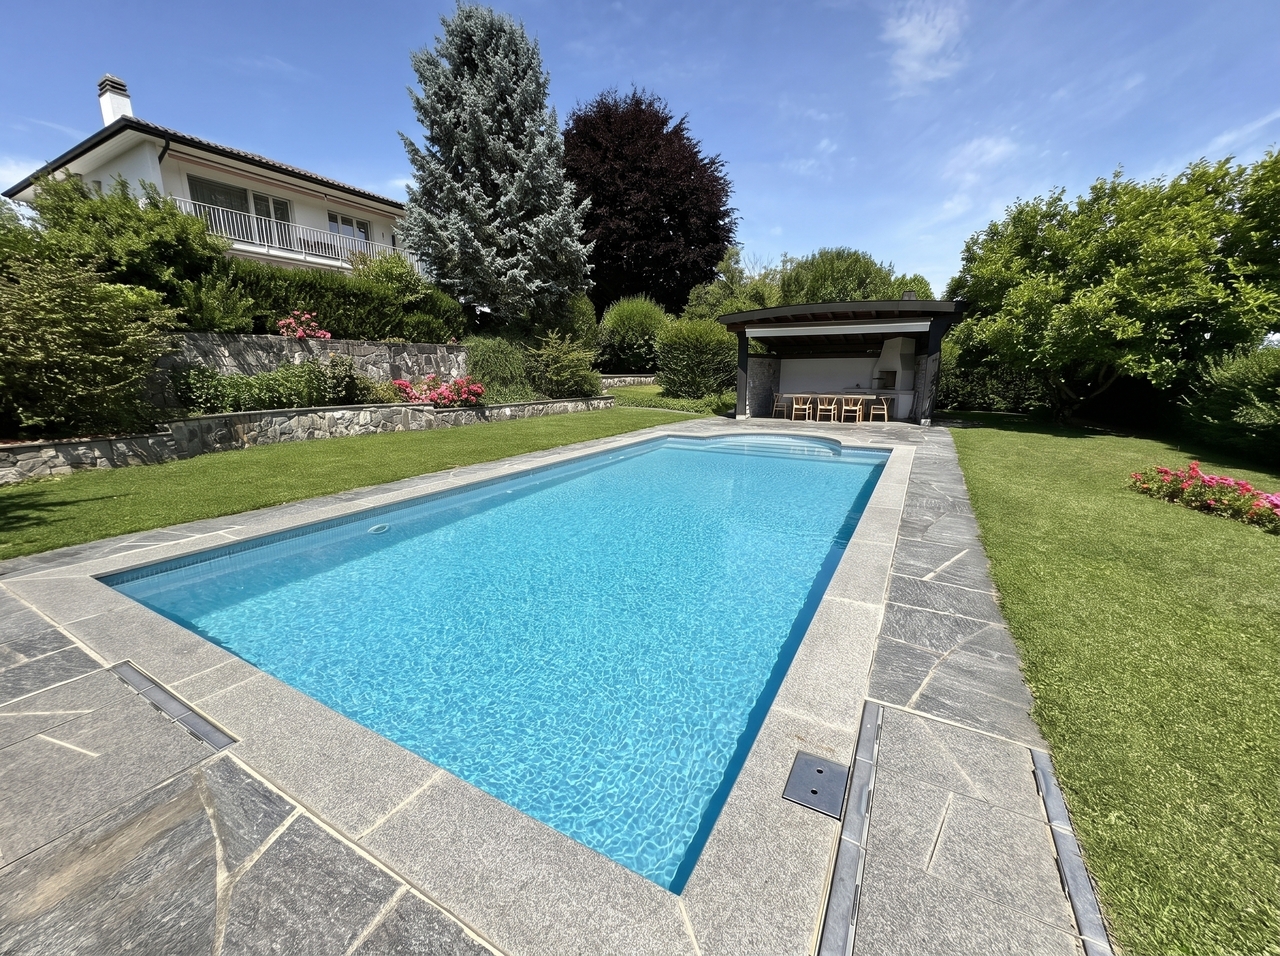
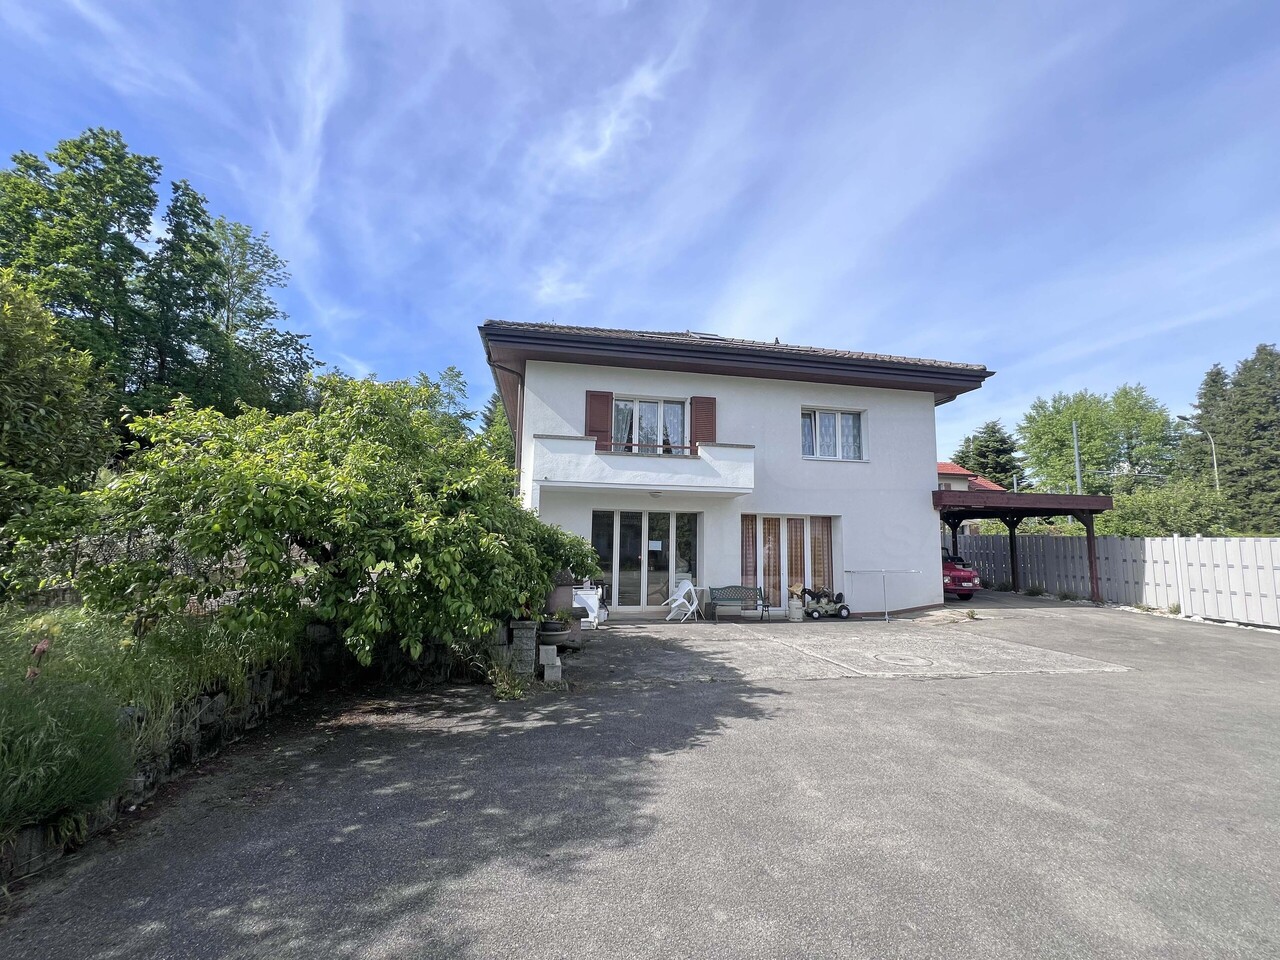
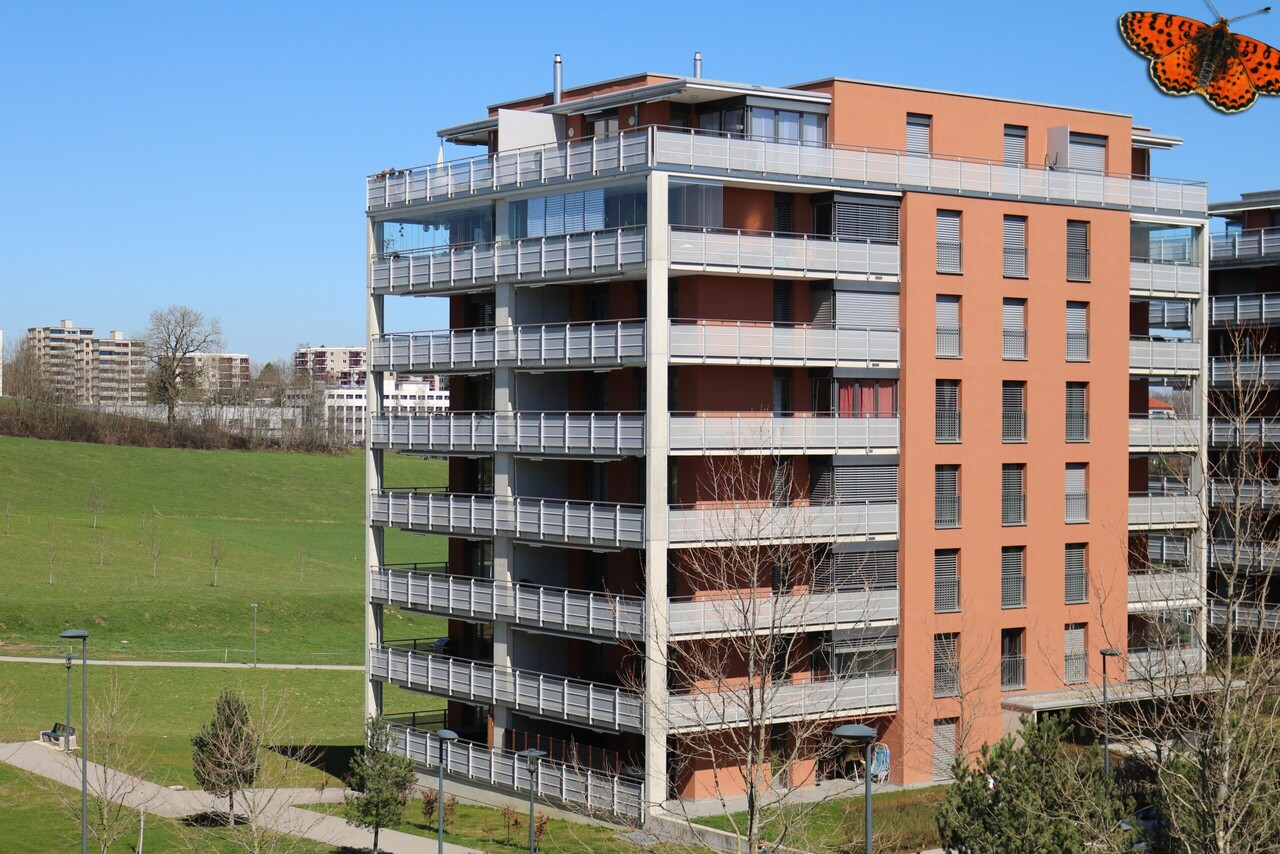
Propriété comportant deux appartements de 4.5 pièces, superbement implantée sur un terrain de 1'457 m² dans un quartier résidentiel prisé de Villars-sur-Glâne.Situation dominante, au calme et exposée au sud. Magnifique dégagement sur les Préalpes.Régulièrement entretenu, ce bien compte environ 225 m² habitable, est entièrement excavée et est répartie comme suit : Rez-de-chaussée : Hall d'entrée de la propriété, hall d'entrée de l'appartement, cuisine habitable, grand séjour d'env. 40 m² avec cheminée, WC séparé, salle de bains avec douche et baignoire, deux chambres et un bureau. Grande terrasse sur accessible depuis le séjour.1er étage : Cage d'escalier, hall d'entrée de l'appartement, cuisine habitable avec accès sur une vaste terrasse sud-ouest d'env. 25 m², grand séjour d'env 40 m², WC séparé, salle de bains avec douche et baignoire, deux chambres et un bureau. Un grand balcon sud est accessible depuis le séjour.Sous-sol : deux caves, espace buanderie, lingerie et chaufferie.Beau jardin arboré, disposé sur deux niveaux. La partie inférieure est composée d'une piscine et d'un pool-house avec barbecue.Garage pour 2 voitures ainsi que plusieurs places de parc extérieures.Points forts : - Un emplacement unique - Magnifique vue dégagée- Proximité des commodités- Appartements cossus avec beaux espaces de séjour- Espaces extérieurs distincts, intimes et spacieux pour les 2 appartements avec piscine, 2 robots tondeuses...- La grande dimension de la parcelle procure une belle intimité et lui d'une du potentiel- Entretien régulier (appartement du rez rénové dans les années 80, appartement du 1er étage rénové en 2011, fenêtres remplacées en triple vitrage partout sauf au sous-sol, façade repeinte en 2013/2014...)La propriété pourrait être conservée comme telle, idéale pour plusieurs membres d'une même famille, ou transformée en 1 seul logement de 8 pièces selon critères des intéressés. Elle pourrait également intéresser un investisseur à la recherche d'un immeuble à usage partiel, qui pourrait diminuer sa charge personnelle par une entrée locative complémentaire d'un appartement qu'il n'occuperait pas personnellement. L'appartement du 1er étage est sous contrat de bail à loyer. Le locataire est au bénéfice d'un droit de préemption. Anwesen mit zwei 4,5 Zimmerwohnungen in herrlicher Lage auf einem 1'457 m² grossen Grundstück in einem begehrten Wohnviertel von Villars-sur-Glâne.Erhöhte, ruhige Lage mit Südausrichtung. Herrlicher Ausblick auf die Voralpen.Die sehr gut unterhaltene Immobilie verfügt über ca. 225 m² Wohnfläche, ist vollständig unterirdisch angelegt und wie folgt aufgeteilt: Erdgeschoss: Eingangsbereich des Anwesens, Eingangsbereich der Wohnung, Wohnküche, grosses Wohnzimmer von ca. 40 m² mit Kamin, separates WC, Badezimmer mit Dusche und Badewanne, zwei Schlafzimmer und ein Arbeitszimmer. Grosse Terrasse, die vom Wohnzimmer aus zugänglich ist.1. Stock: Treppenhaus, Eingangsbereich der Wohnung, Wohnküche mit Zugang zu einer grosszügigen, ca. 25 m² grossen Südwestterrasse, grosses Wohnzimmer von ca. 40 m², separates WC, Badezimmer mit Dusche und Badewanne, zwei Schlafzimmer und ein Arbeitszimmer. Vom Wohnzimmer aus gelangt man auf einen grossen Südbalkon.Untergeschoss: zwei Kellerräume, Waschküche, Wäscheraum und Heizungsraum.Schöner, bepflanzter Garten auf zwei Ebenen. Der untere Teil besteht aus einem Swimmingpool und einem Poolhaus mit Grill.Garage für 2 Autos sowie mehrere Parkplätze im Freien.Highlights: - Einzigartige Lage - Herrlicher, freier Ausblick- Nähe zu allen Annehmlichkeiten- Gehobene Wohnungen mit schönen Wohnbereichen- Separate, private und grosszügige Aussenbereiche für beide Wohnungen mit Swimmingpool, 2 Mährobotern...- Die grosszügige Grundstücksfläche sorgt für viel Privatsphäre und bietet grosses Potenzial- Sehr guter Unterhalt (die Wohnung im Erdgeschoss wurde in den 80er Jahren renoviert, die Wohnung im 1. Stock 2011; überall ausser im Keller...
1 / 8
CHF 665,000.–
4.5 rooms103m² living space
Route de l'Eglise 5, 1752 Villars-sur-Glâne

Rental Investment Opportunity – 4.5 rooms renovated in 2026 in Villars-sur-Glâne

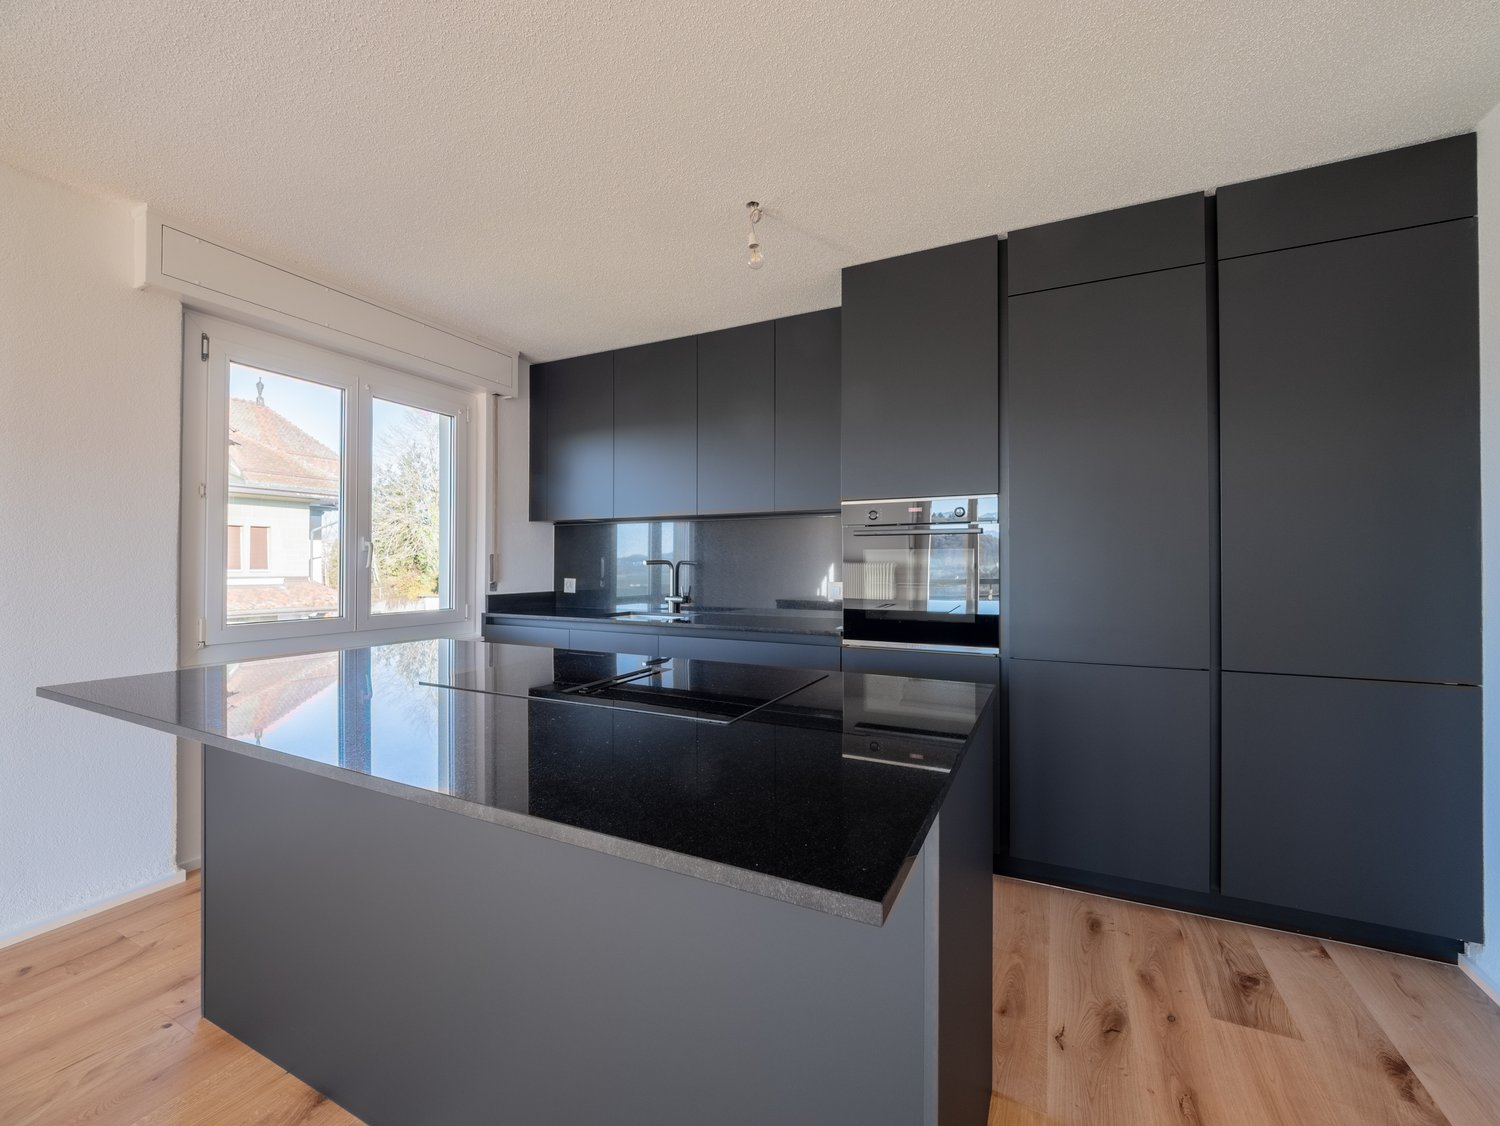
Rare Rental Investment Opportunity in Villars-sur-Glâne: 4.5-room apartment with 103 m² on the top floor of a PPE, completely renovated in 2026. A turnkey property, without further expenses, ideally located in one of the most sought-after municipalities in the Freiburg agglomeration.The advantages for the investor:Complete Renovation 2026: no work to be done in the short or medium term, maintenance costs under control and maximum attractiveness for tenants directly after the handover of the keys.Premium Location = tenant security: 1 minute walk from the train station, in immediate proximity to schools (Platy and Rochettes), shops and bus stops, with direct access to the Matran and Freiburg motorway junctions. A location that guarantees a sustained demand for rental apartments and a reduced risk of vacancy.High-End Positioning: top-floor apartment and bright, open living room with island, oak parquet, equipped kitchen (black granite, new Bosch appliances) and unobstructed view of the Pre-Alps – all these arguments justify a higher-than-average rent in the sector.Additional Income: parking space available for CHF 25,000.-, valuable for rental or resale.Simplified Management and Good Liquidity upon Resale: property in PPE in a municipality with low land supply, guaranteeing the preservation of value and potential for appreciation.Composition: open living room with kitchen and balcony, three bedrooms, one bathroom (double sink), one separate toilet and an entrance hall with integrated wardrobe.Return: based on an estimated market rent of CHF 2,200.- per month, the gross return is approximately 4% and the return on equity is approximately 7%. The rare combination of a sought-after location, new condition and advantageous Freiburg tax law makes this property an attractive investment that should not be missed.

Travel time
-
1 / 9
CHF 1,315,000.–
4.5 rooms
Route de Planafaye, 1752 Villars-sur-Glâne

NEW PROMOTION 2 new apartments of high standard with 4½ rooms

INTRODUCTIONThis new promotion includes two buildings located in a residential area of Villars-sur-Glâne, offering an ideal south-west orientation.Building A will consist of 2 spacious apartments with 5½ rooms, while building B will house 2 apartments with 4½ rooms.These high-standard apartments will offer a breathtaking view of the Sarine Valley and the Freiburg Pre-Alps, particularly the Moléson. They will meet all the expectations of a demanding and informed clientele in terms of quality and comfort.Ideally located, this new development offers a green environment while being close to the main roads leading to Bern and Lausanne.The delivery of the apartments is planned for autumn 2026.MUNICIPALITYThe municipality of Villars-sur-Glâne is part of the Freiburg agglomeration and is located at the southern entrance of the city, offering easy and quick access to the center of Freiburg.This dynamic municipality offers a wide range of sports and cultural activities for its inhabitants. It is well served by public transport and is located in close proximity to the highway access points leading to Bern and Lausanne.Additionally, Villars-sur-Glâne is fiscally attractive, which has led to the establishment of numerous industrial and service companies, thus strengthening its role in the economic development of the Greater Freiburg area.SITUATIONwithin 3-4 minutes on foot - bus stop - train station - bakery - restaurants - hairdresserwithin 8-10 minutes on foot - primary schools and kindergartens - nurseries - shopping center (Cormanon) - Nuithonie sports facility - post office - fitness centerwithin 20-25 minutes on foot - orientation schools - colleges - university within 3-4 minutes by car - Freiburg city center - A12 highway junctionINTERIOR DISTRIBUTIONBASEMENT Cellar 1Cellar 2APARTMENTSEntrance hall / corridor Kitchen / dining room / living room Kitchen with dining area Parental bedroom Room 2 Room 3 Loggia NOTE This document does not constitute a contractual document. The information it contains, although carefully checked, is provided without commitment and subject to sale or modification in the meantime.

1 / 3
CHF 550,000.–
2.5 rooms51m² living space
Platy 7, 1752 Villars-sur-Glâne

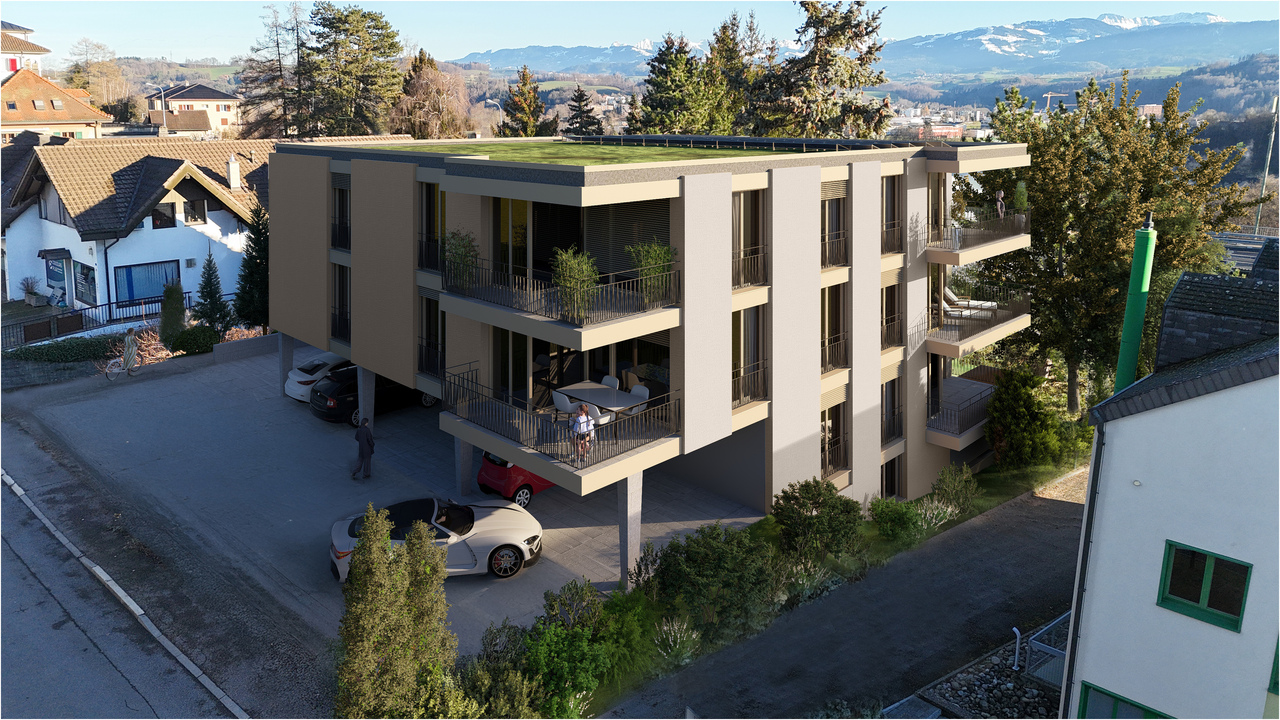
NOUVELLE PROMOTION - 10 appartements neufs à Villars-sur-Glâne

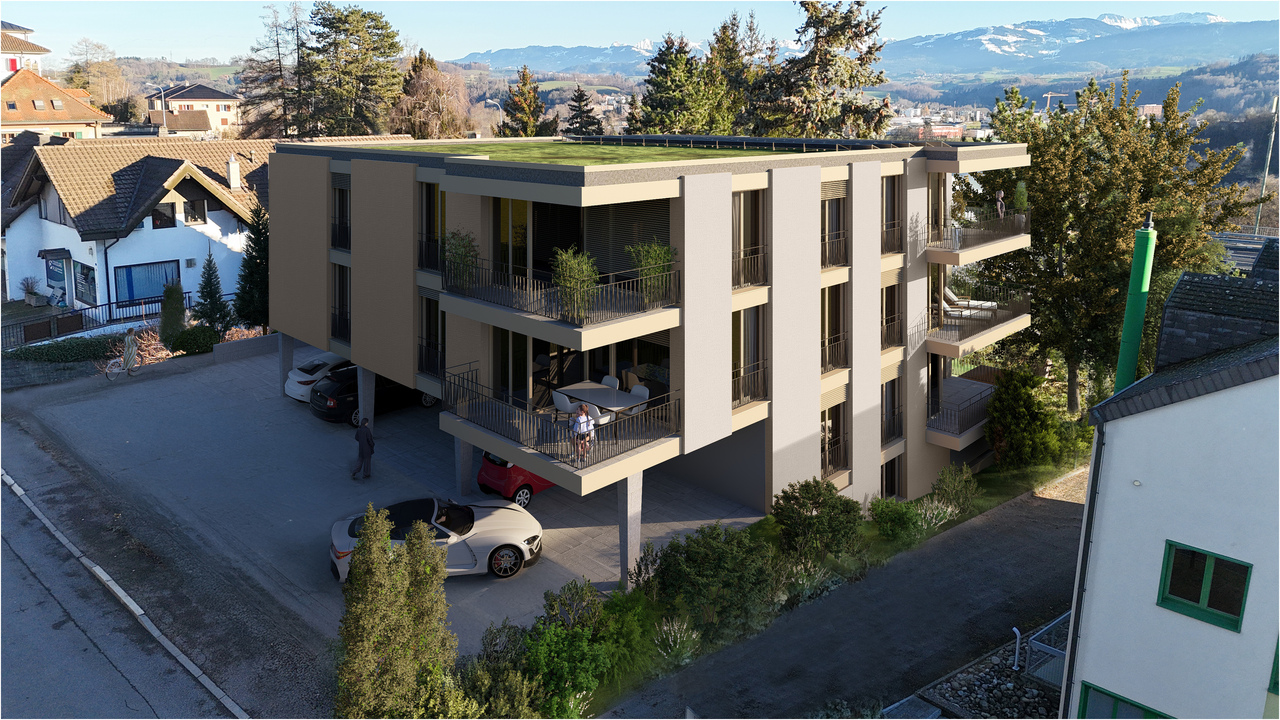
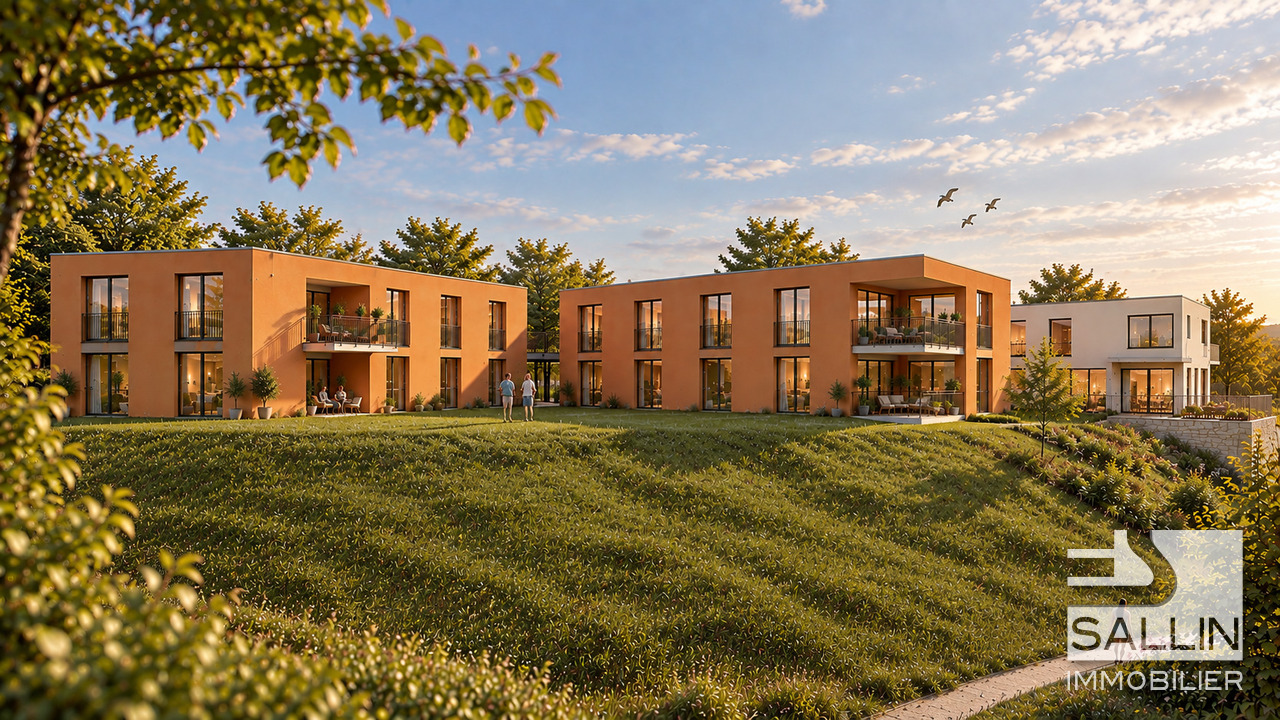
Découvrez cette nouvelle promotion immobilière idéalement située à la Route du Platy 7 à Villars-sur-Glâne. !! LE CHANTIER A DÉMARRÉ !!Cet immeuble contemporain de 4 niveaux, dont la construction est prévue en 2026, proposera 10 appartements modernes pensés pour offrir confort et qualité de vie. Les surfaces habitables iront de 51 à 147 m2 et les surfaces extérieures de 12 à 32 m2La promotion se compose comme suit :Rez inférieur: 4,5 pces avec jardin CHF 980'000.- / 2,5 pces avec jardin CHF 550'000.- RÉSERVÉ Rez supérieur: 3,5 pces CHF 770'000.- RÉSERVÉ / 3,5 pces CHF 790'000.- RÉSERVÉ 1er étage: studio CHF 410'000.- / 2,5 pces CHF 550'000.- / 5,5 pces CHF 1'400'000.- RÉSERVÉ 2ème étage: studio CHF 415'000.- / 2,5 pces CHF 560'000.- / 5,5 pces VENDU Places de parc couvertes ou souterraines. Pensée dans les moindres détails, cette promotion séduira par ses volumes harmonieux, sa conception moderne et sa situation attractive, à proximité immédiate des commodités, des transports et des accès principaux.Voici les atouts principaux de la promotion :- Choix des finitions au gré du preneur- Chauffage par PAC air-eau- Système photovoltaïque en toiture- Compteurs eau et chauffage individuelsVisitez le site de la promotion : www.lesept.chEntdecken Sie dieses neue Bauprojekt an der Route du Platy 7 in Villars-sur-Glâne.!! BAUSTART !!Das moderne Gebäude mit 4 Etagen, dessen Bau 2026 beginnen wird, wird 10 moderne Wohnungen bieten, die für Komfort und Lebensqualität konzipiert sind. Die Wohnflächen werden zwischen 51 und 147 m2 und die Aussenflächen zwischen 12 und 32 m2 betragenDas Bauprojekt besteht aus folgenden Einheiten:Unterstes Geschoss: 4,5-Zimmer-Wohnung mit Garten CHF 980 000.- / 2,5-Zimmer-Wohnung mit Garten CHF 550 000.- RÉSERVÉ Oberstes Geschoss: 3,5-Zimmer-Wohnung CHF 770 000.- RÉSERVÉ / 3,5-Zimmer-Wohnung CHF 790 000.- RÉSERVÉ 1. Stock: studio CHF 410'000.- / 2,5-Zimmer-Wohnung CHF 550 000.- / 5,5-Zimmer-Wohnung CHF 1'400'000.- RÉSERVÉ 2. Stock: studio CHF 415'000.- / 2,5-Zimmer-Wohnung CHF 560 000.- / 5,5-Zimmer-Wohnung VERKAUFTÜberdachte oder unterirdische Parkplätze.Dieses Bauprojekt wurde bis ins Detail durchdacht und wird durch seine harmonischen Formen, die moderne Gestaltung und die attraktive Lage in unmittelbarer Nähe zu Einkaufsmöglichkeiten, öffentlichen Verkehrsmitteln und Hauptzufahrtswegen überzeugen.Hier sind die wichtigsten Vorteile des Bauprojekts:- Ausstattung nach Wunsch des Mieters- Heizung mit Wärmepumpe (Luft/Wasser)- Photovoltaikanlage auf dem Dach- Einzelne Wasser- und HeizungsuhrenBesuchen Sie die Website des Bauprojekts: www.lesept.chInteressiert? Kontaktieren Sie uns für die vollständige Dokumentation und die Pläne des neuen Bauprojekts.Discover this new real estate development ideally located at 7 Route du Platy in Villars-sur-Glâne.!! CONSTRUCTION STARTS !!This contemporary 4-storey building, scheduled for construction in 2026, will offer 10 modern apartments designed to provide comfort and quality of life. The living areas will range from 51 to 147 m2 and the outdoor areas from 12 to 32 m2The development is composed as follows:Lower floor: 4.5 pcs with garden CHF 980,000.- / 2.5 pcs with garden CHF 550,000.-Upper floor: 3.5 pcs CHF 770,000.- / 3.5 pcs CHF 790,000.-1st floor: studio CHF 410'000.- / 2.5 pcs CHF 550,000.- / 5.5 pcs CHF 1'400'000.- 2nd floor: studio CHF 415'000.- / 2.5 pcs CHF 560,000.- / / 5.5 pcs SOLDCovered or underground parking spaces.Thought out in the smallest details, this development will seduce with its harmonious volumes, modern design and attractive location, in close proximity to amenities, transport and main access routes.Here are the main advantages of the development:- Choice of finishes at the tenant's discretion- Air-water heat pump heating- Roof-mounted photovoltaic system- Individual water and heating metersVisit the development's website: www.lesept.chInterested? Contact us...
Travel time
-
1 / 4
CHF 880,000.–
4.5 rooms91m² living space
Platy 7, 1752 Villars-sur-Glâne

NOUVELLE PROMOTION - 9 appartements neufs à Villars-sur-Glâne

Découvrez cette nouvelle promotion immobilière idéalement située à la Route du Platy 7 à Villars-sur-Glâne. !! LE CHANTIER A DÉMARRÉ !!Cet immeuble contemporain de 4 niveaux, dont la construction est prévue en 2026, proposera 9 appartements modernes pensés pour offrir confort et qualité de vie. Les surfaces habitables iront de 51 à 110 m2 et les surfaces extérieures de 12 à 32 m2La promotion se compose comme suit :Rez inférieur: 4,5 pces avec jardin CHF 980'000.- / 2,5 pces avec jardin CHF 550'000.- RÉSERVÉ Rez supérieur: 3,5 pces CHF 770'000.- / 3,5 pces CHF 790'000.-1er étage: 4,5 pces CHF 990'000.- / 2,5 pces CHF 510'000.- / 3,5 pces RESERVE2ème étage: 3.5 pces ou variante 4,5 pces CHF 880'000.- / 4,5 pces VENDUAtout particulier : une variante d'aménagement permet la création d'un spacieux appartement de 5.5 pièces au rez inférieur, offrant une flexibilité idéale pour les familles ou les acquéreurs à la recherche de volumes généreux.Places de parc couvertes ou souterraines. Pensée dans les moindres détails, cette promotion séduira par ses volumes harmonieux, sa conception moderne et sa situation attractive, à proximité immédiate des commodités, des transports et des accès principaux.Voici les atouts principaux de la promotion :- Choix des finitions au gré du preneur- Chauffage par PAC air-eau- Système photovoltaïque en toiture- Compteurs eau et chauffage individuelsVisitez le site de la promotion : www.lesept.chIntéressé(e) ? Contactez-nous pour obtenir la documentation complète et les plans de cette nouvelle promotion:Anthony Immobilier SA, Linda Liew, 076 512 17 82, info@anthony-immobilier.chEntdecken Sie dieses neue Bauprojekt an der Route du Platy 7 in Villars-sur-Glâne.!! BAUSTART !!Das moderne Gebäude mit 4 Etagen, dessen Bau 2026 beginnen wird, wird 9 moderne Wohnungen bieten, die für Komfort und Lebensqualität konzipiert sind. Die Wohnflächen werden zwischen 51 und 110 m2 und die Aussenflächen zwischen 12 und 32 m2 betragenDas Bauprojekt besteht aus folgenden Einheiten:Unterstes Geschoss: 4,5-Zimmer-Wohnung mit Garten CHF 980 000.- / 2,5-Zimmer-Wohnung mit Garten CHF 550 000.-Oberstes Geschoss: 3,5-Zimmer-Wohnung CHF 770 000.- / 3,5-Zimmer-Wohnung CHF 790 000.-1. Stock: 4,5-Zimmer-Wohnung CHF 990 000.- / 2,5-Zimmer-Wohnung CHF 510 000.- / 3,5-Zimmer-WOHNUNG RESERVE2. Stock: 3,5-Zimmer-Wohnung oder 4,5-Zimmer-Wohnung CHF 880 000.- / 4,5-Zimmer-WOHNUNG VERKAUFTBesonderer Pluspunkt: Eine Ausbaulösung ermöglicht die Schaffung einer grosszügigen 5,5-Zimmer-Wohnung im Untergeschoss, die für Familien oder Käufer mit grossem Platzbedarf ideal ist.Überdachte oder unterirdische Parkplätze.Dieses Bauprojekt wurde bis ins Detail durchdacht und wird durch seine harmonischen Formen, die moderne Gestaltung und die attraktive Lage in unmittelbarer Nähe zu Einkaufsmöglichkeiten, öffentlichen Verkehrsmitteln und Hauptzufahrtswegen überzeugen.Hier sind die wichtigsten Vorteile des Bauprojekts:- Ausstattung nach Wunsch des Mieters- Heizung mit Wärmepumpe (Luft/Wasser)- Photovoltaikanlage auf dem Dach- Einzelne Wasser- und HeizungsuhrenBesuchen Sie die Website des Bauprojekts: www.lesept.chInteressiert? Kontaktieren Sie uns für die vollständige Dokumentation und die Pläne des neuen Bauprojekts:Anthony Immobilier SA, Linda Liew, 076 512 17 82, info@anthony-immobilier.chDiscover this new real estate development ideally located at 7 Route du Platy in Villars-sur-Glâne.!! CONSTRUCTION STARTS !!This contemporary 4-storey building, scheduled for construction in 2026, will offer 9 modern apartments designed to provide comfort and quality of life. The living areas will range from 51 to 110 m2 and the outdoor areas from 12 to 32 m2The development is composed as follows:Lower floor: 4.5 pcs with garden CHF 980,000.- / 2.5 pcs with garden CHF 550,000.-Upper floor: 3.5 pcs CHF 770,000.- / 3.5 pcs CHF 790,000.-1st floor: 4.5 pcs CHF 990,000.- / 2.5 pcs CHF 510,000.- / 3.5...
Travel time
-
1 / 7
CHF 1,370,000.–
5.5 rooms
Route de Planafaye, 1752 Villars-sur-Glâne

NEW PROMOTION 2 new apartments of high standard with 5½ rooms

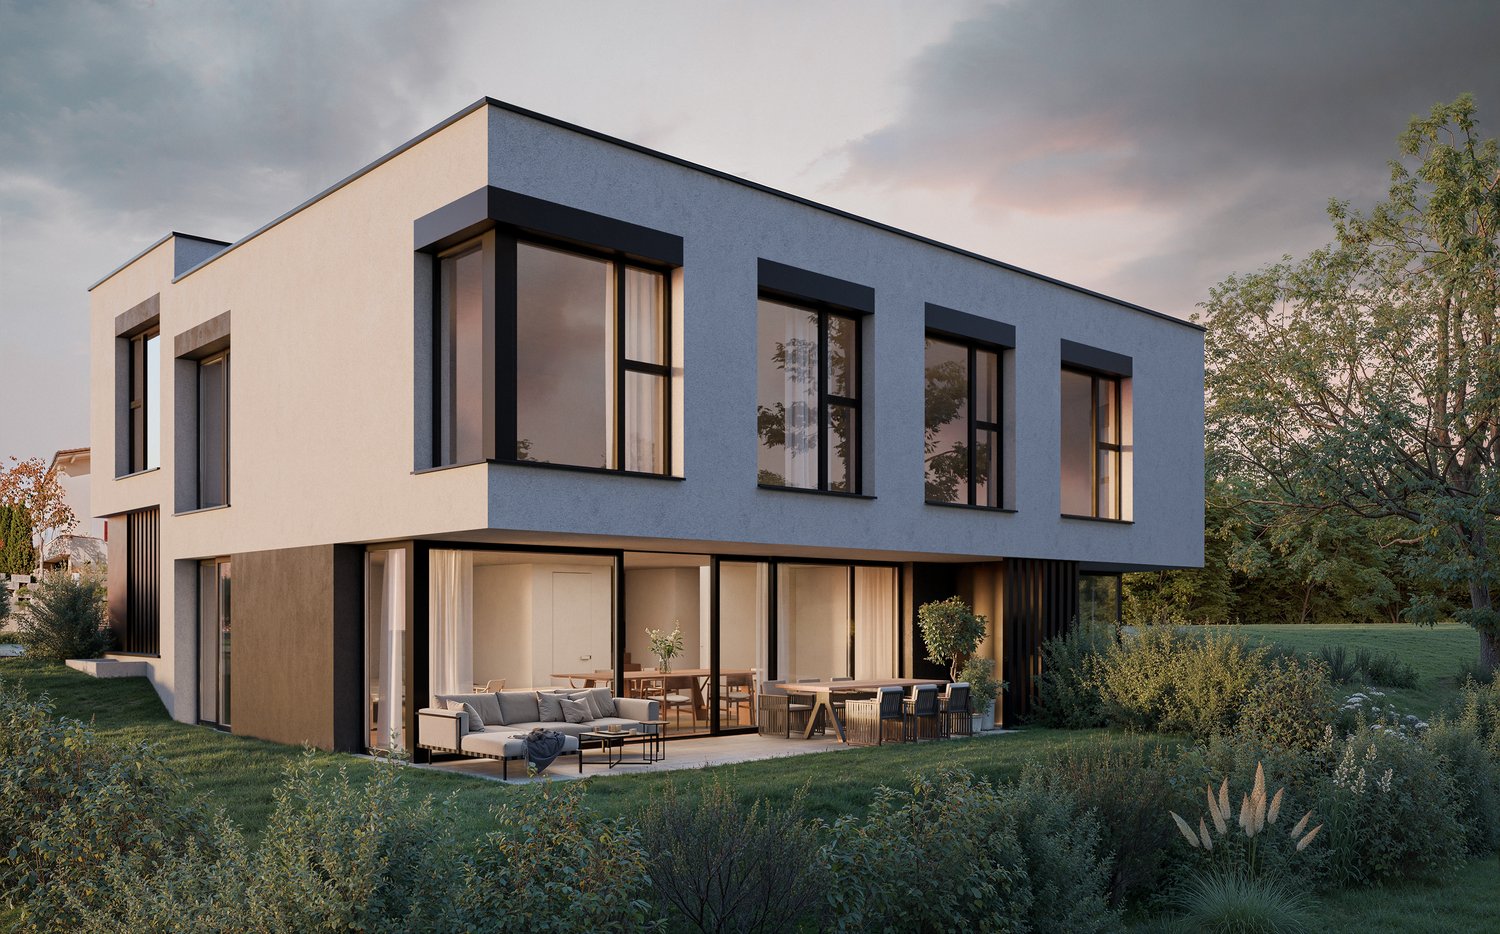
INTRODUCTIONThis new promotion includes two buildings located in a residential area in Villars-sur-Glâne, with an ideal south-west orientation.Building A will consist of 2 spacious apartments with 5½ rooms, while building B will house 2 apartments with 4½ rooms.These high-standard apartments will offer a breathtaking view of the Sarine Valley and the Freiburg Pre-Alps, particularly the Moléson. They will meet all the expectations of a demanding and informed clientele in terms of quality and comfort.Ideally located, this new development offers a green environment while being close to the main roads leading to Bern and Lausanne.The delivery of the apartments is planned for autumn 2026.COMMUNEThe commune of Villars-sur-Glâne is part of the Freiburg agglomeration and is located at the southern entrance of the city, with easy and quick access to the center of Freiburg.This dynamic commune offers a wide range of sports and cultural activities for its inhabitants. It is well served by public transport and is close to the motorway junctions leading to Bern and Lausanne.In addition, Villars-sur-Glâne is fiscally attractive, which has led to the establishment of many industrial and service companies, thus strengthening its role in the economic development of the Greater Freiburg area.SITUATIONat 3-4 min. on foot - bus stop - train station - bakery - restaurants - hairdresserat 8-10 min. on foot - primary schools and kindergartens - nurseries - shopping center (Cormanon) - Nuithonie space - post office - fitness centerat 20-25 min. on foot - orientation schools - colleges - university at 3-4 min. by car - Freiburg city center - A12 motorway junctionINTERIOR DISTRIBUTIONBASEMENT Cellars APARTMENTSEntrance hall / Corridor Kitchen / Dining room / Living room KitchenetteParental bedroom Room 2 Room 3 Loggia REMARK This file does not constitute a contractual document. The information it contains, although carefully checked, is provided without commitment and subject to sale or modification in the meantime.
1 / 2
CHF 410,000.–
1.5 rooms41m² living space
Platy 7, 1752 Villars-sur-Glâne

NOUVELLE PROMOTION - 10 appartements neufs à Villars-sur-Glâne

Découvrez cette nouvelle promotion immobilière idéalement située à la Route du Platy 7 à Villars-sur-Glâne. !! LE CHANTIER A DÉMARRÉ !!Cet immeuble contemporain de 4 niveaux, dont la construction est prévue en 2026, proposera 10 appartements modernes pensés pour offrir confort et qualité de vie. Les surfaces habitables iront de 41 à 147 m2 et les surfaces extérieures de 12 à 32 m2La promotion se compose comme suit :Rez inférieur: 4,5 pces avec jardin CHF 980'000.- / 2,5 pces avec jardin CHF 550'000.- RÉSERVÉ Rez supérieur: 3,5 pces CHF 770'000.- RÉSERVÉ / 3,5 pces CHF 790'000.- RÉSERVÉ 1er étage: studio CHF 410'000.- / 2,5 pces CHF 550'000.- / 5,5 pces CHF 1'400'000.- RÉSERVÉ 2ème étage: studio CHF 415'000.- / 2,5 pces CHF 560'000.- / 5,5 pces VENDU Places de parc couvertes ou souterraines. Pensée dans les moindres détails, cette promotion séduira par ses volumes harmonieux, sa conception moderne et sa situation attractive, à proximité immédiate des commodités, des transports et des accès principaux.Voici les atouts principaux de la promotion :- Choix des finitions au gré du preneur- Chauffage par PAC air-eau- Système photovoltaïque en toiture- Compteurs eau et chauffage individuelsVisitez le site de la promotion : www.lesept.chEntdecken Sie dieses neue Bauprojekt an der Route du Platy 7 in Villars-sur-Glâne.!! BAUSTART !!Das moderne Gebäude mit 4 Etagen, dessen Bau 2026 beginnen wird, wird 10 moderne Wohnungen bieten, die für Komfort und Lebensqualität konzipiert sind. Die Wohnflächen werden zwischen 51 und 147 m2 und die Aussenflächen zwischen 12 und 32 m2 betragenDas Bauprojekt besteht aus folgenden Einheiten:Unterstes Geschoss: 4,5-Zimmer-Wohnung mit Garten CHF 980 000.- / 2,5-Zimmer-Wohnung mit Garten CHF 550 000.- RÉSERVÉ Oberstes Geschoss: 3,5-Zimmer-Wohnung CHF 770 000.- RÉSERVÉ / 3,5-Zimmer-Wohnung CHF 790 000.- RÉSERVÉ 1. Stock: studio CHF 410'000.- / 2,5-Zimmer-Wohnung CHF 550 000.- / 5,5-Zimmer-Wohnung CHF 1'400'000.- RÉSERVÉ 2. Stock: studio CHF 415'000.- / 2,5-Zimmer-Wohnung CHF 560 000.- / 5,5-Zimmer-Wohnung VERKAUFTÜberdachte oder unterirdische Parkplätze.Dieses Bauprojekt wurde bis ins Detail durchdacht und wird durch seine harmonischen Formen, die moderne Gestaltung und die attraktive Lage in unmittelbarer Nähe zu Einkaufsmöglichkeiten, öffentlichen Verkehrsmitteln und Hauptzufahrtswegen überzeugen.Hier sind die wichtigsten Vorteile des Bauprojekts:- Ausstattung nach Wunsch des Mieters- Heizung mit Wärmepumpe (Luft/Wasser)- Photovoltaikanlage auf dem Dach- Einzelne Wasser- und HeizungsuhrenBesuchen Sie die Website des Bauprojekts: www.lesept.chInteressiert? Kontaktieren Sie uns für die vollständige Dokumentation und die Pläne des neuen Bauprojekts.Discover this new real estate development ideally located at 7 Route du Platy in Villars-sur-Glâne.!! CONSTRUCTION STARTS !!This contemporary 4-storey building, scheduled for construction in 2026, will offer 10 modern apartments designed to provide comfort and quality of life. The living areas will range from 51 to 147 m2 and the outdoor areas from 12 to 32 m2The development is composed as follows:Lower floor: 4.5 pcs with garden CHF 980,000.- / 2.5 pcs with garden CHF 550,000.-Upper floor: 3.5 pcs CHF 770,000.- / 3.5 pcs CHF 790,000.-1st floor: studio CHF 410'000.- / 2.5 pcs CHF 550,000.- / 5.5 pcs CHF 1'400'000.- 2nd floor: studio CHF 415'000.- / 2.5 pcs CHF 560,000.- / / 5.5 pcs SOLDCovered or underground parking spaces.Thought out in the smallest details, this development will seduce with its harmonious volumes, modern design and attractive location, in close proximity to amenities, transport and main access routes.Here are the main advantages of the development:- Choice of finishes at the tenant's discretion- Air-water heat pump heating- Roof-mounted photovoltaic system- Individual water and heating metersVisit the development's website: www.lesept.chInterested? Contact us...

Travel time
-

Suggested properties for you based on search results