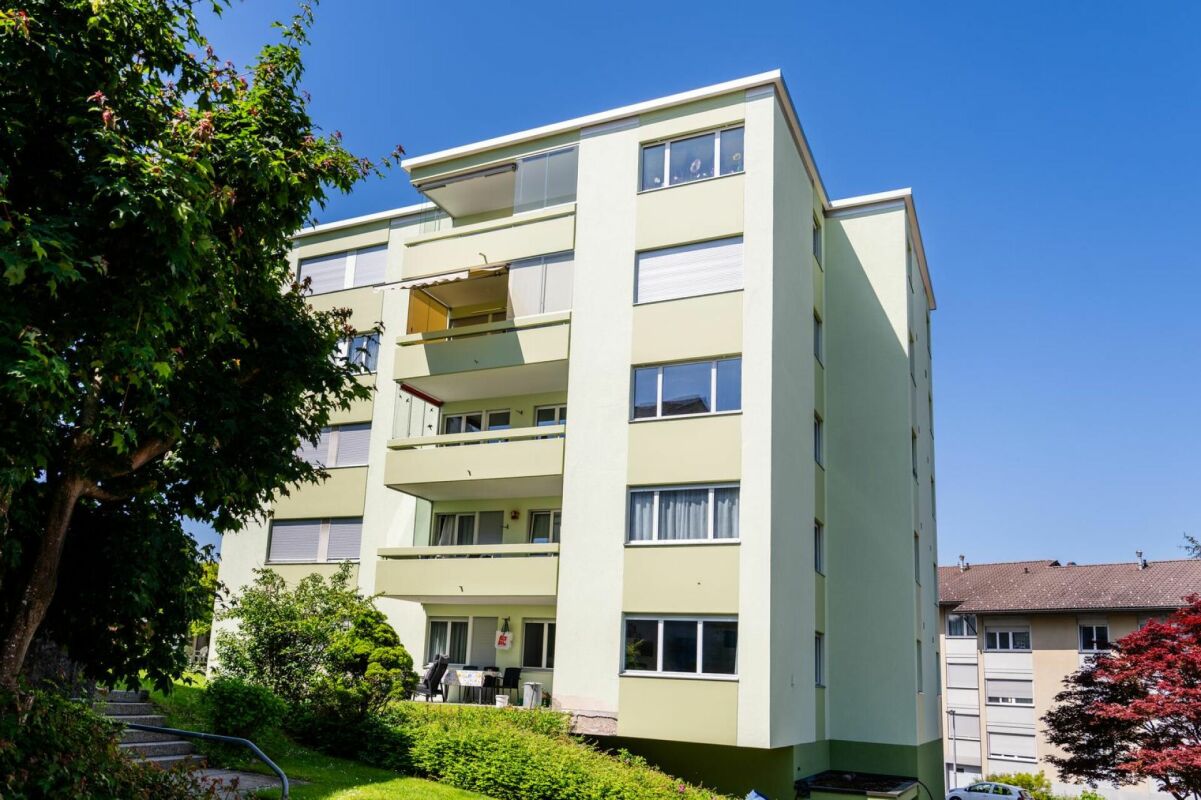
25 results - Property for buy in Wald ZH

1 / 24
Price on request
7.5 rooms196m² living space
Aatalstrasse 28, 8636 Wald

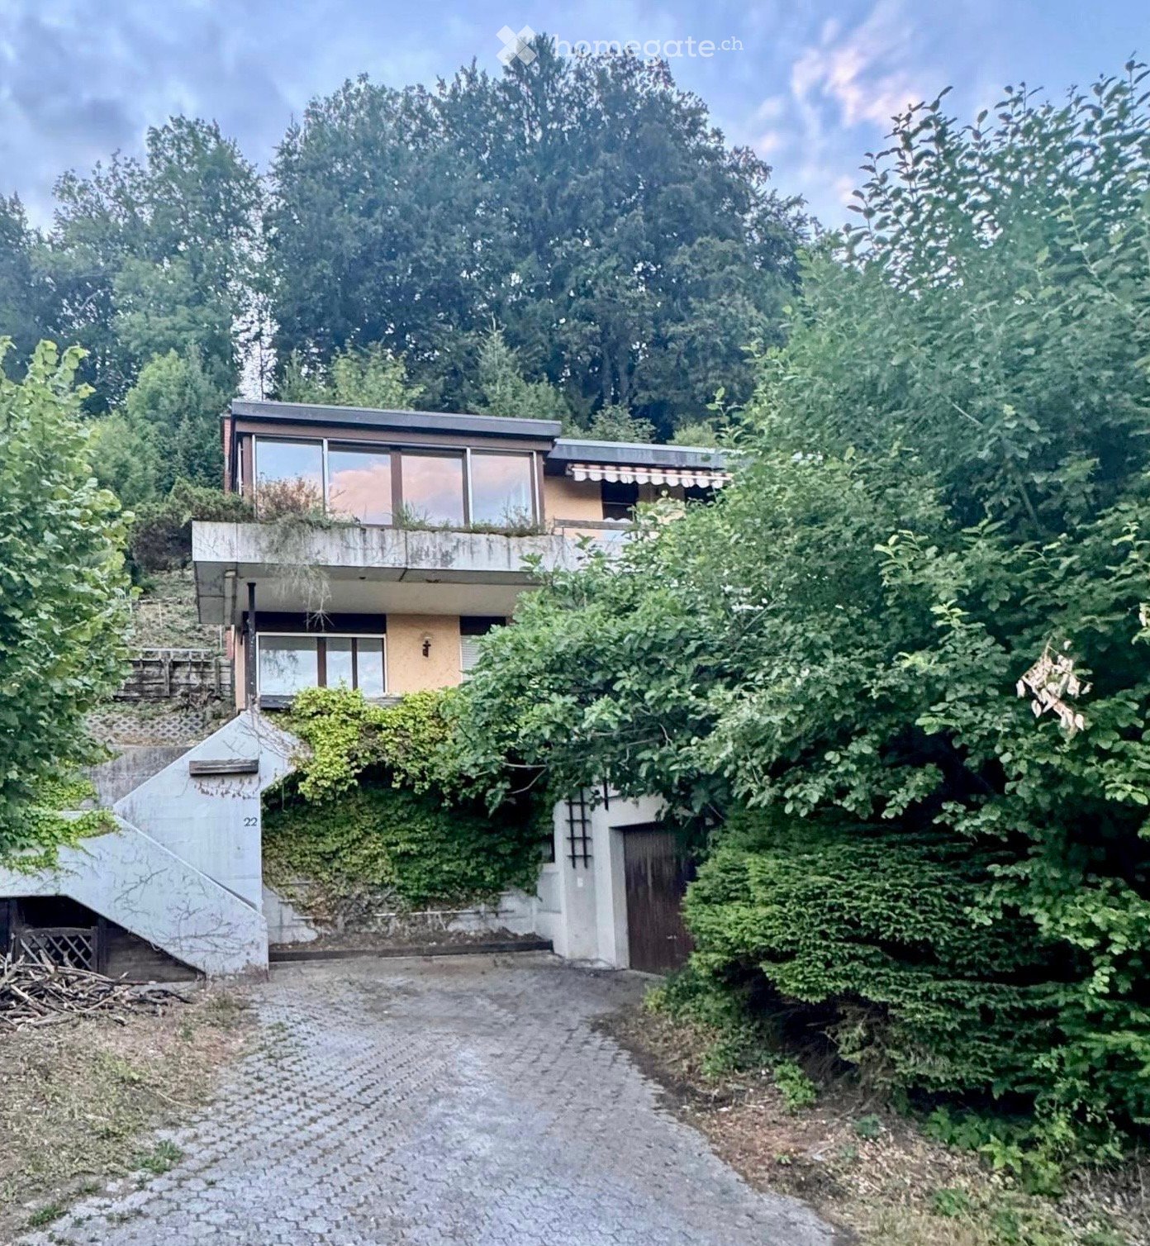
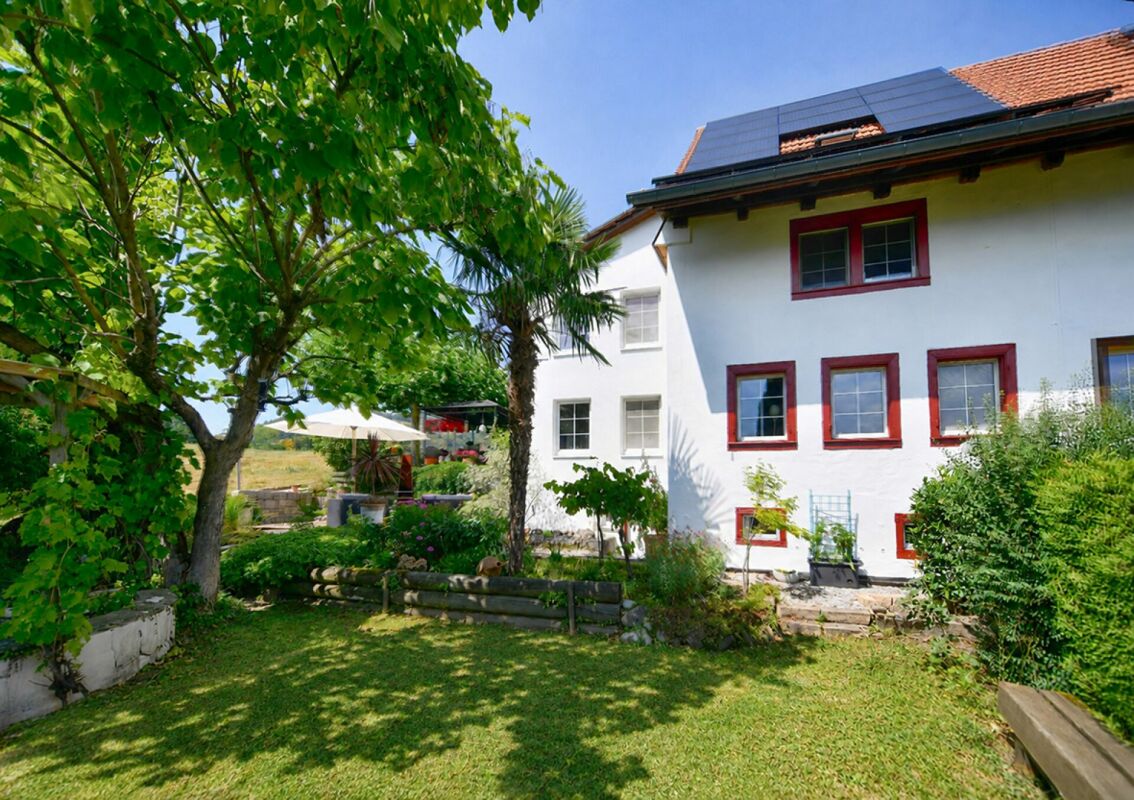
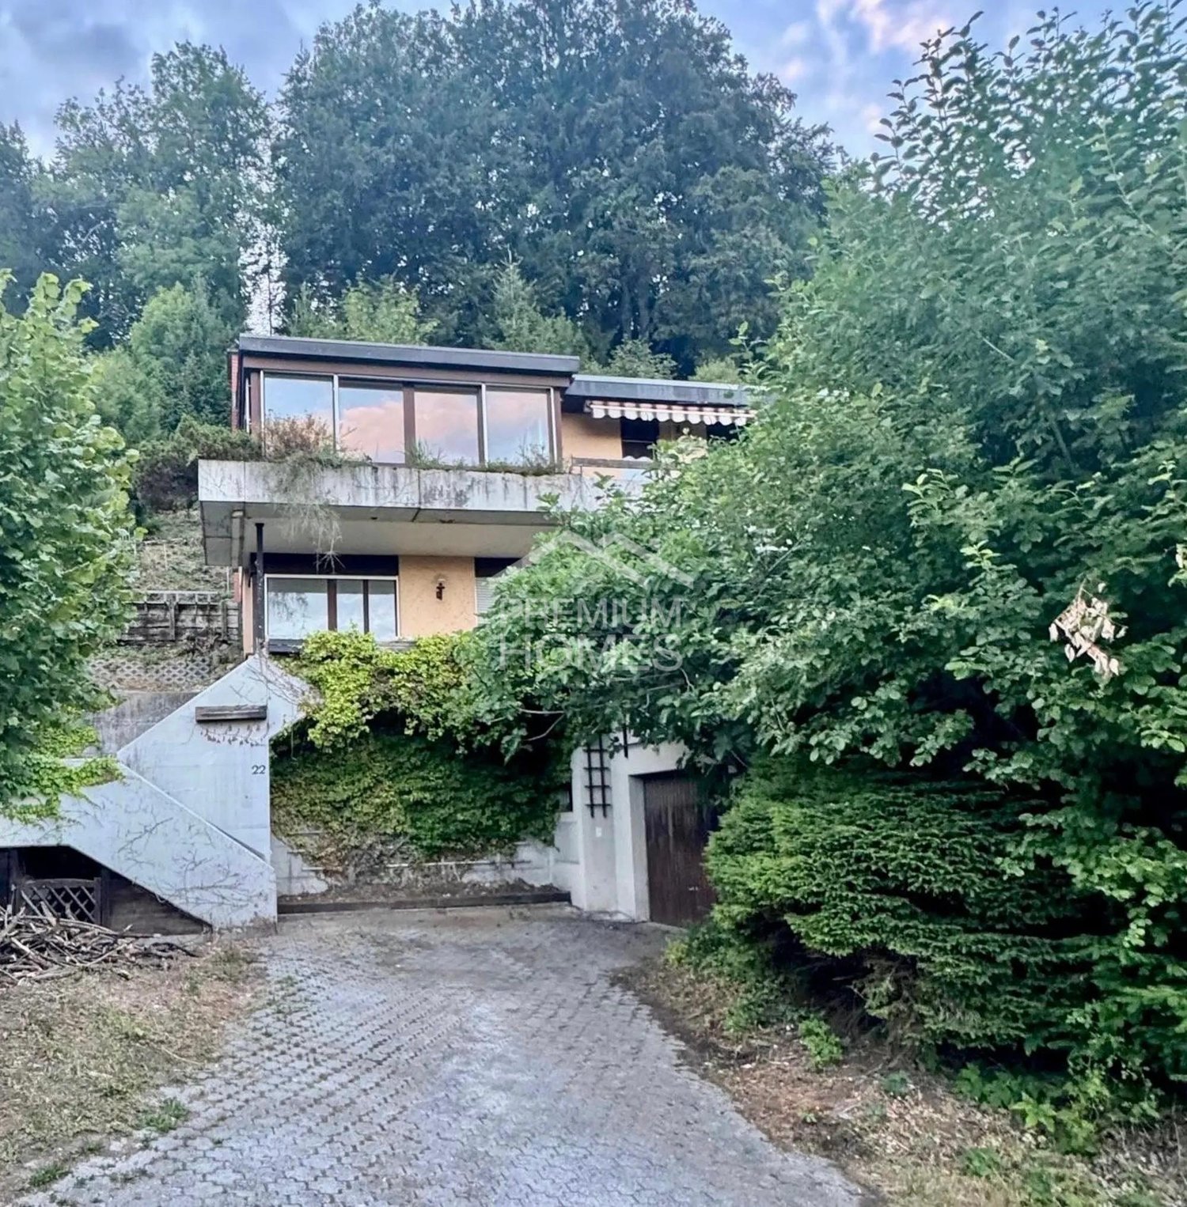
Exclusive country house idyll with 3,874 m² of land, large natural pond, and Alpine views

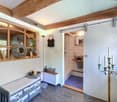
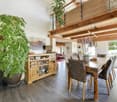
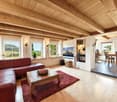
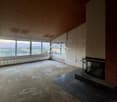
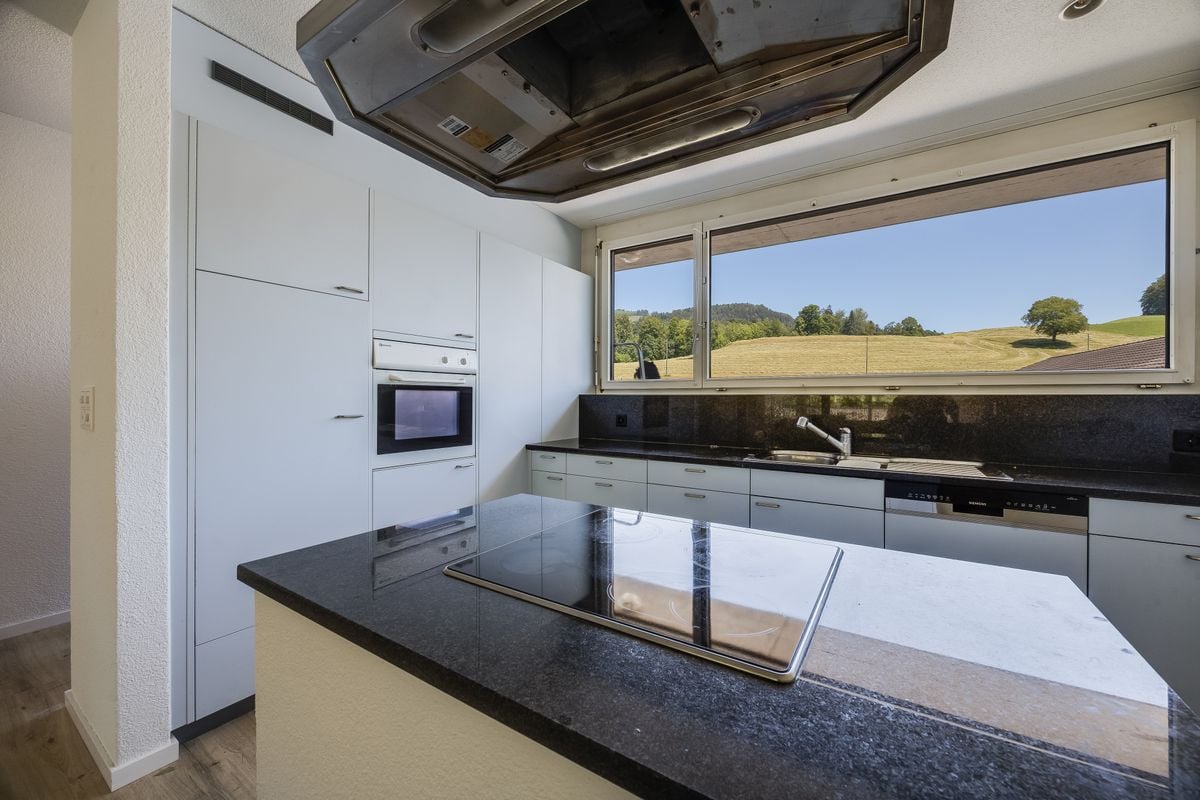
This exceptional 7.5-room single-family house is located in a sunny, quiet spot in the idyllic Neutal in Wald ZH – surrounded by nature, space, and absolute privacy. The house was extensively modernized in 2011 and brought up to Minergie standard. A high-performance heat pump with 12 coil registers ensures efficient, sustainable energy supply. The architecture combines traditional charm with modern technology and creates a living ambiance full of warmth, comfort, and generosity.Living with atmosphere – ground floorThe bright entrance area opens up to a approximately 43 m² large living/dining room with a noble wooden ceiling and an original tile stove from 1949, which can even be used for baking – a rare, charming highlight. A separate chimney lounge with direct access to the south-facing patio offers a quiet retreat with a view of the greenery. The spacious kitchen with granite countertops and a large steam extractor hood also opens up to the patio and invites you to social moments outdoors.In addition, on the ground floor: • Guest room • Guest toilet • Two offices • Second house entrance with its own wardrobe – ideal for quiet business, practice, studio, or home office with customer traffic Private retreat – upper floorThe upper floor impresses with: • large, bright bedroom with south-facing balcony and dreamy views of the greenery and the mountain world • another room (ideal as a dressing room or bedroom) • modern bathroom with walk-in shower • practical storage room Basement – functional and versatileIn the basement, you will find: • heating technology (heat pump) • laundry room • cellar • craft room • garage Everything is neatly structured and offers plenty of storage space and usable area.Plot and natural pond – a nature refuge with diverse usage possibilitiesThe property includes 3,874 m² of land and thus offers exceptionally much space for people who want to live close to nature – be it with small animals, chickens, goats, cats, dogs (also ideal for dog breeders), a spacious vegetable garden, or a self-sufficiency project. The extensive plot area allows for different uses: from fenced animal areas to fruit and berry plantations to permaculture elements or a large family garden.A special highlight is the approximately 670 m² large, protected natural pond with impressive plant diversity. The pond is part of the supralocal nature conservation object "Pond and Hangried in Neutal" (object number 18) and is located in private ownership – a natural jewel whose care is supported by the canton. It creates a unique microclimate, attracts dragonflies, frogs, and rare bird species, and offers an atmosphere that can otherwise only be found in nature reserves.Directly adjacent lies the undevelopable agricultural zone with an unobstructed view of the Glarus Alps. This open environment not only ensures peace and privacy but also makes the property particularly attractive for animal husbandry and nature-related projects. An own spring on the property also opens up additional potential – be it for garden irrigation, pond maintenance, or sustainable usage concepts.Location – nature paradise in front of the doorThe property is located in one of the most beautiful hiking areas of the Zürcher Oberland, characterized by rivers, streams, and small waterfalls. Only about 1,900 m above is the popular Alp Scheidegg, the highest restaurant in the canton of Zurich – with spectacular views of Lake Zurich and the Alps, as well as a starting point for paragliders.Despite its natural location, shopping facilities, schools, public transport, and medical care are easily accessible. The perfect balance between peace, nature, and everyday practicality.ConclusionThis single-family house is much more than just a residential building – it is a retreat with character, embedded in a unique natural setting. The combination of a large plot, protected natural pond, unobstructed view, renovated building envelope (2010), construction according to Minergie standard, and diverse usage possibilities makes this property a unique opportunity in the Zürcher Oberland.

Travel time
-
1 / 13
CHF 1,299,000.–
12 rooms275m² living space
Oberfeld 1 & 3, 8636 Wald

Unique house with great renovation and expansion potential

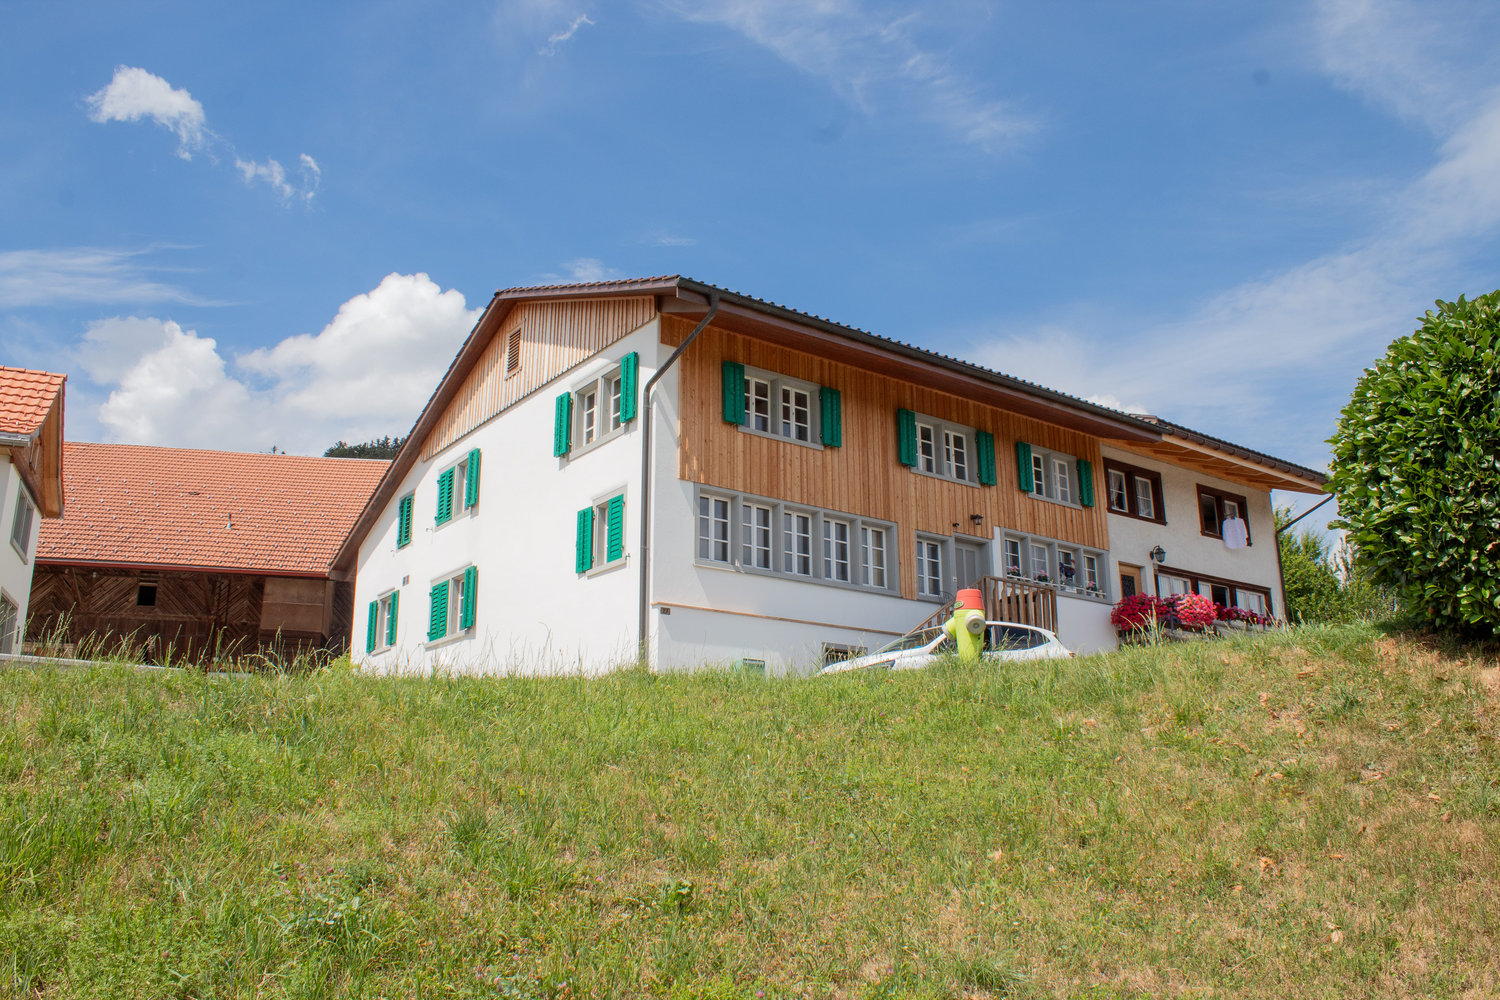
This special property in Wald combines privacy, tranquility, and a far-reaching view, making it ideal for buyers looking for a house with development potential. The object has been partially renovated and provides a solid basis for continuing the work started and creating a long-term, coherent home. Thanks to the generous structure, the house can be used as a multi-generation house. Depending on the design and construction requirements, the realization of an annex apartment can also be considered, ideal for relatives, guests, or as a separate office or retreat offer. The quiet location underlines the special character of this property and creates a pleasantly protected living environment. A highlight is the roof terrace, which invites you to relax outdoors. The outdoor offer is complemented by a small garden house, which serves as a cozy place to stay. The winter garden, which can be used as a living or living room area, expands the living space and connects indoor and outdoor life in an attractive way, even in the transitional periods. Overall, this property in Wald offers a rare combination of tranquility, views, and diverse usage possibilities, making it an excellent opportunity for those who want to acquire a house with charm, substance, and great potential.The property is located in Wald (ZH) in a pleasantly quiet and nature-connected environment. The surroundings are characterized by smaller residential areas, creating a harmonious and family-friendly living atmosphere. Wald is known as an attractive residential and recreational location in the Zürcher Oberland and offers a high quality of life. The surrounding nature with walking and hiking trails, as well as other nearby recreational areas, is practically at your doorstep and invites you to outdoor activities all year round. Thanks to a good connection to public transport and the regional road network, the surrounding communities and economic centers of the region are easily accessible.The property convinces with its characteristic two-family house charm and offers a solid basis with partially completed renovations (major renovation 1980, oil heating in house part No. 3 replaced 2021). Various renewals have already been tackled; at the same time, there is still a need for renovation in some areas, allowing for individual expansions and modernizations according to your own ideas. In the outdoor area, the object scores with a well-kept garden and generous surroundings, which offer diverse usage possibilities. A terrace and a balcony extend the living space outdoors and create attractive places for relaxation and stay. The offer is complemented by a practical garden house, which provides additional storage space for garden equipment and accessories.This historic house consists of two semi-detached houses on two separate plots and is being sold together. It is also listed in the communal inventory of protected objects. Accordingly, a comprehensive renovation must be carefully reviewed with the municipality.

Travel time
-
1 / 13
CHF 2,720,000.–
10 rooms265m² living space
Hoheneggweg 8, 8636 Wald

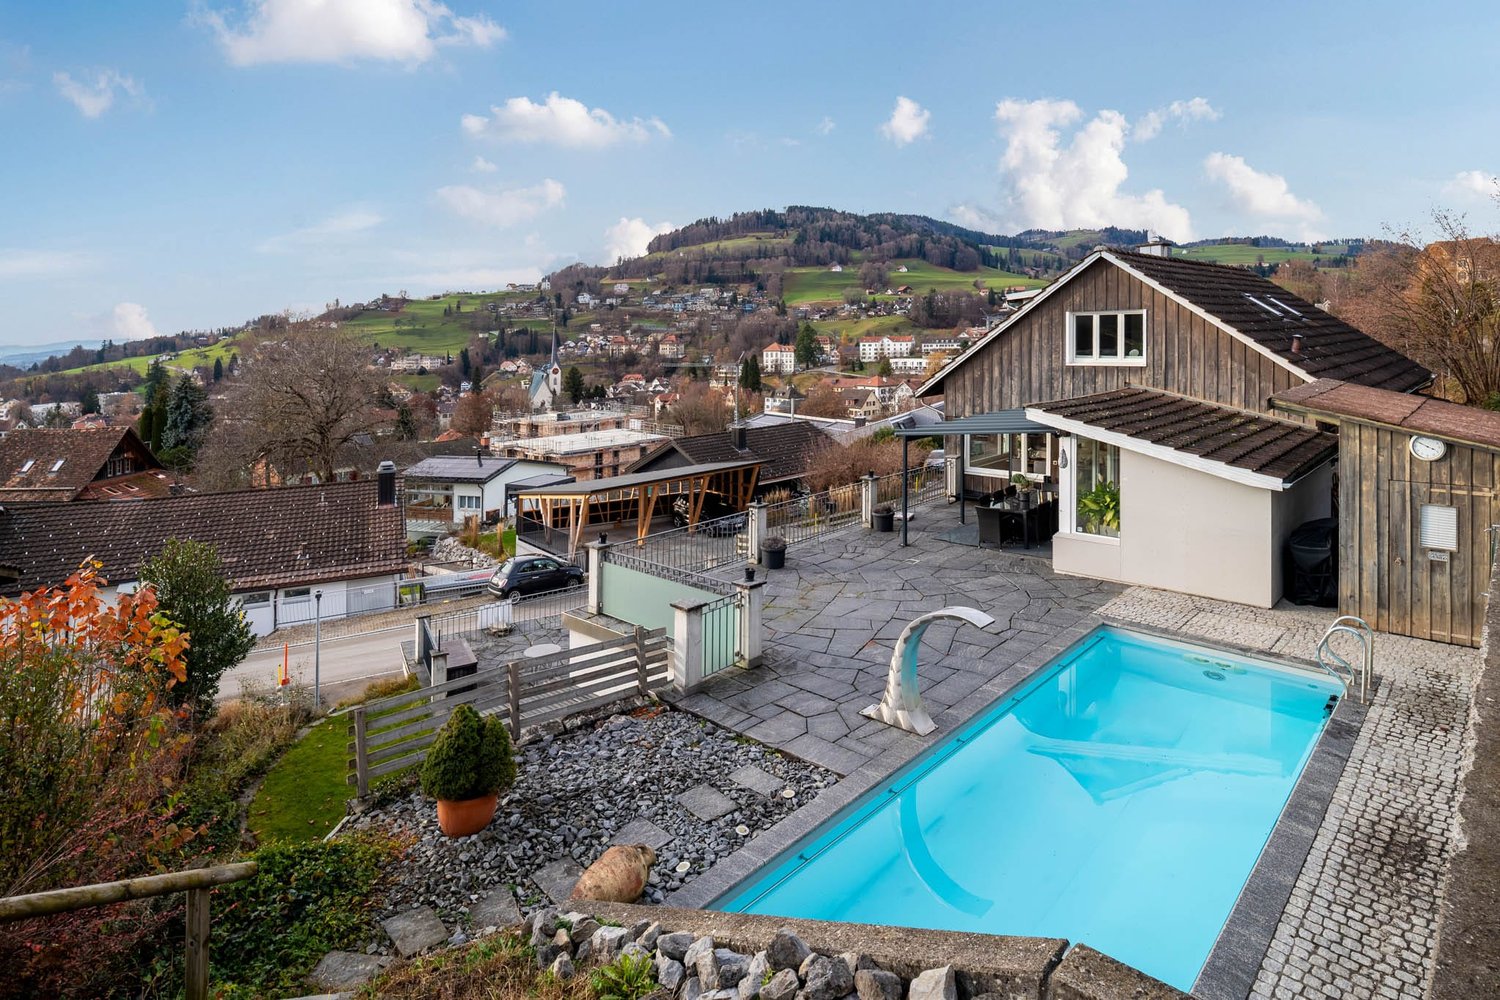
Renovated dream home with pool and 2 apartments

Detached 10-room single-family house in Wald ZH - 2023 extensively modernizedIn a quiet, elevated hillside location with a far-reaching view, this house offers approximately 265 m² of living space on 3 levels, a versatile floor plan with an annex and a spacious garden with a swimming pool - ideal for families, home offices, and guests. • Areas & Data: approx. 265 m² living space, plot approx. 930 m², year of construction 1966, renovation 2023, 3 bathrooms • Living & Cooking: bright living/dining area with large window surfaces and terrace; modern kitchen with island/bar, induction cooktop, side-by-side refrigerator; parquet floors • Rooms: retreat area on the top floor with a very large room and bathroom; on the lower floor, a separate area with entrance, living kitchen, room, and shower/WC - ideal as an annex, guest or office • Additional rooms: hobby/fitness room, workspace, laundry room, cellar/air raid shelter, dressing room • Outdoor space: several terraces/seating areas; garden with swimming pool (approx. 48 m² water surface) • Energy: geothermal heat pump, heat distribution via underfloor heating • Mobility & Location: quiet residential area above the center; Wald train station approx. 700 m; A53 in approx. 15 minutes; recreation at Bachtel/Tösstal • Parking: up to 4 spaces in separate garages • Price & Availability: purchase price CHF 2'720'000; availability by arrangement We would be happy to show you this modernized home during a personal viewing.

Travel time
-
1 / 16
CHF 1,850,000.–
8 rooms175m² living space
Im Grund 2, 8636 Wald

Living with freedom - detached 8-room house with beautiful surroundings

In a quiet location with unobstructable views and plenty of privacy, a home awaits you in a natural setting that offers much more than just living space - family-friendly, future-proof, and with a high quality of life. A rare gem in this size and equipment in the Wald region!With approximately 240 m² of net living and usable space, of which around 175 m² is classic living space, spacious attics, versatile basement and hobby rooms, and an officially recognized air raid shelter, which is an absolute added value, as well as a spacious plot of around 760 m², this property impressively combines generous space with modern living comfort and sustainable energy efficiency. In 2019, the house was extensively and lovingly renovated. Today, it presents itself in an extremely well-maintained and high-quality condition. Light-flooded rooms, a well-thought-out floor plan, and carefully selected materials create a stylish living atmosphere, in which modern design and cozy home perfectly complement each other.The high-quality kitchen is the heart of the house and invites you to cook and enjoy together. The bathrooms were also completely renovated and convince with timeless design and high comfort. Open dressing areas as well as elegant vinyl and natural floor coverings give the living rooms a modern and warm appearance. The combination of underfloor heating and radiators ensures a pleasant room climate at any time of the year. A special highlight is the future-oriented energy supply. The modern photovoltaic system in combination with a powerful 10.7-kWh storage system enables low energy costs with high self-consumption and is a sustainable investment.No wishes are left unfulfilled in the outdoor area either. The spacious garden offers plenty of space to play, relax, or spend sociable hours with family and friends. The unobstructable view into the green and the quiet surroundings create a living quality that will be preserved even in the future and delights every day anew.Another major advantage of this property is its exceptional flexibility. Originally designed as a two-family house, it can be converted back into two separate residential units with little effort, as all connections are still available. This makes the property ideal for multi-generational living, combining living and renting, or as a long-term investment with additional development potential.The most important advantages of Immobilien Solution at a glance: • Ready for immediate occupancy • Quiet location with unobstructable views on 760m² plot • Flexible use: ideal for your family dream or as a multi-generational house, rental of a unit, living and working. • Very large garden area with surroundings • 8 rooms with 240 m² net living and usable space • Including large garage box + 6 outdoor parking spaces • Diverse renovations in 2019 for CHF 250'000 with high-quality materials: • Kitchen, • Bathrooms, • Floors, • Painting work • Photovoltaic system with 10.7-kWh storage system • Roof renovation 2022 and more • 2 wet cells with shower, bathtub & 1 bath • Spacious basement area with extremely much space and potential on the entire floor, as well as a large attic on the upper floor • Officially recognized air raid shelter • Design chimney with rotatable fireplace • Combination of underfloor heating and radiators Contact us today for a non-binding viewing appointment.

Travel time
-
1 / 10
  • Parking space
  • Balcony / Terrace
  • Garage
  • +2
CHF 1,490,000.–
5.5 rooms
Binzhaldenstrasse, 8636 Wald ZH

Charming 5.5-room semi-detached house with a far-reaching view and garden paradise at the end of a cul-de-sac

This well-maintained, spacious 5.5-room semi-detached house with 4 floors is located in a quiet, family-friendly residential area without through traffic at a slightly elevated hillside location in Wald ZH. The sunny location offers a beautiful view over the village to the hilly landscape of the Zürcher Oberland and the Alps.Shopping facilities, schools, and restaurants are easily accessible on foot, and the connection to public transport is guaranteed (S-Bahn towards Zurich, Rapperswil, and Winterthur).The bright living area with warm air chimney convinces with a friendly atmosphere. The large kitchen, modernized in 2017, impresses with modern appliances, a food center, direct access to the garden, plenty of storage space, and storage room. Furthermore, the bathroom, also renovated in 2017, with a walk-in shower, toilet, and sink is located on this floor. The inviting garden and the covered, protected seating area extend the living space outdoors and create a cozy spot to relax and linger in the fresh air.Three bedrooms and a bathroom, renovated in 2025, are located on the upper floor. The attic houses another spacious room, which can be used individually according to needs.In 2007, a large hobby room was added in the basement, which makes the house a storage wonder and can be used individually. For further storage, a cellar, a laundry room, the technical room, and an attic are available.The house includes a garage box, which is included in the sales price.For more information about the property, please refer to the sales brochure, which can be requested via the contact form.The property is being marketed by Keller ImmoVermarktung. If you are interested, we would be happy to show you the attractive property in person.

  • Parking space
  • Balcony / Terrace
  • Garage
  • +2
1 / 23
  • Tumble dryer
  • Washing machine
  • Child-friendly
  • +1
CHF 1,090,000.–
4.5 rooms123m² living space
8636 Wald ZH

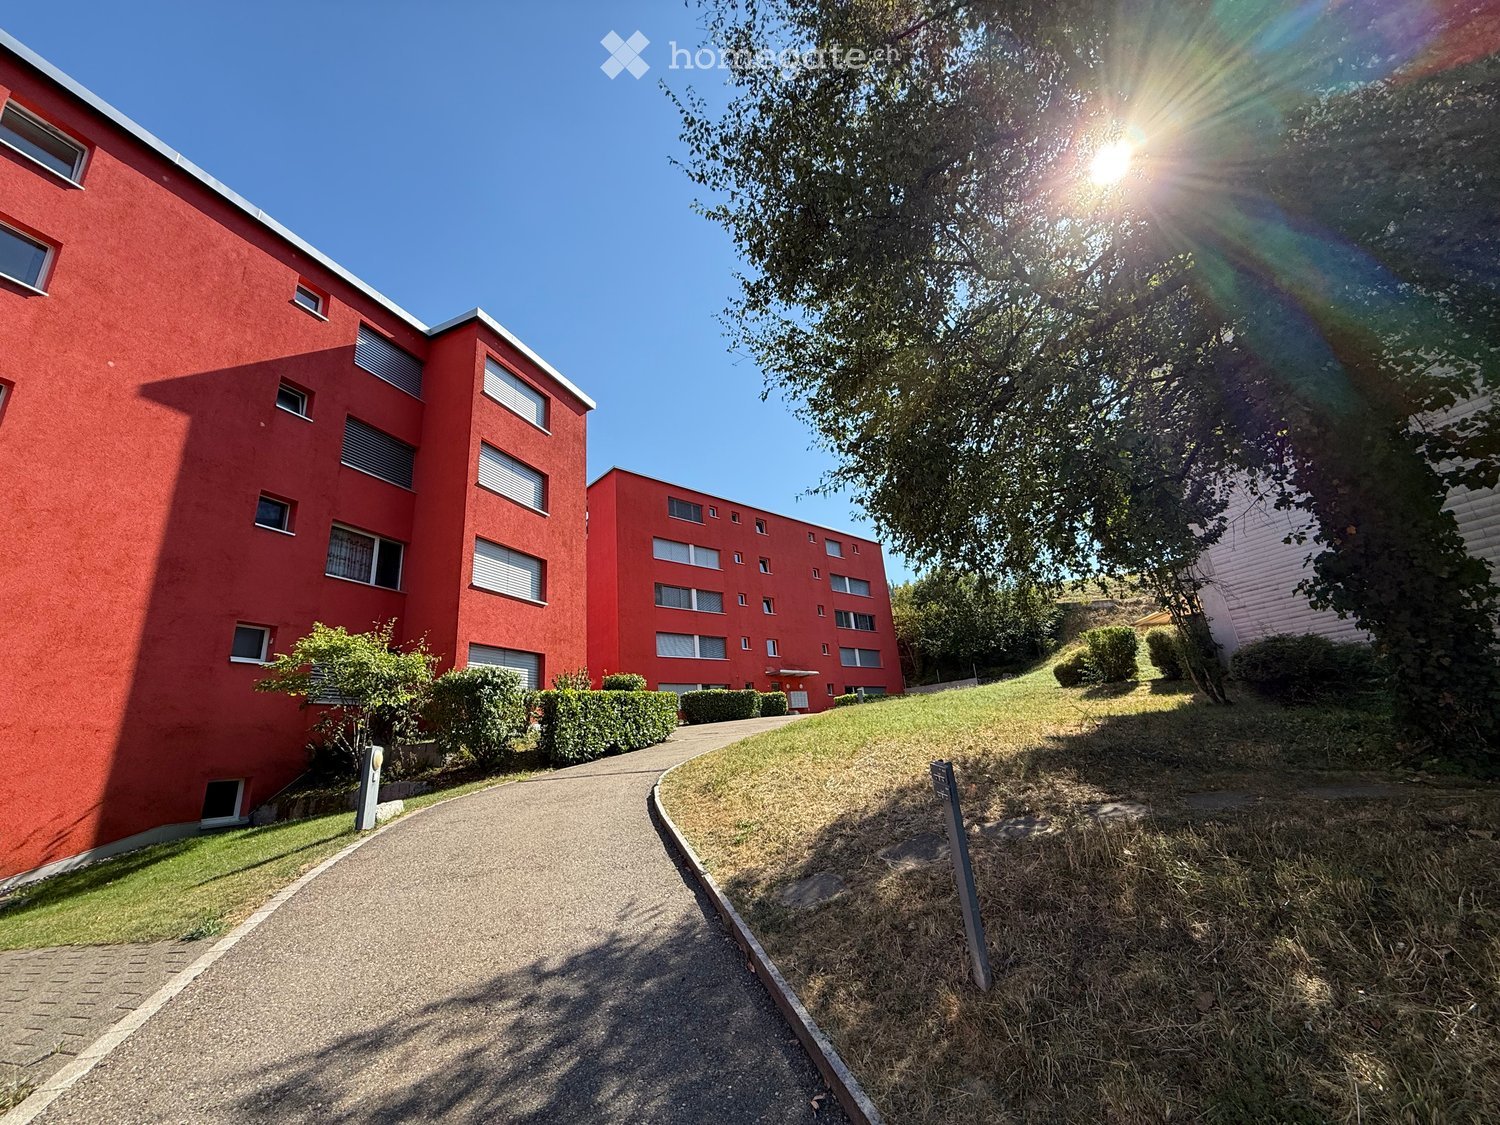
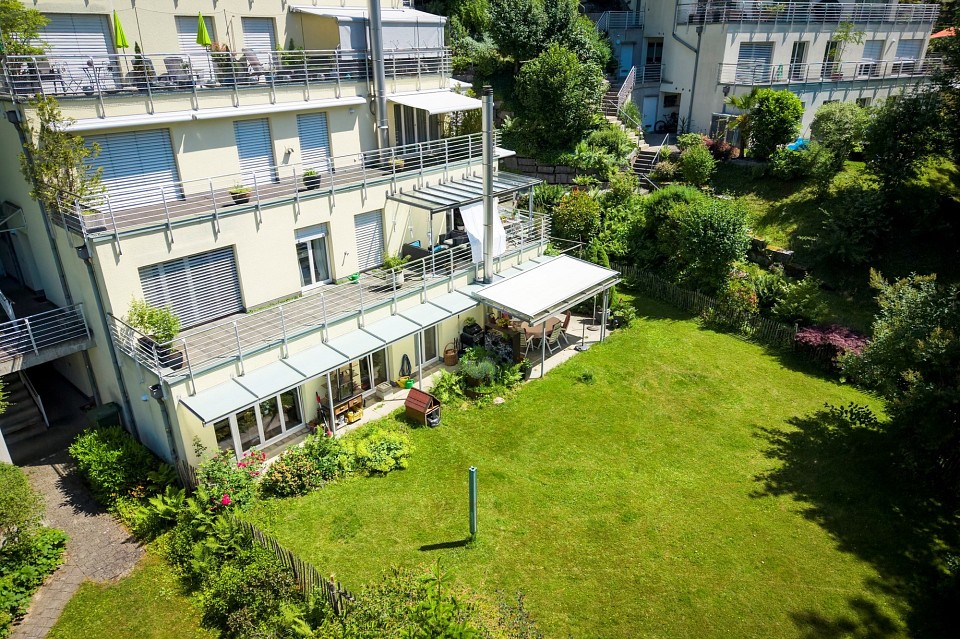
Family-friendly, bright & modern - stylish garden apartment.

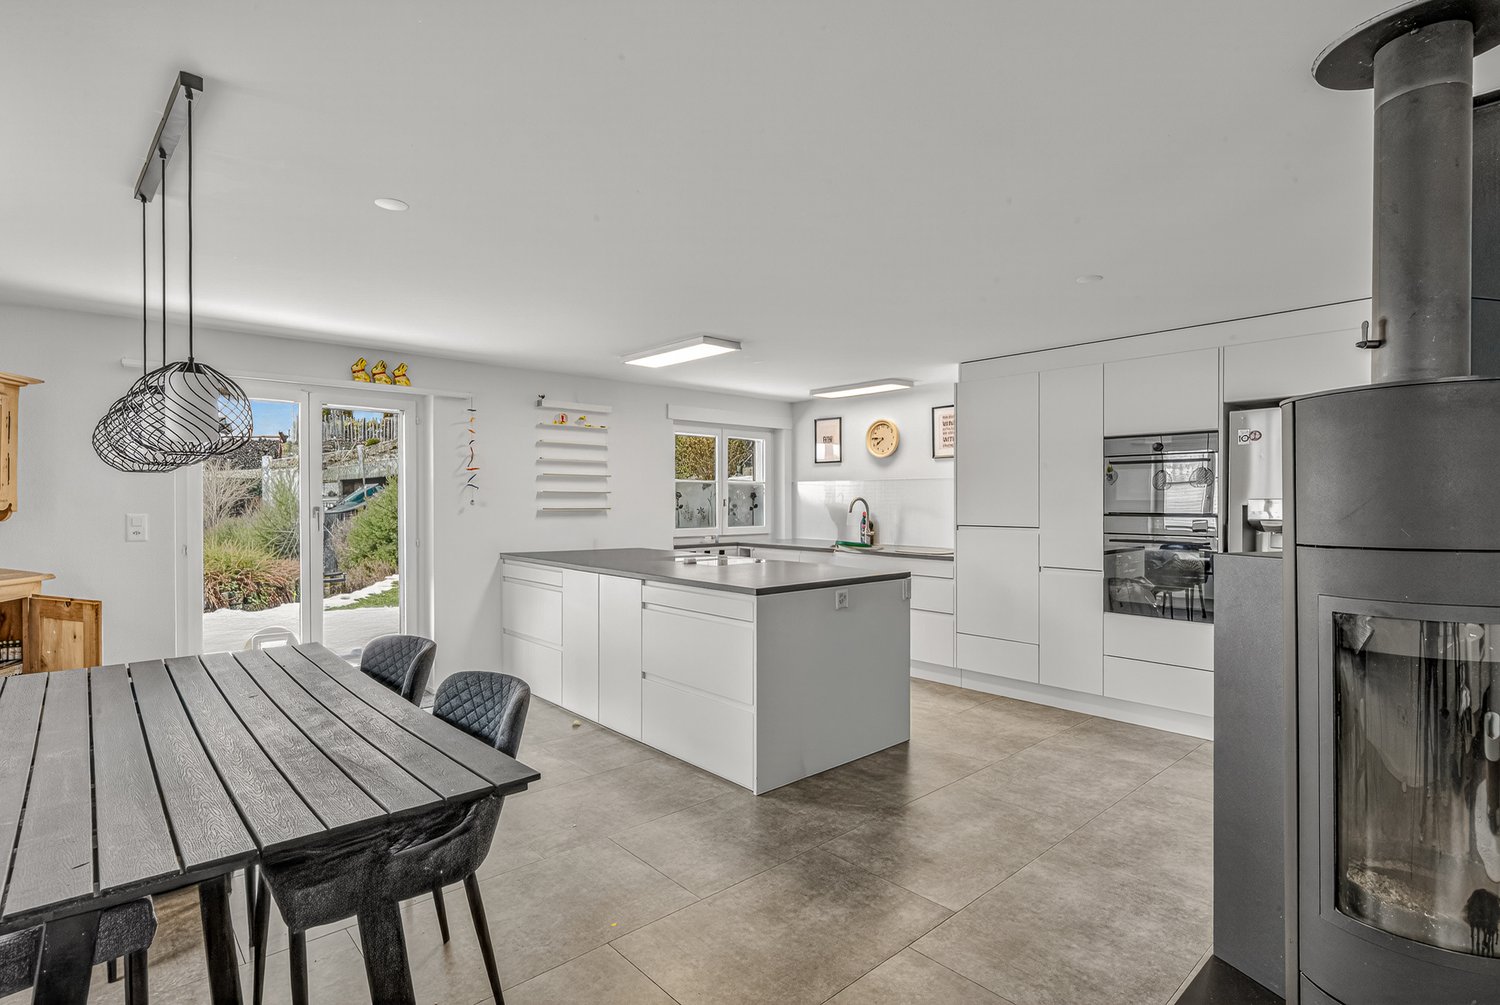
Family-friendly, bright & modern - stylish garden apartment. This charming garden apartment impresses with its well-maintained condition, high-quality construction standard, and quiet, family-friendly location in a private development with only four residential units.Since 2019, the apartment has been continuously renovated with great attention to detail and presents itself today in a modern and tasteful style. The development was built in 1991. The heart of the apartment is now the new, open kitchen with high-quality appliances and a spacious cooking island as the center of the living and dining area. The stylish Feinsteinzeug floors and the completely renovated bathroom also give the home an exclusive touch. A separate guest toilet is also available.Thanks to the well-thought-out room layout and the large window areas, the apartment appears particularly bright and inviting. The direct access to the spacious, low-maintenance garden area creates additional living comfort and makes this property a small paradise for families, couples, or singles seeking peace and quiet.Highlights at a glance:- New, high-quality kitchen from 2024- Freshly renovated bathroom with shower and bathtub- Lots of light and a bright, spacious floor plan- Covered seating area with approx. 37?m²- Garden paradise with approx. 220?m²- Optimal southwest orientation- Community house with fireplace and sauna for shared use- 1x carport and 1x outdoor parking space (extra)This garden apartment is particularly suitable for young families or couples with space requirements who appreciate the proximity to nature and a quiet living environment.

  • Tumble dryer
  • Washing machine
  • Child-friendly
  • +1
Albin Suma

Albin Suma

Immobilienberater | Partner

1 / 11
  • Parking space
  • View
CHF 2,200,000.–
8.5 rooms222m² living space
8636 Wald

3 for 1 - Yield, multi-generational or living and working, everything is possible here.

Historic multi-family house with versatile potential and impressive views: In a quiet location in Wald ZH, this characterful house from 1787 presents itself, which has been continuously maintained. The combination of historic charm, modern house technology, and unobstructed lake and mountain views makes this property a special opportunity for investors, multi-generational families, or a combination of living and working.The multi-family house comprises 3 already rented residential units with a total of 8.5 rooms. The apartments with 1.5, 2.5, and 4.5 rooms offer a total of around 222 m² of living space and are spread over four floors. Each unit has its own laundry room. The cozy atmosphere is characterized by well-utilizable living rooms and the special character of the building; a chimney provides additional comfort in one part of the house.The property also convinces as an investment object: the three apartments are rented and currently generate an exciting rental income.The exceptionally large plot of land with around 5,264 m² creates a lot of free space, privacy, and a natural environment. The property is heated with a heat pump, and the heat distribution is via radiators.Wald in the Zürcher Oberland combines rural tranquility with good accessibility. The Wald ZH train station is approximately 1.1 km away and offers a connection to the S26. The Dürnten motorway access is around 5.4 km away, and Zurich Airport is around 33 km away. Shopping facilities, schools, and the diverse local recreation around the Bachtel are located in the surrounding area. A versatile multi-family house with a sustainable perspective, attractive rental, and a view that delights every day anew.We are happy to provide further information or arrange a viewing at any time. We look forward to your contact - Your Viventa Immobilien Team. Do you want to know the value of your property? Now estimate for free at: http://www.viventa.ch/IMMOBILIENBEWERTUNG/

  • Parking space
  • View
1 / 11
  • Parking space
  • View
CHF 2,200,000.–
8.5 rooms222m² living space
8636 Wald

A historic jewel with a far-reaching view

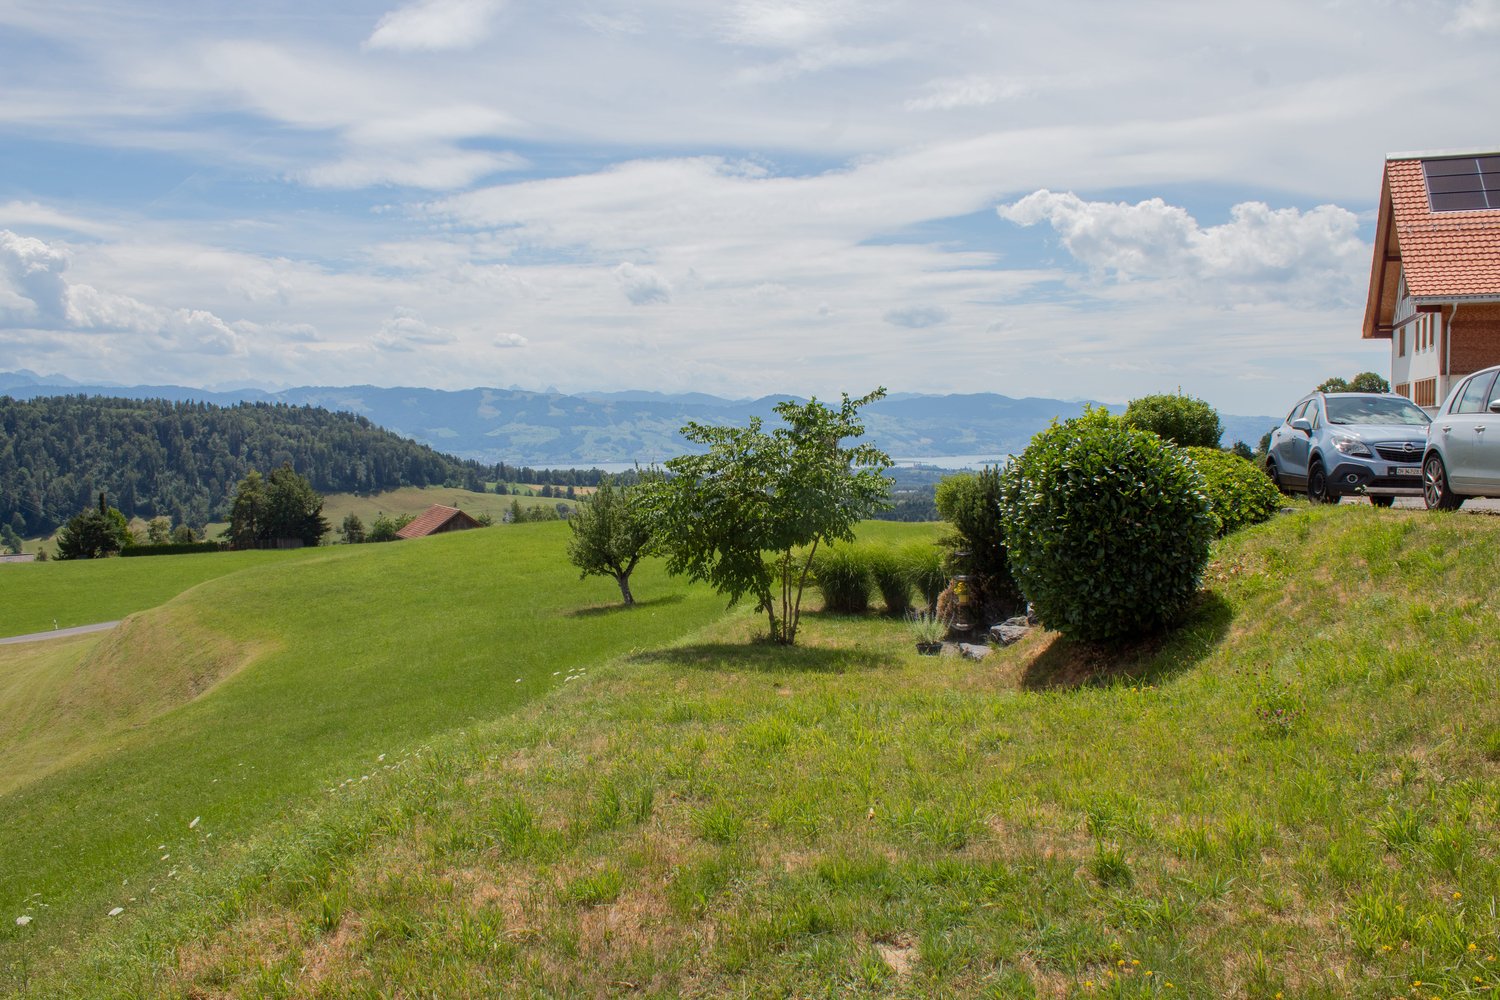
A place where history, nature, and modern living comfort blend in an extraordinary way. High above Wald ZH, nestled in an idyllic landscape with an unobstructed view of Lake Zurich and the surrounding mountains, a very special property awaits new owners. This impressive farmhouse from 1787 combines the charm of bygone eras with the demands of modern living and offers a rare combination of privacy, generosity, and diverse usage possibilities. The historic building is now in a harmonious interplay of authentic character and contemporary technology. Where peasant tradition was once lived, a unique living space for people with a sense of the special is being created today. Living with history, space for individual life concepts On approximately 222 m² of living space, a total of 8.5 rooms are spread over four floors. The property includes three separate residential units with 1.5, 2.5, and 4.5 rooms, offering an exceptional range of possibilities: • spacious home for a multi-generational family • living and working under one roof • private retreat areas for guests or relatives • attractive use with multiple units Three bathrooms and practical kitchens provide comfort and everyday usability. The historic character of the house remains tangible and gives each room a special atmosphere. A property that redefines freedom The approximately 5,264 m² large property is an absolute rarity. Surrounded by nature, it offers an impressive width and a degree of privacy that is hardly found today. This invites you to realize personal garden dreams, implement your own projects, or simply enjoy the peace and beauty of the surroundings. Here, a sense of life opens up that goes far beyond classic living: space for ideas, space for nature, space for oneself. Panorama, peace, and quality of life The elevated location offers a fascinating view of the landscape up to Lake Zurich and the mountains. Every glance out of the window reminds you of how valuable peace, width, and connection to nature have become. Whether at breakfast in the morning sun, relaxing in the garden, or enjoying the evening with a view of the region, this property offers moments that cannot be bought. Exceptional places like this are rare. Modern comfort meets historic substance A modern ground-source heat pump with heat distribution via radiators ensures a pleasant living climate. A chimney or fireplace underlines the cozy character of the house and creates additional living quality. In the basement, there are various cellar compartments, a hobby room, and the technology. Four outdoor parking spaces directly at the property complement the attractive offer. Wald ZH – living close to nature and well-connected Wald in the Zurich Oberland stands for authentic quality of life, a beautiful landscape, and diverse leisure activities. Walking trails, forests, and recreational areas are right outside the front door. Despite the quiet location, the connection is excellent: The Wald train station is approximately 1.1 km away and offers regular connections with the S26 S-Bahn line. The Dürnten motorway junction is just a few minutes' drive away. The highlights at a glance - Unique farmhouse from 1787 - 8.5 rooms with three separate residential units - Approximately 222 m² of living space - Huge property with 5,264 m² of land - Breathtaking view of Lake Zurich and the mountains - Modern ground-source heat pump - Various outdoor parking spaces - Diverse usage possibilities for families, living & working, or investors This exceptional property is more than a home; it is a piece of history, a retreat, and a rare opportunity to call a place with character and unparalleled atmosphere your own. We are happy to provide further information or arrange a viewing at any time. We look forward to your contact - Your Viventa Immobilien Team. Do you want to know the value of your property? Now estimate for free at: http://www.viventa.ch/IMMOBILIENBEWERTUNG/

  • Parking space
  • View
1 / 13
CHF 840,000.–
3.5 rooms84m² living space
Hüeblistrasse 42, 8636 Wald

Modern 3.5-room garden apartment in prime location with a view of the greenery

In the Glärnischblick development, this well-maintained and modern condominium awaits you in an elevated, quiet location with unobstructed long-distance views. The village center with shopping facilities, schools, kindergarten, and train station can be reached comfortably in a few minutes' walk. At the same time, the nearby recreational area with numerous hiking trails invites you to relaxed hours in nature.The apartment, built in 2017, impresses with a well-thought-out floor plan and high living comfort. The bright living and dining area opens up to the glazed winter garden and the private garden area, offering additional quality of life and plenty of space to enjoy the magnificent views.High-quality parquet floors in the living and bedrooms create a warm living atmosphere. The modern wet cells are equipped with ceramic tiles and have a shower or bathtub. Particularly practical: the parent's bedroom has direct access to the bathroom with its own washing tower. Additionally, a shower with a glass partition was integrated into the separate guest toilet.Heating is provided by an environmentally friendly district heating system with comfortable underfloor heating and individual room control.Highlights at a glance: • Elevated living location with unobstructed long-distance views • Glazed winter garden • High-quality parquet floors • Two modern wet cells • Bathroom with washing tower and direct access from the parent's bedroom • Playground in the development • Train station, schools, and shopping facilities within walking distance • Recreational area right outside the front door This attractive apartment combines modern amenities, a family-friendly environment, and a beautiful view to create a living offer that leaves nothing to be desired.Have we sparked your interest? Do not hesitate to contact us. Our Marc Brühwiler will be happy to show you the property personally.

Travel time
-
1 / 15
CHF 1,490,000.–
1 room
Huebstrasse 29, 8636 Wald ZH

Unique living in the old Weberei Hueb

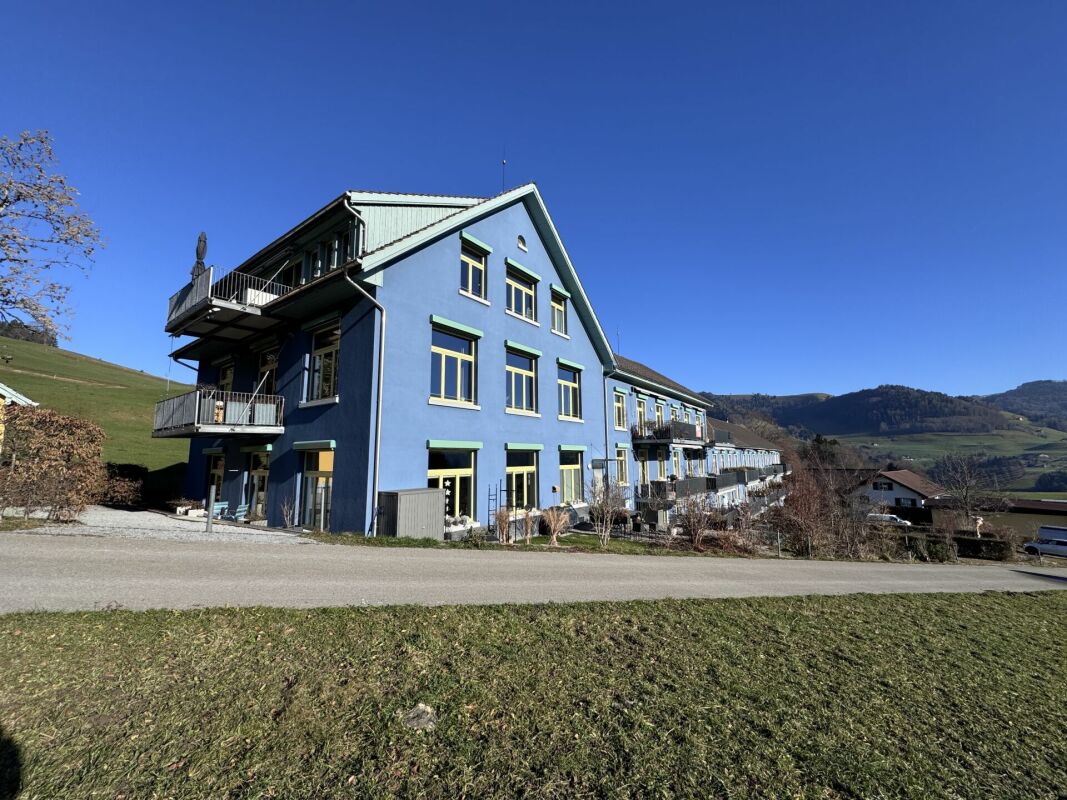
Welcome to a dream home that combines industrial history with modern living. The "Weberei Hueb", built in 1813 as a cotton weaving mill, was converted into exclusive loft apartments in 2011. The object offered here spans an impressive 177 m² and impresses with an airy, open room concept that celebrates width and individuality at the highest level. The room height and the generous window fronts allow the loft to be flooded with natural light. Thanks to the two balconies, the free view into the green is also guaranteed.In the adjacent cloth warehouse, there is a garage and above it a separate, 30 m² large studio. This spatial separation between private living and studio offers you an ideal work-life balance, without losing direct access.The advantages at a glance: • 177 m² loft living space with airy room height and modern equipment standard. • 2 balconies with a total of 27 m² of space • Separate studio (30 m²) in the historic cloth warehouse with access to generally accessible sanitary facilities and a seating area. • Price including two garage spaces, a private wine cellar compartment, and a spacious attic compartment (22 m²). This loft is more than just a property; it's a way of life for people who are looking for something special and appreciate the connection between traditional architecture and urban lifestyle.Contact us today to receive further information and arrange a viewing appointment. We look forward to accompanying you on this path and showing you how you can live your dreams here.

Travel time
-
1 / 13
CHF 695,000.–
4.5 rooms90m² living space
8636 Wald

Top Modern and Renovated Apartment with Winter Garden Balcony

Sunny living culture in a quiet location: This stylish 4.5-room apartment in the popular Wald (Canton of Zurich) offers you a harmonious home with an inviting atmosphere. The bright living area creates a place of relaxation and allows you to shape your daily life with a wide view and joy of living - perfect for families, couples or discerning individuals looking for a high-quality yet affordable owner-occupied apartment.With three comfortable bedrooms, a modern bathroom and a well-thought-out room layout, you can enjoy maximum living quality every day. The sunny balcony promises relaxed hours outdoors and an attractive retreat with a view of the greenery. An elevator provides convenient access to the apartment, while a practical garage box makes parking comfortable.The comprehensive renovation in 2026 gives the property a new shine and meets current demands in terms of energy efficiency and living comfort. The heat distribution via radiators and the sustainable use of resources underline the future-oriented character of the property. Short distances to shopping facilities and schools, as well as a family-friendly environment, make this apartment a valuable investment opportunity with potential - a safe place for your new life or your next investment.This property offer is characterized by: • 4.5-room owner-occupied apartment in a quiet environment • Sunny balcony with a beautiful view • Three bedrooms - ideal for families • Modernized bathroom • Elevator for convenient access • Completely renovated in 2026 • Family-friendly neighborhood • Supermarket and school easily accessible • Garage box incl. forecourt CHF 30'000.00 • Investment with sustainable value increase potential Interested? Feel free to contact us for a non-binding consultation!

1 / 7
CHF 1,160,000.–
6.5 rooms
Hüeblistrasse 12, 8636 Wald ZH

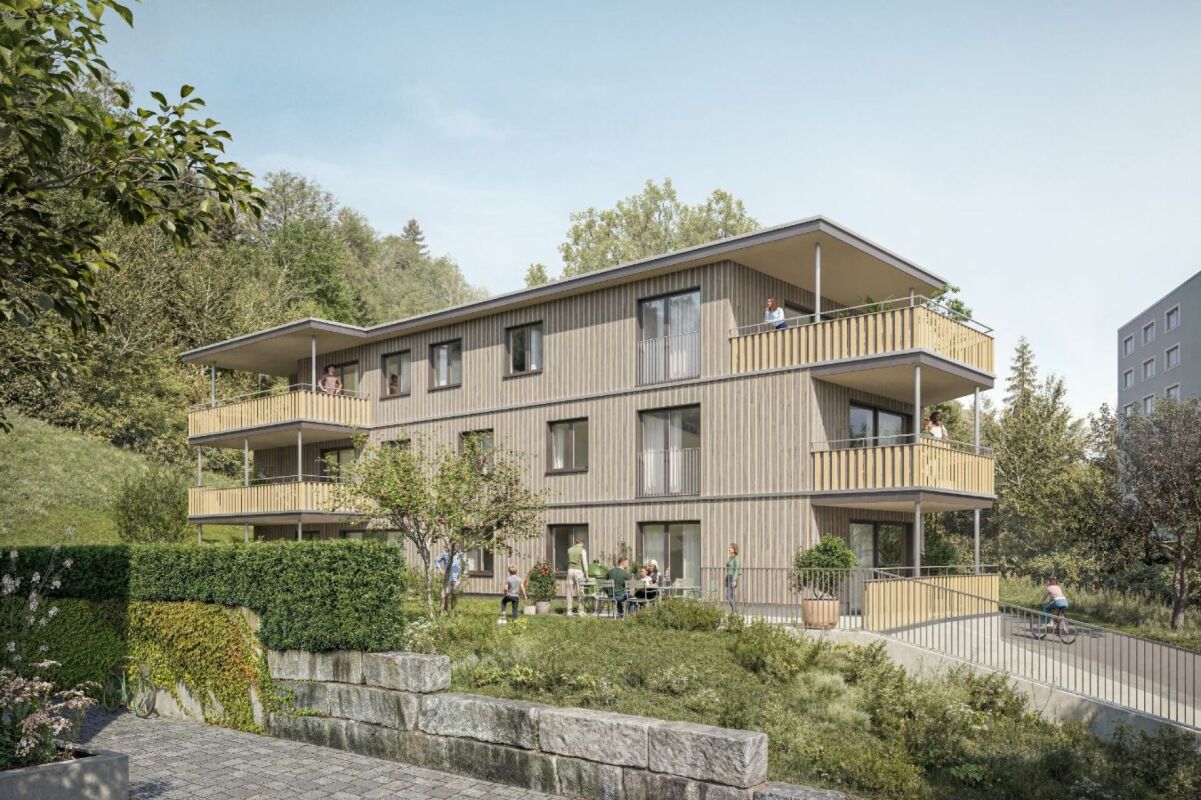
6.5-Room-Attic-Maisonette-Apartment

A dream home on two floors This attractive 6.5-room attic maisonette apartment is located in a quiet, slightly elevated residential area above the village center of Wald ZH. Schools, public transport, and various shopping facilities are nearby and can be easily reached on foot. The residential building "Sagenrain" with a total of 25 condominiums was built in 2002/2003. The elevated, fog-free location convinces with its tranquility, excellent sunlight, and a beautiful view of the surrounding countryside.Via Hüeblistrasse, you can reach the well-maintained residential building with sufficient visitor parking spaces for your guests. A spacious, enclosed bicycle room offers plenty of space for bicycles and motorcycles. The apartment comes with two adjacent underground parking spaces, which can be purchased separately. From the underground garage, you can access the apartment directly via the staircase or comfortably with the elevator to the open laundry room, which leads you dry-footed to the apartment door.The entrance area is located on the lower floor of the apartment. On this level, there are two sunny south-facing rooms, a north-facing room, and a wet cell with a double sink, toilet, and bathtub/shower.Via an internal staircase, you can reach the upper living floor of the property. Here, the bright, very spacious living area opens up. The living room, kitchen, and dining area are openly designed and offer approximately 60 m² of space, as well as various furnishing options. The U-shaped kitchen has ample workspace and plenty of storage space; a practical recess is directly adjacent. On this floor, there is also another bright south-facing room, the parental bedroom with a small balcony, and a second wet cell with a shower, toilet, sink, and washing tower (washing machine/tumble dryer).A special highlight is the large terrace (28.73 m²) with a magnificent view over the roofs of Wald, into nature, and the surrounding mountain world. Thanks to optimal south-facing orientation, you can enjoy the sun here all day long.Directly behind the apartment, there is a spacious green area that can be used as a playground. The adjacent playground is well visible from the apartment - ideal for families. In the basement, a locked cellar room with additional storage space completes the offer.Purchase priceApartment: CHF 1,160,000.-Underground garage (2x): CHF 80,000.-TOTAL purchase price: CHF 1,240,000.- Viewings Have we sparked your interest? We would be happy to arrange a non-binding viewing of the property.We look forward to your contact.
Travel time
-
1 / 8
CHF 1,020,000.–
3.5 rooms104m² living space
Hömelstrasse 12, 8636 Wald

RESERVED

Description:We are pleased to announce that we have started construction on "HoemelStone-Wald":Discover your new home in the exclusive new construction project HoemelStone - an oasis of peace, nestled in nature and yet close to everything that makes life in Wald ZH attractive.Construction start and move-inWe will start with the demolition in mid-April 2026, followed by the excavation work.The construction start is scheduled for April 2026 - a significant and pleasant step towards the realization of this unique project. We currently expect a move-in date of October 2027.Your retreat with a covered garden seat.This 3.5-room apartment on the ground floor with a winter garden of 21 m² and a terrace of 12.3 m² with a panoramic view, inviting you to linger. With 110.5 m² of living space, it offers generous space for individual living.Highest living comfort down to the last detailThe 4.5-room apartment on the garden floor convinces with high-quality materials, elegant bathrooms, and sustainable elements such as the well-thought-out garden design and photovoltaic system. The architecture impresses with clear lines, functional room design, and stylish accents that combine timeless elegance with modern living comfort.Nature-related quality of lifeThe outdoor facilities are a highlight: a communal utility garden with fruit, berries, and vegetables, flowering meadows, magnificent solitary trees, and lovingly designed play areas create a harmonious living environment. Natural stone and sandstone elements from Müller Naturstein AG in walls and paths set stylish accents and perfectly integrate the ensemble into the surroundings.Diverse living possibilitiesWhether a 3½- or 4½-room apartment, with direct garden access, a bright balcony, or an exclusive rooftop terrace - in HoemelStone, everyone finds their personal dream home.A place that combines harmony, comfort, and style.The combination of exclusive architecture, high-quality materials, and nature-related outdoor areas makes HoemelStone a home that promises joy in life and the highest quality of life.Please register for a project presentation at our office at Obere Heslibachstrasse 83 in 8700 Küsnacht! More information can be found on our project website www.hoemelstone.ch.Important info: A construction site visit is only allowed under the guidance of an employee from ZALAN & PARTNER IMMOBILIEN. An independent construction site visit can be extremely dangerous and is therefore strictly prohibited.Equipment:Ground floor:- Entrance with cloakroom- Spacious living/lounge room- Modern open kitchen with dining area - Seating area 45.7 m²- Lawn area 41 m²- Master bedroom- Room- Guest toilet/sink- Bathroom with bathtub/shower/toilet/double sink- Basement, hobby room 19.8 m²- Utility room with washing machine/dryerFurther advantages- Controlled apartment ventilation (KWL)- Basement compartment, hobby room with connection to the apartment- Modern house technology- Low-temperature underfloor heating- Photovoltaic system- Minergie standard, certified- Central heat generation air-water heat pump- Wheelchair accessible- Large garden and meeting area- 1 to 2 garage spaces can be purchased for CHF 40,000.-Contact:Sales process: - Personal property presentation- Reservation contract with a deposit of CHF 25,000.-- Purchase and transfer of ownership after agreementInterested parties are cordially invited to contact us.Please call our Mr. Csaba von Zalan personally if you would like additional information or a non-binding viewing. We look forward to accompanying you in fulfilling your housing dreams.

Travel time
-
1 / 6
CHF 1,060,000.–
4.5 rooms111m² living space
Hömelstrasse 12, 8636 Wald

4.5 room apartment on the upper floor: Apartment No. 5

Description:We are pleased to announce that we have started construction on "HoemelStone-Wald":Discover your new home in the exclusive new construction project HoemelStone - an oasis of peace, embedded in nature and yet close to everything that makes life in Wald ZH attractive.Construction start and move-inIn mid-May 2026, we will start with the demolition, followed by the excavation work.The construction start is scheduled for May 2026 - a significant and pleasant step towards the realization of this unique project. We currently expect a move-in date of October 2027.Your retreat above the roofsThis 4.5-room apartment on the upper floor with a winter garden of 21 m² and a terrace of 13.3 m² with a panoramic view, inviting you to linger. With 110.5 m² of living space, it offers generous space for individual living.Highest living comfort down to the last detailThe 4.5-room apartment convinces with high-quality materials, elegant bathrooms, and sustainable elements such as green roofs and photovoltaic systems. The architecture impresses with clear lines, functional room design, and stylish accents that combine timeless elegance with modern living comfort.Nature-related quality of lifeThe outdoor facilities are a highlight: a communal utility garden with fruit, berries, and vegetables, flowering meadows, magnificent solitary trees, and lovingly designed play areas create a harmonious living environment. Natural stone and sandstone elements from Müller Naturstein AG in walls and paths set stylish accents and perfectly integrate the ensemble into the surroundings.Diverse living possibilitiesWhether a 3½- or 4½-room apartment, with direct garden access, a bright balcony, or an exclusive rooftop terrace - in HoemelStone, everyone finds their personal dream home.A place that combines harmony, comfort, and style.The combination of exclusive architecture, high-quality materials, and nature-related outdoor areas makes HoemelStone a home that promises joy in life and the highest quality of life.Please register for a project presentation at our office at Obere Heslibachstrasse 83 in 8700 Küsnacht! More information can be found on our project website www.hoemelstone.ch.Important information: A construction site visit is only permitted under the guidance of an employee of von ZALAN & PARTNER IMMOBILIEN. An independent construction site visit can be extremely dangerous and is therefore strictly prohibited.Equipment:Upper floor: Apartment No. 5- Entrance with wardrobe- Spacious living/lounge room- Modern open kitchen with dining room - Winter garden 21 m²- Terrace 12.3 m²- Master bedroom- Room- Room- Guest toilet/sink- Bathroom with bathtub/shower/toilet/double sink- Utility room with washing machine/dryerFurther advantages- Controlled apartment ventilation (KWL)- Basement compartment- Modern house technology- Low-temperature underfloor heating- Photovoltaic system- Minergie standard, certified- Central heat generation air-water heat pump- Wheelchair accessible- Large garden and meeting area- 1 to 2 garage spaces can be purchased for CHF 40,000.-Contact:Sales process: - Personal property presentation- Reservation contract with a deposit of CHF 25,000.-- Purchase and transfer of ownership after agreementInterested parties are warmly invited to contact us.Please call our Mr. Csaba von Zalan personally if you wish to receive additional information or a non-binding viewing. We look forward to accompanying you in fulfilling your living dreams.

Travel time
-
1 / 7
CHF 1,800,000.–
4.5 rooms148m² living space
Hömelstrasse 12, 8636 Wald

New building: 4.5 room attic apartment

Description:We are pleased to announce that we have started construction on "HoemelStone-Wald":Discover your new home in the exclusive new construction project HoemelStone - an oasis of peace, nestled in nature and yet close to everything that makes life in Wald ZH attractive.Construction start and move-inWe will start with the demolition in mid-April 2026, followed by the excavation work.The construction start is scheduled for April 2026 - a significant and pleasant step towards the realization of this unique project. We currently expect a move-in date of October 2027.Your retreat above the roofsThis 4.5-room attic apartment crowns the building with a large terrace of 156.3 m² and a panoramic view that invites you to linger. With 147.7 m² of living space, it offers generous room for individual living.Highest living comfort down to the last detailThe 4.5-room attic apartment impresses with high-quality materials, elegant bathrooms, and sustainable elements such as green roofs and photovoltaic systems. The architecture is characterized by clear lines, functional room design, and stylish accents that combine timeless elegance with modern living comfort.Nature-related quality of lifeThe outdoor facilities are a highlight: a communal utility garden with fruit, berries, and vegetables, flowering meadows, magnificent solitary trees, and lovingly designed play areas create a harmonious living environment. Natural stone and sandstone elements from Müller Naturstein AG in walls and paths set stylish accents and perfectly integrate the ensemble into the surroundings.Diverse living possibilitiesWhether it's a 3½- or 4½-room apartment, with direct garden access, a bright balcony, or an exclusive roof terrace - everyone finds their personal dream home in HoemelStone.A place that combines harmony, comfort, and style.The combination of exclusive architecture, high-quality materials, and nature-related outdoor areas makes HoemelStone a home that promises joy in life and the highest quality of life.Please register for a project presentation at our office at Obere Heslibachstrasse 83 in 8700 Küsnacht! More information can be found on our project website www.hoemelstone.ch.Important information: A construction site visit is only allowed under the guidance of an employee of von ZALAN & PARTNER IMMOBILIEN. An independent construction site visit can be extremely dangerous and is therefore strictly prohibited.Equipment:THE ROOM PROGRAM:Attic floor:- Entrance with cloakroom- Spacious living/lounge room with panoramic view- Modern open kitchen with dining room - Large terrace 156.3 m²- Master bedroom with walk-in closet and en-suite bathroom- Room- Room- Bathroom/Toilet/Sink- Bathroom with bathtub/Toilet/Double sink- Lift directly into the apartmentFurther advantages- Controlled apartment ventilation (KWL)- Basement compartment- Modern house technology- Low-temperature underfloor heating- Photovoltaic system- Minergie standard, certified- Central heat generation air-water heat pump- Wheelchair accessible- Large garden and meeting area on the ground floor- 1 to 2 garage spaces can be purchased for CHF 40,000.-Contact:Sales process: - Personal property presentation- Reservation contract with a deposit of CHF 30,000.-- Purchase and transfer of ownership after agreementInterested parties are cordially invited to contact us.Please call our Mr. Csaba von Zalan personally if you would like additional information or a non-binding viewing. We look forward to accompanying you in fulfilling your living dreams.

Travel time
-
New building
1 / 9
CHF 695,000.–
2.5 rooms79m² living space
Binzholzstrasse 27, 8636 Wald

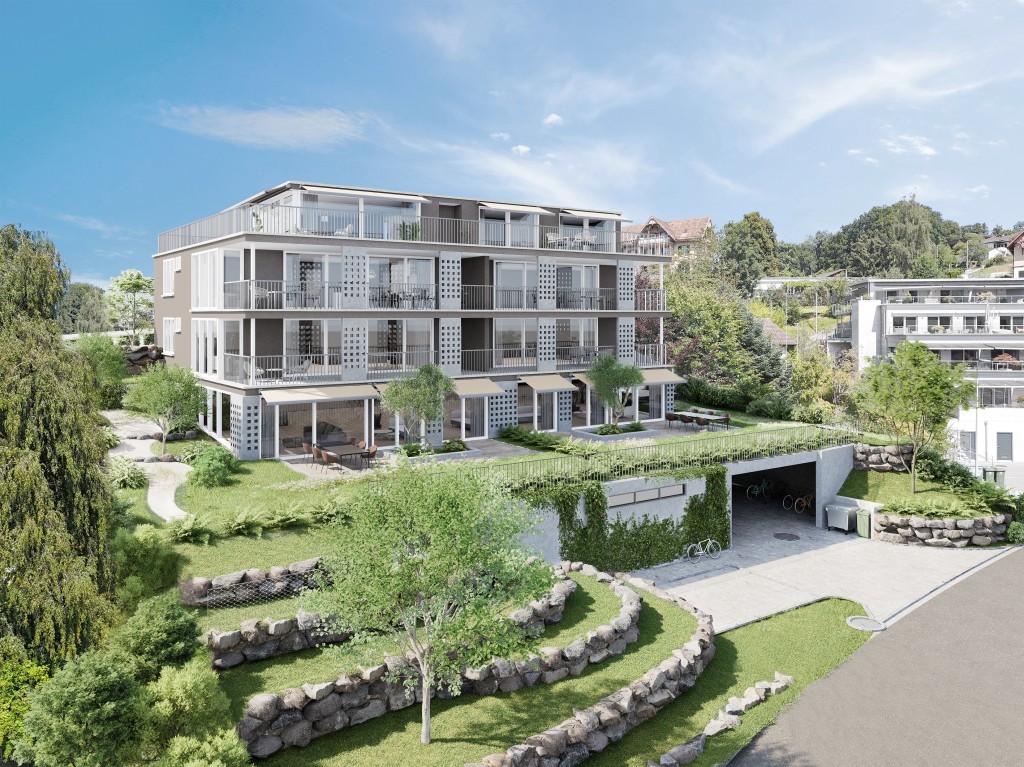
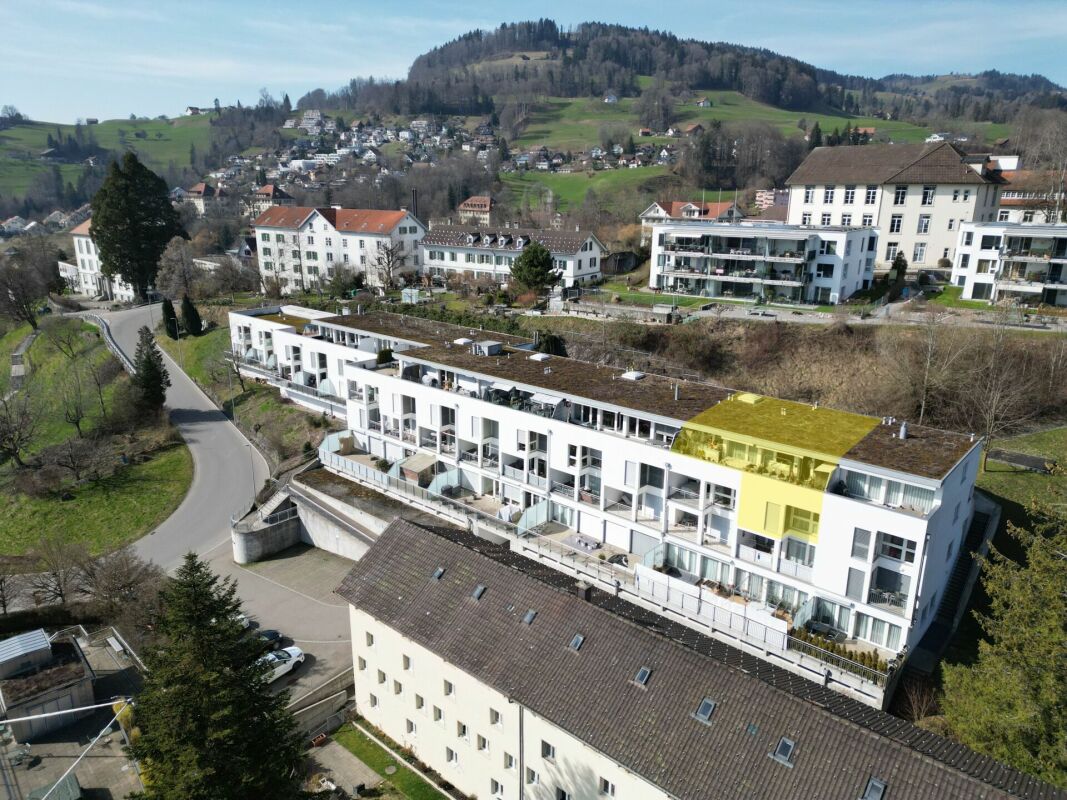
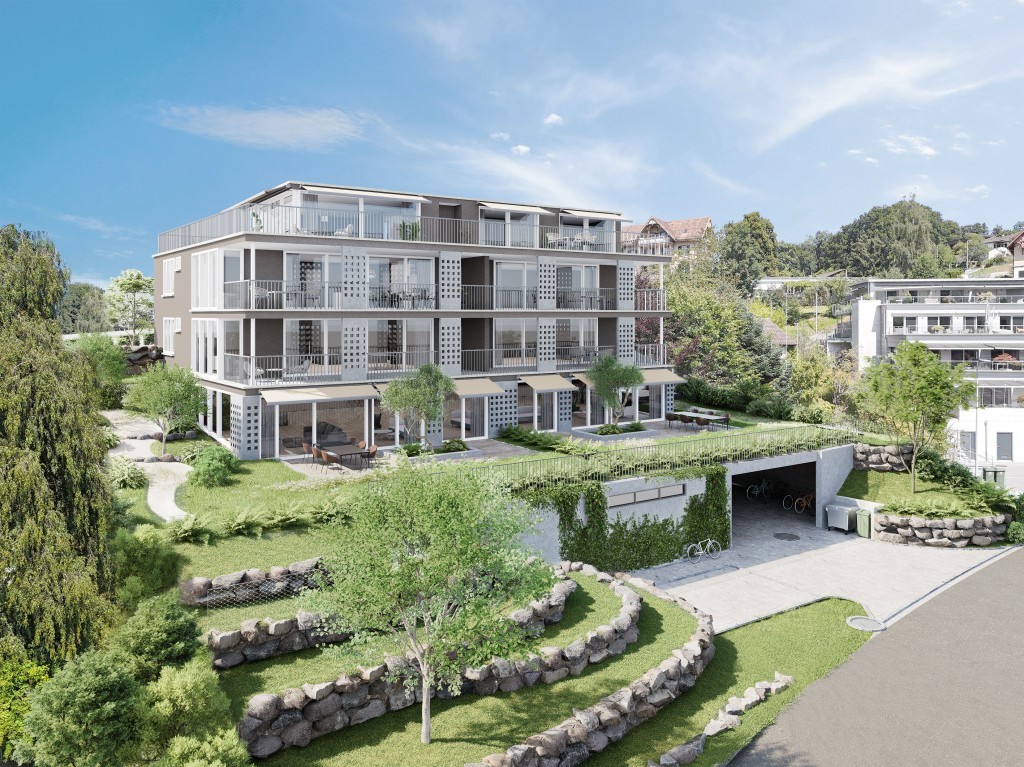
2.5-room garden apartment (F1), new building with seating area in Wald ZH

New construction 2026: Ground-floor 2.5-room garden apartment in a quiet location in Wald ZH. The bright living/dining/kitchen area opens onto an 18 m² covered seating area - your extended living room outdoors.Highlights • Living area approx. 79 m² with spacious living/dining/kitchen area • Modern kitchen with island: Induction cooktop with integrated extractor, high-built-in oven & Combi-Steamer, plenty of storage space • Two wet cells: DU/WC and bathroom/WC • Reduit/storage room with washing tower and inviting entrance • High-quality oak parquet, large-format, low-maintenance ceramic tiles • Barrier-free access, lift to all levels • Ground probe heat pump and underfloor heating: efficient & future-proof • Private basement approx. 14 m² (approx. 8 m² basement + approx. 6 m² sports equipment box) • Underground parking in the house; parking space optional for CHF 40,000, direct access by lift • Quiet location, approx. 900 m to Wald ZH train station (S26), short walk to the center • Manageable multi-family house with 8 units Figures & Facts • Rooms: 2.5 • Living area: approx. 79 m² • Seating area/terrace: approx. 18 m², covered • Bathrooms: 2 (DU/WC and bathroom/WC) • Floor: Ground floor (garden apartment) • Year of construction: 2026 • Availability: immediately • Purchase price: CHF 695,000 Ideal for singles, couples, or investors looking for a modern, efficient home with comfortable access in Wald ZH.

Travel time
-

Suggested properties for you based on search results