1 result - House, chalet, rustico for rent in Wald ZH

More objects in your automatically expanded search area
20 results - Radius: + 10km
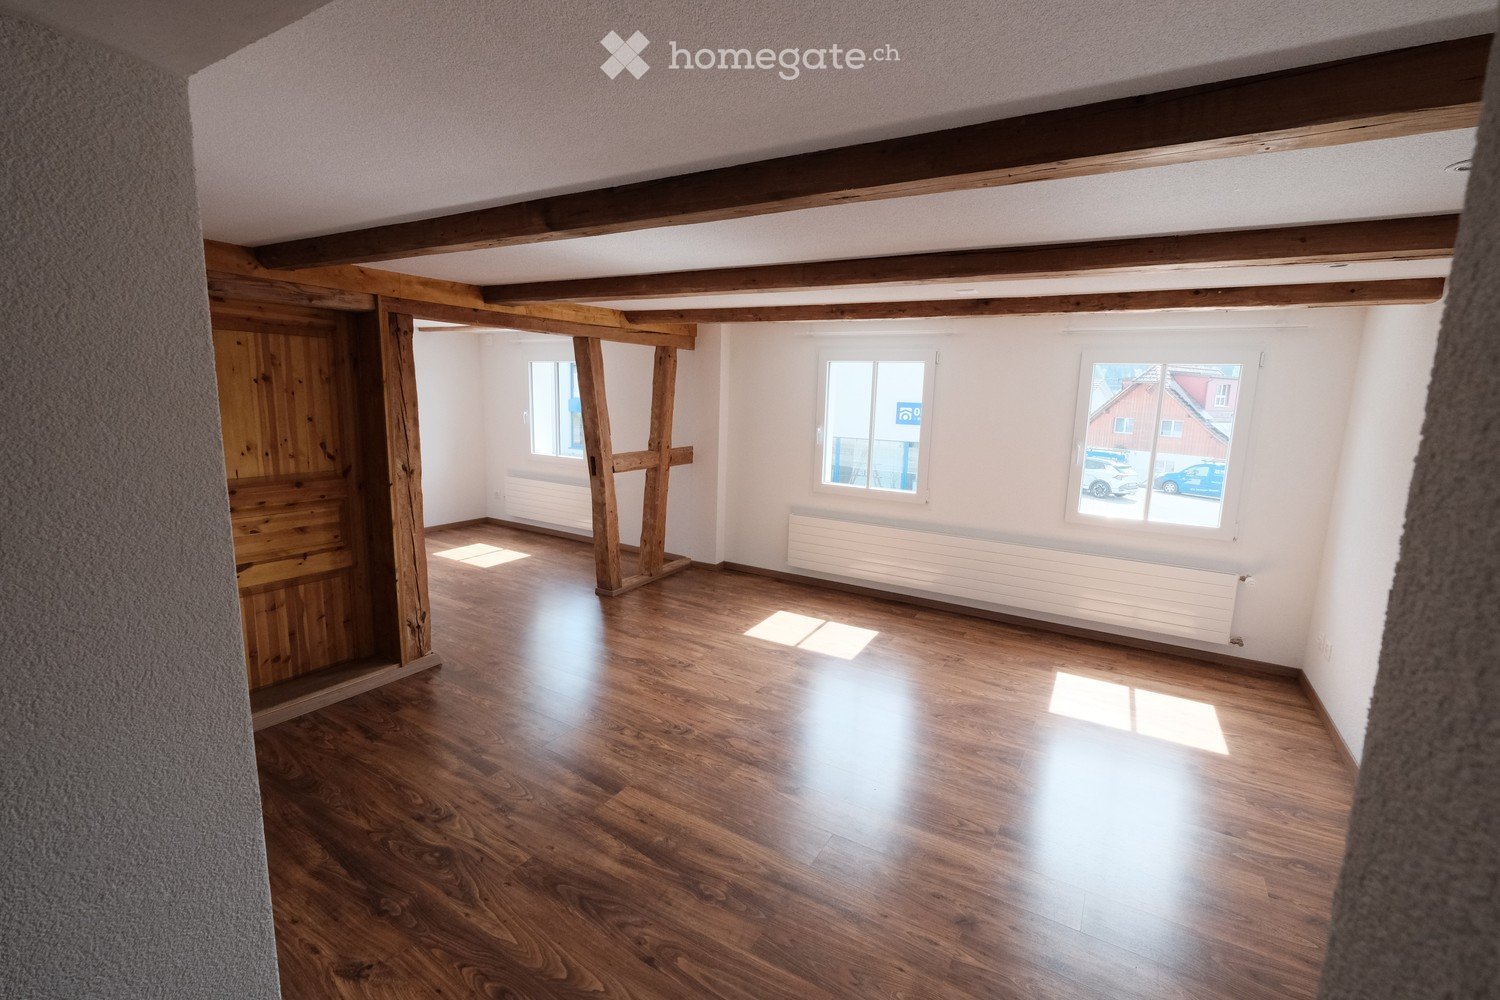
  • Empty room with wooden flooring, white walls, exposed wooden beams, and large windows letting in natural light.
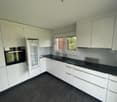
  • Modern kitchen with white cabinets, black countertops, and a stainless steel refrigerator. The floor is made of wood, and there is a window above the sink.
  • A long, narrow hallway with wooden flooring and white walls, featuring a staircase on the left and several doors on the right.
  • Modern bathroom with white tiles, black accents, a toilet, bathtub, shower, and a sink with a mirror above it.
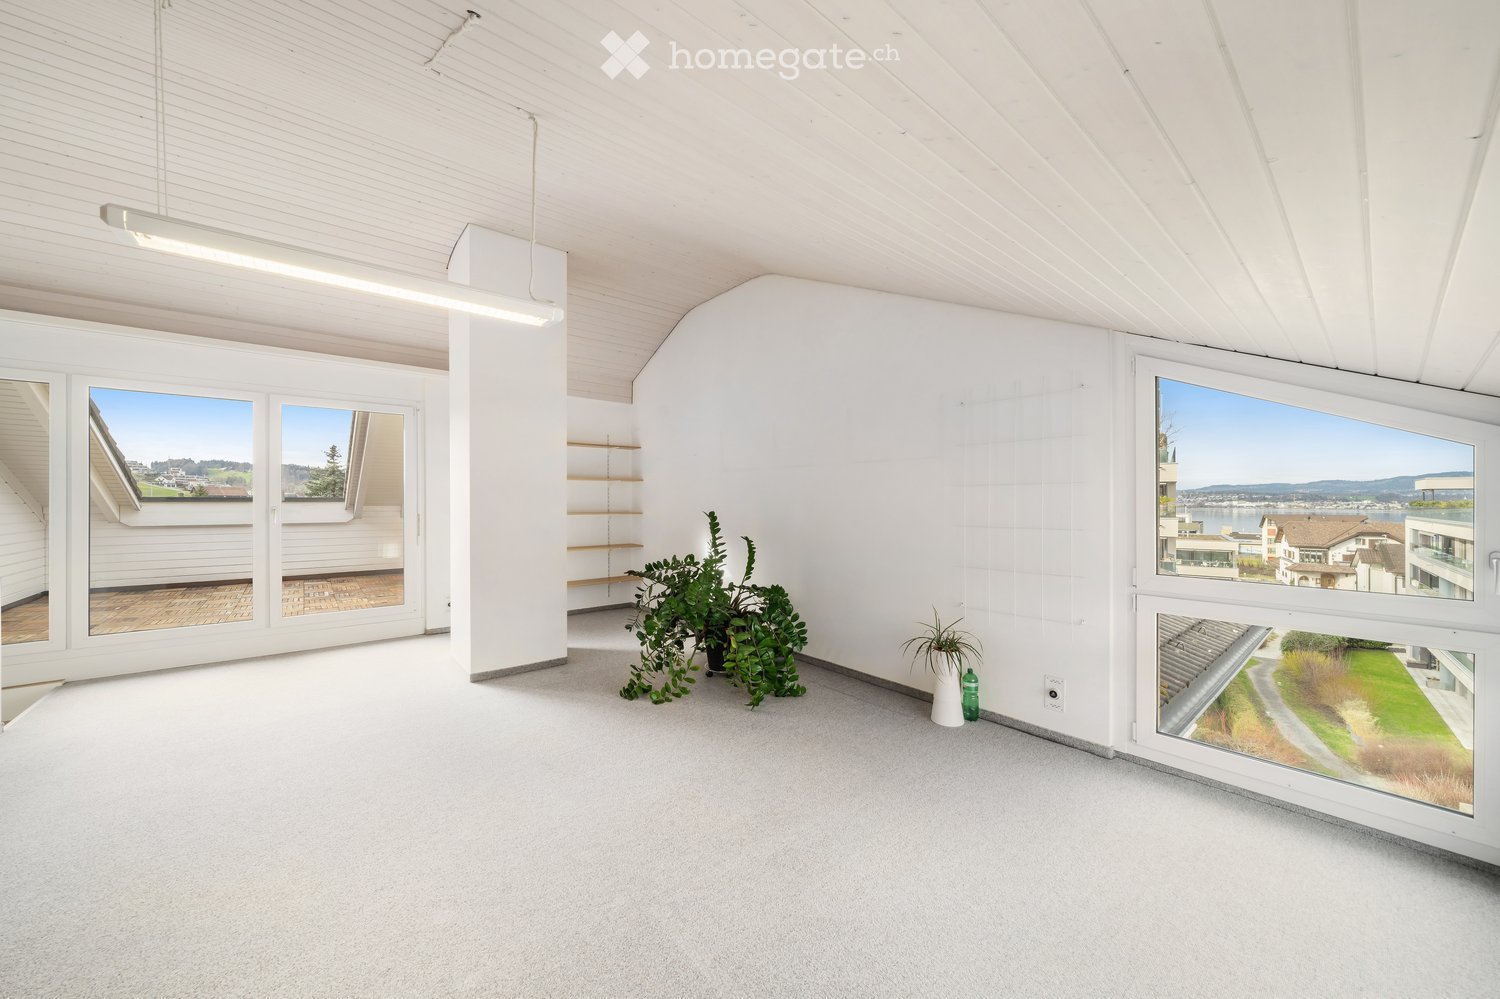
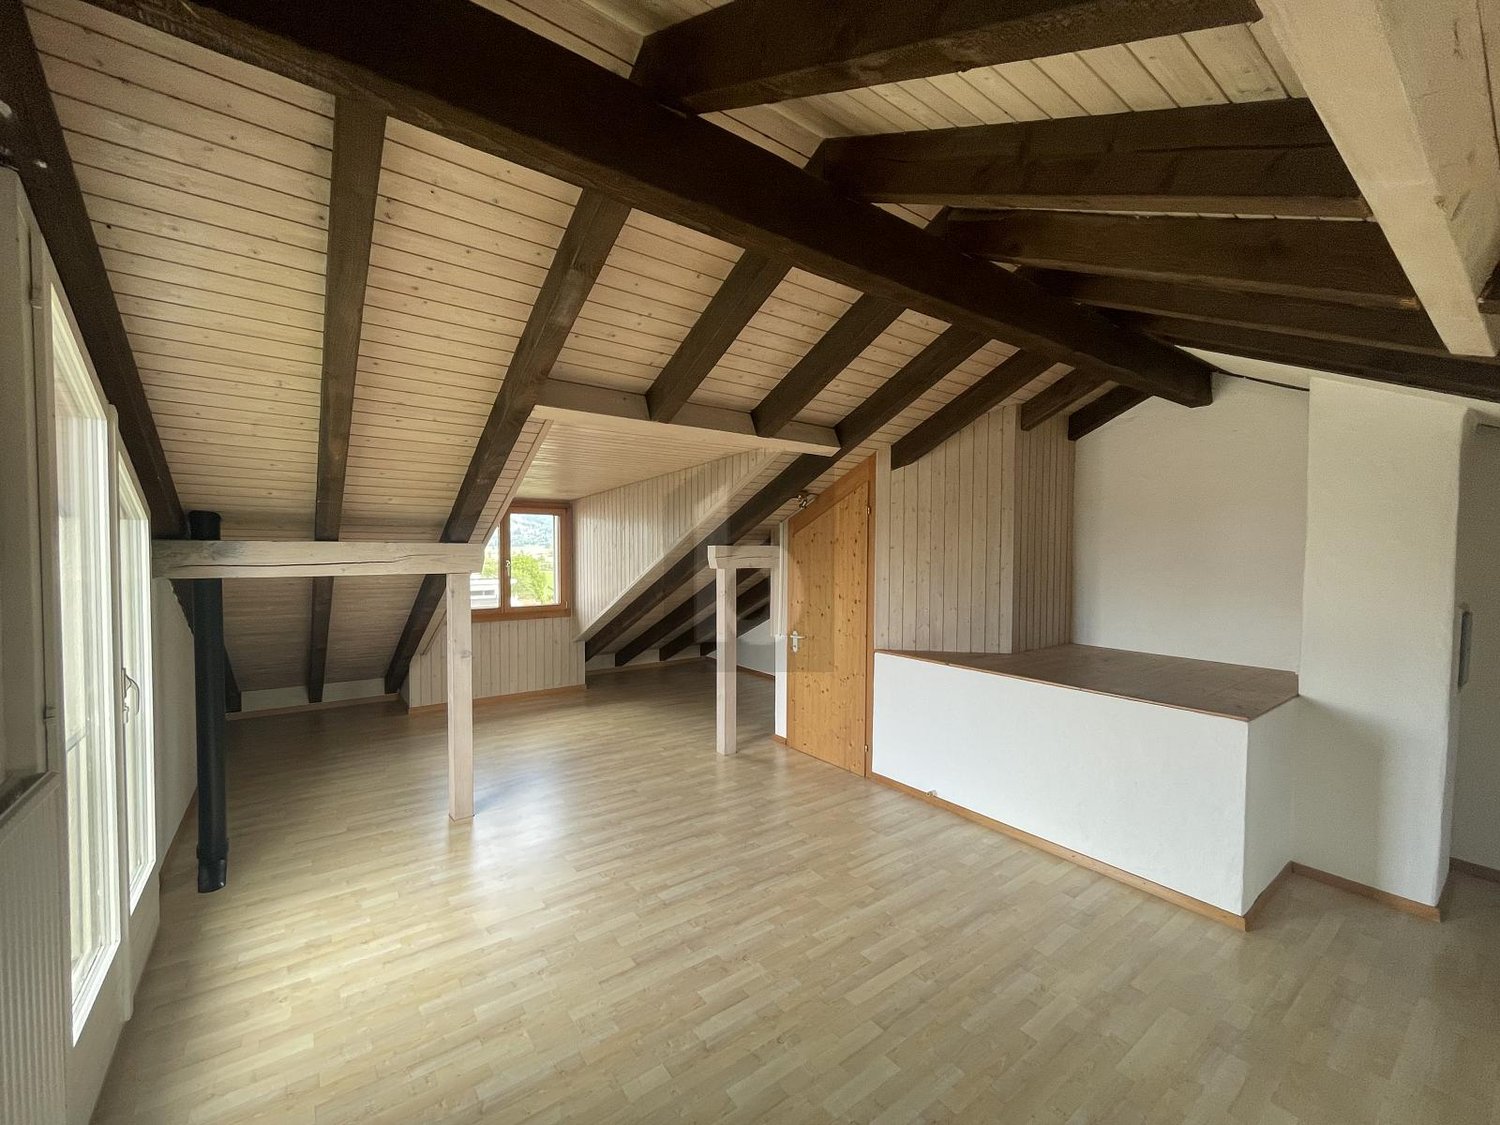
  • Empty attic space with wooden floors and slanted wooden ceilings, featuring built-in wooden shelving units and a doorway leading to another room.
  • Modern bathroom with wooden slanted ceiling, white tiled walls, dark wooden floor, bathtub, sink, and faucet.
  • Empty room with wooden flooring, exposed wooden beams on the ceiling, white walls, and a single window with wooden shutters.
  • Empty room with wooden flooring, white walls, exposed wooden beams on the ceiling, and two windows offering a view of the outdoors.
  • Empty wooden hallway with slanted ceilings, wooden walls, and a window at the end. The floor is light wood, and there are built-in shelves on one side.
  • Empty garage with a concrete floor, white walls, and a large overhead door. There is a small doorway leading to another area.
  • Empty basement room with white walls, concrete floor, exposed wooden beam, and several utility appliances including water heaters and electrical panels.
  • A small, well-lit room with a washing machine and dryer placed on a wooden shelf, white walls, and a grey concrete floor.
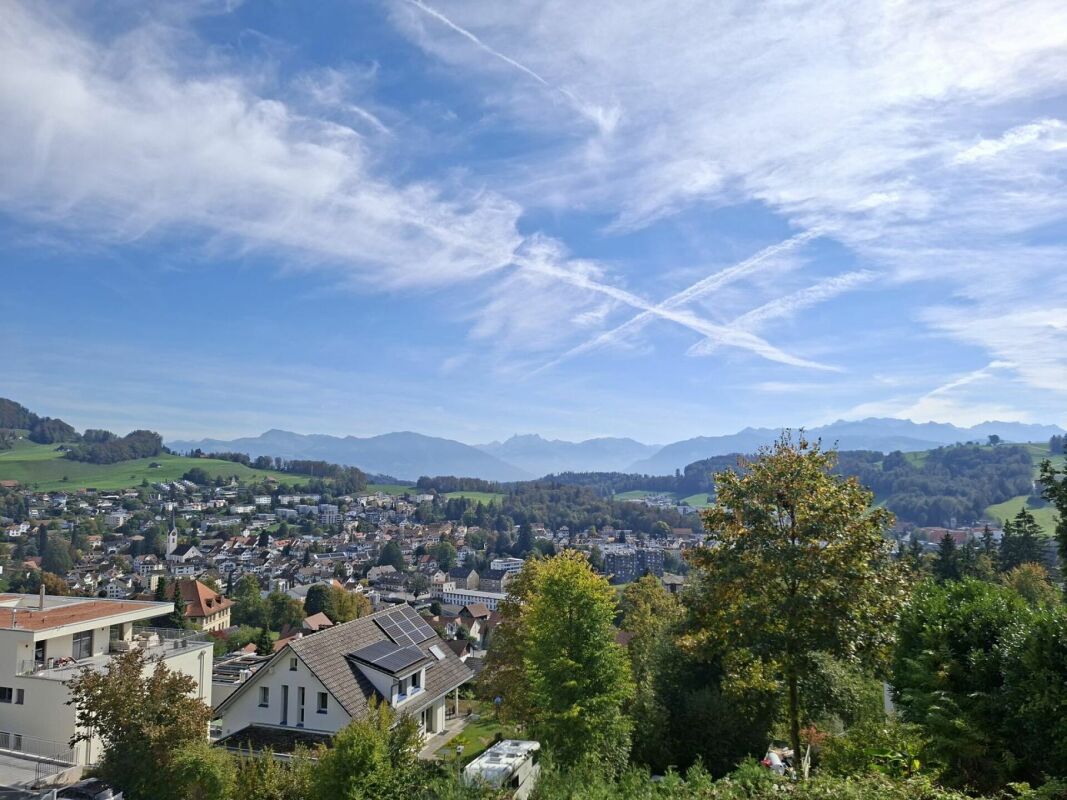
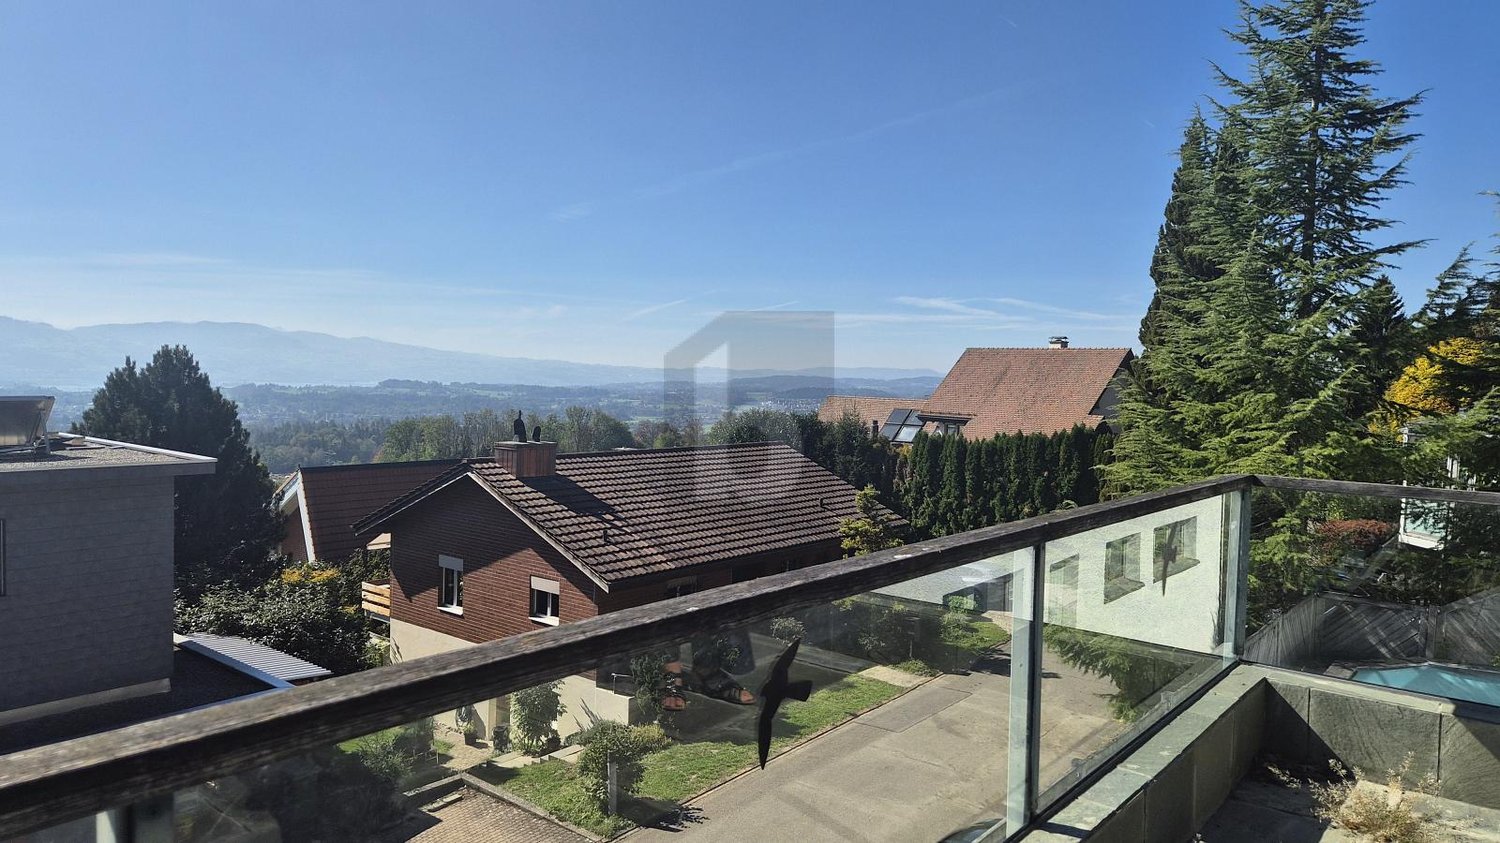
  • View from a window showing a rural village with houses, green fields, and distant mountains.
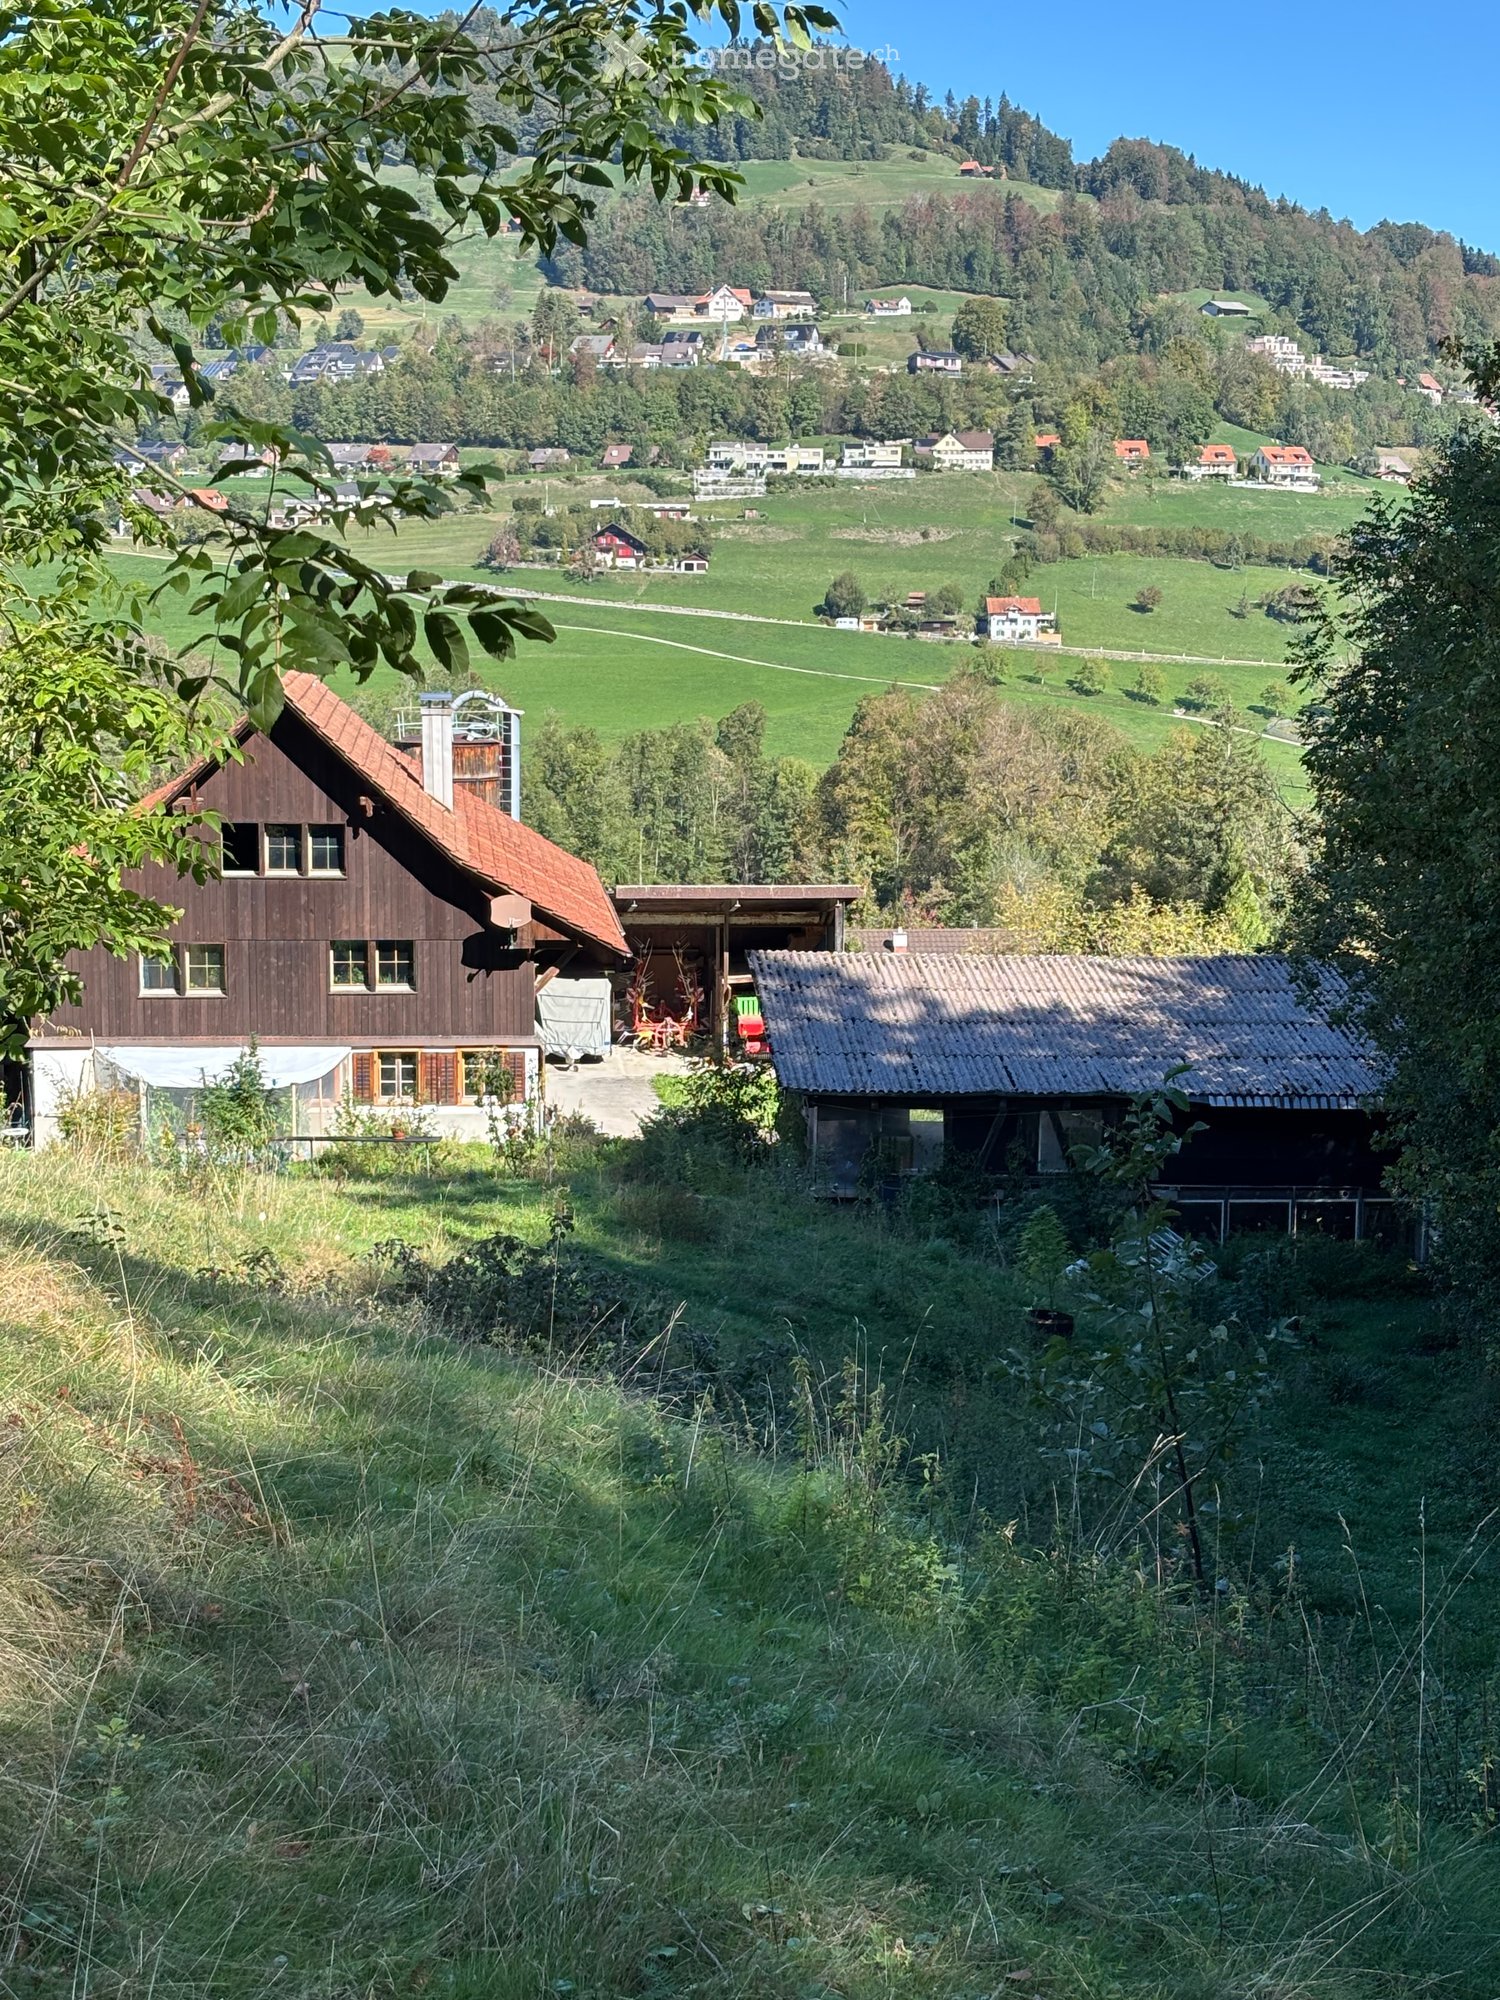
  • View of a sloped garden area with grass, small plants, and a wooden structure in the background.
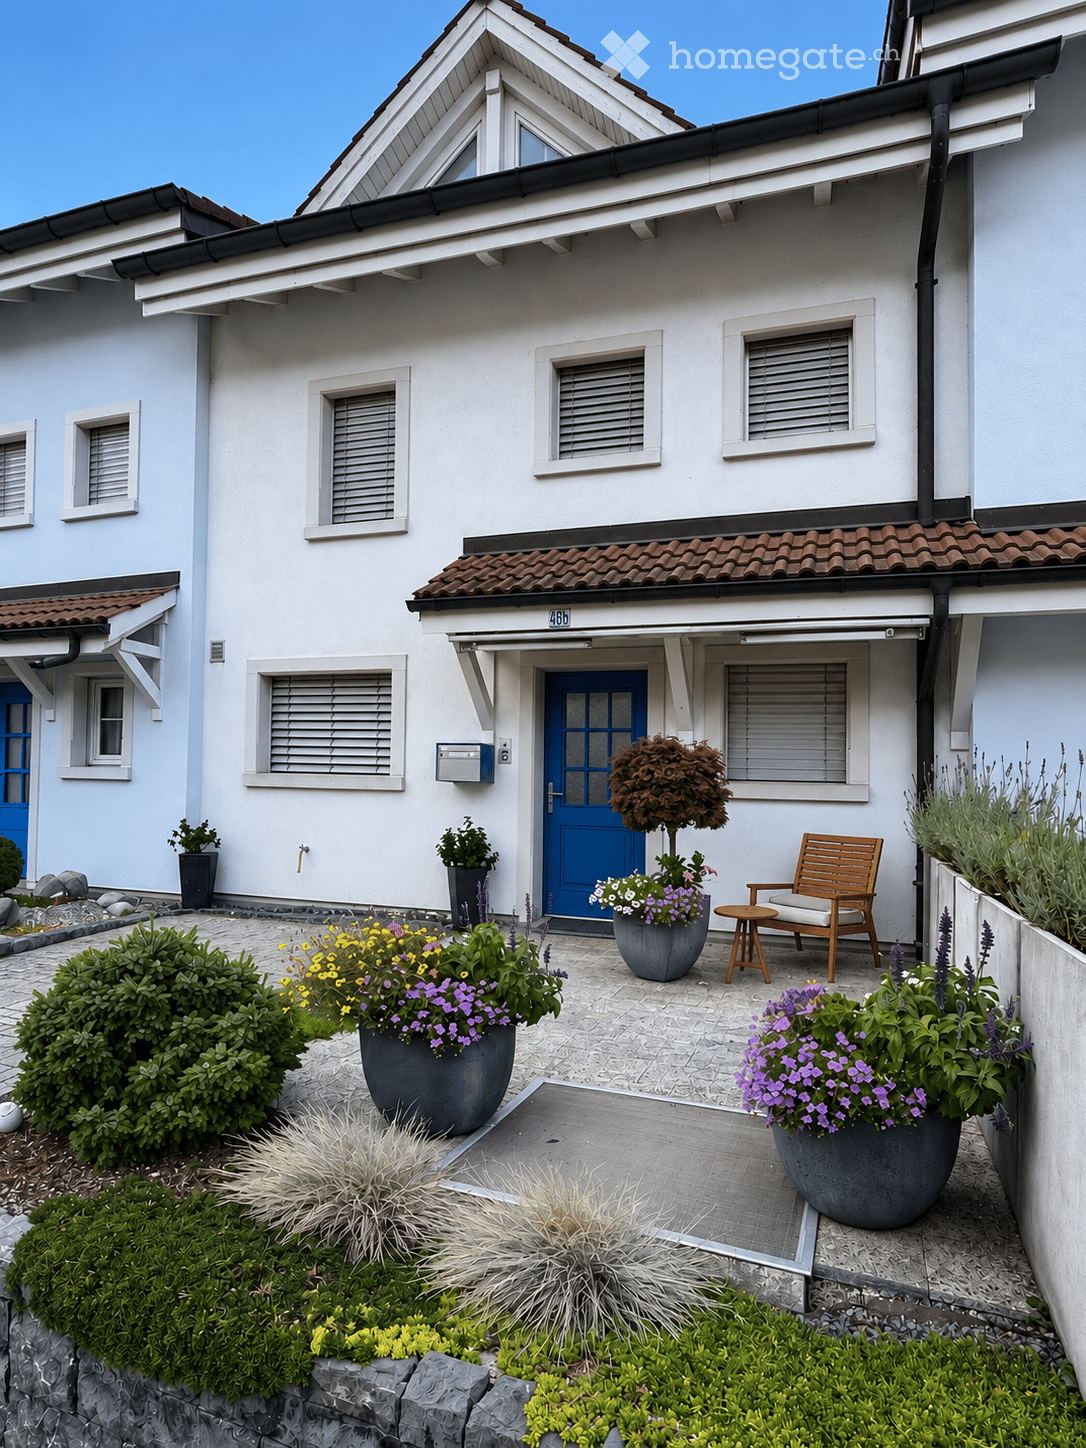
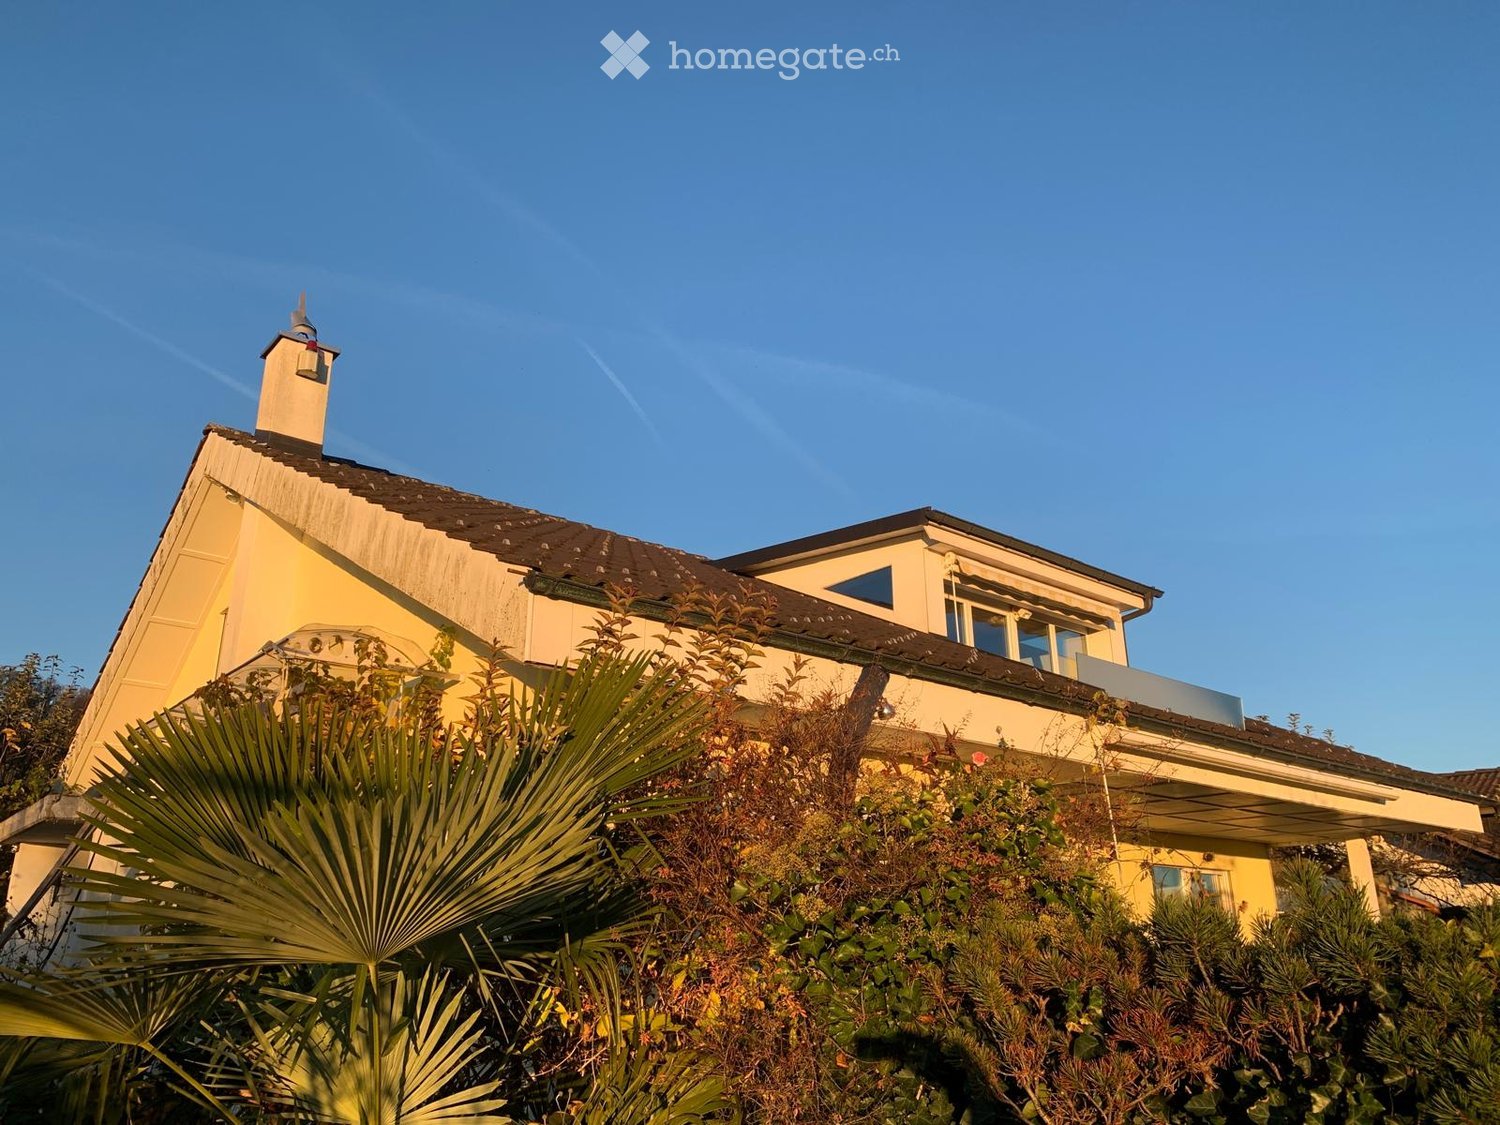
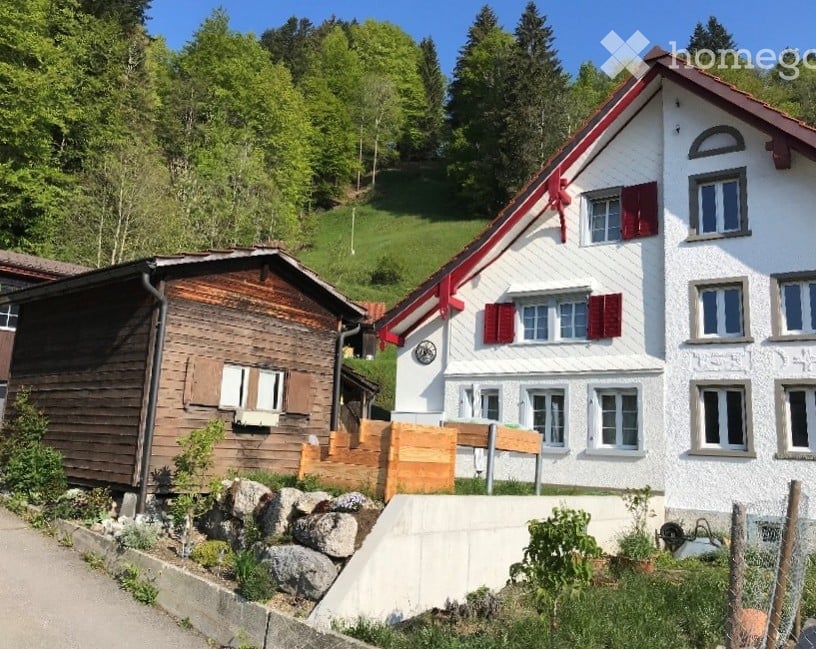
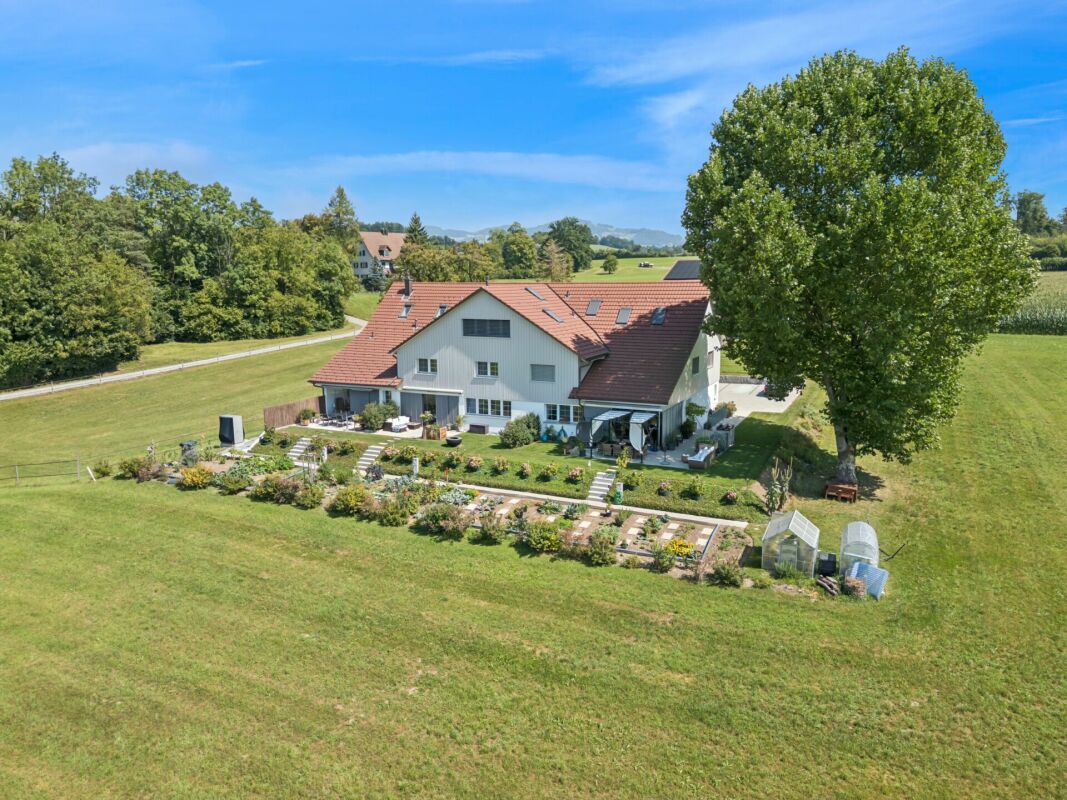
  • Two-story house with a tiled roof, white brick facade, and wooden siding on one side. Features include a staircase leading to the entrance, a covered garage area, and a paved patio.
1 / 15
CHF 2,550.– Top
5 rooms115m² living space
Lenzikon 32A, 8732 Neuhaus

5-room semi-detached house with seating area and mountain view – available immediately

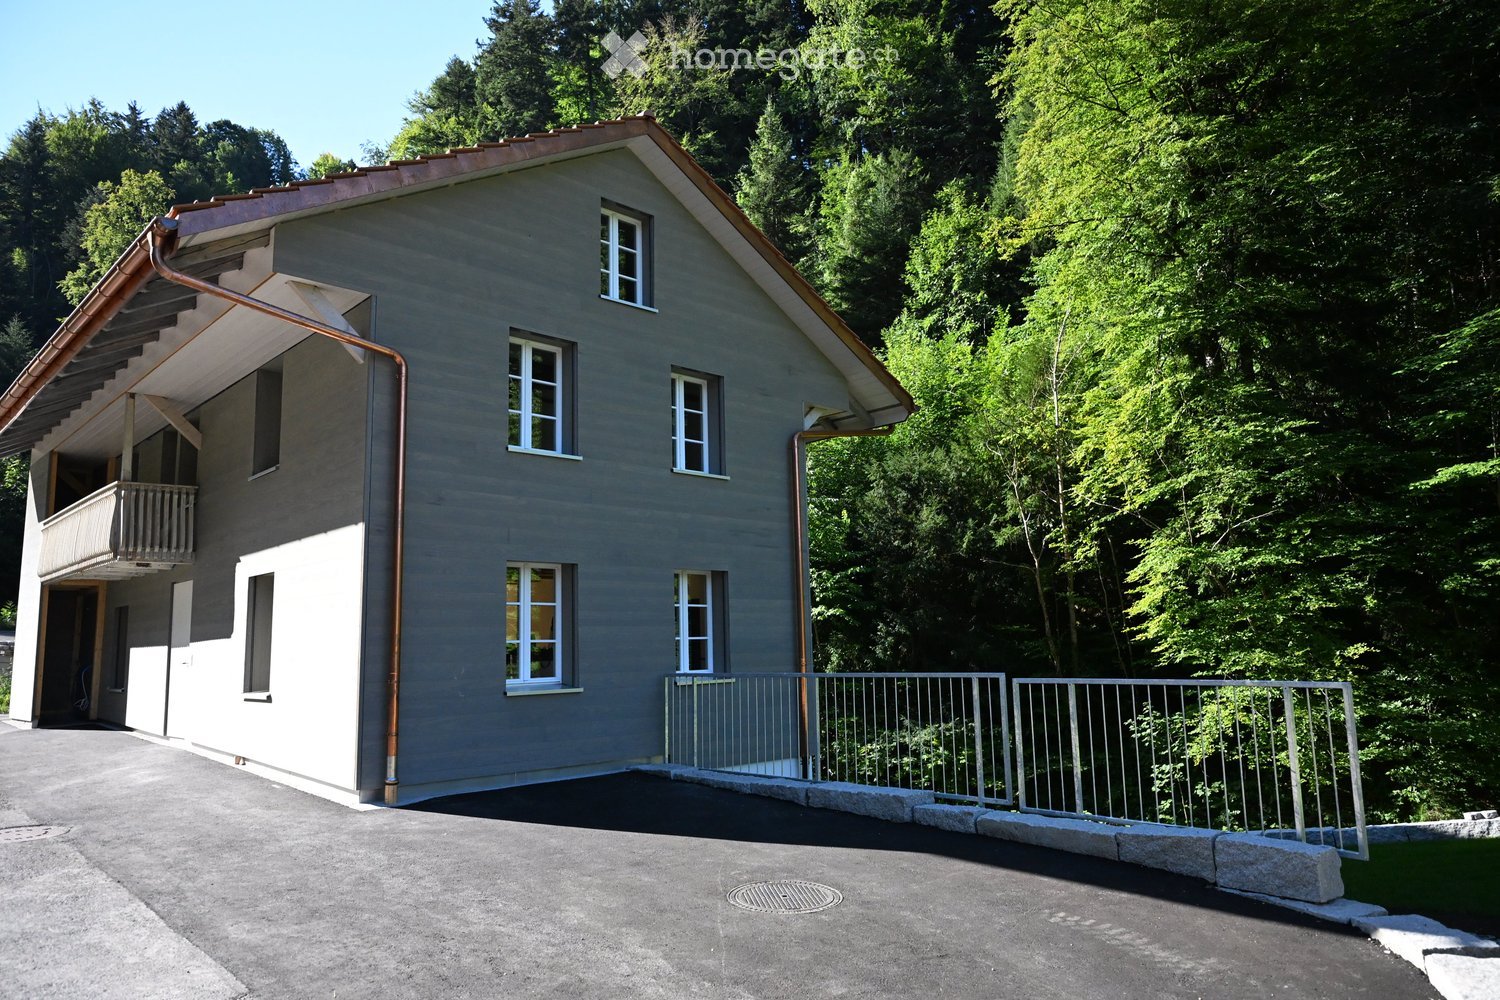
General: • Building over 100 years old, wooden construction with visible beams • Living area: approx. 5 rooms, 3 floors (excluding basement) • Basement room, laundry room, attic • Outdoor seating area with canopy, electricity and water • Possible to create a garden bed • 1 garage with electric garage door, 1 outdoor parking space • Living area: approx. 115 m², usable area: approx. 170 m² Move-in possible immediately, rental start preferably no later than October 1st. Equipment: • Total renovation in 2022 • New kitchen with induction stove, dishwasher, steam extractor (July 2026) • Modern bathroom with shower on the ground floor, second bathroom with bathtub on the 1st floor • Gas central heating, will probably be replaced by a heat pump (reduction of NK) • Soundproof windows • Laundry room with washing machine and dryer • Fiber optic connection (SAK), rooms with Ethernet sockets Environment: • Bus stop directly in front of the door, with quarter-hourly service to Rapperswil and half-hourly service to Rüti and Uznach • Good connection to highway A15 • Village shop within walking distance, Migros/Denner/Coop in Eschenbach (approx. 1 km), Landi and gas station shop nearby (approx. 1 km) • Mountain view of Mürtschenstock, Hirzli, Vrenelisgärtli • You are in nature within a few minutes, with many opportunities for walking, hiking or cycling We as landlords: We are a young family and have been living next door in the other part of the house for 3 years. We are looking for neighbors with whom we can maintain a good neighborhood, maybe have a coffee together, or whom we can trust with our plants or pets when we are away. Families are welcome. Non-smokers preferred, smoking is not allowed in the house.

Travel time
-
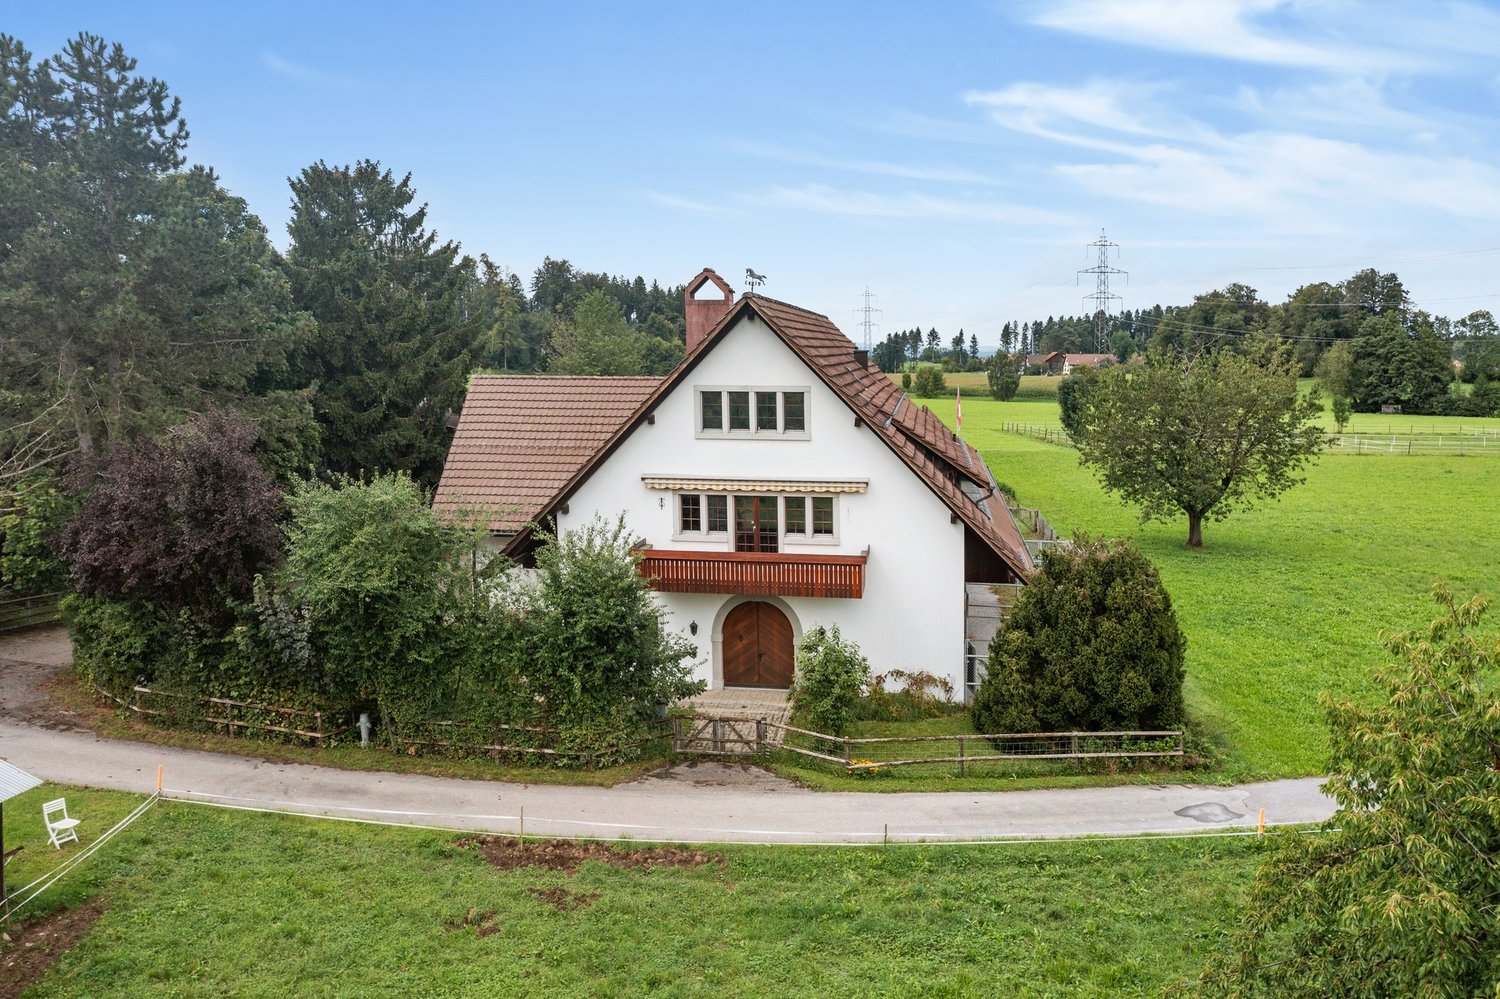
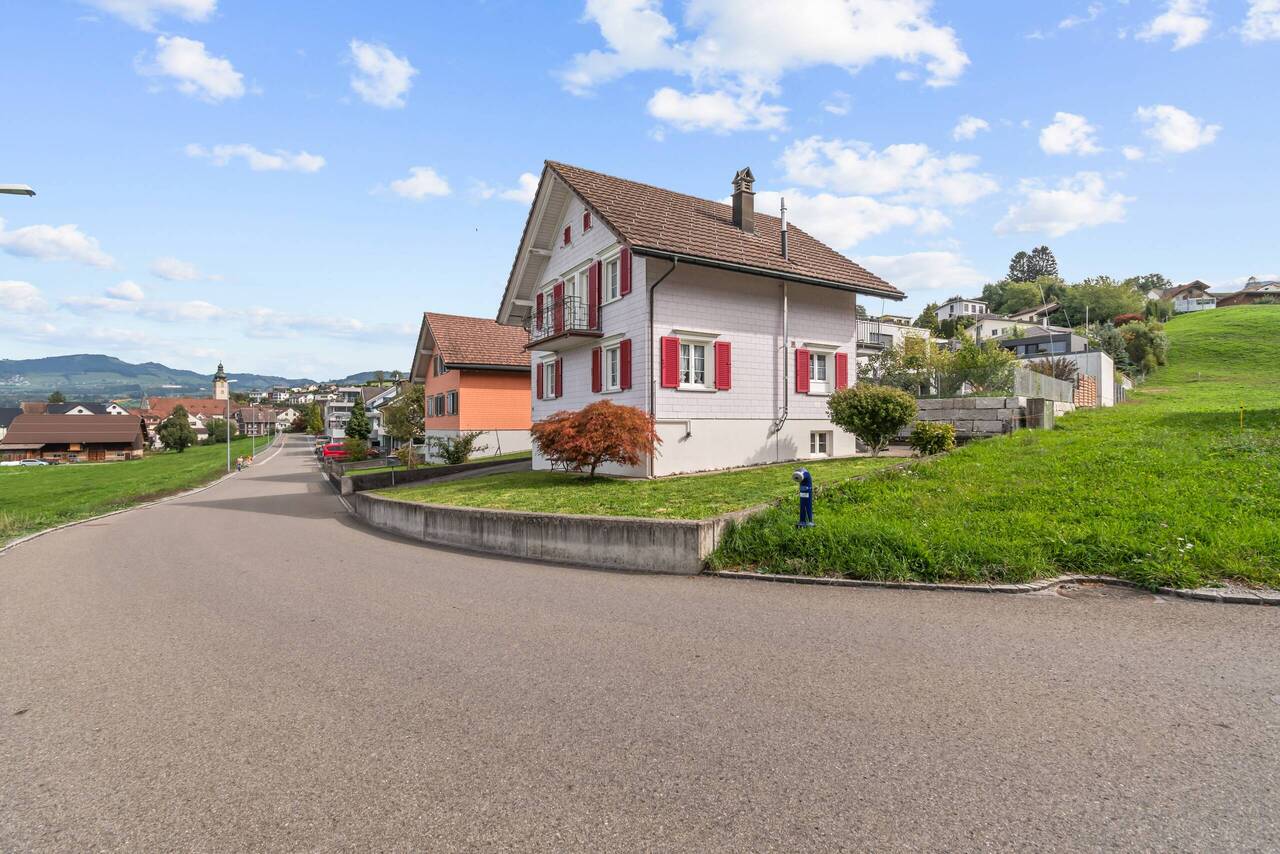
  • Two-story house with a tiled roof, white exterior, and blue shutters on windows. Features a small balcony on the right side and a wooden garage.
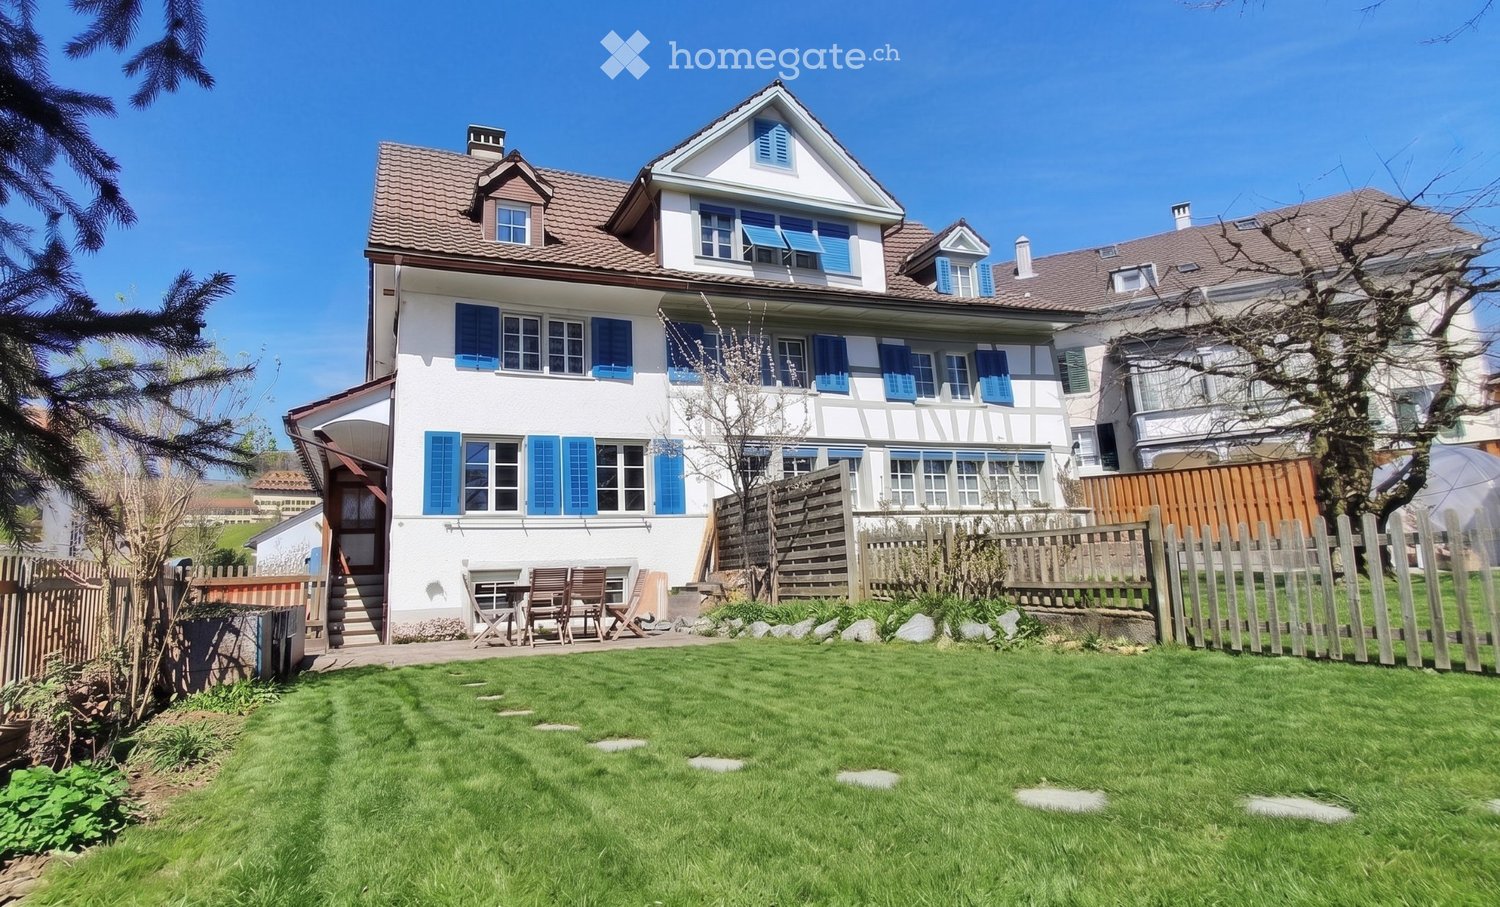
  • Two-story traditional house with white walls, brown tiled roof, multiple windows with shutters, and a fenced garden with flowers and greenery.
  • Modern kitchen and living area with exposed wooden beams, white cabinets, stainless steel appliances, and a comfortable sofa.
  • Modern kitchen with white cabinets, stainless steel sink, and exposed wooden beams. Features a sleek range hood and a wooden countertop.
  • Dining room with a wooden dining table, four chairs, a clock on the wall, and a small green stool near the window.
  • A modern hallway with exposed wooden beams and white walls, featuring a small seating area with a chair and table in the background.
  • Cozy living room with wooden walls and exposed wooden beams, featuring a blue sofa, white armchair, round glass coffee table, and dark wooden cabinet.
  • Living room with wooden ceiling beams, wooden walls, a blue sofa, a white armchair, a glass coffee table, a dark cabinet, and a mirror on the wall.
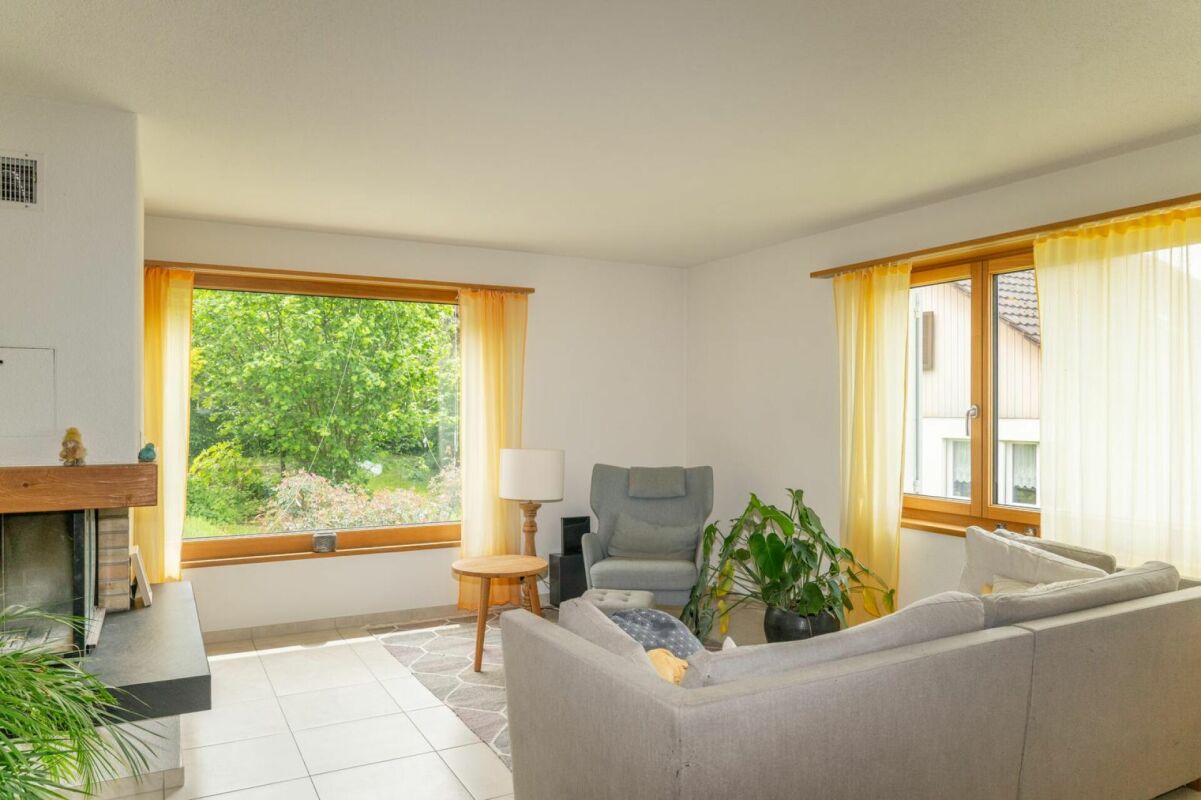
  • Cozy room with wooden beams, large windows, a sofa, a wooden chair, and a patterned rug on a wooden floor.
  • Elegant bathroom with a white sink, chrome faucet, large ornate mirror, toilet, and a patterned black and white rug. The walls are white with a decorative arched doorway leading to another space.
  • A small, well-lit hallway with a white arched ceiling, a small cabinet with drawers, a decorative vase, a picture frame, a pink towel, and a brown leather stool.
  • A cozy, well-lit room with wooden flooring, a round white sofa, a bookshelf filled with books, and a staircase leading upwards.
  • A cozy living room with a round white sofa, a large bookshelf filled with books, and a small storage cabinet. The room features wooden flooring and a staircase railing visible in the foreground.
  • A cozy, well-lit room with wooden flooring, a round white sofa with a book resting on it, and a large black bookcase filled with books. A staircase with wooden railings is visible on the left side.
  • Modern bathroom with a wooden vanity, white sink, large mirror, and a shower area visible in the background.
  • Empty room with wooden floor, white walls, exposed wooden beams, and a wooden ladder leading to an attic space. There is a window with a view of the outside.
  • A narrow hallway with wooden flooring and exposed wooden ceiling beams. The walls are painted white, and there is a small light fixture on the wall providing illumination. A staircase is visible at the end of the hallway.
  • Child's room with wooden floor, large round rug, rocking horse, baby chair, bookshelf, mirror, and storage cabinet.
  • Empty room with wooden floor, white walls, exposed wooden beams, and large windows offering a view of greenery.
  • Cozy attic room with wooden beams, slanted wooden ceiling, large windows, a pink armchair, a small table with plants, and an office chair near a desk.
  • A small, well-lit room with wooden flooring and white walls, featuring a desk with a chair, a potted plant, and a lamp on the windowsill.
  • Cozy attic bedroom with wooden beams, exposed wooden ceiling, and wooden flooring. Features a bed with a quilted duvet, a nightstand, and a fan near the window.
  • Cozy attic bedroom with wooden floors, slanted wooden ceiling beams, and exposed wooden walls. Features a large bed with a quilted duvet, a small nightstand, and a white cradle.
  • Empty attic room with wooden floors and slanted wooden ceiling, featuring a single window with white frame.
  • A modern, minimalist laundry room with a stone accent wall, wooden counter, and built-in appliances including a washing machine and dishwasher.
  • A narrow hallway with a stone wall on one side and a wooden ceiling. The floor is tiled, and a staircase leads upwards.
1 / 26
CHF 3,280.– Top
5 rooms150m² living space
8340 Hinwil

Charming 5-room semi-detached house in the heart of Hinwil

Beautiful half of a semi-detached house from the late 18th century with a garden, recently restored and centrally located in Hinwil.The house combines modern living comfort with an aesthetic that preserves the historic character on around 150 m2. This balance is also reflected in the location: Here, the amenities of the city (schools, public transportation, supermarkets, restaurants, etc.) and the tranquility of nature complement each other perfectly and contribute to a high quality of life.Ground floor:Fully equipped kitchen with new appliances, two opposite wooden worktops, and white cabinets.Semi-integrated dining roomBright living room with garden viewGuest toiletFirst floor:Spacious entrance hallChildren's room with intermediate floorLarge, bright bedroom with partially separated areaBathroom with bathtubSecond floor:Large bedroom with intermediate floorSpacious basement with washing machine, dryer, and heat pumpGarage and two outdoor parking spacesGarden with seating area (gravel) and lawnPets are allowedHeat pump for hot water and underfloor heating with integrated cooling systemLocation (within walking distance)Hinwil train station (S14): 5 minutesDenner: 5 minutes / Migros: 7 minutes / Coop: 11 minutesPharmacy: 1 minuteKindergarten and primary school: 5 minutesLocation (accessible by car)Oberlandautobahn A15: Uster Ost: 16 minutes, Betzholzkreisel: 5 minutesForchautobahn A52: Betzholzkreisel 5 minutes

  • A two-story house with a brown tiled roof, white exterior, multiple windows, and a fenced garden area with grass and a small pathway.
  • Two-story white house with a tiled roof, garage, and balcony overlooking a green, hilly landscape with neighboring houses and trees.
  • Lush green lawn with a raised brick patio, surrounded by hedges and a modern house with solar panels on the roof.
  • Modern living room with a black leather sofa, coffee table, fireplace, chandelier, and dining area with a table and chairs.
  • Bright dining room with large windows, marble flooring, a dining table with chairs, a TV, and wooden cabinets.
  • Bright bedroom with large windows offering a view of a green landscape, featuring a wooden bed, nightstand, wardrobe, and decorative picture frame.
  • Cozy bedroom with wooden ceiling beams, a double bed with patterned bedding, a nightstand with a lamp, and a small keyboard on a stand near the window.
  • A well-lit bedroom with a grey bed, a wooden bookcase, and large windows with curtains. The room features a hanging lamp and several picture frames on the wall.
  • Modern bathroom with white tiles, double sink, toilet, large mirror, and window with curtains.
  • Modern kitchen with white cabinets, black countertops, stainless steel appliances, and a small dining area with a table and chair.
  • Modern bathroom with dark grey tiles, a toilet, a shower with glass enclosure, and a bathtub. The ceiling features exposed wooden beams and a skylight.
1 / 11
CHF 2,760.– Top
5.5 rooms144m² living space
Brendimatt 5, 9630 Wattwil

5.5-room single-family house with converted attic and 2 covered parking spaces in Wattwil

In a central location in Wattwil, we rent out this charming 5.5-room single-family house with plenty of space for families, home offices, and individual living needs. The house offers a living area of approximately 145 m², spread over four floors. On the ground floor, there is a spacious living and dining area with a separate kitchen, on the upper floor, three bedrooms and a bathroom. The converted attic has an additional room with its own shower/WC and is ideal as a home office, guest or youth room. The room offer is complemented by basement, storage and attic spaces as well as a spacious garden with a seating area. Highlights • Approx. 145 m² living space • Rooms on 4 floors • Bright living and dining room • Separate kitchen • 3 bedrooms on the upper floor • Additional room in the attic with shower/WC • Bathroom/WC on the upper floor • Basement, storage room and attic • Spacious garden • Cozy seating area • 2 covered parking spaces included • Central location in Wattwil • Plenty of storage space and versatile usage possibilities Additional costs The rent is exclusive of all additional costs. All consumption and operating costs are billed directly to the tenant by the respective utility and service companies. No additional cost statement is made by the landlord. This applies in particular to: • Gas • Electricity • Water / sewage • Heating service • Chimney sweep • Electricity for the heating system • Waste basic fees • Cable / antenna connection • Internet and telecommunications Average values of the last 3 years • Gas: 14,292 kWh / approx. CHF 2,055 per year • Electricity: 2,458 kWh / approx. CHF 888 per year • Water/sewage: 48 m³ / approx. CHF 464 per year Total average approx. CHF 3,407 per year or CHF 284 per month (depending on consumption). Viewing Viewings take place on the following dates: • Monday, 07 September, 19:30 – 20:30 • Tuesday, 08 September, 19:30 – 20:30 • Wednesday, 09 September, 19:30 – 20:30 We ask for prior registration in case of interest.

Travel time
-
1 / 6
  • Garage
CHF 3,700.– Top
5.5 rooms200m² living space
8608 Bubikon

LARGE AREA WITH GREEN OASIS

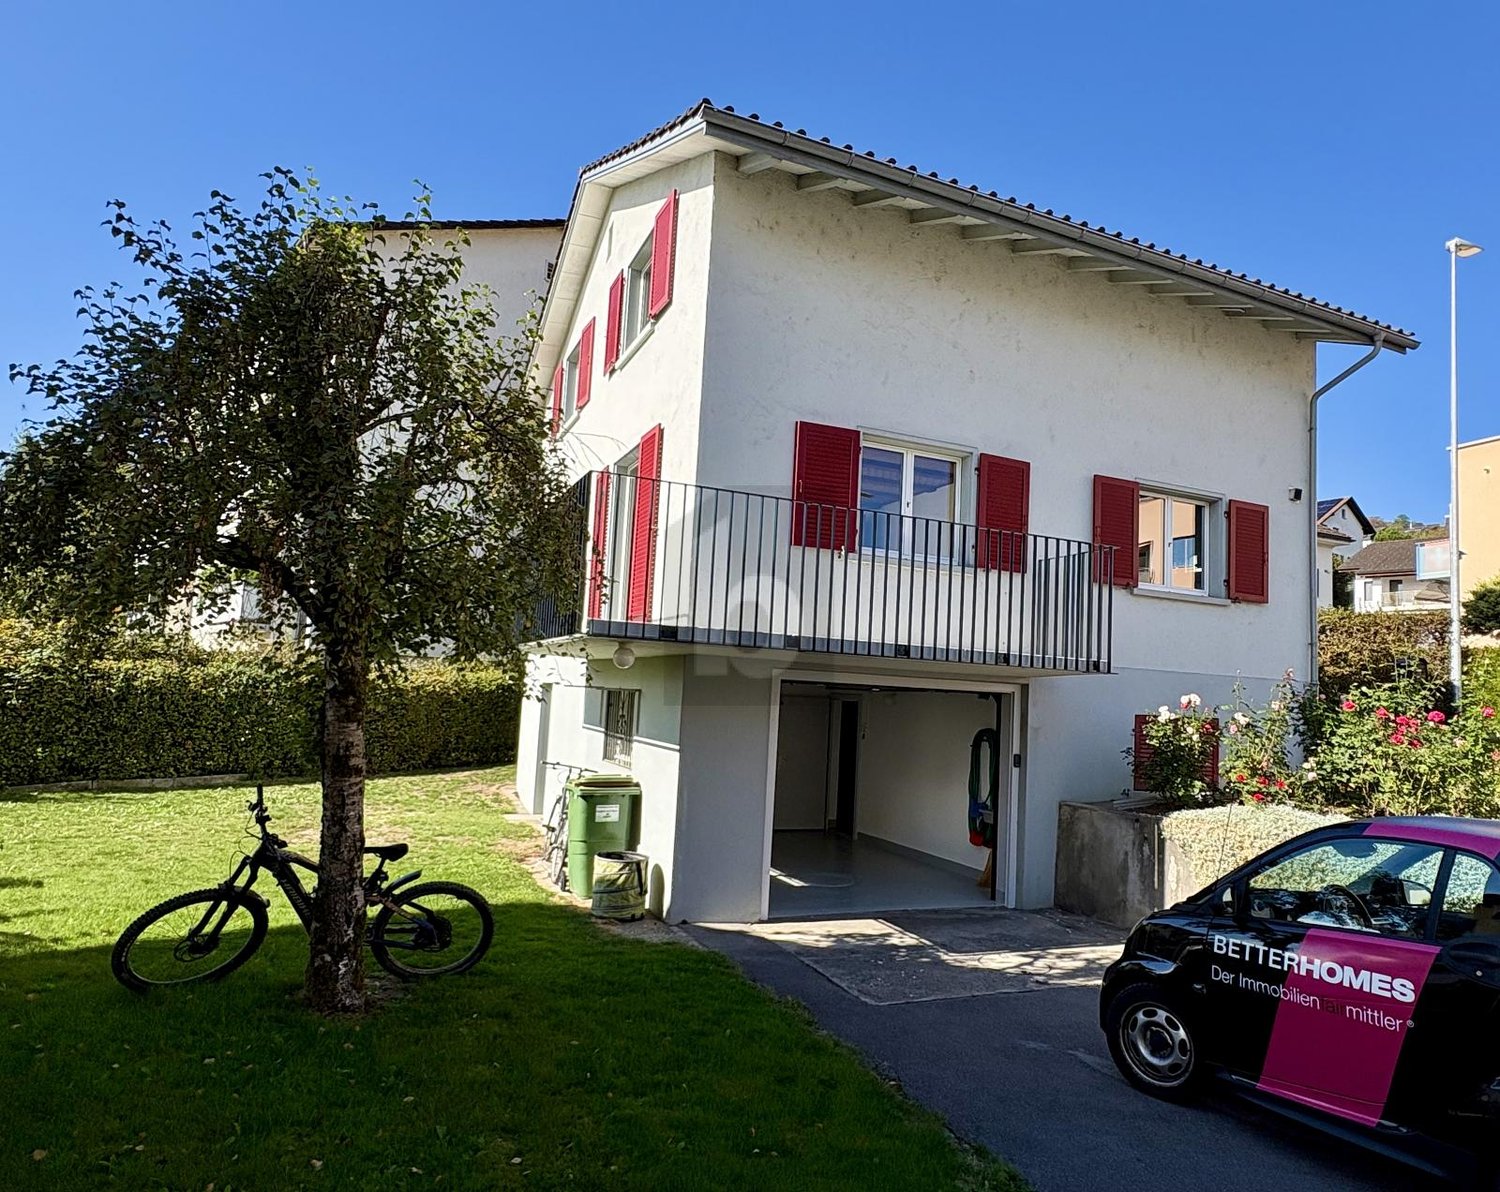
This bright 5.5-room terraced house in Bubikon offers a lot of space to live and unfold on 200 m². The 500 m² large plot of land delights with a lot of garden space for children, hobby gardeners or relaxed hours in the green. The renovated kitchen invites you to cook together. Ongoing renovations provide additional value and a modern living feel. Thanks to the fiber optic connection, it's ideal for home office use. Perfect for families or couples with space requirements and a desire for proximity to nature.This BETTERHOMES offer is characterized by the following advantages:- large area- a lot of garden- bright- renovated kitchen- many ongoing renovations- fiber optic connection- and, and, and ...Interested? Contact us for a non-binding viewing!Didn't find anything suitable? Over 1,900 more offers at: www.betterhomes.ch - the real estate fair mediatorWant to market your own property?Benefit from our know-how: https://www.betterhomes.ch/de/profitierenDo you want to have a property valued?Find out its value now with our free valuation, immediately and non-binding!https://www.betterhomes.ch/de/knowledge/estimationMore detailsLocation: centralCondition: being renovatedBathrooms / wet cells: 2 (1x bathtub / WC / shower / sink, 1x WC / sink)Heating system: oil radiatorsPublic transport: bus stop, 200 mSchools: primary school, 550 mShops: various shops / bar / restaurant, in immediate proximity

  • Garage
  • Two-story house with grey siding and white trim, surrounded by a well-maintained lawn and garden. Features a covered patio with a dining table and chairs, potted plants, and a view of green fields and mountains in the background.
  • Empty kitchen with white cabinets, wooden flooring, and a large window letting in natural light. No appliances or furniture are present.
  • Empty room with wooden floor, white walls, and large windows offering scenic views of green fields and mountains.
  • Empty room with wooden flooring, white walls, and a single window offering a view of a green landscape.
  • Empty room with wooden flooring and white walls, featuring a white door with a small window.
  • Modern bathroom with dark grey tiles, a wooden vanity with a sink, a bathtub, and a toilet. The room features a large window and a sleek, contemporary design.
  • Empty hallway with exposed wooden beams on the ceiling, white walls, and a wooden floor.
  • Modern interior staircase with dark grey steps and white walls, featuring a small window with a yellow circular design at the landing.
  • Modern bathroom with a white sink, chrome faucet, and a large mirror above it. The space is clean and minimalistic with dark tiled flooring.
  • Two-story house with grey exterior, white trim, and a covered patio area with outdoor furniture.
1 / 10
Price on requestTop
3.5 rooms109m² living space
Hof 16b, 8725 Ernetschwil

Modern 3.5-room single-family house in Ernetschwil – New build with Minergie certificate

Welcome to this modern new build single-family house at Hof 16b in Ernetschwil (8725). The 2023 built, two-story house impresses with high-quality equipment, timeless design, and a quiet location in the midst of the picturesque landscape of the canton of St. Gallen.The house impresses with its gray facade with white accents as well as a covered outdoor area with seating – ideal for relaxing and enjoying the surroundings. Inside, you'll find bright, spacious rooms with wooden floors, white walls and large windows that offer stunning views of green fields and mountains. The modern interior staircase with dark gray steps sets a stylish accent.The house offers the following highlights: • Living area: 109 m² on two floors, with a total usable area of 420 m² • Kitchen: Bright and inviting with white cabinets, wooden floor, and large window for plenty of daylight • Bathrooms: Two modern bathrooms – one minimalist with dark tiles and chrome fixtures, the other with a bathtub, wooden washbasin, and large window • Balcony & outdoor area: Balcony and covered terrace on a 550 m² large plot • Garage & parking: Garage and additional outdoor parking space available • Washing machine connection: Available • Minergie certification: Energy-efficient building to the highest standard • Pets allowed The location is quiet and sunny – both during the day and at night, there is a pleasant silence. In summer, you benefit from plenty of sunshine. The bus stop Hof is just a 1-minute walk away, and the primary school is about a 15-minute walk – ideal for families with children.This child-friendly, pet-friendly, and energy-efficient house combines modern living comfort with rural idyll. A rare opportunity to live in a new build with Minergie standard in the quiet municipality of Ernetschwil. We look forward to your contact!

Travel time
-
1 / 11
CHF 5,200.–
6.5 rooms226m² living space
Gassweidli 6a, 8856 Tuggen

Luxury Dream Home in the Green

This beautiful 6 ½ room single-family house offers you the highest living comfort on 226 m2 of living space (plot area 637 m2). The living room is, with its remarkable height, the view of the gallery and the elegantly integrated fireplace, the true heart of this house. Here and in the adjacent dining area, you can spend cozy hours. The adjacent, open kitchen is bright and equipped with modern appliances. The master bedroom offers you a separate dressing room with integrated closets. On the same floor, there is another room, a large bathroom with shower/bathtub and a guest toilet. In all bathrooms, the corridor, as well as the living and dining area, a high-quality natural stone floor was laid. All bedrooms are equipped with oiled oak parquet. In the gallery area, there are two rooms with built-in closets, as well as a large winter garden with a fantastic view of the mountains and the Linth area. Additionally, there is another wet cell (DU/BA/WC) and an attic room that can be accessed from both rooms. In the basement, a large laundry room is available with a separate craft and cellar room. From here, you can also directly access the double garage. Two more outdoor parking spaces are available directly in front of the entrance. In just 35 minutes by car, you can reach Zurich; you can reach Lachen on the lake in just 10 minutes. We would be happy to show you this dream house in person and look forward to your contact.

Travel time
-
1 / 14
CHF 5,890.–
6.5 rooms
Bahnhofstrasse 50, 8854 Siebnen

Upgrade your Living! Single-family house with high construction standard and many extras

The modern and timeless new building "Astoria" in Siebnen-Wangen includes a multi-family house with seven rental apartments and commercial spaces with a total area of 346m². The project is complemented by a semi-detached single-family house, which is also offered for rent. The thoughtfully designed single-family houses convince with modern architecture and generous space - ideal for families with up to three children. Access is comfortable via the underground garage with two parking spaces directly in front of the house entrance or alternatively via the main entrance in the courtyard of the building.Already when coming home, the high living comfort shows itself: From the underground garage, you can reach the house entrance in the basement directly. This offers sufficient storage space for wardrobe and shoes, as well as a laundry room, a cellar, and a heated and spacious hobby room. Via the staircase, you can reach the upper floors. The ground floor impresses with an open and generous room layout with flowing transitions between kitchen, living, and dining areas. The modern kitchen is equipped with high-quality appliances and offers ideal conditions for everyday life and social moments. The living and dining area can be flexibly furnished and offers plenty of space for individual design. This floor is complemented by a wardrobe in the entrance area, a Reduit, and a guest toilet. The partially covered seating area and the south-facing garden also offer plenty of space and sun to enjoy life. On the upper floor, there are three bedrooms and a bathroom with a bathtub and shower. One of the rooms also has a south-facing balcony. The attic offers further possibilities of use and can be set up as a spacious master bedroom with dressing room and separate bathroom with shower.

Travel time
-
1 / 10
CHF 2,763.–
5 rooms126m² living space
Meienfeldstrasse 16, 8645 Jona

Row house in child-friendly location - limited until 31.10.2027!

We rent a beautiful 4.5-room row house in a popular residential area with a garden seat. The row house offers you the following amenities: - Corridor with parquet floor- spacious living room - with parquet floor- Dining room with parquet floor- open kitchen- with ceramic glass stove- Guest toilet- three bedrooms - beautiful garden seat- basement- laundry room - craft roomThe photos are sample images that may differ slightly from the offered object. Please refer to the floor plan for the exact room layout.The building has a car-free inner courtyard with a children's playground and a community room. Parking spaces can be rented for CHF 130.00 per month and motorcycle spaces for CHF 25.00 per month if needed.The object is rented limited until 31.10.2027. The bus stop "Rapperswil SG, Hanfländerstrasse" with bus connections 885 and 994 in the direction of "Rapperswil SG, station", "Jona, station" and other stations can be reached on foot. The Sonnenhof shopping center and Lake Zurich are also within walking distance.Have we sparked your interest?Then contact us directly in the online ad via "Contact provider". You will then receive an automated email with the viewing information and the opportunity to apply digitally for the apartment and/or ask us any questions.We look forward to your digital application after the viewing.

Travel time
-
1 / 13
CHF 5,300.–
5.5 rooms217m² living space
Oberhof 15, 8627 Grüningen

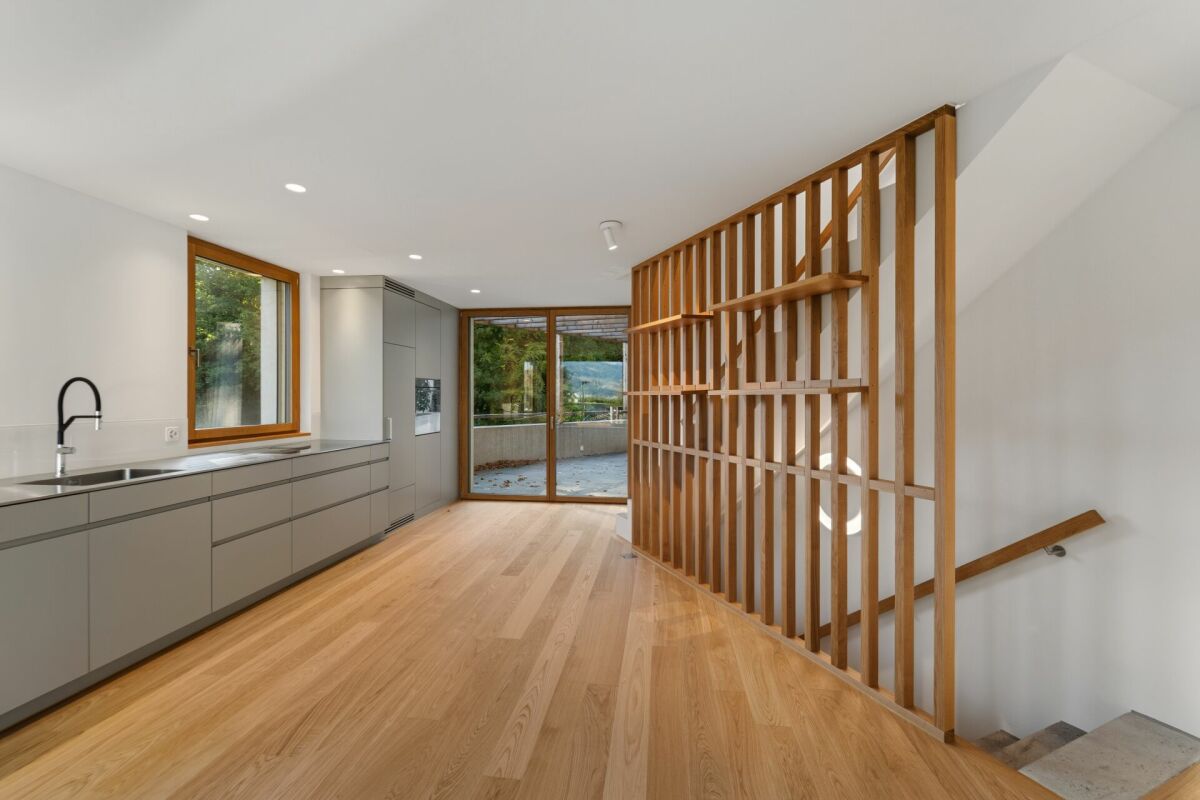
Living with History - Breathtaking 5.5 Room House with Large Garden

Are you looking for something truly special? Welcome home! As of October 1, 2026, or by arrangement, we are renting this unique house in Oberhof, a quiet outer village of Grüningen. The former farmhouse was converted into three houses in 2023 and completely renovated. It shines with its extremely high-quality construction in new splendor. Some traces of the past are still to be found: Various old wooden beams were restored and form the perfect contrast to the modern construction and the bright rooms. Well-being is guaranteed!Behind the house, there is a spacious seating area and a private vegetable garden that will make every gardener's heart beat faster.The following awaits you inside the house:GROUND FLOOR: • Entrance area with open partition made of old wooden beams • Bright living and dining area with a dreamy view of the greenery • Open kitchen with high-quality kitchen appliances from V-Zug, cooking island with Bora cooktop (with integrated steam extractor) and wooden bar • Glazed loggia with direct access to the seating area and the private garden • Guest toilet with window • Practical storage room UPPER FLOOR: • Three spacious rooms with plenty of daylight • Practical laundry room with V-Zug washing tower • Large storage room with sloping roof, ideal for use as a walk-in closet • Bathroom with bathtub, shower, and double sink • Separate toilet with sink ATTIC: • Large bedroom (29 m²) with plenty of daylight and several skylights • Bathroom with shower and valuable storage space under the sloping roof CONSTRUCTION: • Panel flooring throughout the ground floor and in all bathrooms • Noble oak strip parquet in all rooms and in the corridor on the upper floor • Oak wood metal staircase, which connects the different living levels in a stylish way • White and black plastered walls and ceilings, partially with old wooden beams The basement is directly accessible and consists of two cellar rooms and a separate outdoor exit via the garden.Outdoor parking spaces can be rented for CHF 50.00/month.The apartment is idyllically located on a farm with horse breeding and offers a natural living environment. The typical emissions of an agricultural operation are part of this rural charm.Have we sparked your interest? Let yourself be convinced on site and contact us to arrange an individual viewing.

Travel time
-
1 / 17
CHF 4,800.–
7.5 rooms183m² living space
Zelgwiesstrasse 18, 8608 Bubikon

Family paradise with large garden

Family paradise with large garden Those looking for a home for their family that combines peace, space, nature, and living quality will immediately feel at home here: This charming and continuously renovated 7.5-room single-family house offers a lot of space to live, play, and enjoy on approximately 180 m² of living space and a generous 855-m² plot of land.The house is located in a quiet, family-friendly neighborhood on a dead-end street - a place where children can grow up carefree and you can also benefit from the excellent connection to Zurich. The lovingly designed garden with several cozy spots and a large seating area invites you to relaxed summer evenings, family parties, or cozy hours in the green.Bright rooms, generous space, a stylish renovation, and the combination of modernized elements and cozy living atmosphere make this house a special home for families who appreciate the Zurich Oberland and its high quality of life.On the ground floor, the living/dining area with large windows, access to the garden, and the chimney stands out. The spacious kitchen, which has room for a large family table, will be completely renovated by the time the rental period begins.In addition to the room on the ground floor, there are four more rooms on the upper floor, all equipped with beautiful parquet flooring. The tastefully renovated bathroom with a bathtub and shower also leaves nothing to be desired.A smaller bathroom is available next to the entrance on the ground floor, which is also equipped with plenty of storage space. In the basement, there is a hobby room next to the house technology (pellet heating) and the laundry and drying room, which can be used in a variety of ways thanks to daylight. Of course, a spacious garage with space for a family car as well as bikes, etc. is also available.The house has been continuously renovated and renewed in recent years. The house is heated with a modern pellet heating system, and solar collectors support the hot water preparation.Bubikon offers a high quality of living and life in the midst of beautiful nature. Families benefit from good schools and the diverse leisure activities in the Zurich Oberland. Thanks to the quarter-hourly S-Bahn connections, commuters can easily and quickly reach Zurich.Has this great house sparked your interest? Contact us and arrange a viewing appointment.

Travel time
-
New building
1 / 13
CHF 4,605.–
3.5 rooms86m² living space
Im Gsteig 2A, 8713 Uerikon

Tiny House of the Extra Class - Architectural Highlight

Located in an elevated, sunny position in Uerikon, this exclusive 3.5-room tiny house awaits you, impressing with modern architecture, high-quality interior design, and a privileged view. Designed with great attention to detail, the detached house convinces with a well-thought-out room concept, bright rooms, and a high-quality finish that meets the highest living standards. High-quality appliances from V-ZUG and Miele, elegant oak parquet, and an energy-efficient heat pump system with ground probes provide first-class living comfort. The sustainable energy concept is rounded off by a photovoltaic system. In addition to the well-planned storage rooms in the house, the property also has a separate basement compartment in the underground of the upper MFH. Optional underground parking spaces can be rented. A special highlight is the wonderful panoramic view of the mountains and parts of Lake Zurich, which can be enjoyed from both the living area and the bedroom. The spacious outdoor area with a custom-made pergola made of solid larch wood invites you to linger and enjoy. A stylishly integrated outdoor chimney with a practical wood storage provides a cozy atmosphere. An idyllic spring fountain sets a special accent and underlines the harmonious ambiance of this exceptional outdoor area. The unique property is embedded in a quiet, wonderfully green environment with a stream. The nearby lake (6 minutes' walk), various playgrounds, and attractive recreational areas invite you to outdoor activities. Kindergartens, primary and secondary schools are located nearby, as well as various shopping facilities for daily needs. The Uerikon train station is within walking distance and offers an excellent connection to Zurich, Rapperswil, and the surrounding regions. Please note that the rental contract is concluded with a minimum term of two years. Have we sparked your interest? We would be happy to provide you with further information or arrange a viewing appointment. We look forward to your contact.

Travel time
-
1 / 13
CHF 4,550.–
6 rooms150m² living space
Alpenblickstrasse 30, 8640 Rapperswil SG

Dreamy single-family house in Kempraten with lake view

This dreamy 6-room semi-detached house on two floors is located in a very quiet and sought-after area in the beautiful Lenggis (Kempraten) with a view of Lake Zurich. On the upper floor (ground floor) there is an entrance; a kitchen with ceramic glass stove, extractor hood, oven, microwave, dishwasher, fridge-freezer combination; a living and dining room with fireplace; a corridor with built-in wardrobes and a guest toilet with Closomat; a room with desk combination including built-in wardrobes, which can be separated by a sliding wall; a bedroom with terrace access, built-in wardrobes, shower, toilet with Closomat & 2 sinks, and a laundry chute to the laundry room below. Additionally, there is a winter garden with glass sliding walls and a terrace with automatic sunshade facing south with an external staircase to the garden. On the lower floor (basement), which is accessible from the house via a spiral staircase, there is a corridor; 2 bedrooms with garden access; a bathroom with bathtub, toilet with Closomat & sink; a wine cellar; an air raid shelter; a room that can be used as a workshop, for example; a laundry room with washing machines, tumble dryer and dehumidifier. The single-family house has an electric central storage system and all living rooms are equipped with underfloor heating; most rooms are laid out with a well-maintained stretch carpet. The garden with lawn area has been redesigned and offers a beautiful recreational space including a garden seating area. Plot area 465 m2, gross floor area 213 m2 room height 240 cm. In the last 20 years, various conversions and renovations have been carried out in and around the house. The use of Alpenblickstrasse is only permitted for vehicles of residents & suppliers (no through road). Net rent per month CHF 4,550.--; the property includes 2 parking spaces in a car garage (basic connection for e-mobility available) as well as an outdoor parking space, which must be rented for CHF 350 in addition to the house. Heating & ancillary costs (electricity, water, service subscription, etc.) are generally invoiced directly by the service provider. By agreement, the owner would be willing to replace the existing carpet in the rooms with vinyl or parquet (see symbol photo with parquet). The single-family house can be rented immediately or by arrangement.

Travel time
-
1 / 13
CHF 7,650.–
7.5 rooms250m² living space
8852 Altendorf

Sunny 7.5-room semi-detached house in a quiet location in Altendorf

This sunny, modernly maintained 7.5-room semi-detached house is located in an excellent, central and yet very quiet location in the heart of the tax-friendly municipality of Altendorf. With over 300 m² of living space, this child- and pet-friendly property, in a dreamlike lake and mountain setting, offers the perfect home for an active family that values comfort and quality.The house has been continuously renovated until 2026 and presents itself in a nearly new condition. A real highlight is the approximately 100 m² large, all-day sunny garden with two terraces (total 30 m²), whose maintenance is covered by a caretaker/gardener. Inside, the smart room layout with noble natural stone and wooden floors, a cozy open fireplace in the living area, and a modern country-style kitchen with high-quality granite countertops convince. A spacious laundry room (16 m²), over 20 m² of cellar compartments, a double garage (Wallbox installation possible) and an outdoor parking space round off the offer perfectly. Infrastructures such as schools (including international schools), the Badi, shopping facilities (Coop) and a dog run area directly on the lake are easily accessible on foot.This property offer is characterized by: • Quiet, central location in the heart of the tax-friendly municipality of Altendorf (SZ) • Over 300 m² of spacious living space - ideal for families with children and pets • Continuously renovated until 2026 • 100 m² well-maintained, sunny garden with two terraces including gardening service • Modern country-style kitchen with granite countertops and cozy open fireplace • Comfortable underfloor heating and natural stone/wooden floors throughout the house • Plenty of storage space: Spacious laundry room (16 m²) and over 20 m² of cellar compartments, as well as dressing rooms etc. • Double garage with preparation for Wallbox, motorcycle/bicycle spaces and outdoor parking space • Perfect infrastructure: Schools, shopping, public transport and lake/Badi easily accessible on foot Interested? Contact us for a non-binding consultation!

1 / 6
  • Balcony / Terrace
  • Parking space
  • Garage
CHF 3,950.–
7.5 rooms284m² living space
8635 Dürnten

TEMPORARY, SPACIOUS AND SUN-KISSED

This spacious 7.5-room single-family house in Dürnten offers 284 m² of space for families, couples with space requirements or home office dreams. On a 723 m² plot of land, you can enjoy sunshine, peace and quiet, and a harmonious neighborhood - with a view of the lake and mountains. A fireplace in the living room, sauna, and pool on the terrace create real feel-good moments. The garage has space for up to 4 cars plus outdoor parking spaces. The Bachtel is practically located at the front door. Expected to be temporary until July 2027This object is also very suitable as office space.This BETTERHOMES offer is characterized by the following advantages:- temporary until around July 2027- lake and mountain view- quiet location and sunny all day- sauna- spacious garage for 4 vehicles- harmonious neighborhood- cozy fireplace in the living room- excursion destination Bachtel directly in front of the house door- and, and, and ...Interested? Contact us for a non-binding viewing, also online viewing possible!Not found anything suitable? Over 1,900 more offers at: www.betterhomes.ch - the real estate fair mediatorWant to market a property yourself?Take advantage of our know-how: https://www.betterhomes.ch/de/profitierenDo you want to have a property valued?Find out its value now through our free valuation, immediately and non-binding!https://www.betterhomes.ch/de/knowledge/estimationMore detailsLocation: good / quiet locationCondition: not renovatedBathrooms / wet cells: 3 (1x bathtub / sink / toilet, 1x shower / sink / toilet, 1x shower / 1x toilet / sink)Public transport: bus, 500 m / S-Bahn, 4.7 kmSchools: Sekundarschule Nauen, 2.6 kmShops: Volg, 2.6 km / Migros, 4.3 km

  • Balcony / Terrace
  • Parking space
  • Garage

Suggested properties for you based on search results