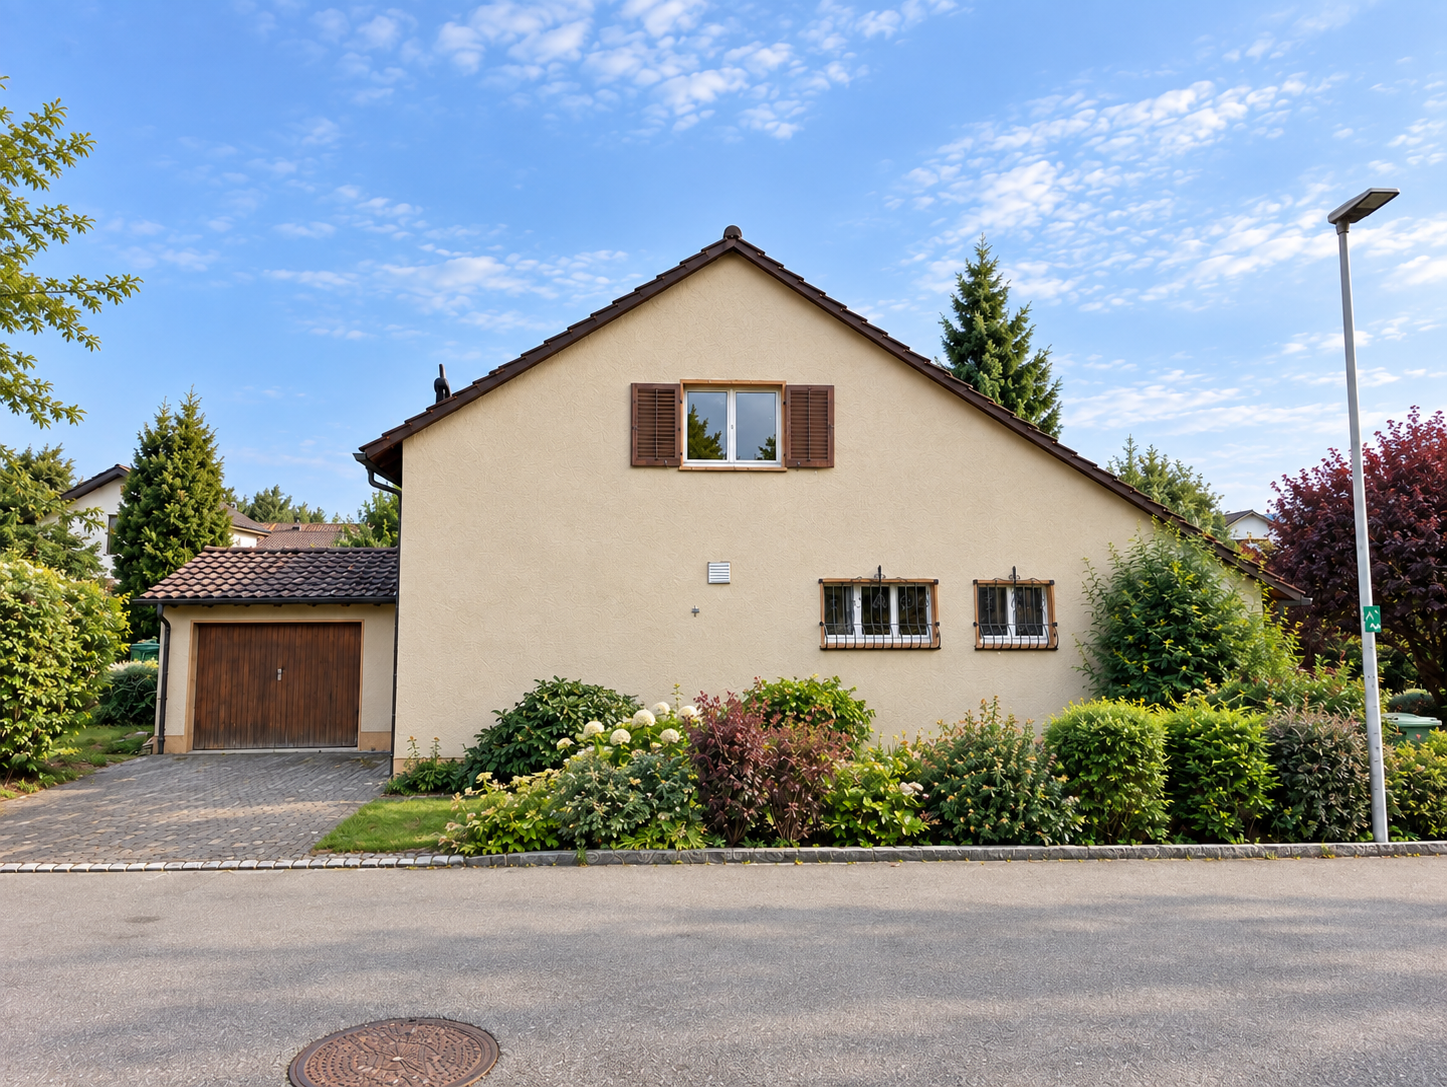
22 results - Property for buy in Wallisellen

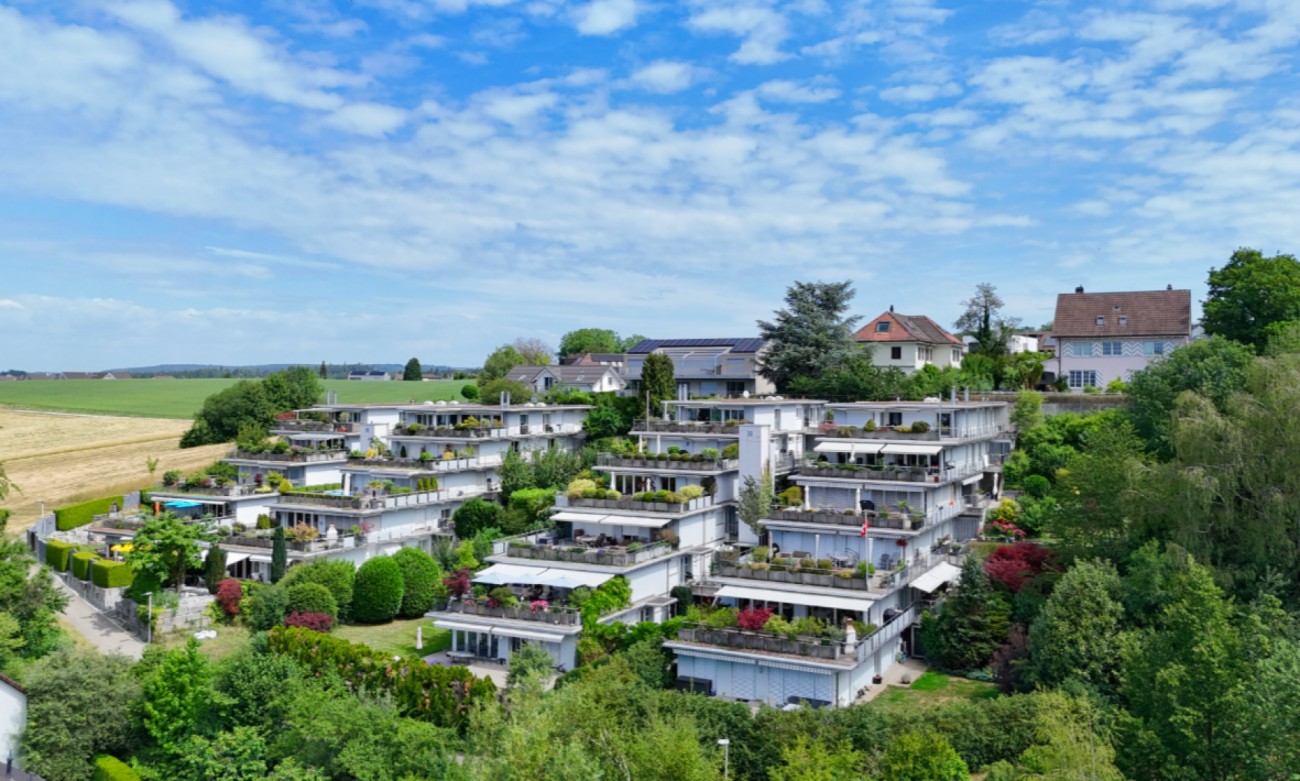
  • Aerial view of a modern urban development with multiple interconnected buildings featuring green roofs, surrounded by infrastructure and greenery.
  • Map view showing a location marked with a red pin labeled '22' in an urban area with surrounding streets and landmarks.
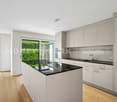
  • Modern kitchen with white cabinets, black countertop, and a dog bed in the corner. A sliding glass door leads to a balcony.
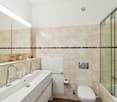
  • Modern bathroom with a white sink, toilet, shower, and a wicker basket on the floor. The walls are tiled, and there is a mirror above the sink.
  • Modern bathroom with a large sink, bathtub, and a mirror. Features include a towel rack, a candle, and decorative plants.
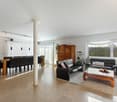
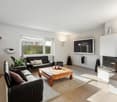
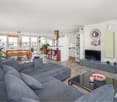
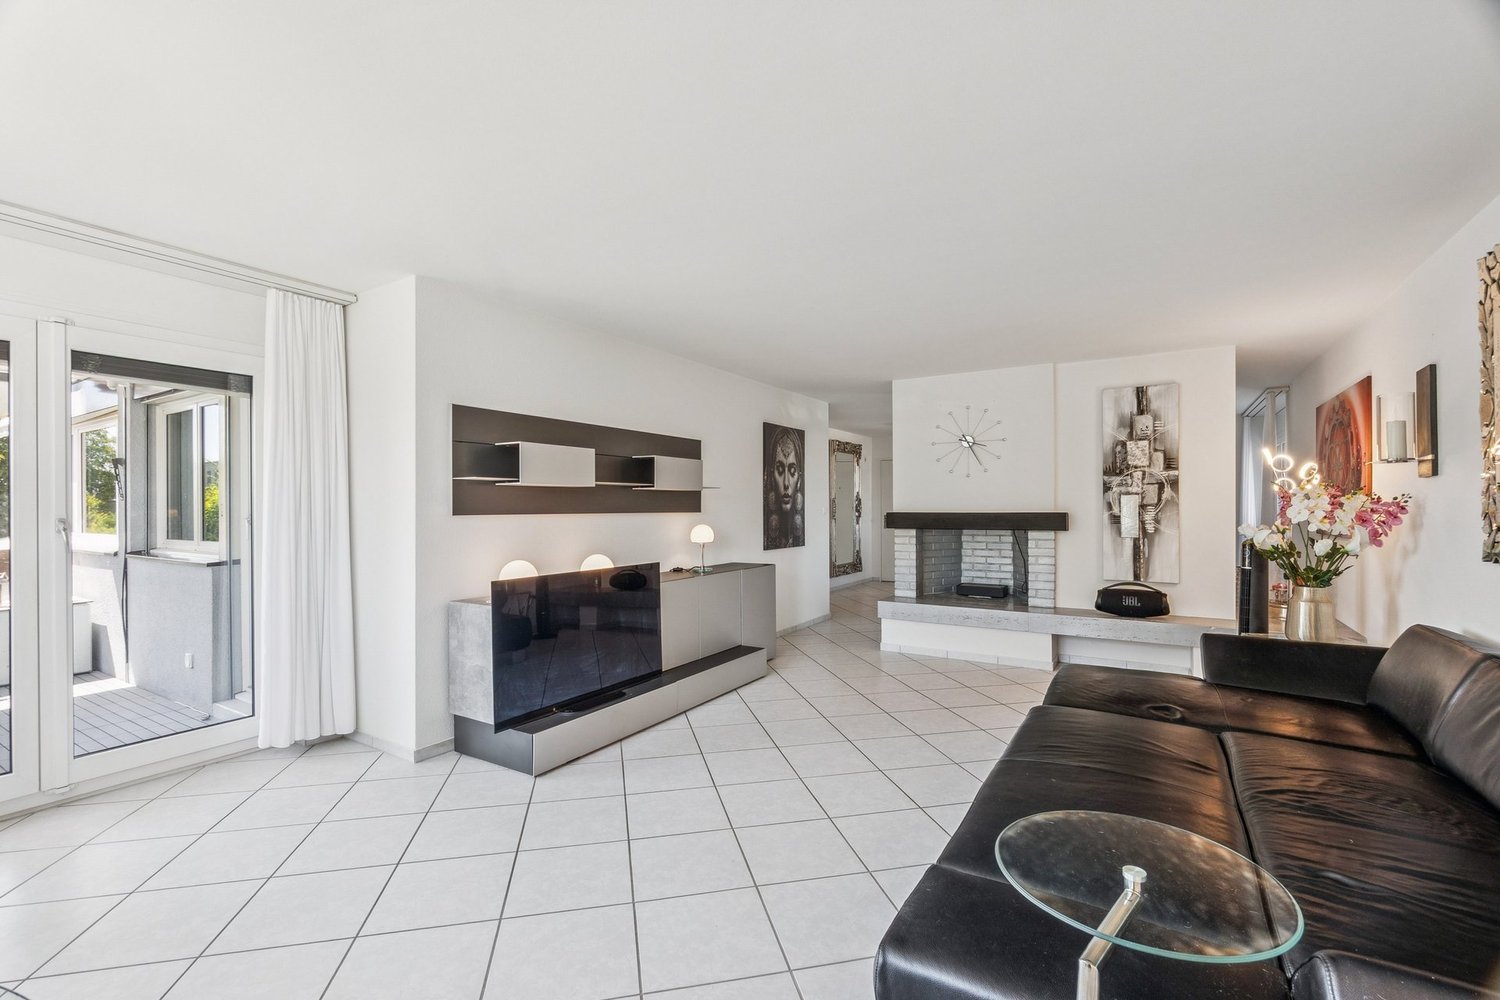
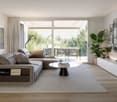
  • Modern living room with large windows, a black leather sectional sofa, coffee table, ottoman, and decorative vases. There is a balcony visible through the windows.
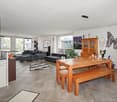
  • Modern dining area with a wooden dining table surrounded by black chairs, a floor lamp, a cabinet with picture frames, and a large wall clock. The space features tiled flooring and large windows with decorative curtains.
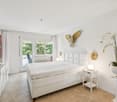
  • Modern bedroom with a large bed, nightstands, lamps, curtains, picture frames, a chair, a table, a screen, a plant, and a handbag on the floor.
  • Balcony with tiled floor, two lounge chairs, small table, and dining set with chairs.
  • View from a balcony overlooking a well-maintained green lawn and modern residential buildings with red awnings.
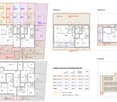
  • Floor plan showing a 2-bedroom apartment with living/dining area, kitchen, two bathrooms, hallway, and balcony.
1 / 11
CHF 1,850,000.– Top
4.5 rooms122m² living space
Konradstrasse, 8304 Wallisellen

Modern 4.5-room apartment with balcony in Wallisellen

We are selling our well-maintained and modern 4.5-room ownership apartment. The apartment from 2013 is located in the Konradhof and impresses with its spacious living area, the two balconies, and the excellent location between Wallisellen train station and Glattzentrum. Shopping opportunities, restaurants, doctor's and eye center, as well as numerous other offers of daily life are easily accessible on foot.The most important facts • Living area: approx. 120 m² (see floor plan) • Rooms: 4.5 • Room height: 2.75m • Minergie standard with geothermal heat • Floor: 1st upper floor • Year of construction: 2013 • Balconies: approx. 25 m² + 4 m² • Bathrooms: 2 • Garage parking space: 1 (inclusive) • Basement room: 1 Thanks to the spacious living area of 122 m², the apartment offers a lot of space for couples and families. The two balconies with a total of approx. 29 m² of outdoor space create additional space for relaxation, lingering, and enjoyment.A major advantage is also the two bathrooms, the private basement room, and the associated garage parking space.Location and surroundings: • Public transport: Wallisellen train station is just a 2-minute walk away, as is the Glatt tram stop - an excellent connection to the Zurich transport network. • Shopping and supplies: The Glattzentrum is a 2-minute walk away • Education: A school is within a 10-minute walk (1.5 km) • Sun exposure: In summer, the apartment benefits from plenty of sunshine. This attractive ownership apartment combines modern living, sustainable construction, and excellent infrastructure. A rare opportunity in Wallisellen.

Travel time
-
1 / 19
CHF 3,495,000.–
10.5 rooms340m² living space
Dietlikonerstrasse 11, 8304 Wallisellen

Spacious 10 ½-room single-family house with versatile usage potential!

This property leaves no wishes unfulfilled - space, comfort, and flexibility combined! This detached single-family house with a garage wing presents itself as an extremely spacious and representative property with an exceptionally versatile range of rooms. The originally built-in 1954 property was comprehensively renovated and modernized in 2007 and today convinces as a well-maintained home with high living comfort and modern equipment. Thanks to the well-thought-out room structure, the house is ideal for large families, as a multi-generation house, as well as for combined residential and commercial uses or a business.The room program extends over four floors and offers numerous usage possibilities.In the basement are a foyer, laundry and technical rooms, a climate-controlled wine cellar, various cellar and storage rooms, a hobby room, a guest room with its own bathroom, and the heating room.The ground floor welcomes with a spacious entrance area and entrance hall. Here are a bright living area with a fireplace, a separate dining area, the high-quality equipped kitchen, a study or home office with WC, a guest toilet, and direct access to the outdoor areas. These extend the living space harmoniously to the outside and create a high quality of stay.On the upper floor, four bedrooms, a family room, two bathrooms, and two balconies await. This floor offers sufficient space for the private retreat of all family members.The developed attic perfectly complements the range of rooms and convinces with a spacious room with dressing room, a large bathroom, two storage rooms, and a balcony.The property also scores with numerous high-quality equipment and comfort features. These include, among other things, a fireplace in the living area, the climate-controlled wine cellar, an alarm system, building automation, a central vacuum cleaner system, a water softening system, a practical laundry chute, and exclusive interior fittings. The ground floor has underfloor heating, the other floors are equipped with radiators.The kitchen meets the highest standards: A fully equipped Alno kitchen with numerous extras such as an induction cooktop, wok, teppan yaki, steamer, wine fridge, and other high-quality appliances leaves no wishes unfulfilled.For vehicles, a spacious double garage and three outdoor parking spaces are available.As part of the renovation and ongoing renewals, comprehensive investments were made. These included, among other things, sanitary and bathroom renovations, kitchen and high-quality interior construction work, new windows, doors, and floor coverings, electrical and lighting installations, heating, insulation, and sealing work, garden and outdoor facilities, as well as various special equipment such as a fireplace and alarm system. The total investments amount to around CHF 1'000'000.- (including own contributions).In summary, the property on Dietlikonerstrasse 11 convinces with its spaciousness, the exceptional range of rooms, and numerous high-quality equipment details. It offers a high level of living comfort, flexibility, and diverse usage possibilities and is aimed at buyers with high demands and long-term perspectives. Thanks to its versatile structure, the object is ideally suited as a multi-generation house or for living and working under one roof.Let yourself be convinced of the unique charm of this property on site - we look forward to your contact!

Travel time
-
1 / 15
CHF 1,750,000.–
3.5 rooms123m² living space
Schönbüelstrasse 16, 8304 Wallisellen

Elegantly renovated garden apartment with high-quality finishes and two private garden areas

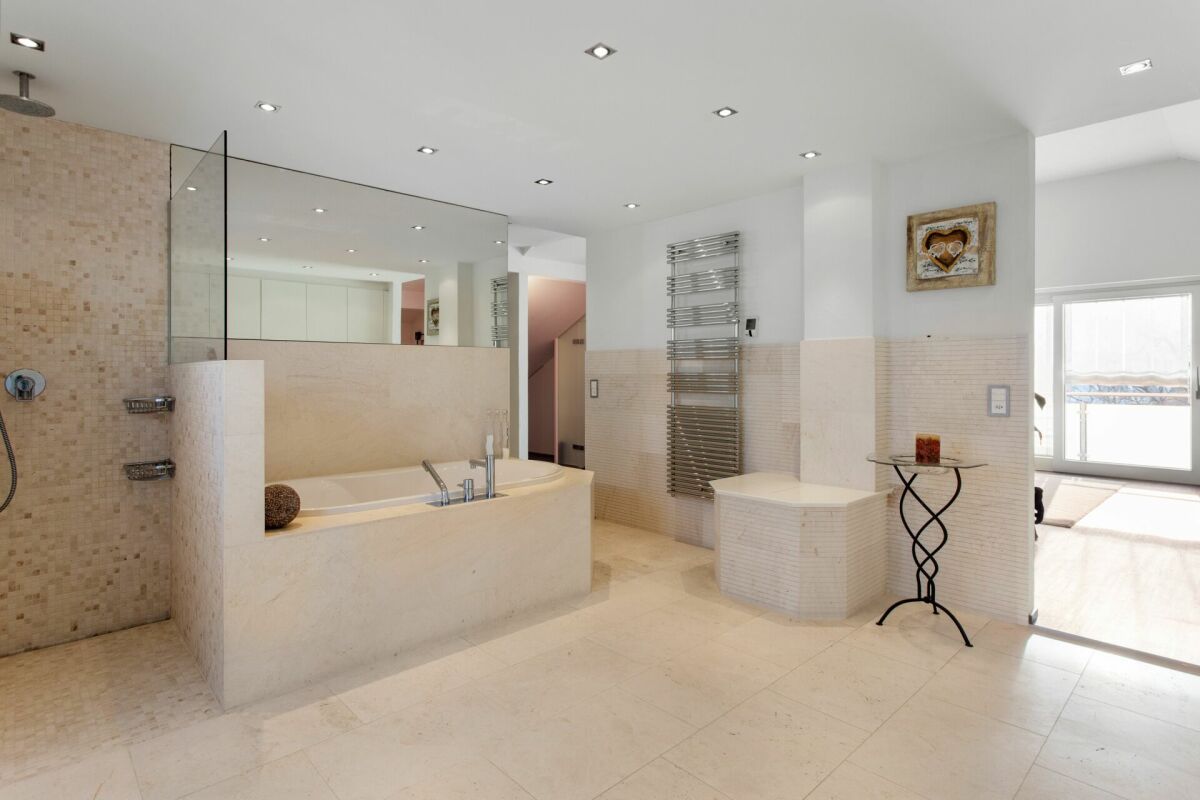
This exceptional 3.5-room garden apartment in a quiet location in Wallisellen combines modern living comfort with high-quality interior design and a family-friendly living environment. The apartment is located at the end of a traffic-calmed dead-end street within a well-maintained residential estate and was comprehensively renovated in 2024.Noble marble floors with underfloor heating, two stylish marble bathrooms, a high-quality kitchen, and a harmonious room concept give the apartment an elegant and timeless appearance. The spacious living and dining area with a regulable fireplace forms the heart of the apartment and offers direct access to the two private garden areas.The modern kitchen impresses with high-quality appliances, exclusive marble cladding, and a practical sliding door, which can separate the kitchen area from the living room if needed.An internal staircase leads to the expanded basement with an additional room and spacious anteroom. This gives the apartment an attractive maisonette character and versatile usage possibilities - whether as a bedroom, home office, or hobby room.A special highlight are the two private garden areas with their own seating areas. Thanks to different orientations, you can enjoy both the morning sun and the afternoon and evening sun.Highlights at a glance: • Renovation 2024 • 96 m² living space plus 32 m² expanded space in the basement • High-quality marble floors with underfloor heating • Open living and dining area with fireplace • Exclusive kitchen with marble cladding • Two modern marble shower bathrooms • Two private garden areas with seating areas • Lockable garage box with additional storage space • Quiet, family-friendly location The estate offers spacious green areas, play and meeting zones, as well as an extremely pleasant neighborhood environment. Shopping facilities, schools, public transport, and Wallisellen train station are easily accessible. The proximity to Zurich, the airport, and the Glatt center makes this location particularly attractive.A home for all those who appreciate elegant living, privacy, and excellent infrastructure.

Travel time
-
1 / 12
Price on request
4.5 rooms100m² living space
Rotackerstrasse 35, 8304 Wallisellen

Modern living experience on two levels - Maisonette with charm & seating area

Highlights • Central living location • Private seating area • Underground parking space • Modern house technology • Tax foot 93% Bright living with style and direct access to nature The newly built and modern 4.5-room apartment convinces with a well-thought-out room concept and a bright, open living atmosphere. Already when entering, you are greeted by an inviting entrance area that seamlessly merges into the living room. Kitchen, dining area, and living room form a harmonious unit and convey a contemporary sense of living with plenty of space for individual design. The stylish, modern kitchen integrates elegantly into the room and offers the highest comfort thanks to high-quality equipment from V-ZUG. A special highlight is the innovative Bora cooktop with an integrated ventilation system, which perfectly combines design and functionality. From the living area, you can directly access the cozy seating area with a beautiful view of nature, ideal for relaxation. The room offer on the ground floor is complemented by a practical guest toilet. On the upper floor, you will find a well-structured floor plan with a central corridor that accesses two rooms and the high-quality equipped bathroom. The larger main room with a separate dressing area offers additional comfort and a high level of privacy. The bathroom convinces with stylish fittings and components from Hansgrohe and Geberit. Even the garage space convinces: thanks to its advantageous location directly next to the entrance of the parking hall, it enables maximum comfort in everyday life and short distances. The electrical connection is already prepared; for the use of an electric vehicle, only a wall box needs to be installed, and the necessary load distribution is already taken into account. This attractive offer is rounded off by a separate basement compartment with approximately 8 m² of additional storage space.

Travel time
-
1 / 7
CHF 2,100,000.–
4.5 rooms136m² living space
Richtistrasse 22, 8304 Wallisellen

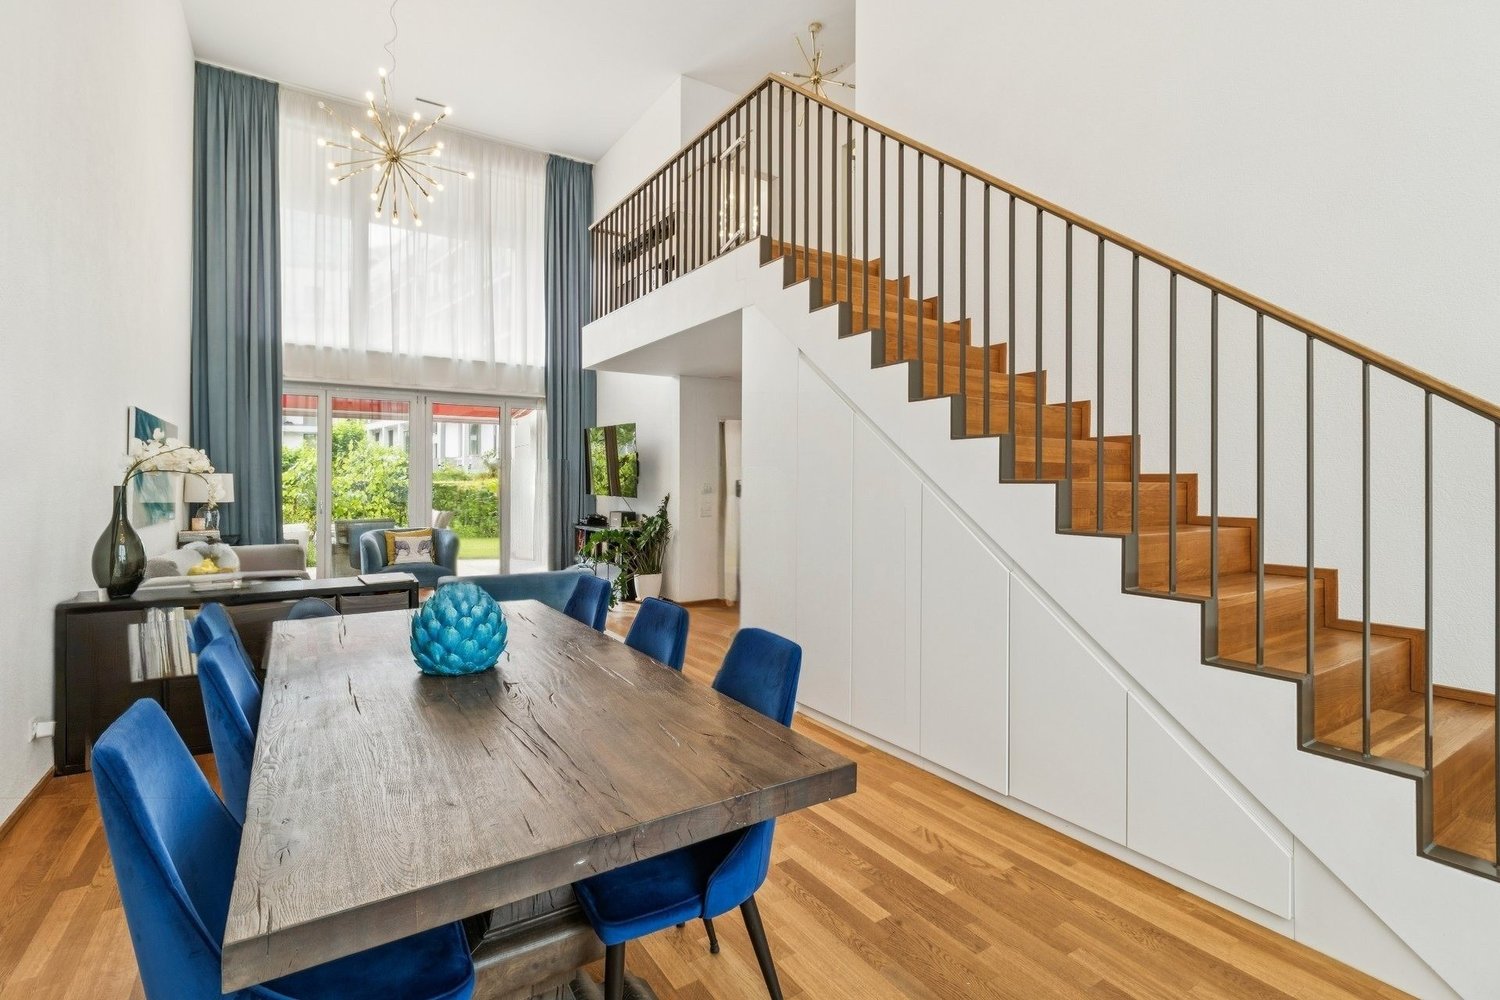
Loft-style living: Bright maisonette with gallery

This attractive 4.5-room maisonette apartment from 2013 combines modern living, generous space, and an excellent location in the heart of the popular Richti area in Wallisellen. Just a few steps from the train station, you can enjoy urban comfort, excellent infrastructure, and short distances in all directions. The well-maintained building offers attractive green spaces and a children's playground, providing a family-friendly environment.The impressive living and dining area with its exceptional ceiling height is the heart of the apartment. The open gallery gives the rooms a special character and creates a unique atmosphere. Thanks to the generous window surfaces, the rooms appear bright and inviting.The modern kitchen impresses with timeless elegance, high-quality materials, and plenty of storage space. In total, you have four versatile rooms at your disposal, which offer ideal conditions for families, couples, or working from home. Two stylishly equipped bathrooms with shower and bathtub provide additional comfort.Another highlight is the private garden seat with adjacent green space. Here, you can enjoy relaxed hours outdoors. This attractive offer is rounded off by a parking space in the underground garage with preparation for an e-charging station.I would be happy to show you this high-quality apartment during a personal viewing. I look forward to your contact.

Travel time
-
1 / 5
CHF 2,250,000.–
4.5 rooms157m² living space
Gartenstrasse 1, 8304 Wallisellen

4.5-Room Maisonette New Build on the South Slope in Wallisellen

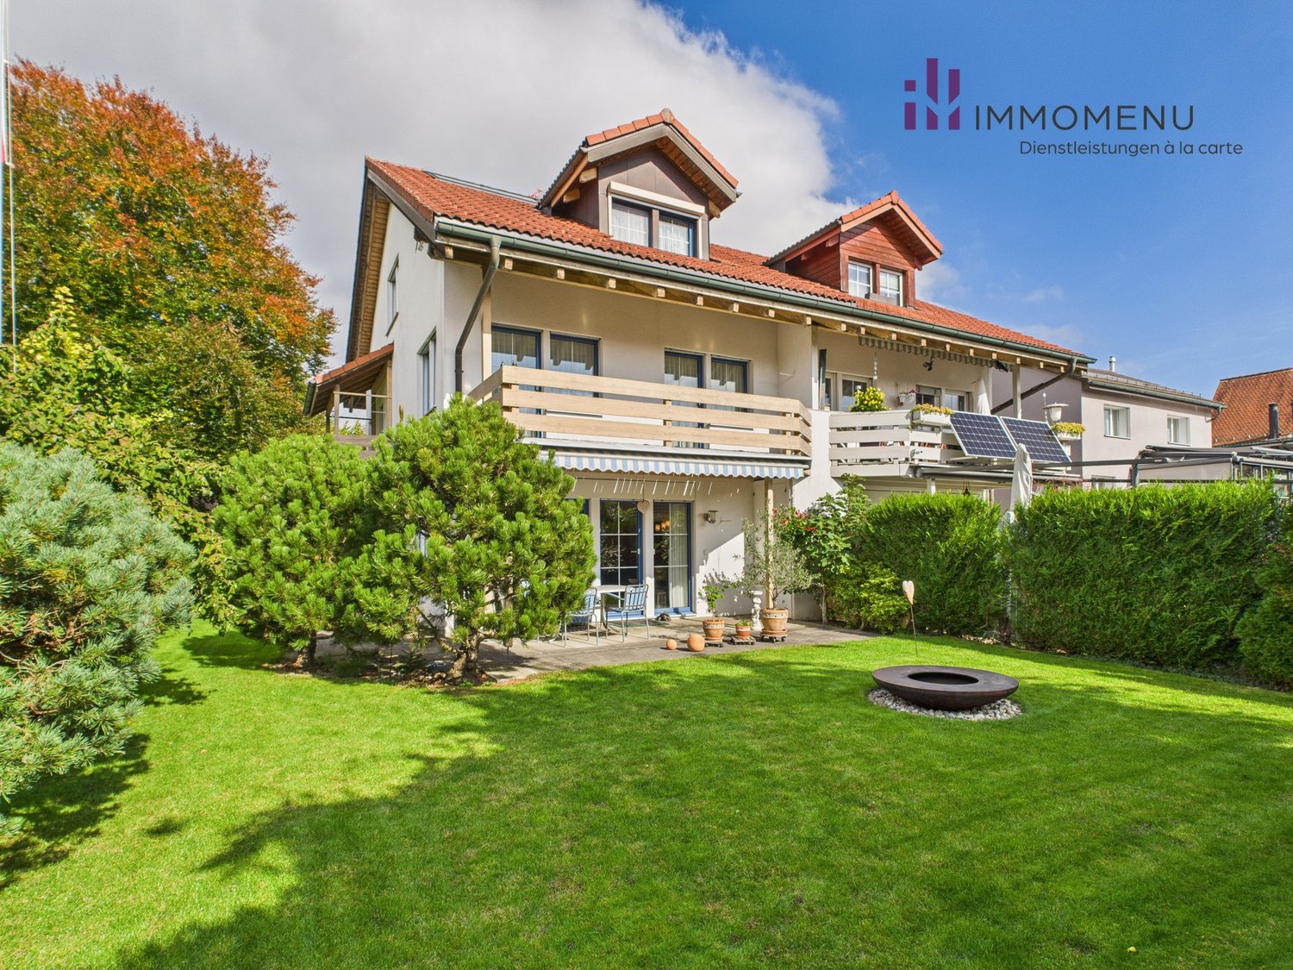
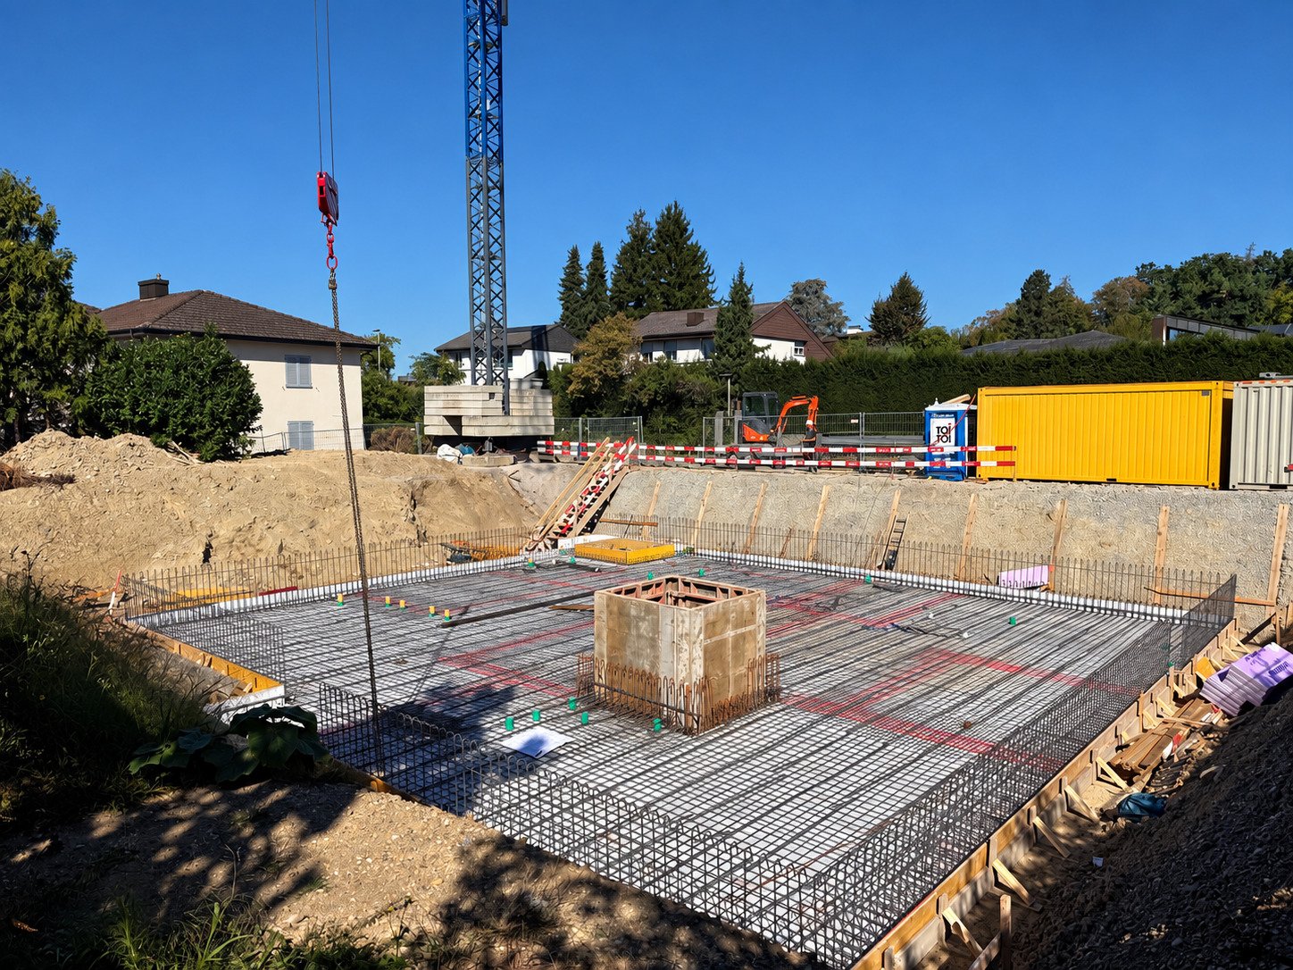
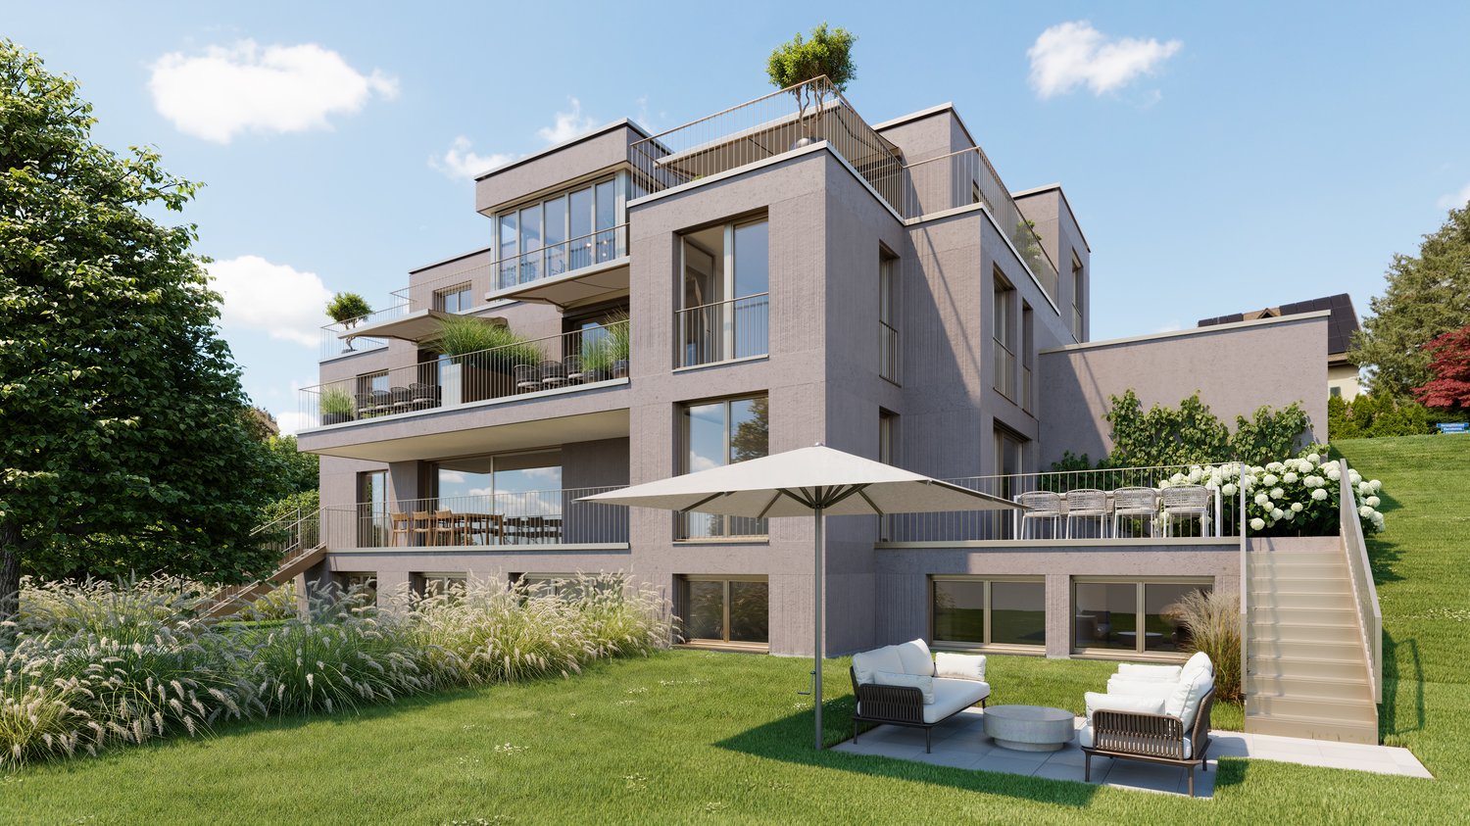
Garden apartment on the sunny south slope in Wallisellen In a sought-after location on Gartenstrasse 1 in Wallisellen, "Vista Sole" is an exclusive new building with only six condominiums. A place for people who value privacy, light, and quality of life. Located on the sunny south slope, you can enjoy a soothing tranquility here without having to sacrifice short distances and excellent connections. The train station, shopping facilities, schools, and everything for daily needs are easily accessible on foot. The Bodenackerstrasse bus stop is only about 170 meters away. The airport and the city of Zurich can be reached in a short time by public transport. Apartment 003: Spacious living with private garden Apartment 003 is an exceptionally spacious 4½-room garden apartment, offering a total of 156.8 m² of living space on two levels. The room offer is complemented by an attractive terrace with 24.5 m² and a private garden of 151.7 m². The apartment has good sunlight thanks to its south and west orientation. The open living and dining area is located on the ground floor. From here, you have access to the terrace and the private garden. In the basement, the windows have a parapet of 1.175 meters. This means that you can benefit from cool rooms on hot summer days, combined with the Free Cooling function of the heating system. These conditions ensure you have pleasantly quiet and restful nights. Well-thought-out room concept and high-quality comfort All bedrooms have a separate dressing room. The master bedroom also has an en-suite bathroom with shower and toilet. In total, there are two modern bathrooms, a separate guest toilet, and a réduit with a washing machine and dryer directly in the apartment. Technically, Vista Sole is state-of-the-art. A geothermal heat pump, underfloor heating, Free Cooling in summer, and a photovoltaic system on the roof provide high living comfort and sustainable energy efficiency. Attractive budgets are provided for the kitchen, bathrooms, and flooring, so you can choose the equipment according to your personal style. For people who want more This apartment is ideal for buyers who are looking for a lot of space, a private garden, and a quiet, sunny living location, while also appreciating the proximity to the city of Zurich. A home that perfectly combines spaciousness, privacy, and everyday practicality. Key data for apartment 003 • 4½ rooms • 156.8 m² living space • 24.5 m² terrace • 151.7 m² garden for sole use • South and west orientation • 2 bathrooms and 1 guest toilet • Réduit with washing machine and dryer • All bedrooms with separate dressing room • Purchase price: CHF 2'250'000 (valued and confirmed by UBS) • Underground parking space: CHF 50’000 Upon request, we will send you the detailed sales documentation and advise you personally.

Travel time
-
1 / 11
CHF 1,645,000.–
3.5 rooms97m² living space
8304 Wallisellen

Hell, spacious and modern - that's urban living!

Living in the best central location in Wallisellen Welcome to your new home at the popular Seidenplatz - one of the most sought-after residential areas in Wallisellen. Here, urban life, excellent infrastructure, and high-quality living come together. Shopping opportunities, restaurants, cafes, schools, as well as the train station and various public transport connections are in the immediate vicinity and can be easily reached on foot. At the same time, nearby green spaces and recreational areas invite you to linger and relax.The stylish 3.5-room apartment with a living area of 96 m² is located in a 2019-built multi-family house, which was realized according to the highest quality standards. The modern architecture, high-quality materials, and thoughtful room layout create a timeless living ambiance with high comfort.The bright living and dining area with generous window fronts forms the heart of the apartment. The open kitchen with an elegant cooking island invites you to cook and linger together and blends harmoniously into the living area. A special highlight is the approximately 35 m² large, covered terrace, which optimally extends the living space and offers plenty of space for relaxed hours outdoors.Two well-cut bedrooms provide versatile usage options. The spacious master bedroom has its own en-suite bathroom, while another modern bathroom with an integrated laundry tower provides additional comfort in everyday life.The building is equipped with a lift and is fully wheelchair accessible. Parking spaces in the underground garage can be rented as needed. Whether singles, couples, or small families - this apartment convinces with an ideal combination of modern living comfort, high-quality construction, and a prime location in the heart of Wallisellen.This Nova Casa offer includes: • Top location • Light-filled rooms • Underfloor heating, parquet, and tile flooring • Balcony, loggia 35m2 • Open kitchen with cooking island • Master bedroom with en-suite bathroom • Additional bathroom • Minergie with comfort ventilation • Threshold-free • Basement • Parking spaces in the underground garage available • Near public transport • Near shopping • Near highway Curious? We would be happy to welcome you to a non-binding viewing!Do you want to sell your property uncomplicatedly and worry-free or know the current market value? Feel free to contact us - discreetly and non-bindingly.We look forward to hearing from you.
1 / 6
CHF 2,950,000.–
238m² living space
8304 Wallisellen

Living, working, and added value combined in Wallisellen

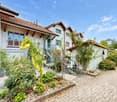
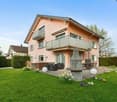
This detached single-family house offers more than just space - it opens up perspectives. Two independent units, with separate house entrances and a spacious underground garage, create flexibility for different lifestyles. The single-family home part offers a well-thought-out room layout with plenty of space for individual living. The annex apartment spans two floors and creates ideal conditions for independent living within the family, for guests, or as a rental object for monthly income. The additional studio with daylight expands the range of uses - be it as a workspace, retreat, or creative addition to the living space. The property also convinces in the outdoor area. In the well-kept garden, you can enjoy peace and relaxation. The covered seating area in the pavilion invites you to linger. In total, six garage parking spaces and three outdoor parking spaces are available, which is particularly attractive for multi-party households. Located in a quiet, family-friendly neighborhood, the house also benefits from excellent connections: just a few minutes' walk from the train station and the diverse city center, you benefit from short distances, good accessibility, and a comprehensively developed infrastructure. Schools, shopping opportunities, and other daily necessities are easily accessible on foot. This property is suitable for families with multiple generations, couples in a new phase of life, or anyone who wants to cleverly combine living and working. The property - 5.5-room single-family house with annex apartment - Approx. 250 m² living space - Approx. 80 m² secondary use area - Chimney - Spacious garden with pavilion - 6 underground parking spaces and 3 outdoor parking spaces - Quiet and central residential area

Suggested properties for you based on search results