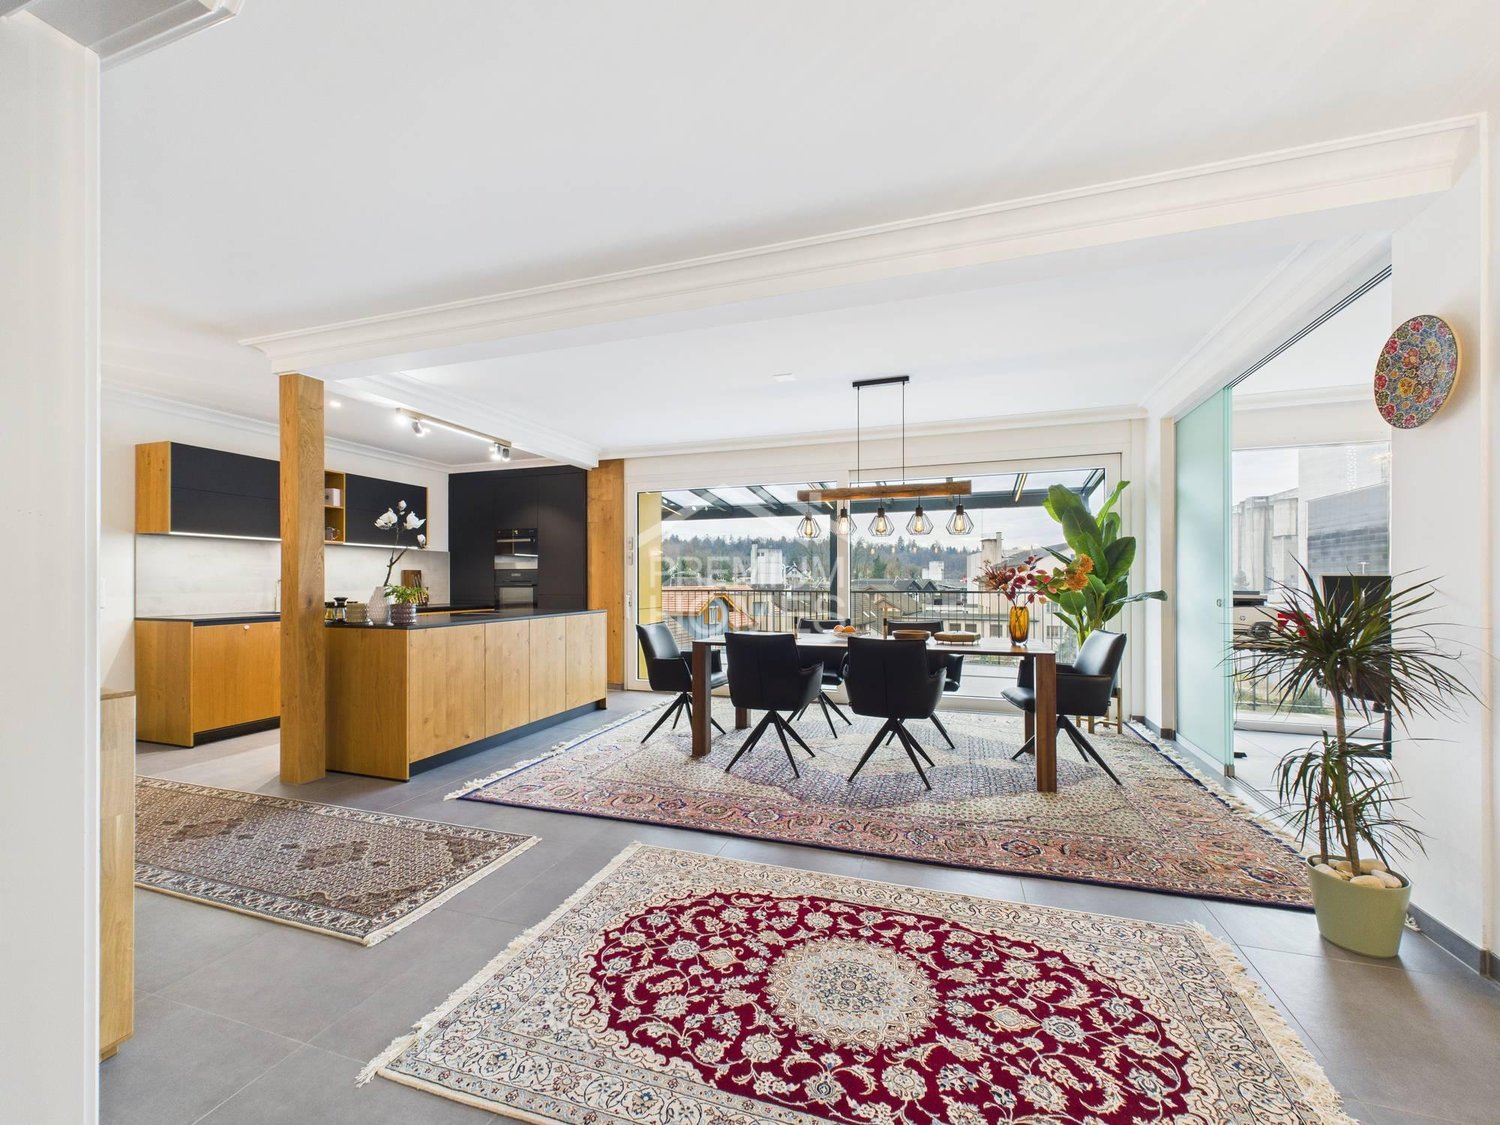
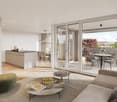
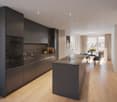
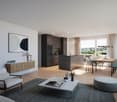
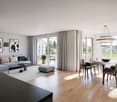
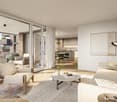
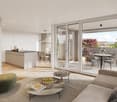
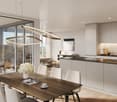
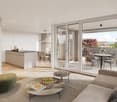
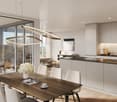
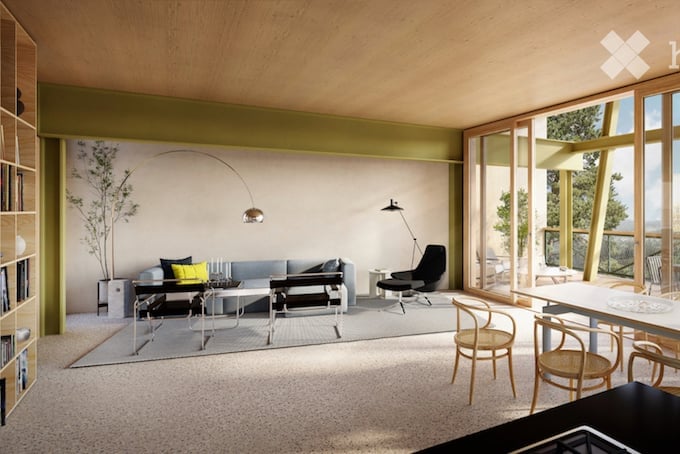
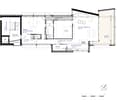
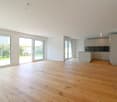
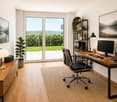
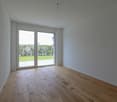
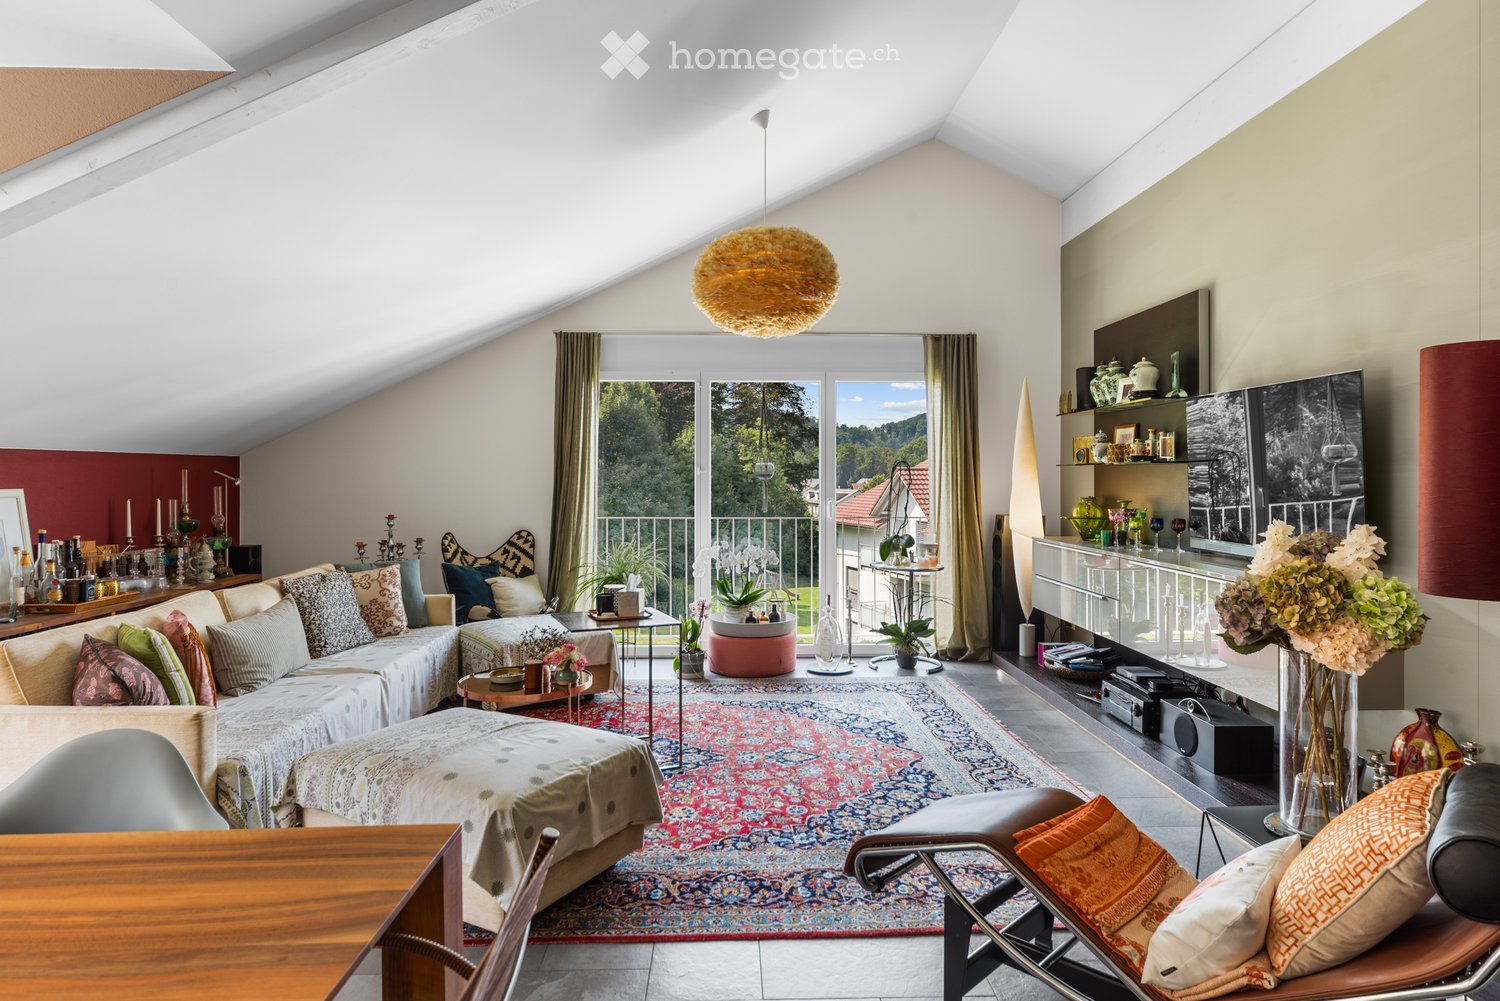
Living space 119 m2, loggia 30 m2, room height 2.94 m, terrazzo; CHF 1'528'000.-

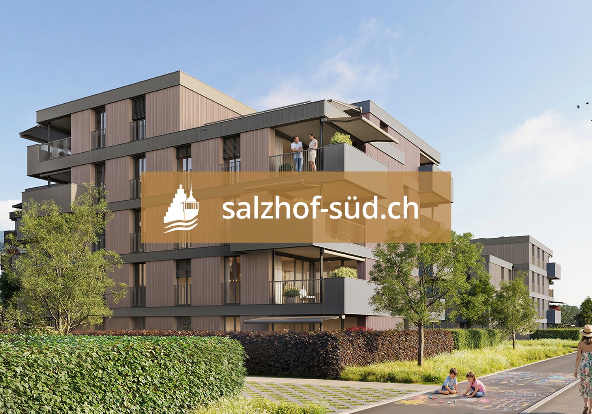
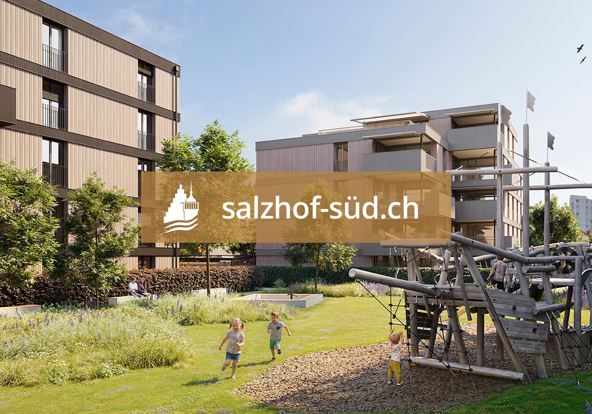
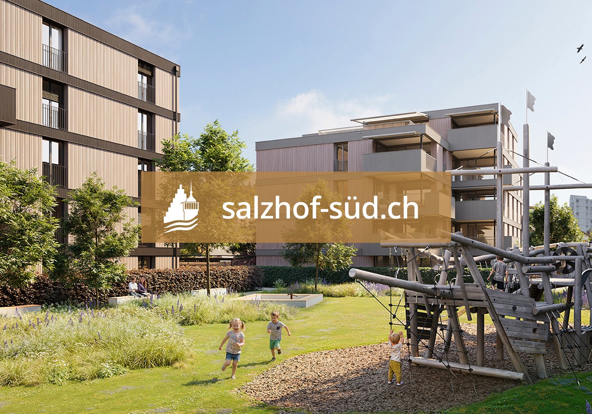
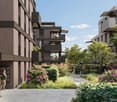
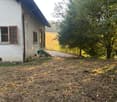
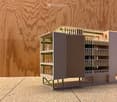
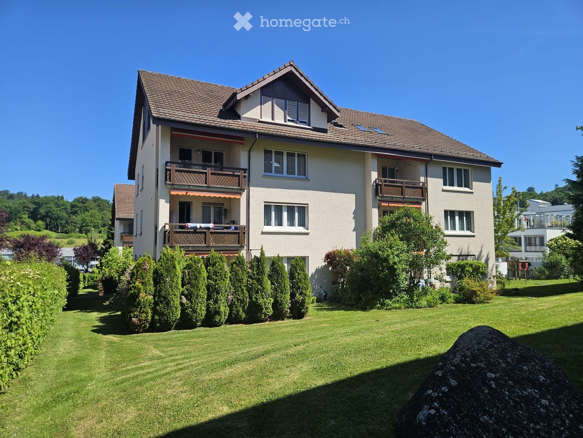
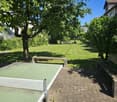
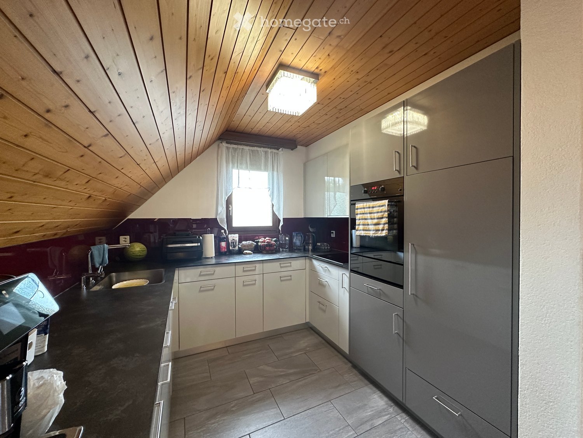
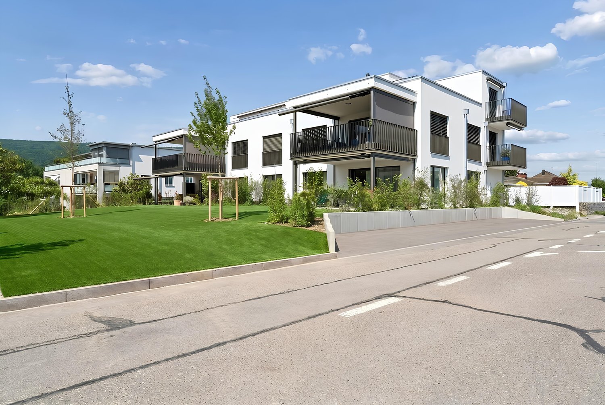
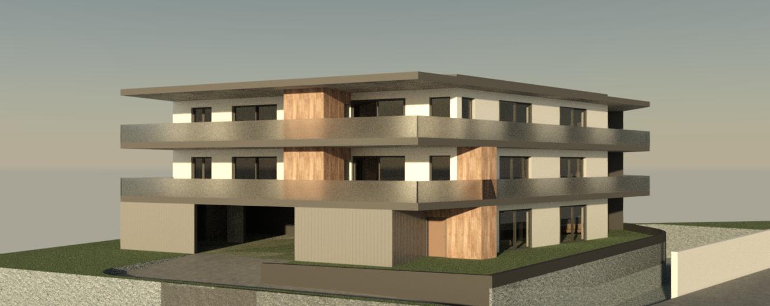
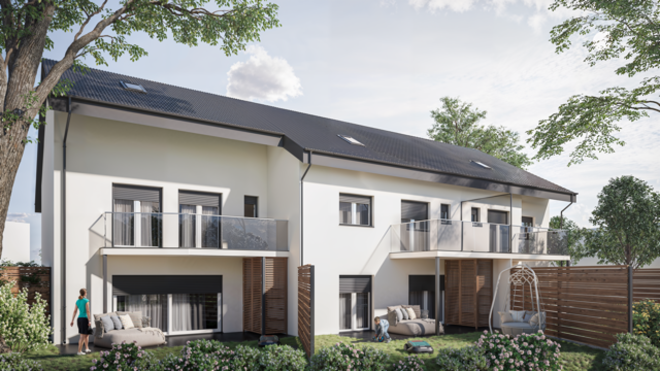
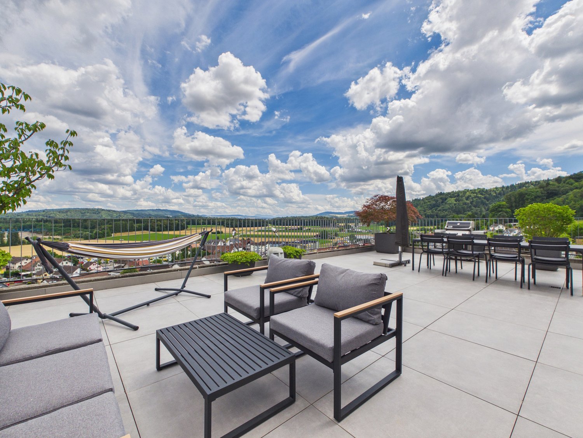
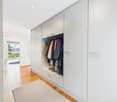
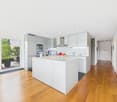
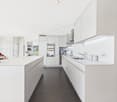
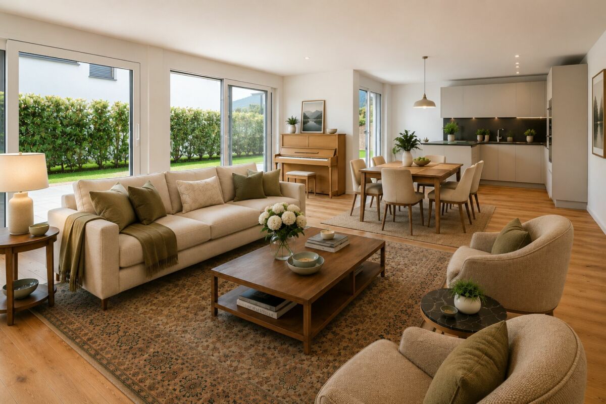
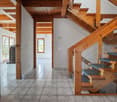
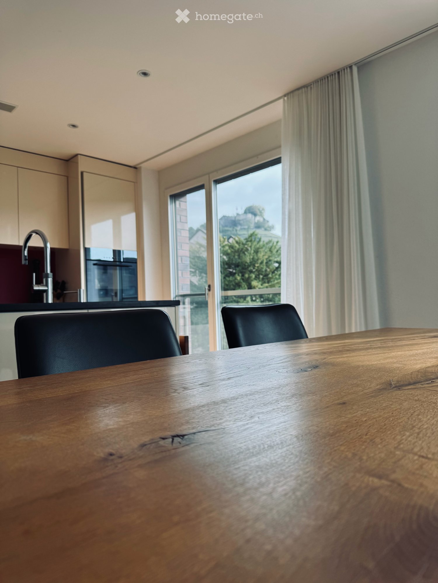
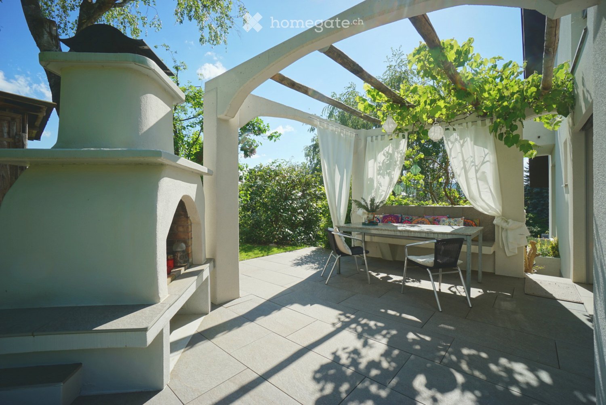
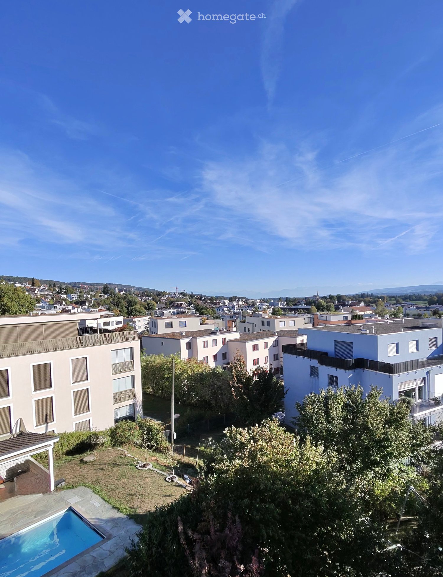
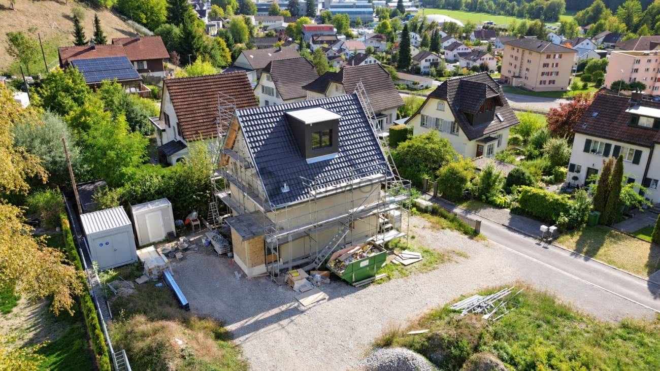
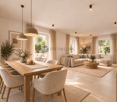
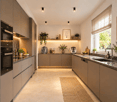
City apartments for sale in 5200 Brugg AG (NO BROKERS)..In a greened quarter, 5 minutes' walk from the train station, on Zimmermannstrasse 19, we have started building a house for four parties, with the following characteristics:_Three-story foyer in the stairway area_Each apartment occupies its own floor_3 apartments with 119 m2, loggia 30 m2, room height 2.94 m, solid terrazzo floor,can be divided into 3 ½ or 4 ½ rooms_Attic apartment with 83 m2, roof terrace 43 m2, room height 2.72 m - 3.22 m, solid terrazzo floor, designed as a suite_Cooling and heating with groundwater heat pump..The building will be constructed in hybrid style: a visible beam structure supports wooden deck ceilings with overlay concrete. Exterior walls are made of wood elements, with an Ondapress 36 Purio façade...Documentation and further information on the purchase are available at www.raumlabor.ch...LOCATIONAddress of the new building: Zimmermannstrasse 19, 5200 BruggThe building is located in "Brugg West", in a greened quarter, within a 5-minute walk to the train station. Around it are grouped large retailers, restaurants, medical practices, pharmacies, and other shops to cover daily needs.In addition to these facilities, the old town, schools, medical center, cinemas/theaters/concert halls, the university of applied sciences with its wide range of events, and cultural highlights such as the Vindonissa Amphitheater and Königsfelden Monastery are within walking distance. The same applies to the outdoor/indoor pool and the nearby recreation area of the Aare-Schacheninsel and the Auen landscape.Baden can be reached from Brugg SBB with the express train in 7 minutes, Zurich HB in 24 minutes. Basel, Aarau, Olten, and Bern are also directly connected. The connection to the highway network is via the Brugg junction in just a few minutes...TYPLOGY OF HOUSE AND APARTMENTSThe typology of the building shows a directed and layered structure, referencing the row of plots along Zimmermannstrasse. The ground floor houses the entrance to the house, the stroller and technical rooms, as well as the parking area under the main building volume. An enclosed garden area is available to the residents, with play areas, equipment for children, a fire pit, and a garden table with benches. A compact basement is located under the entrance and technical area of the building.APARTMENTS LEVELS 1-3: In the stairway area of level 1, the three-story foyer opens up a representative ambiance as a spatial extension of the apartment entrances. All apartments take up a whole floor, which benefits privacy. The plot and building shape unfold a longitudinally oriented sequence of spaces from the entrance to the loggia as a conclusion, oriented towards the park and the old tree population. The apartments can be divided into 3 ½ or 4 ½ rooms. Towards the southwest, the floor plan opens up - protruding from the façade - towards the afternoon and evening sun. The generously dimensioned room height of 2.94 meters creates an opulent spatial impression.ATTIC APARTMENT: The entrance is reached directly by elevator. The floor plan is designed as a suite. A terrace corresponding to the attic character, running around two sides, complements the spatial arrangement. This apartment also conveys a bright spatial feeling through the exceptional room height between 2.72 and 3.22 meters.All apartments have two lift-and-slide glazings, benefiting from a generous connection between indoor and outdoor spaces..The house with its four apartments - each on its own whole floor - offers a family and personal living atmosphere. The future condominium ownership is ideally structured with only four parties.