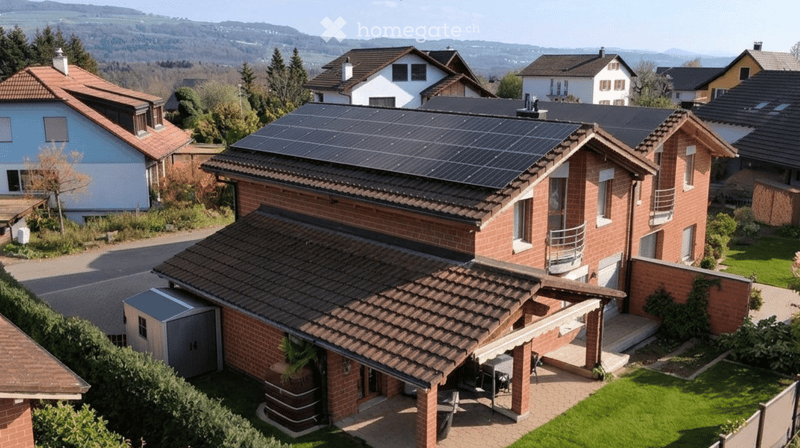
• Aerial view of a brick house with solar panels on the roof, a covered terrace with pillars and a garden, and a small storage shed beside it.
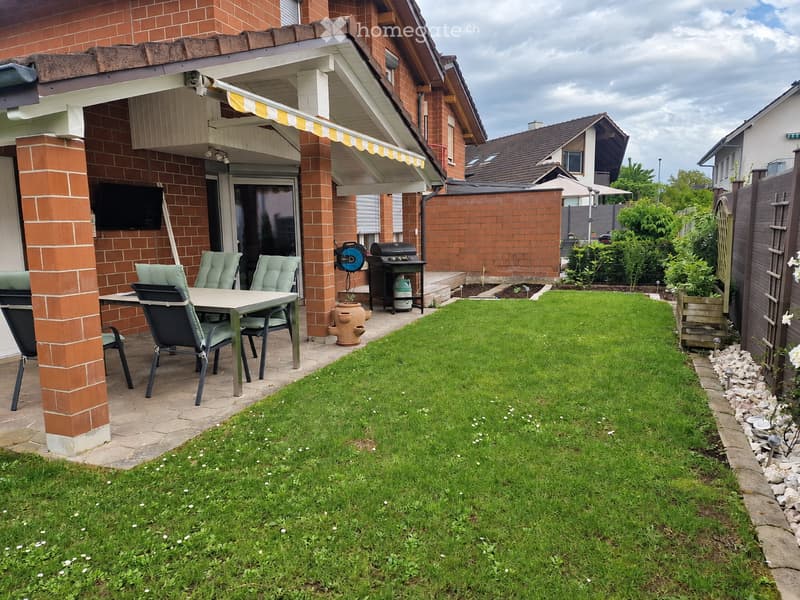
  • Garden with a lawn, a covered patio with a dining set and grill, and brick house walls.
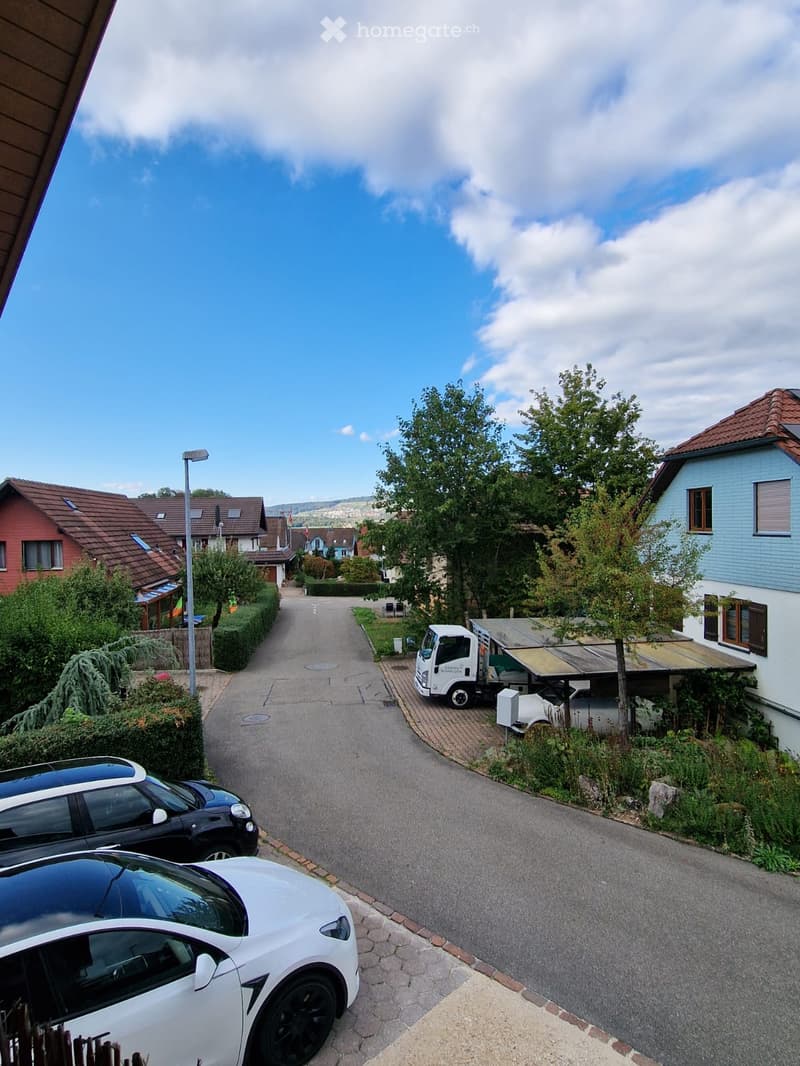
  • View from an upper floor over a residential street with parked cars, houses, and trees, with hills in the distance.
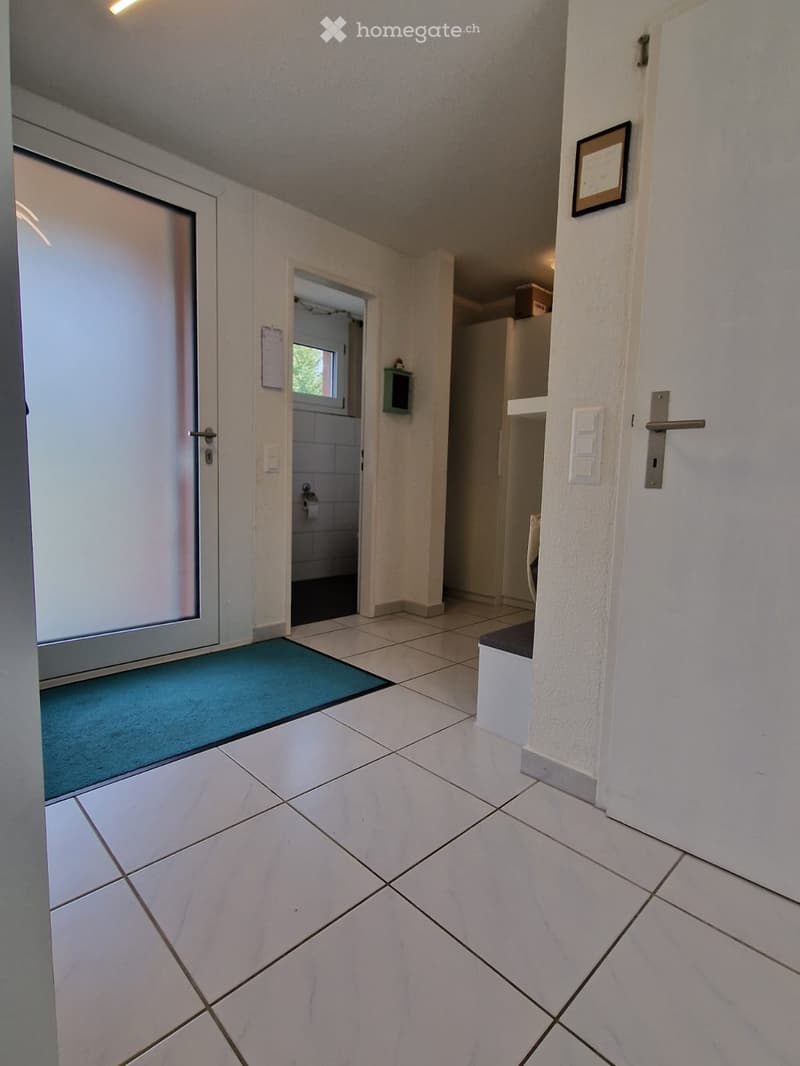
  • Entrance hall with white tiled floor, a teal doormat, a frosted glass entrance door, a bathroom doorway, and a built-in cupboard.
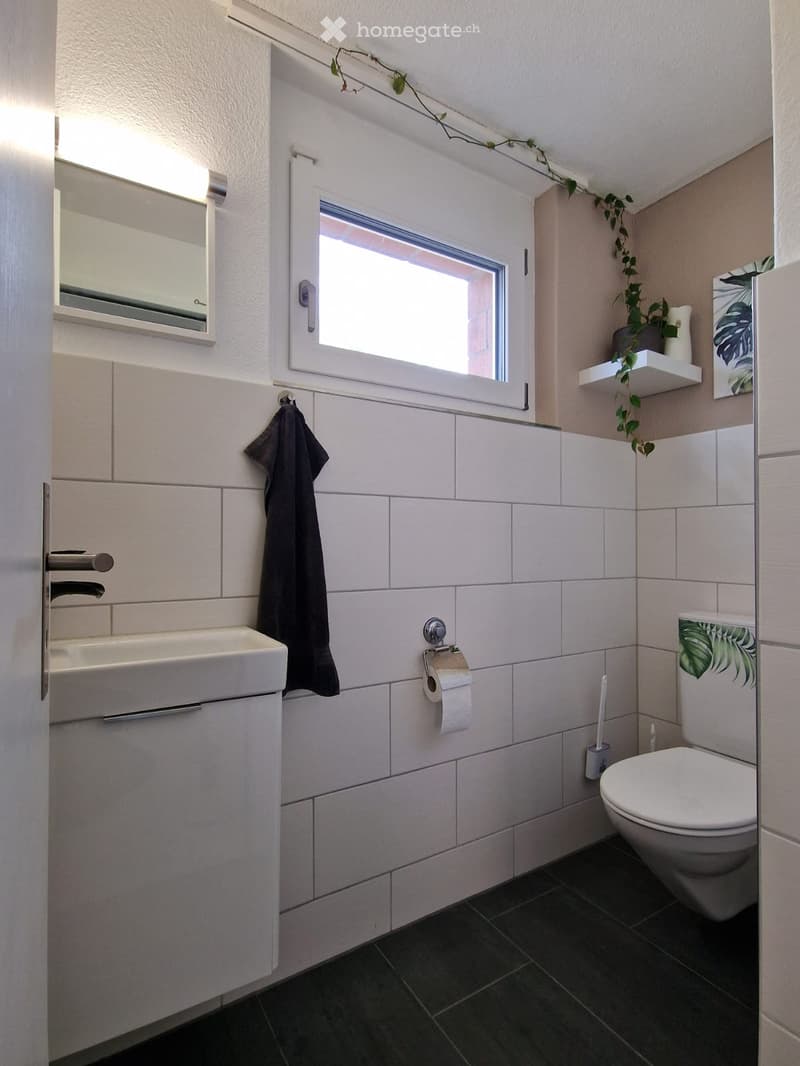
  • Small bathroom with white wall tiles, a wall-mounted sink, a wall-hung toilet, and a small window.
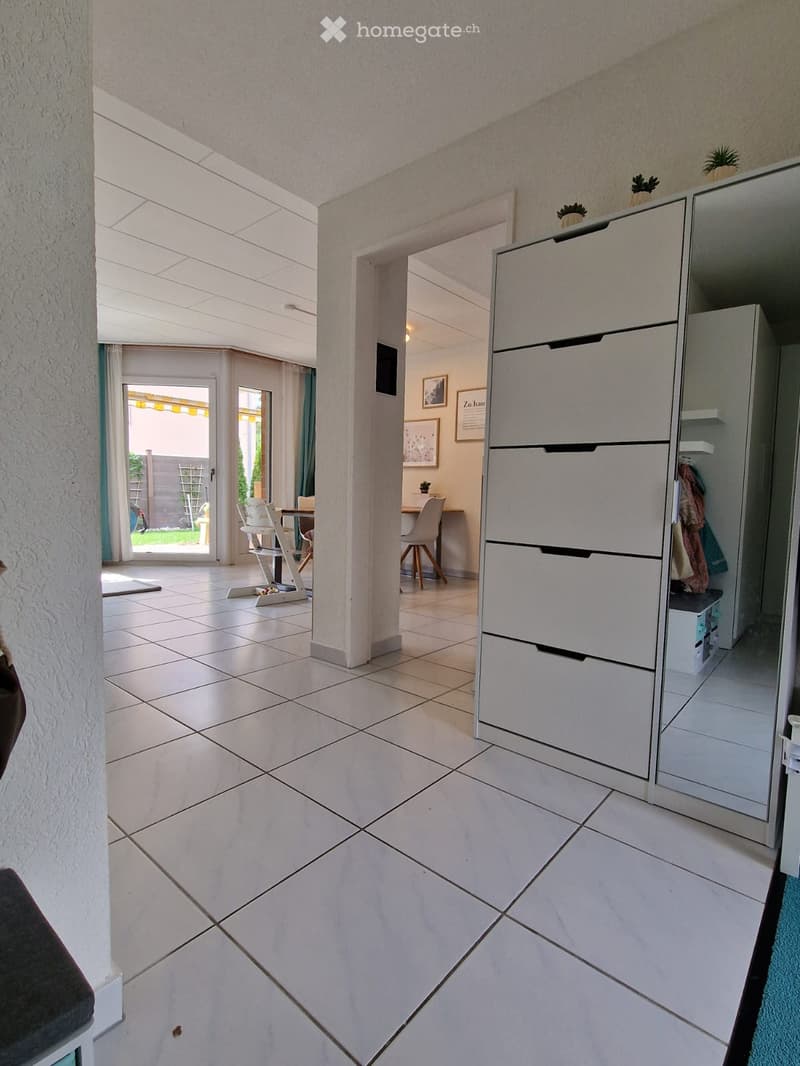
  • Hallway with white tiled floor, a white wardrobe with drawers and a mirror, and views into a living room with a garden door.
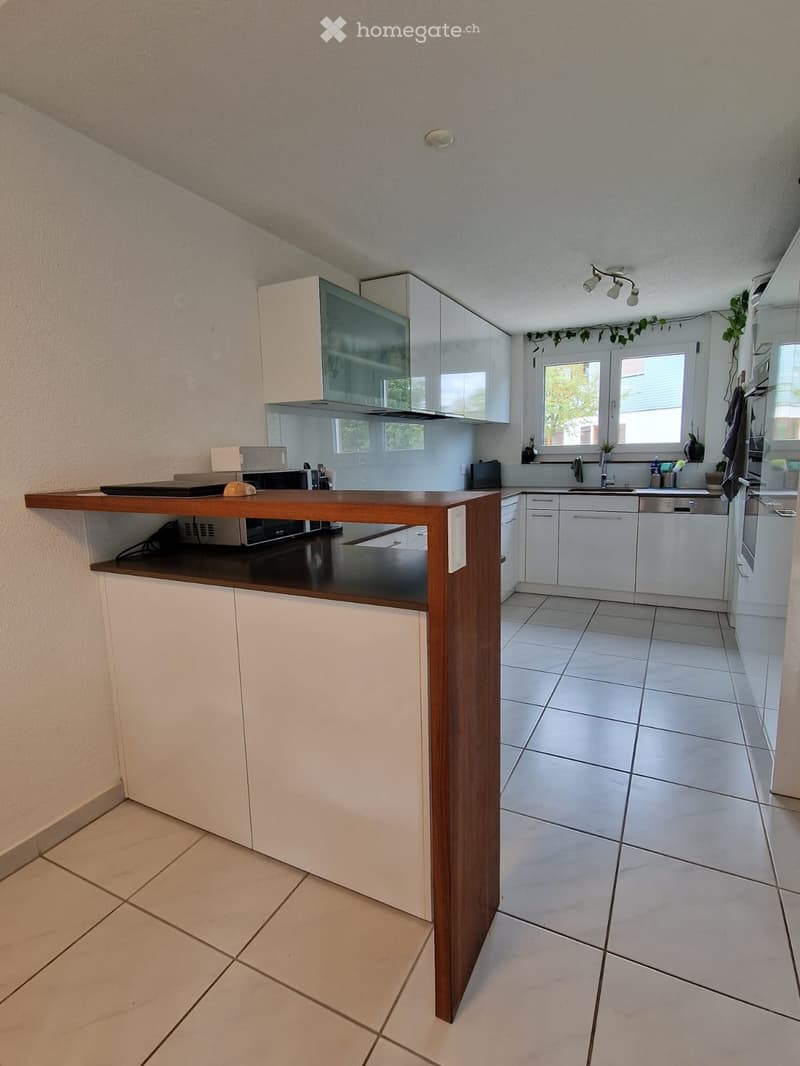
  • Kitchen with white cabinets, a wooden breakfast bar, and a dishwasher with closed panels.
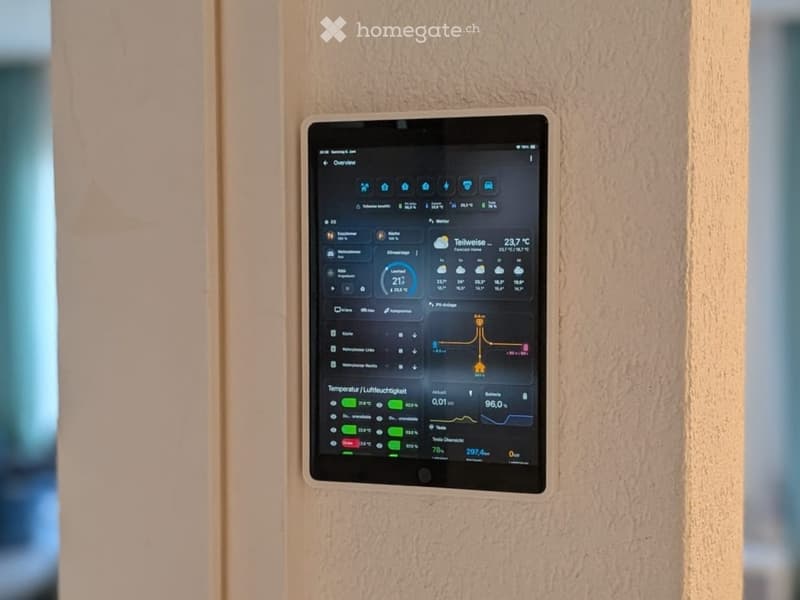
  • Wall-mounted tablet displaying a smart home dashboard with weather, room temperatures, and a solar energy overview.
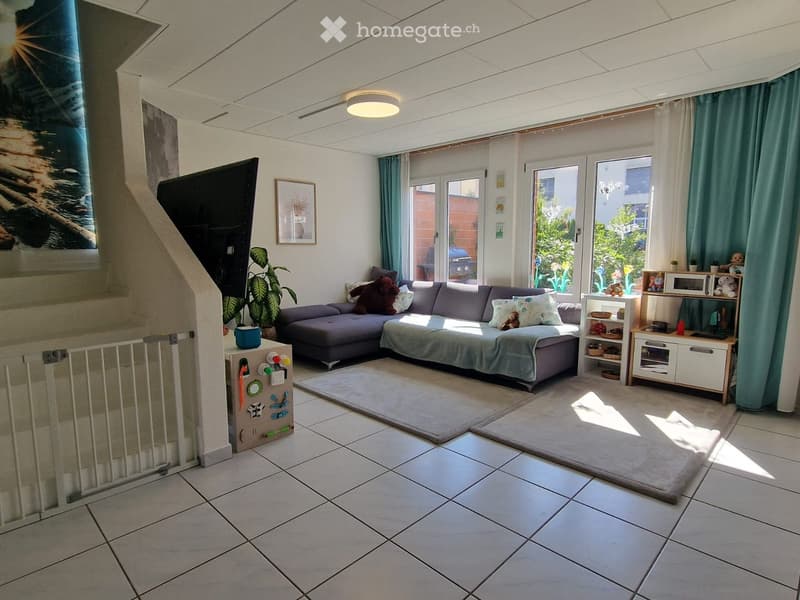
  • Living room with a grey corner sofa, a flat-screen TV, a play kitchen, and glass doors onto a garden with a brick wall and greenery.
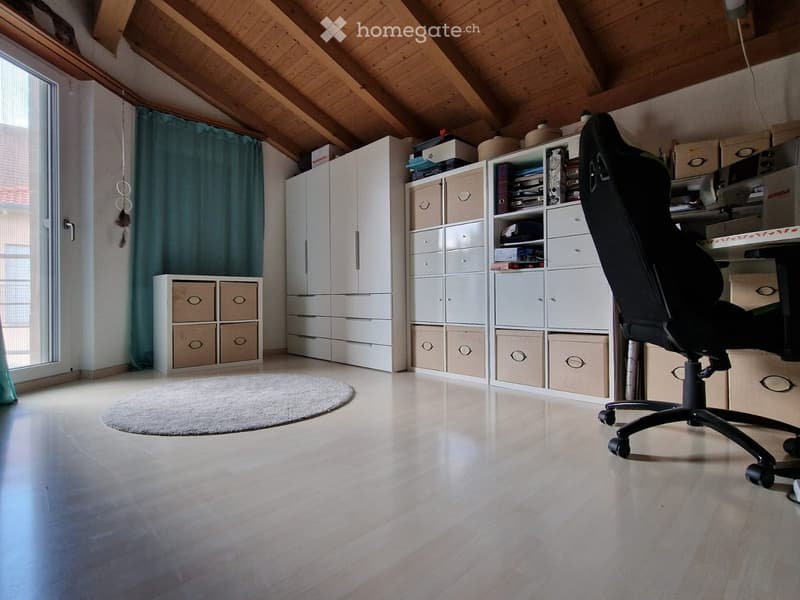
  • Furnished attic room with a wooden beamed ceiling, white wardrobes and shelving, a gaming chair, and a window with a teal curtain.
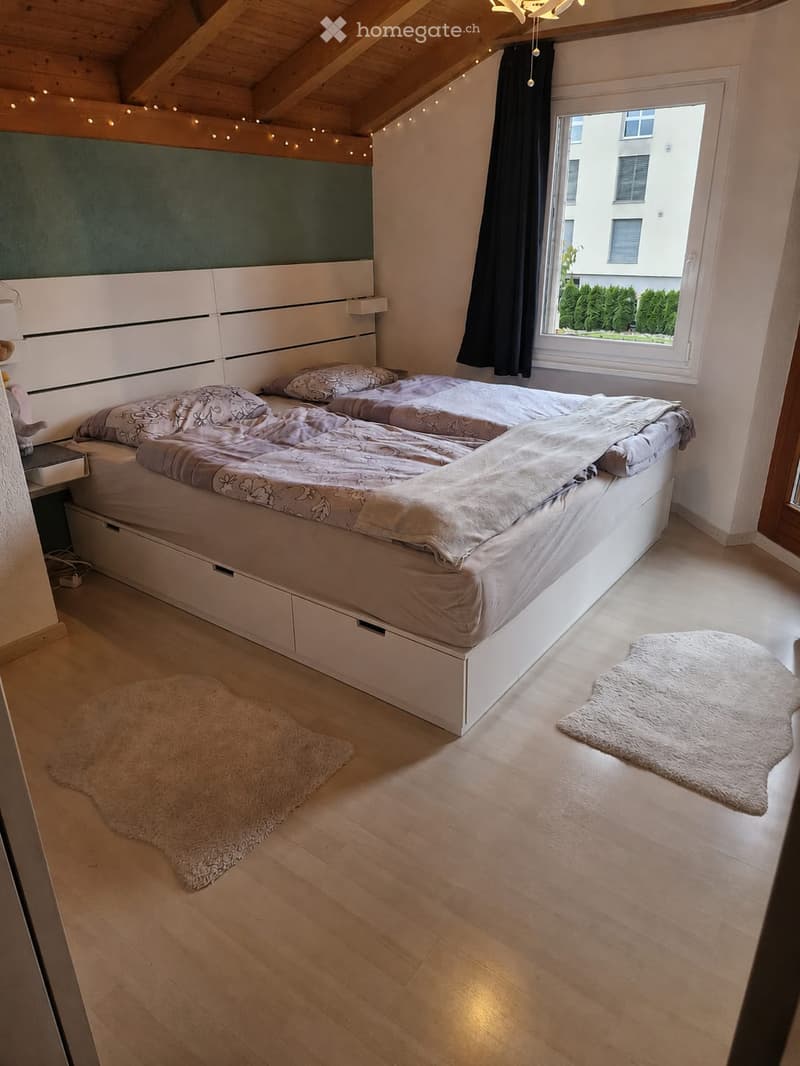
  • Bedroom with a large double bed with white drawer storage underneath, a wooden sloped ceiling with string lights, and a window overlooking a residential building and hedges.
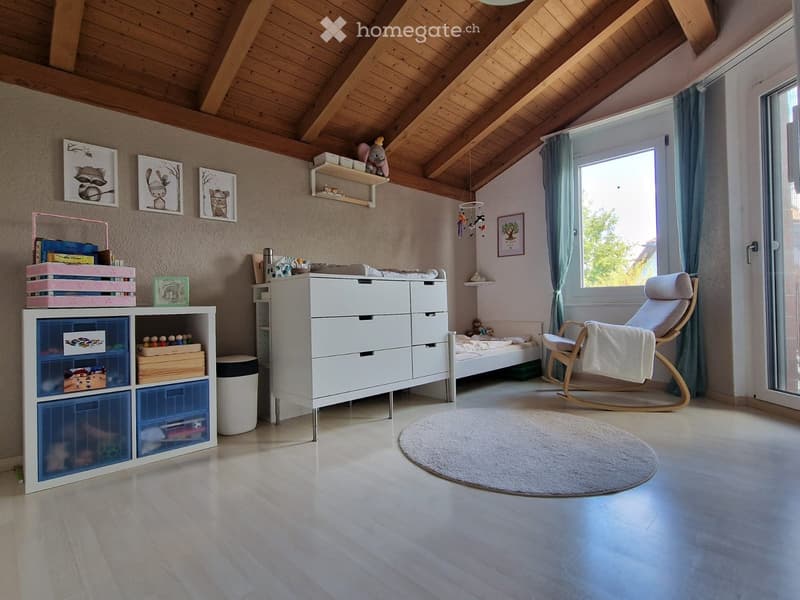
  • Bedroom with a wooden sloped ceiling, a white dresser, a low bed, a rocking chair by the window, and a glass door leading out.
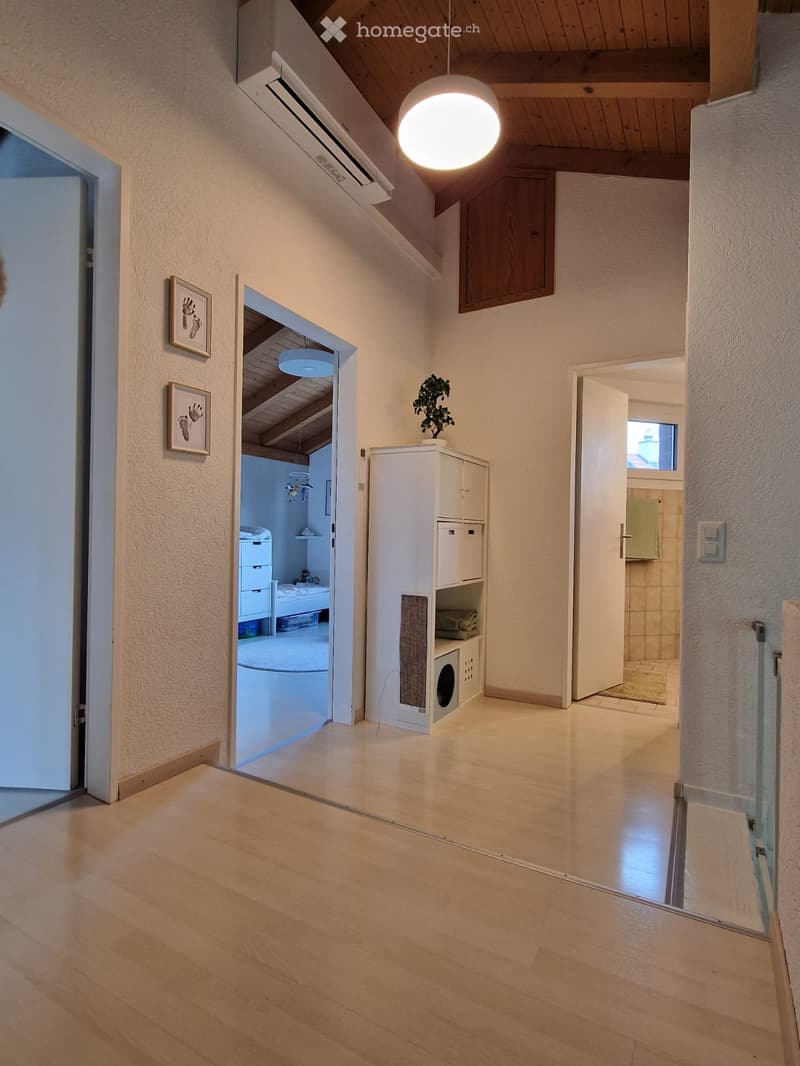
  • Hallway with light wooden flooring, a white storage shelf, and open doors to a bedroom and a bathroom.
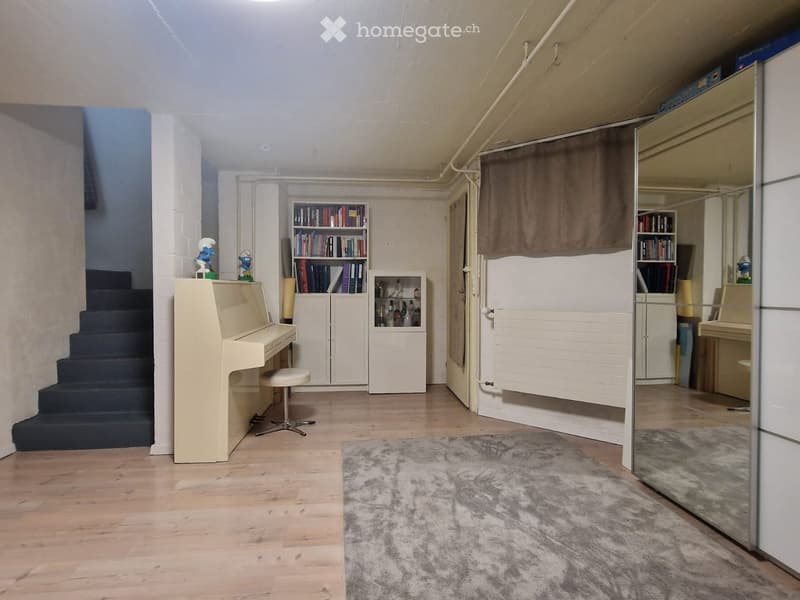
  • Basement room with a piano, bookshelves, a glass-front cabinet, a staircase, and a large mirrored wardrobe.
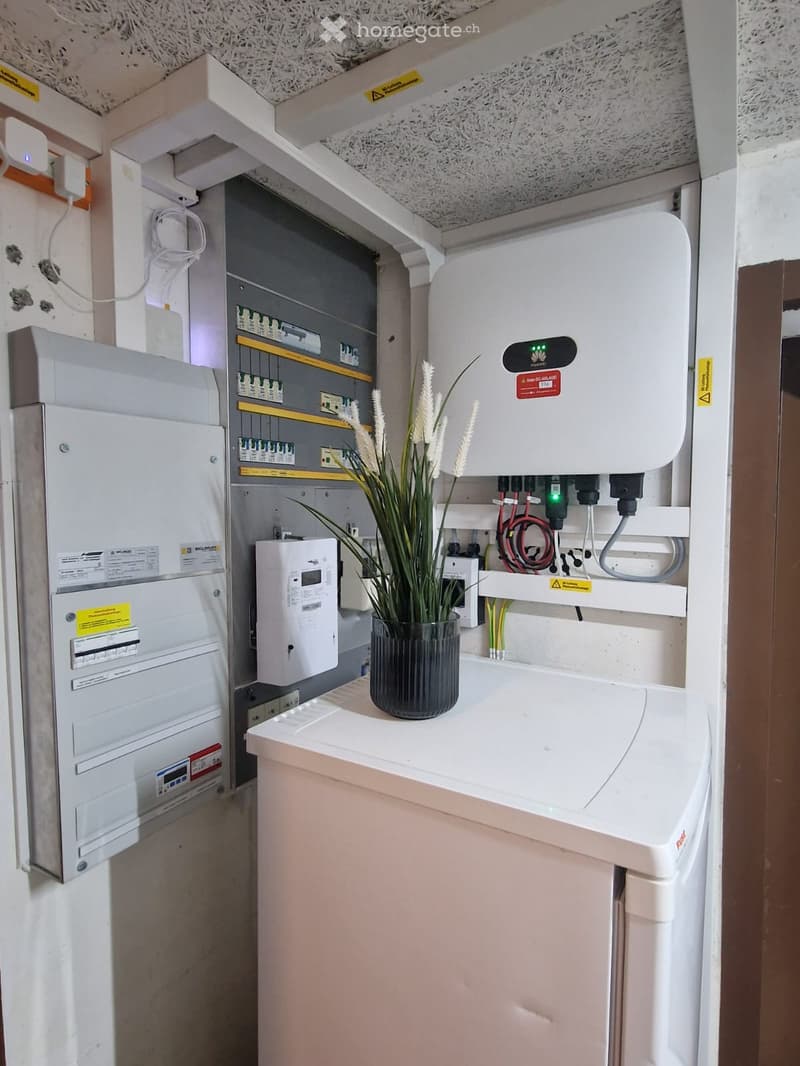
  • Utility room with an electrical distribution board, a Huawei solar inverter on the wall, and a white refrigerator with a plant vase on top.
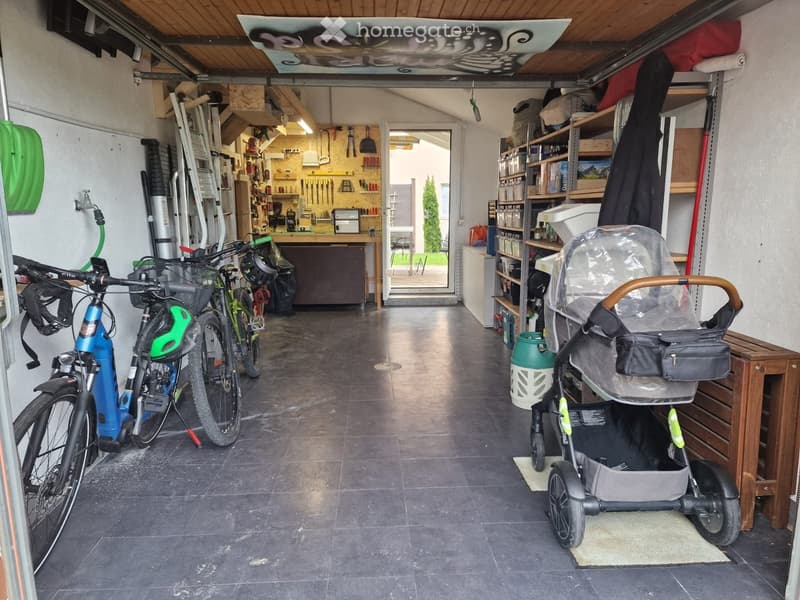
  • Garage interior with a tiled floor, bicycles along the left wall, a workbench with tools on a pegboard, and shelving with storage containers on the right.
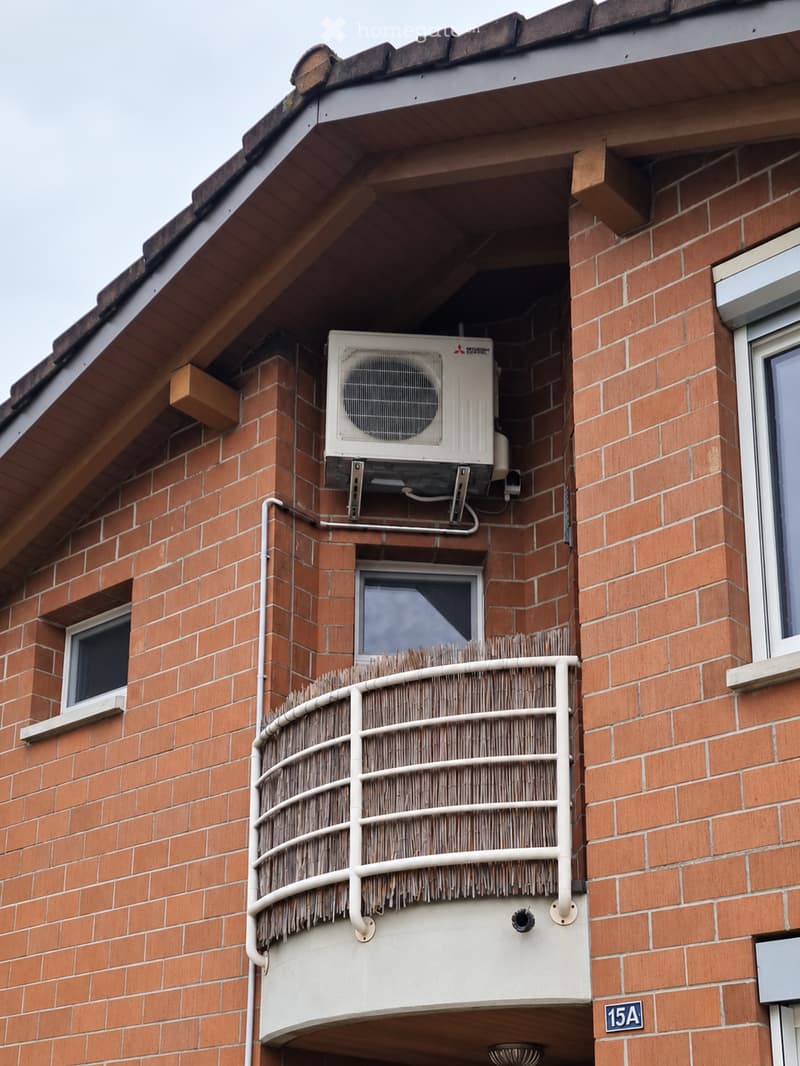
  • Exterior of a brick house with a curved balcony railing covered in reed screening, a wall-mounted air conditioning unit, and the number 15A visible.
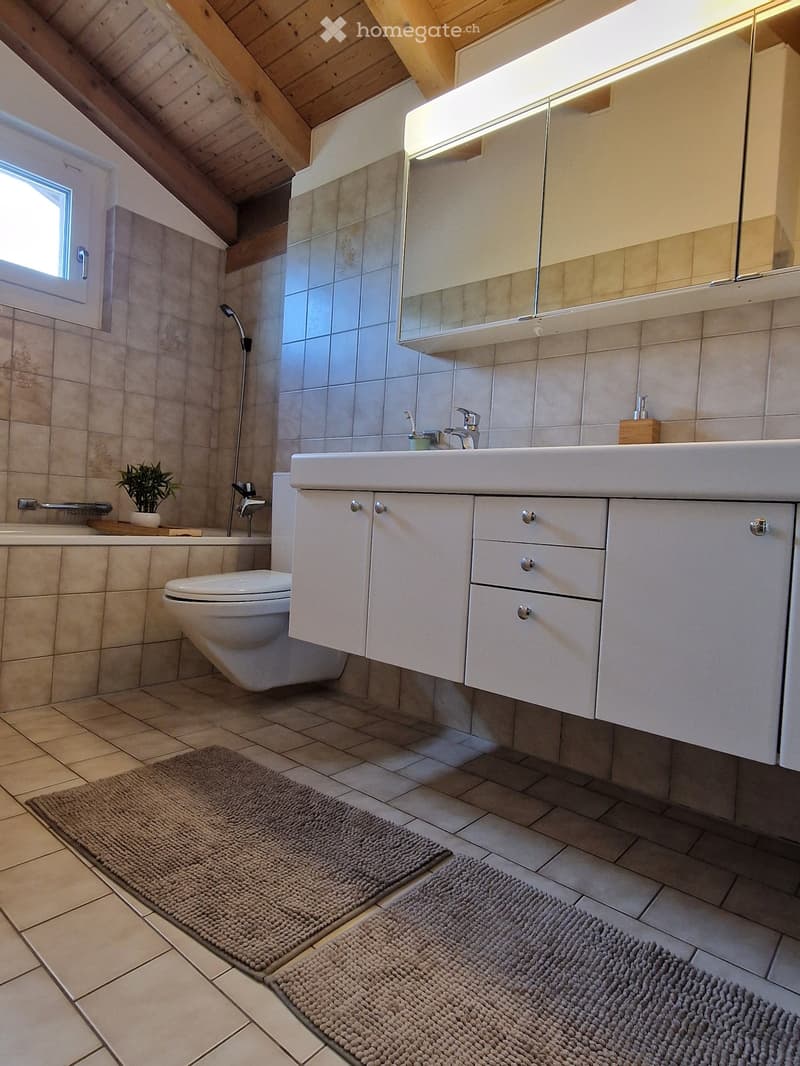
  • Bathroom with a wall-mounted toilet, a bathtub with a handheld shower, a double vanity with a lighted mirror cabinet, and a wooden beamed ceiling.
  • Get full property details

    Contact the advertiser for the exact address, floor plans and additional documents.

1 / 19

"4.5-room semi-detached house with garden seating area, photovoltaic system, air conditioning, and garage"

Purchase price
CHF 925,000.–
Rooms
4.5
Living space
128 m2

Find the right mortgage for your new home

Location

Leodegarstrasse 15A, 5524 Niederwil AG

Travel time

  • 56 min.Station: Erdmannlistein

Surrounding information

Source of this data

The data displayed is provided by one of our third-party suppliers.

Please note that the locations displayed may not be up to date and there may be some deviations.

  • Supermarket

    6 min.Volg
  • School

    5 min.Primarschule Niederwil
  • Public Transport

    4 min.Niederwil Zentrum

Times refer to the route on foot.

Costs

Purchase price:
CHF 925,000.–

Main information

Available from:
By agreement
Type:
Bifamiliar house
No. of rooms:
4.5
Number of floors:
3
Surface living:
128 m2
Floor space:
142 m2
Land area:
274 m2
Volume:
698 m3
Room height:
2.3 m
Last refurbishment:
2019
Year built:
1987

Features and furnishings

  • Balcony / Terrace

  • Quiet neighborhood

  • Child-friendly

  • Parking space

  • Garage

Documents (0)

Description

The well-maintained semi-detached house at Leodegarstrasse 15A in Niederwil AG presents itself with a visible brick facade and a tiled roof on 274 m² of land.

The house, built in 1987 and partially renovated in 2013/2019, has been continuously modernized and offers approximately 128 m² of living space on three levels with 4.5 rooms, a spacious heated hobby room, a covered garden seating area, as well as a garage and two outdoor parking spaces.

Highlights include the modern kitchen (2013), the renovated guest toilet (2019), as well as two separate bathrooms with shower and bathtub, triple-glazed windows with electric awnings and mosquito screens (2025), the smart-capable front door (2025), a photovoltaic system with battery storage (2023), air conditioning (2026), and numerous optional smart home functions.

Have we sparked your interest?

Contact us for more information and viewing appointments at haus.niederwil@hotmail.com or 079 312 79 99.

Mortgage Calculator

From dream house to home ownership: the mortgage calculator can help you estimate the affordability of this property.

Purchase price
Household income

Annual gross income of all persons applying for the mortgage (including 13th month salary or bonus payment).

The mortgage is affordable if the living costs do not exceed one third (33%) of your income.

Equity capital

You must finance at least 20% of the property value with your own funds. This includes savings, advance inheritance, gifts, all retirement assets (3a, 3b) and pension fund assets. You may withdraw a maximum of 10% of the purchase price from the pension fund.

Listing ID
4003624982
Object ref.
xtglx.7zjfe

Contact the advertiser

Equity capital (optional)

By continuing, I declare that I accept the GTC and acknowledge the privacy policy, and that personal aggregated data related to my interests may be shared with the advertiser.

* By selecting “Yes”, I agree that Homegate may process this information as described here.

Other properties you might like

Fraud prevention: a few useful tips

  • Never transfer money in advance
  • Be careful if the price appears too low
  • Never share personal data such as bank details or copies of ID upfront
  • Do not sign a contract before you have visited the property

Tips and services