- New building
- New building
- New building
- New building
- New building
- New building
- New building
- New building
- New building
- New building
- New building
- New building
- New building
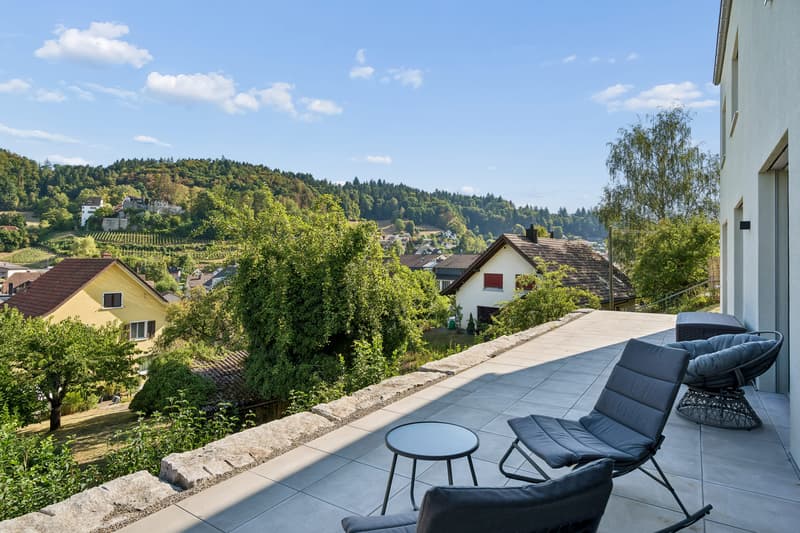
"Space for three generations - with a view over the entire Wynetal"
Location
Hubelweg 4, 5723 TeufenthalTravel time
- 8 min.Station: Teufenthal
Surrounding information
School
6 min.DorfstrasseSupermarket
7 min.Volg Teufenthal mit PostPublic Transport
5 min.Teufenthal Schulhaus
Times refer to the route on foot.
Costs
- Purchase price:
- CHF 1,950,000.–
- Notify on price drop
Main information
- Available from:
- By agreement
- Type:
- Single house
- No. of rooms:
- 10
- Number of apartments:
- 1
- Floor:
- GF
- Number of floors:
- 3
- Surface living:
- 297 m2
- Land area:
- 820 m2
- Volume:
- 1267 m3
- Year built:
- 2024
Features and furnishings
Balcony / Terrace
Garage
New building
Documents (1)
Description
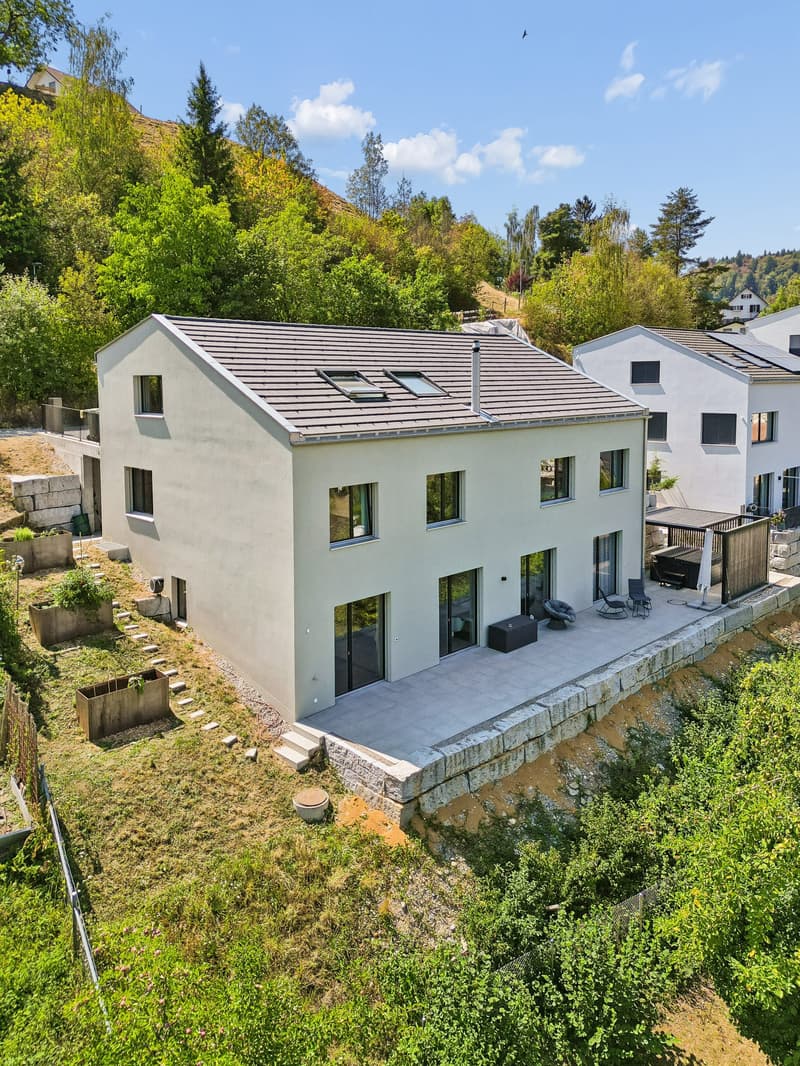
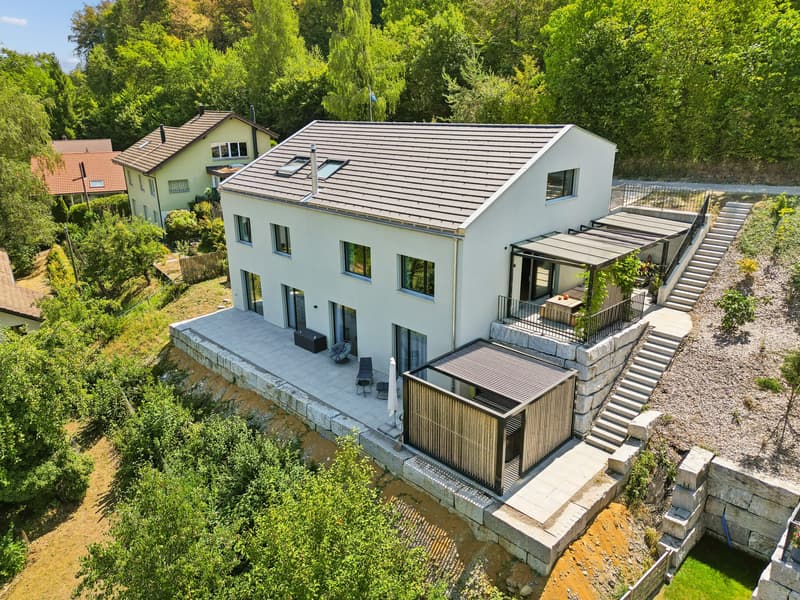
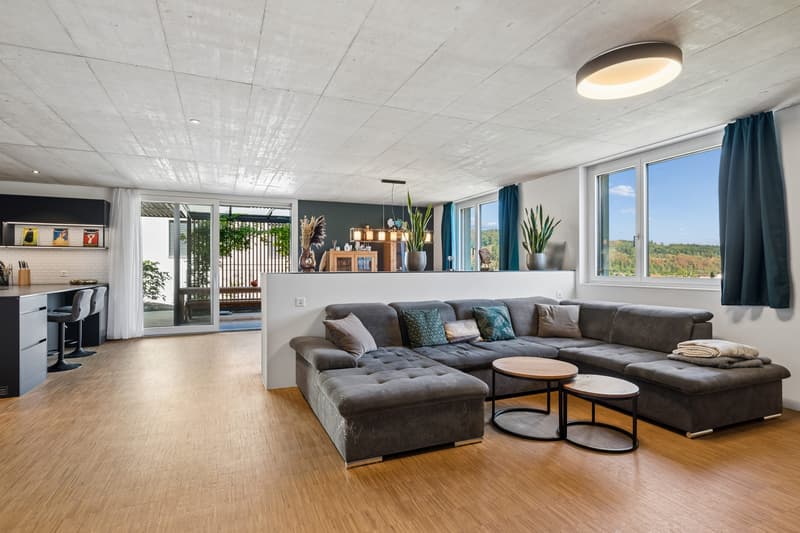
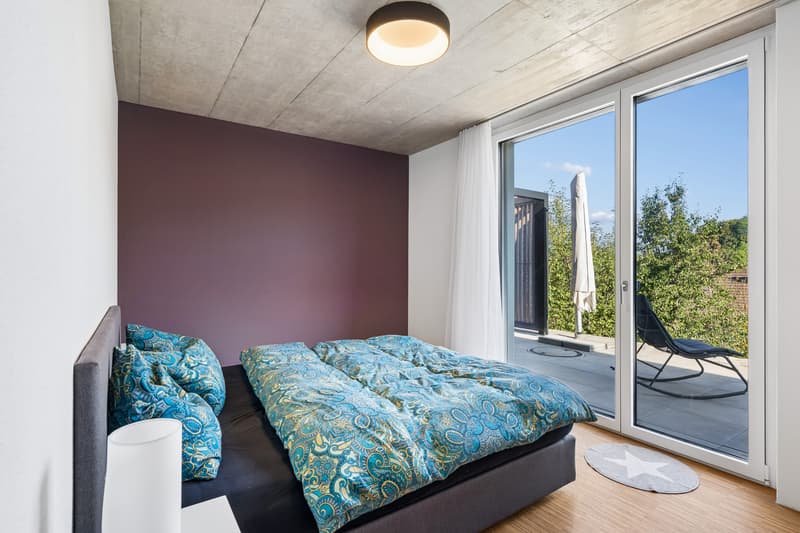
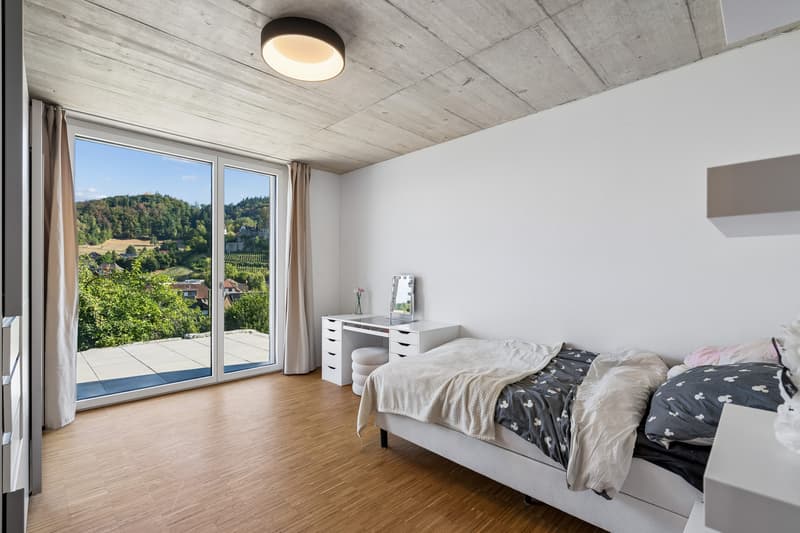
This bank-approved single-family home convinces with generous space, modern equipment, and an attractive slope location with a far-reaching view. The new building, completed in 2024, offers a total of 10 rooms on three floors and is ideal for families, multiple generations, or people with increased space requirements.
- 297 m² net living space and approximately 360 m² gross living space
- Approximately 820 m² plot with garden area and high beds
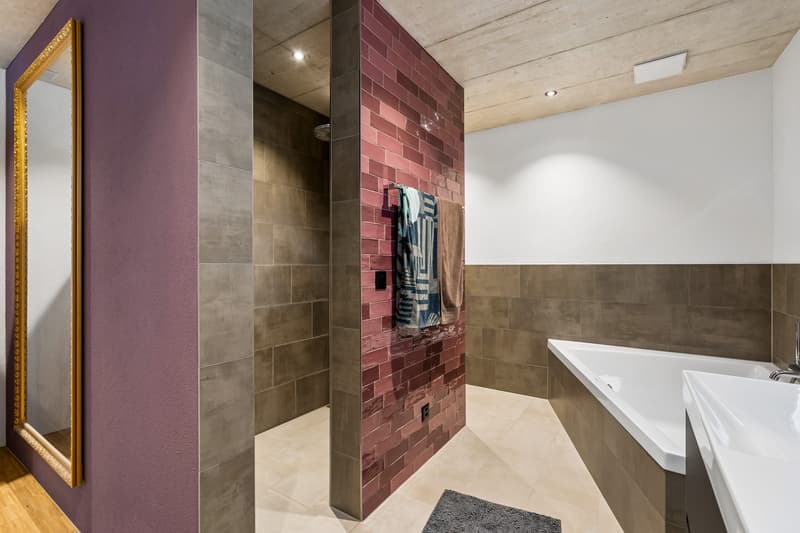
- 3 bathrooms for a comfortable everyday life
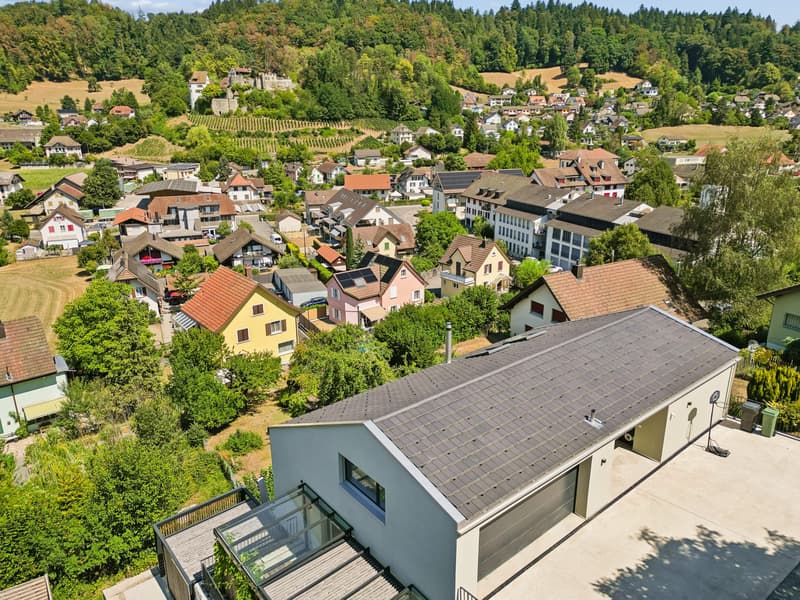
- 1 double garage
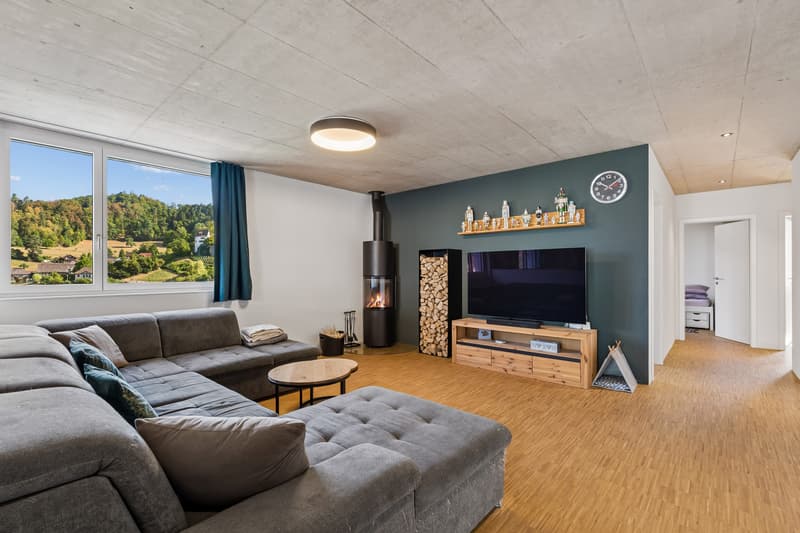
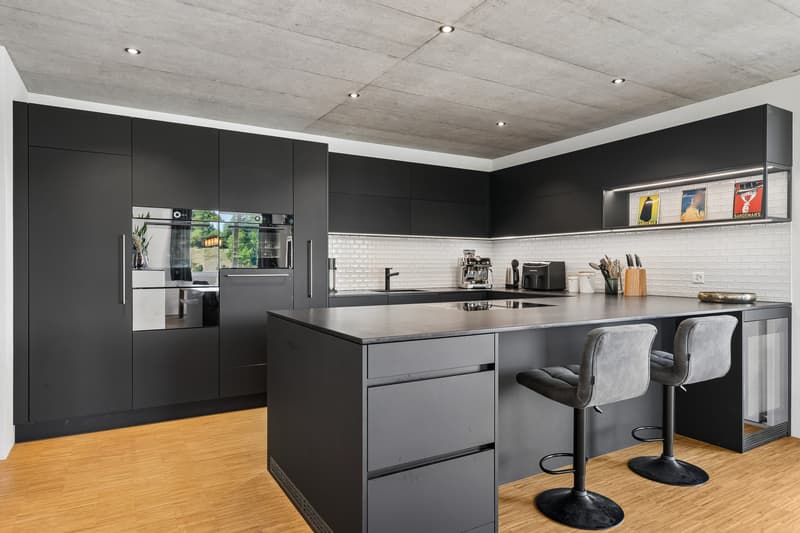
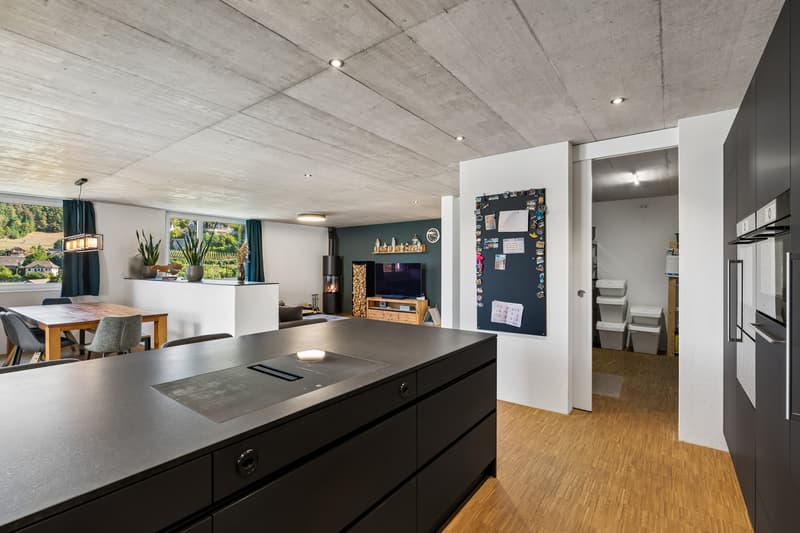
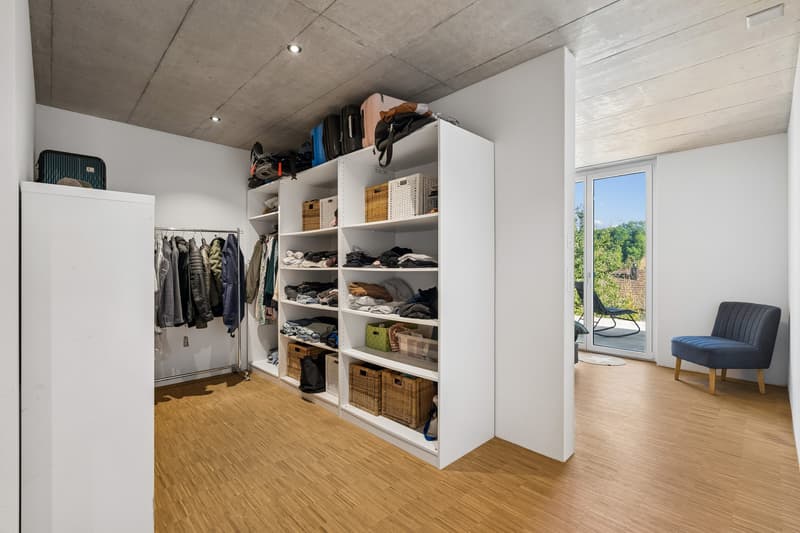
The open living, dining, and kitchen area with approximately 65 m² forms the heart of the house. The high-quality kitchen has a spacious storage room and combines functionality with modern living comfort. A dressing room with a built-in closet system creates additional storage space. The Swedish stove not only warms the house but also the heart.
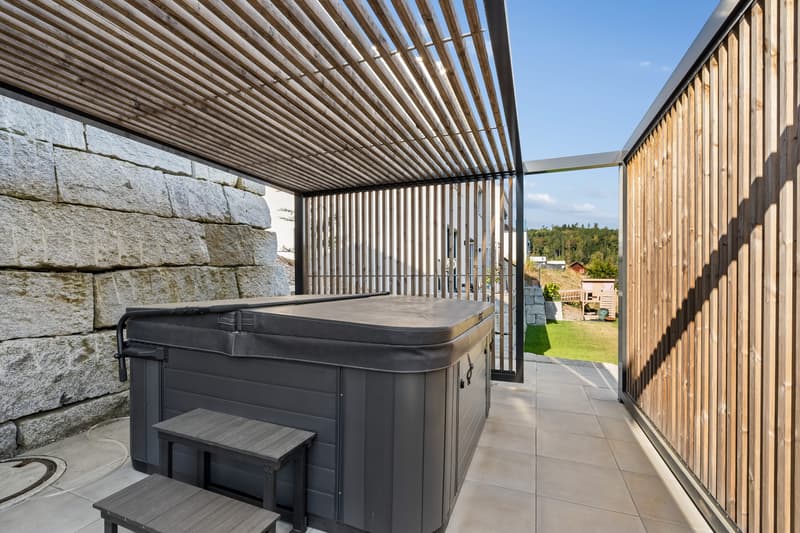
The terrace with an outdoor whirlpool and a view over the Wynetal is particularly atmospheric. The adjacent garden is embedded in the slope and offers space for relaxation, gardening, and social hours outdoors. The nearby recreation area is located right next door.
The house also meets all technical requirements: an air-water heat pump, in combination with underfloor heating, provides comfortable warmth. The monolithic Einstein masonry with 42.5 cm thickness, triple-glazed windows, and a modern interior design underline the sustainable and high-quality execution. The additional usable area of approximately 161 m² offers space for hobbies, workshops, sports equipment, and personal items.
The traffic connection is suitable for everyday use: the train station is 278 m away, and the school building is accessible within 238 m.
Mortgage Calculator
From dream house to home ownership: the mortgage calculator can help you estimate the affordability of this property.

Unlock the full experience
Sync your favourites, manage search alerts, and access all your important services seamlessly across devices. Create your free account for a personalized home search!
Viewing
Contact for viewing
Jens Mancini


- Listing ID
- 4003410944
- Object ref.
- 25723HU401.6a8802ac517ded3734c45bd0