98 results - Property for buy in Yverdon-les-Bains

1 / 13
  • Balcony / Terrace
  • Garage
  • Elevator
  • +2
CHF 840,000.–
3.5 rooms89m² living space
Rue du Valentin 92, 1400 Yverdon-les-Bains

Beautiful apartment with loggia on the 1st floor

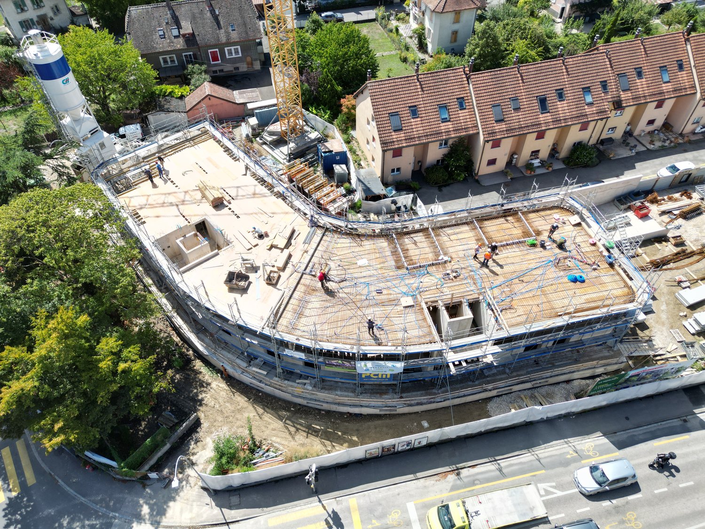
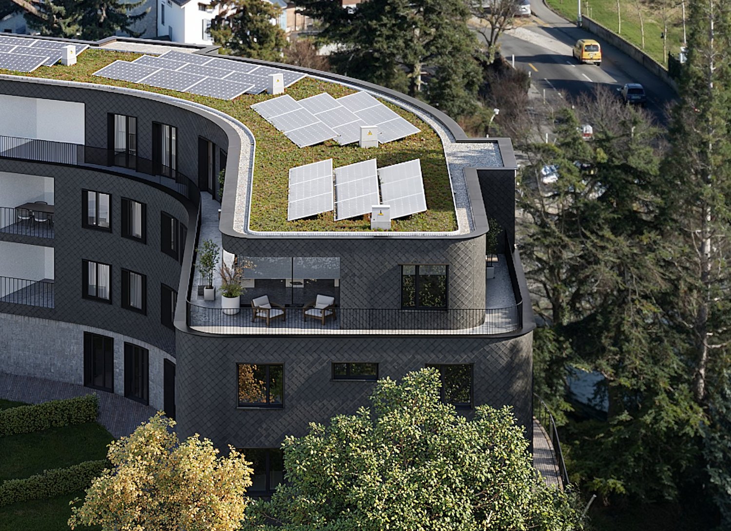
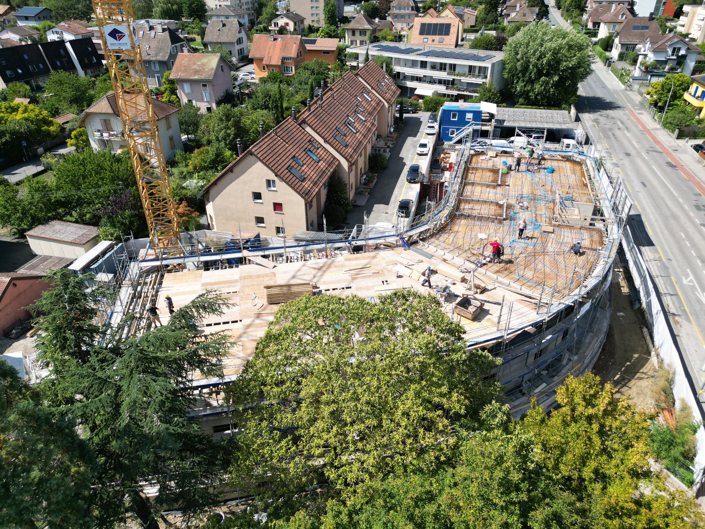
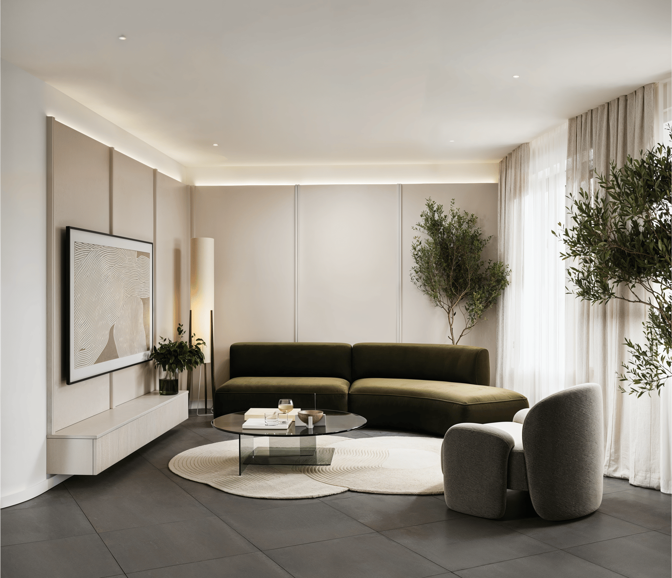
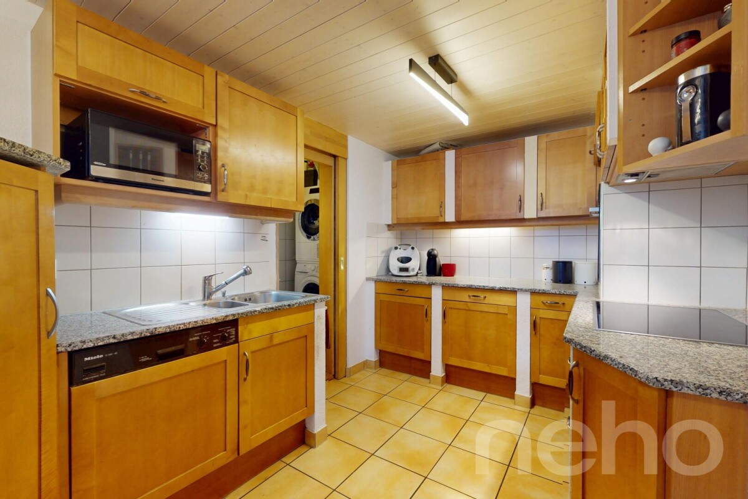
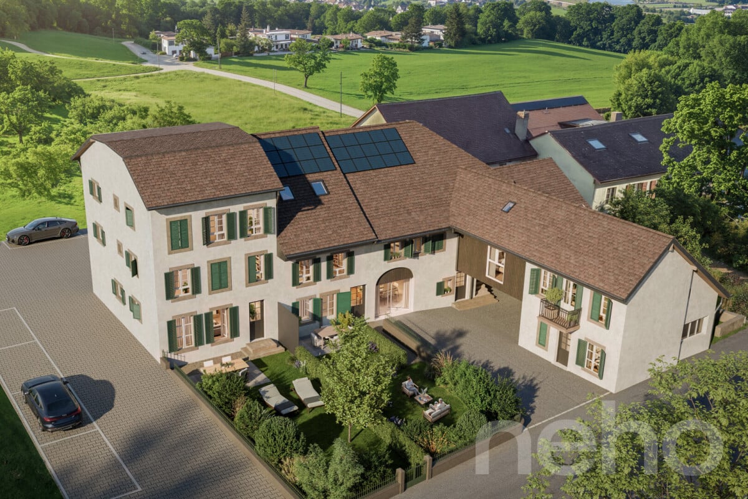
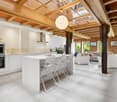
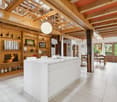
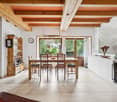
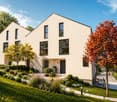
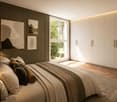
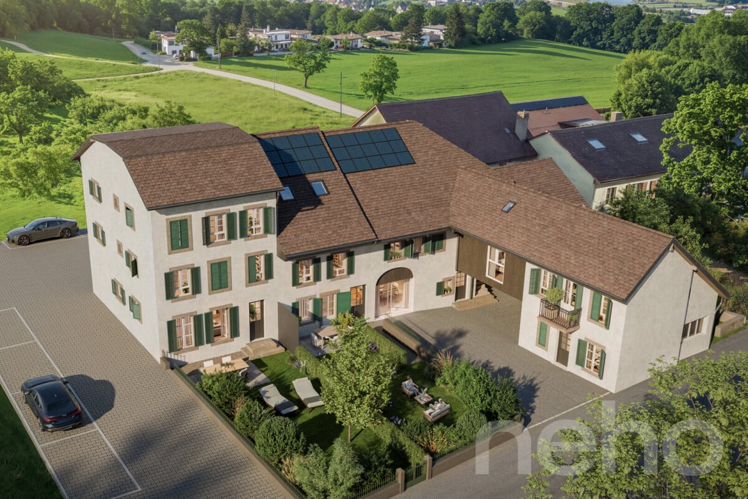
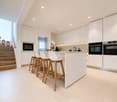
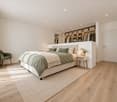
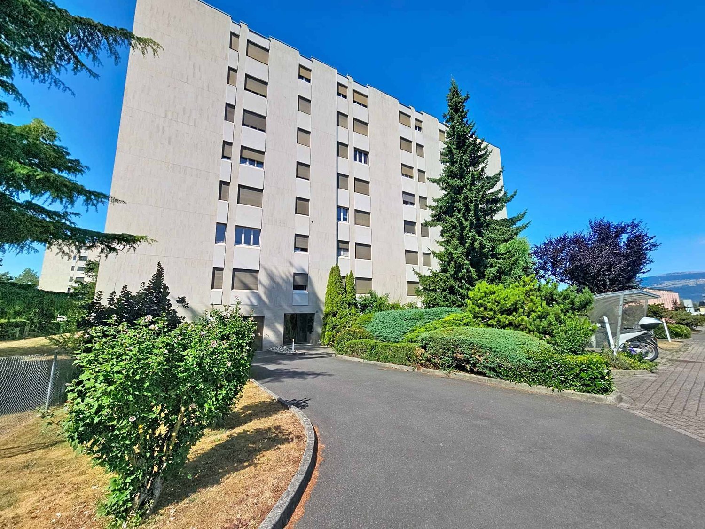
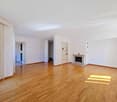
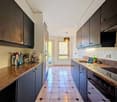
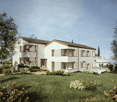
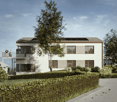
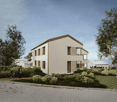
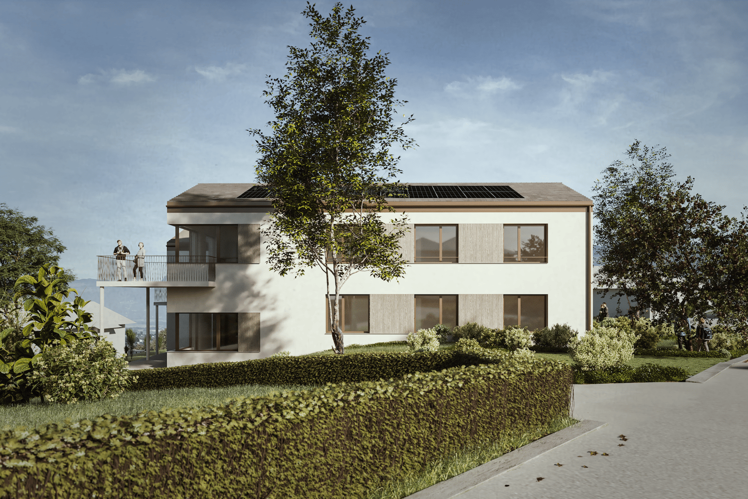
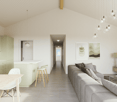
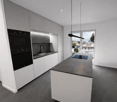
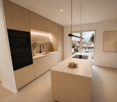
3.5-room apartment on the 1st floor; Seize the exceptional opportunity to live in one of the 16 exclusive apartments of the "Le Méridien" real estate project in Yverdon-les-Bains. Located at the crossroads of Rue du Midi and Rue du Valentin, this prestigious residence offers a carefully designed architecture, combining luxury, comfort, and energy efficiency. Thanks to its Minergie certification, you will benefit from high energy performance, guaranteeing reduced bills and a healthy environment.The "Le Méridien" residence spans 4 levels and offers apartments ranging from 2.5 to 4.5 rooms. Each property has been carefully designed to provide you with bright, functional, and modern spaces that meet the highest comfort standards. Furthermore, all apartments have been adapted for people with reduced mobility, ensuring accessibility for all residents.Whether you are looking for a home for your family or an elegant apartment, "Le Méridien" will meet all your expectations. Additionally, every detail, from modern fittings to high-end equipment, has been carefully planned to make your daily life easier and more enjoyable.Here, we offer you a 3.5-room apartment on the 1st floor, with a living area of 89 m2, distributed as follows:An entrance hall with built-in wardrobesA guest toiletAn open kitchen with a large living areaTwo bedroomsA dressing roomA bathroomThe outdoor areas consist of a beautiful loggia of 13 m2. A cellar completes this property.This residential complex is the ideal residence for those seeking a perfect combination of harmony and practicality. You have the opportunity to choose the materials and finishes of your future apartment, allowing you to create a space that suits you.Parking is secured by a standard indoor parking space (No. 12), available at a price of CHF 40,000.-.An area is also provided for bicycles, for those who prefer soft mobility.Outdoor areas:2 external visitor parking spaces2 bicycle shedsGreen spaces and relaxation areas to the southGreen roofAmenities:A1 and A5 motorway entrances and Yverdon-les-Bains train station, just 2 km from the residence"Valentin" bus stop (Bus 602, 604, 605) within 3 minutes' walkNursery at 1 km distanceLéon-Michaud primary and secondary school within 5 minutes' walkYverdon-les-Bains sports hall at 3 km distanceHEIG-VD at 1.3 km distanceMany shops nearby, including main supermarkets, bakeries, restaurants, and medical facilitiesThermal baths within 15 minutes' walkYverdon-les-Bains beach at 2 km distanceYou are just one step away from finding your new home!

  • Balcony / Terrace
  • Garage
  • Elevator
  • +2
Travel time
-
1 / 13
  • Parking space
  • Balcony / Terrace
  • Garage
  • +4
CHF 760,000.–
2.5 rooms66m² living space
Rue du Midi 44, 1400 Yverdon-les-Bains

Attic with generous outdoor spaces and an unobstructed view

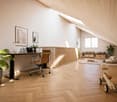
2.5-room attic apartment; Seize the exceptional opportunity to live in one of the 16 exclusive apartments of the "Le Méridien" real estate project in Yverdon-les-Bains. Located at the crossroads of Rue du Midi and Rue du Valentin, this prestigious residence offers a carefully designed architecture, combining luxury, comfort, and energy efficiency. Thanks to its Minergie certification, you will benefit from high energy performance, guaranteeing reduced bills and a healthy environment.The "Le Méridien" residence spans 4 levels and offers apartments ranging from 2.5 to 4.5 rooms. Each property has been carefully designed to provide you with bright, functional, and modern spaces that meet the highest comfort standards. Furthermore, all apartments have been adapted for people with reduced mobility, ensuring accessibility for all residents.Whether you are looking for a family home or an elegant pied-à-terre, "Le Méridien" will meet all your expectations. Additionally, every detail, from modern fittings to high-end equipment, has been carefully planned to make your daily life easier and more enjoyable.Here, we offer you a 2.5-room attic apartment with a living area of 65 m², distributed as follows:An entrance hall with built-in cupboardsA guest toiletAn open kitchen with a large living areaA bedroom with access to the terraceA bathroomA cellar completes this property.Outdoor areas:Two beautiful terraces of 12 m² eachA loggia of 12 m².You will have the opportunity to choose the materials and finishes of your future apartment, allowing you to create a space that suits your taste.Parking:A standard indoor parking space (No. 7) at a price of CHF 40,000.-.A area for bicycles is also provided, for those who prefer soft mobility.Amenities:Highway entrances A1 and A5 and Yverdon-les-Bains train station, only 2 km from the residence"Valentin" bus stop (Bus 602, 604, 605) within 3 minutes' walkNursery at 1 kmLéon-Michaud primary and secondary school within 5 minutes' walkYverdon-les-Bains gym at 3 kmHEIG-VD at 1.3 kmMany shops nearby, including main supermarkets, bakeries, restaurants, and medical facilitiesThermal center within 15 minutes' walkYverdon-les-Bains beach at 2 kmOutdoor areas:2 external visitor parking spaces2 bicycle sheltersGreen spaces and relaxation areas to the southGreen roofYou are just one step away from finding your new home!

  • Parking space
  • Balcony / Terrace
  • Garage
  • +4
Travel time
-
1 / 13
  • Parking space
  • Balcony / Terrace
  • Garage
  • +3
CHF 995,000.–
4.5 rooms110m² living space
Rue du Midi 44, 1400 Yverdon-les-Bains

Bright apartment on the 1st floor with charming loggia

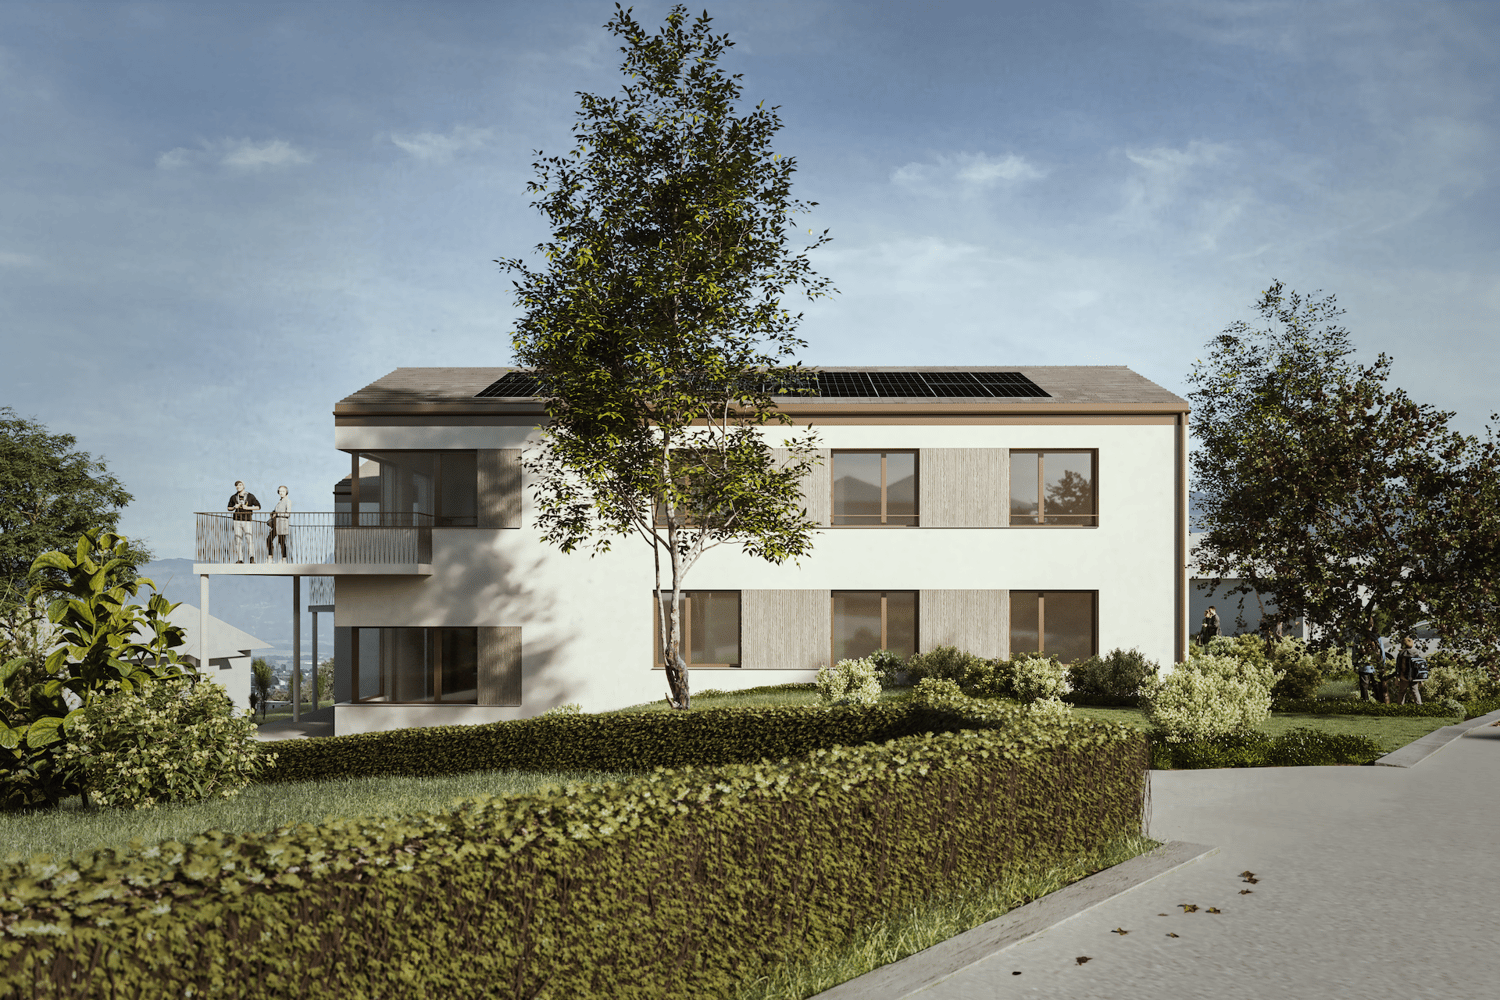
Seize the exceptional opportunity to live in one of the 16 exclusive apartments of the "Le Méridien" real estate project in Yverdon-les-Bains. Located at the crossroads of Rue du Midi and Rue du Valentin, this prestigious residence offers a carefully designed architecture, combining luxury, comfort, and energy efficiency. Thanks to its Minergie certification, you will benefit from high energy performance, guaranteeing reduced bills and a healthy environment.The "Le Méridien" residence spans 4 levels and offers apartments ranging from 2.5 to 4.5 rooms. Each property has been carefully designed to provide you with bright, functional, and modern spaces, meeting the highest standards of comfort. Furthermore, all apartments have been adapted for people with reduced mobility, ensuring accessibility for all residents.Whether you are looking for a cozy home for your family or an elegant apartment, "Le Méridien" will meet all your expectations. Additionally, every detail, from modern amenities to high-end equipment, has been carefully planned to make your daily life easier and more enjoyable.Here, we offer you a 4.5-room apartment on the 1st floor, with a living area of 110 m², distributed as follows:An entrance hall with built-in wardrobeA guest toiletAn open kitchen with a large living areaA parental bedroom with dressing room and bathroomTwo bedroomsA bathroomThe outdoor areas consist of a beautiful loggia with 15 m². A cellar completes this property.This promotion is the ideal residence for those seeking a perfect combination of harmony and practicality. You will have the opportunity to choose the materials and finishes of your future apartment, allowing you to create a space that suits your taste.Parking is secured by a standard indoor parking space, priced at CHF 40,000.-.A area is also provided for bicycles, for those who prefer soft mobility.Amenities: Highway entrances A1 and A5 and Yverdon-les-Bains train station, only 2 km from the residence"Valentin" bus stop (Bus 602, 604, 605) within 3 minutes' walkNursery at 1 kmLéon-Michaud primary and secondary school within 5 minutes' walkYverdon-les-Bains gym at 3 kmHEIG-VD at 1.3 kmMany shops nearby, including main supermarkets, bakeries, restaurants, and medical facilitiesThermal center within 15 minutes' walkYverdon-les-Bains beach at 2 kmOutdoor areas: 2 outdoor visitor parking spaces2 bicycle shedsGreen spaces and relaxation areas to the southGreen roofYou are just one step away from finding your new home!

  • Parking space
  • Balcony / Terrace
  • Garage
  • +3
Travel time
-
1 / 13
  • Parking space
  • Balcony / Terrace
  • Garage
  • +4
CHF 805,000.–
3.5 rooms89m² living space
Rue du Midi 44, 1400 Yverdon-les-Bains

Spacious apartment with loggia on the 1st floor

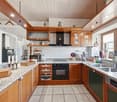
Apartment 3.5 rooms on the 1st floorSeize the exceptional opportunity to live in one of the 16 exclusive apartments of the "Le Méridien" real estate project in Yverdon-les-Bains. Located at the crossroads of Rue du Midi and Rue du Valentin, this prestigious residence offers a carefully designed architecture, combining luxury, comfort, and energy efficiency. Thanks to its Minergie certification, you will benefit from high energy performance, guaranteeing reduced bills and a healthy environment.The "Le Méridien" residence spans 4 levels and offers apartments ranging from 2.5 to 4.5 rooms. Each property has been designed with great attention to detail to provide you with bright, functional, and modern spaces that meet the highest standards of comfort. Furthermore, all apartments have been adapted for people with reduced mobility, ensuring accessibility for all residents.Whether you are looking for a cozy home for your family or an elegant pied-à-terre, "Le Méridien" will meet all your expectations. Additionally, every detail, from modern amenities to high-end equipment, has been carefully planned to make your daily life easier and more enjoyable.Here, we offer you a 3.5-room apartment on the 1st floor, benefiting from a living area of 89 m2, distributed as follows:An entrance hall with built-in wardrobeAn open kitchen opening onto a large living roomTwo bedroomsA bathroomA dressing roomA second bathroomThe outdoor areas consist of a 13 m² loggia.A cellar completes this property.This residential complex is the ideal residence for those seeking a perfect combination of harmony and practicality. You will have the opportunity to choose the materials and finishes of your future apartment, allowing you to create a space that suits your needs.Parking is ensured by a standard indoor parking space (No. 4), available for CHF 40,000.-.A area for bicycles is also provided, for those who prefer soft mobility.Amenities: Highways A1 and A5 and Yverdon-les-Bains train station, only 2 km from the residence "Valentin" bus stop (Bus 602, 604, 605) within 3 minutes' walk Nursery at 1 km Léon-Michaud primary and secondary school within 5 minutes' walk Yverdon-les-Bains gym at 3 km HEIG-VD at 1.3 km Many shops nearby, including main supermarkets, bakeries, restaurants, and medical facilities Thermal center within 15 minutes' walk Yverdon-les-Bains beach at 2 kmOutdoor areas: 2 external visitor parking spaces 2 bicycle sheds Green spaces and relaxation areas to the south Green roofYou are just one step away from finding your new home!

  • Parking space
  • Balcony / Terrace
  • Garage
  • +4
Travel time
-
1 / 12
  • Parking space
  • Balcony / Terrace
  • View
CHF 1,450,000.–
5.5 rooms180m² living space
Yverdon-les-Bains, 1400 Yverdon-les-Bains

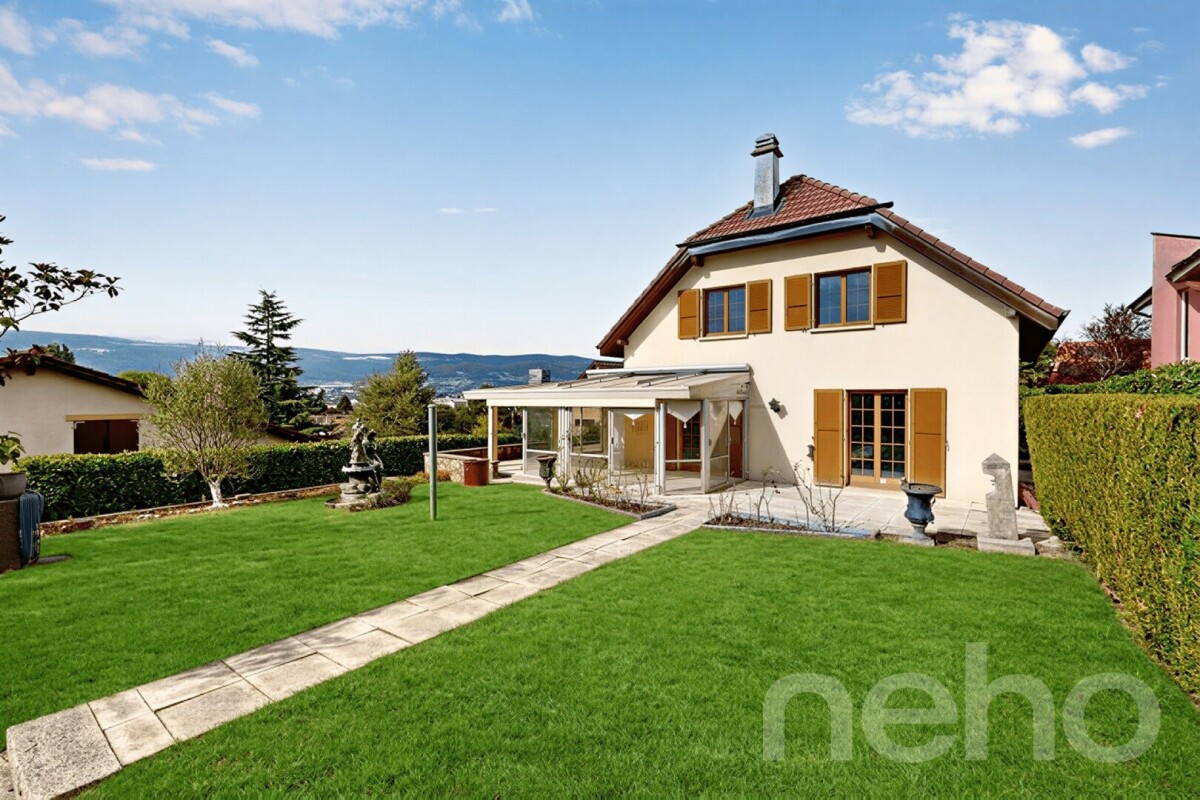
Detached family house in the heights of Yverdon-les-Bains

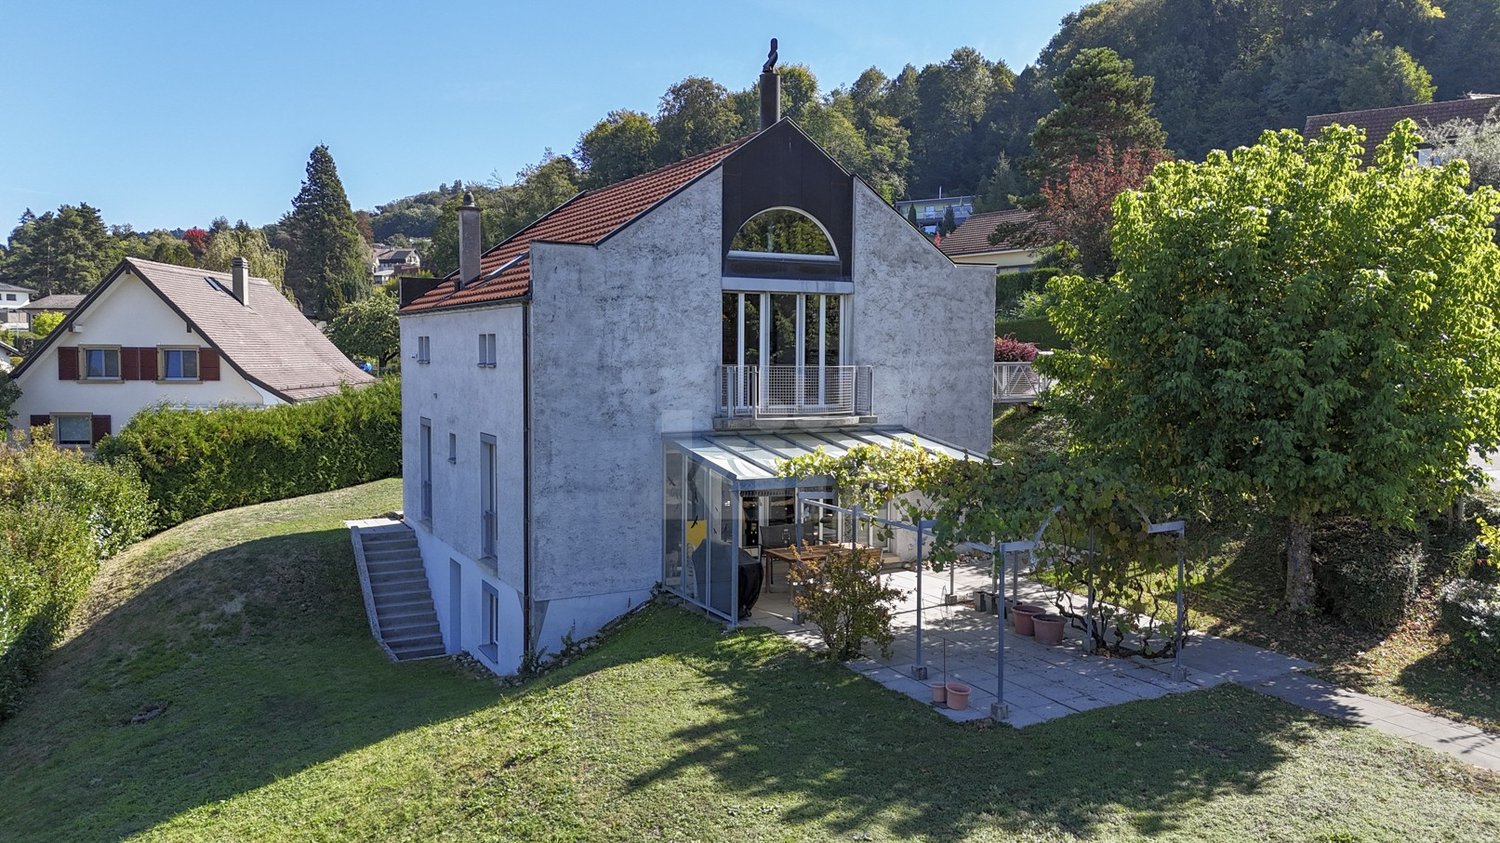
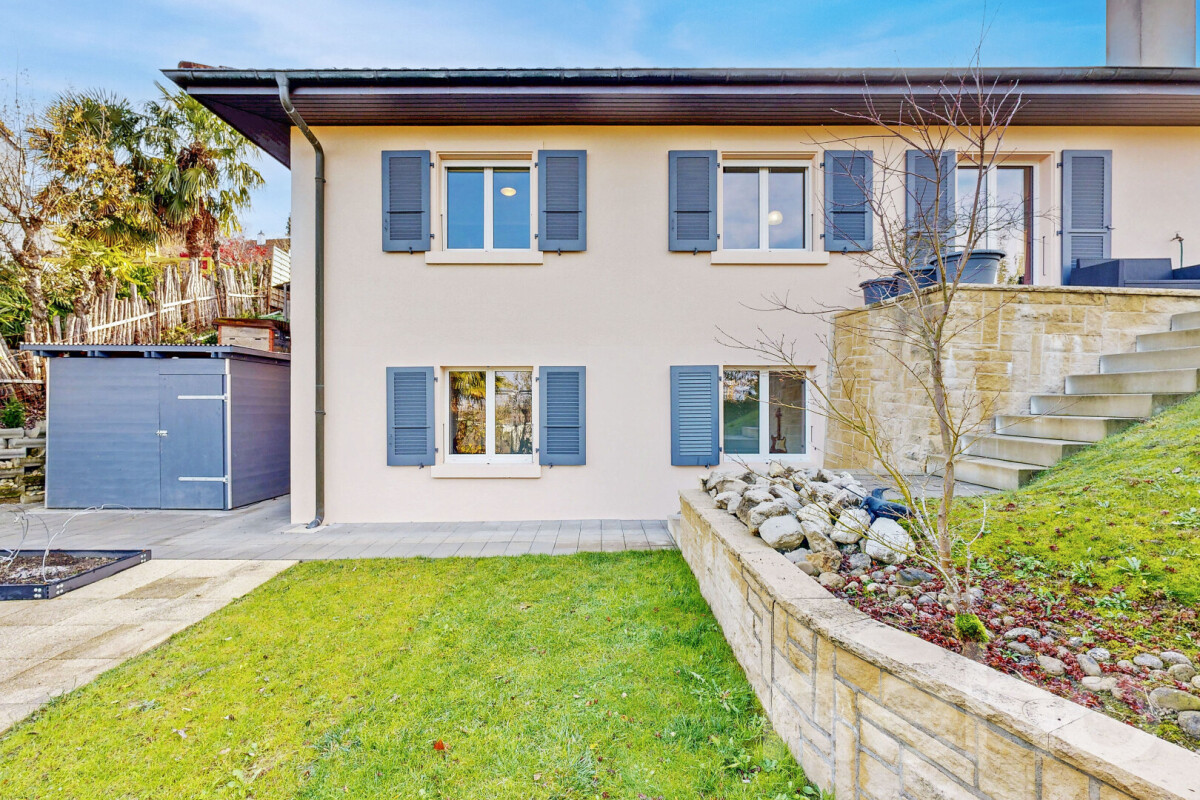
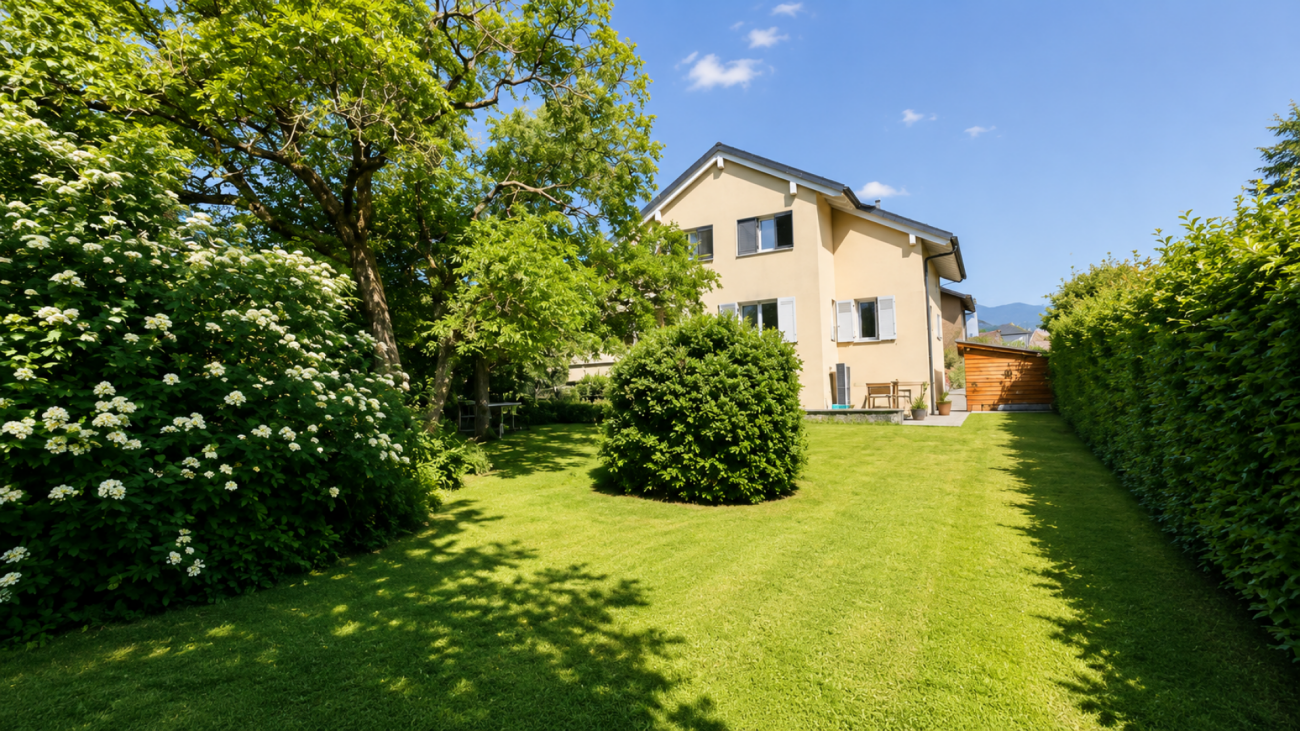
In Yverdon-les-Bains, this beautiful 5.5-room villa is located at the end of a peaceful cul-de-sac in a sought-after neighborhood. The 973 m² plot, nicely laid out, offers a pleasant view of the Jura and the lake, creating a countryside atmosphere while remaining close to schools, transportation, and services. The house has been maintained with constant care over the years. Everything is clean, current, and ready to welcome a new family. In terms of energy, a heat pump, photovoltaic panels, and a storage battery have been added to ensure sustainable performance. Built on two levels, the ground floor offers a convivial and bright living space. The living room opens onto a large, partially covered terrace that overlooks the plot and enjoys the open view. The dining room and kitchen form a central space where the family can easily gather. Two bedrooms, one with a built-in closet, and a bathroom complete this level. The clean and generous basement offers two additional beautiful bedrooms, a practical laundry room with direct access to the garden, as well as numerous storage rooms. Families will appreciate this flexibility and the comfort it brings to daily life. With nearly 180 m² of living space and a spacious terrace, the house offers pleasant and well-thought-out volumes. Its quiet location, open view, and excellent condition make it a rare opportunity in Yverdon-les-Bains, ideal for a family looking for a place to settle down permanently and serenely.Exact address available after registration on neho.ch.DO YOU WANT TO VISIT? PLEASE REGISTER FIRST: https://neho.ch/b/1400-25-19

  • Parking space
  • Balcony / Terrace
  • View
1 / 12
  • Parking space
  • Balcony / Terrace
  • Garage
CHF 695,000.–
5 rooms192m² living space
Yverdon-les-Bains, 1400 Yverdon-les-Bains

Charming village house 5 minutes from Yverdon-les-Bains

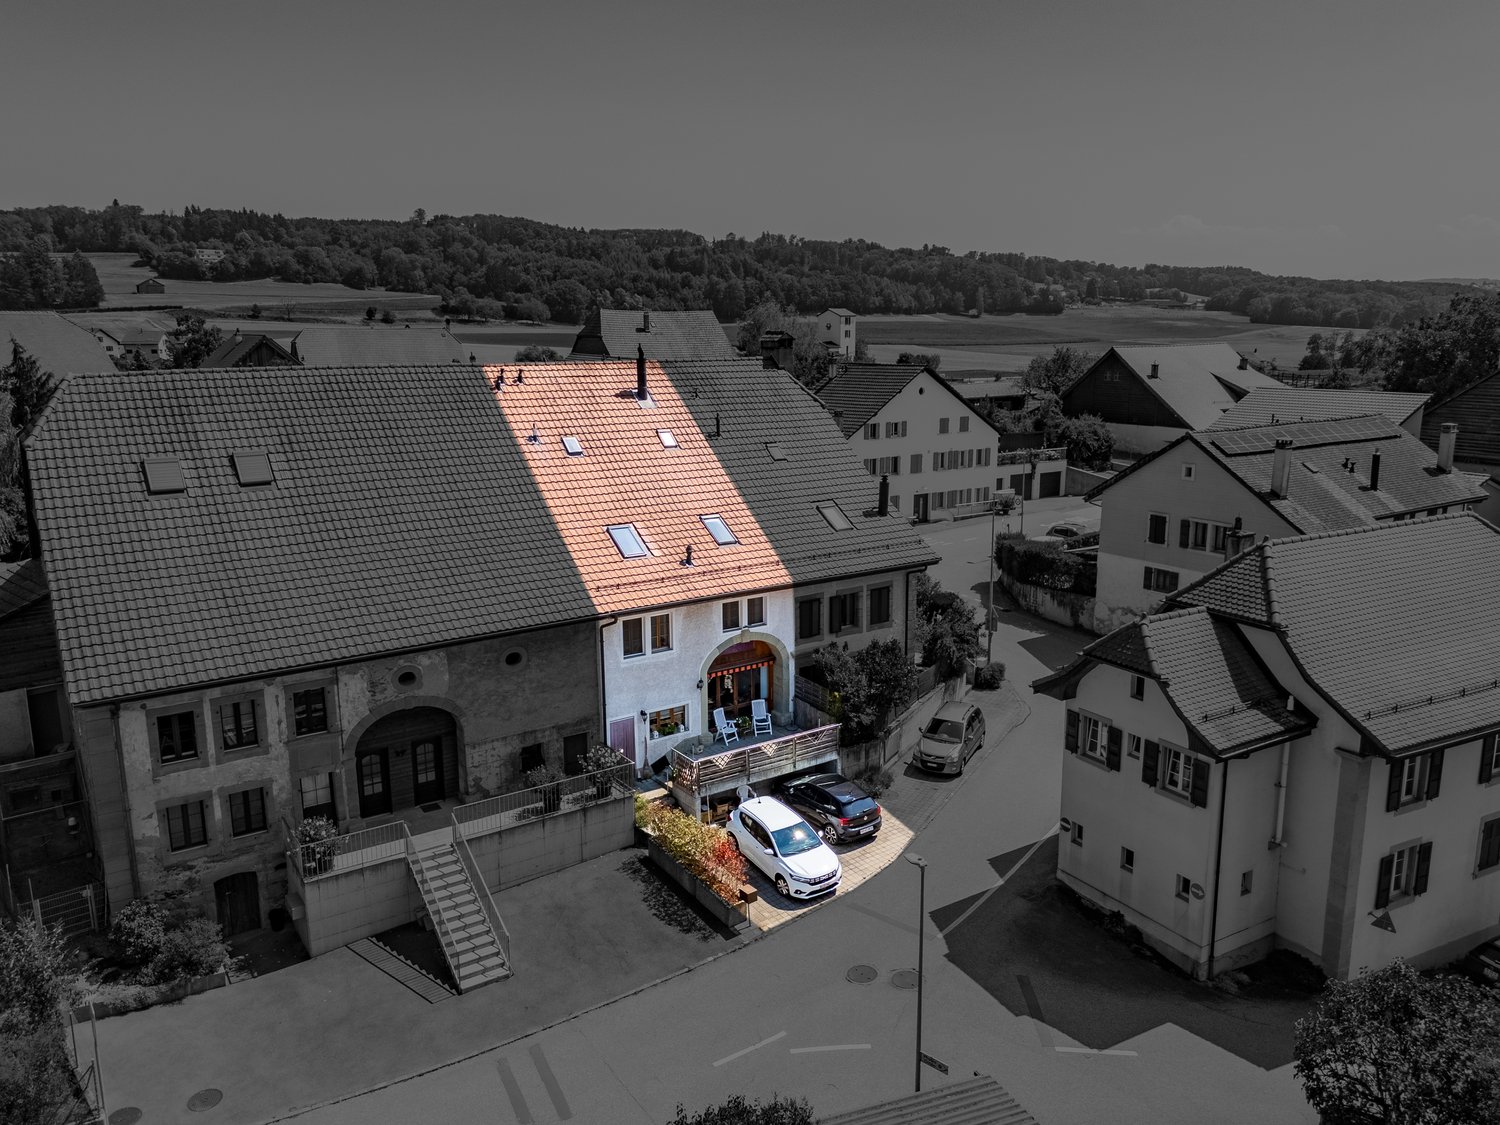
Only a few minutes from Yverdon-les-Bains, in the heart of the village of Valeyres-sous-Montagny, this character house offers a peaceful living environment while being perfectly connected to the region's amenities. Developed over several levels, it offers generous living spaces and a particularly flexible layout. The main floor features a large living room of approximately 50 m². The first floor includes two comfortable bedrooms, an office that can easily be used as an additional bedroom, and a bathroom. The fully developed attic space constitutes a real additional living area, which can accommodate a parental suite, an independent office, or a leisure room according to needs. The basement also has an additional living room, particularly suited for teleworking or an activity requiring separation from the main living areas. Over the years, several improvements have been made to the house, including the installation of double-glazed windows and solar panels, contributing to daily comfort and better energy efficiency. Two balconies allow you to enjoy the outdoors, and a parking space is located directly in front of the property. The situation combines mobility and quality of life: the village station allows you to quickly reach Yverdon-les-Bains in a few minutes, while the schools of the Grandson network, motorway access, the Chamard commercial area, and walks along the lake remain easily accessible.Exact address available after registration on neho.ch.DO YOU WANT TO VISIT? PLEASE REGISTER FIRST: https://neho.ch/b/1400-26-6

  • Parking space
  • Balcony / Terrace
  • Garage
1 / 12
  • Parking space
  • Balcony / Terrace
  • Garage
CHF 1,295,000.–
4.5 rooms263m² living space
Yverdon-les-Bains, 1400 Yverdon-les-Bains

Detached house with 4.5 rooms, double garage and large plot

In Yverdon-les-Bains, in a very quiet residential area, this detached house from 1989 is aimed at a family looking for space and wanting to shape their interior to their taste. The ground floor is organized around a large living area communicating with the kitchen, ideal for preparing meals while staying with guests. A veranda, added in 2006, opens this level onto the terraces and extends the stay during the beautiful season. An entrance hall and a shower room complete the ground floor. Upstairs, three bedrooms are distributed around the landing and share a family bathroom, the largest offering the volume of a real parental bedroom. Fully excavated, the basement adds a second life: a large room available, to be imagined as a gym or workshop, a laundry room and a storage room. The double garage, built in 1992, is accessible directly from the house and from the garden. It is complemented by an outdoor parking space and two spaces in front of the garage. The exteriors stand out particularly, with a plot of 1083 m² and several terraces distributed around the house. The envelope is in good condition, and the interior offers a strong potential for personalization, to compose the finishes according to your desires. Available immediately, the house benefits from a practical location in everyday life: the Quatre-Marronniers primary school and a bus stop are less than ten minutes' walk away, and Neuchâtel station is 20 minutes by train and Lausanne is less than 30 minutes away.Exact address available after registration on neho.ch.DO YOU WANT TO VISIT? PLEASE REGISTER FIRST: https://neho.ch/b/1400-26-14

  • Parking space
  • Balcony / Terrace
  • Garage
Jean-Baptiste Duroc-Danner

Jean-Baptiste Duroc-Danner

1 / 10
Jean-Baptiste Duroc-Danner

Jean-Baptiste Duroc-Danner

  • Parking space
  • Balcony / Terrace
  • Pets allowed
CHF 1,320,000.–
5.5 rooms161m² living space
Rue du Village 8, 1400 Yverdon-les-Bains

Exceptional triplex with private garden - 5.5 rooms

Located in Chamblon, near Yverdon-les-Bains, discover this superb 5.5-room triplex apartment. Designed as a real family home, it offers a living area of approximately 141 m². Spread over three levels, it seduces with its generous volumes, natural light and functional layout.South-east facing, the apartment benefits from generous sunlight from morning to evening, offering a bright and pleasant living space.The ground floor is dedicated to daily life with a large living room open to the kitchen and dining room, complemented by a guest toilet.Outside, the terrace extends the living spaces and opens onto a private garden of approximately 65 m², ideal for outdoor meals or enjoying the fine weather.On the first floor, two bedrooms share a bathroom, while the top floor accommodates two additional bedrooms and a second bathroom. A multi-level distribution that allows each person to benefit from their own space while preserving intimacy.A spacious cellar offers precious storage space and a large volume of 54.5 m² located in the attic is proposed as an option.An outdoor parking space completes this property. FINISHESYou will be able to personalize the finishes: floors, kitchen, walls, bathrooms. • Kitchen budget (supply and installation) 26'000.00 TTC • Sanitary budget (supply) CHF 16'200.00 TTC • Tiling (supply) CHF 55/m² • Parquet (supply and installation) CHF 120/m² ADDRESS Rue du Village 8, 1436 ChamblonDO YOU WANT TO VISIT? PLEASE REGISTER FIRST: https://neho.ch/b/1400-26-8

  • Parking space
  • Balcony / Terrace
  • Pets allowed
Travel time
-
Mathieu Arm

Mathieu Arm

1 / 13
Mathieu Arm

Mathieu Arm

  • Parking space
  • View
  • Swimming pool
CHF 1,795,000.–
8.5 rooms224m² living space
Clos du Levant 7, 1400 Yverdon

An exceptional estate in the heart of the Vaud countryside

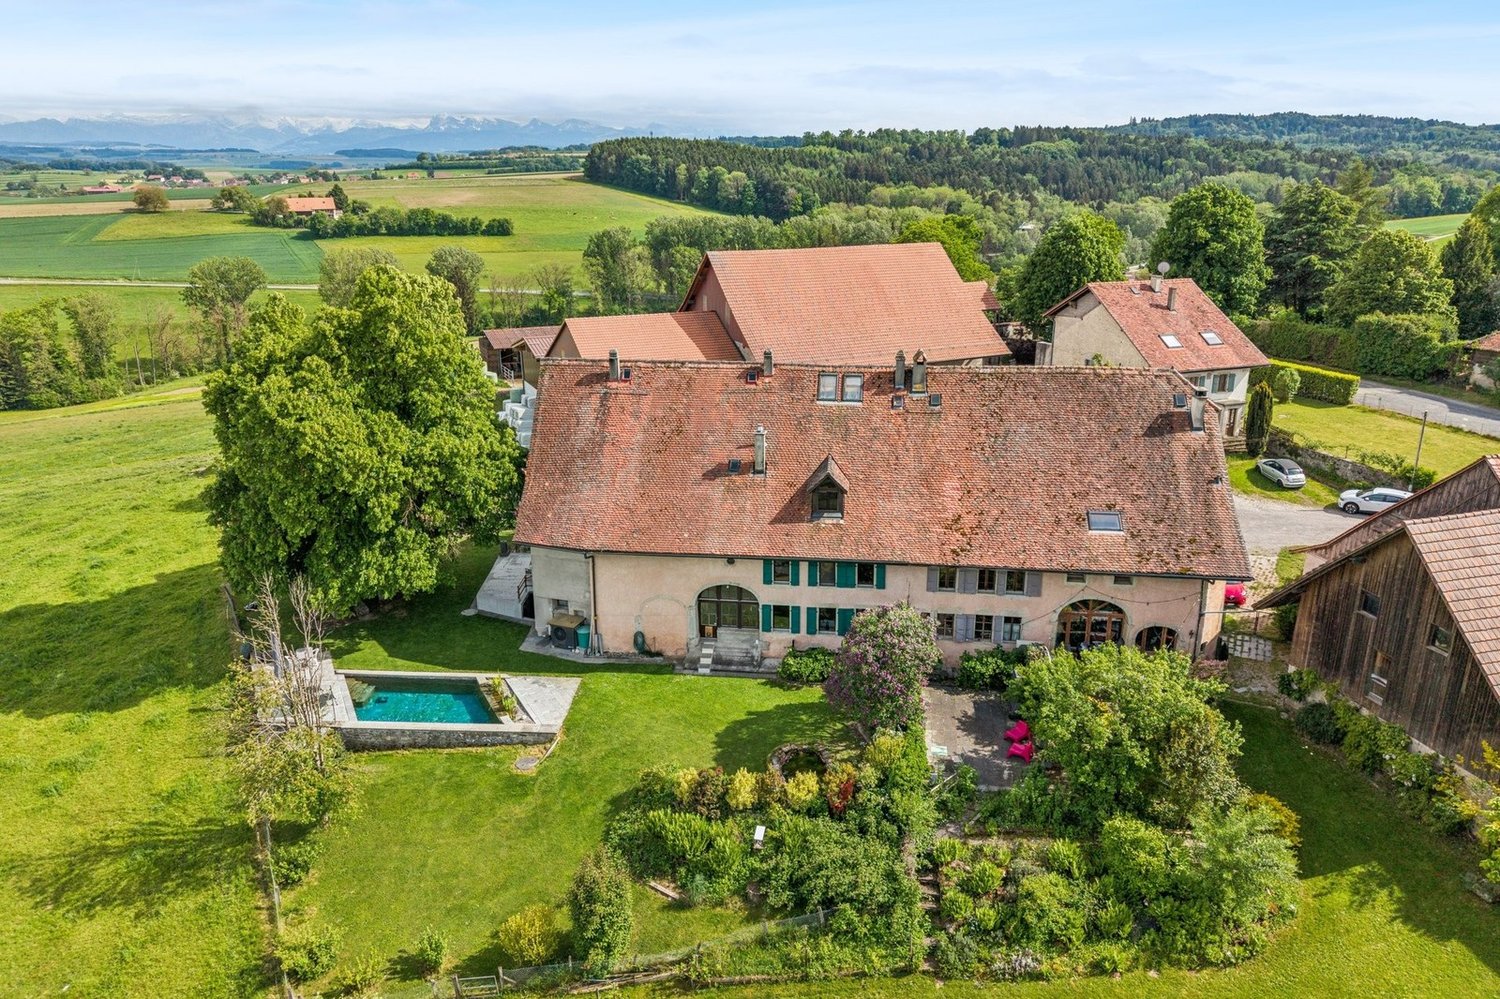
Located in the charming village of Champtauroz, on the edge of an agricultural area and benefiting from a calm and preserved environment, this remarkable character property seduces with its generous volumes, authentic charm, and breathtaking views of the surrounding countryside. Situated on a vast plot of 1,822 m², it offers a unique living space, combining nature, comfort, and intimacy. • Renovated farm building essentially between 2020 and 2024 with 8.5 rooms • About 224 m² of living space and 540 m² of usable space • 4 bedrooms, including 3 suites with private bathrooms • Heated natural pool • Panoramic views, orchard, vegetable garden, and significant potential for developmentThe particularly careful renovation of the property, combined with its numerous solar panels, allows for particularly low operating costs compared to the volumes and services offered, a valuable asset for a property of this scale.Champtauroz benefits from an ideal location, just a few minutes from Yvonand, Estavayer-le-Lac, and the main motorway axes. Its preserved rural setting, calm, and magnificent landscapes make it a particularly sought-after place to live for those who love space and authenticity.Don't miss this rare opportunity to acquire a character property offering an exceptional living space in the heart of the countryside!

  • Parking space
  • View
  • Swimming pool
Jean-Baptiste Duroc-Danner

Jean-Baptiste Duroc-Danner

1 / 9
Jean-Baptiste Duroc-Danner

Jean-Baptiste Duroc-Danner

  • Parking space
  • Pets allowed
CHF 1,130,000.–
3.5 rooms132m² living space
Yverdon-les-Bains, 1400 Yverdon-les-Bains

Spacious 3.5-room apartment with additional office and large storage

Located in Chamblon, in the immediate vicinity of Yverdon-les-Bains, this 3.5-room apartment offers a living area of approximately 122 m² and seduces with its generous spaces as well as its well-thought-out distribution.Traversant, the apartment benefits from beautiful luminosity throughout the day. The heart of the accommodation is made up of a vast living room of nearly 49 m² combining the living room, dining room, and open kitchen. Oriented southeast, the living room takes advantage of generous sunlight, offering a bright, warm, and convivial living space, ideal for everyday life as well as for sharing moments.The apartment also has two comfortable bedrooms and a 12 m² office. This additional room is a real asset and can be used according to your needs: telecommuting, playroom, or leisure space. Two bathrooms complete the set and ensure appreciable comfort in everyday life.A large independent storage space of approximately 30 m² is also part of the lot. This space constitutes an ideal solution for storage and allows you to easily meet the daily storage needs. In addition, a developable space of approximately 47 m² in the attic is proposed as an option, allowing the creation of additional surfaces according to your needs and projects.An outdoor parking space completes this property. ADDRESS: Rue du Village 8, 1436 Chamblon FINISHESYou can entirely personalize the finishes: floors, kitchen, walls, bathrooms. • Kitchen budget (supply and installation) CHF 23'000.00 TTC • Sanitary budget (supply) CHF 14'300.00 TTC • Tiling (supply) CHF 55/m² • Parquet (supply and installation) CHF 120/m² Exact address available upon request.DO YOU WANT TO VISIT? PLEASE REGISTER FIRST: https://neho.ch/b/1400-26-12

  • Parking space
  • Pets allowed
Patrick Darbois

Patrick Darbois

1 / 41
Patrick Darbois

Patrick Darbois

  • Parking space
  • Balcony / Terrace
  • Pets allowed
  • +4
CHF 1,690,000.–
7.5 rooms304m² living space
1400 Yverdon-les-Bains

Stunning detached villa comprising two separate dwellings, with one currently converted into a large studio, situated in the immediate vicinity of Yverdon town centre, featuring a spacious garden with …

Magnificent detached villa, fully renovated, offering two separate apartments, one of which is currently converted into a studio, and a spacious garden with abundant trees and flowers Stunning renovated detached villa with self-contained apartments and potential for further development - Yverdon-les-Bains town centreIdeally situated in the heart of Yverdon-les-Bains, in a quiet, leafy and sunny residential neighbourhood, this magnificent detached property enjoys a prime location within easy reach of all amenities, schools, shops and transport links.Set on a generous 922 m² plot, richly planted with trees and flowers, this property offers an exceptional living environment as well as significant development potential, thanks to the possibility of building a second villa on the plot.The house underwent a complete refurbishment and a major extension in 2016. The renovations were carried out with great care, harmoniously blending the charm of the old with modern comfort. During this work, the roof was completely replaced and a timber-framed extension was added to the original part of the house, creating an additional apartment.With energy efficiency in mind, the property is equipped with 42 photovoltaic solar panels, ensuring near-total energy self-sufficiency. Underfloor heating is supplied by an air-to-water heat pump, which also provides domestic hot water.LayoutBasement - Available as a 1.5-room apartment with separate access, comprising: a large bedroom, a kitchenette, a shower room with shower, washbasin and WC.The basement also features: a large 18 m² workshop, a cellar, a utility room, a fully equipped laundry room and a storage cupboard.Ground floor - Large 3-room apartment with separate access.Originally designed as a 4-room apartment, this property has been redesigned into a spacious and bright 3-room apartment comprising:A spacious living/dining room,A large bedroom,A magnificent, fully equipped modern kitchen,A comfortable bathroom with a walk-in shower, washbasin, toilet and window.The living room offers direct access to a terrace, a balcony and the superb garden with a lawn, abundant trees and flowers, featuring a pergola with a terrace.Living area: approximately 84 m².First floor - 3.5-room apartment with separate entranceThe first floor features an elegant 3.5-room apartment with exposed beams comprising:A spacious living/dining room,A brand-new, fully fitted kitchen,A bathroom with a walk-in shower, washbasin, toilet, window and washing machine.2 bedroomsLiving area: approx. 95 m².This apartment does not have a balconyThis apartment is currently let at CHF 2,000 per month, inclusive of service charges, offering an immediate rental yield.Service charges are low, amounting to approximately CHF 250 per month, including electricityAdditional features22 cm external insulation added in 2027All windows have been replaced (triple-glazed PVC)Blinds and shutters installedApartment doors comply with current fire safety standardsExceptional natural light thanks to an optimal south-facing aspect4 outdoor parking spacesCovered parking for two vehiclesFloor areasStudio available: approx. 30 m²Ground floor flat: approx. 84 m²Upper-floor flat: approx. 95 m²Asking priceCHF 1,750,000Availability to be agreed.This rare property on the market will appeal equally to a family seeking rental income and an investor looking for a high-quality property with development potential in the centre of Yverdon-les-Bains.Contact and information:Patrick Darbois079 688 91 42 / patrick@pdarboisimmobilier.chwww.darboisrealestate.chWould you like to put your property up for sale?Contact us with no obligation and we will come and meet you to provide a free valuation of your property!

  • Parking space
  • Balcony / Terrace
  • Pets allowed
  • +4
1 / 13
  • Parking space
  • Garage
  • View
CHF 1,490,000.–
4.5 rooms146m² living space
A Yverdon-les-Bains, 1400 Yverdon-les-Bains

Magnificent individual villa with 4.5 rooms, terrace, and garden

Located in the charming village of Cuarny, just 5 minutes from Yverdon, this individual villa built in 2018 seduces with its contemporary architecture, beautiful volumes, and functional distribution, particularly adapted to family life.Built on a plot of approximately 613 m² and offering an unobstructed view of the countryside, the house is spread over three levels (including 2 habitable ones). Initially designed as a 6.5-room villa, its distribution was rethought to prioritize more generous, open, and pleasant living spaces for daily use.The property benefits from numerous equipment designed to combine comfort and practicality in daily life, including a laundry room, mosquito nets, and a centralized vacuum system. In terms of energy, it is equipped with an air-water heat pump and photovoltaic panels, promoting controlled energy consumption.It consists of:On the ground floor, the entrance hall with wall cabinets leads to a pleasant living area composed of an open kitchen on the living room with a wood stove and the dining room. This level also includes a shower room with WC.On the first floor, the sleeping area consists of three bedrooms, including a parental suite of over 35 m² benefiting from a custom-made dressing room and a private bathroom equipped with a balneotherapy bathtub, WC, and a double sink. A second bathroom with WC, intended for the other bedrooms, completes this level harmoniously.Fully excavated, the basement offers generous annexed surfaces. It includes two storage spaces, a technical room with laundry, and a currently furnished cinema/game room, offering multiple possibilities for use.Outside, the property benefits from a fenced garden with automatic watering as well as a generous, furnished terrace. The latter is enhanced with a thermodynamic pergola with electric shutters, equipped with a heating system and a sound system, allowing you to comfortably enjoy the outdoors for a large part of the year.Finally, parking possibilities are particularly comfortable with a garage and a carport that can accommodate two vehicles. It is also possible to install a charging station.A well-maintained family property, offering comfort, functionality, and beautiful outdoor spaces in a pleasant village environment.Information and visits: Tania Leite & Alexandra Jerez 024 424 24 26

  • Parking space
  • Garage
  • View
Neiva Martins Julien

Neiva Martins Julien

1 / 13
Neiva Martins Julien

Neiva Martins Julien

  • Parking space
CHF 745,000.–
4.5 rooms109m² living space
A Yverdon-les-Bains, 1400 Yverdon-les-Bains

Elegant 4.5-room family apartment with fireplace and loggia

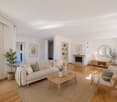
EXCLUSIVITÉ BARNES YVERDONLocated in a sought-after residential area of Yverdon-les-Bains, within the PPE Residence Les Hêtres, this beautiful 4.5-room apartment, with a living area of approximately 106 m², seduces with its generous volumes, its brightness, and its particularly functional layout. It also benefits from a pleasant loggia of approximately 6 m², ideal for enjoying the fine days.As soon as you enter, a spacious hallway with wall-mounted closets harmoniously serves the various living areas. The living room, spacious and bathed in light thanks to its generous southwest-facing bay window, is sublimated by a fireplace that brings a warm and convivial atmosphere. It naturally opens onto the loggia, a true extension of the living space.The independent kitchen, fully equipped, offers numerous storage spaces as well as a comfortable dining area. Its practical layout will perfectly suit the daily life of a family.The sleeping area consists of three rooms of beautiful dimensions, including a pleasant parental suite with its own private bathroom. A second shower room completes the unit and provides additional comfort for the family or guests.Carefully maintained over the years, this apartment presents a quality base and offers strong potential for personalization according to the tastes of its future owners.A cellar as well as a private indoor parking space complete this property and constitute a real asset in everyday life.The PPE charges amount to CHF 504. per month (advances), including the current costs of the condominium as well as the feeding of the renovation fund.In the immediate vicinity of schools, shops, public transport, and road axes, this apartment represents an ideal opportunity for a family looking for a pleasant living environment, combining comfort, functionality, and quality of life.

  • Parking space
1 / 5
  • Parking space
  • Balcony / Terrace
  • View
  • +2
CHF 1,090,000.–
4.5 rooms100m² living space
Chemin des Sources 4, 1400 Yverdon-les-Bains

Lake View - Yverdon-les-Bains - 4.5 Room Apartment

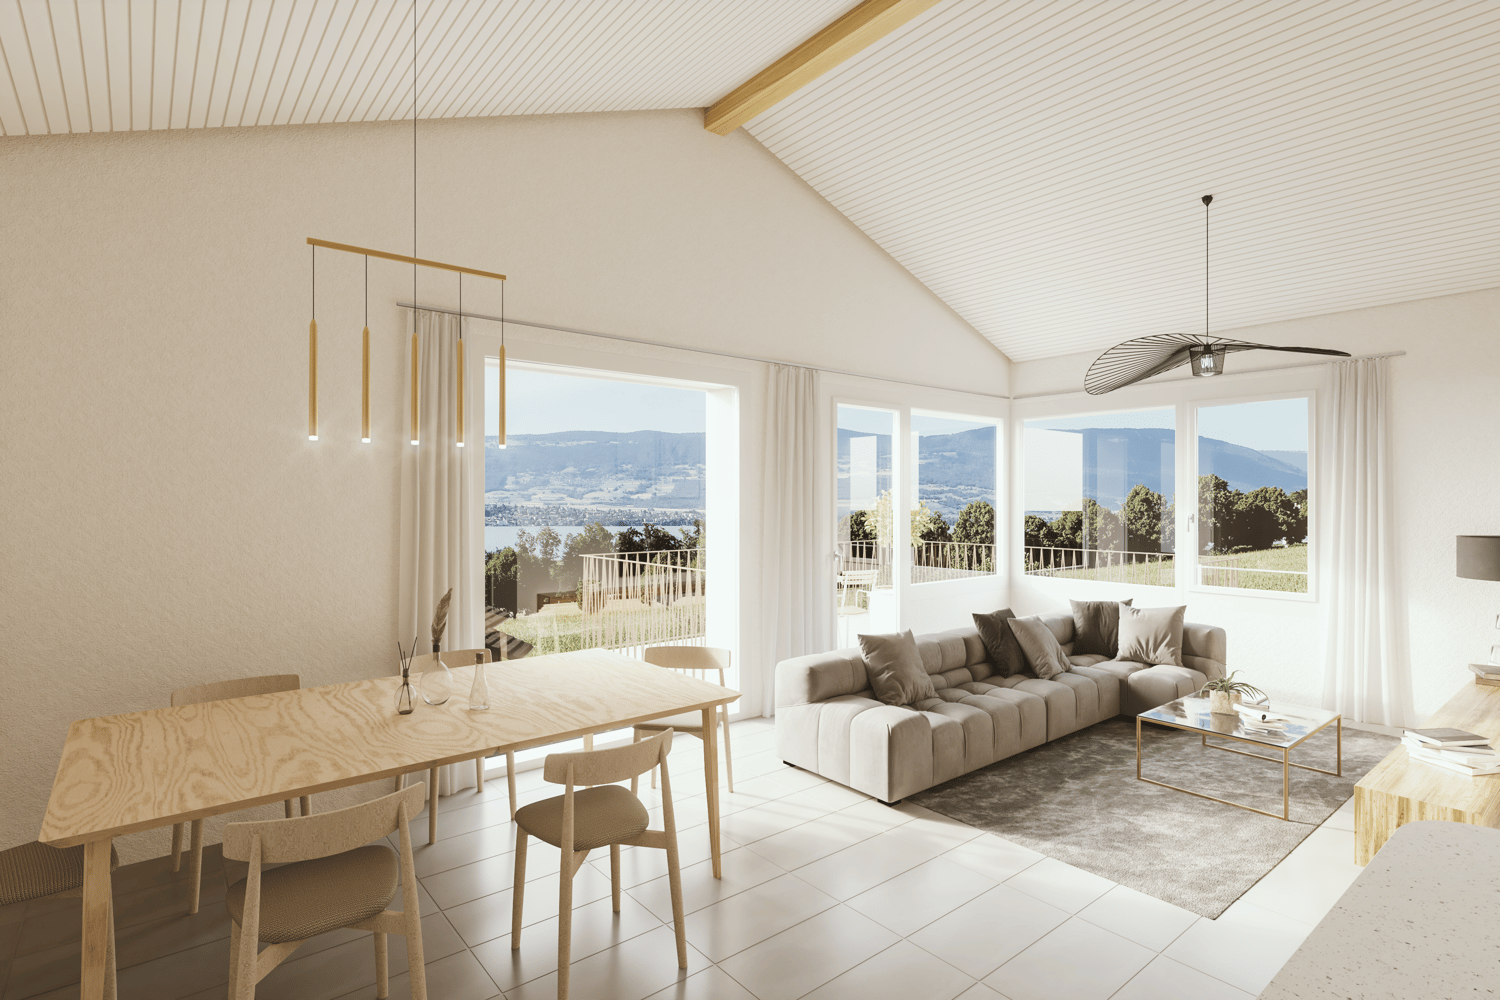
Work has begun – delivery expected in autumn/end 2027Discover this spacious 4.5-room attic apartment in the "Jardin des Sources" residence, located in a quiet and sought-after villa district on the heights of Yverdon-les-Bains.The residence offers a particularly appreciable balance between quiet residential area and accessibility. Schools, public transport – with a bus stop just 100 meters away –, Y-Parc and the main motorway axes are nearby. The Yverdon-les-Bains train station is also easily accessible.The residence consists of only four apartments, spread over two adjacent buildings, and thus preserves an intimate atmosphere, far from that of large housing estates. Its contemporary and elegant architecture integrates harmoniously into this peaceful and green environment.Lot B1 offers a functional and perfectly adapted distribution for family life. The entrance to the apartment is through the staircase and opens onto a hall with a wardrobe. A corridor serves three bedrooms, two bathrooms and a storage room with private laundry.The living area combines the living room, dining room and kitchen in a large, open and convivial space. The beautiful ceiling height of approximately 3.95 meters creates a remarkable sense of space and gives this attic apartment a lot of character.Outside, a large corner balcony of 14 m² extends the living space and offers a breathtaking view of the lake. It constitutes a privileged setting to enjoy the panorama, natural light and beautiful days.The project was designed to combine modern comfort and energy efficiency. The apartment will be equipped with a reversible air-water heat pump as well as photovoltaic panels installed on the roof.The purchase on plan allows future owners to personalize certain finishes according to their tastes and create an interior in their image.Work is now underway, with delivery expected in autumn/end 2027.The advantages of lot B1 • 4.5-room attic apartment • Breathtaking view of the lake • Privileged location in a villa district • Particularly quiet, residential and green environment • Lifestyle rarely offered in new apartment promotions • Small, exclusive co-ownership with only four apartments • Weighted area of 106.6 m² • Entrance hall with wardrobe • Three bedrooms • Two bathrooms • Large living area with open kitchen • Beautiful ceiling height of approximately 3.95 meters, offering volume and character • Storage room with private laundry • Large corner balcony of 14 m² • Reversible air-water heat pump • Photovoltaic panels on the roof • New building combining comfort and energy efficiency • High-quality finishes, customizable to the buyer's taste • Bus stop just 100 meters away • Easily accessible Yverdon-les-Bains train station • Proximity to schools, Y-Parc and main motorway axes • Work underway, delivery expected in autumn/end 2027 • Outdoor parking space for CHF 25,000.– A rare opportunity to acquire a new 4.5-room attic apartment offering a breathtaking view of the lake, remarkable spaces and the tranquility of a villa district.Complete documentation and information available upon request.

  • Parking space
  • Balcony / Terrace
  • View
  • +2
Travel time
-
New building
1 / 5
  • Parking space
  • Balcony / Terrace
  • View
  • +2
CHF 1,120,000.–
5.5 rooms115m² living space
Chemin des Sources 4, 1400 Yverdon-les-Bains

Magnificent 5.5-room attic apartment in Yverdon-les-Bains
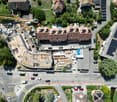
Work has begun – delivery expected in autumn/end of 2027Discover this spacious new 5.5-room apartment – or 4.5 rooms with office – in the heart of the « Jardin des Sources » residence, located in a quiet and sought-after villa district on the heights of Yverdon-les-Bains.The residence offers a particularly pleasant balance between quiet residential area and accessibility. Schools, public transport – with a bus stop just 100 meters away –, Y-Parc and the main motorway axes are nearby. The Yverdon-les-Bains train station is also easily accessible.The apartment consists of only four apartments distributed in two adjacent buildings, and thus preserves an intimate atmosphere, far from that of large residential complexes. The contemporary and elegant architecture blends harmoniously into this peaceful and green environment.Unit A1 offers a generous and functional layout. The entrance to the apartment is via the staircase and leads to a corridor serving an office, three bedrooms and two bathrooms.The living area combines the living room, dining room and kitchen in a large, open and convivial space. On the first floor, the ceiling height of approximately 3.95 meters creates a remarkable sense of space and gives the apartment a lot of character.A storage room with private laundry facilities completes the interior layout and facilitates daily organization.Outside, a large corner balcony of 14 m², oriented west, extends the living space and offers a beautiful view of the Jura. It is a privileged setting to enjoy the end of the day and the sunsets.The project was designed to combine modern comfort and energy efficiency. The apartment will be equipped with a reversible air-water heat pump as well as photovoltaic panels installed on the roof.Purchasing off-plan allows future owners to personalize certain finishes according to their tastes and create an interior in their image.Work is now underway, with delivery expected in autumn/end of 2027.The advantages of unit A1 • Privileged location in a villa district • Particularly quiet, residential and green environment • Rare living situation, rarely offered in new housing promotions • Small, exclusive condominium with only four apartments • Weighted area of 121.4 m² • Configuration of 5.5 rooms or 4.5 rooms with office • Three bedrooms and an office • Two bathrooms • Spacious living area with open kitchen • Beautiful ceiling height of approximately 3.95 meters, offering volume and character • Storage room with private laundry facilities • Large corner balcony of 14 m², oriented west • Beautiful view of the Jura • Reversible air-water heat pump • Photovoltaic panels on the roof • New construction combining comfort and energy efficiency • High-quality finishes, customizable to the buyer's wishes • Bus stop just 100 meters away • Easily accessible Yverdon-les-Bains train station • Proximity to schools, Y-Parc and main motorway axes • Work in progress and delivery expected in autumn/end of 2027 • Outdoor parking space available at an additional cost of CHF 25,000.– Rare opportunity to acquire a new apartment with remarkable spaces, combining the calm of a villa district, the comfort of a small condominium and a beautiful view of the Jura.Complete documentation and information available upon request.

  • Parking space
  • Balcony / Terrace
  • View
  • +2
Travel time
-
1 / 5
  • Parking space
  • Balcony / Terrace
  • View
  • +2
CHF 1,090,000.–
4.5 rooms103m² living space
Chemin des Sources 4, 1400 Yverdon-les-Bains

4.5 rooms with large private garden in Yverdon-les-Bains
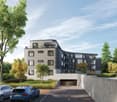
Work has begun – delivery expected in autumn/end 2027Discover this spacious 4.5-room new apartment in the heart of the « Jardin des Sources » residence, located in a quiet and sought-after villa district of Yverdon-les-Bains.The residence offers a particularly pleasant balance between quiet residential area and accessibility. Schools, public transport – with a bus stop just 100 meters away –, Y-Parc and the main motorway axes are nearby. The Yverdon-les-Bains train station is also easily accessible.The residence consists of only four apartments, offering an intimate atmosphere, far from that of large housing estates. Each apartment has its own independent entrance, providing more tranquility and a pleasant feeling of a single-family home.Upon arrival, a spacious entrance hall with generous built-in closets offers a comfortable reception area and allows for easy storage of coats, shoes, and personal items.The apartment has a harmonious layout, perfectly adapted to the daily life of a family. The large living area combines the living room, dining room, and kitchen in an open and convivial configuration, ideal for shared moments.The sleeping area includes three bedrooms offering different possibilities for layout – children's rooms, office or guest room – as well as two bathrooms, a real asset for daily comfort.The apartment also has a private laundry room. This practical space, which is not always offered in new apartments, provides more autonomy and facilitates the organization of daily life.Outside, a generous corner terrace of 19 m² naturally extends the living area and opens onto a beautiful private garden of 130 m². This rare outdoor space offers an ideal setting for outdoor meals, relaxation moments, children's play areas or the creation of a personalized garden.The project was designed to combine modern comfort and energy efficiency. The apartment will be equipped with a reversible air-water heat pump, promoting a pleasant climate throughout the year, as well as photovoltaic panels installed on the roof.The purchase on plan also allows future owners to personalize certain finishes according to their tastes. A budget of CHF 25,000.– is provided for the kitchen, allowing them to design a space adapted to their preferences and needs.Work is now underway, with delivery expected in autumn/end 2027.The advantages of lot A0 • Privileged location in a villa district • Particularly quiet, residential and green environment • Rare living environment, rarely offered in new apartments • Small, exclusive condominium with only four apartments • Independent entrance, offering more intimacy • Pleasant feeling of a single-family home with private garden • Weighted living area of 113.6 m² • Spacious entrance hall with generous built-in closets • Spacious living area with open kitchen • Kitchen budget of CHF 25,000.– • Three bedrooms with various layout possibilities • Two bathrooms • Private laundry room in the apartment • Terrace of 19 m² • Private garden of 130 m² • Reversible air-water heat pump • Photovoltaic panels on the roof • New building, combining comfort and energy efficiency • High-quality finishes, customizable to the buyer's wishes • Bus stop just 100 meters away • Yverdon-les-Bains train station easily accessible • Proximity to schools, Y-Parc and main motorway axes • Work underway, delivery expected in autumn/end 2027 • Outdoor parking space available at an additional cost of CHF 25,000.– A rare opportunity to acquire a new apartment that combines the tranquility of a villa district, the advantages of a small condominium and the comfort of an apartment with an independent entrance, private laundry room and large outdoor space.Complete documentation and information available upon request.
  • Parking space
  • Balcony / Terrace
  • View
  • +2
Travel time
-

Suggested properties for you based on search results