35 results - House, chalet, rustico to buy in Yverdon-les-Bains

Patrick Darbois

Patrick Darbois

1 / 41
Patrick Darbois

Patrick Darbois

  • Parking space
  • Balcony / Terrace
  • Pets allowed
  • +4
CHF 1,690,000.– Top
7.5 rooms304m² living space
1400 Yverdon-les-Bains

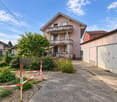
Stunning detached villa comprising two separate dwellings, with one currently converted into a large studio, situated in the immediate vicinity of Yverdon town centre, featuring a spacious garden with …

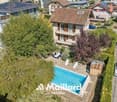
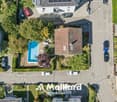
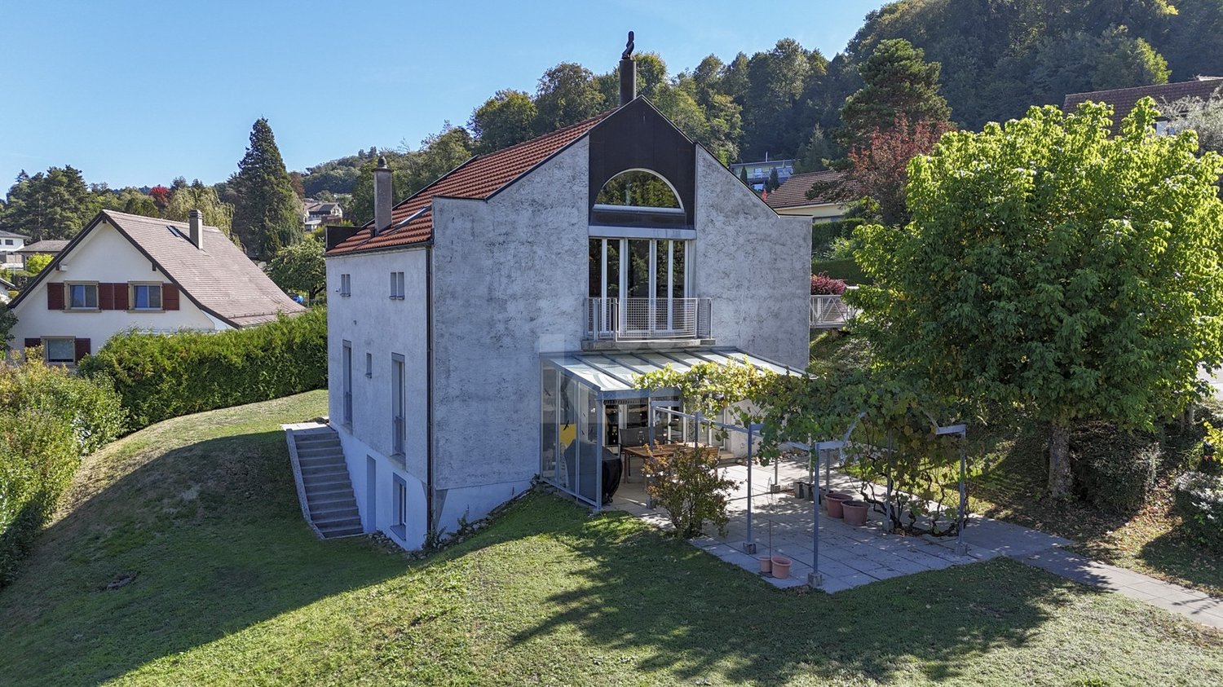
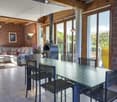
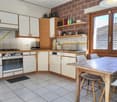
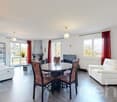
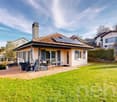
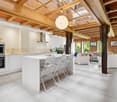
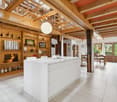
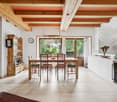
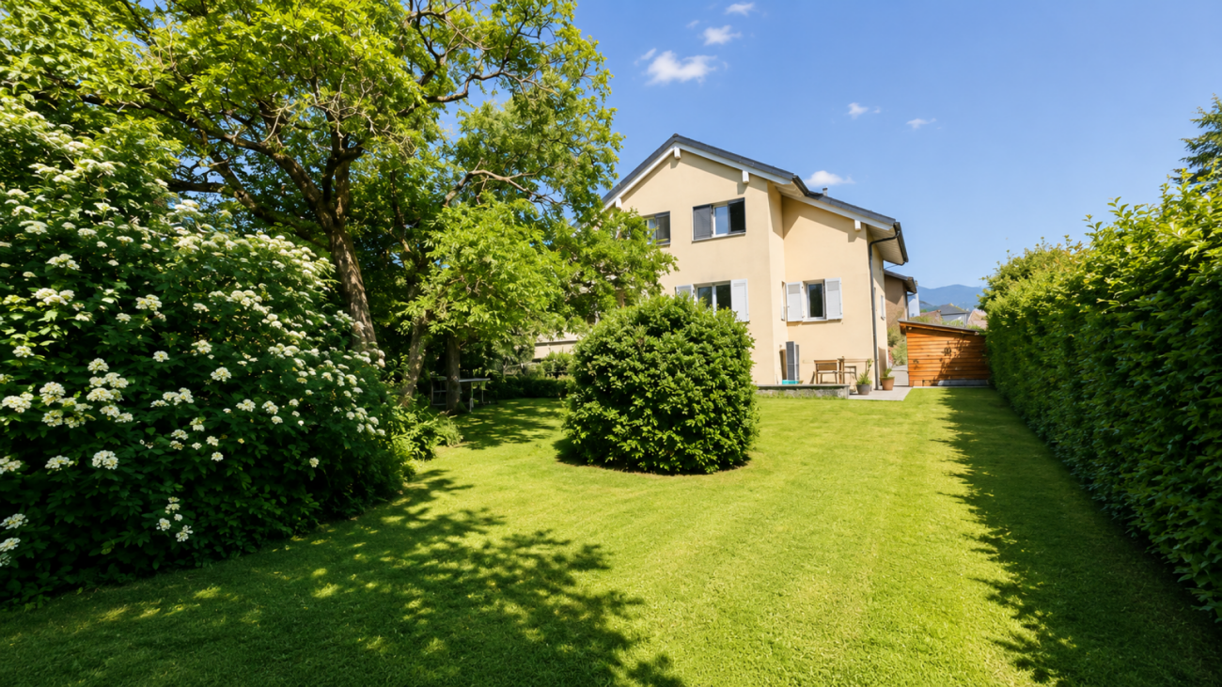
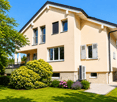
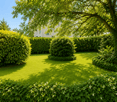
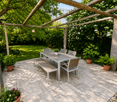
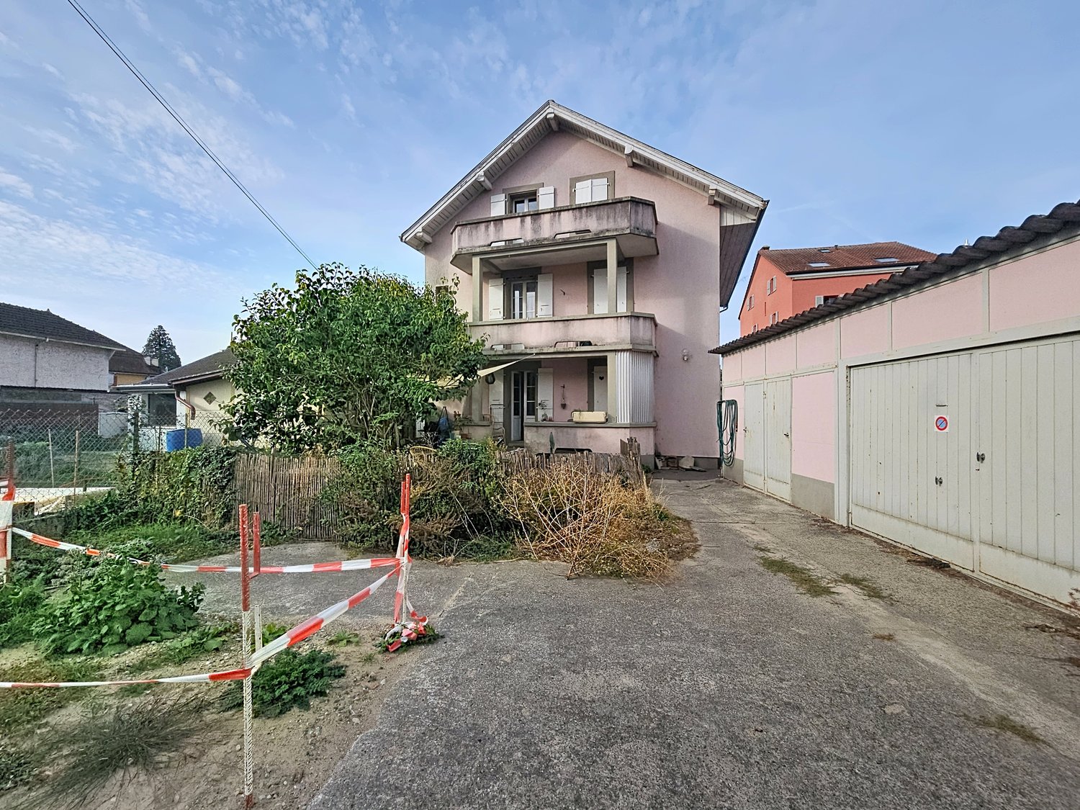
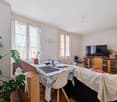
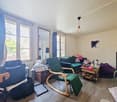
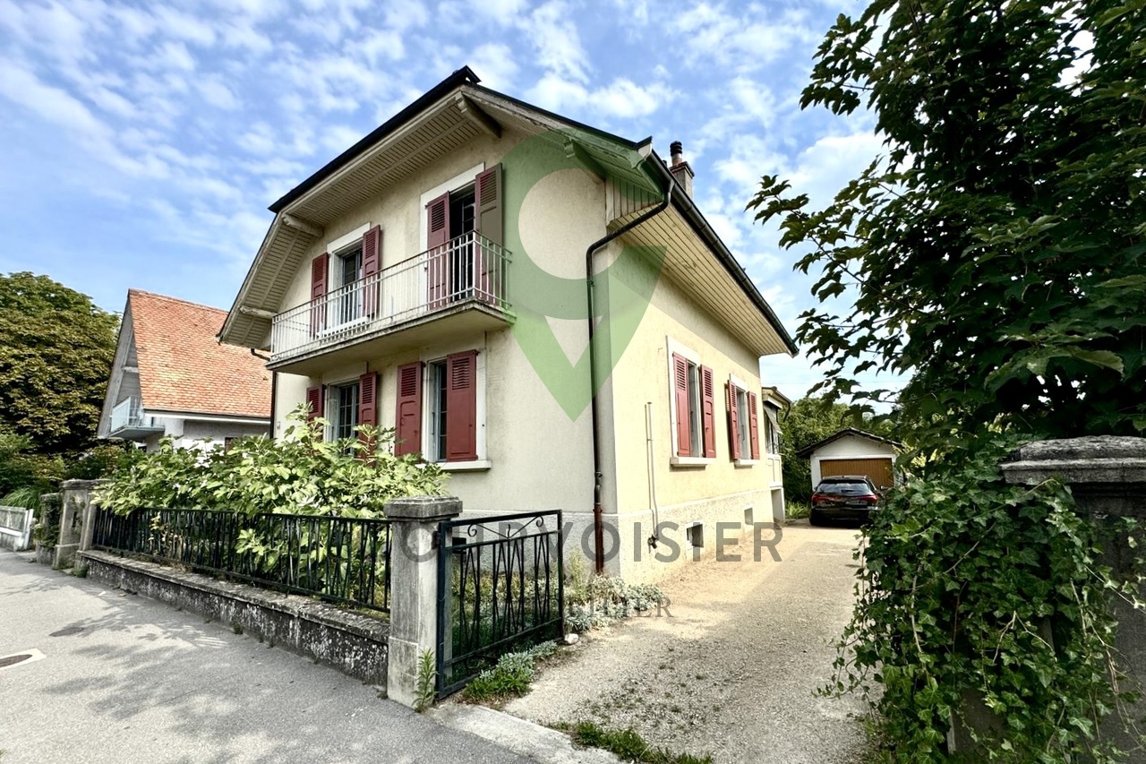
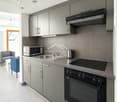
Magnificent detached villa, fully renovated, offering two separate apartments, one of which is currently converted into a studio, and a spacious garden with abundant trees and flowers Stunning renovated detached villa with self-contained apartments and potential for further development - Yverdon-les-Bains town centreIdeally situated in the heart of Yverdon-les-Bains, in a quiet, leafy and sunny residential neighbourhood, this magnificent detached property enjoys a prime location within easy reach of all amenities, schools, shops and transport links.Set on a generous 922 m² plot, richly planted with trees and flowers, this property offers an exceptional living environment as well as significant development potential, thanks to the possibility of building a second villa on the plot.The house underwent a complete refurbishment and a major extension in 2016. The renovations were carried out with great care, harmoniously blending the charm of the old with modern comfort. During this work, the roof was completely replaced and a timber-framed extension was added to the original part of the house, creating an additional apartment.With energy efficiency in mind, the property is equipped with 42 photovoltaic solar panels, ensuring near-total energy self-sufficiency. Underfloor heating is supplied by an air-to-water heat pump, which also provides domestic hot water.LayoutBasement - Available as a 1.5-room apartment with separate access, comprising: a large bedroom, a kitchenette, a shower room with shower, washbasin and WC.The basement also features: a large 18 m² workshop, a cellar, a utility room, a fully equipped laundry room and a storage cupboard.Ground floor - Large 3-room apartment with separate access.Originally designed as a 4-room apartment, this property has been redesigned into a spacious and bright 3-room apartment comprising:A spacious living/dining room,A large bedroom,A magnificent, fully equipped modern kitchen,A comfortable bathroom with a walk-in shower, washbasin, toilet and window.The living room offers direct access to a terrace, a balcony and the superb garden with a lawn, abundant trees and flowers, featuring a pergola with a terrace.Living area: approximately 84 m².First floor - 3.5-room apartment with separate entranceThe first floor features an elegant 3.5-room apartment with exposed beams comprising:A spacious living/dining room,A brand-new, fully fitted kitchen,A bathroom with a walk-in shower, washbasin, toilet, window and washing machine.2 bedroomsLiving area: approx. 95 m².This apartment does not have a balconyThis apartment is currently let at CHF 2,000 per month, inclusive of service charges, offering an immediate rental yield.Service charges are low, amounting to approximately CHF 250 per month, including electricityAdditional features22 cm external insulation added in 2027All windows have been replaced (triple-glazed PVC)Blinds and shutters installedApartment doors comply with current fire safety standardsExceptional natural light thanks to an optimal south-facing aspect4 outdoor parking spacesCovered parking for two vehiclesFloor areasStudio available: approx. 30 m²Ground floor flat: approx. 84 m²Upper-floor flat: approx. 95 m²Asking priceCHF 1,750,000Availability to be agreed.This rare property on the market will appeal equally to a family seeking rental income and an investor looking for a high-quality property with development potential in the centre of Yverdon-les-Bains.Contact and information:Patrick Darbois079 688 91 42 / patrick@pdarboisimmobilier.chwww.darboisrealestate.chWould you like to put your property up for sale?Contact us with no obligation and we will come and meet you to provide a free valuation of your property!

  • Parking space
  • Balcony / Terrace
  • Pets allowed
  • +4
New building
Michael Jaques

Michael Jaques

1 / 7
Michael Jaques

Michael Jaques

  • Balcony / Terrace
  • Child-friendly
  • Quiet neighborhood
CHF 760,000.–
3.5 rooms89m² living space
Rue Saint-Georges 66, 1400 Yverdon-les-Bains

3.5 rooms sold in LUP · Open house on September 2 and 5

ONLY 2 DUPLEXES LEFTOpen house • Wednesday, September 2 · 4:00-7:00 PM • Saturday, September 5 · 10:00 AM-1:00 PM Small PPE with 6 apartments just steps from the city centerDiscover a new, intimate residence with 6 duplex apartments, ideally located in a quiet residential area, less than 10 minutes' walk from the city center.The residence is designed to offer a comfortable, modern, and sustainable living space and seduces with its elegant architecture, spacious rooms, and high-quality finishes.Only 6 apartments • 3 duplexes with 4.5 rooms on the ground floorEach apartment has a separate entrance and direct access to a private basement of approximately 35 m², offering an additional, highly appreciated space. • 3 duplexes with 3.5 rooms on the 1st floor + atticThese bright apartments offer a two-level organization, nice balconies, and a basement of approximately 15 m² in the basement. A home for every lifestyleEach duplex has been designed to combine intimacy, comfort, and functionality. Well-thought-out spaces, contemporary architecture, and high-quality finishes create a warm and modern living environment.ParkingOutdoor parking spaces are available as an option at the sale price, at a price of CHF 30,000.- per space.An opportunity not to be missedOnly 2 apartments left.Take advantage of the open house to discover the project, visit the apartments, and discuss the possibilities of layout directly.More information: https://st-georges-66.maillard-immo.ch

  • Balcony / Terrace
  • Child-friendly
  • Quiet neighborhood
Travel time
-
New building
Michael Jaques

Michael Jaques

1 / 7
Michael Jaques

Michael Jaques

  • Balcony / Terrace
  • Child-friendly
  • Quiet neighborhood
CHF 960,000.–
4.5 rooms107m² living space
Rue Saint-Georges 66, 1400 Yverdon-les-Bains

More than 2 duplex apartments available · Open house on September 2 and 5

MORE THAN 2 DUPLEX APARTMENTS AVAILABLEOpen house • Wednesday, September 2 · 4:00-7:00 PM • Saturday, September 5 · 10:00 AM-1:00 PM Small PPE of 6 apartments just a stone's throw from the city centerDiscover a new intimate residence composed of 6 duplex apartments, ideally located in a quiet residential area, less than 10 minutes' walk from the city center.Designed to offer a comfortable, contemporary, and sustainable living space, this small PPE seduces with its elegant architecture, spacious areas, and high-quality finishes.Only 6 apartments • 3 duplex apartments with 4.5 rooms on the ground floorEach apartment has an independent entrance and direct access to a private basement of approximately 35 m², offering additional storage space. • 3 duplex apartments with 3.5 rooms on the 1st floor + atticThese bright apartments offer a two-level organization, nice balconies, and a cellar of approximately 15 m² in the basement. A home for every lifestyleEach duplex has been designed to combine intimacy, comfort, and functionality. Well-thought-out volumes, contemporary architecture, and high-end finishes create a warm and modern living environment.ParkingExternal parking spaces are available at an additional cost of CHF 30,000.- per space.An opportunity not to be missedMore than 2 apartments available.Take advantage of the open house to discover the project, visit the apartments, and discuss the possibilities of customization directly.More information: https://st-georges-66.maillard-immo.ch

  • Balcony / Terrace
  • Child-friendly
  • Quiet neighborhood
Travel time
-
1 / 12
  • Parking space
  • Balcony / Terrace
  • Garage
CHF 695,000.–
5 rooms192m² living space
Yverdon-les-Bains, 1400 Yverdon-les-Bains

Charming village house 5 minutes from Yverdon-les-Bains

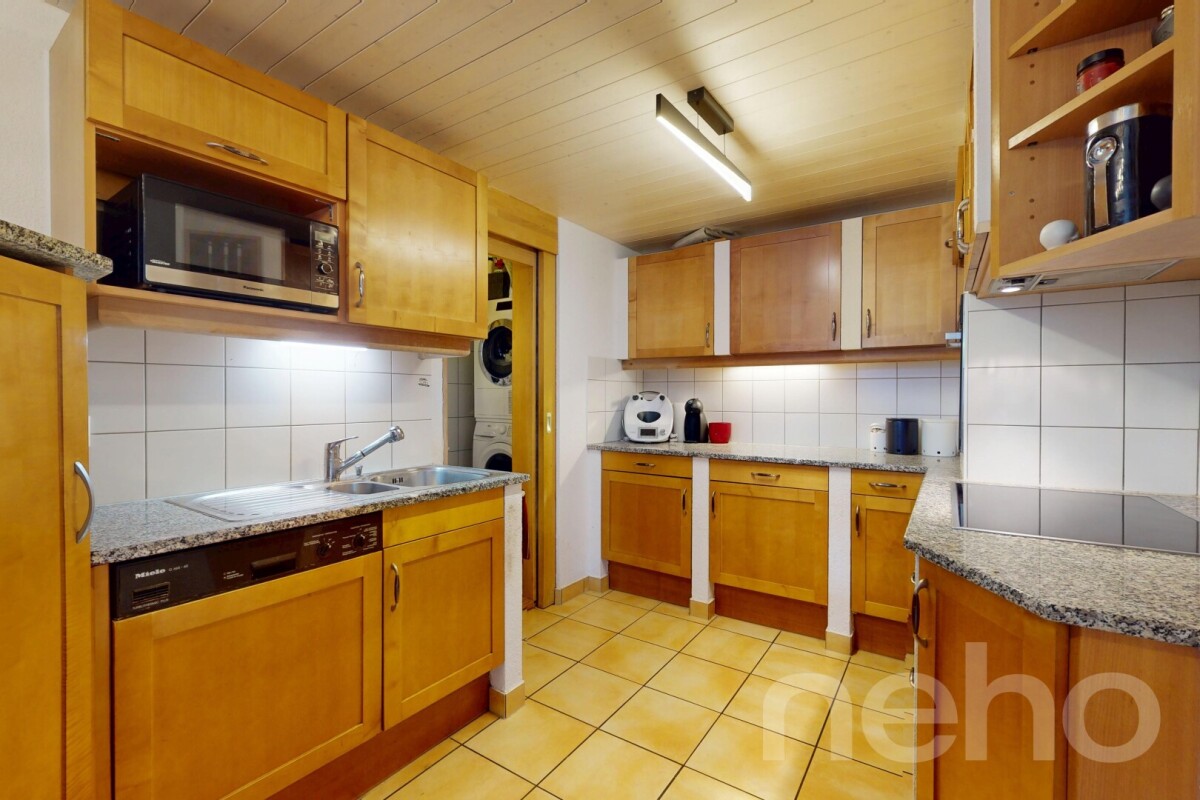
Only a few minutes from Yverdon-les-Bains, in the heart of the village of Valeyres-sous-Montagny, this character house offers a peaceful living environment while remaining perfectly connected to the region's amenities. Developed over several levels, it offers generous living spaces and a particularly flexible layout. The main floor features a large living room of approximately 50 m². The first floor includes two comfortable bedrooms, an office that can easily be used as an additional bedroom, and a bathroom. The fully converted attic constitutes a genuine additional space, which can accommodate a parental suite, an independent office, or a playroom according to needs. The basement also has an additional living room, particularly suited for telecommuting or an activity requiring separation from the main living areas. Over the years, several improvements have been made to the house, including the installation of double-glazed windows and solar panels, contributing to daily comfort and better energy efficiency. Two balconies allow you to enjoy the outdoors, and a parking space is located directly in front of the property. The situation combines mobility and quality of life: the village station allows you to quickly reach Yverdon-les-Bains in a few minutes, while the schools of the Grandson network, highway access, the Chamard commercial area, and walks along the lake remain easily accessible.Exact address available after registration on neho.ch.DO YOU WANT TO VISIT? PLEASE REGISTER FIRST: https://neho.ch/b/1400-26-6

  • Parking space
  • Balcony / Terrace
  • Garage
Viktor Schreve

Viktor Schreve

1 / 14
Viktor Schreve

Viktor Schreve

  • Balcony / Terrace
  • Quiet neighborhood
CHF 1,300,000.–
6.5 rooms200m² living space
1400 Yverdon-les-Bains

Large family house in Valeyres-sous-Montagny

Large family house in Valeyres-sous-Montagny COMPLETE FILE AVAILABLE UPON REQUESTBrief info : • Plot : 1'147 m² with large, fenced garden • Usable area : approximately 300 m² (including approximately 200 m² of living space, plus a renovated basement of over 100 m²) • Rooms : 6.5 rooms (including 4 bedrooms), modifiable up to 6 bedrooms • Access : 5 minutes from Yverdon-les-Bains, 2 km from the A5 motorway, bus stop within 5 minutes' walk • Parking : 2 closed garages and 2 outdoor parking spaces (4 vehicles) • Orientation : South / Southeast, permanent sunshine • Environment : absolute calm, dead-end street without traffic, school in the village • Exterior : large terrace and heated outdoor living area of over 20 m² with fireplace • Energy : oil heating (condensing boiler from 2009), CECB certificate available Large family house in a quiet location, near Yverdon-les-Bains :Located in a dead-end street without traffic in Valeyres-sous-Montagny, this single-family house is situated on a beautiful plot of 1'147 m² in a residential and green area. It combines the calm of a peaceful environment with the immediate proximity to Yverdon-les-Bains, just five minutes from shops, schools, and the train station. Whether you are looking for a large, ready-to-live family house or a solid base to evolve according to your desires, this property adapts to your ambitions.The house, bright and spacious, develops approximately 200 m² of living space on two levels. The main level includes a living room, a fitted kitchen, and a beautiful dining room, largely open to the terrace and the garden. The upper floor accommodates four bedrooms, while the excavated basement of over 100 m² offers a vast additional space to be freely arranged, as an office, playroom, or living area.You will particularly appreciate :The plot of 1'147 m² with its large, fenced garden, just a few minutes from shops and Yverdon-les-Bains train station.The modularity of the spaces, with 6.5 rooms currently arranged in four bedrooms, transformable into six, plus an office in the basement, without major renovation work.The independent outdoor living area of over 20 m², insulated, heated, and equipped with a fireplace, pleasant in all seasons.The generous parking, with two closed garages and two outdoor parking spaces, for four vehicles.The beautiful potential for personalizing a house to be modernized, in a calm and sunny location.Let yourself be seduced by the space, the calm, and the potential of a rare property at the gates of Yverdon-les-Bains.

  • Balcony / Terrace
  • Quiet neighborhood
Matthieu Zannier

Matthieu Zannier

1 / 20
Matthieu Zannier

Matthieu Zannier

CHF 2,490,000.–
9.5 rooms580m² living space
1400 Yverdon-les-Bains

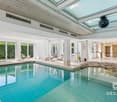
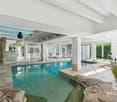
Exceptional village house with wellness space less than 10 minutes from Yverdon

FULL FILE AVAILABLE UPON REQUESTInfo at a glance: • Area : approx. 580 m² habitable - Approx. 719 m² • Rooms : 9.5 rooms (4 bedrooms, 4 bathrooms) • Parking : 4+ outdoor spaces • Orientation : Southwest, optimal sunlight • Environment : In a small village, quiet, surrounded by countryside. • Urban access : Yverdon is 7 minutes by car. Good connection to public transport. • A wellness space worthy of a hotel. ------------------------------------------------Discover this remarkable village house located in the heart of Pomy, in a calm and rural environment, less than 10 minutes from Yverdon-les-Bains.Developing nearly 600 m² of habitable space, the property immediately stands out for its exceptional volumes, high ceilings, and great brightness. The vast living spaces offer a particularly pleasant sense of space and allow for imagining a comfortable and convivial family life.The house offers generous reception spaces as well as numerous volumes that can be adapted to the needs of its future occupants: bedrooms, offices, leisure spaces, or more intimate places allowing each person to enjoy their own universe.One of the major assets of the property is its remarkable indoor wellness space. A swimming pool over 12 meters long, a sauna, and a hammam make up a true relaxation area with services that are usually found in the hotel universe.------------------------------------------------You will particularly appreciate : • Its gigantic volumes and open spaces, • The charm and authenticity of the construction • The quality of the renovation and materials used, • Its hotel-worthy spa area • The proximity to Yverdon and its amenities, • Perfectly connected to public transport.

New building
1 / 9
CHF 1,860,000.–
5.5 rooms160m² living space
Chemin de Sous-Bois, 24d, 1400 Yverdon-les-Bains

Individual villa with affirmed identity - Villa E

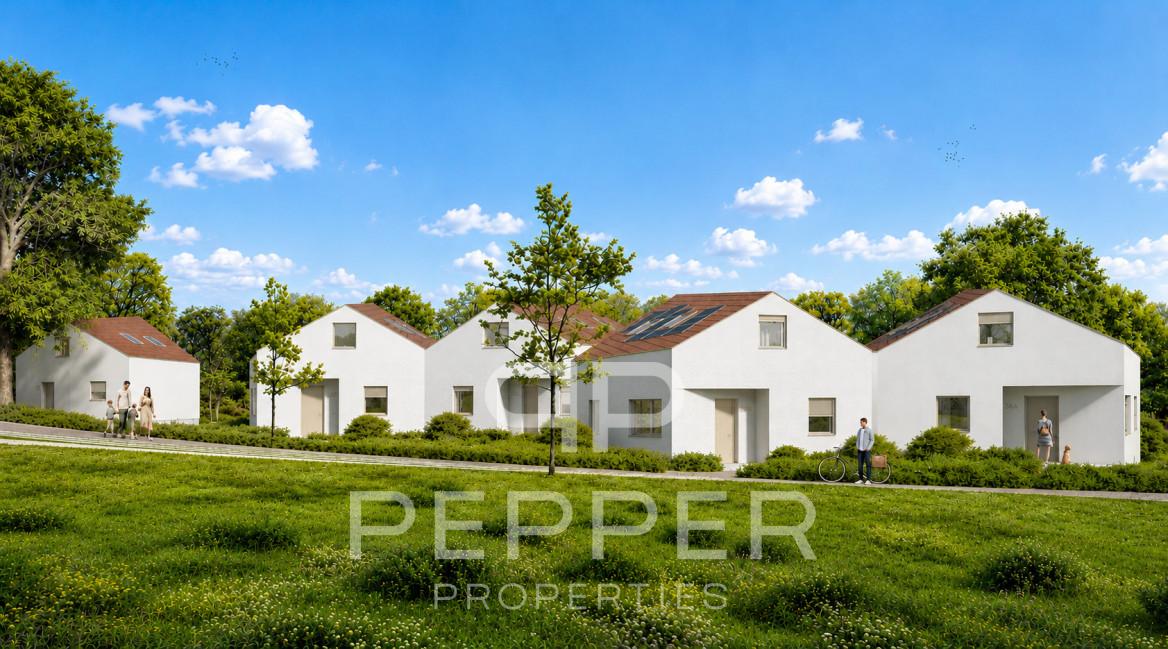
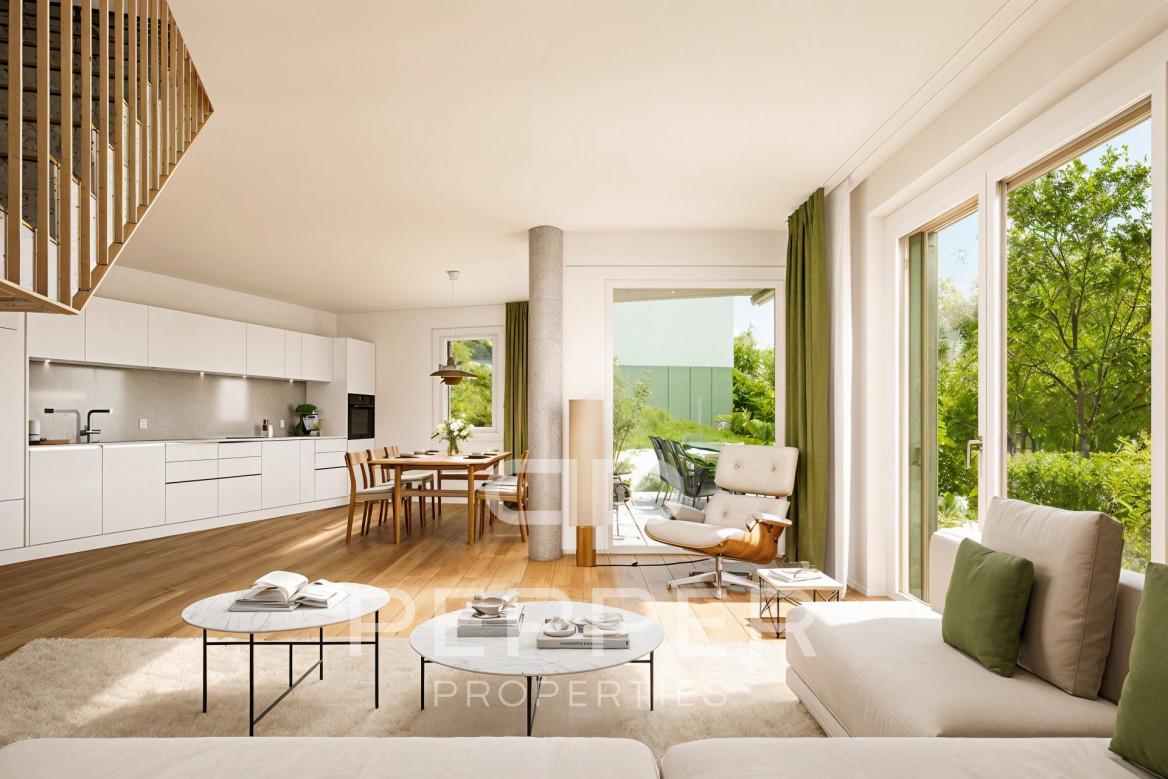
PEPPER PROPERTIES has the pleasure of presenting this magnificent new individual villa, integrated into the residential project Le Bosquet, a contemporary realization composed of four semi-detached villas and one individual villa, designed to offer a green and intimate living environment, in close proximity to the center of Yverdon-les-Bains.Developing approximately 160 m² of living space and approximately 204.5 m² of gross floor area, the villa E offers a complete and versatile configuration of 5.5 rooms, with four bedrooms, three bathrooms, a guest toilet, an outdoor parking space, a terrace of approximately 17.75 m², and a remarkable private garden of approximately 370 m², on a plot of land of approximately 450 m².Thought around the concept "nature in plus", which has become a true identity signature in the developer's achievements, Le Bosquet is carried by a renowned promoter, benefiting from several decades of existence. The project offers a new way of living: contemporary, comfortable, and turned towards the outside, in an environment where modernity, intimacy, and nature cohabitate with elegance.The villa E is the only individual villa in the project and constitutes the most exclusive address in the ensemble. Its independent implantation, its four orientations, its generous private garden, and its contemporary architecture give it a strong, rare, and particularly seductive identity. An open living space The main entrance is located on the upper floor, which naturally distributes the different levels of the house.In the garden level, the villa offers a beautiful living space with an open kitchen, dining room, and living room, extended by a terrace of approximately 17.75 m² and a large private garden of approximately 370 m².This level also includes a guest toilet and a technical/laundry room. Comfortable and well-thought-out sleeping areas On the upper floor, we discover two bedrooms, including a beautiful parental suite of approximately 26 m², comprising a bedroom, a dressing room, and a private shower room. A second bedroom and an additional shower room complete this level pleasantly.This floor also benefits from a comfortable clearance space, offering real latitude for layout and use according to needs.On the top floor, the villa offers two beautiful bedrooms of approximately 13.50 m² each, a bathroom, a storage room, and a beautiful clearance space, offering an interesting potential for use, particularly for setting up an office.The attic spaces will bring a warm and unique atmosphere to this level, with beautiful heights in the centers of the rooms. A contemporary architecture with an asserted character Le Bosquet is distinguished by a contemporary architecture with singular lines, designed to offer more than just a simple set of new villas. Through its play of volumes, its staggered positions, and its private outdoor spaces, the project creates an intimate residential atmosphere, where each villa has a real personality.The villa E pushes this promise even further, thanks to its individual status, its generous garden, and its independent implantation. Future buyers will also be able to personalize the finishes according to the planned budgets, in order to create an interior in accordance with their lifestyle. A practical location between city and greenery The project benefits from a green environment, while also offering easy access to the city center, schools, public transport, the CFF train station, shops, and highway axes.A rare opportunity for those looking for a new, contemporary, and versatile individual villa with a true architectural identity, between nature and urban proximity.

Travel time
-
1 / 18
CHF 1,300,000.–
Rue du Coin de Terre 6, 1400 Yverdon-les-Bains

Individual villa

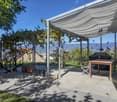
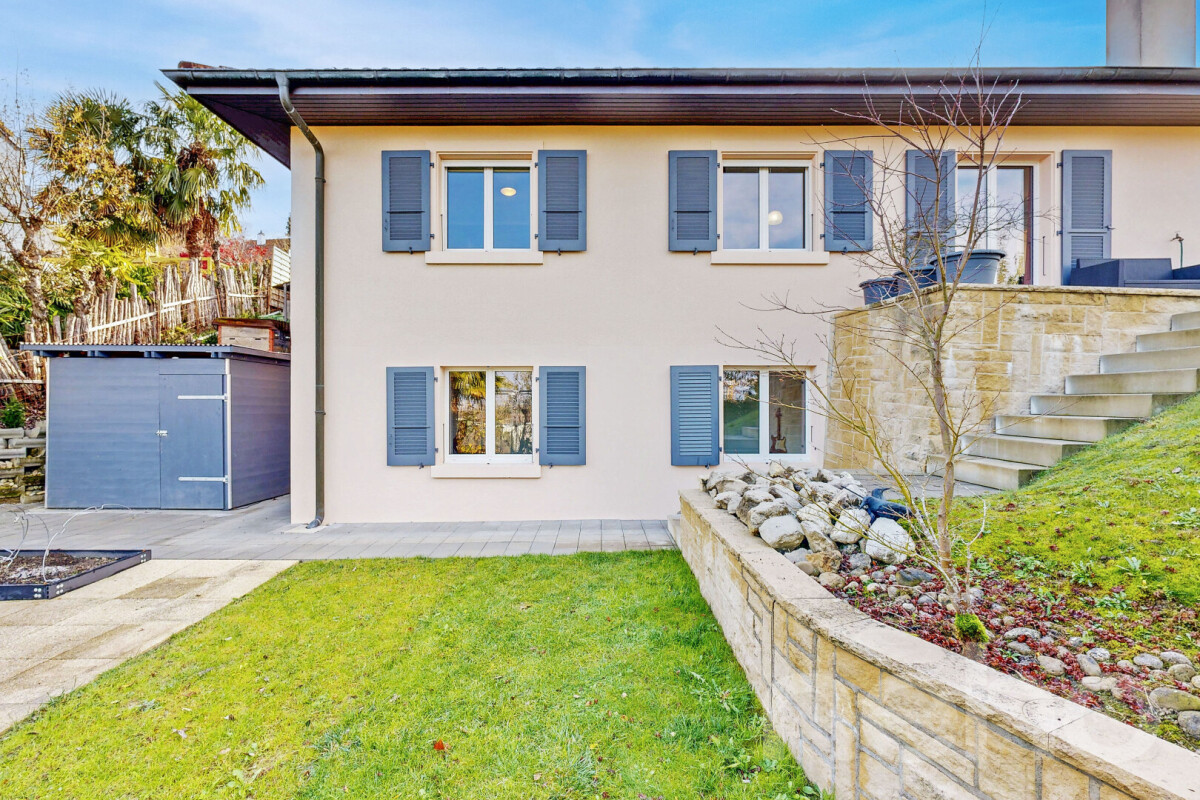
Individual house in a privileged neighborhood Built in 1951 on a tree-lined plot of 709 m², this individual house seduces with its green environment, its vast garden entirely surrounded by vegetation, and the great flexibility offered by its two levels.Regularly maintained and renovated over the years, it proposes on the main level an entrance hall, a pleasant living room dining room bathed in light, a semi-open kitchen, two bedrooms, and a shower room. The living room opens directly onto a beautiful terrace equipped with an electric awning and extended by the garden. The lower level, benefiting from its own entrance, includes two rooms currently arranged as bedrooms, a large open multipurpose space, a second shower room, a laundry/technical room, and several storage spaces.A loft accessible by a hatch extends over the surface of the house and offers additional storage volume.Outside, the property also has a garden shed, an automatic irrigation system, a lawn mower robot, and surveillance cameras.Note that the installation of a pool is possible.The house is heated with gas by means of a boiler replaced in 2024 and benefits, in addition, from a Swedish stove.This property constitutes a rare opportunity for a family wishing to have an independent house, a large garden, and modular spaces in a sought-after neighborhood of Yverdon-les-Bains. Distribution Upper floor • Entrance hall • Living room and dining room • Direct access to the terrace and garden • Terrace • Kitchen • 2 bedrooms • One shower room with WC/sink Lower floor • Independent entrance • 2 rooms • Large open space • One shower room with WC/sink • Laundry/technical room • Storage rooms Attic • Loft spread over almost the entire area of the house Exterior • Terrace • Tree-lined and vegetation-surrounded garden • Garden shed • 2 outdoor parking spaces

Travel time
-
New building
1 / 8
CHF 1,760,000.–
5.5 rooms165m² living space
Chemin de Sous-Bois, 24d, 1400 Yverdon-les-Bains

Contemporary villa with generous outdoor spaces - Villa D

PEPPER PROPERTIES is pleased to present this magnificent new villa in a sloping position, integrated into the residential project Le Bosquet, a contemporary realization consisting of four semi-detached villas and a single villa, designed to offer a green and intimate living environment, in close proximity to the center of Yverdon-les-Bains.The Villa D develops approximately 165 m² of living space and approximately 207.5 m² of gross floor area, with a complete and versatile layout of 5.5 rooms, including four bedrooms, three bathrooms, a guest toilet, an outdoor parking space, a terrace of approximately 18.25 m², and a generous private garden of approximately 230 m², on a plot of land of approximately 314 m².Thought around the concept "nature plus", which has become a true identity signature in the developer's realizations, Le Bosquet is carried by a renowned promoter, benefiting from several decades of existence. The project offers a new way of living: contemporary, comfortable, and turned towards the outside, in an environment where modernity, intimacy, and nature cohabit with elegance.Located in a sloping position, Villa D benefits from a privileged position within the project. Its beautiful private outdoor spaces, independent entrance, balanced volumes, and contemporary architecture give it a true sense of individuality. An open living space to the outside The main entrance is on the upper floor, which naturally distributes the different levels of the house.On the garden level, the villa offers a beautiful living space with an open kitchen, dining room, and living room, extended by a terrace of approximately 18.25 m² and a generous private garden of approximately 230 m².This level also includes a guest toilet and a technical room/laundry room. Comfortable and well-thought-out sleeping areas On the upper floor, we discover two bedrooms, including a beautiful master suite of approximately 26 m², comprising a bedroom, dressing room, and private shower room. A second bedroom and an additional shower room complete this level nicely.This floor also benefits from a very comfortable landing of approximately 22 m², offering a particularly interesting flexibility in terms of layout and use.On the top floor, the villa offers two beautiful bedrooms of approximately 13.25 m² and 13.50 m², a bathroom, a storage room, and a beautiful landing, offering an interesting potential for use, especially for setting up an office.The attic spaces will bring a warm and unique atmosphere to this level, with beautiful ceiling heights in the centers of the rooms. A contemporary architecture with an asserted character Le Bosquet is distinguished by a contemporary architecture with singular lines, designed to offer more than just a simple set of new villas. Through its play of volumes, offset positions, and private outdoor spaces, the project creates an intimate residential atmosphere, where each villa has a real personality.This design allows for preserving a pleasant feeling of individuality while benefiting from the coherence and elegance of a harmonious architectural realization. Future buyers will also be able to personalize the finishes according to their budgets, in order to create an interior that matches their lifestyle. A practical location between city and greenery The project benefits from a green environment, while also offering easy access to the city center, schools, public transport, the train station, shops, and highways.A beautiful opportunity for those looking for a new, modern, and versatile villa with a true architectural identity, between nature and urban proximity.

Travel time
-
New building
1 / 7
CHF 1,240,000.–
5 rooms135m² living space
Rue des Chaïnettes 6, 1400 Yverdon-les-Bains

Magnificent semi-detached villa in the center of Yverdon

Magnificent new 5-room villa in the heart of Yverdon-les-Bains Located in the center of Yverdon-les-Bains, this sumptuous contemporary 5-room villa on 3 floors offers an exceptional living environment combining comfort, modernity, and proximity to all urban amenities.A privileged locationEnjoy a calm environment while being just a few steps away from shops, schools, public transport, and the historic center. The train station and the lake shore are accessible within a few minutes on foot, making this villa an ideal place for families or active people seeking practicality and quality of life.High-end amenitiesDesigned with high-quality materials, this villa stands out for its elegant architecture and meticulous finishes.It consists notably of: • A spacious, bright living room with large windows providing access to a terrace and a garden • An open, fully equipped kitchen, modern and functional • Three spacious bedrooms, including a parental suite with a private bathroom • An office • Two bathrooms and a guest toilet • A large cellar • Underfloor heating, triple glazing, and excellent energy insulation Outdoor areas and comfortThis villa has a carefully landscaped private garden, ideal for enjoying the fine days, as well as a magnificent terrace at the level of the living roomA covered parking space completes this exceptional property

Travel time
-
1 / 13
CHF 2,190,000.–
8.5 rooms240m² living space
A Yverdon-les-Bains, 1400 Yverdon-les-Bains

Renovated family villa, independent studio and 1'260 m² garden

A traditional villa entirely renovated, 240 m² of living space on a plot of 1'431 m², five minutes' walk from the thermal baths of Yverdon-les-Bains.Rare on the Yverdon market, this house brings together what is rarely found together: the character of a traditional construction, the comfort of a complete renovation carried out between 2022 and 2023, and a landscaped garden like a real living ecosystem.New flooring upstairs, two bathrooms fully modernized, open kitchen to the dining room, heated veranda overlooking a 100 m² terrace facing southwest. Six bedrooms, a fully excavated basement with a fitness room, game room and sauna, five parking spaces: the distribution is as generous as the volumes. 336 m² of built surface in total.With its independent entrance on the ground floor and its staircase serving the upper floor without crossing the living rooms, the house could be divided into two autonomous dwellings within the same volume, provided some targeted adjustments are made. The studio created in 2023, furnished and with its own entrance, completes the device: parents nearby, autonomous adult children, or rental income of the order of CHF 750.- per month.The villa far exceeds the standards of its generation: 37 photovoltaic panels producing 14'000 kWh per year, electric vehicle charging point, roof insulation redone in 2022, triple glazing, CECB with a global efficiency of class C.Shops, schools and public transport within 500 meters, A1 motorway access at 1.4 km, Lausanne in 35 minutes by train. Located in residential area 2, the plot has significant potential for expansion in view of the applicable mass index, any extension being subject to the communal provisions in force.A house ready to live in, in a quiet neighborhood, carried by owners who have managed to give it a soul.

1 / 13
CHF 1,300,000.–
7.5 rooms200m² living space
1400 Yverdon-les-Bains

Spacious family house, plot of 1147 m2

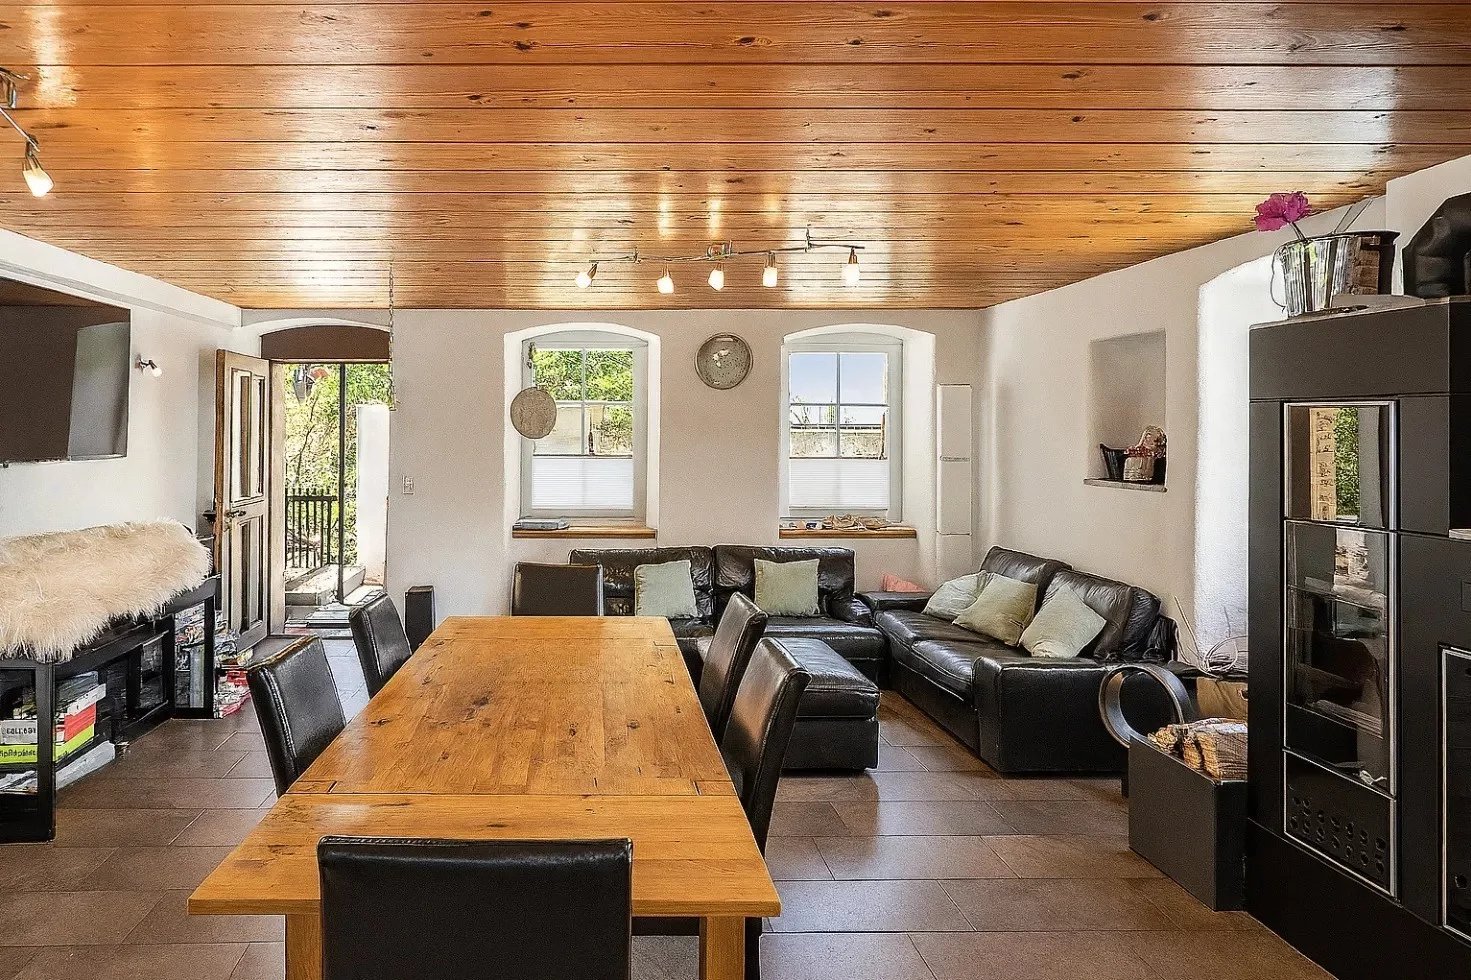
Located at the gates of Yverdon near the Chamard area, this beautiful individual house seduces with its generous volumes, excellent luminosity, and peaceful environment.500 m from public transport to Yverdon station and the center of Yverdon.With nearly 200 m² of living space, its excavated basement and its designed outdoor spaces, it offers an ideal setting for a family seeking comfort, intimacy, and proximity to amenities.The highlights • 5 spacious bedrooms (possibility of a 5th) • 3 bathrooms and 3 WC, spread over three levels • Equipped kitchen with direct access to the garden • Bright living room with balcony and adjacent reading area • Independent dining room (former bedroom converted) • Basement with laundry room, cellar, bathroom, and multipurpose room • External annex of 20 m², heated, insulated, and equipped with a fireplace • Large terrace, tree-lined garden, and double garage • Optimal sunlight and peaceful environment Outdoor and living environmentThe garden offers a true bubble of serenity with a large terrace ideal for summer meals.The heated summer room is a unique asset: it can serve as a dining room, office, playroom, or relaxation area.The entire property benefits from full south exposure and permanent sunlight.Location and amenitiesValeyres-sous-Montagny enjoys a strategic location combining the calm of the countryside and the proximity to the city: • Nurseries and primary schools in the village • Secondary schools, gymnasiums, and training centers in Yverdon-les-Bains • Shops, restaurants, supermarkets Migros, Coop, Denner within 5 minutes • Yverdon hospital and medical centers • Train station and bus nearby • Sports center, football fields, tennis, swimming pool, hiking trails, and bike paths in the surroundings • Quick access to the A1 highway (Lausanne - Neuchâtel) A house designed for family lifeThis property offers a warm and functional framework, ideal for a family seeking space and comfort while remaining close to amenities.Its habitable annex, its complete basement, and its multiple modular rooms allow for great flexibility in use (telecommuting, leisure, guest room, or partial rental).The images correspond to the property, but the furniture and various elements have been changed to allow you to better project yourself; they will help during the visit to imagine the real potential available.It needs to be refreshed, as it has wallpaper and other elements to be adapted to today's taste, but the potential is there, waiting for you.Contact us today to receive the complete dossier and plan a visit.A rare house on the market, combining volume, light, and serenity two minutes from Yverdon-les-Bains.

New building
1 / 8
CHF 1,330,000.–
5 rooms153m² living space
Rue des Chaïnettes 6, 1400 Yverdon-les-Bains

Magnificent semi-detached villa in the center of Yverdon

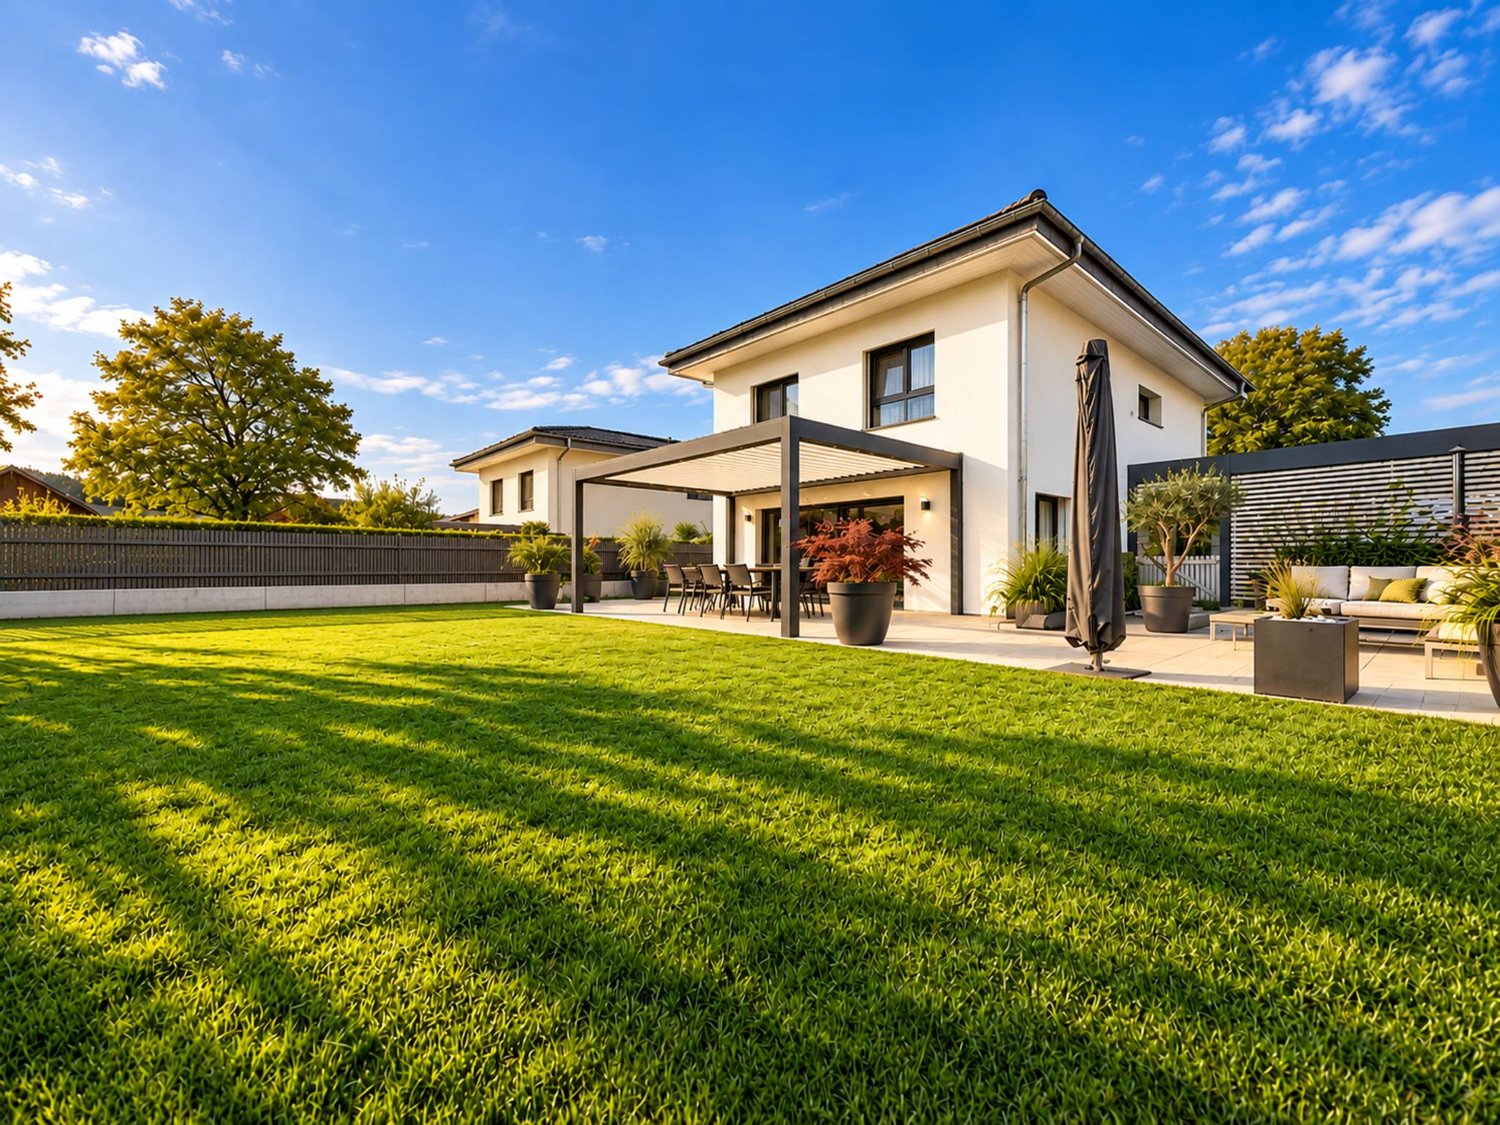
Magnificent new 5-room villa in the heart of Yverdon-les-Bains Located in the center of Yverdon-les-Bains, this magnificent contemporary 5-room villa on 3 floors offers an exceptional living space combining comfort, modernity, and proximity to all urban amenities.A privileged locationEnjoy a quiet environment while being just a few steps away from shops, schools, public transport, and the historic center. The train station and lakeshore are accessible within a few minutes on foot, making this villa an ideal place for families or active people seeking practicality and quality of life.High-end amenitiesDesigned with high-quality materials, this villa stands out for its elegant architecture and careful finishes.It consists notably of: • A spacious, bright living room with large windows providing access to a private terrace • An open, fully equipped kitchen, modern and functional • Three spacious bedrooms and an office, including a parental suite with dressing room • Two bathrooms and a guest toilet • A large cellar • Underfloor heating, triple glazing, and excellent energy insulation Outdoor areas and comfortThis villa has a carefully landscaped private garden, ideal for enjoying the fine days, as well as a magnificent terrace at the level of the living roomA covered parking space completes this exceptional property


Travel time
-

Suggested properties for you based on search results