63 results - Property for buy in Chailly - Rovéréaz (Lausanne)

Kevin Rogato

Kevin Rogato

1 / 13
Kevin Rogato

Kevin Rogato

  • Balcony / Terrace
  • Elevator
  • Child-friendly
Price on request
5.5 rooms150m² living space
Avenue du Temple 21b, 1012 Lausanne

Magnificent 5-room apartment in Lausanne, privileged neighborhood

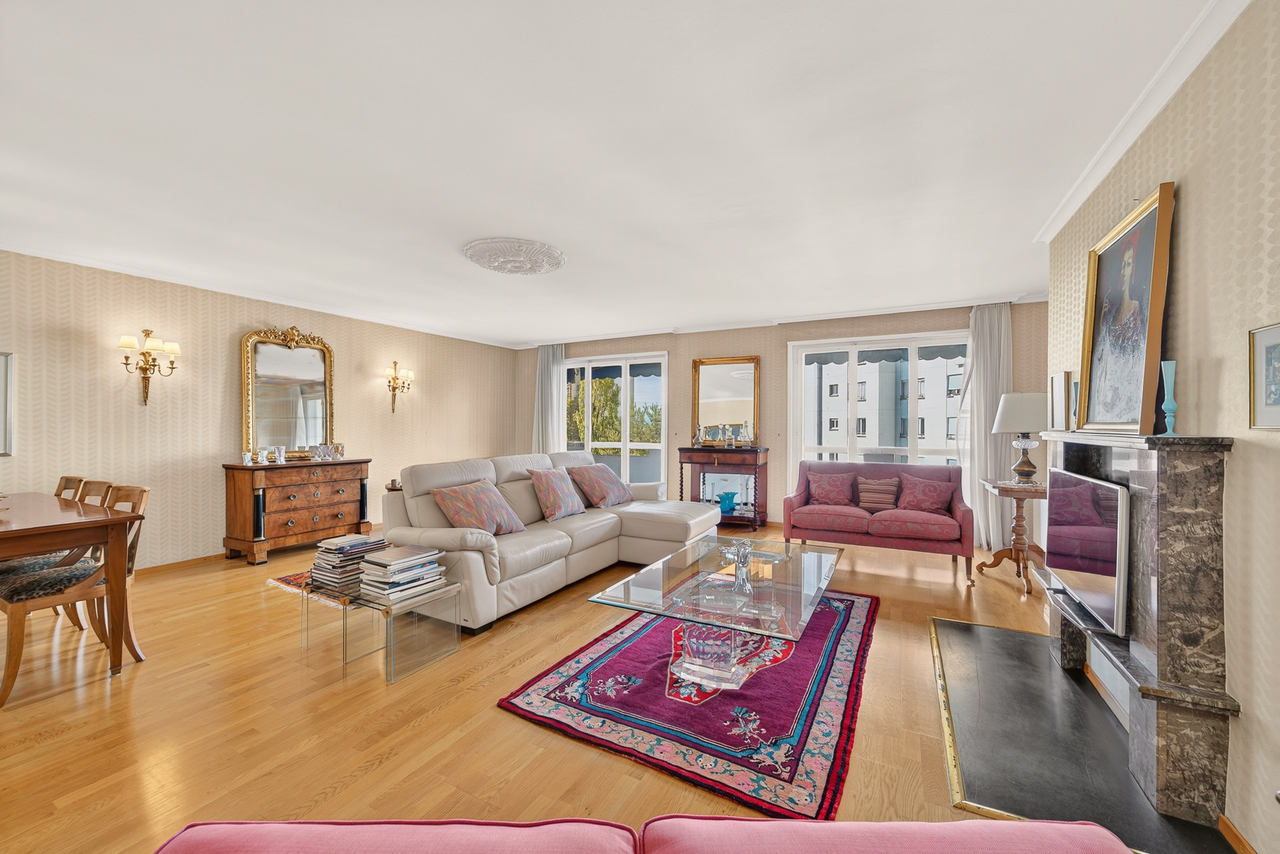
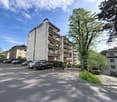
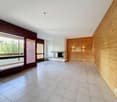
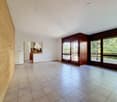
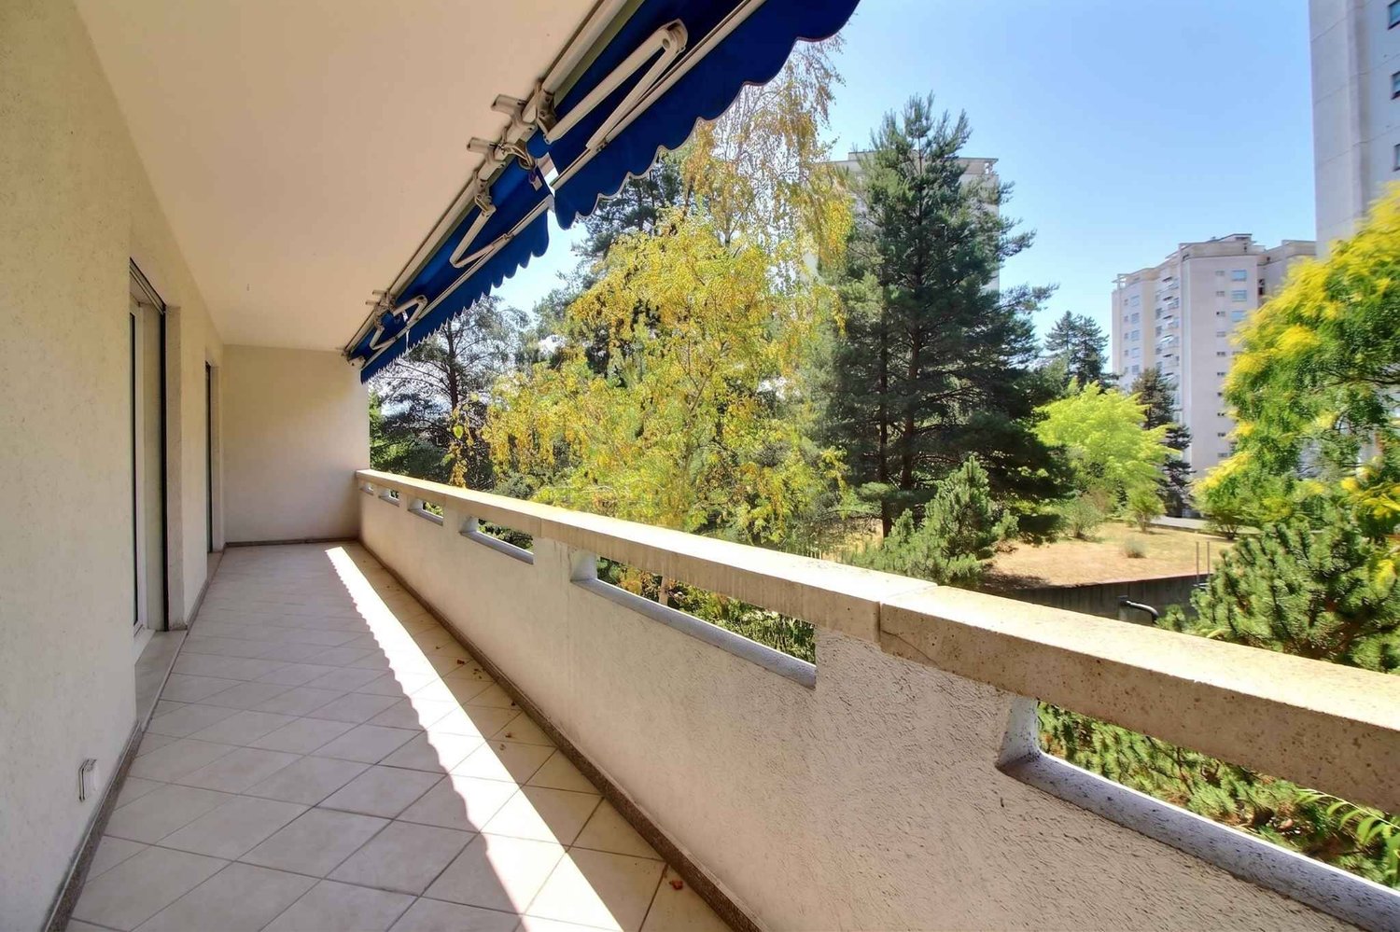
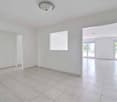
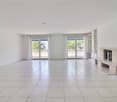
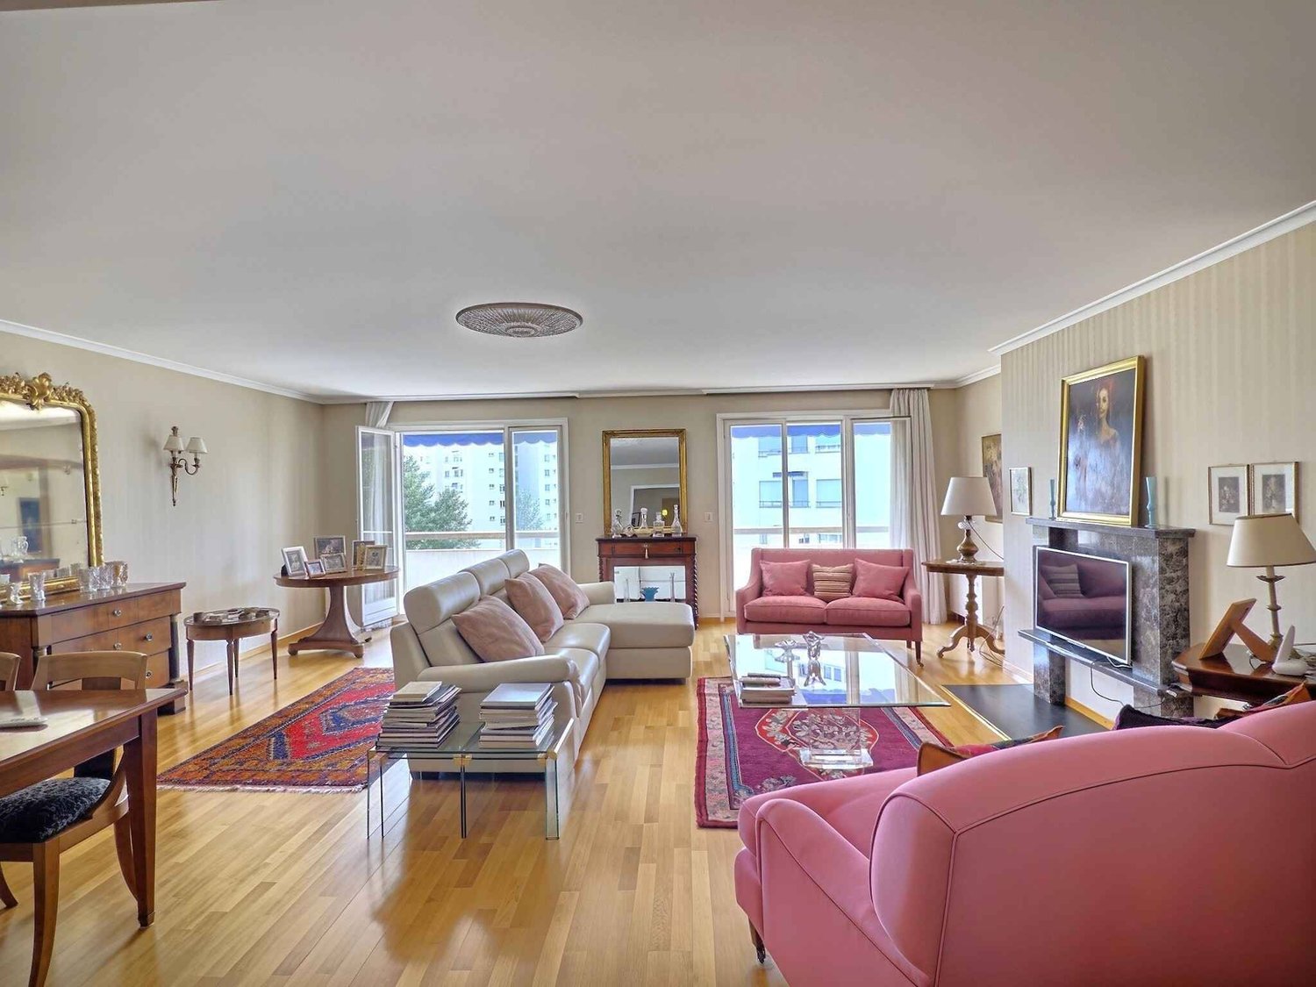
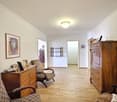
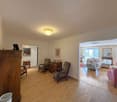
An apartment of character with generous volumes, in the heart of Chailly in LausanneIn the heart of Chailly, one of the most sought-after residential areas of Lausanne, this apartment seduces with its generous spaces, its luminosity, and its green setting. Located a few steps from a tree-lined park and in close proximity to shops and amenities, it offers a privileged living environment, where calm and practicality combine on a daily basis.With approximately 159 m² of weighted surface area, this property stands out for its harmonious proportions and functional layout. Its volumes offer a comfortable living space, suitable for both family life and moments of sharing and conviviality.Upon entering, the generosity of the spaces imposes itself like a true signature. The vast living room, sublimated by a fireplace, invites relaxation and gatherings. Its dimensions allow for a comfortable lounge and a welcoming dining area, in a warm and timeless atmosphere.Pleasantly extending the living area, a balcony of approximately 17 m² offers an ideal outdoor space to enjoy the beautiful days, share a meal, or enjoy a moment of calm facing a green environment.Independent, the kitchen combines functionality and comfort thanks to its careful layout, numerous storage spaces, and generous workspace. Its disposition preserves an appreciable separation from the reception areas.The sleeping area consists of three large bedrooms, two of which have built-in closets. Their dimensions allow for great freedom in layout, whether to create comfortable bedrooms, integrate a workspace, or have additional storage.

  • Balcony / Terrace
  • Elevator
  • Child-friendly
Travel time
-
Sébastien Jamaa

Sébastien Jamaa

1 / 10
Sébastien Jamaa

Sébastien Jamaa

  • Parking space
  • Garage
Price on request
8 rooms230m² living space
Vaud, 1012 Lausanne

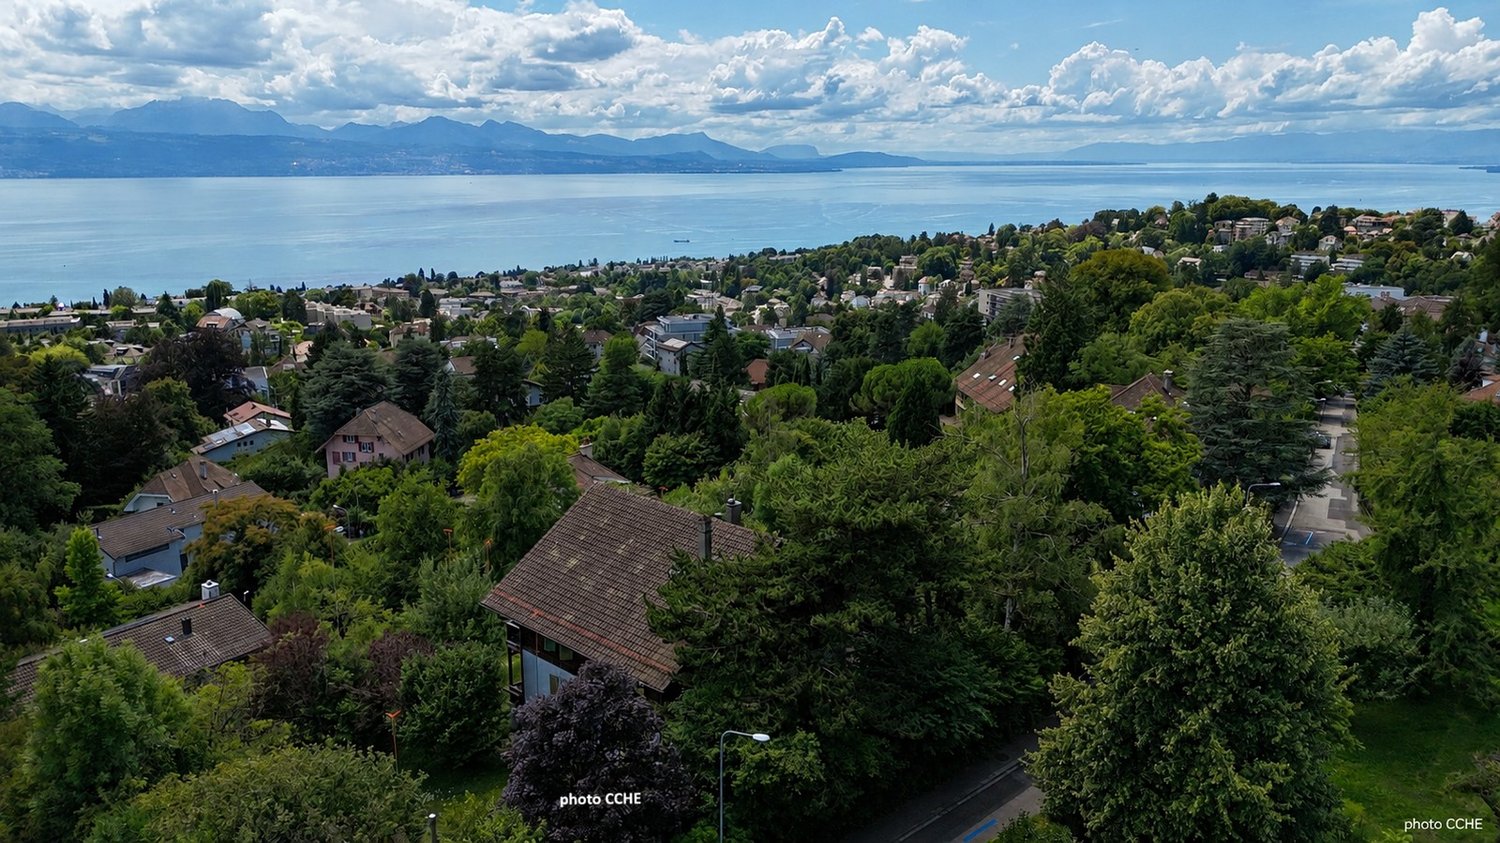
Elegant 1930s chalet-villa with panoramic views of Lake Geneva

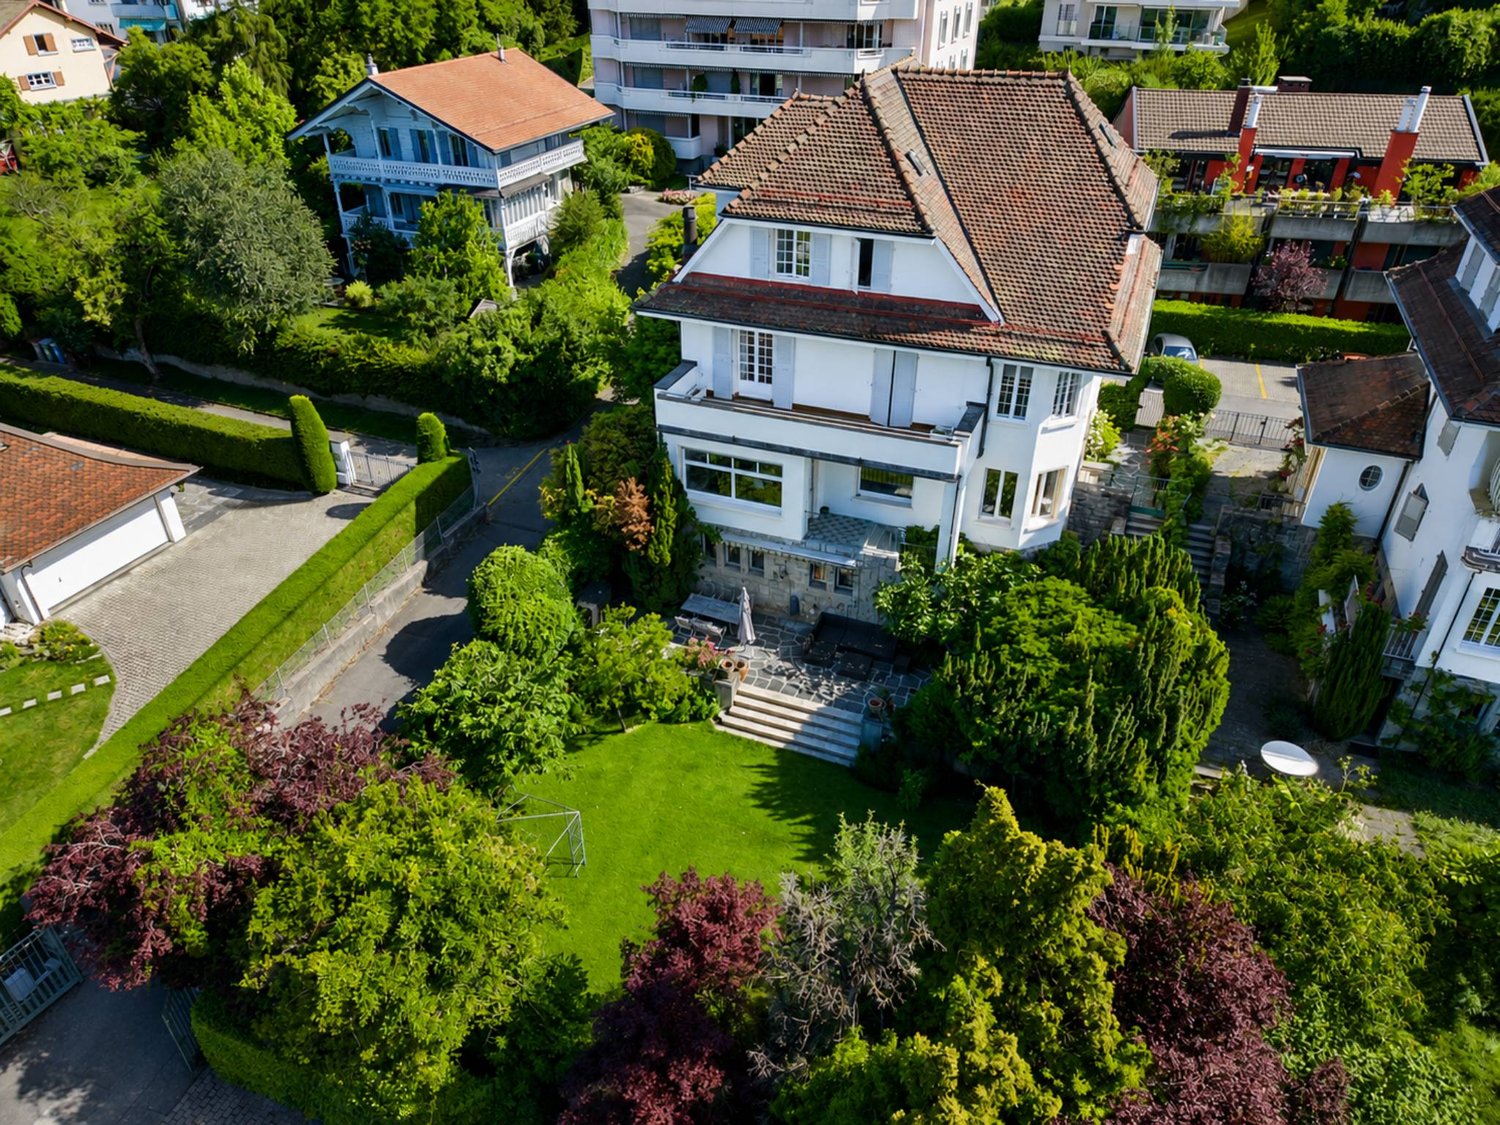
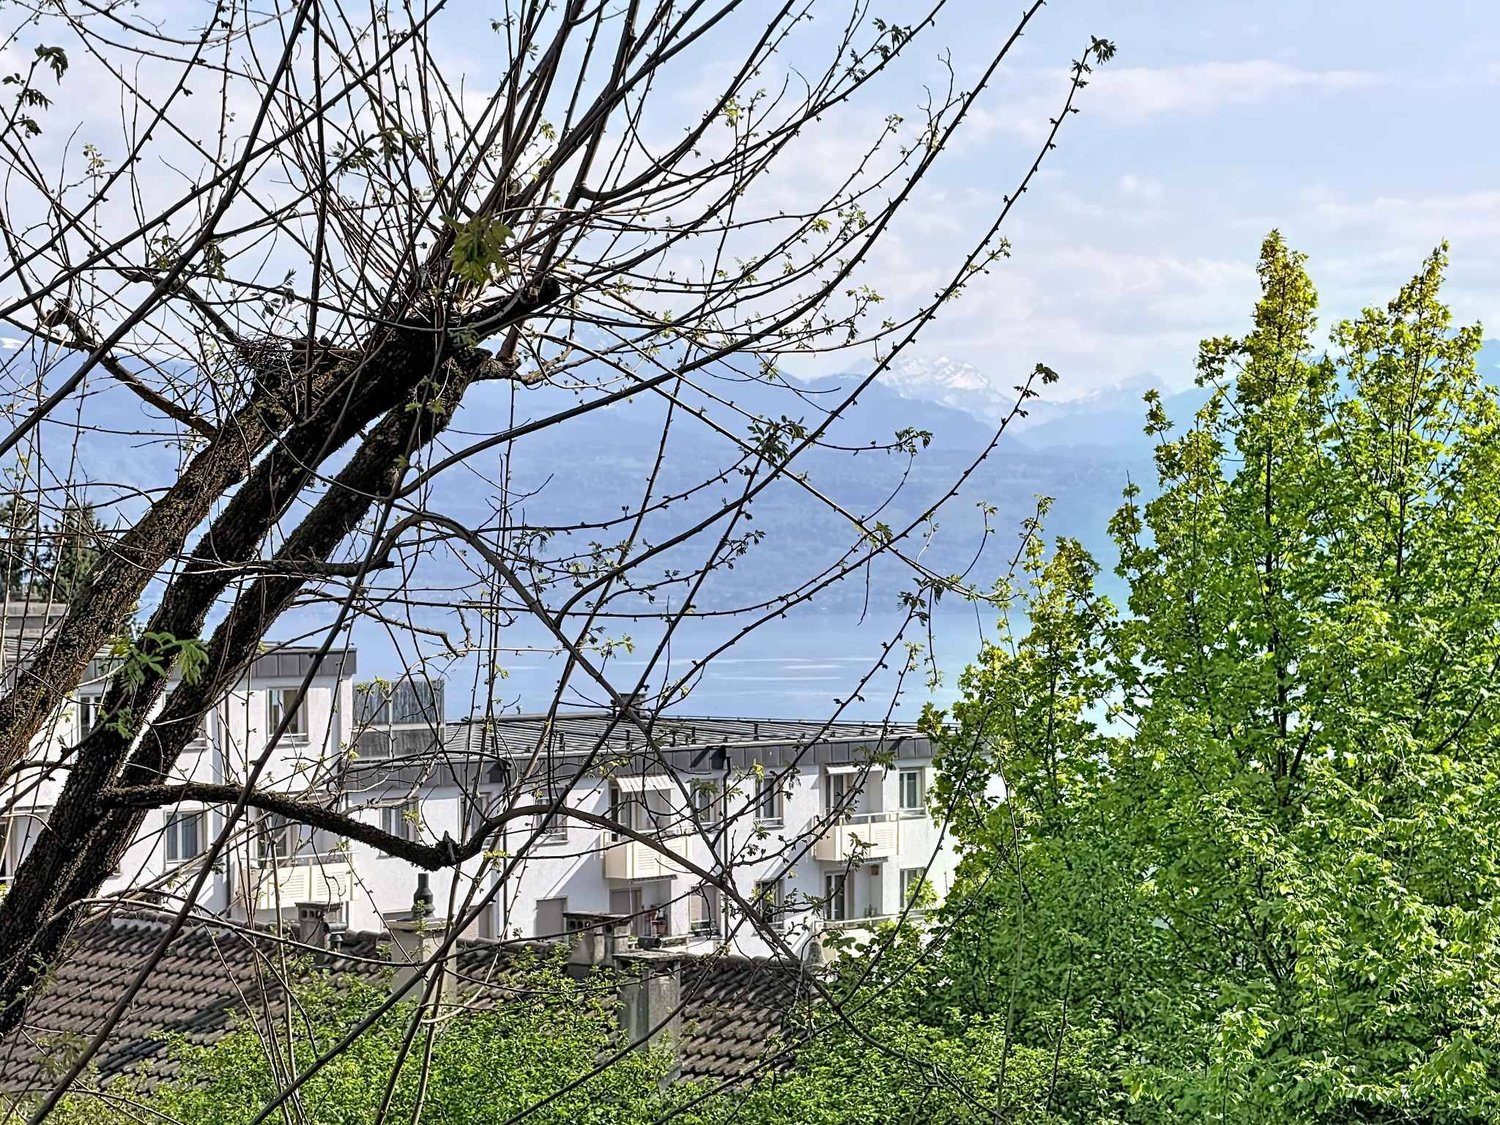
Switzerland Sotheby's International Realty has the privilege of presenting to you, exclusively, this elegant property from the 1930s, ideally located in Chailly - Lausanne. Built on a tree-lined plot of approximately 1,500m2, in a particularly sought-after residential area, this property benefits from a privileged situation, offering a peaceful living environment while remaining close to amenities, schools, and the École Nouvelle de la Suisse Romande International School, public transport, and main communication axes.One of its main assets lies in its unobstructed view of Lake Geneva and the Alps, whose panorama accompanies the living spaces and outdoors. The calm environment, sheltered from noise pollution, provides a rare quality of life, where intimacy and serenity blend harmoniously.The property has retained all the charm of its era thanks to its generous volumes, a ceiling height of 3 meters, its characteristic architecture, and original elements, offering an ideal basis for renovation or enhancement according to the aspirations of its future owners.The carefully landscaped garden invites you to fully enjoy the natural setting and exceptional views surrounding the property.This property will seduce lovers of character properties seeking a confidential address, a privileged environment, and a timeless, typically Lausanne architectural heritage.We are at your entire disposal to transmit more information and organize a private visit of this exceptional property.

  • Parking space
  • Garage
1 / 6
  • Parking space
  • Balcony / Terrace
CHF 950,000.–
2.5 rooms68m² living space
A Lausanne, 1012 Lausanne

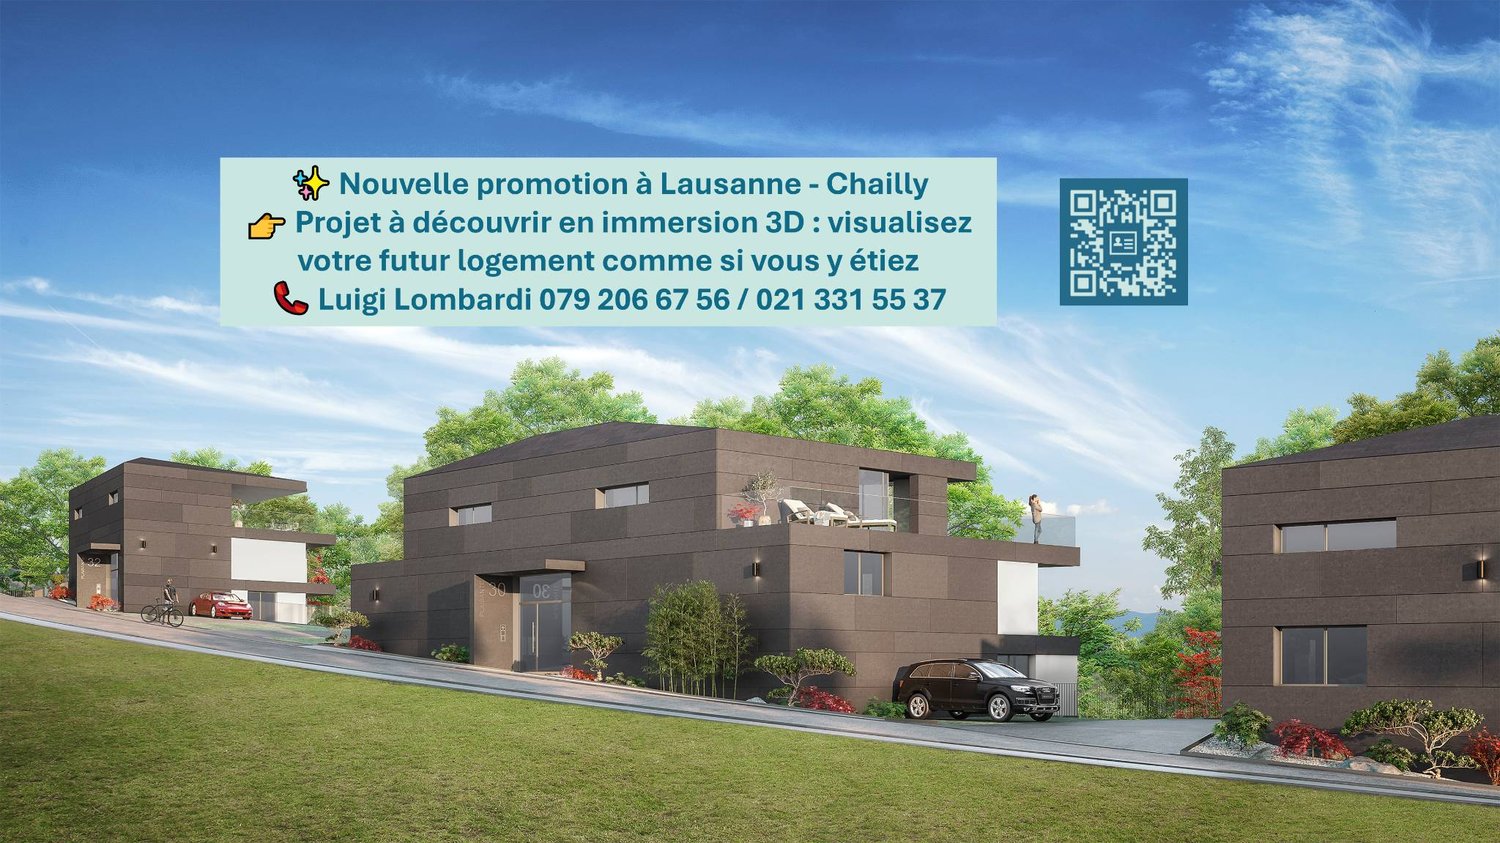
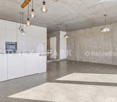
2.5 rooms NEW bright southeast facing with balcony - Discover it in 3D immersion!

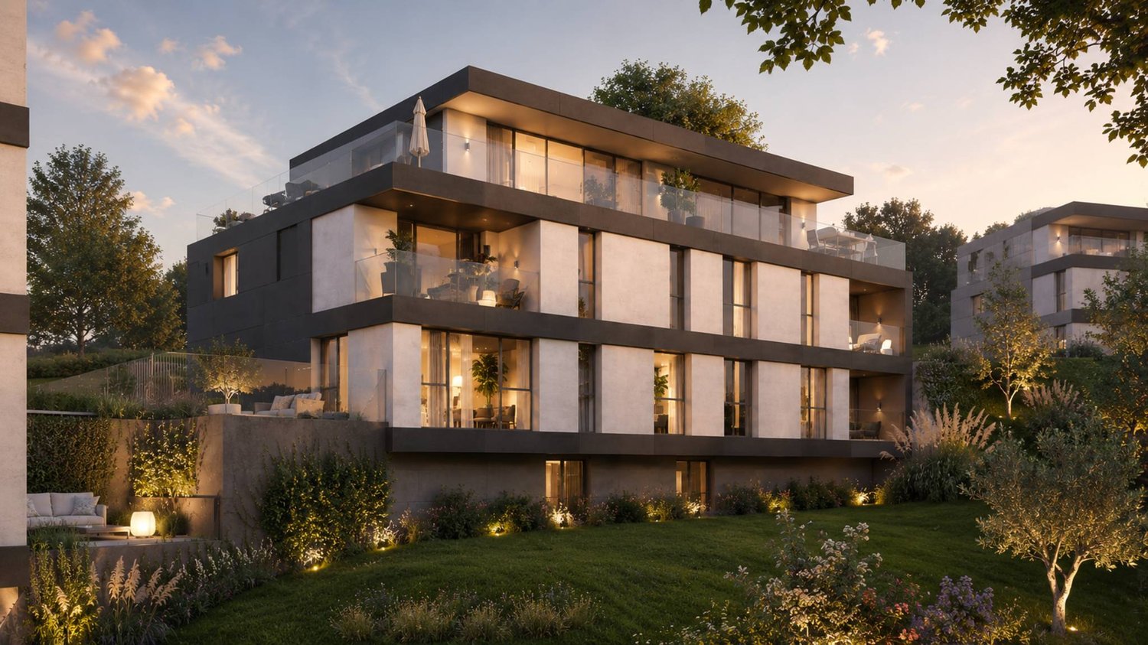
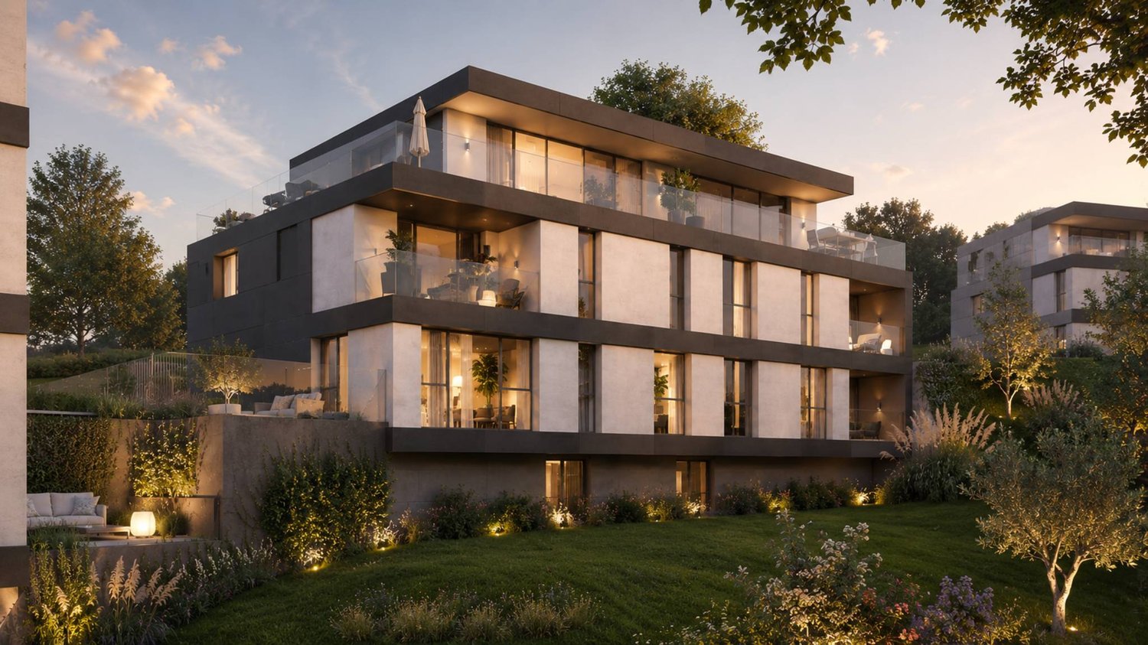
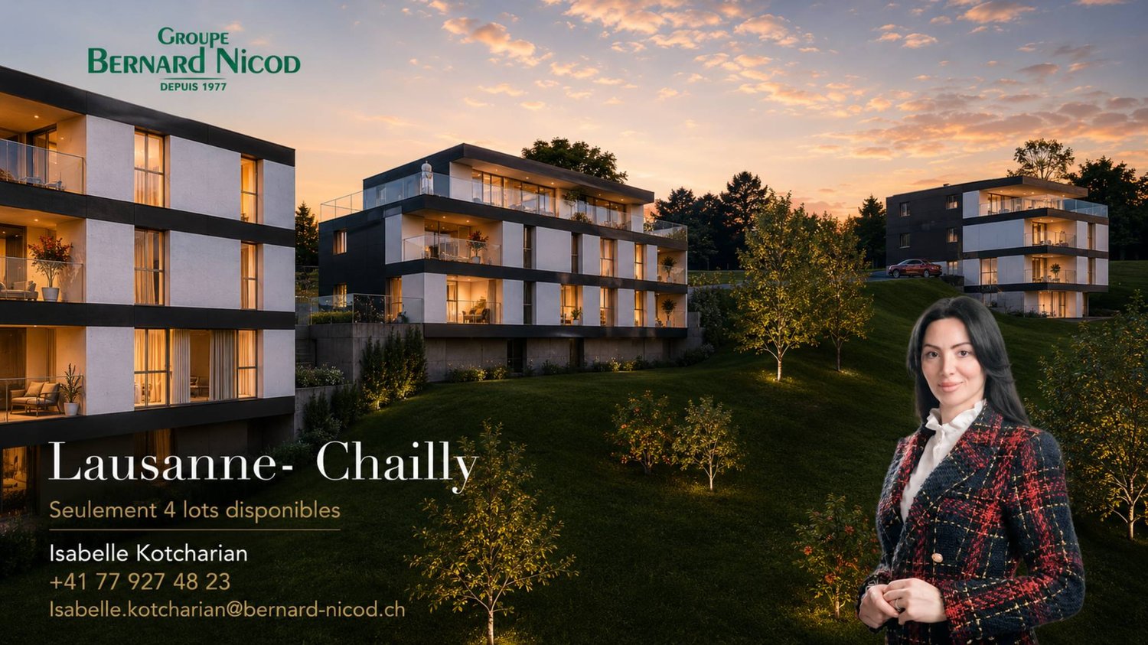
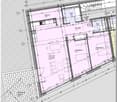
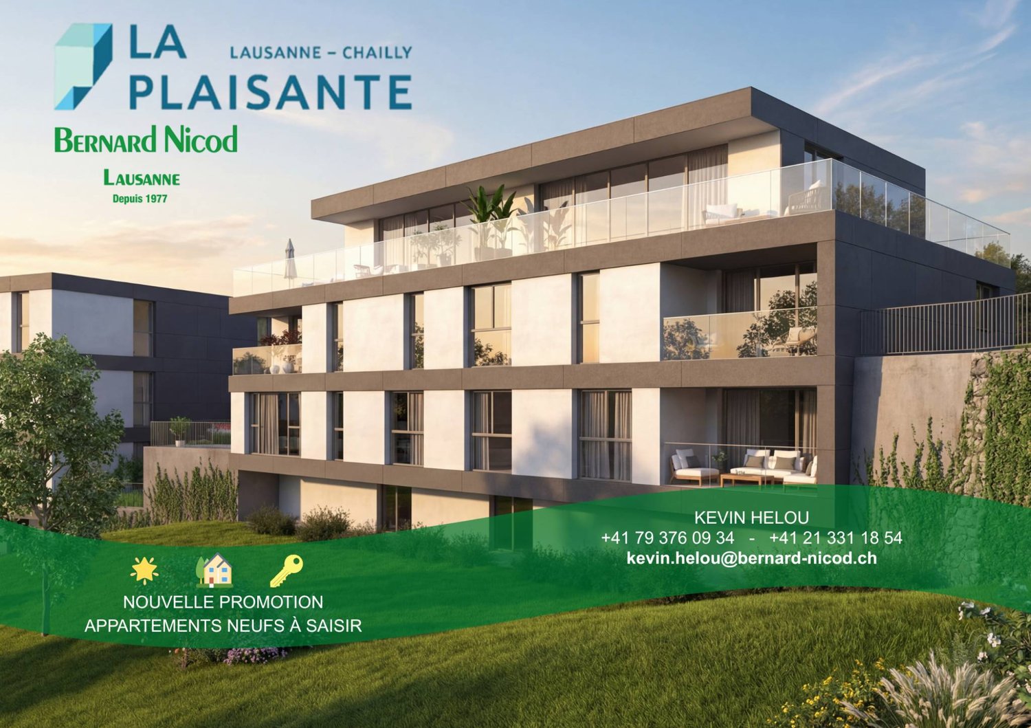
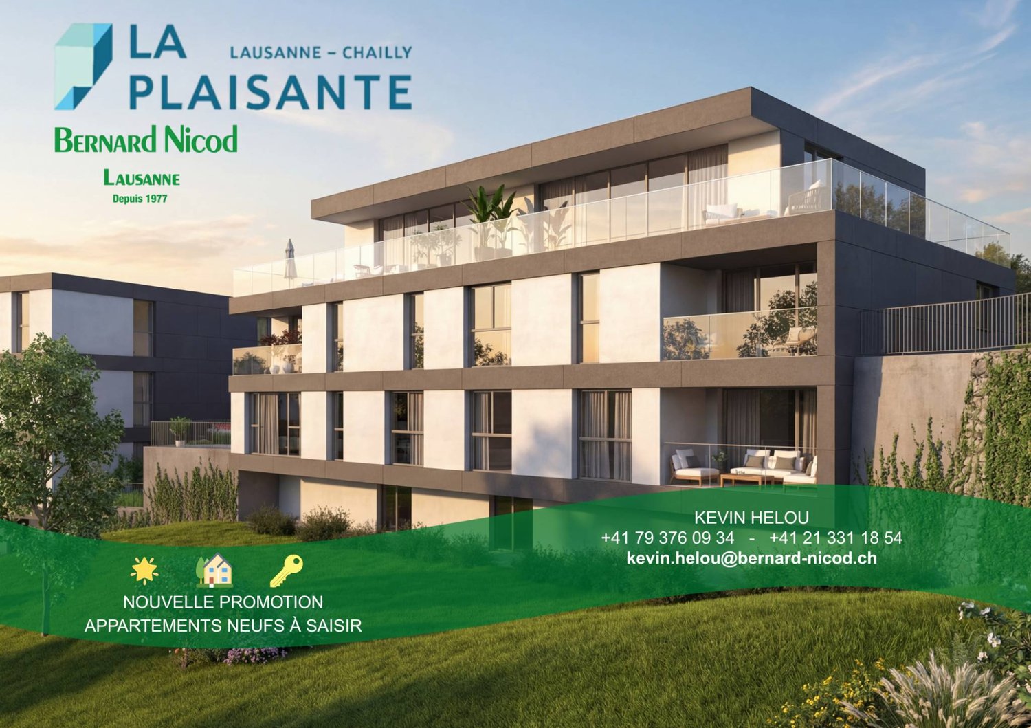
Make an appointment to discover this beautiful apartment in 3D immersion: visualize the spaces, the terrace, and the view of the lake as if you were there! https://qrco.de/bgJYUe Located on the upper ground floor of building B, this charming 2.5-room apartment of 63.70 m², southeast facing, offers a bright and comfortable living space of 40 m². The 6.70 m² balcony allows you to enjoy a pleasant outdoor area, perfect for a pied-à-terre or a first purchase.This apartment is part of the La Plaisante residence, a new Minergie project consisting of three elegant residences grouping 10 apartments and 3 business spaces.The residence is designed to offer a privileged living environment, combining nature, light, and comfort in the heart of the peaceful and sought-after Chailly neighborhood, just a few minutes from the city center of Lausanne.Each apartment has been designed with a focus on well-being and energy performance, and benefits from a heat pump air-water heating system, complemented by photovoltaic solar panels.The private outdoor spaces, such as balconies, terraces, or patios, depending on the typology, pleasantly extend the living rooms and invite you to enjoy the tranquility of the natural setting.The fully customizable finish materials offer the buyer a generous budget to design a modern, durable, and harmonious interior.Residents will also benefit from outdoor parking spaces, some of which are in a compact format, for optimized use.Planned delivery: December 2027Price of lot B2: CHF 950,000.-A rare address, designed for those seeking light, serenity, and architectural quality in Lausanne-Chailly.

  • Parking space
  • Balcony / Terrace
1 / 6
  • Parking space
  • Balcony / Terrace
CHF 1,170,000.–
2.5 rooms88m² living space
A Lausanne, 1012 Lausanne

2.5 rooms NEW bright southwest facing with balcony and dressing room - Discover it in 3D immersion!

Make an appointment to discover this beautiful apartment in 3D immersion: visualize the spaces, the terrace and the view of the lake as if you were there! https://qrco.de/bgJYUeLocated on the upper ground floor of building A, this charming 2.5-room apartment of 81.80 m² benefits from a southwest orientation offering natural light throughout the day.Its beautiful living room of 43 m² opens onto an 11.10 m² balcony, ideal for enjoying the calm and green surroundings of the residence.The bedroom has an adjacent dressing room, and the fully customizable interior finishes allow each person to design a modern, elegant and personalized interior.This apartment is part of the La Plaisante residence, a new Minergie project consisting of three elegant residences with 10 apartments and 3 commercial spaces.The residence offers a privileged living environment, combining nature, light and comfort in the heart of the peaceful and sought-after Chailly district, just a few minutes from the center of Lausanne.Each apartment has been designed with a focus on well-being and energy efficiency, and benefits from a heat pump air-water heating system, complemented by photovoltaic panels.The private outdoor spaces, such as balconies, terraces or patios, depending on the typology, pleasantly extend the living areas and invite you to enjoy the tranquility of the natural setting.The fully customizable finishing materials offer the buyer a generous budget to design a modern, durable and harmonious interior.The residents will also benefit from outdoor parking spaces, some of which are in a compact format, for optimized use.Scheduled delivery: December 2027Price of lot A1: CHF 1'170'000.-A rare address, designed for those seeking light, serenity, architectural quality in Lausanne-Chailly.

  • Parking space
  • Balcony / Terrace
Nina Michetti

Nina Michetti

1 / 13
Nina Michetti

Nina Michetti

  • Parking space
  • Balcony / Terrace
  • View
  • +1
CHF 2,190,000.–
5.5 rooms140m² living space
1012 Lausanne

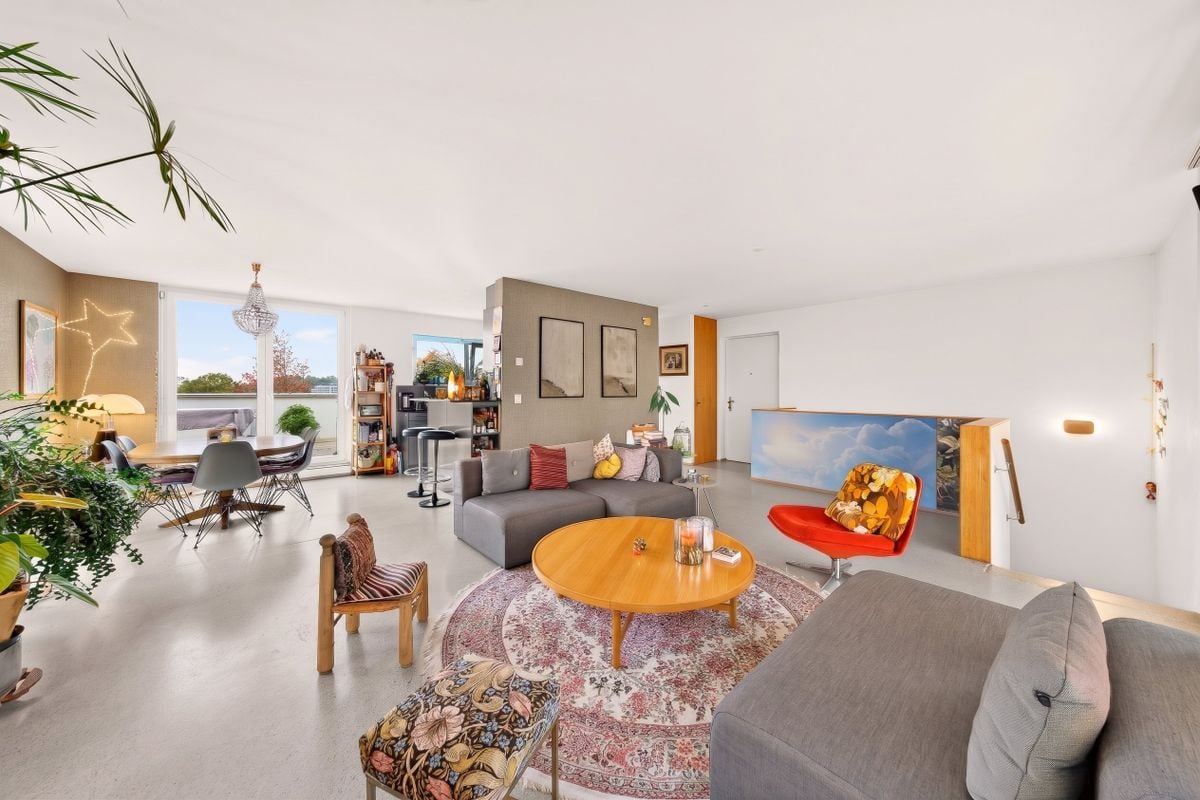
Spacious attic duplex in Chailly

Located in the sought-after residential area of Chailly, this property benefits from a green and pleasant environment, close to shops, schools, and public transport. An ideal location for a family wanting to enjoy a peaceful living environment while remaining close to the center of Lausanne.Built in 2014, the building stands out for the quality of its construction and its excellent maintenance condition. It benefits from solar panels and green roofs, testifying to particular attention paid to environmental aspects.This spacious attic duplex of approximately 140 m² stands out for its carefully crafted finishes, including terrazzo concrete floors integrating lake gravel, combining elegance and ease of maintenance, as well as solid wood flooring in the bedrooms. The full-height doors and ceilings over 2.50 m reinforce the contemporary character of the ensemble.The apartment also seduces with its distribution over two levels, its four bedrooms, and its generous outdoor spaces. The separation between the living areas and the sleeping space offers a particularly adapted layout for family life.The upper level accommodates a living room of approximately 30 m², extended by a dining area and a semi-open kitchen. This set opens onto a vast terrace of 35.4 m², ideal for sharing meals in the open air or enjoying pleasant moments of relaxation. A beautifully arranged office area completes this level.The lower level is dedicated to the sleeping area and includes four bedrooms with generous surfaces, ranging from 13.4 to 15.7 m². The parental suite has its own bathroom as well as direct access to a balcony of 13.6 m². Three additional bedrooms, a second bathroom, and a separate toilet complete this level.A large closed cellar as well as an outdoor parking space, offered at an additional price of CHF 30,000, complete this property.The photographs presented in this file are the exclusive property of Rockwell Properties. Any reproduction, distribution, or use by third parties without prior written authorization is strictly prohibited.

  • Parking space
  • Balcony / Terrace
  • View
  • +1
Chloe Gonon

Chloe Gonon

1 / 10
Chloe Gonon

Chloe Gonon

  • Parking space
  • Garage
  • View
  • +1
CHF 1,950,000.–
5.5 rooms118m² living space
., 1012 Lausanne

Contemporary elegance and private garden

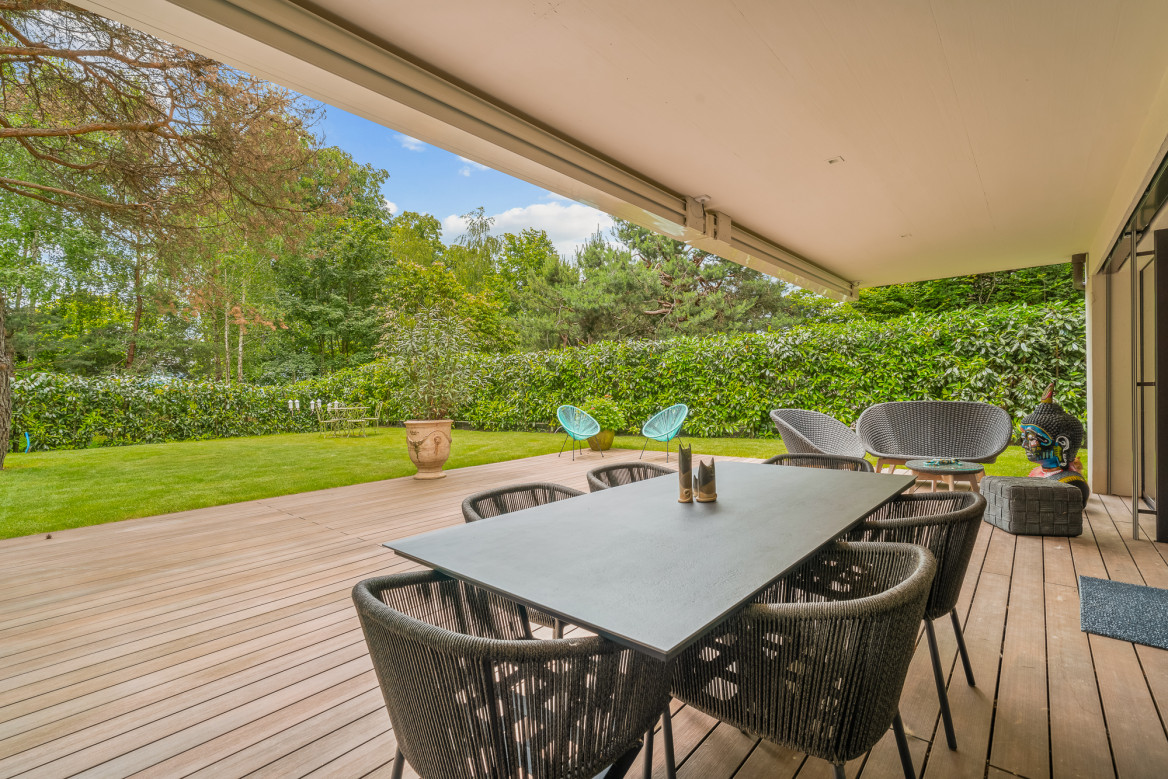
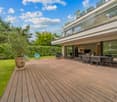
Perfectly located just two steps from the center of Lausanne, in a quiet and sought-after area, this magnificent 5.5-room apartment of approximately 118 m2, with a terrace of approximately 60 m2 and a large private garden of approximately 150 m2, is unique in the city. It enjoys an optimal position offering a privileged living environment with direct access to all amenities (shops, restaurants, bus, M2 in 5 minutes and less than 10 minutes from the city center of Lausanne). Its typology and beautiful spaces are ideal for people who want to enjoy a spacious, elegant, and bright home in a green and pleasant environment. This rare property on the local market is in a like-new condition and constitutes a very good opportunity!Carefully designed with high-quality finishes in a building constructed in 2022, the apartment is distributed over an entrance hall with wardrobe, two bathrooms, a guest toilet, a spacious living room with open kitchen and dining room, giving access to the large covered terrace and the private garden. It includes 4 bedrooms, two of which have been combined into a parental suite with bathroom and dressing room (it is easily possible to separate them to regain their initial configuration). In addition, the property also has a room currently used as a laundry room. Finally, it is completed with an indoor parking space (in addition) and a cellar.This small, secure PPE of six apartments is located less than 10 minutes from the city center of Lausanne. All amenities are within 5 minutes. A bus stop is 10 minutes on foot. The train station is 10-15 minutes and schools are less than 5 minutes away. Finally, access to the highway is less than 10 minutes by car. All in absolute calm!Price of the apartment: Fr. 1'950'000.-Price of the indoor parking space: Fr. 50'000.-Price of the interior box: Fr. 100'000.-Total sale price: Fr. 2'100'000.-UNIQUE OPPORTUNITY TO BE SEIZED!Visit us quickly.Chloe GononDirector of Luxury Real Estate079 601 67 81
  • Parking space
  • Garage
  • View
  • +1
Le Compte Thomas

Le Compte Thomas

1 / 13
Le Compte Thomas

Le Compte Thomas

  • Parking space
  • View
CHF 5,500,000.–
9 rooms355m² living space
1012 Lausanne

9-room mansion

Combining charm and character, this Lausanne townhouse has been located, since 1915, in a bucolic, peaceful, and green setting, just a few steps from Chailly.Deployed over three main levels, this 9-room property seduces with its generous volumes and contrasting atmospheres, for a living area of approximately 355 m² and a useful area of around 505 m².Recent renovation work has given the reception floor a resolutely contemporary interior architecture.The two levels dedicated to the night area testify to the refinement of the homes of the early 20th century: high ceilings, moldings, old parquet floors, and a 1739 dated ceramic stove are its signatures.A very large attic as well as a lower floor offer beautiful possibilities for layout, according to the wishes of the future owner.South of the house, the plot is adorned with various species and composes a true haven of quietness, where only the song of birds can be heard.Two outdoor parking spaces complete this property, their availability to be agreed with the owners.Lower floor:- An independent entrance- A distribution hall- A separate WC- A game room with fireplace- A secondary kitchen- A cellar- A laundry room- A technical room- A wine cellar- A storage roomGround floor:- An entrance hall- A spacious living room- A dining room giving access to the garden- An open, fully equipped kitchen- A visitor's WC1st floor:- A parental suite with bathroom and shower with WC as well as a balcony- An office- A west bedroomIntermediate floor:- A shower room with WC2nd floor:- 4 bedrooms- A bathroom with WC- A dressing room3rd floor:- Very large atticAnnex(es):- Two outdoor parking spaces

  • Parking space
  • View
1 / 4
  • Parking space
  • Balcony / Terrace
CHF 1,640,000.–
4.5 rooms108m² living space
A Lausanne, 1012 Lausanne

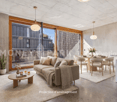
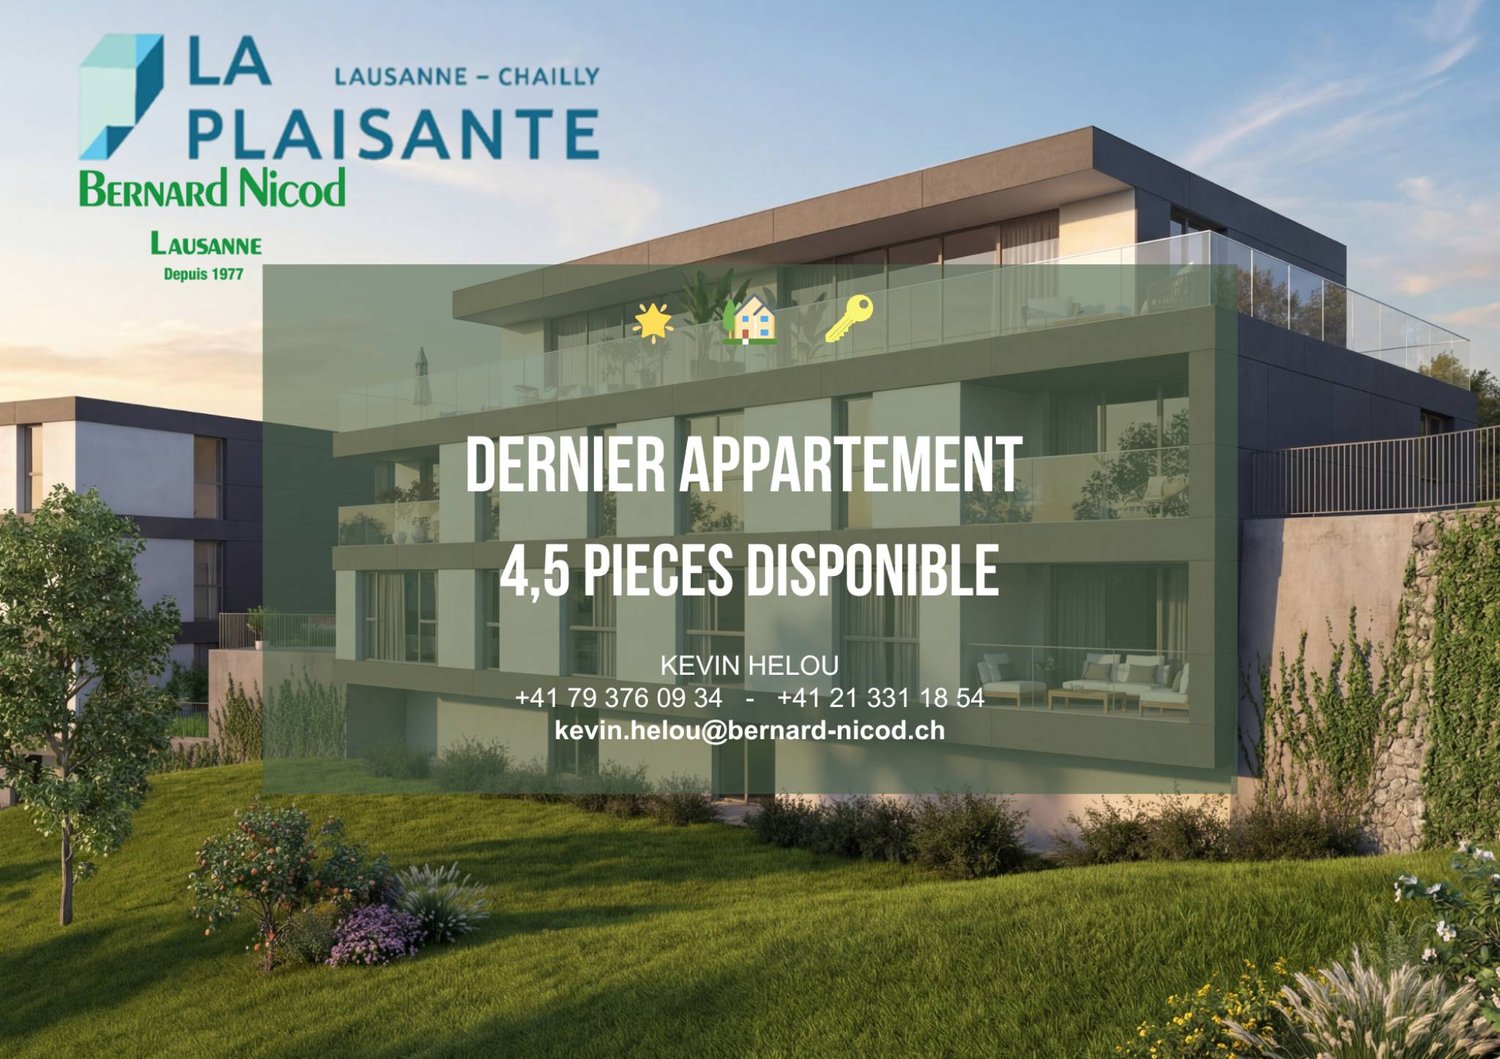
Last 4.5 rooms NEW south-facing with balcony - Discover it in 3D immersion!

Make an appointment to discover this beautiful apartment (Last 4.5 rooms of the promotion) in 3D immersion: visualize the spaces, the terrace, and the view of the lake as if you were there! https://qrco.de/bgJYUe Located on the upper ground floor of building C, this superb 4.5-room apartment of 37 m² of living space seduces with its optimized layout and south-facing orientation. The 8 m² balcony pleasantly extends the living space, and the parental suite ensures comfort and intimacy.This accommodation is part of the La Plaisante residence, a new Minergie project composed of three elegant residences grouping 10 apartments and 3 business spaces.Designed to offer a privileged living environment, the residence combines nature, light, and comfort in the heart of the peaceful and sought-after Chailly neighborhood, just a few minutes from the city center of Lausanne.Each apartment has been designed with a focus on well-being and energy performance, and benefits from a heating system with air-water heat pump, complemented by photovoltaic solar panels.The private outdoor spaces, such as balconies, terraces, or patios, depending on the typology, pleasantly extend the living spaces and invite you to enjoy the tranquility of the natural setting.The fully customizable finishing materials offer the buyer a generous budget to design a modern, durable, and harmonious interior.Residents will also benefit from outdoor parking spaces, some of which are in a compact format, for optimized use.Expected delivery: December 2027Price of lot C1: CHF 1'640'000.-A rare address, designed for those who seek light, serenity, architectural quality in Lausanne-Chailly.
  • Parking space
  • Balcony / Terrace
Hayez Sébastien

Hayez Sébastien

1 / 10
Hayez Sébastien

Hayez Sébastien

Price on request
5 rooms150m² living space
A Lausanne, 1012 Lausanne

Lausanne Chailly Family apartment with generous living space -

In the heart of one of Lausanne’s most sought-after residential neighbourhoods, just a few steps from a lovely tree-lined park and all amenities, this characterful apartment offers a pleasant living environment where space, tranquillity and comfort come together in perfect harmony.The generous proportions make an impression as soon as you enter. With a weighted area of 155 m2, this property offers a fluid, thoughtfully designed layout to meet the needs of a family or anyone looking to enjoy generous space in their everyday life.The reception area is undoubtedly the heart of the apartment. Its spacious living room, enhanced by a fireplace, is ideal for both convivial gatherings and relaxing moments. Opening onto a spacious balcony of over 17 m2, it naturally extends the living area outdoors and offers a peaceful, leafy setting.The separate, functional and well-appointed kitchen features plenty of storage and a generous worktop, making it ideal for cooking enthusiasts.Clearly separated from the living areas, the sleeping area ensures peace and privacy. It comprises three lovely rooms of particularly comfortable dimensions, one of which has direct access to the balcony. A spacious central area completes this part of the apartment and can easily be arranged as an office, library, play area or reading nook, depending on individual needs.Three bathrooms, one bathroom with a bathtub, one shower room and a guest toilet ensure everyday comfort. Plenty of built-in storage further enhances the functionality of the apartment.The building enjoys a prime location in the Chailly neighbourhood, close to schools, shops, public transport and the main transport routes, while also benefiting from an especially quiet residential setting.A cellar completes this property. Key features:- Family apartment with a weighted area of 155 m2- Spacious living room with fireplace- Large, sunny balcony- Three generously sized rooms (16.5m2, 18 m2 and 21m2, with direct access to the balcony)- Three bathrooms- Versatile space, ideal for working from home or as a playroom- Cellar- Sought-after address in the centre of Chailly, close to all amenities and schools.A rare apartment that will appeal to buyers seeking a spacious, elegant and ideally located family apartment in one of Lausanne’s most sought-after areas

1 / 14
CHF 2,350,000.–
5.5 rooms145m² living space
Chemin de Rovéréaz 59, 1012 Lausanne

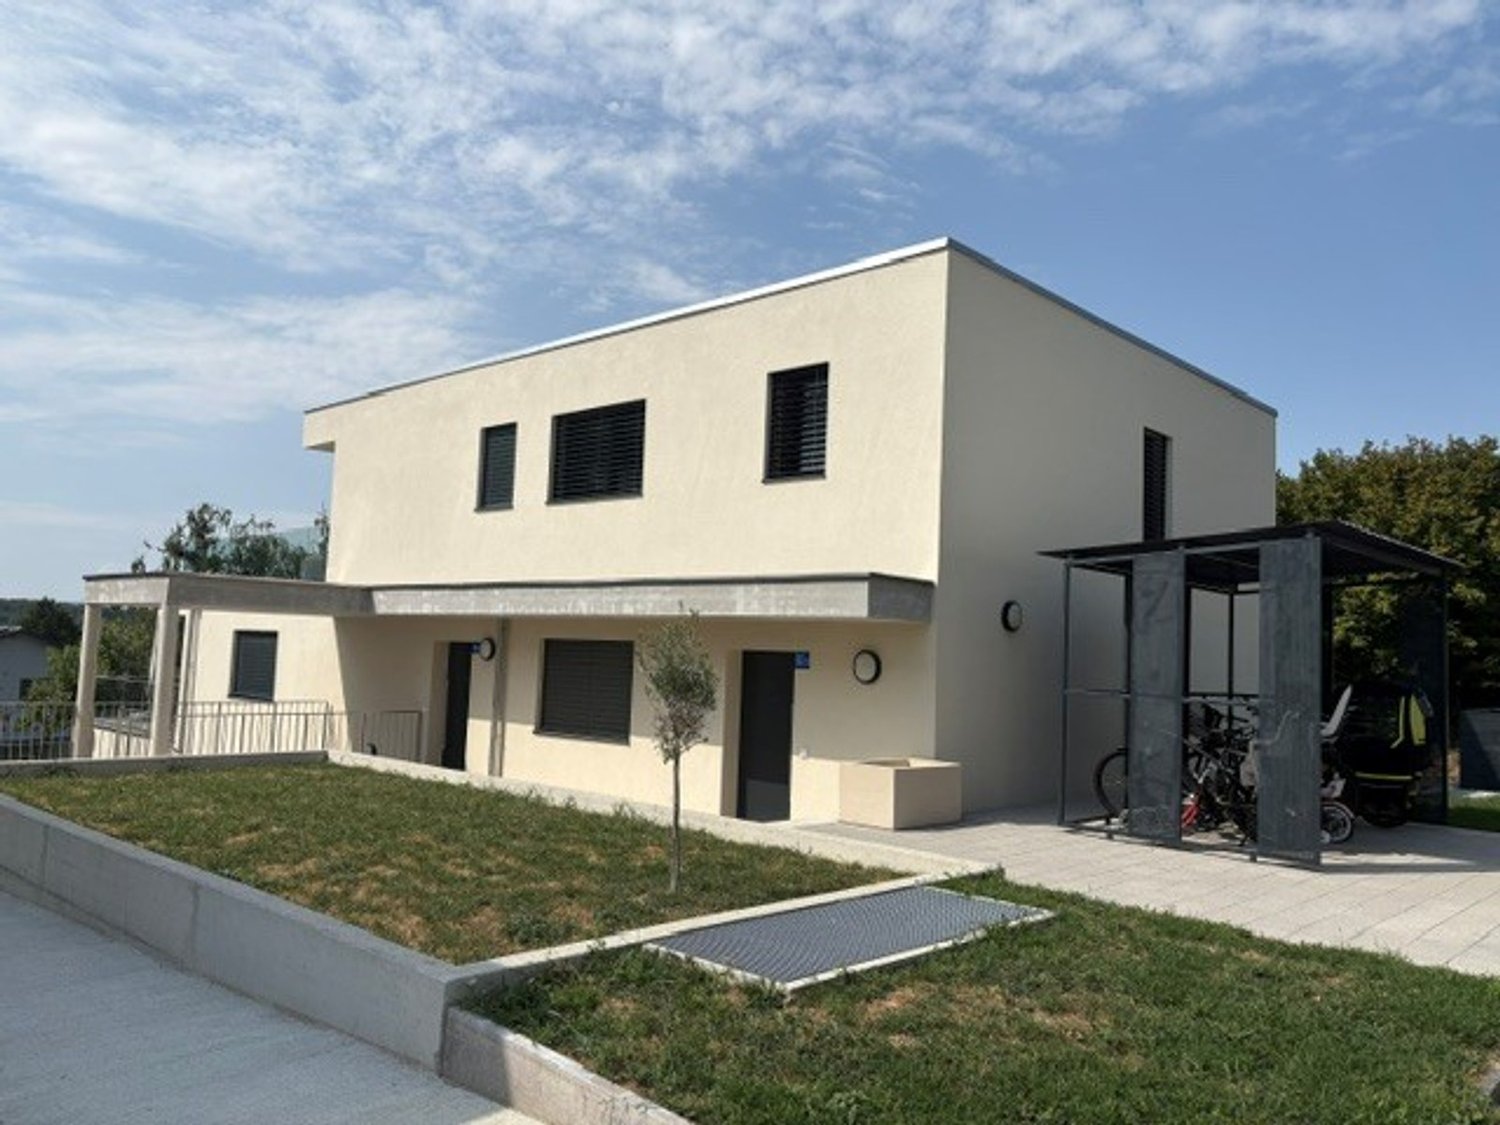
Architect's house of 145m2 | Minergie | Rooftop | Lake view

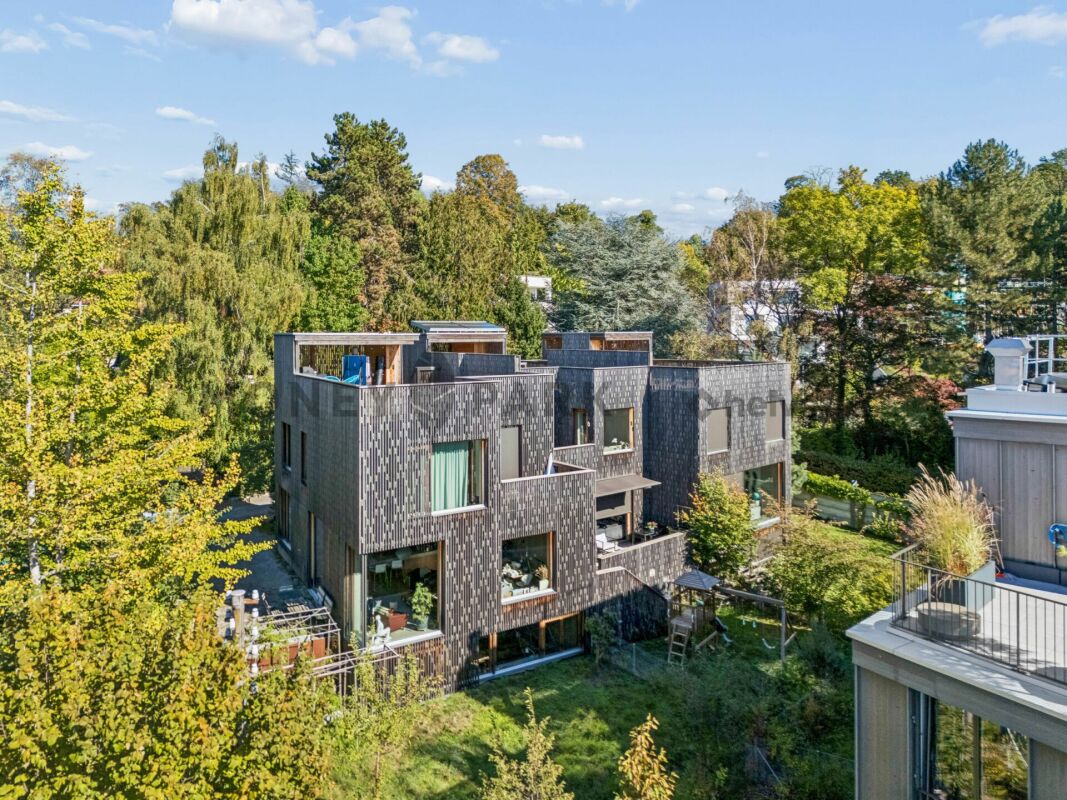
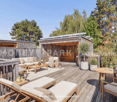
Key features: • Sales area of 145m2 • Low charges • Location • Minergie • Rooftop • Lake view • Garden Located in the heart of the sought-after Rovéréaz neighborhood, this architect's house with a living area of 118m2, designed by PONT12 Architects, stands out for its unique design, praised in several specialized architecture publications, and offers a living space that is both elegant and exceptional.Built in 2020 and Minergie certified, it seduces with its contemporary architecture, carefully crafted volumes, and large openings creating a particularly successful inside-outside experience.Piece de resistance of the property: a private rooftop, a true additional living space offering a unique atmosphere.The property also has a garden, a terrace, and a balcony, numerous outdoor spaces conducive to relaxation and conviviality during the beautiful days.An external parking space is also offered, in addition to the sale price.A privileged addressIn Rovéréaz, you enjoy a calm and green residential environment while remaining in immediate proximity to amenities. Schools, shops, services, and transportation are accessible on foot, while the city center remains quickly accessible.A presentation video of the property is also available on YouTube: https://youtu.be/T0NDBbEPE84A visit? With great pleasure, but we must validate your purchasing potential during the first contact.

Travel time
-

Suggested properties for you based on search results