63 results - Property for buy in Chailly - Rovéréaz (Lausanne)

New building
1 / 12
CHF 1,805,000.–
3.5 rooms113m² living space
Auf Anfrage 1, 1012 Lausanne

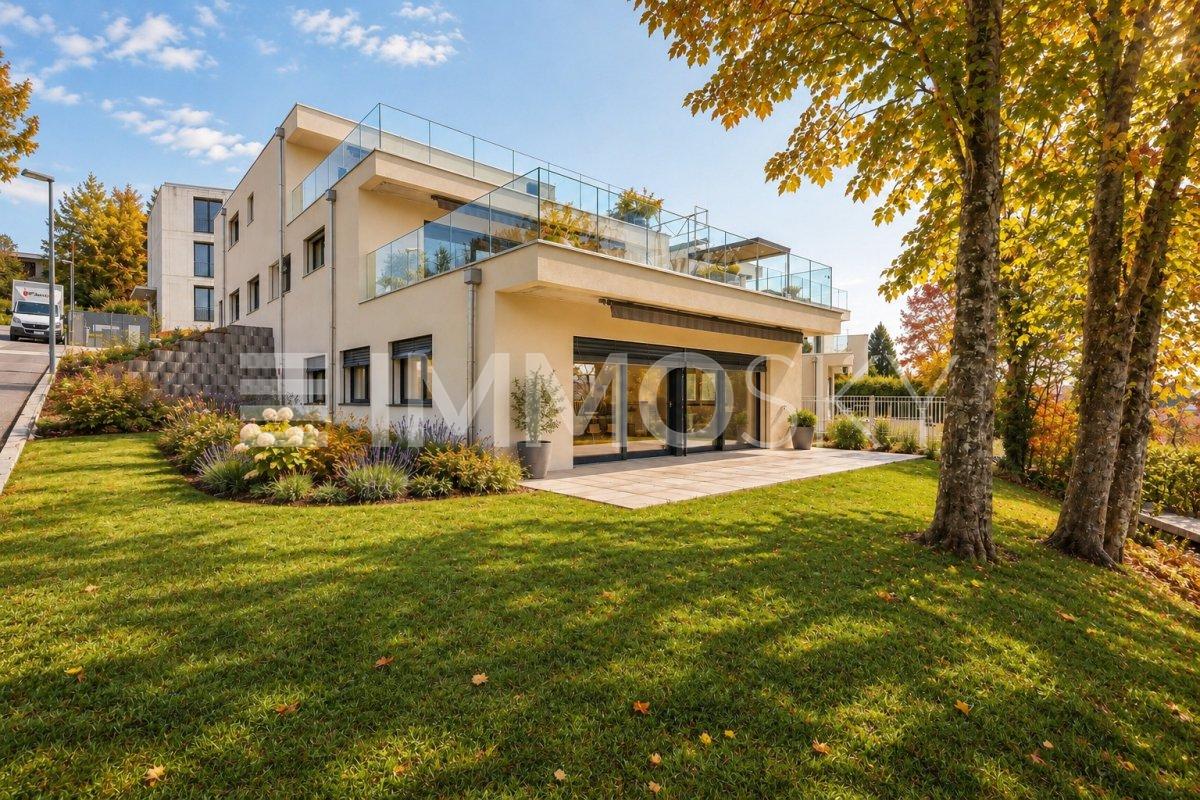
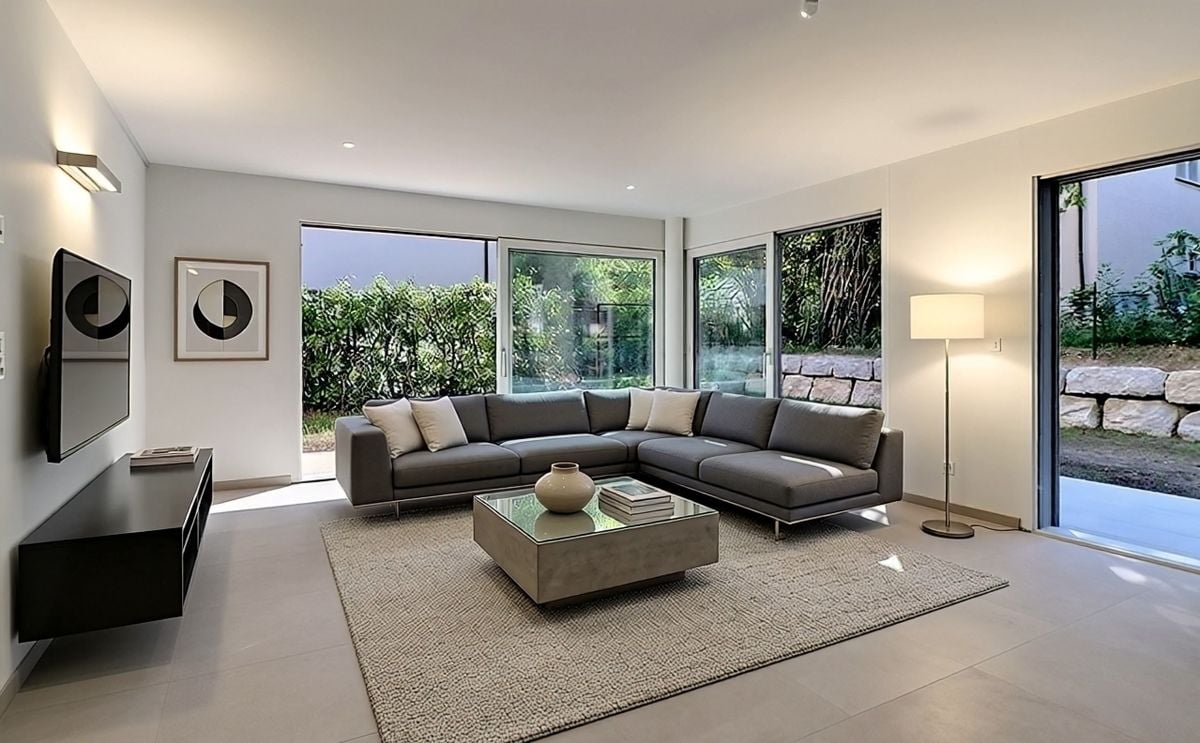
Chailly: New project: 3.5-room apartment on the ground floor

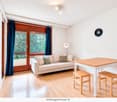
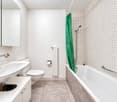
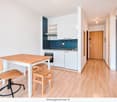
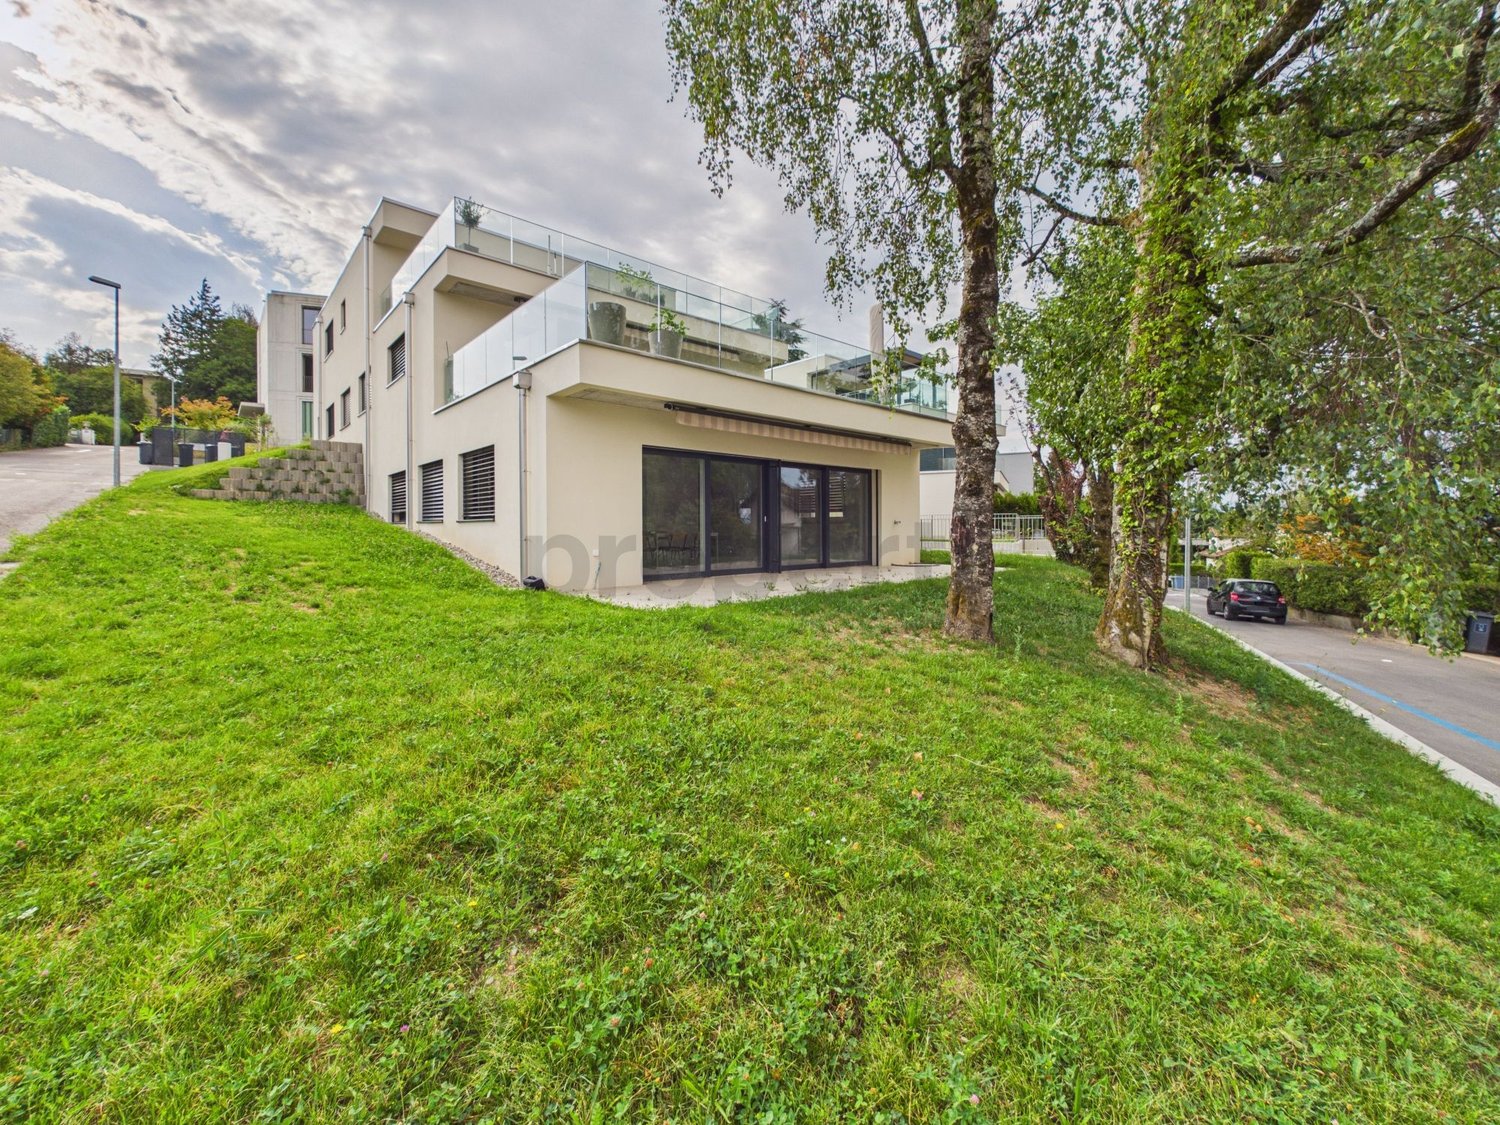
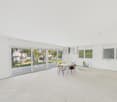
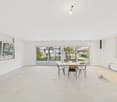
In the heart of a contemporary, Minergie-certified residence, discover this superb 3.5-room apartment offering nearly 113 m² of living space, where comfort and luminosity blend perfectly.From the entrance, a welcoming hall leads to a spacious living area of approximately 48 m², bathed in natural light thanks to its large windows. It consists of an open kitchen opening onto the living room. The true heart of the apartment, this space has been designed to share privileged moments with family or friends. A guest toilet perfectly completes the day area.The night area offers a rare comfort with an elegant parental suite of over 20 m² with a private bathroom, a second bedroom of approximately 15 m², an adjacent dressing room, and a shower providing appreciable comfort in everyday life.Outside, a superb terrace of approximately 27 m² opens onto a generous private garden. A true haven of peace where it is possible to fully enjoy the beautiful days while benefiting from a calm and green residential environment, in one of the most sought-after neighborhoods of Lausanne.The residence, currently under construction and Minergie certified, benefits from excellent energy performance (CECB A/A/A), guaranteeing controlled consumption and optimal thermal comfort in all seasons. A cellar as well as an indoor parking space complement this exceptional property advantageously.The advantages:+ Minergie residence+ 112.8 m² living space - Magnificent living area of approximately 48 m²+ Large private garden of 192 m² and terrace of approximately 27 m²+ Underfloor heating+ 1 indoor parking space+ Sought-after residential neighborhood+ Just a few minutes from the city center of Lausanne.Our opinionWe have particularly appreciated the remarkable balance between the interior volumes, the exterior spaces, and the quality of construction. The vast, open living area opening onto the garden offers a true sense of space, while the Minergie certification guarantees durable comfort and excellent energy efficiency. A rare property on the Lausanne market that addresses a demanding clientele seeking to combine serenity, modernity, and immediate proximity to the center of Lausanne.This property is delivered in a raw state at the price of CHF 1'805'000.-. This apartment offers the possibility of entirely personalizing the interior finishes according to your tastes: the materials, the kitchen, the sanitary facilities, and the floor coverings. Depending on the desired level of finish, it is necessary to plan a budget of approximately 120'000 to 150'000 CHF to complete the apartment with standard-quality finishes. This amount can naturally evolve depending on the materials and equipment chosen.

Malorie Bottali

Malorie Bottali

1 / 7
Malorie Bottali

Malorie Bottali

CHF 1,790,000.–
5.5 rooms
1012 Lausanne

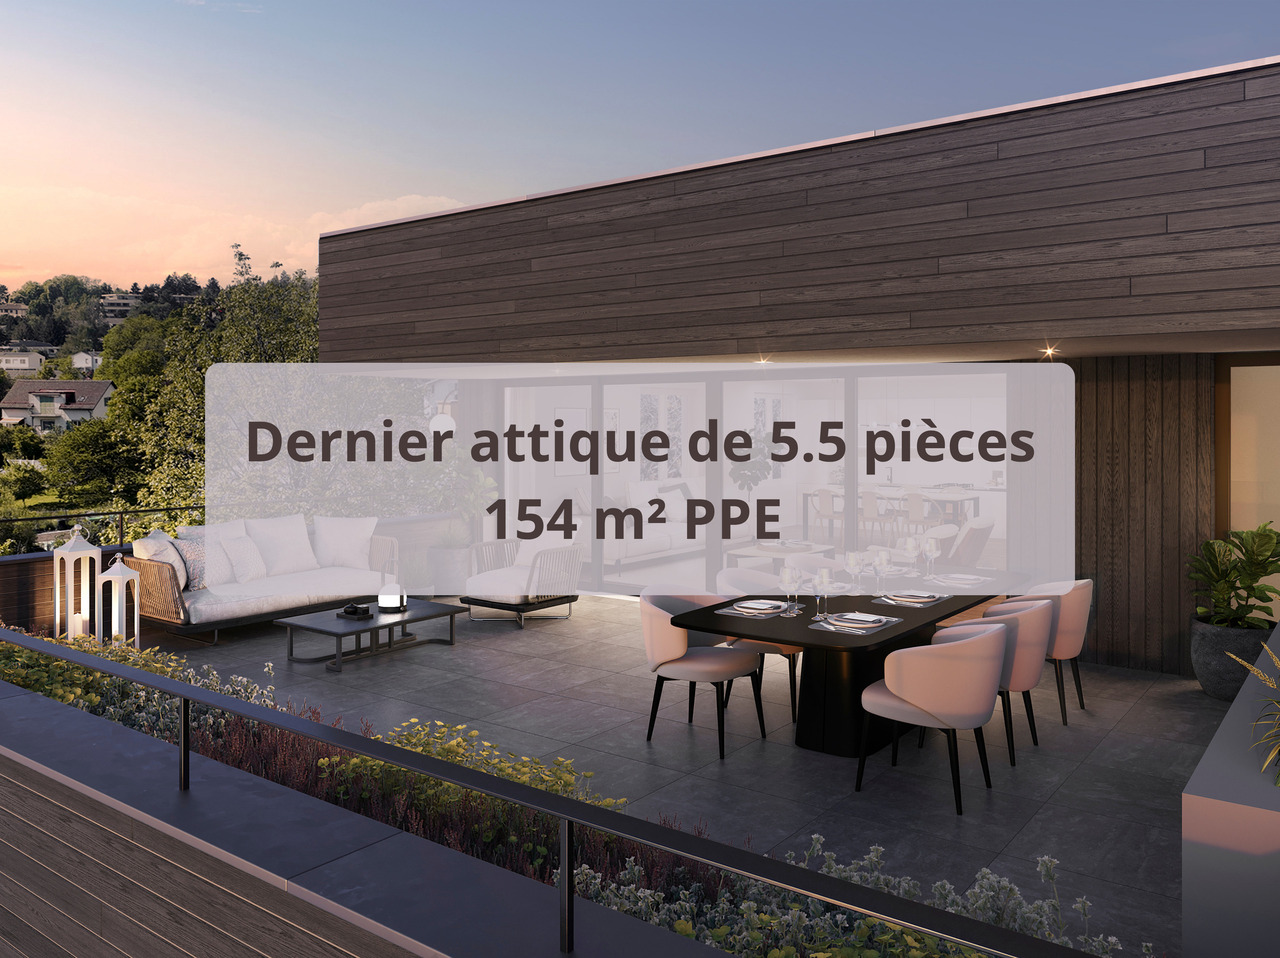
Magnifique duplex en attique

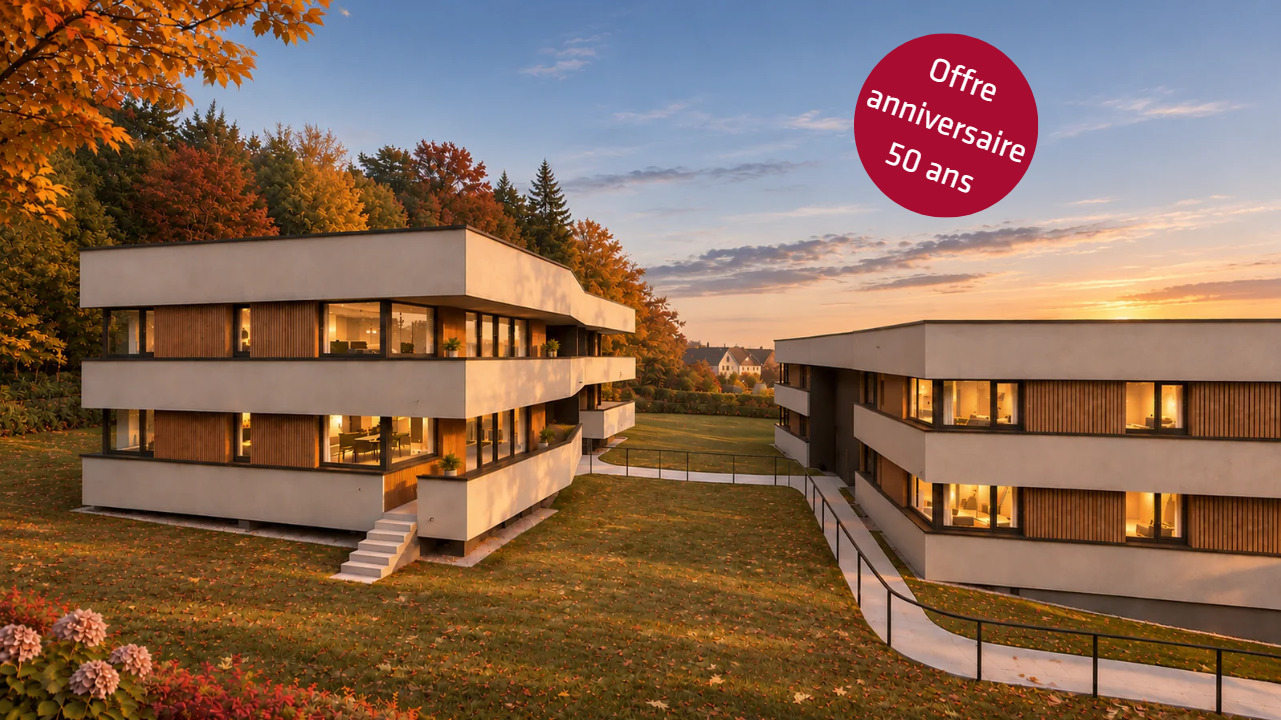
La promotion Bucolia propose huit logements de haut standing intégrés harmonieusement dans un environnement verdoyant. Doté de finitions de qualité supérieure et pourvu d'équipements permettant de réduire l'impact énergétique, ce projet dispose de vastes espaces extérieurs. Ces logements offrent un cadre de vie élégant et fonctionnel, alliant confort moderne et respect de l'environnement.Chaque appartement dispose d'une place de parc et d'un jardin privé ou d'une spacieuse terrasse offrant une vue dégagée sur le quartier et les Alpes. Ces espaces extérieurs sont des lieux parfaits pour vous détendre et profiter des douces journées ensoleillées.La quasi-totalité des appartements a déjà trouvé preneur, un dernier magnifique duplex de 154 m² de surface PPE n'attend que vous. Celui-ci peut être imaginé en 4,5 ou en 5,5 pièces, selon vos envies. Construit selon les standards du Label Minergie, Bucolia incarne l'excellence en matière de performance énergétique, assurant une consommation minimale tout en préservant l'environnement. Lien du site internet dédié à la promotion : https://bucolia.ch/N'hésitez pas à nous contacter au 058 211 16 00 pour tout renseignement complémentaire. The Bucolia development offers eight high-end apartments that are harmoniously integrated into a green environment. With high-quality finishes and energy-saving equipment, the development also features large outdoor spaces. These apartments provide an elegant and functional living environment that combines modern comfort with respect for the environment.Each apartment comes with a parking space and a private garden or a spacious terrace with a clear view of the neighborhood and the Alps. These outdoor spaces are the perfect place to relax and enjoy the warm, sunny days.Almost all of the apartments have already been sold, but there is still one beautiful duplex of 154 m² of living space available. It can be configured as a 4.5- or 5.5-room apartment, depending on your needs.Built to the standards of the Minergie label, Bucolia is a model of energy efficiency, ensuring minimal energy consumption while preserving the environment.Link to the development website: https://bucolia.ch/Please do not hesitate to contact us at 058 211 16 00 for more information.

1 / 13
CHF 2,190,000.–
6.5 rooms160m² living space
1012 Lausanne

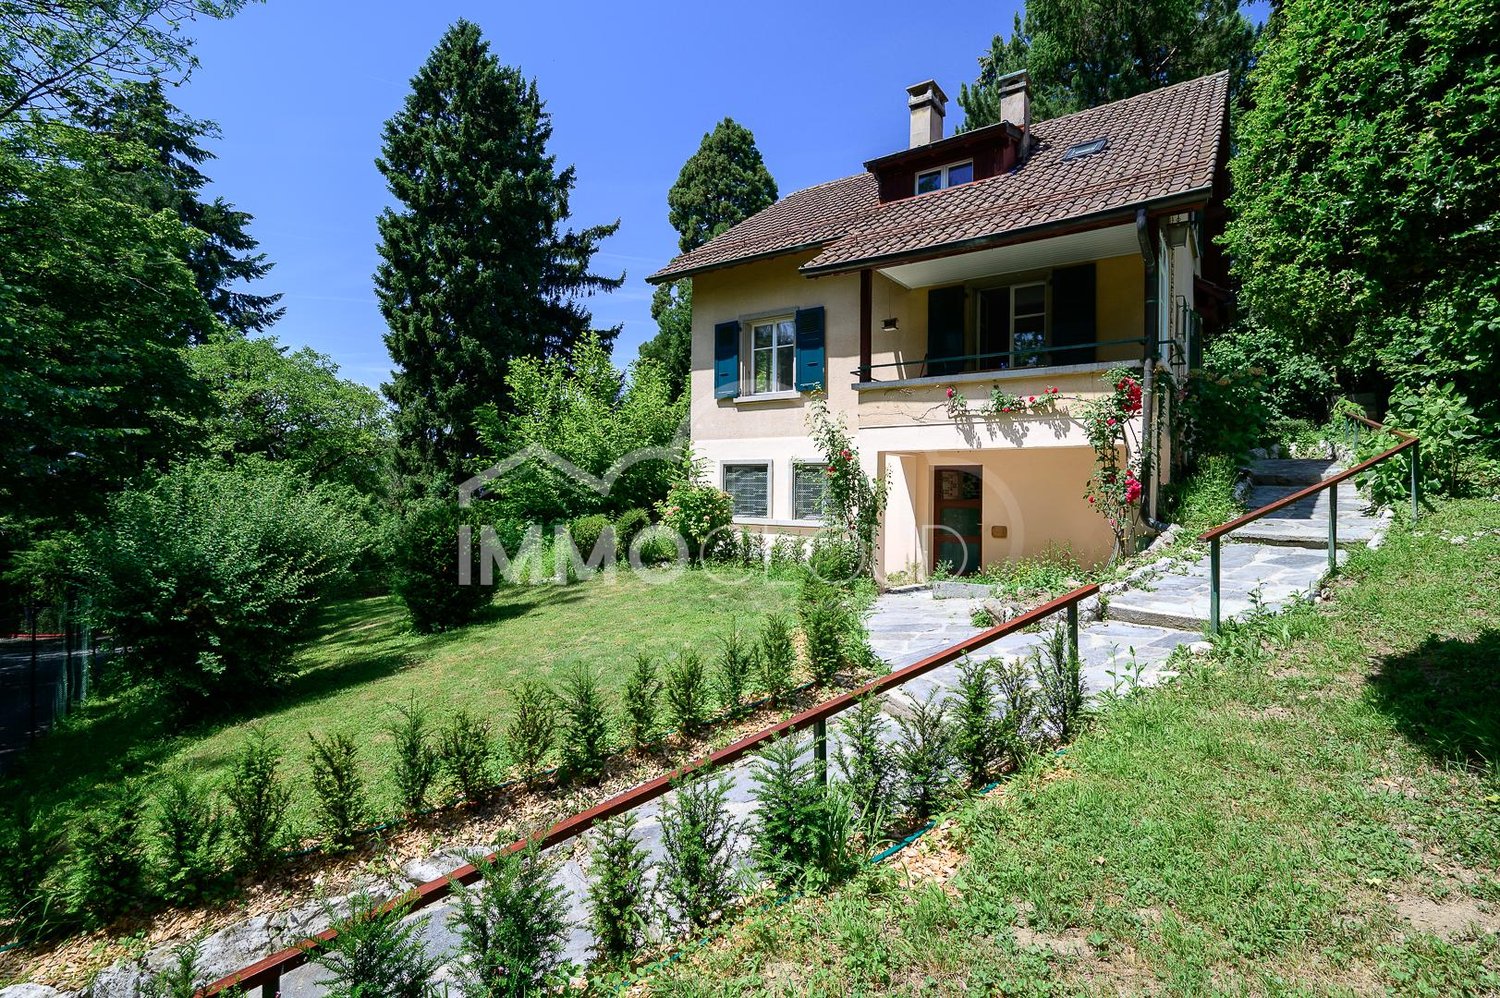
Lausanne: Individual villa!

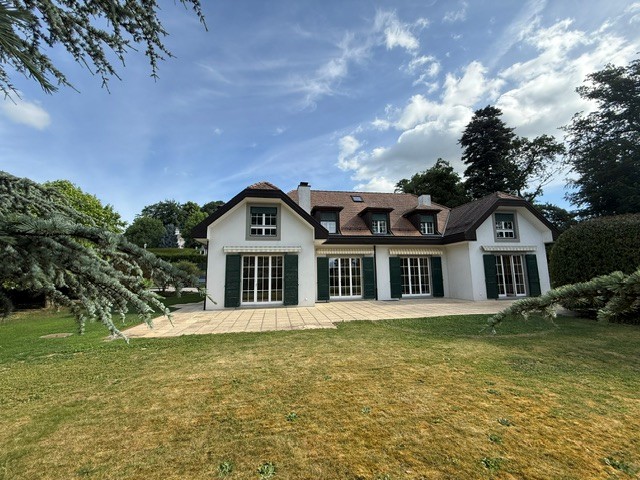
Magnificent individual villa on a plot of over 900m2, offering possibilities for extension.Located in the heights of Chailly-sur-Lausanne, in one of the most sought-after areas of the region, this property benefits from a privileged environment combining calm, greenery, and immediate proximity to all amenities.Built on a plot of over 900 m², recently renovated and benefiting from an interesting potential for extension, this property represents a rare opportunity for a family wishing to establish itself in a choice setting while retaining the possibility of evolving its home over the years.This villa with a large garden offers approximately 160 m² of living space spread over two levels, complemented by a fully excavated basement.The ground floor features an open kitchen extended by a generous dining area with direct access to the balcony. The living room is spacious and bright and opens onto a pleasant terrace as well as onto the tree-lined garden, creating a true continuity between indoor and outdoor spaces. A bathroom completes this level.On the upper floor, the sleeping area consists of four bedrooms, including one bedroom of approximately 15 m² with access to its own balcony and ideally suited for the creation of a comfortable parental suite.The basement is a significant additional asset. Fully excavated and with an independent entrance, it offers numerous complementary spaces that can accommodate, according to needs, an office, a playroom, a fitness room, a cellar, a workshop, or large storage areas. This configuration brings a particularly appreciable flexibility for families.Beyond its current qualities, it is also the potential of this property that makes its uniqueness. Large buildable plots of this importance are becoming extremely rare in the residential areas of Lausanne. This land reserve allows for the consideration of a transformation or extension project to create a family residence perfectly adapted to your expectations.Just a few minutes from schools, shops, public transport, sports centers, and main road axes, this property offers a remarkable balance.Contact us today to obtain the complete dossier and to organize a visit.IMMOCLOUDDavid Andereggen | Co-founderFederal diplomaT. 077 448 53 72M. david.andereggen@immocloudsarl.chwww.immocloudsarl.ch

1 / 13
CHF 4,190,000.–
8.5 rooms320m² living space
1012 Lausanne

Chailly: Unique individual property on a vast plot of land

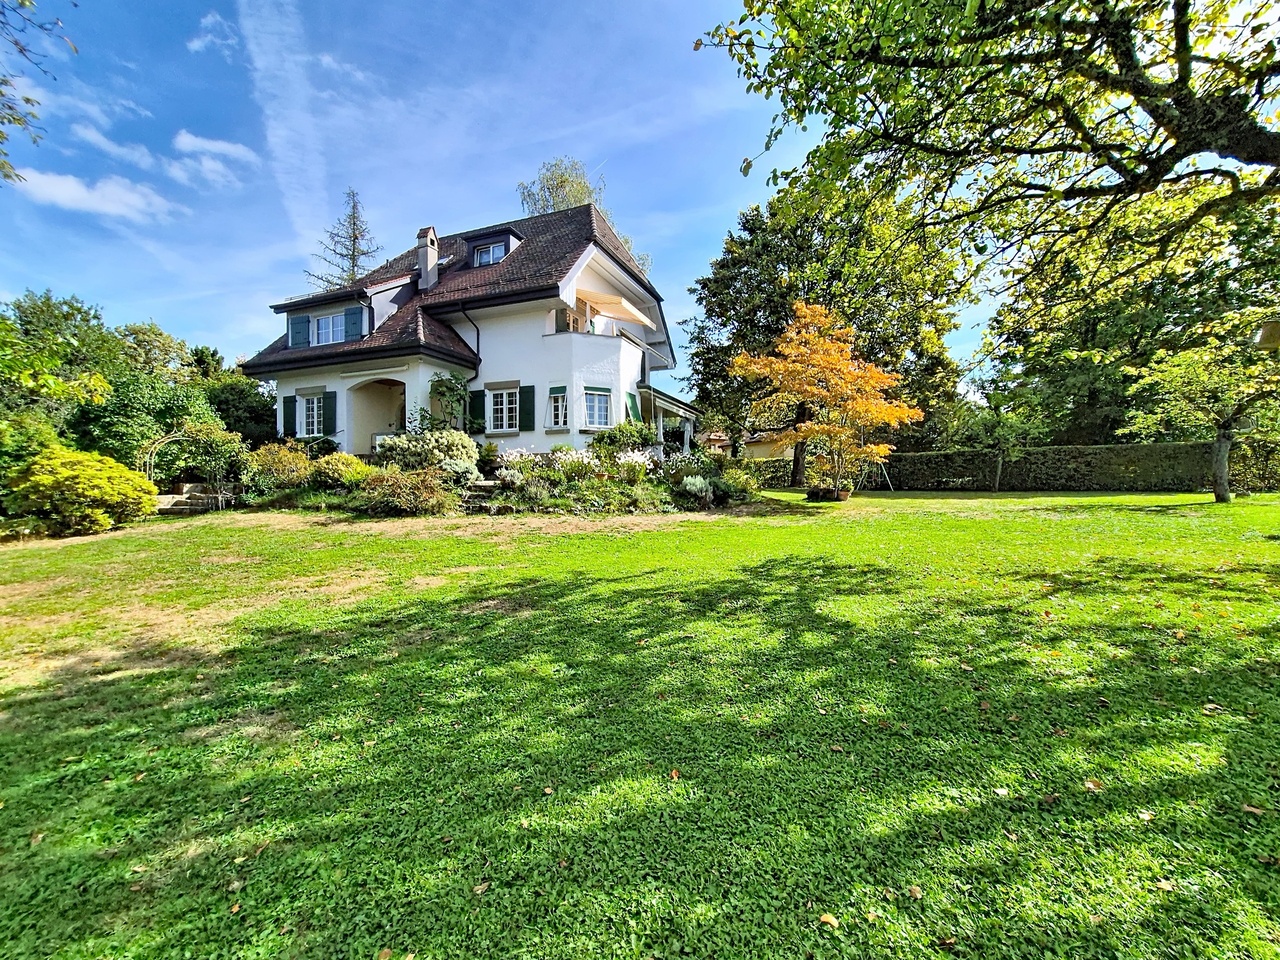
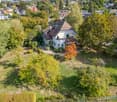
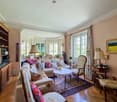
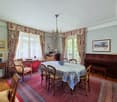
Located in the residential area of Chailly, on the heights of Lausanne, this beautiful character house built in 1914 benefits from a calm and green environment, while remaining close to amenities and transportation.Situated on a generous plot of 2'196 m², the property offers approximately 320 m² of living space spread over several levels and features 8.5 rooms, including six bedrooms.From the entrance, the house seduces with its volumes and preserved architectural elements. Old parquet floors, high ceilings, solid wood staircase, fireplace, and bow-window testify to the authentic character of this home.The ground floor welcomes the main living areas with a large hall with a wood stove, a living room with a fireplace, a dining room, and a kitchen. The south-facing covered terrace pleasantly extends the interior spaces and provides direct access to the garden. A guest toilet completes this level. The first floor has three large bedrooms, one with access to a nice balcony, as well as a shower room.Finally, the second floor offers two additional bedrooms with a bathroom and several storage spaces. A space offering many possibilities for customization according to the needs of the future owners.Outside, the landscaped and tree-lined garden constitutes a true green haven. The plot benefits from a beautiful intimacy and a particularly peaceful atmosphere, rare in the immediate vicinity of the city.The basement features a garage of approximately 32 m², currently used as a large storage room, a laundry room, a cellar, and a DIY workshop. Two outdoor parking spaces complete this property.Contact us to visit this charming and characterful property, offering a privileged living environment between tranquility, space, and proximity to Lausanne.

1 / 10
Price on request
3.5 rooms105m² living space
1012 Lausanne

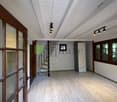
Tranquil living and choice of finishes

Discover your peaceful retreat in this superb 3.5-room apartment, which can be converted into a 4.5-room apartment, nestled in the heart of Lausanne. This rare property elegantly combines natural light with a serene atmosphere, offering breathtaking views and surroundings that invite you to relax.With two spacious bedrooms and two modern bathrooms, this apartment is designed for optimal comfort. Enjoy unforgettable moments on your private balcony in a calming setting. High-end finishes and thoughtful details add a touch of sophistication to your everyday life.Built in 2026, this property benefits from sustainable technologies, including underfloor heating for impressive energy efficiency. Add your personal touch to make it a unique home. A long-term investment opportunity awaits you here.This Properti listing stands out for: • 3.5-room apartment that can be converted into a 4.5-room apartment • All finishes can be chosen by the future buyer • Two bedrooms and two bathrooms • Beautiful 27 m2 terrace and approx. 200 m2 private garden • Indoor parking space included for your convenience • Recent construction (2026) with sustainable technologies • Underfloor heating for comfortable warmth • Investment opportunity with strong potential • Peaceful surroundings for a high quality of life • Ideal location for families and investors Interested? Contact us for a no-obligation consultation!
1 / 11
CHF 2,045,000.–
5.5 rooms132m² living space
Chemin de Craivavers 7, 1012 Lausanne

DOORSTAYS OPEN ON SITE! PLEASE DO NOT HESITATE TO CONTACT US

The Lausanne Lisière project is entering a new phase!This is the perfect time to become the owner of a contemporary, sustainable and perfectly located home in Lausanne Chailly. Take advantage of this unique opportunity to imagine yourself in a living environment that combines nature, urbanity and architectural quality.In an exclusive condominium of only 2 small buildings with 4 apartments, discover these 4.5 and 5.5 room apartments that combine modernity, comfort and energy performance. Nestled in a quiet and green neighborhood, you will be seduced by the generous volumes and the magnificent VIEW OF THE LAKE AND THE MOUNTAINS that these apartments offer.Highlights of the project:• Work is currently underway• Bright, modern apartments built with high-quality materials• Quiet and green neighborhood in Lausanne with all amenities nearbyEcological commitment: - Minergie-P certification, a guarantee of energy efficiency and sustainability. - Use of solar energy with storage via integrated batteries. Advantages of the properties: Bright and spacious apartment Large balconies Large private gardens, a true haven of peace New Minergie P certified construction, guaranteeing high energy performance Storage batteries for optimized self-consumption of solar energy Additional parking spaces available Reduced notary fees and transfer taxes, an undeniable financial advantage A privileged location: Popular and peaceful neighborhood View of the lake and the mountains Within walking distance of schools, shops, buses and metro Quick access to the highway via Lausanne-VennesDon't miss this opportunity!Contact me at 076 223 50 50 today to receive the complete documentation or to arrange a detailed and personalized presentation of the project and your financing.This new and efficient property represents a rare opportunity in an ideal living environment in Lausanne.Direct sale by the builder without intermediariesDelivery summer 2027Dorothée LavievilleSales Director076 223 50 50vente@arta.chARTA Sa

Travel time
-
1 / 10
CHF 1,545,000.–
4.5 rooms102m² living space
Chemin de Craivavers 7, 1012 Lausanne

LAUSANNE LISIERE – OPEN HOUSE WEDNESDAYS 10 AND 17 JUNE – BY APPOINTMENT

Open days on Wednesday 10 and 17 June from 1 pm to 5 pm by appointment.The Lausanne Lisière project is entering a new phase!This is the ideal time to become the owner of a contemporary, sustainable and perfectly located property in Lausanne Chailly. Take advantage of this unique opportunity to imagine yourself in a living environment that combines nature, urbanity and architectural quality.In an exclusive condominium of only 2 small buildings with 4 apartments, discover these 4.5 and 5.5 room apartments that combine modernity, comfort and energy performance. Nestled in a quiet and green neighborhood, you will be seduced by the generous volumes and the magnificent LAKE AND MOUNTAIN VIEW offered by these apartments.Project highlights:• Work is underway• Bright, modern apartments built with high-quality materials• Quiet and green neighborhood in Lausanne with all amenities nearbyEcological commitment: – Minergie-P certification, a guarantee of energy efficiency and sustainability. – Use of solar energy with storage via integrated batteries. Advantages of the property: Bright and spacious apartment Large balconies Large private gardens, a real haven of peace New construction certified Minergie P, guaranteeing high energy performance Batteries for optimized self-consumption of solar energy Parking spaces available at an additional cost Reduced notary fees and transfer taxes, an undeniable financial advantage A privileged location: Popular and peaceful neighborhood Lake and mountain views Within walking distance of schools, shops, bus and metro Quick access to the motorway via Lausanne-VennesDon’t miss this opportunity!Contact me at 076 223 50 50 today to receive the complete documentation or to arrange a detailed and personalized presentation of the project and your financing.This new and efficient property represents a rare opportunity in an ideal living environment in Lausanne.Direct sale by the builder without intermediariesDelivery summer 2027Dorothée LavievilleSales Director076 223 50 50vente@arta.chARTA Sa

Travel time
-
1 / 9
CHF 2,190,000.–
6.5 rooms160m² living space
chemin de Village 65, 1012 Lausanne

Detached house in Chailly with a complete basement!

Detached house with large garden and potential for extension in Chailly-sur-Lausanne. A rare address in one of the most sought-after neighborhoods of Lausanne. Located in the heights of Chailly-sur-Lausanne, in a particularly sought-after residential area, this charming detached house benefits from a privileged living environment combining tranquility, greenery, and immediate proximity to all amenities. Built on a beautiful plot of over 900 m², this recently renovated property seduces as much by its current qualities as by its remarkable potential for evolution. Land of this importance is becoming extremely rare in the residential neighborhoods of Lausanne, making this house a unique opportunity for a family wishing to settle permanently in an exceptional living environment. The house develops over approximately 160 m² of living space, spread over two levels, completed by a fully excavated basement with an independent entrance. On the ground floor, there is a pleasant open kitchen extended by a vast dining room of 12 m² giving direct access to a balcony. The living room of 31 m², bathed in natural light thanks to its large openings, opens onto a beautiful terrace of 12 m² and a large tree-lined garden, creating a perfect continuity between indoor and outdoor spaces. A shower room and toilet complete this level. The upper floor consists of four comfortable rooms, including a generous room of about 15 m² with access to its own balcony. The latter offers excellent potential for the arrangement of an elegant parental suite, and a bathroom with a bathtub and toilet. A true added value of the property is the fully excavated basement, which has an independent entrance and offers numerous possibilities for layout, currently you will find: • An office or independent activity of 16 m² with two large windows • A laundry room of 11 m² • 4 storage rooms, cellar or workshop of about 30 m² in total Beyond its current comfort, this property stands out for its land reserve, which makes it possible to consider a extension or transformation project according to your future needs. A rare opportunity in a sector where large buildable plots have become exceptional. Important renovation work was carried out this year 2026: Complete renovation and redistribution of spaces in 2000: • - Removal of partitions • - Arrival and evacuation of water, sanitation • - Electrical compliance • - Tiling in the kitchen, parquet in the living room and bedrooms • - Smooth walls and ceilings in the sanitary areas • - Fitted kitchen • - Separation of clear and dirty water Maintenance work carried out: • - 2017 Revision of tanks • - 2018 Moss removal and anti-moss treatment on tiles • - 2019 Refurbishment of outdoor paving, path and terrace joints • - 2019 Replacement of the upper cover of the heating chimney and tile joints • - 2021 Compliance of electrical connections in the basement The advantages of the property: Very sought-after residential areaPlot of over 900 m²Recently renovated detached house5 roomsLarge tree-lined gardenFully excavated basement with independent entranceImportant potential for extensionImmediate proximity to schools, shops and public transportJust a few minutes from the city center of Lausanne A rare property offering a privileged living environment and an exceptional potential in one of the most beautiful neighborhoods of Lausanne. For visits, contact us at 078 638 52 24 or sg@les-vues-ch At your service for 23 years!

Travel time
-
1 / 1
CHF 1,400,000.–
3 rooms118m² living space
1012 Lausanne

Spacious 3.5-room apartment located in Lausanne-Chailly

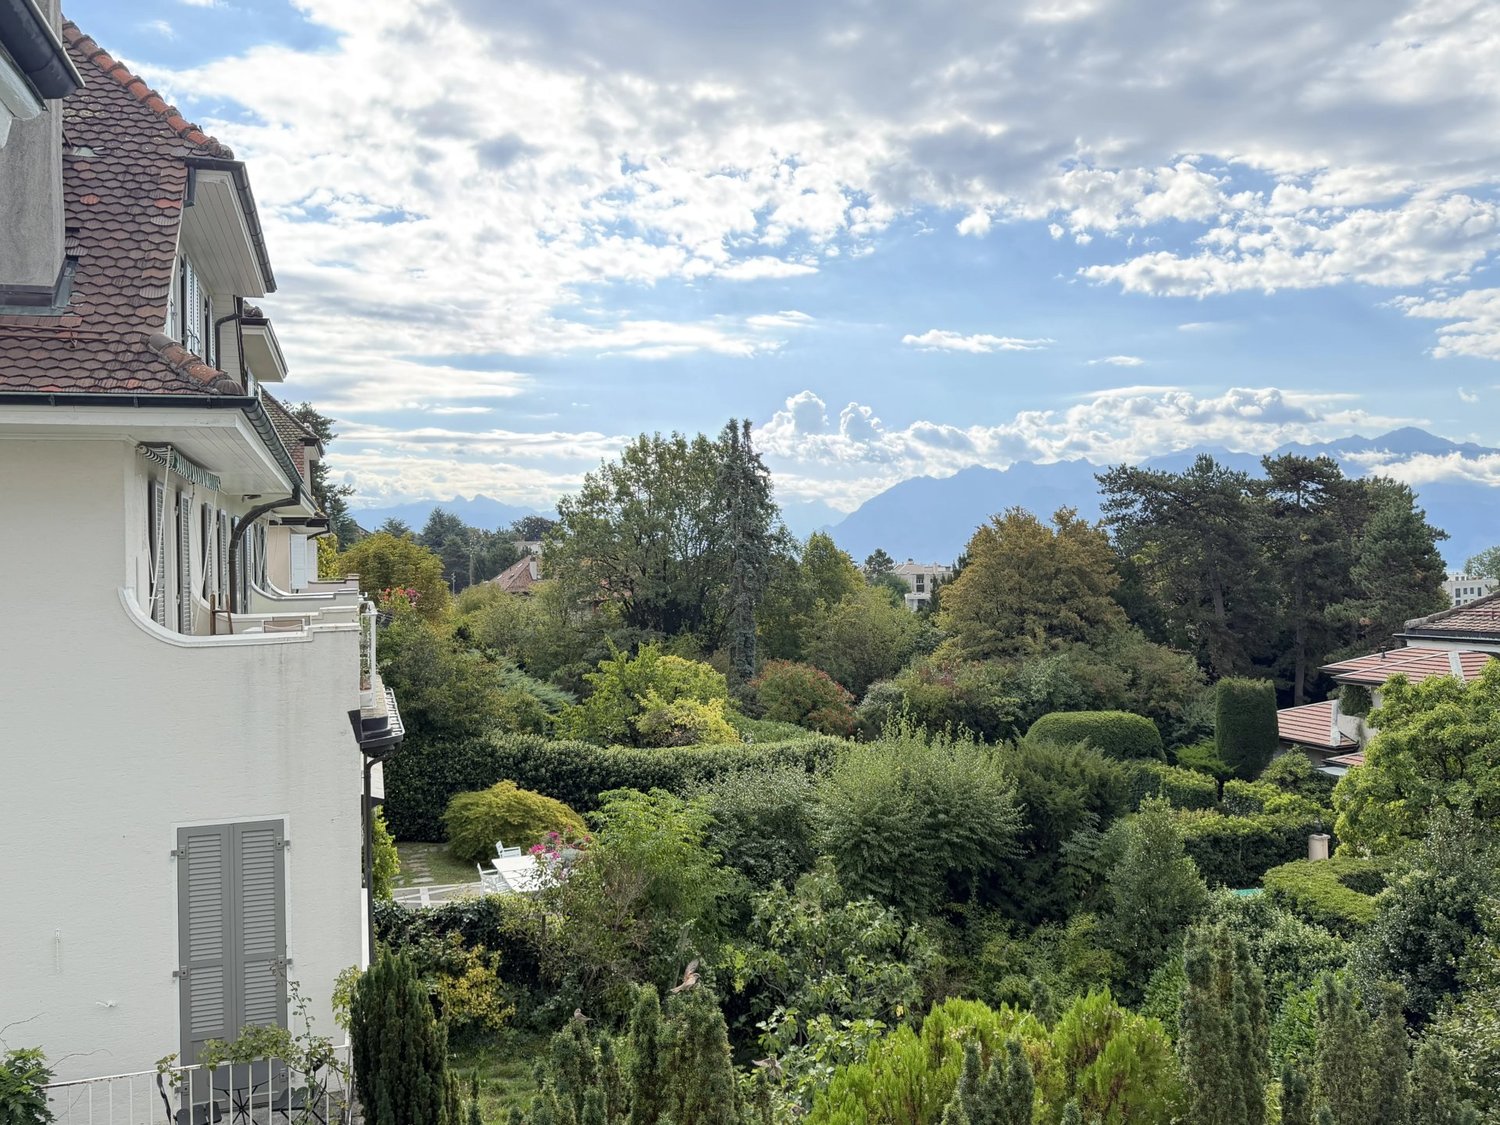
Lausanne - Chailly A privileged living environment, between calm and proximity to amenitiesLocated in a sought-after residential area of Lausanne, this beautiful 3.5-room apartment of approximately 123 m² benefits from a particularly pleasant situation, calm and surrounded by greenery, while being in immediate proximity to shops and public transport.On the 1st floor of a well-maintained residence, with elevator, the apartment offers beautiful volumes, a pleasant layout, and beautiful brightness.The living room, spacious and bright, gives access to a pleasant terrace that allows you to enjoy a green environment and a beautiful view of Lake Geneva and the Alps.The apartment consists of an entrance hall, a large living room, an independent kitchen with dining area, two bedrooms, as well as a bathroom and a shower room.In very good condition, it can be occupied as is, while also leaving the possibility for its future owners to modernize it according to their tastes. Its layout also allows for the creation of a third bedroom.One of the greatest advantages of this apartment is undoubtedly its location. It offers absolute tranquility, while also allowing you to reach the shops, public transport, and amenities of the neighborhood in a few steps.Two indoor parking spaces complete this property.An apartment that combines many advantages: a privileged location, beautiful spaces, a peaceful environment, and all amenities within reach.

1 / 9
CHF 560,000.–
2 rooms44m² living space
A Lausanne, 1012 Lausanne

2-room apartment for rent in Lausanne, Béthusy district

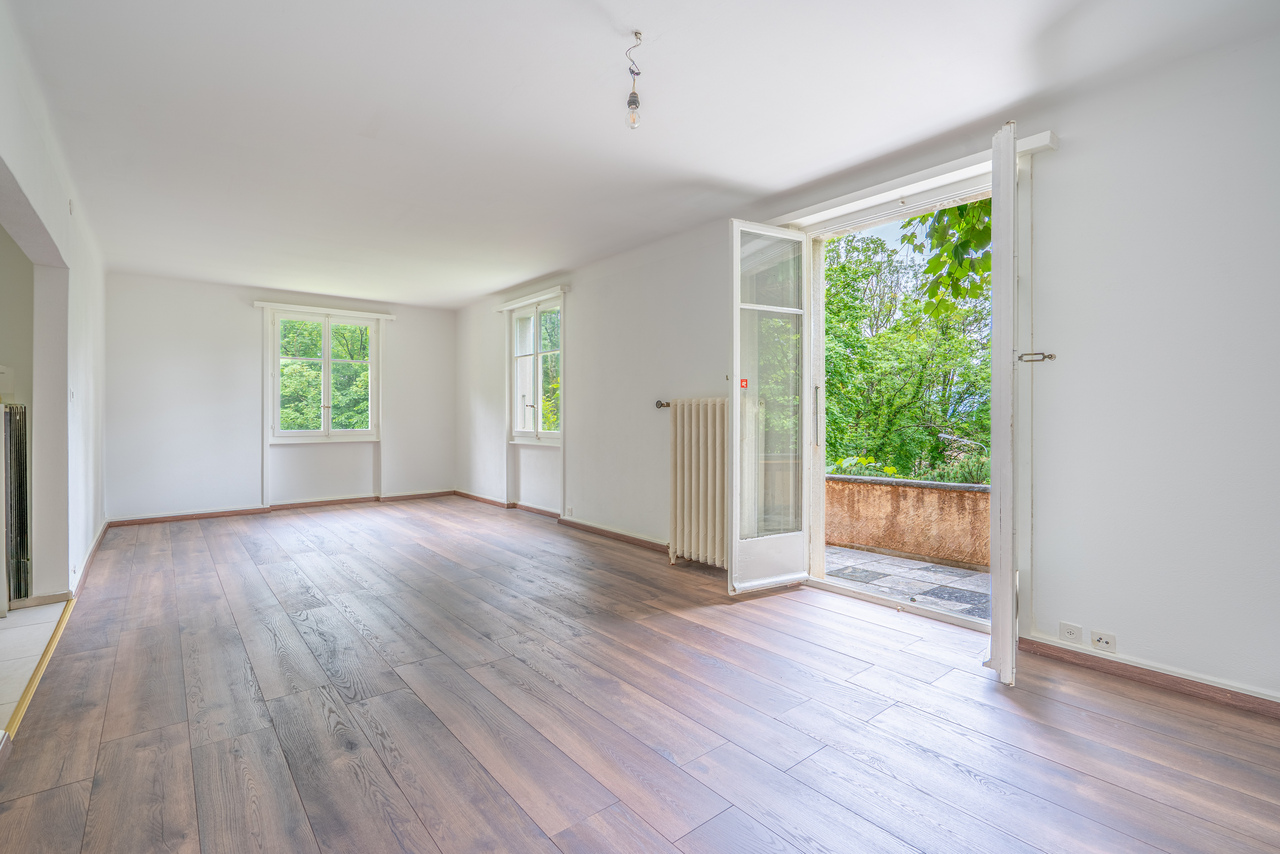
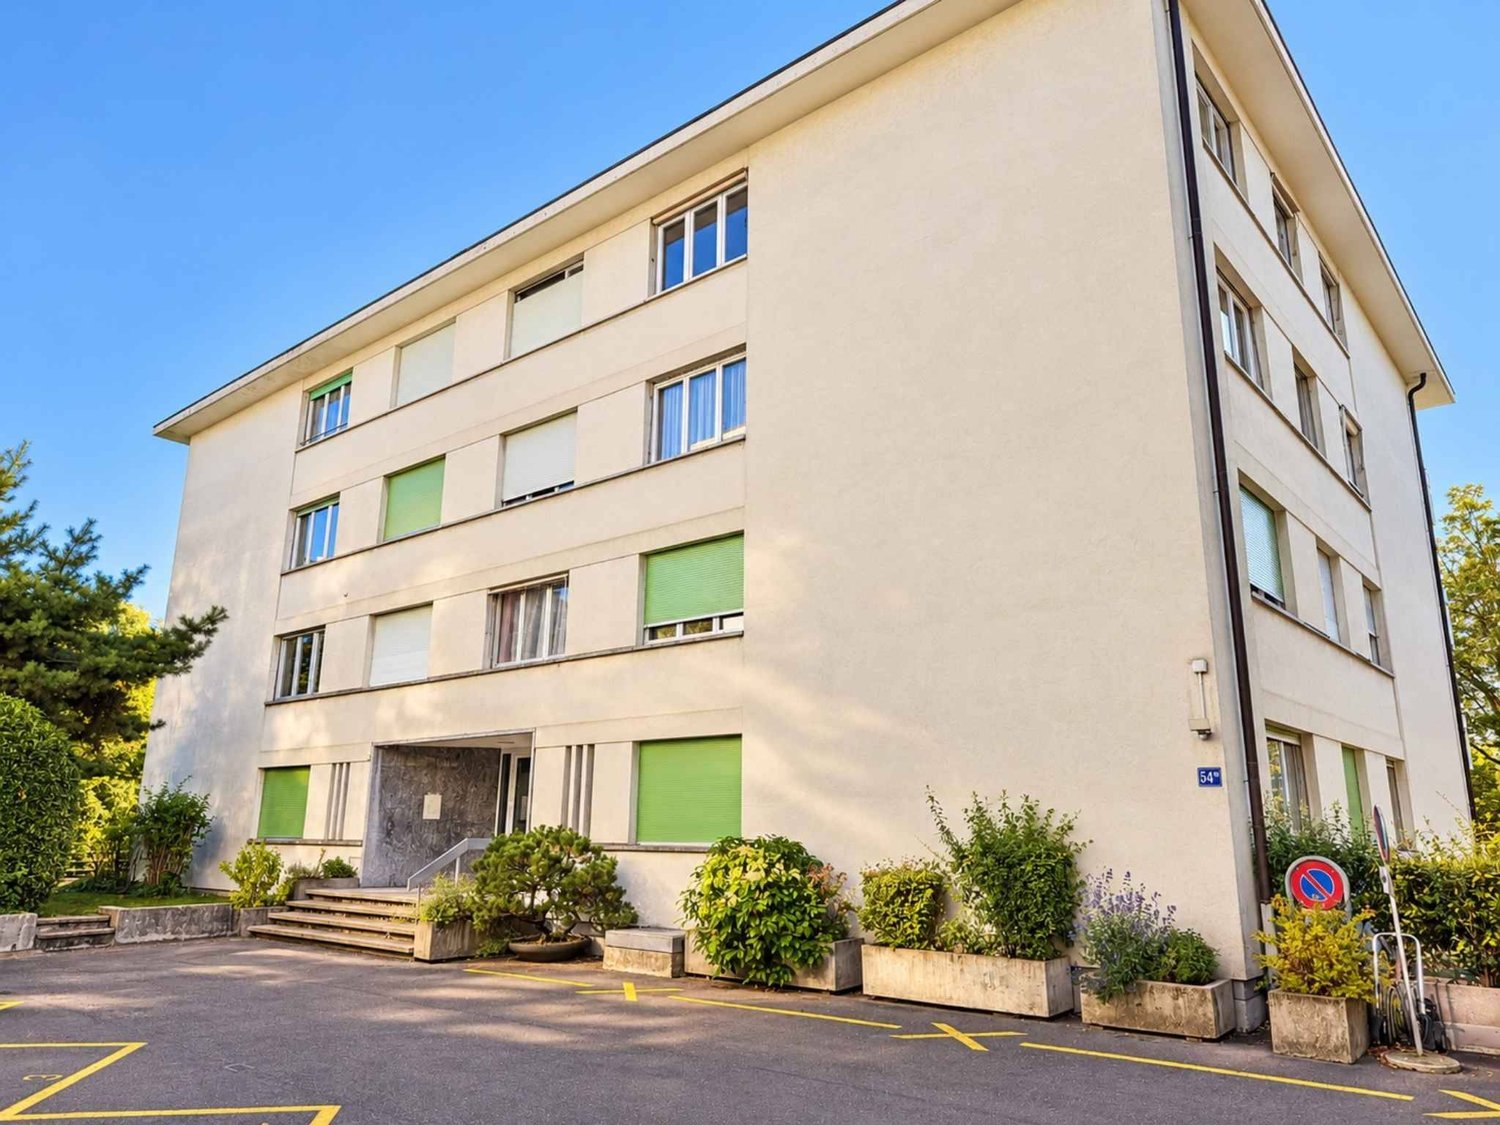
On the third floor of a building located in the green surroundings of Béthusy, the living room opens onto the treetops. In the morning, the light enters freely through the large windows and slides over the oak parquet floor. We are just a few minutes from CHUV and the center of Chailly, and yet the neighborhood remains calm, protected from traffic. The apartment is rented, as is the garage: a transparent investment in one of the most sought-after neighborhoods in Lausanne.A 1970s building, carefully maintainedThe Résidence du Parc was built and constituted as a condominium in 1972. The building has fifteen apartments on four levels, cellars, and ten garages in the basement. The entrance hall has kept the elegance of its time: stone walls, large mirror, suspended staircase, and glazed doors. The condominium is administered by a professional management company.LayoutThe apartment occupies the northwest side of the third floor. From the entrance, you access the living room, bedroom, closed kitchen, and bathroom with bathtub, sink, and toilet. The area of 43.70 m² is that of the constitutive act of the PPE. The apartment does not have a balcony. It is completed by cellar No. 15 and garage box No. 5, with an area of 16.67 m², both in the basement.Light and volumeThe two main rooms are well-proportioned for the area. The living room benefits from a large two-leaf window opening onto the trees, the bedroom from a three-leaf window. The oak parquet floor is laid in mosaic form in both rooms. The walls and ceilings are clear, the light circulates without obstacle.Equipment and facilitiesThe kitchen and bathroom are original. They are functional and allow rental in their current state, their renovation can be planned at the next change of tenant, according to the desired standard. The building is connected to district heating, the heat being distributed by radiators. The CECB established in 2017 classifies the building envelope as G and the global energy efficiency as C.An established investmentThe apartment is rented for CHF 1,185.- per month, plus CHF 140.- of deposit for charges, i.e., CHF 14,220.- per year excluding charges and a gross yield of 2.79% on its price of CHF 510,000.-. The garage is the subject of a separate lease for CHF 200.- per month: it can be either rented to its current occupant or assigned to the tenant of the apartment. The current leases pass to the buyer with the property.

1 / 13
CHF 5,300,000.–
7.5 rooms350m² living space
1012 Lausanne

Elegant property with pool in a green oasis in Lausanne

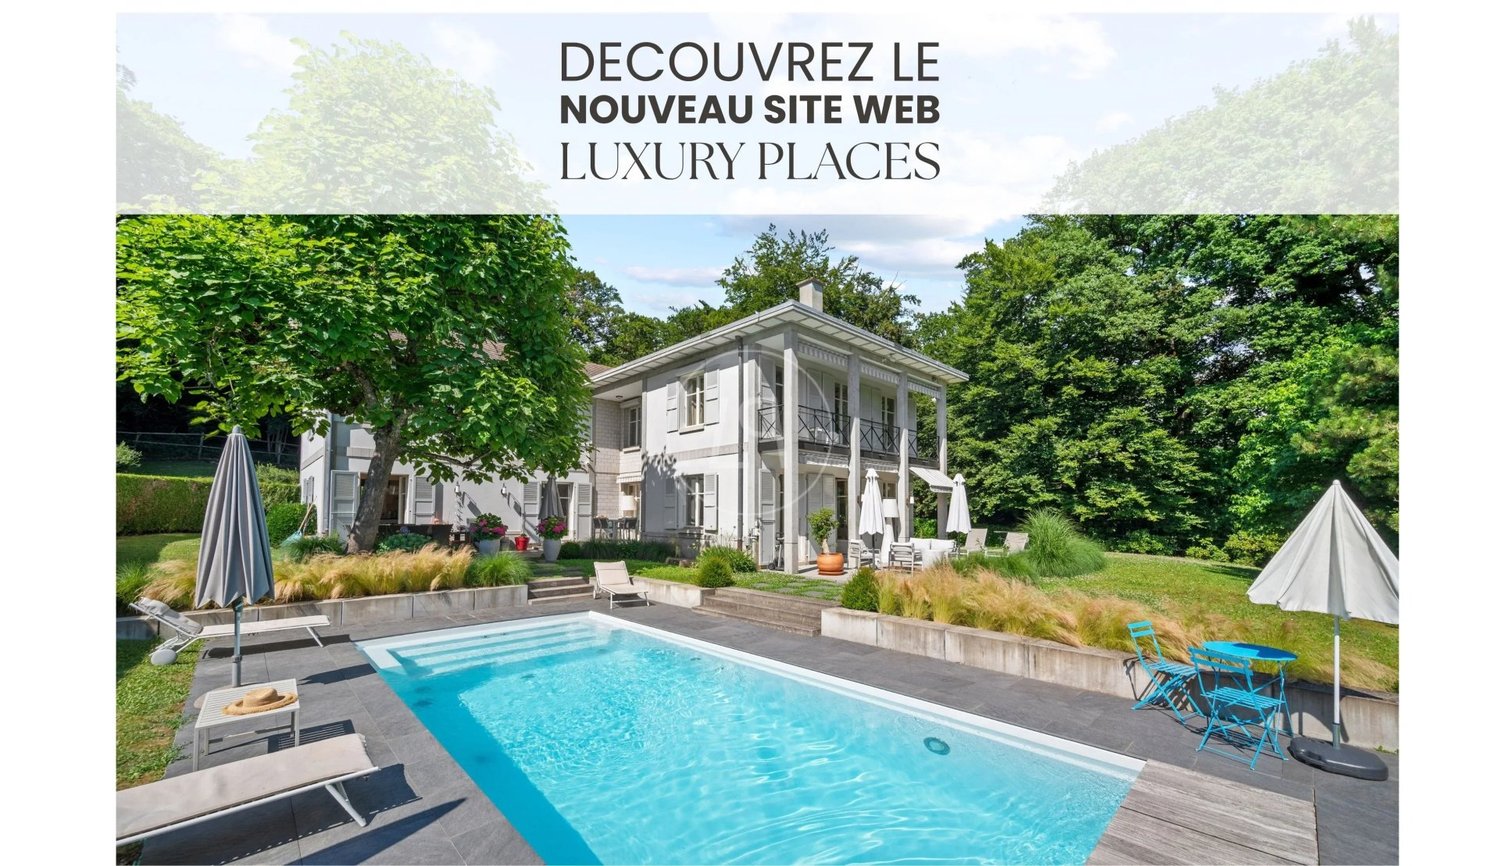
On the heights of Lausanne, in a prized and remarkably peaceful residential area, this elegant property offers a unique living environment, both refined and serene. Built in 1993 and entirely renovated in 2007 with high-quality materials, it is located on the edge of a forest, on a magnificent enclosed plot of nearly 3'500 m², a true green haven, sheltered from prying eyes. From the entrance, the generous volumes and beautiful ceiling heights reveal the noble character of the place. The choice of materials - solid wood floors, marble, antique fireplace - gives the whole a warm and timeless atmosphere. The reception areas, bathed in light thanks to the large windows, are organized around a double living room with library, a convivial dining room, and a vast fully equipped kitchen. Each of these rooms opens directly onto the terraces and the garden, creating a perfect continuity between inside and outside. The ground floor also includes a guest toilet as well as a bedroom with private bathroom and independent access, ideal for guests or an office. On the upper floor, the parental suite benefits from a dressing room, a spacious bathroom, and a balcony overlooking the tree-lined park. Two other bedrooms complete this level: one with an adjacent bathroom, the other particularly spacious, which can easily be divided into two separate bedrooms according to needs, as well as an additional bathroom. The fully developed basement offers additional, highly appreciated amenities: a bedroom with bathroom, a laundry room, a technical room, a wine cellar, and above all, a large, versatile room of 70 m² that can be arranged as a playroom, home cinema, fitness room, or reception room. Outside, the property has several parking spaces and, above all, a beautiful heated pool surrounded by terraces and greenery, ideal for fully enjoying the beautiful days in a calm and exclusive atmosphere. Close to international schools, the shops of Chailly, and public transport, this property elegantly combines modern comfort, intimacy, and nature. A rare property, perfectly adapted to family life, where every detail has been thought out to offer an exceptional living environment.

1 / 13
CHF 8,200,000.–
8.5 rooms450m² living space
1012 Lausanne

Very beautiful master property in a sought-after neighborhood of Lausanne

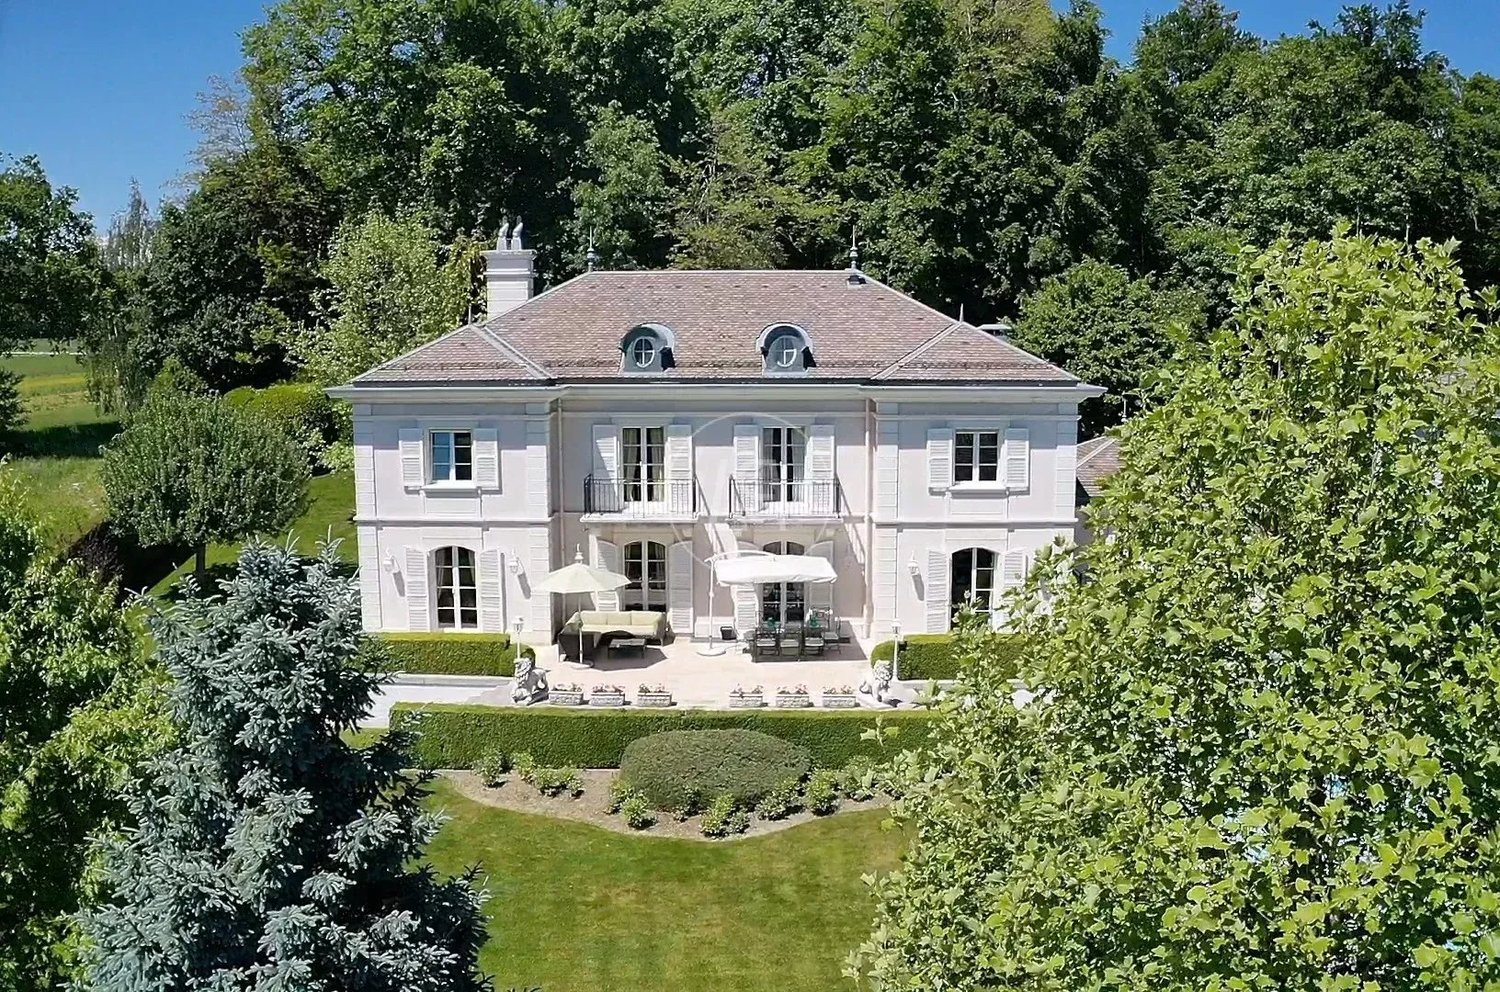
This superb property is located in a very quiet and prestigious neighborhood on the heights of Lausanne. Its distribution as well as its geographical location in a residential and green environment close to the shops of Chailly and schools make it an ideal property for a family. Built in 1995 with high-end materials, its architecture is both classic and elegant. It has benefited from recent renovation work, including the installation of a heat pump system and solar panels. The 2,649 m2 plot offers a green and private setting with beautiful terraces and a swimming pool in a 2,000 m2 garden. The property offers 450 m2 of living space with 8.5 rooms, including 5 bedrooms and 4 bathrooms. It is perfectly laid out for family life and receives very beautiful reception areas. The majestic entrance with its Burgundy stone staircase is the central point of the house. It distributes the different rooms on the ground floor with its paneled office and reception rooms in a row with beautiful fireplaces and high ceilings. The dining room, living room, and spacious kitchen offer access to the terrace and garden. This level also receives a toilet for visitors and a dressing room with a secondary entrance leading to the garage and kitchen. The upper floor receives the night area with the parental suite at its center. In parallel on each side of the parental bedroom, two beautiful bedrooms with their bathroom. The attics have a beautiful height under the ceiling and could be developed. On the lower level of the house, there is a very beautiful living room, a wine cellar, a fitness room with sauna and direct access to the outdoor pool, as well as a bathroom. A large laundry room, a cellar, and the technical room complete this level. The property's garage can accommodate 2 vehicles and many others can be parked in the courtyard.

Suggested properties for you based on search results