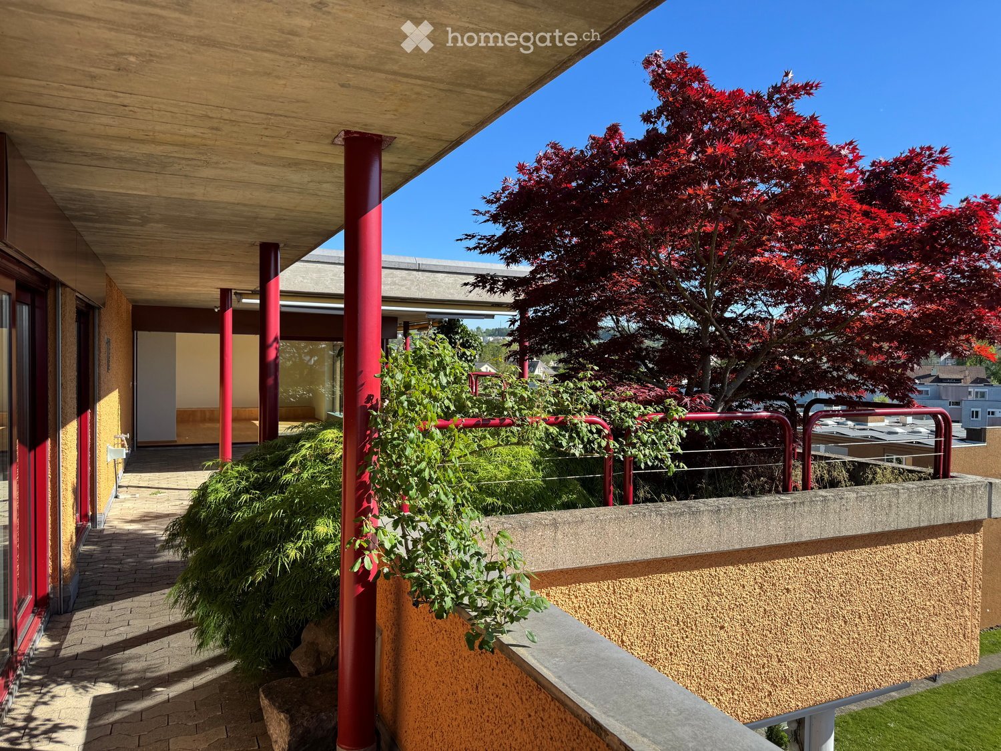
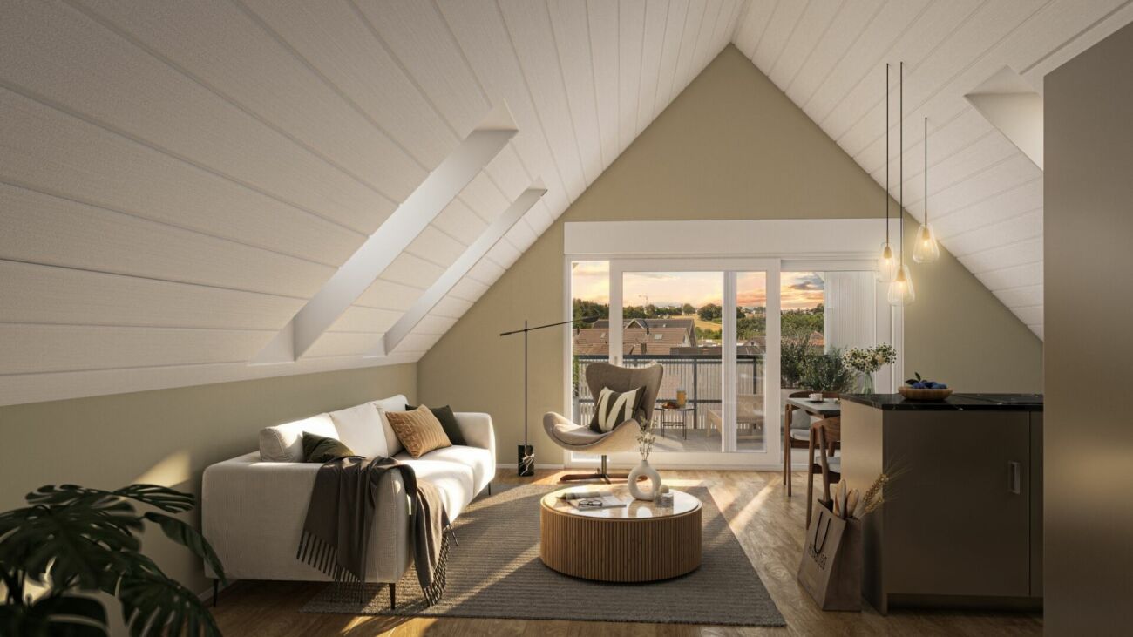
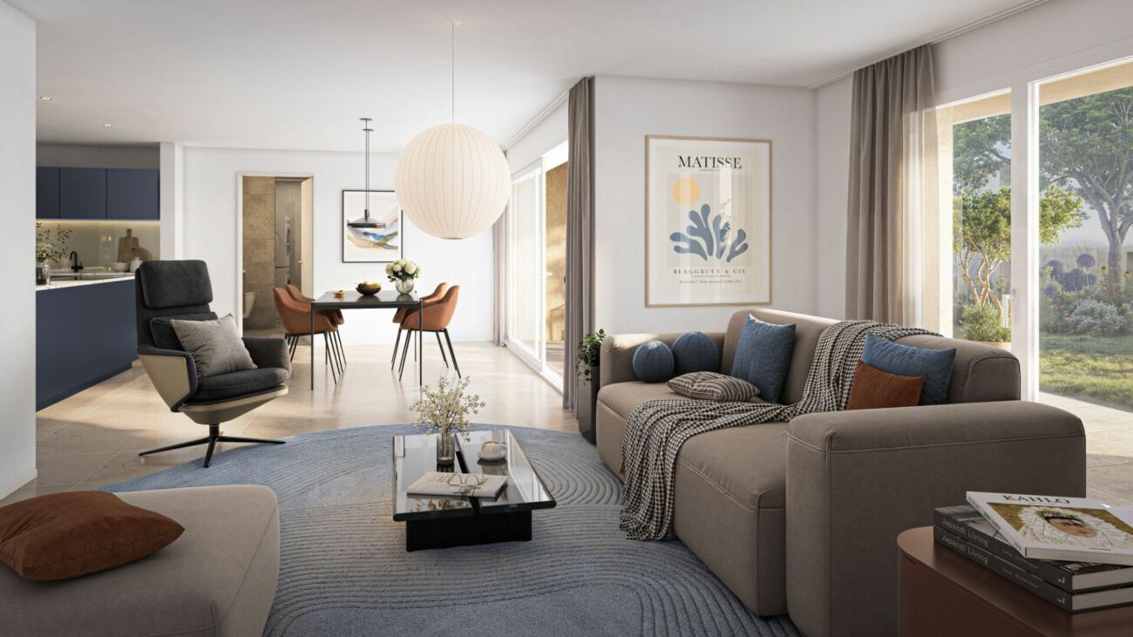
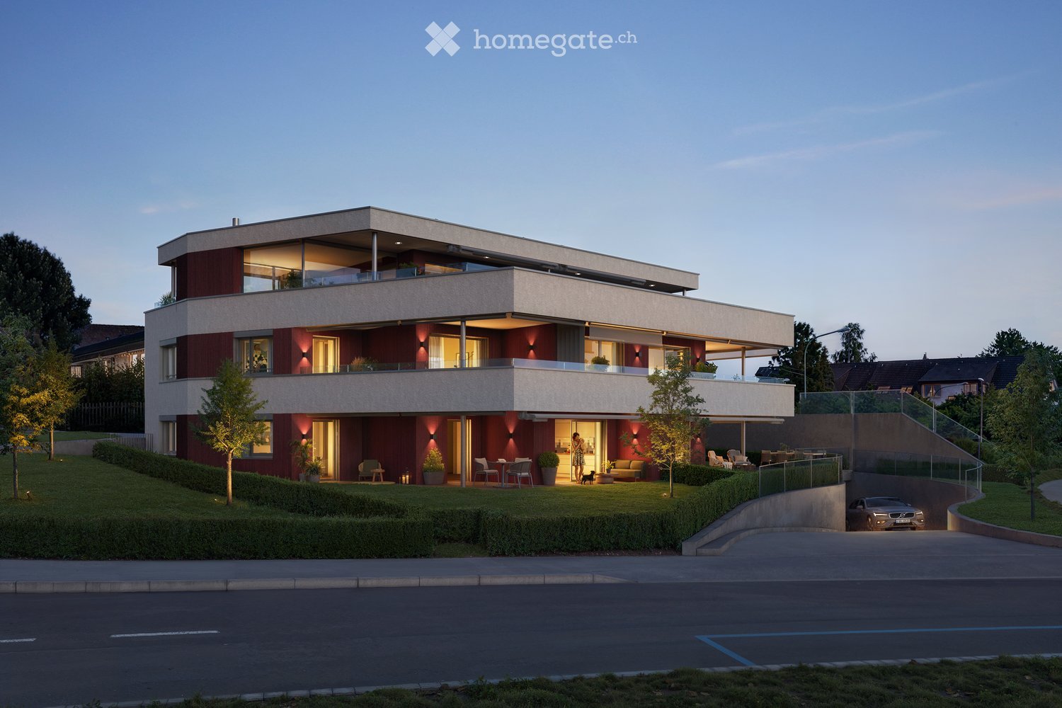
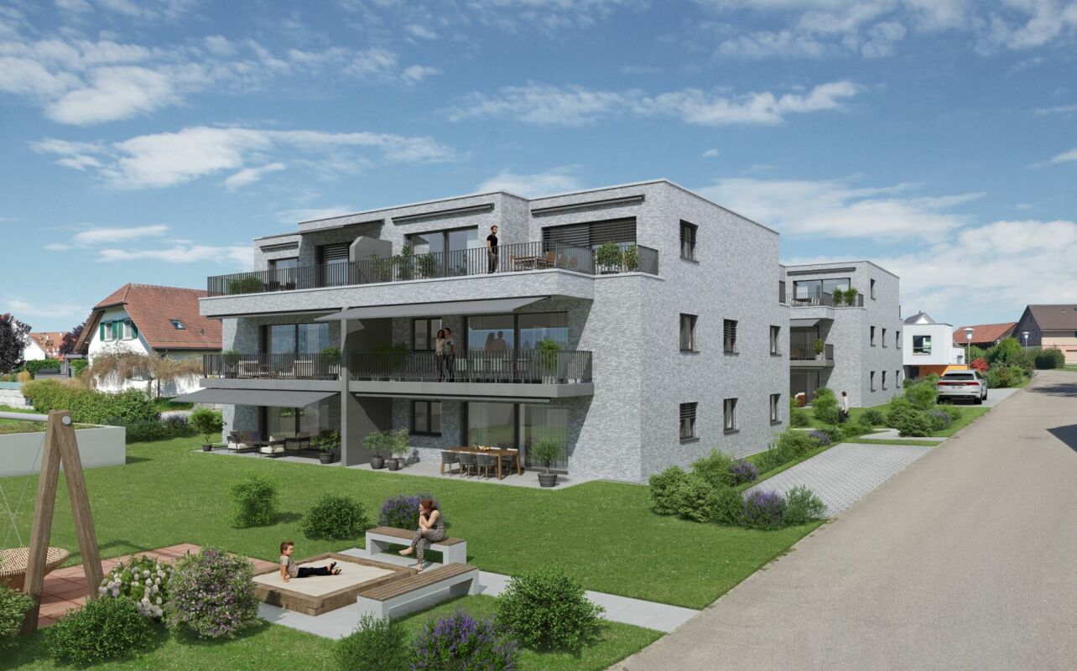
5 results - Property for buy in Dättnau (Winterthur)

1 / 13
CHF 2,190,000.–
7.5 rooms200m² living space
Dättnauerstrasse 128, 8406 Winterthur

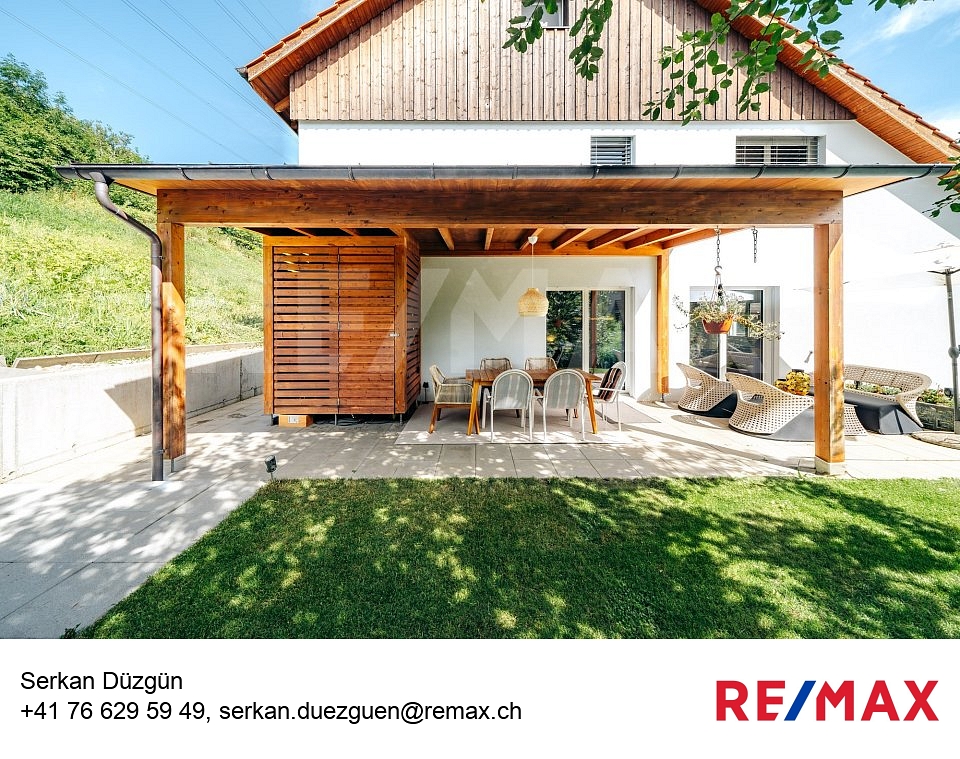
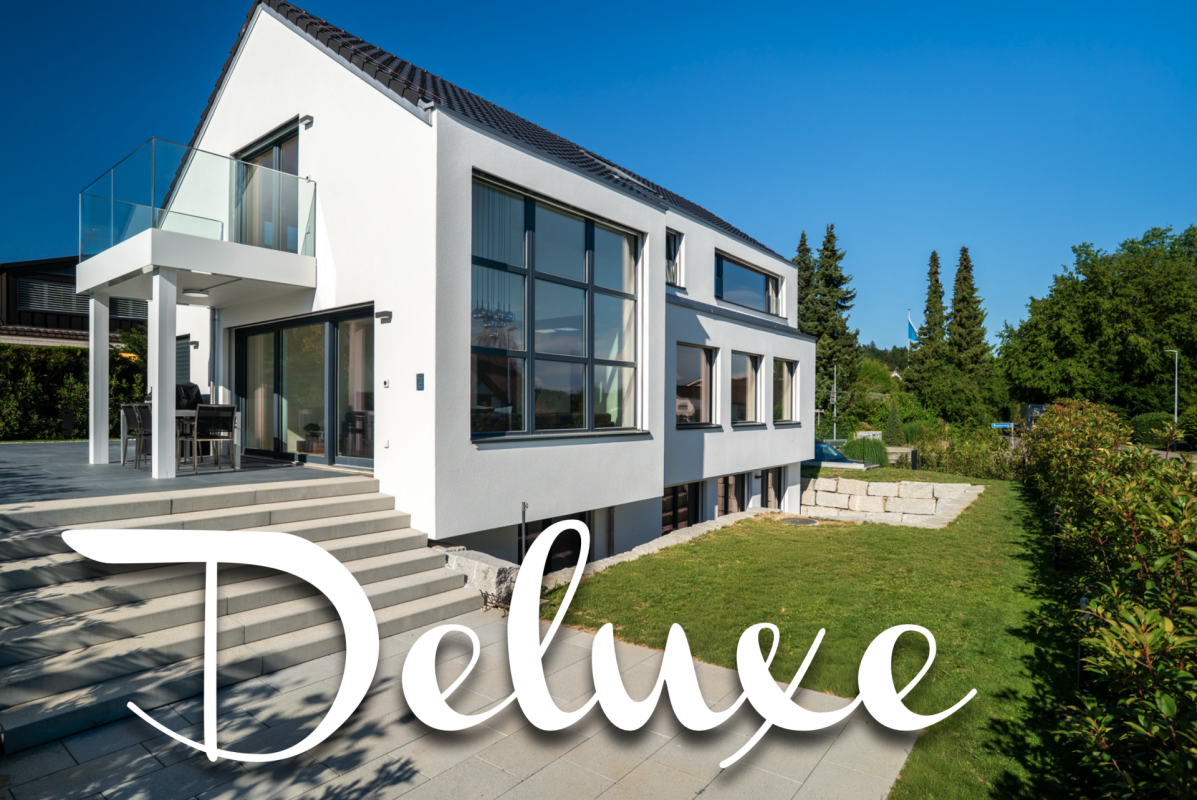
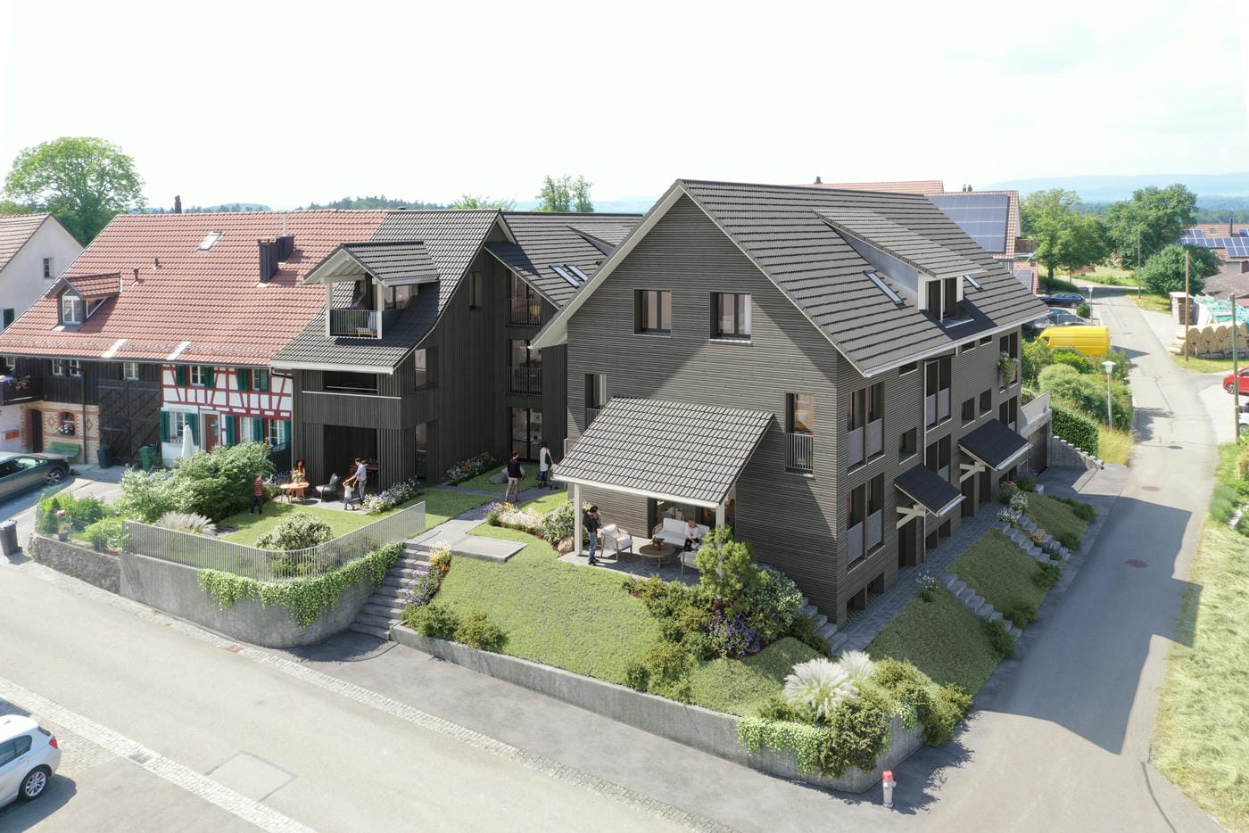
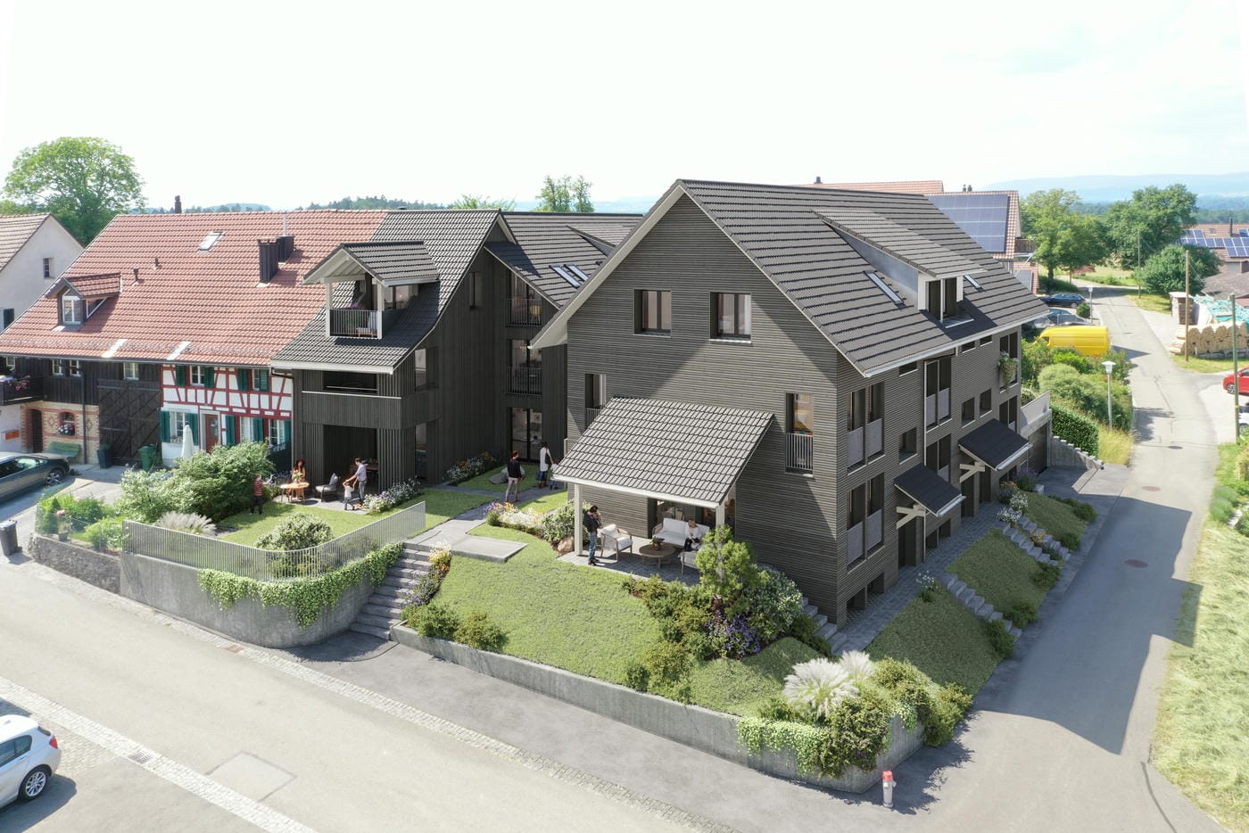
Living with added value - exclusive semi-detached house with separate apartment

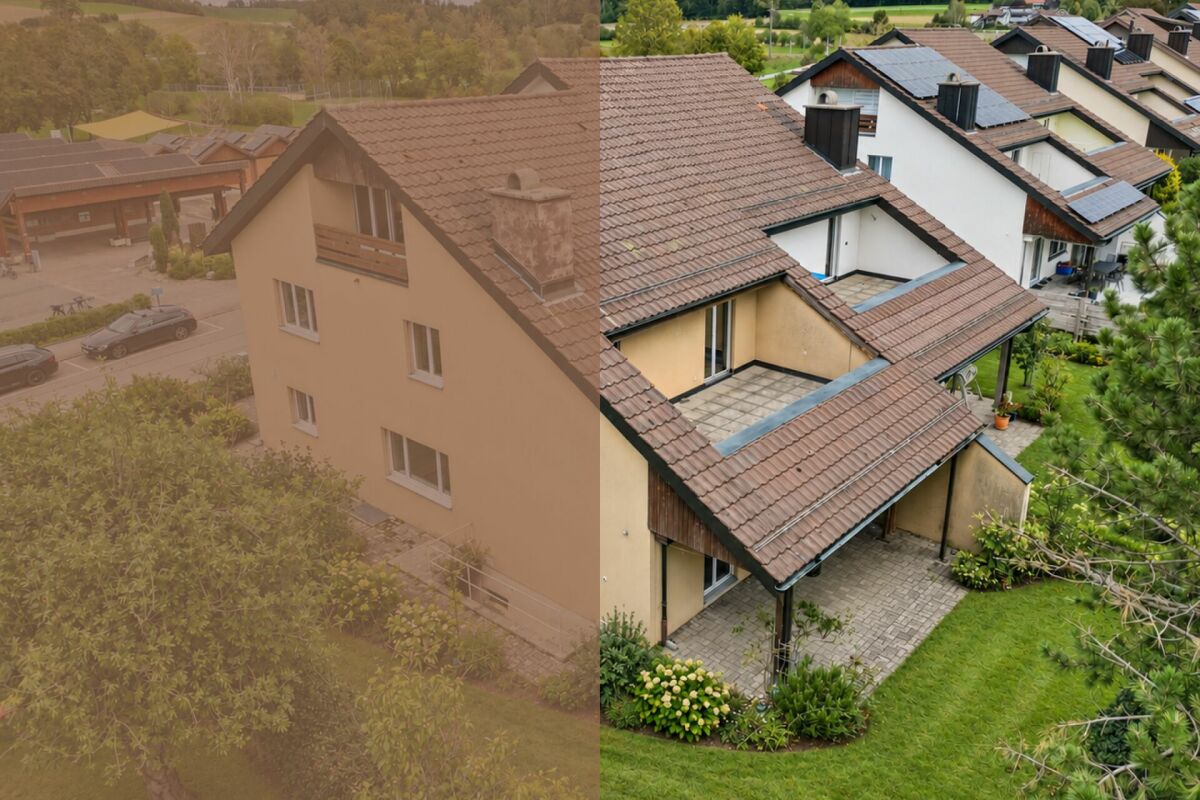
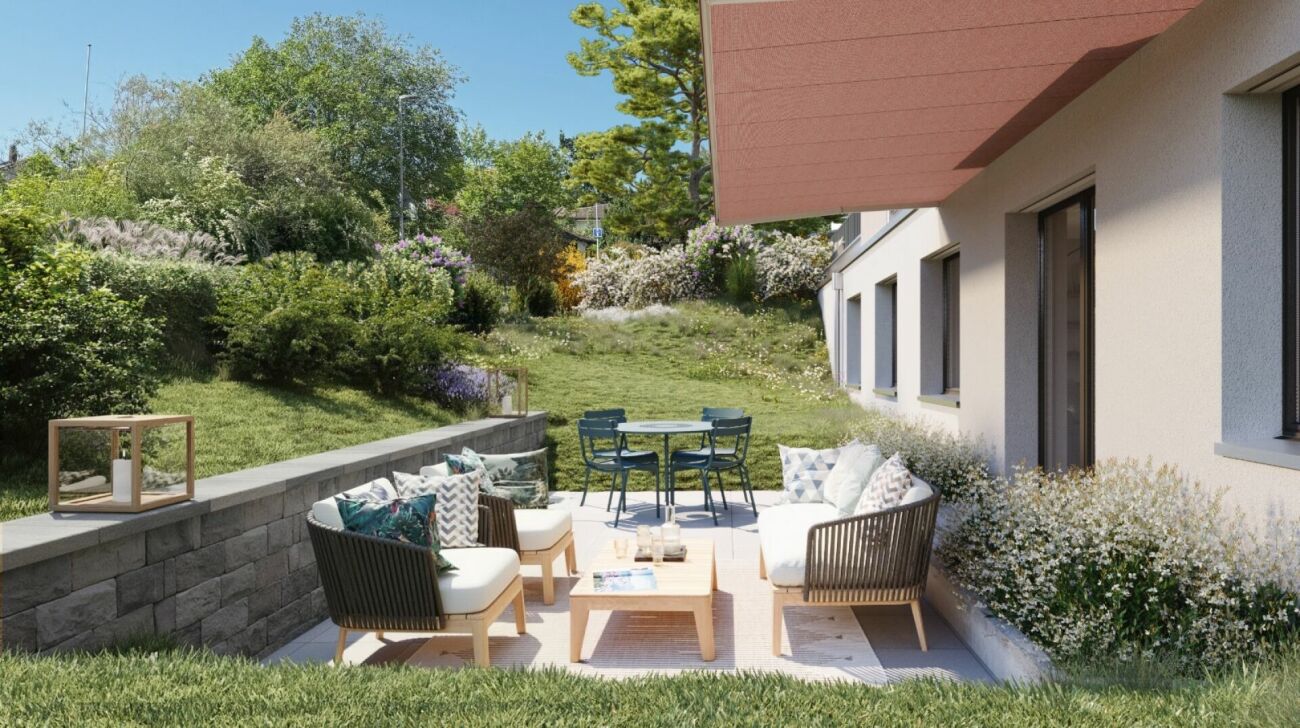
In a preferred and family-friendly location on Dättnauerstrasse 128 in Winterthur-Dättnau, this generously designed 7.5-room semi-detached house with a separate 2.5-room apartment presents itself as a rare opportunity. The property combines high-quality living with sustainable technology and an attractive potential for returns - ideal for discerning families, couples with space requirements, or clever capital investors.With approximately 200 m² of living space on a 381 m² large plot of land, the house built in 2018 offers a well-thought-out room concept on several levels. The slight slope not only provides an attractive view but also exciting spatial relationships and a bright, open living atmosphere. Large windows let in plenty of daylight into all living areas.The open living and dining area forms the heart of the house and leads directly to the southwest-facing garden seating area with a stylish pergola. Whether quiet morning hours, sunny afternoons, or sociable grill evenings - this outdoor area ideally expands the living space. The high-quality, spacious kitchen impresses with modern appliances, plenty of workspace, and well-thought-out storage.In the developed attic, you can expect an exclusive private retreat with an en-suite bathroom and a freestanding bathtub - a place of rest and relaxation. The middle floor offers three more versatile rooms, ideal as children's rooms, home offices, or dressing rooms. In total, three stylish bathrooms and a separate guest toilet are available.The spacious basement includes a laundry room, cellar areas, and a utility room. The property is heated by an energy-efficient ground-source heat pump, which ensures low operating costs and sustainable living.A special highlight is the separate 2.5-room apartment with its own entrance. This is currently successfully rented out via Airbnb and generates annual rental income of around CHF 30,000 - an attractive additional return or an ideal option for multi-generational living or office/practice.The location convinces with its tranquility, good accessibility, and high family friendliness. Schools, kindergartens, and playgrounds are located in the immediate vicinity. Shopping facilities, recreational areas, a very good public transport connection, and the quick accessibility of Winterthur city center and the highway round off the offer.In summary:A high-quality home with a clear added-value strategy: generous living, sustainable technology, and additional income under one roof - a property with a rarity value.*****************************************************************************************************Would you also like to sell your property?I would be happy to support you - competently, discreetly, and personally. Contact me without obligation - I look forward to hearing from you!RE/MAX Real Estate in Regensdorfserkan.duezguen@remax.ch / 076 629 59 49
Travel time
-
1 / 13
CHF 1,320,000.–
5.5 rooms128m² living space
Hedy-Hahnloser-Strasse 10, 8406 Winterthur

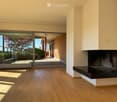
Modern 5.5-room apartment with hobby room in top location

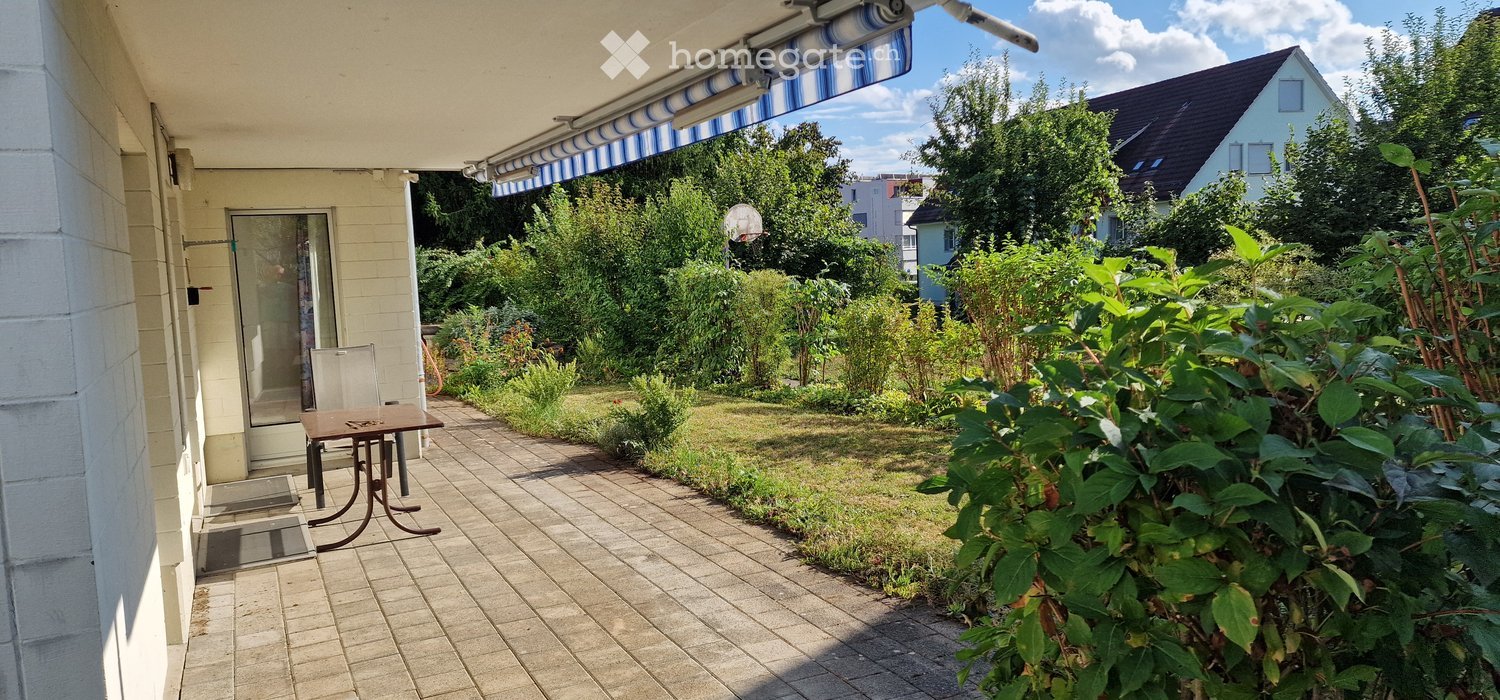
This attractive 5.5-room apartment is located in a quiet and family-friendly neighborhood in Winterthur-Töss and impresses with a modern construction standard and a well-thought-out room concept. The bright, light-flooded rooms create a pleasant living atmosphere and offer versatile usage possibilities for families, couples, or home office.The open kitchen with stylish cooking island forms the heart of the apartment and seamlessly transitions into the spacious living and dining area. From here, you can directly access the balcony, which offers additional outdoor living space.Two comfortable bathrooms, a separate laundry room, and a large hobby room with its own washing tower and a cellar provide high living comfort and sufficient storage space.Thanks to the Minergie standard with comfort ventilation, you benefit from a pleasant room climate and energy-efficient living.Shopping facilities, schools, public transportation, and recreational areas are located in the immediate vicinity.A parking space in the underground garage with preparation for an e-charging station completes the offer.Highlights: • 5.5 rooms with spacious floor plan • Bright, light-flooded rooms • Modern kitchen with cooking island • Open living and dining area • Large balcony • Two bathrooms (shower/WC & bath/shower/WC) • Minergie standard with comfort ventilation • Large hobby room included • Parking space for e-car included We would be happy to provide you with our sales documentation upon request and show you the property at an individual viewing appointment!We look forward to your contact and are available to answer any questions you may have.

Travel time
-
1 / 13
CHF 1,165,000.–
4.5 rooms105m² living space
In Wannen 18, 8406 Winterthur

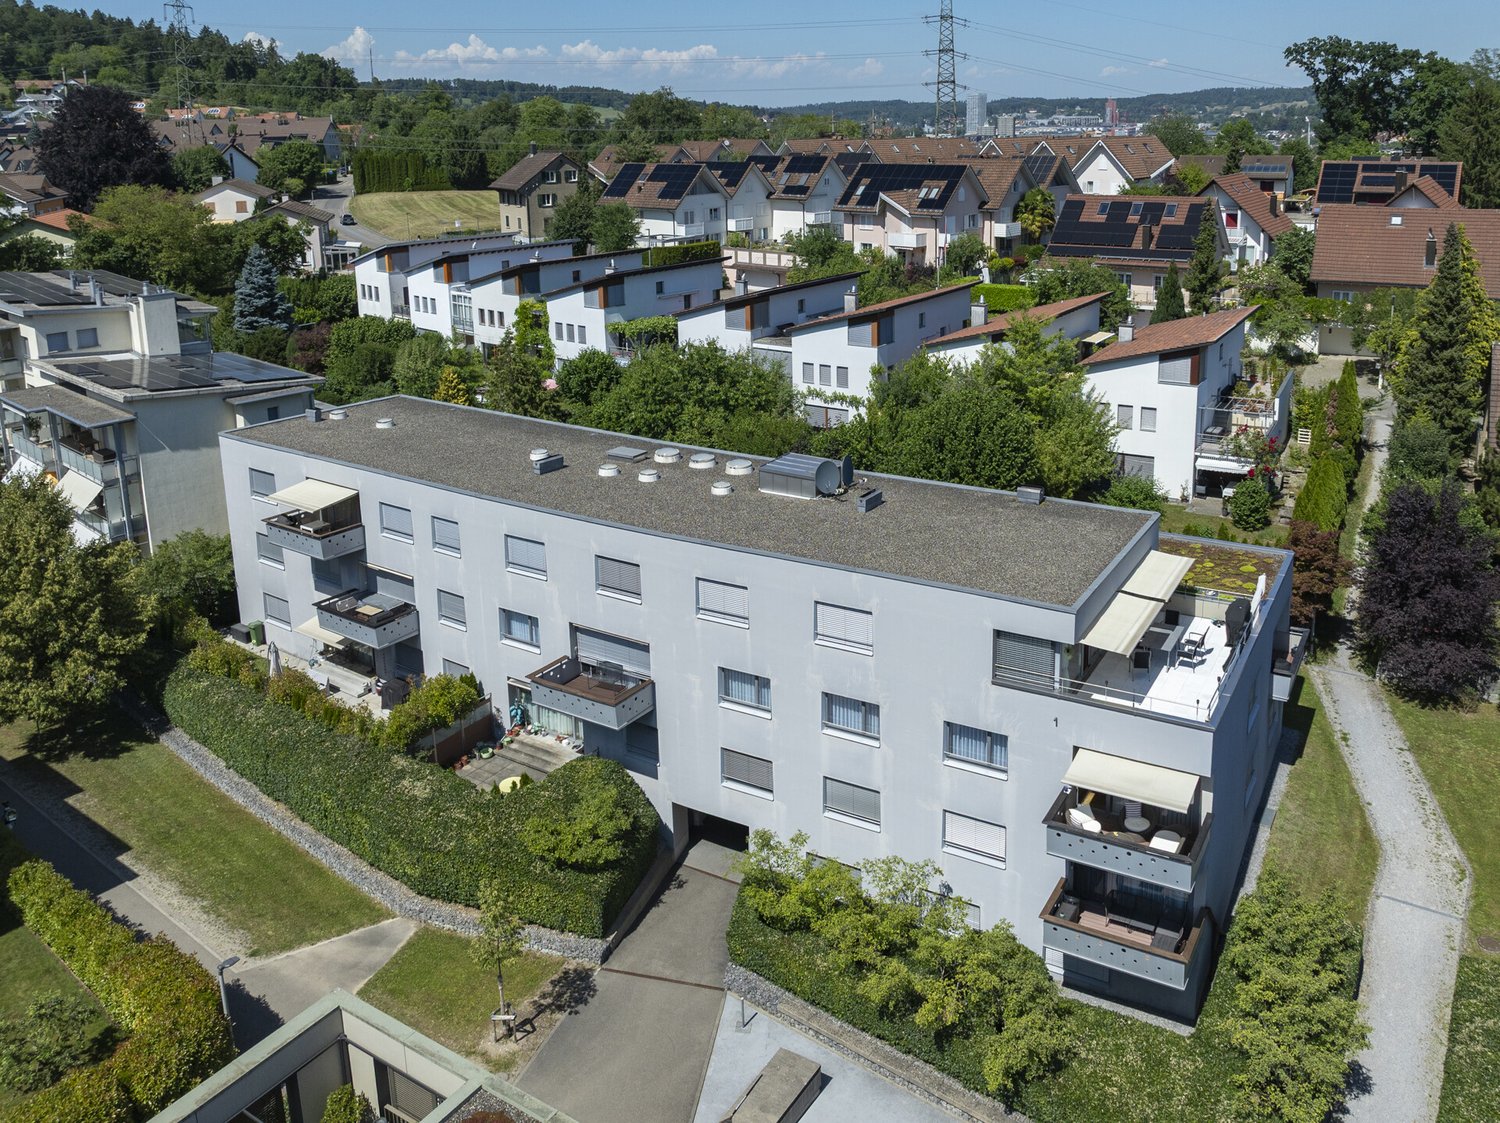
Modern 4.5 room apartment

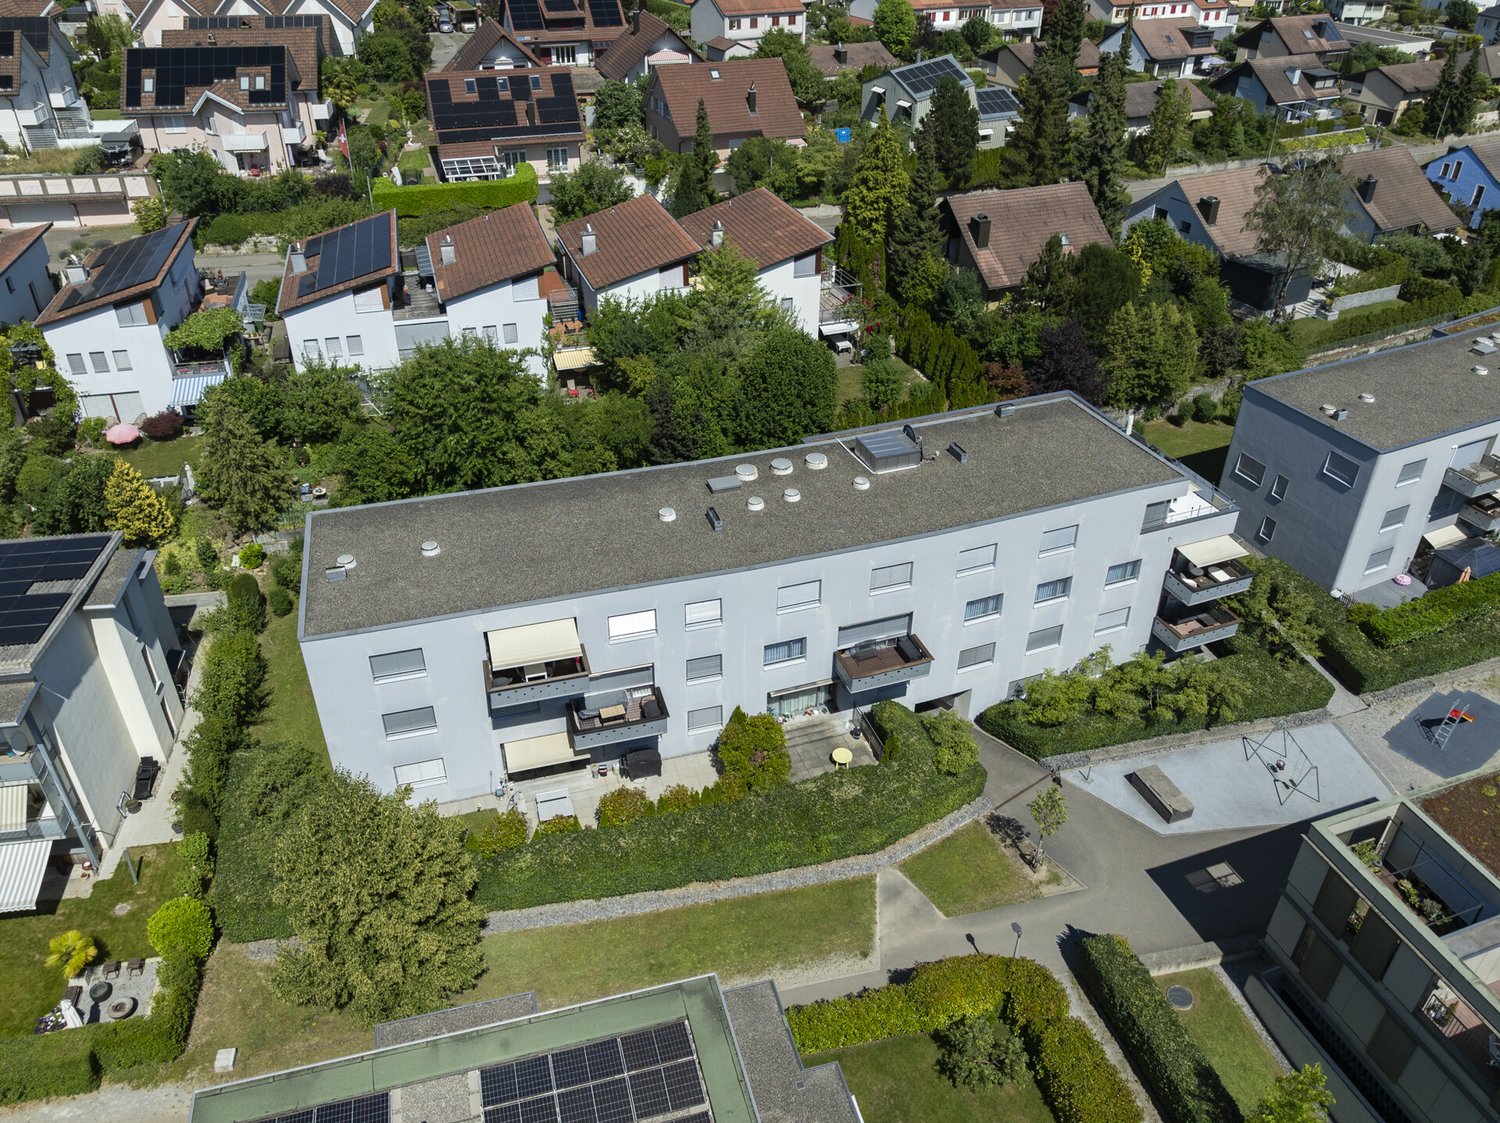
Welcome to your new home. This attractive 4.5 room apartment combines modern living, a well-thought-out floor plan, and a quiet residential location to create a living offer that meets the highest standards. The property is located in a well-maintained residential building in the popular Winterthur district of Dättnau and impresses with its excellent infrastructure and immediate proximity to recreational areas and the city center. As soon as you enter the apartment, you are greeted by a spacious entrance area with practical built-in closets and sufficient storage space. The openly designed living and dining area forms the heart of the apartment and creates a bright and friendly living atmosphere with its large window surfaces. From here, you can directly access the sunny balcony, which invites you to linger and relax and offers additional living space outdoors. The modern kitchen blends harmoniously into the living area and impresses with a functional equipment, high-quality built-in appliances, and generous workspaces. It offers ideal conditions for everyday life as well as for cozy cooking evenings with family and friends. The apartment has three well-cut rooms that can be flexibly used as bedrooms, children's rooms, guest rooms, or home offices. Thanks to the well-thought-out room layout, all rooms offer a variety of design options and benefit from a pleasant daylight influx. A special highlight is the bathroom, which was completely modernized in 2023. As part of the renovation, a high-quality Geberit AquaClean shower toilet was installed, and various sanitary and tile work was carried out. As a result, the wet area presents itself today in a modern and well-maintained condition. The entire residential building was created with a focus on comfort and sustainability. An elevator conveniently connects all floors to the underground garage and ancillary rooms. A private cellar compartment provides additional storage space, while an underground parking space ideally complements the living comfort. The well-maintained surroundings and quiet neighborhood create a pleasant living environment for families, couples, and professionals alike. The location impresses with its excellent accessibility. Shopping facilities, schools, kindergartens, and a bus stop are within walking distance. At the same time, you benefit from the proximity to the Winterthur city center, the train station, and the highway connection in the direction of Zurich and Eastern Switzerland. The surrounding recreational areas with numerous walking and cycling paths can also be reached within a few minutes and offer a high leisure value. This apartment combines an attractive residential location, high-quality equipment, and a well-maintained overall condition, offering ideal conditions for all those seeking a modern home with high living quality in Winterthur. We would be happy to convince you of the numerous advantages of this attractive property during a personal viewing.

Travel time
-
1 / 13
CHF 1,230,000.–
5.5 rooms135m² living space
In Wannen 18, 8406 Winterthur

Modern 5.5 room apartment

Already when entering the apartment, the spacious entrance area conveys a pleasant feeling of living. The intelligent room layout ensures short distances and at the same time offers a lot of privacy between the individual living areas. The openly designed living and dining area forms the heart of the apartment. Generous window surfaces let in a lot of daylight and, together with the direct access to the balcony, create a bright and friendly living atmosphere. The balcony invites you to linger and expands the living space ideally outdoors. With a total of four bedrooms, the apartment offers versatile usage possibilities and is suitable for both families and couples with increased space requirements or people who wish to have a separate home office. All rooms convince with their pleasant proportions and versatile furnishing possibilities. A special highlight of this apartment is the comprehensive general renovation, which was realized in 2023 and 2024 with a lot of attention to detail and investments of around CHF 126,000. In this process, practically all living areas were modernized and brought up to a contemporary standard of construction. In addition to two fully renovated bathrooms with high-quality equipment and modern Geberit AquaClean shower toilets, all floor coverings were replaced with elegant Feinsteinzeug plates in wood optic. Furthermore, all walls, ceilings, doors, and windows were repainted, and the entire electrical installation, including a Smart Home system with Philips Hue and a CAT7 network cable in all rooms, was modernized. The apartment therefore presents itself in an excellent and almost ready-to-move-in condition. The functional kitchen blends harmoniously into the living area and was supplemented with a new refrigerator and a new dishwasher. It is in a well-maintained condition and at the same time offers potential for later individual modernization. The residential building also convinces with its high-quality construction and a pleasant environment. An elevator comfortably connects all floors with the underground parking garage and the ancillary rooms. Two underground parking spaces and a private cellar compartment round off this attractive residential offer ideally. Thanks to the quiet and family-friendly location, you benefit from short distances to shopping facilities, schools, kindergartens, and public transportation. At the same time, you can reach the Winterthur city center and the highway access in just a few minutes. The surrounding recreational areas invite you to take walks, engage in sports activities, and enjoy relaxing hours in nature. This exceptional apartment convinces with its generosity, high-quality interior construction, and excellent condition, and offers an ideal home for all those who appreciate modern living in an attractive residential location in Winterthur. We would be happy to convince you of the numerous advantages of this attractive property during a personal viewing.

Travel time
-
More objects in your automatically expanded search area
20 results - Radius: + 10km
1 / 43
CHF 7,000,000.– Premium
12 rooms791m² living space
Nübruchweg 3, 8605 Gutenswil

Exclusive Villa with Indoor Pool

THE RIDGELINE RESIDENCE – Exclusive Villa with Indoor Pool, Guest Apartment, and 12 RoomsIn an elevated, quiet, and extremely private location in Gutenswil, The Ridgeline Residence presents itself as an exceptional villa for people seeking space, discretion, and high-quality living.The property combines impressive generosity with high-quality construction, a beautiful view of the surrounding countryside, and excellent accessibility to Zurich and the airport. This creates a living experience that has become rare: plenty of privacy, plenty of space, plenty of nature – and yet close to the economic center of Switzerland.On a 1,418 m² large plot of land, an impressive living area of around 791 m² unfolds. The villa was originally built in 1993 and comprehensively renovated in 2021 to a high standard. Today, it presents itself in a very well-maintained and representative condition.With a total of 12 rooms, the house offers an exceptional range of space for families, entrepreneurs, frequent travelers, or individuals with high demands on living, working, and representation. Spacious living areas, numerous retreat options, and a well-thought-out room structure create a home that convinces both in everyday life and on special occasions.A particular added value is the separate guest apartment in the basement. It offers versatile usage possibilities – ideal for guests, au-pair, staff, adult children, multi-generational living, or as a separate home office area.The heart of the private leisure area is the elegant indoor pool with direct access to the garden. This exclusive living experience is complemented by a stylish summer pavilion with integrated outdoor kitchen – perfect for relaxed evenings, private invitations, and stylish living in a protected environment. A private wine cellar rounds off the representative character of this special residence.Even the parking underlines the exceptional position of the property: 8 indoor parking spaces and 2 additional outdoor parking spaces offer the highest comfort, discretion, and flexibility – ideal also for collectors, entrepreneurs, or families with multiple vehicles.The location combines tranquility and nature with excellent mobility. Zurich can be reached in around 20 minutes by car, and Zurich Airport in about 15 minutes. The proximity to the A53 highway and the good connection to public transport ensure a comfortable connection in all directions. Shopping facilities, schools, and all services for daily needs are within a short distance.The Ridgeline Residence is no ordinary villa. It is a private residence with a format – generous, discreet, representative, and versatile. A home for people who seek the extraordinary and value space, location, comfort, and privacy.Highlights at a glance • Privileged, elevated location in Gutenswil • Panoramic view of the surrounding countryside to the Alps • Plot size: approx. 1,418 m² • Living area: approx. 791 m² • Total of 12 rooms • Comprehensive high-quality renovation in 2021 • Separate guest area in the basement • Elegant indoor pool with garden access • Summer pavilion with outdoor kitchen • Private wine cellar • 8 indoor parking spaces and 2 outdoor parking spaces • Very good accessibility to Zurich and the airport • Absolute privacy in a natural environment Viewings are only possible after prior verification and upon presentation of proof of financing.

Kruno Zuparic

Kruno Zuparic

Geschäftsführer und Inhaber

Travel time
-
Sina Murphy

Sina Murphy

1 / 13
Sina Murphy

Sina Murphy

  • Parking space
  • Garage
  • Pets allowed
  • +1
CHF 1,675,000.– Premium
5.5 rooms155m² living space
Winkel, 8185 Winkel

Helle 5.5-Zimmer-Dach-Maisonette-Wohnung mit Ausblick

Der Wohn- und Essbereich mit Cheminée, halboffener Küche und direktem Zugang zum Balkon bildet das zentrale Herzstück der Wohnung. Ergänzt wird diese Ebene durch ein grosses Zimmer und Badezimmer mit Dusche. Ein heller Gang verbindet drei Schlafzimmer im Obergeschoss. Die Räume sind lichtdurchflutet, ruhig und vielseitig nutzbar - perfekt als Kinderzimmer, Büro oder Gästezimmer. Ein südlich ausgerichteter Giebelbalkon mit Sicht auf die Berge, der vom Hauptschlafzimmer direkt zugänglich ist, bietet einen zusätzlichen Rückzugsort mit erhöhter Privatsphäre ? ideal zum Entspannen und Geniessen ruhiger Momente. Im Untergeschoss befinden sich ein gemeinsamer Trocknungsraum, ein Kellerabteil, Veloraum sowie zwei Tiefgaragenplätze. Diese zusätzlichen Räumlichkeiten bieten hohen Komfort und sorgen für einen angenehmen und praktischen Alltag. Ideal für Paare oder Familien, die Ruhe und Lebensqualität schätzen. Profitieren Sie von einer attraktiven Steuerbelastung von 76% in 8185 Winkel. Bezugsbereit ab Januar 2027 oder nach Vereinbarung. Es handelt sich um einen Verkaufsrichtpreis. Kontaktieren Sie uns noch heute, um einen Besichtigungstermin zu vereinbaren und die besonderen Qualitäten dieser Wohnung selbst zu erleben!Genaue Adresse verfügbar nach Registrierung auf neho.ch.AN EINER BESICHTIGUNG INTERESSIERT? BITTE ANMELDEN: https://neho.ch/b/8185-26-2 Adresse exacte disponible après inscription sur neho.ch.VOUS SOUHAITEZ VISITER ? MERCI DE BIEN VOULOIR VOUS INSCRIRE D'ABORD : https://neho.ch/b/8185-26-2

  • Parking space
  • Garage
  • Pets allowed
  • +1
  • Well-maintained garden with a lawn, patio seating area, covered outdoor space, and colorful flower beds.
  • Well-maintained lawn with a curved stone pathway, surrounded by trees, shrubs, and flowering plants. The background includes neighboring houses and a clear blue sky.
  • Two-story house with a dark brown roof, white walls, and multiple windows. The house features a well-maintained garden with various plants and shrubs, a driveway with a parked car, and a landscaped front yard.
  • Modern living room with a fireplace, leather sofa, glass coffee table, bookshelf, and decorative items.
  • Bright living room with large windows offering a scenic view, featuring a dark green sofa, coffee table, armchairs, ottoman, floor lamp, table lamp, bookshelf, and picture frame.
  • Modern living room with a green leather sofa, dining table with chairs, floor lamp, large window with view, and decorative cabinet.
  • Modern kitchen with white cabinets, black granite countertops, built-in stove, sink, and stools.
  • Bright, modern room with slanted ceiling, large windows, and built-in wooden furniture including a desk and cabinet.
  • Modern bathroom with dark tiled floor, white sink, toilet, and mirrored cabinet. Features a window with sheer curtains and a glass shower enclosure.
  • A well-maintained garden with a lawn, flowering trees, and a view of a town and distant hills.
  • A well-lit room with wooden walls and a pool table featuring a teal felt surface, accompanied by a dartboard on the wall and a hanging light fixture.
  • A small, wooden sauna with a wooden bench, a shower curtain, and a light fixture. The sauna has a tiled wall with floral designs and a wooden door.
  • Wine cellar with brick wine racks, shelves filled with wine bottles, and wooden crates on the floor.
  • Floor plan of a house with multiple rooms including living room, kitchen, bedrooms, bathrooms, and a garage.
  • Floor plan of a house with multiple rooms including living room, kitchen, bedrooms, bathrooms, and a gallery.
  • Floor plan of a basement level showing various rooms including a storage/workshop, wine storage, pantry, hallway, washing area, hobby/billiard room, sauna, and an unexcavated area.
1 / 16
Well-maintained lawn with a curved stone pathway, surrounded by trees, shrubs, and flowering plants. The background includes neighboring houses and a clear blue sky.
Two-story house with a dark brown roof, white walls, and multiple windows. The house features a well-maintained garden with various plants and shrubs, a driveway with a parked car, and a landscaped front yard.
Modern living room with a fireplace, leather sofa, glass coffee table, bookshelf, and decorative items.
CHF 2,750,000.– Premium
5.5 rooms170m² living space
Sonnhalde 7, 8602 Wangen b. Dübendorf

Freistehendes Einfamilienhaus mit Weitblick und Ausbaureserve

-DEUTSCHAn sonnenverwöhnter Südhanglage in Wangen-Brüttisellen begeistert dieses freistehende Einfamilienhaus mit seiner ruhigen Nachbarschaft, hellen Räumen und einer unverbaubaren Aussicht weit über das Zürcher Oberland.Erdgeschoss | Wohnen & GeniessenDas Erdgeschoss prägt ein lichtverwöhnter Wohn- und Essbereich, der durch seine Raumhöhe bis zur Galerie sowie Kachelofen und Cheminée eine einladende Wohnatmosphäre schafft. Von der Küche aus gelangt man neben Wohn- und Essbereich auch direkt auf den gedeckten Sitzplatz im Garten. Zur Nordseite hin lädt das geräumige Elternschlafzimmer zum Wohlfühlen ein – komplettiert durch ein privates Badezimmer und eine stilvolle Ankleide. Ein Arbeitszimmer sowie eine praktische Gästetoilette ergänzen das Erdgeschoss ideal.Obergeschoss | Rückzug & AussichtDas Obergeschoss umfasst zwei helle Schlafzimmer mit angrenzendem Bad sowie einen klimatisierten Arbeitsbereich mit eigener Dachterrasse. Alle Zimmer haben direkten Zugang zur Galerie.Untergeschoss | Wellness & HobbyIm Untergeschoss sind neben Vorrats- und Technikräumen eine Sauna mit Dusche, ein klimatisierter Weinkeller und ein vielseitig nutzbarer Hobbyraum untergebracht.Garten & ParkierenDer nach Süden abfallende, terrassierte Garten bietet gepflegte Rasenflächen, Hochbeete und heimische Sträucher. Eine Garage für drei Fahrzeuge schliesst im Norden an das Haus an.Flächen & AusbaupotenzialDie Liegenschaft auf dem 820 m² grossen Grundstück bietet heute 170 m² Hauptnutzfläche, ergänzt durch 207 m² funktionale Nebenräume. Das Grundstück liegt in der Wohnzone W2 (AZ 0.30) und bietet eine Ausnützungsreserve, die eine Erweiterung der Wohnfläche auf bis zu 300 m² erlaubt.Lage & InfrastrukturWangen verbindet naturnahes Wohnen mit kurzer Distanz zu Zürich und Winterthur. Schulen, Einkaufsmöglichkeiten und die Bushaltestelle sind in wenigen Gehminuten erreichbar.---ENGLISHSituated in a sun-drenched, south-facing location in Wangen-Brüttisellen, this detached single-family home delights with its quiet neighborhood, bright rooms, and unobstructed views far across the Zürcher Oberland and the Swiss Alps.Ground Floor | Living & EnjoyingThe ground floor is characterized by a light-filled living and dining area, creating a warm and welcoming atmosphere with high ceilings up to the gallery, a tiled stove, and an open fireplace. From the kitchen, you have direct access to the living and dining area as well as to the covered garden patio. Facing north, the spacious master bedroom invites you to relax and unwind—complete with a private bathroom and a stylish walk-in wardrobe. A home office and a convenient guest restroom perfectly round out the ground floor.Upper Floor | Retreat & ViewsThe upper floor comprises two bright bedrooms with an adjacent bathroom and an air-conditioned workspace with its own roof terrace. All rooms offer direct access to the gallery.Basement | Wellness & HobbiesIn addition to storage and utility rooms, the basement houses a sauna with a shower, an air-conditioned wine cellar, and a versatile hobby room.Garden & ParkingThe terraced, south-facing garden features well-kept lawn areas, raised beds, and native shrubs. A three-car garage is attached to the north side of the house.Space & Expansion PotentialSet on an 820 m² lot, the property currently offers 170 m² of primary living space, complemented by 207 m² of functional utility space. Located in residential zone W2 (AZ 0.30), the plot offers expansion potential to increase the living area up to 300 m².

Travel time
-
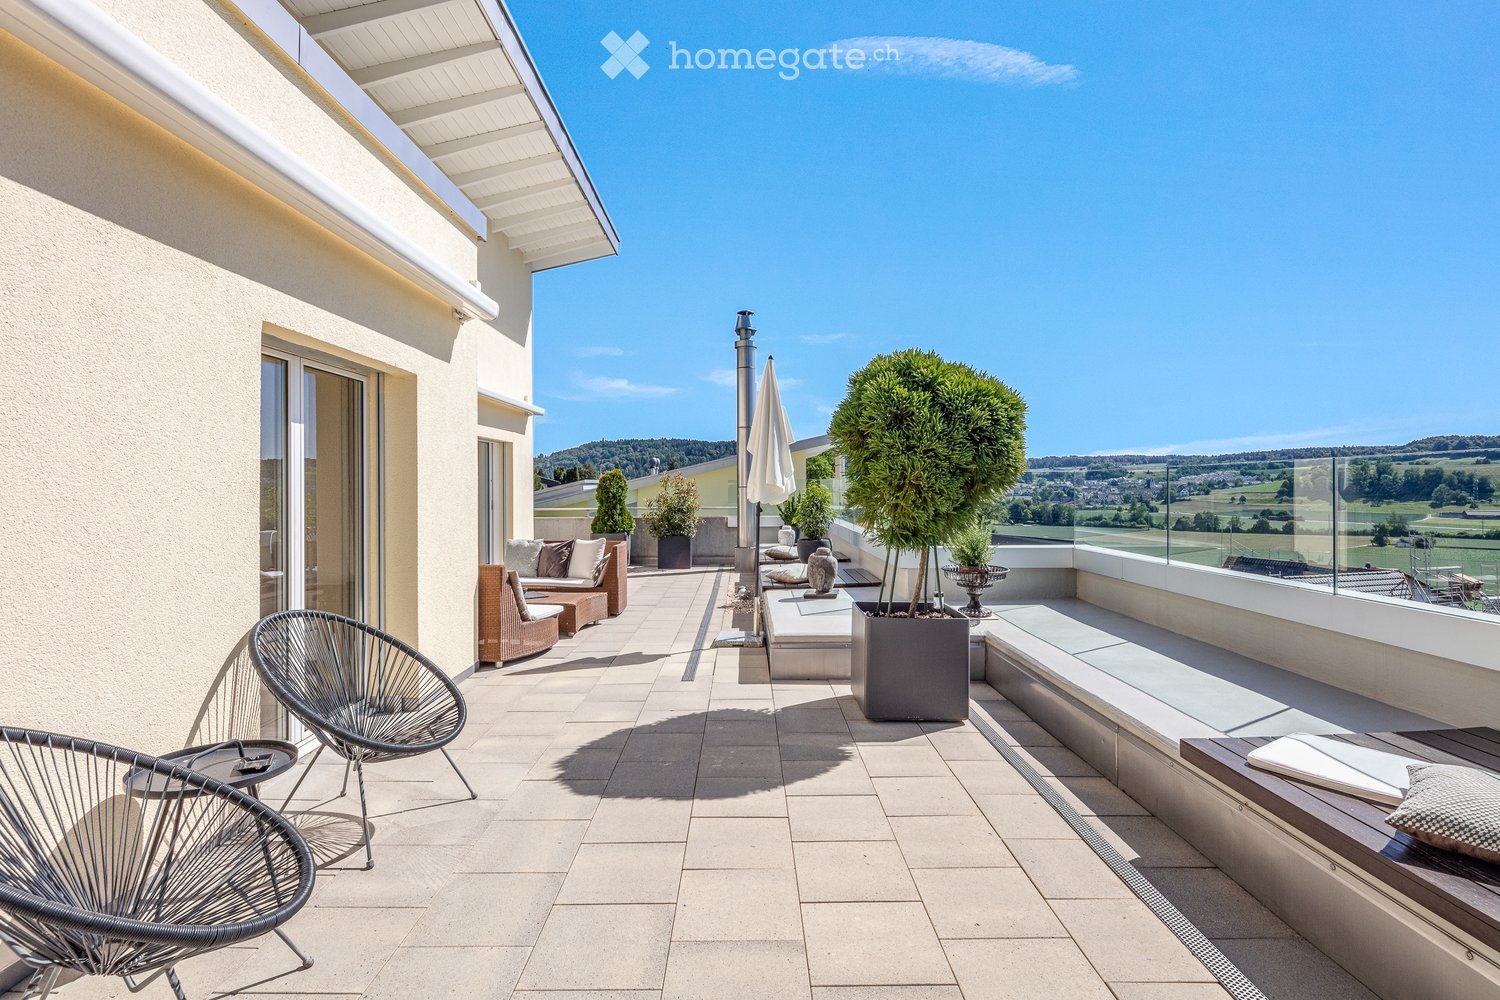
  • Modern balcony with tiled floor, glass railing, outdoor furniture including chairs, sofa, and a small table, with potted plants and scenic countryside view.
  • A well-maintained outdoor patio area with a wooden dining table, wicker chairs, a large umbrella, and a swimming pool in the background, surrounded by greenery and neatly trimmed hedges.
  • Outdoor area with a swimming pool, lounge chairs, umbrella, dining table, and surrounding greenery.
  • Modern living room with large windows offering scenic views, featuring a fireplace, sofa, chairs, a dining table, and a television.
  • Modern kitchen with wooden cabinets, stainless steel appliances, island, sink, and microwave. Features a range hood and a bottle rack on the counter.
  • Modern bedroom with a slanted wooden ceiling, large bed with white bedding, nightstand, wardrobe with glass doors, and a decorative statue on a wooden chest of drawers.
  • Modern bathroom with red accent wall, white tiles, and checkered floor. Features a sink, bathtub, mirror, towel rack, and storage shelf.
  • Modern two-story house with a raised ground floor, large garage, and balcony with greenery and outdoor seating.
  • Aerial view of a residential area with multiple houses, surrounded by greenery, featuring a swimming pool in the foreground.
1 / 9
A well-maintained outdoor patio area with a wooden dining table, wicker chairs, a large umbrella, and a swimming pool in the background, surrounded by greenery and neatly trimmed hedges.
Outdoor area with a swimming pool, lounge chairs, umbrella, dining table, and surrounding greenery.
Modern living room with large windows offering scenic views, featuring a fireplace, sofa, chairs, a dining table, and a television.
CHF 1,975,000.– Premium
5.5 rooms170m² living space
Sonnenbergstrasse 11, 8424 Embrach

Terrace Jewel in Embrach – Unobstructable Location, Panoramic View

Located in one of the most sought-after addresses in Embrach, in an exclusive villa residential area, this exclusive terrace house presents itself with unparalleled living culture. Enjoy unobstructable views, bright rooms, and maximum privacy every day. The terrace house with a plot area of 480 m2 is the top unit of a three-party property and can be used completely independently: own heating, own hot water boiler, and direct lift access. High-quality construction standard, Mediterranean flair, and an unparalleled outdoor world: • Spacious outdoor areas of over 260 m2 and at least four attractive living areas make the outdoor area a private wellness oasis • Large terrace of approximately 90 m2 with a panoramic view for relaxed hours • Side terrace for coffee in spring, summer, and autumn with "outdoor kitchen" (grill and pizza oven) • Shady lounge or lying areas, a third garden terrace in the ground-floor garden of over 170 m2 • Private pool for refreshing summer days The bright interior delights with a room height of up to 5 meters, floor-to-ceiling windows, and two terrace accesses – indoors and outdoors, the living space becomes an extended living space. In the summer, the indoors and outdoors merge into an incredibly spacious living area. And on cooler evenings, a generous chimney provides warmth, candlelight, and stylish togetherness. Parental bedroom with en-suite bathroom opens onto the side terrace – a private retreat directly at the center of life. Children's dreams come true: Two rooms on the ground floor with a gallery on the top floor, multifunctionally usable as a bedroom, office, or dressing room with direct access to the terrace. A modern, fully equipped kitchen, a bathroom with shower, and an additional guest toilet complement the living area. In the basement, you will find practical secondary rooms: laundry room, heating/technical room, and cellar. Furthermore, there is a heated room with daylight, which can be used as an office, hobby room, lounge, or TV room, etc. And your vehicles are also taken care of: spacious double garage and sufficient parking spaces in front of the garage for your guests. You have to see this luxury. Please contact us to arrange a viewing appointment.

Travel time
-
  • Two-story house with beige siding, multiple windows with shutters, and a triangular roof. The house is surrounded by a fenced yard with grass and trees, and a white car is parked nearby.
  • A well-maintained garden with a variety of trees, shrubs, and flowering plants, featuring a gravel pathway and a small structure in the background.
  • Lush garden with a variety of flowers and plants, a wooden fence, and a house with multiple windows and shutters in the background.
  • Two-story house with beige siding, multiple windows with shutters, and a small balcony on the upper floor. The house is surrounded by lush greenery and trees.
1 / 4
A well-maintained garden with a variety of trees, shrubs, and flowering plants, featuring a gravel pathway and a small structure in the background.
Lush garden with a variety of flowers and plants, a wooden fence, and a house with multiple windows and shutters in the background.
Two-story house with beige siding, multiple windows with shutters, and a small balcony on the upper floor. The house is surrounded by lush greenery and trees.
CHF 1,100,000.– Premium
8 rooms150m² living space
Obere Landstrasse 8, 8489 Ehrikon

Charming 8-room single-family house in Ehrikon – Living with character and a far-reaching view

Discover this charming single-family house from 1928 on Obere Landstrasse 8 in Ehrikon (8489). The well-maintained old building jewel combines historic charm with spacious living space and a beautiful garden – available immediately.The house with a beige facade, classic window shutters, and a distinctive saddle roof is situated amidst lush vegetation and exudes an inviting, timeless atmosphere. The well-maintained garden with gravel paths, flowering plants, shrubs, and trees invites you to linger and enjoy.The house offers the following highlights: • 8 rooms on 3 floors with a living area of 150 m² and a total area of 260 m² • Spacious plot of 1,270 m² with a well-maintained garden • Balcony on the upper floor with a beautiful view of the greenery • Fireplace for cozy evenings • Parking space available • Room height of 2.4 m and a building volume of 890 m³ • Child-friendly and ideal for families Location and surroundings: The property benefits from a quiet night's sleep and is very sunny in the summer. The bus stop Ehrikon is located directly in front of the house door, and the Wildberg school can be reached in just 12 minutes on foot – ideal for families with children. The natural surroundings offer relaxation and a far-reaching view.This charming old building combines rural idyll with practical infrastructure and is a rare opportunity for all those looking for a home with history, character, and plenty of space. Available immediately – arrange a viewing today!

Travel time
-
New building
Adrian Kälin

Adrian Kälin

1 / 10
Adrian Kälin

Adrian Kälin

  • Balcony / Terrace
  • Garage
  • Elevator
CHF 1,590,000.– Premium
3.5 rooms86m² living space
Niederfeldstrasse 6, 8542 Wiesendangen

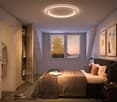
3.5-Room Attic, 44.6 m² Terrace, Wiesendangen (ZH) - New Building

Light, far-reaching views, and privacy on your own attic: On the 3rd floor of a modern 4-party house, this high-quality 3.5-room apartment (built in 2025, available from 2026) is being built in Wiesendangen (ZH). • Living area: 85.55 m²; living/dining/kitchen 36.22 m² • Terraces: total 44.64 m² (approx. 27.73 m² + 16.91 m²) - sun, peace, and plenty of privacy • Rooms: approx. 14.4 m² and 8.0 m² • 2 wet cells: bathroom/WC and shower/WC • Comfort: elevator from the underground garage to the apartment, own washing machine/dryer, basement 7.83 m² • Energy & Climate: air/water heat pump, underfloor heating, photovoltaics for general electricity - efficient new building quality • Parking: underground garage in the house; parking space CHF 35,000 Location & Mobility • Quiet Niederfeldstrasse; Wiesendangen train station approx. 600 m (S-Bahn every 15 minutes) • A1 connection Winterthur approx. 1 km; Zurich Airport approx. 19 km Price & Availability • Purchase price: CHF 1,590,000 • Availability: from 2026 This attic apartment combines sun, far-reaching views, and modern technology - ideal for couples or singles who value comfort and privacy. Request the exposé now and secure a viewing.
  • Balcony / Terrace
  • Garage
  • Elevator
Travel time
-
  • Traditional half-timbered house with blue walls and white trim, surrounded by lush greenery and a large tree with white blossoms. A gravel path leads to the house.
  • Traditional half-timbered house with light blue walls and dark wooden beams, surrounded by a grassy yard and trees.
  • A well-maintained garden with a gravel pathway, green grass, flowering tulips, and trees. A modern house is visible in the background.
  • A two-story house with a red-tiled roof, surrounded by a well-maintained lawn and trees. The house features a wooden door and a small outbuilding nearby.
  • Traditional two-story house with a red-tiled roof, surrounded by lush greenery and trees. The house features a mix of wooden and plaster exterior walls, with a small porch area visible.
  • A rustic wooden corridor with exposed beams, wooden walls, and a concrete floor. Features include a green metal table and chair, a small table with a vase, and various decorative items on shelves.
  • A wooden-floored room with large windows, blue curtains, a small wooden table, a chair, and a decorative white egg-shaped object on a wooden cabinet.
  • A cozy room with wooden flooring, purple accent wall, and exposed wooden beams. Features a dining table with chairs, a wooden desk with a lamp, and a picture frame on the floor.
  • An attic space with exposed wooden beams and rafters, wooden walls, and a partially open floor revealing a drop-down staircase. The room is empty, with no furniture or furnishings.
  • Wooden staircase with metal railing, wooden floors, and exposed wooden beams on the ceiling.
  • The kitchen features a central island with a granite countertop, a sink, and various appliances including an oven and refrigerator. Wooden cabinets and shelves are visible, along with various kitchen items and utensils.
1 / 11
Traditional half-timbered house with light blue walls and dark wooden beams, surrounded by a grassy yard and trees.
A well-maintained garden with a gravel pathway, green grass, flowering tulips, and trees. A modern house is visible in the background.
A two-story house with a red-tiled roof, surrounded by a well-maintained lawn and trees. The house features a wooden door and a small outbuilding nearby.
CHF 2,165,000.– Premium
6.5 rooms160m² living space
Lindenackerstrasse 17, 8545 Rickenbach Sulz

Charming half-timbered house with great development potential – lovingly renovated in Rickenbach Sulz

Discover this unique, historic single-family home on Lindenackerstrasse 17 in Rickenbach Sulz. The traditional half-timbered house from 1837 was carefully renovated in 2022 and combines historical character with modern living comfort in a charming way. On three floors and 160 m² of living space, the house with 6.5 rooms offers many possibilities – available immediately.The house offers, among other things: • Historic half-timbering: Traditional half-timbered house with bright walls, dark wooden beams, and a red tile roof – a real eye-catcher amidst lush vegetation. • Well-kept garden: A beautiful garden with a gravel path, large lawn, and roses as well as tree population invites you to linger. • Stylish interiors: Wooden floors, exposed wooden beams, and a wooden staircase with a metal railing give the house its unmistakable, rustic charm. • Modern kitchen: The kitchen convinces with a central kitchen island, granite countertop, wooden cabinets, and high-quality appliances. • Cozy rooms: Bright rooms with large windows, wooden floors, and individual details such as accent walls and exposed beams create a warm atmosphere. • Attic: A spacious attic with exposed wooden beams and rafters offers additional potential. • Chimney, balcony, garage & parking: Comfort and coziness are well taken care of. • Large plot of land: The house stands on a plot of 1,706 m² with development potential. Location & surroundings:The location of the house is quiet and sunny – both in summer and winter, you benefit from a lot of light. The surroundings are pleasantly quiet, without disturbing road noise. The Rickenbach bus stop is just a 5-minute walk away, the Volg supermarket is a 5-minute drive, and the Primarschulhaus Dorf is a 7-minute walk, and the Rickenbach-Attikon train station is about 5 minutes away by car.This exceptional property combines history, character, and modern living comfort in a unique way. A rare opportunity for all those looking for a lovingly renovated country house with a large garden and excellent infrastructure, as well as investors looking for a lot of development potential.We look forward to your contact.

Travel time
-
1 / 10
CHF 1,250,000.– Premium
5 rooms125m² living space
Ebnetstrasse 23, 8474 Dinhard

Charming semi-detached house with large garden and great potential in a quiet location

On behalf of our clients, we offer you the property at Ebnetstrasse 23 in Dinhard for sale:In a rural, quiet and family-friendly location in Dinhard, this semi-detached house with approximately 125 m² of living space presents itself as an ideal opportunity for families and handy buyers. The property has 5 rooms, a bathroom and a separate toilet, and offers a solid basis for individual living dreams.The interior needs renovation, but offers a wide range of possibilities for personal design and modernization. The room structure has potential for a modern home with character.A special highlight is the spacious garden, which offers a lot of design freedom - whether for play, relaxation or garden projects. Here, a retreat for the whole family is created in a natural environment.The property also includes a garage on cadastre 2821, which provides additional comfort.Please note that the property is listed in the communal inventory of protected buildings. Renovations and conversions must be coordinated with the Canton of Zurich.Municipality of Dinhard:Dinhard stands for natural living with simultaneous good accessibility to urban centers. The nearby city of Winterthur can be reached in a short time and offers a wide range of shopping facilities, schools, gastronomy, and cultural and professional perspectives.The connection to Zurich is also well developed, making the location ideal for commuters who appreciate peace and retreat from city life without wanting to give up its advantages. The region is considered particularly family-friendly and scores with high quality of life and living in an intact, rural environment - an ideal place to settle down and feel at home in the long term.The municipality of Dinhard was awarded the HEV Award as the best homeowners' community in the region by the Homeowners' Association (HEV) Region Winterthur in 2026. The award evaluated, among other things, the quality of living, the framework conditions for owners, and the attractiveness of the municipality as a long-term residential location. (Source: https://www.hev-winterthur.ch/artikel/hev-award-geht-nach-dinhard/)This award underlines the attractiveness of Dinhard as a sustainable and sought-after residential location for families, those seeking peace, and homeowners with a long-term perspective. Additionally, Dinhard offers a top tax rate in the region (90%, without church).Further information and impressions can be found in the attached sales documentation. Tim Nater looks forward to your contact.

Travel time
-
  • Balcony overlooking a river with a table, chairs, and an umbrella, surrounded by reeds and a small town in the background.
  • Two-story building with white exterior, red-tiled roof, and a small balcony on the roof. Features a window with a grey frame and a wooden door with a small step leading up to it.
  • Modern living room with a grey sectional sofa, coffee table, dining table, chairs, and decorative items including a vase and picture frames. The space features large windows with curtains and a sleek, contemporary design.
  • Modern living room with a grey ottoman, a sleek white and wood TV stand, a flat-screen TV, and decorative vases on the stand.
  • Modern bathroom with dark grey geometric patterned tiles, double sink vanity, toilet, shower area, and wooden toilet paper holder.
  • {"type": "Kitchen", "objects": ["refrigerator", "sink", "faucet", "coffee maker", "table", "chair", "cup", "bottle", "faucet", "faucet", "bottle", "bottle", "bottle", "bottle", "bottle", "bottle", "bottle", "bottle", "bottle", "bottle", "bottle", "bottle"
  • Modern bedroom with a wooden bed frame, purple bedding, black pillows, and a nightstand. Two framed pictures on the wall and a large black wardrobe.
  • Modern hallway with wooden staircase, sleek black railing, and a small pet bed in the corner.
  • A multi-level room with a toy car track in the foreground, a gaming chair, a sofa, and a small table with a lamp. The room features modern decor and ample natural light.
  • Modern balcony with tiled floor, wooden steps, metal railing, and a round table.
  • Balcony overlooking a canal with a view of the setting sun, featuring a metal fence, chairs, and a table.
  • Balcony with two chairs and a table overlooking a canal with reeds and a distant house.
  • Outdoor area with stone seating blocks, a small metal structure, wooden benches, and playground equipment in the background.
  • A wooden deck extends over a calm, reflective pool with a metal handrail, surrounded by lush greenery and a distant house.
  • A calm pond surrounded by tall reeds and lush green trees, with a stone edge and a grassy bank.
  • A serene outdoor area featuring a calm body of water with a wooden dock extending into it, surrounded by lush greenery and a white house with multiple windows and a chimney in the background.
  • Floor plan of a garden loft with living area, kitchen, bedroom, bathroom, and balcony.
1 / 17
Two-story building with white exterior, red-tiled roof, and a small balcony on the roof. Features a window with a grey frame and a wooden door with a small step leading up to it.
Modern living room with a grey sectional sofa, coffee table, dining table, chairs, and decorative items including a vase and picture frames. The space features large windows with curtains and a sleek, contemporary design.
Modern living room with a grey ottoman, a sleek white and wood TV stand, a flat-screen TV, and decorative vases on the stand.
CHF 990,000.– Premium
2.5 rooms98m² living space
8483 Kollbrunn

Living directly on the water with bathing access

Garden loft on the water – including design furnitureMove in instead of furnishing: This exceptional garden loft in the historic Spinnerei Kollbrunn combines industrial architecture, modern design, and immediate proximity to nature.The separate house entrance, the independent façade, and the striking gable roof convey the special feeling of living in a small single-family house. On approximately 97.5 m² of living space, the loft offers an open living, dining, and cooking area, a separate bedroom, and a spacious gallery, ideal as a home office, library, or retreat.A particular highlight is the private terrace directly above the water canal. The community park is exclusively available to residents and includes a playground, a barbecue area, and a bathing platform. Via a ladder, you can access the canal water directly and swim or bathe immediately in front of the house door.The high-quality equipment includes a black design kitchen with V-ZUG appliances, a stylish bathroom with a floor-level shower and two washbasins, floor-to-ceiling built-in wardrobes, washing machine and dryer, as well as underfloor heating and Free Cooling.The garden loft is being sold as a ready-to-move-in overall concept. The purchase price of CHF 990,000.– includes: • the condominium • the separate basement • the outdoor parking space No. 36 directly at the entrance • the high-quality design furniture and inventory The binding scope of the included furniture will be recorded in a separate inventory list after the viewing. Personal items and explicitly designated individual objects are excluded.The Kollbrunn train station is approximately a three-minute walk away, the Migros is directly opposite, and schools and kindergartens are within walking distance.A rare home for people who want to experience architecture, water, nature, and design every day.We will gladly send you the detailed sales brochure after your contact. Viewings take place by appointment.

  • Modern living room with white sectional sofa, glass coffee table, wooden floor, and large windows opening to a garden.
  • Modern living room with white walls, light wood flooring, a white sectional sofa, a black coffee table, a wooden stool, a fireplace, and a floor lamp.
  • Modern kitchen with white cabinets, stainless steel appliances, island, and seating area.
  • Brightly lit children's room with a grey sofa, small table, red chair, bookshelf, crib, and artwork featuring Mickey Mouse.
  • Modern bathroom with a large sink, toilet, glass-enclosed shower, and decorative items on the counter.
  • Well-maintained garden with a green lawn, a large palm tree, a dining set with a table and chairs, a grill, and several potted plants.
  • Well-maintained garden with a patio area, outdoor dining table, chairs, potted plants, a barbecue, and a neatly trimmed lawn.
  • Aerial view of a residential neighborhood with multiple houses, gardens, and surrounding greenery.
1 / 8
Modern living room with white walls, light wood flooring, a white sectional sofa, a black coffee table, a wooden stool, a fireplace, and a floor lamp.
Modern kitchen with white cabinets, stainless steel appliances, island, and seating area.
Brightly lit children's room with a grey sofa, small table, red chair, bookshelf, crib, and artwork featuring Mickey Mouse.
CHF 2,285,000.– Premium
5.5 rooms186m² living space
Am Gfenngraben 20, 8600 Dübendorf
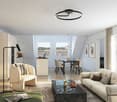
Charming 5.5-room row house in Dübendorf – renovated and family-friendly

This well-maintained row house in the popular residential area "Gfenngraben" combines spacious living, high-quality equipment, and a versatile outdoor area. The quiet, family-friendly, and traffic-calmed environment offers a lot of privacy and at the same time an excellent proximity to Zurich.The bright living and dining area with a fireplace, as well as the high-quality kitchen with a cooking island, form the heart of the house. From the living area, you can directly access the spacious, well-maintained garden with a covered seating area and outdoor fireplace – ideal for relaxed hours outdoors.Highlights of this property: • 5.5-room row house on 4 floors • Spacious garden area with a lot of privacy • Covered seating area with sunshade and outdoor fireplace • High-quality kitchen with island and V-Zug appliances • 2 bathrooms and a guest toilet • Master bedroom with dressing room, balcony, and en-suite bathroom • Bright living area with fireplace • Additional office/guest/hobby room in the attic • Spacious auxiliary rooms including basement, storage/wine cellar, and laundry/technique room • Practical roof for bicycles and garden equipment • 2 parking spaces in the shared underground garage, prepared for e-mobility • Quiet, family-friendly neighborhood with play and meeting areas • Good transport links and short distance to Zurich Sales target price: CHF 2'285'000.– including 2 parking spaces in the communal underground garage.We would be happy to show you this special home personally and look forward to your inquiry.Viewing dates as well as sales brochures are available directly after the inquiry/registration.

Travel time
-
New building
1 / 9
CHF 1,050,000.– Premium
4.5 rooms119m² living space
Madwiesstrasse 13, 8450 Andelfingen
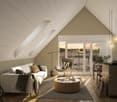
Spacious living, close to nature - Your new home from autumn 2027

The ProjectIn the Oerlingen district of the municipality of Kleinandelfingen, a modern multi-family house with a total of seven residential units is being built. The apartments are being built to modern new building standards and meet high demands for sustainability and energy efficiency. Thanks to the elevator and wheelchair-accessible access, the home is suitable for every stage of life.The Apartment on the 1st FloorThe centerpiece of the apartment is the spacious, open living and dining area with kitchen of around 45 m². Thanks to the large window fronts, a bright and inviting living feeling is created. Two balconies with morning and evening sun extend the living space outdoors and offer ideal conditions for relaxed hours at home.The room concept includes three flexibly usable bedrooms. The master bedroom has a practical dressing room and its own bathroom en suite with shower. Another bathroom with bathtub and a separate toilet provide additional comfort in everyday life.Highlights at a Glance • 4.5-room apartment on the 1st floor • Approx. 119 m² living space • Open living/dining area with kitchen (approx. 45 m²) • Two balconies with 14.7 and 9 m² • Master bedroom with dressing room and bathroom en suite • Second bathroom with bathtub • Separate toilet with washing machine/dryer • Spacious entrance with wardrobe and built-in cabinets • Sustainable energy concept with solar system • Elevator and wheelchair-accessible access • Well-kept and quiet living location Sales Price: CHF 1'050'000.–Garage Spaces: à CHF 40'000.–Planned Move-in: Autumn 2027We would be happy to provide you with the sales documentation with the entire range of apartments and advise you personally.Best regardsVerita Partners AGMirjam Fehr

Travel time
-
  • Multi-story building, beige walls, balconies, solar panels on the roof, driveway with a car, greenery, pathway, paved area
  • living room with sofa, armchair, and coffee table, glass doors to balcony, dining table, chandelier, bookshelves, and floor lamps
  • wooden floor, grey couches, table, chairs, balcony, windows
  • Modern bedroom with wooden floors, white walls, gray bed, beige carpet, bedside tables with lamps, large painting on the wall, glass door leading to a balcony
1 / 4
living room with sofa, armchair, and coffee table, glass doors to balcony, dining table, chandelier, bookshelves, and floor lamps
wooden floor, grey couches, table, chairs, balcony, windows
Modern bedroom with wooden floors, white walls, gray bed, beige carpet, bedside tables with lamps, large painting on the wall, glass door leading to a balcony
Price on requestPremium
4.5 rooms130m² living space
Auf der Halde, 8309 Nürensdorf

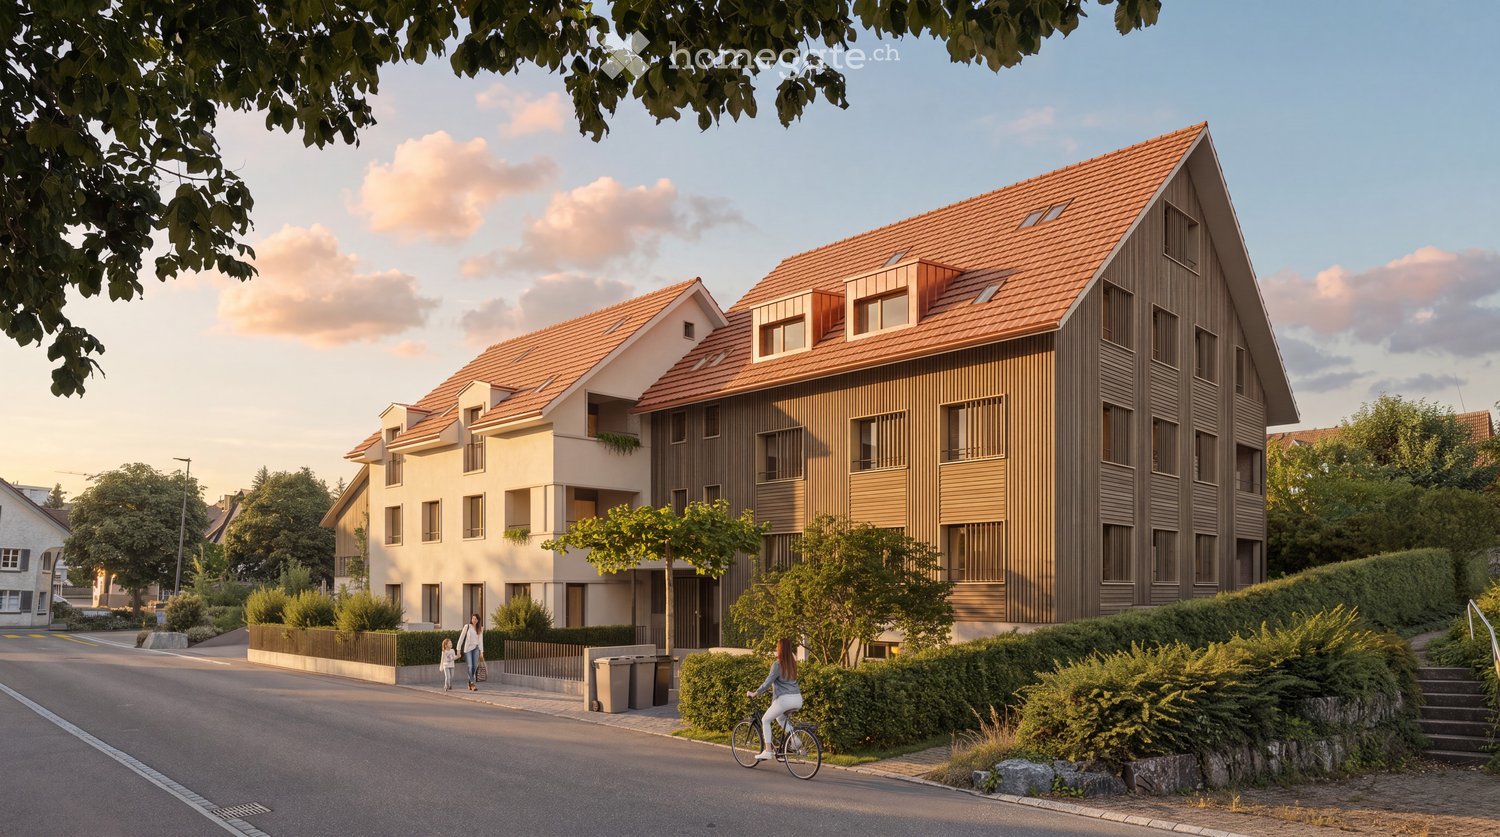
New construction project HALDENPARK in Nürensdorf - Only 2 of 6 apartments available!!

In a quiet, natural location in Nürensdorf – ideally situated between Zurich and Winterthur – two stylish new buildings with three exclusive residential units each are being built. The HALDENPARK new construction project combines modern architecture, high-quality construction, and a pleasant living environment with plenty of privacy.The HALDENPARK new construction project appears as a clearly structured residential complex with three levels. The ground floor, the upper floor, and the attic floor together form a proportionally balanced building that blends harmoniously into the existing environment. Spacious green spaces and the quiet neighborhood location underline the high residential value.The modern 4.5-room apartments convince with well-thought-out and functional floor plans, bright and light-flooded rooms, as well as high-quality materials. Natural materials, a stylish interior design, and spacious balconies or terraces create a pleasant living atmosphere with plenty of comfort.Further highlights of the project: • Quiet and family-friendly location • Spacious outdoor areas with plenty of privacy • Private underground garage with direct access to the house • High-quality interior design with modern equipment • Sustainable construction and contemporary building technology • Good accessibility to Zurich and Winterthur • Shopping facilities, schools, and public transport in short distance Construction has already started, and occupancy is planned for November 2027.Would you like to know more about the HALDENPARK new construction project? Contact us now – we will get back to you personally and answer your questions.

Travel time
-

Suggested properties for you based on search results