"Mediterranean Charm at Lindberg – Renovated 5½-Room Semi-Detached House"
Location
Kurlistrasse 81, 8404 WinterthurTravel time
- 14 min.Station: Oberwinterthur
Surrounding information
School
5 min.Schule RychenbergSupermarket
8 min.Volks BazarPharmacy
10 min.Apotheke am StadtrainPublic Transport
4 min.Oberes Büel
Times refer to the route on foot.
Costs
- Purchase price:
- CHF 1,990,000.–
Main information
- Available from:
- By agreement
- Type:
- Bifamiliar house
- No. of rooms:
- 5.5
- Number of floors:
- 3
- Surface living:
- 155 m2
- Floor space:
- 308 m2
- Land area:
- 445 m2
- Volume:
- 793 m3
- Last refurbishment:
- 2026
- Year built:
- 1973
Features and furnishings
Balcony / Terrace
Fireplace
View
Quiet neighborhood
Child-friendly
Parking space
Garage
Documents (1)
Description
A Piece of the South in Winterthur
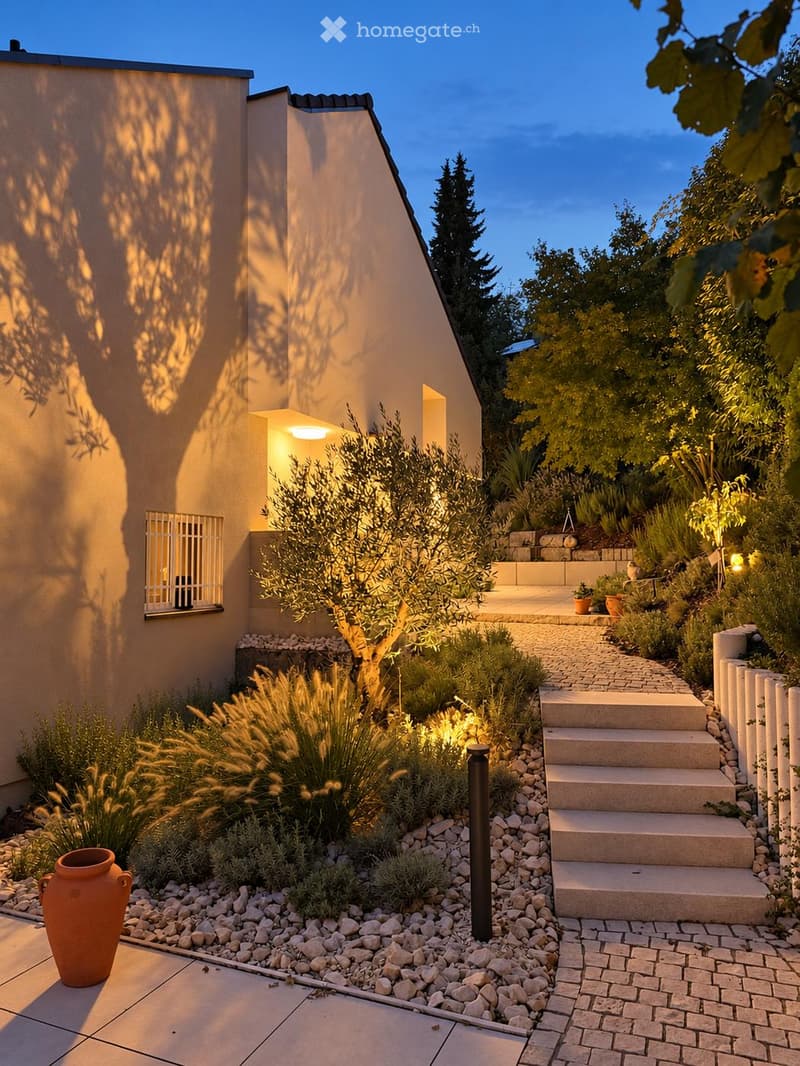
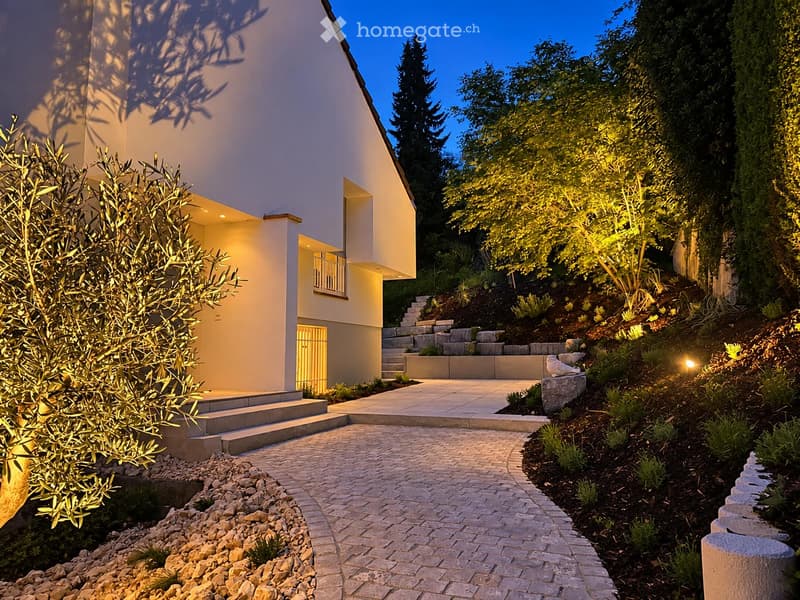
Drinking the first coffee on the terrace, sitting together by the fireplace in the evening and watching the lights outside warm up: This semi-detached house at Lindberg combines Mediterranean charm with a carefully renovated home. The interior was extensively renovated in 2023, the facade and roof in 2024, and the surroundings in 2025. Many things have already been done, and there is room for your own ideas.
The House at a Glance
5½ rooms, approx. 155 m² net living area, built in 1973
Plot approx. 445 m²
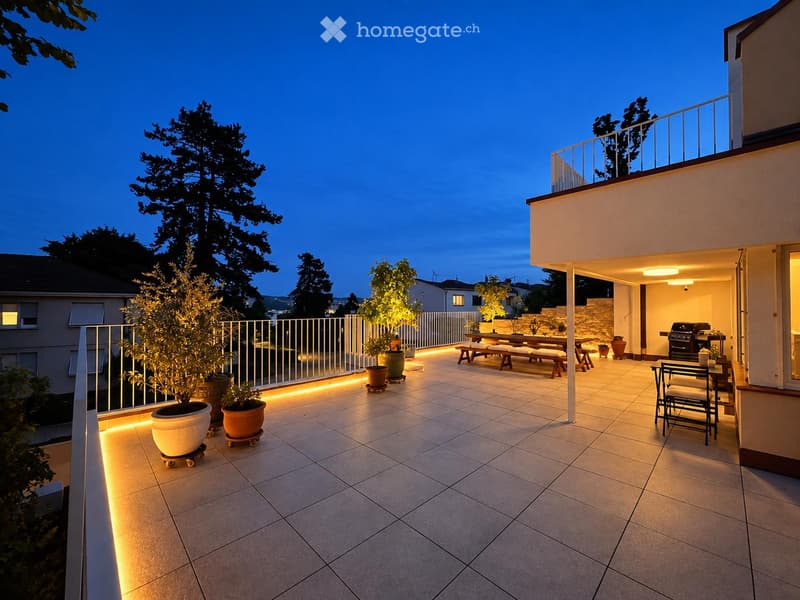
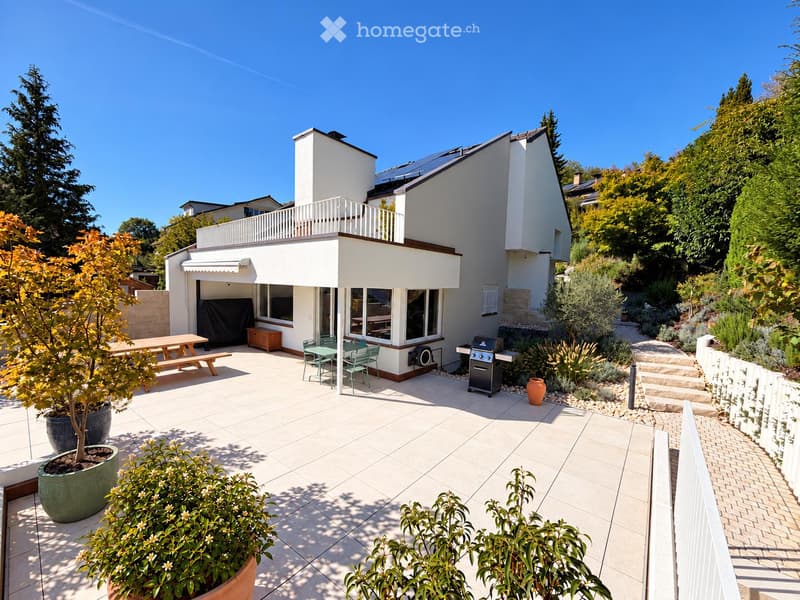
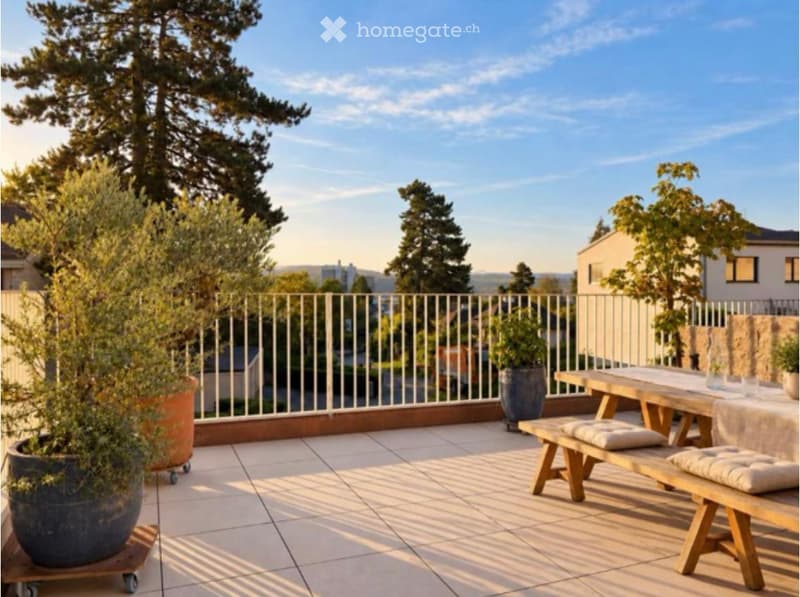
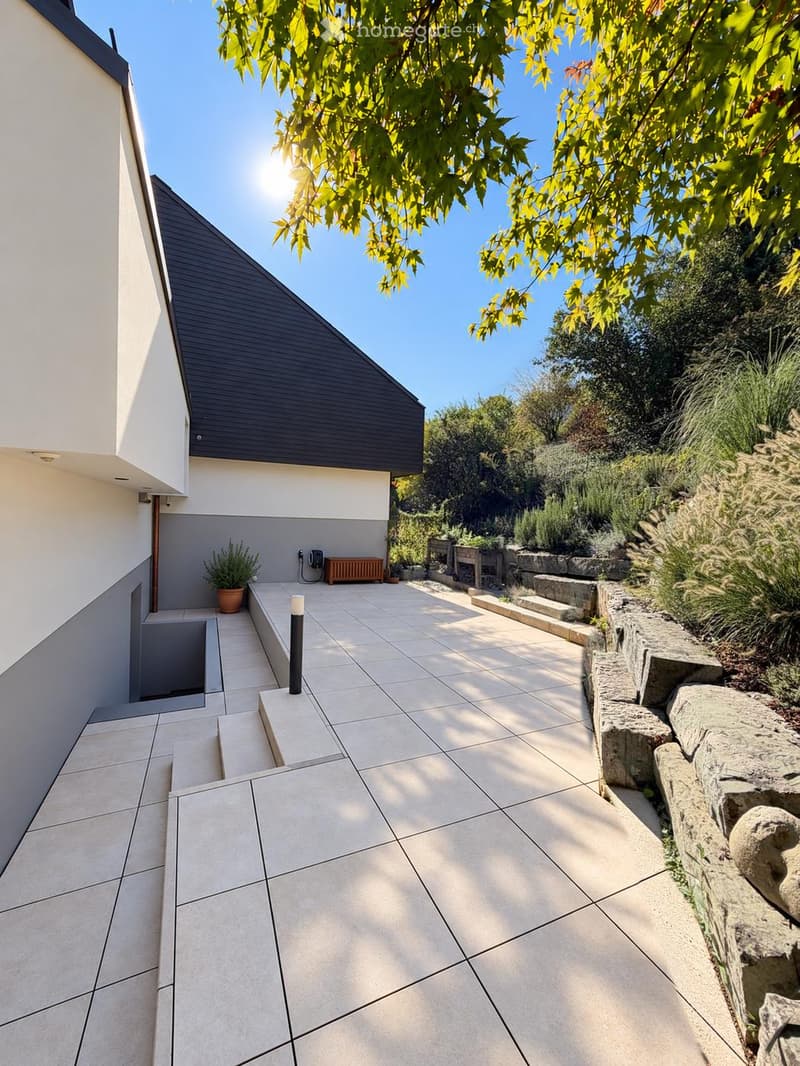
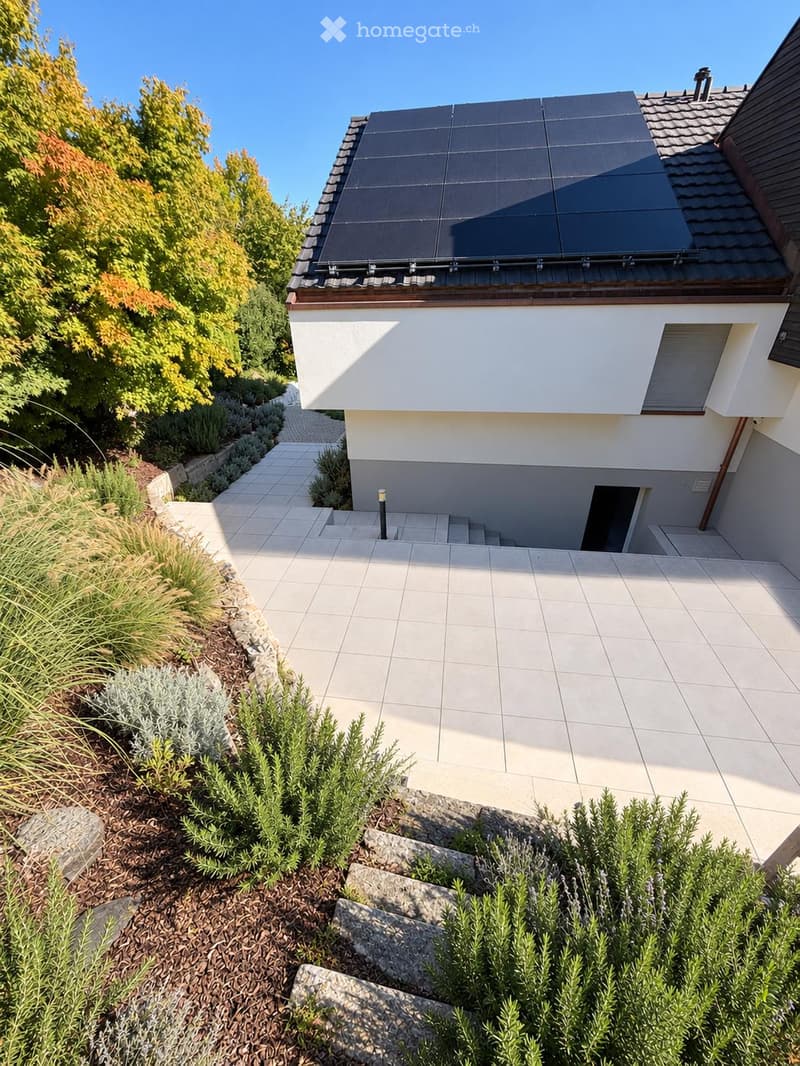
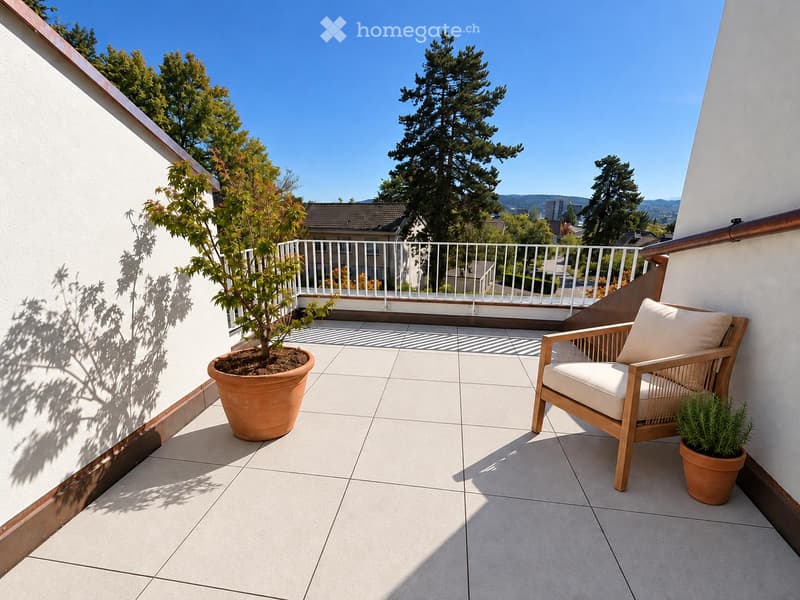
Terrace approx. 90 m² on the ground floor, partially covered
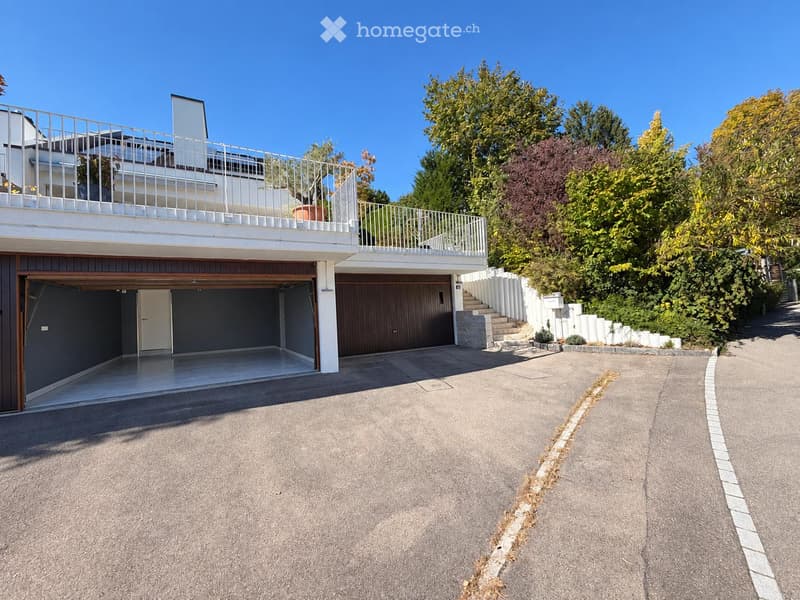
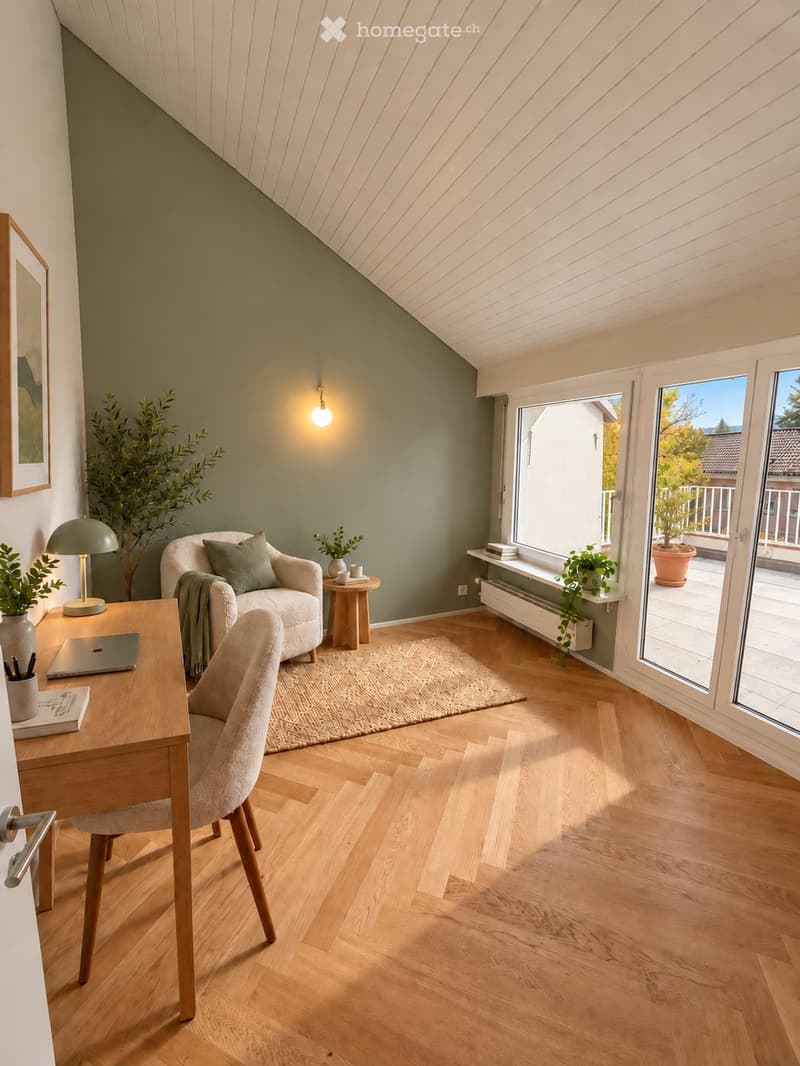
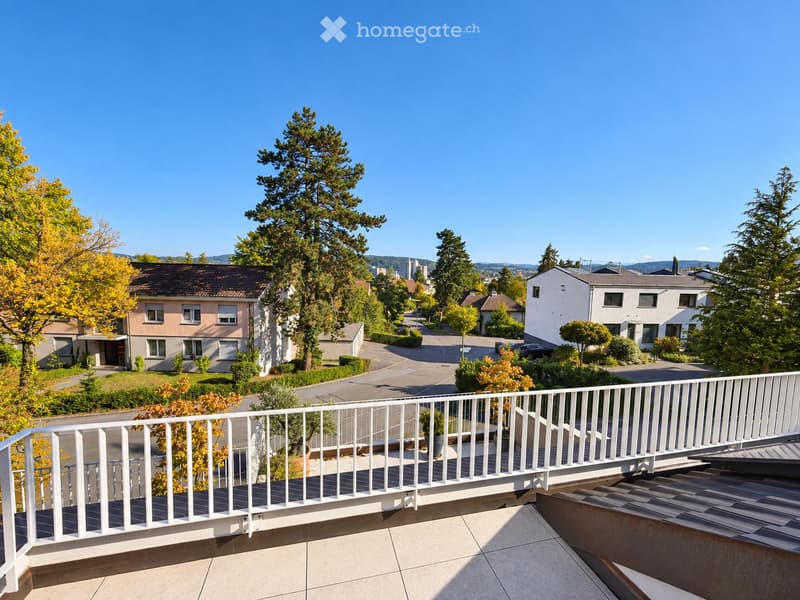
Second terrace approx. 16 m² on the upper floor
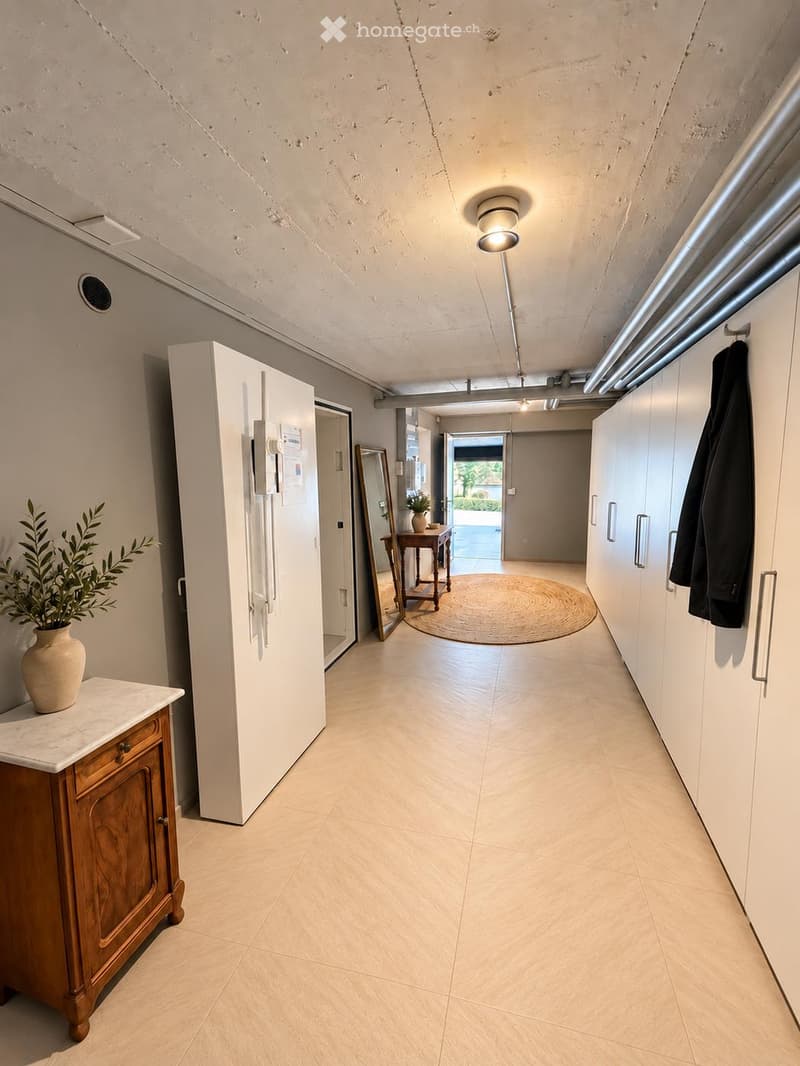
Two garages with motorized doors, direct access to the house
Photovoltaic system approx. 13.5 kWp, including e-mobility charging connection
Where Life Happens
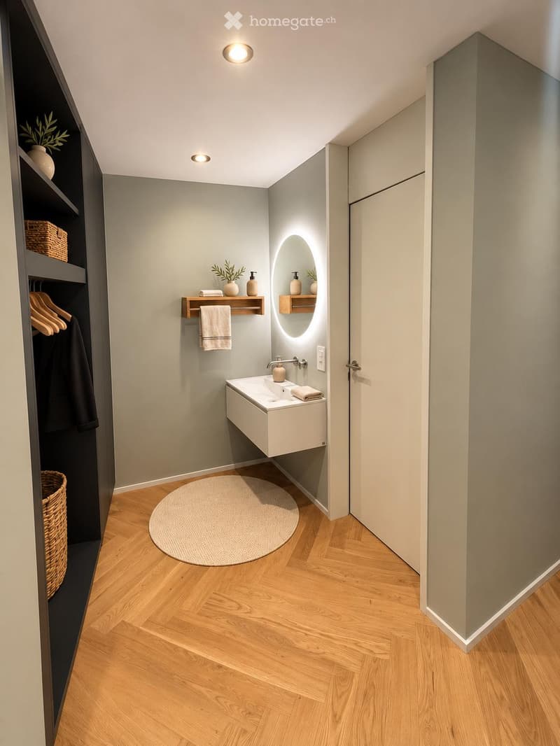
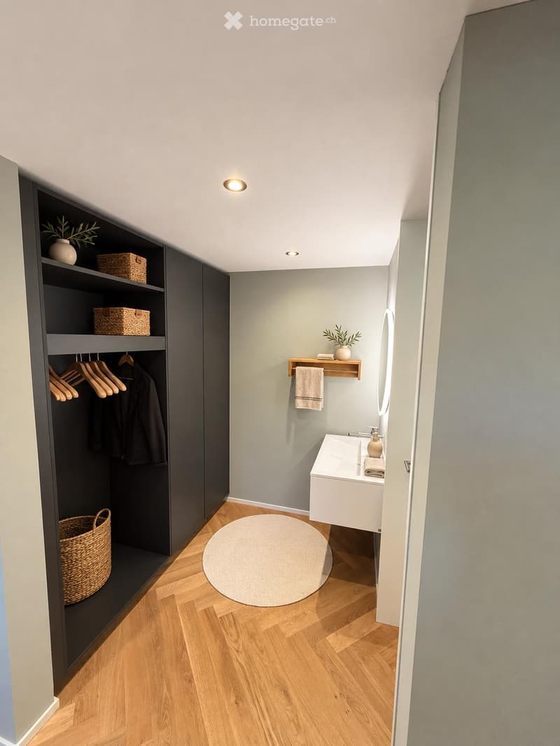
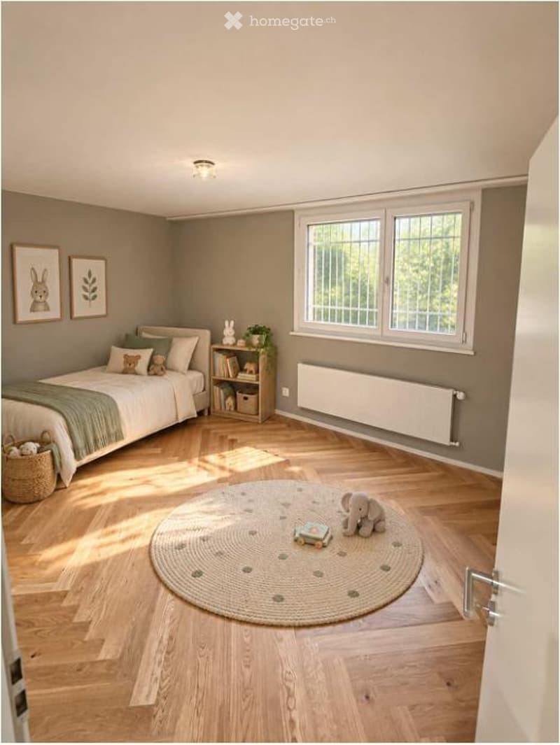
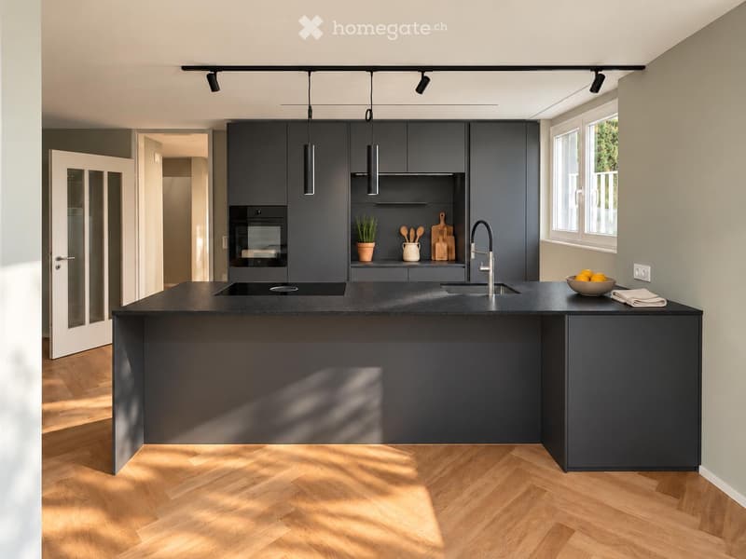
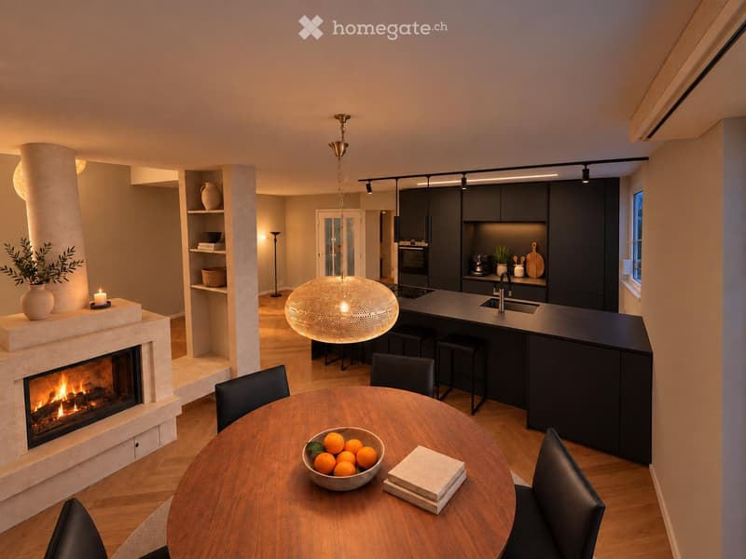
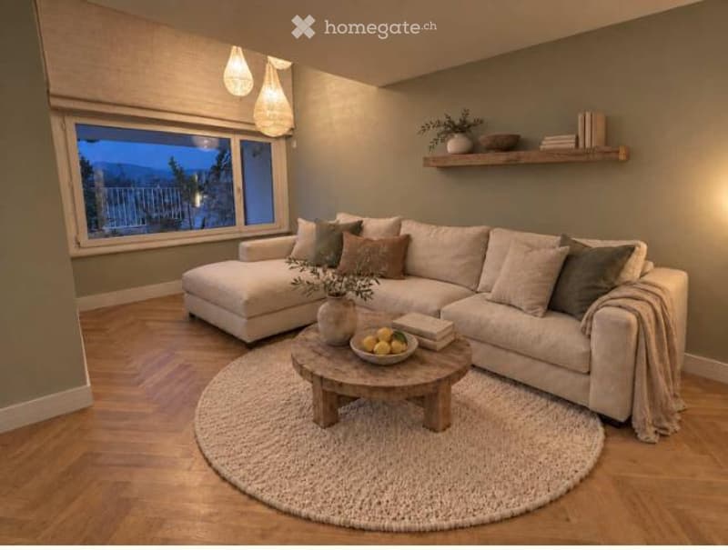
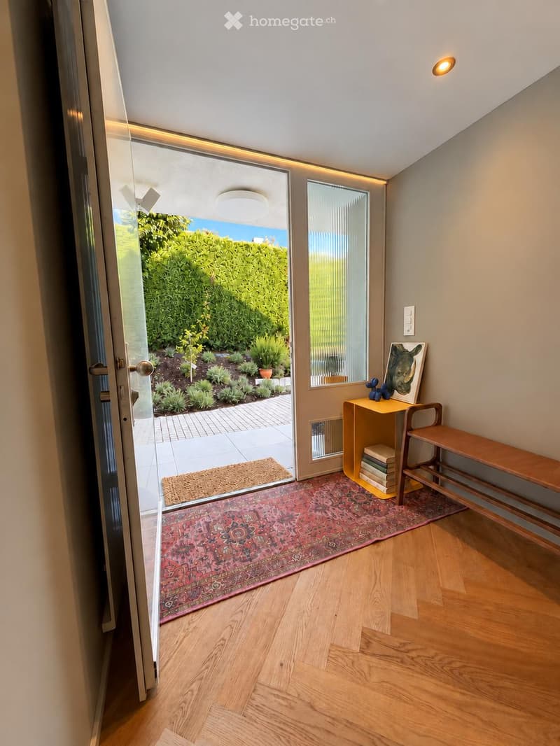
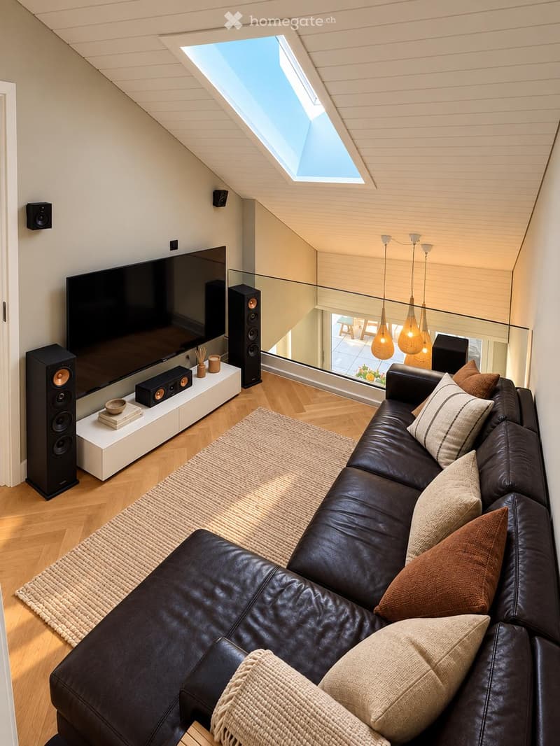
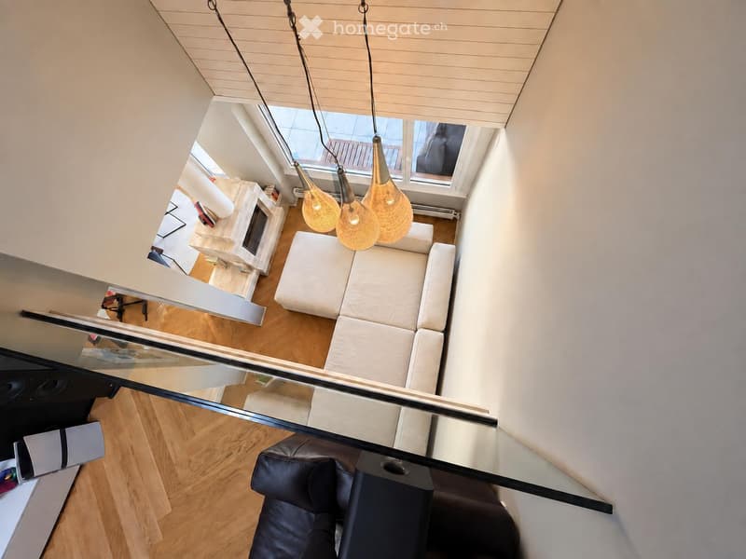
The kitchen smells delicious, and there's still a seat at the table. In the open kitchen, cooking, eating, and good conversations blend together. The countertop is made of natural stone, accompanied by a BORA induction cooktop, including extraction, a combi steamer, and Gessi fittings. After dinner, it's off to the sofa by the fireplace in travertine or out onto the large terrace, the house's second living room. The entire house features naturally oiled oak parquet flooring in a herringbone pattern.
Retreats on Every Level
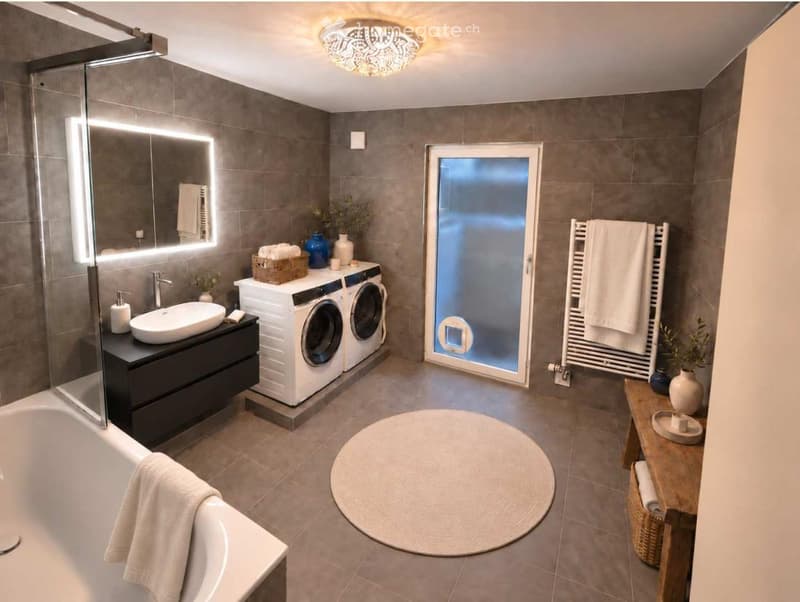
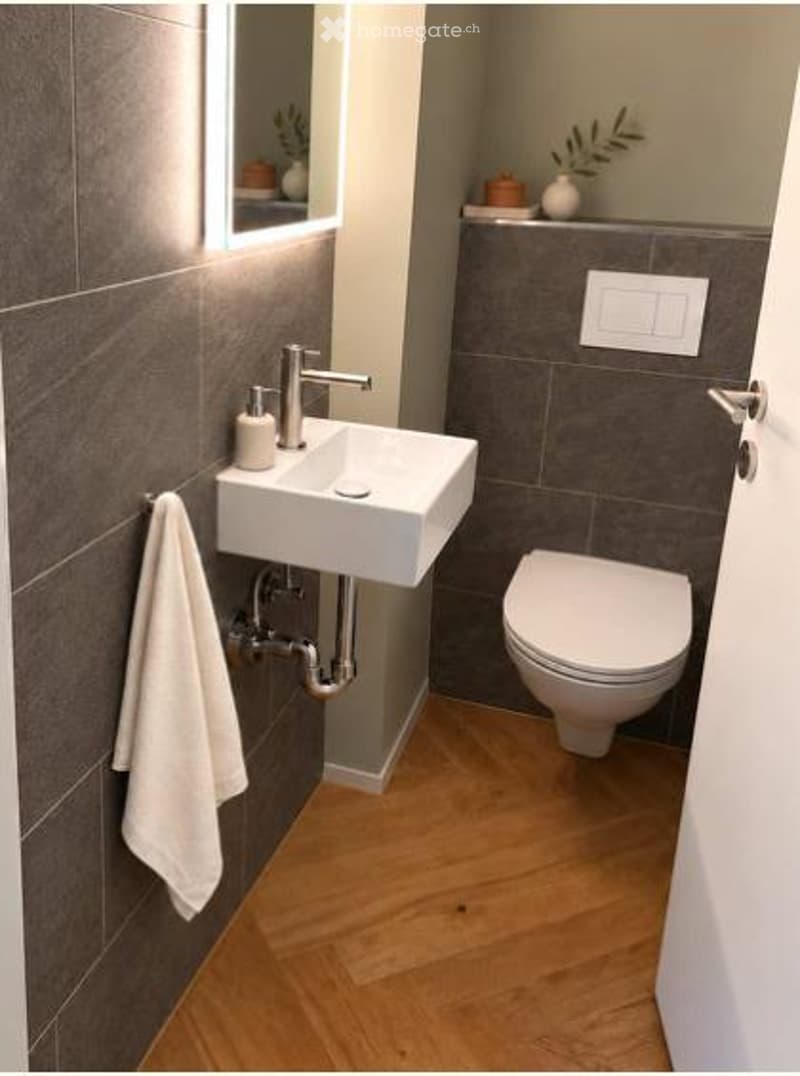
On the ground floor: bathroom with bathtub and integrated laundry area (washing machine and dryer), one room, and a wardrobe with guest lavatory and toilet.
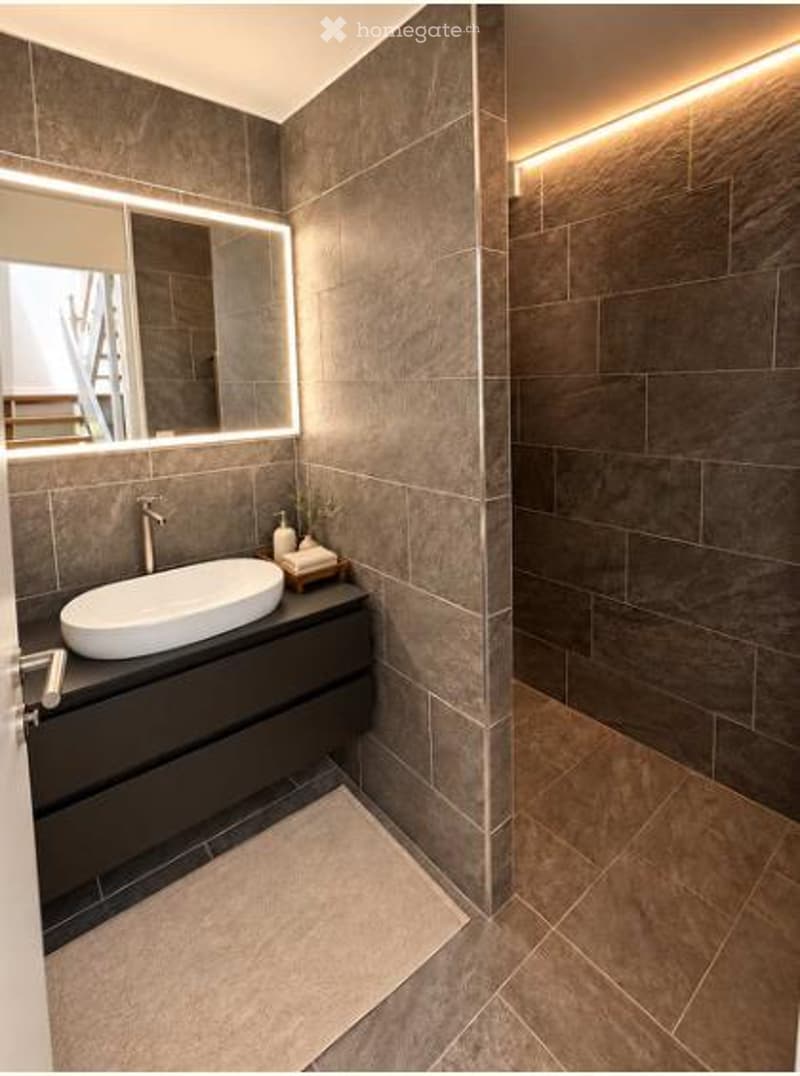
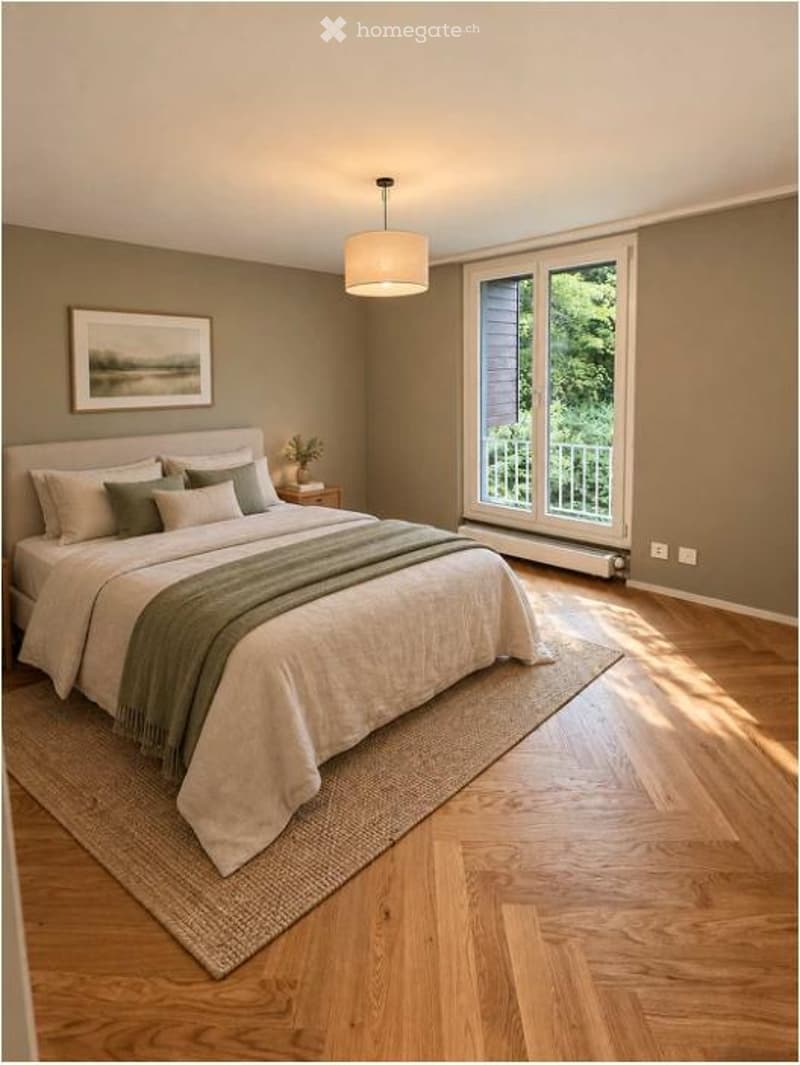
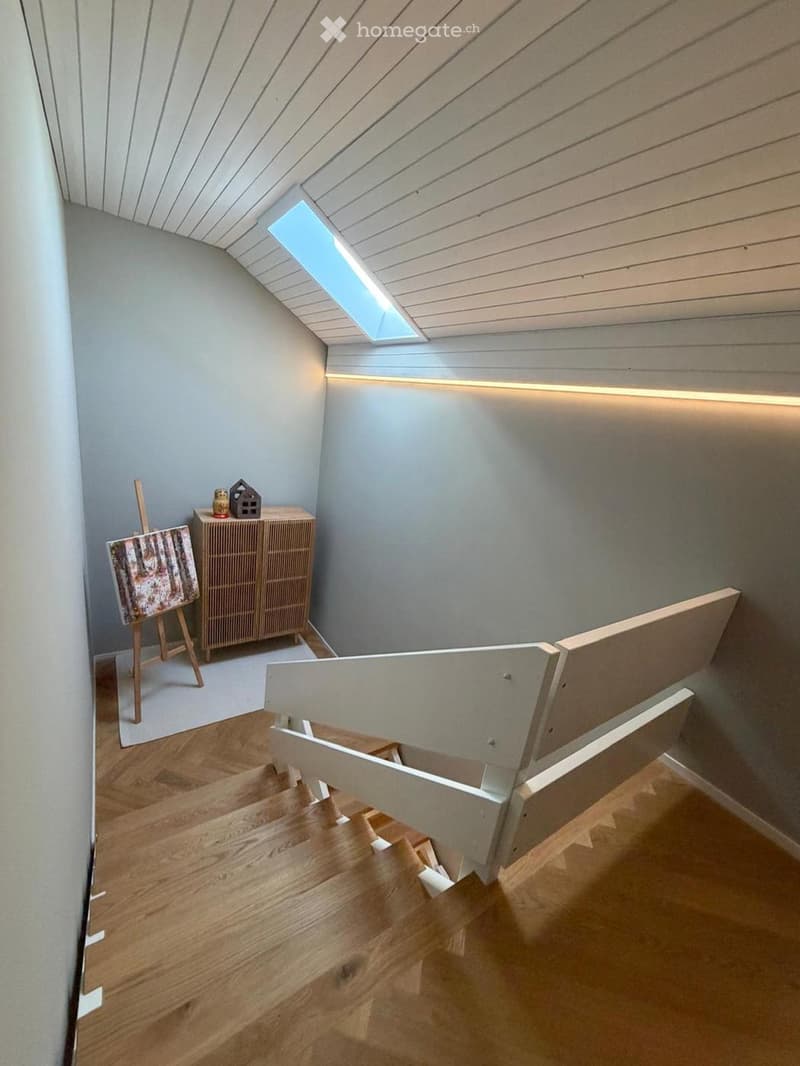
On the upper floor: the quiet rooms, one with its own terrace offering a view over the roofs, shower bathroom with separate toilet, and a gallery from which you can look down into the living area.
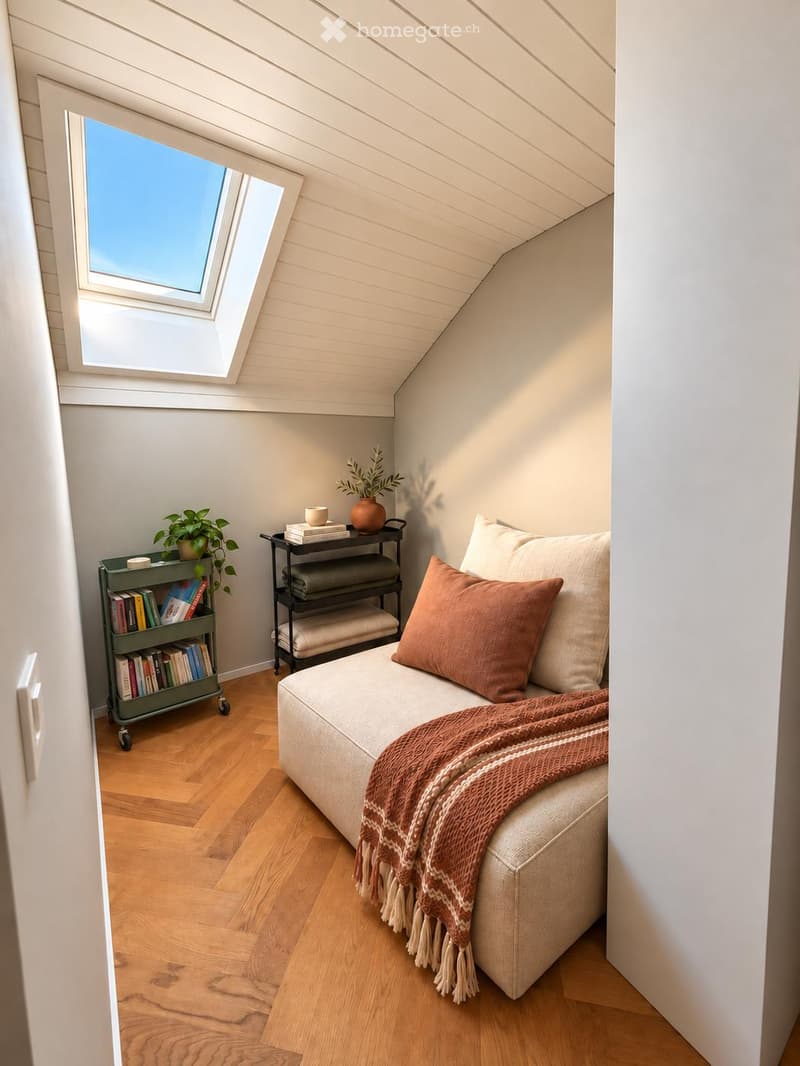
On the top floor: a cozy seating area for a good book and plenty of storage space.
Comfort and Technology
Heat pump boiler with 385 liters
Water filter system (PFAS) at the house connection
Air-water heat pump
Washing machine and dryer on the ground floor
Velux roof windows with smart home control
LED lighting inside and outside, dimmable garden and path lighting
Insect screens in rooms and kitchen
Video surveillance around the house
Water and power connections around the house (power connection for a possible whirlpool behind the house)
Location
Familiar residential area at Lindberg (30 km/h zone), with green spaces and viewpoints nearby (as the crow flies, approx.):
Bus stop Oberes Büel (line 10): 175 m
Primary school Lindberg and secondary school Rychenberg: each 225 m
Viewpoint Bäumli: 525 m
Coop: 750 m
Oberwinterthur train station: 825 m
From Winterthur main station, you can reach Zurich Airport in about 15 minutes and Zurich main station in about 20 minutes by direct train.
Sale
Price CHF 1,990,000, sale by bidding process. Handover by arrangement.
No broker inquiries, please.
The house is most beautiful on site. We look forward to your visit.
Note: Photos may include examples of furnishings.
Mortgage Calculator
From dream house to home ownership: the mortgage calculator can help you estimate the affordability of this property.

Unlock the full experience
Sync your favourites, manage search alerts, and access all your important services seamlessly across devices. Create your free account for a personalized home search!
Contact
Nathalie Wanzek
- Listing ID
- 4003506235
- Object ref.
- uayip.8osba