37168 results - Property for buy

1 / 3
Price on requestPremium
1,213m² living space
78166 Donaueschingen

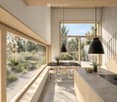
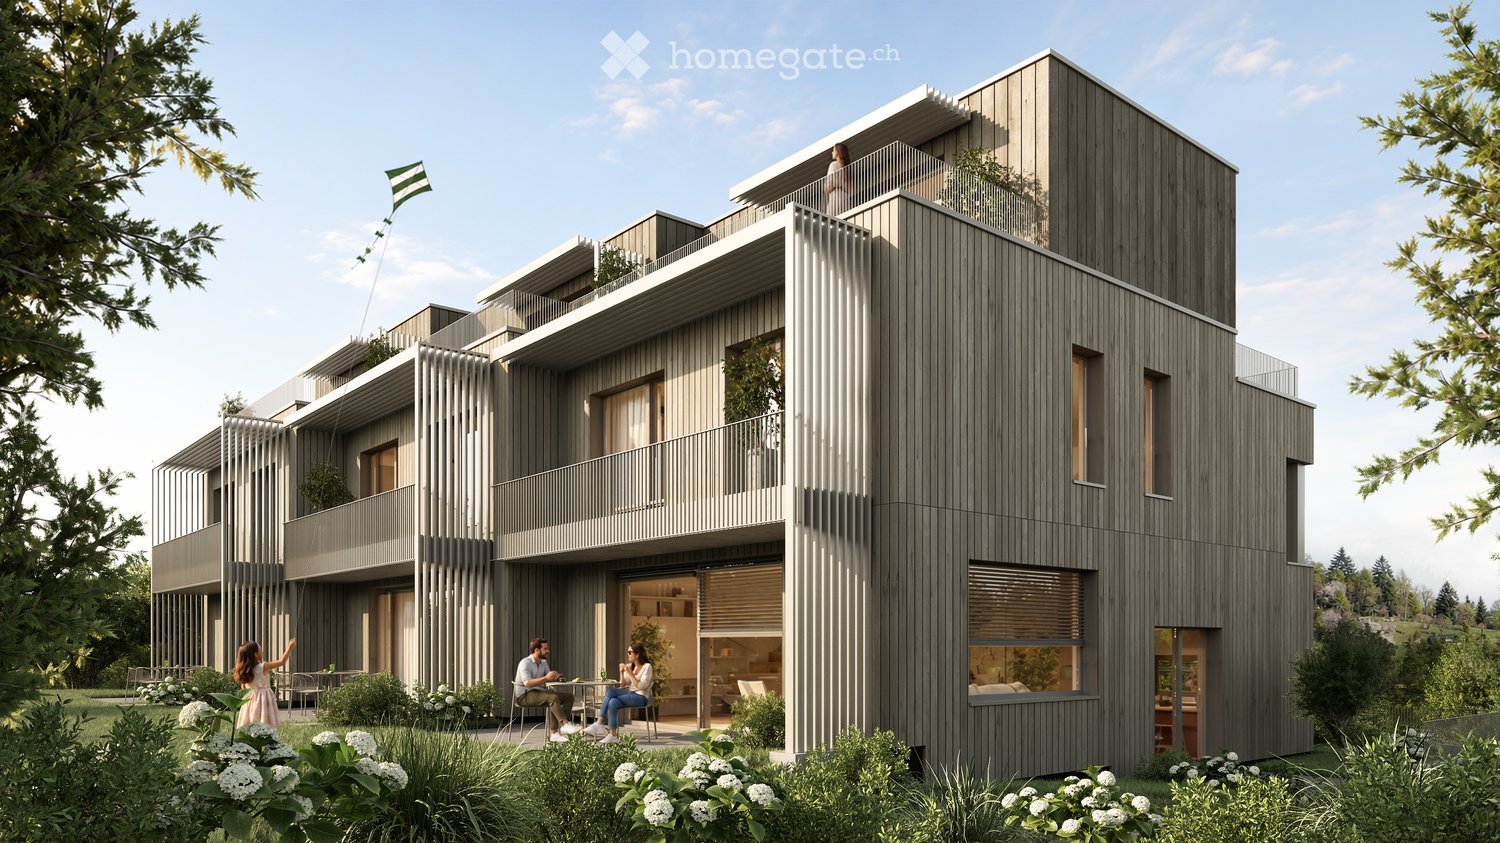
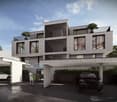
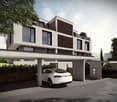
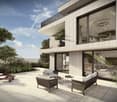
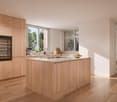
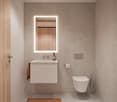
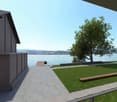
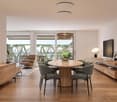
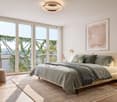
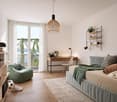
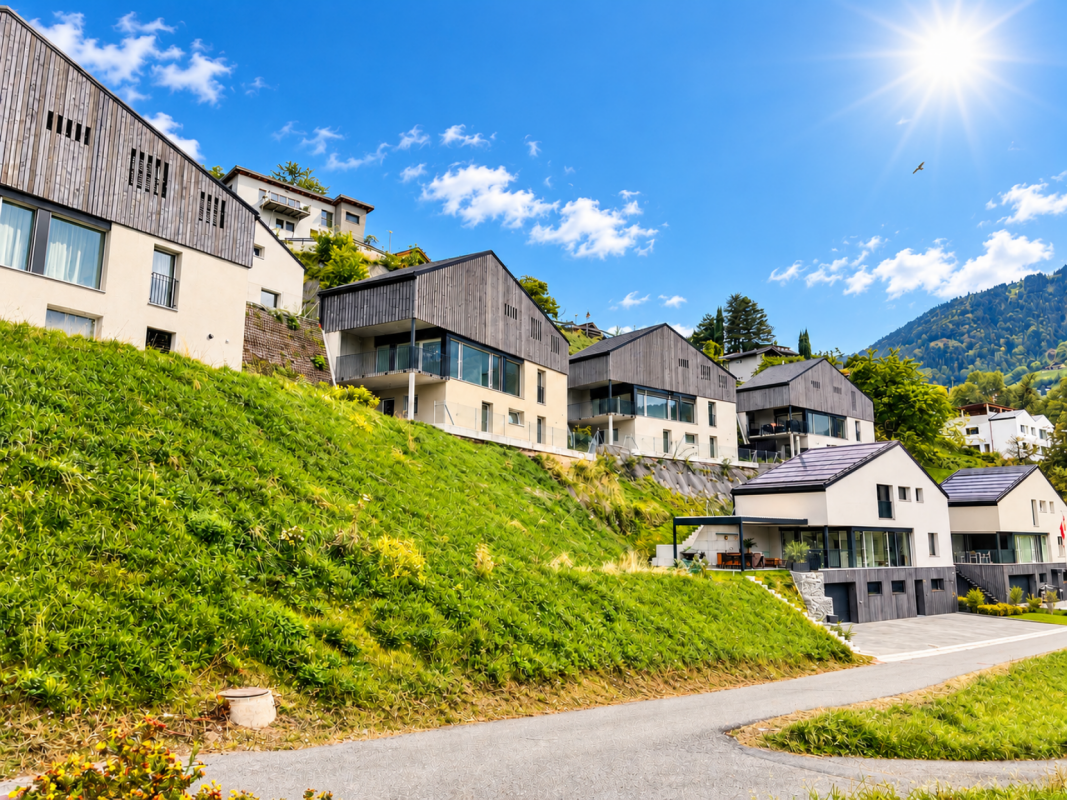
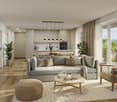
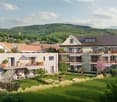
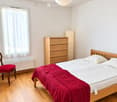
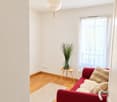
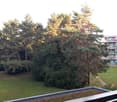
WENET - Green Meadow - New Units

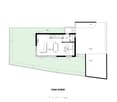
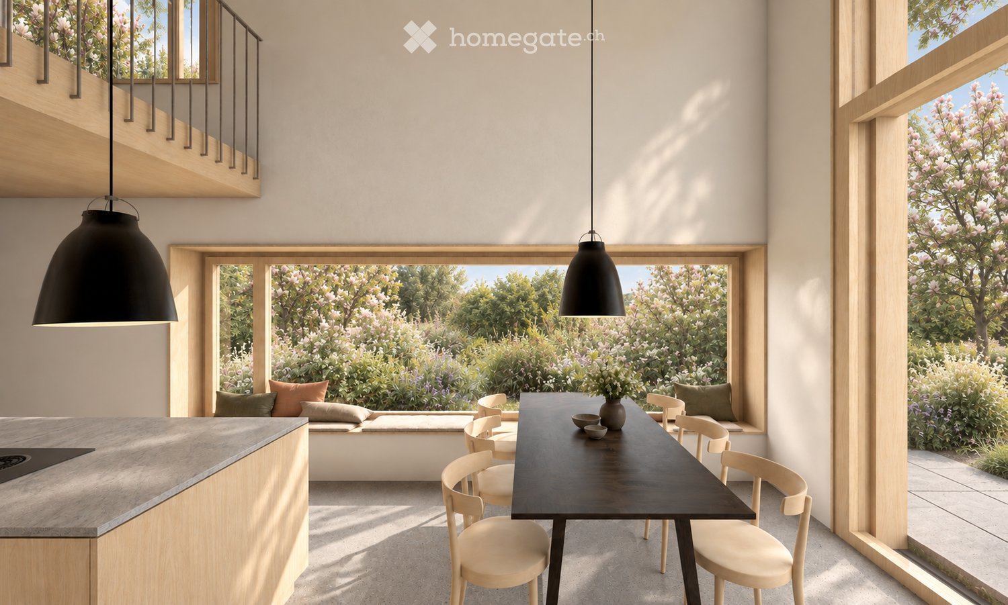
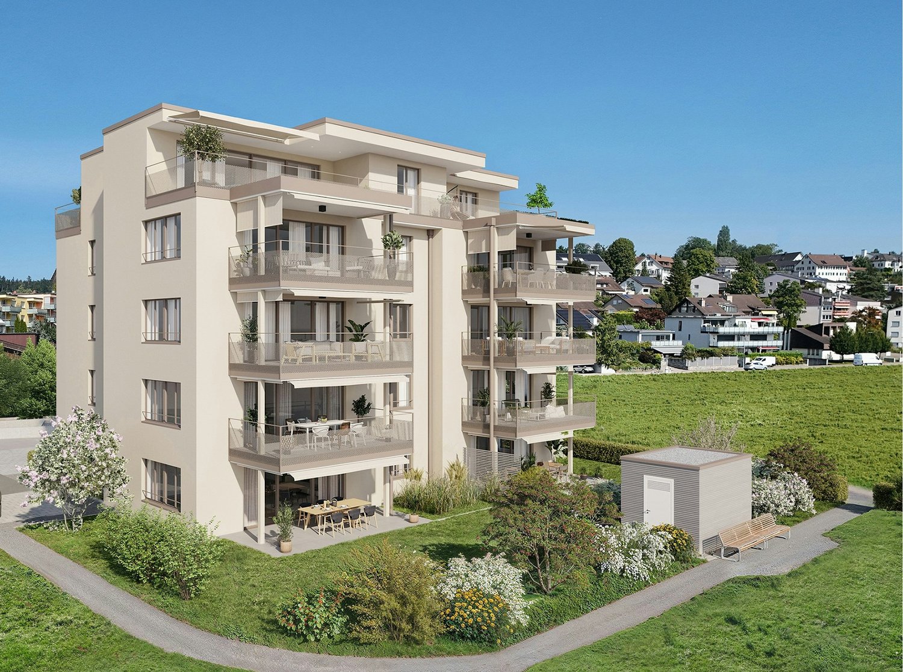
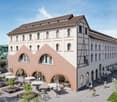
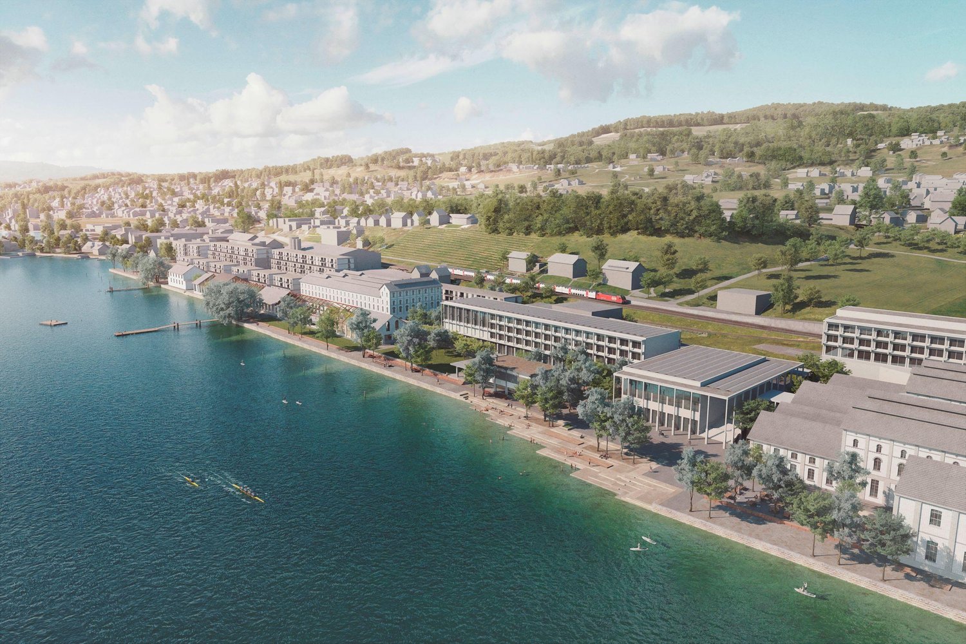
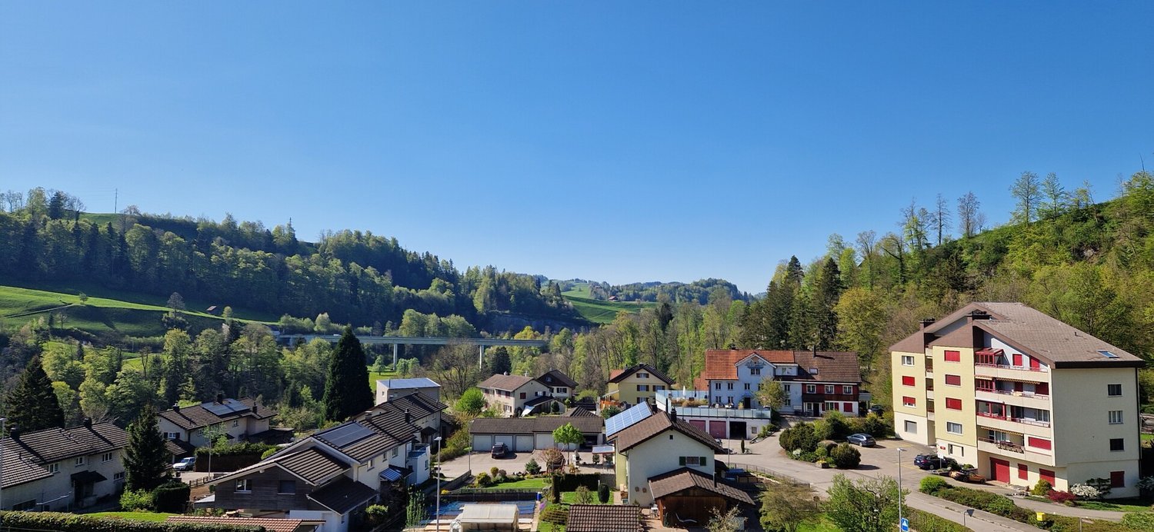
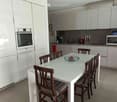
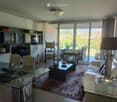
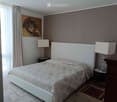
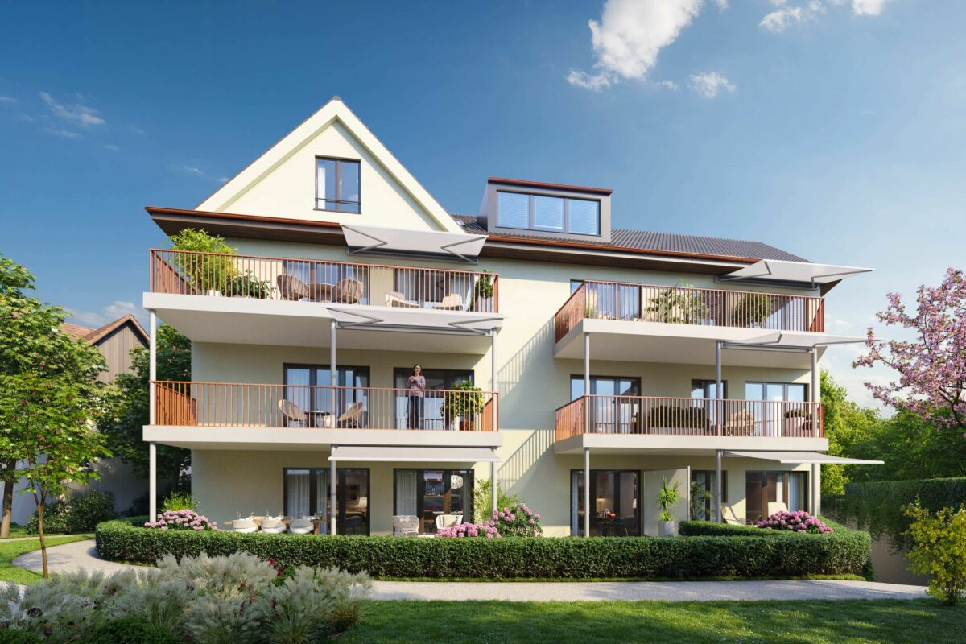
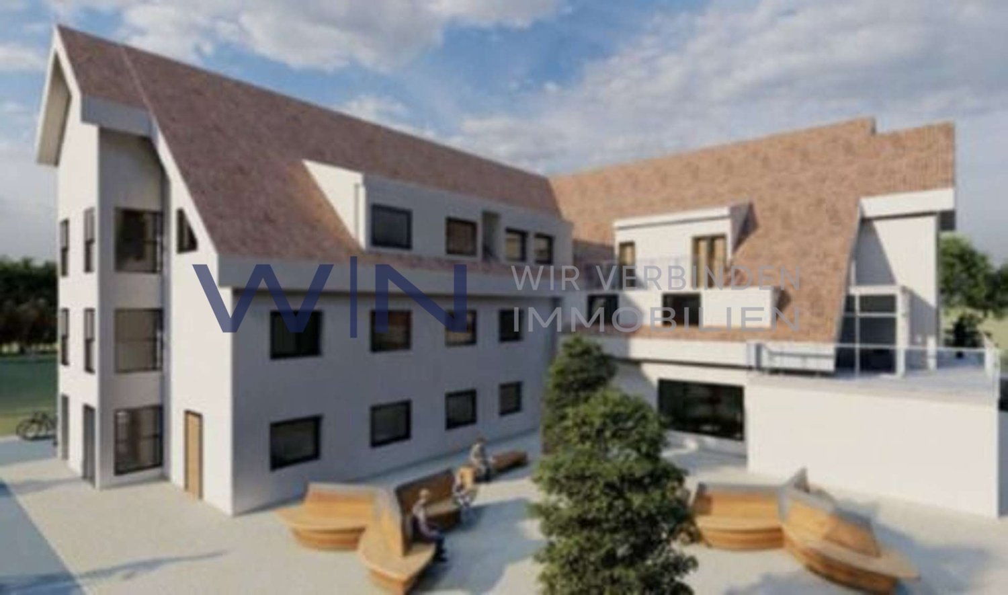
With this attractive new construction project, we are creating new urban living space in a green environment that meets the highest quality standards.Great importance is attached to a high standard of interior design and the outdoor areas provide additional living space. This project is being built in traditional construction using high-quality materials. An existing commercial building is being completely renovated and a new extension is being added. The building complex offers a wide range of 1.5 to 3.5 room apartments on a living area of approximately 31-96 m².This modern architecture and efficient room layout create a harmonious interplay and offer singles, couples, and families a peaceful and family-friendly home. The apartments are not only cozy retreats, but also offer a breathtaking view over the greenery and the city, which conveys a comfortable feeling of connection. The rooms are used efficiently and create a cozy living atmosphere. Buyers can design their apartment according to their individual ideas. However, we ask you to adhere to the specified deadlines to avoid delays in the construction work. The planning and implementation of the wishes is a major concern. Therefore, only construction components and materials that have been approved by you in writing, both in terms of planning and additional costs, are included in the planning. This not only allows you to design the apartments according to your wishes, but also ensures that you are satisfied with the result in the end.The goal is to create a property that reflects the personality and in which one can feel completely at ease. We are always striving to clarify your concerns quickly and easily and offer you a positive buying experience.Facts- New building 2023- 19 units- total 1,213 m² - Turnkey handover - Ready-for-occupancy handover- Buyer's wishes are taken into accountTherefore, you have the opportunity to incorporate your wishes and ideas into the design. Please note, however, that not all executions can be changed, as some construction components require approval or are in joint ownership. A table with the possible executions has been created, which is available to you for design. If you wish to make changes to the facade, windows, sun protection, terrace flooring, surroundings, parking spaces, bicycle shelter, etc. beyond this, these must be approved and approved by the building owner.

New building
1 / 5
  • Parking space
  • Balcony / Terrace
  • Garage
  • +1
Price on requestPremium
5 rooms166m² living space
Muscat

Highest comfort rethought

Discover this beautiful luxury villa in the renowned region of Aida, Oman. This magnificent residence, scheduled for completion in December 2028, offers a unique opportunity to live in an exceptional environment.At a glance:+ QUALITY OF CONSTRUCTION: Luxury finishes and high-quality materials+ VIEW: breathtaking view of the Oman golf course+ PRIVACY: retreat oasis in all aspects+ FURNISHED: tastefully decorated and equipped with high-quality furniture.+ CONDITION: December 2028, be among the first to benefit from this new build.+ PARKING SPACES: 2 parking spaces, dedicated, secure and practical.+ POOL: a luxurious pool for relaxed moments and leisure enjoyment.The furnished Trump Villas, located in Aida, Oman, offer a breathtaking view of the sea from their elevated position 130 meters above sea level. Carefully designed with the highest attention to detail, they guarantee an elegant standard of living. Exclusively available in this closed community, they offer privileged access to luxurious amenities and renowned destinations such as the Ritz Carlton and Nikki Beach. Oman, which is rapidly developing as a commercial and cultural center, is a strategic investment destination, thanks to its favorable tax environment and its key position between the Middle East and Africa.+ Trump International Golf Club and social golf club membership+ Wellness and fitness center+ Community and shopping center+ Luxury lifestyle+ Landscape and everything that nature can offer youIf you are interested, we will be happy to send you a detailed object description including all information and look forward to advising you personally at a viewing appointment.WENET AG ? Real estate of KI Group AG since 1974.

  • Parking space
  • Balcony / Terrace
  • Garage
  • +1
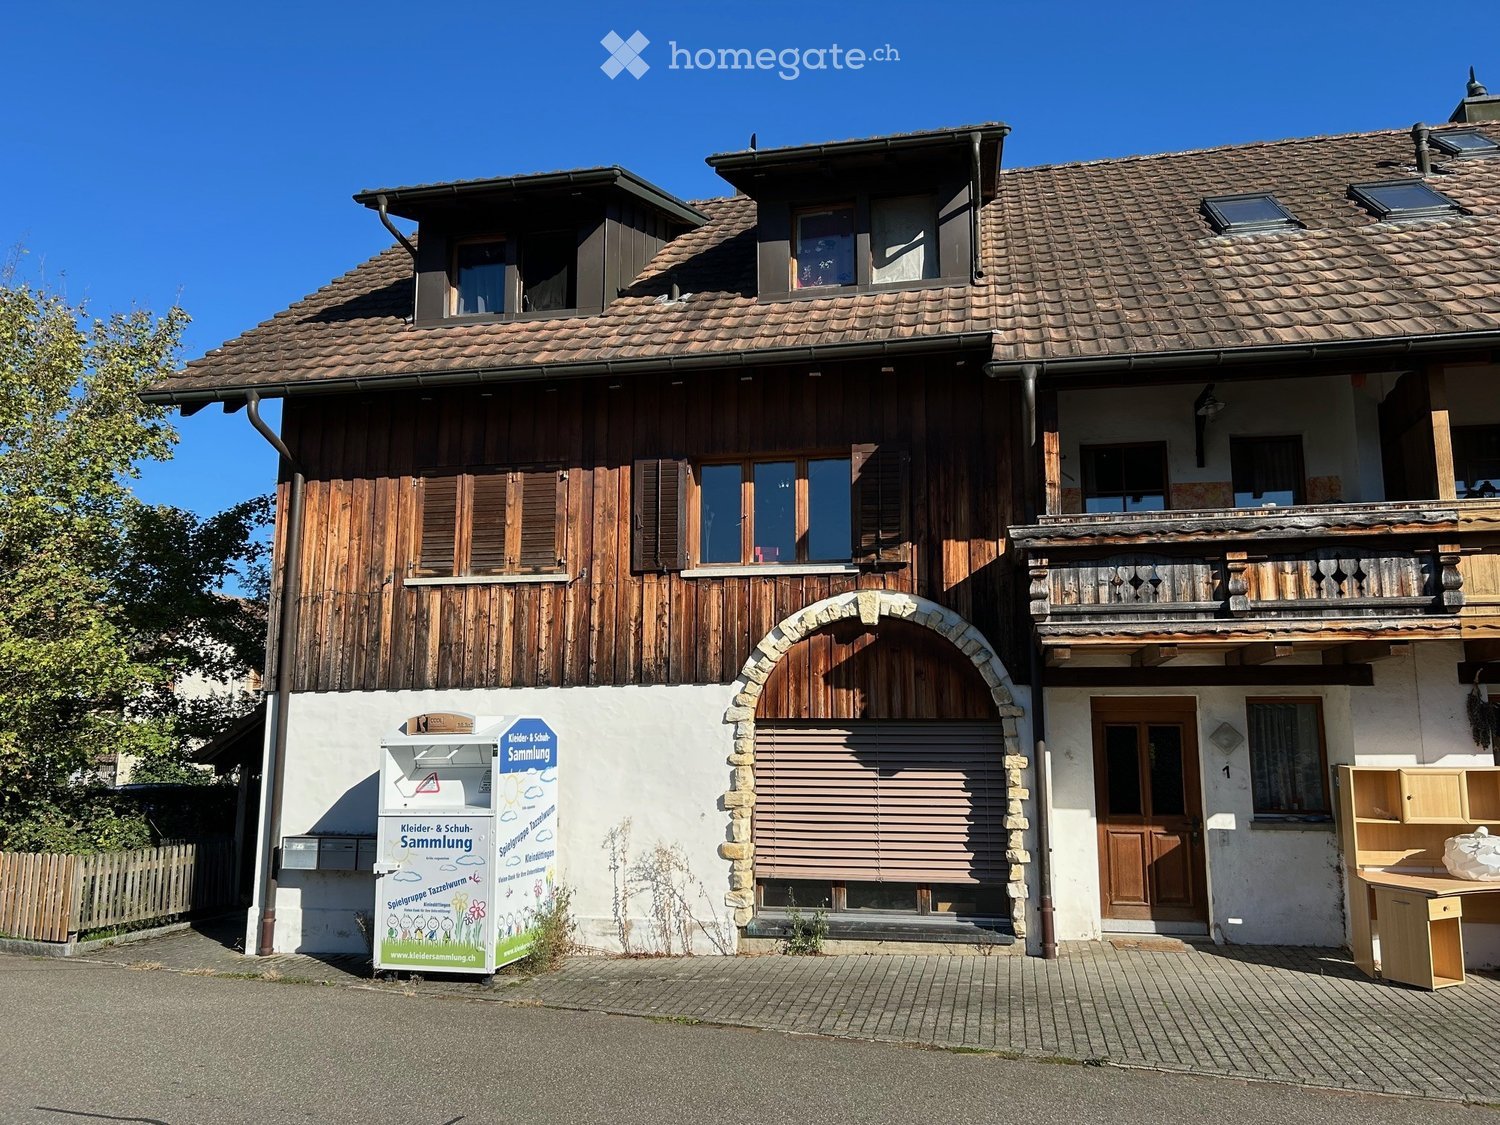
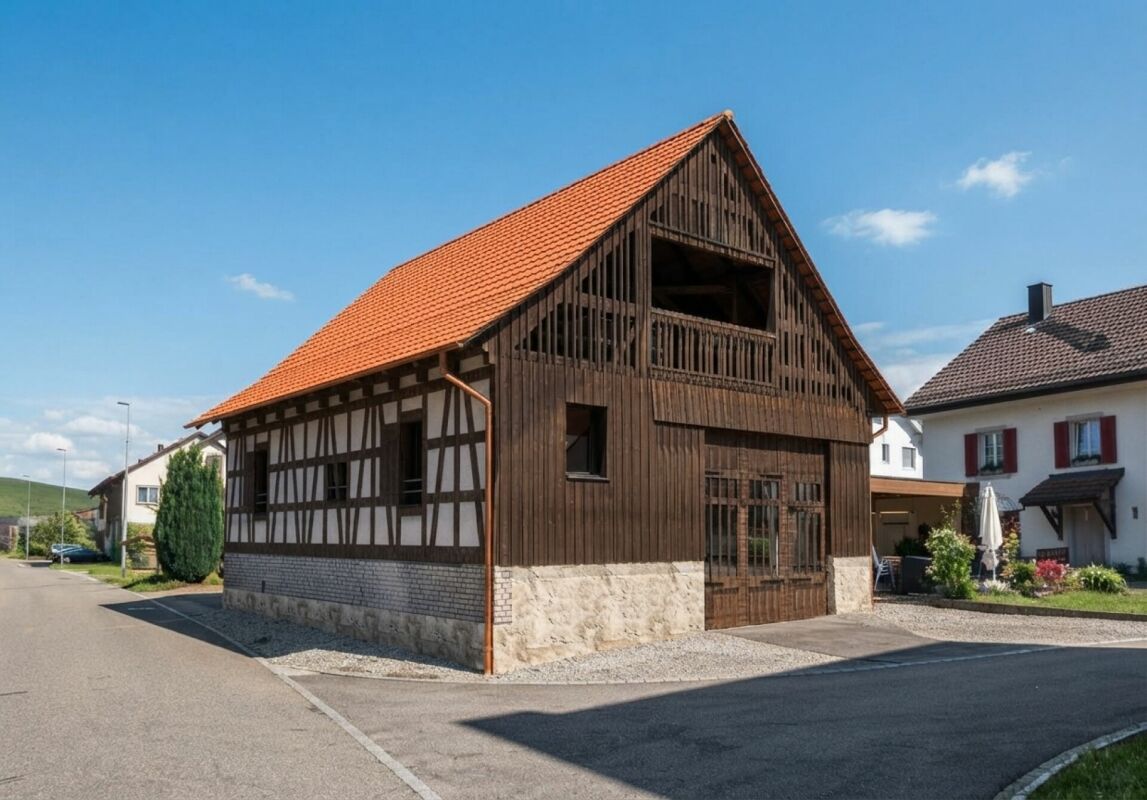
  • Two-story house with wooden facade, tiled roof, and balcony on the upper level. Features include a stone archway entrance, wooden shutters, and a small signboard on the left side.
  • Two-story house with a tiled roof, wooden shutters, and a stone archway entrance. The building features a balcony on the upper floor and a signboard in front.
  • Two-story house with wooden exterior, tiled roof, and garage. The house features multiple windows with shutters and is surrounded by greenery.
  • A two-story wooden house with a sloped roof, multiple windows, and a small porch area. The house is surrounded by trees and greenery.
1 / 4
Two-story house with a tiled roof, wooden shutters, and a stone archway entrance. The building features a balcony on the upper floor and a signboard in front.
Two-story house with wooden exterior, tiled roof, and garage. The house features multiple windows with shutters and is surrounded by greenery.
A two-story wooden house with a sloped roof, multiple windows, and a small porch area. The house is surrounded by trees and greenery.
CHF 452,643.– Premium
5 rooms186m² living space
Sandweg 1, 5314 Kleindöttingen

Single-family house with garage in Kleindöttingen

Single-family house with garage on a 365m² large, developed, flat plot of land. The property is located in the immediate vicinity of the Klingnauer Stausee recreational area in the residential and working zone 3 (WA3) with a view of the surrounding area.Foreclosure auction on November 12, 2026, 10:00 a.m. This property is being offered by the relevant authorities as part of an official foreclosure auction. The officially determined minimum price is CHF 452,643.00. The final award price depends on the bidding situation during the auction and can range from the minimum price of CHF 452,643.00 to the enforcement office's estimated value of CHF 813,000.00.The single-family house was built in 1801 and completely renovated in 1991 (mixed construction). On the ground floor, there is an apartment (51.45m²) with a separate toilet with sink (5.85m²), corridor (4.95m²), and technology and anteroom (11.3m²).The upper floor is equipped with a corridor (9.8m²), open kitchen (12.55m²) with living/dining area (44.3m²), room (6.3m²), toilet with sink (1.4m²), and balcony.On the top floor, there are a corridor (6.4m²), shower, bathtub, toilet, sink (6.35m²), room (10.35m²), room (8.0m²), room (14.3m²), and room (9.35m²).All floors are covered with ceramic tiles, and the walls are partially plastered. The kitchen is from the 1990s and has a sink, dishwasher, extractor hood, ceramic hob, and refrigerator. The property is habitable but needs renovation due to its economic age (35 years) (wear and tear on expansion and maintenance of heating).

Travel time
-
New building
1 / 9
CHF 1,950,000.– Premium
5.5 rooms175m² living space
Römerstrasse 14, 4148 Pfeffingen

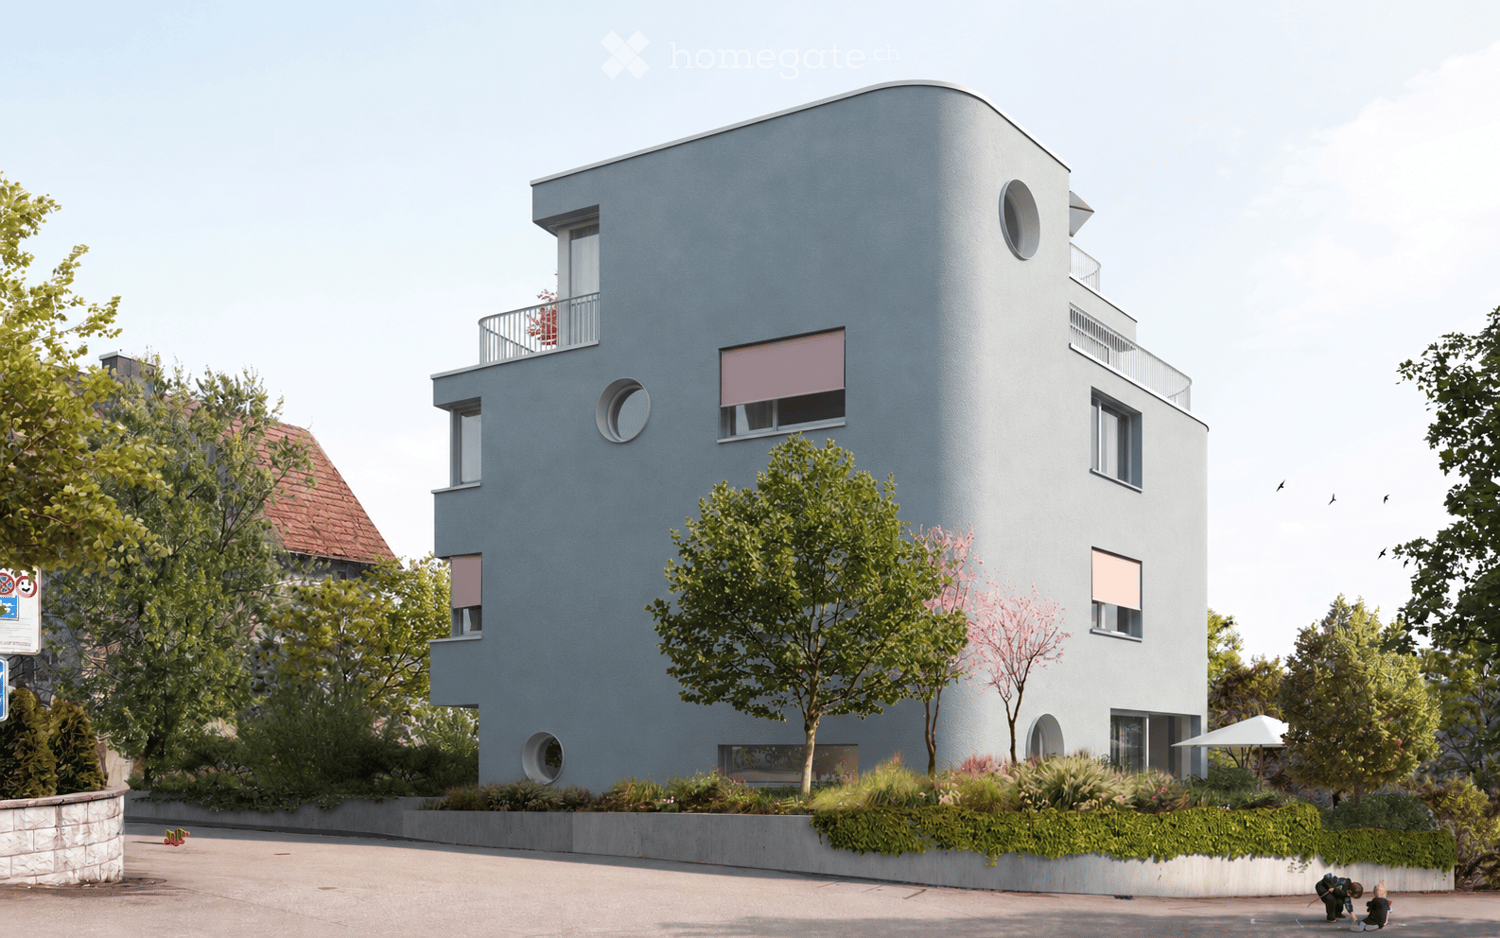
New construction project AURORA: Modern 5.5 room maisonette garden apartment (WHG 1)

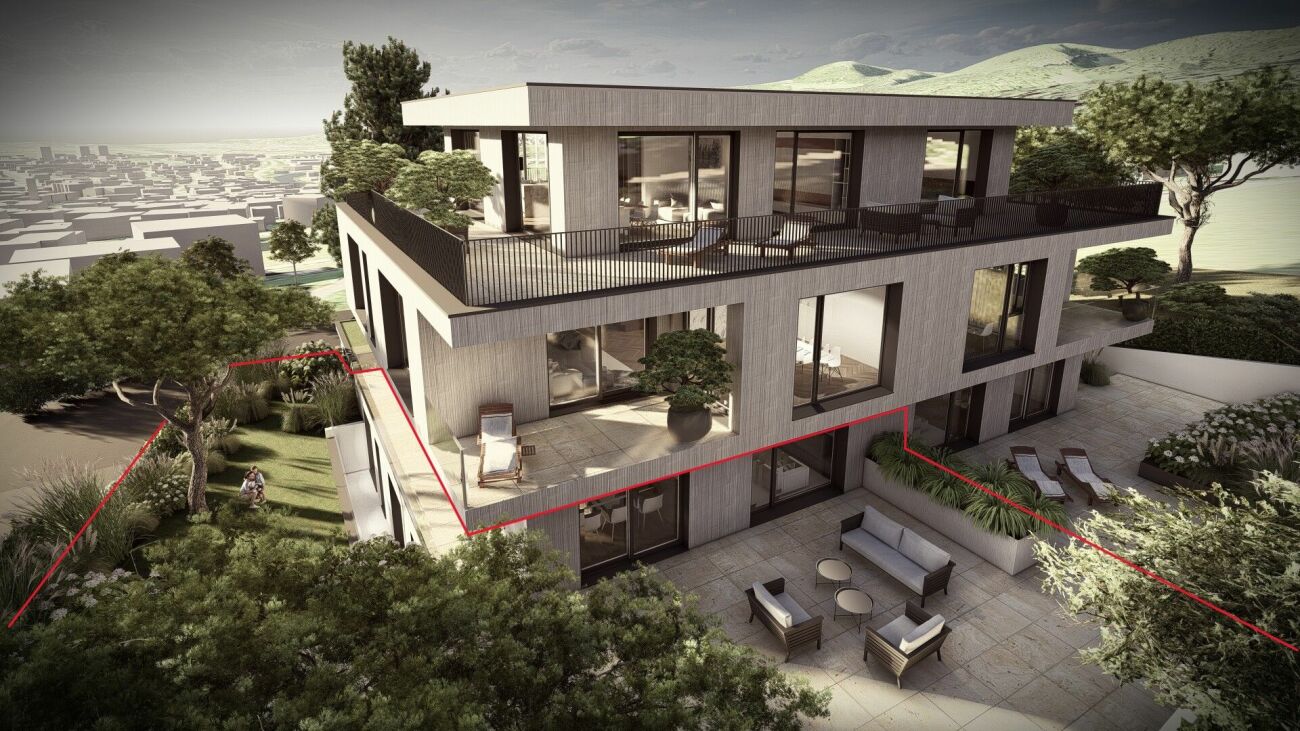
The new construction project AURORA comprises a total of five exclusive condominiums that impress with their modern architecture, clear lines, and high-quality materials.Highlights of the project • Sunny slope location with optimal sunlight • Quiet, family-friendly environment • Only 5 residential units • Spacious terraces and private garden areas • Elevator with barrier-free access • Carport spaces with optional e-charging station • Modern, sustainable construction and high energy efficiency through geothermal heat pump • Modern and timeless architecture • Flooded with light thanks to large window fronts and open floor plan Apartment 1 - 5.5 room maisonette garden apartmentSpacious maisonette apartment on two levels with single-family house character and private garden.Highlights • 5.5 room maisonette on two floors • Private garden with approx. 158 m² and spacious terrace • Option for a private outdoor pool • Open living, dining, and kitchen area • Bright rooms thanks to spacious skylights • Greened base floor for additional living quality • Several bathrooms and practical secondary rooms • Construction start after reservation of 3 out of 5 apartments • Construction period approx. 18 months AreasGround floorEntrance/hall: approx. 11.92 m²Room 1: approx. 18.96 m²Bathroom 1 (en-suite room 1): approx. 5.85 m²Guest toilet: approx. 3.15 m²Living/dining/kitchen: approx. 45.29 m²Terrace: approx. 59.74 m²Garden area: approx. 158.66 m²Base floorEntrance/hall: approx. 21.01 m²Room 2: approx. 16.24 m²Bathroom 2 (en-suite room 2): approx. 4.11 m²Bathroom 3: approx. 4.79 m²Room 3: approx. 16.77 m²Room 4: approx. 17.57 m²Laundry room: approx. 9.44 m²Basement: approx. 11.29 m²Staircase: approx. 3.64 m²Total net living area approx. 175.10 m²Total usable area approx. 190.03 m²+ 158.66 m² garden area (exclusive use)LocationIn a privileged sunny slope location in Pfeffingen, AURORA is an exclusive new construction project with only five high-quality condominiums.Römerstrasse 14 is one of the most attractive residential areas in Pfeffingen. Located on a sunny slope, you can enjoy all-day sunshine and an unobstructed view of the region. The surroundings are characterized by peace, nature, and a grown residential structure - ideal for those who want to escape the hustle and bustle and yet remain well connected.Pfeffingen convinces as a charming, elevated municipality with high quality of life and the lowest tax rate in the canton of Baselland. The proximity to the "Klus" in Aesch and the Pfeffingen castle ruins offers a variety of leisure activities right outside the front door. At the same time, you can reach shopping facilities, schools, and public transport in just a few minutes.Particularly for families, the place is attractive: Pfeffingen offers a school offer - up to and including primary school - directly on site. Additionally, the secondary school and the renowned International School Basel (ISB) are available in the nearby Aesch. The motorway access is also just a few minutes away, making the location particularly interesting for commuters.Has the ad sparked your interest? We are happy to provide further information or arrange a viewing appointment.
Travel time
-
1 / 42
Price on requestPremium
3.5 rooms88m² living space
Brüschstrasse 14, 8708 Männedorf

Zwei Ebenen. Seeblick. Ihr Zuhause.

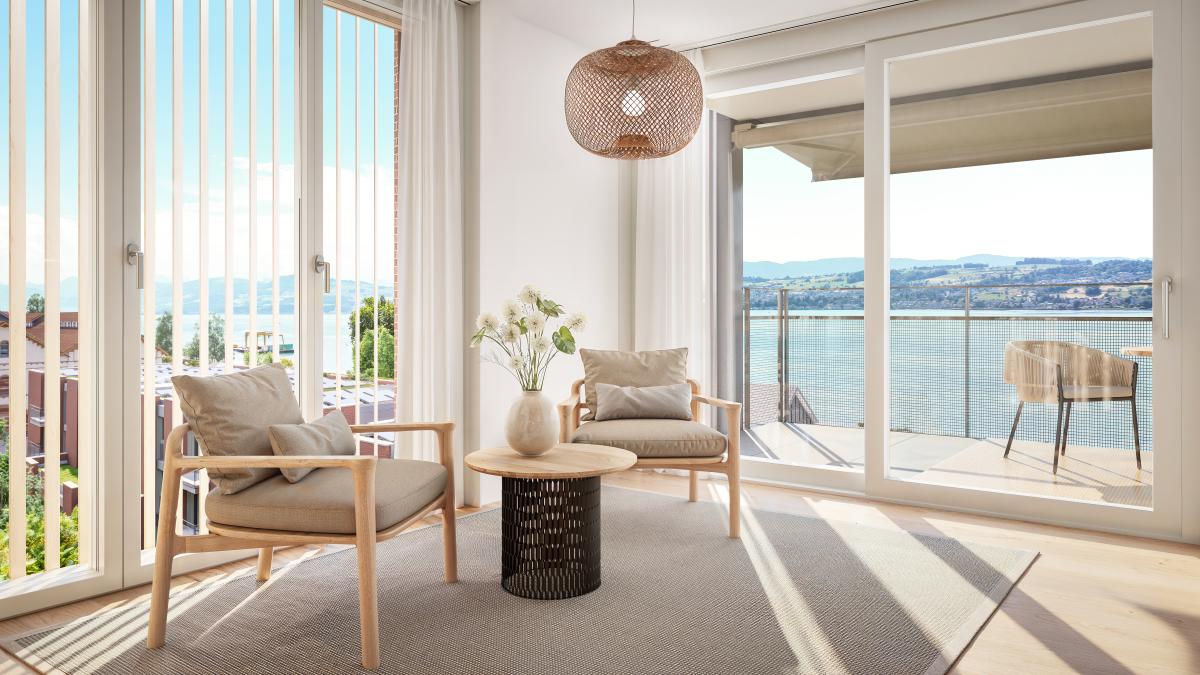
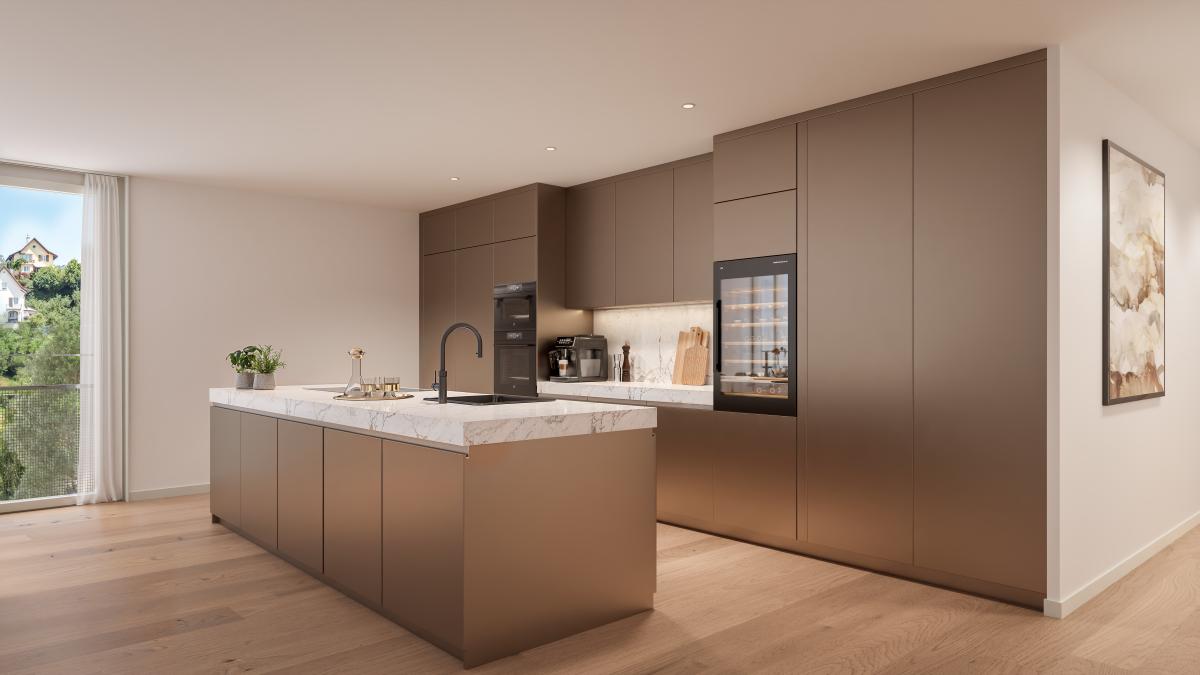
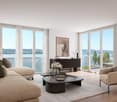
Maisonette in Männedorf: Seesicht, Garten und zwei BalkoneZwei Wohnebenen. Viel Tageslicht. Ihr eigener Platz am Zürichsee.An der Brüschstrasse 14 in Männedorf erwartet Sie eine helle Maisonettewohnung mit partieller Seesicht auf beiden Ebenen. Im 2025 erbauten Haus mit nur fünf Wohnungen geniessen Sie ein ruhiges Wohnumfeld, zeitgemässe Architektur und gleich drei private Aussenbereiche.Ihre Highlights:• Offener Wohn- und Essbereich mit eleganter dunkler Küche• Lichtdurchflutetes Atelier auf der oberen Ebene• Schlafzimmer mit direktem Zugang zum oberen Balkon• Separates kleines Zimmer für Homeoffice, Ankleide oder Gäste• Zwei Badezimmer mit Dusche• Eigener Gartensitzplatz und zwei Balkone• Privater Kellerraum mit Waschmaschine und Tumbler• Tiefgaragenplatz mit Ladestation separat erhältlichEinkaufsmöglichkeiten, Schulen und Bushaltestellen liegen in Gehdistanz. Ab Bahnhof Männedorf verbindet Sie die S-Bahn mit Zürich und Rapperswil.Entdecken Sie dieses Zuhause bei einer persönlichen Besichtigung.Wir freuen uns auf Ihre Anfrage.EN:Männedorf Duplex: Lake Views, Private Garden & Two BalconiesTwo levels. Abundant daylight. Your own retreat by Lake Zurich.At Brüschstrasse 14 in Männedorf, this bright duplex apartment offers partial lake views from both levels. Set in a building completed in 2025 with just five apartments, it combines a peaceful residential setting with contemporary design and three private outdoor spaces.Your highlights:• Open-plan living and dining area with an elegant dark kitchen• Light-filled studio on the upper floor• Bedroom with direct access to the upper balcony• Separate small room for a home office, dressing room or occasional guests • Two shower rooms• Private garden seating area and two balconies• Private cellar with washing machine and tumble dryer• Underground parking space with EV charging available separatelyShops, schools and bus stops are within walking distance. Rail services from Männedorf station connect you to Zurich and Rapperswil.Experience this home in person.Contact us to arrange your private viewing.

Kruno Zuparic

Kruno Zuparic

Travel time
-
New building
1 / 9
CHF 750,000.– Premium
2.5 rooms65m² living space
Oberer Brühlweg 4, 4143 Dornach

Charming 2.5-room apartment with private garden in Dornach

Charming 2.5-room apartment with private garden in Dornach This stylish 2.5-room apartment is something special: it combines modern living with a sunny terrace and a private small garden.A protected outdoor space where you can enjoy your morning coffee, unwind after work, or simply experience some sunshine and relaxation.The well-thought-out floor plan creates a pleasant living atmosphere and offers space for your personal living ideas. Thanks to the possibility of individually designing the interior, a home is created here that really suits you. (The budget is already included in the purchase price.)Fewer units. More personality.The limited number of residential units ensures a quiet and personal atmosphere. Surrounded by greenery and yet well connected, you can enjoy modern living in a pleasant location.The building is constructed in the energy-efficient MINERGIE®-P standard and combines high living comfort with a sustainable energy concept.What you can expect here: • Private small garden with sunny terrace • Individual interior design possible • Quiet and well-connected location in Dornach • Energy-efficient construction in the MINERGIE®-P standard • Heat pump with geothermal probes • Underground parking with preparation for e-mobility Completion and move-in by the end of 2027.This apartment is ideal for all those who want to live modernly and at the same time wish for a private small spot in the green.Discover a 2.5-room apartment that offers more than four walls and becomes a very special home through its private garden.We would be happy to introduce you to the apartment and the new construction project Hofgarten Dornach in person.Your Welcome Home Team061 481 80 00

Travel time
-

Suggested properties for you based on search results