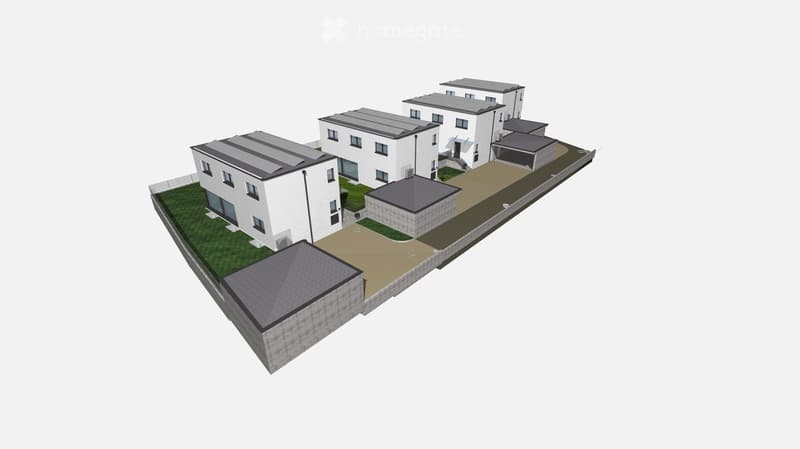
• 3D model of a modern multi-unit residential building with multiple sections, flat roofs, and surrounding paved and grassy areas.
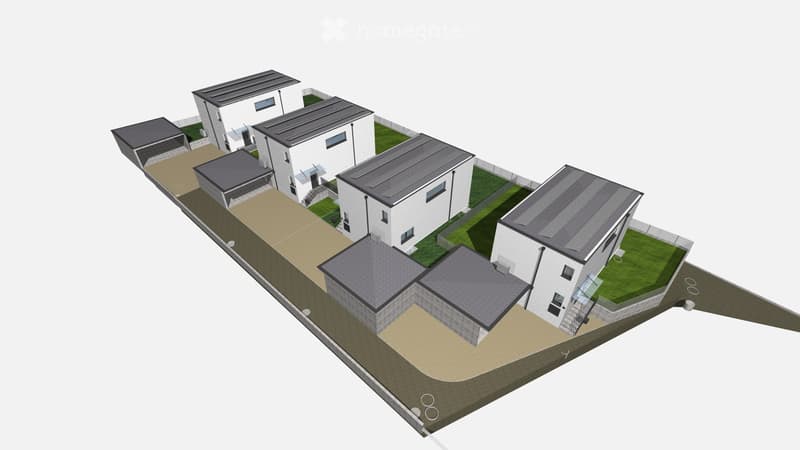
  • 3D rendering of a modern residential complex with multiple buildings, flat roofs, and surrounding greenery.
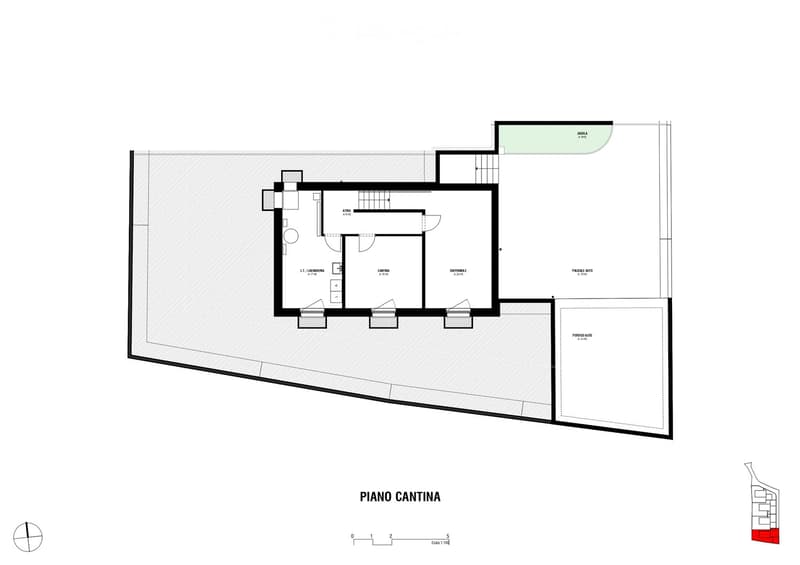
  • Layout of a basement level showing a kitchen area, utility room, storage space, and parking area.
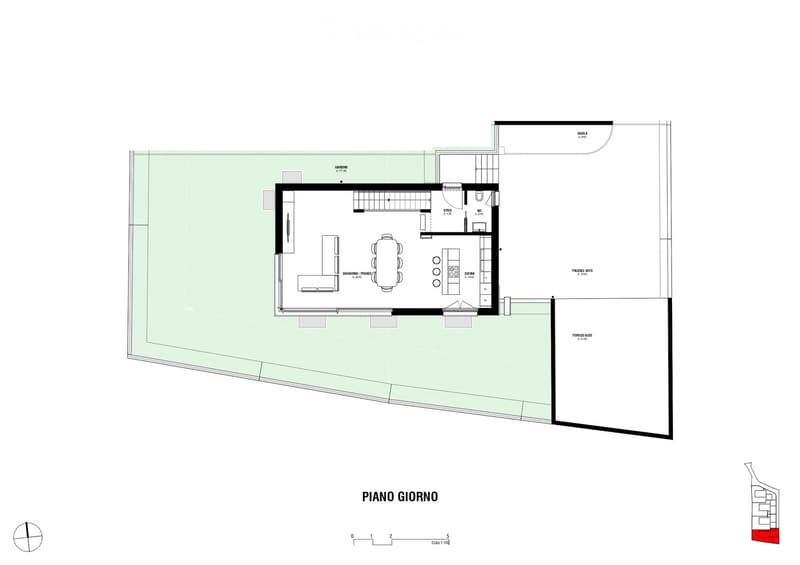
  • Floor plan of a ground floor showing a living area, dining area, kitchen, bathroom, and garage.
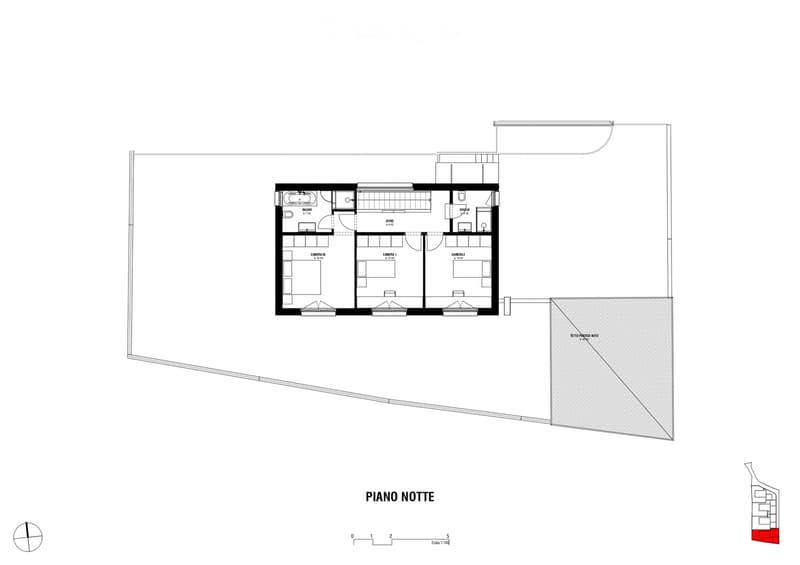
  • Floor plan of a residential unit labeled "Piano Notte" (Night Floor), featuring three bedrooms, a bathroom, a living area, and a parking space.
  • Get full property details

    Contact the advertiser for the exact address, floor plans and additional documents.

1 / 6

"Sale - 4 new single-family homes"

Purchase price
CHF 1,090,000.–
Rooms
5
Living space
240 m2

Find the right mortgage for your new home

The advertiser has not provided the exact address.

Location

6826 Riva San Vitale

Costs

Purchase price:
CHF 1,090,000.–

Main information

Available from:
By agreement
Type:
Single house
No. of rooms:
5
Number of floors:
3
Surface living:
240 m2
Land area:
370 m2
Volume:
820 m3

Features and furnishings

  • Quiet neighborhood

  • Child-friendly

  • Parking space

  • New building

Documents (0)

Description

A residential project designed for those seeking quality, comfort, and tranquility.

In a quiet and sunny location, we offer 4 modern single-family homes under construction, designed to provide bright, functional, and comfortable spaces with particular attention to the quality of the spaces and energy efficiency.

Each home has been designed with a distribution of spaces studied to meet the needs of daily life, offering privacy, large living areas, and private outdoor spaces.

Main features:

4 totally independent single-family homes

Bright and well-organized spaces on 2 levels plus 1 basement level

Private, flat garden

No. 2 covered parking spaces + parking area

Heating with heat pump, photovoltaic

Possibility to customize some finishes, depending on the state of the work

The price written in the ad is indicative and varies depending on the finishes.

Distance on foot from FFS Capolago station approx. 10 min. / 3 min. from Autopostale stop

Nursery, kindergarten, elementary school, and middle school within a 6-minute walk

Mortgage Calculator

From dream house to home ownership: the mortgage calculator can help you estimate the affordability of this property.

Purchase price
Household income

Annual gross income of all persons applying for the mortgage (including 13th month salary or bonus payment).

The mortgage is affordable if the living costs do not exceed one third (33%) of your income.

Equity capital

You must finance at least 20% of the property value with your own funds. This includes savings, advance inheritance, gifts, all retirement assets (3a, 3b) and pension fund assets. You may withdraw a maximum of 10% of the purchase price from the pension fund.

Create your account
Free

Unlock the full experience

Sync your favourites, manage search alerts, and access all your important services seamlessly across devices. Create your free account for a personalized home search!

Listing ID
4003585859
Object ref.
bpj40.8rdsg

Contact the advertiser

Equity capital (optional)

By continuing, I declare that I accept the GTC and acknowledge the privacy policy, and that personal aggregated data related to my interests may be shared with the advertiser.

* By selecting “Yes”, I agree that Homegate may process this information as described here.

Other properties you might like

Fraud prevention: a few useful tips

  • Never transfer money in advance
  • Be careful if the price appears too low
  • Never share personal data such as bank details or copies of ID upfront
  • Do not sign a contract before you have visited the property

Tips and services