37128 results - Property for buy

1 / 14
CHF 545,000.– Premium
3.5 rooms126m² living space
Schöntalstrasse 11, 4438 Langenbruck

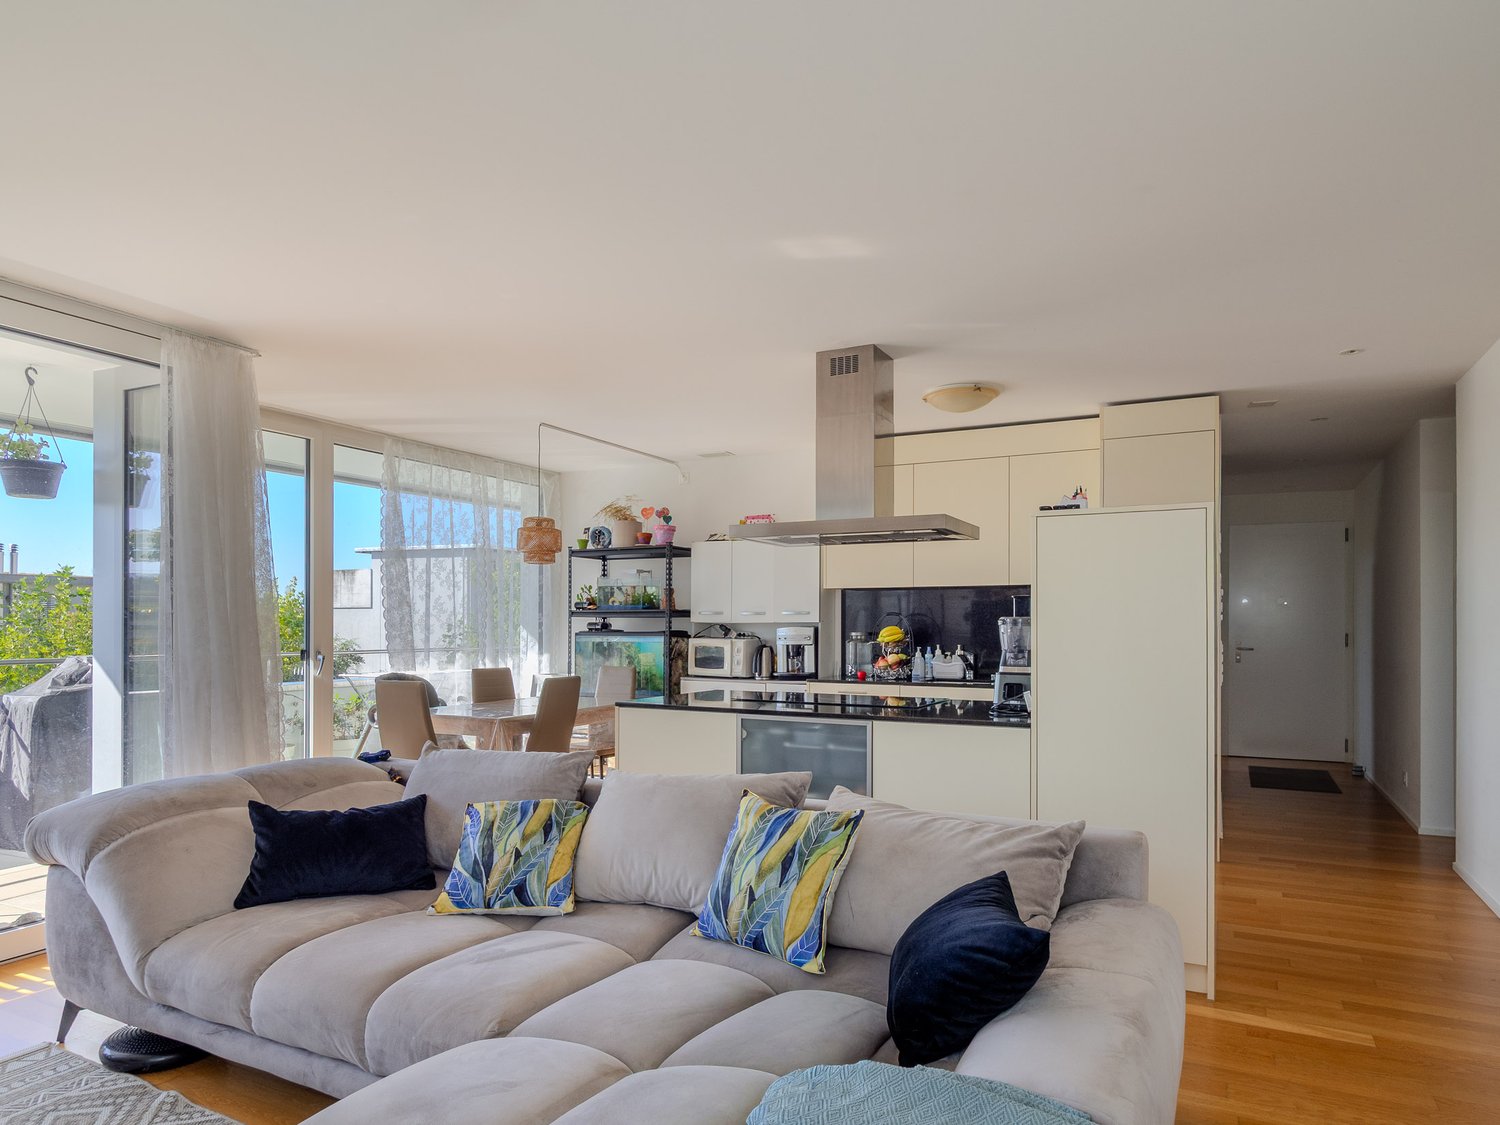
3.5-room maisonette apartment on the ground floor and 1st floor with balcony, including garage and outdoor parking space

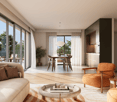
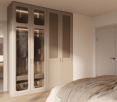
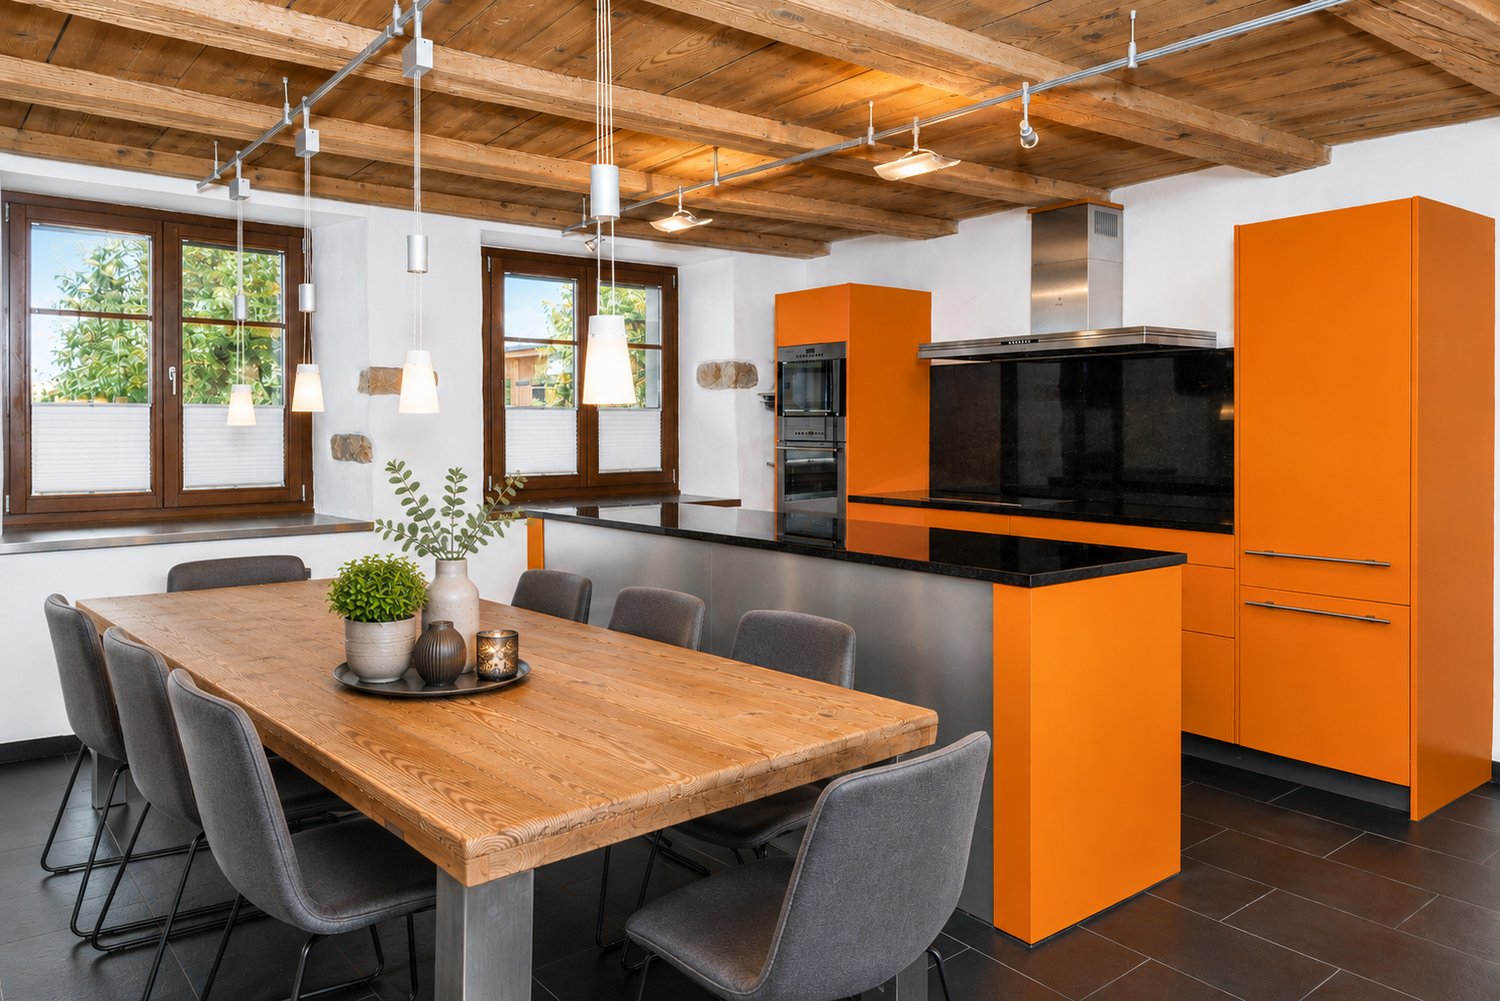
In a three-family house, you will find a modern, 3½-room maisonette apartment (on the ground floor and upper floor) with over 126m² of living space, which was renovated in 2008. The attractive offer includes a covered balcony, a basement room, an uncovered outdoor parking space, and a spacious garage with direct access to the apartment. The apartment can also be rented out as an investment for a gross rental income of CHF 24,000.00 per year. The garden area is available for general use by all three floor owners. Through the house entrance, you enter the ground floor, where a practical wardrobe and an exclusive, modern kitchen with a counter await you in the entrance area. The kitchen has a high standard (V-ZUG) Combi-Steamer, warming drawer, dishwasher, microwave, TepanYaki, induction cooktop, refrigerator with separate freezer, and extractor hood (GUTMANN), stainless steel fittings, structured lacquer fronts, stainless steel drawers, and Nero-Assoluto stone countertops. The apartment has a high-quality and cozy interior design in the old beam structure, with low-maintenance floor panels (underfloor heating / heat pump). The two bathrooms present themselves once with a walk-in shower on the ground floor and once with a corner bathtub and separate washing machine and dryer on the upper floor. Various built-in closets offer plenty of storage space. Through the garage, you can access a adjacent basement room and from there directly into your own apartment. Up a staircase, you reach the upper level of the maisonette apartment. The living area with a stone oven is extended by the balcony and guarantees a wonderful view into the greenery. The bedroom has an elegant built-in wardrobe (cedar wood back panels and clothes lift). The property has a new heat pump (2022) and underfloor heating. Secure a not everyday, beautifully maintained apartment in the beautiful Oberbaselbiet and enjoy nature right in front of your doorstep! We appreciate your property. You can find all real estate offers on www.team-lindenberger.ch

Travel time
-
New building
1 / 6
Price on requestPremium
5.5 rooms190m² living space
Eggstrasse 14, 6315 Oberägeri

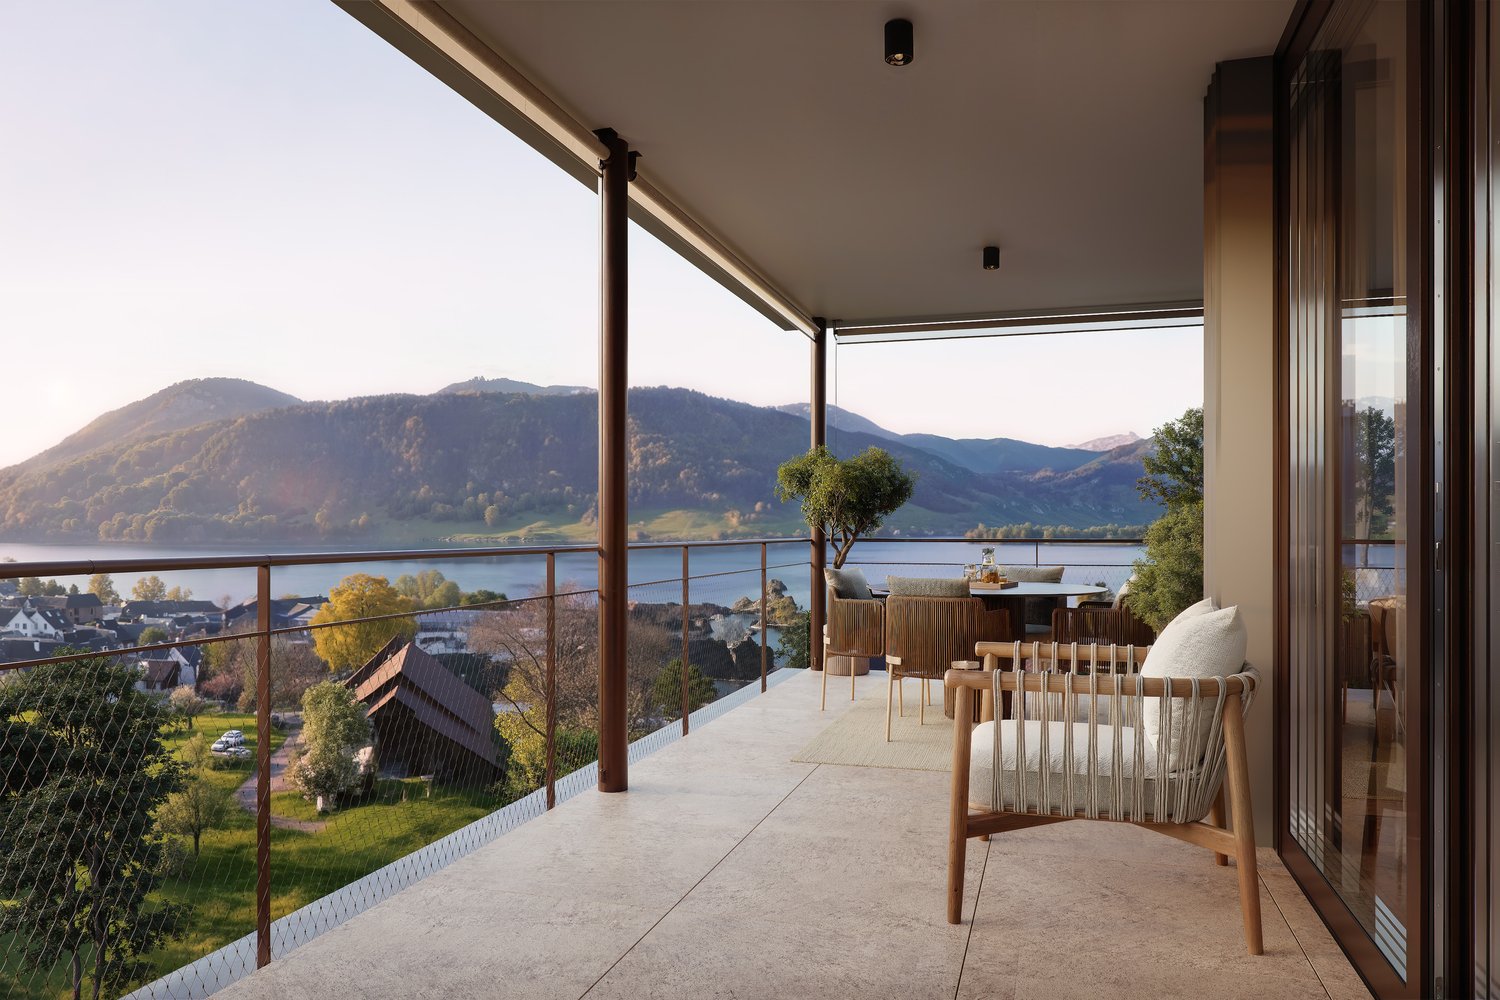
Wohnen über dem Ägerisee – exklusiv, ruhig und mit unverbaubarer Seesicht

Wohnen über dem Ägerisee – exklusiv, ruhig und mit unverbaubarer SeesichtAn privilegierter, sonnenverwöhnter Hanglage mit unverbaubarem Blick auf den Ägerisee und die eindrucksvolle Alpenkulisse entsteht ein aussergewöhnliches Wohnprojekt. An der Eggstrasse 14 in Oberägeri vereinen sich zeitlose Architektur, hohe Privatsphäre und naturnahes Wohnen zu einem einzigartigen Zuhause.Das exklusive Neubauprojekt umfasst drei luxuriöse Eigentumswohnungen: eine Penthouse-Duplex-Wohnung, eine grosszügige Etagenwohnung und eine Gartenwohnung. Raumhohe Fensterfronten, überhohe Räume und grosszügige Aussenbereiche schaffen ein lichtdurchflutetes Wohngefühl und rücken die spektakuläre Aussicht in den Mittelpunkt. Trotz der ruhigen Lage sind das Dorfzentrum, der See und die öffentlichen Verkehrsmittel bequem erreichbar.Die Etagenwohnung zeichnet sich durch folgende Highlights aus: • Unverbaubare Aussicht auf den Ägerisee und die umliegende Bergwelt • Rund 190 m² Wohnfläche, ein eigener beheizter Keller auf derselben Ebene sowie eine 43 m² grosse Terrasse mit eindrucksvollem Panorama • Überhohe Räume mit Raumhöhen von 2.74 Metern und grosszügigen, raumhohen Fensterfronten • Offener Wohn-, Ess- und Küchenbereich mit hochwertiger Küche und Kochinsel • Grosszügige Master-Suite mit über 30 m² und eigenem Badezimmer mit freistehender Badewanne • Exklusiver Ausbaustandard mit individueller Material- und Farbwahl • Direkter Liftzugang zur Wohnung • Parkierung: zwei Tiefgaragenparkplätze und ein Aussenparkplatz Voraussichtliches Bezugsdatum: Ende 2028Haben wir Ihr Interesse geweckt? Gerne stellen wir Ihnen das Projekt bei uns im Büro oder vor Ort vor. Wir freuen uns auf Ihre Kontaktaufnahme.English versionLiving Above Lake Ägeri – Exclusive, Peaceful and with Unobstructed Lake ViewsSet in a privileged, sun-drenched hillside location with unobstructed views of Lake Ägeri and the impressive Alpine panorama, an exceptional residential development is taking shape. At Eggstrasse 14 in Oberägeri, timeless architecture, exceptional privacy and a lifestyle close to nature come together to create a truly unique home.The exclusive new-build development comprises three luxurious condominiums: a duplex penthouse, a spacious single-level apartment and a garden apartment. Floor-to-ceiling windows, extra-high ceilings and generous outdoor spaces create a bright and airy living environment, placing the spectacular views centre stage. Despite its peaceful setting, the village centre, the lake and public transport are all conveniently accessible.The apartment offers the following highlights: • Unobstructed views of Lake Ägeri and the surrounding mountains • Approximately 190 m² of living space, a private cellar on the same level and a spacious 43 m² terrace with breathtaking panoramic views • Extra-high ceilings of 2.74 metres and generous floor-to-ceiling windows • Open-plan living, dining and kitchen area featuring a high-quality kitchen with an island • Spacious master suite of over 30 m², with an en-suite bathroom featuring a freestanding bathtub • Exclusive interior finishes with a choice of individual materials and colours • Direct lift access to the apartment • Parking: two underground parking spaces and one outdoor parking space Expected completion and occupancy: End of 2028Have we sparked your interest? We would be delighted to introduce the project to you at our office or on site. We look forward to hearing from you.

Travel time
-
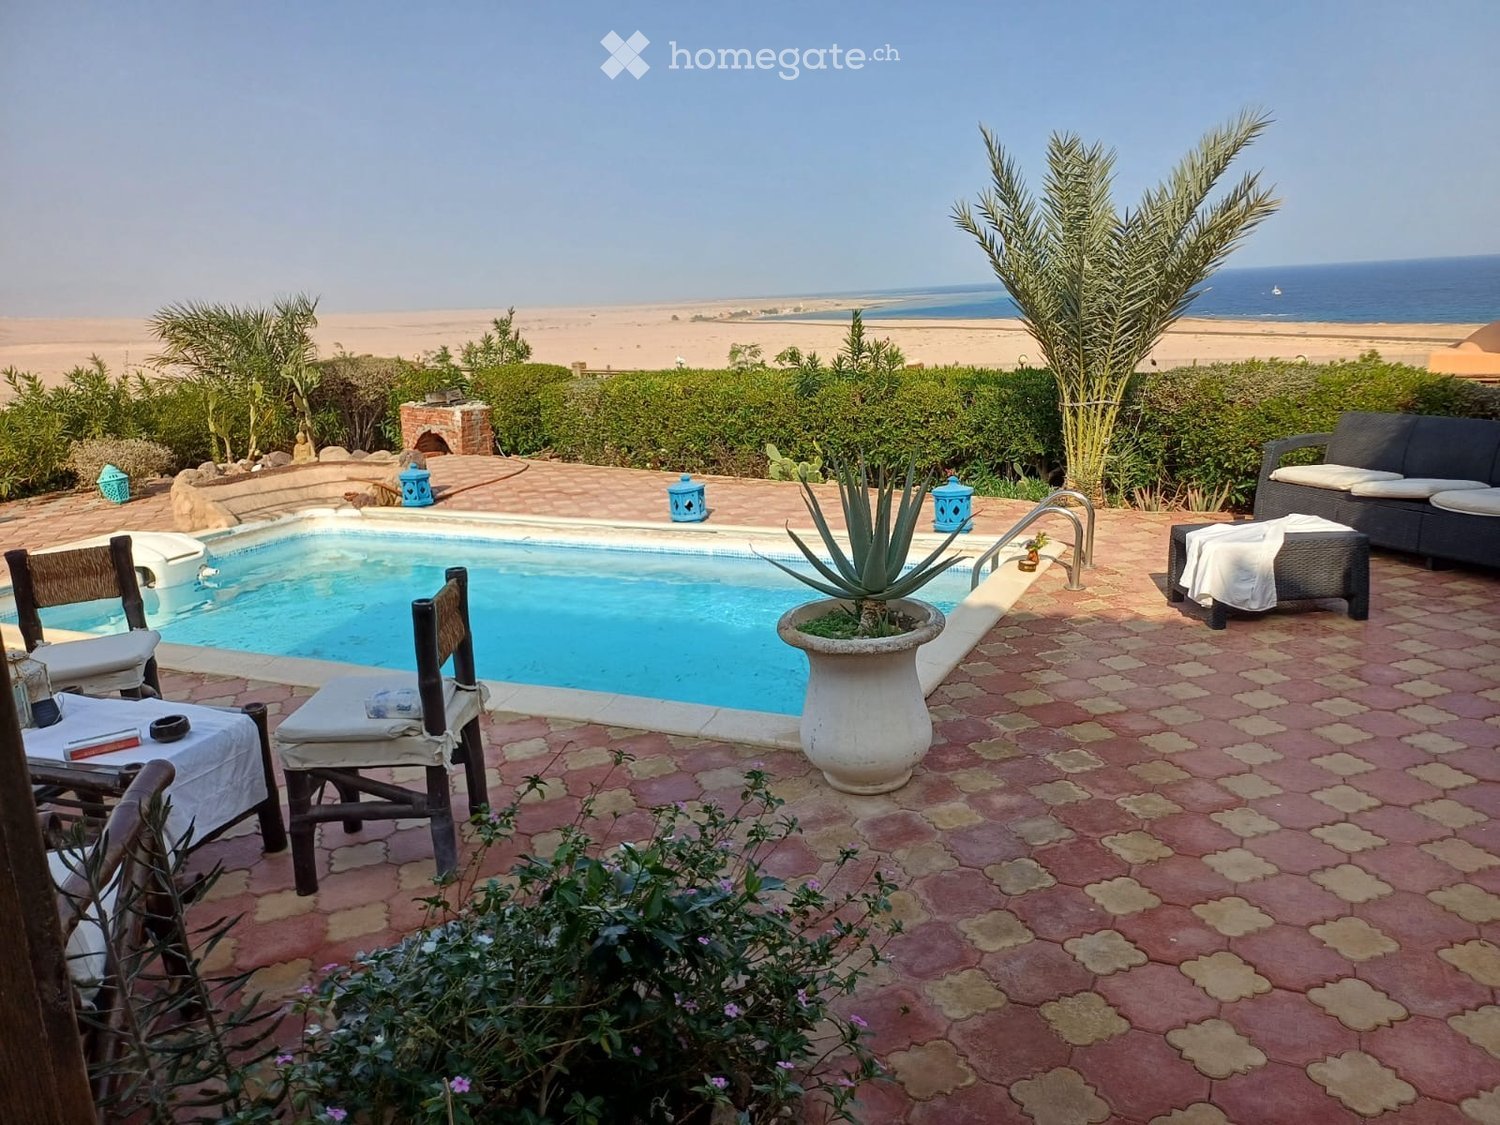
  • Outdoor area with a swimming pool, surrounded by chairs, a sofa, a table, and potted plants, overlooking the ocean.
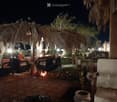
  • Nighttime outdoor area with a swimming pool, stone-paved ground, large thatched-roof structure, tables and chairs, decorative lanterns, and potted plants.
  • An outdoor seating area with a thatched-roof structure, featuring a sofa, chairs, a table, and potted plants, illuminated by ambient lighting.
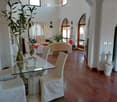
  • Elegant living and dining area with wooden flooring, white walls, arched doorways, and large windows. Features a glass dining table with four chairs, a cream-colored sofa, a decorative vase, and a tall plant in a pot.
  • Balcony with a thatched roof, overlooking the ocean, featuring a small table, chairs, a bed with pillows, and a lantern.
1 / 5
Nighttime outdoor area with a swimming pool, stone-paved ground, large thatched-roof structure, tables and chairs, decorative lanterns, and potted plants.
An outdoor seating area with a thatched-roof structure, featuring a sofa, chairs, a table, and potted plants, illuminated by ambient lighting.
Elegant living and dining area with wooden flooring, white walls, arched doorways, and large windows. Features a glass dining table with four chairs, a cream-colored sofa, a decorative vase, and a tall plant in a pot.
Price on requestPremium
10 rooms
46619 Sharm el sheick

Splendid 10-Room Villa in Sharm el-Sheikh with Pool and Ocean View

Welcome to this extraordinary luxury villa located in the heart of Sharm el-Sheikh, Egypt, available immediately. With its 10 spacious rooms, this exclusive property represents a unique opportunity for those who want to live immersed in the beauty of the Red Sea.The villa offers: • Private Pool: A charming outdoor area with a pool, stone patio, and thatched roof structure, perfect for relaxing both day and night, thanks to the elegant decorative lighting. • Sea-View Balcony: A romantic balcony with a thatched roof, furnished with a table, chairs, sofa, and decorative cushions, offering a breathtaking view of the sea. • Multiple Outdoor Areas: Outdoor spaces furnished with sofas, tables, chairs, and potted plants, all overlooking the ocean, ideal for relaxation or entertainment. • Elegant Living and Dining Room: Refined rooms with wooden floors, white walls, arched doors, and large windows. Furnished with a glass dining table, chairs, a cream-colored sofa, and decorative plants. Location: Located in Sharm el-Sheikh, one of the most sought-after destinations on the Red Sea, this villa enjoys a privileged position with direct access to the natural wonders and tourist attractions of the area.This villa represents the perfect combination of luxury, comfort, and nature. Ideal as a main residence, holiday home, or valuable real estate investment. Available immediately — don't miss this extraordinary opportunity!
New building
1 / 21
CHF 1,295,000.– Premium
3.5 rooms110m² living space
Kirchhaldenstrasse 31, 5222 Brugg

Modern living with style – Your new home in the «Kleeblatt»

In the attractive new building development «Kleeblatt» in Umiken, you can expect an exclusive 3.5-room terrace apartment that combines modern design, high-quality living comfort, and a natural living environment in a special way. The apartment convinces with its well-thought-out room layout, bright living rooms, and a stylish interior design. Noble parquet floors, a modern kitchen, and tastefully designed wet cells create an elegant and at the same time cozy living atmosphere. The heart of the apartment is the spacious living and dining area with direct access to the outdoor area. The extensive garden and seating area invites you to relax, enjoy, and linger, and offers plenty of space for individual design possibilities. Your highlights at a glance • Attractive 3.5-room new building terrace apartment • High-quality and contemporary interior design • Spacious living and dining area with modern kitchen • Two bedrooms and separate dressing room • Two modernly equipped wet cells • Spacious outdoor area with plenty of privacy • Separate utility room with additional storage space • Energy-efficient building technology with heat pump and photovoltaic system • Parking garage within the development • Attractive slope location in a grown residential area Attractive living location in Umiken The «Kleeblatt» development is located on Kirchhaldenstrasse in Umiken, a popular district of the city of Brugg. The natural environment offers a high quality of living and numerous opportunities for walks, leisure activities, and relaxation in the green. At the same time, you benefit from the proximity to the city center of Brugg with its diverse shopping facilities, schools, restaurants, and other services. The Brugg train station offers attractive connections in the direction of Baden, Zurich, Aarau, and Basel. A home with a special sense of living Whether as a couple, a small family, or for discerning individuals – this terrace apartment offers an attractive overall package of modern architecture, spacious space, and high-quality living comfort. Convince yourself of this special property. We look forward to your contact and to presenting the apartment to you during a personal visit.

Travel time
-
New building
1 / 10
CHF 1,040,000.– Premium
3 rooms107m² living space
route des Jurêts 11, 1244 Choulex

3-room apartment on the 2nd floor in the promotion 11, Route des Jurêts in Choulex

Promotion: 11, Route des Jurêts in ChoulexLocated in the center of the village of Choulex, facing the agricultural area, this classically designed building will offer 6 apartments in PPE and 11 parking spaces in the basement.The village of Choulex is very well served by public transport, the journey time by bus to Rive is 20 minutes. The primary school is 5 minutes' walk away and the shops are 10 minutes by car or bus, in Belle-Terre.Choulex offers beautiful walks, a sports field, the Sionnet nature reserve. It is a place that is highly sought after today by those who want to live in the countryside while being very close to the city.The building will be characterized by:- A classic village architecture- An HPE energy classification- A great brightness- Privacy and comfort of life- Generous equipment- High-quality materials- Private gardens on the ground floor- A common garden of almost 500 m2- Floor heating with heat pump- Solar panels- Internal elevator and car elevatorCASATAX: This apartment is subject to the Casatax regimeLot 4.01, 3-room apartment of 107 m2 PPE, sales area 71.5 m2 + common garden of 478 m2(the sales area takes into account the under-pitch, see plans)This 3-room apartment located in the attic consists of:- The entrance hall with guest toilet- The living room with open kitchen- A main bedroom with en-suite bathroom- A basement in the basement11 parking spaces available in the basement, at a price of Fr. 40'000.- / unitSales will be made in the form of land shares + general contractor contract.For sale, please contact Elucimmo SA, Jean-Louis Carreras, at 079 938'01'45 or by email at jl.carreras@elucimmo.ch

Travel time
-
New building
1 / 9
CHF 1,790,000.– Premium
3.5 rooms89m² living space
Robert-Seidel-Hof 73, 8048 Zürich

Neubau 3.5-Zimmer-Wohnung mit Loggia in Zürich Altstetten

Urban wohnen mit Stil - Seidelhof73Am Robert-Seidel-Hof 73 in Zürich-Altstetten entsteht mit dem Seidelhof73 ein modernes Mehrfamilienhaus mit 15 Eigentumswohnungen. Das Projekt richtet sich an Menschen, die das Stadtleben schätzen und gleichzeitig Wert auf Ruhe, Qualität und eine durchdachte Architektur legen.Highlights auf einen Blick • 15 moderne Eigentumswohnungen • Lichtdurchflutete Grundrisse mit klarer Raumstruktur • Balkon / Loggia / Gartensitzplatz (je nach Wohnung) • Individuell gestaltbarer Innenausbau innerhalb Budget • Hochwertige Küche mit V-ZUG Geräte • Eigener Waschturm • Elektrische Storen & Markisen • Glasfaseranschluss • Photovoltaikanlage auf dem Dach • Vorbereitung für E-Mobilität (Power-to-Parking) • Lift, rollstuhlgängig Top Lage in Zürich-Altstetten • Bahnhof Altstetten ca. 8 Min. (600m) zu Fuss • Migros, Coop, Denner, Restaurants, Schulen & Sportangebote in direkter Umgebung • Nähe zu Limmat, Quartierparks und Erholungsgebieten • Sehr gute ÖV-Anbindung in die Innenstadt & Zürich-West Seidelhof73 steht für durchdachtes Wohnen an gut angebundener Lage – hochwertig, persönlich und zukunftsorientiert. Die Verkaufspreise sind Bankgeprüft. Die Baubewilligung wurde erteilt und der Bezug für Winter 2027 geplant.Gerne senden wir Ihnen die detaillierte Dokumentation oder vereinbaren einen persönlichen Beratungstermin. ------------------------------------------------------------------------------------------ Urban Living with Style – Seidelhof73At Robert-Seidel-Hof 73 in Zurich-Altstetten, Seidelhof73 is a modern residential building comprising 15 condominium apartments. The project is designed for those who appreciate vibrant city life while valuing tranquillity, refined living and thoughtful architecture.Key Highlights • 15 modern condominium apartments • Light-filled layouts with clear, well-structured floor plans • Balcony / loggia / private garden seating area (depending on unit) • Customisable interior finishes within the allocated budget • High-quality kitchen with V-ZUG appliances • Private washer and dryer in every apartment • Electric blinds and awnings • Fibre optic connection • Photovoltaic system on the roof • Prepared for e-mobility (Power-to-Parking infrastructure) • Lift, wheelchair accessible Prime Location in Zurich-Altstetten • Altstetten train station approx. 8 minutes (600 m) on foot • Migros, Coop, Denner, restaurants, schools and sports facilities nearby • Close to the Limmat river, neighbourhood parks and recreation areas • Excellent public transport connections to the city centre and Zurich-West Seidelhof73 represents carefully designed living in a well-connected location – refined, personal and future-oriented. The sales prices have been verified by the bank. The building permit has been granted, and occupancy is scheduled for winter 2027.We would be pleased to send you the detailed documentation or arrange a personal consultation.

Travel time
-
New building
1 / 9
CHF 1,380,000.– Premium
2.5 rooms70m² living space
Robert-Seidel-Hof 73, 8048 Zürich

Letzte 2.5-Zimmer-Neubauwohnung mit Loggia in Zürich Altstetten

Urban wohnen mit Stil - Seidelhof73Am Robert-Seidel-Hof 73 in Zürich-Altstetten entsteht mit dem Seidelhof73 ein modernes Mehrfamilienhaus mit 15 Eigentumswohnungen. Das Projekt richtet sich an Menschen, die das Stadtleben schätzen und gleichzeitig Wert auf Ruhe, Qualität und eine durchdachte Architektur legen.Highlights auf einen Blick • 15 moderne Eigentumswohnungen • Lichtdurchflutete Grundrisse mit klarer Raumstruktur • Loggia • Individuell gestaltbarer Innenausbau innerhalb Budget • Hochwertige Küche mit V-ZUG Geräte • Eigener Waschturm • Elektrische Storen & Markisen • Glasfaseranschluss • Photovoltaikanlage auf dem Dach • Vorbereitung für E-Mobilität (Power-to-Parking) • Lift, rollstuhlgängig Top Lage in Zürich-Altstetten • Bahnhof Altstetten ca. 8 Min. (600m) zu Fuss • Migros, Coop, Denner, Restaurants, Schulen & Sportangebote in direkter Umgebung • Nähe zu Limmat, Quartierparks und Erholungsgebieten • Sehr gute ÖV-Anbindung in die Innenstadt & Zürich-West Seidelhof73 steht für durchdachtes Wohnen an gut angebundener Lage – hochwertig, persönlich und zukunftsorientiert. Die Verkaufspreise sind Bankgeprüft. Die Baubewilligung wurde erteilt und der Bezug für Winter 2027 geplant.Gerne senden wir Ihnen die detaillierte Dokumentation oder vereinbaren einen persönlichen Beratungstermin. ------------------------------------------------------------------------------------------ Urban Living with Style – Seidelhof73At Robert-Seidel-Hof 73 in Zurich-Altstetten, Seidelhof73 is a modern residential building comprising 15 condominium apartments. The project is designed for those who appreciate vibrant city life while valuing tranquillity, refined living and thoughtful architecture.Key Highlights • 15 modern condominium apartments • Light-filled layouts with clear, well-structured floor plans • Loggia • Customisable interior finishes within the allocated budget • High-quality kitchen with V-ZUG appliances • Private washer and dryer in every apartment • Electric blinds and awnings • Fibre optic connection • Photovoltaic system on the roof • Prepared for e-mobility (Power-to-Parking infrastructure) • Lift, wheelchair accessible Prime Location in Zurich-Altstetten • Altstetten train station approx. 8 minutes (600 m) on foot • Migros, Coop, Denner, restaurants, schools and sports facilities nearby • Close to the Limmat river, neighbourhood parks and recreation areas • Excellent public transport connections to the city centre and Zurich-West Seidelhof73 represents carefully designed living in a well-connected location – refined, personal and future-oriented. The sales prices have been verified by the bank. The building permit has been granted, and occupancy is scheduled for winter 2027.We would be pleased to send you the detailed documentation or arrange a personal consultation.

Travel time
-
New building
1 / 4
CHF 950,000.– Premium
4.5 rooms120m² living space
Haselhalden, 8494 Bauma

www.hasel-ufer.ch Apartment D32

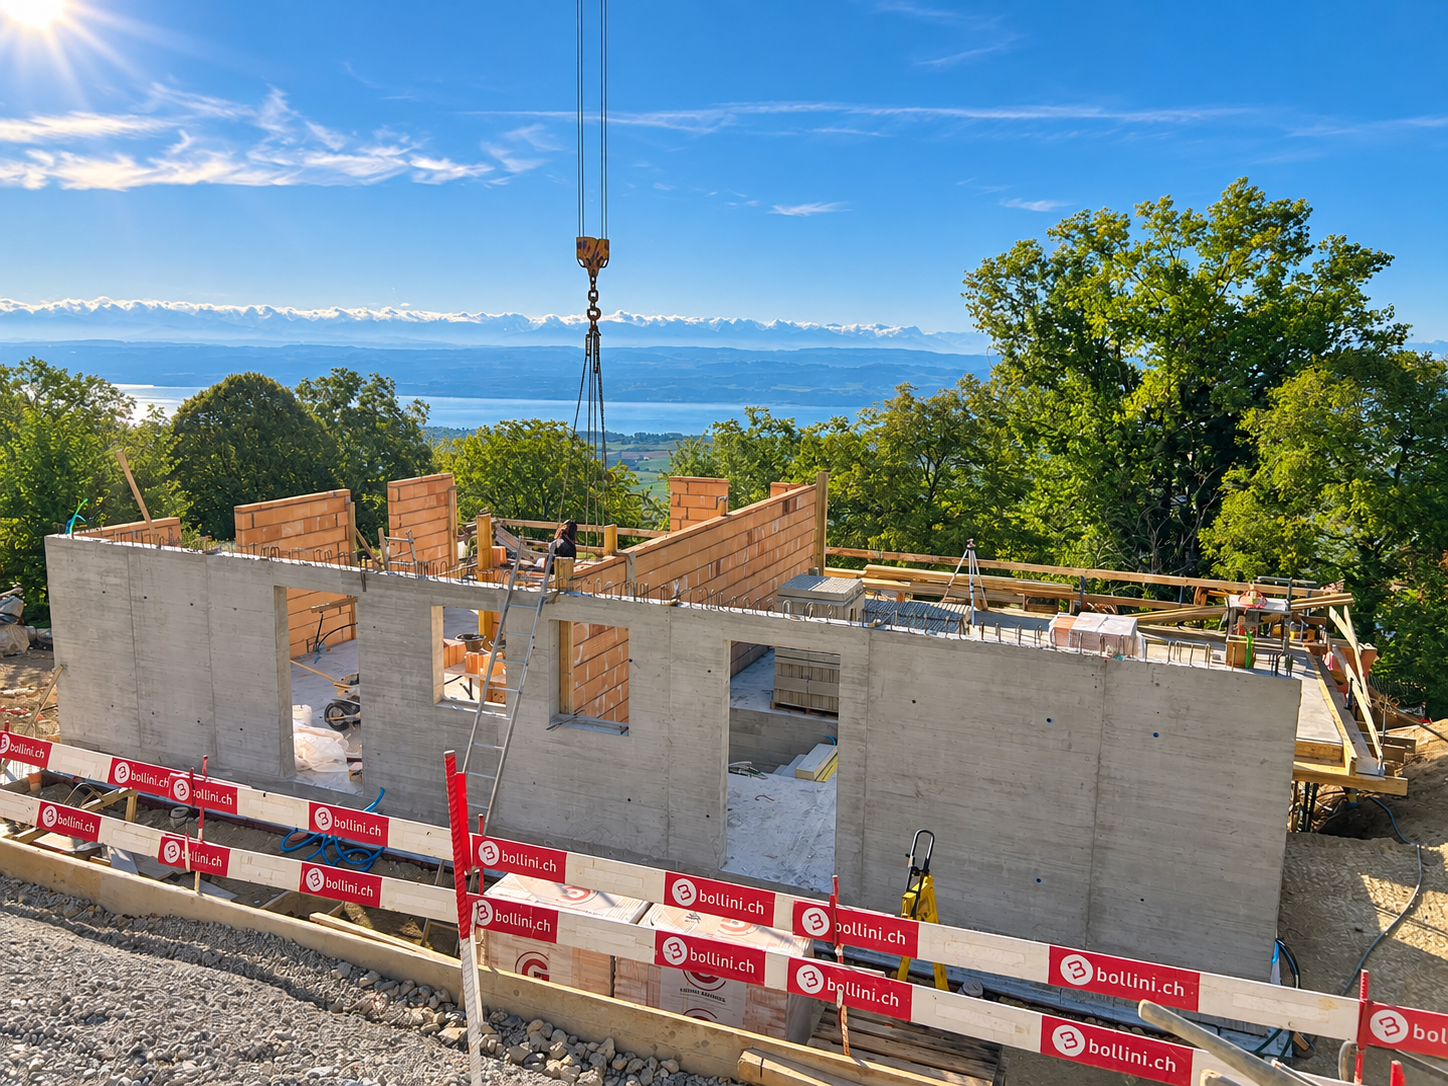
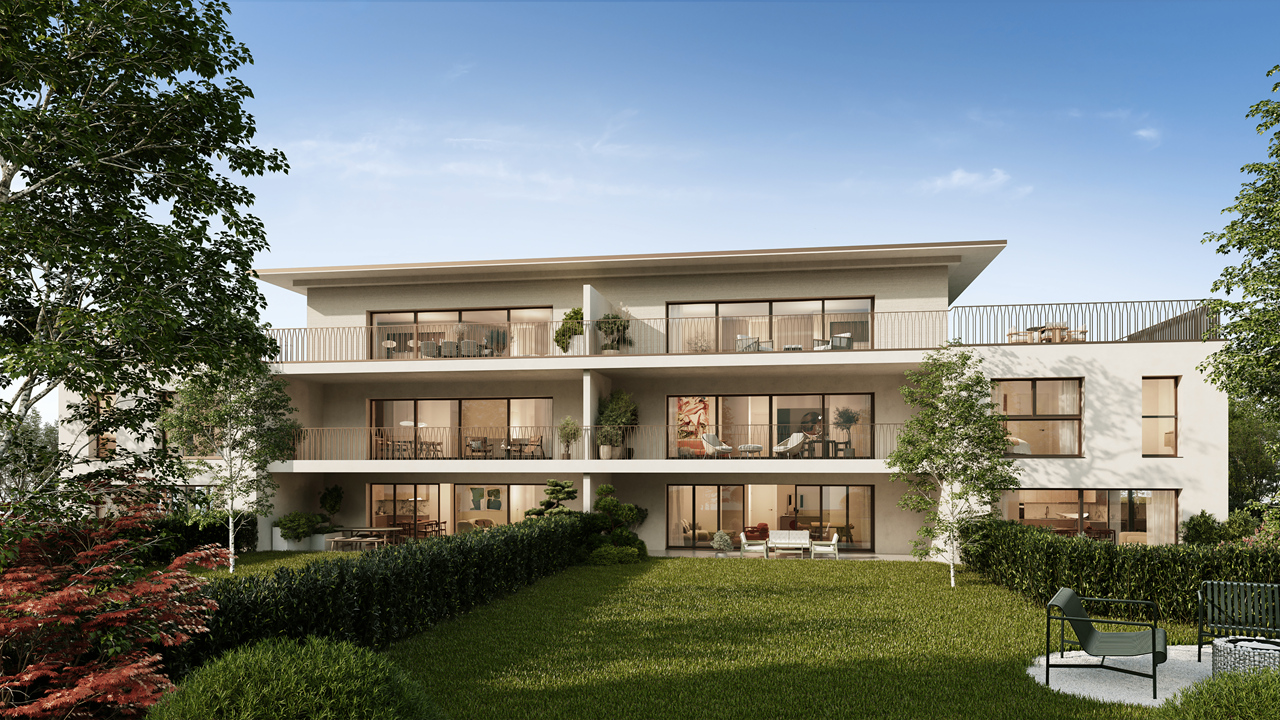
Spacious living, combined with high aesthetic demands in a quiet, natural environment. This is what the condominium in the new "HaselUfer" development promises.Construction has already begun.If you are interested, you can contact us and provide your coordinates. Please use the contact form or apply through our website www.hasel-ufer.ch (see link).The planned development is located directly on the banks of the Töss, immediately next to the Haselhalde school house. The new, optimally southwest-facing multi-family houses are embedded in a quiet residential neighborhood, which will be traversed by a harmoniously designed garden in the future. Here, on a gently sloping terrain towards the Töss, you will experience living comfort at a high standard and the pleasant feeling of being "at home". • Living by the water • optimally sunny, bright apartments • unobstructed view of the surrounding hills • large balconies with outdoor storage • Minergie standard • alternative energy generation and photovoltaic system • sustainable construction • ventilated, pre-patinated wood facade • adjustable, controlled apartment ventilation • Parking spaces and bicycle parking in underground garage • Electric mobility • Environmental design with plenty of green spaces, shrubs, and trees • Ready for occupancy by the end of 2027 Do not hesitate to contact us.

Travel time
-
New building
1 / 3
CHF 835,000.– Premium
3.5 rooms105m² living space
Haselhalden, 8494 Bauma

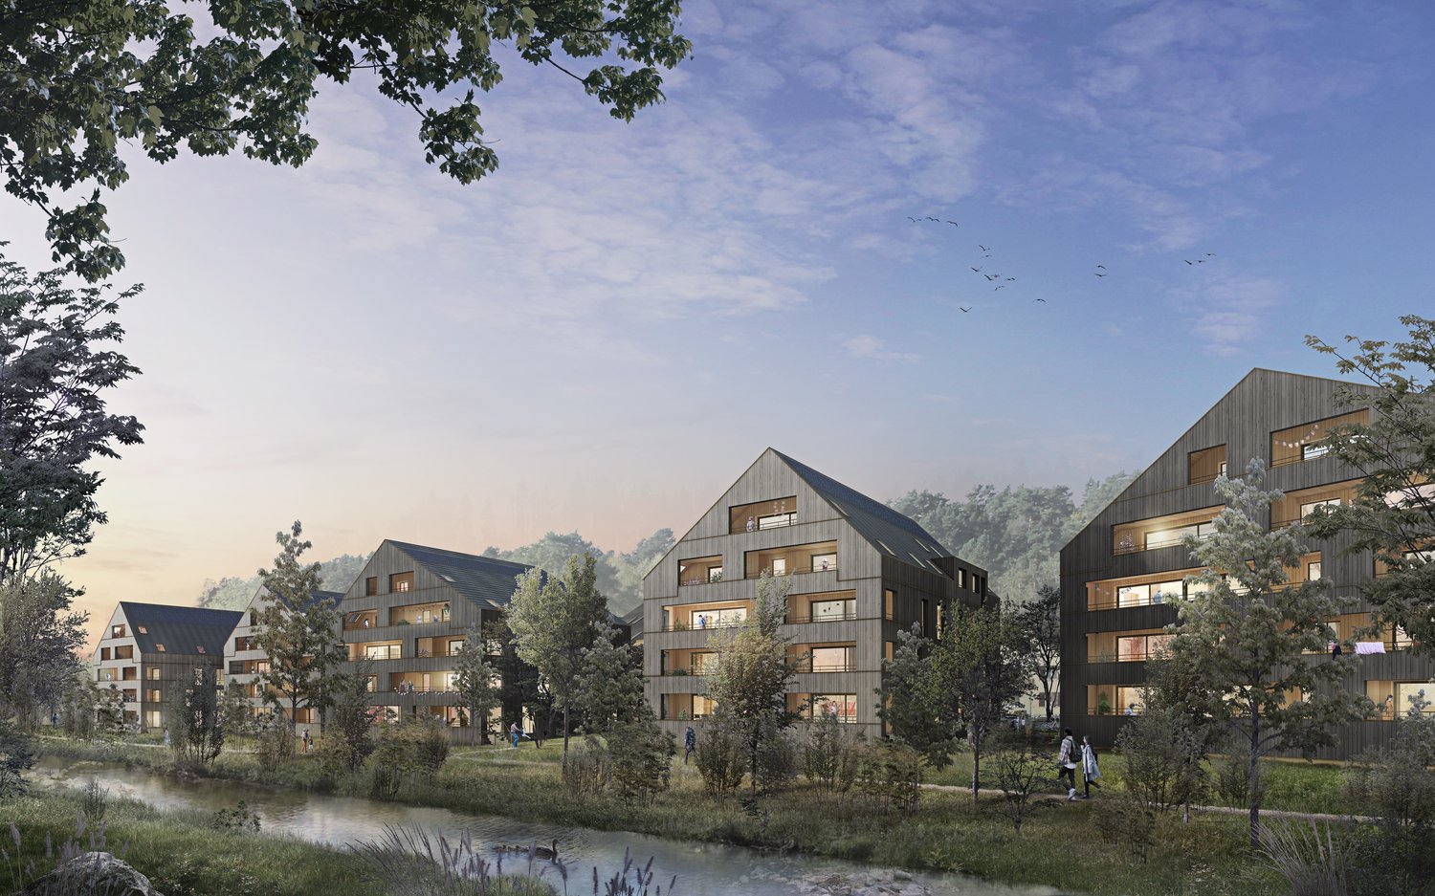
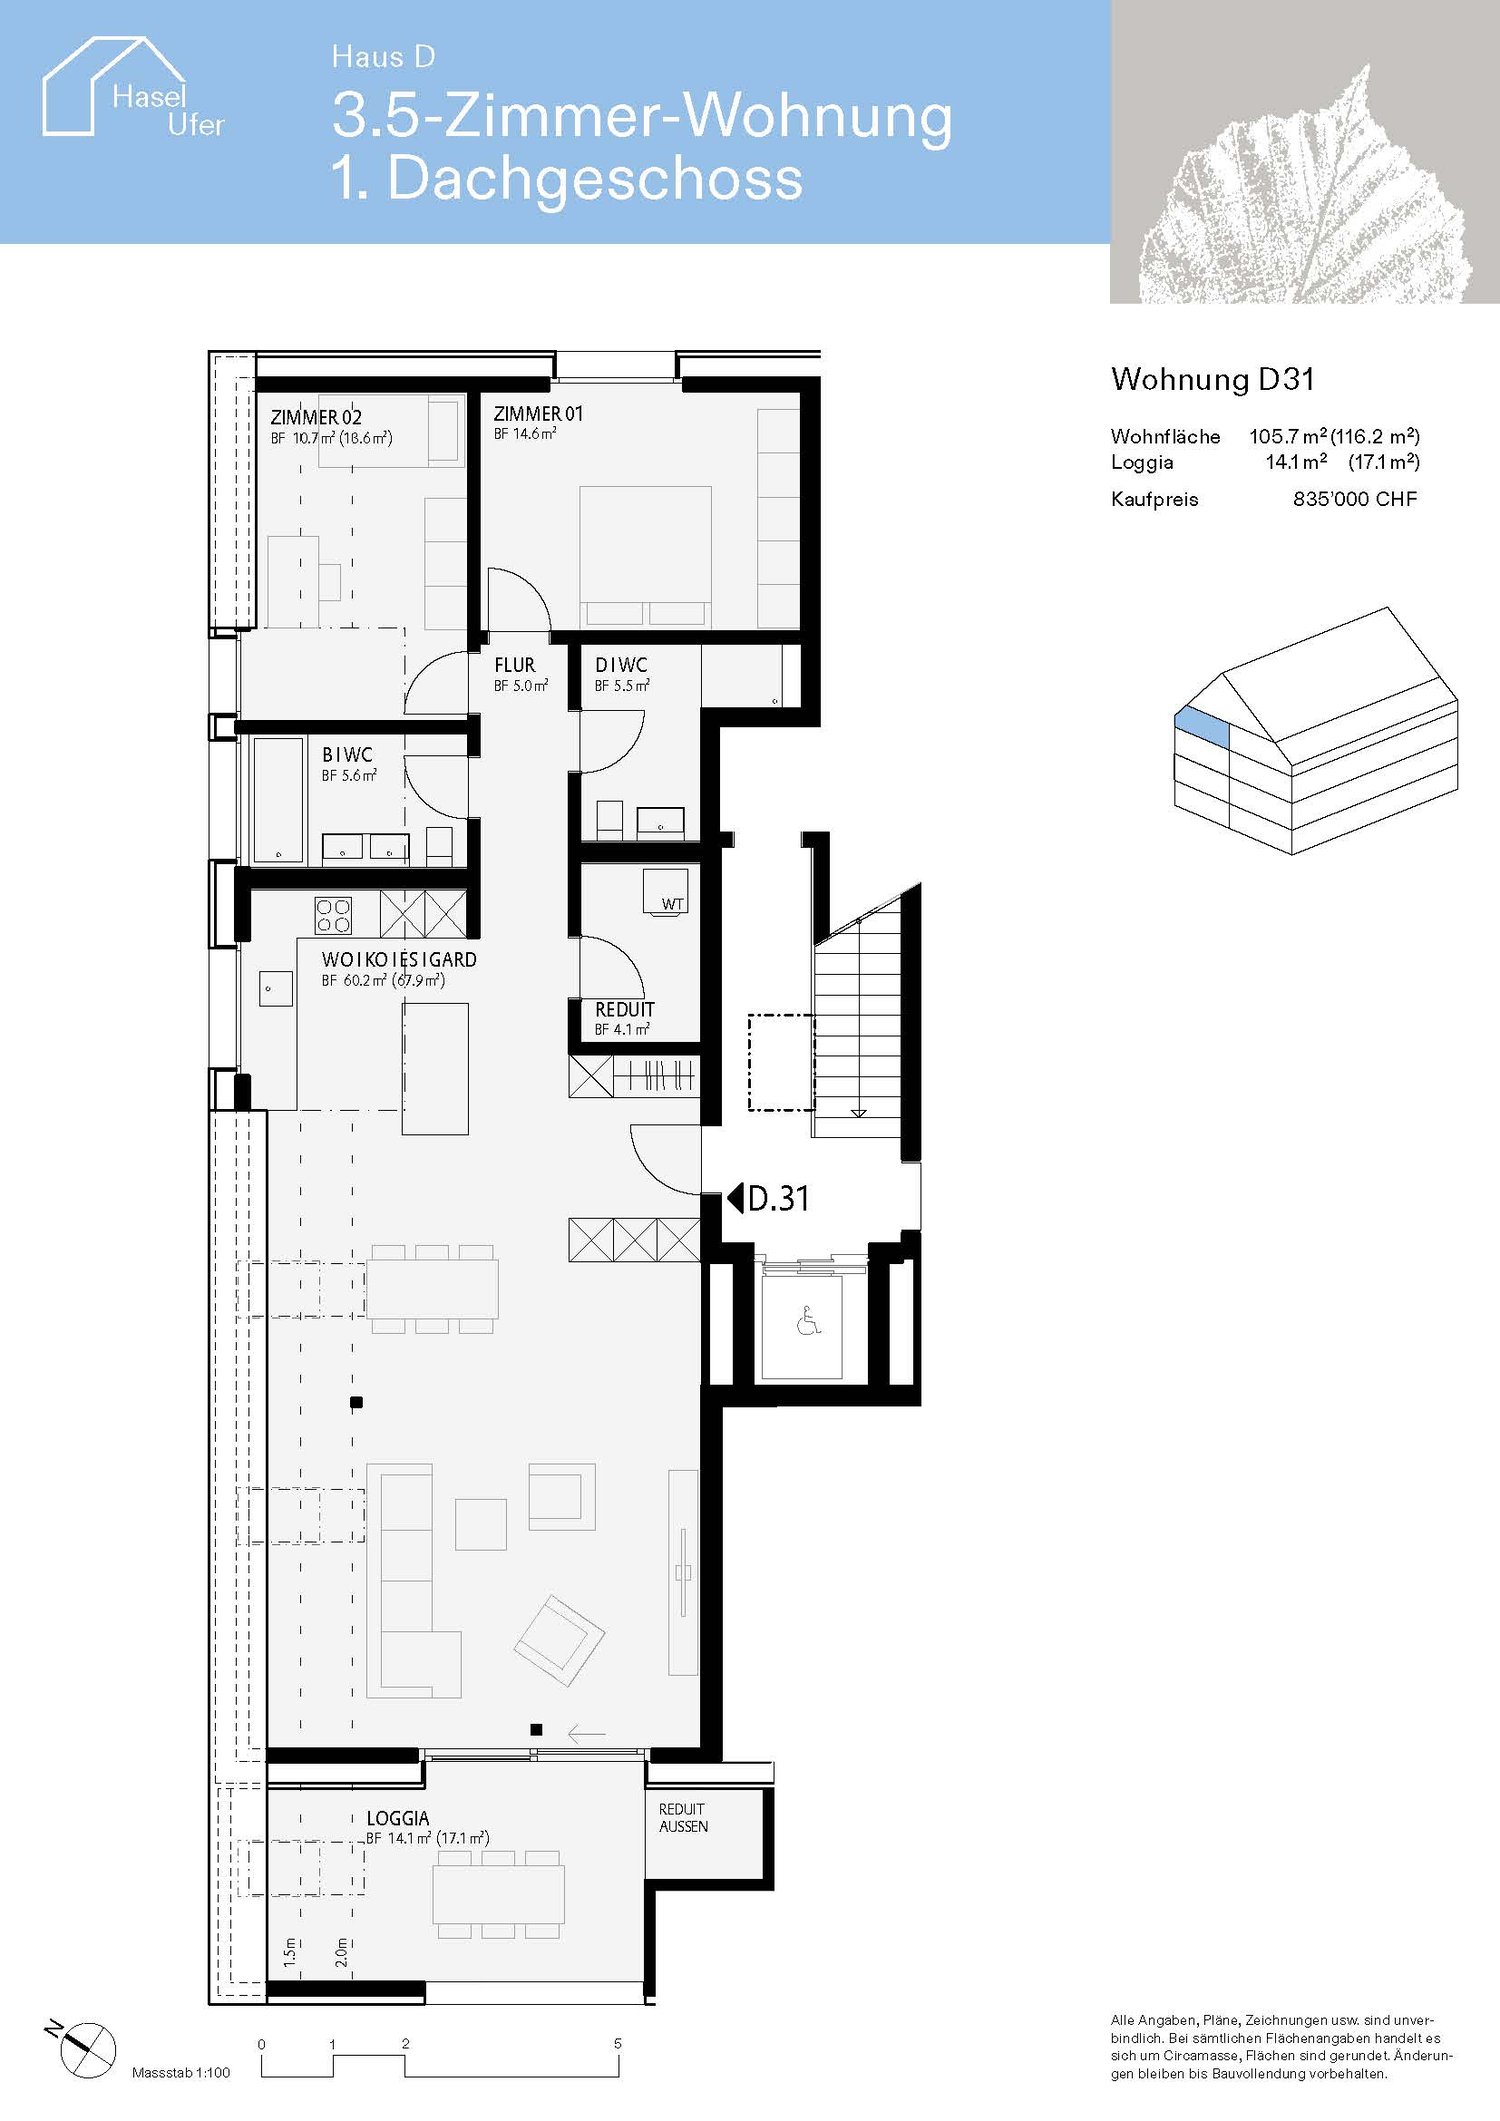
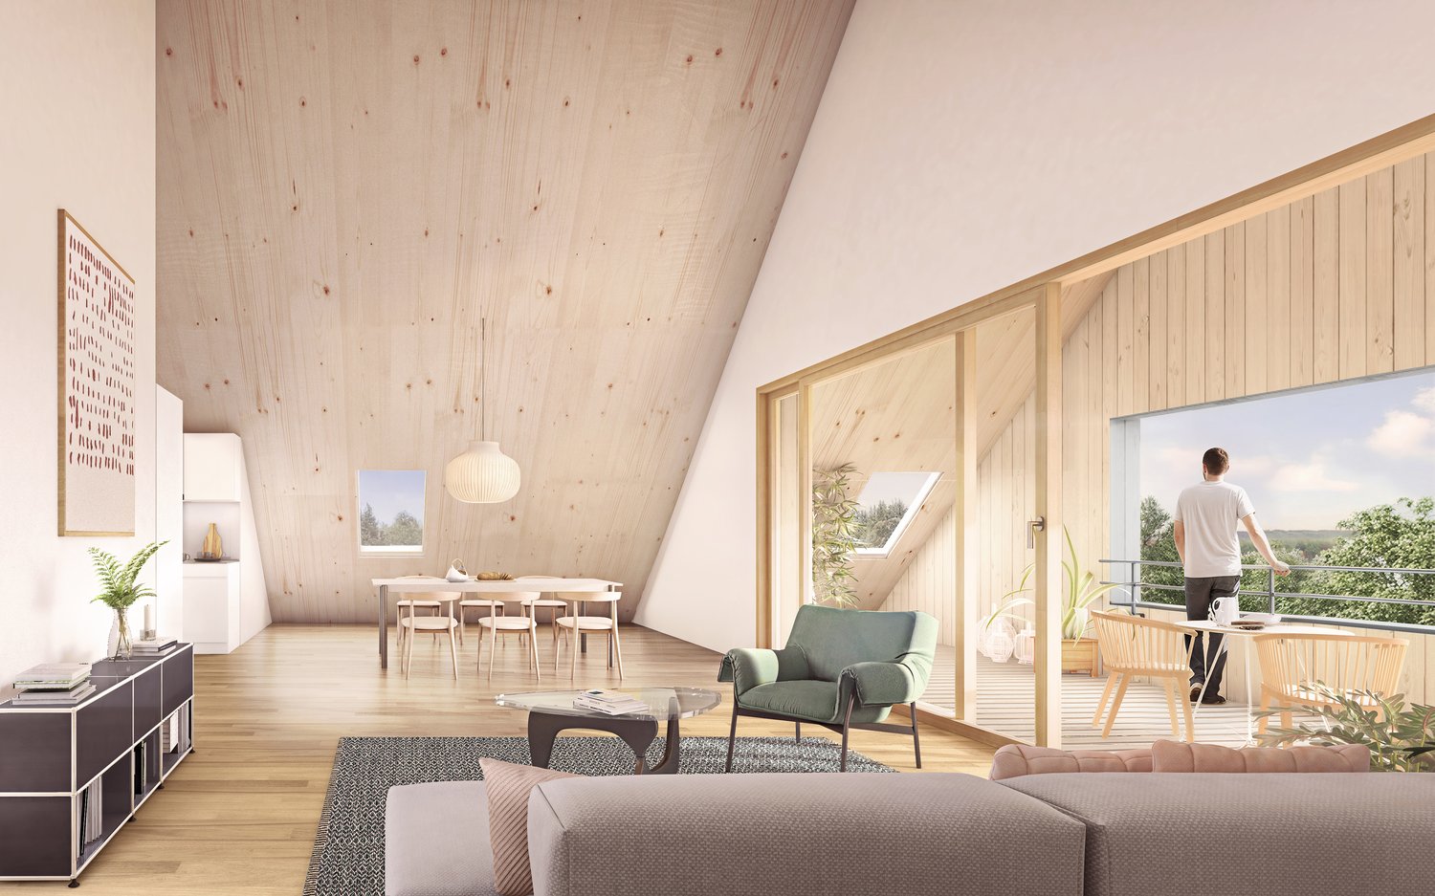
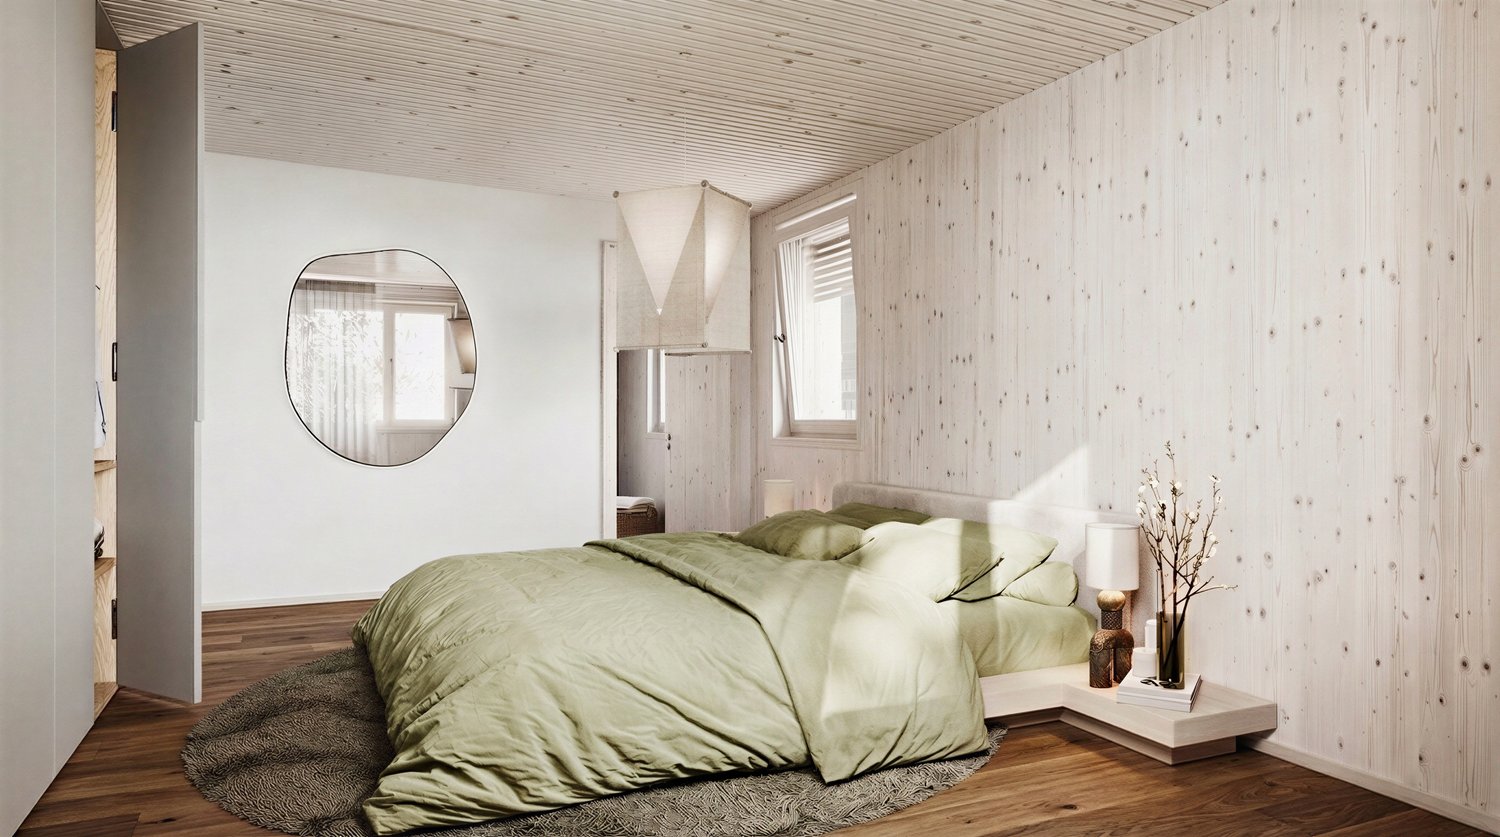
www.hasel-ufer.ch Apartment D31

Spacious living, combined with high aesthetic demands in a quiet, natural environment. This is what the condominium in the new "HaselUfer" development promises.Construction has already begun.If you are interested, you can contact us and provide your coordinates. Please use the contact form or apply through our website www.hasel-ufer.ch (see link).The planned development is located directly on the banks of the Töss, immediately adjacent to the Haselhalde school house. The new, optimally southwest-facing multi-family homes are embedded in a quiet residential neighborhood, which will be traversed by a harmoniously designed garden in the future. Here, on a gently sloping terrain towards the Töss, you will experience living comfort at a high standard and the pleasant feeling of being "at home". • Living by the water • optimally sunny, bright apartments • unobstructed view of the surrounding hills • large balconies with outdoor seating area • Minergie standard • alternative energy generation and photovoltaic system • sustainable construction method • ventilated, pre-patinated wood facade • adjustable, controlled apartment ventilation • Parking spaces and bike parking in underground garage • Electric mobility • Environmental design with plenty of green spaces, shrubs, and trees • Ready for occupancy by the end of 2027 Do not hesitate to contact us.

Travel time
-
New building
1 / 4
CHF 1,100,000.– Premium
3.5 rooms121m² living space
Haselhalden, 8494 Bauma

www.hasel-ufer.ch Apartment A41

Spacious living, combined with high aesthetic demands in a quiet, natural environment. This is what the condominium in the new "HaselUfer" development promises.Construction has already begun.If you are interested, you can contact us and provide your coordinates. Please use the contact form or apply through our website www.hasel-ufer.ch (see link).The planned development is located directly on the banks of the Töss, immediately adjacent to the Haselhalde school house. The new, optimally southwest-facing multi-family homes are embedded in a quiet residential neighborhood, which will be traversed by a harmoniously designed garden in the future. Here, on a gently sloping terrain towards the Töss, you will experience living comfort at a high standard and the pleasant feeling of being "at home". • Living by the water • optimally sunny, bright apartments • unobstructed view of the surrounding hills • large balconies with outdoor storage • Minergie standard • alternative energy generation and photovoltaic system • sustainable construction • ventilated, pre-patinated wood facade • adjustable, controlled apartment ventilation • Parking spaces and bicycle parking in underground garage • Electric mobility • Environmental design with plenty of green spaces, shrubs, and trees • Ready for occupancy in early 2028 Do not hesitate to contact us.

Travel time
-
New building
1 / 6
CHF 1,020,000.– Premium
4.5 rooms112m² living space
Speisenackerstrasse 4-6, 9547 Wittenwil

Healthy, modern living in a 4.5-room new building apartment in a quiet location in Wittenwil

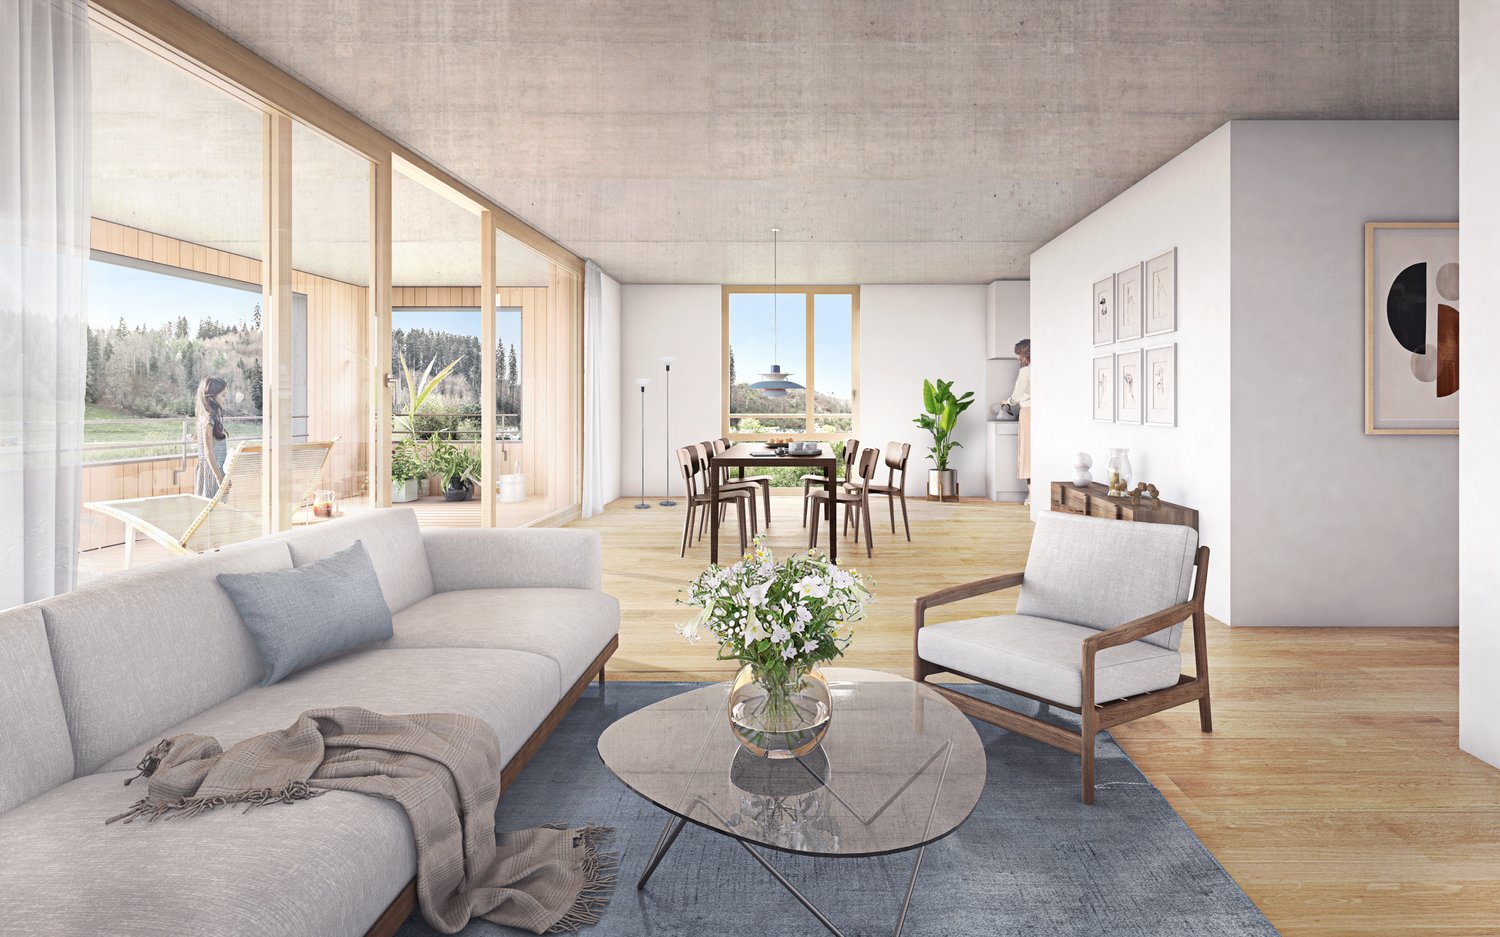
Preliminarily, in 2027, a new residential building will be constructed in Wittenwil, which will be completely realized in solid wood construction. This creates sustainable and healthy living space with the latest technology, meeting different needs and focusing on the residents' quality of life. Not only in the construction, but also the location in the middle of nature guarantees a natural way of life, not only in the apartment but also directly in front of the apartment door.Discover this spacious 4.5-room apartment with 112 m² of living space in a modern new building.The apartment offers: • Open living and dining concept: Bright living area with high-quality wooden floors, modern equipment, and large windows for optimal light incidence • Cozy living climate: Visible wood accents create a warm, cozy atmosphere in all rooms • Wet cells: Two separate wet cells provide flexibility and privacy • Balcony: Spacious covered seating area - perfect for relaxed hours outdoors • Garage and parking: Convenient parking options in the underground garage with direct access by elevator to all floors Location and surroundings: Wittenwil belongs to the political municipality of Aadorf, where shopping opportunities are available in less than 5 minutes, as well as diverse gastronomy and various leisure activities. For smaller school children, Wittenwil has its own school, and the further education system is well organized.There is an S-Bahn connection to Zurich and St. Gallen in Aadorf, where there are also further connections to public transport. An integration of Wittenwil into the Postauto network is planned by 2030. The highway access (A1) can be reached in 2 minutes.This new building apartment is ideal for families who value modern equipment, barrier-free access, and a quiet living location without sacrificing comfort. Available from 2027 - secure your new home in Thurgau today!Further information at www.isenringholzbau.ch/immobilien/mfh-wittenwil

Travel time
-

Suggested properties for you based on search results