37134 results - Property for buy

New building
1 / 6
CHF 910,000.– Premium
3.5 rooms91m² living space
Speisenackerstrasse 4-6, 9547 Wittenwil

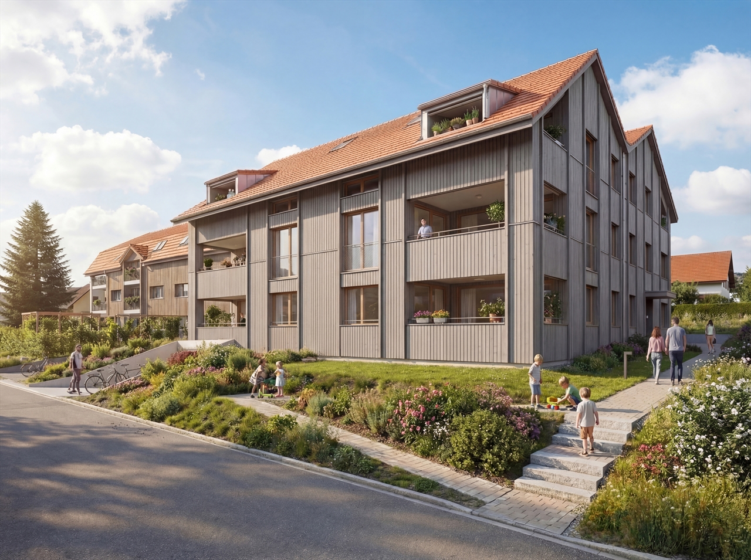
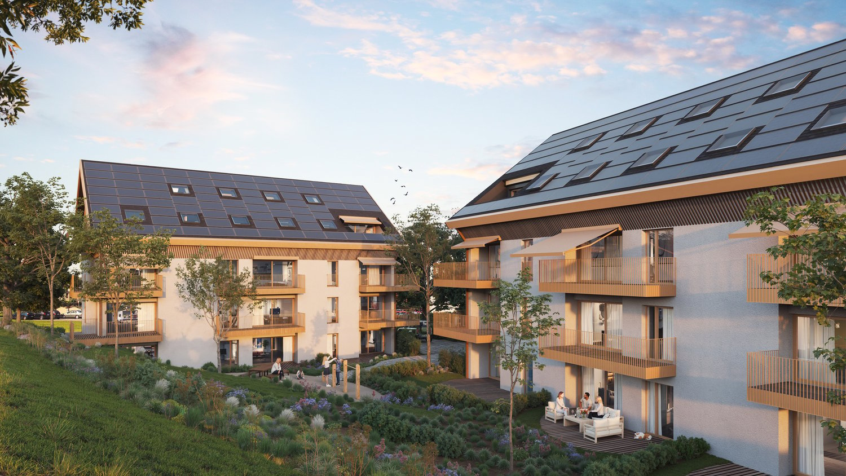
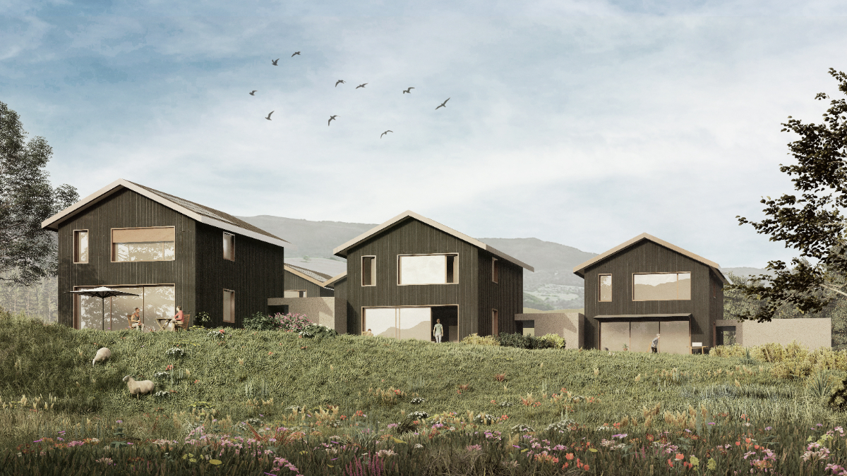
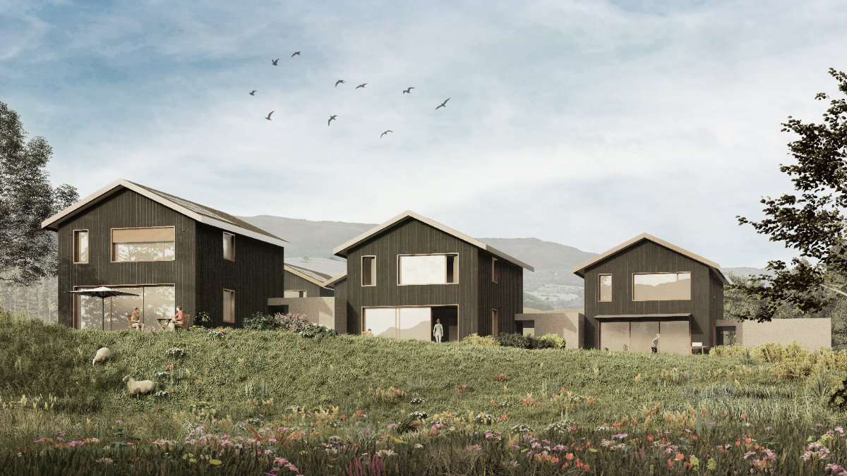
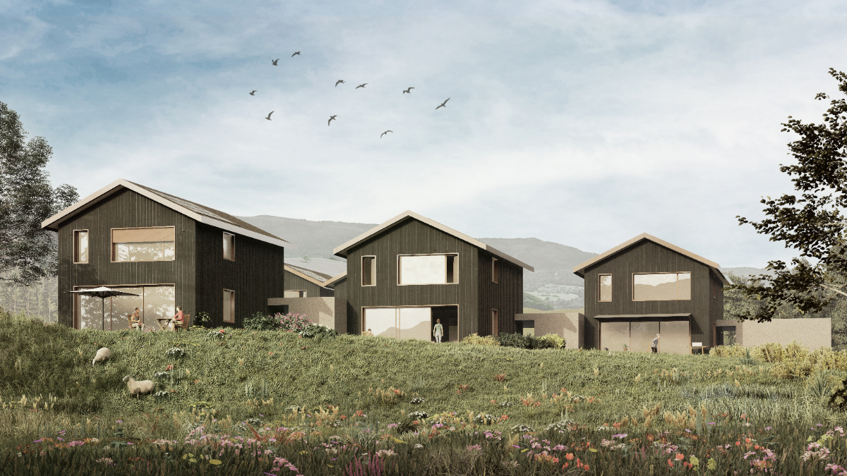
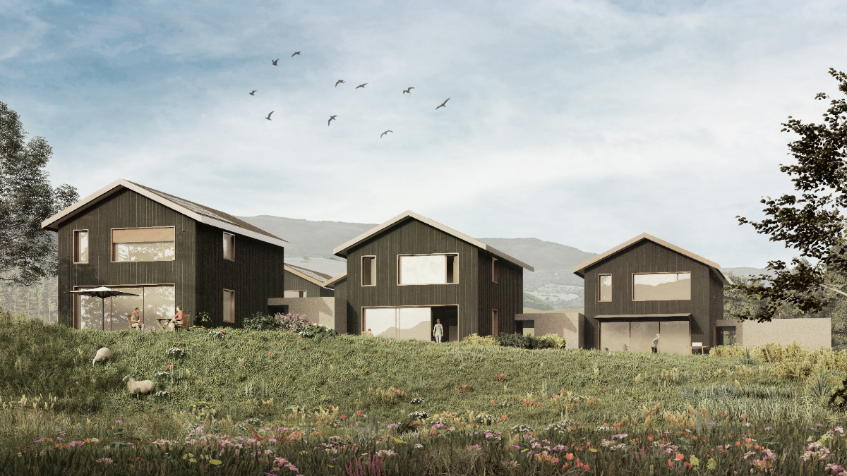
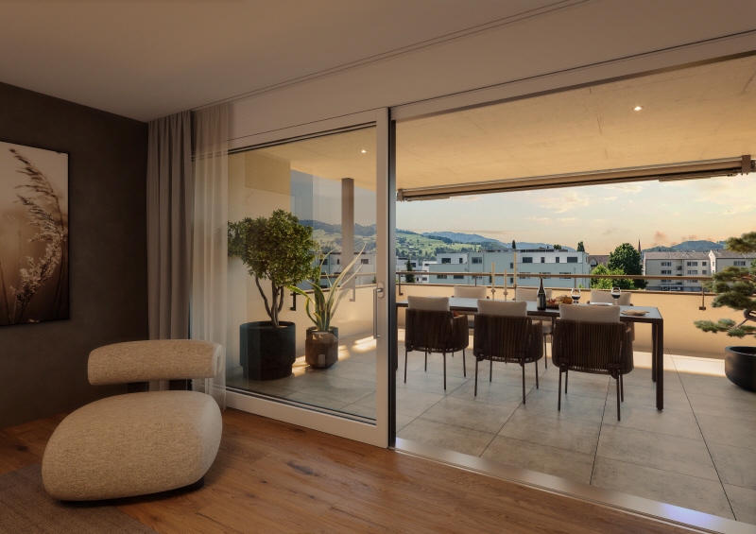
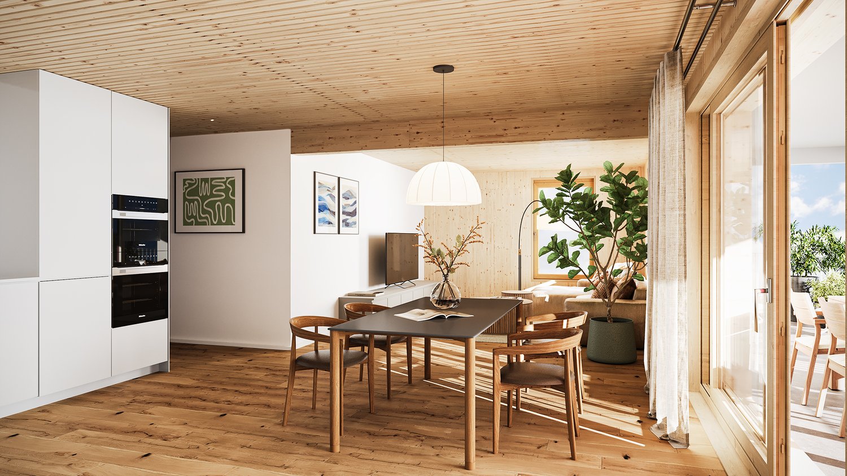
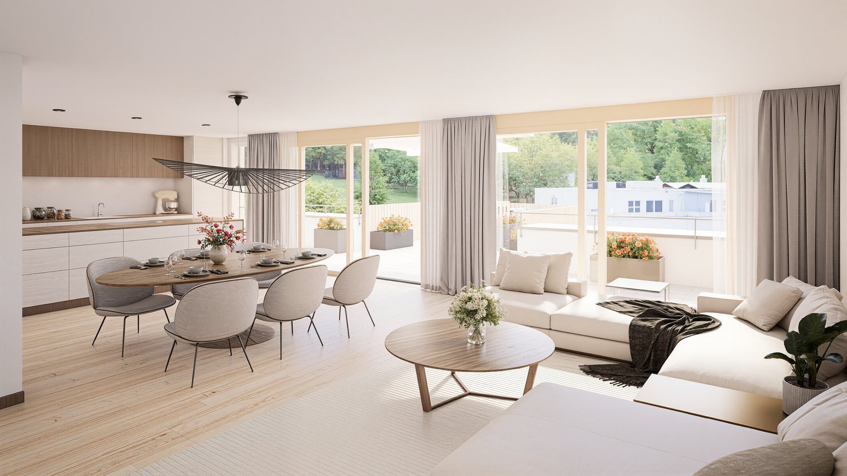
Healthy, modern living in a 3.5-room new building apartment in a quiet location in Wittenwil

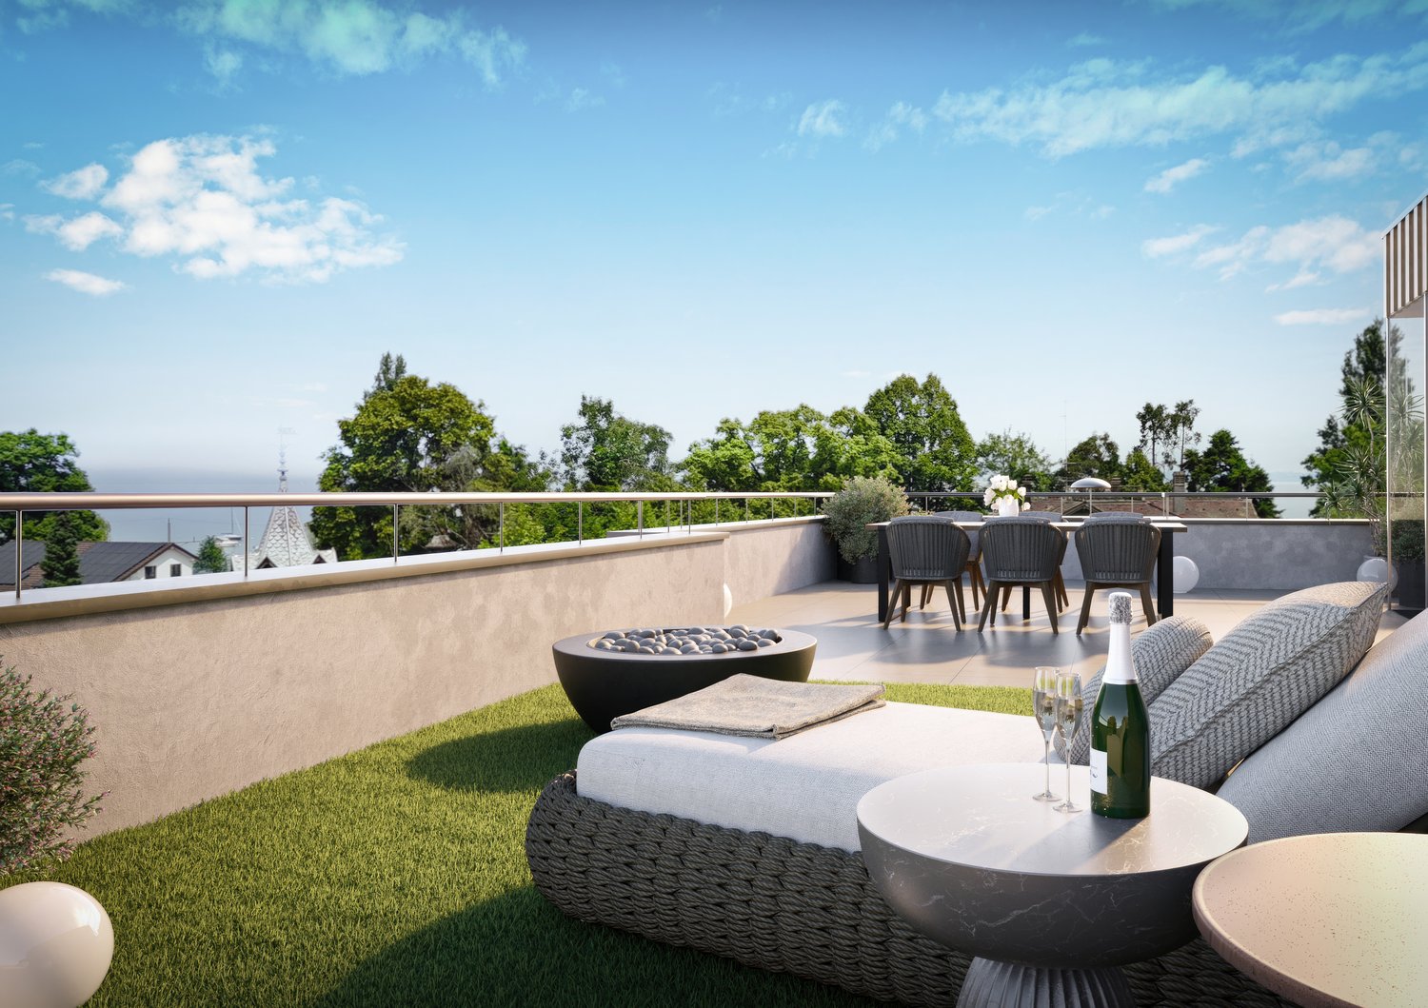
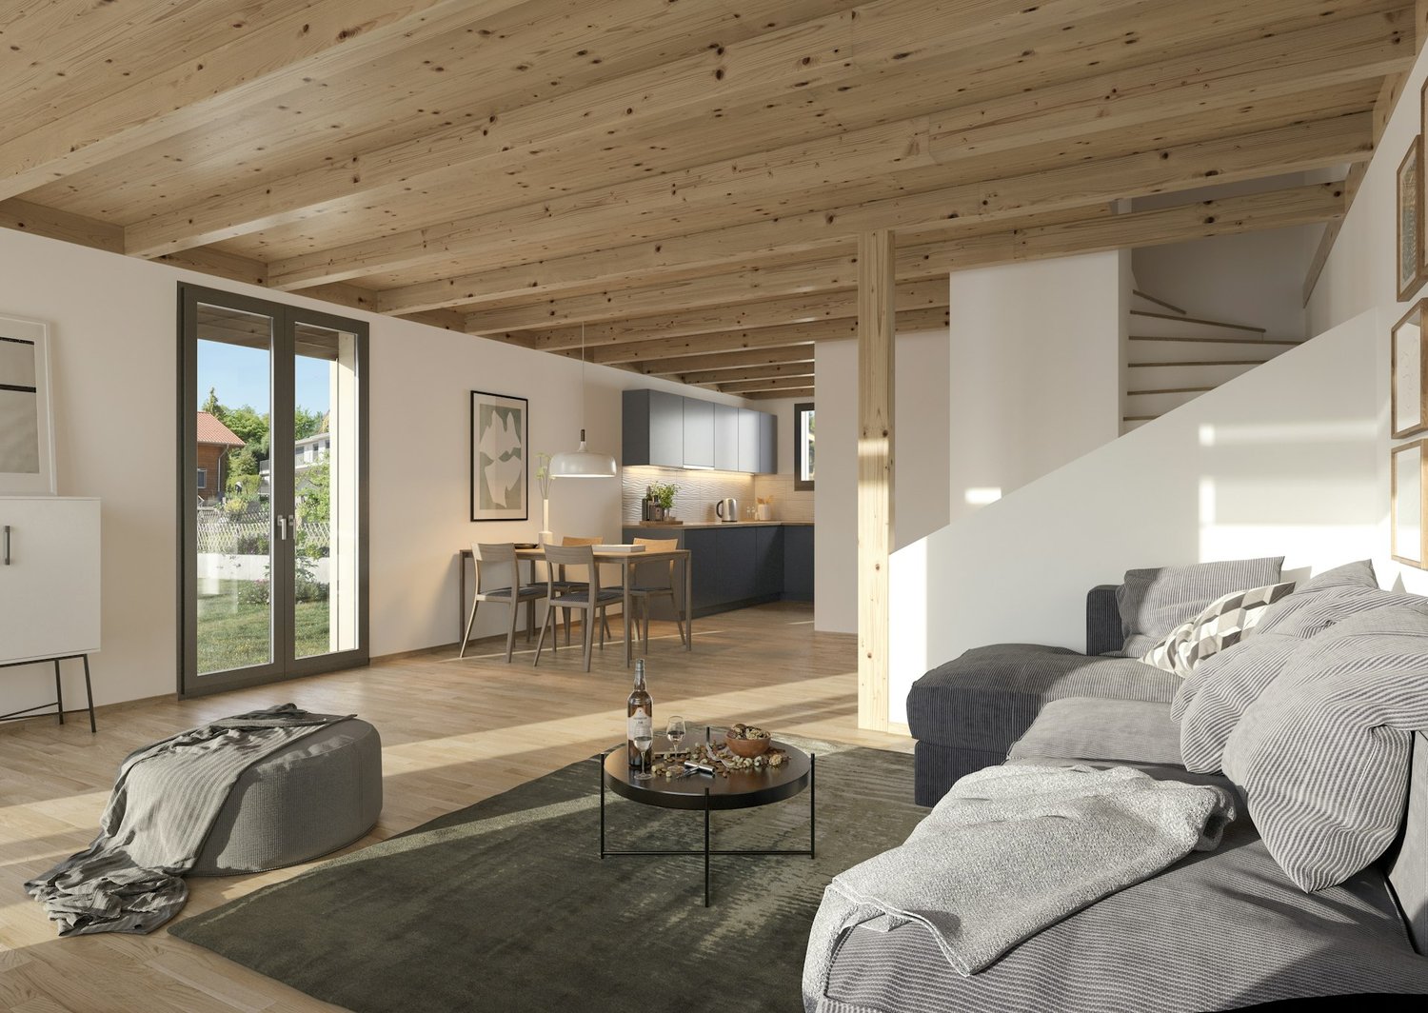
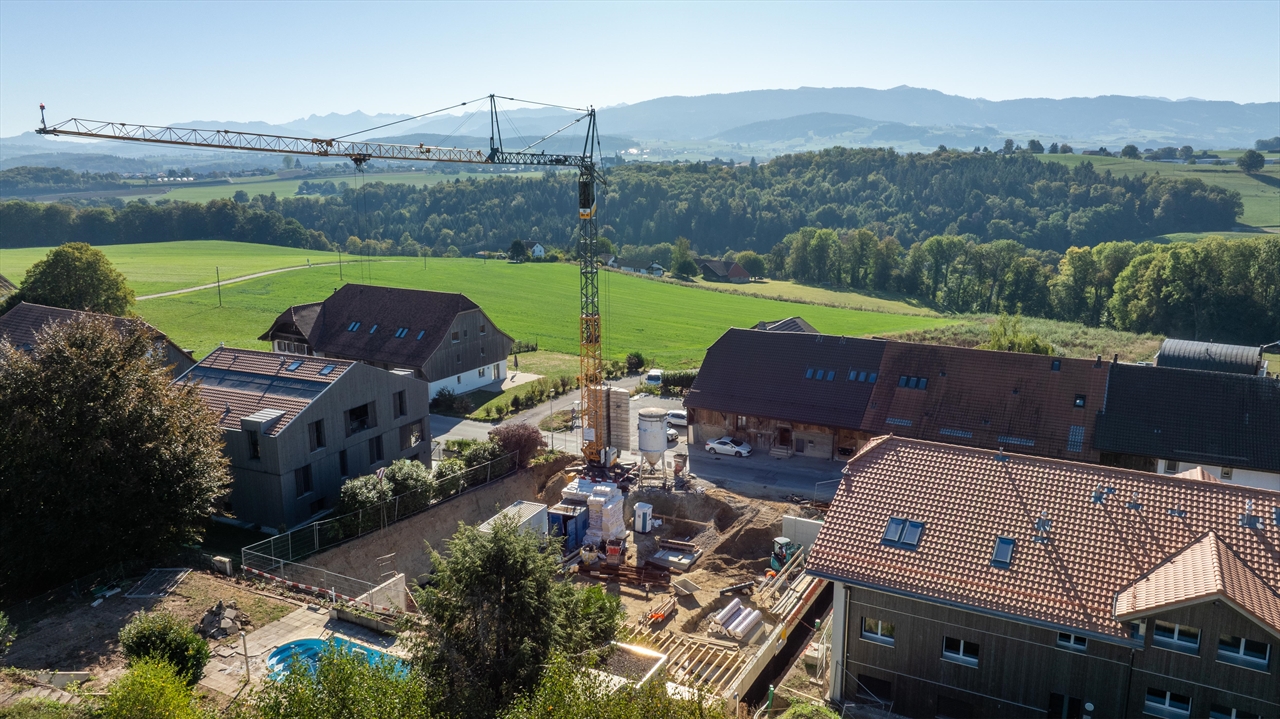
Expected to be completed in 2027, a new residential building will be constructed in Wittenwil, entirely made of solid wood. This will create sustainable and healthy living space with the latest technology, meeting various needs and focusing on the residents' quality of life. Not only is naturalness emphasized in the construction, but the location in the middle of nature also guarantees a close-to-nature lifestyle, not only inside the apartment but also right outside the door.Discover this spacious 3.5-room apartment with 91 m² of living space in a modern new building.The apartment offers: • Open living and dining concept: Bright living area with high-quality wooden floors, modern equipment, and large windows for optimal natural light • Cozy living climate: Visible wood accents create a warm, cozy atmosphere in all rooms • Wet cells: Two separate wet cells provide flexibility and privacy • Garden/Terrace: Covered seating area and private garden - perfect for relaxed hours outdoors • Garage and parking: Convenient parking options in the underground garage with direct access by elevator to all floors Location and surroundings: Wittenwil belongs to the political municipality of Aadorf, where shopping opportunities are available in less than 5 minutes, as well as diverse gastronomy and various leisure activities. For smaller school children, Wittenwil has its own school, and further education is well organized.There is an S-Bahn connection to Zurich and St. Gallen in Aadorf, where there are also other public transportation connections. An integration of Wittenwil into the Postauto network is planned by 2030. The highway access (A1) can be reached in 2 minutes.This new building apartment is ideal for families who value modern equipment, barrier-free access, and a quiet living location without sacrificing comfort. Available from 2027 - secure your new home in Thurgau today!More information at www.isenringholzbau.ch/immobilien/mfh-wittenwil

Travel time
-
New building
1 / 9
CHF 1,330,000.– Premium
5.5 rooms140m² living space
Sonnenrainstrasse 2+4, 8735 St.Gallenkappel

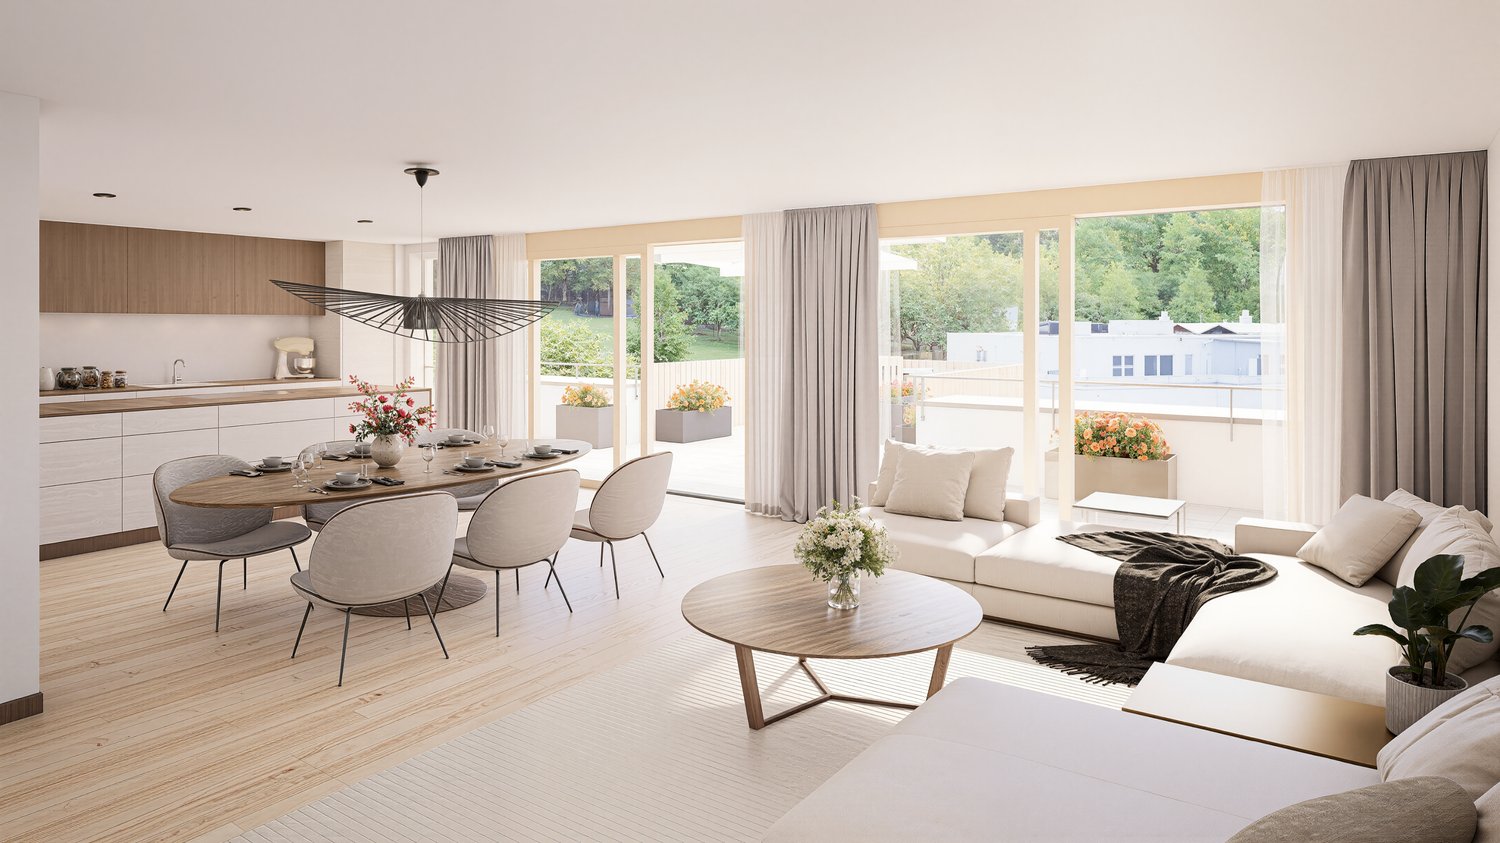
Your new semi-detached house in a rural location in a quiet neighborhood

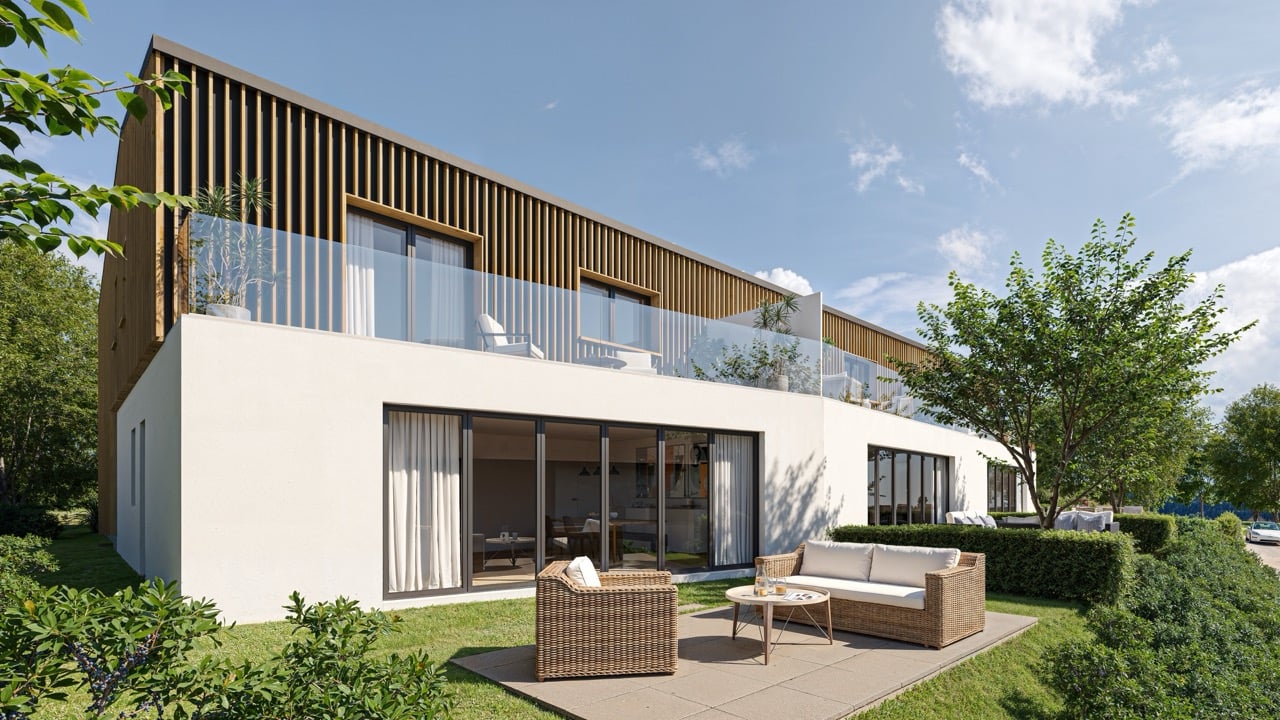
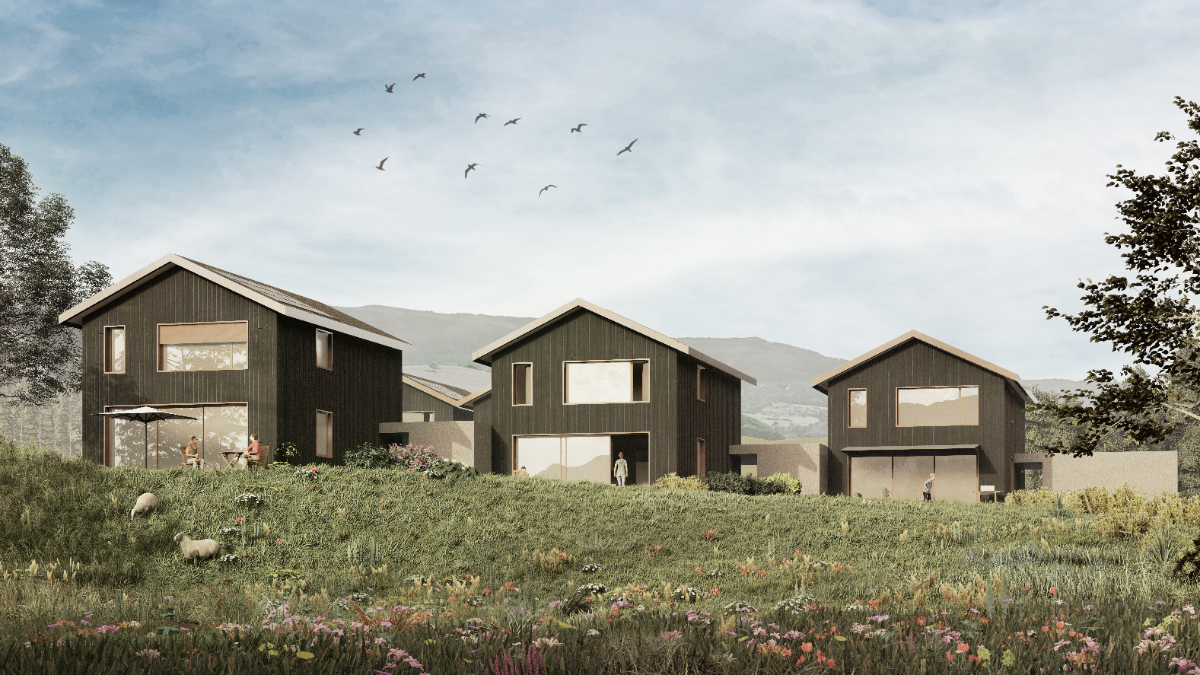
In the family-friendly quarter "Sonnenrain", six modern semi-detached houses are being built in high-quality wooden construction. Five units have already been sold. Currently, only house No. 4 is still available.The construction work on site has begun and the house will be ready for occupancy by September 30, 2027, at the latest.Living with quality and warmthThe sustainable wooden construction gives each house a natural, cozy atmosphere and at the same time stands for contemporary architecture and high energy efficiency. Generous window areas provide plenty of daylight and a pleasant room feeling.With around 139 m² of living space on four floors, each house offers enough space for families with 1-2 children or couples with space requirements.The room offer includes: • Open living and dining area with modern kitchen • Three to five bedrooms (depending on the chosen floor plan variant) • Bathroom with shower and bathtub • Optional attic studio as a wellness area, dressing room or home office • Seating area with private garden share • Own cellar with direct access to the underground garage • Two underground parking spaces are included in the price Sustainable and forward-lookingThe houses are built in high-quality wooden frame construction. They benefit from a healthy indoor climate, excellent insulation, and modern home technology with a ground-source heat pump and underfloor heating. The result: low operating costs and a pleasant living climate in any season.Individual designKitchen, bathrooms, flooring, and various floor plan options can be tailored to your needs. Whether it's a Swedish stove, a covered seating area, or an additional dressing room - many wishes can still be considered.Family-friendly environmentKindergarten, school, shopping facilities, and the bus stop are within walking distance. The highway is just a few minutes away. The surroundings are deliberately designed to be family-friendly, with green spaces and meeting areas that provide space for exchange and neighborhood.AvailabilityHouse No. 45½ rooms139.4 m² living space163 m² plot areaCHF 1,330,000.- (including 2 underground parking spaces)All other units are sold.Interested?Order the sales documents from us and we can gladly arrange a meeting for a personal conversation.Martin Baumann looks forward to your contact.

Travel time
-
1 / 8
CHF 1,295,000.– Premium
7.5 rooms158m² living space
Route de Chenaux 34, 1789 Lugnorre

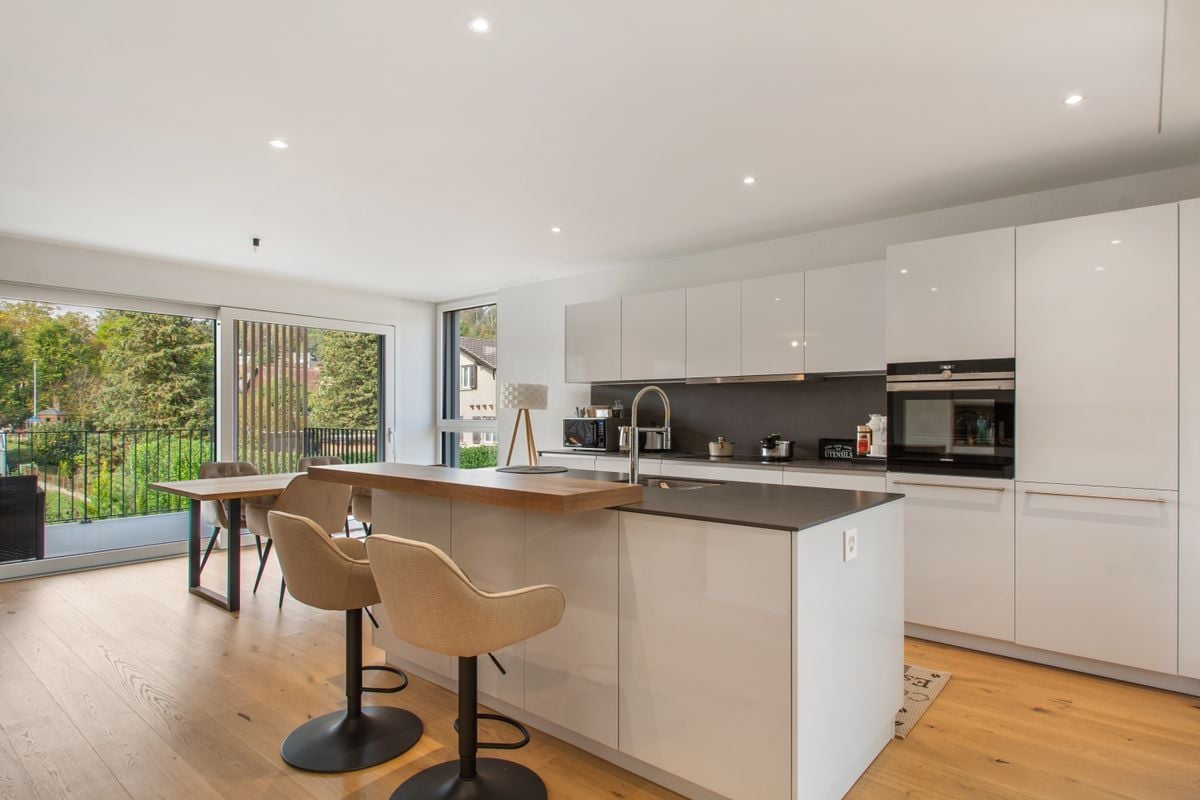
Villa moderne avec terrasse et jardin privatif - Lugnorre

Une villa familiale au cœur d’un environnement privilégiéImplantée dans le village recherché de Lugnorre (FR), au sein de la commune prisée de Mont-Vully reconnue pour sa fiscalité avantageuse, et située à seulement 15 minutes de Neuchâtel, 30 minutes de Berne ainsi qu’à quelques minutes du lac de Morat, cette villa contiguë de 7.5 pièces, orientée plein sud, offre un cadre de vie idéal pour les familles en quête d’espace, de tranquillité et de proximité avec la nature.Cette villa bénéficie d'un situation privilégiée, à proximité immédiate des écoles. Un véritable atout pour les familles souhaitant allier confort, qualité de vie et proximité des commodités.La maison développe plus de 158 m² habitables, répartis sur deux niveaux, et séduit par ses volumes généreux, sa luminosité naturelle et agencement pensé pour le confort du quotidien.Les espaces extérieurs prolongent harmonieusement les lieux de vie : jardin privatif et terrasse permettent de profiter pleinement du calme environnant et des beaux jours, dans une atmosphère résidentielle et verdoyante.AménagementsRez-de-chaussée: • Un hall d'entrée • Un bureau • Un WC visiteurs avec colonne de lavage • Un réduit/espace de stockage sous l'escalier • Une cuisine ouverte sur un agréable séjour • Séjour lumineux avec accès extérieur Étage: • Hall de distribution • Une suite parentale avec salle de bain et accès au balcon • 4 spacieuses chambres à coucher dont une avec accès au balcon • Une salle de bains Extérieurs: • Terrasse • Jardin privatif • Balcon • Local technique en commun avec villa B Stationnement: • Deux places de parc couvertes dans un garage Budgets alloués:Cuisine: CHF 30'000.- TTCSanitaire: CHF 15'000.- TTCParquet: CHF 70.-/m2 TTCCarrelage: CHF 70.-/m2 TTCUn accompagnement local et personnaliséPrévue pour une livraison en 2027, cette promotion offre la liberté de choisir les finitions afin de concevoir un intérieur qui correspond parfaitement à vos attentes.Entreprise implantée à Lugnorre, nous connaissons parfaitement le secteur et ses spécificités. Cette proximité nous permet d'offrir à nos clients un accompagnement réactif, transparent et sur mesure, directement sur place, tout au long de leur projet immobilier.Découvrez ce bien et l’ensemble de nos opportunités sur www.julef.ch et bénéficiez de l’expertise d’un acteur local engagé à vos côtés.Contactez-nous pour obtenir d'avantage d'informations ou le dossier complet.Eine Familienvilla in privilegierter LageIm beliebten Dorf Lugnorre (FR), in der begehrten Gemeinde Mont-Vully, die für ihre attraktive Steuerbelastung bekannt ist, gelegen und nur 15 Minuten von Neuenburg sowie wenige Minuten vom Murtensee entfernt, bietet diese südorientierte 7,5-Zimmer-Doppelhaushälfte ein ideales Zuhause für Familien, die Wert auf Grosszügigkeit, Ruhe und die Nähe zur Natur legen.Das Haus verfügt über mehr als 158 m² Wohnfläche, verteilt auf zwei Etagen, und überzeugt durch grosszügige Raumverhältnisse, viel Tageslicht sowie eine durchdachte Raumaufteilung für höchsten Wohnkomfort.Die Aussenbereiche ergänzen den Wohnraum auf harmonische Weise: Ein privater Garten und eine Terrasse laden dazu ein, die ruhige und grüne Umgebung in vollen Zügen zu geniessen.RaumprogrammErdgeschoss • Eingangsbereich • Büro • Gäste-WC mit Waschsäule • Reduit/Abstellraum unter der Treppe • Offene Küche mit direktem Zugang zum Wohn- und Essbereich • Helles Wohnzimmer mit Zugang zur Terrasse und zum Garten Obergeschoss • Verteilerhalle • Elternsuite mit eigenem Badezimmer und Zugang zum Balkon • Vier grosszügige Schlafzimmer, davon eines mit Zugang zum Balkon • Badezimmer Aussenbereich • Terrasse • Privater Garten • Balkon • Gemeinsamer Technikraum mit Villa B Parkierung • Zwei gedeckte Parkplätze in einer Garage Ausstattungsbudgets • Küche: CHF 30'000.– inkl. MwSt. • Sanitärapparate: CHF 15'000.– inkl. MwSt. • Parkett: CHF 70.–/m² inkl. MwSt. • Bodenplatten (Plattenbeläge): CHF 70.–/m² inkl. MwSt. Lokale Kompetenz & persönliche BegleitungDie Fertigstellung ist für 2027 vorgesehen. Diese Neubaupromotion bietet Ihnen die Möglichkeit, die Innenausstattung individuell zu wählen, um ein Zuhause zu schaffen, das perfekt Ihren Vorstellungen entspricht.Als in Lugnorre ansässiges Unternehmen kennen wir die Region und ihre Besonderheiten bestens. Diese lokale Verankerung ermöglicht es uns, unsere Kundinnen und Kunden mit einer persönlichen, transparenten und reaktionsschnellen Begleitung direkt vor Ort und während des gesamten Immobilienprojekts zu unterstützen.Entdecken Sie diese Immobilie sowie weitere attraktive Angebote auf www.julef.ch und profitieren Sie von der Expertise eines engagierten lokalen Partners.Kontaktieren Sie uns gerne für weitere Informationen oder zur Anforderung der vollständigen Verkaufsdokumentation.
Travel time
-
New building
1 / 5
CHF 640,000.– Premium
3.5 rooms93m² living space
1740 Neyruz (FR)

New promotion of 9 apartments with 3.5 and 4.5 rooms for sale in Neyruz

Ideally located in the center of the village of Neyruz, in a quiet and sought-after residential area, this new promotion of 9 apartments offers 3.5 and 4.5 room apartments combining comfort, modernity, and quality of life.Built with a wooden structure and benefiting from an elegant contemporary architecture, the Résidence du Puits seduces with its privileged location. Just 250 meters from the nearest shops and services (Migros, pharmacy, hair salon) as well as the train station quickly connecting Fribourg and Lausanne, it offers a perfect balance between country life and urban amenities.Families will particularly appreciate the proximity to school infrastructures: the kindergarten and primary schools are only 700 meters away, while the Cycle d'Orientation is located in Avry, easily accessible by train.The apartments have been designed to offer generous and bright living spaces. The selected materials and finishes are of high quality, ensuring lasting comfort. Each apartment is equipped with electric shutters in all rooms, underfloor heating powered by an air/water heat pump, as well as photovoltaic panels contributing to better energy efficiency. An elevator serves all levels of the building.Each apartment also benefits from a private cellar and an indoor parking space for CHF 40'000.-. The purchase of a second parking space is possible, subject to availability.For more information, plans, and availability, visit our dedicated website: www.residence-du-puits.ch

New building
1 / 5
CHF 740,000.– Premium
3.5 rooms108m² living space
1740 Neyruz (FR)

New promotion of 9 apartments with 3.5 and 4.5 rooms for sale in Neyruz

Ideally located in the center of the village of Neyruz, in a quiet and sought-after residential area, this new promotion of 9 apartments offers 3.5 and 4.5 room apartments combining comfort, modernity, and quality of life.Built with a wooden structure and benefiting from an elegant contemporary architecture, the Résidence du Puits seduces with its privileged location. Just 250 meters from the nearest shops and services (Migros, pharmacy, hair salon) as well as the train station quickly connecting Fribourg and Lausanne, it offers a perfect balance between country life and urban amenities.Families will particularly appreciate the proximity of school infrastructures: the kindergarten and primary schools are only 700 meters away, while the Cycle d'Orientation is located in Avry, easily accessible by train.The apartments have been designed to offer spacious and bright living areas. The materials and finishes selected are of high quality, ensuring lasting comfort. Each apartment is equipped with electric shutters in all rooms, underfloor heating powered by an air/water heat pump, as well as photovoltaic panels contributing to better energy efficiency. An elevator serves all levels of the building.Each apartment also benefits from a private cellar and an indoor parking space for CHF 40'000.-. The purchase of a second parking space is possible, subject to availability.For more information, plans, and availability, visit our website: www.residence-du-puits.ch

New building
1 / 9
CHF 860,000.– Premium
4.5 rooms109m² living space
Avenue de Cerjat 1, 1510 Moudon

Moudon PPE Le Cerf

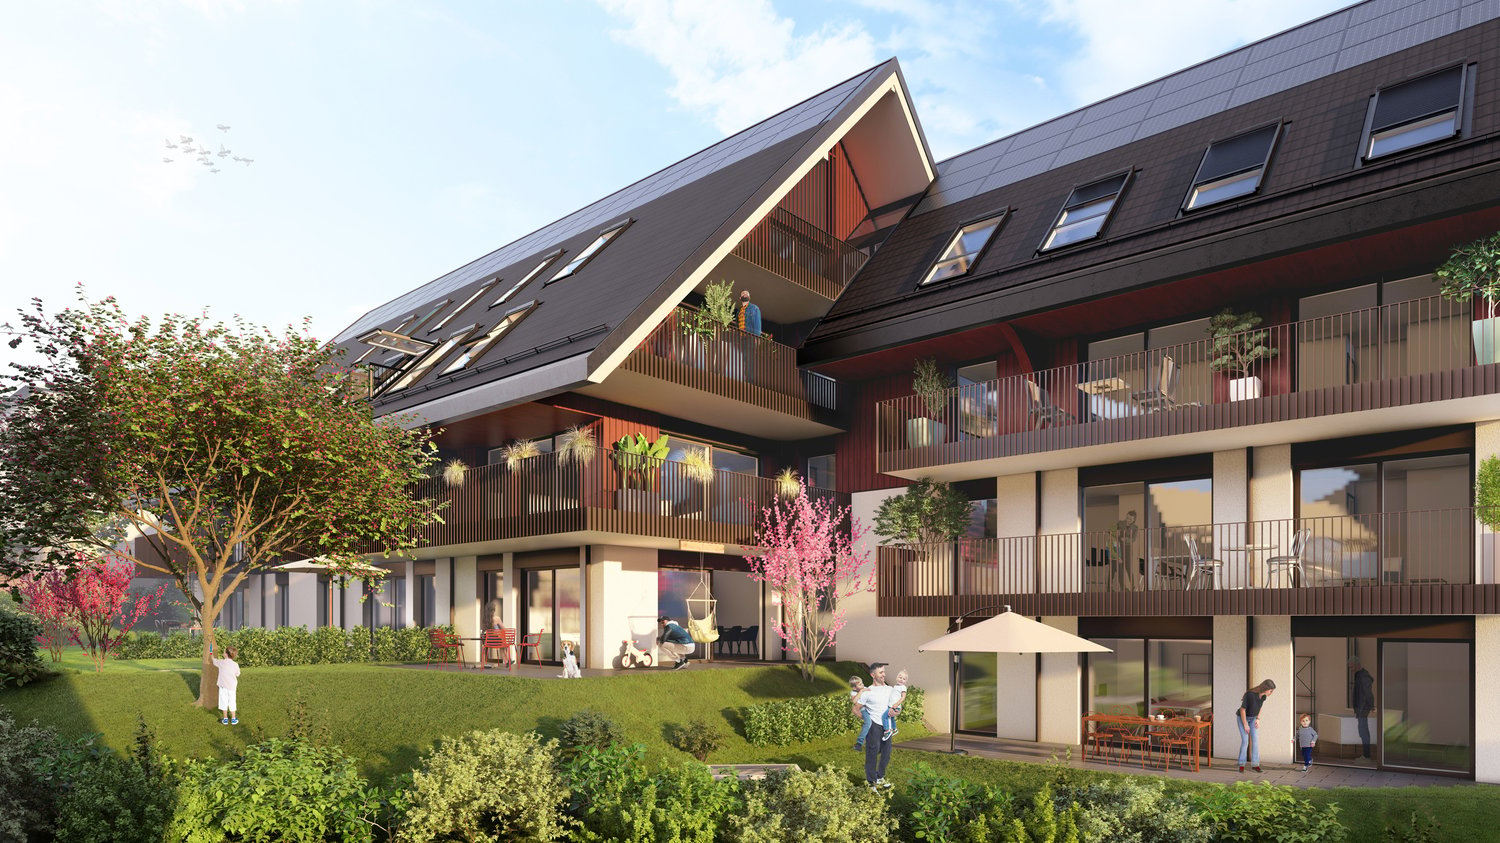
OPEN HOUSE Wednesday, October 28, from 1:00 pm to 5:00 pm, by appointment.Come and discover the construction site and your future home!Visit only by appointment. Book your time slot now.Welcome to the "Le Cerf" project in Moudon, composed of 18 new apartments. A modern and elegant architecture, perfectly integrated into the region's built landscape, to offer a harmonious living space between tradition and comfort. The municipality of Moudon, located in the heart of French-speaking Switzerland, offers a peaceful living environment, just 15 minutes from the P+R of Lausanne Vennes.This new project, turnkey, houses apartments ranging from 2.5 to 4.5 rooms, carefully designed. The living areas vary between 52 and 109 m2. The apartments are distinguished by their bright and spacious design, particularly the apartments located in the attics and top floors, which benefit from generous volumes, attics, and breathtaking views of the surroundings. Each apartment is designed with care, highlighting natural light through large openings and skylights, offering functional and comfortable spaces.This new promotion is located in the heart of the city of Moudon, opposite the Coop and close to shops and the train station. Enjoy a pleasant living environment, between city and countryside, with all the charm and tranquility that this region can offer. These apartments, ideally designed for families, couples, or singles, will allow you to flourish in a modern and serene environment.Choice of finishes to the buyer's taste, included, to personalize your interior (tiling, parquet, kitchen, bathroom...)Notary fees and transfer rights reduced, calculated only on the land share!Already 9 apartments sold... Grab it quickly!Information and appointmentDorothée Lavieville076 223 50 50vente@arta.ch
Travel time
-
New building
1 / 6
CHF 1,510,000.– Premium
5.5 rooms181m² living space
Route du Village 61, 1646 Echarlens

New individual villa of high standard in Gruyère - Villa E (for sale)

In the heart of the charming village of Echarlens, discover an exclusive residential project composed of only five individual villas to be built, combining refined architecture, modern comfort, and unparalleled quality of life! Spread over two levels - entirely excavated and totally independent - these villas have been designed to offer beautiful volumes, excellent functionality, and perfect intimacy. Each also has a carport that can accommodate two vehicles. Particular attention has been paid to the exterior amenities: each villa benefits from a private garden sheltered from view, enhanced with a terrace ideal for fully enjoying the beautiful days and taking advantage of pleasant moments outdoors. Furthermore, the contemporary architecture integrates harmoniously into the village environment, thanks in particular to the ventilated facades clad with pre-grayed spruce wood slats. The shutter boxes are elegantly integrated into the facades, while the aluminum window frames and sills emphasize the modern and refined character of the whole. Greenery, intimacy, and tranquility are the keywords of this human-scale realization! These magnificent villas are located just a few steps from the village center, in close proximity to the CO of Riaz, and less than five minutes from the city center of Bulle and the highway junction. Thanks to its strategic location, this project offers both the sweetness of village life and immediate proximity to the region's economic hubs and amenities. Finally, the choice of finishes (sanitary, kitchen, interior coatings) is naturally left to the discretion of the buyers. We look forward to introducing you to this quality project: we are at your service!Discover more: www.bussard.ch

Travel time
-
New building
1 / 6
CHF 1,530,000.– Premium
5.5 rooms181m² living space
Route du Village 61, 1646 Echarlens

New individual villa of high standard in Gruyère - Villa B (for sale)

In the heart of the charming village of Echarlens, discover an exclusive residential project composed of only five individual villas to be built, combining careful architecture, modern comfort, and unparalleled quality of life! Spread over two levels - fully excavated and totally independent - these villas have been designed to offer beautiful volumes, excellent functionality, and perfect intimacy. Each also has a covered area that can accommodate two vehicles. Particular attention has been paid to the outdoor amenities: each villa benefits from a private garden protected from prying eyes, enhanced with a terrace ideal for fully enjoying the beautiful days and taking advantage of pleasant moments outdoors. Moreover, the contemporary architecture integrates harmoniously into the village environment, thanks in particular to the ventilated facades clad with pre-grayed spruce wood slats. The shutter boxes are elegantly integrated into the facades, while the aluminum window frames and sills emphasize the modern and careful character of the whole. Greenery, intimacy, and tranquility are the master words of this human-scale realization! These magnificent villas are located just a few steps from the village center, in close proximity to the CO of Riaz, and less than five minutes from the city center of Bulle and the highway junction. Thanks to its strategic location, this project offers you both the sweetness of village life and the immediate proximity to the economic hubs and amenities of the region. Finally, the choice of finishes (sanitary, kitchen, interior coatings) is naturally up to the buyers. We look forward to introducing you to this quality project: we are listening to you!Discover more: www.bussard.ch

Travel time
-
New building
1 / 6
CHF 1,550,000.– Premium
5.5 rooms181m² living space
Route du Village 61, 1646 Echarlens

New individual villa of high standard in Gruyère - Villa C (for sale)

In the heart of the charming village of Echarlens, discover an exclusive residential project composed of only five individual villas to be built, combining careful architecture, modern comfort, and unparalleled quality of life! Spread over two levels - fully excavated and totally independent - these villas have been designed to offer beautiful volumes, excellent functionality, and perfect privacy. Each also has a carport that can accommodate two vehicles. Particular attention has been paid to the exterior amenities: each villa benefits from a private garden protected from prying eyes, complete with a terrace ideal for fully enjoying the fine weather and taking advantage of pleasant moments outdoors. Furthermore, the contemporary architecture blends harmoniously into the village environment, notably thanks to the ventilated facades clad in pre-weathered spruce wood slats. The shutter boxes are elegantly integrated into the facades, while the aluminum window frames and sills emphasize the modern and careful character of the whole. Greenery, privacy, and tranquility are the watchwords of this human-scale realization! These magnificent villas are located just a few steps from the village center, in close proximity to the CO of Riaz, and less than five minutes from the town center of Bulle and the highway junction. Thanks to its strategic location, this project offers you both the sweetness of village life and immediate proximity to the region's economic hubs and amenities. Finally, the choice of finishes (sanitary, kitchen, interior coatings) is naturally left to the discretion of the buyers. We look forward to introducing you to this quality project: we're listening!Discover more: www.bussard.ch
Travel time
-
New building
1 / 6
CHF 1,510,000.– Premium
5.5 rooms181m² living space
Route du Village 61, 1646 Echarlens

New individual villa of high standard in Gruyère - Villa A (for sale)

In the heart of the charming village of Echarlens, discover an exclusive residential project composed of only five individual villas to be built, combining careful architecture, modern comfort, and unparalleled quality of life! Spread over two levels - fully excavated and totally independent - these villas have been designed to offer beautiful volumes, excellent functionality, and perfect intimacy. Each villa also has a carport that can accommodate two vehicles. Particular attention has been paid to the outdoor amenities: each villa benefits from a private garden sheltered from view, enhanced with a terrace ideal for fully enjoying the beautiful days and taking advantage of pleasant moments outdoors. Furthermore, the contemporary architecture integrates harmoniously into the village environment, notably thanks to the ventilated facades clad with pre-grayed spruce wood slats. The shutter boxes are elegantly integrated into the facades, while the aluminum window frames and sills emphasize the modern and careful character of the entire ensemble. Greenery, intimacy, and tranquility are the watchwords of this human-scale realization! These magnificent villas are located just a few steps from the village center, in immediate proximity to the CO of Riaz, and less than five minutes from the city center of Bulle and the highway junction. Thanks to its strategic location, this project offers both the sweetness of village life and immediate proximity to the region's economic hubs and amenities. Finally, the choice of finishes (sanitary, kitchen, interior coatings) is naturally left to the buyers. We look forward to introducing you to this quality project: we are listening to you!Discover more: www.bussard.ch

Travel time
-
New building
1 / 6
CHF 1,490,000.– Premium
5.5 rooms181m² living space
Route du Village 61, 1646 Echarlens

New individual villa of high standard in Gruyère - Villa D (for sale)

In the heart of the charming village of Echarlens, discover an exclusive residential project composed of only five individual villas to be built, combining careful architecture, modern comfort, and unparalleled quality of life! Spread over two levels - fully excavated and totally independent - these villas have been designed to offer beautiful volumes, excellent functionality, and perfect intimacy. Each also has a covered area that can accommodate two vehicles. Particular attention has been paid to the exterior amenities: each villa benefits from a private garden protected from view, with a terrace ideal for fully enjoying the beautiful days and taking advantage of pleasant moments outdoors. Furthermore, the contemporary architecture integrates harmoniously into the village environment, thanks in particular to the ventilated facades clad with pre-grayed spruce wood slats. The shutter boxes are elegantly integrated into the facades, while the aluminum window frames and sills emphasize the modern and careful character of the whole. Greenery, intimacy, and tranquility are the keywords of this human-scale realization! These magnificent villas are located just a few steps from the village center, in immediate proximity to the CO of Riaz, and less than five minutes from the city center of Bulle and the highway junction. Thanks to its strategic location, this project offers you both the sweetness of village life and immediate proximity to the region's economic hubs and amenities. Finally, the choice of finishes (sanitary, kitchen, interior coatings) is naturally left to the discretion of the buyers. We look forward to introducing you to this quality project: we are at your service!Discover more: www.bussard.ch

Travel time
-
New building
1 / 6
Price on requestPremium
3.5 rooms109m² living space
9606 Bütschwil

Announcement - Sales start soon, last attic apartment - www.altura-buetschwil.ch

+++ Last attic apartment +++ - Discover your new home above the roofs of Bütschwil. We are pleased to introduce you to this special residential object in person. www.altura-buetschwil.chWelcome to the Chäserrugg attic apartment, an exceptional home for people who appreciate generosity, privacy, and high-quality architecture.The attractive 3.5-room attic apartment C31 is located on the top floor of the new Altura Bütschwil construction project. On approximately 108 m² of living space, you can expect a well-thought-out living concept with bright rooms, high ceilings, and a modern, stylish interior.The heart of the apartment is the spacious living, dining, and kitchen area with direct access to the impressive, approximately 49 m² large terrace. Thanks to the consistent south orientation, you can enjoy a lot of sunshine, peace, and a beautiful view of the green surroundings. The adjacent agricultural area creates a special feeling of width and contributes to the high quality of living and life.The spacious master area has its own en-suite bathroom. Another room can be used versatilely as a bedroom, guest room, or home office. High-quality materials, a custom-made designer kitchen, elegant bathrooms, large-format parquet, and floor-to-ceiling doors underline the exclusive character of this apartment.Technically, the attic apartment also meets the highest standards: The Loxone Smart-Home system enables intelligent control of lighting, shading, and room climate. A ground probe heat pump with a Free-Cooling system, the photovoltaic system, and the sustainable construction method ensure modern living comfort and future-oriented energy supply.Express your interest now by email or directly through the inquiry on our website:www.altura-buetschwil.ch. We will be happy to advise you personally on the available apartments, floor plans, prices, and design options.

New building
1 / 8
CHF 720,000.– Premium
5.5 rooms134m² living space
Route de Courtételle 15, 2802 Develier

Develier - Spacious 5.5-room apartment with balcony and loggia

Located in the Route de Courtételle 15 in Develier, on the first floor of a contemporary residence built in 2024, this magnificent 5.5-room apartment offers a modern and comfortable living space near Delémont.With its 133.5 m² of living space, four bedrooms, and 32 m² of outdoor spaces divided between a balcony and a loggia, this property seduces with its generous volumes, recent construction, and quality equipment.Spacious and functional living areasThe apartment benefits from an internal layout adapted to daily life, with comfortable spaces and numerous possibilities for layout.The four bedrooms can accommodate a family while retaining the possibility of setting up a home office or a guest room.Two bathrooms complete the accommodation and provide appreciable comfort in daily life.Two outdoor spaces totaling 32 m²One of the main advantages of this apartment lies in its two separate outdoor spaces.The 26 m² balcony, oriented west, constitutes a real extension of the living space. Its generous surface allows for the arrangement of a dining area and a relaxation space while enjoying an unobstructed view.A 6 m² loggia complements this set and offers an additional space to be arranged according to desires.These two spaces represent a real added value to fully enjoy the beautiful days.A recent construction with modern equipmentBuilt in 2024, the building benefits from a contemporary architecture and technical installations that meet current comfort requirements.Heating is ensured by a heat pump with underfloor heating, guaranteeing a homogeneous distribution of heat in the various rooms.The building also has photovoltaic panels and an elevator that facilitates access to the apartment.A cellar, a storage space, and two indoor parking spaces complete the property's amenities.Main characteristics • 5.5-room apartment on the 1st floor • Living area of 133.5 m² • 26 m² balcony with west orientation • 6 m² loggia • Total of 32 m² of outdoor spaces • Four bedrooms • Two bathrooms • Laundry room • Recent construction from 2024 • Underfloor heating by heat pump • Photovoltaic panels • Elevator • Cellar and storage space • Two indoor parking spaces • Unobstructed view A pleasant situation near DelémontThe commune of Develier, located just a few minutes from Delémont, offers an interesting situation for people who want to combine a residential environment with the proximity of infrastructures and services of the Jura capital.The commune offers a pleasant living environment, allowing you to enjoy the advantages of a small town while remaining close to the main communication axes and regional amenities.An apartment to discoverWith its recent construction, its generous interior and exterior spaces, and its modern equipment, this apartment constitutes a beautiful opportunity for buyers looking for a spacious and comfortable family home.A property that combines space, modernity, and quality of life, to be discovered without delay.We are at your disposal for any additional information or to organize a visit.

Travel time
-

Suggested properties for you based on search results