36787 results - Property for buy

1 / 13
CHF 950,000.– Top
4.5 rooms215m² living space
Schulweg 1, 4461 Böckten

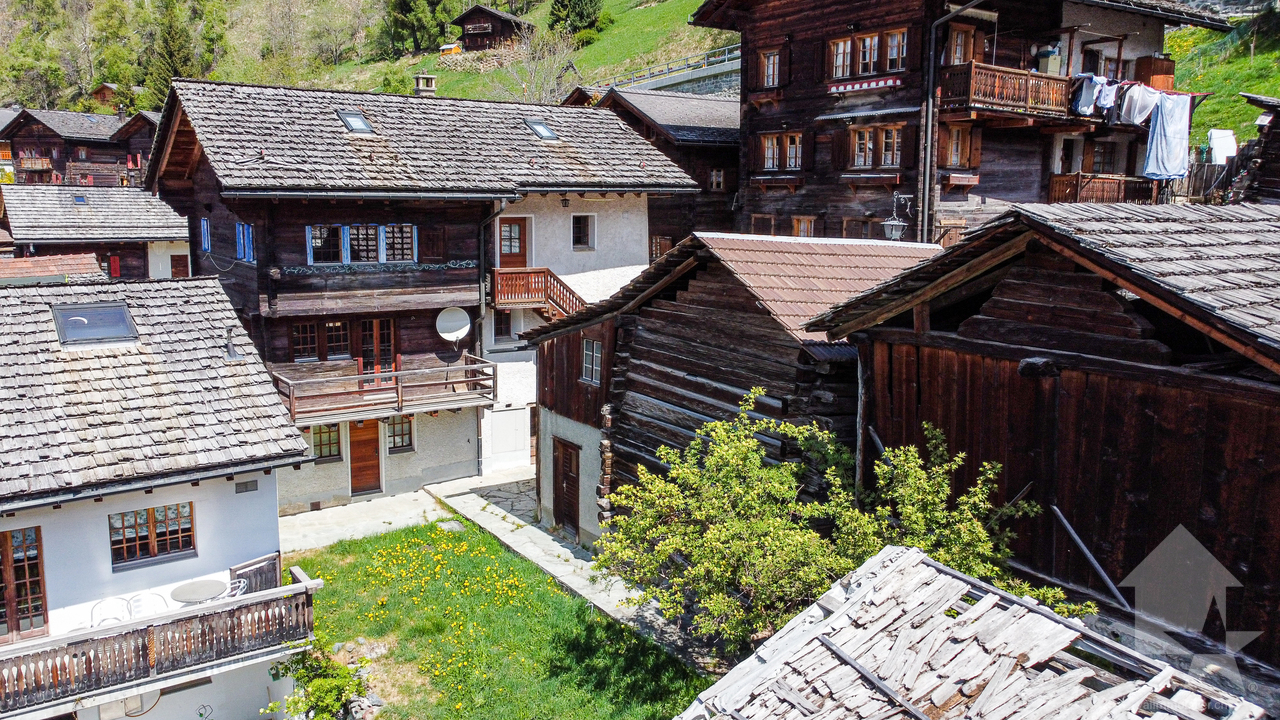
Historic farmhouse lovingly renovated

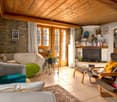
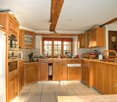
Highlights • Old building charm in the core zone • Overwhelming room volume • Exclusive and modern kitchen • Living and working from home • Idyllic garden with pergola • Comprehensively renovated in 2026 Historic charm meets modern living and working Those who are looking for something special will be thrilled by this exceptional property. The listed farmhouse combines the charm of bygone eras with modern living comfort and offers a variety of uses thanks to the integrated commercial space. Spacious rooms, high-quality finishes, and lovingly preserved historic elements create a unique ambiance that harmoniously combines living and working.Visible from the main street, the large glazed entrance to the commercial space is ideal as an office, studio, shop, or for a quiet business. This allows living and working to be combined in an attractive way.Through the side entrance on Schulweg 1, you reach the large forecourt and the staircase, which takes you directly to the first upper floor. Here is the impressive living room, which, in combination with the spacious gallery and the white-painted ceiling construction, provides an exceptional sense of space. Two large skylights also create a bright atmosphere in this heart of the house. Another highlight on this floor is the newly renovated high-tech kitchen with the latest top devices from Miele and the built-in BOSE speaker system. Thanks to its size of 29 m², a large dining table fits perfectly next to the voluminous kitchen island.The adjacent bathroom with bathtub, shower, and two large sinks also reflects the dimensions of this unique property.On the second upper floor, there is a room of around 35 square meters with a bright wooden floor and dark visible wooden beams on the ceiling. The small windows are a worthy element of the listed building. A further wooden staircase leads to the top floor, where there is an attic room with a built-in wardrobe, which also offers a variety of uses.The property is heated by an oil heating system and radiators. The basement with daylight, a laundry room, and another bathroom with a separate toilet are located in the rear part of the ground floor. From there, a private rear exit leads to an idyllic garden seating area with a beautiful pergola. By opening the overgrown garden fence, two outdoor parking spaces can be realized with little effort if needed.This exceptional farmhouse offers much more than just living space. It is a place with history, character, and numerous opportunities for personal development. The successful combination of listed architecture, modern living comfort, and a versatile commercial space gives this property a very special aura.Convince yourself of the unique atmosphere and the numerous advantages of this house.

Travel time
-
1 / 14
  • Parking space
  • Balcony / Terrace
  • Child-friendly
  • +2
CHF 1,100,000.– Top
2.5 rooms85m² living space
Auf Anfrage 1, 8134 Adliswil

Bright 2.5-room garden apartment with flexible floor plan design

Spacious 2.5-room garden apartment with expansion potential in Adliswil This attractive 2.5-room garden apartment in Adliswil combines spacious living with an exceptional private outdoor area and versatile design possibilities.On approximately 85 m² of living space, you can expect a bright and open living concept. The apartment is complemented by a private garden of around 150 m², which offers plenty of space for relaxed hours outdoors and individual design ideas.The heart of the apartment is the spacious living, dining, and kitchen area. Large window surfaces provide plenty of natural light and create a pleasant transition between the interior and the garden.The open kitchen with a cooking island blends harmoniously into the living area and forms a communicative center for joint cooking and socializing.A particular advantage of this property is its development potential. An architectural project for adapting the existing floor plan is already available for the apartment. This includes the possibility of creating an additional bedroom and further developing the current 2.5-room apartment into a 3.5-room apartment.Depending on the desired construction standard, further modernizations can be implemented in the flooring, kitchen, and bathroom.The bathroom is equipped with a shower, sink, and toilet. The apartment was freshly painted in 2026 and presents itself in a well-maintained and ready-to-move-in condition. Underfloor heating provides additional living comfort. A private garden with plenty of space to enjoy The approximately 150 m² private garden is one of the special highlights of this apartment and extends the living space in an attractive way.Whether it's cozy summer evenings, an outdoor dining area, space to play, or a personal retreat in the greenery - the spacious outdoor area offers numerous possibilities for individual use. The highlights at a glance • 2.5 rooms with expansion potential to 3.5 rooms • approx. 85 m² of living space • approx. 150 m² private garden • ground-floor apartment • bright and spacious living and dining area • open kitchen with cooking island • large window surfaces • architectural project for floor plan adaptation available • bathroom with shower, sink, and toilet • underfloor heating • freshly painted in 2026 • well-maintained and ready-to-move-in condition • additional modernization possibilities • optional carport available • good public transport connection • schools and shopping facilities within short distance • available immediately Location and surroundings Adliswil offers an attractive combination of living quality, good infrastructure, and excellent transport connections.Schools and kindergartens are within short distance. The next public transport stop is about 200 meters away, while the Sihlau train station is approximately 340 meters away.Shopping facilities like Migros and Coop, as well as other daily necessities, are also within easy reach.The good public transport connection and practical infrastructure make the location interesting for couples, working professionals, and small families. Have we sparked your interest? We would be happy to send you the complete sales documentation and further information about the architectural project, and we are available to arrange a personal viewing appointment.Contact us today - we look forward to presenting this special garden apartment and its versatile potential to you in person.Suisse Homes - personal. professional. successful.

  • Parking space
  • Balcony / Terrace
  • Child-friendly
  • +2
Travel time
-
Maxime Popoff

Maxime Popoff

1 / 13
Maxime Popoff

Maxime Popoff

  • Parking space
  • Balcony / Terrace
CHF 850,000.– Top
4.5 rooms111m² living space
Route de Beauregard 13, 3961 Grimentz

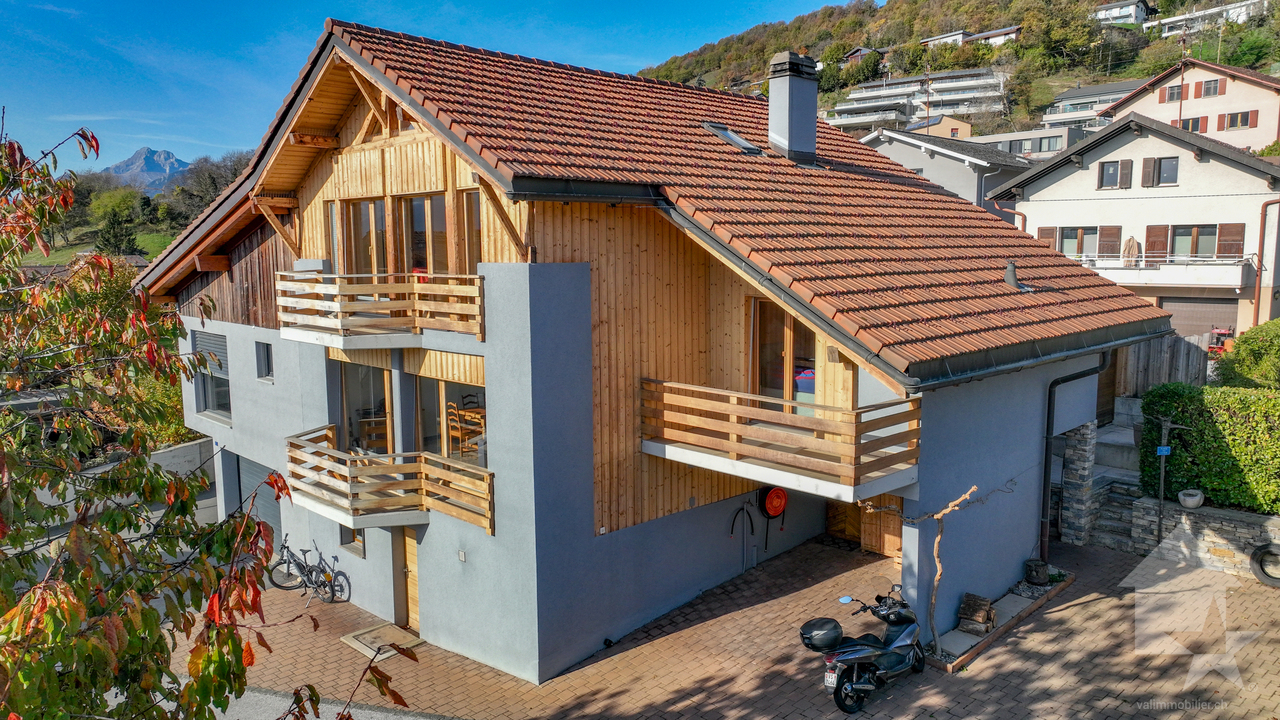
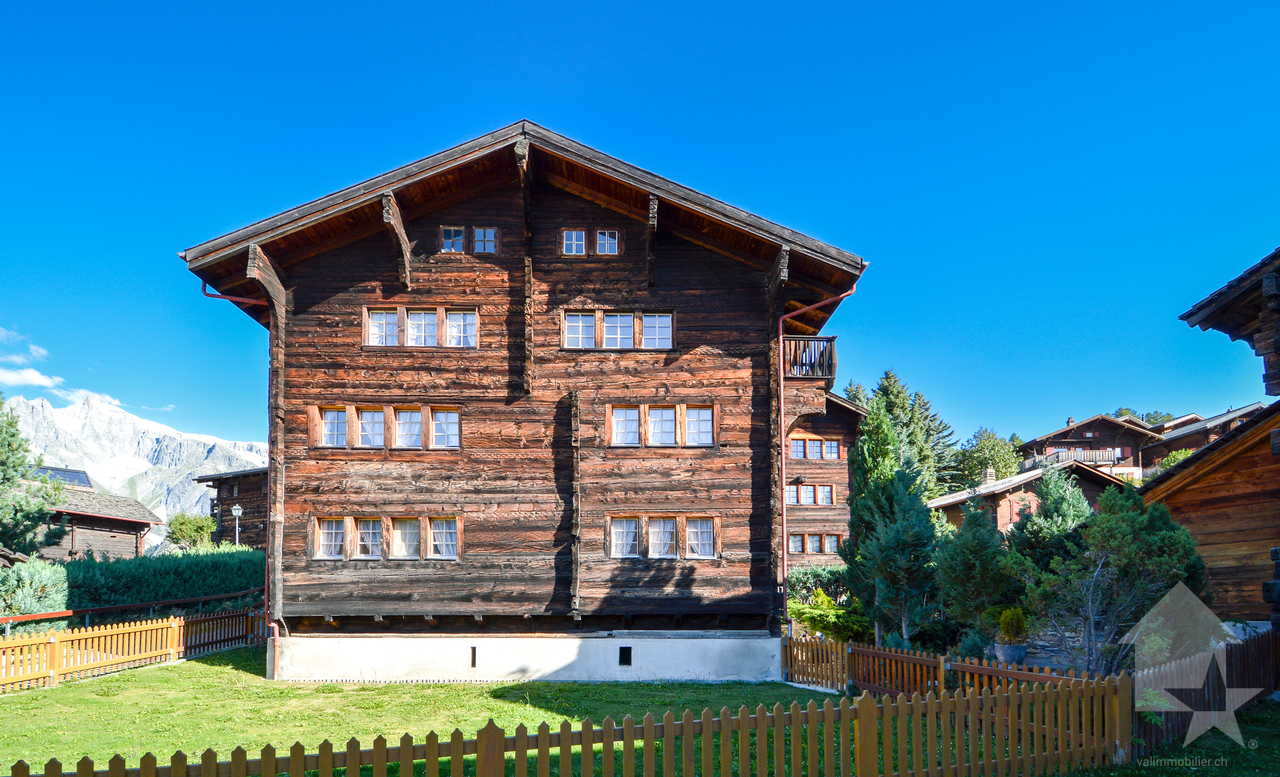
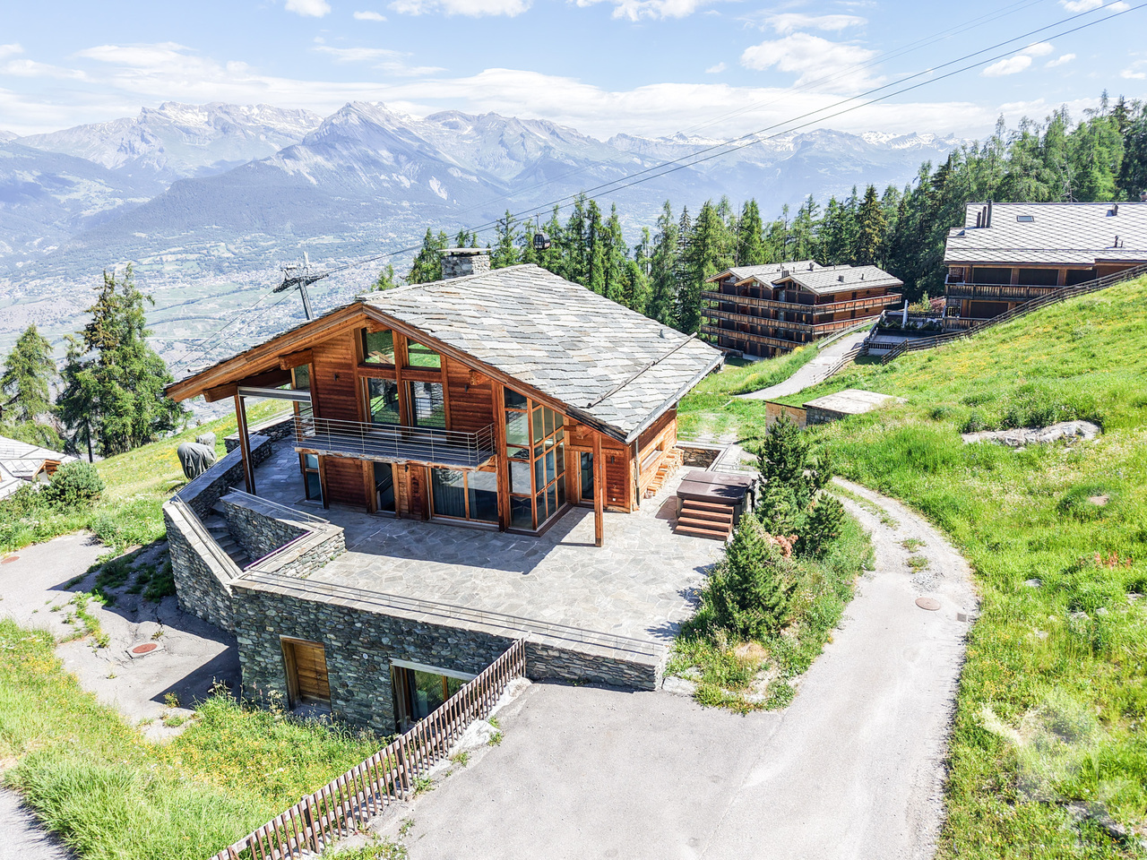
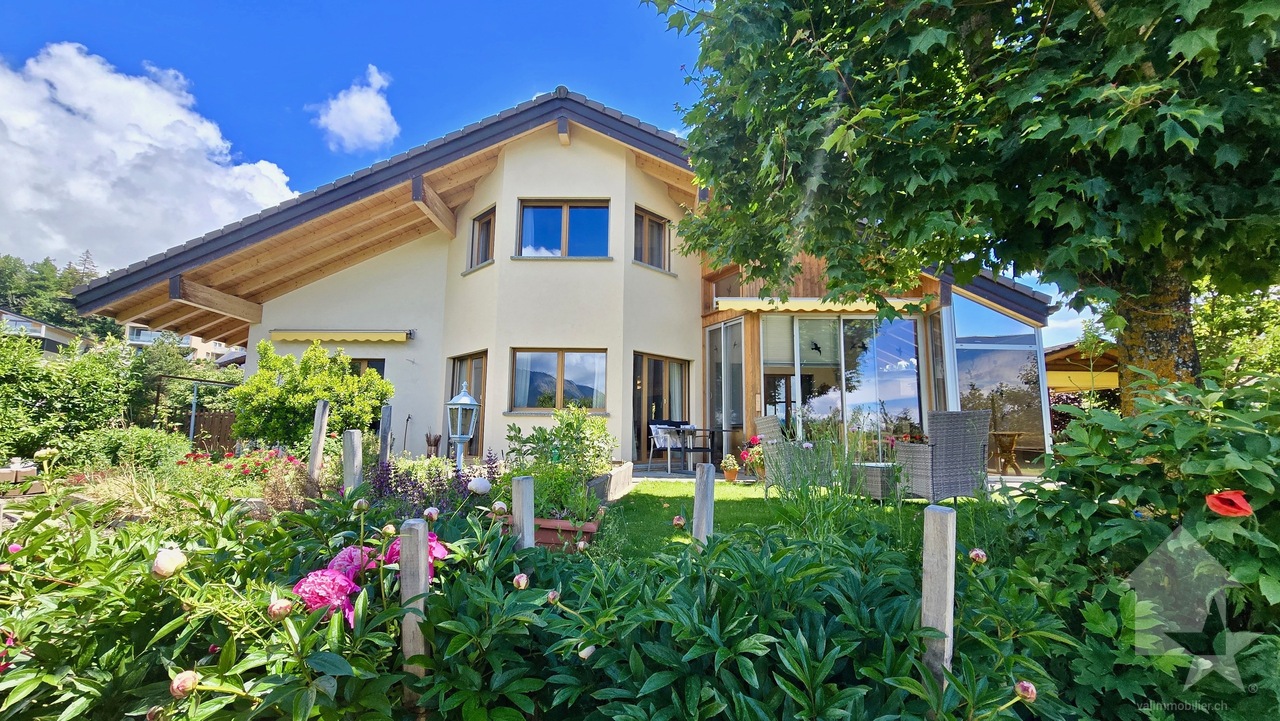
Charmant chalet avec terrasse panoramique et vues splendides

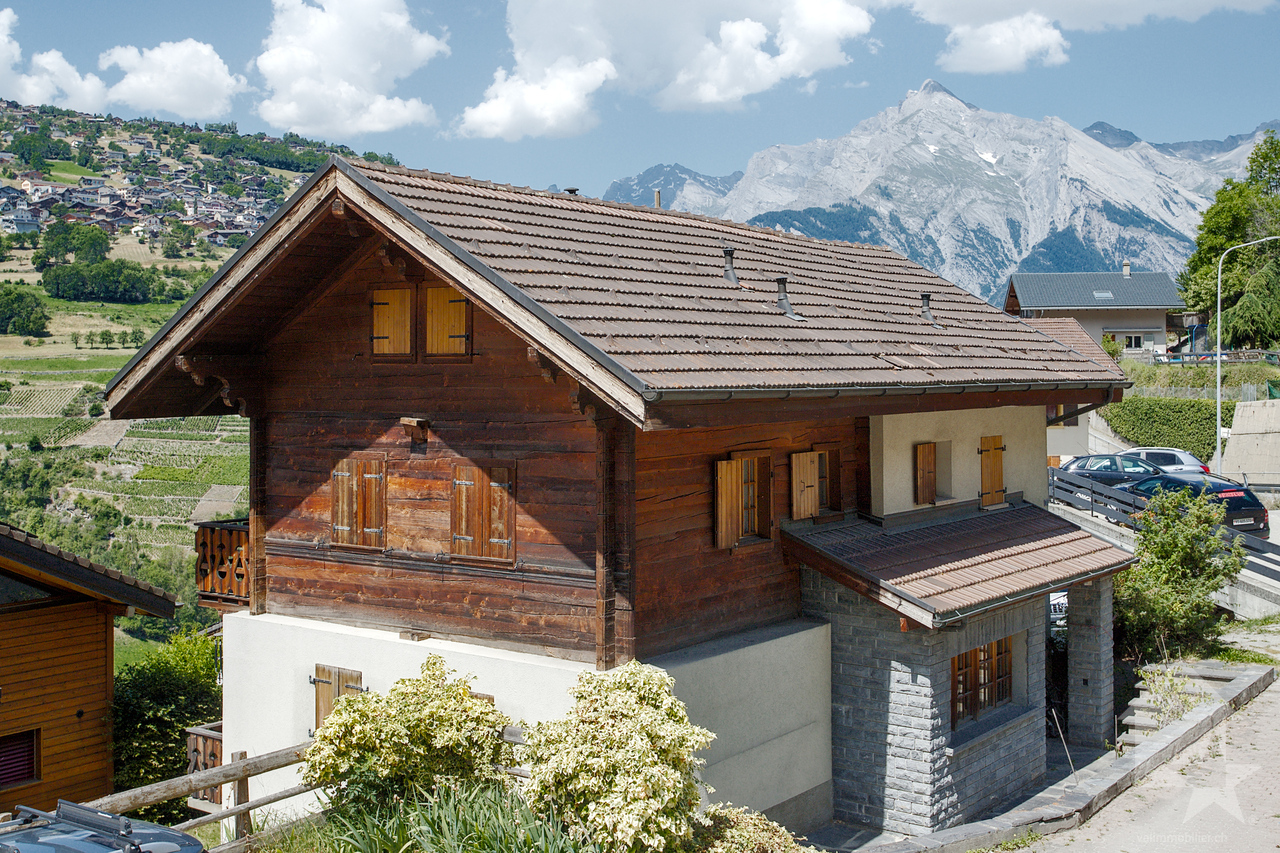
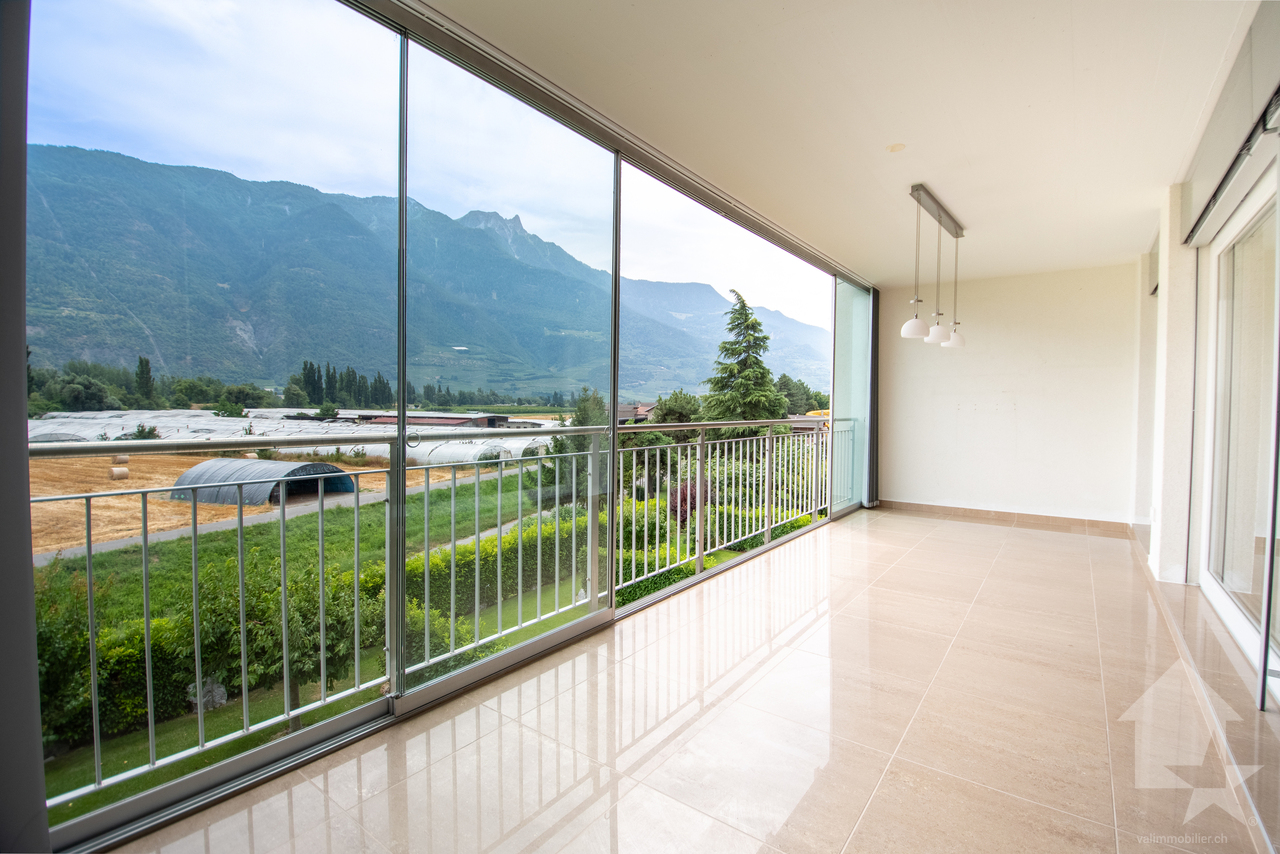
Charmant chalet avec terrasse panoramique et vues splendides sur les sommetsLe Val d'Anniviers et ses 220 km de pistes de ski - souvent décrit comme la plus belle vallée des Alpes valaisannes, située entre le Cervin et Verbier - bénéficie des saisons de ski les plus longues ainsi que du meilleur ensoleillement de la région.Grimentz est l'un de ses villages les plus pittoresques et est doté du spectaculaire domaine skiable Grimentz-Zinal (120 km de pistes culminant à 2900 mètres). Le vieux village respire le charme authentique si particulier des hameaux Anniviards. Quelques minutes en voiture suffisent pour rejoindre l'une des 4 autres stations de la vallée : Zinal, Saint-Luc, Chandolin et Vercorin. Sierre est à 30 minutes et Sion à 40 minutes.L'été, ce sont 490 km de magnifiques sentiers de randonnée pédestre à parcourir en admirant les sommets de plus de 4000m, les sentiers de VTT, les courses de haute montagne, le parapente, la via ferrata, les piscines, le wellness, et les nombreux restaurants proposant la gastronomie locale.Ce joli chalet de style traditionnel situé sur les hauteurs de Grimentz bénéficie de vues magnifiques.Il se compose comme suit :Rez : • Sas d'entrée avec vestiaire • Lumineux séjour avec poêle à bois • Coin à manger • Cuisine ouverte avec accès à la terrasse • Salle d'eau avec baignoire, lavabo, WC et machine à laver • Local technique Etage : • Trois chambres à coucher sous combles dont deux avec accès au balcon • Salle d'eau avec douche, lavabo et WC Annexe : • Cave d'environ 4 m² accessible depuis l'extérieur. Extérieur : • Grande terrasse en pierre du pays exposée sud, ouest et est, d'environ 60 m². • Balcon exposé sud et est, d'environ 5 m². • Grand couvert pour stockage du bois de feu • Jardin gazonné Particularités : • Une place de parc extérieure privée au prix de CHF 45'000.- est à acquérir en sus (non-comprise dans le prix du chalet) • La place de parc est située à 135 mètres du chalet. • Il faut emprunter un sentier avec environ 140 marches d'escalier depuis la place de parc afin d'accéder au bien. • L'arrêt de la navette menant aux remontées mécaniques se trouve à environ 125 mètres du chalet. • Vendable comme résidence secondaire ou principale • Vendable aux étrangers Je me ferais un plaisir de vous faire visiter ce bien exceptionnel !Pour tous les détails, visitez notre site : www.valimmobilier.chReizendes Chalet mit Panoramaterrasse und herrlichem Blick auf die GipfelDas Val d'Anniviers mit seinen 220 km Skipisten - oft als das schönste Tal der Walliser Alpen zwischen dem Matterhorn und Verbier beschrieben - profitiert von den längsten Skisaisonen sowie der besten Sonneneinstrahlung der Region.Grimentz ist eines der malerischsten Dörfer des Tals und verfügt über das spektakuläre Skigebiet Grimentz-Zinal (120 km Pisten bis auf 2.900 Meter Höhe). Der alte Dorfkern strahlt den ganz besonderen, authentischen Charme der Annivier-Weiler aus. In wenigen Autominuten erreichen Sie einen der vier anderen Ferienorte des Tals: Zinal, Saint-Luc, Chandolin und Vercorin. Sierre ist in 30 Minuten und Sion in 40 Minuten zu erreichen.Im Sommer warten 490 km herrlicher Wanderwege darauf, erkundet zu werden, während man die Gipfel über 4000 m bewundert, Mountainbike-Strecken, Hochgebirgswanderungen, Gleitschirmfliegen, Klettersteige, Schwimmbäder, Wellness sowie zahlreiche Restaurants mit lokaler Küche.Dieses hübsche Chalet im traditionellen Stil liegt auf den Anhöhen von Grimentz und bietet eine herrliche Aussicht.Es ist wie folgt...

  • Parking space
  • Balcony / Terrace
Travel time
-
Nicola Corcetto

Nicola Corcetto

1 / 13
Nicola Corcetto

Nicola Corcetto

  • Parking space
  • Balcony / Terrace
  • Garage
  • +4
CHF 895,000.– Top
4.5 rooms124m² living space
Chemin des Epinettes 3, 1062 Sottens

Where calm becomes an art of living...

A FROIDEVAUX IMMOBILIER SA EXCLUSIVE !There are places that immediately provide a feeling of well-being. Places where silence is only interrupted by the singing of birds, where every sunrise illuminates an unobstructed landscape and where time seems to slow down.In this privileged setting, this superb 4.5-room apartment is located, offering 124 m² of living space, designed for those seeking space, light, and an exceptional quality of life.As soon as you enter, the volumes impress. The vast living area of 37 m², combining living room and open kitchen, constitutes the true heart of the apartment. Bathed in light thanks to its large openings, it naturally extends to an 8 m² balcony, offering a panoramic view of the surrounding countryside. A living backdrop that evolves with the seasons and invites you to savor every moment.The sleeping area has been designed to preserve the comfort and intimacy of each person.The parental suite of 23 m² is a true cocoon, equipped with a shower room and separate WC. Two other spacious bedrooms of 16 m² and 14 m² offer generous spaces, perfect for a family, an office, or a guest room.A bathroom with laundry space and a large storage room complete this property with appreciable functionality in everyday life.Outside, the charm operates immediately. The 27 m² private garden becomes an additional living space: breakfast in the sun, moments of relaxation, meals with friends, or children's games... Everyone will find their happiness in an environment imbued with serenity.To perfect the comfort, the apartment also has: • Two covered parking spaces • A private cellar • Numerous storage spaces A privileged locationNestled in a peaceful residential environment, this property benefits from a rare situation. Here, nature comes to your door, the landscapes stretch as far as the eye can see, and calm becomes a true luxury. While enjoying this rural atmosphere, essential amenities remain easily accessible.The advantages at a glance • 124 m² of living space • 4.5-room apartment • Spacious living room with open kitchen of 37 m² • Parental suite of 23 m² with shower room/WC • Two bedrooms of 16 m² and 14 m² • Bathroom with laundry room • Large storage room • 8 m² balcony • 27 m² private garden • Cellar • Two covered parking spaces • Panoramic view and unobstructed view of the countryside • Absolute calm and privileged environment More than just an apartment, this is a true invitation to change your rhythm and make the most of every day. An address where elegance, comfort, and nature come together to offer an exceptional living space.

  • Parking space
  • Balcony / Terrace
  • Garage
  • +4
Travel time
-
1 / 14
  • Balcony / Terrace
  • Garage
  • Pets allowed
  • +6
CHF 1,330,000.– Top
4.5 rooms158m² living space
Rainstrasse 20, 5707 Seengen

First occupancy in Seengen - modern living near Lake Hallwil

Lifestyle by Lake Hallwil - Living in SeengenIn the idyllic municipality of Seengen, at the northern end of Lake Hallwil, a home awaits you that perfectly combines nature, comfort, and modern living style.The exclusive 4½-room terrace apartment impresses with clear architecture, high-quality interior design, and a spacious terrace with a view of the green surroundings.Whether it's walks by the lake, bike tours through the Seetal valley, or relaxed hours on your terrace: your new home offers relaxation right outside your door.Additional highlights: • First occupancy - experience modern living comfort as the first owner • Spacious, practically designed floor plan • High-quality materials and harmonious color concept • Bright living rooms • Bedroom with direct access to the terrace • Large bathroom en suite with shower and bathtub • Additional bathroom with shower/WC • Modern, timeless kitchen with high-quality Electrolux appliances and Bora extractor • Parquet floor in living and sleeping areas • Fine stoneware tiles in the wet cells • Private laundry tower in the apartment • Extensive terrace with sunny orientation • Two cellar compartments with additional storage space • Minergie standard (without apartment ventilation) • Photovoltaic system • Preparation for wall box • Barrier-free construction - ideal for every age Attractive location: • Near Lake Hallwil and Hallwil Castle, perfect for nature lovers • Bus stop reachable in 3 minutes on foot • School (all levels including district school) in the immediate vicinity • A1 highway connection (Lenzburg) reachable in about 12 minutes by car Ideal for people who value high living comfortThe apartment is aimed at couples, singles, or best agers who appreciate spacious living, high-quality equipment, and nature-related quality of life. Thanks to the barrier-free design, the home is ideal as a long-term living solution.Pricing: • 4½-room ground-floor terrace apartment: CHF 1,330,000.- • 2 parking spaces in the underground garage at CHF 35,000.- each Seengen in figures: • Population around 4,500 • Seengen tax rate 72% • Aargau canton tax rate 111% • District: Lenzburg

  • Balcony / Terrace
  • Garage
  • Pets allowed
  • +6
Travel time
-
Jason Vuille

Jason Vuille

1 / 21
Jason Vuille

Jason Vuille

  • Parking space
  • Balcony / Terrace
  • Garage
  • +1
Price on requestTop
3 rooms100m² living space
Chemin Huitante 5, 1588 Cudrefin

Bright and quiet single-family house in Cudrefin – just two steps from Lake Neuchâtel.

Discover this charming single-family house with 3 rooms, ideally located at Chemin Huitante 5 in Cudrefin, available immediately. Built in 2006 and fully renovated, the house offers a peaceful and sunny environment, in close proximity to Lake Neuchâtel.With its light blue facade and white moldings, the house charms from the first glance. It has a living area of 100 m², spread over two levels, and a total area of 130 m², all on a plot of 354 m².The house includes, among other things: • Bright living room with Swedish stove: a beautiful, cozy living space with parquet and Swedish stove, ideal for sharing moments with family or friends. • Modern kitchen: fully equipped with light wood cabinets, a granite countertop, stainless steel appliances, and a dishwasher. • Cozy attic room: with sloping ceiling, large window, and storage spaces, complemented by an additional attic room with skylight and sliding door. • Complete bathroom: equipped with a whirlpool bathtub, an Italian shower, a glass sink, a space for a washing machine, and a skylight. • Balcony and manicured garden: covered terrace and pleasant outdoor space with lawn, perfect for enjoying the beautiful days. • Spacious garage: offering plenty of storage space as well as an additional parking space, benefiting from an electric vehicle charging station. • Wooden hallway and staircase: providing a cozy atmosphere from the moment you enter. Additional advantages: • Very sunny in summer. • Quiet environment, day and night. • Cable TV included. LocationThe house benefits from a privileged location in Cudrefin, between Lake Neuchâtel and Lake Morat, offering an exceptional living environment in the heart of nature.Ideally located, just 850 meters from Cudrefin's beach and its charming harbor on Lake Neuchâtel, this property allows for a privileged life that combines proximity to amenities, relaxation by the water, and numerous leisure activities.Lake Morat is also accessible in a few minutes, offering an ideal environment for walks, water sports, and relaxation.The bus stop in Cudrefin is just 2 minutes' walk away, the ferry dock 13 minutes' walk, and the Denner supermarket is accessible within 12 minutes' walk.This single-family house, which combines modern comfort, tranquility, and an exceptional natural environment, represents a rare opportunity in a highly sought-after region between the shores of Lake Neuchâtel and Lake Morat.Note: The furniture visible in the photos belongs to the current tenant and is not part of the sale.

  • Parking space
  • Balcony / Terrace
  • Garage
  • +1
Travel time
-
Sandra Di Giacomo

Sandra Di Giacomo

1 / 13
Sandra Di Giacomo

Sandra Di Giacomo

  • Parking space
  • Balcony / Terrace
  • Elevator
CHF 790,000.– Top
3.5 rooms119m² living space
Clos Eugène-Burnand 2, 1510 Moudon

Magnificent 3.5-room apartment with garden in Moudon

Magnificent 3.5-room apartment with gardenBuilding B5 represents 13 apartments, from studio to 4.5 rooms. Beautiful living spaces and generous terrace and garden spaces for the 3 apartments on the ground floor.The brand new "Le Perron" neighborhood consists of 6 buildings. The complex represents 76 apartments, from studio to 4.5 rooms, as well as 3 commercial spaces on the ground floor of building B6.The 2 or 3-story buildings are integrated into a very beautiful landscape plan that gives a large place to green spaces and relaxation areas.The heart of the neighborhood is entirely pedestrian, offering residents and businesses a safe and serene space nearby. This absence of traffic is a huge advantage for the safety of children who can also have fun on the 3 playgrounds that occupy an area of over 700 m2.Residents and their visitors have access to an underground parking garage with 85 spaces on the lower level, which allows direct access to the different buildings.Outdoor parking spaces are also available for customers of the neighborhood shops.In building B5, this magnificent 3.5-room apartment enjoys a vast garden of over 370 m².The layout is as follows:An entrance hall with built-in wardrobeTwo large bedroomsA bathroom with space for a washing machine/dryerA shower roomA spacious open kitchen with a large living roomA beautiful terrace of 23 m²A large garden of 372 m²A 6 m² cellar completes this propertyParking:1x indoor parking space for CHF 30,000.-, in addition to the sale price.

  • Parking space
  • Balcony / Terrace
  • Elevator
Travel time
-
Sandra Di Giacomo

Sandra Di Giacomo

1 / 13
Sandra Di Giacomo

Sandra Di Giacomo

  • Parking space
  • Balcony / Terrace
  • Elevator
  • +1
CHF 750,000.– Top
3.5 rooms77m² living space
Clos Eugène Burnand 2, 1510 Moudon

3.5 room apartment with attic space

Large 3.5 room apartment with attic spaceIn building B5, this large 3.5 room apartment has a living area of approximately 76.5 m2 and a magnificent usable area in the attic of 69 m2.The distribution is as follows:An entrance halla bathroom with space for washing machine/dryerAn open kitchen to a large living roomA parental bedroom with an en-suite bathroomA 10 m² office69 m² attic spaceA 23 m² terraceParking:1 indoor parking space, price extra CHF 30,000.-/space.Building B5 represents 13 apartments, from studio to 4.5 rooms.The brand new "Le Perron" district consists of 6 buildings. The ensemble represents 76 apartments from studio to 4.5 rooms, as well as 3 commercial spaces on the ground floor of building B6.The 2 or 3 story buildings are integrated into a very nice landscape plan that gives a large place to greenery and relaxation areas.The heart of the district is entirely pedestrian, offering residents and businesses a safe and serene space nearby.This absence of traffic is a huge advantage for the safety of children who can also have fun on the 3 playgrounds that occupy an area of over 700 m2.Residents and their visitors have access to an underground parking lot with 85 spaces on the lower level, which allows direct access to the different buildings. Outdoor parking spaces are also available for customers of the district's shops.Amenities:Museums, exhibitions, various craft markets, an intense associative life as well as a rich and varied cultural programming animate the city throughout the seasons.Paradise for hikers, ideal for outdoor sports and family leisure activities, the Moudon region offers a wide range of activities.Le Perron is close to all amenities, you will also find a primary school and a secondary school as well as large retailers like (Migros, Coop, Lidl, etc.) to provide all the necessary comfort to the residents of the new district.

  • Parking space
  • Balcony / Terrace
  • Elevator
  • +1
Travel time
-
Nicola Corcetto

Nicola Corcetto

1 / 13
Nicola Corcetto

Nicola Corcetto

  • Parking space
  • Garage
  • View
  • +3
CHF 3,750,000.– Top
6 rooms240m² living space
Chemin de l'Ecouralaz 3, 1803 Chardonne

Exceptional Villa with Panoramic Views of Chardonne

DescriptionLocated in a highly sought-after residential area on the heights of the charming village of Chardonne, this architect-designed villa was fully renovated and transformed in 2011 (originally built in 1962). It will appeal to discerning buyers thanks to its privileged location, breathtaking views over Lake Geneva, the Rhône Valley, the Vaud and Valais Alps, as well as its high-end features and finishes.Key Features • Living area: approx. 240 m² • Plot: 1,024 m² • Garden: approx. 798 m² • Number of levels: 3 • Building volume: 1,510 m • Double garage (automatic door): 38 m² + 1 outdoor parking space • Private lift (6 persons, 400 kg) Interior LayoutGround Floor • Entrance hall • Large, bright open-plan living and dining area • Open-plan kitchen with breakfast bar • Guest shower room with WC • Laundry room, heating room and technical room • Bedroom with private en-suite shower room and WC • Access to a large panoramic terrace • Heated infinity pool with movable floor (approx. 35,000 litres) First Floor • Gallery • 2 bedrooms • 1 master suite with en-suite bathroom, shower/WC and dressing room • Bathroom/shower room + separate WC Lower Ground Floor • Corridor providing access to a leisure area that can be converted according to your needs • Technical room, solar storage tank (approx. 10,000 litres), lift machinery room • Internal staircase Basement • Double garage for 2 vehicles • Outdoor parking space • Access to the lift serving all floors Exterior Features • Landscaped terraced gardens with trees, lawns and drainage system • Natural stone retaining walls and paving • Paved terraces with large glazed openings and aluminium frames • Illuminated pathways and exterior staircase • Exceptional panoramic views over Lake Geneva, the mountains and the Lavaux vineyards Technical Details • Heating: central oil-fired heating (2,000-litre PVC tank) + solar panels (30 m²) • Underfloor heating • Hot water production for the house and swimming pool via solar storage tank • Metal-framed windows and glazed doors with insulating glass • Automated aluminium shutters • Pitched roof with copper sheet-metal work • Rendered and painted façades • Multi-layer waterproofing beneath the terrace tiling • Last interior painting: 2024 • Overall condition: very good Location and AccessibilityThe property is located approximately 700 metres from the centre of Chardonne, in a peaceful residential setting surrounded by nature, in the heart of the Lavaux vineyards, a UNESCO World Heritage Site.Easy access to local amenities: • Schools, shops, post office and restaurants • Approximately 8 minutes from the Vevey motorway access • Approximately 400 metres from the Vevey-Mont-Pèlerin funicular, reaching central Vevey in around 20 minutes • Bus stops nearby A Rare and Unique PropertyThis exceptional villa combines comfort, technology and elegance in a truly outstanding natural setting. It is an ideal home for those seeking tranquillity, spectacular views and high-end finishes.Asking price: CHF 3,750,000 Interested? Contact us to arrange a private viewing.Située dans un quartier résidentiel prisé, sur les hauteurs du charmant village de Chardonne, cette villa d'architecte entièrement rénovée et transformée en 2011 (construction initiale en 1962) vous séduira par son emplacement privilégié, sa vue imprenable sur le bassin lémanique, la plaine du Rhône, les Alpes vaudoises et valaisannes, ainsi que ses prestations haut de gamme.Caractéristiques principales • Surface habitable : env. 240 m² • Parcelle : 1'024 m² • Jardin : env. 798 m² • Nombre de niveaux : 3 • Volume : 1'510 m • Garage double (porte auto.) : 38 m² + 1 place de parc extérieure • Ascenseur privatif (6 pers., 400 kg) Distribution intérieureRez-de-chaussée : • Hall d'entrée • Grand séjour et salle à manger ouverts, très lumineux • Cuisine avec bar ouverte • WC-douche visiteur • Buanderie, chaufferie, local technique • Chambre avec salle d'eau privative (wc/douche) • Accès à une grande terrasse panoramique • Piscine chauffée à débordement avec fond mobile (env. 35'000 L) Étage : • Galerie • 2 chambres à coucher • 1 suite parentale avec salle de bains attenante, wc/douche, dressing • Salle de bains/douche + WC séparé Rez-inférieur : • Couloir avec accès à un espace loisir aménageable • Local technique, réservoir solaire (env. 10'000 L), local ascenseur • Escalier intérieur Sous-sol : • Garage box 2 véhicules • Place extérieure • Accès à l'ascenseur menant aux étages Aménagements extérieurs • Jardins en cascade paysagers (arborisation, engazonnement, drainage) • Enrochements et dallages en pierre naturelle • Terrasses dallées avec baies vitrées (châssis alu) • Cheminement et escalier extérieurs éclairés • Vue panoramique exceptionnelle sur le lac, montagnes et vignobles du Lavaux Détails techniques • Chauffage : central au mazout (citerne PVC 2'000 L) + panneaux solaires (30 m²) • Chauffage par le sol • Production d'eau chaude pour le bâtiment et la piscine via réservoir solaire • Fenêtres et baies vitrées en métal avec vitrage isolant • Stores automatisés en aluminium • Toiture à deux pans, ferblanterie en cuivre • Façades en crépi peint • Étanchéité multicouche sous carrelage pour les terrasses • Dernière réfection peinture intérieure : 2024 • État général : très bon Localisation et accessibilitéLa propriété se trouve à env. 700 mètres du centre de Chardonne, dans une zone résidentielle calme et entourée de nature, au coeur des vignobles du Lavaux, classés au patrimoine mondial de l'UNESCO. • Accès rapide aux commodités : écoles, commerces, poste, restaurants • À 8 minutes de l'autoroute de Vevey • À env. 400 m du funiculaire Vevey - Mont-Pèlerin, rejoignant le centre de Vevey en 20 minutes • Arrêts de bus à proximité Un bien rare et uniqueCette villa allie confort, technologie et élégance dans un cadre naturel exceptionnel. Un lieu de vie idéal pour les amateurs de tranquillité, de vues spectaculaires et de finitions haut de gamme.Prix de vente pour ce bien d'exception : CHF 3'750'000.- Intéressé(e) ? Contactez-nous pour organiser une visite privée.

  • Parking space
  • Garage
  • View
  • +3
Travel time
-
Bastian Forster

Bastian Forster

1 / 13
Bastian Forster

Bastian Forster

  • Parking space
  • Balcony / Terrace
  • Garage
  • +2
CHF 1,090,000.– Top
4.5 rooms89m² living space
Chemin des Pinsons 4, 1588 Cudrefin

Idyllisches 4.5-Zimmer-Einfamilienhaus nahe dem Neuenburgersee

DEDie Zufahrt zur Liegenschaft erfolgt über den Chemin desPinsons, eine ruhige Quartierstrasse mit gepflegtem Umfeld. Die Erschliessung ist übersichtlich gestaltet und führt direkt zum Haus, wo grosszügige Parkierungsmöglichkeiten das komfortableAnkommen unterstreichen.Eingebettet in ein ruhiges Wohnquartier nahe dem Neuenburgersee präsentiert sich dieses freistehende Einfamilienhaus am Chemin des Pinsons 4 in Cudrefin als stimmiges Zuhause für Menschen, die naturnahes Wohnen mit Komfort und Funktionalität verbinden möchten. Bereits die Anreise vermittelt ein angenehmes Gefühl der Entschleunigung und unterstreicht den entspannten Charakter dieser Wohnlage.Beim Betreten des Hauses empfängt Sie ein einladenderEingangsbereich, der einen ersten Eindruck der durchdachten Grundrissgestaltung vermittelt. Von hier aus öffnet sich der Wohnund Essbereich, der mit seiner Offenheit und der angenehmen Lichtführung überzeugt. Grosszügige Fensterflächen lassen viel Tageslicht herein und schaffen eine helle, freundliche Atmosphäre. Die angrenzende Küche ist funktional gestaltet und fügt sich harmonisch in das Gesamtbild ein. Ein besonderes Highlight bildet der Wintergarten, der zusätzlichen Platz schafft und ganzjährig genutzt werden kann. Er erweitert den Wohnbereich auf natürliche Weise und verbindet Innen- und Aussenbereich auf fliessende Art. Der direkte Zugang in den Garten unterstreicht die hohe Aufenthaltsqualität im Freien.Im Obergeschoss stehen mehrere Zimmer zur Verfügung, die sich flexibel als Schlaf-, Arbeits- oder Gästezimmer nutzen lassen. Die Struktur der Etage ermöglicht eine klare Trennung zwischen gemeinschaftlich genutzten Flächen und privaten Rückzugsorten. Ergänzt wird dieses Geschoss durch ein modernes Badezimmer. Insgesamt stehen zwei Nassräume zur Verfügung, darunter ein Badezimmer mit Dusche sowie ein weiteres mit Badewanne, was den Alltag zusätzlich komfortabel gestaltet.Der Aussenbereich überzeugt durch seine Grosszügigkeit und vielseitige Nutzung. Das Grundstück bietet ausreichend Platz für Erholung, Spiel oder gesellige Stunden im Freien. Ein gemütlicher, teilweise gedeckter Sitzplatz lädt zum Verweilen ein, während der Whirlpool für entspannte Wellnessmomente unter freiem Himmel sorgt. Die grosszügige Gartenfläche bietet zusätzlichen Raum für individuelle Gestaltung, beispielsweise mit mediterraner Bepflanzung wie Palmen. Die Kombination aus Garten, stilvollen Sitzmöglichkeiten und dem Wintergarten schafft ein harmonisches Gesamtbild mit hoher Lebensqualität und besonderem Wohlfühlcharakter.Für die Parkierung stehen eine Garage, ein Carport sowie mehrere Aussenparkplätze zur Verfügung und bieten ausreichend Platz für Bewohner und Gäste.Dieses Einfamilienhaus vereint eine durchdachte Gestaltung mit vielseitigen Nutzungsmöglichkeiten und der nähe zum See. Eine Immobilie, die sowohl funktional als auch atmosphärisch überzeugt und den idealen Rahmen für unterschiedliche Lebenskonzepte schafft.Verlangen Sie unsere ausführliche Verkaufsdokumentation für weitere interessante Informationen.Noch nicht das Richtige gefunden? Das Team von IMMOSEEKER steht Ihnen gerne zur Seite. FRL'accès à la propriété s'effectue par le Chemin des Pinsons, une rue résidentielle calme au cadre soigné. La desserte est clairement structurée et mène directement à la maison, où de généreuses possibilités de stationnement soulignent un accès confortable.Nichée dans un quartier résidentiel paisible à proximité du lac de Neuchâtel, cette maison individuelle située au Chemin des Pinsons 4 à Cudrefin se présente comme un lieu de vie harmonieux pour celles et ceux qui souhaitent allier proximité avec la nature, confort et fonctionnalité. Dès l'arrivée, une agréable sensation de détente se fait sentir, reflétant le caractère serein de cet environnement.En entrant dans la maison, vous êtes accueilli par un hall d'entrée convivial qui donne un premier aperçu de la distribution bien pensée des espaces. De là s'ouvre le séjour avec salle à manger, séduisant par son ouverture et sa luminosité. De grandes baies vitrées laissent entrer abondamment la lumière du jour, créant une atmosphère claire et chaleureuse. La cuisine attenante, fonctionnelle, s'intègre harmonieusement à l'ensemble.Un atout particulier est le jardin d'hiver, qui offre un espace supplémentaire utilisable toute l'année. Il prolonge naturellement l'espace de vie et assure une transition fluide entre intérieur et extérieur. L'accès direct au jardin renforce la qualité de séjour en plein air.À l'étage, plusieurs pièces sont disponibles et peuvent être utilisées de manière flexible comme chambres, bureau ou chambres d'amis. La configuration permet une séparation claire entre les espaces communs et les zones privées. Cet étage est complété par une salle de bains moderne.Au total, deux pièces d'eau sont à disposition, dont une avec douche et une autre avec baignoire, apportant un confort supplémentaire au quotidien.L'extérieur séduit par sa générosité et ses multiples possibilités d'aménagement. La parcelle offre suffisamment d'espace pour la détente, les jeux ou les moments conviviaux. Une agréable terrasse partiellement couverte invite à la détente, tandis que le jacuzzi promet des instants de bien-être en plein air. Le jardin spacieux offre également des possibilités de personnalisation, par exemple avec une végétation méditerranéenne comme des palmiers. L'ensemble composé du jardin, des espaces de détente et du jardin d'hiver crée un cadre de vie harmonieux et particulièrement agréable.Pour le stationnement, la propriété dispose d'un garage, d'un carport ainsi que de plusieurs places extérieures, offrant suffisamment d'espace pour les résidents et leurs visiteurs.Cette maison individuelle allie une conception réfléchie à des possibilités d'utilisation variées et à la proximité du lac. Un bien qui convainc tant par sa fonctionnalité que par son atmosphère, offrant un cadre idéal pour différents styles de vie.Demandez notre documentation de vente détaillée pour plus d'informations intéressantes.Vous n'avez pas encore trouvé votre bonheur ? L'équipe d'IMMOSEEKER se fera un plaisir de vous aider.

  • Parking space
  • Balcony / Terrace
  • Garage
  • +2
Travel time
-
Roberto Triulzi

Roberto Triulzi

1 / 13
Roberto Triulzi

Roberto Triulzi

  • Parking space
  • Mountain view
  • Quiet neighborhood
CHF 315,000.– Top
4.5 rooms62m² living space
Breistrasse 9, 3911 Ried-Brig

4.5-room garden apartment with top views

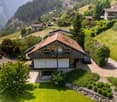
Nestled in a quiet chalet district above the Rhone Valley, this 4.5-room garden apartment presents itself as a comfortable retreat with impressive views of the surrounding mountain world. The natural location combines a pleasant calm with proximity to Brig, creating ideal conditions for relaxed living. Particularly noteworthy is the warm and personal atmosphere of the apartment, which, due to its manageable size and charming interior design, conveys a sense of security. The property can be easily reached via the quarter street, where an outdoor parking space is available directly at the house. Already upon arrival, the quiet and sunny location becomes noticeable, which pleasantly slows down everyday life and enables a relaxed return home. Access to the apartment is via the ground floor. Upon entering, a functional entrance area with space for a wardrobe welcomes you, which directly adjoins the central living area. This forms the heart of the apartment and convinces with its warm radiation. Wood paneling, a compact room layout, and the integrated Swedish stove create a particularly cozy atmosphere, which provides for pleasant hours, especially in the colder months. The living and dining area is openly designed and flows smoothly into the kitchen, which, with its charming appearance and practical workspaces, supports everyday life in a pleasant way. The apartment has several rooms that can be used flexibly. Whether as a bedroom, office, or personal retreat, each room offers a pleasant light atmosphere and, through the windows, repeatedly opens up the view of the surrounding mountain landscape. The bathroom is compact and functionally equipped, sensibly supplementing the range of rooms. An additional reduction with washing facilities provides practical storage space in everyday life. Overall, the apartment is in an intact condition but also has potential for a refresh or individual modernization, which can specifically further increase the quality of living. The outdoor area around the apartment significantly contributes to the living experience. The garden area for co-use offers the opportunity to spend time outdoors, enjoy the sun, or simply let the gaze wander over the valley. Here, a natural transition between inside and outside is created, which ideally complements the cozy atmosphere of the apartment and, especially in the warmer months, creates additional living space. In summary, this garden apartment offers a rare combination of calm, views, and homely security. It is suitable both as an immediately habitable home and as an exciting project for buyers who recognize the existing potential and want to further develop it with their own ideas. A place where, with manageable effort, a very personal home with a lot of charm and character can be realized. Request our detailed sales documentation for further interesting information. Not found the right thing yet? The IMMOSEEKER team is happy to assist you.
  • Parking space
  • Mountain view
  • Quiet neighborhood
Travel time
-
Flavio Frutig

Flavio Frutig

1 / 13
Flavio Frutig

Flavio Frutig

  • Balcony / Terrace
  • Garage
  • Elevator
  • +3
CHF 635,000.– Top
4.5 rooms102m² living space
Juraweg 7, 2572 Sutz

4.5-room apartment with balcony and fireplace near the lake

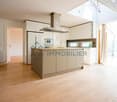
Near Lake Biel, in a quiet and pleasant residential area of Sutz-Lattrigen, is this 4.5-room apartment on the upper ground floor of a well-maintained multi-family house. The spacious living and dining area with a fireplace forms the heart of the apartment and creates a bright and friendly living atmosphere thanks to large window surfaces. From here, you can directly access the covered balcony, which ideally extends the living space. The separate kitchen was modernized in 2015 and impresses with a functional equipment including a granite countertop and ceramic glass cooktop. Three well-cut rooms offer versatile usage possibilities as bedrooms, offices, or children's rooms. A wet cell with a shower and a bathroom with a bathtub complement the well-thought-out floor plan. A practical storage room provides additional storage space and supports a clear living structure. Additionally, a basement compartment, a common laundry room with its own washing tower, and a parking space in the garage are available. The apartment offers a solid basis and potential for individual refreshments. Further highlights of the apartment • Quiet residential area near the lake • Spacious living and dining area with fireplace • Covered balcony • Modernized kitchen (2015) with granite countertop • Wet cell with shower and bathroom with bathtub • Storage room for additional storage space • Basement compartment and own washing tower in the laundry room • Parking space in the garage Request our detailed sales documentation for more interesting information. Not found the right one yet? The IMMOSEEKER team is happy to assist you.
  • Balcony / Terrace
  • Garage
  • Elevator
  • +3
Travel time
-
Eugène Fournier

Eugène Fournier

1 / 13
Eugène Fournier

Eugène Fournier

CHF 595,000.– Top
5.5 rooms180m² living space
1996 Brignon (Nendaz)

Chalet with 5.5 rooms and charm, 180 m2, sunny location

This spacious chalet is ideal for a family: located in a sunny village where it's nice to live all year round, easily accessible and close to the post bus stop, large rooms, several storage areas. Additionally, with its natural stone and beautiful exposed beams, it offers an authentic and warm setting.Accommodation accessible as a secondary residence for your holidaysChalet with 5.5 rooms: • Living area of approximately 180 m² (interior 170 m², lower floor 63 m², balconies 10 m²) • Furniture negotiable Upper ground floor: • Entrance hall • Large living room with beautiful corner fireplace, door opening onto the southwest balcony • Beautiful open kitchen in wood, well equipped (induction hob, oven, steam oven, extractor hood, dishwasher, refrigerator), large northeast window • Dining room, southwest and northwest windows • Separate toilet with sink First floor: • Large space with office area • Spacious master bedroom with en-suite bathroom (bathtub, double sink, toilet, built-in cupboards, window) with southeast windows, door opening onto the southwest balcony • Double bedroom with passage, northwest and northeast windows • Bathroom with window (shower, toilet, sink) Attic: • Bright and spacious attic room, windows and Velux, built-in cupboards and shelves • Second attic room, windows and Velux, built-in cupboards and shelves Lower ground floor: • Laundry room with sink, separate entrance and window • Large room with separate entrance and window • Large cellar Exterior: • Flat garden • 2 balconies Parking: • 2 outdoor parking spaces in a row Location: • Village location with sun all year round • Easy vehicle access all year round • Post bus stop 170 m • Basse-Nendaz 2.6 km • Veysonnaz village 4.5 km • Veysonnaz cable car 5.7 km • Haute-Nendaz station 7.7 km • Haute-Nendaz cable car 8.4 km • Sion 6.3 km • Bisse 270 m • Plot of 403 m² • Building zone H80 • Altitude 880 m Particularities: • Chalet with a lot of charm, combining stone and wood: exposed beams and natural stone walls • Beautiful carpentry • Many built-in cupboards • Sun all year round • The fireplace needs to be brought up to standard Heating: • Electric heating (radiators) • Fireplace in the living room (needs to be brought up to standard) • A second chimney is available to install a wood or pellet stove on the first floor Renovations: • Built in 1915 • Laminate flooring in the attic rooms (2010) • Floors in the first-floor rooms (2005) • Kitchen (2005) • External sanding (1985) • Perimeter insulation (1985) • Double glazing (1985) • Roof (1985) You would like to obtain more information or the complete file? Please contact me by phone or email and I will be happy to help you. I am also at your disposal for a visit on siteBrignon (Nendaz): • Sunny village located at an altitude of 895 m between Beuson and Baar • Very well served by the Sion-Nendaz bus line and easily accessible by car, both in winter and summer, via a pleasant road • Amenities in Basse-Nendaz: schools...
Bastian Forster

Bastian Forster

1 / 13
Bastian Forster

Bastian Forster

  • Parking space
CHF 1,650,000.– Top
519m² floor space
Mariahilf 1, 3186 Düdingen

Attractive property with restaurant and large parking area

This traditional restaurant at Mariahilf 1 in Düdingen bears witness to history, craftsmanship, and consistency. The building, whose origins date back to 1720, was comprehensively renovated in the late 1990s and carefully maintained over the years. Today, the property presents itself in an overall intact condition, but offers room for refreshments to adapt it to contemporary needs and concepts.With a usable area of around 520 square meters, the house offers a wide range of usage possibilities. Currently, it is designed as a gastronomic business and has spacious rooms with cozy guest areas, a functional kitchen, and a vaulted cellar in the basement. High rooms, visible beams, and natural materials give the building character and a warm, inviting atmosphere.For investors, the property offers interesting perspectives: the generous structure allows for a possible conversion into apartments or combined residential and commercial spaces. Due to its location and size, the property is ideal for projects that want to combine historical substance with modern use.On the first floor, there is the main guest room with a bar area, while the attic above it houses a charming lounge with a gallery. This spatial division enables flexible use - whether for banquets, private parties, or changing event concepts. The high attic space with visible wooden construction gives the house a special identity and underlines its historical charm.On the ground and basement floors, you will find storage rooms, cooling cells, a technical room, as well as a characteristic vaulted cellar that is ideal for wine storage or tastings. Here, you will also find staff locker rooms and sanitary facilities, as well as a separate access to the outdoor area.The outdoor area of the property offers generous space and complements the building in a functional as well as atmospheric way. The south-facing garden with seating invites you to social moments outdoors and creates a pleasant extension of the gastronomic business. The property includes two outdoor parking spaces and a large parking area that provides numerous parking spaces and optimally complements the operation or future residential use. The area is not a building land and must be preserved in its current form.Request our detailed sales documentation for further interesting information.Haven't found the right thing yet? The IMMOSEEKER team is happy to assist you.

  • Parking space
Travel time
-
Bastian Forster

Bastian Forster

1 / 13
Bastian Forster

Bastian Forster

  • Balcony / Terrace
  • Garage
  • Child-friendly
CHF 2,900,000.– Top
907m² living space
Rue du Parc 83, 2300 La Chaux-de-Fonds

Rental property with 12 renovated units

The impressive multi-family house at Rue du Parc 83 in La Chaux-de-Fonds combines urban living with long-term investment potential. Located in a well-maintained residential area and part of the famous checkerboard structure of this traditional watchmaking city, the property offers twelve high-quality renovated units - an ideal mix of stable returns and modern living quality.Between 2015 and 2021, the building was extensively renovated. The kitchens and bathrooms in the apartments were modernized, the ground floor and the fourth upper floor were subjected to a core renovation. In total, six 3.5-room apartments, three characterful lofts, two 3.0-room apartments, and one 1-room office are spread over five floors. The possibilities for use are diverse - whether for classic residential rental, as business premises or studio spaces.All units are bright, well-maintained and have modern fittings such as laminate floors, modern wet cells with ceramic tiles and kitchens with glass ceramic hobs and granite countertops. The large balcony and the communally used laundry room in the basement also provide functional comfort in everyday life. A music room, a studio, and a garage parking space in the basement complement the offer.The property is heated by district heating and convinces with its solid construction. The easily accessible location with proximity to shopping facilities, schools, and public transport underlines the attractiveness for tenants of all age groups.Thanks to the well-planned renovation, the broad tenant structure, and the sought-after location in a dynamic city, this property offers an interesting opportunity for investors who want to invest in a sustainable, well-maintained investment object.Request our detailed sales documentation for further interesting information.Not found the right one yet? The IMMOSEEKER team is happy to help.

  • Balcony / Terrace
  • Garage
  • Child-friendly
Travel time
-
Marc Bachmann

Marc Bachmann

1 / 13
Marc Bachmann

Marc Bachmann

  • Balcony / Terrace
  • View
  • Child-friendly
CHF 930,000.– Top
178m² living space
1965 Savièse

Spacious semi-detached villa, beautiful view, sunny and quiet

EXCLUSIVE!This charming and spacious semi-detached villa with 5.5 rooms is located in Savièse. Its dominant position offers a beautiful view of the Alpine arc, including the Dent Blanche. Its south-facing location provides optimal sunlight throughout the year, from morning to evening in a quiet environment.HIGHLIGHTS: • Savièse has all the necessary amenities • Near all amenities and Sion • Beautiful view of the mountains • Optimal sunlight throughout the year from morning to evening • Sale as a secondary residence allowed • Very well-maintained villa with high-quality materials • Large windows • Space between the two apartments + soundproofing • Possibility to convert it into 6.5 rooms (see plan) • Visible wooden beams that give a certain charm • Very bright and spacious • Beautiful outdoor areas with large terrace and lawn • Large storage spaces • Very easy outdoor maintenance All the amenities of a large municipality like Savièse are nearby. The bus stop/school bus is 50 meters away, the amenities (shopping centers, medical center, dentists, schools, post office, etc.) of the municipal center are less than 1.5 km away. The drive to Sion train station (4.5 km) takes 9 minutes and to the highway junction (4.8 km) 7 minutes.All ski resorts and golf courses in central Valais are accessible in about 30 minutes or less.The quality of life in the Savièse agglomeration is no longer to be proven and it has all the necessary amenities. Its very developed social life and numerous sports and cultural activities delight young and old.It consists of the following:Upper ground floor (89.16 m2): • Main entrance with two built-in closets • Spacious living room (48.5 m2, with kitchen) with dining area, fireplace, and large windows leading to the balcony • Large, fully equipped kitchen with patio door leading to the terrace • Bedroom with built-in closet and patio door leading to the balcony • Bathroom with shower, sink, and toilet First floor (67.55 m2): • Very spacious master bedroom (27.94 m2) with large volume and large window leading to the balcony, possibility to create two bedrooms (see plan) • Bedroom with mezzanine for the bed • Bathroom with bathtub, sink, and toilet • Open space that can be used as a play area, office, etc. Lower ground floor (78.54 m2): • Secondary entrance • Bedroom • Bathroom with shower, sink, toilet, and adjacent dressing room • Workshop and cisterns • Technical room with laundry room • Cellar • Storage room • Spacious cellar (30.45 m2) without floor Miscellaneous: • Burner and expansion tank replaced in 2013 • Sanding of wooden facades + facade painting 2020 • 3 balconies on the south side • Large terrace (58 m2) with north-east-west exposure • Wooden shed • Lawn (145 m2) • 1 covered parking space • 2 outdoor parking spaces This semi-detached villa has a gross living area of 178 m2 and a useful area (including technical room, cellars, workshop, storage room, etc.) of 235 m2.

  • Balcony / Terrace
  • View
  • Child-friendly
1 / 13
  • Parking space
  • Balcony / Terrace
  • Garage
CHF 1,790,000.– Top
4 rooms238m² living space
Boussens, 1034 Boussens

Contemporary villa with independent studio at the gates of Lausanne

In Boussens, just 15 minutes from Lausanne, this architect's house benefits from a privileged location, calm, on the edge of an agricultural area and out of sight. Designed to fully enjoy natural light, it offers generous open spaces overlooking a tree-lined garden and more than 110 m² of terraces. A true place of life and conviviality, the property offers rare amenities: jacuzzi, loggia with stove, fireplace, carnotzet, independent studio and outdoor spaces with multiple atmospheres. The current configuration prioritizes large open spaces, but the structure of the house easily allows the creation of three additional bedrooms and an office without major modifications, thus bringing the villa to 5 rooms. Its independent studio can accommodate family and friends, generate rental income or be integrated into the accommodation to create a vast parental suite. Built with care and benefiting from excellent energy performance thanks to its pellet heating and solar thermal and photovoltaic installations, this property combines comfort, sustainability and quality of life. Finally, parking is particularly generous: three garage spaces, one of which is equipped with an electric vehicle charging station, as well as six outdoor spaces. A rare address for those seeking a unique, spacious and nature-oriented property, calm and at the gates of Lausanne.Exact address available after registration on neho.ch.DO YOU WANT TO VISIT? PLEASE REGISTER FIRST: https://neho.ch/b/1034-26-2

  • Parking space
  • Balcony / Terrace
  • Garage
Anthony Mangone

Anthony Mangone

1 / 13
Anthony Mangone

Anthony Mangone

  • Parking space
  • Garage
CHF 2,795,000.– Top
8 rooms416m² living space
Burtigny, 1268 Burtigny

Large family house with independent annex

Large village property carefully maintained over the years, it will immediately seduce lovers of old buildings with an asserted character and generous volumes. It gives off an authentic charm and a warm atmosphere, rare on the market. The view is unobstructed and remarkable on the surrounding countryside, with the Jura in the background. The interior spaces, spacious and comfortable, offer a beautiful freedom of layout and allow each person to find their place, whether for a large family or for a telework activity. The house has a double living room with a fireplace, ideal for convivial and warm moments. The kitchen, modern and functional, opens onto a dining room extended by a beautiful veranda, allowing you to enjoy the light and the seasons all year round. A sunny terrace extends the living areas and provides direct access to the large garden. Upstairs, there are four bedrooms, including a parental suite with a private bathroom. Two other bathrooms complete the night area, as well as an open space that can be arranged as an office or reading corner according to needs. A large terrace on the floor also offers direct access to the outside and reinforces the link with the garden. The attics, for their part, present a very beautiful potential for additional layout according to projects and desires. An independent apartment on two levels completes this property. It constitutes a real opportunity, whether for rental income, to welcome close relatives in complete autonomy or for independent professional use. The property also has a double garage as well as a courtyard allowing the parking of several vehicles, a non-negligible asset in everyday life. Located in the commune of Burtigny, the property benefits from a calm and green environment while remaining close to amenities. The towns of Gland and Nyon are located in the immediate vicinity, offering shops, schools, restaurants, and sports infrastructure. A bus service effectively connects the village to the Gland and Nyon stations, facilitating daily travel by public transport. Access to the highway is quick, about 10 minutes by car, allowing you to easily reach the main road axes and urban centers of the region.Exact location available on request.DO YOU WANT TO VISIT? PLEASE REGISTER FIRST: https://neho.ch/b/1268-26-3

  • Parking space
  • Garage

Suggested properties for you based on search results