36764 results - Property for buy

Vanessa Moret

Vanessa Moret

1 / 13
Vanessa Moret

Vanessa Moret

  • Parking space
  • Balcony / Terrace
  • Garage
  • +1
CHF 3,295,000.– Top
9 rooms426m² living space
Haute-Nendaz, 1997 Haute-Nendaz

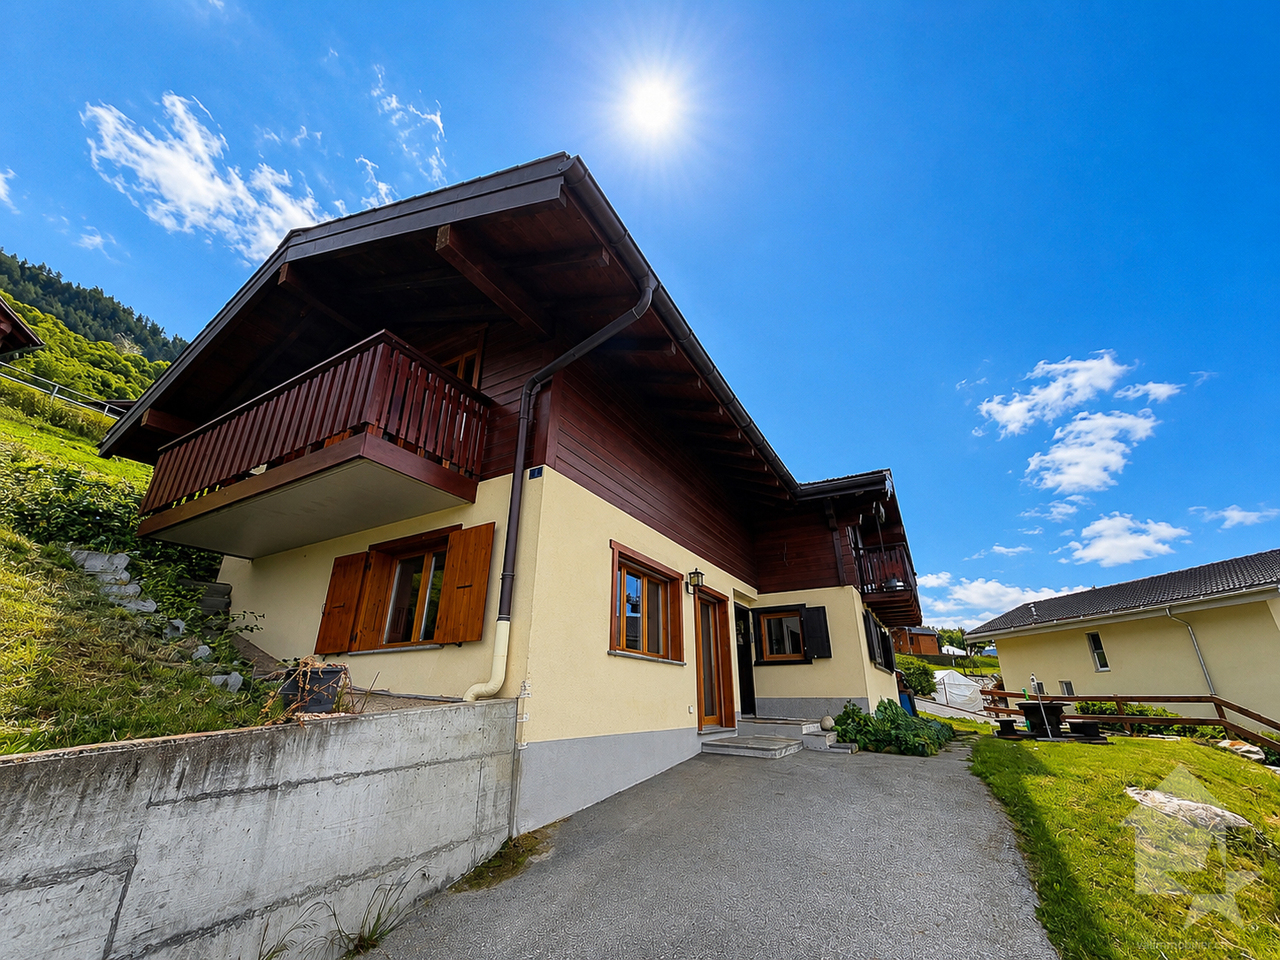
Exclusive: Prestige Chalet in Haute-Nendaz / 4 Vallées

Discover an exceptional home nestled in the prestigious setting of Haute-Nendaz. A true haven of peace suspended between sky and mountains, this majestic chalet offers a breathtaking panorama of the Rhone Valley. Designed with noble materials and superior finishes, this property perfectly combines the timeless elegance of Alpine architecture with an ingenious optimization of space, guaranteeing absolute comfort in everyday life.The art of family living: Space and LightDeployed magnificently over three levels, the residence offers nine spacious rooms bathed in natural light: • The sleeping area: Six spacious bedrooms, including a superb suite on the ground floor. This versatile space can be adapted to your desires: a prestigious office for your professional activities, a creative workshop, or a warm refuge for your guests. • Absolute comfort: Three contemporary bathrooms and a guest bathroom are subtly distributed on each floor, combining modern aesthetics and functionality. Between heaven and earth: The outdoorsThe chalet's vast terraces are true open-air lounges. Designed to contemplate the changing beauty of nature, they offer an idyllic setting to admire the sunrise over the peaks or share moments suspended in front of the vastness of the landscape.A privileged and exclusive locationLocated in a high-end residential area where calm and serenity reign, the chalet is just five minutes from the Tracouet departure point, opening the doors to the 410 km of slopes in the ski area. To perfect this exceptional property, a large integrated double garage ensures practical, smooth, and secure access in all seasons.Exact address available after registration on neho.ch.DO YOU WANT TO VISIT? PLEASE REGISTER FIRST: https://neho.ch/b/1997-26-5

  • Parking space
  • Balcony / Terrace
  • Garage
  • +1
1 / 11
CHF 1,175,000.– Top
5.5 rooms124m² living space
Hagnetstrasse 17, 3185 Schmitten FR

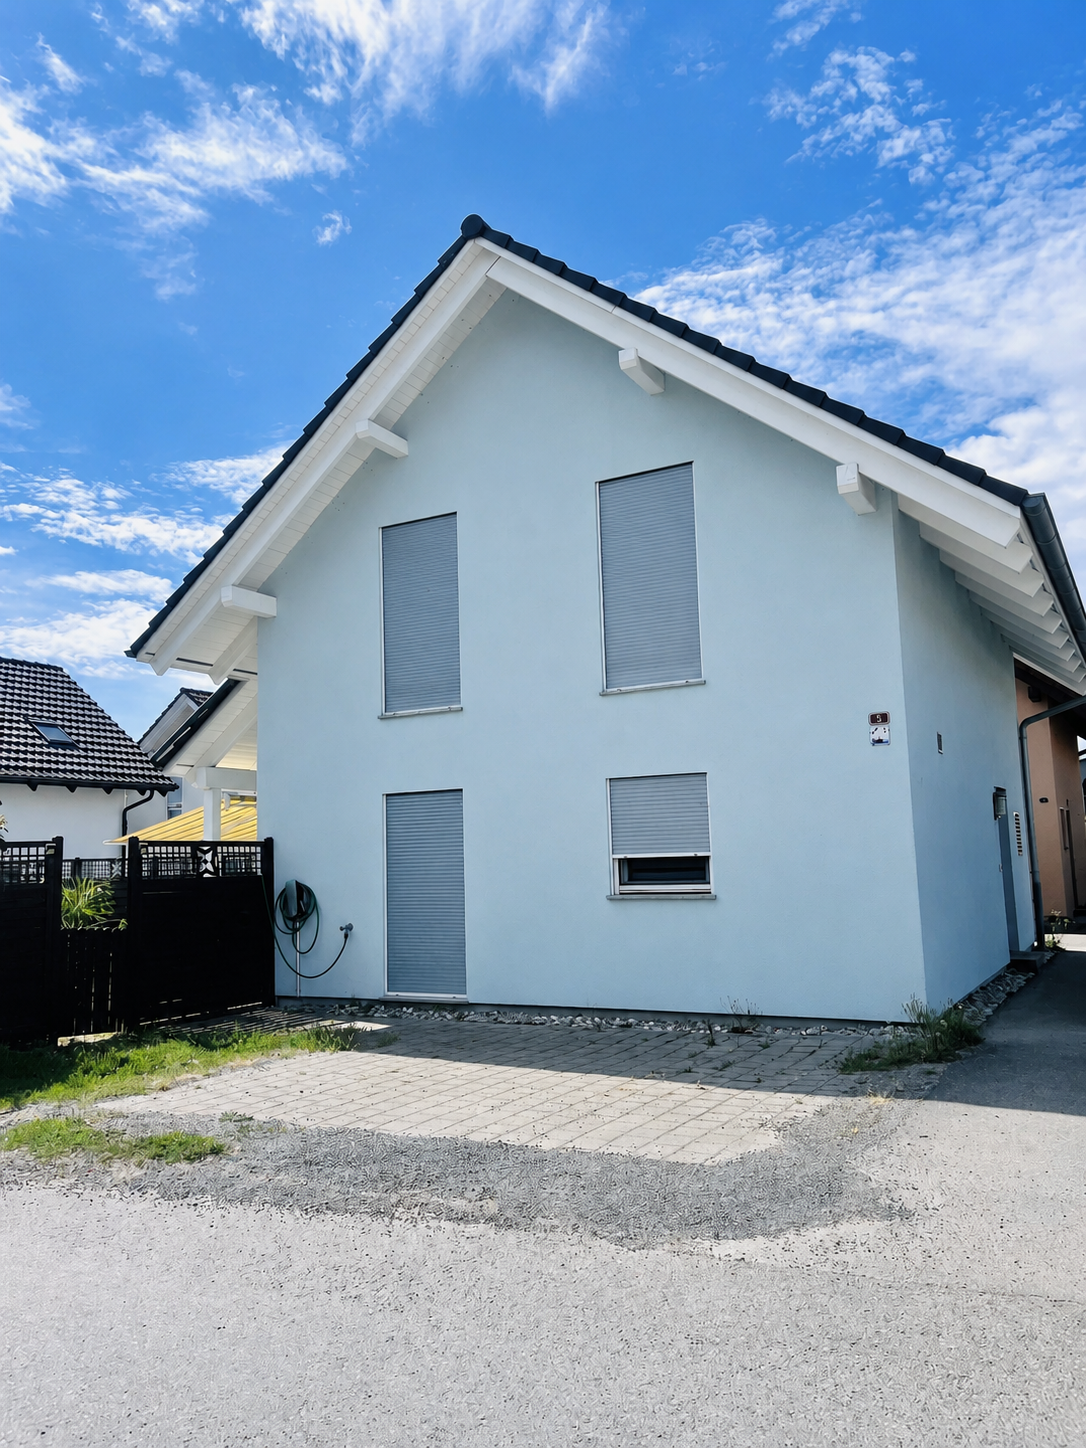
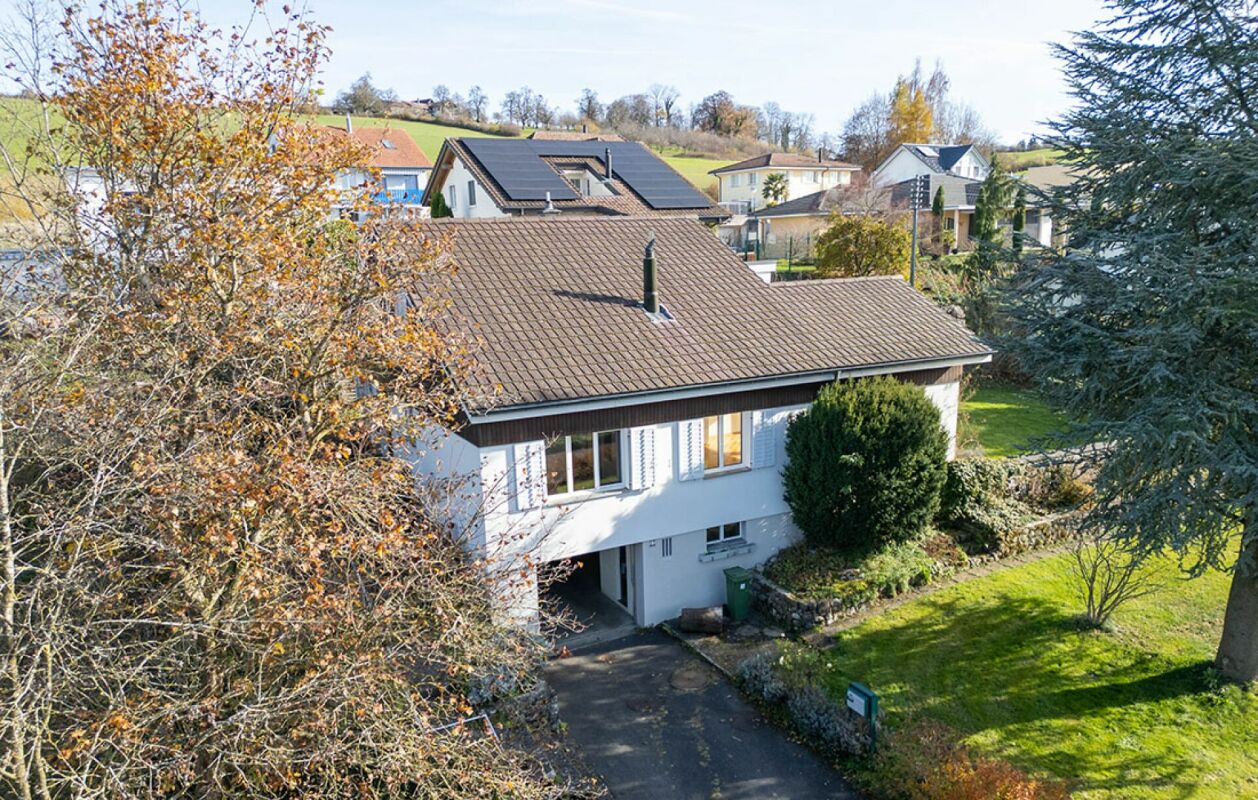
Einfamilienhaus mit Pool / Maison individuelle avec piscine

Highlights Deutsch • Grundstück mit Pool • Vollständig renoviertes Haus • Heller Wohnbereich mit offener Küche • Nähe zum Bahnhof und zur Autobahn • Ruhige und angenehme Umgebung ****Français • Parcelle avec piscine • Maison entièrement rénovée • Lumineux espace de vie avec cuisine ouverte • Proximité de la gare et de l'autoroute • Environnement calme et agréable Renovierte 5.5-Zimmer-Einfamilienhaus mit Pool DeutschDieses 5.5-Zimmer-Einfamilienhaus zeichnet sich durch eine funktionale und angenehme Raumaufteilung auf mehreren Ebenen aus. Im Erdgeschoss befinden sich der Eingangsbereich, eine offene Küche mit Essbereich sowie ein heller Wohnraum, der eine einladende Atmosphäre bietet. Im Obergeschoss verfügt das Haus über drei Schlafzimmer sowie ein Badezimmer mit Badewanne. Das Untergeschoss umfasst einen Keller, einen Bastelraum, eine Waschküche sowie eine Loggia und bietet zusätzliche Nutz- und Abstellflächen.Die Liegenschaft verfügt über ein attraktives Grundstück mit Pool, ideal, um die schönen Tage zu geniessen. Das Haus wurde vollständig in einem modernen Stil renoviert und bietet einen hohen Wohnkomfort. Zudem profitiert es von einer sehr guten Lage dank der Nähe zu den Verkehrsachsen, insbesondere zum Bahnhof und zur Autobahn. Das gepflegte Grundstück rundet das Gesamtbild harmonisch ab und verleiht dieser Immobilie eine angenehme und gefragte Wohnqualität.Eine Besichtigung? Sehr gerne, jedoch müssen wir bei einem ersten Kontakt Ihr Kaufpotenzial prüfen.****FrançaisCette maison individuelle de 5.5 pièces se distingue par une répartition fonctionnelle et agréable des espaces sur plusieurs niveaux. Au rez-de-chaussée se trouvent l'entrée, une cuisine ouverte avec salle à manger ainsi qu'un espace de vie lumineux offrant un cadre convivial. À l'étage, la maison dispose de trois chambres ainsi que d'une salle de bains équipée d'une baignoire. Le sous-sol comprend une cave, une salle de bricolage, une buanderie ainsi qu'une loggia, offrant des espaces de rangement et d'utilisation supplémentaires.La propriété bénéficie d'une parcelle attrayante avec piscine, idéale pour profiter des beaux jours. Entièrement rénovée dans un style moderne, la maison offre un excellent niveau de confort. Elle profite également d'une très bonne situation grâce à sa proximité avec les axes de transport, notamment la gare et l'autoroute. La parcelle, bien entretenue, complète harmonieusement l'ensemble et confère à ce bien un cadre de vie agréable et recherché.Une visite ? Avec grand plaisir, mais nous devons lors d'un premier contact valider votre potentiel d'achat.

Travel time
-
Frédéric Frachon

Frédéric Frachon

1 / 13
Frédéric Frachon

Frédéric Frachon

  • Balcony / Terrace
  • Garage
  • View
CHF 2,900,000.– Top
7 rooms206m² living space
Pully, 1009 Pully

Bien d?exception à Pully : duplex spacieux avec vue imprenable

Découvrez ce bien d'exception offrant une vue imprenable sur le lac et les montagnes.Niché dans un environnement paisible et privilégié, ce lumineux duplex situé à Pully saura séduire les familles à la recherche d'espace, de confort et de qualité de vie.Bénéficiant d'une position dominante et d'une proximité immédiate avec les transports ainsi que toutes les commodités, ce superbe attique développe une surface d'environ 195 m² répartie en 5,5 pièces. Il propose notamment une spacieuse pièce de vie orientée plein sud, comprenant un vaste séjour agrémenté d'une cheminée, un espace repas convivial et une cuisine contemporaine entièrement équipée.L'espace nuit se compose de trois chambres à coucher ainsi que de deux salles de bains élégantes et fonctionnelles.À l'étage supérieur, une surface supplémentaire d'environ 70 m², actuellement aménagée en bureau et salon, offre de multiples possibilités d'aménagement selon vos besoins et vos envies.Deux places de garage sécurisées complètent ce bien rare sur le marché.Une opportunité unique à découvrir sans tarder : contactez-nous dès aujourd'hui pour organiser une visite et laissez-vous charmer par ce cadre de vie exceptionnel.Adresse exacte disponible après inscription sur neho.ch.VOUS SOUHAITEZ VISITER ? MERCI DE BIEN VOULOIR VOUS INSCRIRE D'ABORD : https://neho.ch/b/1009-26-6Discover this exceptional property offering spectacular views of the lake and mountains. Located in a quiet and privileged environment, this bright duplex in Pully will appeal to families looking for space, comfort and serenity.Occupying a dominant position, this magnificent penthouse apartment benefits from close proximity to transport links and all amenities. With a surface area of approximately 195 m², it comprises 5.5 rooms, including a generous south-facing living area. This includes a large living room with a fireplace, a convivial dining area and a modern, fully equipped kitchen. The sleeping area offers three bedrooms and two elegant and functional bathrooms.On the upper floor, a space of approximately 70 m², currently converted into an office and secondary lounge, offers numerous possibilities for conversion according to your desires and needs.Two secure garage spaces complete this rare property on the market.An opportunity not to be missed: contact us now to arrange a viewing and let yourself be seduced by this unique place.Exact address available upon registration on neho.ch.INTERESTED IN VISITING THE PROPERTY? PLEASE REGISTER FIRST : https://neho.ch/b/1009-26-6

  • Balcony / Terrace
  • Garage
  • View
1 / 11
CHF 690,000.– Top
4.5 rooms92m² living space
Chemin de la Raisse 12, 2520 La Neuveville

Apartment with 4.5 rooms, balcony and lake view

Points of interest • Breathtaking view of Lake Biel • Complete renovation in 2016 • Bright living room with direct access to the balcony • Functional and pleasant distribution of rooms • Comfortable and convivial living environment A pleasant and functional home for the whole family This bright and perfectly arranged apartment seduces with its comfortable living spaces and welcoming atmosphere. From the entrance, you discover a functional distribution leading to an independent kitchen, ideal for cooking enthusiasts, as well as a convivial dining room allowing you to share pleasant moments with family or friends. The spacious living room offers a beautiful relaxation area bathed in natural light and opens onto a pleasant balcony, perfect for enjoying the beautiful days.The night area includes three bedrooms, offering multiple possibilities for layout, whether for a family, a home office, or a guest room. A complete bathroom as well as well-thought-out circulation spaces ensure optimal daily comfort.Thanks to its harmonious layout, its brightness, and its generous spaces, this property is an ideal opportunity for people looking for a home that combines comfort, functionality, and quality of life.The environment of the building is also a major asset, with a playground located about 150 meters away, ideal for families with children. Additionally, free parking spaces are available in the street below the building, offering a practical solution for visitors and residents.

Travel time
-
Esposito Veronica

Esposito Veronica

1 / 13
Esposito Veronica

Esposito Veronica

CHF 2,050,000.– Top
8 rooms210m² living space
A Bernex, 1233 Bernex

Exclusive - Charming and spacious family villa in Lully

Located in the heart of the charming hamlet of Lully, in a particularly quiet residential area, this semi-detached villa offers generous volumes and a beautiful potential for enhancement. Well maintained over the years, it now requires renovation to be brought up to date and to fully reveal its qualities.Developed over four levels, the property offers approx. 210 m² of living space for a total useful area of approx. 271 m². Its distribution and numerous spaces make it a particularly suitable property for family life.The ground floor accommodates the living areas in a convivial and bright configuration. The open kitchen extends to the dining room and the living room with a fireplace, creating a warm and welcoming ensemble with direct access to the garden. A guest toilet completes this part.The upper floors are dedicated to the night area and offer three bedrooms, two of which have mezzanines, bringing charm and additional space. A parental suite with an adjacent bathroom and a second bathroom complete this space. The attic offers an additional room, leaving room for different possibilities of layout according to the needs of the future owners.The basement, which has been expanded, is a real asset. It includes a large room with natural light, previously arranged as an office, with direct access to a terrace and the garden. A laundry room, a cellar, and a large storage space complete this level.Outside, the villa benefits from approximately 100 m² of garden. This is not currently physically delimited from the gardens of the three other villas, offering a pleasant sensation of space and openness.The villa also benefits from excellent thermal insulation, notably thanks to the renovation of the roof in 2014. A real asset that contributes to maintaining a pleasant coolness during the summer months, while ensuring optimal thermal comfort and perfectly preserved heat in winter. This quality of insulation also participates in better control of energy consumption and daily comfort of the house.A closed garage as well as two outdoor parking spaces in a row complete the property.In the immediate vicinity of the school and public transportation, while benefiting from the calm and preserved character of the hamlet of Lully, this house represents a beautiful opportunity for a family wishing to create an interior in their image and enjoy generous volumes in a privileged environment.

Alexandre Rubin

Alexandre Rubin

1 / 13
Alexandre Rubin

Alexandre Rubin

  • Parking space
  • Balcony / Terrace
  • Garage
  • +1
CHF 1,490,000.– Top
6 rooms135m² living space
St-Jean VS, 3961 St-Jean VS

Chalet authentique avec dépendance de charme

L'excellence au c?ur du Val d'AnniviersÀ quelques minutes de Grimentz, dans le charmant village de St-Jean, au c?ur du Val d'Anniviers, cette propriété d'exception bénéficie d'un emplacement privilégié, au calme, dans un environnement naturel préservé offrant une vue spectaculaire sur les sommets enneigés et les neiges éternelles.Édifiée sur une magnifique parcelle de 1'470 m², véritable rareté en montagne, cette propriété se compose de deux chalets indépendants, offrant un cadre de vie unique et de nombreuses possibilités d'utilisation.Le chalet principal propose 4,5 pièces, dont trois chambres, de généreux espaces de vie baignés de lumière, une salle de bains, une salle d'eau ainsi que tout le confort nécessaire pour une résidence principale ou secondaire. Son excellent état d'entretien reflète le soin constant apporté à cette demeure.Les terrasses et le balcon invitent à profiter pleinement de l'ensoleillement, du panorama alpin et de la quiétude des lieux. Les vastes espaces extérieurs garantissent une intimité particulièrement appréciable.Un second chalet entièrement indépendant complète harmonieusement l'ensemble. Il constitue un espace idéal pour accueillir famille et amis, aménager un bureau au calme ou générer un revenu locatif.Les deux chalets bénéficient d'un accès direct en voiture jusqu'à leur entrée, sans aucun escalier, d'un couvert pouvant accueillir deux véhicules, ainsi que de six places de stationnement extérieures, un atout particulièrement rare et recherché dans la région.Autorisée en résidence secondaire, cette propriété représente une opportunité exceptionnelle d'acquérir un bien de caractère dans l'une des destinations les plus prisées des Alpes valaisannes. Grâce à ses deux bâtiments indépendants, elle offre également un excellent potentiel de rendement locatif immédiat.Les principaux atouts • Statut : résidence secondaire autorisée - ventes possibles aux étrangers • Situation : St-Jean, à seulement 4 km de Grimentz. • Terrain : exceptionnelle parcelle de 1'470 m². • Habitations : deux chalets indépendants totalisant 6 pièces, 4 chambres, 2 cuisines, 2 salles de bains/douches et 1 salle d'eau. • Stationnement : couvert pour 2 voitures et 6 places de parking extérieures. • État : entretien irréprochable. • Potentiel : idéal pour une résidence familiale, multigénérationnelle ou un investissement locatif. • Extérieurs : terrasses, balcon, jardin et intimité préservée. • Environnement : situation calme, ensoleillée, sans vis-à-vis, avec une vue imprenable sur le glacier du Zinalrothorn. Une propriété rareRéunissant un emplacement privilégié, un vaste terrain plat, deux chalets indépendants, de nombreuses places de stationnement et un fort potentiel de valorisation, cette propriété constitue une opportunité unique au c?ur d'un environnement alpin authentique, à proximité immédiate de Grimentz.Adresse exacte disponible après inscription sur neho.ch.VOUS SOUHAITEZ VISITER ? MERCI DE BIEN VOULOIR VOUS INSCRIRE D'ABORD : https://neho.ch/b/3961-26-3Excellence in the Heart of the Val d'Anniviers Just minutes from Grimentz, in the charming village of St-Jean, at the heart of the Val d'Anniviers, this exceptional property enjoys a privileged setting in a peaceful and unspoiled natural environment, offering breathtaking views of the surrounding snow-capped peaks. Set on a magnificent, 1,470 m² plot?an exceptional rarity in the Alps?the prope...

  • Parking space
  • Balcony / Terrace
  • Garage
  • +1
Sina Murphy

Sina Murphy

1 / 13
Sina Murphy

Sina Murphy

  • Parking space
  • Garage
  • Pets allowed
  • +1
CHF 1,675,000.– Top
5.5 rooms155m² living space
Winkel, 8185 Winkel

Helle 5.5-Zimmer-Dach-Maisonette-Wohnung mit Ausblick

Der Wohn- und Essbereich mit Cheminée, halboffener Küche und direktem Zugang zum Balkon bildet das zentrale Herzstück der Wohnung. Ergänzt wird diese Ebene durch ein grosses Zimmer und Badezimmer mit Dusche. Ein heller Gang verbindet drei Schlafzimmer im Obergeschoss. Die Räume sind lichtdurchflutet, ruhig und vielseitig nutzbar - perfekt als Kinderzimmer, Büro oder Gästezimmer. Ein südlich ausgerichteter Giebelbalkon mit Sicht auf die Berge, der vom Hauptschlafzimmer direkt zugänglich ist, bietet einen zusätzlichen Rückzugsort mit erhöhter Privatsphäre ? ideal zum Entspannen und Geniessen ruhiger Momente. Im Untergeschoss befinden sich ein gemeinsamer Trocknungsraum, ein Kellerabteil, Veloraum sowie zwei Tiefgaragenplätze. Diese zusätzlichen Räumlichkeiten bieten hohen Komfort und sorgen für einen angenehmen und praktischen Alltag. Ideal für Paare oder Familien, die Ruhe und Lebensqualität schätzen. Profitieren Sie von einer attraktiven Steuerbelastung von 76% in 8185 Winkel. Bezugsbereit ab Januar 2027 oder nach Vereinbarung. Es handelt sich um einen Verkaufsrichtpreis. Kontaktieren Sie uns noch heute, um einen Besichtigungstermin zu vereinbaren und die besonderen Qualitäten dieser Wohnung selbst zu erleben!Genaue Adresse verfügbar nach Registrierung auf neho.ch.AN EINER BESICHTIGUNG INTERESSIERT? BITTE ANMELDEN: https://neho.ch/b/8185-26-2 Adresse exacte disponible après inscription sur neho.ch.VOUS SOUHAITEZ VISITER ? MERCI DE BIEN VOULOIR VOUS INSCRIRE D'ABORD : https://neho.ch/b/8185-26-2

  • Parking space
  • Garage
  • Pets allowed
  • +1
1 / 15
  • Parking space
  • Balcony / Terrace
  • Garage
  • +6
CHF 2,030,000.– Top
3.5 rooms133m² living space
Chemin de Mourat 84, 1095 Lutry

Charming 3.5-room apartment with panoramic views in Lutry

On the heights of Lutry, facing Lake Geneva, discover this 3.5-room apartment on the 1st floor of the MOURAT 84 residence, benefiting from a 180° panoramic view of Lake Geneva, the Alps, and the UNESCO World Heritage vineyards.With its 133 m² of living space, its private garden of 105 m², its generous outdoor spaces, and its southeast orientation, the apartment offers open living spaces to the outside and a beautiful brightness throughout the day.MOURAT 84 is an exclusive residence composed of 14 exceptional apartments available for sale on plan, spread over three buildings. A south orientation, generous outdoor spaces, contemporary architecture, and attention to every detail: Mourat 84 offers a rare opportunity to become an owner in Lutry, in an exceptional environment.Its cascading location on the slope was designed to preserve the views and intimacy of each dwelling. From the living rooms, the gaze opens directly onto Lake Geneva, offering a panorama that becomes an integral part of daily life.From the choice of materials to architectural details, each element responds to the same requirement: to offer a durable, elegant, and deeply rooted quality of life in its environment. In reference to the winegrowing heritage of Lavaux, each building also has a wine cellar.The apartment offered on plan allows for the personalization of the finishes of your future interior: floor coverings and wall finishes, kitchen, sanitary facilities, and fittings.Main features:• 3.5 rooms• 101 m² living area• 133 m² weighted area• Covered terrace of 52 m²• Private garden of 105 m²• Elegant winter garden• Southwest orientation• Panoramic view of Lake Geneva and the Alps• Common wine cellar• MINERGIE-certified residence• Personalization of finishes• Underground parking with private boxes available as an optionSales price: CHF 2'030'000.–Contact us today to receive the complete brochure and organize a presentation of the project.📩 Brochure, plans, and additional information available upon request.ContactNORWOOD SAsales@norwood.ch+41 79 339 44 60

  • Parking space
  • Balcony / Terrace
  • Garage
  • +6
Travel time
-
Rosset Maryline

Rosset Maryline

1 / 13
Rosset Maryline

Rosset Maryline

  • Parking space
CHF 990,000.– Top
5.5 rooms233m² living space
A Mézières FR, 1684 Mézières

Duplex of 5.5 rooms in attic close to Romont

In the heart of the village of Mézières, in a peaceful and family-friendly neighborhood, just a few minutes from Romont and close to schools and the train station, this attic duplex stands out for its exceptional character.Located in a former dairy renovated with care in 2019, this property harmoniously combines the charm of yesteryear and modern comfort. The entrance, which is situated on the 2nd level of the building, provides access to a staircase that will take you directly into the living area. You will be seduced by the warm atmosphere that reigns under the magnificent exposed beams. The spacious living room, bright and through, is arranged around a modern kitchen equipped with a central granite island, opening onto a welcoming dining room. The living room, flooded with natural light, is enhanced by a wood stove and a 17 m² balcony that offers an unobstructed view and a serene setting.On the main level, you will find two comfortable bedrooms, two elegant bathrooms, numerous integrated storage spaces, as well as a laundry room. On the upper floor, two additional bedrooms under the eaves are each equipped with their own private bathroom and a dressing area with discreet access. A loft of approximately 80 m² enriches this floor, adding volume and undeniable character to the whole.This property is part of a small co-ownership of five lots. Three parking spaces, including two covered ones, complete this atypical duplex.This accommodation seduces with its brightness, its optimized layout, the quality of the materials used, and its convivial atmosphere. It is a rare living space, designed for a family seeking comfort, authenticity, and proximity to all amenities.

  • Parking space
Emilie Sannié

Emilie Sannié

1 / 13
Emilie Sannié

Emilie Sannié

  • Parking space
  • Balcony / Terrace
  • View
  • +3
CHF 805,000.– Top
3.5 rooms127m² living space
1913 Saillon

Spacieux appartement traversant dans les bains de Saillon

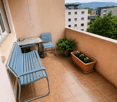
Magnifique appartement traversant de 3,5 pièces avec accès direct aux Bains de Saillon.Offrez-vous un cadre de vie privilégié où bien-être, confort et qualité de vie se conjuguent au quotidien. Situé au 2e étage de la renommée résidence des Bains de Saillon, ce spacieux appartement traversant développe une généreuse surface habitable de 127 m2, pour une surface totale d'environ 140 m2.Dès votre arrivée, vous serez séduit par ses beaux volumes, sa luminosité exceptionnelle et son agencement harmonieux. Grâce à sa configuration traversante, l'appartement bénéficie d'un ensoleillement optimal tout au long de la journée, créant une atmosphère chaleureuse et agréable.Ses deux grands balcons entièrement vitrés, aménagés en véritables loggias, prolongent les espaces de vie et permettent de profiter pleinement de l'extérieur en toute saison. Ils offrent un cadre idéal pour se détendre tout en admirant la vue dégagée sur les environs.À seulement quelques pas des célèbres bains thermaux, ce bien rare vous permettra de profiter toute l'année d'un environnement propice à la détente, dans l'un des emplacements les plus recherchés de la région.L'appartement se compose de : • Grand hall d'entrée avec armoire encastré • Un vaste séjour lumineux avec accès au balcon • Balcon vitré de 16,5 m2 • Une cuisine fonctionnelle ouverte sur les espaces de vie • Un chambre avec armoire encaster et accès au second balcon • Salles d'eau avec douche et WC • Suite parentale avec salle de bain, armoire encastré et dressing donnant accès au balcon • Balcon vitré de 9 m2 Complètent ce bien : • Une grande cave de plus de 9,5 m2 offrant un important espace de rangement. • Une place de parc intérieur en sup. et obligatoire (CHF 35'000.-) Les atouts : • Les résidents bénéficient d'un accès privilégié aux Bains de Saillon • Vendable en résidence secondaire • Vendable aux personnes domiciliées à l'étranger • Système de rafraîchissement par le sol ( Free cooling) • Appartement traversant très lumineux • Deux chambres • Deux caves • Place de parc intérieure disponible en supplément • Place de parc extérieure Saillon :Situé sur la rive droite du Rhône, le village de Saillon se décline en des quartiers modernes, dans la plaine, et en un bourg médiéval parmi les mieux conservés de Suisse, dominé par la Tour Bayart et ses remparts. Une particularité qui lui a valu d'être élu plus beau village de Suisse romande par les lecteurs du magazine l'Illustré, en 2013. https://www.valais4you.chVous souhaitez obtenir des precisions ? Contactez-moi par telephone, courriel ou passez me rencontrer (sur rendez-vous) dans notre agence de Martigny !Wunderschöne 3,5-Zimmer-Durchgangswohnung mit direktem Zugang zu den Bains de Saillon.Gönnen Sie sich ein privilegiertes Wohnumfeld, in dem sich Wohlbefinden, Komfort und Lebensqualität im Alltag vereinen. Diese geräumige Durchgangswohnung befindet sich im 2.berg der renommierten Residenz ,,Bains de Saillon" bietet diese geräumige Durchgangswohnung eine großzügige Wohnfläche von 127 m² bei einer Gesamtfläche von ca. 140 m².Schon bei Ihrer Ankunft werden Sie von den großzügigen Räumlichkeiten, der außergewöhnlichen Helligkeit und der harmonischen Raumaufteilung begeistert sein. Dank ihrer durchgehenden Ausrichtung profitiert die Wohnung den ganzen Tag über von optimaler Sonneneinstrahlung, was eine warme und angenehme Atmosphäre schafft.Die beiden großen,...
  • Parking space
  • Balcony / Terrace
  • View
  • +3
Cynthia Luyet

Cynthia Luyet

1 / 13
Cynthia Luyet

Cynthia Luyet

  • Parking space
  • Balcony / Terrace
CHF 1,050,000.– Top
4.5 rooms189m² living space
3960 Sierre

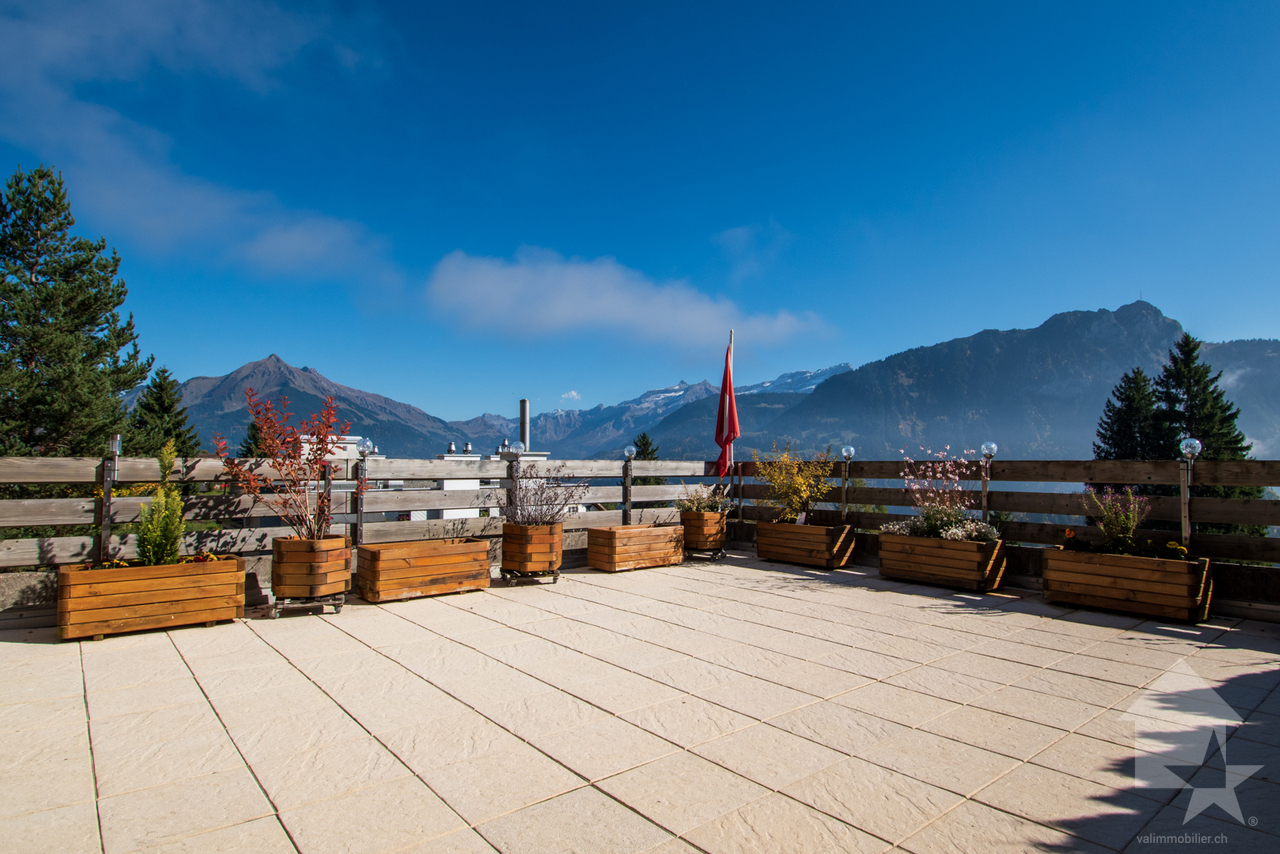
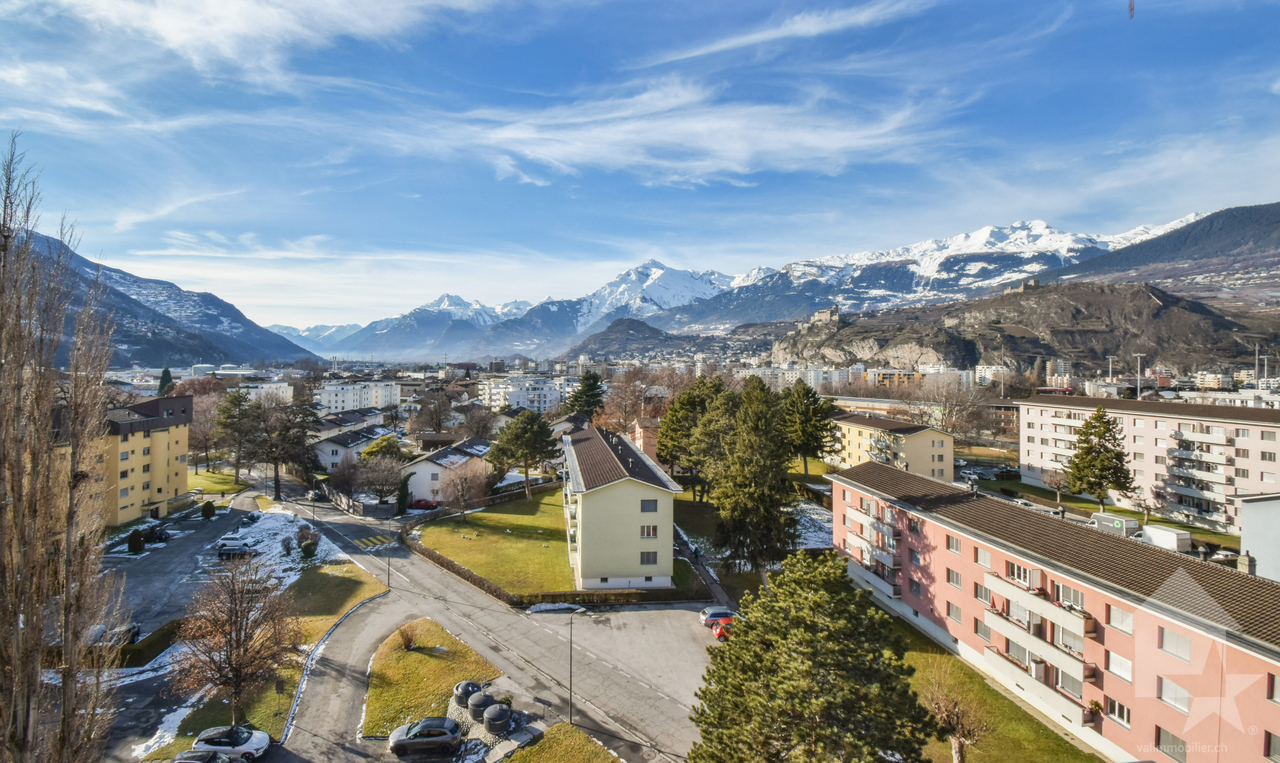
Magnifique appartement avec vue dégagée sur les Alpes

Magnifique appartement moderne de 4 pièces et demi situé dans un quartier de villas.Situé au lieu-dit "Itagne" à Sierre, cet appartement se trouve à moins de 15 minutes à pied de la gare de Sierre, de la Place de l'Hôtel de Ville et des commerces environnants. Cet appartement sis dans une petite PPE de deux appartements bénéficie d'une généreuse surface de 189,7 m2 habitables pondérés avec deux terrasses et promet une atmosphère paisible. Grâce à l'orientation des terrasses, vous pourrez profiter d'un maximum d'ensoleillement sur la journée.À l'entrée de l'appartement, vous trouverez une armoire encastrée ainsi qu'un petit escalier menant au couloir principal du bien. En entrant dans l'appartement, vous vous retrouvez face à une série de petites marches, avant d'y monter, vous disposez d'une armoire encastrée sur votre droite. Lorsque vous avez atteint le sommet des marches, la distribution de l'appartement est la suivante : • Couloir menant aux chambres ainsi qu'à l'une des salles d'eau • 1 chambre parentale avec une armoire encastrée • 1 salle d'eau avec douche • 2 spacieuses chambres dont une avec armoire encastrée • Chaque chambre dispose d'un accès à la terrasse. En revenant sur vos pas, vous vous dirigez vers les pièces à vivre qui se distribuent ainsi : • 1 salle d'eau avec douche et colonne de lavage • Magnifique et spacieuse cuisine équipée et ouverte, avec accès à la terrasse • Espace pour manger avec son poêle • Grand séjour avec accès à la terrasse Pour la partie extérieure : • Une terrasse d'une surface de 15 m2 couverte et orientée sud • Un vaste espace dallé avec un talus verdoyant • Un espace pour jardiner aménagé • Une terrasse d'une surface de 50 m2 couverte et orientée nord-ouest Incluses dans le prix : • Une place de parc couverte • Une place de parc non-couverte Caractéristiques : • Pompe à chaleur air/eau • Chauffage au sol réglable à l'aide de thermostat • Stores électriques • Qualité des matériaux pensé pour un entretien facile Complément d'informations : • 1 économat climatisé • 1 cave • Interphone avec la possibilité d'ouvrir la porte et de dialoguer • Emplacement pour colonne de lavage L'appartement possède une surface intérieure brute de 168 m2 et une surface habitable pondérée avec 1/3 terrasse de 189,7 m2.Pour tous les détails ainsi que l'intégralité des photos, visitez notre site : www.valimmobilier.chVous souhaitez obtenir des précisions, le dossier complet ? Contactez moi par téléphone ou par e-mail et je vous renseignerai très volontiers. Je me tiens également à votre disposition pour une visite sur place.Sierre, c'est 18'000 habitants mais c'est surtout, la Cité du Soleil. C'est un lieu idéal pour l'oenotourisme et son salon des vins VINEA ainsi que le Musée du Vin. Une cité d'études qui accueille 1'400 étudiantes et étudiants dans ses filières supérieures. Une ville en plein développement dédié à la mobilité douce et à un écoquartier. Une offre culturelle vaste et diversifiée, emmenée par les saisons du Théâtre les Halles. Une ville accueillante, avec le sens de la rencontre et de la convivialité.Wunderschönes modernes 4,5-Zimmer-Apartment in einer Villen-Siedlung.Das Apartment befindet sich im Ortsteil Itagne in Siders und ist weniger als 15 Gehminuten vom Bahnhof Siders, dem Rathausplatz und den umliegenden Geschäften entfernt. Das Apartment in einer kleinen Eigentumswohnung mit zwei Wohnungen bietet eine grosszügige, mit 2 Terrassen versehene Wohnfläche von 189,7 m2 und verspricht eine ruhige Atmosphäre. Dank der...

  • Parking space
  • Balcony / Terrace
Maxime Popoff

Maxime Popoff

1 / 13
Maxime Popoff

Maxime Popoff

  • Parking space
  • Balcony / Terrace
  • View
CHF 720,000.– Top
7 rooms158m² living space
3961 Mission

Chalet comprenant deux duplex indépendants avec grange aménageable

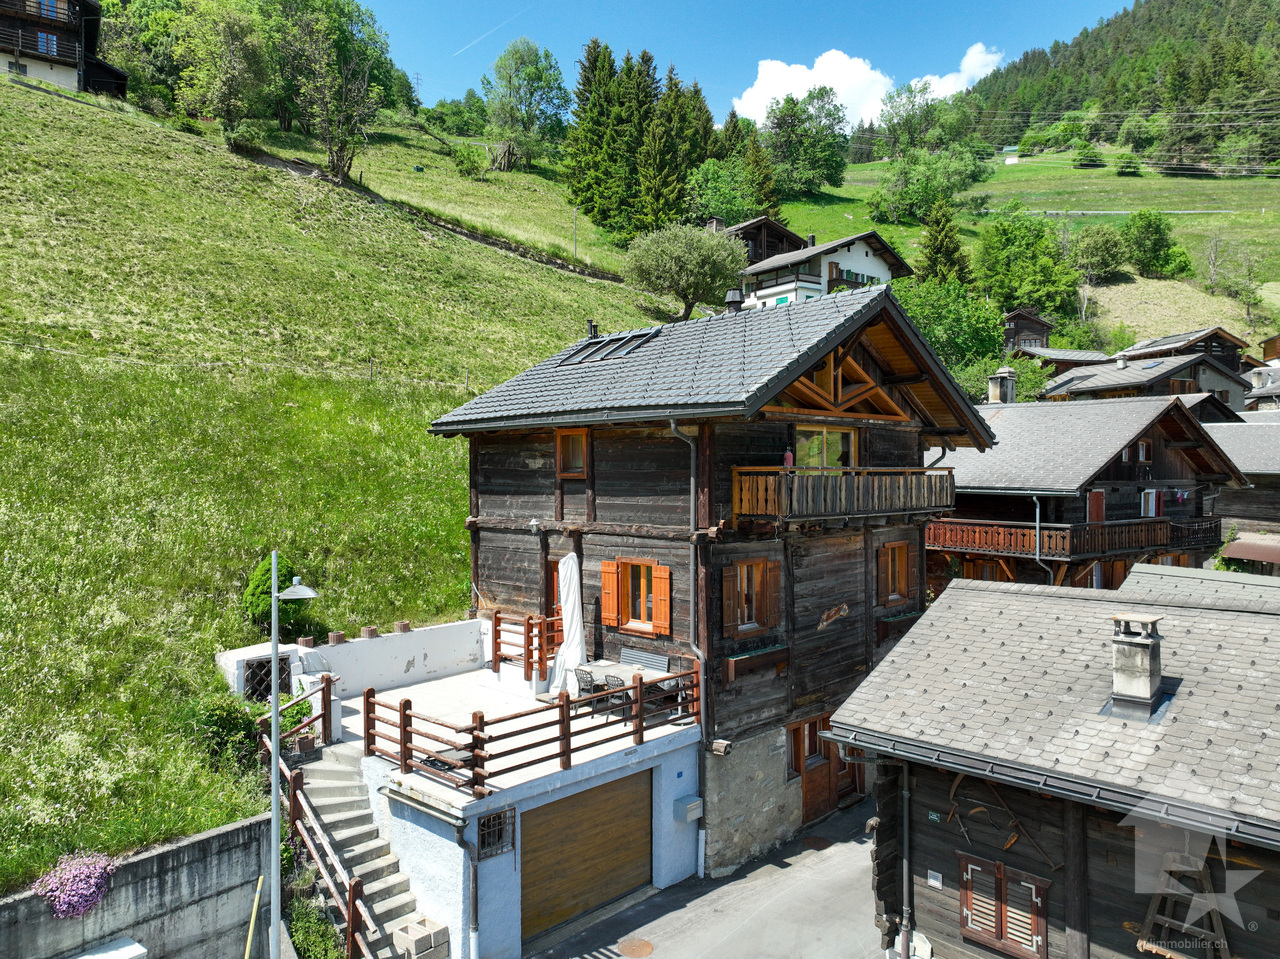
Charmant chalet au centre du village comprenant deux appartements indépendants en duplex avec une grange aménageable en résidence principale ou secondaire - opportunité de rendementLe Val d'Anniviers et ses 220 km de pistes de ski - souvent décrit comme la plus belle vallée des Alpes valaisannes, située entre le Cervin et Verbier - bénéficie des saisons de ski les plus longues ainsi que du meilleur ensoleillement de la région.Mission est l'un de ses villages les plus typiques respirant le charme anniviard avec ses raccards sur pilets, ses toits en bardeaux et ses façades en vieux madriers noircis par le soleil.Ce village à l'histoire forte et symbolique, dont la vie reposait essentiellement sur l'élevage et l'agriculture jusque dans les années 50, permet de vivre dans un lieu pleinement imprégné de sa riche culture locale.Quelques minutes en voiture suffisent pour rejoindre tous les commerces et commodités ainsi que les 5 stations de la vallée : Grimentz-Zinal, Saint-Luc-Chandolin et Vercorin. Sierre est à 20 minutes et Sion à 35 minutes.L'appartement du rez se compose comme suit :Rez-de-chaussée supérieur : • Cuisine avec poêle à bois. • Salle d'eau avec douche, lavabo et WC. • Séduisant séjour avec accès au balcon exposé sud. • Balcon de 8 m². Rez-de-chaussée inférieur : • Spacieuse chambre à coucher avec accès à la terrasse exposée sud ainsi qu'au jardin. L'appartement à l'étage se compose comme suit :Premier niveau : • Chaleureux séjour avec salle à manger et poêle à bois • Cuisine avec poêle à bois et accès au balcon • Salle d'eau avec baignoire, lavabo et WC • Balcon de 7 m² Deuxième niveau : • Trois chambres à coucher sous combles • Espace de rangement Annexes : • Deux grandes et spacieuses caves d'environ 15 m² et 19 m² • Une grange sur deux niveaux à rénover • Un bûcher • Annexe aménagée dans la grange d'environ 10 m² • Un cabanon à rénover Extérieurs : • Jardin gazonné • Terrasse en pierres naturelles d'environ 15 m² • Deux places de parc privées devant le bien Particularités : • Le chalet est composé de deux appartements en duplex indépendants, offrant d'intéressantes possibilités de transformation/rendement. • Une grange sur deux niveaux à rénover - aménageable en résidence principale ou secondaire. • Le bien a bénéficié de rénovations substantielles entre 1986 et 1990. • Situation particulièrement pratique pour se rendre dans les stations de ski, dans les commerces de Vissoie ou en plaine, que ce soit en voiture ou en car postal (arrêt à 200 m). Vente comme résidence secondaire - autoriséVente autorisée aux personnes domiciliées en Suisse et titulaires d'un permis de séjour B ou C.Vente aux personnes résidentes à l'étranger - non autoriséJe me ferais un plaisir de vous faire visiter ce bien !Visite virtuelle, plus d'informations et photos disponibles sur www.valimmobilier.chCharmantes Chalet im Dorfzentrum, bestehend aus zwei unabhängigen Maisonette-Wohnungen mit einem Raum, der als Haupt- oder Zweitwohnsitz ausgebaut werden kann - Gelegenheit zur Erzielung von Rendite Das Val d'Anniviers mit seinen 220 km Skipisten - oft als das schönste Tal der Walliser Alpen beschrieben, gelegen zwischen dem Matterhorn und Verbier - profitiert von den längsten Skisaisons sowie der besten Sonneneinstrahlung der Region.Mission ist eines der typischsten...

  • Parking space
  • Balcony / Terrace
  • View
Grégoire Zimmermann

Grégoire Zimmermann

1 / 13
Grégoire Zimmermann

Grégoire Zimmermann

  • Balcony / Terrace
  • Garage
  • View
CHF 4,250,000.– Top
7.5 rooms280m² living space
1993 Veysonnaz

Magnifique chalet de grand standing directement sur les pistes de ski

A vendre à Veysonnaz au coeur du domaine des 4 Vallées directement sur les pistes de ski magnifique chalet de grand standing offrant à ses propriétaires un confort de vie optimum et une ambiance incomparable.Ce chalet construit avec des matériaux nobles bénéficie de par ses grandes surfaces vitrées d'une luminosité exceptionnelle. Profitez de la tranquillité absolue de cette résidence de prestige dotée de grandes terrasses offrant des vues spectaculaires sur les montagnes environnantes. Il est assurément l'un des plus beaux chalets de la région.Rez inférieur: • Hall d'entrée • Local à ski • Cave • Grande pièce polyvalente • Local chauffage • Buanderie • WC visiteurs • Chambre à coucher parentale avec armoires • Salle d'eau avec WC, double vasque, baignoire et douche italienne • Chambre à coucher double avec armoires • Salle d'eau avec WC et douche italienne • Chambre à coucher double avec armoires • Salle d'eau avec WC, baignoire et douche italienne • Chambre à coucher double avec armoires • Salle d'eau avec WC et douche italienne • Salle de cinéma Rez-de-chaussée: • Hall d'entrée avec armoires • Beau living avec cheminée, accès terrasses • Coin bureau • Salle à manger ouverte • Magnifique cuisine ouverte avec bar Etage: • Grande mezzanine avec coin télévision et billard (possibilité chambre à coucher supplémentaire) • Salle d'eau avec WC, baignoire et douche italienne • Sauna Extérieur: • Garage double • Places de parc • Grandes terrasses, jacuzzi Particularités: • Construction de grande qualité • Situation exceptionnelle directement sur les pistes de ski • Frais réduits (isolation optimale, pompe à chaleur) • Un des plus beaux chalets de la région Vous souhaitez obtenir des précisions, le dossier complet ? Contactez-moi par téléphone ou par E-mail et je vous renseignerai très volontiers. Je me tiens également à votre disposition pour une visite sur place.Zu verkaufen in Veysonnaz, im Herzen des Skigebiets ,,Les 4 Vallées", direkt an den Skipisten: ein wunderschönes Luxus-Chalet, das seinen Eigentümern höchsten Wohnkomfort und ein unvergleichliches Ambiente bietet.Dieses aus edlen Materialien erbaute Chalet besticht durch seine großen Fensterfronten, die für außergewöhnlich viel Licht sorgen. Genießen Sie die absolute Ruhe dieser prestigeträchtigen Residenz mit großen Terrassen, die einen spektakulären Blick auf die umliegenden Berge bieten. Es ist zweifellos eines der schönsten Chalets der Region.Untergeschoss: • Eingangshalle • Skiraum • Keller • Großer Mehrzweckraum • Heizungsraum • Waschküche • Gästetoilette • Elternschlafzimmer mit Einbauschränken • Badezimmer mit WC, Doppelwaschbecken, Badewanne und italienischer Dusche • Doppelzimmer mit Einbauschränken • Badezimmer mit WC und italienischer Dusche • Doppelzimmer mit Einbauschränken • Badezimmer mit WC, Badewanne und ebenerdiger Dusche • Doppelzimmer mit Einbauschränken • Badezimmer mit WC und ebenerdiger Dusche • Heimkino Erdgeschoss: • Eingangsbereich mit Einbauschränken • Schönes Wohnzimmer mit Kamin, Zugang zu den Terrassen • Büroecke • Offener Essbereich • Wunderschöne offene Küche mit Bar Obergeschoss: • Großes Zwischengeschoss mit TV- und Billardecke (Möglichkeit für ein zusätzliches Schlafzimmer) • Badezimmer mit WC, Badewanne und...

  • Balcony / Terrace
  • Garage
  • View
Laetitia Wyss

Laetitia Wyss

1 / 12
Laetitia Wyss

Laetitia Wyss

  • Elevator
CHF 1,175,000.– Top
3.5 rooms118m² living space
Via Mondacce 153, 6648 Minusio

Minusio - splendido appartamento di 3.5 con giardino privato

In una nuova residenza di soli sette appartamenti sviluppati su tre livelli, proponiamo in vendita raffinato 3.5 locali con giardino privato. La posizione strategica, tranquilla e soleggiata, a pochi minuti da Locarno, rende questa proposta unica per chi cerca qualità di vita e comodità.Lappartamento si distingue per una luminosa e accogliente zona giorno con cucina open space e uscita sulla propria terrazza e giardino privato, una spaziosa camera matrimoniale con bagno en suite, un ulteriore camere da letto, un secondo bagno moderno e una pratica lavanderia privata. Le finiture sono di pregio, con cucine Scavolini e dettagli pensati per garantire comfort e funzionalità.La residenza è progettata allinsegna della sostenibilità e del benessere abitativo grazie ai pannelli fotovoltaici, al sistema di riscaldamento e raffrescamento a pavimento con pompa di calore e alla predisposizione per la ricarica di veicoli elettrici. Completa la proposta unautorimessa con posti auto disponibili al prezzo di CHF 70'000..L'appartamento è disponibile unicamente come residenza primaria.Contattaci per ricevere maggiori informazioni e scoprire tutte le qualità di questo appartamento.*****************************************Minusio wunderschöne 3,5-Zimmer-WohnungIn einer neuen Wohnresidenz mit lediglich sieben Wohnungen auf drei Ebenen bieten wir eine elegante 3.5-Zimmer-Wohnung mit privatem Garten zum Verkauf an. Die strategische, ruhige und sonnige Lage, nur wenige Minuten von Locarno entfernt, macht dieses Angebot einzigartig für alle, die Lebensqualität und Komfort suchen.Die Wohnung überzeugt durch einen hellen und einladenden Wohnbereich mit offener Küche sowie direktem Zugang zur eigenen Terrasse und zum privaten Garten. Sie verfügt über ein großzügiges Elternschlafzimmer mit en-suite-Badezimmer, ein weiteres Schlafzimmer, ein zweites modernes Bad sowie eine praktische private Waschküche. Hochwertige Ausstattungen, darunter Scavolini-Küchen, und sorgfältig ausgewählte Details garantieren höchsten Wohnkomfort und Funktionalität.Die Residenz ist nach modernen Nachhaltigkeits- und Wohnkomfortstandards konzipiert und verfügt über Photovoltaikanlagen, eine Bodenheizung und -kühlung mit Wärmepumpe sowie eine Vorrüstung für Ladestationen von Elektrofahrzeugen. Abgerundet wird das Angebot durch eine Einstellhalle mit verfügbaren Autoabstellplätzen zum Preis von CHF 70'000..Die Wohnung ist ausschließlich als Hauptwohnsitz verfügbar.

  • Elevator
Travel time
-
Laetitia Vouardoux

Laetitia Vouardoux

1 / 13
Laetitia Vouardoux

Laetitia Vouardoux

  • Balcony / Terrace
  • Garage
  • View
  • +1
CHF 2,290,000.– Top
5.5 rooms202m² living space
1978 Lens

Beautiful villa in a highly sought-after neighborhood of Lens

EXCLUSIVITYA quality construction, carefully maintained!Beautiful villa built in 2003, on superior quality foundations.The villa is organized on three levels, with a fluid circulation logic and well-proportioned spaces.A rare property, ideal for nature lovers and those seeking calm. Nestled in a green setting in a highly sought-after neighborhood of Lens, this villa invites you to discover its living spaces designed for your well-being and intimacy. It offers absolute comfort in a peaceful atmosphere, with a breathtaking panorama as the only horizon. From the terrace, a clear view of the surrounding mountains and the Rhone plain opens up.On the ground floor, the closed kitchen, fitted by Zug with a granite worktop, induction hob, and warming drawers, opens directly onto the west terrace and communicates with the dining room through a serving hatch. The living room, bright and with a fireplace, sets the tone for a house where one really lives. The entrance hall, generous with built-in storage, and the finishes with lime paint everywhere give the whole an elegant and soothing atmosphere. The master suite with bathtub, shower, bidet, and double sink, giving access to the south and west terraces, completes this level with a lot of character. A winter garden with a fireplace harmoniously extends the living space.On the upper floor, two large double bedrooms, a mezzanine, and a bathroom with a bathtub form a generous and modular sleeping area. One of the bedrooms has access to a large attic.In the basement, a genuine wellness area is set up: jacuzzi, sauna, and balneotherapy shower. It also has two cellars, one of which is made of dry stone, ideal for a wine cellar, a large laundry room, a technical room with toilet and sink, as well as a double garage with automatic doors and a workshop area.Exceptional exteriorThe garden is one of the highlights of this property. Its careful maintenance, automatic irrigation system, fruit trees, barbecue area with a fireplace, fountain, two garden sheds - one of which is made of logs with manual crank awnings -, chicken coop, and large vegetable garden form a rare, aesthetic, and functional unit. Nine outdoor parking spaces, including one at ground level in front of the entrance, complete the picture.The situation in a sought-after neighborhood of Lens, close to the lake, the Opale Foundation, and schools, further enhances the attractiveness of the property.Situation: • Only 10 minutes from the Crans-Montana station and 15 minutes from Sierre and Sion • A lively community life • Hiking trails • Fantastic viewpoints • Close to schools, public transport, and daily amenities Assets: • Peaceful, calm, and relaxing environment • Unbeatable view • Breathtaking panorama • Garage and 8 outdoor parking spaces • Primary or secondary residence • Agricultural land of 1,000 m2 • The geothermal heat pump heating system is today one of the most efficient and economical systems • The living room fireplace was brought up to standard in 2026. • The electrical check, carried out in 2024, confirms a recent adaptation to standards. • The entire building is equipped with double glazing and electric shutters. • The interior doors - solid wood wardrobe and door frames - testify to a level of finish that...

  • Balcony / Terrace
  • Garage
  • View
  • +1
1 / 12
  • View
  • Elevator
  • Child-friendly
CHF 1,280,000.– Top
4.5 rooms133m² living space
Strada di Gandria 61, 6976 CASTAGNOLA

CASTAGNOLA APPARTAMENTO DI VACANZA/ FERIENWOHNUNG IT/DE

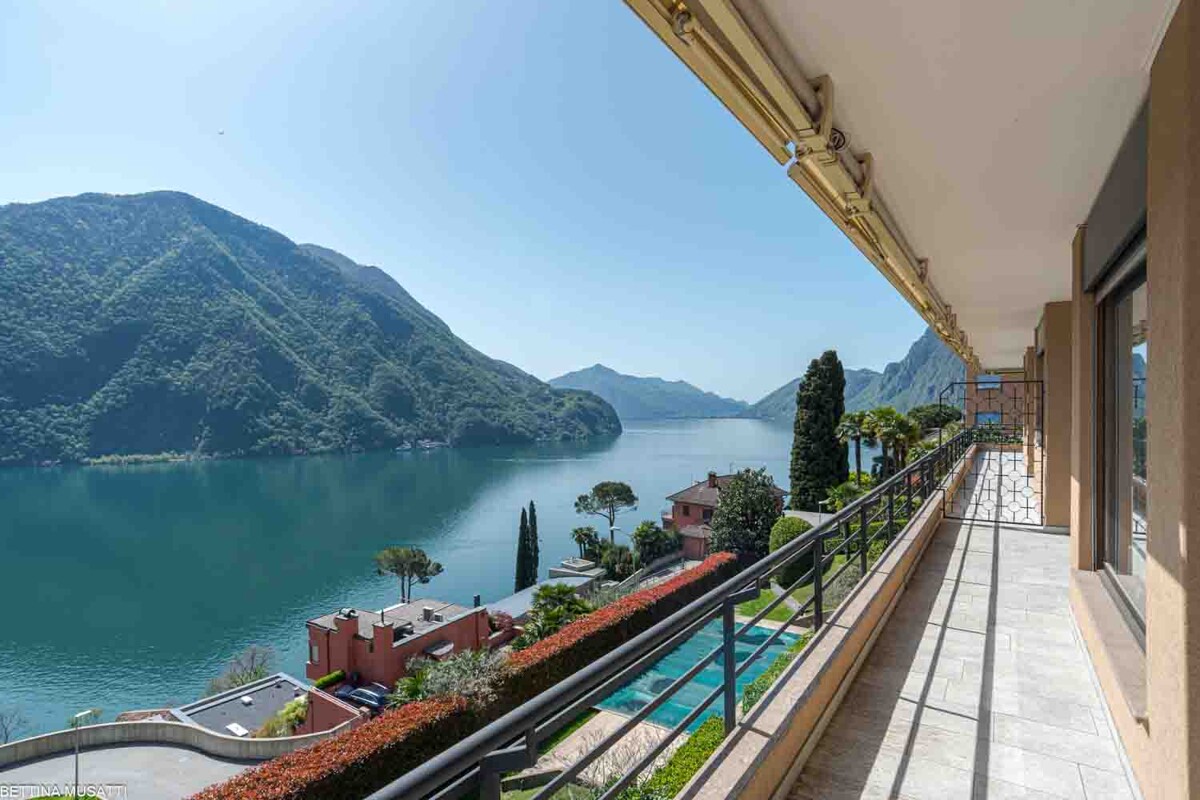
CASTAGNOLA APPARTAMENTO DI VACANZA / FERIENWOHNUNG IT/DE Sei alla ricerca di una seconda residenza? Suchen Sie eine Zweitwohnung? Le opportunità sono limitate, specialmente nelle location ambite. Die Möglichkeiten sind begrenzt vor allem an begehrten Lagen. La nostra proposta di oggi offre la possibilità di immergersi nel fascino di un fronte lago, spazi razionali e unarchitettura degli anni 70. Unser heutiges Angebot bietet Ihnen die Gelegenheit, in den Charme einer Liegenschaft direkt am See einzutauchen, mit klar strukturierten Räumen und einer Architektur aus den 70er-Jahren. Se sei un appassionato di questo periodo, sei arrivato al posto giusto. Wenn Sie ein Liebhaber dieser Epoche sind, sind Sie hier genau richtig. Ma anche se ami personalizzare gli spazi, questa è comunque la meta perfetta per te. Aber auch wenn Sie gerne Räume nach Ihrem Geschmack gestalten, ist dies das perfekte Objekt für Sie. La suddivisione dei locali dellappartamento è logica e altamente vivibile, rendendo facile adattare lo stile secondo i tuoi gusti. Die Raumaufteilung der Wohnung ist logisch und äußerst wohnlich, was eine einfache Anpassung an Ihren persönlichen Stil ermöglicht. Puoi utilizzare lappartamento come casa vacanza, ma se preferisci vivere ogni giorno con una vista da cartolina, trasformala in residenza principale! Sie können die Wohnung als Feriendomizil nutzen oder, wenn Sie jeden Tag mit Postkartenblick leben möchten, machen Sie daraus Ihren Hauptwohnsitz! Sia che tu voglia goderti momenti di relax o fare di questa casa il tuo rifugio quotidiano, qui troverai la soluzione ideale. Ob Sie erholsame Momente genießen oder ein tägliches Refugium suchen hier finden Sie die ideale Lösung. PREZZO DI VENDITA / VERKAUFSPREIS CHF 1280000.00

  • View
  • Elevator
  • Child-friendly
Travel time
-
Dany Morel

Dany Morel

1 / 11
Dany Morel

Dany Morel

  • Balcony / Terrace
  • Elevator
CHF 340,000.– Top
2.5 rooms67m² living space
1854 Leysin

Charming 2.5-room apartment with large terrace

Let yourself be charmed by this very nice apartment on the 1st floor of a well-maintained PPE. Located in the heights of the Leysin station, it offers a magnificent unobstructed view, making it an ideal property for mountain lovers.This 2.5-room apartment has been renovated and offers very good comfort with quality materials. Its large, sunny terrace of 32 m2 allows you to admire the Vaudois and Valais mountains.The distribution of this apartment is as follows: • Entrance hall • Living room of 20 m2 • Bedroom of 10 m2 • Kitchen of 8 m2 with small balcony • Bathroom • Large terrace of 32 m2 with storage space Various: • Individual heating counter • Private cellar and collective laundry room Garage box extra and mandatory: CHF 30'000.- Monthly PPE charges: CHF 460.- (including renovation fund)Selling price: CHF 370'000.-Apartment: CHF 340'000.-Garage: CHF 30'000.-List of renovations of the apartment: • Complete kitchen in 2017 • Bathroom in 2017 • Double glazing in 2015 • Fireplace • Terrace • OIBT control in 2017 Located 2 minutes by car (8 minutes on foot) from the ski lifts, this apartment offers a peaceful setting. The dynamic Leysin station offers a sports center, shops, and a magnificent ski area. You can access the station by car from Aigle in 20 minutes or by public transport in 25 minutes.If you would like to obtain more information or visit the apartment, please contact me by phone, email, or visit us at one of our agencies in the Chablais (Collombey-Muraz or Torgon) and we will be happy to help you. You can find all our properties on www.valimmobilier.ch - free valuation of your property, professional, bright, and high-quality photos, aerial photos, and optimal presentation of the property.

  • Balcony / Terrace
  • Elevator

Suggested properties for you based on search results