442 results - Property for buy in District Aigle
1 / 6
  • Garage
CHF 695,000.–
5.5 rooms152m² living space
1880 Bex

Beautiful view and spacious with charm in the heart of Bex

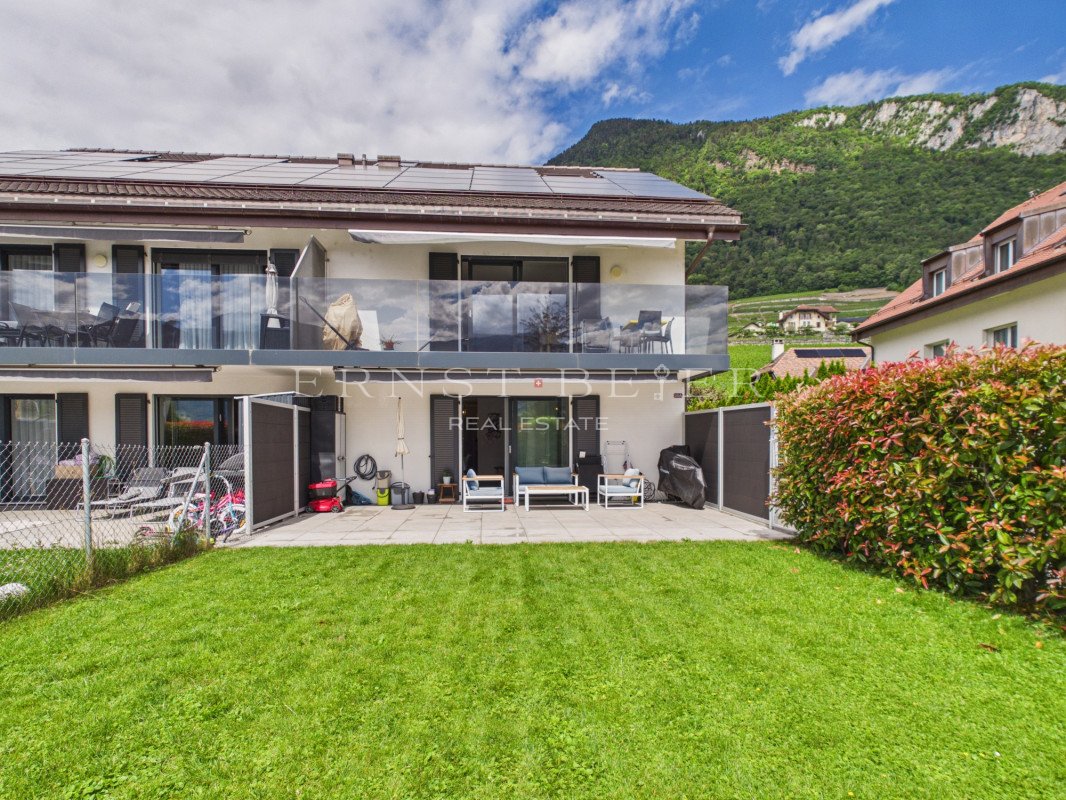
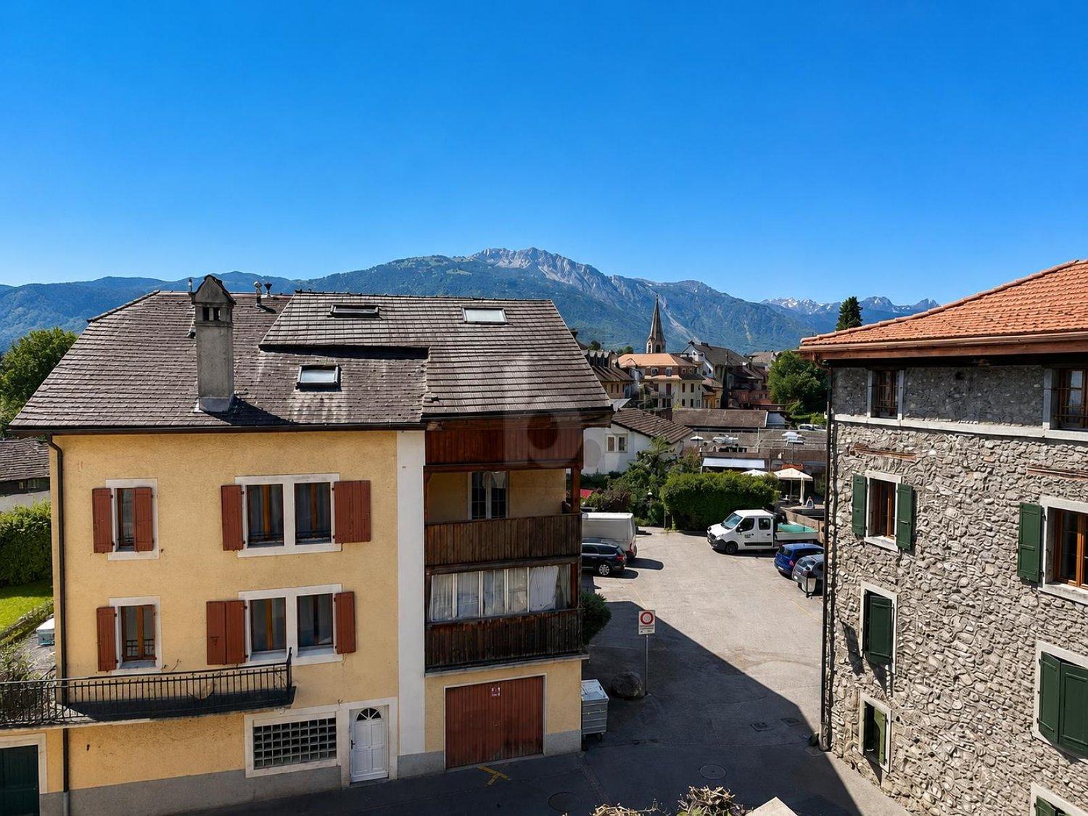
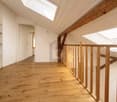
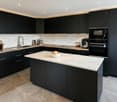
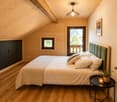
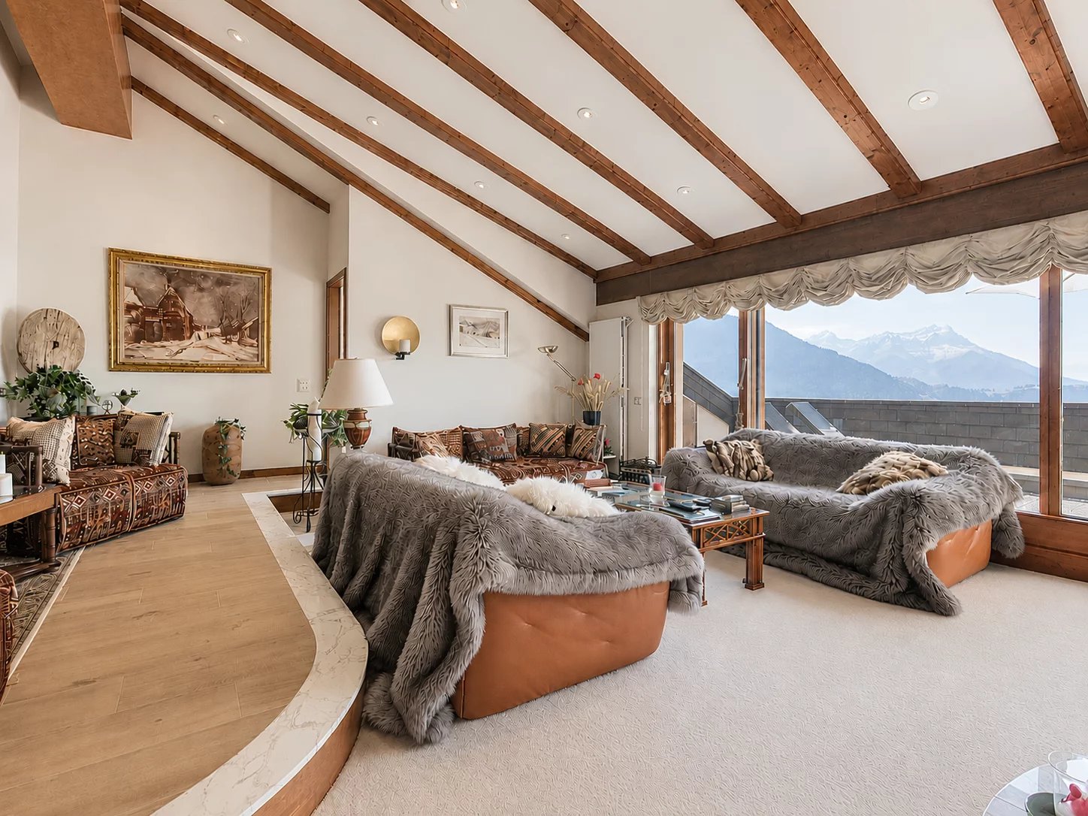
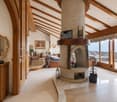
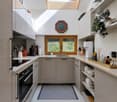
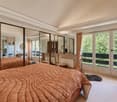
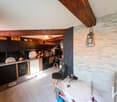
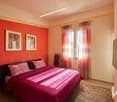
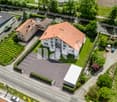
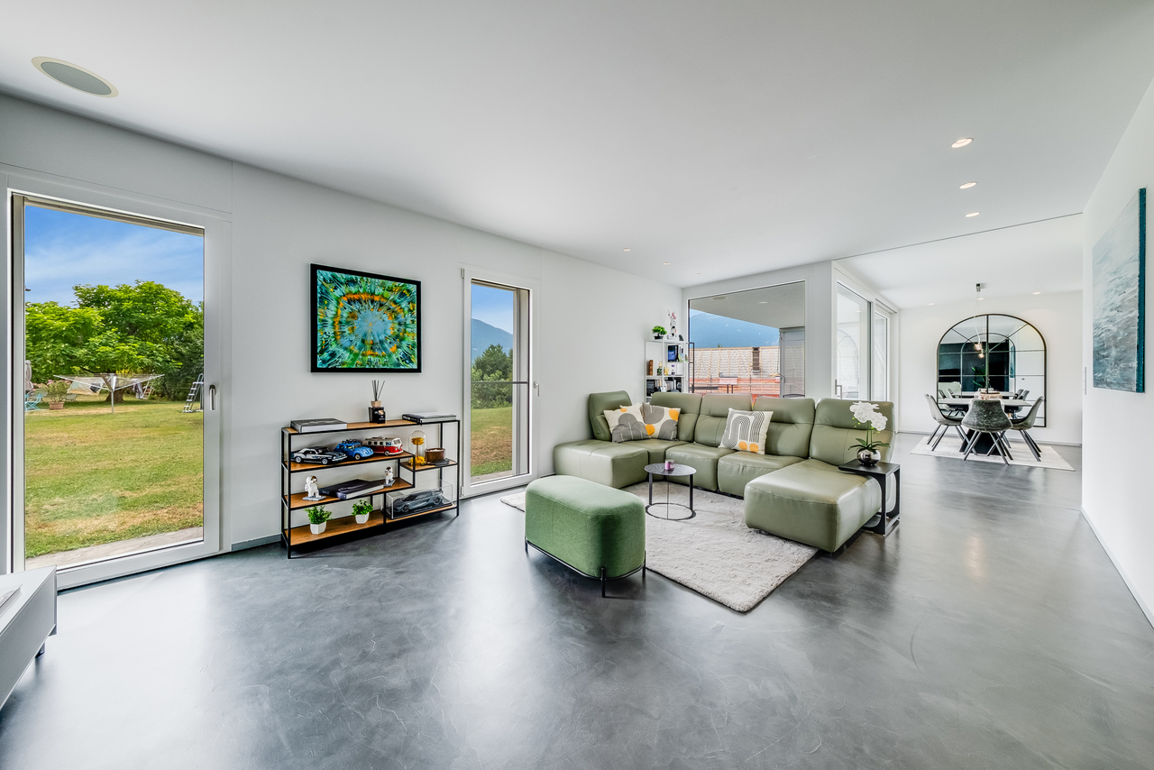
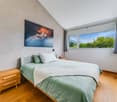
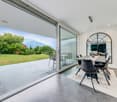
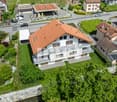
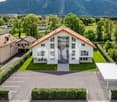
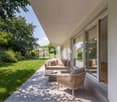
Discover this magnificent 5.5-room apartment of approximately 152 m², spread over three levels and entirely renovated in 2019. Its superb living space of 54 m² seduces with its volumes, modern open kitchen, functional fireplace, and exposed beams that give it a unique charm. The property has 3 bedrooms, a mezzanine ideal as an office, and a large loggia. Through and bright, it also offers excellent intimacy, without neighbors above.A closed, developable depot of 19 m² completes the property. Individual garage of 24 m² is available as an option for CHF 30,000.-. A rare property that combines charm, space, and central location in the heart of Bex.This offer from BETTERHOMES is characterized by the following advantages: - very beautiful volumes- a real sense of home- entirely renovated in 2019- magnificent living room of 54 m² with open kitchen- exceptional charm- 3 bedrooms- large loggia- very bright and through East-West- excellent intimacy- central location in Bex- etc., etc., etc. ...Interested? Contact us for a non-binding visit - online visit also possible!Nothing that matches your expectations? You will find over 2,000 other objects on: www.betterhomes.ch - The Swiss specialist in real estate transactions.Do you have a property to market?Take advantage of our expertise: https://www.betterhomes.ch/en/take-advantageDo you want to know the value of your property?Discover its value now with our free, non-binding, and immediate estimate!https://www.betterhomes.ch/en/knowledge/estimationMore detailsLocation: goodCondition of the building: goodBathrooms: 2 (1x WC / sink / bathtub, 1x WC / sink / shower)Public transport: bus, 450 mSchool: primary and secondary school, 450 mShops: Migros, 100 m / Denner, 200 m

  • Garage
Manuel Vieira

Manuel Vieira

1 / 7
Manuel Vieira

Manuel Vieira

  • Parking space
  • Balcony / Terrace
  • Garage
  • +2
CHF 2,200,000.–
6 rooms310m² living space
1882 Gryon

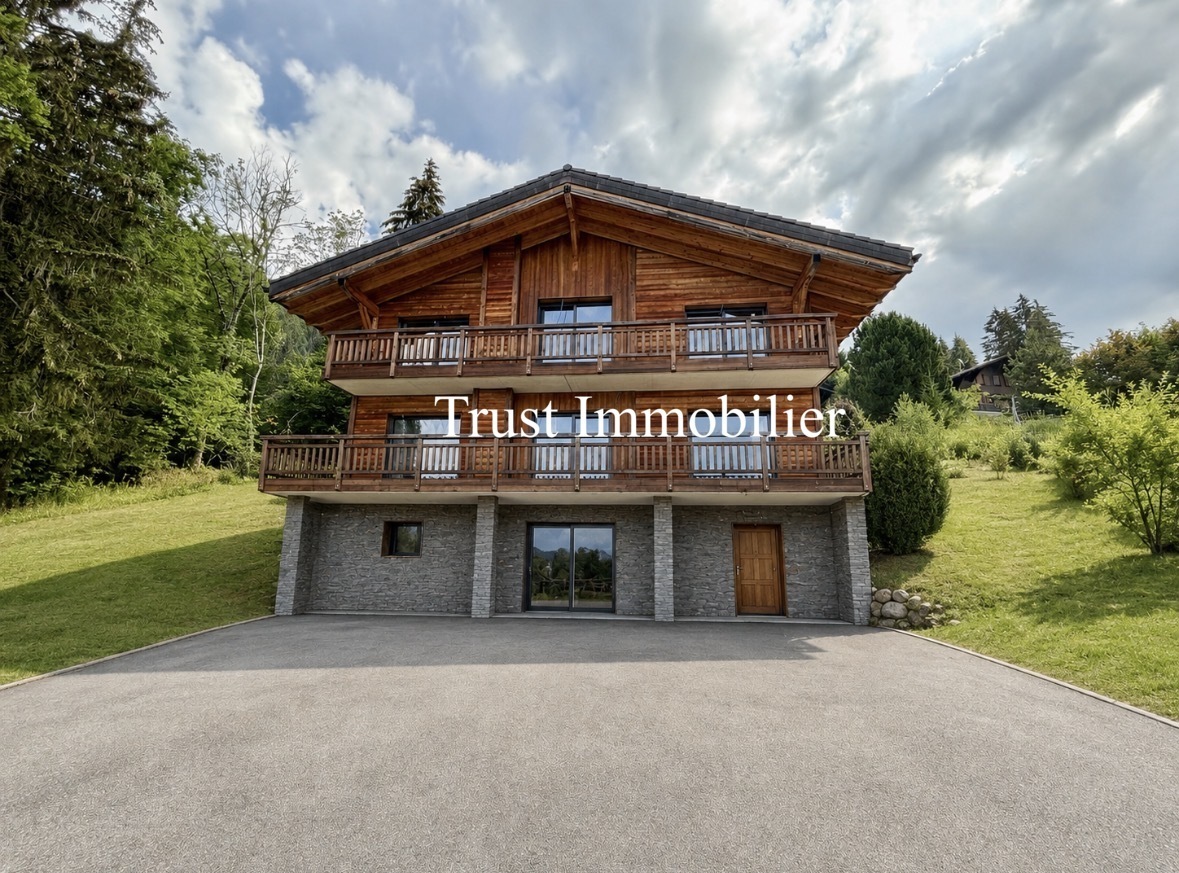
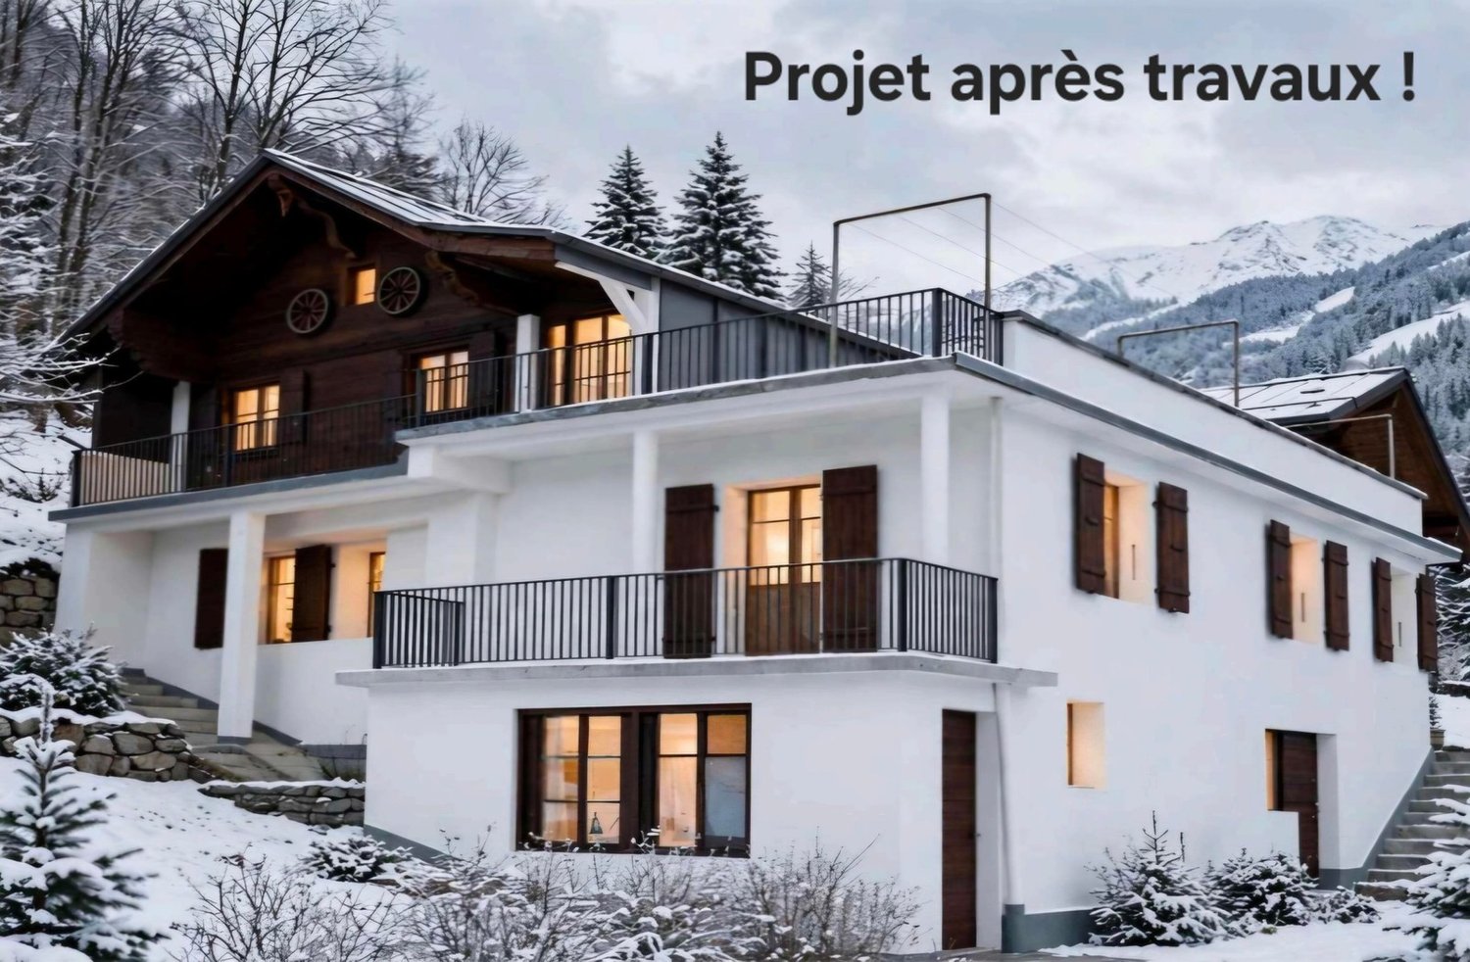
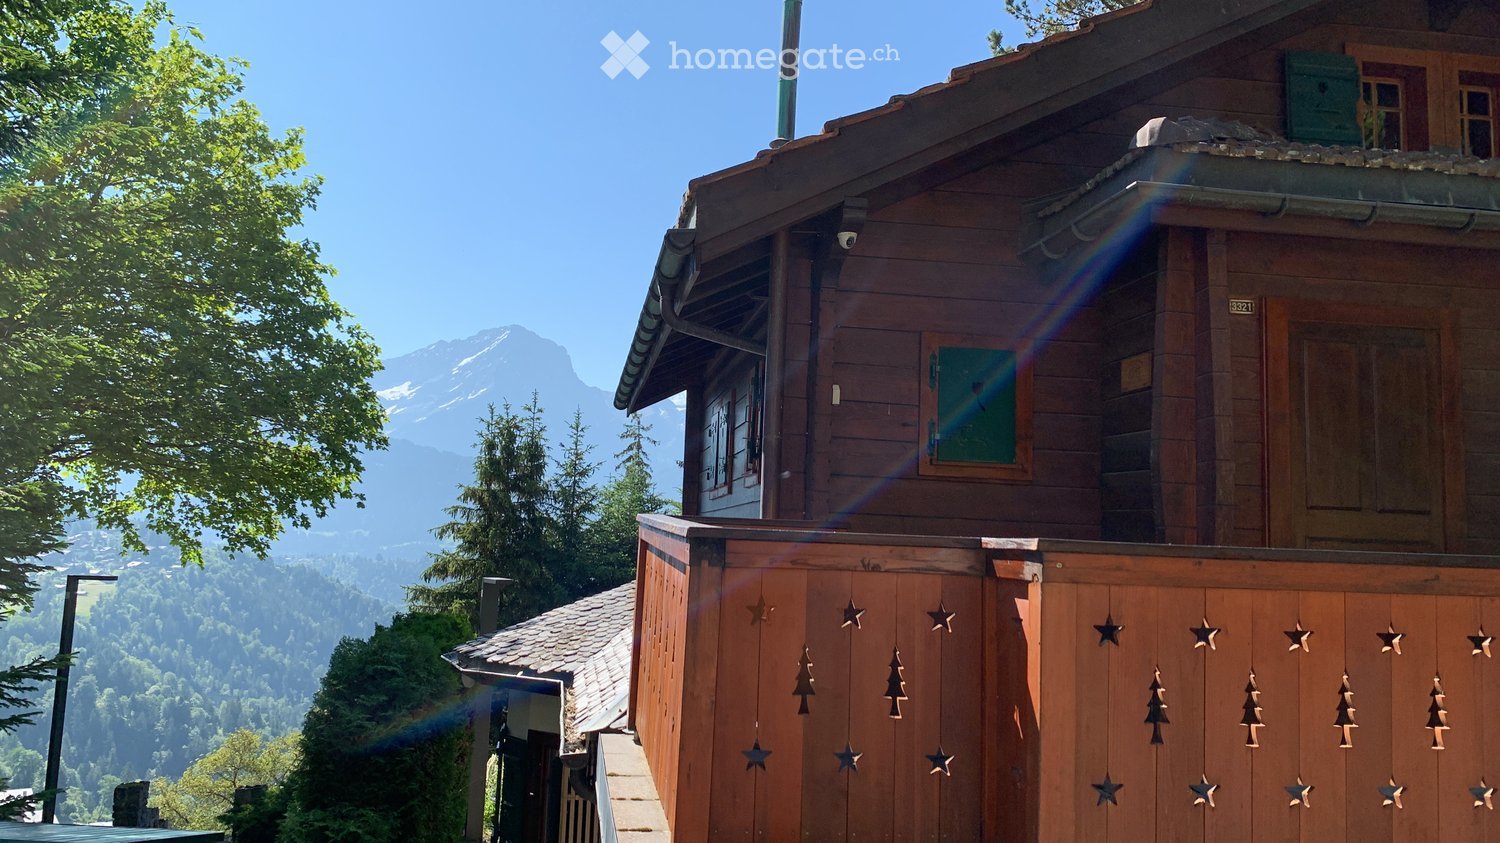
6006-MV-Gryon-Grand Chalet with finishing work

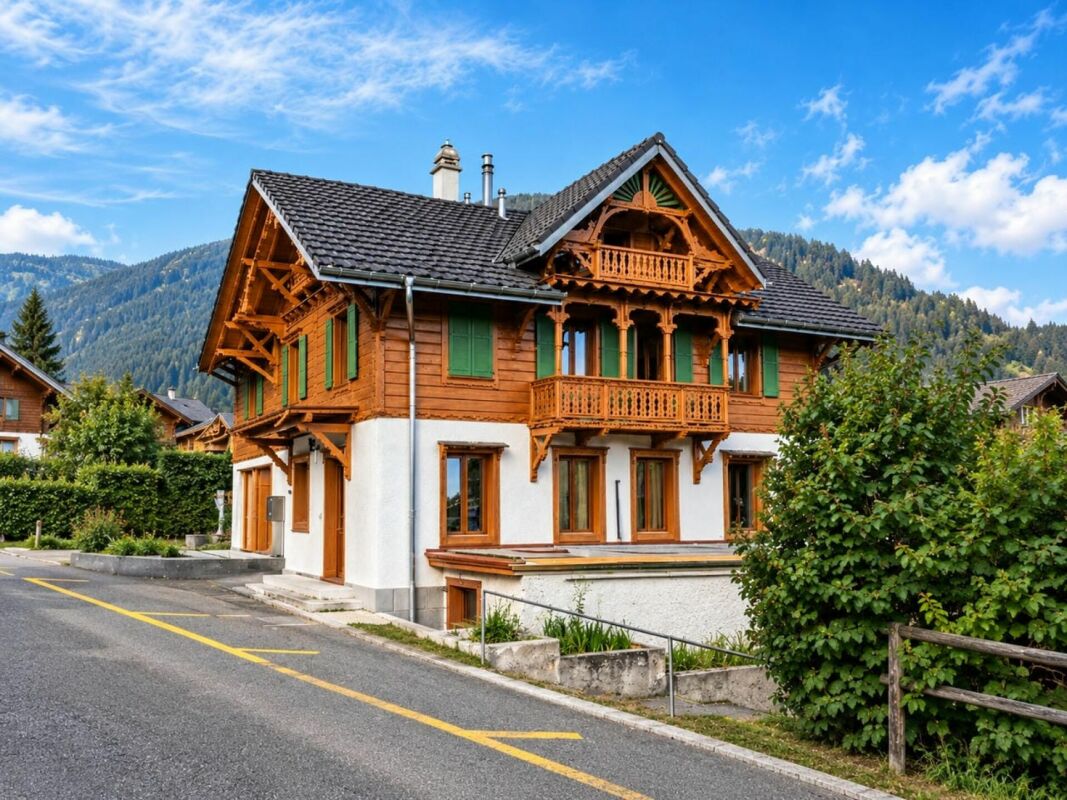
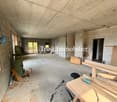
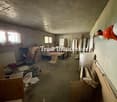
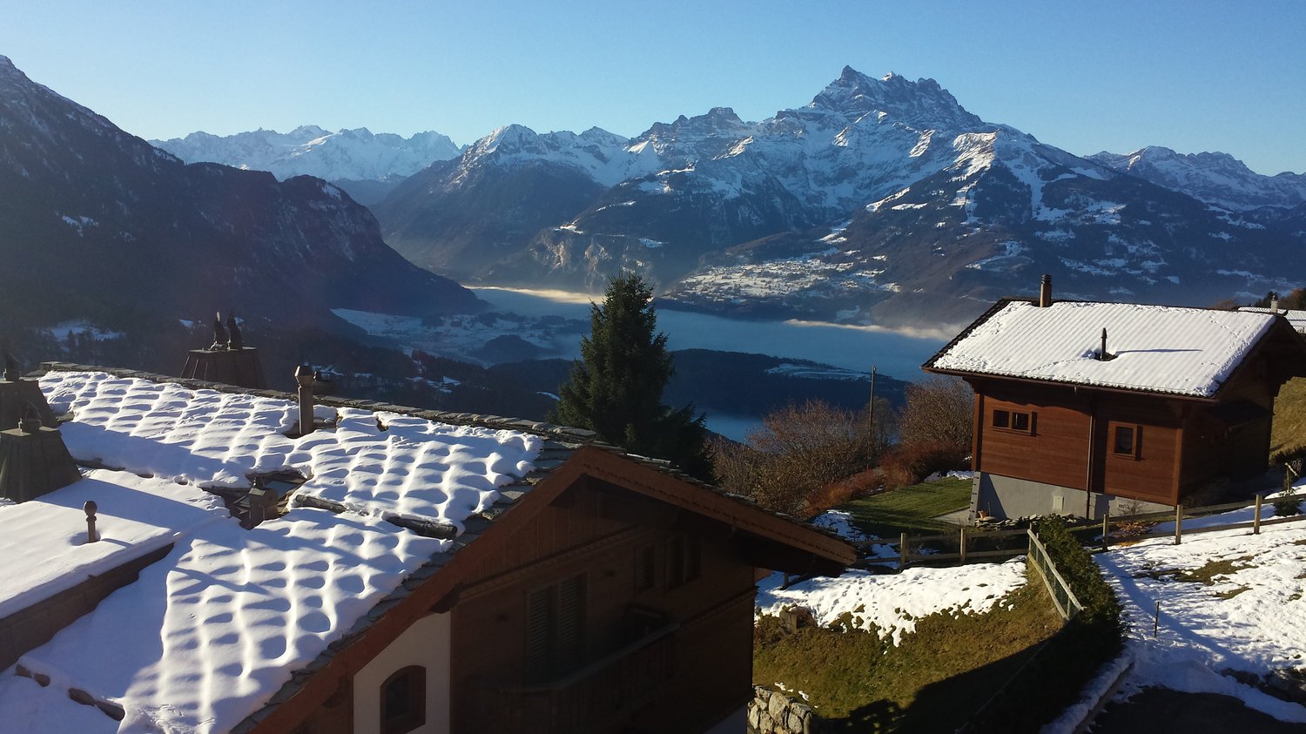
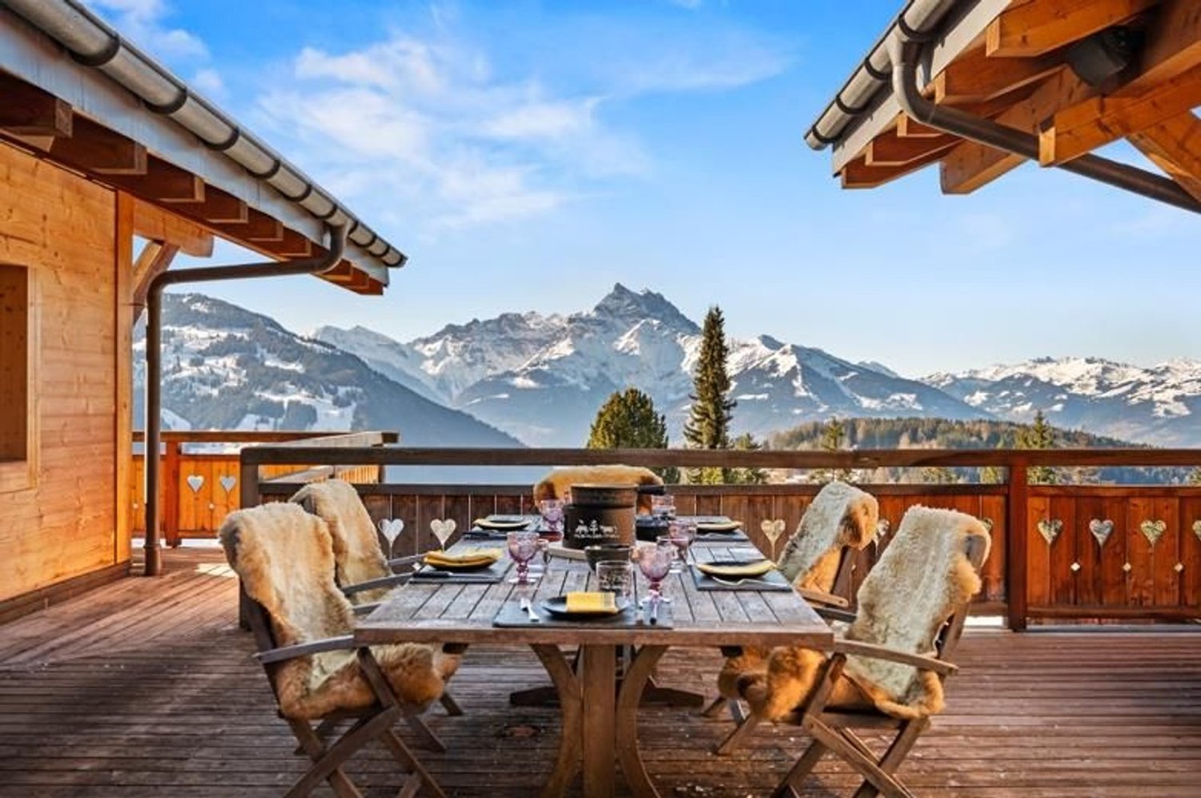
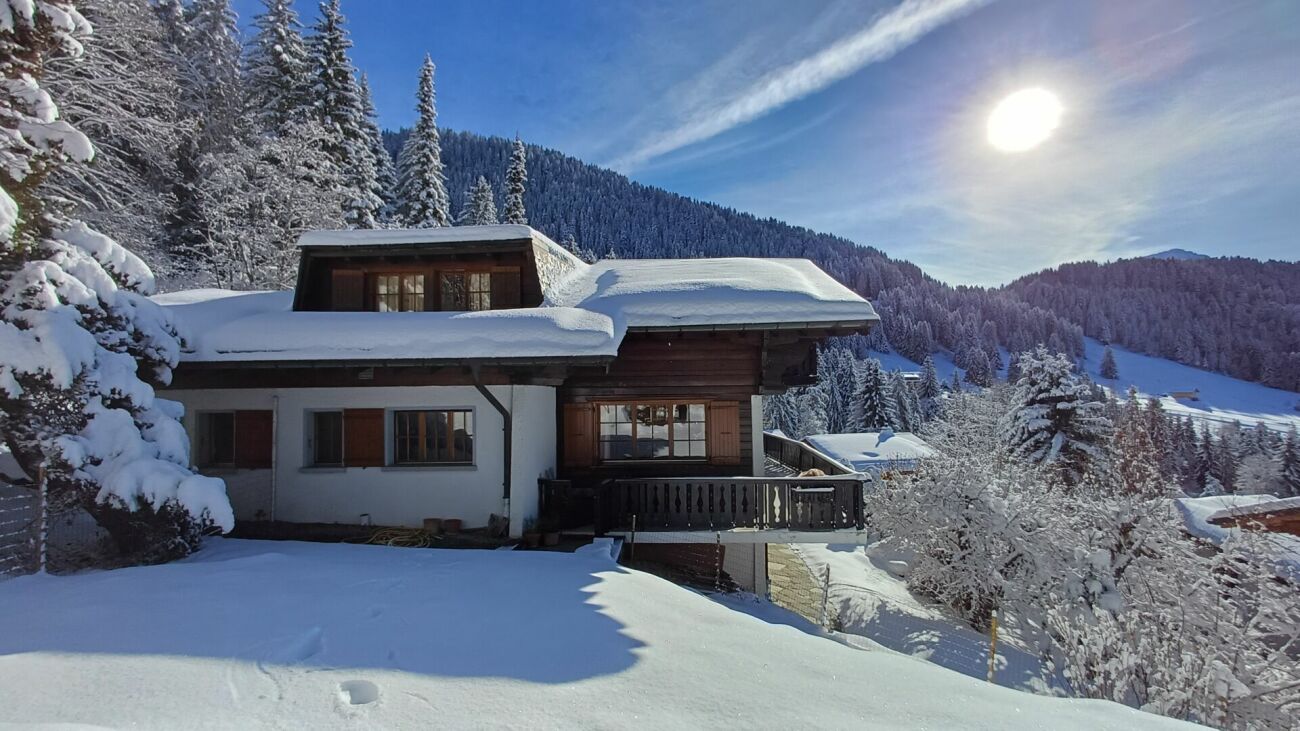
Trust Immobilier, real estate agency in Crans - Montana, Geneva and Vaud, offers Ref. 6006-MVLocated in the heart of a privileged alpine environment, this magnificent chalet under renovation offers a unique opportunity to design a residence in your image. More than just a simple property, it is a life project where each space can be arranged according to your desires, needs and style.Developing over 300 m² of living space and situated on a generous plot of 1,342 m², this chalet benefits from a privileged location. Its south-facing orientation ensures optimal sunlight throughout the day, while its panoramic and unobstructed view of the surrounding mountains and the majestic Dents-du-Midi gives the place a truly exceptional character.A large part of the work has already been done. The essential infrastructure is in place, including the complete electrical installation as well as the water supply for kitchens, bathrooms and sanitary facilities. The exterior work is also largely advanced, leaving only the finishing touches to be completed. It now remains to imagine and create the interior spaces according to your aspirations, to give birth to a unique property, perfectly adapted to your lifestyle.Intended as a main residence, this chalet will seduce buyers looking for a property with character, offering generous volumes, high potential for valorization and the freedom to personalize every detail of their future home.The opportunities to take over a project of this magnitude in such a privileged setting are particularly rare. Whether you are an individual wishing to realize your dream chalet or a professional looking to valorize an exceptional property, this property constitutes a remarkable investment.Let your imagination run free and give life to a unique chalet, worthy of your ambitions. Contact us today to obtain the complete dossier or organize a visit and discover the full potential of this exceptional property.

  • Parking space
  • Balcony / Terrace
  • Garage
  • +2
1 / 6
  • Parking space
  • Balcony / Terrace
CHF 1,990,000.–
20 rooms548m² living space
1880 Bex

EXCELLENT RENTAL YIELD

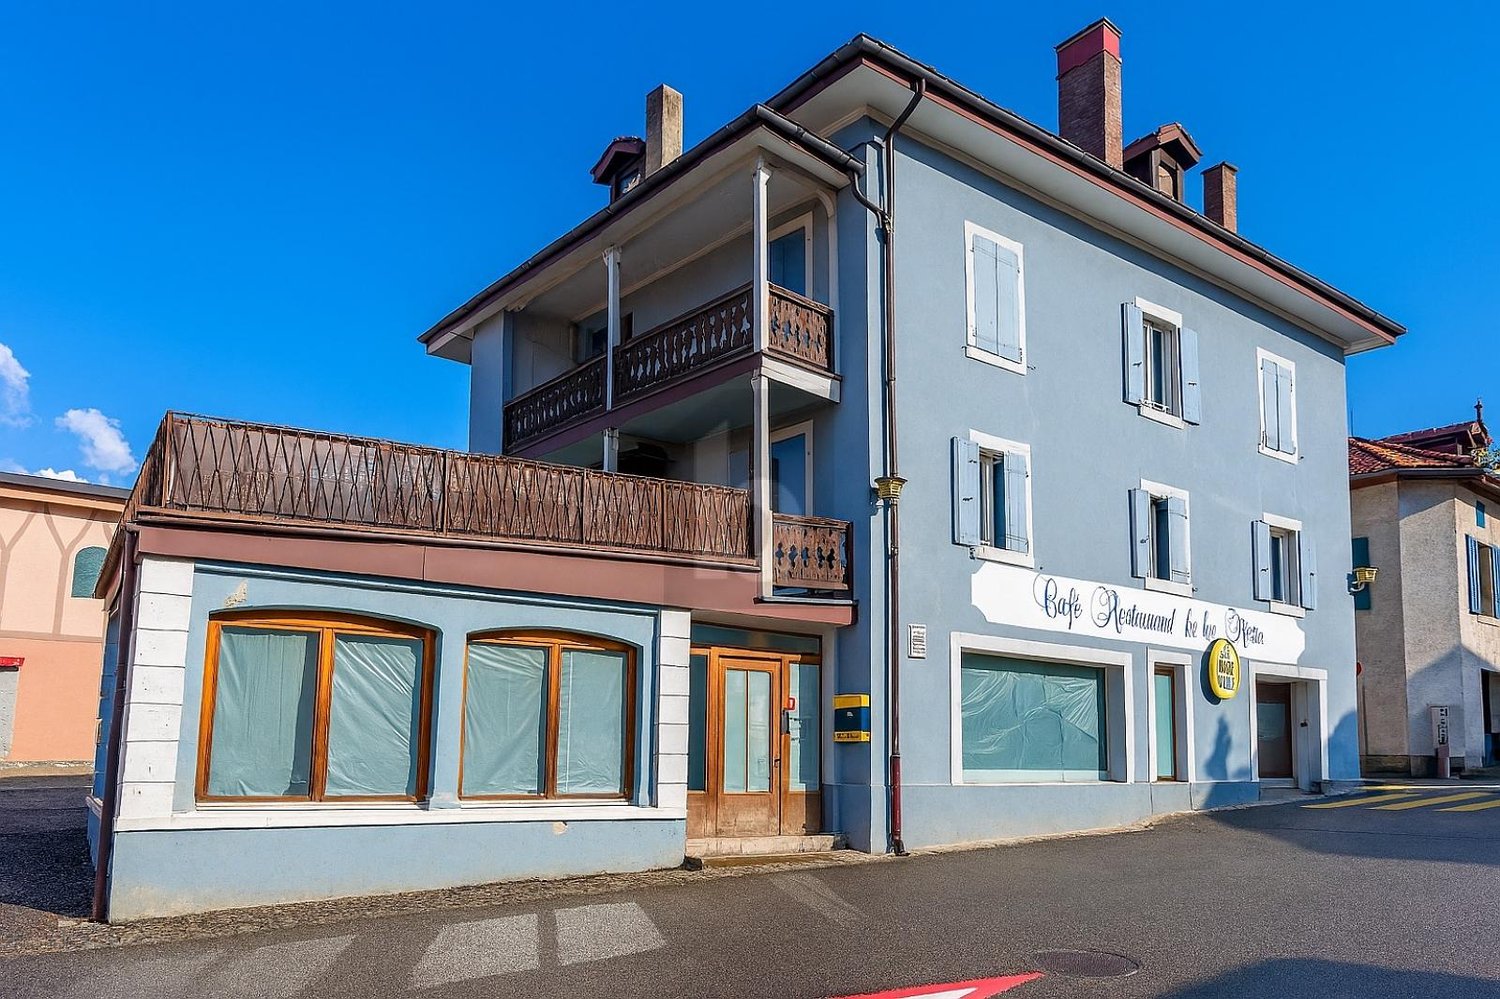
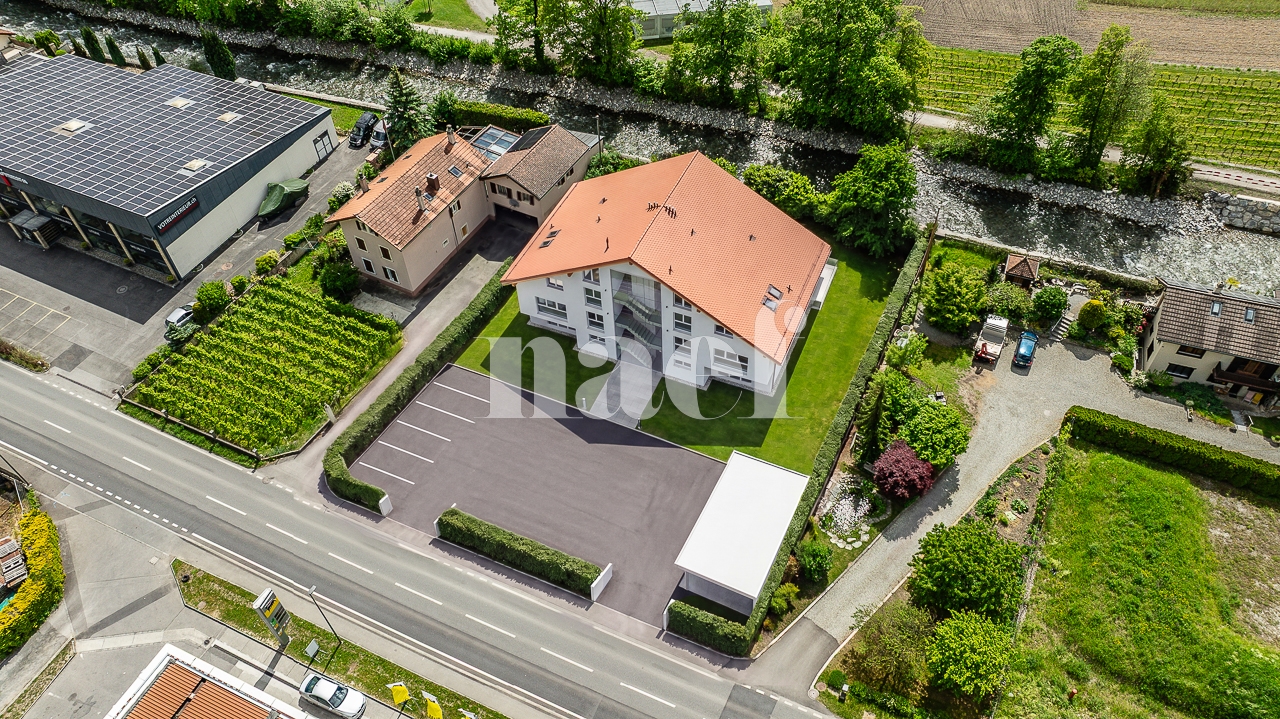
Seize this beautiful investment opportunity in the heart of Bex! This residential and commercial building benefits from a strategic location and attractive rental yield. On the ground floor, a commercial space ideal for a restaurant offers excellent visibility and is currently free of rent. The rented apartments and studios ensure regular income, while the renovations carried out enhance the entire complex. A property with multiple possibilities, combining profitability, development potential, and privileged location in the city center. A rare opportunity to discover without delay!This offer from BETTERHOMES is characterized by the following advantages: - Ground floor: commercial space / restaurant with excellent visibility, currently free of rent- 2 apartments with 3.5 rooms each, rented- 2 apartments with 2.5 rooms each (2012), rented- 2 rented studios- 1 independent duplex with 5.5 rooms- renovated apartments- very attractive rental yield- 7 outdoor parking spaces- strategic location in the city center- gross income: 127'560.-- etc., etc., etc. ...Interested? Contact us for a free visit!Not the right one? You will find over 2,000 other objects on: www.betterhomes.ch - The Swiss specialist for real estate transactions.Do you have a property to market?Take advantage of our expertise: https://www.betterhomes.ch/en/profitDo you want to know the value of your property?Discover its value now with our free, immediate, and non-binding estimate!https://www.betterhomes.ch/en/knowledge/estimationMore detailsLocation: city centerBuilding condition: various renovations carried out Bathrooms: 7 (7 x bathtub / shower / WC)Heating system: Gas (2018)Public transport: bus, 50 mSchool: school, 200 mShops: shops, 50 m

  • Parking space
  • Balcony / Terrace
1 / 9
CHF 380,000.–
2.5 rooms40m² living space
Chemin de l'Armaille 3, 1882 Gryon

Alpe des Chaux - 2,5 pièces rénové avec terrasse et vue

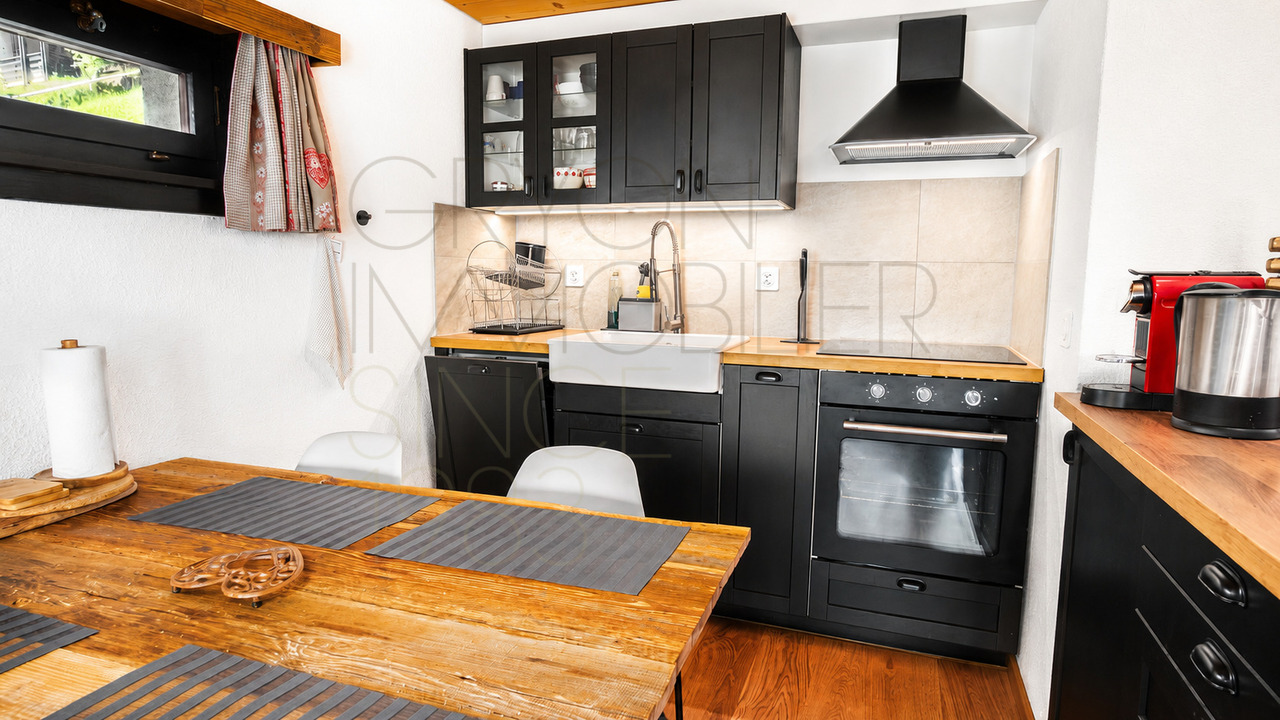
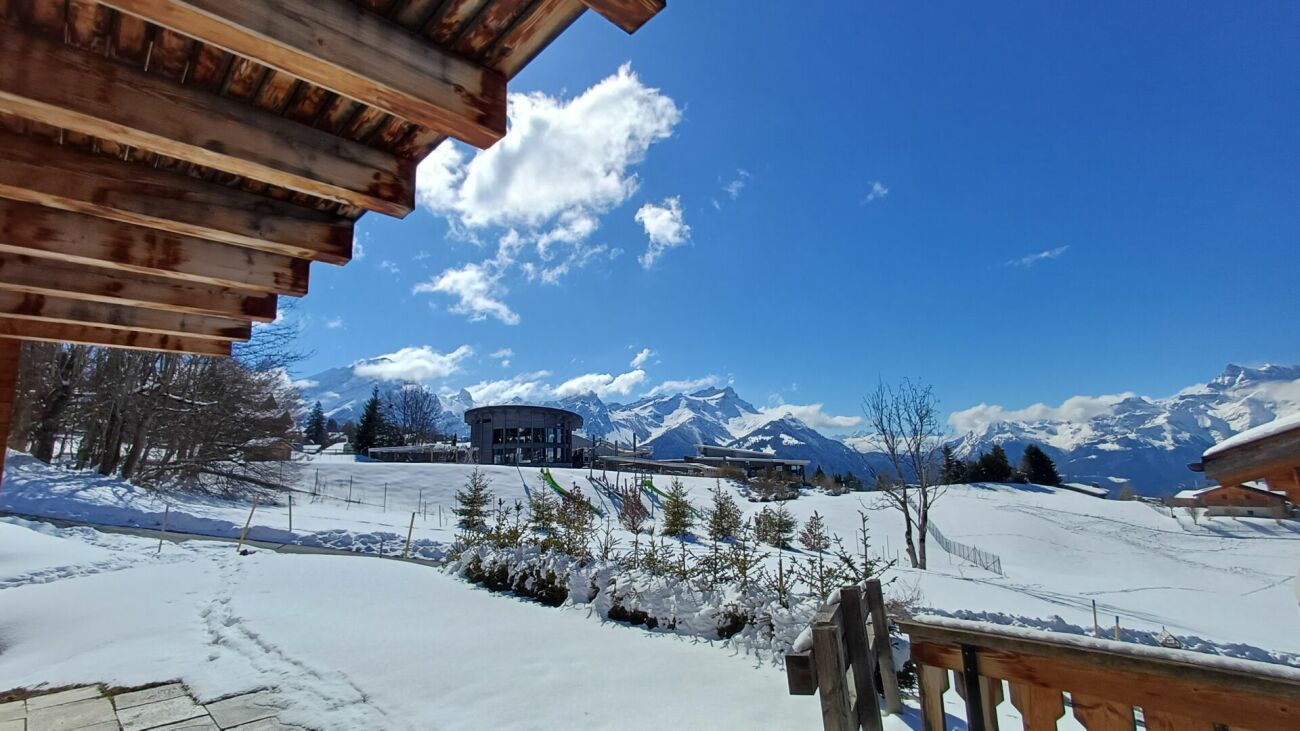
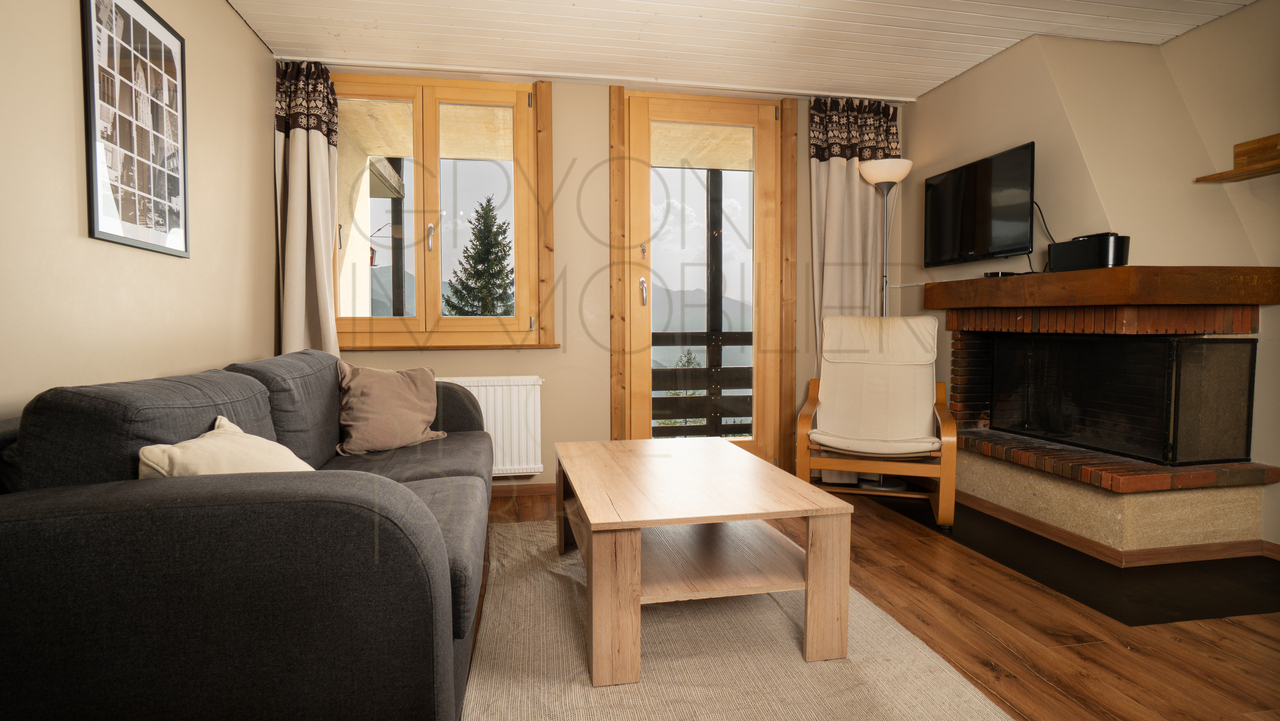
Situé à l'Alpe des Chaux, dans la résidence de l'Armaille, cet appartement de 2,5 pièces d'environ 40 m² offre une atmosphère chaleureuse de montagne, mêlant bois, lignes contemporaines et éléments alpins.Installé au rez-de-chaussée, il bénéficie d'une agréable terrasse d'environ 10 m² et surtout d'une vue largement dégagée sur les montagnes, dont on profite aussi bien depuis le séjour que depuis l'extérieur.L'appartement a été presque entièrement rénové et se présente aujourd'hui dans un très bel état. La pièce de vie réunit un séjour confortable avec cheminée fonctionnelle, un espace repas ainsi qu'une cuisine rénovée et équipée, le tout dans une ambiance conviviale et particulièrement agréable pour un séjour à la montagne.La partie nuit comprend une chambre double, une salle de bains ainsi qu'un WC séparé. Les différents aménagements en bois et les matériaux choisis donnent à l'ensemble un caractère alpin tout en conservant un style actuel.Ici, la montagne est omniprésente : depuis le canapé, la terrasse ou autour d'un feu de cheminée, la vue accompagne naturellement les journées.Le bien dispose également d'une place de parc couverte, d'une cave, d'un casier à skis privatif ainsi que de l'accès à une buanderie commune.Accessible toute l'année, l'appartement se situe à environ 5 minutes des pistes de ski.L'acquisition en résidence secondaire est autorisée, tout comme la location saisonnière, ce qui permet aussi bien d'en profiter personnellement que de le proposer ponctuellement à la location.Die Wohnung befindet sich in L'Alpe des Chaux, in der Wohnanlage ,,L'Armaille", bietet diese 2,5-Zimmer-Wohnung mit ca. 40 m² eine gemütliche Bergatmosphäre, die Holz, moderne Linienführung und alpine Elemente miteinander verbindet.Die Wohnung befindet sich im Erdgeschoss verfügt sie über eine angenehme Terrasse von ca. 10 m² und vor allem über einen weitgehend freie Aussicht auf die Berge, die man sowohl vom Wohnzimmer als auch von draußen aus genießen kann.Die Wohnung wurde fast vollständig renoviert und befindet sich heute in einem sehr schönen Zustand. Der Wohnbereich vereint ein gemütliches Wohnzimmer mit funktionierendem Kamin, einen Essbereich sowie eine renovierte und ausgestattete Küche vereint - all dies in einer gemütlichen und besonders angenehmen Atmosphäre für einen Aufenthalt in den Bergen.Der Schlafbereich umfasst ein Doppelzimmer, ein Badezimmer sowie ein separates WC. Die verschiedenen Holzelemente und die ausgewählten Materialien verleihen dem Ganzen einen alpinen Charakter und sorgen gleichzeitig für einen modernen Stil.Hier sind die Berge allgegenwärtig: Ob vom Sofa aus, von der Terrasse oder am Kaminfeuer - der Ausblick begleitet ganz natürlich den Tagesablauf.Die Immobilie verfügt außerdem über einen überdachten Parkplatz, einen Keller, einen privaten Skischrank sowie Zugang zu einem gemeinsamen Waschraum.Die Wohnung ist ganzjährig beziehbar und liegt etwa 5 Minuten von den Skipisten entfernt.Der Erwerb als Zweitwohnsitz ist zulässig, ebenso wie die saisonale Vermietung, sodass Sie die Wohnung sowohl privat nutzen als auch gelegentlich vermieten können.Located in Alpe des Chaux, in the Armaille residence, this 2.5-room apartment of approximately 40 m² offers a warm mountain atmosphere, blending...

Travel time
-
1 / 11
CHF 1,795,000.–
5.5 rooms
1867 Ollon VD

LUXURY VILLA - SWIMMING POOL - PANORAMIC VIEW - EXCLUSIVE

Discover this individual, contemporary 5.5-room villa, ideally located in Ollon, in a quiet and sought-after residential area, away from any noise pollution. The villa stands on a generous plot of about 940 m² and benefits from a southwest orientation, providing optimal sunlight throughout the day and a stunning view of the Dents-du-Midi and the Vaudois Alps.This villa impresses with its contemporary architecture, generous volumes, and particularly high level of amenities. Built in 2013, the property has undergone significant improvement, modernization, and beautification work since 2021. Among the main interventions are:+ the creation of a heated swimming pool with outdoor amenities+ the complete renovation of the kitchen, bathrooms, and guest toilets+ the installation of new parquet floors+ the refurbishment of the facades+ the installation of an electric vehicle charging station and a bike shed+ the installation of a water softener The villa offers a total living area of about 228 m², spread over three levels, and combines comfort, functionality, and excellent energy efficiency. It is heated by a heat pump, equipped with thermal solar panels, and has an excellent energy certificate CECB with a rating of B/B for the building envelope and overall energy efficiency, ensuring a remarkable living comfort while sustainably controlling energy costs. The ground floor features an entrance hall with integrated wall units. From here, you enter a large, bright living area comprising a cozy living room, a dining room, and a fully renovated open kitchen with quality materials. An adjacent cellar provides additional storage space. An elegant, mobile partition allows you to separate the living area from the kitchen and dining room according to your wishes, making it possible to modulate the living spaces while preserving the conviviality of a large open space. The entire area opens directly onto the covered terrace and garden, offering a panoramic view of the Dents-du-Midi.On the upper floor, the sleeping area consists of a large master suite with large windows offering a breathtaking view of the mountains. This suite has a walk-in closet and a private bathroom with a bathtub, Italian shower, and WC. A mobile partition allows you to completely privatize the master suite, separating it from the rest of the floor, ensuring comfort and intimacy. The two other bedrooms offer beautiful volumes, one of which has a mezzanine providing additional storage space. A home office completes this area, while a second, fully renovated bathroom with quality materials further enhances the comfort of the occupants.The lower ground floor, also accessible through a separate entrance, has undergone significant work to provide additional, very comfortable living spaces. It features a large room of about 30 m², equipped with a parquet floor, a window front with a view of the garden, and integrated wall units. Versatile, this room can easily be used as a playroom, fitness room, or guest area. This area also includes an office, a wine cellar, a laundry/technical room, and a storage space under the stairs.The outdoor areas are one of the major strengths of this property. Extensive landscaping work has been carried out, including the creation of a heated swimming pool, quality walls and fences, new relaxation areas, a carefully laid-out garden, and numerous equipment features that enhance the living comfort...

1 / 11
CHF 790,000.–
3.5 rooms70m² living space
Chemin de Curnaux 16, 1885 Chesières

VILLARS-SUR-OLLON, EXCEPTIONAL VIEW, SPACIOUS 3.5 ROOM ATTIC APARTMENT

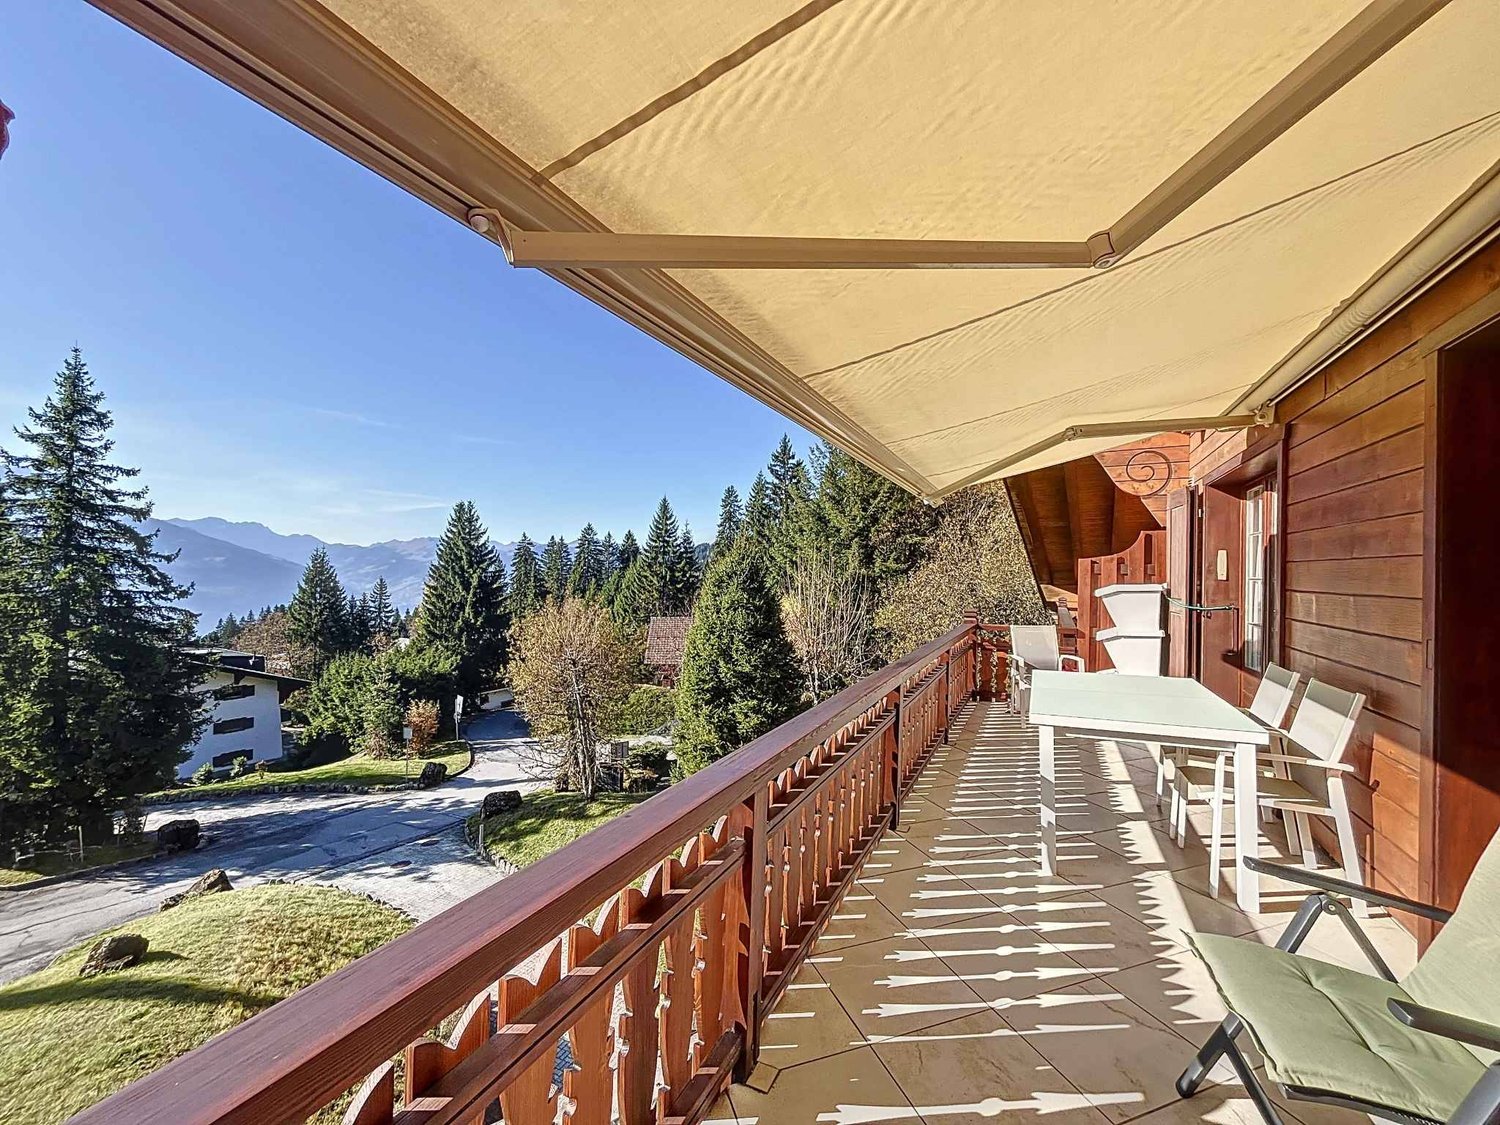
For sale in Chesières, dominant position with a splendid view of the mountains and the Dents du Midi, beautiful apartment with a weighted area of 76 m2, located on the top floor of a PPE with 6 units.South-East facing, benefiting from a large, habitable balcony of 12 m2, it enjoys optimal sunlight.The "Manon des Neiges" chalet, dating from 2005, is located in Chesières, at the beginning of the Curnaux road, close to shops and the bus stop. It has an individual garage, a cellar, and access to a laundry room and ski storage. Its layout and equipment are as follows: • Entrance and living room with a beautiful, fully wood-paneled ceiling height, plastered walls, and parquet flooring. French door to the south balcony. • Open kitchen to the living room, well-equipped with built-in storage, tile flooring. • Bedroom, wood-paneled ceiling, plastered walls, carpeted floor (sleeping for 3 double beds). • Bathroom with east window, equipped with a bathtub, WC, sink, medicine cabinet/mirror, and wood-paneled ceiling with spotlights. Light tile flooring and walls. • Bedroom, wood-paneled ceiling, plastered walls, parquet flooring. • Shower room with WC, sink, medicine cabinet/mirror. Wood-paneled ceiling with spotlights. Light tile flooring and walls. In perfect condition, it also allows for the creation of a channel for installing a fireplace or a Swedish stove.Are you looking for a peaceful haven in a preferred location with all amenities? This apartment is made for you!You will find all additional useful information on the website www.denali-sa.ch.

Travel time
-
1 / 29
Price on request
8 rooms276m² living space
Route de la résidence 75, 1885 Chesières

Three-story chalet in the residential complex with panoramic views of the Alps.

In a quiet setting at the Domaine de la Résidence, next to the ski slopes, this chalet enjoys optimal sunshine and panoramic views of the Alps and Mont Blanc.A few minutes' drive from the center of Villars, shops, train station, and gondola lifts. Description Chalet 8 rooms:Ground floor : • Entrance hall with cupboards • Large living area with:Dining room with south and west facing windows, an office area, a large living room with fireplace with south and west facing windows and south facing French windows opening onto the balconyStairs leading to the upper floor • Fully equipped kitchen with west-facing window overlooking the garden and east-facing window • Guest toilet • Stairs leading to the lower ground floor Lower ground floor : • Double bedroom with south-facing French windows leading to the garden • Bathroom with double sink and shower • Double bedroom with wardrobe and south-facing French windows leading to the garden • Ironing room • Laundry room • Hallway leading to the annex • Large living room, games room, home cinema with south-facing French windows leading to the gardenBathroom with bathtub and south-facing window overlooking the mountains First floor : • Landing with north-facing window • Double bedroom with west-facing window • Bathroom with shower and north-facing window • Double bedroom with French windows leading to the south-facing balcony • Master suite with double bedroom and sitting area, French windows leading to the south-facing balcony, dressing room, and bathroom with shower A two-car garage completes this propertyExposure: SouthGas heating - Radiator distribution

Travel time
-

Suggested properties for you based on search results