442 results - Property for buy in District Aigle

1 / 8
CHF 625,000.–
3.5 rooms88m² living space
Chemin de Montaillet, 1880 Bex

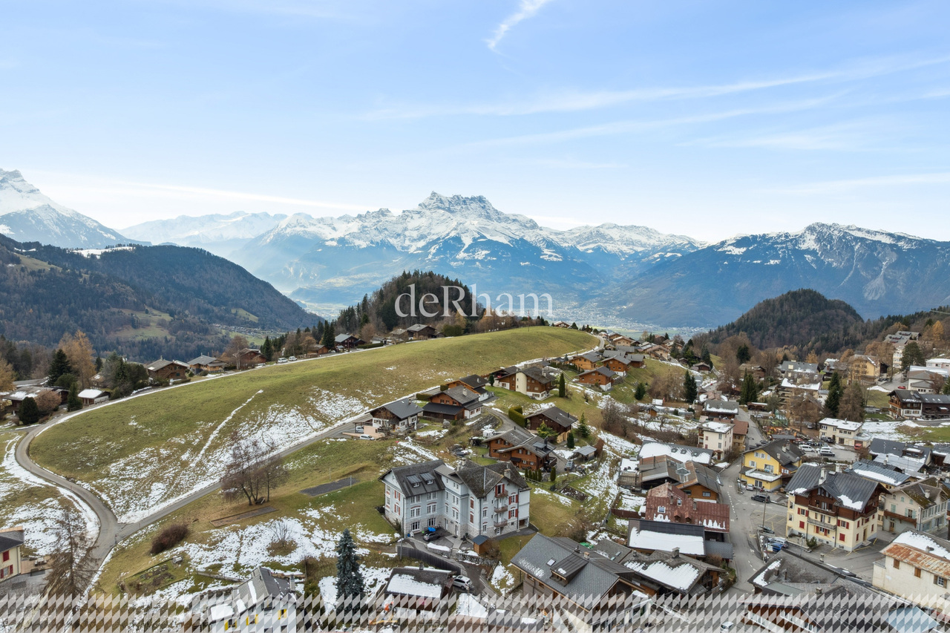
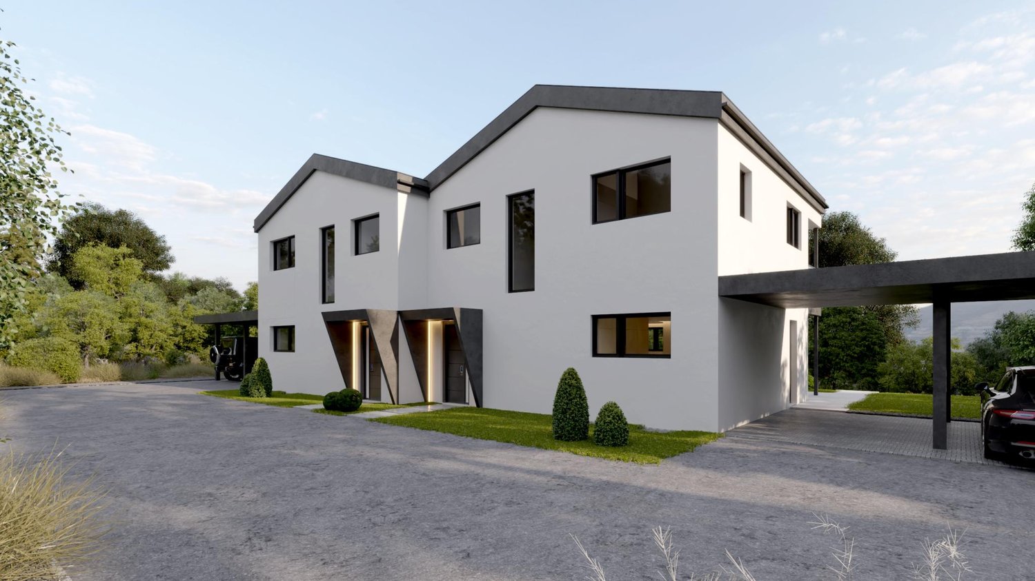
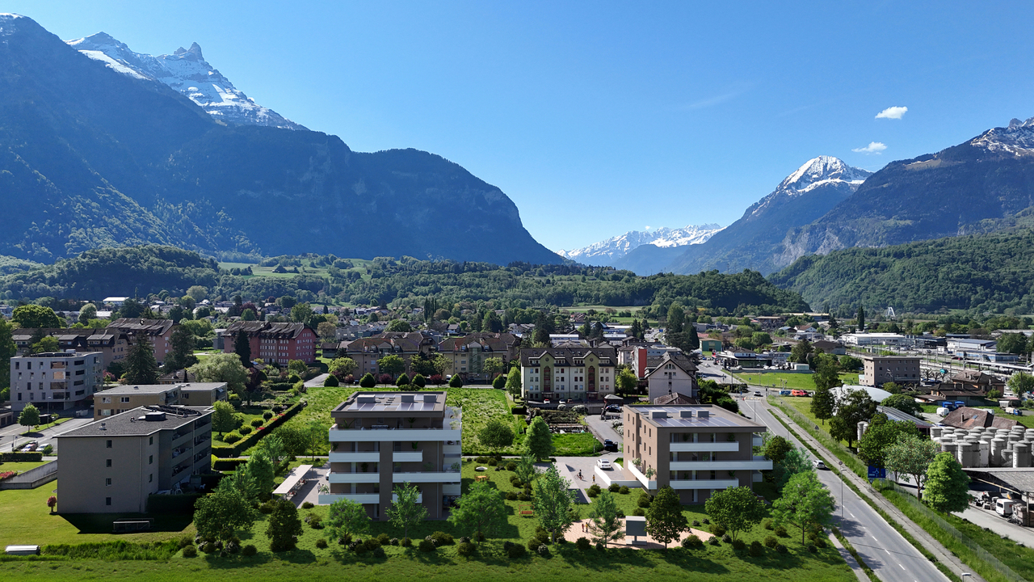
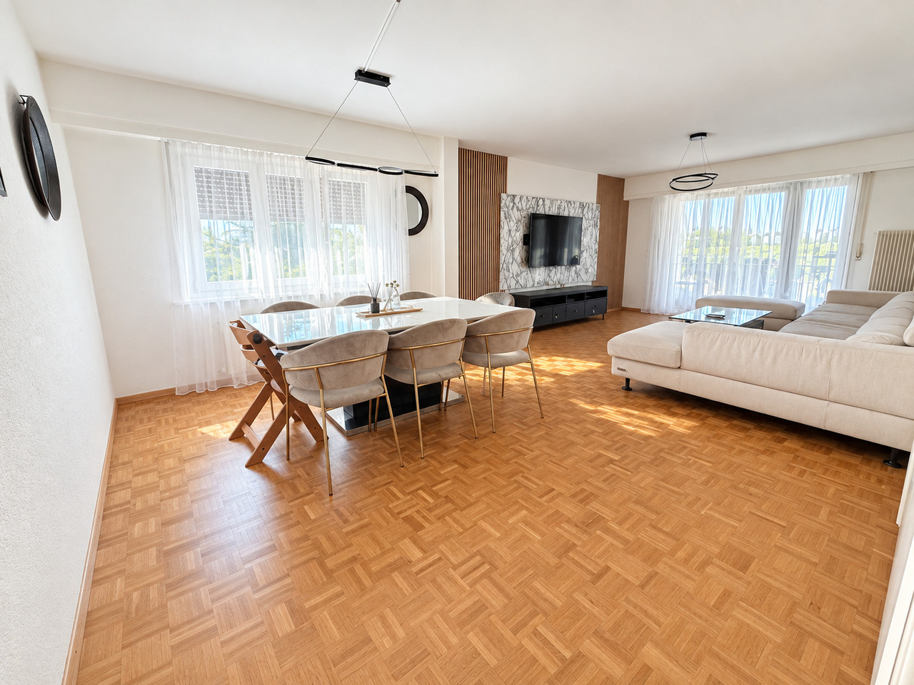
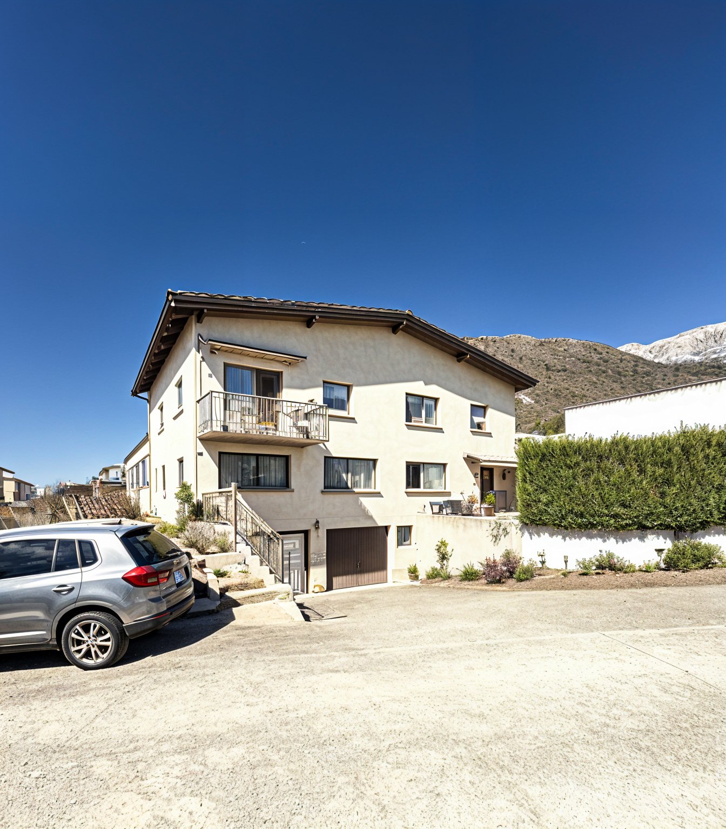
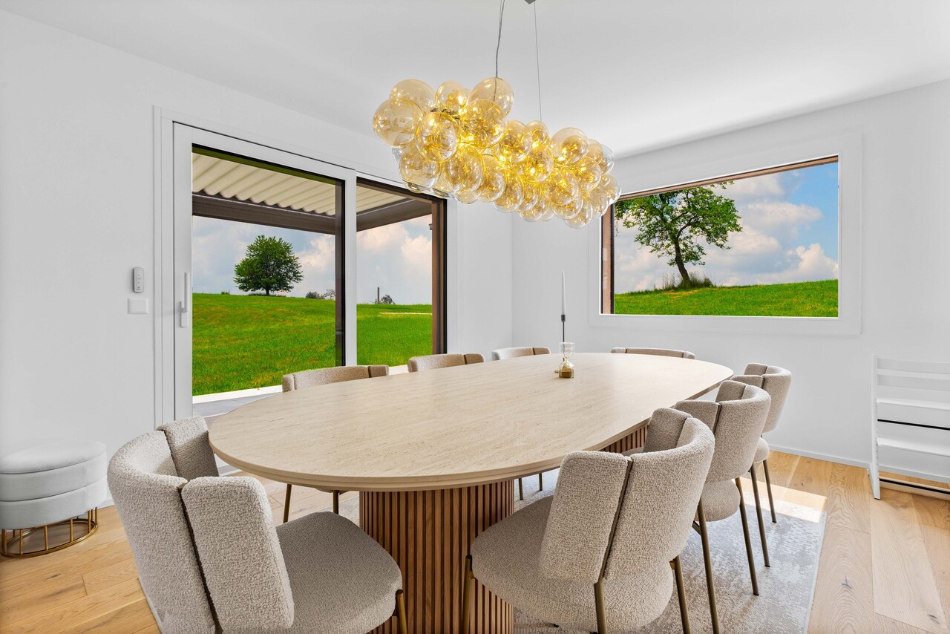
APP of 3.5 rooms with garden - proximity to train station - panoramic view

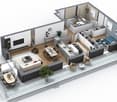
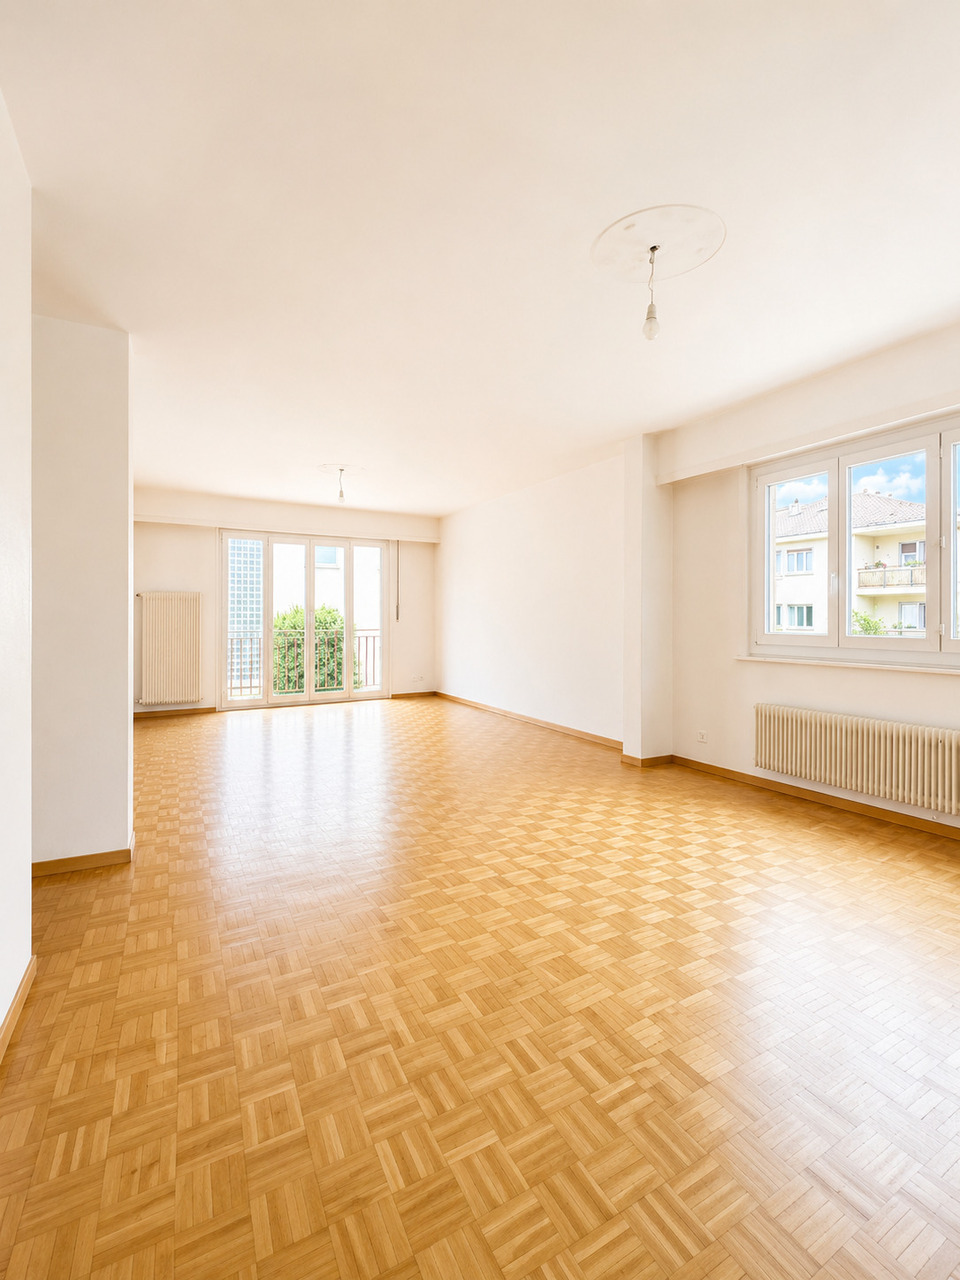
www.residence-montaillet.chLot A01 - 3.5 roomsSales area: ~112.9m2Living area: ~88.2m2Terrace: ~41.6m2Garden: ~108.1m2Indoor parking: CHF 30'000.- (additional)Price: CHF 655'000.- (parking included)RÉSIDENCE MONTAILLETThe Residenz Montaillet combines beauty and strategic location, consisting of two residential buildings with a total of 26 apartments per floor (PPE). It is the result of meticulous work by developers, architects, and engineers of the project.It enjoys a privileged location in immediate proximity to the Bex train station and offers an exceptional view of the Dents-du-Midi and the Alps. The city center and its amenities are just a few minutes' walk away.The realization of the residence is carried out by local companies that are committed to the quality they deliver.THE APARTMENTSThe proposed lots are 2.5, 3.5, and 4.5 rooms, each with a generous outdoor area (balcony, terrace, and/or garden) and a panoramic view of the surrounding mountains.Kitchen budget:o 2.5 rooms: CHF 16'000.- incl. VATo 3.5 rooms: CHF 18'000.- incl. VATo 4.5 rooms: CHF 21'000.- incl. VATPARKING AND AMENITIESAll apartments have one or two indoor parking spaces in the common underground parking lot.Places and storage for bicycles will be provided for residents.The two buildings each have an elevator. Most apartments are through and mainly oriented west (and south or north).The heating of the buildings will be ensured by a district heating system (CAD). The roofs will be equipped with photovoltaic panels.GENERAL INFORMATION AND CHARACTERISTICSo Communal tax rate: 71.0o Property tax for natural persons: 1.25o Purchase costs: ~5% of the land share if the sale takes place before the start of construction --> ~70 to 80% savings on purchase costswww.residence-montaillet.ch

1 / 28
Price on request
6 rooms196m² living space
Chemin des lèchieres 18, 1884 Villars-sur-Ollon

Chalet 6 rooms in Villars

Set on a large plot, this property is ideally located in the heart of the quiet, peaceful village of Arveyes, just a stone's throw from the BVB train station and all the resort's shops.It enjoys magnificent sunshine and panoramic views of the Alps and Mont Blanc massif.DESCRIPTION OF THE CHALET :Ground floor : • Entrance with built-in cupboard and long bench seat • Guest WC • Fully equipped kitchen opening onto the dining room, with with two windows, South-West and South • Large dining room with fireplace, with French doors to the south terrace • Large living room with fireplace, opening onto the dining room, with French doors leading onto the south-facing terrace 1st floor : • Double bedroom with French doors to large South West terrace • Double bedroom with French window leading to South West balcony connected to terrace • Bathroom with shower • En-suite double bedroom with en-suite bathroom with shower, French doors to South East balcony • Laundry room 2nd floor : • Double bedroom en suite with bathroom and shower, north window • Double bedroom en suite with dressing room and attic bathroom with shower and bath, French window leading to south-east balcony Basement Wellness area : • Home cinema • Spa room with 5-seater Jacuzzi and relaxation area • Bathroom with shower • Wellness room with Japanese pool • Turkish bath • Sauna • Technical room • Gas boiler room The property has a large garage with space for two large vehicles.The two plots of land in front of the property are optional Which are not suitable for building. This document has no contractual value. The information presented is for information purposes only and does not constitute a contract.Technical data • South exposure • Gas boiler room • Furniture included Amenities • Ski room • Laundry room • Sauna • Hammam • Jacuzzi

Travel time
-
1 / 13
CHF 850,000.–
4.5 rooms130m² living space
1882 Gryon

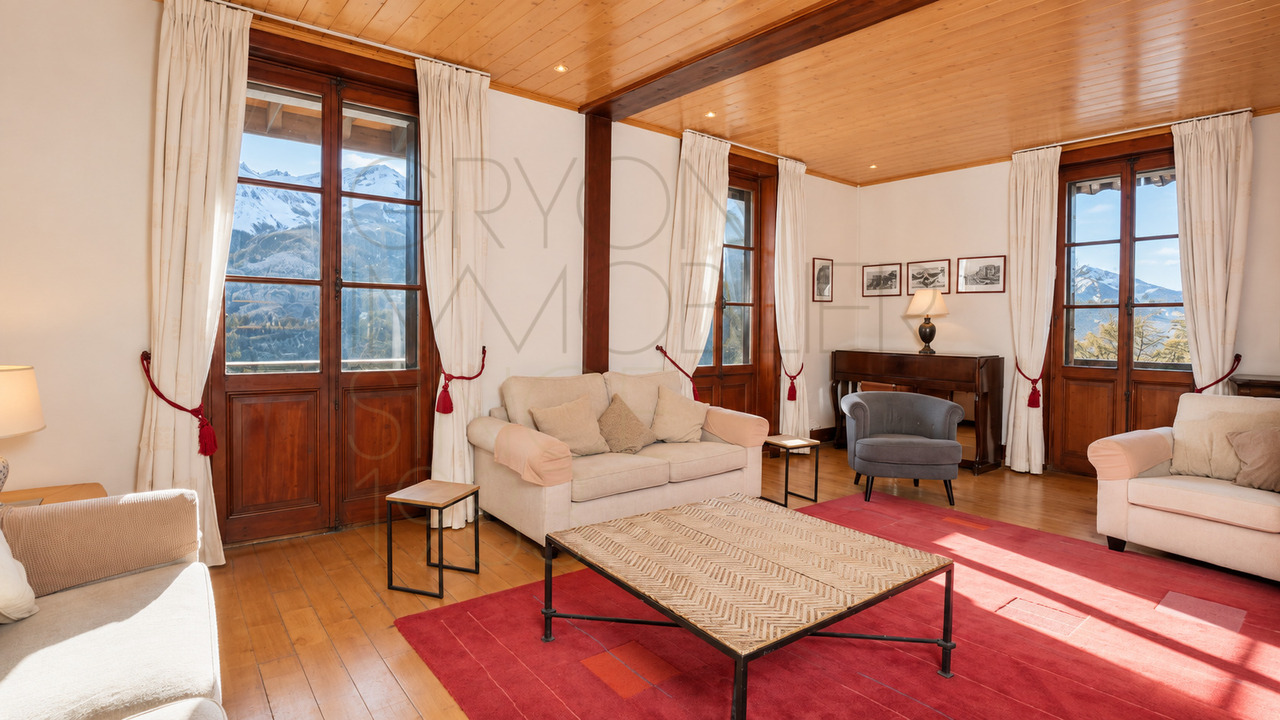
4.5 pièces lumineux dans ancien hôtel rénové, centre de Gryon

Au centre de Gryon, dans un ancien hôtel de 1900 rénové et transformé, cet appartement de 4.5 pièces offre une manière rare de vivre la montagne : connectée, fluide et ouverte sur le paysage.D'une surface d'environ 130 m², l'appartement est traversant et baigné de lumière tout au long de la journée. Les volumes sont généreux, les pièces bien distribuées, et les ouvertures multiples prolongent naturellement l'intérieur vers l'extérieur grâce à trois balcons, chacun offrant une perspective différente sur le village et les montagnes.Le séjour, ample et lumineux, devient un véritable point de rassemblement. La cuisine, fonctionnelle et bien intégrée, accompagne le quotidien sans contrainte. Les chambres sont au calme, tandis que les deux salles de bain distinctes -- l'une avec douche, l'autre avec baignoire -- apportent un confort appréciable pour un usage familial ou de villégiature.À quelques mètres de la gare, avec un macaron de stationnement permettant l'accès aux places de la PPE, l'appartement se rejoint facilement toute l'année, en train comme en voiture.Un lieu qui ancre immédiatement. On arrive, on pose ses affaires... et tout devient simple.Points forts : • Appartement traversant, très lumineux • Trois balcons avec vues dégagées • Deux salles de bain (douche et baignoire) • Situation centrale, gare à quelques mètres • Accès toute l'année + macaron de parking PPE Im Herzen von Gryon, in einem renovierten und umgebauten ehemaligen Hotel aus dem Jahr 1900, bietet diese 4.5-Zimmer-Wohnung eine seltene Art, das Leben in den Bergen zu genießen - vernetzt, fließend und offen zur Landschaft.Mit einer Wohnfläche von ca. 130 m² ist die Wohnung durchgehend und den ganzen Tag über lichtdurchflutet. Die großzügigen Volumen, die gut durchdachte Raumaufteilung und die zahlreichen Öffnungen erweitern den Wohnraum auf natürliche Weise nach außen - mit drei Balkonen, die jeweils eine andere Perspektive auf das Dorf und die umliegenden Berge bieten.Der großzügige und helle Wohnbereich bildet das Herzstück der Wohnung. Die funktionale und gut integrierte Küche begleitet den Alltag ohne Einschränkungen. Die Schlafzimmer liegen ruhig, während die zwei separaten Badezimmer - eines mit Dusche, das andere mit Badewanne - einen hohen Komfort bieten, ideal für Familien oder als Feriendomizil.Nur wenige Meter vom Bahnhof entfernt und mit einer Parkbewilligung (PPE) ausgestattet, ist die Wohnung das ganze Jahr über bequem erreichbar - sowohl mit dem Zug als auch mit dem Auto.Ein Ort, der sofort ankommt. Man kommt an, stellt die Koffer ab... und alles wird einfach.Highlights: • Durchgehende, sehr helle Wohnung • Drei Balkone mit freier Aussicht • Zwei Badezimmer (Dusche und Badewanne) • Zentrale Lage, Bahnhof in unmittelbarer Nähe • Ganzjährige Erreichbarkeit + PPE-Parkbewilligung Located in the heart of Gryon, within a former hotel dating back to 1900 that has been carefully renovated and converted, this 4.5-room apartment offers a rare way of experiencing mountain living -- connected, fluid, and open to the landscape.With a living area of approximately 130 sqm, the apartment is dual-aspect and flooded with natural light throughout the day. Generous volumes, a well-balanced layout, and multiple openings naturally extend the interior towards the outside, thanks to three balconies, each offering a different view over the village and the surrounding mountains.The spacious and bright living room becomes a true gathering place. The functional, well-integrated kitchen supports everyday life effortlessly. The bedrooms are quiet and comfortable, while the two separate bathrooms -- one with a shower, the other with a bathtub -- provide a level of comfort perfectly suited for family living or a holiday retreat.Just a few meters from the train station, and with a residential parking...

1 / 13
CHF 820,000.–
4.5 rooms147m² living space
1867 Ollon VD

Semi-detached house with 4.5 rooms, solar panels, with terrace and garage

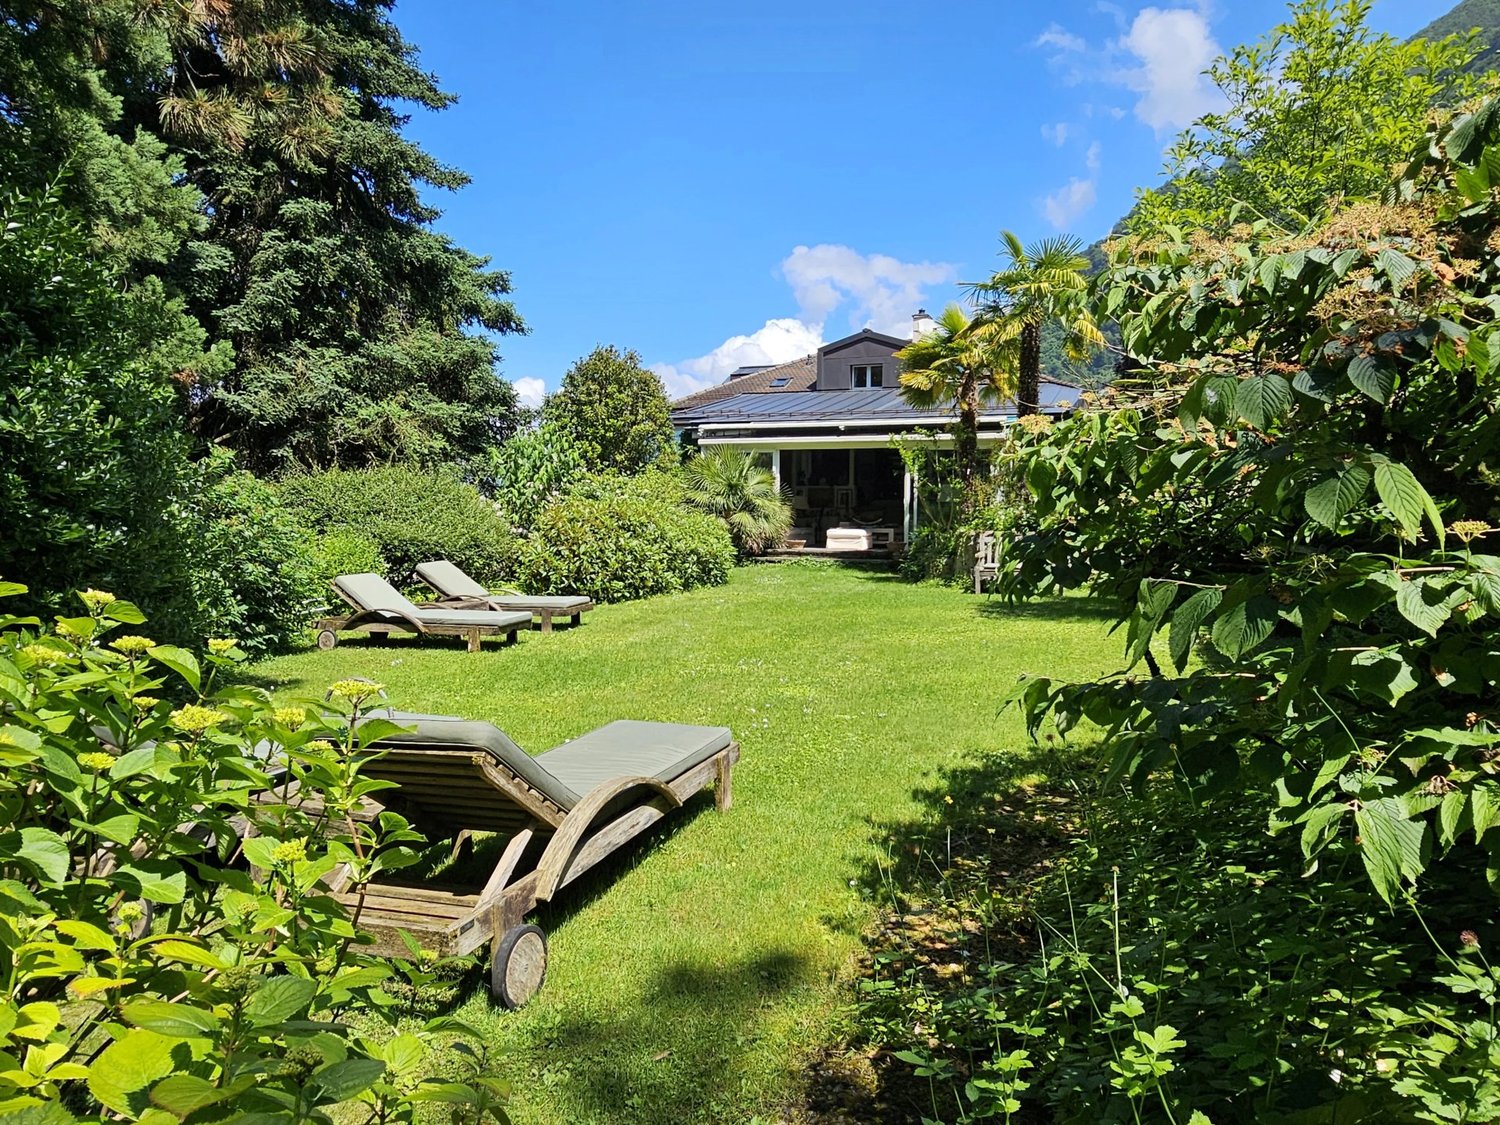
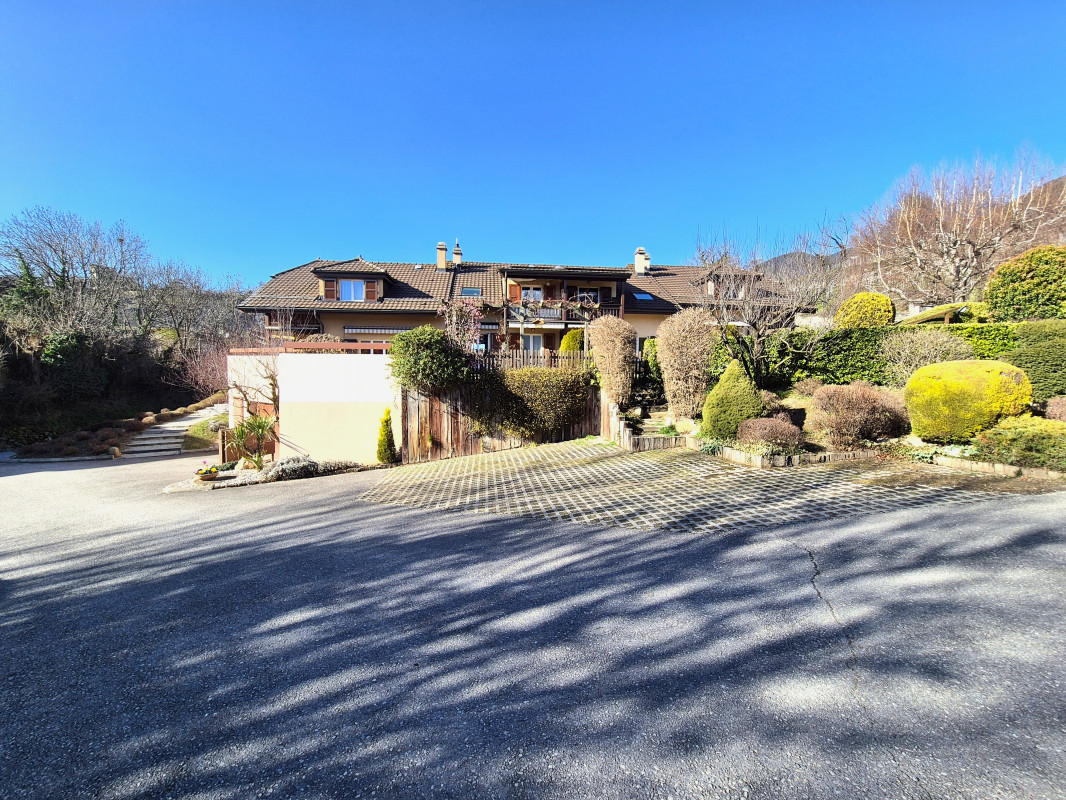
Located in the charming village of St-Triphon, in the municipality of Ollon, this beautiful semi-detached house with 4.5 rooms will seduce families seeking comfort, tranquility, and quality of life. Built in 1991 and entirely renovated with taste in 2021, it offers a bright and peaceful living environment with an unobstructed view of the Dents-du-Midi and the surrounding mountains. Situated in a quiet and sunny residential area, this property is part of a PPE with 12 units and benefits from a privileged location, in immediate proximity to schools, shops, public transportation, and highways. An ideal living environment With a total of 147 m² spread over three levels, this house offers spacious, functional, and light-filled rooms. You will notably enjoy: A large, cozy living room with a fireplace and direct access to the garden A beautiful terrace of approximately 96 m², ideal for outdoor meals and relaxation A balcony with an unobstructed view of the mountains A private, tree-lined garden A garage with direct access to the house Recent renovations and modern equipment The house has benefited from numerous recent works offering comfort and energy efficiency: A heat pump installed in 2021 10 solar panels PVC windows with double glazing replaced in 2022 Completely repainted in 2021 Room distribution Ground floor Entrance hall with storage closet Bright living room of 25 m² with fireplace and outdoor access Cozy dining area of 11 m² Fully equipped open kitchen Guest toilet with sink First floor Distribution hall Parental bedroom of 14 m² with built-in closets Two additional bedrooms of 9 m² and 10 m² Bathroom with bathtub, shower, WC, and Velux Access to the attic over the entire house surface Lower level Cellar Laundry room Direct access to the underground garage Outdoor areas and parking Large terrace and private, tree-lined garden A parking space in the underground garage is included in the price An additional outdoor parking space is available for CHF 25,000.- Practical access from the garden and terrace Ideal location Less than 5 minutes from the highway Close to the Collège de Perrosalle, kindergarten, sports fields, and playground 5 minutes from the center of Ollon and its amenities Less than 10 minutes from the shops in Aigle and Collombey Public transportation (bus, school bus, and AOMC) is quickly accessible A rare opportunity! A very advantageous mortgage is currently in place until April 2030 at an excellent rate of 1% A rare property on the market, combining modern comfort, tranquility, and quality of life in a privileged environment. Visit it without delay!

1 / 13
CHF 1,590,000.–
5.5 rooms150m² living space
1860 Aigle

Very nice individual house with 5.5 rooms and beautiful view in a quiet residential area

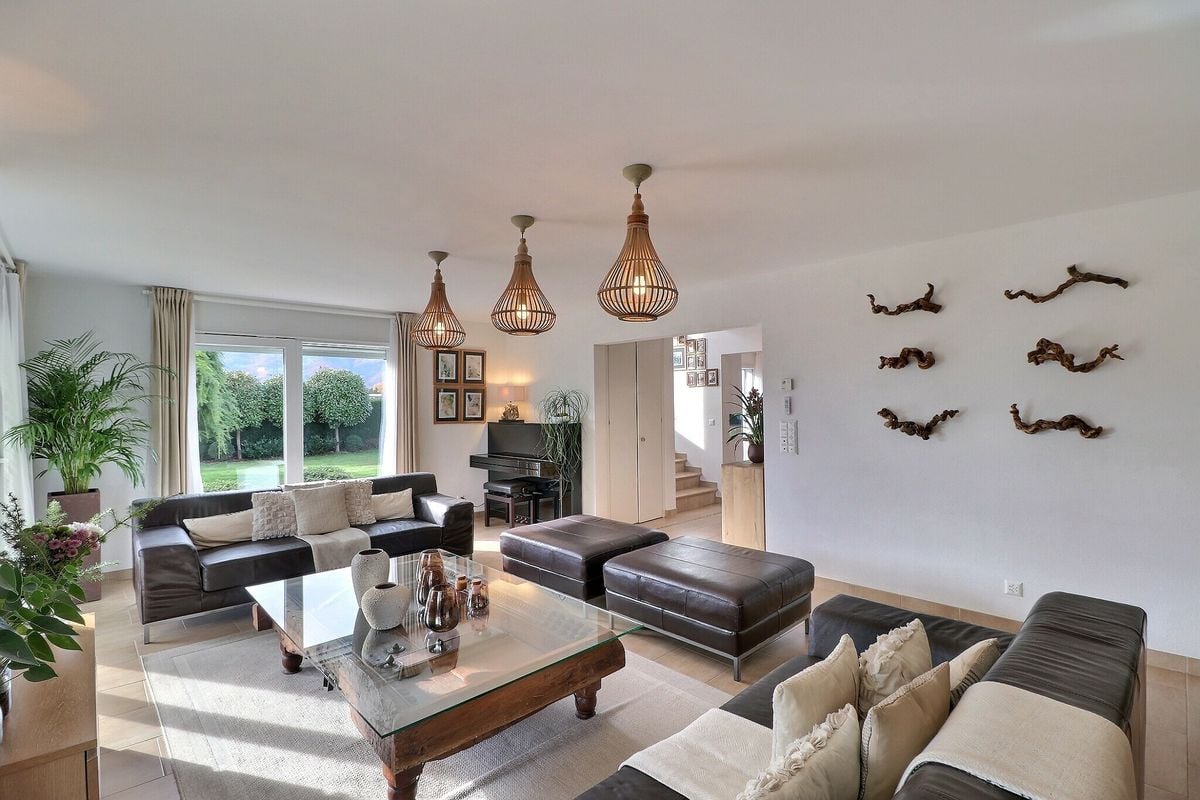
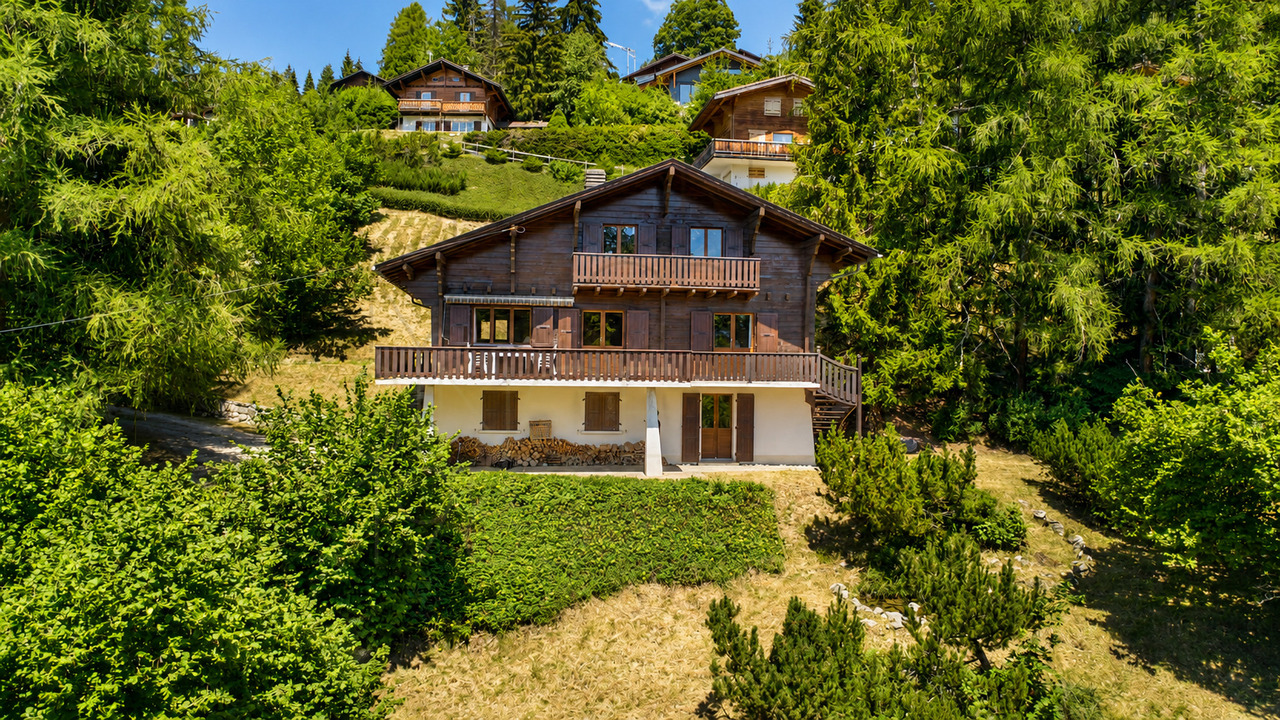
Very nice individual house with 5.5 rooms of about 150 m2 on a beautiful, flat plot of 897 m2 in a quiet residential area near the golf course of Aigle with a beautiful view of the plain and the surrounding mountains, including the Dents-du-Midi in the background.The house is distributed over two levels and consists of:ON THE GROUND FLOOR: • A technical room that also serves as a cellar or storage room. • A spacious and bright living area of about 31 m2 with direct access to the terrace and garden through large sliding glass doors. • A beautiful, fitted kitchen with a granite worktop and many storage spaces, open to the dining area, which has access to a second terrace. • A nice room of about 12.50 m2 with two built-in wardrobes. • A shower room with WC and sink as well as a window. • A hallway connecting the entrance of the house to the landing at the bottom of the stairs. • A storage room under the stairs. • A bright staircase thanks to the long window fitted in the center. • Two beautiful, tiled terraces, one on the southeast side, which is covered with a pergola, and a second on the southwest side in front of the kitchen and dining area. ON THE UPPER FLOOR: • A landing. • Two nice rooms of about 15.50 m2 with windows facing west. • A large room of about 27.50 m2 with built-in wardrobes under the sloping ceiling and two windows facing southeast with a beautiful view of the plain and the mountains. • A large bathroom with a bathtub, WC, bidet, double sink embedded in the granite, and a Velux roof window. • A laundry room with washing machine and dryer. The garden is very nicely laid out with various trees, shrubs, and flowerbeds, which form a very pleasant green environment, with a nice lawn. A charming vegetable garden with several beds allows for the cultivation of different types of vegetables; everything is fully fenced.A covered parking space for one car as well as two non-covered parking spaces complete this property in perfect condition, which can be purchased as a main residence, second home, or holiday home for non-resident foreigners. The indicated surfaces are indicative.A bus stop is located about 5 minutes' walk away; the Aigle train station is about 15 minutes' walk away; everything is easily accessible since it is flat.The Aigle motorway exit is reached in less than 5 minutes, allowing for quick access to the main road axes.The finishes are of high quality in a very pleasant style, which makes you want to settle in this house, which is bathed in natural light throughout the day and benefits from a very nice garden.SITUATION:This beautiful single-family house is located in a very quiet residential area near the 18-hole golf course of Aigle.Its position at the end of the street without direct neighbors allows it to enjoy very good privacy and a magnificent view of the plain and the surrounding mountains.CONSTRUCTION:Built in 2010 with modern techniques and high-quality materials, this house is in very good condition thanks to constant maintenance over the years.The finishes are of high quality in a pleasant, contemporary style.The central gas heating is distributed through the floor throughout the house.Thermal solar panels on the roof as well as the peripheral cladding and insulated glazing allow for less energy consumption for heating.The white PVC windows are equipped with insulated glazing, which ensures very good insulation and comfort.The aluminum shutters are motorized and connected to a domotic center for remote control.The beautiful, open kitchen in L-shape with many storage spaces is fully equipped with appliances; the worktop is made of granite, and the cooking area is made of vitroceramic.The large, bioclimatic pergola in aluminum that covers the terrace on the southeast side is equipped with a rain sensor and adjustable slats to regulate the desired shade or light.The paints were redone in 2024.The garden is equipped with an automatic irrigation system for easy and optimal watering.A motorized gate with remote control allows easy access to the covered and non-covered parking spaces.

1 / 13
Price on request
8.5 rooms260m² living space
1853 Yvorne

Master house in Yvorne – Rental property with 8.5 rooms and mountain view

Provini Properties presents an exceptional property. Located in the heart of the charming wine-growing commune of Yvorne, this unique property, built in 1982 and regularly renovated, offers a rare combination between residential and artisanal spaces. Situated on a large plot of 1,550 m² in the industrial zone, it is suitable for both a family and an entrepreneur wishing to combine living and working space.Artisanal partThe artisanal hall develops a surface of approximately 300 m² with a ridge height of 5 meters (volume of approximately 1,530 m³), offering a functional and versatile workspace.Professional equipment included:3.2-ton overhead crane 1,250 kg overhead crane Renovations and improvements (2023):Modernized facade with insulated sandwich panels (140 mm) New automatic doors (glass doors and aluminum service doors)Outdoor concrete and paving Additionally, there are 5 outdoor parking spaces, in addition to the garages.Fully excavated basementThe basement offers particularly valuable storage and technical areas: • 2 closed garages • Laundry room • 3 cellars • Room with oil tanks (4 x 2,000 liters) • Renovated heating system from 2011 (radiators for the residential part and aérothermes for the workshop) Residential partThe residential part consists of several bright and well-maintained units:Apartment of 4.5 rooms of approximately 140 m², spacious and bright (currently rented)Apartment of 3.5 rooms of approximately 100 m², with terrace and private garden of approximately 100 m², with a few vine feet.Studio of approximately 20 m², currently used as an officeRecent renovations: • Kitchens redone in 2017 • Windows replaced in 2019 A rare property on the market. Perfectly maintained and regularly modernized, this property offers exceptional flexibility.It will seduce both a family looking for a spacious living space and a professional wishing to develop their activity on site, in a calm and sought-after environment.

1 / 16
Price on request
6.5 rooms138m² living space
1844 Villeneuve

### Character property with panoramic view of the lake – Villeneuve

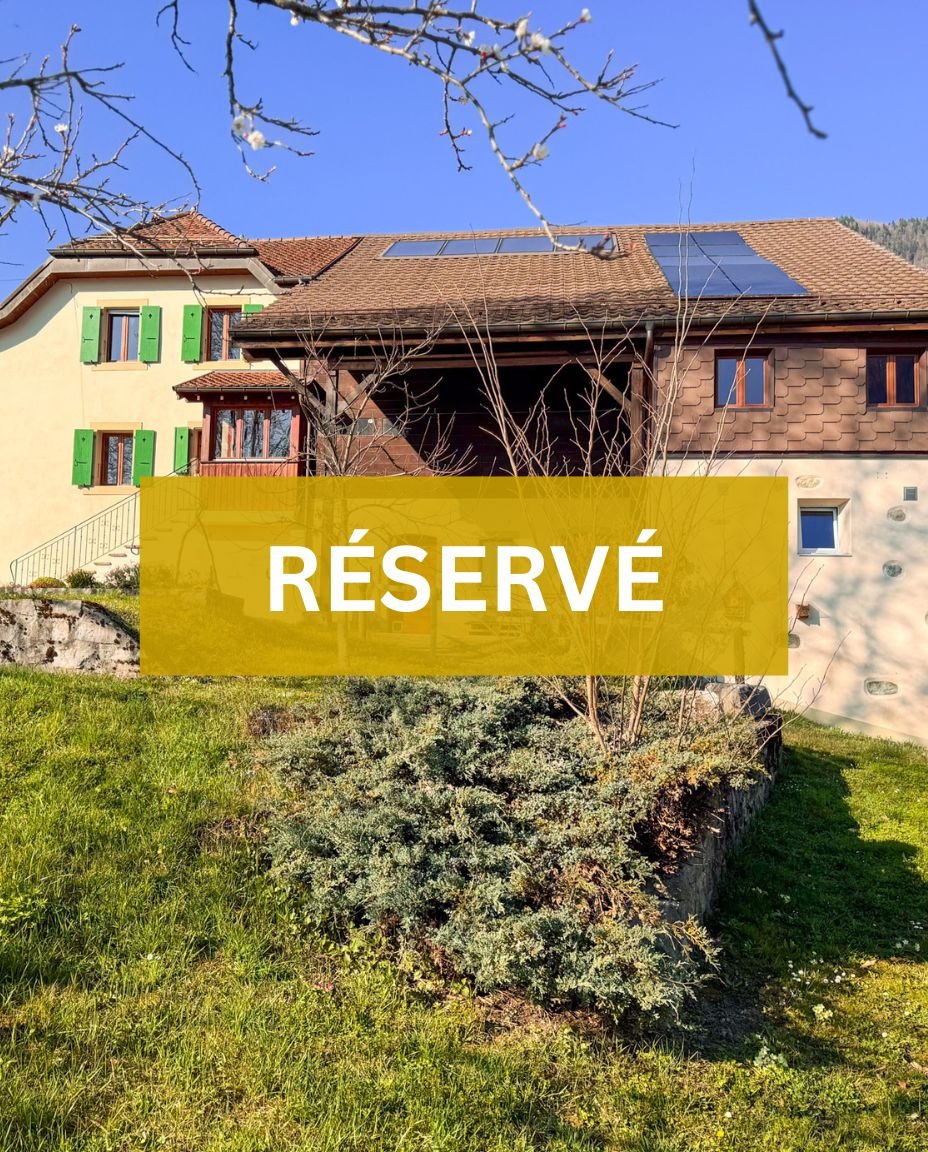
Dominating the Vaudois Riviera in a calm and privileged environment, this authentic Vaudois house embodies all the charm and soul of the buildings of yesteryear.Built in 1820 and entirely renovated in 1985, this old farmhouse tells a story. Its walls, volumes, and authenticity will immediately seduce lovers of unique properties, imbued with character and charm.The property benefits from an exceptional situation, offering an unobstructed and spectacular view of Lake Geneva, the Alps, and the entire Vaudois Riviera, while remaining close to the center of Villeneuve, the station, and amenities.The main accommodation develops 118 m² of living space, completed by 20 m² of annexes, for a total living area of 138 m². It consists of warm living areas, a living room with a fireplace, a convivial kitchen, three beautiful rooms under the eaves, as well as charming annexes such as a carnotzet, a cellar, and a laundry room.Outside, the 1'398 m² plot offers a true haven of peace with a garden, a terrace, a vegetable garden, and open spaces overlooking the surrounding landscape. Five parking spaces complete the outdoor amenities.But it is probably the adjacent barn that gives this property all its singularity. With a floor area of 125 m² and a volume of nearly 1'000 m³, it represents a rare opportunity for transformation and allows the creation of a second dwelling. An exceptional potential for a family project, a multigenerational project, or a heritage enhancement.An independent annex, currently arranged as a bedroom, completes the ensemble harmoniously and offers multiple possibilities of use.This property is aimed at a clientele sensitive to authenticity, the beauty of old constructions, and the preservation of heritage. A rare property on the market, intended for lovers of character properties wishing to bring to life and evolve a place charged with history while enjoying an exceptional living environment.

1 / 13
CHF 520,000.–
4.5 rooms87m² living space
1882 Gryon

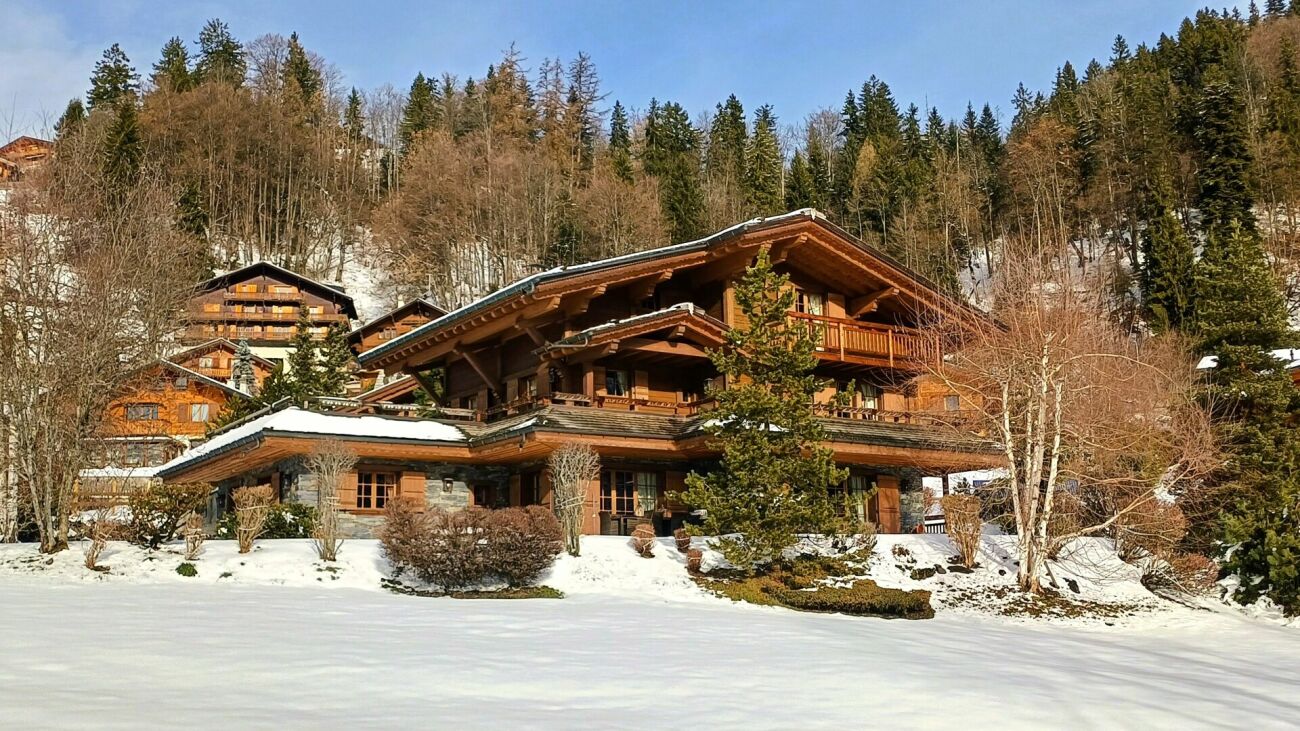
Chalet de 4,5 pièces à rénover à Gryon, vue et calme

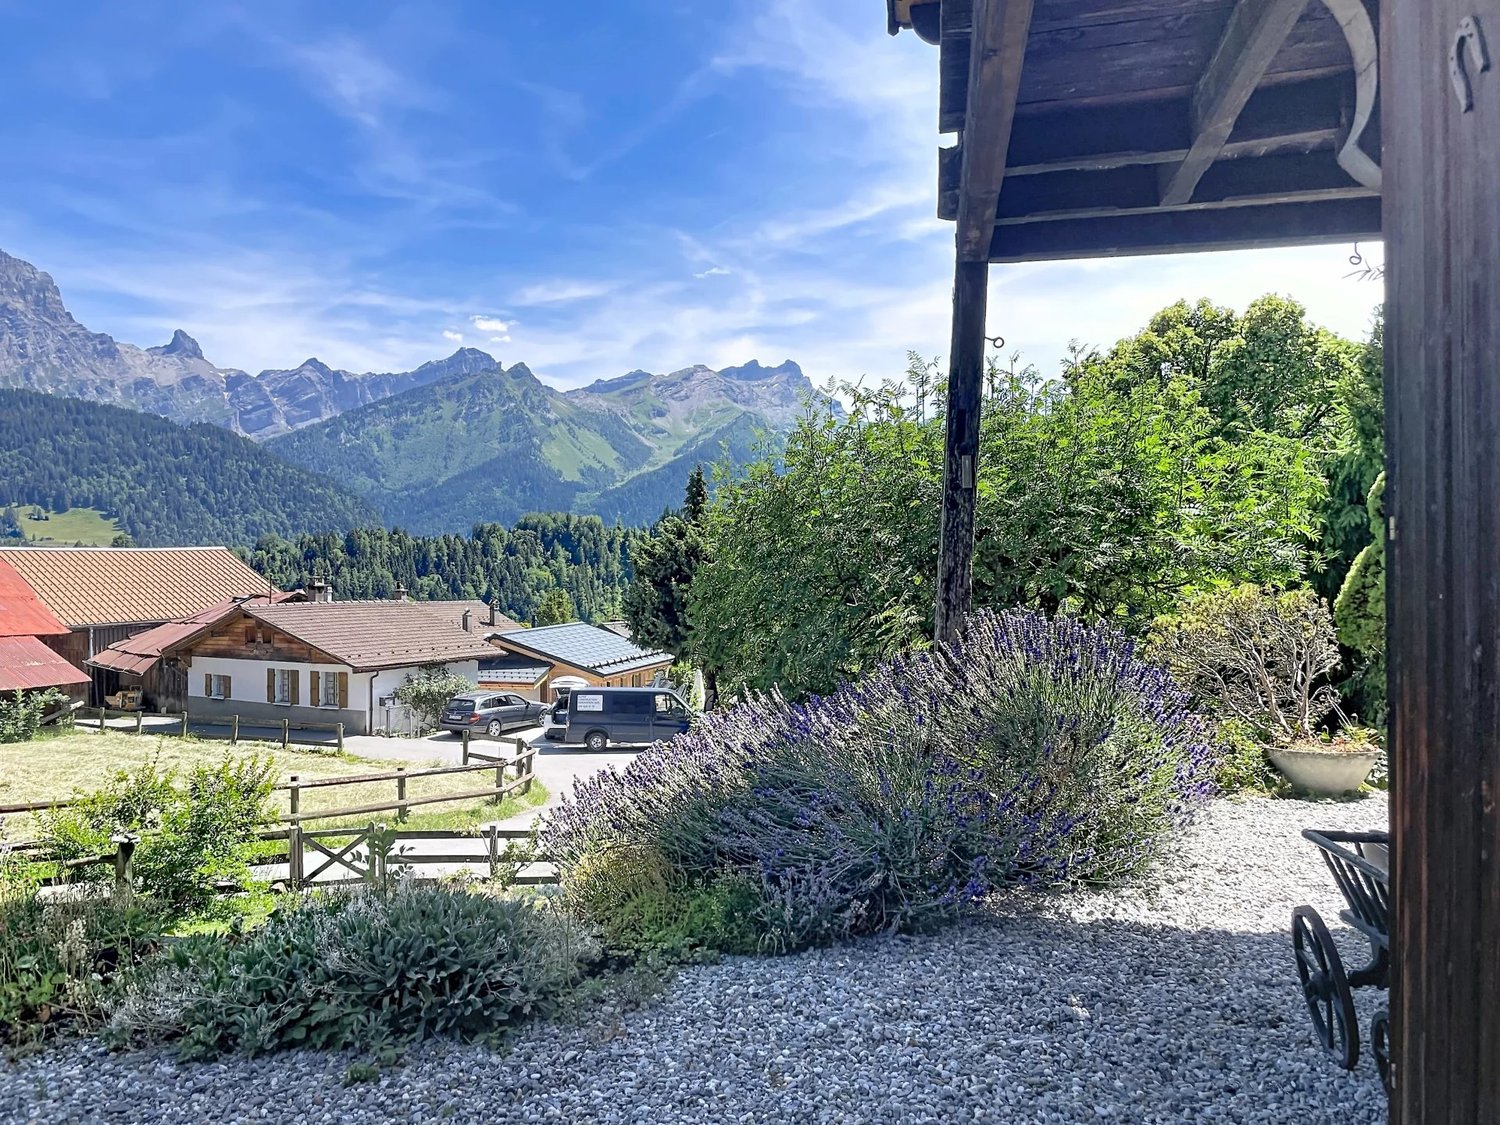
À Gryon, le Chalet Carola 1 se trouve dans un environnement calme, entouré de sapins et ouvert sur les reliefs. Depuis le balcon filant, la vue accompagne les toits, les prairies et la montagne, tandis qu'à l'intérieur, le bois donne au séjour et aux chambres une atmosphère typiquement alpine.Ce chalet de 4,5 pièces offre env. 87 m² habitables, avec 3 chambres et 2 salles de bain. Construit en 1962 et rénové par étapes au fil des années, il nécessite aujourd'hui une rénovation plus complète. L'intérêt du bien réside justement dans ce potentiel : moderniser les équipements, repenser certaines finitions et adapter les espaces à ses propres usages tout en conservant son caractère.L'accès mérite également d'être précisé : il n'est pas possible d'arriver directement au chalet en voiture. Le stationnement se fait le long de la Route des Pars, puis il faut compter environ 5 minutes à pied pour rejoindre la propriété.Le matin, quelques pas suffisent pour quitter la route derrière soi et retrouver le calme de la forêt.Chauffage électrique, environnement paisible et belle présence du paysage : un chalet à réinventer pour qui recherche un projet personnel à Gryon.In Gryon liegt das Chalet Carola 1 in ruhiger Lage, umgeben von Tannen und mit Blick auf die Berglandschaft. Vom durchgehenden Balkon aus reicht der Blick über die Dächer, die Wiesen und die Berge, während im Inneren das Holz dem Wohnzimmer und den Schlafzimmern eine typisch alpine Atmosphäre verleiht.Dieses 4,5-Zimmer-Chalet bietet ca. 87 m² Wohnfläche mit 3 Schlafzimmern und 2 Badezimmern. Es wurde 1962 erbaut und im Laufe der Jahre schrittweise renoviert; heute bedarf es einer umfassenderen Renovierung. Der Reiz der Immobilie liegt gerade in diesem Potenzial: die Ausstattung zu modernisieren, bestimmte Ausführungsdetails neu zu gestalten und die Räume an die eigenen Bedürfnisse anzupassen, ohne dabei ihren Charakter zu verlieren.Auch die Anfahrt sollte erwähnt werden: Es ist nicht möglich, das Chalet direkt mit dem Auto zu erreichen. Das Parken erfolgt entlang der Route des Pars, anschließend sind etwa 5 Minuten zu Fuß bis zum Grundstück einzuplanen.Am Morgen genügen schon wenige Schritte, um die Straße hinter sich zu lassen und die Ruhe des Waldes zu genießen.Elektrische Heizung, ruhige Lage und wunderschöne Aussicht: ein Chalet, das neu gestaltet werden kann - ideal für alle, die in Gryon ein persönliches Projekt suchen.In Gryon, the Chalet Carola 1 is located in a quiet setting, surrounded by fir trees and offering views of the mountains. From the wraparound balcony, the view takes in the rooftops, meadows, and mountains, while inside, the wood gives the living room and bedrooms a quintessentially Alpine atmosphere.This 4.5-room chalet offers approximately 87 m² of living space, with 3 bedrooms and 2 bathrooms. Built in 1962 and renovated in stages over the years, it now requires a more comprehensive renovation. The appeal of the property lies precisely in this potential: modernizing the fixtures, rethinking certain finishes, and adapting the spaces to your own needs while preserving its character.Access is also worth noting: it is not possible to reach the chalet directly by car. Parking is available along the Route des Pars, and it takes about 5 minutes on foot to reach the property.In the morning, just a few steps are all it takes to leave the road behind and find the tranquility of the forest....

1 / 13
Price on request
5.5 rooms95m² living space
1865 Ormont-Dessus (Les Diablerets)

Fascinating chalet with charm and history in Les Diablerets, VD

Welcome to this exceptional chalet located in the picturesque region of Ormont-Dessus. The living room seduces with its charming atmosphere, while the spacious kitchen with cooking island invites you to prepare meals with the family. With 4 bedrooms, 1 bathroom, and a large balcony of 50 square meters, this chalet offers ample space for the whole family. Additionally, it has two practical reductions and two cellars.This imposing chalet is well maintained. It stands out for its unique charm, peaceful location, and historic character. The standard of equipment still offers potential for extension and meets the highest standards. The environment offers tax benefits, rural tranquility, nearby parks, and nature. The heating is done by radiators, ensuring a pleasant warmth. This property stands out for its family character, breathtaking view, independence, tranquility, and proximity to nature, ideal for hiking and skiing enthusiasts. Additionally, it is furnished.?? Access : • Summer, spring, autumn: only accessible by 4x4 vehicle, with the possibility of parking about 20 minutes on foot from the chalet. • Winter: access by snowshoes, cross-country skiing, or snowmobile. This property stands out for: • Exceptional charm and historic character • Spacious kitchen with cooking island • Convivial atmosphere for families • Quiet and rural environment • Proximity to hiking and skiing areas • Well-maintained condition with potential for extension • Tax-advantaged region • Furnished for immediate occupancy • Large balcony with magnificent view Are you interested? Contact us for a non-binding visit!

1 / 13
CHF 1,270,000.–
6.5 rooms150m² living space
1882 Gryon

Chalet familial de 6,5 pièces à Gryon, proche des commodités

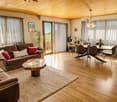
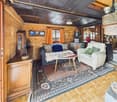
À Gryon, dans le secteur de Barboleuse, ce chalet de 6,5 pièces raconte une montagne élégante, préservée, sans artifice.À l'intérieur, le bois habille les murs, les plafonds et les poutres avec une présence rare; les finitions, haut de gamme pour leur époque, ont traversé les années avec une tenue remarquable.Le séjour s'ouvre sur une atmosphère alpine traditionnelle, entre fauteuils profonds, textiles rouges, salle à manger conviviale et lumière qui entre généreusement par les fenêtres.Puis vient la terrasse: un vrai prolongement de la maison, face aux arbres, aux sommets et au silence des hauteurs.On s'y imagine un matin clair, la porte ouverte, le café posé dehors avant que la journée ne commence.Avec environ 150 m² habitables, cinq chambres, deux salles de bain et un chauffage au mazout, ce chalet accessible en toute saison se prête aussi bien à une résidence principale qu'à une résidence secondaire.Les commodités de Barboleuse se rejoignent à pied, tout en conservant une belle sensation de retrait.In Gryon, im Gebiet Barboleuse, verkörpert dieses 6,5-Zimmer-Chalet einen eleganten, unberührten Bergcharakter ohne Künstlichkeit.Im Innenbereich verleiht Holz den Wänden, Decken und Balken eine seltene Ausstrahlung; die für ihre Zeit hochwertigen Ausstattungsdetails haben die Jahre mit bemerkenswerter Beständigkeit überstanden.Das Wohnzimmer strahlt eine traditionelle alpine Atmosphäre aus, geprägt von tiefen Sesseln, roten Textilien, einem gemütlichen Essbereich und Licht, das großzügig durch die Fenster hereinströmt.Dann folgt die Terrasse: eine echte Erweiterung des Hauses, mit Blick auf die Bäume, die Berggipfel und die Stille der Höhen.Man stellt sich dort einen klaren Morgen vor, die Tür offen, den Kaffee draußen bereitstehen, bevor der Tag beginnt.Mit rund 150 m² Wohnfläche, fünf Schlafzimmern, zwei Badezimmern und einer Ölheizung eignet sich dieses zu jeder Jahreszeit bewohnbare Chalet sowohl als Hauptwohnsitz als auch als Zweitwohnsitz.Die Annehmlichkeiten von Barboleuse sind zu Fuß erreichbar, wobei dennoch ein schönes Gefühl der Abgeschiedenheit erhalten bleibt.In Gryon, in the Barboleuse area, this 6.5-room chalet embodies an elegant, unspoiled, and unpretentious mountain lifestyle.Inside, wood adorns the walls, ceilings, and beams with a rare presence; the finishes, top-of-the-line for their time, have stood the test of time remarkably well.The living room exudes a traditional Alpine atmosphere, with deep armchairs, red textiles, a cozy dining area, and light streaming generously through the windows.Then comes the terrace: a true extension of the house, facing the trees, the mountain peaks, and the silence of the heights.Here, one can imagine a clear morning, the door open, coffee set out on the terrace before the day begins.With approximately 150 m² of living space, five bedrooms, two bathrooms, and oil-fired heating, this chalet--accessible year-round--is ideal as either a primary residence or a vacation home.The amenities of Barboleuse are within walking distance, while still offering a lovely sense of seclusion.A Gryon, nella zona di Barboleuse, questo chalet di 6,5 locali incarna l'essenza di una montagna elegante, incontaminata e priva di artifici.All'interno, il legno riveste pareti, soffitti e travi con una presenza fuori dal comune; le finiture, di altissima qualità per l'epoca, hanno resistito al passare degli anni con una tenuta straordinaria.Il soggiorno si apre su un'atmosfera alpina tradizionale, tra poltrone profonde, tessuti rossi, una sala da pranzo accogliente e la luce che entra generosamente dalle finestre.Segue poi la terrazza: un vero e proprio prolungamento della casa, affacciata sugli alberi, sulle vette e sul silenzio delle alture....


1 / 13
CHF 1,390,000.–
5 rooms145m² living space
1884 Arveyes

Charming Chalet in Arveyes - Rare Opportunity with Potential

Located in a quiet area, this charming chalet, always maintained, is today used as a secondary residence. In good condition, it seduces with its charm, its pleasant volumes, and its warm atmosphere, thanks to its fireplace, its library corner, its wooden elements, and its history. Today divided into 2 apartments, a 3.5-room apartment (with an 8m² office in addition) and a 2.5-room apartment on the top floor. With a surface area of approximately 145m², it is divided as follows: GROUND FLOOR - Living room/kitchen opening onto the terrace - Library - Entrance - Laundry room/cellar 1ST FLOOR - 2 Bedrooms, both with access to the balcony - Office or children's room - Bathroom - Cross balcony ATTIC (arranged in 2.5 rooms with independent entrance) - Bedroom - Bathroom - Living room with kitchen opening onto the balcony EXTERIOR ARRANGEMENTS - Storage and ski locker (accessible from the outside) - 2 to 3 parking spaces - Large terrace - Barbecue area - Well-maintained garden This chalet is a rare property for sale, combining charm, calm, potential, and a privileged living environment. PARTICULARITIES - Unobstructed view - Potential for transformation and renovation - Possibility of extension according to applicable rules ARVEYES Arveyes benefits from a calm and sought-after environment, close to Villars-sur-Ollon and its many infrastructures, such as the Villars Baths, the golf course, the Villars Palace, or the ski slopes. This sector offers a pleasant alpine living environment, between nature, tranquility, and access to mountain activities. The location allows you to enjoy both a secondary residence and a family vacation spot, in an environment appreciated for its charm, authenticity, and proximity to the station. Renowned international schools remain nearby. -- Secondary residence possible and international sale. Contact us to discover this chalet and obtain more information. !!! MORE DETAILS AND SIMILAR PROPERTIES DIRECTLY ON TWIXY.CH

1 / 16
CHF 1,200,000.–
8 rooms245m² living space
1880 Bex

Old individual character house with 2 apartments & 1 studio in Bex

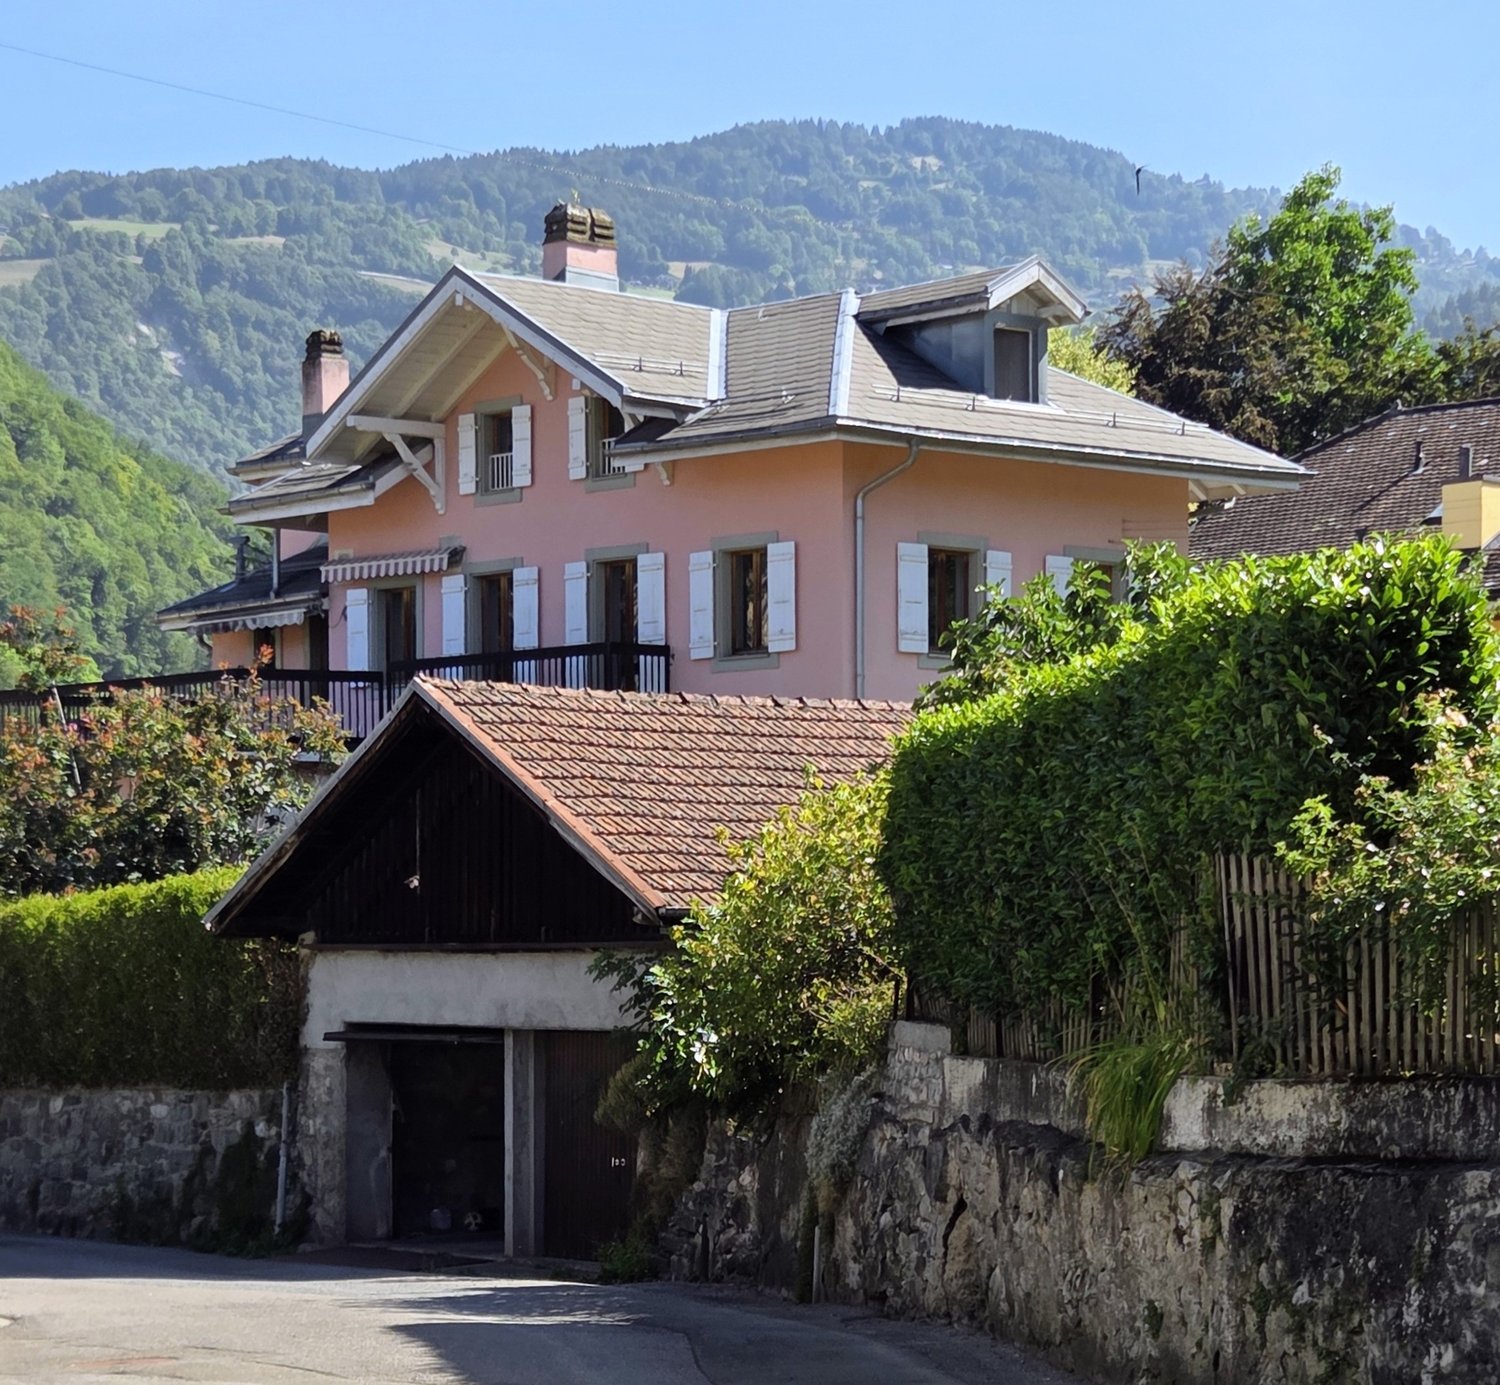
Discover this charming individual house, dating from 1930 and regularly maintained, nestled in a peaceful and green neighborhood of Bex. With its distinctive pink facades, white shutters, and multiple balconies, this house combines the charm of the old with modern comfort.This exceptional house offers you: • Generous living space: It offers 2 apartments of 3.5 rooms as well as a studio totaling a living area of 245 m². Ideal for a large family wanting to live under the same roof or to make it a single 8-room apartment. • 4 bathrooms: Optimal comfort for all occupants. • Fireplace: For warm and convivial evenings in an authentic atmosphere. • Multiple balconies: Enjoy beautiful views from several outdoor spaces. • Garage: Two closed garages and an attic. • Large plot: An 837 m² plot offering beautiful outdoor spaces wooded and fenced. • Old building full of character: Built in 1930, partially renovated, combining history and modernity. The roof was redone in 2015 and the gas heating was recently replaced. • In the basement, several cellars, a DIY workshop, and a cellar complete this property. • It is habitable in its current state but would require some work to bring it up to date. Environment: Located in a calm and peaceful setting, this property benefits from a serene atmosphere, both day and night. The proximity to schools, shops, and public transport is an additional asset.Whether you are looking for a spacious main residence or a character family home, this property will seduce you with its timeless charm and quality services. A rare opportunity not to be missed in Bex!

1 / 10
CHF 1,265,000.–
5.5 rooms155m² living space
1867 Ollon VD

Votre villa jumelle au coeur du Chablais - Dernier lot disponible

A construire ! Villa individuelle d'environ 165 m² habitables à Ollon.Implantée sur une belle parcelle d'environ 1130 m², cette villa profitera d'un agréable jardin privatif, d'une terrasse orientée sud ainsi que d'un accès privé avec places de parc.Située au coeur du Chablais vaudois, la commune d'Ollon offre un cadre de vie apprécié entre plaine et montagne. À quelques minutes d'Aigle et de l'autoroute A9. Les amateurs de loisirs de montagne apprécieront également la proximité de la station de Villars-sur-Ollon, dont les pistes de ski et les nombreuses activités sont accessibles en seulement 15 minutes !Votre villa avec vue panoramique sur les Alpes dès 1513 CHF/mois !*Nos villas ont été pensées afin d'offrir un confort de vie optimal dans un environnement résidentiel calme et harmonieux.Ce projet est une opportunité unique de vivre dans une villa alliant confort moderne et situation exceptionnelle.Contactez-nous dès aujourd'hui pour organiser une rencontre dans nos villas d'exposition à Oron-la-Ville !021 908 00 50Construction de logements en Suisse romande | PrologisVotre villa lumineuse et spacieuse s'adapte à vos besoins tant au niveau des surfaces que des choix de finition.Le chauffage par pompe à chaleur constitue une solution à la fois écologique et économique. Il est complété par l'apport d'énergies renouvelables grâce à des panneaux solaires photovoltaïques. Cet équipement s'inscrit dans notre Label ECO-lomique, qui associe respect de l'environnement et maîtrise des coûts.Parce qu'une visite est bien plus parlante que des plans ou des images, venez visiter nos villas d'exposition à Oron-la-Ville ou à Aproz pour découvrir concrètement les espaces, les matériaux et la qualité de nos réalisations.Spécialisée dans la construction de villas clé-en-mains depuis 1997, notre équipe vous accompagne à chaque étape de votre projet : recherche de financement, personnalisation de vos plans avec notre architecte, choix des finitions, suivi administratif (banque, notaire, prévoyance) et construction.Parlez-nous de votre projet et venez visiter nos villas d'exposition !Frais de notaire à prévoir en sus.*Calcul basé sur un taux SARON négocié le 27.07.2026 pour Prologis à 0,80 % et 1 % d'amortissement, constituant une épargne forcée.(Textes, images et calculs non contractuels)To be built! Detached villa with approximately 165 m² of living space in Ollon.Set on a beautiful lot of approximately 1,130 m², this villa will feature a pleasant private garden, a south-facing terrace, and private access with parking spaces.Located in the heart of the Vaud Chablais region, the town of Ollon offers a highly sought-after lifestyle between the plains and the mountains. Just a few minutes from Aigle and the A9 highway. Mountain enthusiasts will also appreciate the proximity to the Villars-sur-Ollon resort, whose ski slopes and numerous activities are just a 15-minute drive away!Your villa with a panoramic view of the Alps starting at 1,513 CHF/month!*Our villas have been designed to offer optimal living comfort in a quiet and harmonious residential setting.This project is a unique opportunity to live in a villa that combines modern comfort with an exceptional location.Contact us today to schedule a tour of our model homes in Oron-la-Ville!021 908 00 50Housing Construction in French-speaking Switzerland | PrologisYour bright and spacious villa can be tailored to your needs in terms of both floor space and finish options.Heat pump heating is both an eco-friendly and cost-effective solution. It is complemented by renewable energy generated by photovoltaic solar panels. This system is part of our ECO-lomique Label, which...
1 / 5
  • View
CHF 1,400,000.–
120m² living space
1882 Gryon

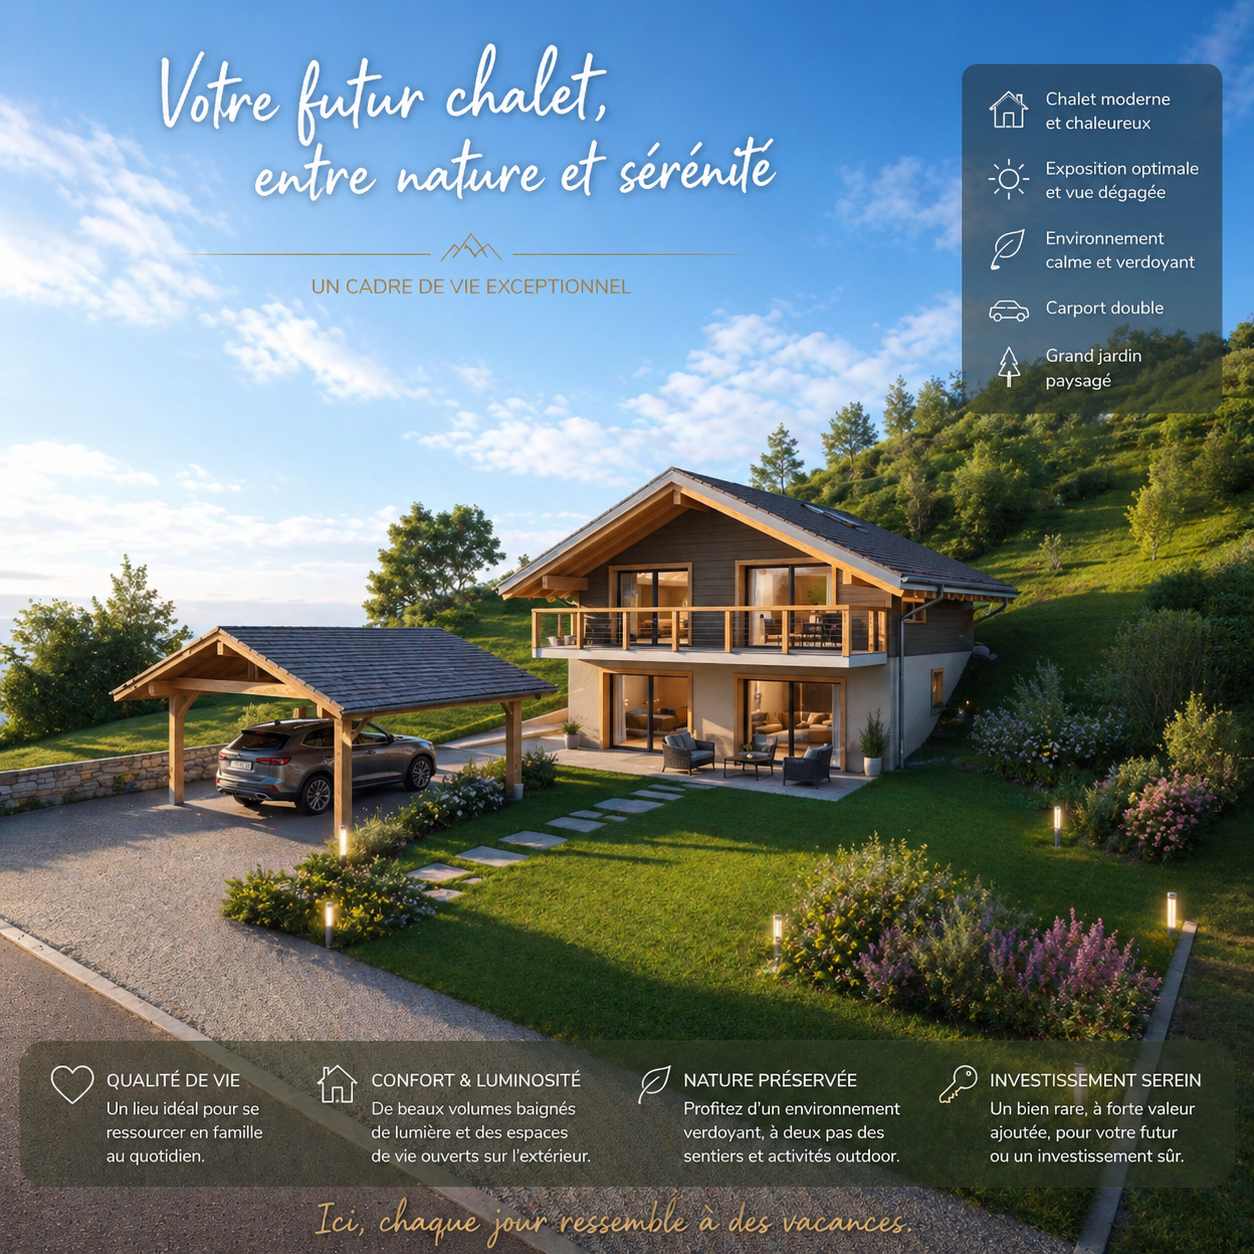
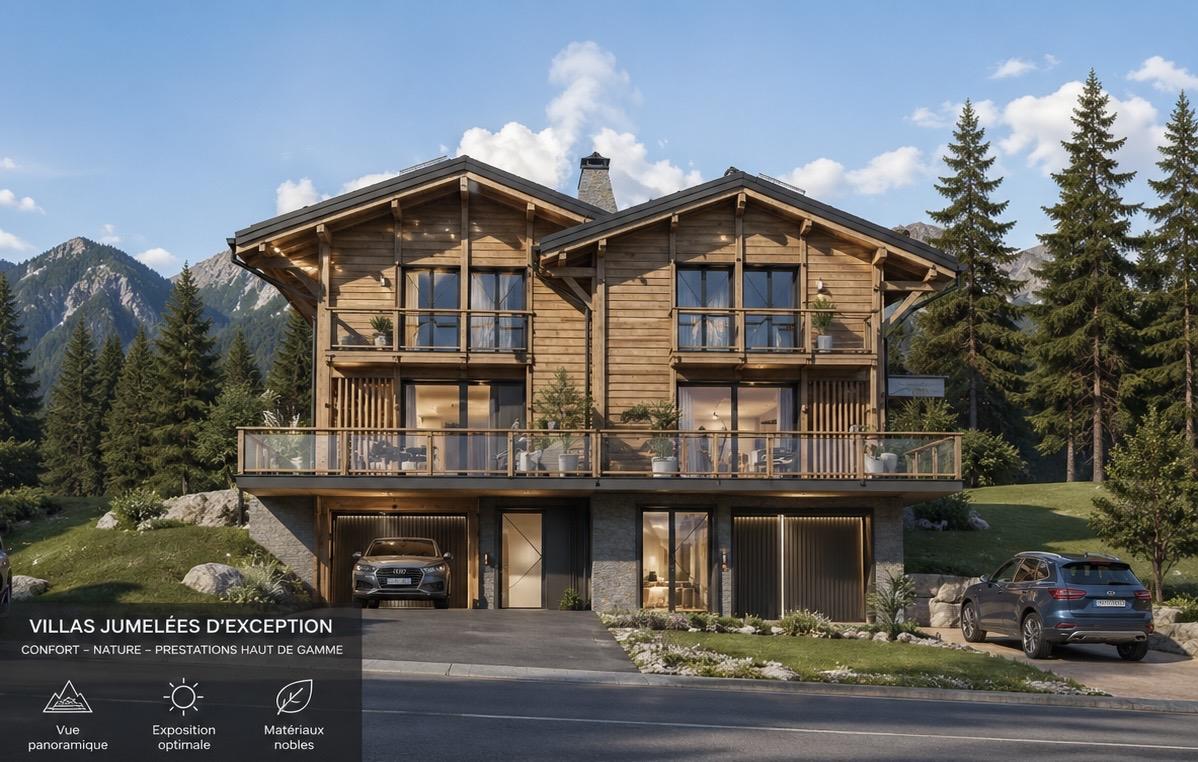
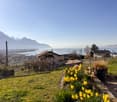
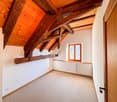
High-end semi-detached villas for sale in Gryon

New development in Gryon ? High-end semi-detached villasLocated in a privileged environment in Gryon, this new development offers two exceptional semi-detached villas, combining modern comfort, high-quality materials, and a remarkable natural setting. Carefully designed, these homes benefit from high-end construction integrating a heat pump and solar panels, ensuring energy efficiency and sustainability.The living areas are spacious and bright, enhanced by large openings, while the finishes remain entirely customizable to meet the expectations and lifestyle of each individual.The first villa offers a living area of 120 m² for a price of CHF 1'400'000.?. It consists of a large, open living room of 45 m², three bedrooms on the upper floor, a parental suite, and two bathrooms.The second villa, with a living area of 150 m² and offered at a price of CHF 1'600'000.?, features a spacious living room of 60 m², also complemented by three bedrooms on the upper floor, a parental suite, and two bathrooms.In addition to the living areas, each property benefits from annexes including a garage, a cellar, and a laundry room.These villas are exclusively intended for a main residence.To project yourself more concretely into the quality of the realization, it is also possible to visit a model house built by the same developer, allowing you to appreciate the materials used and the level of finish offered.Offering an ideal living environment between nature and mountains, this development constitutes a rare opportunity. Modifications can be considered to adapt the project to your needs and preferences.For any additional information or to organize a visit:Léa Frénée079 172 41 76freneelea2@gmail.com
  • View

Suggested properties for you based on search results