214 results - Property for buy in District Jura bernois
1 / 25
CHF 635,000.–
9.5 rooms
2612 Cormoret

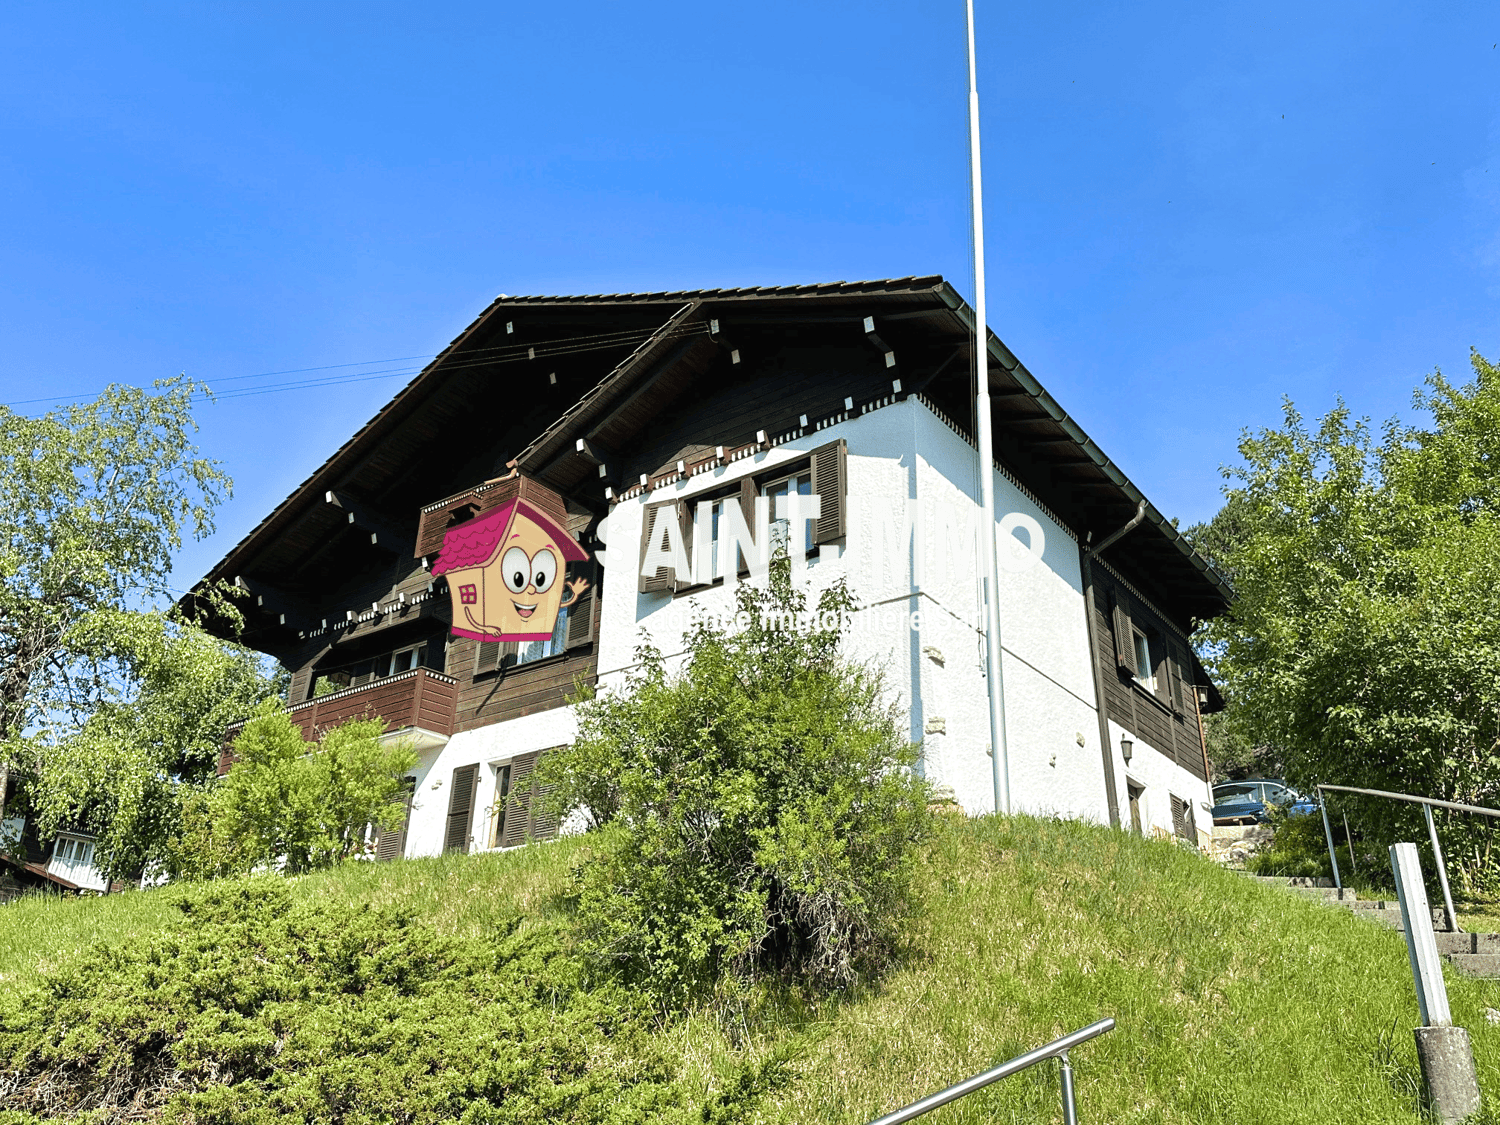
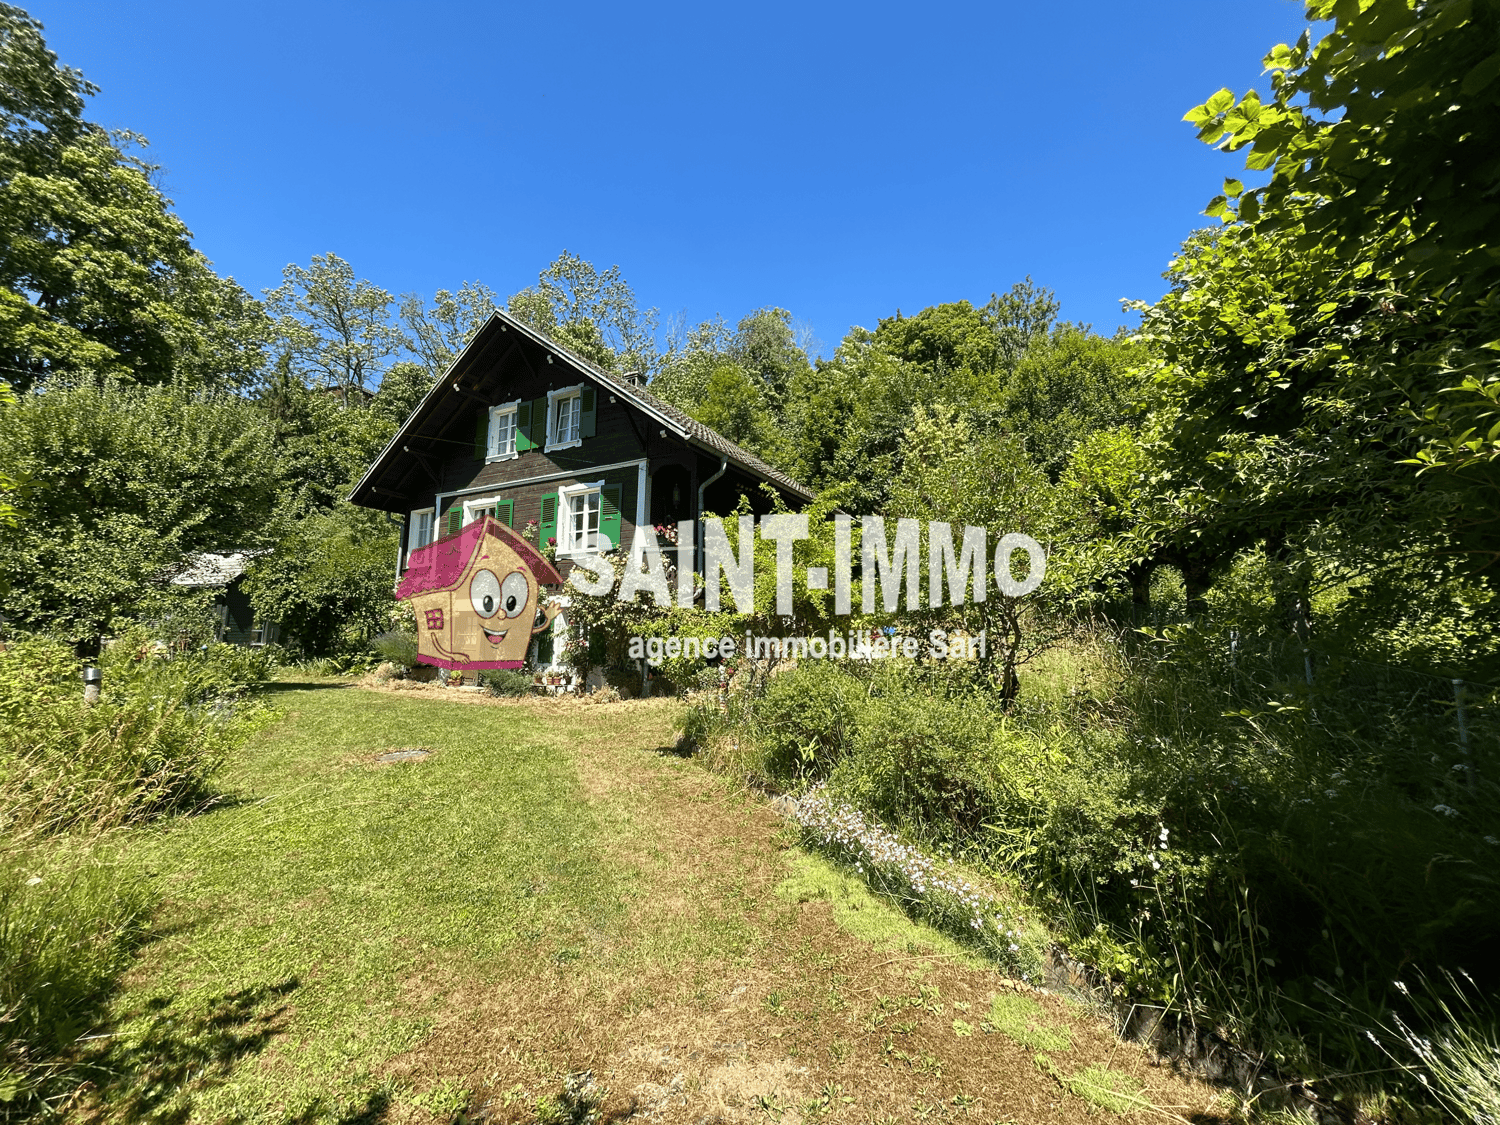
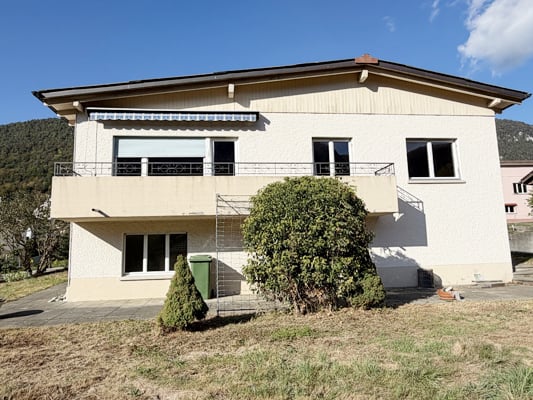
Chalet with two apartments (3 & 6.5 rooms) with tree-lined garden of 840 m2, terrace and garages

SAINT-IMMO Agence immobilière Sàrl proposes to you exclusively this charming chalet benefiting from a dominant position, in a green and pleasant environment, conducive to walks and relaxation. Spread over three levels, it is distinguished by its two independent apartments, each with its own entrance.The ground floor accommodates a 3-room apartment composed of two large bedrooms, a bright living room, a fitted and habitable kitchen as well as a bathroom. A laundry room/technical room and a cellar complete this level.The second apartment (6.5 rooms) occupies the first floor and the converted attic. It offers, in particular, two bedrooms, a large living room with fireplace and access to the balcony, a fitted kitchen, a dining room with balcony, a bathroom. Two additional bedrooms (one with balcony) as well as a WC, a large landing and two attics are located in the converted attic.Outside, you will enjoy a beautiful tree-lined garden of 840 m² with fruit trees, terrace, carnotzet and garden shed. The property also has a carport and two garages.This property offers many possibilities: family residence, intergenerational project or investment with rental income.Its green setting, dominant position and numerous outdoor spaces make this property a pleasant place to live.A great opportunity to discover without delay!Complete file on request.For more information: SAINT-IMMO real estate agency Sàrl, Rue de la Gare 1, 2610 St-Imier

1 / 7
Price on request
2740 Moutier

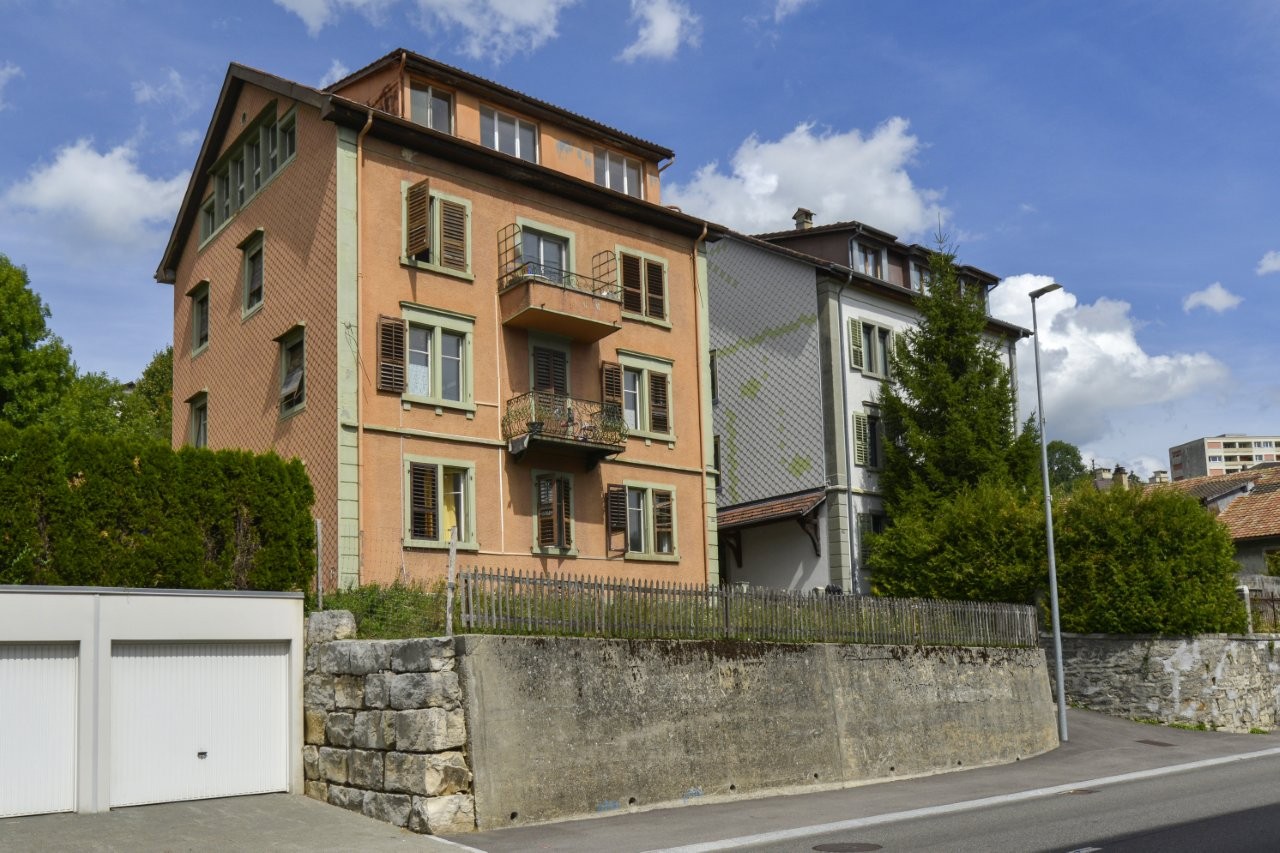
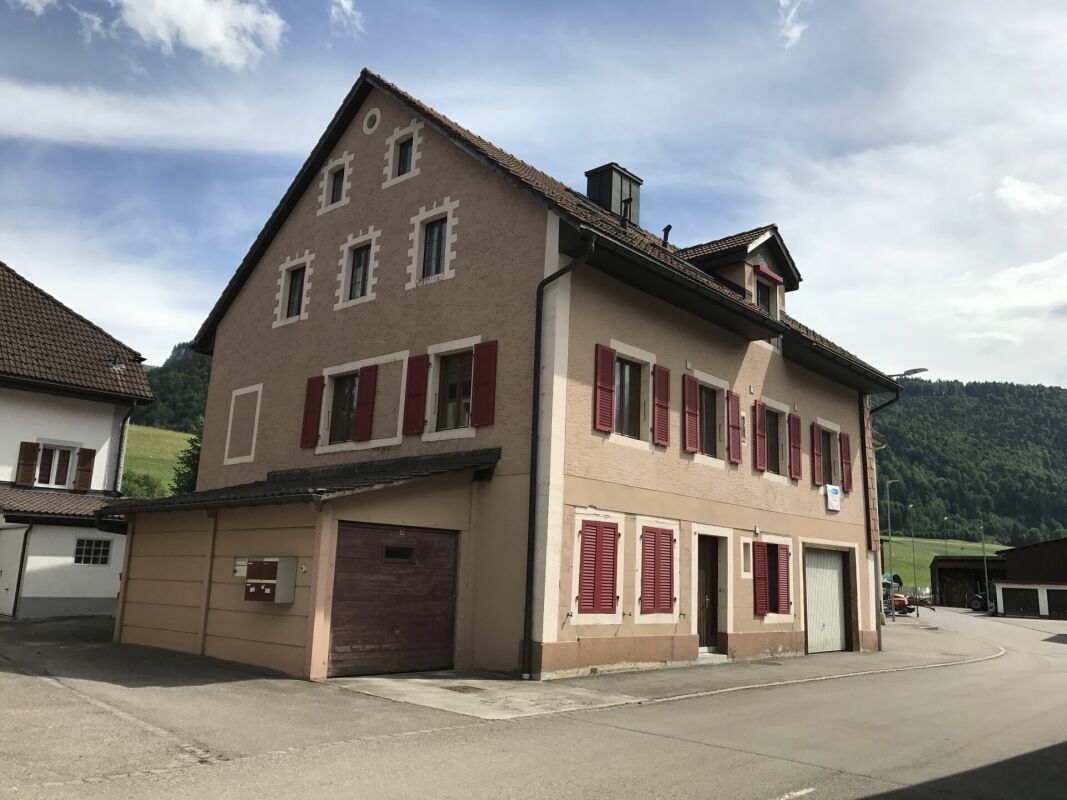
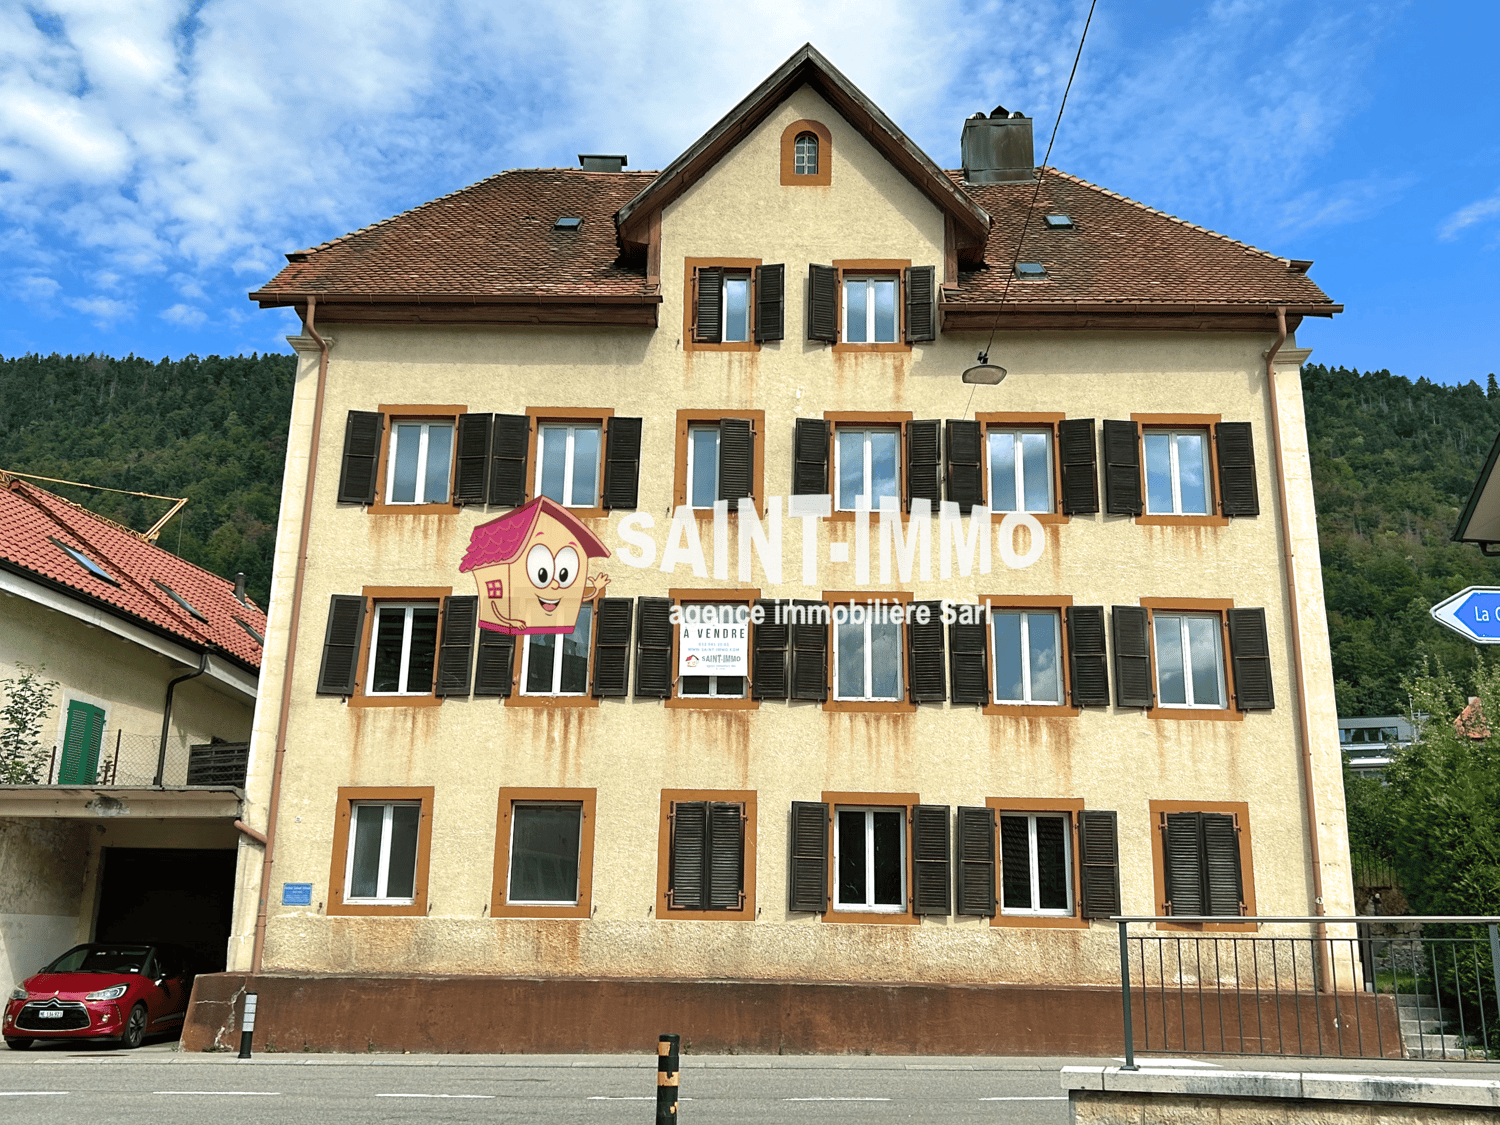
Immeuble de rendement - 7 appartements rénovés à Moutier

Immeuble de rendement - 7 appartements rénovés à Moutier (JU)Vous cherchez un investissement sûr et rentable ?Cet immeuble, entièrement rénové, est composé de 7 spacieux appartements déjà loués, offrant une excellente stabilité locative.oRez-de-chaussée : 1 appartement 4.5 pièces, 1 appartement 5.5 pièces, dépôt/localo1er étage : 1 appartement 2.5 pièces, 1 appartement 4.5 pièces, 1 petit appartement.o2e étage : 2 appartements de 3.5 piècesAtouts supplémentaires : 1 garage, 9 places de parc extérieures, 3 places de parc supplémentaires à louer.Situé à Moutier, au coeur du Jura bernois, proche de toutes commodités.Immeuble déjà entièrement loué - rendement immédiat garanti !Renditeobjekt - 7 renovierte Wohnungen in Moutier (JU)Suchen Sie eine sichere und rentable Investition?Dieses vollständig renovierte Gebäude besteht aus 7 geräumigen, bereits vermieteten Wohnungen, die eine ausgezeichnete Mietstabilität bieten.- Erdgeschoss: 1 4.5-Zimmer-Wohnung, 1 5.5-Zimmer-Wohnung, Lager/Raum.- 1. Stock: 1 2.5-Zimmer-Wohnung, 1 4.5-Zimmer-Wohnung, 1 kleine Wohnung.- 2. Stock: 2 3.5-Zimmer-WohnungenZusätzliche Pluspunkte: 1 Garage, 9 Aussenparkplätze, 3 zusätzliche Parkplätze zu vermieten.In Moutier gelegen, im Herzen des Berner Jura, in der Nähe aller Annehmlichkeiten.Gebäude bereits vollständig vermietet - sofortige Rendite garantiert!Investment property - 7 renovated apartments in Moutier (JU)Looking for a secure, profitable investment?This fully renovated building comprises 7 spacious apartments already rented out, offering excellent rental stability.- First floor: 1 apartment 4.5 rooms, 1 apartment 5.5 rooms, storeroom/workshop- 1st floor: 1 2.5-room apartment, 1 4.5-room apartment, 1 small apartment.- 2nd floor: 2 3.5-room apartmentsAdditional features: 1 garage, 9 outdoor parking spaces, 3 additional parking spaces for rent.Located in Moutier, in the heart of the Bernese Jura, close to all amenities.Building already fully let - immediate yield guaranteed!

New building
1 / 5
CHF 295,000.–
2.5 rooms48m² living space
Rue de Pierre-Pertuis 24, 2605 Sonceboz-Sombeval

Last 2.5-room apartment with terrace, on the edge of the forest.

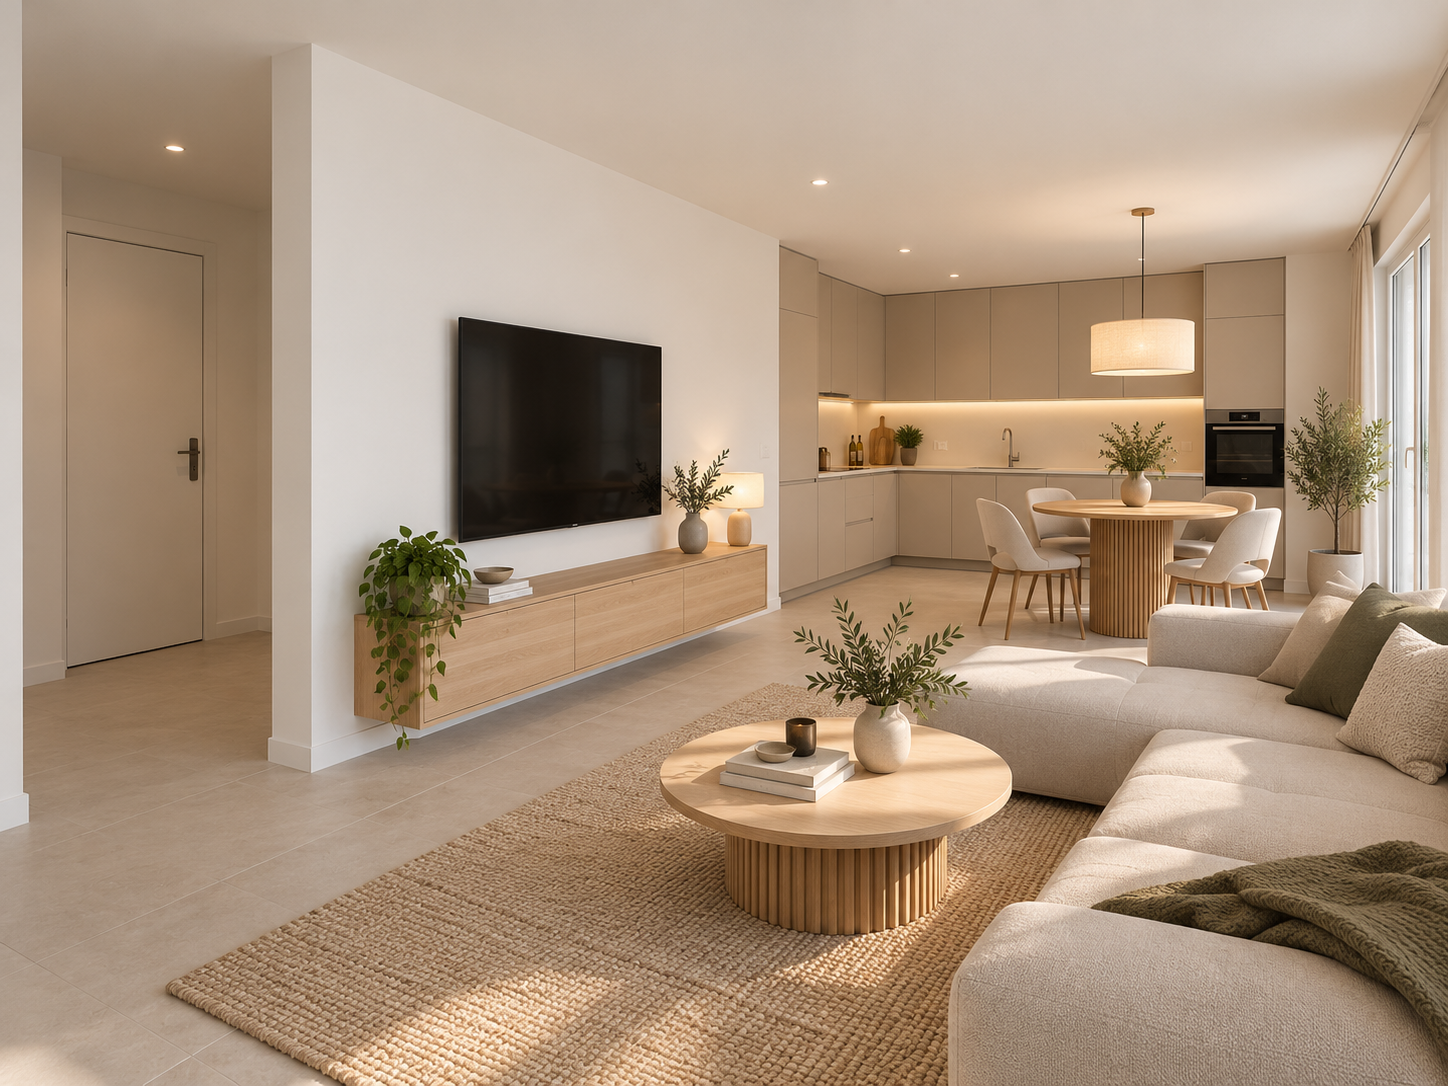
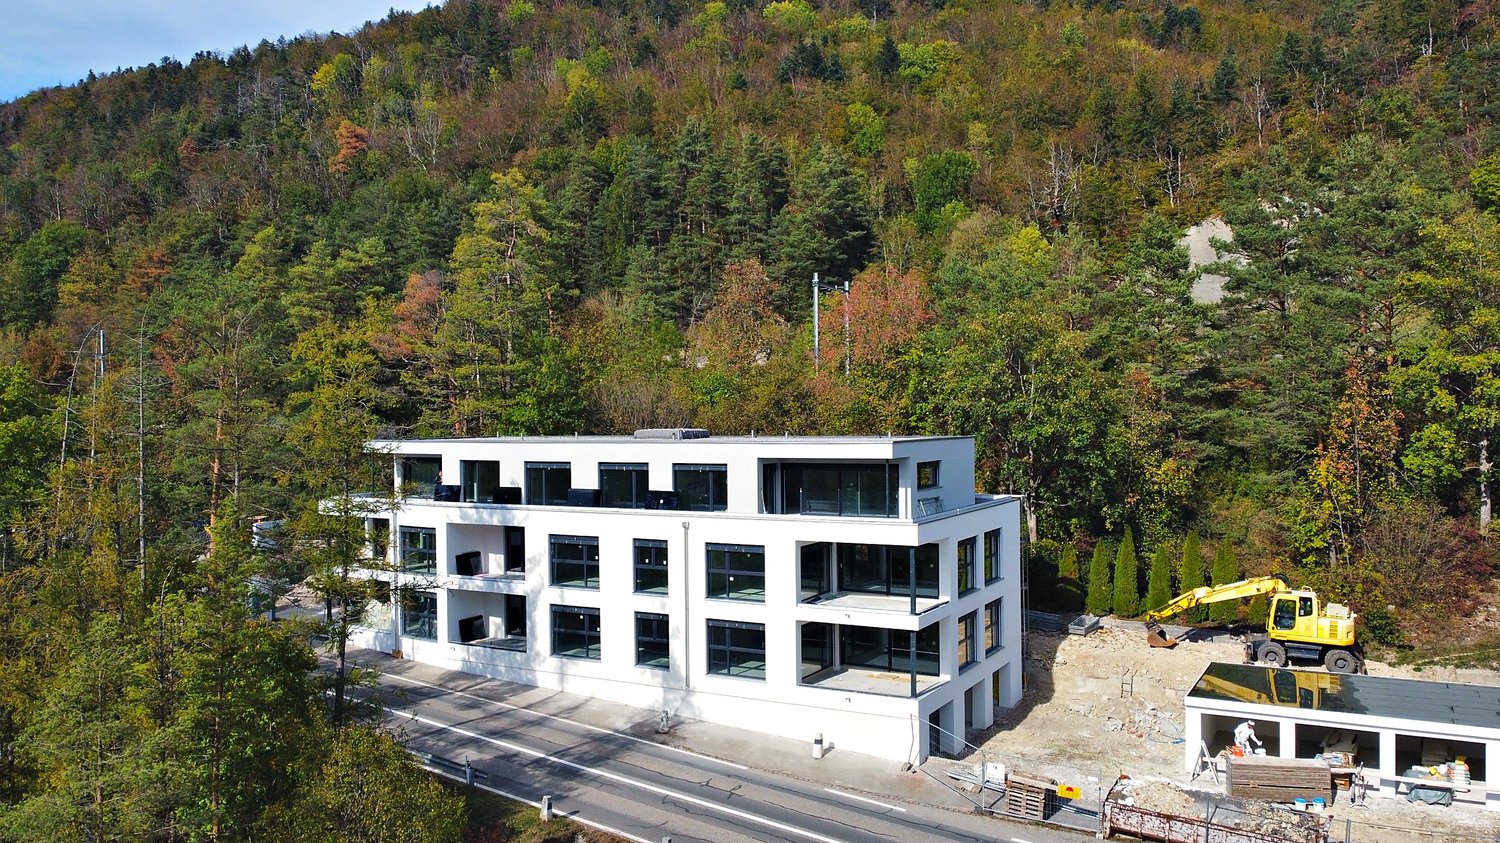
Discover this charming 2.5-room apartment on the ground floor of a new building in Sonceboz-Sombeval. With over 48m² of living space and its private terrace of 7.2 m², this modern property offers a comfortable, bright and functional living space.The apartment consists of: • Entrance hall • Large bedroom of 14.3 m² • Bathroom with shower/WC • Fully equipped kitchen opening onto a bright living room of over 23 m² • Private terrace A cellar and a lift serving the floors complete this property.Outdoor parking spaces are available at an additional cost of CHF 10'000.-, as well as individual garages at CHF 25'000.-.Location and projectLocated on the edge of the road, the building benefits from a particularly practical location, while also enjoying a privileged natural environment, in close proximity to the forest. Its south-facing orientation and large openings offer beautiful brightness throughout the day.Whether for living or as a real estate investment, this 2.5-room apartment is an excellent opportunity. It will appeal to both a single person or a couple and an investor looking for a new property with good rental potential.Attention, only one unit left!With the construction work now completed, the work is progressing according to the planned schedule for delivery in spring/summer 2027. The choice of materials is still possible for a large part of the finishes, allowing future buyers to personalize their apartment according to their tastes and desires.Note that a similar apartment located on the 1st floor is also available at a price of CHF 295'000.-, offering a higher position and a more open view.We are at your disposal for any additional information or to organize a visit on site.*3D images are non-contractual. The finishes and fittings may vary depending on the apartment.

Travel time
-
New building
1 / 5
CHF 595,000.–
4.5 rooms100m² living space
Rue de Pierre-Pertuis 24, 2605 Sonceboz-Sombeval

Bright 4.5-room apartment on the edge of the forest

Discover this superb 4.5-room apartment located on the 1st floor of a new construction in Sonceboz-Sombeval. With its 100.3 m² of living space and a beautiful covered terrace of 12.5 m², this modern property combines comfort, brightness, and a privileged living environment.The apartment consists of: • Entrance hall of 11 m² • South-facing room of 12.5 m² • Large parental bedroom of 16 m² with adjacent bathroom • Separate WC with shower • Fully equipped open kitchen to a bright living room of approximately 40 m² • Through terrace of 56 m² A cellar as well as an elevator serving the floors complete this property.*Outdoor parking spaces are available at an additional cost of CHF 10,000.-, as well as individual garages at a price of CHF 25,000.-.Location and projectAlthough located on the edge of the road, the building benefits from a particularly pleasant environment, on the edge of the forest and with an unobstructed view of the surroundings. Its south-facing orientation and large openings offer beautiful brightness throughout the day.This rare property is suitable for both a family and individuals looking for a comfortable and easily accessible home. It represents a great opportunity to acquire a new apartment in a quiet and green environment.With the rough construction work now completed, the work is progressing according to the planned schedule for delivery in the spring/summer of 2027. The choice of materials for a large part of the finishes is still possible, allowing future buyers to personalize their apartment according to their tastes and desires.We are at your disposal for any additional information or to organize a visit on site.

Travel time
-
1 / 9
CHF 250,000.–
4.5 rooms
Grand-Rue 80, 2608 Courtelary

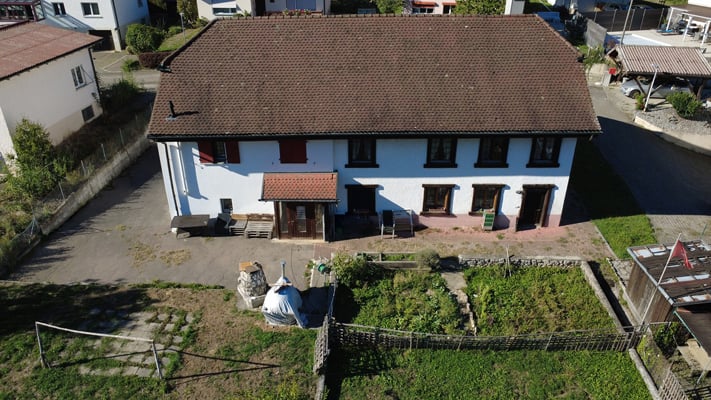
A character farm, 11 apartments to discover

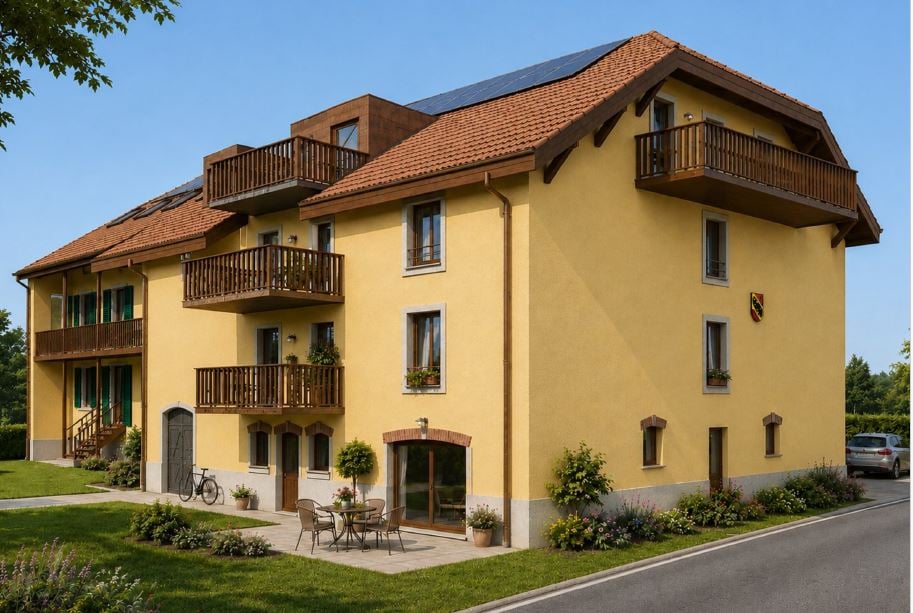
THE FARM – COURTELARY The charm of the old. The comfort of today. 11 apartments in PPE And what if your future home was in a place steeped in history? In the heart of Courtelary, in the Bernese Jura, discover The Farm, a unique real estate project that gives new life to an authentic Bernese farm. The fully renovated building with character will accommodate 11 apartments in co-ownership, combining architectural heritage, modern comfort, and carefully selected amenities. An address designed for those who are looking for more than just a simple apartment: a true living space. APARTMENTS FOR EVERY LIFE PROJECT From the 41 m² studio to the spacious family apartment of 141 m², The Farm offers apartments with varied configurations, suitable for a first acquisition, a family residence, or an investment. Depending on the unit, you will enjoy a balcony, a terrace, or a private garden. AMENITIES THAT MAKE THE DIFFERENCE • Complete renovation of a listed Bernese farm • Only 11 apartments • Contemporary kitchens signed by ISP Agencements • Choice of finishes according to the planned budget • Heating by heat pump • Installation of photovoltaic panels • Elevator serving the different levels • Private cellar for each apartment • Common laundry room • Option to purchase an outdoor parking space or an individual garage, subject to availability A LIVING SPACE BETWEEN VILLAGE AND NATURE Located on a 1'964 m² plot, The Farm benefits from a pleasant village atmosphere, with the school in the immediate vicinity. To the south, the property opens onto the agricultural area, with green spaces, an indigenous meadow, and an orchard. A balance between authenticity, green spaces, and daily life. YOUR FUTURE APARTMENT 11 apartments with 1.5 to 5.5 rooms Net surfaces of approximately 41 to 141 m². SALES PRICE FROM CHF 250,000.– Outdoor parking spaces: CHF 12,000.– Individual garages: CHF 30,000.– Building permit in force. Construction start planned for 2027. EXCLUSIVE PRE-PREMIERE TALA Pre-sales are open until December 25, 2026. Would you like to visit the apartments, consult the plans, or find out about availability? Contact us to receive the documentation and benefit from a personalized presentation of the project. Synthetic images are not contractual. Surfaces are indicative. The contractual information will be defined by the construction description and the sales contract.

Travel time
-
New building
1 / 7
CHF 590,000.–
4.5 rooms198m² living space
Rue des Noyes, 2610 St-Imier

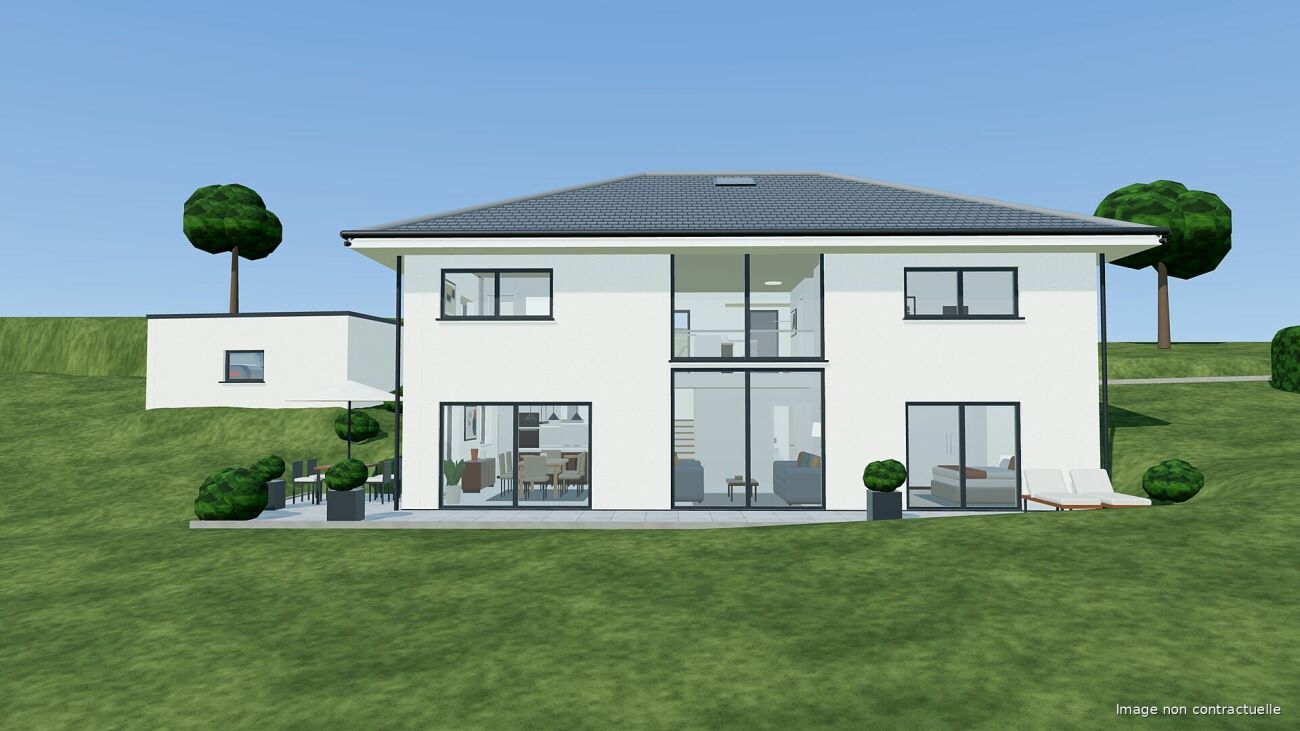
St-Imier, new semi-detached house with 4.5 / 5.5 rooms

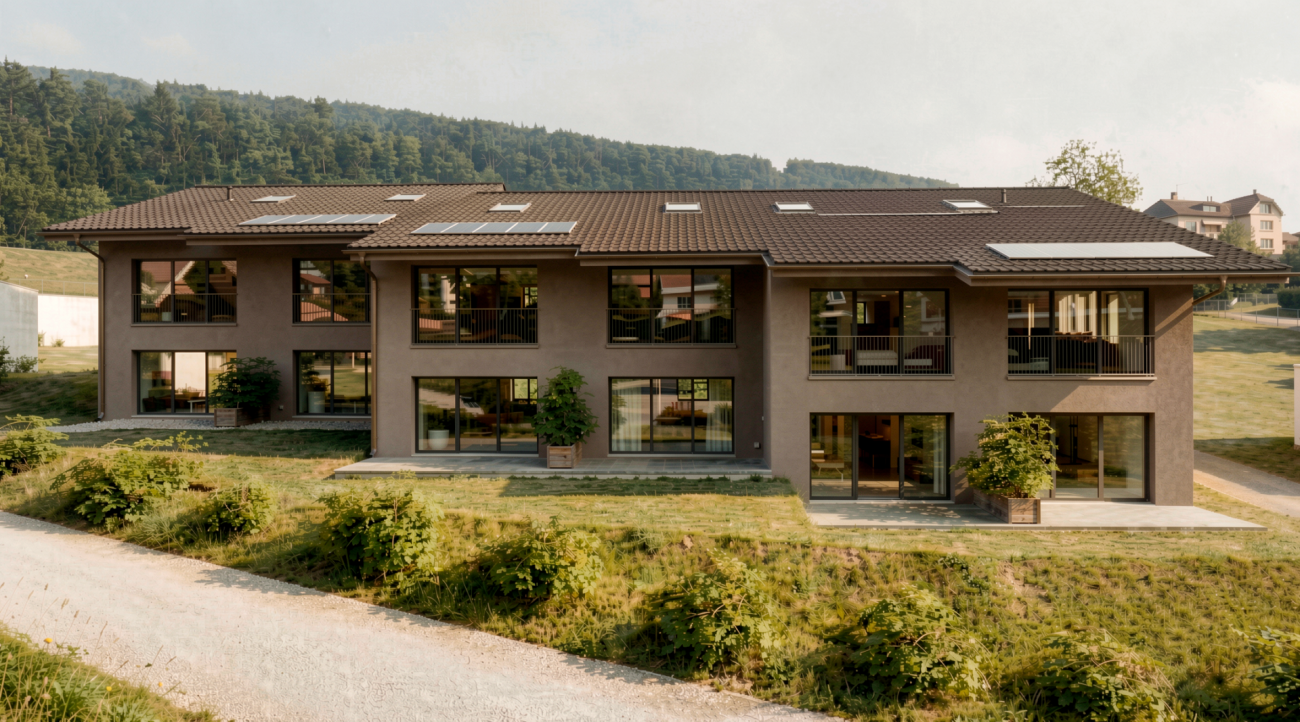
Located on a plot benefiting from excellent sunlight, this new project offers 10 semi-detached houses with varied surfaces and volumes, designed to meet current needs.The prices range from CHF 590,000 to CHF 670,000. Each plot includes a parking space and a basement, both of which are included in the sale price. All the apartments have a private garden and a terrace, offering a pleasant and bright living environment.The layout of the spaces and volumes complies with current standards, with particular attention paid to comfort. The wooden construction highlights the use of quality materials and an optimized design. It is also possible, depending on needs, to separate the mezzanine into two separate rooms, offering additional flexibility in the interior layout.The 6 semi-detached houses benefit from a shared heat pump system (PAC), ensuring efficient energy supply and cost optimization. Photovoltaic panels on the roof also allow for reduced energy costs and improved overall performance of the project.The situation is ideal, close to the ice rink and the swimming pool of St-Imier, while remaining near the village center. A playground is set up in the heart of the neighborhood to provide a space for conviviality and meeting between future residents.This project combines comfort, modernity, and energy efficiency in an ideal setting.The images are non-contractual.? Interested? Do not hesitate to contact us for more information. Our goal is to accompany you in finding the accommodation that perfectly matches your expectations.

Travel time
-

Suggested properties for you based on search results