230 results - Property for buy in District Jura bernois
New building
1 / 10
CHF 695,000.–
3.5 rooms87m² living space
Rue de Pierre-Pertuis 24, 2605 Sonceboz-Sombeval

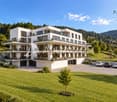
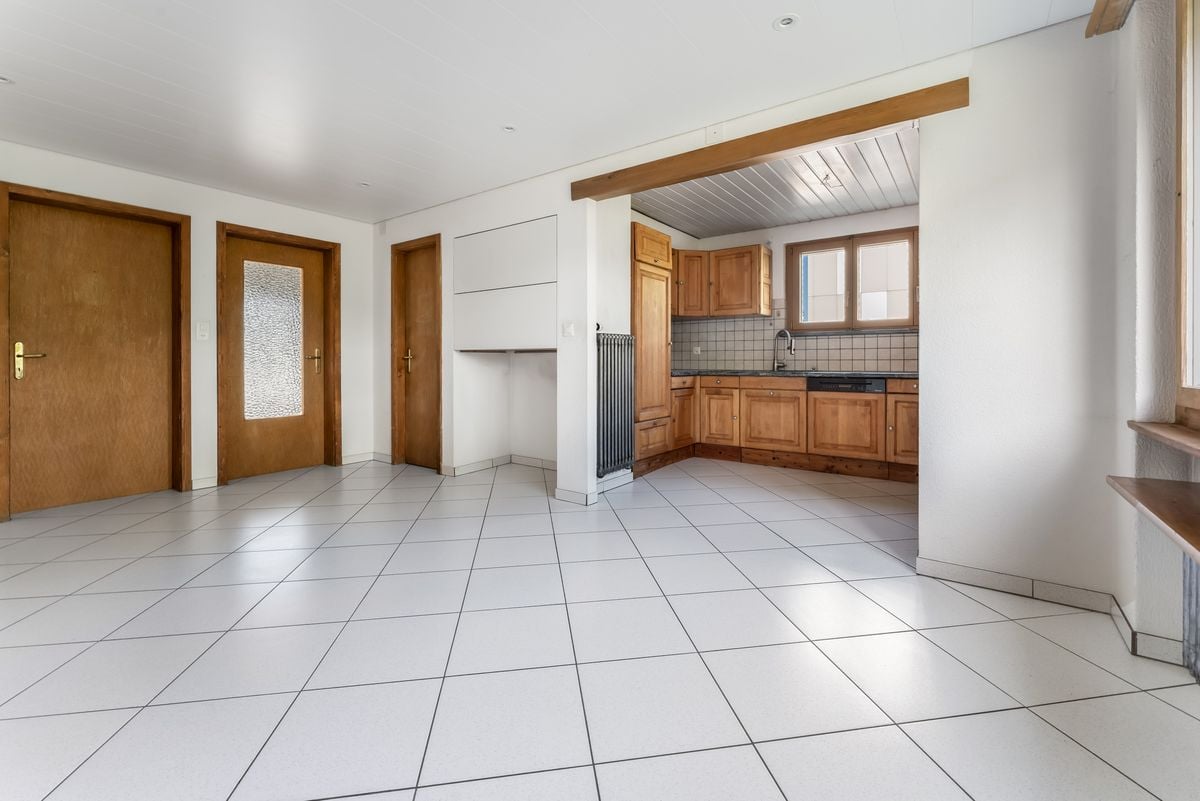
Magnificent 3.5-room attic with a view of the village of Sonceboz-Sombeval

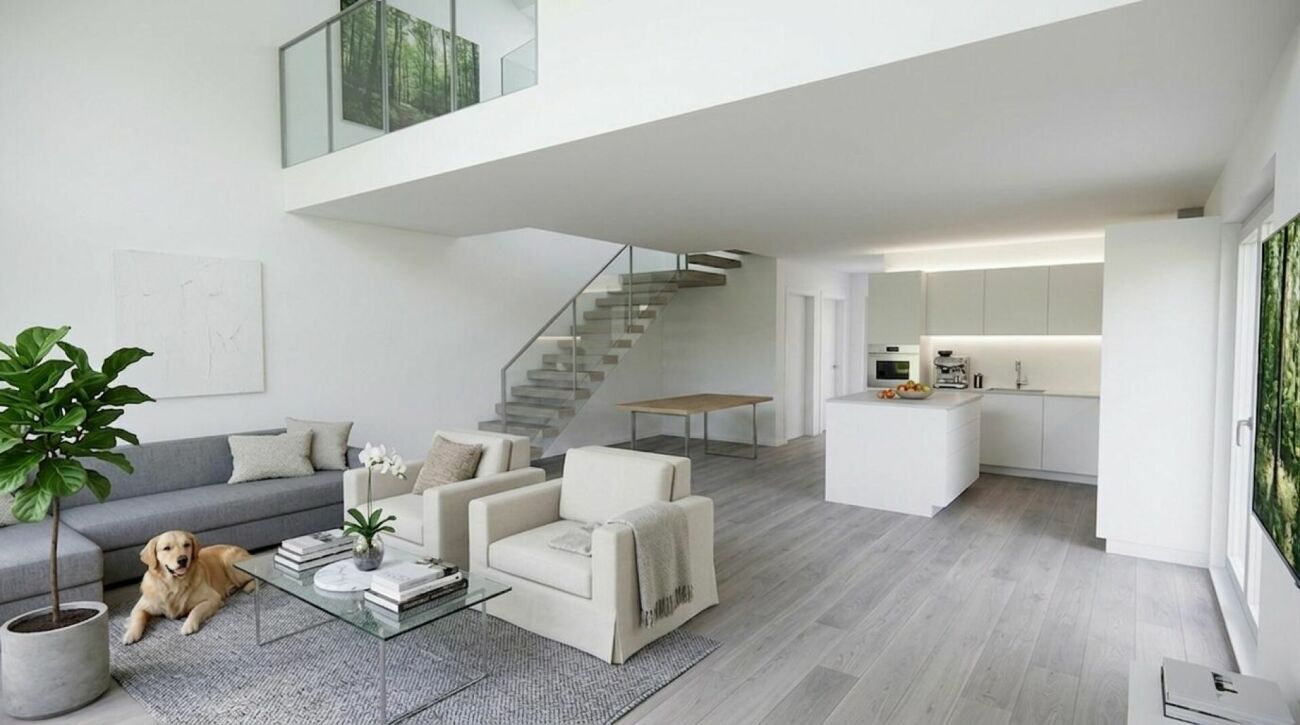
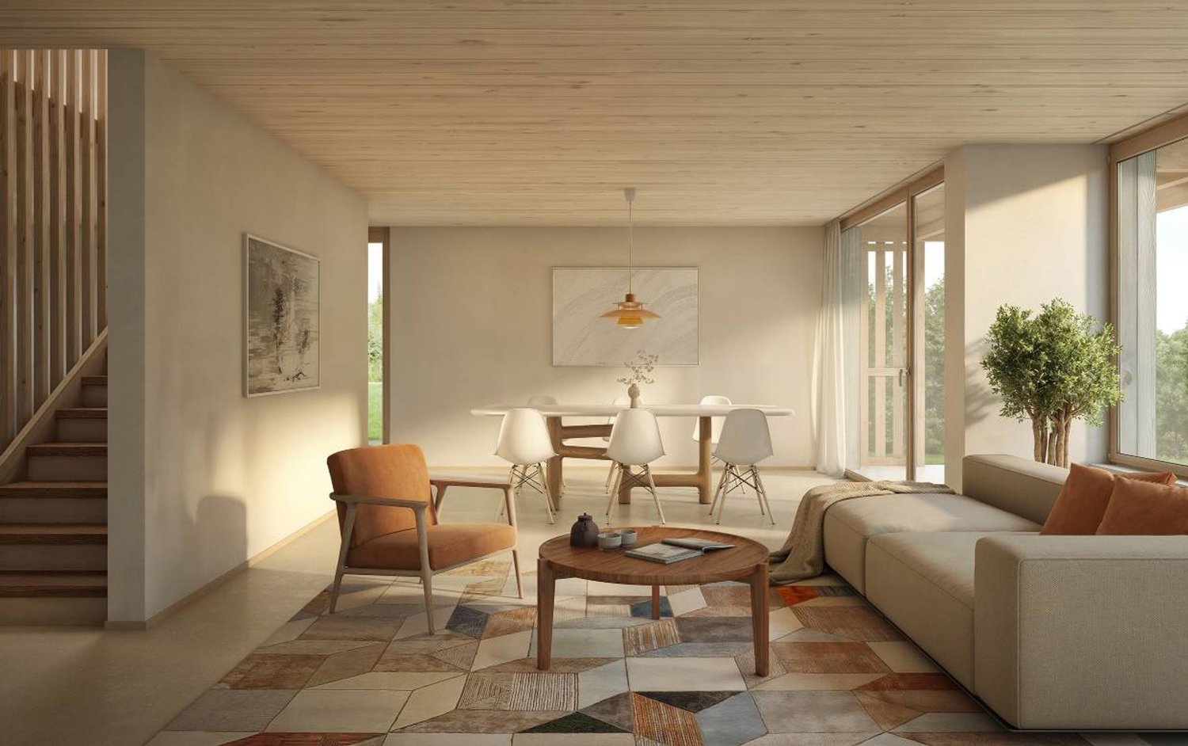
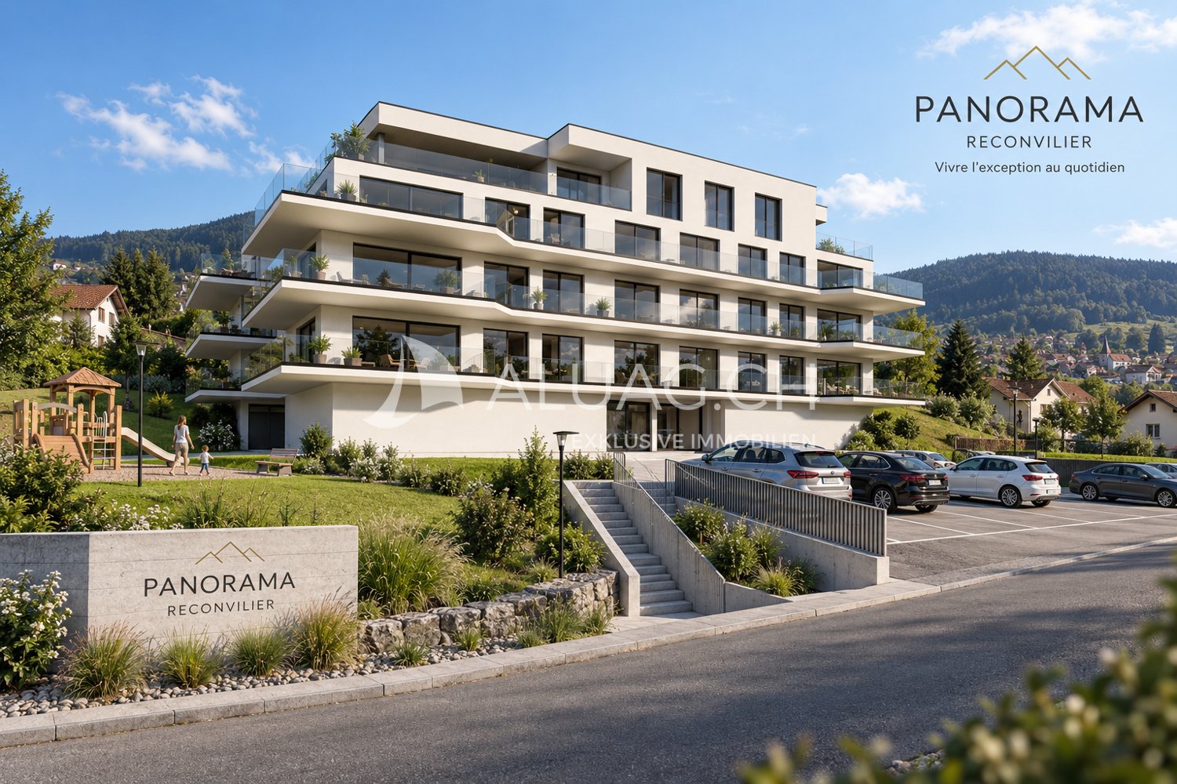
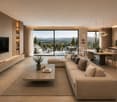
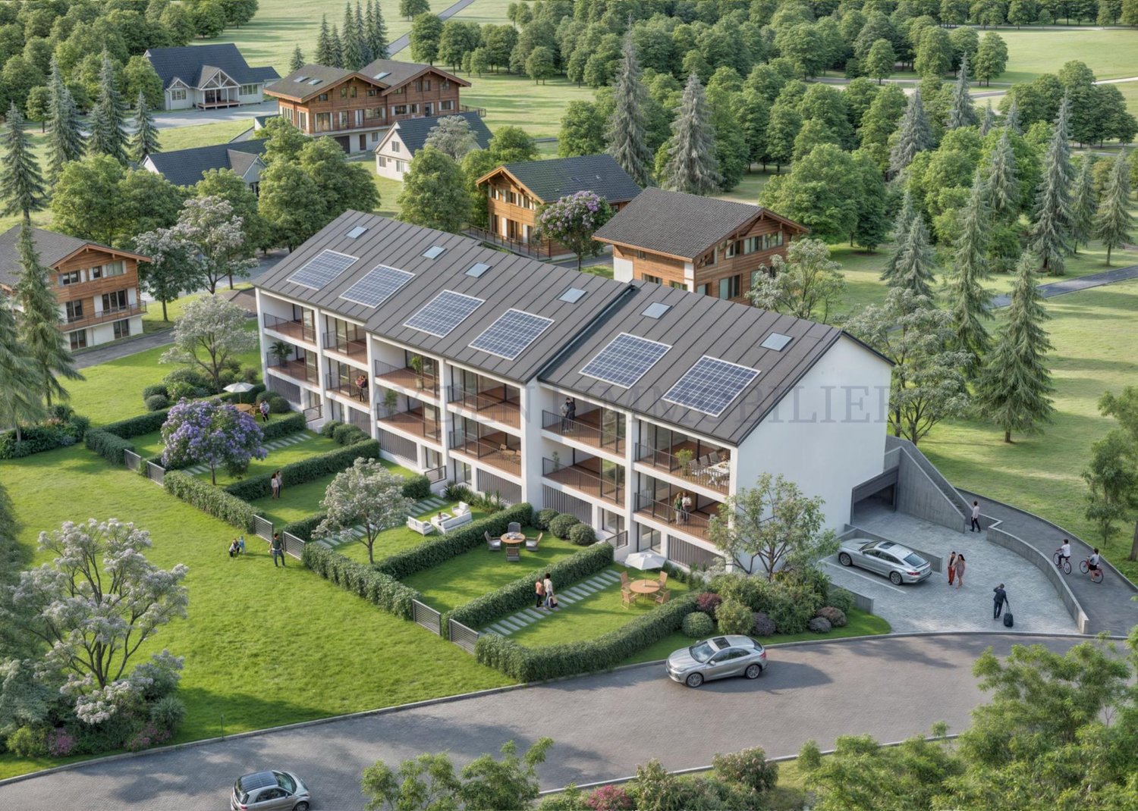
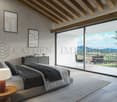
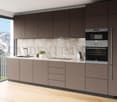
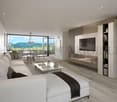
Discover this superb attic apartment, located on the 2nd floor of a new building in Sonceboz-Sombeval. With its 87.4 m² of living space and its large, through terrace of 56 m², this modern property combines comfort, brightness and a privileged living environment.The apartment consists of: • Entrance hall of 6 m² • South-facing room of 12.5 m² • Large parental bedroom of 16 m² with adjacent bathroom • Separate WC with shower • Fully equipped kitchen opening onto a bright living room of approximately 40 m² • Through terrace of 56 m² A cellar as well as an elevator serving the floors complete this property.External parking spaces are available at an additional cost of CHF 10'000.-, as well as individual garages at a price of CHF 25'000.-.Location and projectAlthough located on the edge of the road, the building benefits from a particularly pleasant environment, on the edge of the forest and with an unobstructed view of the surroundings. Its south-facing orientation and large openings offer beautiful brightness throughout the day.This rare property will suit both families and individuals looking for a comfortable and easily accessible home. It represents a great opportunity to acquire a new apartment in a calm and green environment.With the main construction work now completed, the work is progressing according to the planned schedule for a delivery in spring/summer 2027. The choice of materials is still possible for a large part of the finishes, allowing future buyers to personalize their apartment according to their tastes and desires.We are at your disposal for any additional information or to organize a visit on site.*3D images are non-contractual. Finishes and fittings may vary depending on the apartment.

Travel time
-
1 / 11
  • Garage
Price on request
5 rooms90m² living space
2722 Les Reussilles (Tramelan)

RESERVED

On the outskirts, surrounded by single-family homes, this single-family house presents itself as an exciting opportunity for visionaries and families with ideas. The generous plot of land offers a wide range of possibilities - from comprehensive renovations to the realization of an attractive new construction project.The house has five rooms and a well-thought-out floor plan. The living area is characterized by a traditional wood-fired heating oven, which gives the room a special, rustic atmosphere. A private sauna also provides additional private wellness moments.In addition to the existing living space, the adjacent barn offers a generous usable area and thus enormous expansion or development potential. Whether studio, workshop, additional living space, or new building vision - here is room for individual concepts.The property is in a state of disrepair and is ideal for buyers who recognize substance and want to realize their own ideas. The quiet location combines privacy with plenty of space.A property with width, potential, and future - ready for a new idea. So, no wishes are left open. Take advantage and convince yourself! This PREMIUM HOMES offer includes: • Plenty of space for animal lovers • Generous usable area • Heating oven in the living room • Practical sauna • Stable included • Perfect for small and large animals • Well-thought-out floor plan • Gross living area approx. 90 m² • Net living area approx. 80 m² • 163m² stable usable area • Generous plot of land 2'081 m² • Garage available Interested? We would be happy to take you through a non-binding viewing! Do you want to sell your house or apartment worry-free? We will tell you the current market value of your property, discreetly and non-bindingly! Are you interested in a first non-binding exchange of ideas? Don't hesitate and contact us. We look forward to you.

  • Garage
Ibony Hug

Ibony Hug

Immobilienvermittler

1 / 5
CHF 370,000.–
2.5 rooms59m² living space
Rue de la Serre 2, 2610 Saint-Imier

Beautiful 2.5-room attic apartment in a new construction in Saint-Imier

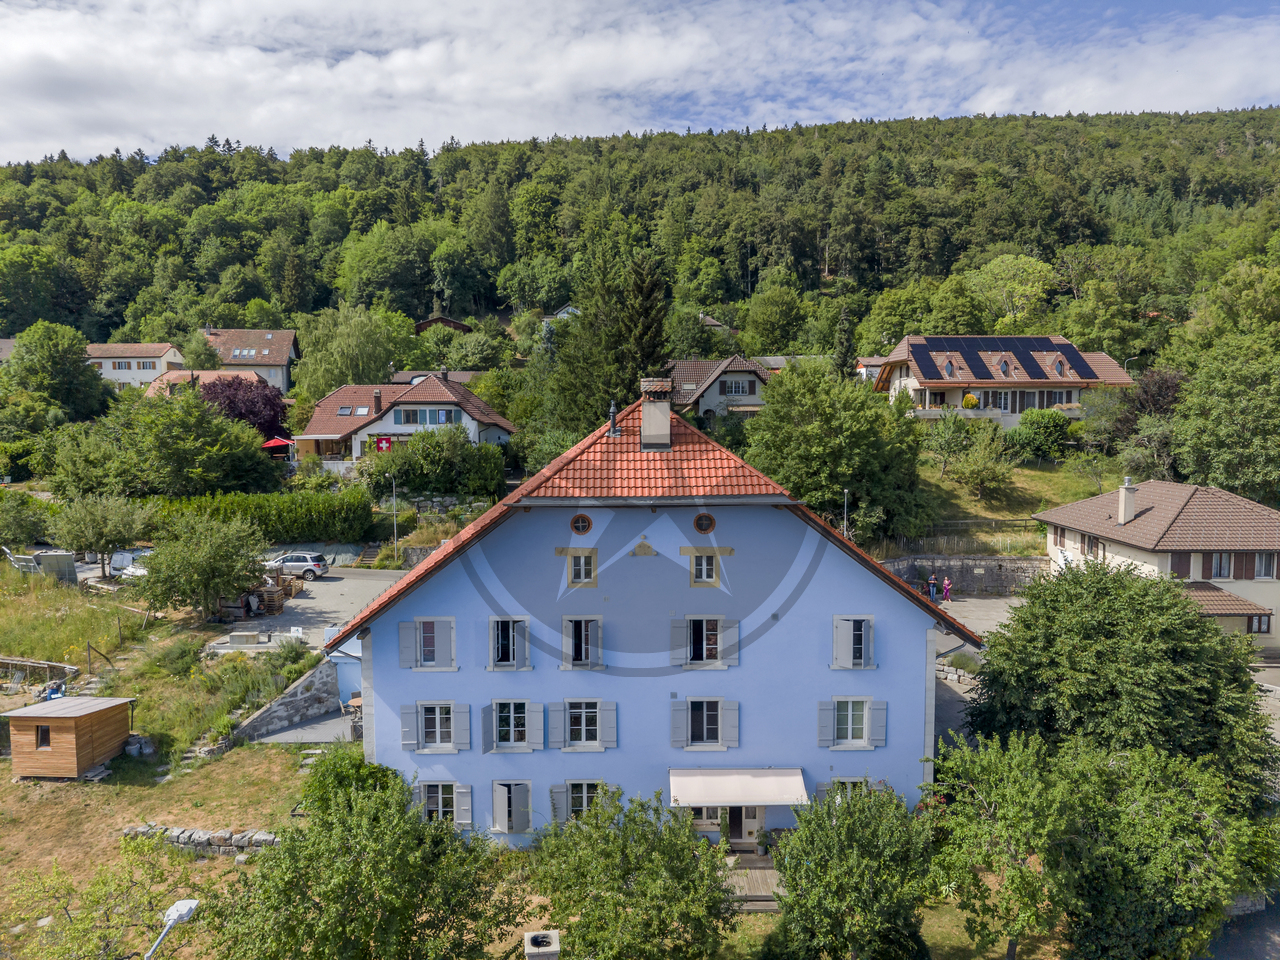
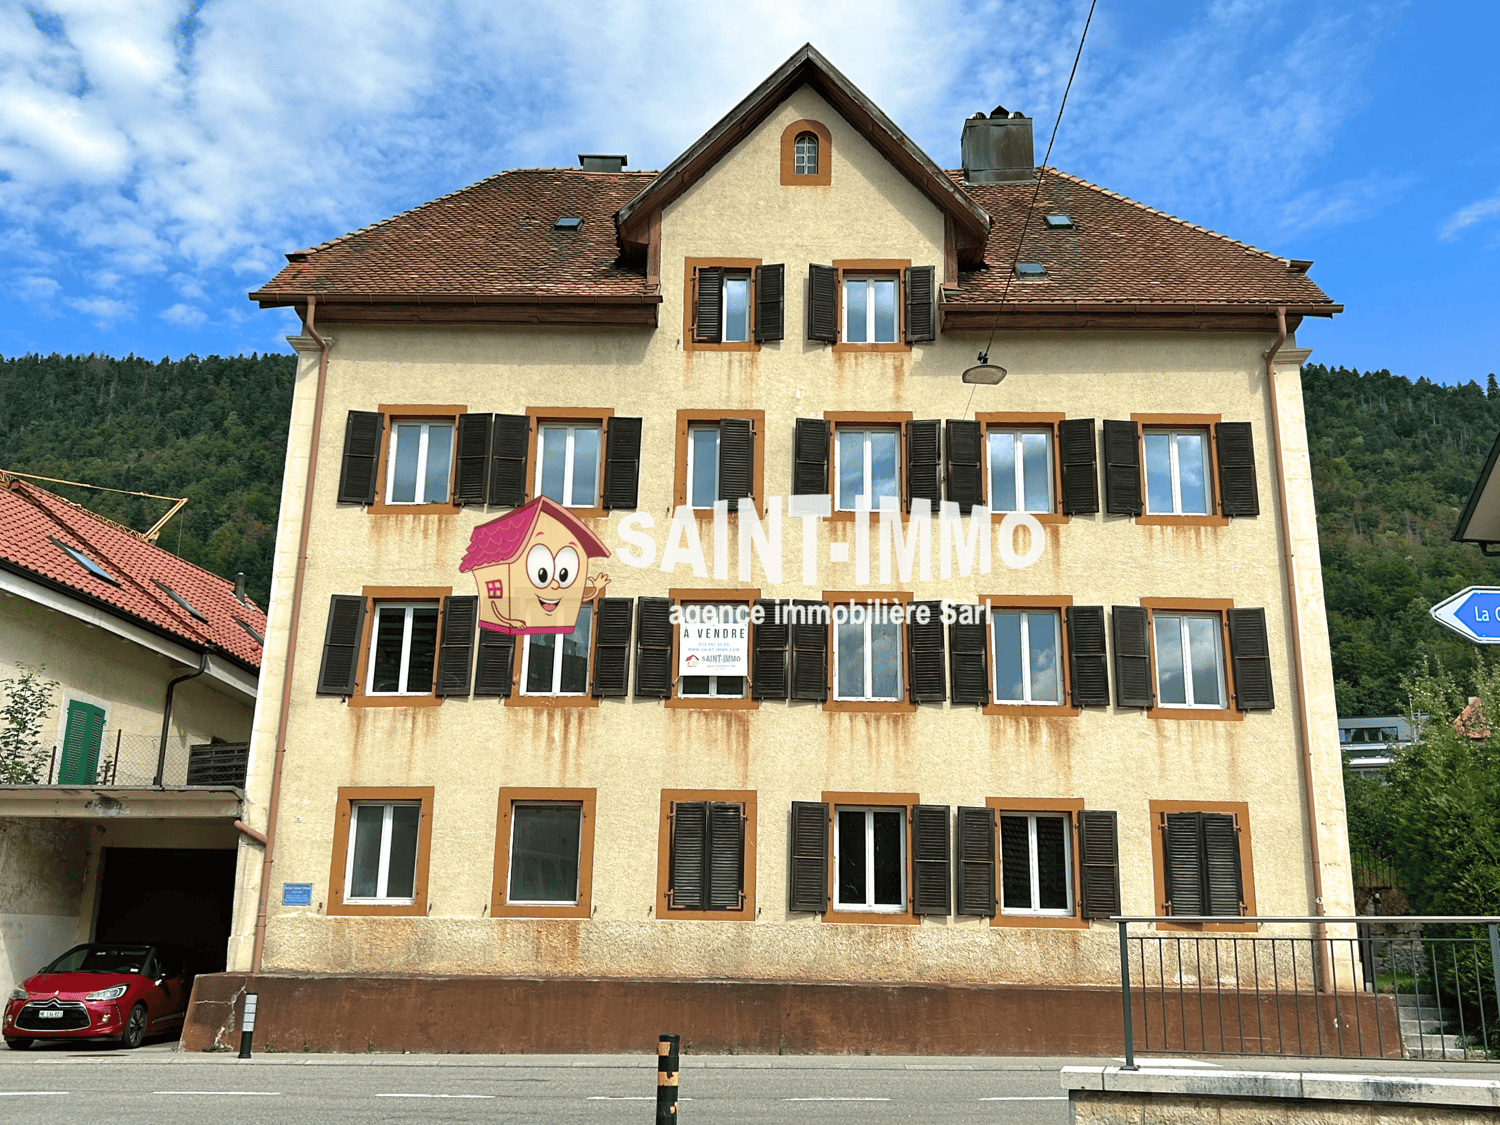
Construction started in December 2025 and the apartments will be delivered in the second quarter of 2027.A unique real estate project in the heart of Saint-ImierDiscover 6 new apartments nestled in a carefully renovated old industrial building. A perfect blend of heritage and modernity, combining modern comfort, practicality, and quality of life in a peaceful setting. Ideal for a couple looking for a spacious and well-located home.Highlights of the project✅ Transformation of an authentic industrial site with modern finishes✅ Durable structure: new wooden floors, photovoltaic panels, heat pump✅ Spacious and bright rooms✅ Elevator serving all floors✅ Quiet and open location, close to all amenities✅ Garages, storage rooms, workshops, cellars, and individual bike storage includedDetails of the available apartmentApartment "F", an attic apartment on the third floor, is a new wooden construction offering an interior area of 59 m2.It consists of: • 1 bedroom with 17.2 m2 • 1 living room with kitchen and dining area with a surface of 27.7 m2 • 1 bathroom with 8.3 m2 • 1 east and south-facing terrace with 15.4 m2 This attic apartment also includes an individual garage and storage room of 26.1 m2 at a price of CHF 30'000.00.Highlights of this attic apartmentLive in an attic apartment in a new building, with everything you need and nothing unnecessary in spacious rooms. Ideal for a single person or a couple.This apartment offers a modern, rational, and easy-to-maintain living space. Every square meter is useful. The elevator takes you directly to your door for optimal comfort.The terrace becomes a real outdoor living space. Its east-south orientation enhances privacy.On the ground floor, a private garage with storage room of 26 m² completes this property.Privileged location: Ideal location with Saint-Imier train station just 5 minutes' walk away, a Coop supermarket 3 minutes away, and a school also 3 minutes away. The Erguël bus stop is 1 minute's walk away, offering excellent connectivity. The environment is particularly quiet and the apartment enjoys a very nice view.

Travel time
-
1 / 5
CHF 580,000.–
3.5 rooms81m² living space
Rue de la Serre 2, 2610 Saint-Imier

Luxurious 3.5-room attic apartment in a new construction in Saint-Imier

The construction work started in December 2025 and the apartments will be delivered during the 2nd quarter of 2027.A unique real estate project in the heart of Saint-ImierDiscover 6 new apartments nestled in a carefully renovated old industrial building. A perfect blend of heritage and modernity, combining modern comfort, practicality, and quality of life in a peaceful setting. Ideal for a couple looking for a spacious and well-located home.Highlights of the project✅ Transformation of an authentic industrial site with modern finishes✅ Durable structure: new wooden floors, photovoltaic panels, heat pump✅ Spacious and bright rooms✅ Elevator serving all floors✅ Quiet and clear location, close to all amenities✅ Garages, storage rooms, and individual bike storage includedDetails of the available apartmentThe apartment "E", an attic apartment on the third floor, is a new wooden construction that offers an interior area of 88 m2.It consists of: • 2 bedrooms of 14.1 m2 and 11.4 m2 respectively • 1 living room including the kitchen, dining room, and salon with an area of 38.1 m2 • 1 open office of 4 m2 • 1 bathroom of 6.2 m2 • 1 external storage room of 2.7 m2 • 1 south and west terrace of 44.2 m2 with its awning This attic apartment also includes an individual garage and storage room of 26.8 m2 at a price of CHF 30'000.00.Highlights of this attic apartmentThis attic apartment is aimed at those who want space, light, and real quality of life, without falling into excess.The interior has been designed for modern comfort and functionality: a spacious living room that extends naturally outdoors, an open kitchen, and well-dimensioned rooms that allow you to live with two or a small family without stepping on each other's toes. Everything is new, well-insulated, and designed for a smooth, uncompromising daily life.The large terrace becomes your summer living room: outdoor meals, aperitifs with friends, lounge area, or garden in pots, you have enough space to organize the space according to your desires. The southwest orientation guarantees you beautiful light until the evening and breathtaking sunsets.Like the other apartments in the residence, you benefit from the elevator that serves the floors directly, and a private garage with storage room of 27 m² on the ground floor, ideal for secure parking and all your storage needs. A rare attic apartment in St-Imier.Privileged situation: Ideal location with the Saint-Imier train station just 5 minutes' walk away, a Coop supermarket 3 minutes away, and a school also 3 minutes away. The Erguël bus stop is 1 minute's walk away, offering excellent connectivity. The environment is particularly quiet and the apartment enjoys a very beautiful view.

Travel time
-
1 / 13
Price on request
4.5 rooms105m² living space
Grand Clos 6, 2710 Tavannes

SPECIAL INVESTISSEUR - MAGNIFIQUE APPARTEMENT DE 4.5 PCS AU 1ER ETAGE

À VENDRE : Superbe appartement de 4.5 pièces avec 2 balcons et place de parc en sous-sol dans une résidence récente - avec bail à loyer récent.1er étageL'appartement dispose d'un hall d'entrée de 6 m² avec armoire-penderie, d'une cuisine entièrement agencée ouverte sur un vaste séjour/salle à manger de 50 m², donnant accès à un agréable balcon de 12 m².Une salle de bain de 6 m², équipée d'une baignoire, WC, lavabo ainsi que d'une colonne de lavage complète l'espace de vie.Côté nuit, la suite parentale de 16 m² bénéficie de sa propre salle de douche attenante (3.5 m², douche italienne/WC/lavabo) et d'un balcon privatif de 4.8 m². Deux chambres supplémentaires de 12 m² chacune viennent compléter cet espace.Sous-soloAccès sécurisé au parking souterrain par porte télécommandée et ascenseuro1 place de parc privativeoCave individuelleoLocaux communs : vélos, poussettes, local concierge et local techniqueZU VERKAUFEN: Wunderschöne 4.5 Zimmerwohnung mit 2 Balkonen und Parkplatz im Untergeschoss in einer neuen Residenz - mit neuem Mietvertrag.1. Stock.Die Wohnung verfügt über eine 6 m² große Eingangshalle mit Garderobenschrank, eine voll ausgestattete Küche, die sich zu einem 50 m² großen Wohn-/Esszimmer öffnet und Zugang zu einem angenehmen 12 m² großen Balkon bietet.Ein Badezimmer von 6 m², ausgestattet mit Badewanne, WC, Waschbecken und Waschmaschine, vervollständigt den Wohnbereich.Die 16 m² große Mastersuite verfügt über ein eigenes Duschbad (3,5 m², begehbare Dusche/WC/Waschbecken) und einen privaten Balkon von 4,8 m². Zwei weitere Schlafzimmer von jeweils 12 m² vervollständigen diesen Bereich.Untergeschoss- Sicherer Zugang zur Tiefgarage durch ferngesteuerte Tür und Aufzug.- 1 privater Parkplatz- Eigener Keller- Gemeinschaftsräume: Fahrräder, Kinderwagen, Hausmeister- und TechnikraumFOR SALE: Superb 4.5-room apartment with 2 balconies and basement parking space in a recent residence - with recent lease.1st floorThe apartment features a 6 m² entrance hall with built-in closet, a fully equipped kitchen opening onto a spacious 50 m² living/dining room, with access to a pleasant 12 m² balcony.A 6 m² bathroom with bathtub, WC, washbasin and laundry column completes the living space.At night, the 16 m² master suite benefits from its own en-suite shower room (3.5 m², Italian shower/WC/sink) and a private 4.8 m² balcony. Two additional 12 m² bedrooms complete this space.Basement- Secure access to underground parking via remote-controlled door and elevator- 1 private parking space- Individual cellar- Communal areas: bicycles, strollers, janitor's room and technical room

1 / 1
CHF 750,000.–
4 rooms128m² living space
Chemin des Graviers 17, 2604 La Heutte

Wohnen mit Panoramablick im schönen Berner Jura 4,5-Zimmer Einfamilienhaus

Freistehendes 4,5-Zimmer Einfamilienhaus im Berner JuraIn ruhiger und idyllischer Lage von Péry befindet sich dieses charmante freistehende 4,5-Zimmer Einfamilienhaus auf einem 719 m² grossen Grundstück mit herrlicher Aussicht auf den Jura. Die Liegenschaft bietet viel Privatsphäre und überzeugt durch ihre naturnahe Umgebung.Der grosszügige Garten mit rund 544 m² Rasenfläche lädt zum Verweilen ein. Ein besonderes Highlight ist die gedeckte Pergola, die über wenige Treppen von der Terrasse erreichbar ist und einen wunderbaren Blick in die Landschaft eröffnet. Die angrenzende Terrasse kann als gemütliche Sitzgelegenheit genutzt werden.Der offene Eingangsbereich führt direkt in den Wohnraum, welcher flexibel als Essbereich oder als Erweiterung der Küche genutzt werden kann. Das helle Wohnzimmer besticht durch seinen grosszügigen Grundriss, viel Tageslicht und ein rustikales Cheminée, das an kühleren Abenden für Wohlfühlatmosphäre sorgt. Der Blick schweift dabei frei in die grüne Umgebung.Die Zimmer im Erdgeschoss sind hell, praktisch geschnitten und vielseitig nutzbar. Ein Bad mit nostalgischem rosa Stil verleiht dieser Etage einen besonderen Charm. Die Küche aus dunklem Holz verfügt über eine kleine Steh-Bar ideal für den schnellen Espresso.Im Untergeschoss befinden sich Heizung, Naturkeller sowie ein Wasch- und Trocknungsraum. Zusätzlich steht ein Einliegerzimmer mit separatem Zugang, Dusche, WC und Lavabo zur Verfügung, ideal für Gäste oder zur Vermietung.Eine Garage mit Tor und Stauraum sowie ein Hausanbau zur Geräteaufbewahrung runden dieses attraktive Angebot ab.Fazit:Diese Liegenschaft vereint ruhiges Wohnen im Grünen, viel Außenfläche.Für Naturliebhaber, eine besondere Lage im Berner Jura, nur 10 Minuten von Biel ins nebelfreie Wohnen.-Découvrez ce magnifique Maison, récemment mis sur le marché et idéalement situé à Péry, dans le quartier tranquille de La Heutte, Courtelary, Bern. Ce bien immobilier exceptionnel, avec une vue imprenable sur les montagnes, est la parfaite alliance entre tranquillité et confort moderne. Construit en décembre 1976, ce charmant maison dispose de trois chambres spacieuses et de deux salles de bains, offrant une surface habitable généreuse de 128 mètres carrés. Profitez d'une vaste terrasse et d'un deck, parfait pour des moments de détente en plein air, ainsi que d'un jardin bien entretenu. La propriété est positionnée dans un cadre paisible, à proximité des écoles et des forêts, offrant ainsi un environnement idéal pour les familles ou ceux cherchant une retraite paisible.L'intérieur chaleureux bénéficie de caractéristiques telles qu'une moquette au sol, une cheminée accueillante, une cuisine équipée d'un lave-vaisselle, ainsi qu'un chauffage central au fioul pour un confort optimal. La maison s'étend sur deux étages et comprend un total de quatre pièces principales, avec deux toilettes pour plus de commodité.Avec un terrain spacieux de 719 mètres carrés, ce bien offre également deux places de parking, assurant ainsi un espace suffisant pour tous vos besoins. Ne manquez pas cette opportunité exceptionnelle d'acquérir une propriété libre vous offrant un mode de vie rural idyllique. Contactez-nous dès aujourd'hui pour plus d'informations!

Travel time
-
1 / 5
  • Parking space
CHF 1,175,000.–
15 rooms1,200m² living space
2735 Malleray (Valbirse)

Give this industrial building a new life
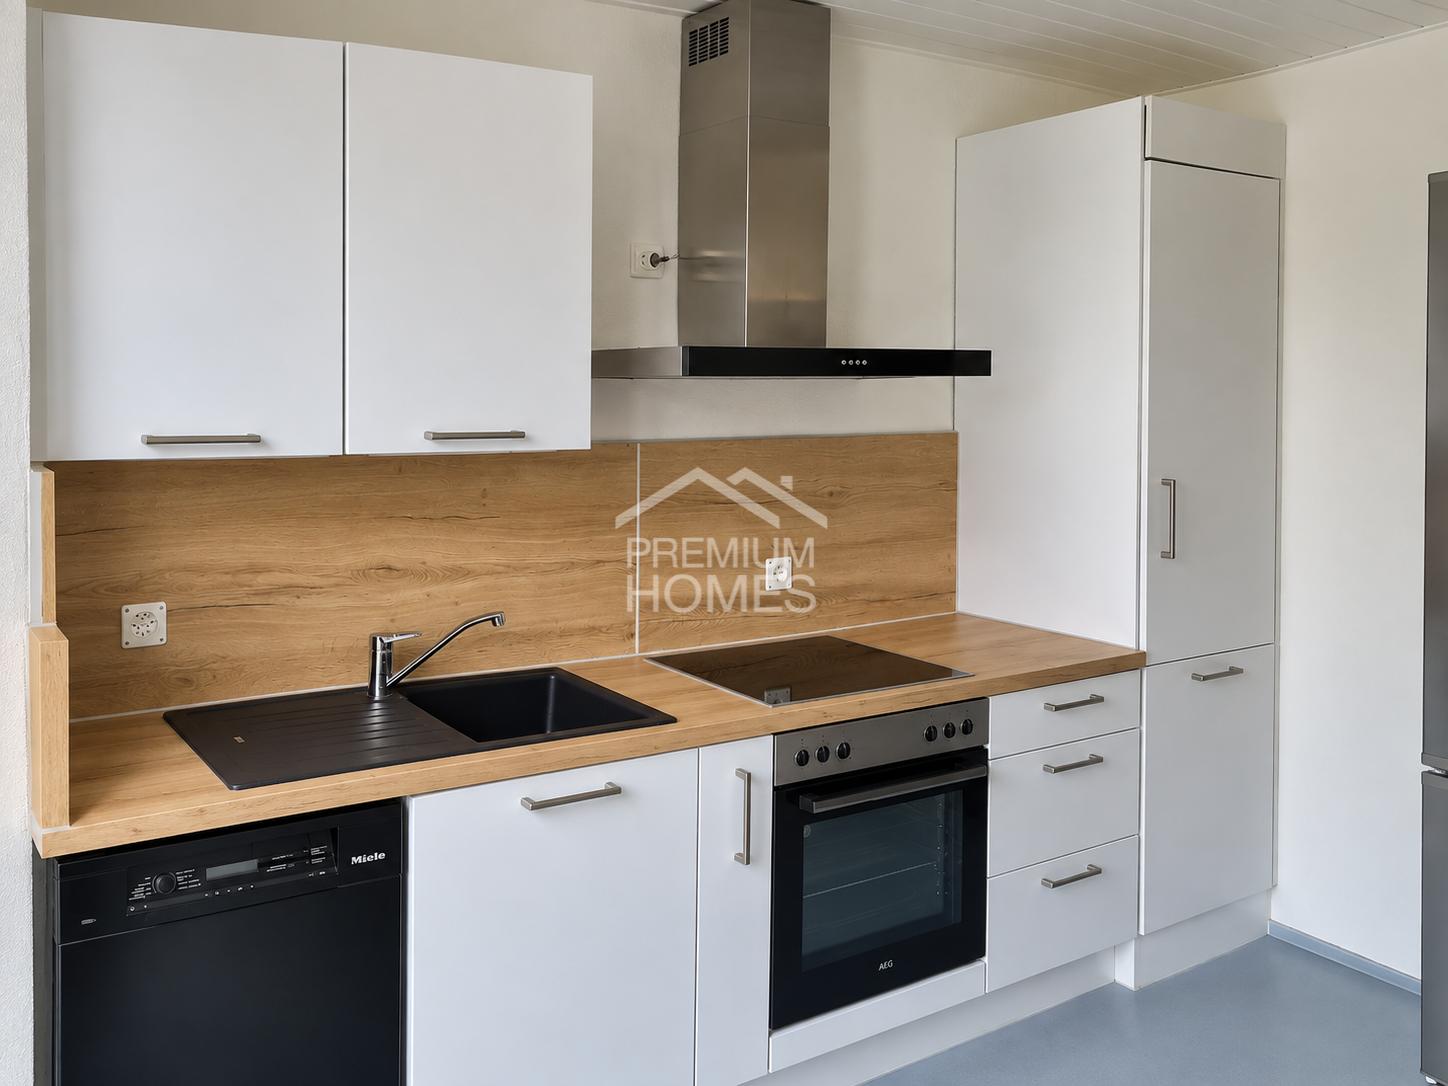
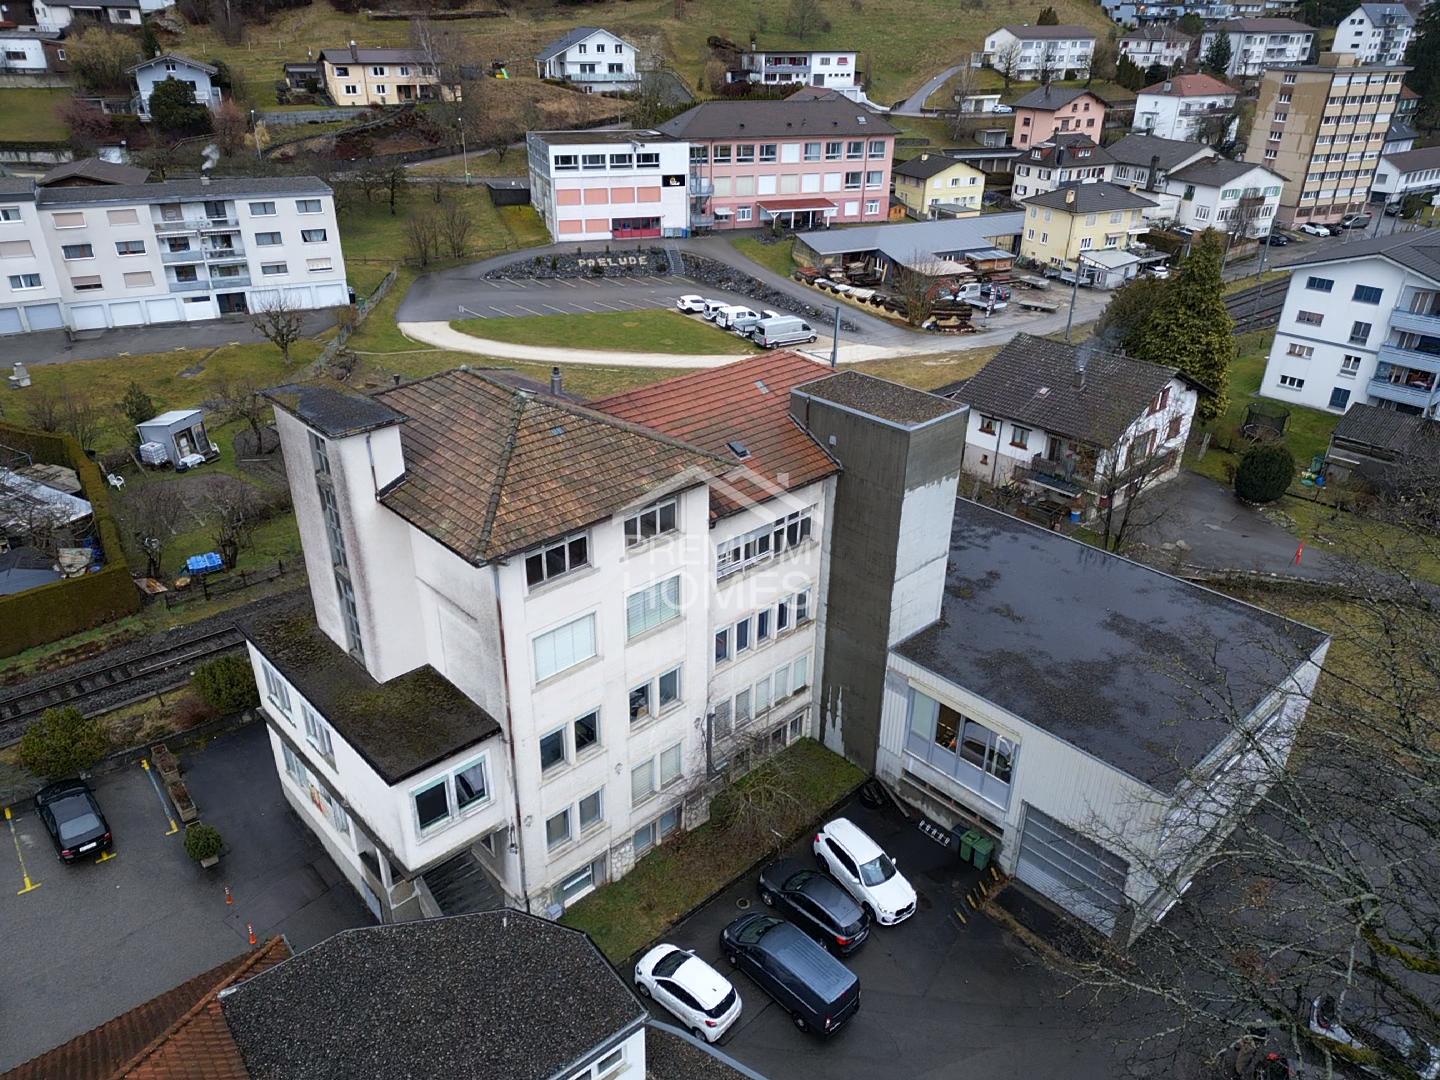
This former industrial building in Malleray represents a rare opportunity for investors, entrepreneurs, or companies looking for a site with high development potential. Located on a plot of 2'178 m², the property has large areas spread over several levels, including workshops, storage spaces, offices, and various annexes.Thanks to its generous volumes and versatile configuration, this real estate complex lends itself to numerous projects, subject to the necessary authorizations. It could particularly suit artisanal, industrial, logistical activities, storage, specialized workshops, or partial redevelopment according to needs and regulations in force.This property thus constitutes an excellent opportunity for buyers wishing to enhance an existing building and realize a project with high potential. Here, no wish remains unfulfilled. Take advantage of it and come convince yourself!This PREMIUM HOMES offer includes: • Central location in Malleray • Plot of 2'178 m² • Existing industrial building • High potential for valorization • Large workshops and production areas • Integrated offices • Several storage areas • Independent shipping area • Central Zone B (art. 211, 212 + 213 RCC) • Dressing rooms and social areas • Large outdoor areas • Many possibilities for renovation • Suitable for various professional activities • Several outdoor parking spaces available • Ideal for investors or companies Interested? We would be pleased to show you the property during a non-binding visit!Do you want to sell your house or apartment without worries? We will indicate the current value of your property, discreetly and without obligation!Are you interested in a first, non-binding exchange? Do not hesitate to contact us. We look forward to your contact.
  • Parking space
Déborah Simon

Déborah Simon

Teamleiterin Immobilienvermittlerin

1 / 17
CHF 530,000.–
4.5 rooms109m² living space
2738 Court

Individual property located in Court (BE)

Nestled in a quiet neighborhood and benefiting from optimal sunlight, this 4.5-room property will seduce space and tranquility enthusiasts. Built in 1957 and regularly renovated over the years, it offers 109 m² of living space for a total useful area of 203 m², all located on a plot of 846 m², providing comfort and intimacy.The distribution of spaces is as follows:On the ground floor, you will discover an entrance porch, a distribution hall, a bedroom, a technical space, a equipped laundry room, a WC, a cellar, a woodshed and a storage room, offering valuable storage spaces under the stairs.The 1st floor constitutes the heart of the property. It proposes a distribution hall with wall cabinets, a fully equipped and habitable kitchen, as well as a large living-dining room, a space created thanks to an extension of the property. This place benefits from a magnificent natural light input and a warm atmosphere thanks to its wood stove. This level also includes two bedrooms and a bathroom with a bathtub, a sink and a WC. From the living-dining room, you have direct access to a pleasant covered terrace oriented south, ideal for enjoying the beautiful days in complete serenity.The 2nd floor welcomes an attic offering additional storage space.The outdoor amenities perfectly complement this property: A 15 m² terrace on the south side, a second covered terrace of 12 m² oriented west, as well as an 8 m² tool shed.The property has benefited from numerous renovations over the years, including: • Replacement of the 1st floor windows in 1992 • Laying of the kitchen floor in 1992 • Expansion with the creation of a new heated veranda in 2005 (living-dining room) • Replacement of the ground floor and 1st floor windows in 2016 • Renovation of the kitchen in 2018 • Replacement of the entrance door in 2019 • Replacement of the oil boiler in 2021 • Replacement of the dishwasher in 2025Heating: oil.

1 / 13
CHF 980,000.–
5.5 rooms
2740 Moutier

Villa, Moutier - 980000

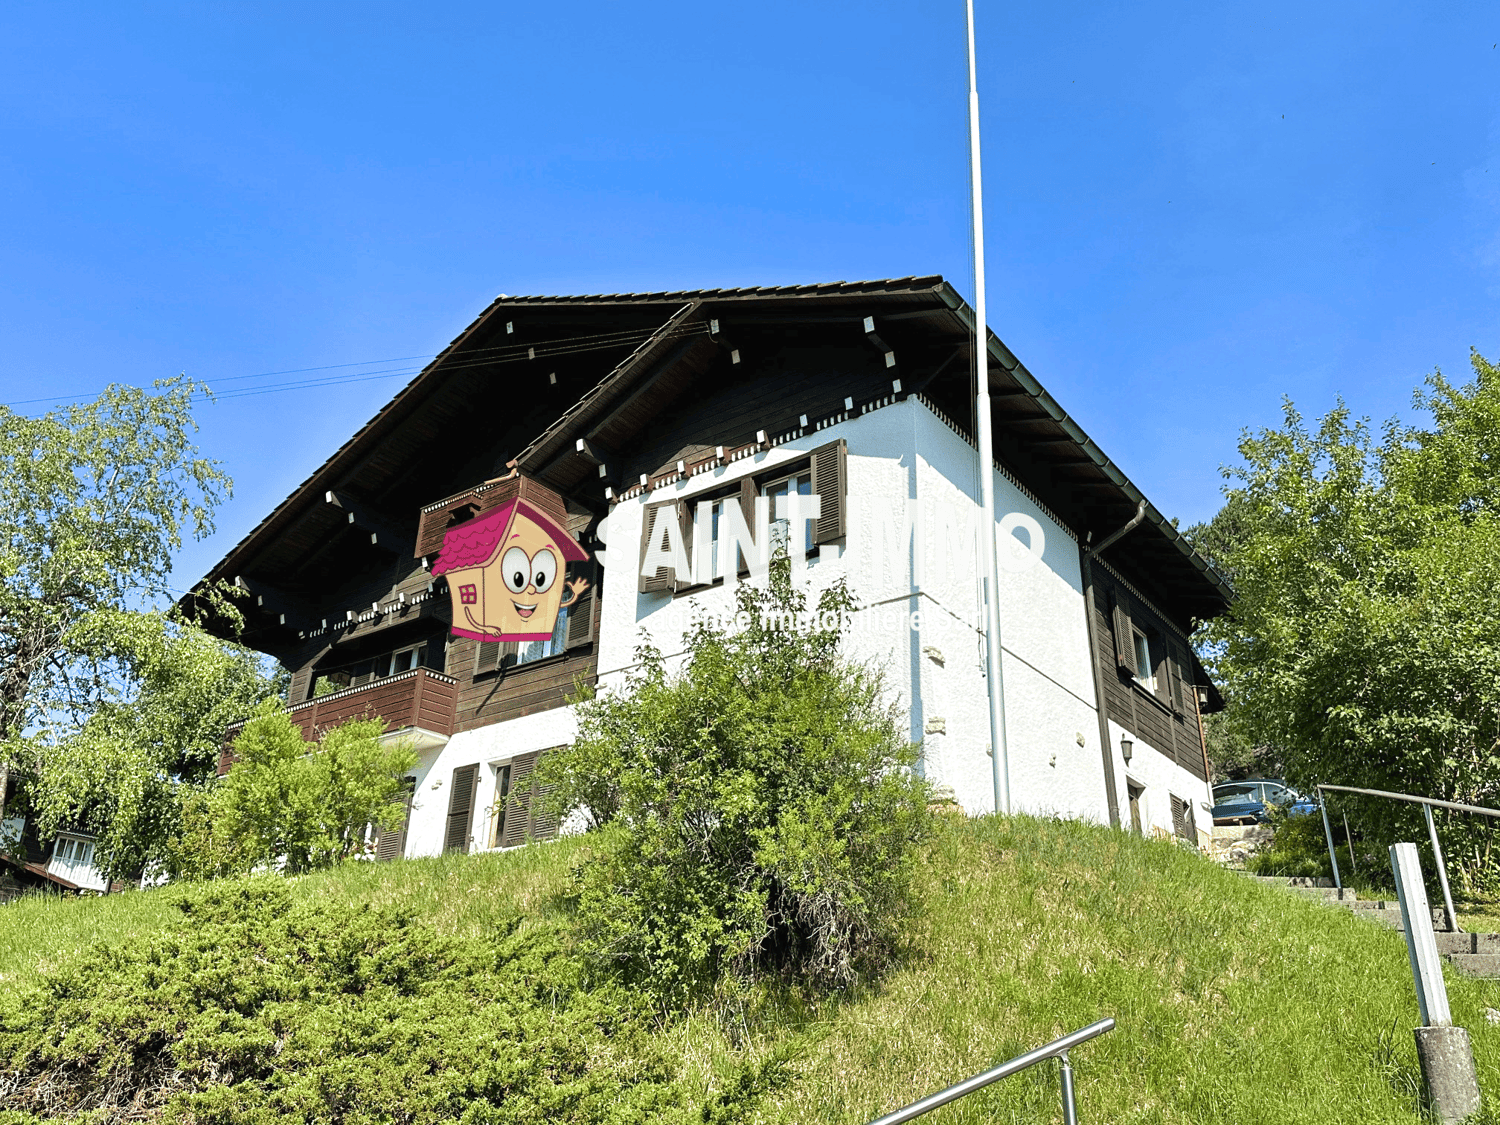
DescriptionFamily villa with 5½ rooms. Construction: 2001. From 2017 to 2025, the house was completely renovated and got a new look. This bright architect's villa does not lack charm with its elegant lines and balanced volumes. The storage spaces have not been forgotten. FOR MORE PHOTOS: www. avendre. ch. SituationThe plot has a surface area of 801 m2 and is located in a dead-end street. 300 meters from the bus stop. 15 minutes from Delémont. 25 minutes from Biel and 1 hour from Basel. Upper ground floorDay area: 1 hall leads to 1 fitted kitchen of 9.1 m2 with 1 adjacent cellar of 5.1 m2, 1 WC-basin. The kitchen is open to 1 living-dining room of 54 m2 with stove and window doors giving access to 1 terrace-veranda with pizza oven and 1 panoramic balcony. Night area: 1 bedroom of 15.6 m2 with access to the balcony, 2 bedrooms of 11.8 m2, 1 bathroom of 7.5 m2 with bathtub, shower, WC and double basins. Lower ground floor1 entrance hall with large wall cabinets leads to 1 bedroom of 13.5 m2, 1 bathroom of 1.7 m2 with shower, WC and basin, 1 large laundry room-technical room of 23.6 m2 with possibility to install washing and drying machines and heat pump (2017), 1 cellar of 5.6 m2, 1 double garage of 34.5 m2 and 1 adjacent storage room of 13.9 m2. Outdoor facilities1 double garage with automatic door. Parking spaces in sufficient numbers in front of the house. 1 large terrace and 1 balcony to enjoy the beautiful season. The surroundings are nicely wooded and well maintained. - This document has no contractual value -.

1 / 7
CHF 650,000.–
5.5 rooms331m² living space
Rue du Moulin 14, 2738 Court

Magnificent 5.5-room loft-style apartment, 15 minutes from Delémont

Located in Court (BE), this magnificent and very large apartment of approximately 331 m² immediately seduces with its unique workshop style, impressive volumes, and exceptional brightness. A rare property, intended for lovers of unconventional spaces and character places.The heart of the apartment is undoubtedly its spectacular living room, with generous dimensions, fully glazed, bathed in natural light throughout the day. This majestic living space is enhanced by a stove, providing a warm and convivial atmosphere, while offering an unobstructed view that reinforces the feeling of space and freedom.Partially renovated, the apartment already offers excellent comfort while leaving a beautiful margin for improvement. Its great optimization potential allows for imagining multiple arrangements according to your desires: redistribution of volumes, creation of additional spaces, or enhancement of its loft/workshop spirit.The night area consists of four bedrooms, all benefiting from a beautiful ceiling height, reinforcing the atypical and elegant character of the place.A large bathroom completes this space, equipped with a corner bathtub, an Italian shower, a toilet, and a double sink, combining comfort and functionality. A separate guest toilet perfects the layout.On the practical side, the apartment also has a spacious laundry room and a DIY room, which can easily be converted into a workshop, creative space, or room dedicated to a professional activity.With its undeniable charm, rare volumes, brightness, and multiple possibilities for arrangement, this apartment represents a unique opportunity for those seeking a character property with high potential, to be personalized according to their aspirations**Some photos have been improved to reflect the potential of the apartment**Exceptional environment: Enjoy a peaceful and sunny living environment, particularly pleasant in summer. The proximity of a river adds to the natural charm of the place, while the railway access facilitates your travel with the Court train station just 8 minutes on foot and the bus stop at 9 minutes.This family property in a quiet neighborhood is perfectly suited for families seeking space, tranquility, and quality of life. The attic benefits from a privileged exposure and a remarkable view, creating a true haven of peace in the heart of the Bernese Jura.

Travel time
-

Suggested properties for you based on search results